0%


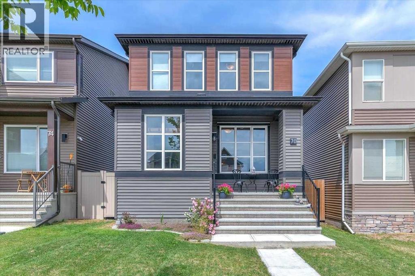
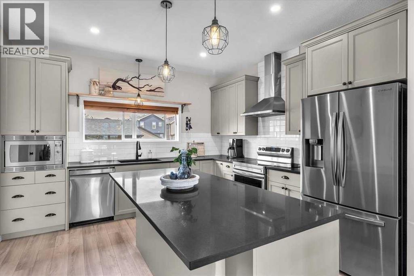
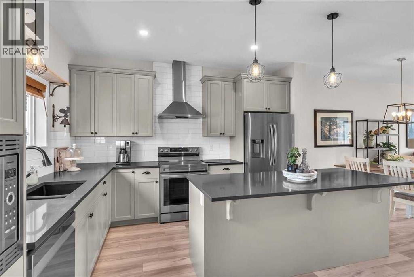
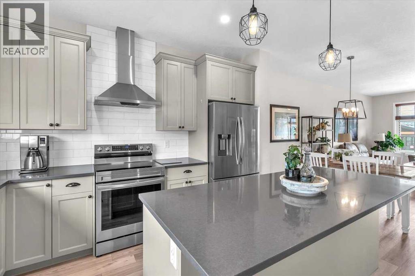
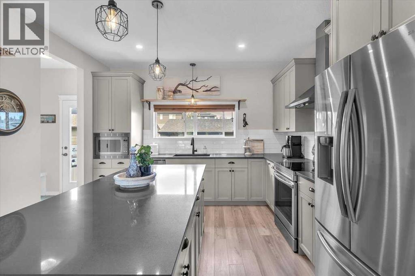
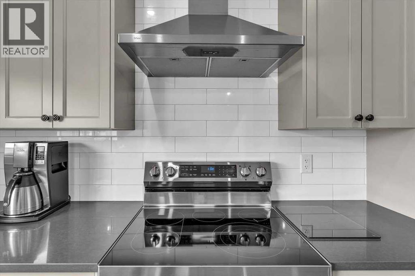
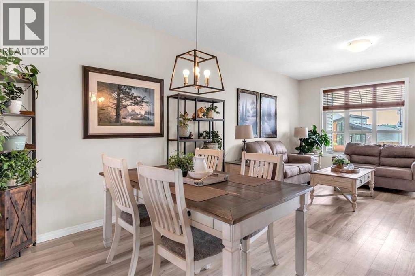
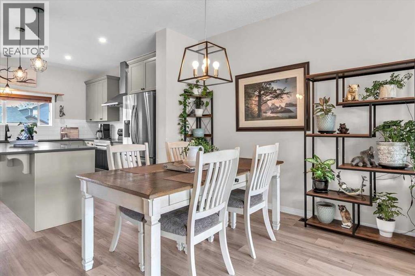
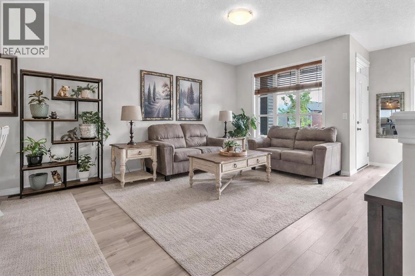
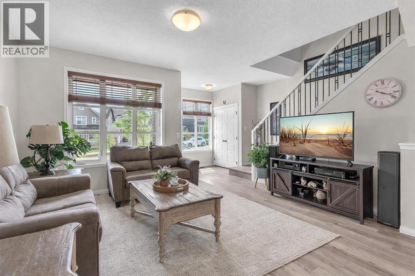
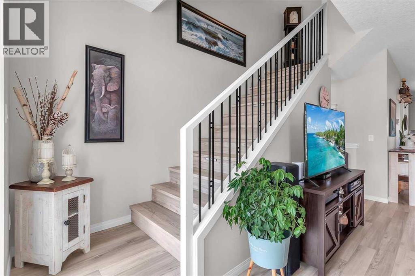
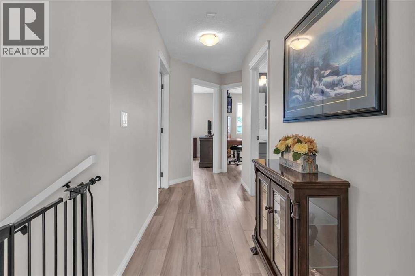
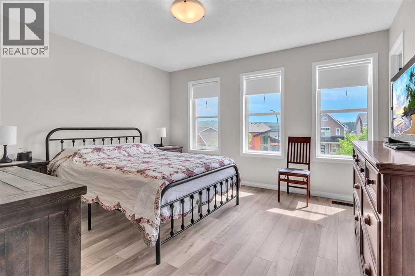
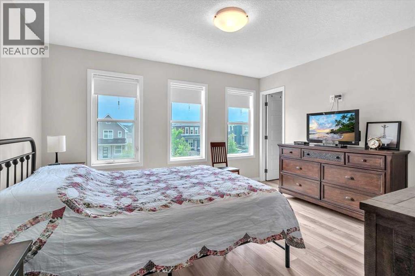
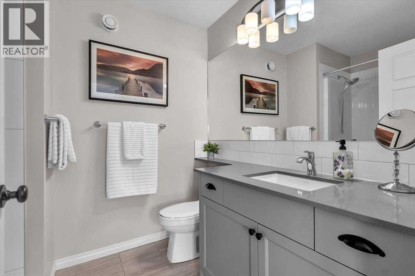
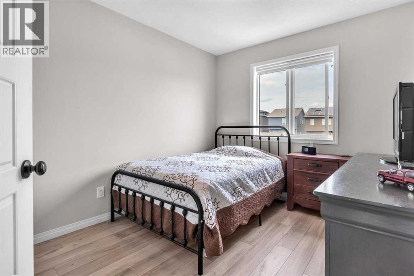
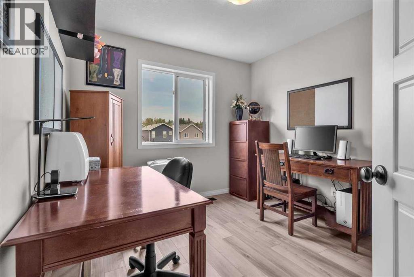
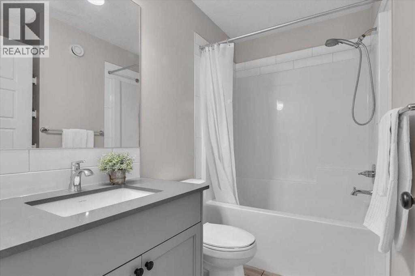
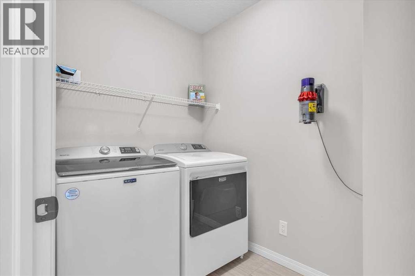
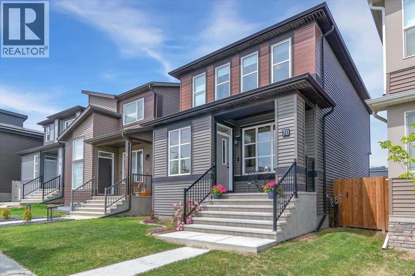
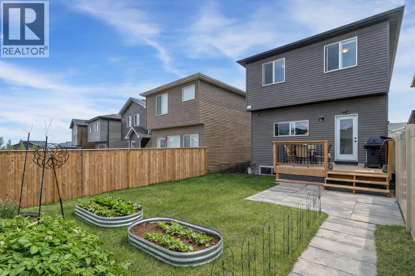
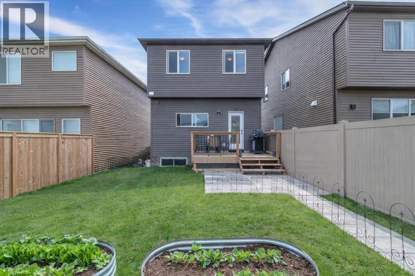
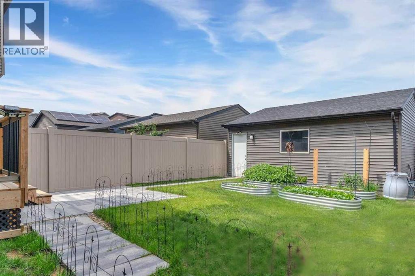
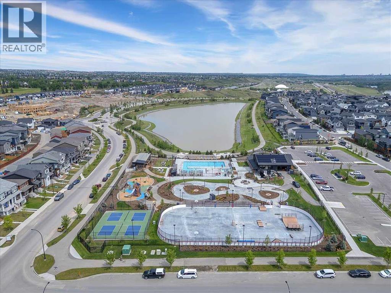
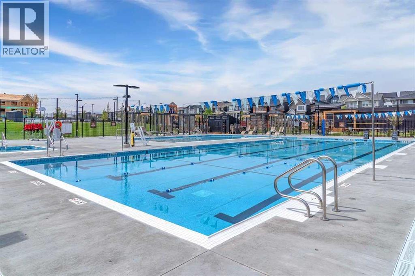
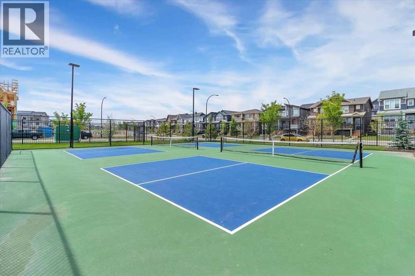
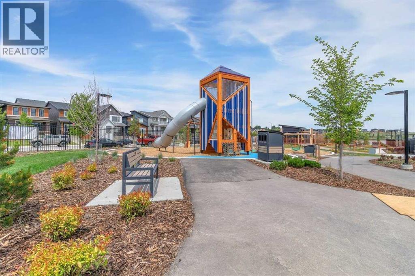
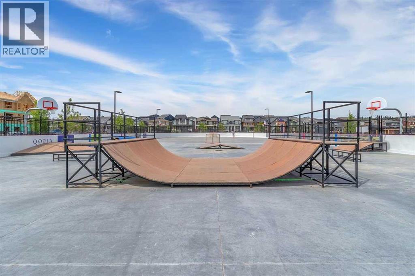
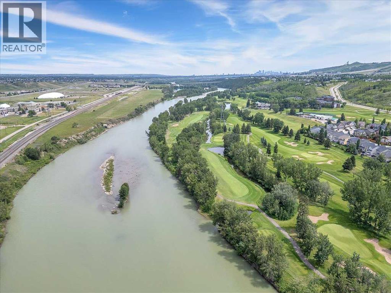
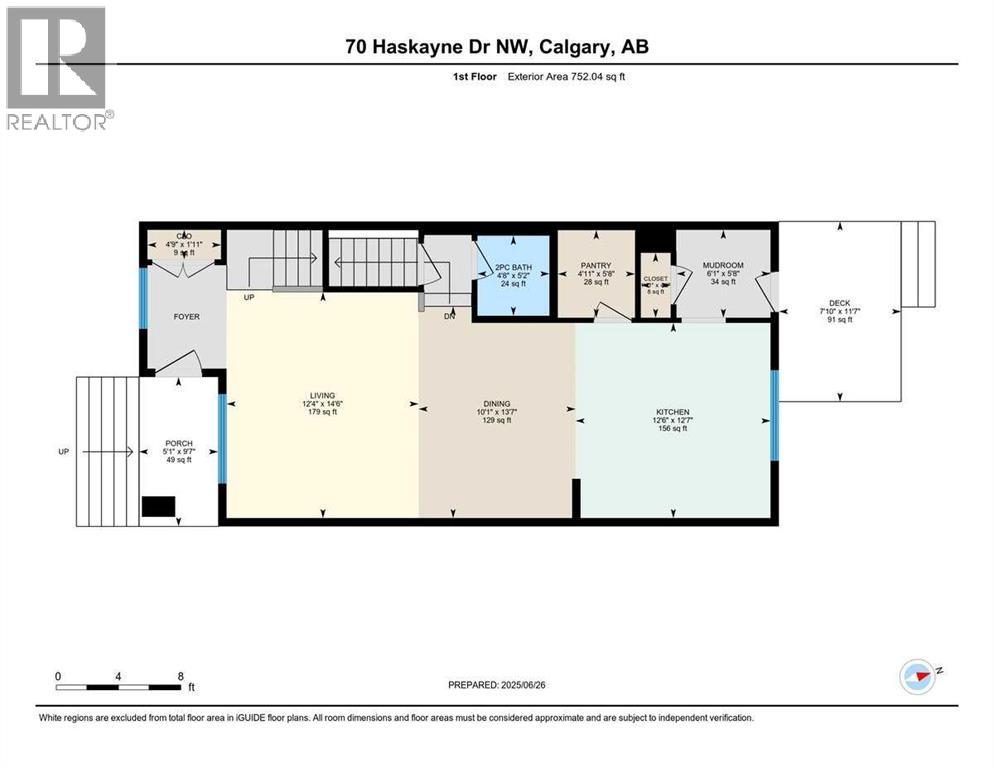
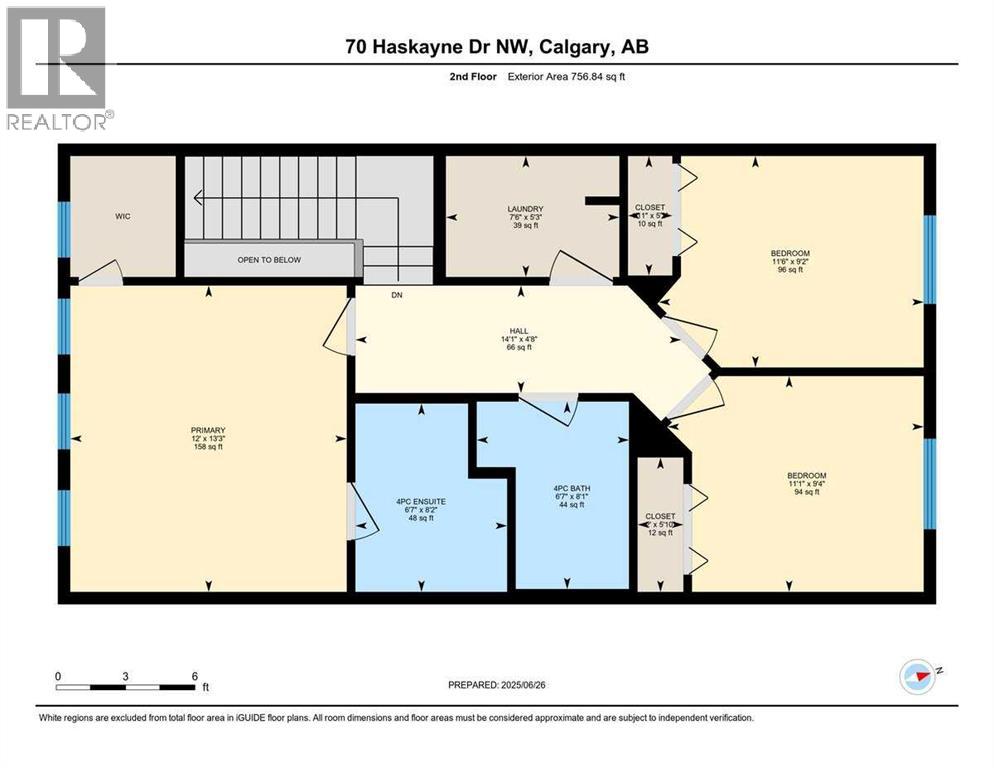
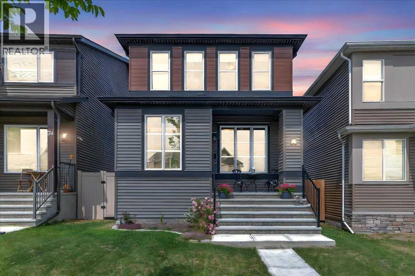
Welcome to this well-maintained and ready to move into home on an OVERSIZED 3475 sq. ft lot ($22K upgrade) with upsized truck-sized garage w/subpanel ($40K), still leaving you more fenced yard area than similar homes. You are welcomed into the foyer and immediately note the oak-finish upscale luxury vinyl plank throughout the main floor, staircase and complete second level- Long lasting, easy to maintain and durable for many years to come. The open concept Main level features the show-stopping kitchen, upgraded with extended cabinetry and countertops- perfect for hosting large gatherings of family and friends. You’ll appreciate the sizeable walk-in pantry and window overlooking the rear yard to keep an eye on the kids as well as the appliance package, quartz throughout and 4 Lutron zones. Open to the dining area you’ll find the living area with large windows to welcome in the natural light. Up the staircase, customized with metal spindles and integrated feature lights, you’ll arrive at the Upper level with oak vinyl plank leading the eye for continuity. The Primary suite is a generous size with a walk-in closet and ensuite with quartz finishing. Two other good-sized bedrooms plus a family bath w/quartz are on this level as well as the laundry room with storage. The basement is unfinished with rough-in plumbing and awaits your touch. Surrounded by the desirable combination of natural beauty, modern amenities and community spirit that makes Rockland Park an attractive place to call home, you’ll enjoy the perks of the surrounding tranquil Bow River treed valley and paths, year-round amenities and events including outdoor pool, hockey rink, path system, pickleball courts and future K–9 School. Quick access to major roadways and mountain escapes. Virtual tour available. Call to view today. (id:25325)
| MLS® Number | A2325395 |
| Property Type | Single Family |
| Community Name | Haskayne |
| Amenities Near By | Park, Playground, Recreation Nearby, Schools, Shopping |
| Features | Back Lane, Parking |
| Parking Space Total | 2 |
| Plan | 2110707 |
| Pool Type | Outdoor Pool |
| Structure | Deck, Porch |
| Bathroom Total | 3 |
| Bedrooms Above Ground | 3 |
| Bedrooms Total | 3 |
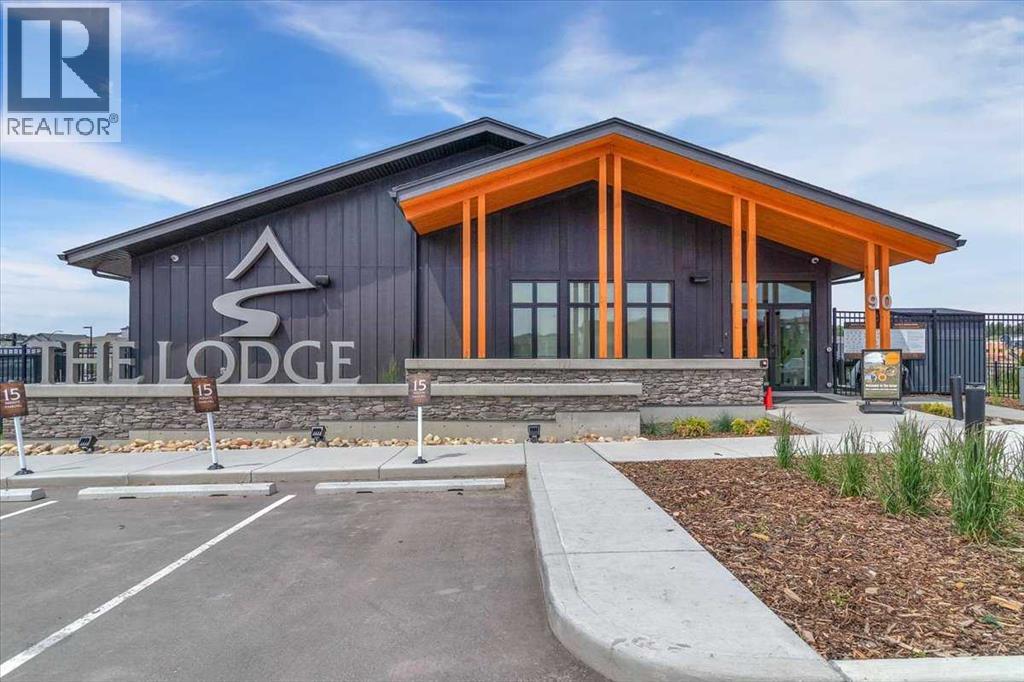
| Amenities | Clubhouse, Recreation Centre |
| Appliances | Washer, Refrigerator, Dishwasher, Stove, Dryer, Microwave, Hood Fan, Window Coverings, Garage Door Opener |
| Basement Development | Unfinished |
| Basement Type | Full (unfinished) |
| Constructed Date | 2021 |
| Construction Material | Wood Frame |
| Construction Style Attachment | Detached |
| Cooling Type | None |
| Flooring Type | Vinyl Plank |
| Foundation Type | Poured Concrete |
| Half Bath Total | 1 |
| Heating Fuel | Natural Gas |
| Heating Type | Forced Air |
| Stories Total | 2 |
| Size Interior | 1,509 Sqft |
| Total Finished Area | 1508.88 Sqft |
| Type | House |
| Detached Garage | 2 |
| Oversize |
| Acreage | No |
| Fence Type | Fence |
| Land Amenities | Park, Playground, Recreation Nearby, Schools, Shopping |
| Size Depth | 37.92 M |
| Size Frontage | 9.36 M |
| Size Irregular | 3475.00 |
| Size Total | 3475 Sqft|0-4,050 Sqft |
| Size Total Text | 3475 Sqft|0-4,050 Sqft |
| Zoning Description | R-g |
| Level | Type | Length | Width | Dimensions |
|---|---|---|---|---|
| Second Level | 4pc Bathroom | Measurements not available | ||
| Second Level | 4pc Bathroom | Measurements not available | ||
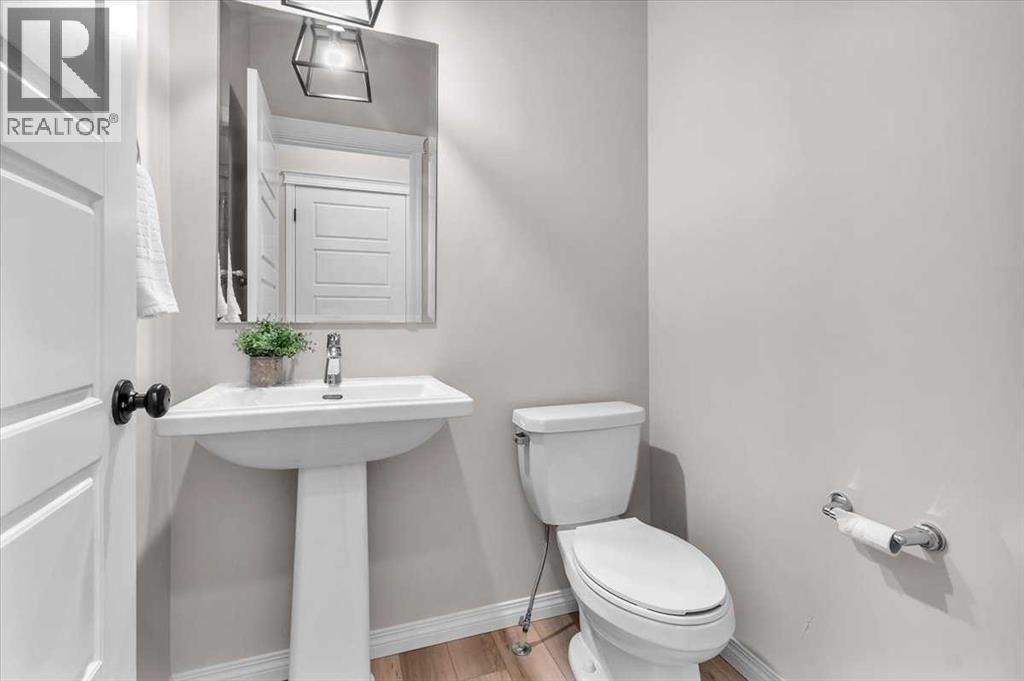
| Main Level | 2pc Bathroom | Measurements not available | ||
| Main Level | Dining Room | 13.58 Ft x 10.08 Ft | ||
| Main Level | Living Room | 14.50 Ft x 12.33 Ft | ||
| Main Level | Kitchen | 12.58 Ft x 12.50 Ft | ||
| Main Level | Pantry | 5.67 Ft x 4.92 Ft | ||
| Upper Level | Primary Bedroom | 13.25 Ft x 12.00 Ft | ||
| Upper Level | Bedroom | 9.33 Ft x 11.08 Ft | ||
| Upper Level | Bedroom | 9.17 Ft x 11.50 Ft | ||
| Upper Level | Laundry Room | 5.25 Ft x 7.50 Ft |
https://www.realtor.ca/real-estate/29969216/70-haskayne-drive-nw-calgary-haskayne

The trademarks REALTOR®, REALTORS®, and the REALTOR® logo are controlled by The Canadian Real Estate Association (CREA) and identify real estate professionals who are members of CREA. The trademarks MLS®, Multiple Listing Service® and the associated logos are owned by The Canadian Real Estate Association (CREA) and identify the quality of services provided by real estate professionals who are members of CREA. The trademark DDF® is owned by The Canadian Real Estate Association (CREA) and identifies CREA's Data Distribution Facility (DDF®)