0%



Cochrane, Alberta
** Beautiful Community of Rivercrest** With easy access to Highway 22 and Highway 1, this growing community of Rivercrest is the perfect place to make it home for your family. Here you can breathe easy, enjoying the natural beauty of the area and the town’s many amenities while staying connected to everything Calgary and the Rocky Mountains has to offer. Up and coming Elementary School will be in short walking distance!! Framing is completed and insulation will be starting shortly. You still have time to make this your home by making the remainder of interior color selections that are still open for selection. This 3-bedroom, 2.5 bath, den with bonus room 2-storey features 2027 sq.ft. of spacious living with exceptional quality finishes that only a Janssen Home can bring! Main floor features living room with Gas Fireplace, a kitchen with walk through pantry/mudroom, spacious den, nook eating area opening onto a 12’ x10’ vinyl covered deck. Upper level features a primary retreat with walk-in closet that adjoins by pocket door to a spacious laundry room with lower cabinet and undermount deep sink, 5-pce ensuite with dual undermount sinks, soaker-tub & walk-in shower, 2 additional bedrooms off the bonusroom and an additional 4-pce bath. Upgraded features include: 9' main-floor walls, painted railings & metal spindles, luxury vinyl plank flooring throughout main level, tile in laundry & upper baths. Full height kitchen cabinets with soft close doors/drawers & full extension drawer glides, quartz counters, undermount sink plus 5 S/S appliance package which includes gas range and range hood!. Built on Site solid shelves. LoE Argon slider windows, R-50 attic insulation, high efficient furnace w/programmable thermostat & drip humidifier, hot water on demand and 4 pc R/I plumbing in basement. Spacious covered porch at front, finished deck that covers the walk out poured concrete pad. Warranty includes 1 yr comprehensive, 2 yrs heating, electric, plumbing, 5 yrs building en velope, 10 yrs structural. *Note - Interior and Exterior photos are from previous builds*. (id:25325)

Blackfalds, Alberta
If you've been searching for a home that lets you live independently — without sacrificing style, comfort, or space — this walkout bungalow in Blackfalds was designed with exactly that in mind. From the private elevator to the wheel-in showers, wide-open sightlines, and ceiling track systems, every detail here has been thoughtfully adapted for wheelchair accessibility and barrier-free living. This isn't a home that's been retrofitted - it's a home that was built to work for real life.At over 2,600 sq ft of developed living space, there's room to spread out, entertain, and live comfortably on your own terms. And with green space and mature trees behind you and no neighbours behind you, it's private & peaceful.Step inside to vaulted ceilings, oversized windows, and laminate flooring that flows through an open, wheelchair-friendly layout. The kitchen features stainless steel appliances, a large island with room to prep, generous cabinetry, and clear sightlines into the dining and living spaces - so you're never cut off from the conversation, whether you're cooking or relaxing.Two spacious bedrooms and a full 5-piece bathroom round out the main level, complete with a soaker tub, walk-in shower, and dual sinks. Direct, barrier-free access connects the home to the attached insulated garage with a wall-mounted space heater. The flooring of the garage has an anti-slip cement paint layer for added safety. A private elevator takes you seamlessly down to the fully developed walkout basement: no stairs, no obstacles, no compromises. Downstairs you'll find a large family room with a cozy fireplace, and a large accessible bedroom with ensuite access to a full bathroom with a wheel-in shower. Specialized ceiling track systems and an adapted laundry area make daily routines simpler, whether this home is for you, a loved one, or a multi-generational household.Outside you will find a backyard you can actually enjoy. The West-facing, oversized lot backs onto green space with no neighbours behind, and accessible transitions carry you right from the home into the outdoors. It's a private, low-maintenance space to garden, relax, and soak in the view.This location wasn't chosen by accident. You're close to the Abbey Centre, known for its accessible facilities and outstanding rehabilitation and recreation programs, with accessible bus service running directly to the home. A barrier-free park sits nearby, and a new K-5 school is currently under construction just down the street — meaning this community is only getting more connected and family-friendly.Homes that combine true wheelchair accessibility with this level of style, space, and location almost never come up. If independent living without limitations is what you're looking for, this is the one. (id:25325)
Calgary, Alberta
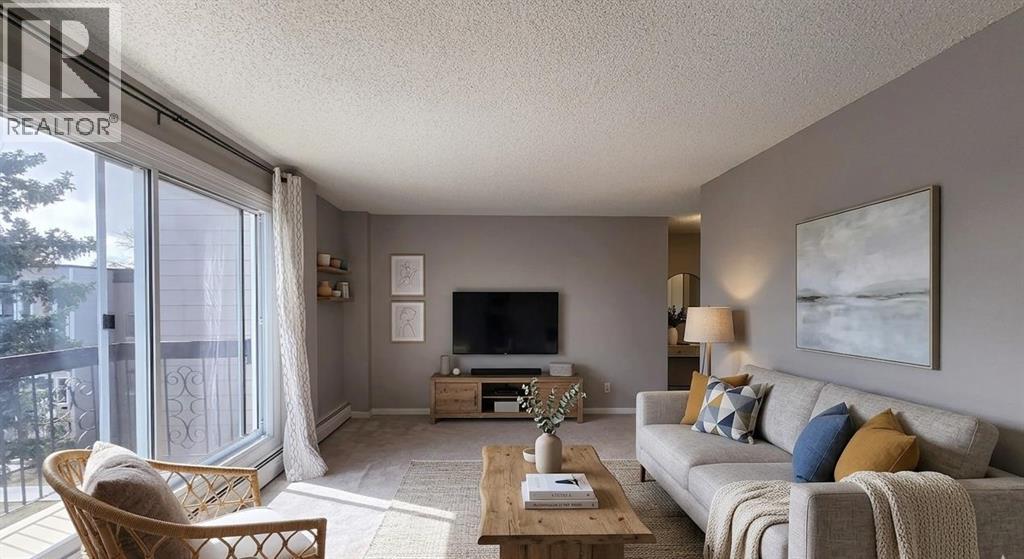
TOP FLOOR UNIT IN ACADIA. This 2-bedroom, 1.5-bathroom condo delivers exceptional function, privacy, and flexibility—ideal for first-time buyers, downsizers, or investors. NEW (2025) refrigerator, dishwasher, and microwave. In 2017, major improvements included a new roof, doors, Hardie Board siding, and common area updates. In 2020, all exterior walkways and entry areas were replaced with new concrete, providing a refreshed and well-maintained appearance. All of the windows were replaced in 2019.There are two handy entrances: a front entrance, ideal for welcoming guests and bringing in groceries, and a rear entrance providing easy access to the common laundry area, storage, and tranquil courtyard. The centrally located kitchen has been thoughtfully improved from the original and offers ample storage with additional cabinetry, plenty of counter space, and a comfortable eat-in dining area. With convenient openings at both ends of the kitchen, the layout allows for easy flow and accessibility while preparing meals or entertaining.The spacious living room easily accommodates your furniture and is filled with natural light from oversized sliding doors (replaced in 2019) that open onto your beautiful balcony. The oversized primary bedroom offers a large closet and plenty of space for your king-sized bed, along with an attached half bathroom. The second well-sized bedroom provides flexibility as a home office, hobby room, fitness space, or guest room. A 4-piece bath completes the interior offerings.One assigned parking stall is included, just steps from your door. Enjoy the convenience of this fantastic walkable location, with restaurants, schools, grocery stores, and everyday services and amenities just minutes away. Commuting is a breeze with access to the Heritage LRT Station and major roadways like Macleod, Deerfoot, and Blackfoot Trails nearby. You will find popular stores such as Home Sense and Winners, as well as South Centre and Chinook Centre malls and the shop ping district Deerfoot Meadows, all close by.If you don’t already know, Acadia is known for its mature trees, excellent access to amenities, and unbeatable connectivity throughout the ever-growing city. Come see this unit for yourself. (id:25325)

Calgary, Alberta
This 3 Bedroom end unit, that overlooks the green space is hands down, one of the very ncest locations in Redstone Park! As nice as brand new, this home was never really occupied by its owners except on a few brief visits to the city, and it was notably never a rental property. Its second floor and main living area, features high ceilings, elegant modern contemporary light fixtures, and luxury vinyl plank flooring ...The staircases, upstairs landing area, and bedrooms all feature a short-pile grey carpet that adds warmth to the design. The kitchen is a dream come true for those multitaskers who love to cook and entertain guests at the same time. It's a wonderful layout and offers loads of counter space, but one of its greatest assets is a large walk-in pantry where you can store everything. From an aesthetic perspective, it is equally as appealing. The cabinets are two-toned, with the upper ones finished in a white and the lower ones in a deep matte charcoal grey. They look at once, simplistically elegant, and modern. Add to this, white quartz countertops, a high gloss white backsplash and a stainless steel appliance package and you have a WOW of an area. The Living and Dining room space is large and expansive, with loads of natural light that streams through all those extra windows. Just off the living rooms far wall, is a door that provides access to a generous deck overlooking the green space. A quiet place for your first coffee of the day, a relaxing read in the afternoon, or a chance to watch the children from a relaxing vantage point as they play in the green space below. The upper level features 3 bedrooms, a 3-piece ensuite and a 4-piece main bathroom. This level also features the laundry room, a matter of design that is as practical as it is convenient. For parking, you have a double tandem garage and a concrete driveway that has space to park a third vehicle. This property is located close to walking paths, a green space, a playgr ound, shopping and provides excellent access to some of Calgary's major traffic routes via its proximity to Stony Trail. If you are a first-time homebuyer ( or not ), a young family, a couple, or an otherwise unattached individual, this is an excellent opportunity to move into a home that is like brand new, without GST, and with the benefit of a NEW HOME warranty. This is an excellent opportunity to own a home with all the features of a newer single-family home, at a fraction of the price! Ready for you to simply move in and enjoy! (id:25325)
Calgary, Alberta
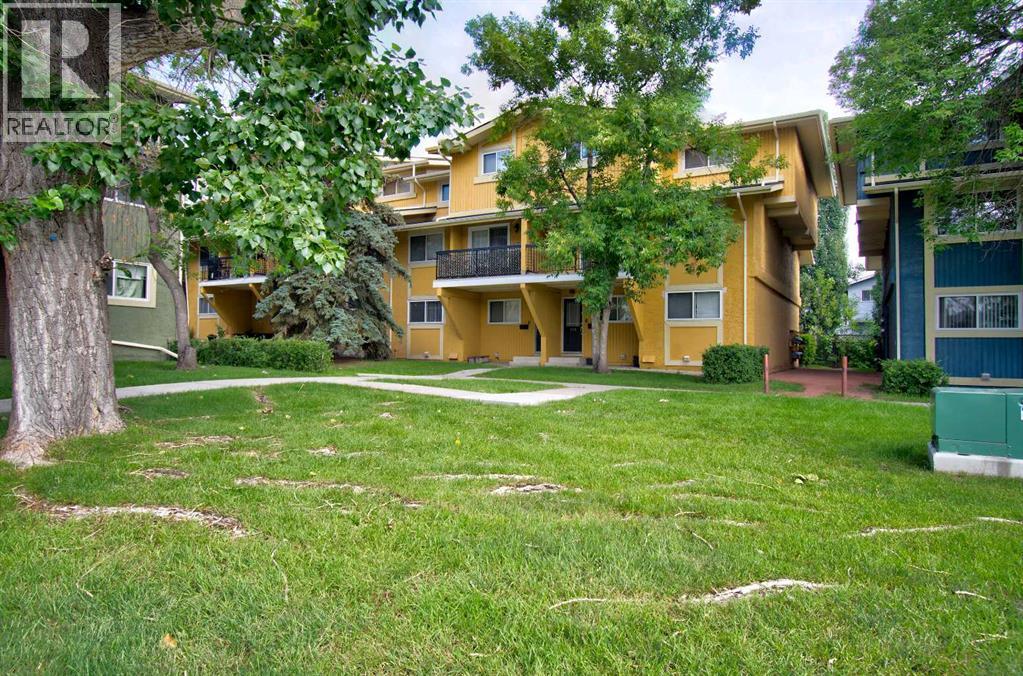
Affordable home ownership in the established community of Woodlands. This two storey townhouse in Sierra Gardens offers 2 bedrooms, 4 pce bath, assigned parking, visitor parking. It's in a desirable location.. Rooms are spacious with a balcony off living room for extended entertaining or coffee time in morning. Take advance to be close to Fish Creek Park and easy access to Stoney Trail., McLeod Trail and Anderson. This unit is part of a rental pool that is handled by Braden Equities which is ideal for investors. There are long time renters loving this complex. It's a great opportunity for first time buyers with its affordable under the $2200k in established Woodland Community (id:25325)

Calgary, Alberta
Some addresses in the Hamptons are close to the golf course. This one backs directly onto it. Tucked into the impeccably maintained La Vita complex, this townhome has been owned and cared for by the same owner for nearly 30 years, and it shows in all the right ways. Step through the front door and you're welcomed by a large landing with heated floors and direct access to the garage, a practical entry that keeps daily life organized before leading you up to the main level. The view is the story here. The main floor living and dining space is anchored by a cozy gas fireplace and framed by large windows that look straight out over the fairways of the Hamptons Golf Club. Step onto the deck and the course becomes your backdrop, whether it's coffee while the morning groups tee off, dinner as the light stretches across the greens, or the quiet white calm of winter. With 9-foot ceilings and laminate and tile flooring throughout, the main level feels open and bright without losing its warmth. The kitchen has been thoughtfully updated with granite countertops, stainless steel appliances (approximately 5 years old), and heated floors underfoot. It keeps its practical bones too, with a central island, corner pantry, and a sunny breakfast nook that makes it easy to linger over a second cup. An updated half bath with laundry rounds out the main floor.Upstairs, the primary bedroom carries the same view, and waking up to the fairways through the large bay window is the kind of everyday luxury that's hard to give up. His-and-hers closets and a fully updated 4-piece ensuite with granite counters and a beautiful tiled stand-up shower with glass doors complete the retreat. Two additional bedrooms and a second updated full bathroom, also finished with granite, round out the upper level. Every bathroom in the home has been renewed, so the work here is already done. The tandem double attached garage offers parking plus genuine storage flexibility, with additional storage in the utility r oom off the front entry. This is a community that gives you a reason to be outside in every season, with tennis courts in the summer, the outdoor rink in the winter, and scenic walking and biking paths that wind through it all year round. Lock the door and head to the mountains, walk to your tee time, or spend a Sunday exploring the pathways. The school lineup is a real strength too, with The Hamptons School, Tom Baines, and Sir Winston Churchill High School all serving the area, and with Stoney Trail and every NW Calgary amenity just minutes away, you're truly in the heart of it all. Some homes ask you to imagine the lifestyle. This one hands it to you, fairway views and all. (id:25325)
Chestermere, Alberta
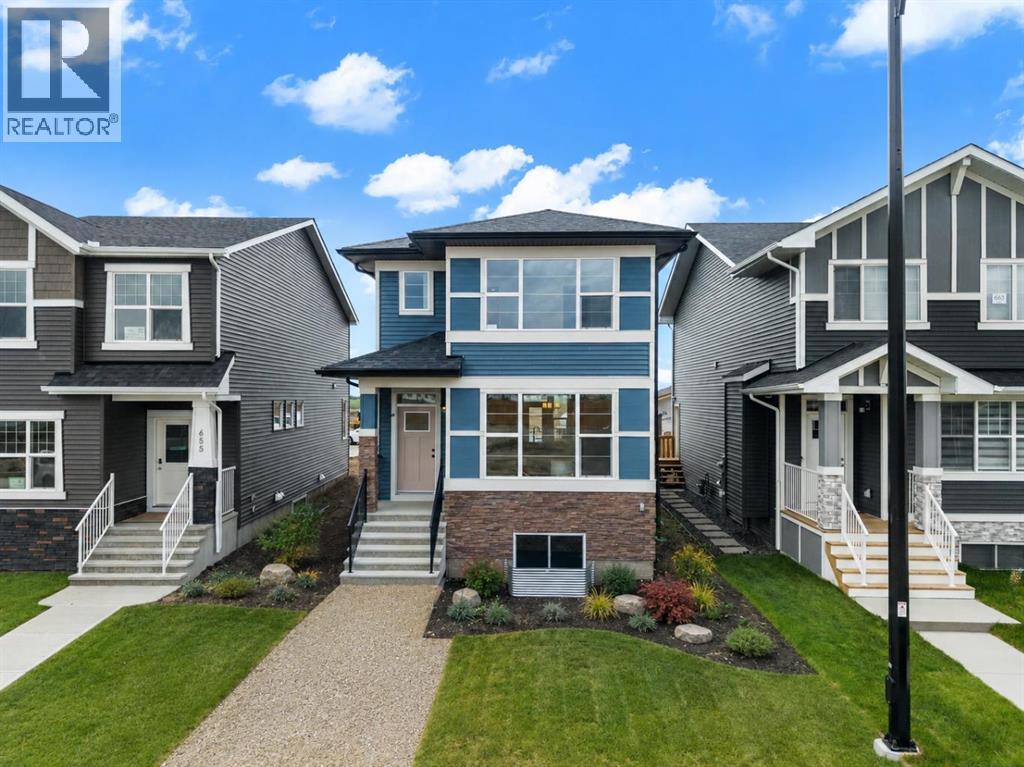
Welcome to 659 Chelsea Pier Run, a beautifully designed brand-new two-storey home offering over 1,600 square feet of thoughtfully planned living space in the growing, family-friendly community of Chelsea in Chestermere. Featuring contemporary finishes, a functional layout, and immediate possession available, this move-in-ready home is an excellent opportunity for first-time buyers, growing families, or investors looking to enjoy modern living just minutes from Calgary.The main floor offers a bright, open-concept layout that effortlessly connects the kitchen, dining, and living areas, creating a comfortable space for both everyday living and entertaining. Large windows fill the home with natural light, enhancing the fresh, modern interior. The kitchen is designed with both style and functionality in mind, offering ample cabinetry, generous counter space, and a central island with breakfast bar seating, making meal preparation and casual dining easy. The adjoining dining area provides plenty of room for family meals or hosting friends, while the inviting living room offers the perfect place to relax at the end of the day. A convenient two-piece powder room completes the main level. Step outside to the rear deck featuring a BBQ gas line, creating an ideal setting for summer barbecues and outdoor gatherings.Upstairs, you will find three spacious bedrooms, including a comfortable primary retreat complete with a walk-in closet and a private five-piece ensuite designed for both comfort and convenience. Two additional bedrooms share a well-appointed full bathroom, making this level perfectly suited for families, guests, or a home office if desired. The upper-floor laundry room adds everyday practicality and helps simplify daily routines.The unfinished basement provides outstanding potential for future development and has a suite rough-in already in place, offering flexibility to create additional living space, whether you envision a recreation room, home gym, home off ice, guest accommodations, or a future secondary suite (subject to municipal approvals).Additional highlights include engineered hardwood flooring, modern fixtures and finishes, thoughtfully designed storage throughout the home, and a rear parking pad with room for two vehicles.Living in Chelsea means enjoying one of Chestermere's newest master-planned communities, where parks, playgrounds, scenic walking pathways, schools, and everyday amenities are all close at hand. With convenient access to Calgary, residents can experience the benefits of a peaceful suburban setting while remaining connected to the city's employment centres, shopping, dining, and entertainment. Chelsea continues to grow into a vibrant community where families can build lasting memories and enjoy an exceptional lifestyle.Offering stylish finishes, a well-designed floor plan, future development potential, and an outstanding location, 659 Chelsea Pier Run is ready to welcome you home. Visit the Showhome today for more details! (id:25325)
Calgary, Alberta
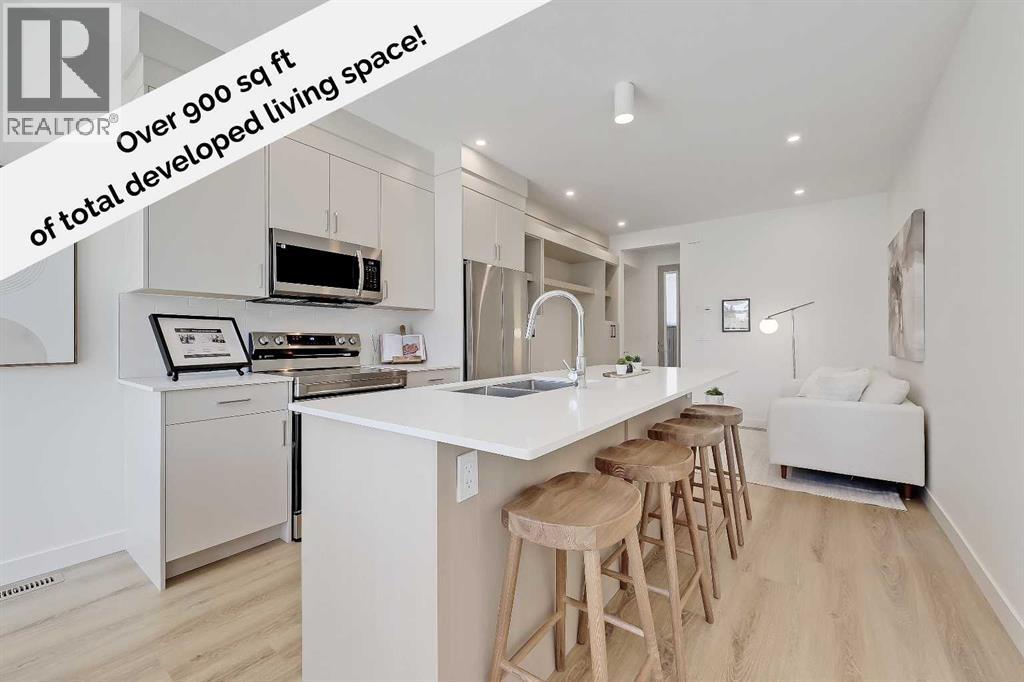
**EFFECTIVE PRICE OF JUST $342,857 FOR FIRST-TIME BUYERS WHO QUALIFY FOR THE NEW GST REBATE!** Brand new, move-in ready Urban Multi-level Home in Renfrew, offering nearly 1,000 sq ft of total developed living space, with 2 beds, 2.5 baths and your own private STORAGE LOCKER! It's Airbnb-friendly, so it works no matter if you are buying your first home or adding to your portfolio. The sunny main floor has a private street-facing entrance, vinyl plank flooring, and an open kitchen. The central kitchen boasts 2-tone slab-style cabinetry, tiled backsplash, quartz countertops, a central island with bar seating, and stainless-steel Samsung appliances, including a French-door refrigerator and ceramic top stove. The adjoining living and dining areas provide a comfortable setting for meals or unwinding after a long day, while a stylish 2-piece powder room completes the main level. On the lower level, 2 spacious bedrooms, each with a 4-piece ensuite, await. Both bathrooms feature tiled flooring, quartz vanities, and a tub/shower combo. Completing this level is a laundry closet with a stacked washer/dryer. Stylish and durable, the exterior features Hardie Board and Smart Board detailing, as well as brushed concrete steps and walks. Located in the heart of Renfrew, a tranquil inner-city community filled with tree-lined streets and green spaces. Enjoy being steps from ample parks, playing fields, and the Renfrew Community Association, which includes a playground and seasonal ice rink. Plus, you are just minutes from the vibrant dining and shopping scene of neighbouring Bridgeland! Offering quick access to Calgary’s downtown core and major roadways, this townhome project blends inner-city convenience with the ease of a lock-and-leave lifestyle. *Interior photos are images of the show home, this unit may vary slightly. *Buyers must qualify for the GST rebate program, enquire for details. *VISIT MULTIMEDIA LINK FOR FULL PROJECT DETAILS INCLUDING FLOORPLANS AND AVAILABLE UNITS!* (id:25325)
Calgary, Alberta
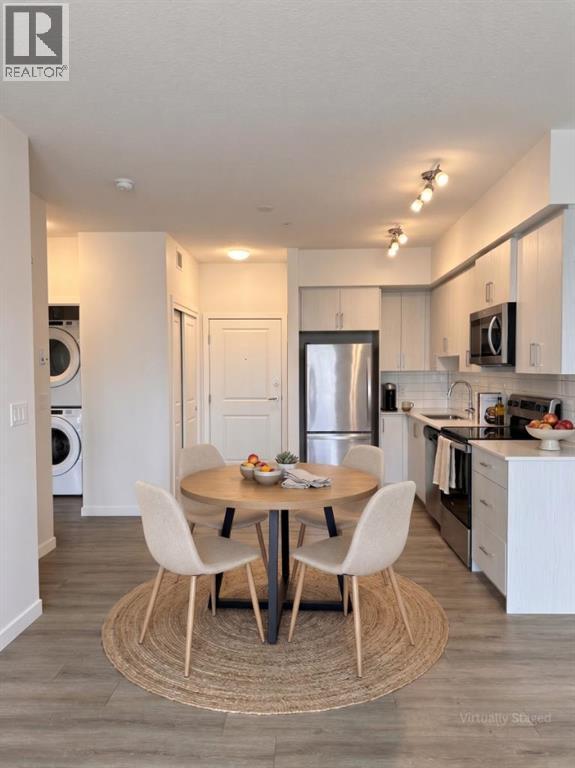
Welcome to this fantastic upgraded one-bedroom condo with a windowed den in Sage Hill, ideally located near scenic walking paths, parks, and an excellent selection of nearby shopping plazas. Situated on the third floor of a 2022 building, this north-facing unit comes complete with coveted titled underground parking and a spacious private balcony where you can enjoy the fresh air, read a book, or unwind at the end of the day. Inside, the thoughtfully designed layout feels bright, spacious, and incredibly functional. The modern kitchen features stainless steel appliances, full-height cabinetry, and sleek finishes before meeting the generously sized living room flooded with natural light. Premium upgrades run throughout the home, including stylish Luxury Vinyl Plank (LVP) flooring that gives the space a fresh, seamless, and carpet-free feel. The spacious den, complete with its own bright window, adds incredible flexibility for anyone working from home as a proper office workspace, guest room, or hobby space. The bathroom features upgraded floor tile and a detachable showerhead, while in-suite laundry and a separate storage locker provide ultimate day-to-day convenience. Residents enjoy access to a well-managed building equipped with secure entry, bike storage, and beautifully landscaped grounds. Affordable condo fees include heat, water, and sewer. Whether you are searching for your first home, a smart turnkey investment in a high-demand rental area, or a stylish low-maintenance lifestyle, this move-in-ready unit offers exceptional value in a highly convenient location. (id:25325)
Calgary, Alberta
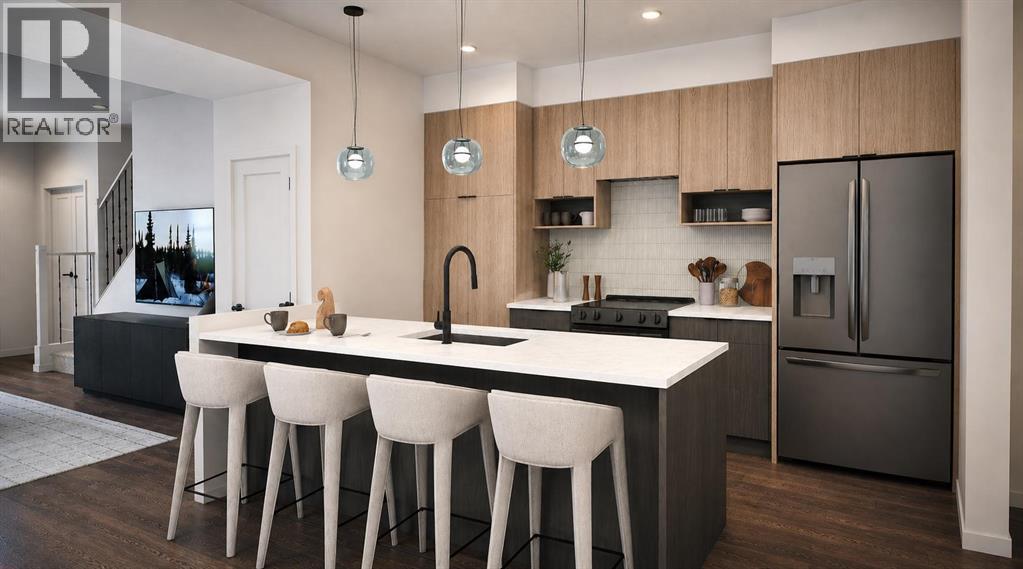
Welcome to the Ferrera, a stylish and thoughtfully designed 3-bedroom, 2.5-bathroom stacked townhome by award-winning Rohit Homes. Showcasing the stunning Wild North Designer Interior, this home embraces natural textures, earthy tones, and contemporary finishes inspired by Canada's rugged landscapes—creating a warm, inviting space that feels both modern and timeless. Perfect for first-time buyers, young families, or investors, the Ferrera delivers exceptional style, functionality, and value.The intelligently designed open-concept main floor seamlessly connects the kitchen, dining, and living areas, creating an ideal space for everyday living and entertaining. The Wild North palette features rich wood-inspired cabinetry, designer lighting, quartz countertops, full-height cabinets, stainless steel appliances, and carefully curated finishes that bring warmth and sophistication to every room. Large windows flood the home with natural light, enhancing the inviting atmosphere throughout.Upstairs, the spacious primary suite offers a private retreat complete with its own ensuite, while two additional bedrooms provide the flexibility needed for growing families, guests, or a dedicated home office. A full bathroom and convenient upper-level laundry complete the functional second-floor layout.With low condo fees, the Ferrera is an outstanding opportunity for both homeowners and investors, offering low-maintenance living without compromising on quality, design, or comfort.Located in the desirable northwest community of Sage Hill West, residents enjoy easy access to scenic walking paths, parks, and green spaces, along with nearby shopping, restaurants, and everyday amenities at Sage Hill Crossing, Creekside Shopping Centre, and Beacon Hill. Convenient access to Stoney Trail and Shaganappi Trail makes commuting throughout Calgary quick and effortless.Beautifully designed with Rohit Homes' signature attention to detail, the Ferrera with the Wild North Designer Interior i s the perfect blend of style, comfort, and functionality. Don't miss your opportunity to own in one of northwest Calgary's fastest-growing communities.Photos shown are of the Ferrera floor plan. The Wild North Designer Interior is represented in the final rendering images and may not depict the exact finishes of this unit. (id:25325)
Calgary, Alberta
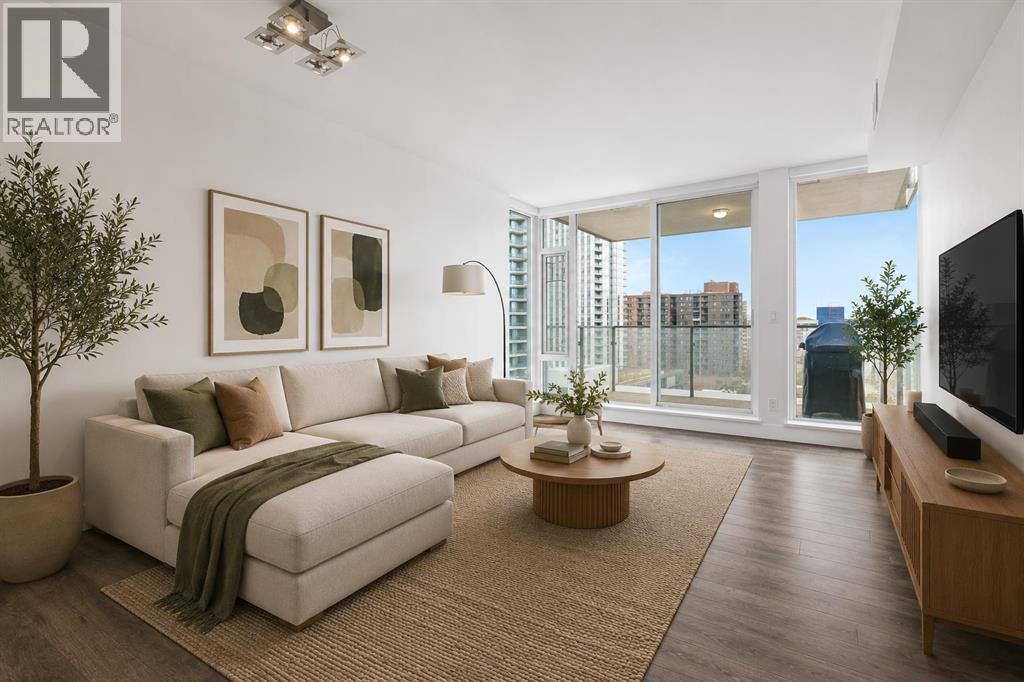
Welcome to Evolution - a bright, spacious, upscale 1-bedroom + den condo in Calgary’s vibrant East Village. Built by Vancouver-based Embassy Bosa, this quality concrete-and-glass tower offers refined downtown living just steps from the RiverWalk, Bow River pathways, the Simmons Building, Phil & Sebastian, Studio Bell, the Central Library, Superstore, the Saddledome, the C-Train, and some of Calgary’s most walkable neighborhoods including Inglewood, Bridgeland, Chinatown, and Eau Claire.This south-facing home is filled with natural light year-round through floor-to-ceiling windows, with views toward the Saddledome and even glimpses of the Bow River from the balcony. In July, enjoy the rare luxury of watching Stampede fireworks from the comfort of home.The open-concept layout features high-end finishes throughout, including a spacious kitchen with bar seating, gas range, garburator, Samsung fridge with icemaker, and upgraded LG appliances including an LG WashTower, dishwasher, and microwave. The separate den is ideal for a home office, nursery, or flex space.The spa-inspired bathroom stands out with heated floors, a deep soaker tub, and a quiet Panasonic WhisperChoice fan. Year-round comfort comes from the Mitsubishi-based heating and air conditioning system, while summer evenings are made for the balcony with the included Weber gas BBQ.Additional highlights include: Heated underground parking stall in a premium end-corner location near the elevators; Storage locker; Blackout curtains in the bedroom; Concrete construction for enhanced comfort and quiet.Evolution residents enjoy premium amenities including concierge service, overnight security, two fitness centres, steam room, sauna, party room, heated visitor parking, and an elevated garden terrace with BBQs.Move-in ready and exceptionally well-appointed, this is an outstanding opportunity to own in one of Calgary’s most sought-after downtown communities. Book your private showing today. (id:25325)

Rural Foothills County, Alberta
Welcome to a majestic equestrian paradise nestled on 28 acres of pristine land, just a stone's throw away from Calgary. Featuring a 3720 sq ft sprawling ranch style bungalow that is a testament to luxury living in the heart of nature, offering an unparalleled combination of comfort and functionality. You will enjoy 5 bedrooms and 6 bathrooms (each bedroom has an ensuite) with a walk-up basement and heated triple garage. As you enter the property, a sense of tranquility washes over you, surrounded by the lush greenery and breathtaking mountain views that define the landscape. The estate is a haven for horse enthusiasts, featuring a state-of-the-art indoor arena that provides a year-round riding experience. This building is 80' x 180' and is complemented by an upstairs bar with full kitchen and full bathroom, offering a perfect vantage point to witness equestrian events or simply unwind while enjoying the spectacular surroundings. For those beautiful summer days, an outdoor arena awaits, where you can bask in the beauty of nature as you engage in your equine pursuits. The outdoor arena measures 100' x 200'. The meticulous design of the property extends to the barn, complete with 15 stalls that prioritize the well-being of your horses. There are 8 - 12' x 12' stalls and 7 - 10 'x 10' stalls plus storage lockers and an office. Sixteen paddocks, most equipped with shelters and waterers, dot the landscape, providing ample space for your horses to roam freely while ensuring their comfort in every season. One paddock has been designed with a bank and grab, which would be ideal for hosting a 3 day event and derby classes. The ranch bungalow itself is spacious and inviting, the interior boasts an open-concept design that allows for a seamless flow between living spaces. Large windows frame the picturesque views, inviting the outdoors in and bathing the rooms in natural light. The kitchen has been recently renovated and the rest of the home awaits your design flair. The stunn ing location of this equestrian oasis ensures that you are never far from the amenities and conveniences of Calgary, while still enjoying the serenity and seclusion that this exclusive property affords. Whether you're an avid equestrian or simply seeking a retreat from the hustle and bustle of city life, this acreage promises a lifestyle of unparalleled luxury and natural splendor. Welcome to your dream home, where the harmony of horse country living meets the convenience of urban proximity. (id:25325)
Harvie Heights, Alberta
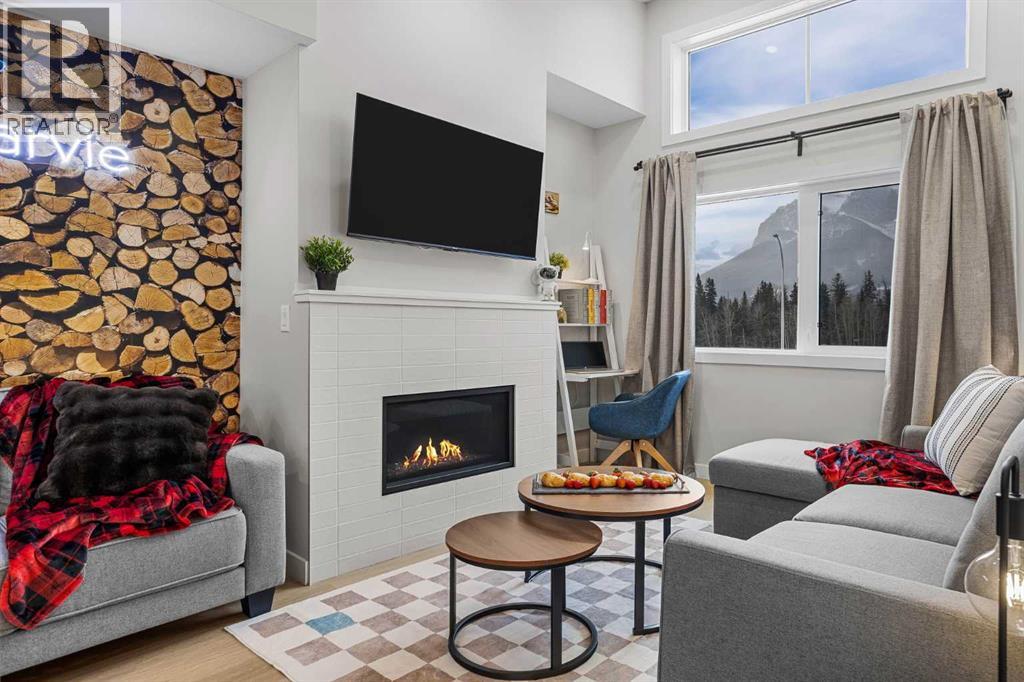
Whether you're expanding your short-term rental portfolio or searching for a mountain retreat that helps offset ownership costs, this FULLY FURNISHED END-UNIT offers exceptional flexibility just 2 MINUTES FROM THE GATES OF BANFF NATIONAL PARK. With approximately $164,000 in gross revenue over the last 12 months & recognition as one of Harvie Heights’ highest-rated Airbnb listings, including “Guest Favourite” & “Top 1% of Homes” status, the investment potential is clear. This turnkey property comfortably SLEEPS UP TO 10 GUESTS & INCLUDES ALL FURNITURE, SOFT GOODS & KITCHENWARE, allowing you to begin enjoying or renting the home immediately. Ground-level access makes arrivals simple for guests & provides added convenience for those with mobility considerations. Three well-appointed bedrooms are thoughtfully arranged on the entry level, including a spacious primary retreat with MOUNTAIN VIEWS & a PRIVATE ENSUITE. Two additional bedrooms include a queen bedroom & a bunk room with double-over-double beds, while TVs in every bedroom create comfortable private spaces for family & guests alike. Children will love the charming HARRY POTTER themed playroom tucked beneath the stairs, while the dedicated gear room, additional owner storage closet & adjoining lock-off door to the neighbouring unit provide outstanding functionality. Working together with the neighbouring owner creates the opportunity to accommodate groups of up to 18 guests. Upstairs, soaring ceilings & oversized windows showcase beautiful MOUNTAIN VIEWS while filling the open-concept living area with natural light. Gather around the GAS FIREPLACE after a day of skiing or hiking, prepare meals in the FULLY STOCKED KITCHEN & enjoy the convenience of IN-SUITE LAUNDRY. A dedicated workspace easily accommodates guests working remotely, while the sofa bed provides additional sleeping capacity when needed. Step outside to the PRIVATE BALCONY with BBQ overlooking peaceful FOREST VIEWS instead of neighbouring buildings, creating a relaxing backdrop for morning coffee or evening dinners. Guests can also enjoy the EXTERIOR PATIO with seating & MOUNTAIN VIEWS of the Three Sisters. CENTRAL A/C keeps the home comfortable throughout the warmer months. An assigned COVERED PARKING stall sits nearby with additional on-site visitor parking available for guests. Condo fees include all utilities except cable/wifi. Positioned just steps from the hot tub & moments from world-class year-round mountain adventures, this property offers a rare opportunity to own at the doorstep of BANFF NATIONAL PARK, part of a UNESCO World Heritage destination, without purchasing directly in Banff. Located between Canmore & Banff, it delivers the ideal balance of personal enjoyment & investment potential, allowing owners to capture Canmore-area short-term rental revenue potential without the higher price tag of Canmore property ownership. GST applies to the purchase price & is not included in the list price. GST may be deferred; consult your accountant. (id:25325)
Calgary, Alberta
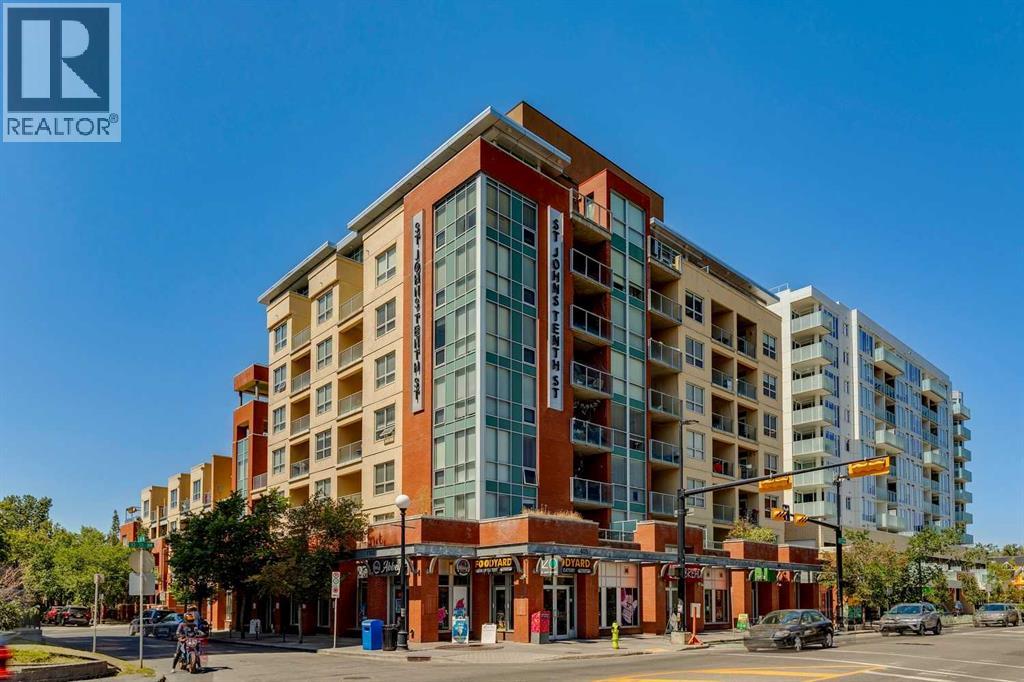
Experience the best of inner-city living in Kensington, one of Calgary's most vibrant, walkable, and sought-after neighbourhoods. This beautifully designed 2-bedroom, 2-bathroom condo offers the perfect blend of style, comfort, and convenience. Bathed in natural light from expansive floor-to-ceiling windows, the open-concept layout seamlessly connects the kitchen, dining, and living areas, creating an inviting space that's ideal for both everyday living and entertaining. The contemporary kitchen is beautifully appointed with granite countertops, stainless steel appliances, generous cabinetry, and ample prep space. Thoughtfully designed for privacy, the well-separated bedrooms create an ideal layout for families, guests, or roommates. The spacious primary suite features a walk-in closet, a stylish 3-piece ensuite, and direct access to the patio. The second bedroom also includes a walk-in closet and is conveniently located beside the full 4-piece bathroom, making it equally well suited for guests, family, or a home office. One of the home's most impressive features is the oversized south-facing private patio, accessible from both the living room and the primary bedroom. Rarely found in condo living, this exceptional outdoor space is perfect for entertaining, outdoor dining, enjoying your morning coffee, or simply relaxing in the sunshine. Seamlessly extending your living space outdoors, it creates a private retreat you'll enjoy throughout the warmer months. Additional highlights include a titled underground parking stall, an assigned storage locker, access to three secure bike storage rooms, ample visitor parking, and condo fees that cover all utilities except electricity, providing excellent value and predictable monthly expenses. Located just steps from Kensington's boutique shops, cafés, award-winning restaurants, Safeway, Riley Park, the Bow River pathway system, and the Sunnyside LRT Station, with downtown Calgary only minutes away, this exceptional home offers t he very best of inner-city living. Whether you're a first-time buyer, professional, downsizer, or investor, this is a rare opportunity to own in one of Calgary's most desirable neighbourhoods. (id:25325)

Calgary, Alberta
Welcome to Bridgeland Hill, where urban living awaits you! This ground floor 2 bed, 2 bath residence offers a blend of elegance, functionality, and a location that truly defines convenience. Enjoy in-suite laundry, AC, along with a kitchen featuring elegant quartz countertops, stainless steel appliances, and a gas range that fuels your inner chef. Secure underground parking and additional storage. This incredible condo is located just minutes away from Downtown. Immerse yourself in the vibrant Bridgeland community, with its charming cafes, restaurants, and a wide array of amenities. In addition to all these features, the building also boasts a fitness facility, and it's a dog-friendly building. This ground floor condo has a thoughtfully designed spacious patio with a gate which provides easy access to head out on walks with your four-legged friend. A dog owners dream and a unique perk! Call your favourite realtor to book your private showing ! (id:25325)
Calgary, Alberta
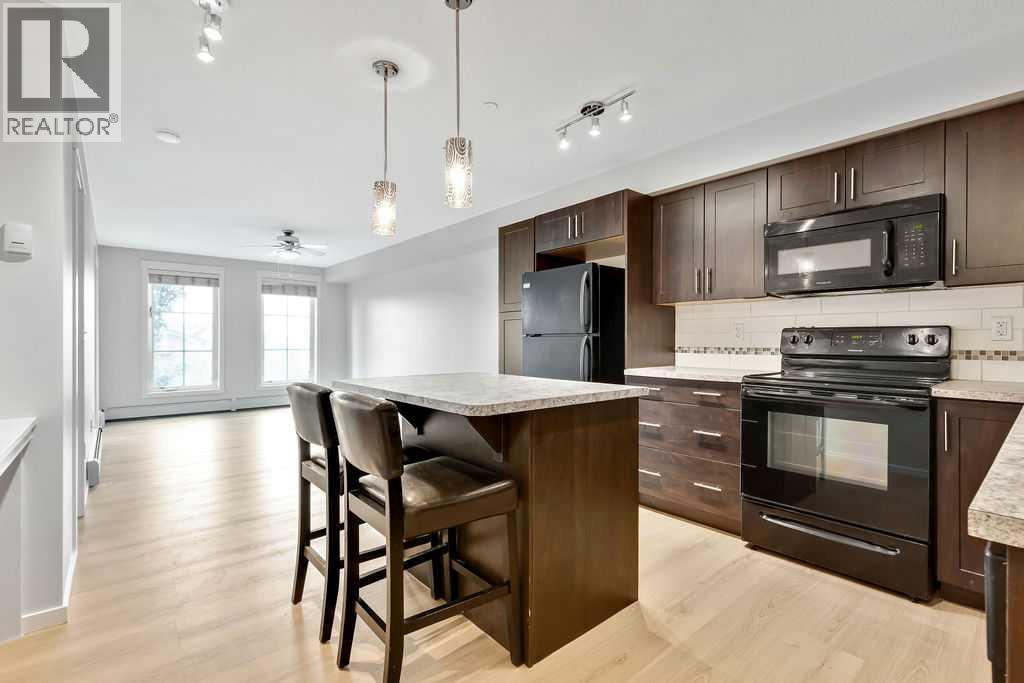
Fantastic third-floor end unit offering exceptional space, functionality, and value! This bright one-bedroom, one-bathroom condo features brand-new luxury vinyl plank flooring throughout, a spacious walk-through closet leading to the full bathroom, and a full-sized in-suite washer and dryer.The well-appointed kitchen offers abundant cabinetry, including additional pantry/storage cabinets beside the refrigerator, along with a functional eating bar that's perfect for casual dining or entertaining. The thoughtfully designed open-concept layout includes a built-in desk, providing an ideal work-from-home space, while comfortably accommodating both a full dining area and a spacious living room.Step outside to your west-facing balcony, complete with a natural gas BBQ hookup and peaceful views overlooking the adjacent green space—an ideal spot to relax and enjoy the evening sun.Additional features include a titled parking stall, an assigned storage locker, and a pet-friendly complex (with board approval), making this home an excellent choice for pet owners.Located in the vibrant community of Copperfield, you'll enjoy easy access to public transit, schools, parks, pathways, restaurants, and extensive shopping, including the amenities along 130th Avenue. The South Health Campus is just minutes away, and commuting is a breeze with quick access to Stoney Trail, 52 Street, 114 Avenue, and Highway 22X.Whether you're a first-time buyer, downsizer, or investor, this move-in-ready home offers outstanding value. Don't miss your opportunity to make it yours! (id:25325)
Calgary, Alberta
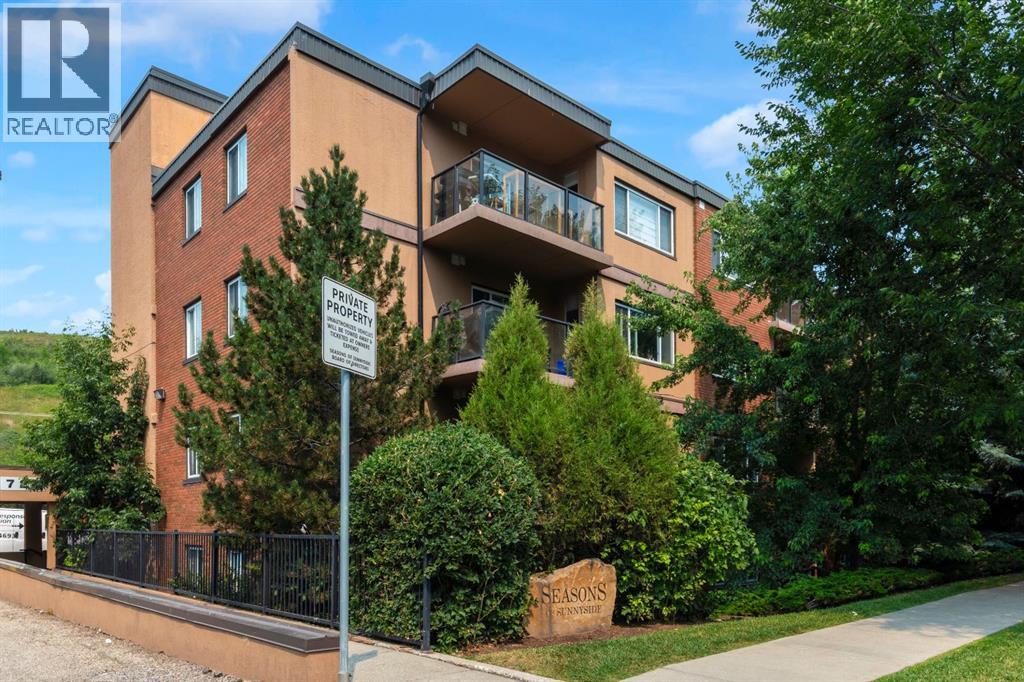
~ Location. Lifestyle. Value.- An unbeatable combination of location, lifestyle, and value makes this beautifully updated condo a standout opportunity in sought-after Sunnyside~Whether you're an investor, first-time buyer, student, downsizer, or urban professional , this one-bedroom condo offers exceptional value in one of Calgary's most walkable neighbourhoods. A short walk to the Sunnyside LRT Station and the vibrant shops, cafés, restaurants, and amenities of Kensington, you'll also enjoy easy access to the Bow River pathways, parks, and downtown—making it easy to embrace a true walkable lifestyle. Situated on the second floor of a well-managed, pet-friendly building with low condo fees, this bright and inviting home is filled with natural light from oversized windows. The open-concept layout seamlessly connects the kitchen, dining, and living areas, while the cozy fireplace creates a warm and welcoming focal point for relaxing or entertaining.The renovated kitchen is both stylish and functional, featuring a central island with an eating bar, generous prep space, a pantry for added storage, and an efficient layout designed for everyday living. The spacious bedroom easily accommodates a queen-sized bed and additional furnishings, while the well-appointed 4-piece bathroom, complete with a built-in linen closet, is conveniently located nearby.A standout feature is the oversized in-suite laundry and storage room—an increasingly rare and highly desirable convenience that adds exceptional functionality and enhances long-term rental appeal.Step outside to your large private balcony, perfect for morning coffee, summerBBQs, or simply unwinding outdoors. Additional highlights include an assigned parking stall (#4).Offering a proven inner-city location, exceptional walkability, low monthly carrying costs , and strong investment potential, this move-in-ready condo is an outstanding opportunity for homeowners and investors alike. (id:25325)

Calgary, Alberta
Discover one of Dreamview Village's larger floor plans with over 1,070 sq. ft. of refreshed living space, where this bright ground-level end unit offers two bedrooms, two full bathrooms, abundant natural light, direct access to the beautifully landscaped grounds, and quality updates including new flooring, new baseboards, and fresh paint throughout.The desirable layout features a spacious primary suite with two double closets and a private ensuite. The second bedroom is ideal for guests, hobbies, a home office, or a roommate, with the nearby 4-piece bathroom providing privacy and flexibility.The efficient kitchen offers plenty of storage, an excellent workspace, and natural light, flowing into the dining area and comfortable living room. Step outside to the covered patio, complete with a private gate leading directly to the beautifully landscaped grounds—perfect for morning coffee, a stroll along the walking paths, or visiting with neighbours.Additional features include in-suite laundry with extra storage, central vacuum, a titled underground parking stall, and an assigned storage locker.Dreamview Village is a well-established 55+ community known for its beautifully landscaped grounds, tranquil pond, walking paths, and strong sense of community. Residents enjoy an impressive clubhouse featuring a library, exercise classes, billiards, shuffleboard, hobby and craft rooms, puzzles, games, and a full calendar of social activities, including popular Friday gatherings. Additional amenities include a guest suite for visiting family and friends, a woodworking shop, a car wash bay, garbage chutes on every floor, secure building access, and ample visitor parking.Public transit is located just steps from the building, while the Melcor YMCA, Crowfoot Library, grocery stores, restaurants, shopping, pharmacies, medical services, gas stations, and a movie theatre are all within approximately five minutes.Whether looking to simplify life, enjoy an active social community, or spend less time maintaining a home and more time enjoying it, this updated residence offers an outstanding opportunity in one of northwest Calgary's premier adult living communities. (id:25325)
Calgary, Alberta
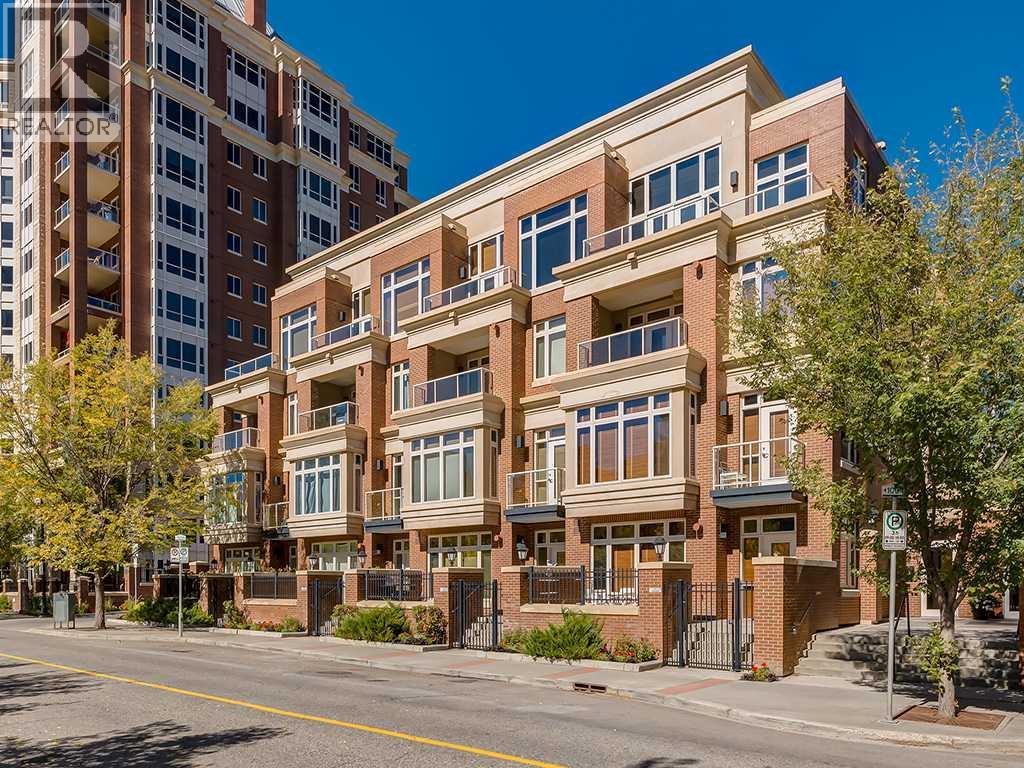
Great Price! Exceptional Value! Time to indulge in the pinnacle of luxury, elegance and comfort at this exclusive premier gated condominium home in the Princeton Cityscape, a private and quiet 20 suite low-density luxury building. This stunning residence offers an unparalleled blend of sophistication and functionality featuring a huge primary bedroom, den/guest bedroom, office/computer area, 2 bathrooms, 2 titled parking stalls and secure titled storage locker. The thoughtfully designed open-concept layout with high ceilings seamlessly connects the living, dining and kitchen areas, creating a perfect environment for entertaining or enjoying quality time relaxing at home. Completely renovated with high-quality finishing and meticulous attention to detail! Enjoy the many features and upgrades with wide plank hardwood flooring, quartz countertops and eat-in Island, stainless steel appliances, gas stove, built-in coffee maker and wine fridge, soft close drawers throughout, central air conditioning, electronic Hunter Douglas blinds, 2 sided gas fireplace, ensuite bathroom with steam shower, walk-in closet, high-end stack washer/dryer, den/office area, spacious south facing terrace patio, balcony, large bright floor-to-ceiling windows, built-in vacuum system, under stairs storage room, huge primary bedroom, convenient front/back entrances, generous amount of recessed lighting and views of the night time City lights! This dream come true condominium home has it all! Extraordinary heart of Eau Claire location along the south bank of the Bow River next to beautiful Prince's Island Park and the world-class pathway system. Enjoy everything this amazing downtown community has to offer that includes the Eau Claire Athletic Club, fine dining, great restaurants, outstanding cafes and bakeries, amazing pubs, close to the plus 15 skywalk system, LRT & Transportation, Peace Bridge and just a short walk to Kensington shopping and Calgary's vibrant city center. Time to enjoy the ultima te in downtown urban living! (id:25325)
Okotoks, Alberta
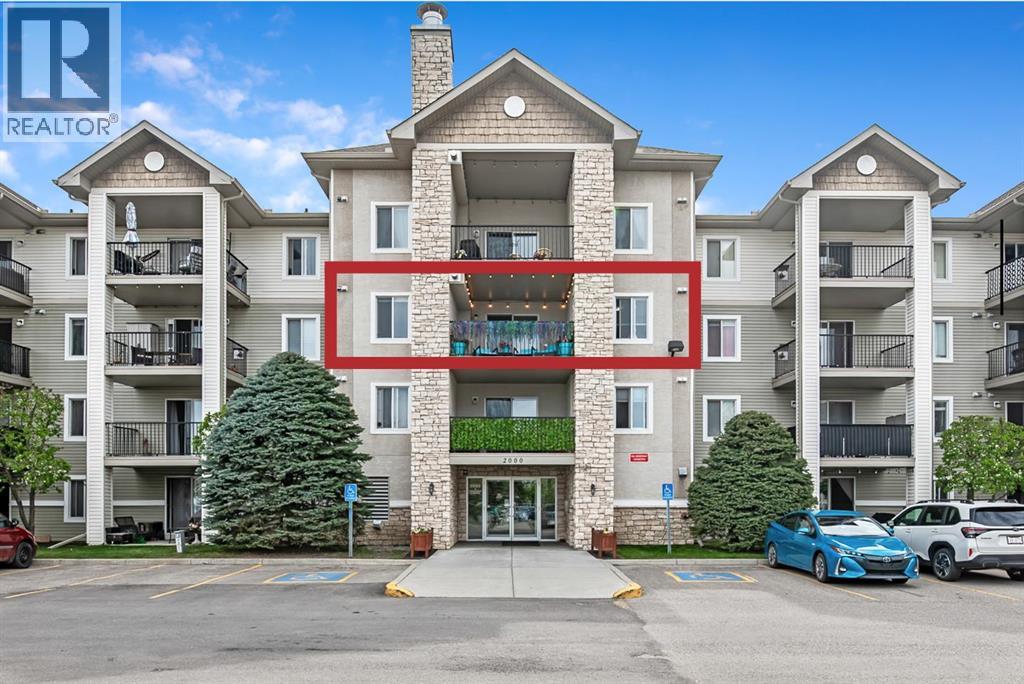
Rare find in the Cimarron Common Condos! With 1,066 sq. ft., this updated third-floor unit offers 2 bedrooms, 2 bathrooms, an oversized covered balcony, underground parking, and storage unit. Freshly painted and move-in ready, this bright and welcoming home features newer flooring and kitchen updates too. The updated kitchen with new appliances in 2024 and quartz countertops, offers plenty of cabinetry and workspace, and flows seamlessly into the roomy dining area. The living room with corner gas fireplace offers large windows and access to the oversized third-floor balcony, providing plenty of room for outdoor furniture, morning coffee, evening relaxation, or entertaining guests while enjoying the elevated views. You will be impressed by the massive in-suite laundry/storage room! (Speaking of storage, this unit is one of few that have another storage unit at the front of the underground parking stall.) The primary bedroom offers excellent space with a walk-through closet to the ensuite. The second bedroom and bathroom are on the other side of the living room, all of which are part of the architectural ‘bump out’ so that most of the bedrooms don’t share a common wall with neighbours (very quiet!). The building, itself, is well-managed, close to shopping, restaurants, schools, the Health Centre, walking paths, and all the amenities of Cimarron. The condo fees include heat, electricity, water, sewer, snow removal and garbage collection, leaving only internet and cable as additional expenses. Whether you're a first-time buyer, downsizer, investor, or simply looking for a low-maintenance lifestyle without sacrificing space, this updated condo delivers exceptional value, convenience, and comfort in one attractive package. (id:25325)
Lyalta, Alberta

ELIGIBLE FOR FIRST HOME BUYERS GST REBATE. Brand New Fully Finished Bungalow | Pond & Mountain Views | Quiet Cul-de-Sac | Lakes of Muirfield Welcome to 26 St. Andrews Close - an exceptional brand new semi-detached bungalow perfectly positioned on a quiet cul-de-sac in the sought-after golf course community of Lakes of Muirfield. Backing onto open space with no neighbours behind, this home offers stunning pond and mountain views along with 3,258 sq ft of beautifully finished living space. The main floor spans 1,662 sq ft above grade and showcases soaring vaulted ceilings and an open-concept design filled with natural light. The chef-inspired kitchen features quartz countertops, an oversized island with seating, stainless steel appliances, modern cabinetry, and statement pendant lighting. The kitchen flows seamlessly into the dining area and spacious living room, highlighted by a dramatic floor-to-ceiling tile fireplace feature wall. Expansive rear windows frame peaceful water views and open skies, creating a truly serene backdrop. The primary suite is a private retreat complete with a walk-in closet and a luxurious 5-piece ensuite with dual vanities, a deep soaker tub, and separate shower. A second bedroom, full 4-piece bath, mudroom, and convenient main-floor laundry complete this thoughtfully designed level. The fully finished basement offers incredible additional living space with a massive recreation room and stylish wet bar—perfect for entertaining or relaxing. Two additional bedrooms, a full bathroom, ample storage, and a second laundry area add flexibility and function, ideal for guests or multi-generational living. Enjoy the freedom of no water restrictions in this premier golf community - a significant advantage over Calgary, Chestermere, and Strathmore. Low-maintenance living in this quiet, established golf course community just 20 minutes from Calgary and Strathmore. With pond views, mountain views, no neighbours behind, and a premium cul-de-sac location , this home offers the perfect blend of privacy, comfort, and modern design. (id:25325)

Calgary, Alberta
Welcome to this spacious and well-maintained 2-storey split home in Castleridge, perfectly situated on an oversized corner lot with a front attached garage. This home offers an ideal floor plan for large or multi-generational families, featuring 7 bedrooms and 3.5 bathrooms. The main floor boasts a bright living room with vaulted wood-finished ceilings, skylights, and an additional family room for extra gathering space. A generous kitchen and dining area make entertaining easy, while a convenient main floor bedroom/office with a full bath is perfect for guests or elderly family members. Upstairs you’ll find 3 bedrooms, including a renovated primary suite with a private balcony. The separate entrance basement is fully developed with a spacious living area, kitchen, 2 bedrooms, and a full bathroom—ideal as an illegal suite or extended family living. The property is completed with a huge deck, plenty of parking, and a private corner lot location. Don’t miss out on this rare opportunity to own a large family home with income potential in a sought-after NE community. Book your showing today! (id:25325)
Chestermere, Alberta
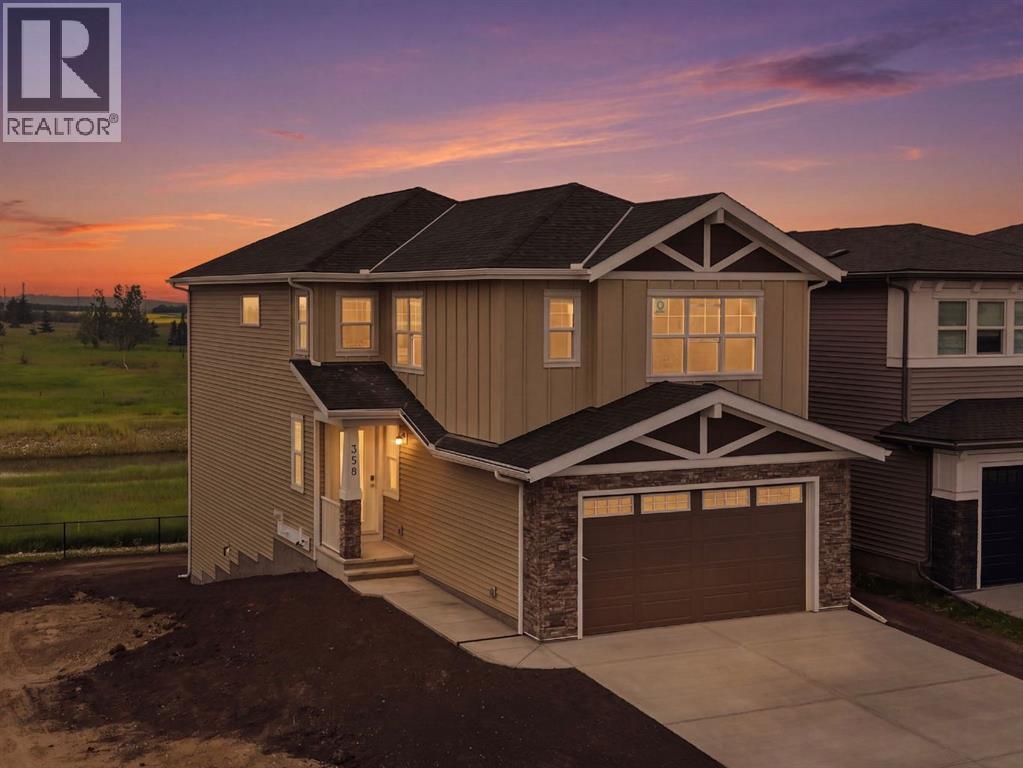
Welcome to 358 Kinniburgh Loop – A Stunning 4-Bedroom Walkout Backing Onto the Chestermere Canal with Mountain Views!This 2,382 SQFT home offers 4 bedrooms, 3 bathrooms, and a walkout basement that brings in an abundance of natural light while providing direct access to your backyard oasis. Backing onto the Chestermere Canal with unobstructed mountain views, this home delivers a rare combination of location, luxury, and lifestyle.The main floor is thoughtfully designed with a bedroom and private full bathroom, making it ideal for guests or multi-generational living. The open-concept layout features a spacious family room with a dramatic open-to-below design, a generous dining area, and a designer kitchen complete with an oversized quartz island, stainless steel appliances, and full-height painted cabinetry. A separate spice kitchen with a second gas range provides the perfect space for additional cooking, while the mudroom with upgraded MDF shelving keeps your family organized.Upstairs, the primary suite is a true retreat, featuring a luxurious 5-piece ensuite with a freestanding tub, a fully tiled shower with a mosaic shower base and tile extending to the ceiling, dual vanities, and a private water closet. The ensuite connects to a large walk-in closet with built-in MDF shelving and drawers, which also provides direct access to the laundry room for added convenience. Two additional spacious bedrooms share a Jack & Jill bathroom with dual sinks and a separate toilet and shower area. A large bonus room completes the upper level, offering the perfect space for family movie nights, a playroom, or a home office.The walkout basement feels just like the main floor thanks to oversized triple-pane windows and sliding glass doors that flood the space with natural light while providing seamless access to the backyard. The basement is fully roughed in and features a separate enclosed mechanical room for added safety and functionality.This home is loaded with premium upgrades, including two gas ranges, stainless steel appliances, black-painted railings with black iron spindles, matte black fixtures throughout with elegant gold accents in the kitchen, full-height painted cabinetry, upgraded carpet underlay, and soft-close metal-sided drawers.As with every Golden Homes build, you'll also enjoy our Golden Standard features, including true 9' ceilings on the main floor and basement, 8' interior doors on the main floor, oversized triple-pane windows, a tankless hot water heater, HRV system, smart home features, a gas line to the rear deck, garage heater rough-in, upgraded landscaping (lot graded and loamed, sod to the side entry, and a front-yard tree), solar panel rough-in, and much more.With its premium canal-front location, breathtaking mountain views, walkout basement, spacious 2,353 SQFT layout, and extensive list of luxury upgrades, 358 Kinniburgh Loop offers an exceptional opportunity to own one of Kinniburgh South's most desirable homes. (id:25325)
Calgary, Alberta
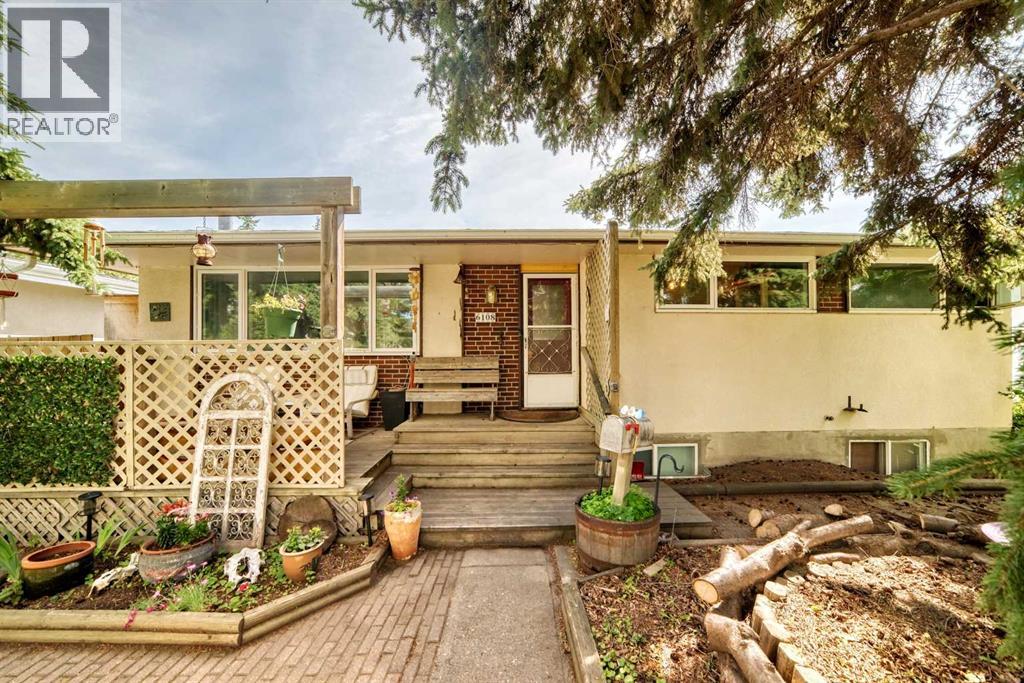
Exceptional redevelopment opportunity in one of Calgary's most sought-after communities. Whether you're looking to build now, hold and rent, renovate, or secure a premium lot for the future, this is a property that offers options.Situated on a 52'6" x 100' lot on a quiet, non-through crescent, 6108 Lloyd Crescent SW is located in the heart of Lakeview where redevelopment is already well underway, with beautiful custom homes and major renovations transforming the street.The existing home is clean, comfortable and very livable, offering 3 bedrooms, 1 full bathroom, a 2-piece ensuite and an additional 2-piece bathroom in the basement, making it an excellent holding property while you finalize your future plans.Lakeview continues to be one of Calgary's favourite communities for good reason. Walk to the neighbourhood grocery store in minutes, enjoy quick access to North Glenmore Park, the Glenmore Reservoir and Weaselhead Flats, and take advantage of one of Calgary's best pathway systems. Earl Grey Golf Club is just minutes away, while an outstanding selection of public, separate, charter and private schools makes this an exceptional education corridor.Getting around couldn't be easier with Crowchild Trail, Glenmore Trail and Stoney Trail all close by, making downtown, the mountains, hospitals and the rest of the city easily accessible.Properties offering this combination of location, lot size, flexibility and long-term potential are becoming harder to find in Lakeview. Build your dream home, create your next project, or hold one of Calgary's most desirable southwest properties for the future. (id:25325)

Calgary, Alberta
Refined. Architectural. Designed for modern inner-city living.Set in the established southwest Calgary community of Rosscarrock, this brand new semi-detached infill brings a polished, design-forward approach to one of the west side’s most connected locations. With a sophisticated exterior presence, expansive interior proportions, and a fully developed legal lower suite, this home offers the rare blend of everyday livability, elevated style, and long-term flexibility.The main floor is bright, open, and beautifully intentional, with 10' ceilings, 8' doors, and a seamless flow from the front dining area through to the central kitchen and rear living room. A dedicated front office adds function without interrupting the main living space, while the kitchen anchors the home with an oversized island, clean-lined cabinetry, quartz surfaces, a gas range, and a full-height backsplash for a refined, polished look.At the rear, the living room is designed to feel warm and composed, complete with a gas fireplace, built-in wall units, and direct connection to the rear deck through a sliding glass door. The result is a main level that feels equally suited to quiet evenings, hosting friends, and the daily rhythm of a busy household.Upstairs, the primary retreat makes a statement with vaulted ceilings, a generous walk-in closet, and a beautifully appointed ensuite with a freestanding tub, tiled shower, dual sinks, and a calm, spa-like feel. Two additional bedrooms, a full bathroom, upper laundry, and a versatile loft complete the second floor, creating an ideal layout for families, work-from-home needs, or a refined guest space.The lower level adds exceptional value with a private legal secondary suite designed for flexibility. Complete with two bedrooms, a full kitchen, living area, bathroom, dedicated laundry, and separate entry, it is perfectly suited for extended family, guests, or future rental potential.Finishes throughout are modern, warm, and quietly elevated, wit h a soft neutral palette, light wood tones, crisp white walls, flat-stock detailing, and a curated mix of black and champagne hardware. The design feels fresh and timeless without trying too hard.Outside, the rear deck extends the living space, while the inner-city location puts the CTrain, Bow Trail, 17 Avenue SW, schools, parks, shopping, and everyday amenities all within easy reach. Downtown Calgary, Edworthy Park, Shaganappi Point, and west-side routes toward the mountains are also easily accessible, making this a smart lifestyle choice in a highly convenient southwest Calgary setting.A modern Rosscarrock infill with architectural presence, flexible living, and refined everyday function. (id:25325)
Calgary, Alberta
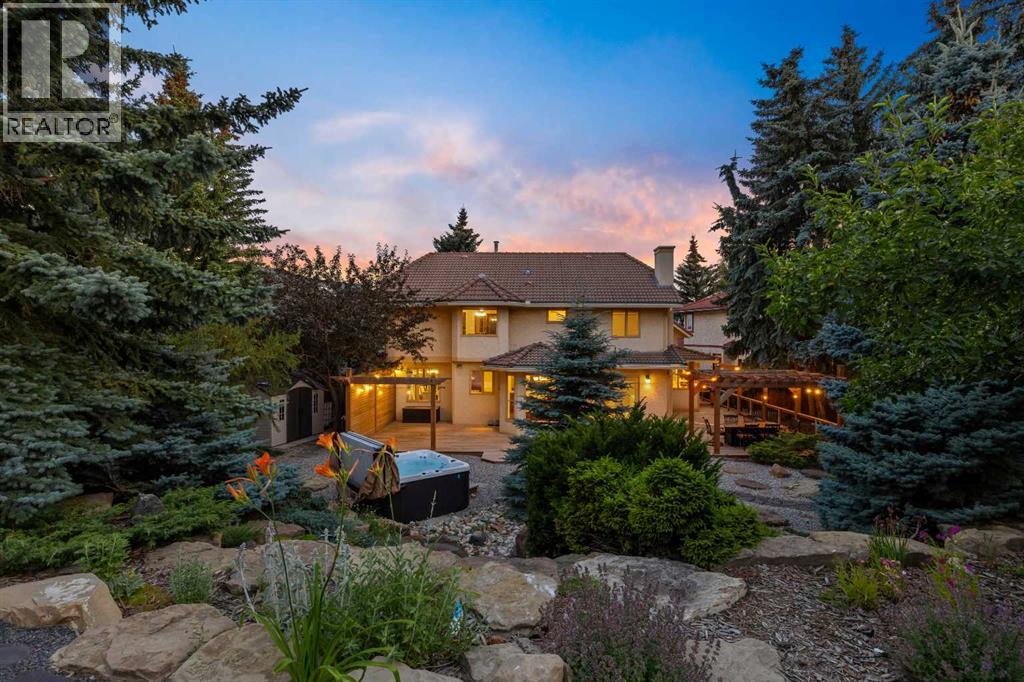
Set on just over one-third of an acre in the heart of Scenic Acres, this distinctive family home offers a combination of space, privacy, and outdoor living increasingly difficult to find within the city. Built in 1988, the home has remained within the same family for three generations, evolving beautifully alongside the people who have called it home. Mature landscaping surrounds a backyard that cascades naturally down the hillside, creating remarkable privacy and a collection of outdoor spaces woven into the landscape. A wraparound deck extends the living space outdoors, with dedicated areas for the hot tub, BBQ, fire pit, and garden beds creating places to entertain, watch the kids explore, or simply settle in and enjoy the surroundings. At the front, an aggregate stone driveway and concrete tile roof speak to the craftsmanship found here. Step through the refurbished original front door into a foyer where warmth and character meet incredible natural light, with nearly 40 windows illuminating the home throughout the day. Just off the entry is the great room, where French doors thoughtfully added by the homeowners open into a sunken family room anchored by the fireplace and framed by views through to the backyard. Over the years, this has become the natural heart of the home—a place for morning coffee, evenings together, and watching the kids simply be kids. The kitchen opens directly from the family room and features granite surfaces, stainless steel appliances, a gas range, solid oak millwork, and a horseshoe-shaped island designed for preparing family meals and gathering together. An easy connection to the formal dining room lends itself to entertaining, while the adjoining front living room provides another generous space for family and friends to gather. A room originally intended as a main-floor bedroom has been converted into a bright home office, preserving the option to easily return it to a bedroom as life changes. Upstairs, a versatile flex area offers s pace for a library, homework station, playroom, study area, or second office. The primary suite is generously proportioned and filled with natural light, creating a peaceful retreat with an ensuite featuring dual vanities, a BainUltra tub, glass shower, and views over the backyard. Additional bedrooms provide comfortable accommodations for family or guests, while upper-level laundry keeps the practical side of everyday family life organized. The unfinished lower level offers substantial additional space to make entirely your own, whether envisioned as bedrooms, a home theatre, fitness studio, recreation room, or a combination. With mature streets, parks and pathways, nearby schools, and easy access west toward the mountains, it is the kind of neighborhood where families come to put down roots and stay. For three generations, this home has been the backdrop to one family's everyday moments, milestones, and memories. Now, for the first time, it offers another family the chance to do the same. (id:25325)
Calgary, Alberta
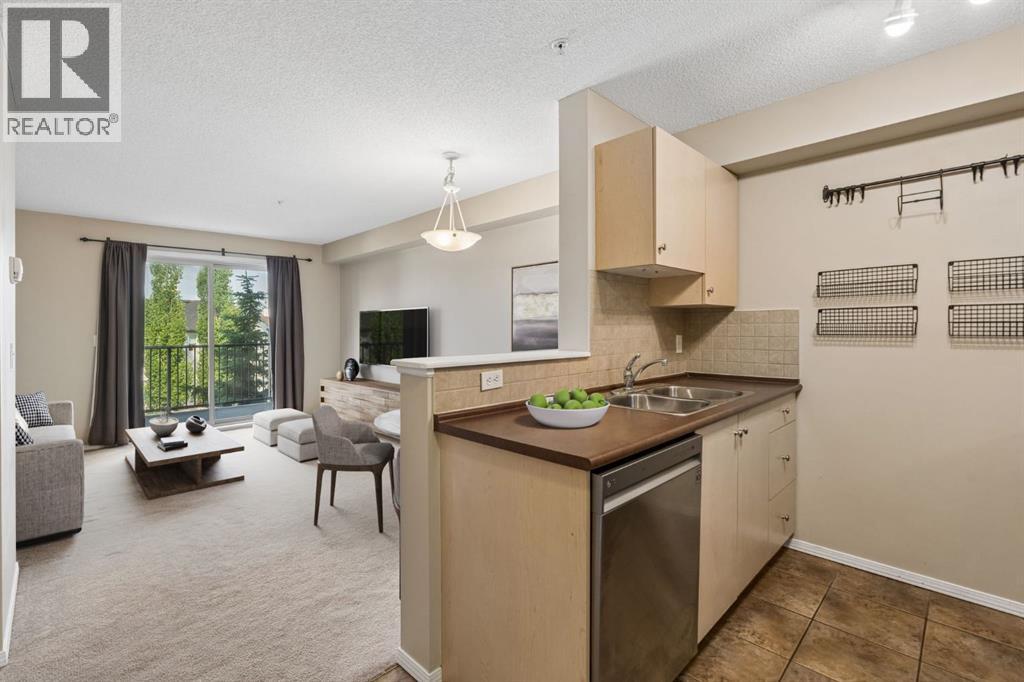
Welcome to this bright and inviting 1 BEDROOM + DEN third-floor condo in the established community of Bridlewood, offering a functional layout perfect for comfortable everyday living and working from home. The updated kitchen features new appliances and opens to a dedicated dining area and spacious living room filled with natural light. Step outside onto the west-facing balcony, a great spot to enjoy the afternoon sun and unwind in the evening.The generously sized primary bedroom offers plenty of space, while the separate den makes an ideal home office, study space, or flex room. A full 4-piece bathroom and convenient in-suite laundry complete the interior.This unit also includes one titled surface parking stall conveniently located near the building entrance for easy access. Even better, the low condo fees offer exceptional value and include electricity, heat and water.Located with quick access to Stoney Trail, getting around the city or heading west for a weekend in the mountains is easy. You’re also just a short drive from Costco and all the shopping, restaurants, groceries and everyday amenities of the south west. A practical and affordable opportunity for first-time buyers, downsizers or anyone looking for a low-maintenance place to call home. Welcome to Bridlewood! (id:25325)
Calgary, Alberta
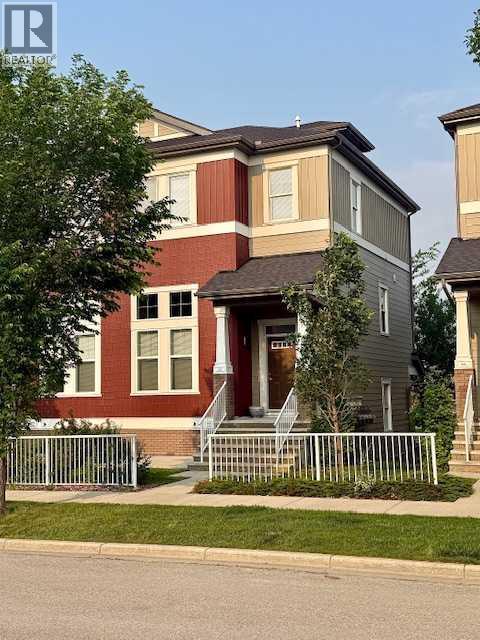
RARE END-unit townhome in sought-after Evanston Square with over 1,420 sq ft. Welcome to Symons Valley's popular Evanston neighbourhood and this move-in-ready Streetside Developments home. As a coveted end unit, you'll enjoy extra NATURAL LIGHT, added privacy and only ONE shared wall — a layout that's hard to find and QUICK TO GO. Step inside to SOARING 11 foot ceilings and GLEAMING HARDWOOD floors in the living room. The open-concept layout flows upstairs to a seamlessly into a COOK'S KITCHEN — featuring peninsula style counterspace, HARDWOOD FLOORS, MAPLE cabinetry, GRANITE countertops, TILE BACKSPLASH and STAINLESS STEEL APPLIANCES. Check out the flexible dining area with a nook. Guest powder room. Upstairs, two GENEROUSLY sized bedrooms each have their own FULL ENSUITES with TILE floors with organized closets. Both boast spacious walk-in closets. In-suite laundry is just down the hall. The unspoiled basement is a BLANK CANVAS with serious potential: think home office, gym, media room, or future family space ready for your vision. An adjoining crawlspace adds valuable storage. Enjoy the the best of outdoor living. Unwind in your own inviting OUTDOOR RETREATS and extend your living space - featuring a private BALCONY for quiet moments and a welcoming front PATIO - perfect for morning coffee and evening sunsets. BBQ - Gas line. Recent upgrades give you peace of mind: new shingles and front windows (2025), new eavestroughs (2026), plus Hunter Douglas blinds and durable Hardie Board siding exteriors. Parking is never a worry — attached single garage, private driveway, and street parking right at your door. Location is everything. You're in the heart of Evanston, walking distance to the brand-new Evanston Heights School (Grades 4–8, proposed opening August 2026), steps from parks and minutes to Evanston Towne Centre plus regional shopping at Beacon Hill, Sage Hill Crossing, Sage Hill Quarter and Creekside. Quick access to Stoney Trail means Cross Iron Mills, YYC Airport, University of Calgary, hospitals, and downtown are all within easy reach. Your new lifestyle awaits. Make the move. (id:25325)
Calgary, Alberta
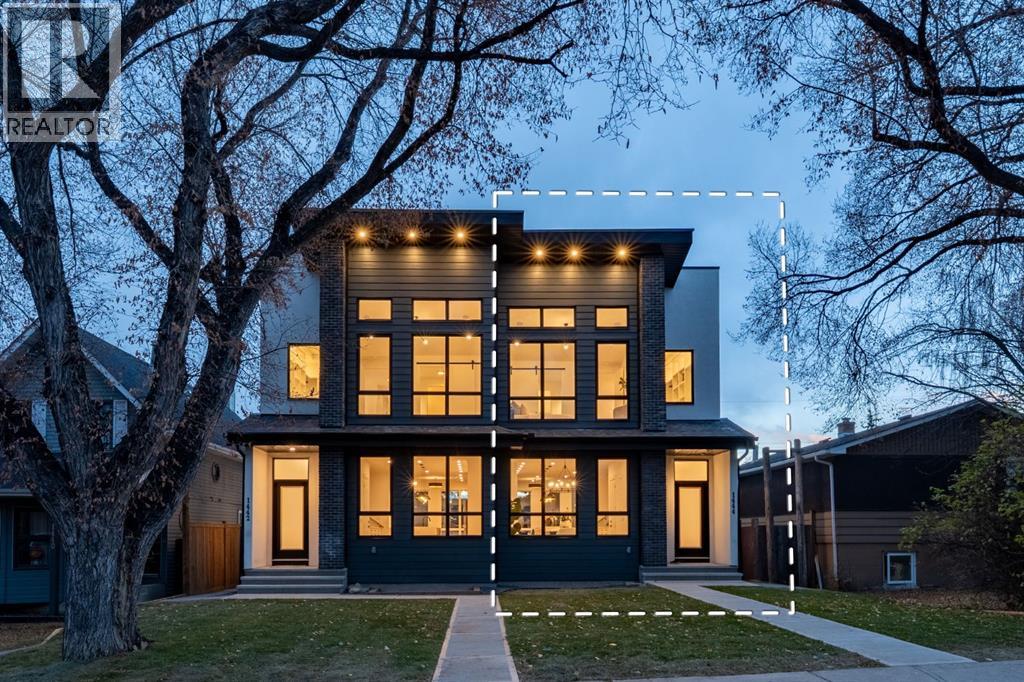
Welcome to Refined Living in Rosscarrock ! Crafted for those who appreciate fine design and smart investment.Luxury, comfort, and convenience come together beautifully at 1444 43 Street SW, an exquisite modern infill designed for today’s lifestyle. Perfectly positioned in the sought-after community of Rosscarrock, this home is within walking distance to the Westbrook C-Train Station, Westbrook Mall, Walmart, Starbucks, and local restaurants — offering true inner-city living without compromise.Step inside and be greeted by 10-foot ceilings, an open and airy floor plan, and engineered hardwood flooring on the main level. The chef-inspired kitchen is a showstopper, featuring built-in premium appliances, a massive extended island with a dual waterfall quartz countertop, full-height cabinetry, and a sleek quartz backsplash. Designed to impress, this kitchen perfectly balances luxury and everyday functionality.The living area exudes elegance with its feature gas fireplace, glass-railed staircase, and abundance of natural light, creating a warm and welcoming atmosphere ideal for gatherings or quiet evenings at home.Upstairs, the primary suite is a serene retreat — highlighted by a vaulted ceiling, custom-designed closet, and a luxurious five-piece ensuite with a soaker tub, double vanity, glass-enclosed shower, and in-floor heating for a spa-like experience. Two additional bedrooms, a full bath, and a laundry room complete the upper level, designed with both comfort and practicality in mind.A standout feature of this property is the fully LEGAL two-bedroom basement SUITE with its own private side entrance, ideal for generating rental income or hosting extended family. The suite includes a full kitchen, private laundry , and sound-reduction construction for added privacy.Every element of 1444 43 St SW has been crafted with precision and purpose, offering an elevated lifestyle in one of Calgary’s most desirable inner-city communities. (id:25325)
Sundre, Alberta
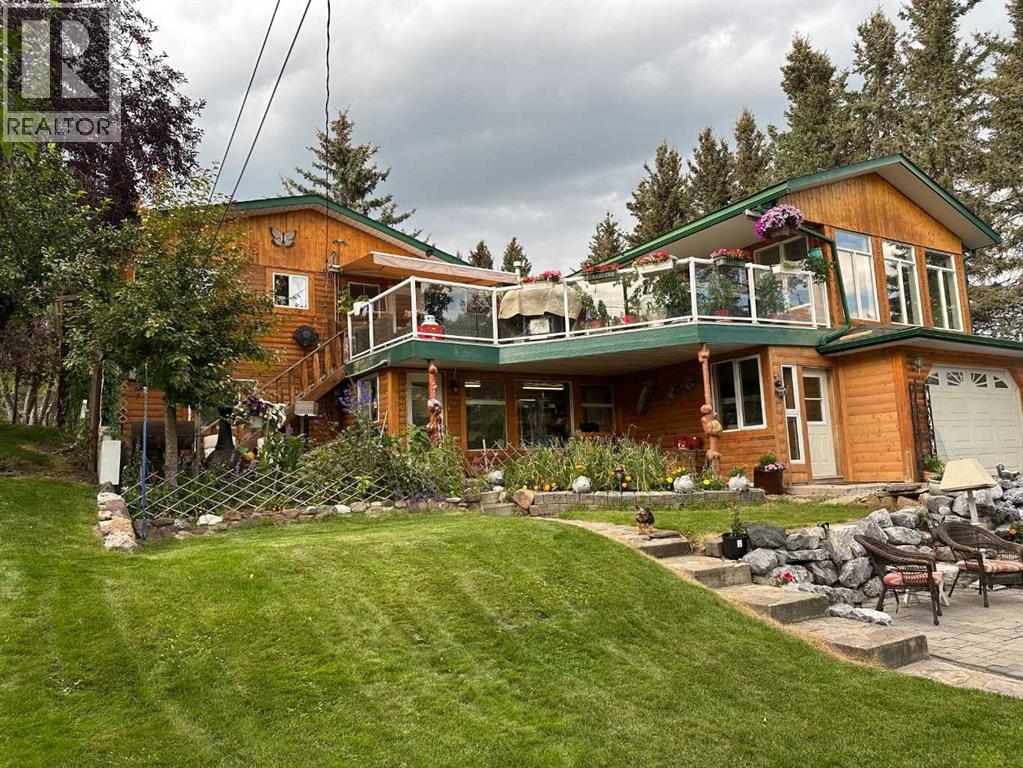
RARE RIVERFRONT RETREAT ON BEARBERRY CREEK & THE RED DEER RIVER. This exceptional property backs directly onto Bearberry Creek and the Red Deer River, offering a setting that feels more like an acreage than an in-town residence. Enjoy outstanding privacy, beautiful views, abundant wildlife, and direct access to walking trails, fishing, and recreation right from your backyard.This impressive 1,776 sq. ft. walkout bungalow features 4 bedrooms and 3.5 bathrooms, creating endless possibilities for entertaining, extended family living, hobbies, or home-based pursuits. Numerous upgrades throughout the home have been designed to enhance both comfort and lifestyle. The bright open-concept floor plan is flooded with natural light and showcases hardwood and luxury vinyl plank flooring, recessed pot lighting, and distinctive custom finishes throughout. The custom oak kitchen features a granite sink, décor drawers, cupboard transoms, and unique salamander hardware that perfectly complement the home’s western character. Guests will naturally gather around the breakfast bar island while you prepare meals on the built-in commercial gas range. The dining area opens onto a massive southeast-facing deck with glass railings, allowing you to fully appreciate the spectacular views of the park, creek, and surrounding greenspace. Relax in the hot tub and enjoy beautiful sunrises and the peaceful sounds of nature from your own private retreat. The primary suite is truly extraordinary, featuring hardwood flooring, vaulted ceilings, three skylights, and numerous windows overlooking the park and creek. The adjoining dressing room offers extensive organized storage, mirrored walls, and abundant closet space.The fully developed walkout lower level includes a second kitchen, fourth bedroom, additional bathrooms, extensive storage, and a versatile bonus room complete with a third kitchen—perfect for wine making, hobbies, crafts, or additional workspace. The sunroom walks out to the beaut ifully landscaped backyard featuring a custom-built stone patio and firepit area.The oversized 400 sq. ft. attached garage is finished with durable epoxy flooring. Additional front parking and RV parking provide plenty of space for vehicles and recreational equipment.Beautifully landscaped with mature fruit trees, evergreen hedges, and stone flower beds. Located in one of Sundre’s most desirable neighborhoods, just one block from the schools, swimming pool, arena, and recreational facilities. Step out your door to enjoy fishing, walking trails, and all the natural beauty this unique location has to offer.This is a truly one-of-a-kind home in an extraordinary setting. Book your private viewing today!Seller is a licensed Associate Broker in the province of Alberta (id:25325)
Rural Rocky View County, Alberta
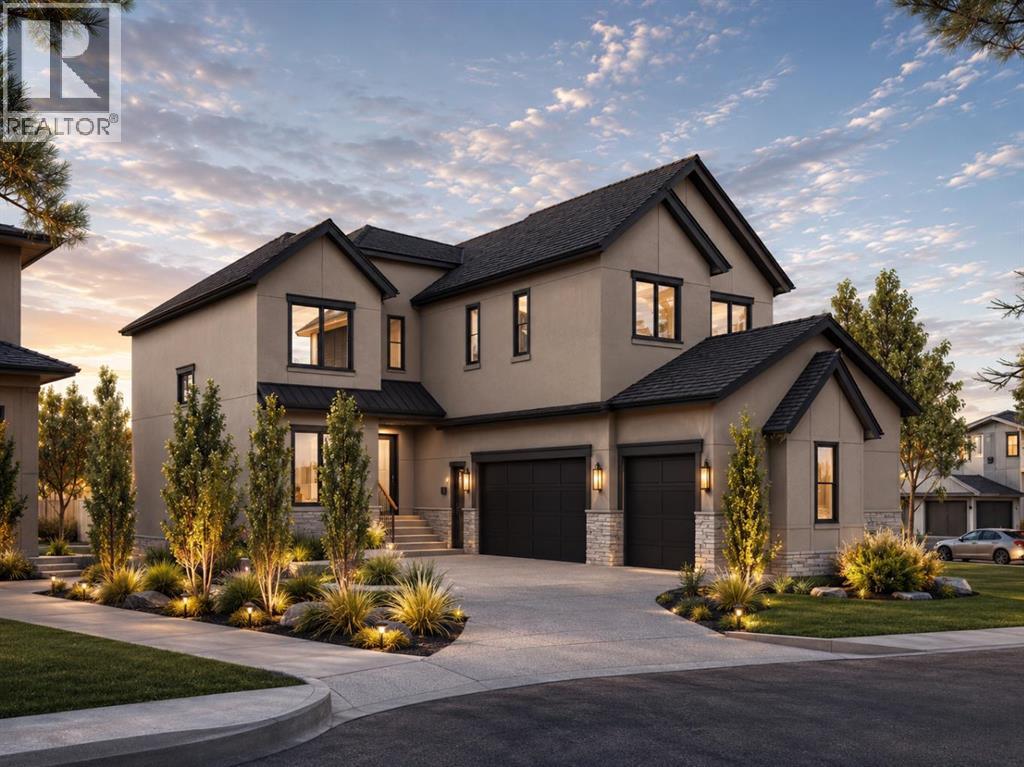
Welcome to the brand new development of Knightsbridge in Cambridge Park. Minutes away from access to Stoney Trail and East Hills shopping centre. The EDEN is a stunning estate home designed to blend luxury and practicality. Set on a generous 6027 sq ft lot, this home provides an expansive backyard and a side-drive triple car garage. These are not your typical cookie cutter homes. With 3,502 sq ft of living space, this custom-built masterpiece features 5 spacious bedrooms and 4.5 beautifully designed bathrooms, offering ample room for family and guests. This home is loaded with upgrades including: Main floor full ensuite bath as well as an added powder room, Jack and Jill ensuites for added convenience, High ceilings & a Spice kitchen to enhance your culinary experiences. Inside, the main floor exudes elegance with rich hardwood flooring and 9 ft ceilings with 8 ft doors, and striking black-framed windows that invite natural light. The gourmet kitchen is a chef’s dream, complete with an oversized island, a secondary spice kitchen, sleek stainless steel appliances. An open concept formal dining and living area set the stage for gatherings. The main floor also includes a flex room as well as a 4 pc ensuite bathroom. The primary suite on the upper floors is a true sanctuary with a freestanding tub and a custom-built closet. The home’s thoughtful design continues with 3 more generous sized bedrooms on the second floor, a bonus room for entertaining, a Jack & Jill ensuite bathroom for convenience, as well as a second floor laundry room. . Step outside to enjoy a completed rear deck with steps leading to a private outdoor oasis. This home also offers a triple attached garage allowing plenty of space for extra parking. This community is within minutes to Calgary, Chestermere, and East Hills, 18 minutes to Downtown Calgary, and provides quick access to Stoney Trail, Highway 1, and McKnight Blvd making it easy to get anywhere in and around the city. Located near shopping cen tres, public and private schools, Khalsa school's, parks, and many other amenities, while still offering quiet country-living with wide open green spaces, walking paths, and playgrounds. (id:25325)
Calgary, Alberta
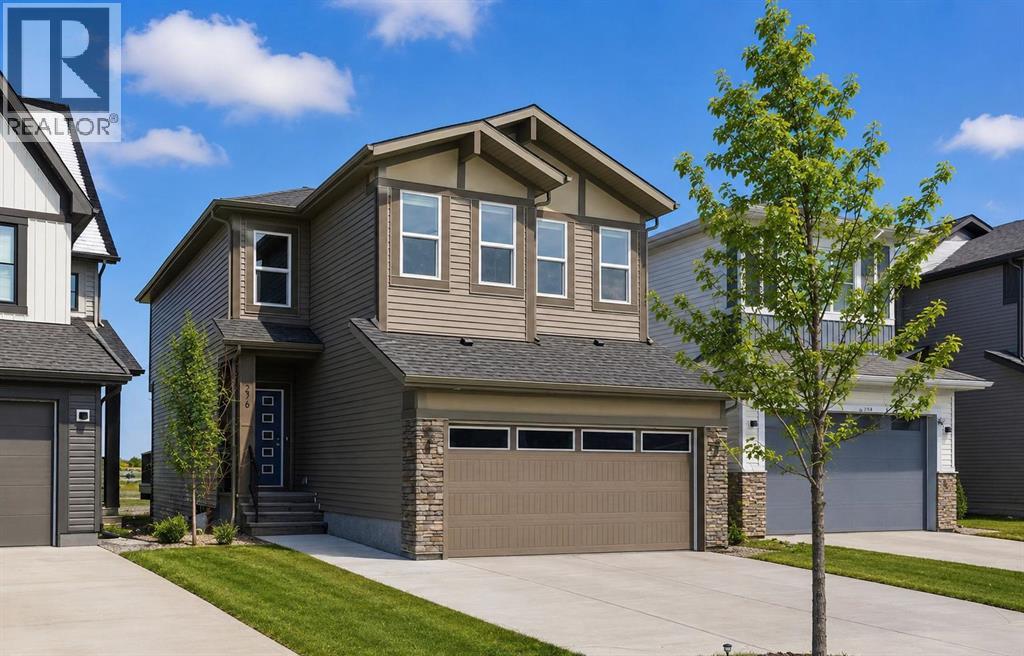
Welcome to this beautiful home offering FOUR bedrooms, a WALK-OUT basement, an enormous backyard, and a thoughtfully designed layout for modern living. Both the main floor and basement feature 9-foot ceilings, complemented by luxury vinyl plank flooring and expansive windows that fill the home with natural light. The kitchen is equipped with quartz countertops, a large central island, stainless steel appliances, a gas range, and an upgraded chimney-style hood fan, and flows seamlessly into the spacious living room featuring an electric fireplace and oversized windows. A versatile main-level room provides the perfect space for a home office, guest room, or flex area. Upstairs, the spacious primary bedroom offers a private ensuite with dual sinks, a walk-in shower, and a HUGE walk-in closet. Three additional bedrooms, a full bathroom with dual vanity, a central bonus room, and a convenient upper-floor laundry area complete the upper level. The walk-out basement features a 9-foot foundation and bathroom rough-ins, offering exceptional potential for future development and the opportunity to expand the total living space to nearly 3,000 sq. ft. A double attached garage with gas and 220V electrical connections adds everyday convenience and flexibility. Don’t forget to check out the enormous backyard, rarely found in newer communities, providing endless possibilities for a fire pit, trampoline, gardens, and more. Located in the growing southeast community of Belvedere, this home is within walking distance to parks, shopping, dining, and entertainment at East Hills Plaza. A fantastic opportunity to own a nearly new home in a vibrant and convenient location. Book your viewing today! (id:25325)
Calgary, Alberta
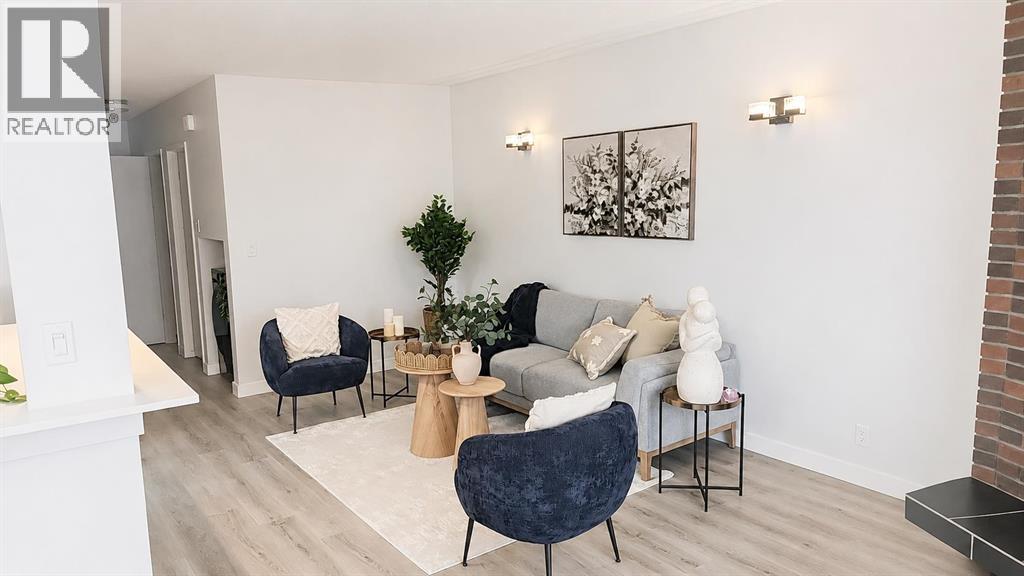
Welcome to the highly desirable community of Dalhousie! From the moment you step inside, you will feel at home in this bright and beautifully updated move-in ready half-duplex featuring an open-concept layout and modern renovations throughout. The upper level offers a spacious kitchen with an abundance of counter space and extensive updates including cabinetry, backsplash, countertops, brand new dishwasher (2026), brand new range (2026), brand new over-the-range microwave (2026) and brand-new fridge (2026). The adjacent dining area opens through sliding balcony doors to an oversized balcony overlooking the quiet, tree-lined street. The perfect spot to enjoy your morning coffee or evening unwind. The large living room with a cozy corner fireplace provides plenty of space for entertaining, relaxing, and accommodating larger furniture and a big screen TV. Two generously sized bedrooms and a beautifully updated 4-piece bathroom complete the main level.The fully developed legal secondary suite features a newly renovated and legal secondary suite with its own private living space, making it ideal for extended family, or potential rental income. This level includes a spacious 2 bedrooms, modern 3-piece bathroom, full Kitchen, large recreation/living area, separate laundry, furnace, thermostat and ample storage. Recent improvements and renovations enhance both functionality and value throughout the home.Outside, you will love the landscaped lot and sunny south-facing backyard backing onto a peaceful walking path. The upper-level windows and sliding patio doors have been replaced, adding to the home’s comfort and efficiency. With a front parking pad and an unbeatable location close to parks, shopping, transit, schools, U of C, and everyday amenities, this property is perfect for first-time buyers, investors, down sizers, or young families. A fantastic opportunity in one of NW Calgary’s most established communities. call today to book your private showing! (id:25325)
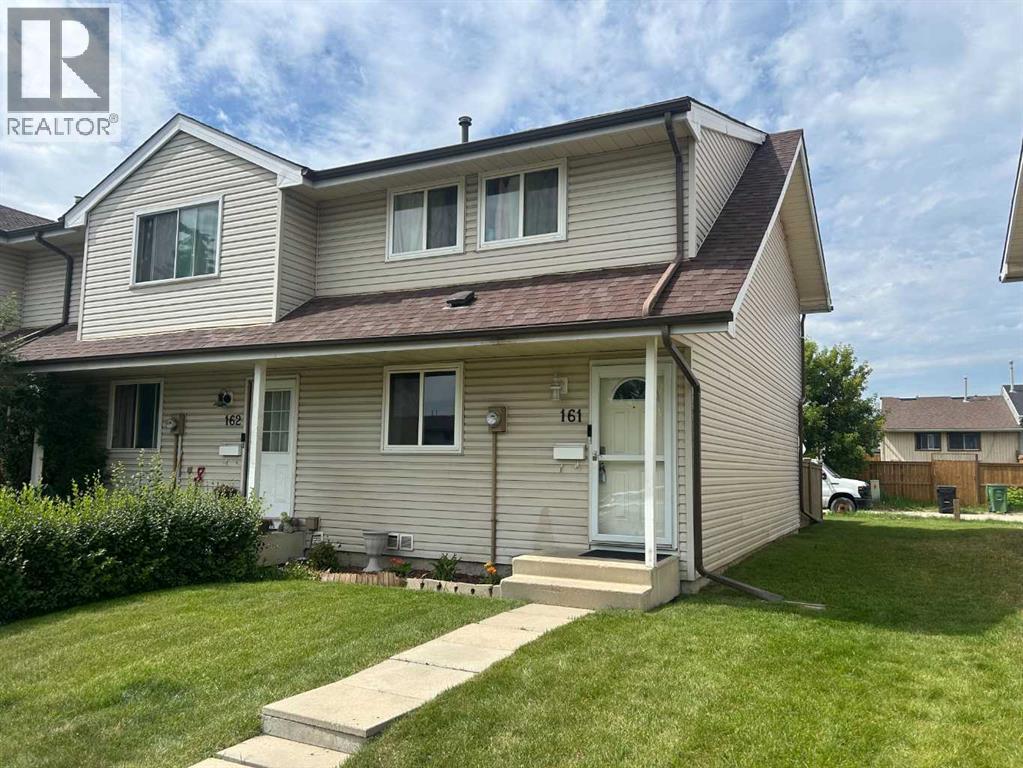
Calgary, Alberta
Exceptional value at just $289,900! This updated 3-bedroom, 1.5-bath end-unit townhome offers an affordable opportunity for first-time buyers, young families, or investors looking for a well-maintained home in a pet-friendly complex. With both front and rear entrances, a private fenced backyard, and a partially finished full basement providing additional living space and storage, there's plenty of room to grow. The kitchen has been refreshed with new countertops, refrigerator and stove, while numerous other recent updates include fresh paint, vinyl flooring, modern light fixtures, an updated upstairs vanity, new toilets, a new dryer, hot water tank, and newer luxury vinyl windows for improved comfort and efficiency. Conveniently located close to schools, shopping, parks, transit, and everyday amenities, this is a thoughtfully updated home that offers outstanding value in today's market. Call your Realtor for your viewing today! (id:25325)
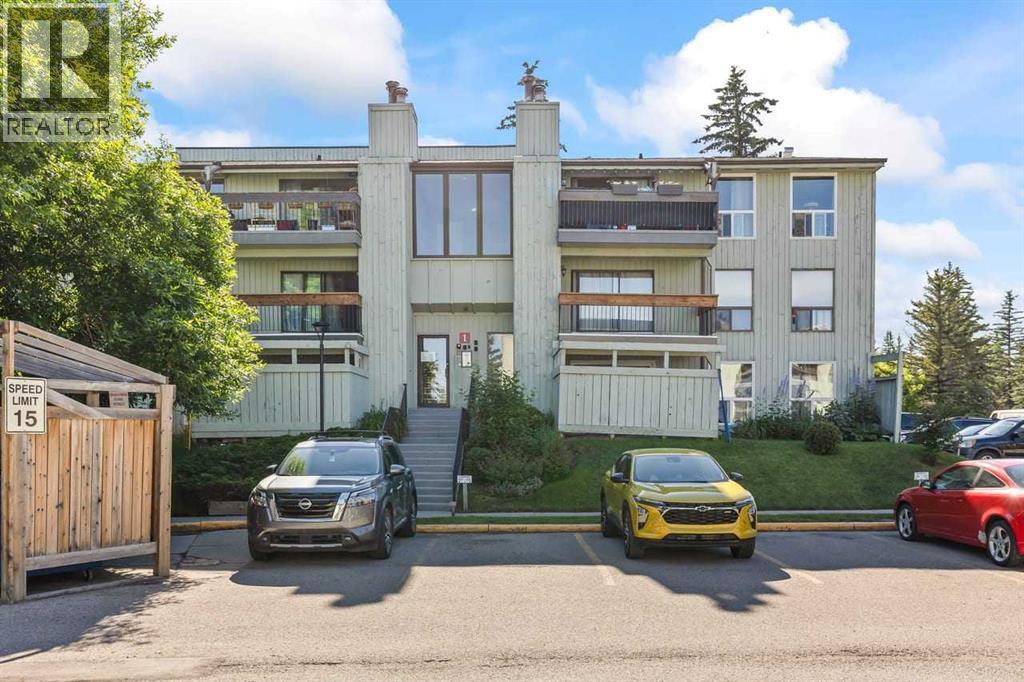
Calgary, Alberta
This just in! The seller is offering a $3,000 renovation allowance as a move-in bonus - hurry, this offer won't last! Building #1 offers an inviting 2-bedroom, 1-bathroom home located in Brookpark Gardens. The unit features a walk-out balcony with convenient storage, along with additional in-suite storage. The spacious living room is filled with natural light, creating a bright and comfortable living space. This is an excellent opportunity for first-time buyers or investors looking to build equity instead of renting. One of the few complexes that is pet-friendly with approval! Conveniently located at 123, 10120 Brookpark Boulevard SW, directly across from the Southland Leisure Centre and close to schools, shopping, Chinook Centre, medical services, Rockyview General Hospital, the City of Calgary MAX bus route, and Co-op. Vacant and move-in ready today! (id:25325)
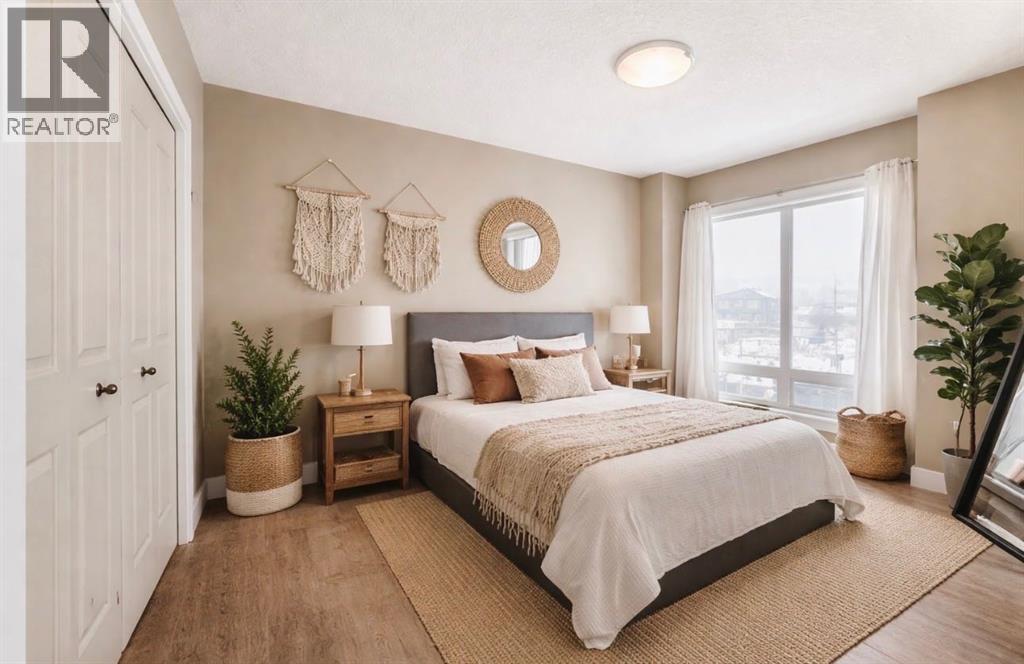
Calgary, Alberta
$6,000 Incentive! Put your own finishing touches on the space with a generous a credit toward fresh paint and bedroom flooring. This is a fantastic opportunity to personalize and add value while making the home truly your own.** Welcome to Montgomery — one of Calgary’s most sought-after communities for those who appreciate outdoor living paired with urban convenience. With extensive bike paths, river access, local shops, cafés, and restaurants just steps away, this location offers an incredible lifestyle. Ideally situated near the University of Calgary, Foothills Medical Centre, Alberta Children’s Hospital, and WinSport (Canada Olympic Park), this is a prime location for professionals, students, and outdoor enthusiasts alike.This beautifully appointed two-bedroom condo features 9-foot ceilings and in-floor heating for year-round comfort. The open-concept floor plan makes entertaining effortless, highlighted by engineered hardwood floors, granite countertops, and a spacious living and dining area that flows seamlessly to your private balcony — complete with a gas BBQ hook-up.The primary suite is a standout, offering enough room for a king bed and a super generous walk-in closet. A well-sized second bedroom provides flexibility for guests, a home office, or shared living.Design a home that reflects who you are — your vision, your style, your choices. Your next chapter begins right here. (Some Images have been virtually staged) (id:25325)
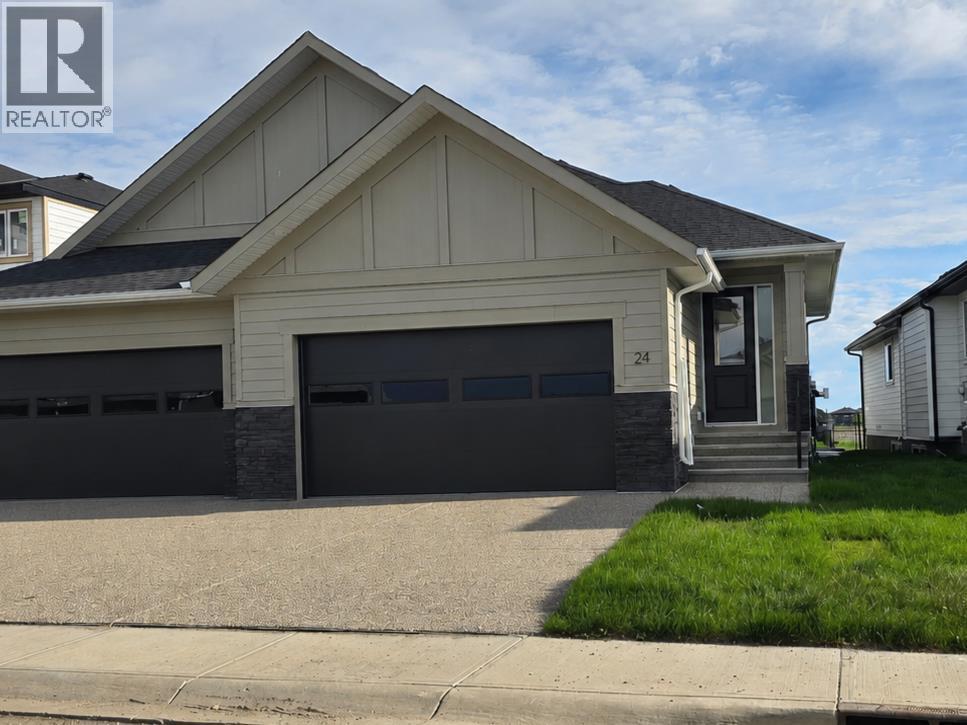
Lyalta, Alberta
ELIGIBLE FOR FIRST HOME BUYERS GST REBATE. Brand New Fully Finished Bungalow | Pond & Mountain Views | Quiet Cul-de-Sac | Lakes of Muirfield Welcome to 24 St. Andrews Close - an exceptional brand new semi-detached bungalow perfectly positioned on a quiet cul-de-sac in the sought-after golf course community of Lakes of Muirfield. Backing onto open space with no neighbours behind, this home offers stunning pond and mountain views along with 3,258 sq ft of beautifully finished living space. The main floor spans 1,662 sq ft above grade and showcases soaring vaulted ceilings and an open-concept design filled with natural light. The chef-inspired kitchen features quartz countertops, an oversized island with seating, stainless steel appliances, modern cabinetry, and statement pendant lighting. The kitchen flows seamlessly into the dining area and spacious living room, highlighted by a dramatic floor-to-ceiling tile fireplace feature wall. Expansive rear windows frame peaceful water views and open skies, creating a truly serene backdrop. The primary suite is a private retreat complete with a walk-in closet and a luxurious 5-piece ensuite with dual vanities, a deep soaker tub, and separate shower. A second bedroom, full 4-piece bath, mudroom, and convenient main-floor laundry complete this thoughtfully designed level. The fully finished basement offers incredible additional living space with a massive recreation room and stylish wet bar—perfect for entertaining or relaxing. Two additional bedrooms, a full bathroom, ample storage, and a second laundry area add flexibility and function, ideal for guests or multi-generational living. Enjoy the freedom of no water restrictions in this premier golf community - a significant advantage over Calgary, Chestermere, and Strathmore. Low-maintenance living in this quiet, established golf course community just 20 minutes from Calgary and Strathmore. With pond views, mountain views, no neighbours behind, and a premium cul-de-sac location, this home offers the perfect blend of privacy, comfort, and modern design. (id:25325)
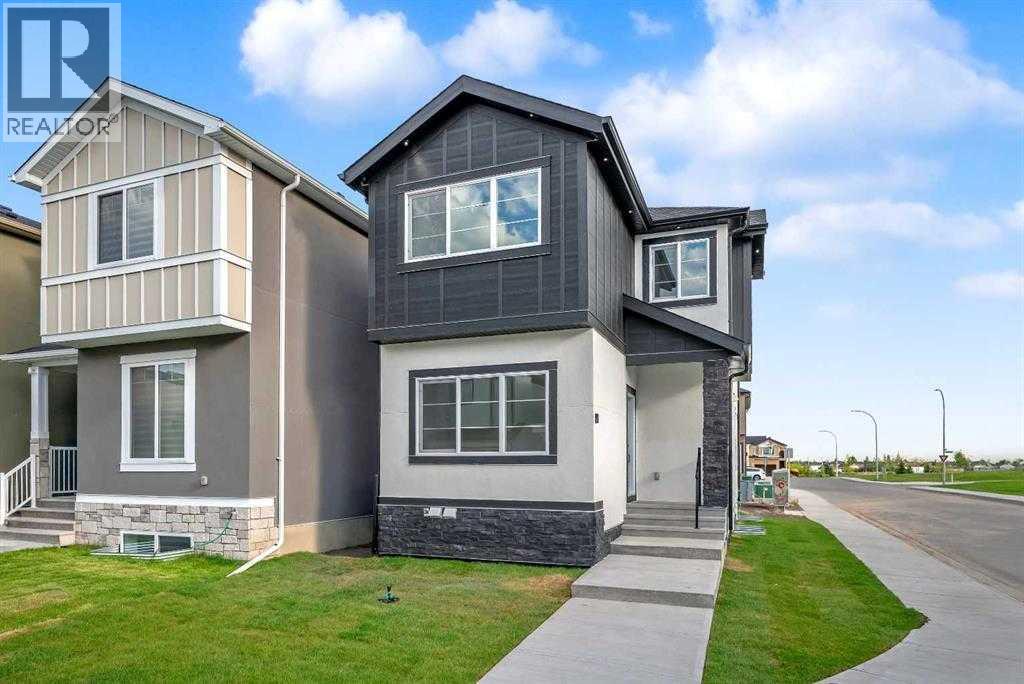
Calgary, Alberta
**| LEGAL SUITE | CORNER LOT | PRIME LOCATION | MAIN BEDROOM/OFFICE + FULL BATHROOM | STUCCO EXTERIOR | SPICE KITCHEN |**Welcome to 110 Saddlepeace Crescent NE, a beautifully UPGRADED home nestled in the vibrant and highly sought-after community of Saddleridge (SADDLEPEACE) in NE Calgary. This CORNER LOT property boasts exceptional curb appeal with a clean STUCCO EXTERIOR and is located directly across from the popular DHILLON PLAZA, offering convenience like no other.Inside, you'll be greeted by a bright and modern layout. The main floor features a flex room that can function as a bedroom, office, or playroom, paired perfectly with a FULL BATHROOM on the main level — making it ideal for guests, elders, or a multi-generational family setup. POT LIGHTS throughout add a warm, upscale touch, and the ELECTRIC FIREPLACE in the living area brings both style and comfort. The chef-inspired kitchen features an electric cooktop and sleek, high-end finishes, while the SPICE KITCHEN with GAS RANGE allows for high-heat, flavorful cooking without the mess.Upstairs, the primary bedroom is a true private retreat, complete with a TRAY CEILING and a stunning 4-PIECE ENSUITE featuring a CUSTOM standing shower with glass door and elegant tile work. Two additional bedrooms and another FULL BATHROOM offer ample space for the whole family. Laundry is also conveniently located on the upper level.One of the best features of this home is the LEGAL BASEMENT SUITE — a fantastic MORTGAGE HELPER or guest retreat. It includes its own private side entrance, a full kitchen, living area, bedroom, bathroom, and separate laundry. LOCATION is everything, you’re just a short walk away from GOBIND SARVAR SCHOOL, making kids' drop-offs easy! The GURDWARA SAHIB is also within walking distance, fostering a strong community connection. Quick access to METIS TRAIL, PUNJAB CENTRE, public transit, parks, and other schools means you’re never far from what matters.Note: Photos are from before the owners moved in (id:25325)
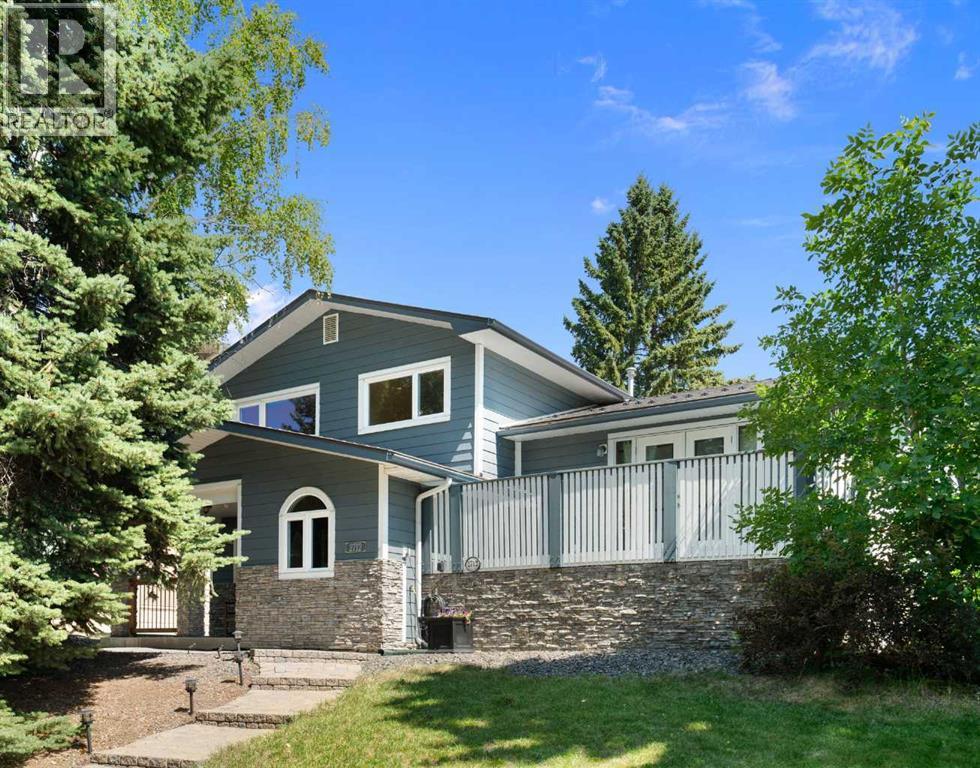
Calgary, Alberta
This thoughtfully updated custom 4-level split in Charleswood offers numerous upgrades and expanded square footage. Located across from a peaceful community park, this home impresses with Hardie-board siding, stone accents, long-lasting metal roof, vinyl windows, two decks, central A/C, and much more.With more than 2100sf of living space, this carpet-free home also boasts a large, tiled foyer, hardwood floors and knockdown ceilings. The main-floor features a living room/den with stand-alone Napoleon fireplace, a bedroom and modern 3-piece bath with an oversized tiled shower.The kitchen offers custom maple cabinetry with matching range hood, a gas stove with dual ovens, stainless-steel appliances including a Fisher-Paykel fridge & Bosch dishwasher, a granite-topped centre island with built-in microwave, and additional built-ins.Upstairs features three bedrooms and a 4-piece bath complete with jetted tub and a laundry chute that drops directly to the basement washer! The lower level offers a spacious rec room with cork flooring, efficient storage and enormous crawl space for even more storage. High-end mechanicals include a high-efficiency furnace, central air conditioning, hot water tank, and an upgraded electrical panel.The backyard is a place of quiet retreat. Step out the garden doors onto a Trex composite deck complete with tempered glass railing, gas BBQ hookup, and enclosed under-deck storage. Need more room for family and friends? It’s just a few steps down to the brick patio. Complete with terraced landscaping and a double detached garage off a paved alley, this turn-key property is a must-see! (id:25325)

Calgary, Alberta
Welcome to The Views, where luxury condo living feels more like a private bungalow surrounded by nature. Formerly the Arbutus show suite, this exceptional ravine-facing residence offers 2,248 sq. ft. of beautifully designed single-level living, with the elevated finish package and thoughtful details expected from a former show suite. Floor-to-ceiling windows frame the natural surroundings and bring a calm, elevated feel into the home from the moment you walk in. The main living space is warm, open, and inviting, with wide-plank hardwood, a modern tiled fireplace, and uninterrupted ravine views that create a quiet backdrop for everyday living. At the heart of the home is a stunning chef’s kitchen, designed with a generous island, quartz countertops, upgraded Wolf and Sub-Zero appliances, elegant two-tone cabinetry, upgraded hardware, and a massive walk-in pantry just steps away. It is both beautiful and highly functional, with the kind of storage and workspace rarely found in condo living. The primary suite feels like a true retreat, with ravine-facing windows, space for a sitting area, an impressive walk-in closet system, and a beautifully finished 5-piece ensuite with a freestanding tub, glass shower, dual vanities, and refined modern finishes. The second bedroom also enjoys ravine views and its own private ensuite, creating a comfortable space for guests or family. A dedicated office area and private rec/media room add incredible flexibility, whether you need work-from-home space, a quiet reading room, or a cozy place to unwind. Thoughtful upgrades continue throughout, including electric blinds, air conditioning, upgraded cabinetry, generous in-suite storage, a separate storage locker, and two titled side-by-side stalls in the heated underground parkade. The building is secure, impeccably maintained, and designed for true lock-and-leave living, with a building water softener, owner lounges, a fitness centre, sauna, golf simulator, visitor parking, and beautifully finished outdoor BBQ and fire pit areas. With pathways just outside the building, West 85th nearby, and quick access to the Trans-Canada Highway, this is sophisticated, peaceful, one-of-a-kind living at The Views. (id:25325)
Calgary, Alberta
Welcome to this beautifully maintained corner lot detached home in the highly desirable community of Martindale! Offering approximately 1,800 SQFT of thoughtfully designed living space, this bright and spacious home is perfect for growing families, multi-generational living, or savvy investors seeking future basement development potential with a separate walk-up entrance already in place. The main floor features a welcoming foyer, cozy living room with fireplace, spacious dining area, and a functional kitchen complete with ample cabinetry, pantry, large island with eating bar, and access to the covered rear deck, perfect for year-round enjoyment. A versatile main floor bedroom or office adds extra flexibility for guests, work-from-home setup, or extended family needs. Upstairs you’ll find a huge bonus room filled with natural light, 3 generous bedrooms, including a spacious primary retreat with walk-in closet and private ensuite. Enjoy the added value of a double attached garage, fully fenced backyard, covered deck, and extra parking thanks to the premium corner lot location. Conveniently situated on a quiet family-friendly street close to schools, parks, playgrounds, shopping, public transit, major roadways, and Gurdwara Sahib. Vacant property with quick possession available. Incredible opportunity in an unbeatable location. Property is being sold as-is, where-is at possession. (id:25325)
Calgary, Alberta
-- OPEN HOUSE, SATURDAY AUG 8TH 12PM-3PM-- WELCOME TO 44 BEDDINGTON CRESCENT, where timeless updates, incredible outdoor living, and everyday comfort come together in one of Calgary's most established family communities. Tucked away on a LARGE SOUTHWEST-FACING PIE-SHAPED LOT with NO NEIGHBOURS BEHIND, this home offers the privacy, sunshine, and space to truly enjoy every season. Whether you're hosting summer barbecues on the REAR DECK, parking the RV for your next adventure, or watching kids and pets play in the OVERSIZED, FULLY FENCED BACKYARD surrounded by MATURE TREES AND LANDSCAPING, this is a home designed for making memories.Located in the heart of BEDDINGTON HEIGHTS, you'll enjoy a lifestyle built around convenience. Parks, playgrounds, schools, shopping, restaurants, transit, and extensive WALKING PATHWAYS are all just minutes away, while quick access to Deerfoot Trail, Stoney Trail, Centre Street, and the airport makes commuting simple without sacrificing the charm of a mature neighbourhood.Inside, LARGE WINDOWS flood the home with NATURAL LIGHT, creating bright and welcoming living spaces throughout. The UPDATED KITCHEN serves as the heart of the home, featuring WHITE CABINETRY, GRANITE COUNTERTOPS, STAINLESS STEEL APPLIANCES (UPDATED IN 2022), and an adjoining dining area that's perfect for everything from casual breakfasts to holiday gatherings.As the seasons change, you'll appreciate having multiple spaces to relax and unwind. Curl up beside the COZY WOOD-BURNING FIREPLACE in the main living room on cool winter evenings, gather in the second family room around the GAS FIREPLACE, or enjoy movie nights in the FULLY FINISHED BASEMENT, complete with an ELECTRIC FIREPLACE, a spacious recreation room, FOURTH BEDROOM, and abundant storage. A CHEST FREEZER in the laundry room is also included.Upstairs, you'll find THREE SPACIOUS BEDROOMS, providing comfortable space for the whole family while the finished basement offers flexibility for guests, a home offic e, hobbies, or growing families.Thoughtfully updated for both comfort and efficiency, this home features a NEW ROOF (2023), NEW FURNACE (2023), HOT WATER TANK (2019), CENTRAL AIR CONDITIONING, HUMIDIFIER, WATER SOFTENER, HEPA FILTRATION SYSTEM, and an impressive 18-PANEL SOLAR SYSTEM, helping reduce energy costs while supporting a more sustainable lifestyle.From quiet mornings with coffee in the backyard to evenings spent around the fire, this is a home where everyday moments become lasting memories. Move-in ready and beautifully maintained, 44 Beddington Crescent offers the perfect blend of COMFORT, PRIVACY, and CONVENIENCE in a community you'll love coming home to. BOOK YOUR PRIVATE SHOWING TODAY! (id:25325)
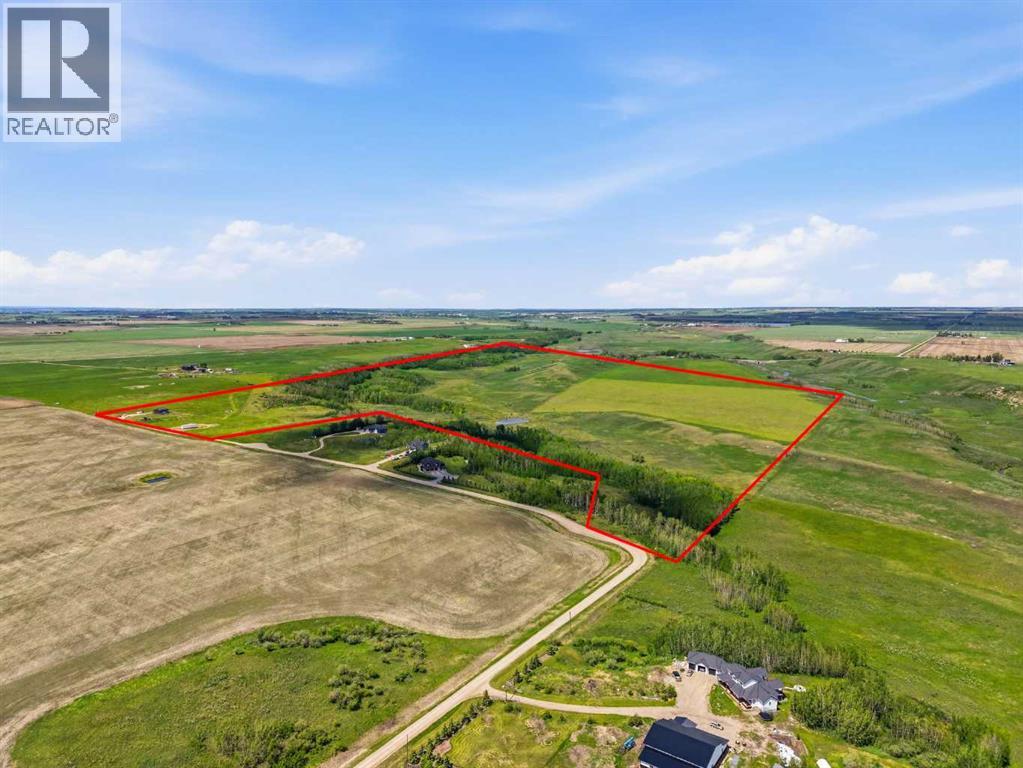
Rural Mountain View County, Alberta
Rare opportunity to own almost 149 acres just minutes from Carstairs, offering space, privacy, views, and incredible potential for the acreage lifestyle you’ve been dreaming of. This property features a newer, simple, and functional home that provides a practical place to start, while the land gives you room to create something truly your own. With open pasture, treed areas, trails, natural shelter, and beautiful country surroundings, this is an ideal setting for horses, a hobby farm, gardens, chickens, goats, a few cattle, or future plans such as a barn, shop, greenhouse, or riding arena. Approximately 40 acres could be used as hayland, with the balance offering options for grazing, animals, recreation, and added privacy. The home is serviced with electricity, propane, well, and septic, giving you the essentials already in place while still leaving plenty of opportunity to expand and improve over time. The setting feels peaceful and private, yet you’re still close to Carstairs, Airdrie, and convenient access to Calgary. If you’ve been searching for land where you can build your version of country living — not someone else’s finished dream — this is a property you need to walk in person to fully appreciate. (id:25325)
Calgary, Alberta
OPEN HOUSE: August 8 & 9 | 2:00–4:00 PMWelcome to this exceptionally well-maintained, fully finished two-storey walkout home featuring a legal basement suite and nearly 3,000 sq. ft. of developed living space. Freshly updated with new interior paint and professionally steam-cleaned carpets, this bright home offers 5 bedrooms, 3.5 bathrooms, and a functional layout perfect for families or multi-generational living. The main floor features an open-concept design with hardwood floors, a cozy brick fireplace, walk-through pantry, main-floor laundry, and a beautiful vaulted sunroom with expansive opening windows leading to a large covered deck. Upstairs, the spacious primary retreat includes a walk-in closet and ensuite with a jetted tub and separate shower, while two additional bedrooms, a full bathroom, and a bonus room with vaulted ceilings complete the upper level. The fully legalized walkout basement includes 2 bedrooms, a full bathroom, secondary kitchen, and a large recreation room—ideal for extended family or mortgage-helper potential. Enjoy a private, fully fenced backyard with open views. Located close to schools, parks, Vivo Recreation Centre, shopping, and express transit to downtown. Recent upgrades include roof, siding, exterior paint, gutters & downspouts (2026), hot water tank (2025), main refrigerator (2022), and basement refrigerator (2024). (id:25325)
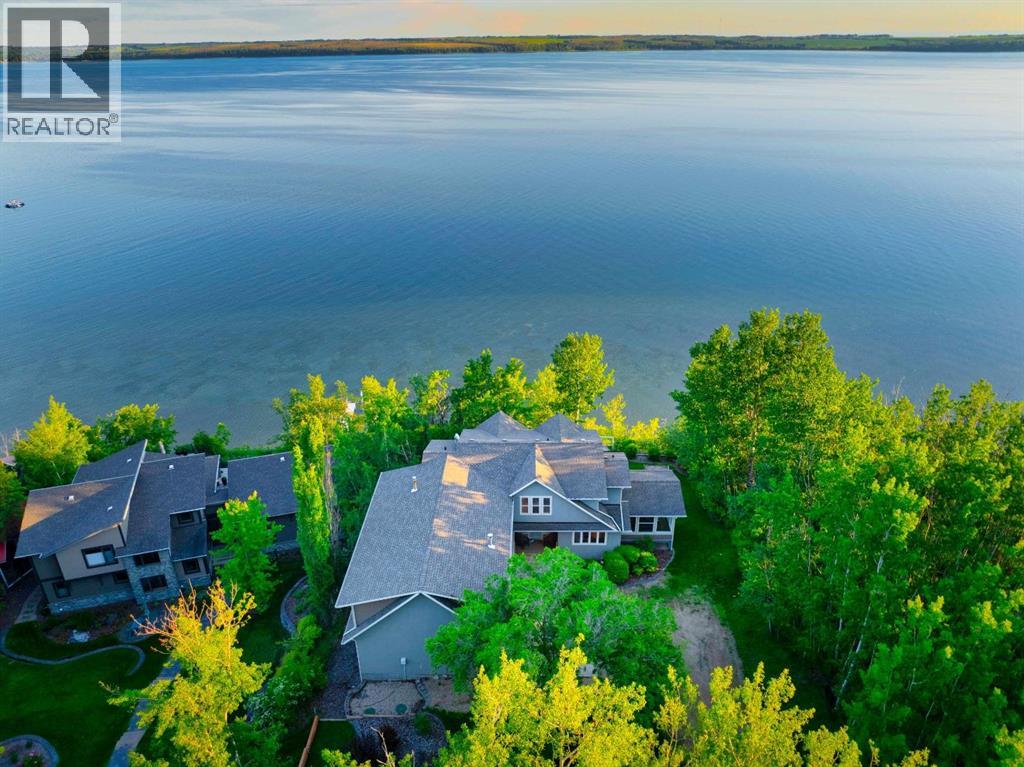
Rural Lacombe County, Alberta
ELEVATED SOUTH-FACING VIEWS | NEARLY 3/4 OF AN ACRE | TRUE LAKEFRONT | PRIVATE DOCK + BOAT LIFT | OVERSIZED HEATED TRIPLE GARAGE | This is where acreage-style living meets lakefront luxury.Set in Blissful Beach, one of the area’s most desirable lakefront communities, this custom Bowood-built home offers the rare combination of space, privacy, and true waterfront living. This is the kind of place people view as a destination — somewhere to settle into, enjoy for years, and hold onto. In the last 25+ years, only a handful of homes have ever come to market in this community — a reflection of just how desirable this lakefront setting truly is.Situated on nearly 3/4 of an acre, this acreage-style property backs directly onto Sylvan Lake and offers neighbours on only one side, creating a rare sense of privacy that is hard to find. The elevated position changes everything, giving you dramatic south-facing lake views that feel more private, more expansive, and far more impressive than a typical waterfront lot.Step outside and the lifestyle is immediate — private dock, boat lift, lakefront storage shed, outdoor entertaining space, dog run, RV parking with 30 amp service, and the freedom to enjoy the water from home. Morning coffee, lake days, sunset dinners, family weekends, and quiet evenings by the water all become part of everyday life here. From summer boating, swimming, paddle-boarding, kayaking, fishing, and beach days to winter skating, ice fishing, snowshoeing, cross-country skiing, snowmobiling, and seasonal events, this is a true four-season lakefront lifestyle.With nearly 4500 sq ft of developed living space, this home was built for family, guests, and year-round lakefront living. It offers 6 bedrooms, 3.5 bathrooms, hardwood floors throughout, in-floor heating on multiple levels, a walkout basement, and lake views from key areas of the home. The main level features a bright kitchen with a large island, generous cabinetry, lake-facing sink, dining area fille d with natural light, living room with gas fireplace, wet bar, sink and bar fridge, dedicated office, and an impressive sunroom with screens and glass that extends the living space toward the lake.The upper level includes a private primary retreat with unobstructed lake views, spa-inspired ensuite with dual sinks, steam shower, soaker tub, in-floor heat, and walk-in closet, plus additional bedrooms, a full bathroom, bonus room, flexible loft space, and upper laundry.The finished walkout basement adds even more room for family and guests, with additional bedrooms, a large recreation area, acid-wash concrete floors with in-floor heating, and direct access to the lakefront lifestyle.Additional features include central air conditioning, reverse osmosis for the kitchen and fridge, water softener, leaf filters on rain gutters, and access to high-speed internet. For the car, boat, and toy lovers, the heated triple garage is a major bonus at 27’ x 42’.This is one of Sylvan Lake’s rarest lifestyle properties. (id:25325)
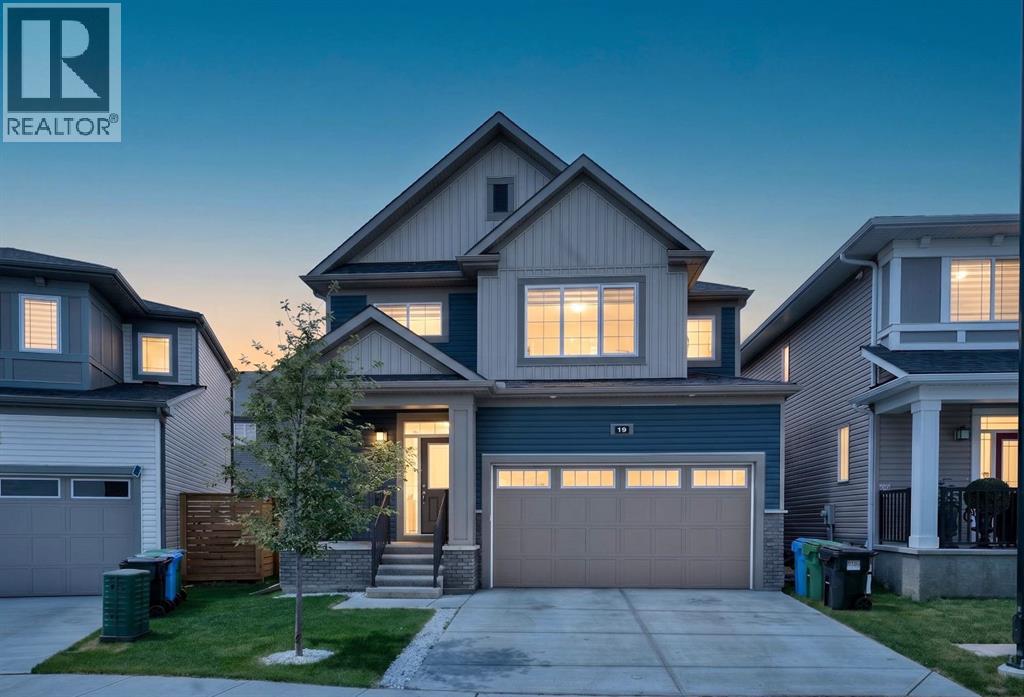
Calgary, Alberta
Welcome to this stunning pond facing home in the highly sought-after community of Cityscape, offering 1,929 Sq.Ft. RMS of thoughtfully designed living space and exceptional future income potential. Situated directly across from the pond, this beautifully maintained home combines modern upgrades, functional living, and an unbeatable location.The bright open-concept main floor features a spacious living room with a stylish feature wall and cozy fireplace. The fully upgraded kitchen boasts a long central island, premium finishes, ample cabinetry, and a double-door refrigerator—perfect for everyday living and entertaining. Sliding patio doors lead to the backyard, while a convenient powder room completes the main level.Upstairs offers a spacious bonus room, three generous bedrooms, and two full bathrooms, including a private primary retreat with its own ensuite. In total, the home features 4 bedrooms and 3.5 bathrooms.Adding tremendous value is the 700+ Sq.Ft. legal basement suite with a separate entrance currently under progress. Building permits have been applied for, and the seller can complete the suite before possession. Buyers seeking a quicker possession also have the option to purchase the home in its current condition.With beautiful modern exterior colours, excellent curb appeal, and a mature front-yard tree, this meticulously maintained home feels like new, 2024-built property. Located close to parks, playgrounds, pathways, daycares, shopping, grocery stores, transit, and future school sites, this is a rare opportunity to enjoy pond views, upgraded living, and future income potential in one of NE Calgary’s most desirable family communities. (id:25325)
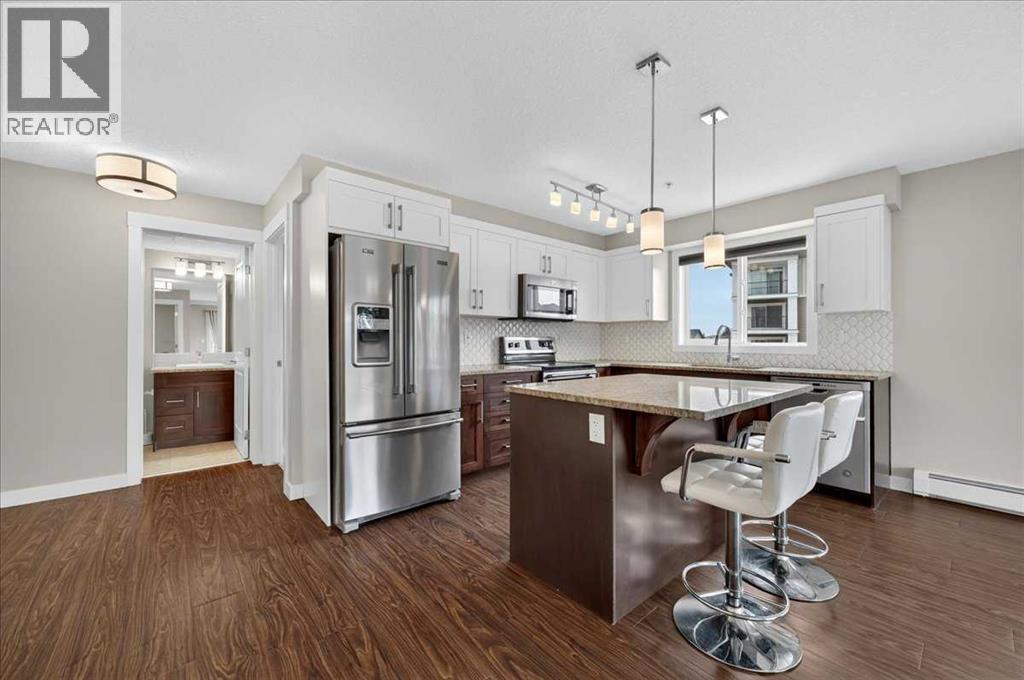
Calgary, Alberta
Say hello to your radiant, south west facing 2 bedroom, 2 bathroom, corner condo—a bright and inviting home where modern, crisp lines meet an unbeatable location. Bask in natural sunlight throughout the day, thanks to expansive windows, and appreciate the open layout that creates a sense of space and freedom. Situated just off Shaganappi and near Stoney Trail, this condo offers exceptional convenience whether you’re heading out for errands, dinner, or looking for an easy commute to work. Enjoy nearby parks, shops, and playgrounds, making everyday living effortless and enjoyable.Sage Place stands out as a meticulously managed building, boasting an engaged Board and an attentive Property Management Company dedicated to your peace of mind. Picture yourself unwinding in the spacious Primary bedroom, where a king-sized bed fits easily, complemented by a generous walkthrough closet and an expansive ensuite, featuring both a luxurious bath and a stylish, separate shower. The kitchen features a sit-up granite island perfect for casual meals or entertaining friends, ample cabinet space, sleek stainless steel appliances, and a layout that lets you mingle and cook while reveling in sunlight streaming in from both sides. Step onto the sunny balcony for morning coffee, evening drinks, or to nurture your thriving plants—the warmth and light are yours all day long. Another spacious bedroom and full bathroom complete this fantastic floorplan. Equipped with in-suite laundry, one titled underground parking stall and a storage unit right in front of your parking stall. Sage Place prides itself on cleanliness and care; the recently refreshed Lobby and Hallways, along with targeted cleaning in the parkade, reflect the community’s commitment to quality. Surrounded by scenic walking paths and a wealth of nearby amenities, every day here feels vibrant and full of possibility. Call your favourite Realtor today to book your private showing! (id:25325)
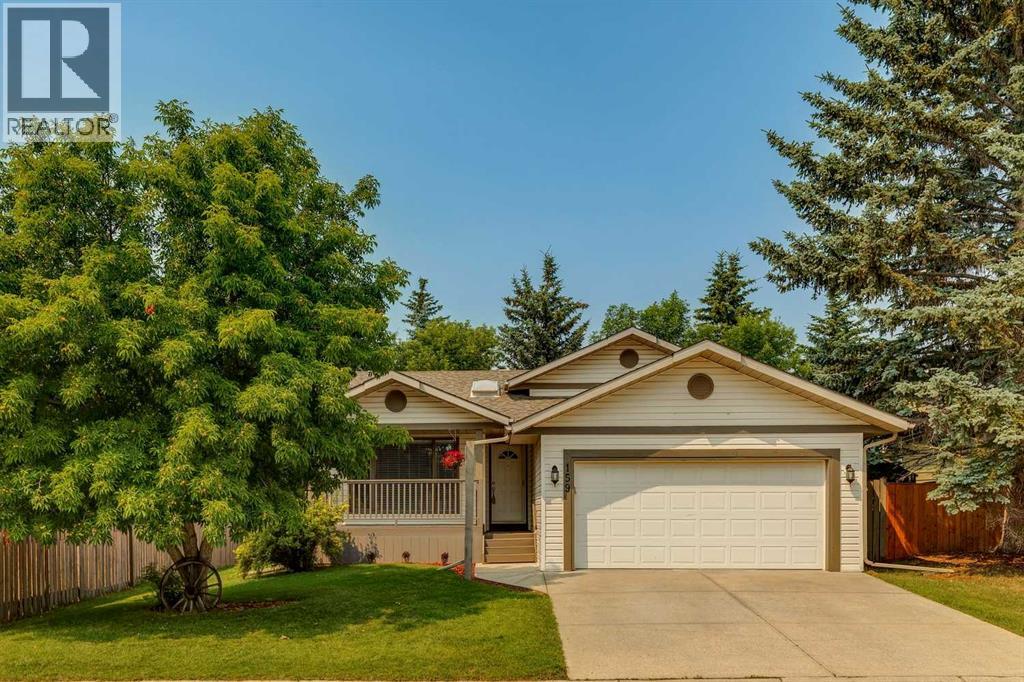
Okotoks, Alberta
Exceptional home situated in mature Woodhaven neighborhood on one of Okotoks' most desirable streets, offering a quiet location only steps to playground, schools, shopping, medical and recreation facilities, skateboard park, soccer field, and across the street from scenic Sheep River escarpment and walking path. This home is situated on a large treed and beautifully landscaped lot, offering peace and privacy. The backyard has custom curbing and a large garden shed. Enjoy your morning coffee showered in sunlight from the east facing veranda, and afternoon refreshments from the sunny west back deck. Attractive beautifully maintained 4-level split design featuring 1,720 sq. ft. of developed living space, plus a partially developed 4th level waiting to be finished. Spacious functional floor plan with towering vaulted ceilings, laminate and tile flooring, fresh paint on 3 levels, and 3 skylights filling the home with natural light. The large foyer with coat closet and tile flooring is open to a spacious living room with attractive rock faced gas fireplace and skylight. The adjoining open formal dining area offers plenty of space for large dinner gatherings. The bright kitchen features a moveable centre island, rich oak cabinets, skylight, stainless steel appliances, granite counters, and plenty of cupboard and counter space. The adjoining breakfast nook is a good size with garden door to large back deck. The upper primary bedroom is expansive with walk-in closet and 3-piece ensuite. There is a second bedroom on the upper level plus another 4-piece bathroom with skylight. The 3rd lower level features a multi-purpose flex/den/family room with large window, surrounded by custom-built desk, shelving, and cabinets which must be seen to be truly appreciated. Additional 3rd bedroom and 4-piece bathroom on the 3rd lower level. The 4th basement level is partially finished with flex room, laundry room, storage, and utility area. Electrical and majority of drywall is done - ju st mainly flooring to finish. This property offers the complete package, meticulously maintained inside and out, and move-in ready! NOTE: New home was built by Lask Homes in 1992 on original 1982 concrete foundation. (id:25325)
