0%



Cochrane, Alberta
**PRICE REDUCED** Offering three fully finished levels and exceptional flexibility, this bright, move-in-ready townhome stands out in Jumping Pound Ridge. The open main floor features a comfortable living room, dining area and a welcoming kitchen with granite counters and a breakfast bar. The kitchen has just been outfitted with a complete package of brand-new, never-used stainless steel appliances, including the refrigerator, induction stove, dishwasher and over-the-range microwave. A convenient half bath completes this level, while the balcony offers a gas line for the BBQ. Upstairs are three bedrooms, including a spacious primary with its own ensuite, along with a second full bathroom and the convenience of upper-floor laundry. The fully finished walkout basement adds even more usable living space, with a living room area, dining space, full bathroom, laminate flooring, kitchen cabinetry and quartz countertops. A refrigerator, mini dishwasher, toaster oven and washer/dryer combination unit are also included downstairs, creating a comfortable and flexible area for extended family, older children or overnight guests. The lower level could also function exceptionally well as a complete home office or professional workspace. The walkout leads to the fenced backyard, while the attached single garage and driveway provide parking for two vehicles. There is also plenty of visitor parking throughout the complex, making it easy to welcome family and friends. One of the true highlights of this location is the beautiful network of walking and biking paths winding through Jumping Pound Ridge, past peaceful natural areas and toward Jumping Pound Creek and the nearby nature reserve. Whether it’s a morning walk, an evening bike ride or simply enjoying the scenery, nature is always close at hand. (id:25325)
Chestermere, Alberta
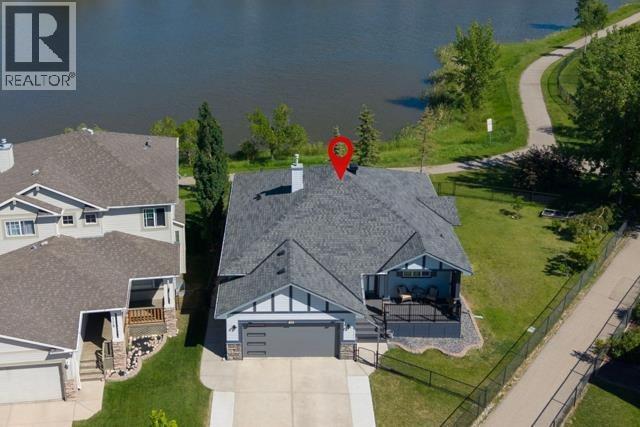
Welcome to this beautifully maintained walkout bungalow featuring a fully finished legal secondary suite, ideally situated on a pie-shaped lot backing directly onto the largest pond in West Creek. The bright and inviting main level features an open-concept layout with hardwood flooring, large windows, white cabinetry, and stainless-steel appliances. The spacious living and dining areas offer plenty of flexibility, including room for two home office workstations. This level includes two bedrooms, with the primary bedroom offering a walk-in closet and four-piece ensuite, plus a second full bathroom. A convenient laundry/mudroom with stacked washer and dryer provides direct access to the attached double garage. The fully finished walkout basement offers a self-contained legal secondary suite with its own private entrance through French doors. The suite includes a full kitchen with stainless steel appliances, an open living and dining area, two bedrooms—including one with a walk-in closet—and a full bathroom. Large windows provide an abundance of natural light while showcasing the backyard and pond views. The legal suite provides exceptional flexibility for multigenerational living, adult children, a caregiver, guests, or rental income—allowing the home to adapt to your changing needs. Step outside and enjoy three distinct outdoor living spaces within the fully fenced and gated yard. The upper deck offers unobstructed pond views and is perfect for outdoor dining and entertaining, while the covered lower deck provides a comfortable, shaded retreat. The low-maintenance composite front porch adds durability and curb appeal. Additional features and upgrades include a fully permitted legal secondary suite, two high efficiency furnaces with separate ductwork, smart thermostats, a modern garage door, outdoor security cameras, an oversized driveway extended on both sides and measuring approximately 24-27 feet wide by 25 feet long to provide additional parking. This location offers direct access to walking and cycling pathways. Enjoy walking your pup around scenic West Creek Pond, with schools, parks, playgrounds, neighbourhood restaurants, services, and shopping amenities all conveniently close by. The home is within walking distance of public and Catholic elementary schools and the public middle school. A rare combination of pond-side living, flexible two-level accommodation, outdoor space, privacy, and everyday convenience, all within West Creek, one of Chestermere’s most established neighbourhoods. This is a second-owner home, purchased off-market in 2020, and has been thoughtfully maintained and enhanced over the years. (id:25325)
Calgary, Alberta
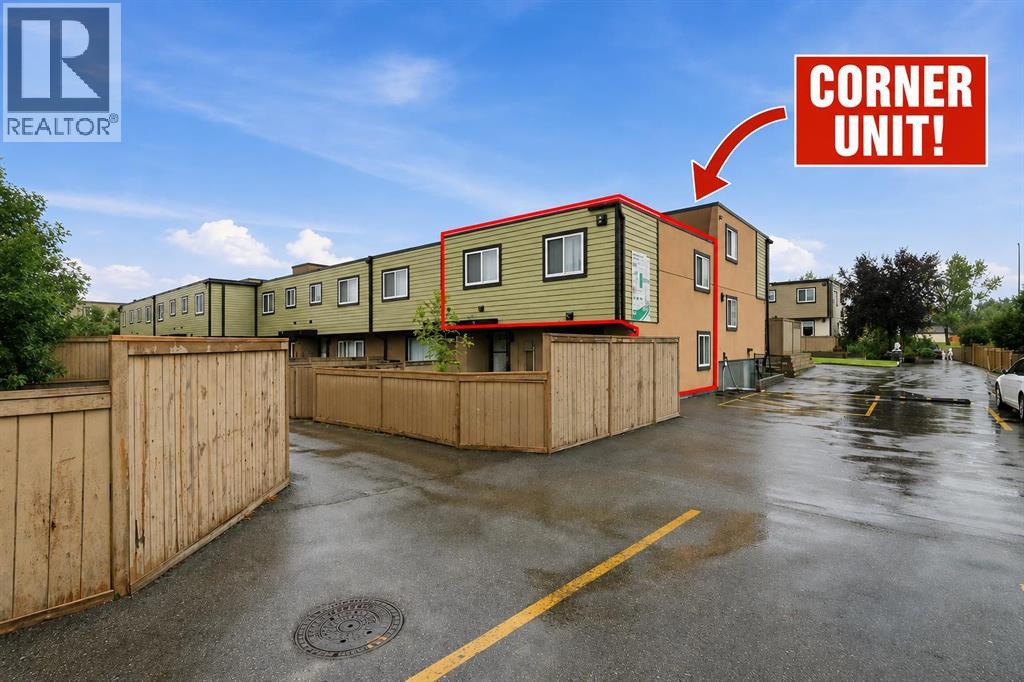
Welcome to 99, 3809 45 Street SW! Freshly updated and ideally located, this inviting 3-bedroom, 1-bathroom home offers a fantastic opportunity in a convenient southwest Calgary location.Step inside to discover fresh new paint, brand new cabinets and luxury vinyl plank flooring, creating a bright, clean and modern feel throughout. The open floor plan provides an easy flow between the main living spaces, making the home feel spacious, comfortable and welcoming.One of the standout features is the outdoor space! Situated on a large corner lot with only one attached neighbour, you’ll enjoy added privacy along with a lovely oversized corner garden area conveniently located beside your parking stall, a wonderful space for anyone who enjoys gardening or spending time outdoors.The location is hard to beat. Enjoy being within walking distance to Co-op, shopping, restaurants and everyday amenities, with Westhills Towne Centre just minutes away, short distance to Mount Royal University, close to local French School and French Daycare. Easy access to transit and major roadways makes getting around the city a breeze.Whether you're a first-time buyer, downsizer or investor, this move-in-ready home combines fresh updates, a functional open layout, three bedrooms, great outdoor space and an incredibly convenient location. (id:25325)

Calgary, Alberta
No Condo Fees Townhouse | End Unit | Former Builder Showhome | Just Across Bus Stop & Green Space | Views from the Primary Bedroom and much more! Welcome to this opportunity of owning the end-unit townhouse in the developing and sought-after community of Homestead, Calgary! This FORMER BUILDER SHOWHOME offers premium living space and features a rear parking pad along a paved back alley - making it the perfect property for first-time homebuyers looking for an unbeatable value. Enjoy a PREMIER LOCATION SITUATED DIRECTLY ACROSS FROM A NATURAL WETLAND AND GREEN SPACE, delivering a tranquil morning view right from your primary bedroom window, while being JUST STEPS FROM CALGARY TRANSIT BUS STOP. Being an end unit, the home is flooded with natural light from EXTRA SIDE WINDOWS, beautifully illuminating the open-concept main floor which boasts ELEGANT WALLPAPER ACCENT WALLS and a rear L-shaped kitchen complete with UPGRADED QUARTZ COUNTERTOPS, FULL-HEIGHT CABINETRY, AND AN EXTENDED ISLAND. A functional rear mudroom leads to the FULLY FENCED BACKYARD or down to the unfinished basement, featuring EXTENDED 9 Ft. HEIGHT AND TWO WINDOWS primed for a future 2-bedroom development. Upstairs, you will find a convenient laundry room and three spacious bedrooms, including a primary bedroom featuring an upgraded ENSUITE WITH DOUBLE VANITY AND STANDING SHOWER. Built with industry-leading QUIETWALL™ SOUND REDUCTION TECHNOLOGY, this home comes with some energy efficiency features like TANKLESS WATER HEATER & Heat Recovery Ventilator (HRV) unit. This home is a complete package with AIR CONDITIONER ROUGH-INS, INSTALLED SECURITY CAMERAS, Wi-Fi Keypad, and PREMIUM ROLLER BLINDS. Families will love the excellent access to established school infrastructure in Taradale, Saddle Ridge & Falconridge, alongside quick transit connectivity to the Saddletowne C-train station through Route-80. With the under construction Airport Trail (96 Ave) extension, and upcoming retail at Homestead Landing, now is the time to call this place your home. Check the 3D tour and book your showing today! (id:25325)
Calgary, Alberta
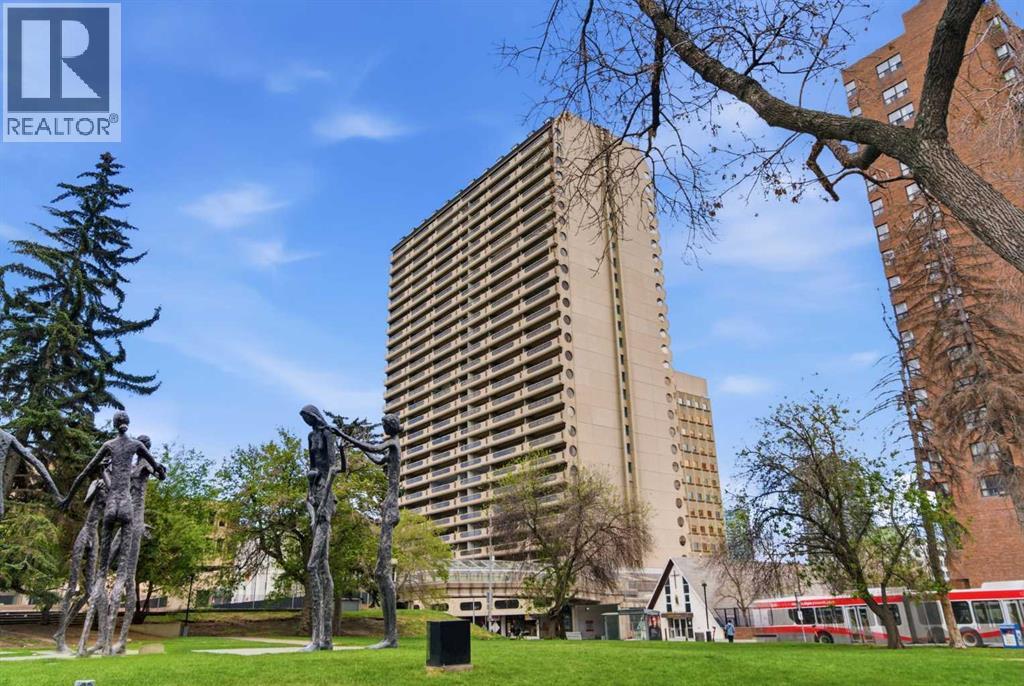
609, 221 6 Ave SE | Rocky Mountain Court | 1 Bedroom Apartment | Galley Kitchen With Pass-Through To Large Living Room With Easy Access To Your A HUGE! Private Balcony With City Views Great For BBQ’ing (Propane Only) | Large Bright Primary Bedroom With Large Walk-In Closet| Free Laundry On The Floor | Fully Equipped Exercise Room With A Sauna, A Racquetball/Basketball Court, Plus Massive Rooftop Terrace To Enjoy The Sun | One Underground Parking Stall | Secured Front Entrance With Security Cameras | A Walker’s Paradise, With A Three-Minute Walk To The C-Train | Real Canadian Superstore, & Many Shopping & Dining Options | Bow River Pathway System, & Nearby Parks Including Prince's Island Park Along The Bow River, James Short Park, Sien Lok Park & Courthouse Park | 3 Elevators | Condo Fees Of $648.26 Include Common Area Maintenance, Heat, Water, Sewer, Insurance, Parking, Professional Management, & Reserve Fund Contributions | One PET Allowed Under 22lbs Subject To Board Approval No Birds | No Age Restriction | Some photos have been virtually/digitally staged with furniture & decor for illustrative purposes only; these items are not included with the property. (id:25325)

Calgary, Alberta
Welcome to this spacious and well-maintained 2-storey split home in Castleridge, perfectly situated on an oversized corner lot with a front attached garage. This home offers an ideal floor plan for large or multi-generational families, featuring 7 bedrooms and 3.5 bathrooms. The main floor boasts a bright living room with vaulted wood-finished ceilings, skylights, and an additional family room for extra gathering space. A generous kitchen and dining area make entertaining easy, while a convenient main floor bedroom/office with a full bath is perfect for guests or elderly family members. Upstairs you’ll find 3 bedrooms, including a renovated primary suite with a private balcony. The separate entrance basement is fully developed with a spacious living area, kitchen, 2 bedrooms, and a full bathroom—ideal as an illegal suite or extended family living. The property is completed with a huge deck, plenty of parking, and a private corner lot location. Don’t miss out on this rare opportunity to own a large family home with income potential in a sought-after NE community. Book your showing today! (id:25325)

Carstairs, Alberta
Welcome to this beautifully upgraded 2,071 sq. ft. family home in the desirable community of Mandalay Estates, one of Carstairs' most sought-after newer neighbourhoods. Thoughtfully designed with modern finishes, functional living spaces, and a family-friendly layout, this move-in-ready home offers exceptional value without the wait, uncertainty, or added expense of building new.From the moment you step inside, you'll be impressed by the grand front foyer featuring striking tile flooring and a dramatic open-to-above design that creates an impressive first impression and fills the home with natural light. The main floor is perfectly suited for both everyday living and entertaining, offering a spacious open-concept layout anchored by a cozy gas fireplace. The stylish kitchen showcases upgraded cabinetry, under-cabinet lighting, a gas stove, and a walk-through pantry that seamlessly connects to the oversized mudroom complete with built-in storage and custom drop zones. A dedicated main-floor office provides the ideal work-from-home space or versatile flex room.Upstairs, a massive bonus room with elegant tray ceilings creates the perfect gathering space for movie nights, family time, or a children's retreat. Privately positioned away from the secondary bedrooms, the spacious primary suite offers a true retreat, featuring a walk-in closet with custom built-ins and a beautifully appointed ensuite complete with dual sinks, a large glass shower, built-in bench seating, and plenty of room to start and end your day in comfort. Two additional generously sized bedrooms, a full bathroom, and a convenient upper-level laundry room with added storage complete the second floor.Outside, enjoy a fully fenced backyard and deck, providing a private outdoor space for children, pets, and summer entertaining. With fencing, backyard landscaping, window coverings, and outdoor living space already completed, this home offers many of the finishing touches buyers often need to budget for after taking possession of a new build.The basement is ready for your future vision, featuring 9-foot ceilings and a separate side entrance that provides excellent flexibility for additional living space, a home gym, recreation area, or other future development opportunities.Additional highlights include a heated double attached garage, attractive stone exterior accents, upgraded zebra blinds, and quality finishes throughout.Ideally located near schools, parks, walking paths, the Carstairs Community Golf Club, Memorial Arena, campground, and everyday amenities, this home combines small-town charm with modern convenience.Beautifully maintained, thoughtfully upgraded, and truly turnkey, this is an exceptional opportunity to own a home that stands out from the rest. (id:25325)
Chestermere, Alberta
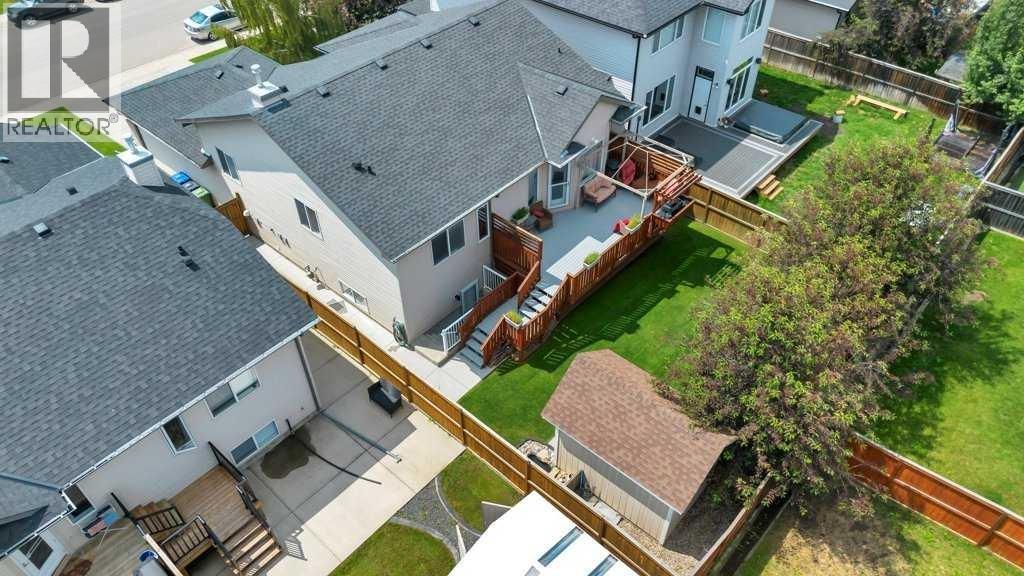
Move in and enjoy! This beautifully maintained bi-level offers exceptional space, thoughtful upgrades, and absolutely nothing left to do but unpack. Step into the bright and inviting living room featuring VAULTED CEILINGS, a cozy GAS FIREPLACE, and an abundance of natural light. The open-concept layout flows seamlessly into the spacious kitchen, complete with upgraded STAINLESS STEEL appliances, a generous dining area, and access to the HUGE DECK WITH A BUILT-IN BBQ—perfect for entertaining family and friends. The main level features 3 bedrooms, including a spacious primary retreat with vaulted ceilings, a walk-in closet, and a private 4-piece ensuite. A second full 4-piece bathroom completes the main floor.The FULLY FINIISHED BASEMENT is equally impressive with 9 FOOT CEILINGS, an expansive family room, a WET BAR, a LARGE 4TH BEDROOM, an additional 4-piece bathroom, and a separate WALK-UP ENTRANCE, offering incredible flexibility for extended family, guests, or future suite potential (subject to any required approvals). Additional features include CENTRAL AIR CONDITIONING, UNDERGROUND SPRINKLERS, and an attached garage that is fully insulated and drywalled. The SOUTH FACING DRIVEWAY is a welcome bonus, helping snow melt more quickly during the winter months. Escape to your own private backyard oasis, where mature trees create a peaceful, secluded setting. Thoughtfully landscaped and complete with a fountain, a spacious deck, and a large storage shed, this outdoor space is perfect for both entertaining and unwinding. This immaculate 4-bedroom, 3-bathroom home has been lovingly cared for and is truly MOVE-IN READY. A rare opportunity to own a home that combines comfort, functionality, and pride of ownership. (id:25325)

Calgary, Alberta
RARE OPPORTUNITY to own in THE LOOKOUT, one of Eau Claire's most prestigious and sought-after residences! Opportunities to purchase in this exceptionally well-managed, age-restricted (30+) building are few and far between. With just 16 floors and approximately 56 residences, The Lookout offers an exclusive boutique-style living experience in the heart of one of Calgary's most desirable inner-city communities. Its elegant exterior, constructed of sandstone-colored Tyndall stone and Dutch buff/yellow brick, creates a timeless appearance with a durable, low-maintenance exterior.Located on the 8th floor, this spacious corner unit offers over 1,100 sq. ft. of thoughtfully designed living space, featuring two bedrooms, two full bathrooms, and an abundance of natural light from its desirable north and east exposures. Floor-to-ceiling windows showcase beautiful city and neighborhood views while filling the home with natural light.The functional floor plan offers generous living and dining areas, complemented by a bright dining / sunroom—the perfect place to enjoy your morning coffee, curl up with a book, or simply take in the views year-round. One of the standout features of this home is the massive east- and north-facing balcony, providing exceptional outdoor living space and plenty of room to relax, entertain, or enjoy the peaceful surroundings of Eau Claire. This is an outdoor space you will truly appreciate.The spacious primary suite features ample closet space and a private ensuite, while the second bedroom and additional full bathroom provide flexibility for guests, a home office, or shared living arrangements.THE LOCATION IS EXCEPTIONAL! Step outside and connect with Calgary's extensive Bow River pathway system, perfect for walking, cycling, or simply enjoying the river. Prince's Island Park and the iconic Peace Bridge are nearby, while downtown offices, restaurants, cafés, shopping, public transit, and the +15 network are all within easy reach. Enjoy some of Cal gary's favourite local spots, including Buchanan's Chop House & Whisky Bar, Alforno Bakery & Café, and Hutch Café, all just steps from your door.Residents of The Lookout enjoy a strong sense of community and exceptional building amenities, including a fitness room and a party room located on the 10th floor. This home also includes titled underground parking and titled storage, providing the security and convenience expected from a premier Eau Claire address.Whether you're downsizing, seeking a convenient lock-and-leave lifestyle, or looking to enjoy one of Calgary's most walkable and vibrant communities, this is a rare opportunity to call The Lookout home. And at an exceptional price, too. (id:25325)
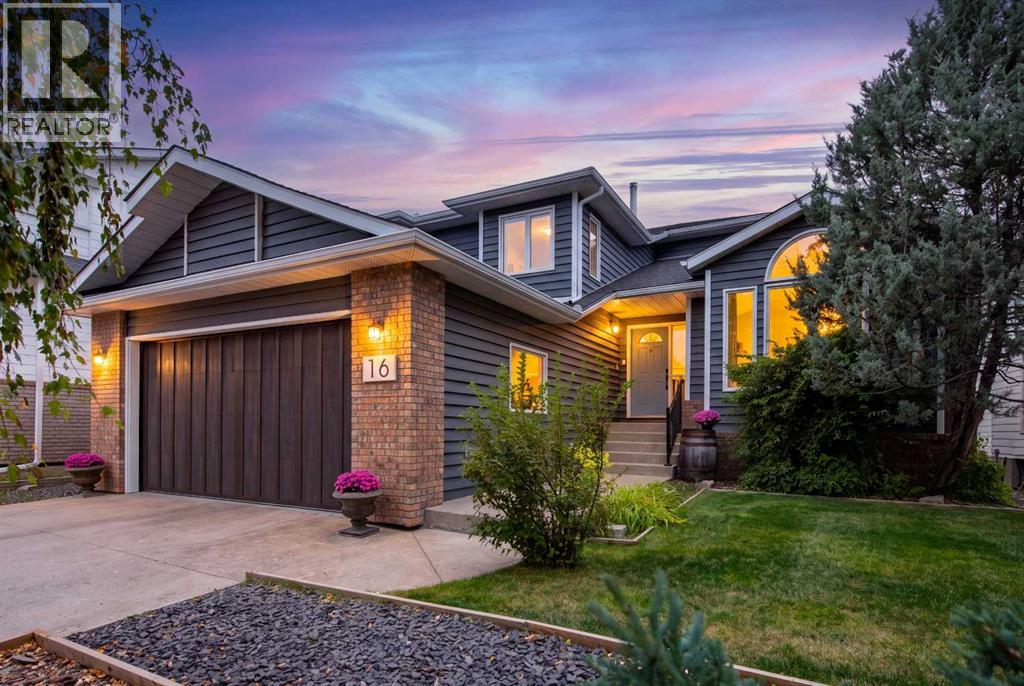
Calgary, Alberta
ONE OF A KIND PROPERTY | SUBSTANTIALLY UPDATED HOME IN EVERGREEN ESTATES | UNREAL LOCATION | BACKING ONTO GREEN SPACE | 1 BLOCK FROM FISH CREEK PARK | BRAND NEW ROOF + MUCH MORE!Experience a rare City setting that feels wonderfully removed, with minimal light pollution & very little noise. Situated on one of the best lots in the community, this home backs onto the private corner of a large green space, away from the walking path & only 1 block from Fish Creek Park. Want to live in the City without feeling like you live in the City? This is it. Fronting onto a secluded Cul-De-Sac, this home is perfectly situated in SW Calgary with quick access toward the mountains.This home features Amazing Bones with substantial updates including: NO POLY-B, a Brand New Class 4 Malarkey Roof, Brand New Garage Door + Belt Drive Opener, Epoxy Garage Floor & 31 Triple Pane Windows, to name a few.Inside, the layout is truly one of a kind! Instantly be welcomed by vaulted ceilings, a multitude of large windows + wall to wall sight lines. The main floor provides openness with separation, while the finishes come together to create Character & Charm with Modern & New.The Kitchen is perfect for everyday living, hosting & preparing meals. Naturally, the large island tends to become the hangout spot when guests visit. A standout feature is the white brick faced accent wall. All appliances are approximately 4 years old, with the gas range being only 3. Relish in nonstop views of the green space, creating that "in nature" vibe directly from home. Not your turn to cook? Cozy up in the sunken family room beside the wood burning fireplace while dinner is being prepped.The upper level features 3 spacious bedrooms, including a distinct Primary Retreat with a gas fireplace, picturesque green space views & a unique multi level design that creates separation between the bedroom & 5 piece ensuite with walk-in closet. Enjoy complete temperature control on this level with its own dedicated furnace & A /C.The basement is a true show stopper! Rare 11 foot ceilings make the space feel like it isn't even a basement. The back room is currently set up as a home gym, however can be tailored to suit your lifestyle. The basement bathroom features a brand new custom shower + a bedroom that is a fantastic size, perfect for guests, older children or an additional living space. The utility room adds another 382.5 Sq Ft of storage & currently features a custom designed hockey shooting area!Ultimately, this home offers approximately 3,500 sq ft of unique developed living space, tastefully updated to bring in the new while retaining the Character & Charm that makes it exclusive. Add in the Lot + Location & you have an exceptionally rare property. Come see for yourself! (id:25325)
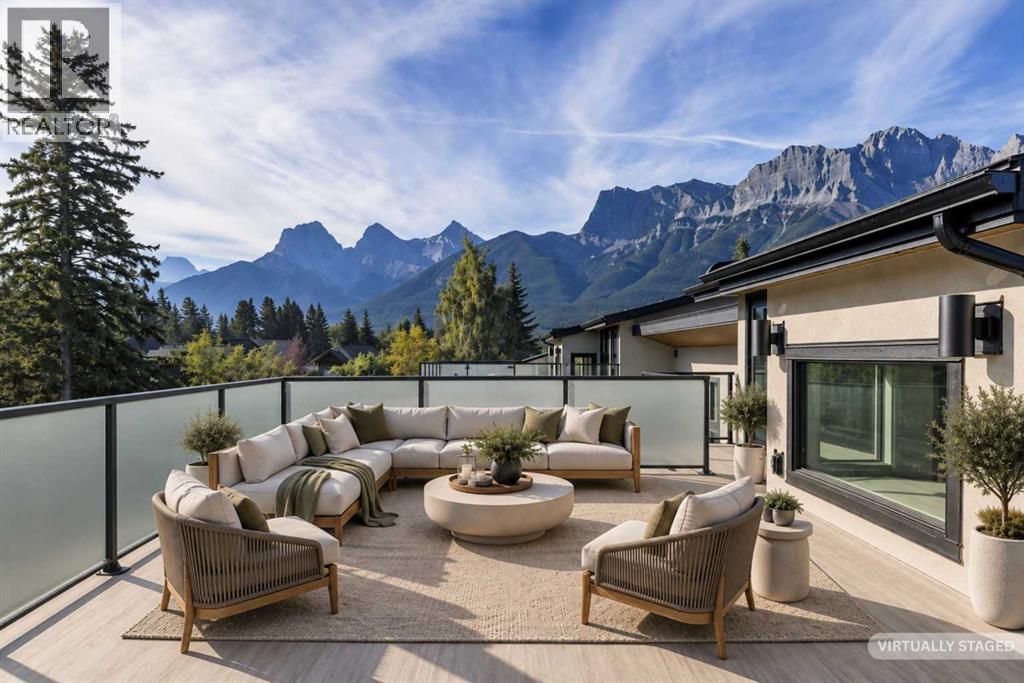
Canmore, Alberta
In the heart of Canmore, this rare 5-bedroom, 5-bath home delivers the kind of privacy and natural connection that's hard to find. Spring Creek originates on this property — rare waterfront tranquility and serene views right from your doorstep. Timber staircases, stone details, and hand-selected custom finishes throughout capture the character that defines true mountain living. The crown jewel is the massive rooftop patio with wraparound mountain views, all-day sun, and engineered for a hot tub — whether you're hosting friends after a day on the trails or unwinding under the stars, it delivers.The main level is thoughtfully laid out with a private primary retreat complete with ensuite and walk-in closet, a second bedroom, full bath, laundry, and direct access to the creekside backyard. Upstairs, the open-concept kitchen is a chef's dream; wall ovens, induction cooktop, dual dishwashers, wine storage, and premium Jennair and Miele appliances. The kitchen flows naturally into the dining area and the soaring vaulted great room is anchored by built-ins while opening onto multiple balconies with views and ground-level access. A third bedroom or den rounds out this level perfectly.Up top, a fourth bedroom with its own bath and a bonus media or workout room lead the way to the rooftop patio. The double attached garage provides generous space for parking and gear storage. Privately positioned above the garage with its own separate entrance, the fully self-contained ADU offers a private balcony, bedroom, full-size kitchen, and living space — ideal for extended family, guests, or rental income.Every level of this home connects you back to the outdoors, from the creekside backyard to the sun-soaked rooftop above. (id:25325)

Calgary, Alberta
A legally suited property in this price range is a rare find, especially in a desirable southwest Calgary community like Millrise. Welcome to this immaculately maintained 4-bedroom (3+1), 3-bathroom bi-level home featuring a fully developed walkout basement LEGAL suite that offers an excellent combination of comfort, flexibility, and income potential. The bright, inviting main floor features vaulted ceilings in the living room and kitchen, a cozy living room fireplace, and beautiful walnut hardwood flooring throughout the living room, kitchen, dining area, hallway, and primary bedroom. The kitchen features stainless steel appliances, while the main-floor bathroom includes a relaxing jetted tub. The spacious primary bedroom offers direct access to a large rear deck through patio doors and includes its own 3-piece ensuite. The lower level features a legal walkout basement suite, completed in 2022, with 1 bedroom, a spacious living room, and a 4-piece bathroom. The suite offers excellent rental potential, with an estimated rental income of approximately $1,500 per month, making it an attractive option for investors, extended family, or buyers seeking a mortgage helper. The fully fenced and landscaped backyard offers a great balance of relaxation and functionality and includes cedar garden planter beds. Recent upgrades include a new roof in 2021; legal basement suite development in 2022; a dryer and range in 2022; cedar planter beds in 2023; added insulation in 2024; custom wardrobes in all bedrooms except the basement bedroom in 2026; and a new water softener in 2026. All bedrooms except the primary bedroom were painted in 2026, along with both main-floor bathrooms. With its legal walkout suite, heated garage, central vacuum, HEPA air purification system, central humidifier, extensive recent upgrades, walnut hardwood flooring, vaulted ceilings, large rear deck, landscaped yard, and income potential, this home offers exceptional versatility for families, investors, or b uyers seeking additional rental income. Its location adds to its appeal; Millrise is an established southwest Calgary community with convenient access to CTrain stations, shopping, schools, parks, pathways, and nearby Fish Creek Provincial Park. Easy connections to Macleod Trail, 162 Avenue, and Stoney Trail make commuting and getting around the city convenient, while the mature neighbourhood setting offers a comfortable residential feel. Easy to show and ideally located in Millrise SW—book your private viewing today. (id:25325)

Claresholm, Alberta
NEW LISTING! $215,000 — UNBEATABLE VALUE! Attention buyers looking for exceptional square footage at an incredible price point in Claresholm! This spacious 3-bedroom, 2-bathroom home is packed with charming rustic-industrial character.Inside, you'll find rich reclaimed wood walls, custom metal accents, chalkboard cabinets, and a cozy reading loft. The expansive butcher-block kitchen island serves as the central gathering hub—ideal for entertaining. Enjoy the added space of a lower level ready to fit your personal lifestyle and vision.Outdoor and location highlights include a front deck surrounded by mature foliage, an artistic custom bench, and established perennial gardens (raspberry bushes, rhubarb, bleeding hearts, and catmint). Enjoy a large rear deck built directly over a handy, garage-sized storage space—perfect for seasonal supplies, outdoor gear, or extra storage.Situated directly across the alley from Centennial Park, you'll have front-row access to open green space, a modern playground, and a splash park. Parking is a breeze with three dedicated parking pads (two front, one rear) offering ample room for daily vehicles and an RV. Offered at just $215,000, the sellers are motivated and ready to review offers. Book your private showing today! (id:25325)
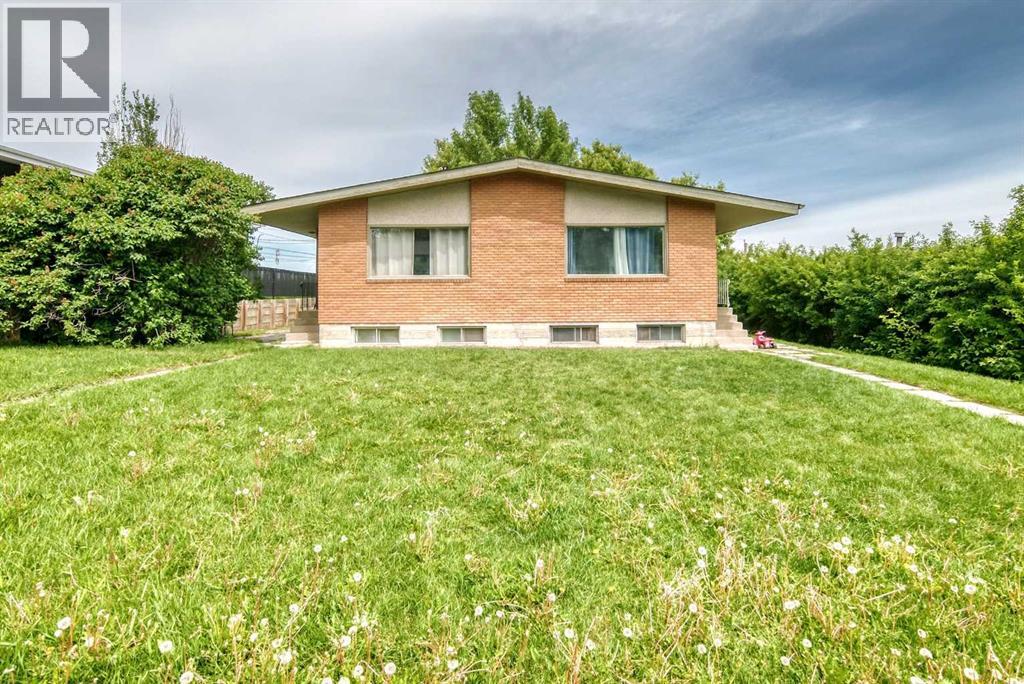
Calgary, Alberta
Full duplex on a huge 66 ft x 115 ft lot with two illegal basement suites, strong rental upside, and a high-demand location that keeps tenants connected. Each upper unit offers 899 sq. ft. with a functional 2 bedroom, 1 bathroom layout, including a large kitchen, dining area, and bright South exposed living room. Each illegal basement suite has its own side entrance and offers 766 sq. ft. with a 2 bedroom, 1 bathroom configuration. The property is well maintained and currently rented to long-term tenants, with one of the four units vacant and ready for a new tenant at current market rates. New tile work in 416A entry and bathroom. Newer tile work in 418B bathroom. A double detachedgarage at the rear provides two parking spaces, plus two additional stalls for a total of four parking spaces. There is also plenty of side yard patio space, adding useful outdoor area for tenants. Located just off Edmonton Trail, this property offers quick access to downtown, EastCalgary, Deerfoot Trail, Greenview Industrial Park, and is only blocks from the planned future Green Line expansion. This multi-family property offers excellent long-term potential for investors looking to add value, improve rents, and hold in a highly accessible, desirable inner-city location. (id:25325)
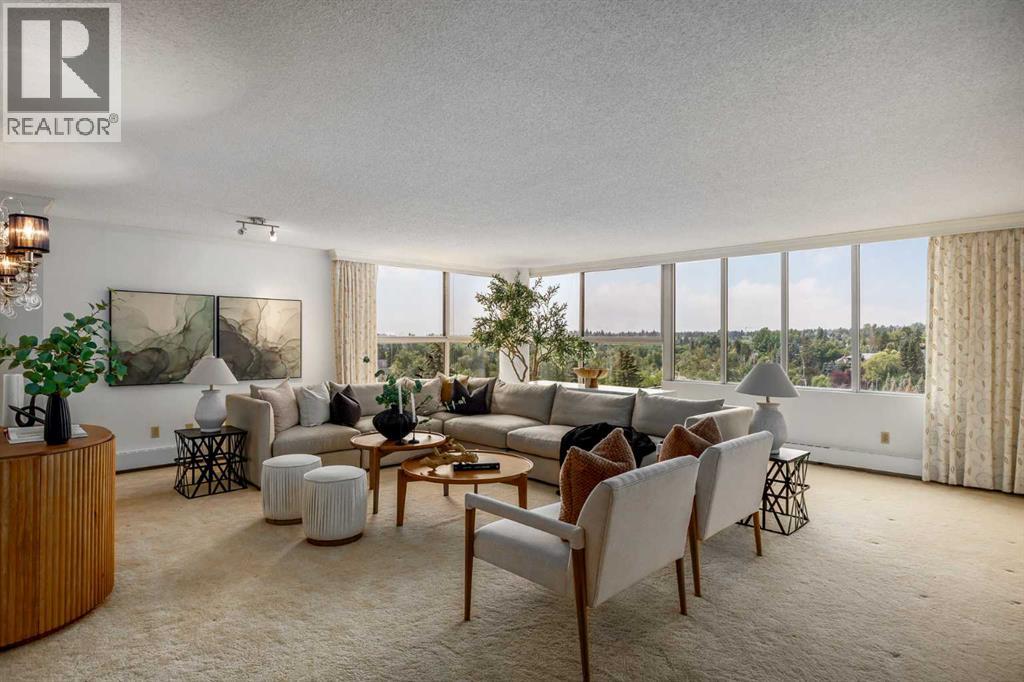
Calgary, Alberta
Welcome to Riverstone, ideally located in the heart of Calgary's vibrant Mission community. Offering over 1380 sq. ft. of comfortable living space, this one bedroom, two bathroom residence enjoys beautiful southwest views and an abundance of natural light. This well maintained home features a neutral colour palette and generous proportions, providing a comfortable foundation for it's next owner. The thoughtfully designed layout offers plenty of space for relaxed living and entertaining. Two titled parking stalls (tandem) add value and everyday convenience. Riverstone is renowned for it's outstanding amenities including tennis courts, a pool, sauna, hot tub and a gym, creating an exceptional lifestyle without ever leaving home. With a 24-hour concierge and security there is peace of mind. Step outside and you have access to everything Mission has to offer. River pathways, parks, restaurants, cafes and boutiques are all close at hand with downtown being minutes away. This is a wonderful opportunity to enjoy spacious condominium living in one of Calgary's most desirable buildings with beautiful views, excellent amenities and an unbeatable location. (id:25325)
Calgary, Alberta
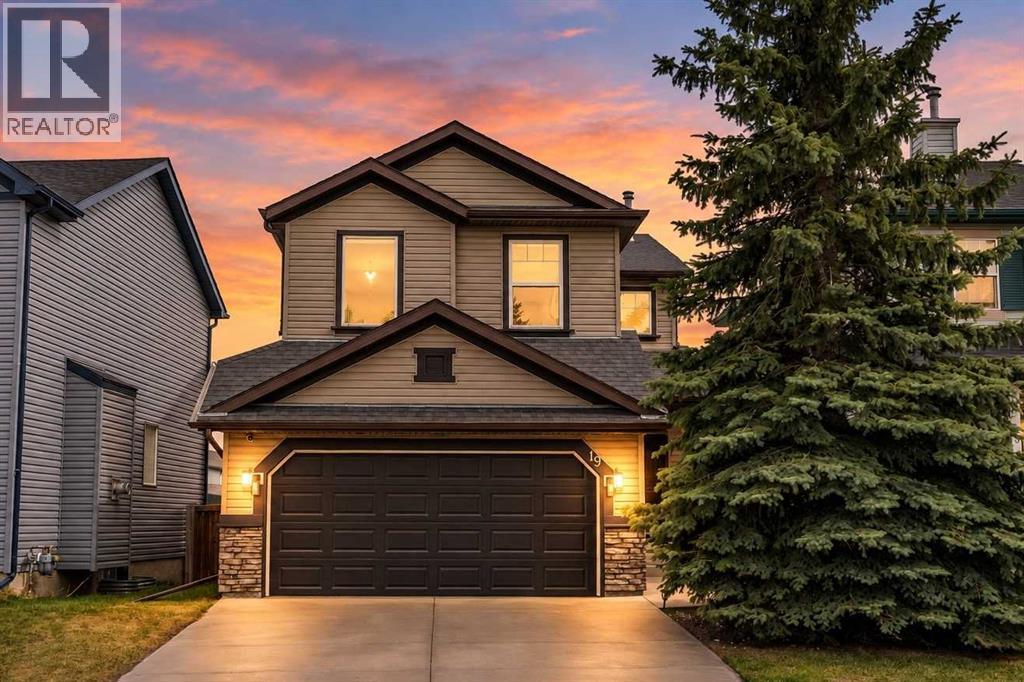
Newly re-finished hardwood floors have completely refreshed the main floor + brand new carpets in the basement. This is an amazing opportunity to own a fantastic property at a price that’s hard to beat. Welcome to this FULLY FINISHED and AIR-CONDITIONED home offering over 2,260 SQ.FT. of developed living space in the heart of Coventry Hills! Ideally located just a 2-minute WALK TO TWO SCHOOLS and steps from a playground, this home combines space, comfort, and convenience. The main floor features beautiful HARDWOOD FLOORING & flat ceilings, a spacious foyer, and an impressive CHEF's KITCHEN with gorgeous cabinetry, stainless steel appliances, a large island, ample counter space, and abundant storage. The bright dining area and inviting family room lead out to a south facing OVERSIZED DECK and good sized yard — perfect for summer BBQs and entertaining. Main floor laundry and a 2-piece bath complete this level. Upstairs offers a bright BONUS ROOM, a spacious primary retreat with RENOVATED ensuite and walk-in closet, plus two additional bedrooms and a full bathroom. The fully finished basement features BRAND NEW CARPETS, large windows, a 4th bedroom, flex/den space, kitchenette, and an additional living area. Complete with a DOUBLE ATTACHED GARAGE and located close to shopping, amenities, the airport, and quick access to Stoney Trail, this is the perfect family home in an unbeatable location! Quick possession available. *Some photos are virtually staged* (id:25325)
Sundre, Alberta
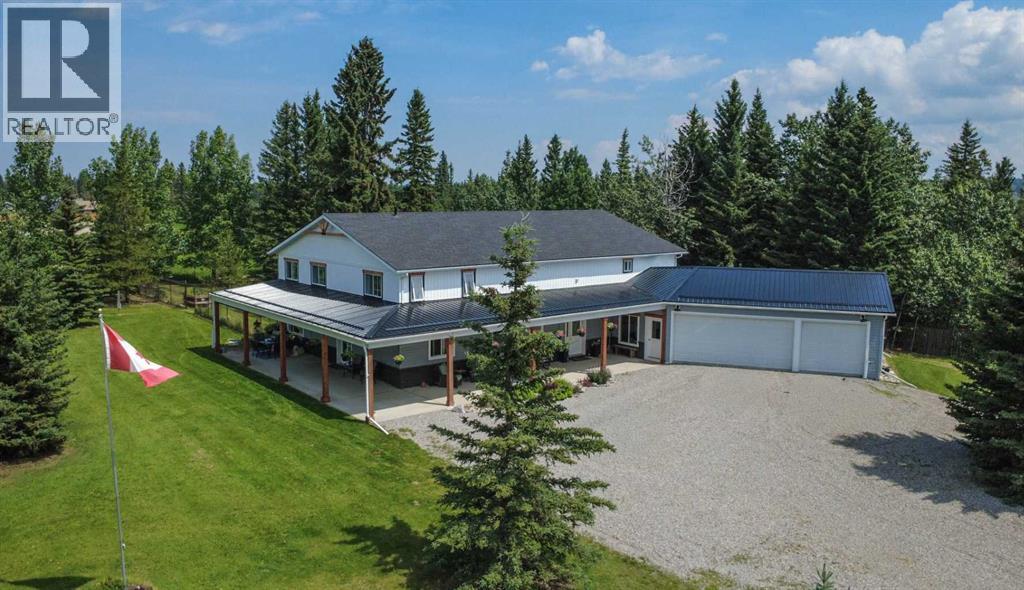
4,375 SQ. FT. HOME ON 5 ACRES IN THE TOWN OF SUNDRE. A rare opportunity to enjoy the space and privacy of acreage living while still being right in the Town of Sundre. Situated on 5 beautiful acres and within walking distance of the Red Deer River, this impressive 4,375 sq. ft. home offers an exceptional combination of space, comfort and flexibility—perfect for a large family or multi-generational living.The home has been completely renovated with quality finishes throughout, featuring a bright, modern design with crisp white and black accents. Soaring vaulted ceilings create an open and welcoming atmosphere while adding a wonderful sense of space and character.The west wing is designed around everyday family living and features a beautiful kitchen with a large island, abundant cabinetry and storage, a spacious living and dining area, office, and a convenient 3-piece bathroom/laundry room. Upstairs you will find three bedrooms, an additional sitting area and bathroom.The east wing provides incredible flexibility and could easily accommodate parents, adult children, extended family or guests while still allowing everyone to enjoy their own space and privacy. The upper level features two additional bedrooms, a media room and 3-piece bathroom, while the lower level offers more than 1,000 sq. ft. of open living space, a 2-piece bathroom and gas stove.Outside, the property offers plenty of room to relax, entertain and enjoy the surroundings. Private patios on the north and east sides provide generous outdoor living areas, while the covered south and west patio are ideal for morning coffee, family gatherings or relaxing at the end of the day.A heated triple attached garage provides excellent parking and workspace, complemented by a 12' x 24' insulated workshop and a tent Quonset offering additional dry storage for recreational equipment, vehicles and acreage essentials.With five bedrooms, multiple living areas and 5 acres of land, this is a home that can grow and ad apt with your family for years to come. Whether you are looking for room for children, grandparents, extended family, hobbies, recreation or simply more space to enjoy life, this property offers possibilities that are difficult to find within town limits.As an added benefit, a significant portion of the property south of the Sundre Retirement Home has been approved for future development, providing additional long-term possibilities for the property.This is a truly unique Sundre property that needs to be experienced in person to appreciate its size, layout and potential. Come explore the possibilities and imagine your family calling it home. (id:25325)
Cochrane, Alberta
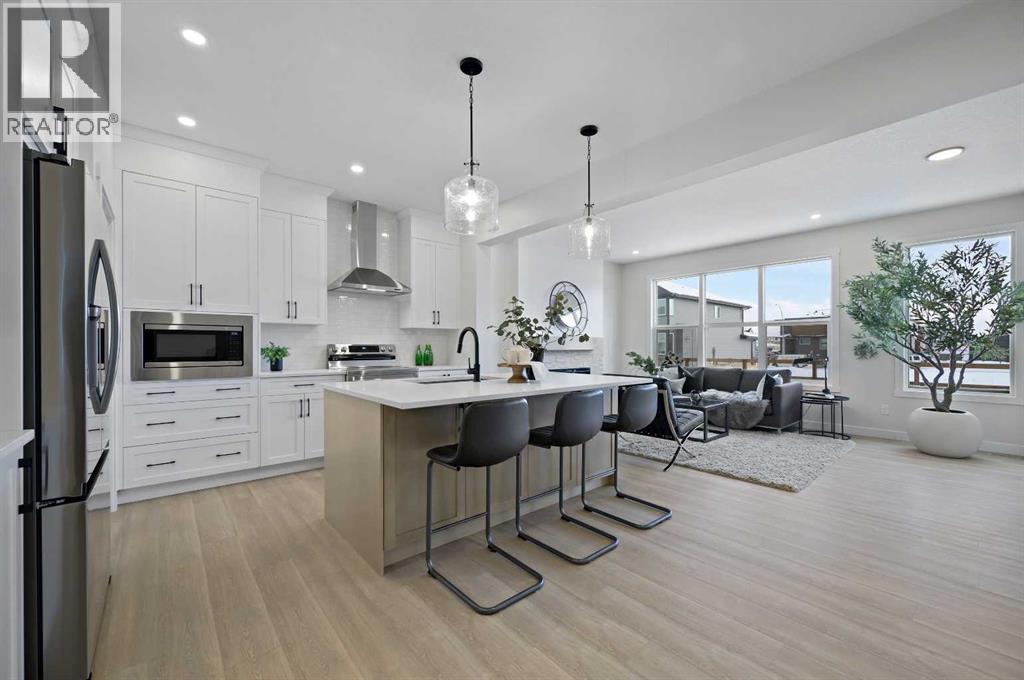
Welcome to the “Delilah” by Genesis Builders Group in the desirable community of Fireside. This beautifully crafted home offers over 2,100 sq ft of thoughtfully designed space, including 3 spacious bedrooms, 2.5 bathrooms, and a main-floor office. Step inside to airy 9’ ceilings and an inviting colour palette. A front flex room creates the perfect space for a home office or study, while a conveniently placed powder room adds everyday ease. The dining area flows effortlessly into the centrally located kitchen, which showcases quartz countertops, sleek stainless steel appliances, and ample cabinetry, with an island perfect for entertaining. The living room has a striking focal-point fireplace. A functional mudroom off the double-attached garage completes this level and enhances everyday convenience. Upstairs, you’ll find a thoughtfully designed layout highlighted by a centrally located bonus room offering excellent separation between sleeping areas. The spacious primary retreat features ample room for a king bedroom suite, a dedicated ensuite bathroom with dual sinks and oversized shower and a large walk-in closet. The second bedroom is well-sized, while the third bedroom impresses with its own walk-in closet. A full bathroom and convenient upper-floor laundry complete this level. The unfinished basement offers 9’ ceilings and is ready for your design ideas. *PHOTOS ARE REPRESENTATIVE OF A PREVIOUSLY BUILT MODEL.* Colours and selections are included in the photos. RMS has been applied to construction drawings. (id:25325)
Calgary, Alberta
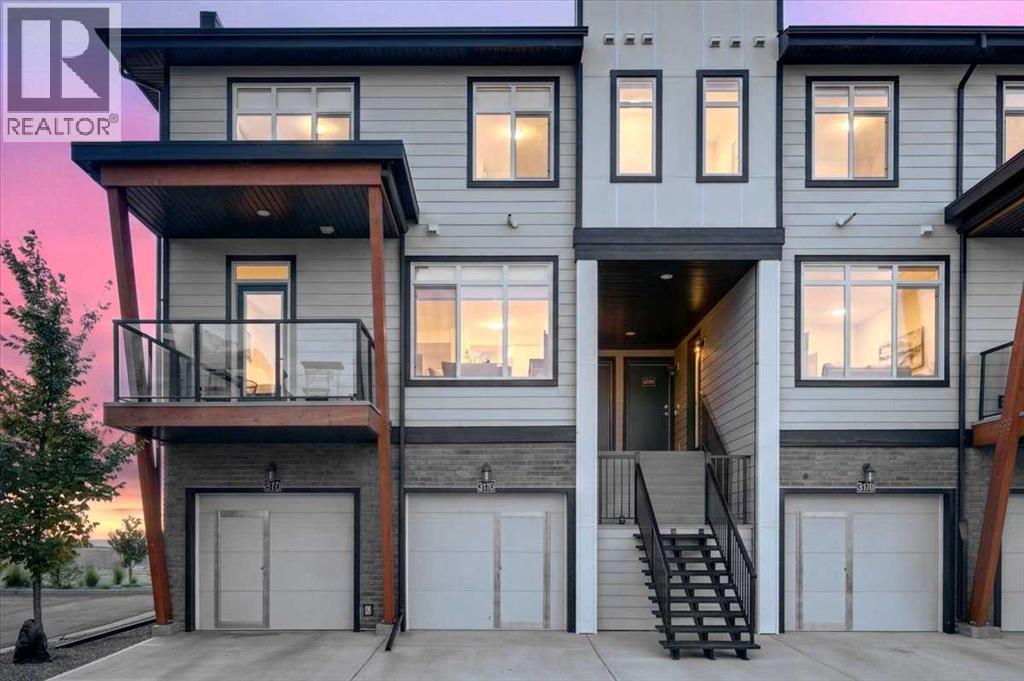
RARE OVERSIZED GARAGE STORAGE | ATTACHED SINGLE GARAGE | LOW CONDO FEES | AIRBNB RENTALS PERMITTED.Bright, Stylish, functional, and exceptionally well located, this beautifully designed 2-bedroom, 2.5-bathroom townhouse offers 908 sq. ft. of thoughtfully planned living space in the heart of Seton. With designer finishes, impressive storage, and excellent rental potential, this move-in-ready home is an outstanding choice for first-time buyers, professionals, downsizers, and investors alike.The bright, open-concept main floor welcomes you with 9-foot ceilings, durable laminate flooring, and a striking designer kitchen. Quartz countertops, rich blue cabinetry, elegant gold hardware, soft-close drawers, breakfast-bar seating, and sleek Samsung stainless steel appliances create a polished, upscale space that is equally suited to everyday living and entertaining. A convenient main-floor laundry area and 2-piece powder room complete this level.Upstairs are two spacious bedrooms, including a comfortable primary retreat with a private 4-piece ensuite. A second full bathroom provides added convenience, while the versatile desk nook is ideal for working from home, studying, or creating a dedicated organization space.Enjoy morning coffee or evening barbecues on the covered balcony, complete with a natural gas line. The attached single garage provides secure parking and features a rare oversized storage area along the side, measuring approximately 15'5" × 3'8". This valuable additional space is ideal for bicycles, sporting equipment, seasonal décor, tools, strollers, and more—an exceptional feature rarely found in similar townhomes.With rentals and Airbnb permitted, this property also presents an attractive opportunity for buyers seeking flexibility and long-term investment potential.Seton is one of Calgary’s most vibrant and amenity-rich communities, placing you within easy walking distance of the South Health Campus, YMCA, grocery stores, restaurants, cafés, shoppi ng, entertainment, and numerous everyday services. Future Green Line LRT access is expected to further enhance the area’s connectivity and appeal.Protected under the Alberta New Home Warranty Program, this low-maintenance home offers the ideal combination of modern design, practical features, excellent walkability, and investment versatility. Book your private showing today! (id:25325)
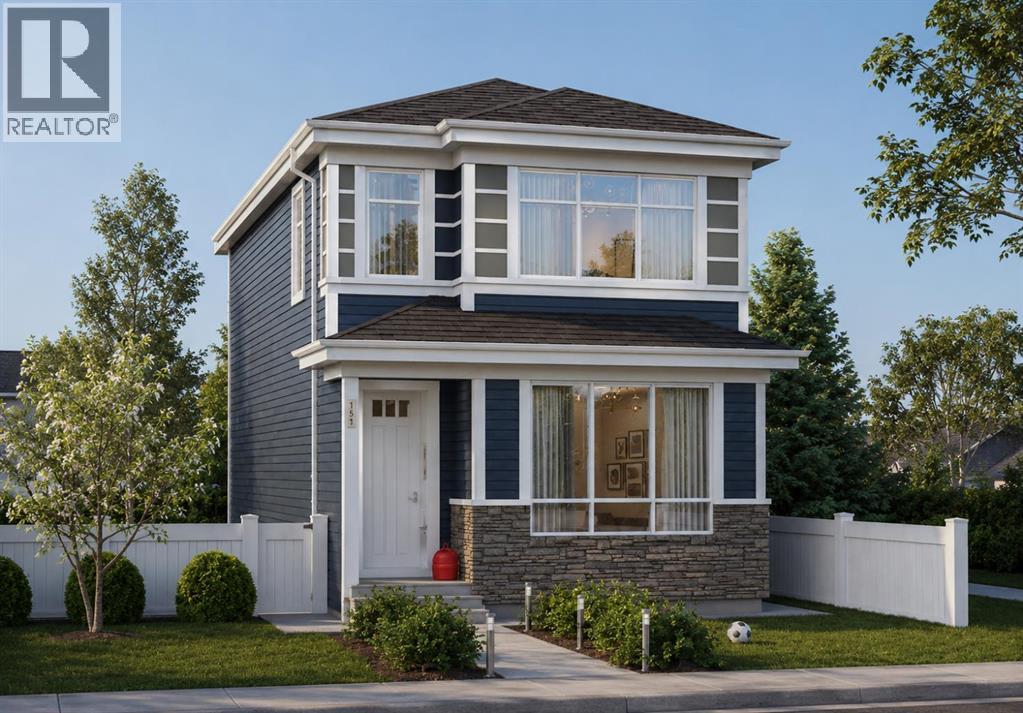
Calgary, Alberta
Welcome to 275 Creekside Manor SW, Calgary, Alberta, a beautifully designed new build by Anthem Homes, currently under construction in the growing SW community of Sirocco at Pine Creek. This thoughtfully designed home features 4 bedrooms and 3 bathrooms, offering plenty of space for families and modern everyday living.The home includes a separate entrance for added flexibility, along with convenient upper-floor laundry to make everyday living easier. Surrounded by scenic ponds, beautiful walking paths, playgrounds, and nearby schools, Sirocco offers an ideal setting for a family-friendly lifestyle. Enjoy convenient access to shopping and golf, along with proximity to Fish Creek Provincial Park and popular regional attractions such as Granary Road and Spruce Meadows.A fantastic opportunity to own a brand-new home in one of Calgary’s growing southwest communities, combining modern design, everyday convenience, and easy access to nature. | All photos are representative and may not reflect property accurately. | February 2027 possession. (id:25325)
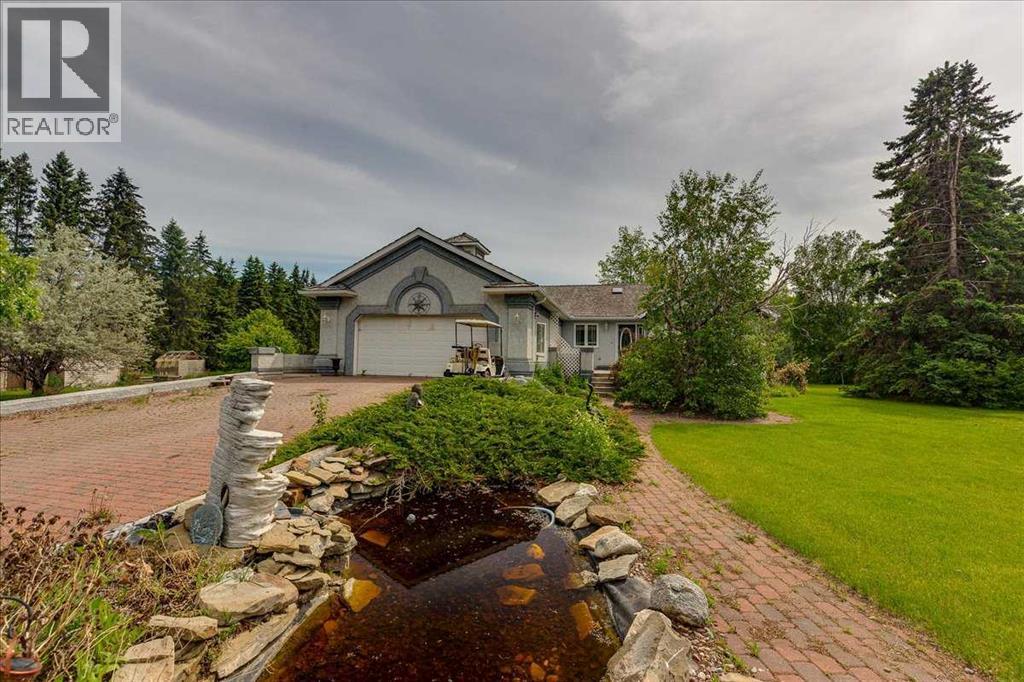
Rural Mountain View County, Alberta
Welcome to an extraordinary country estate where luxury, privacy, and practicality come together on 2.02 beautifully landscaped acres just minutes from Olds and Highway 2. Accessed through a secure automated gate with elegant lighting, this meticulously maintained property impresses with mature trees, lush lawns, a tranquil pond feature, and inviting brick walkways leading to the stunning 1,994 sq. ft. executive bungalow. Inside, the spacious foyer welcomes you with vaulted ceilings and a skylight that fills the home with natural light. The thoughtfully designed main floor offers a bright living room with bay window and mountain views, a private office or den, and an open layout ideal for everyday living and entertaining. The kitchen features solid oak cabinetry, a large pantry, and premium KitchenAid appliances including an induction cooktop, downdraft ventilation, and double wall ovens installed in 2020. The adjoining dining area and family room are anchored by a stunning wraparound brick gas and wood-burning fireplace. French doors lead to the spacious primary retreat featuring a gas fireplace, walk-in closet, and a beautifully renovated spa-inspired ensuite bathroom. Recent upgrades include fresh paint, updated blinds, newer laminate flooring, central air conditioning installed in 2021, a septic pump replaced in 2022, and a well-maintained updated boiler system. The bright sunroom with slate flooring and in-floor heat offers panoramic country views. Garden doors open to the rear stamped concrete patio, ideal for outdoor entertaining. The fully developed basement features large windows, in-floor heat, a spacious family room, two additional bedrooms, a full bathroom, office or den space, and an incredible enclosed hot tub room complete with its own shower and change area. The heated attached double garage includes in-floor heat and a floor drain. For entrepreneurs, hobbyists, tradespeople, and collectors, the property offers two outstanding shops. The 32' x 42' he ated shop includes a new furnace installed in 2020, overhead doors, hot and cold running water, ventilation, mezzanine storage, air compressor, commercial pressure washer, and washer and dryer. The second shop offers an insulated and drywalled front section with office space, laminate flooring, built-in dehumidifier, and roughed-in washroom, while the rear section provides excellent cold storage with an oversized overhead door perfect for RVs, boats, trailers, and equipment. Additional highlights include two wells, productive apple trees, a mature grapevine for homemade wine, and a large fenced yard with oversized access gate. Located entirely on pavement less than 2 km from Highway 2, only 7 minutes to Olds, 30 minutes to Red Deer, and under an hour to Calgary, this rare turnkey acreage offers an exceptional combination of peaceful country living, executive comfort, versatility, and pride of ownership. A truly remarkable opportunity to enjoy the acreage lifestyle you have always dreamed of. Move-in ready (id:25325)
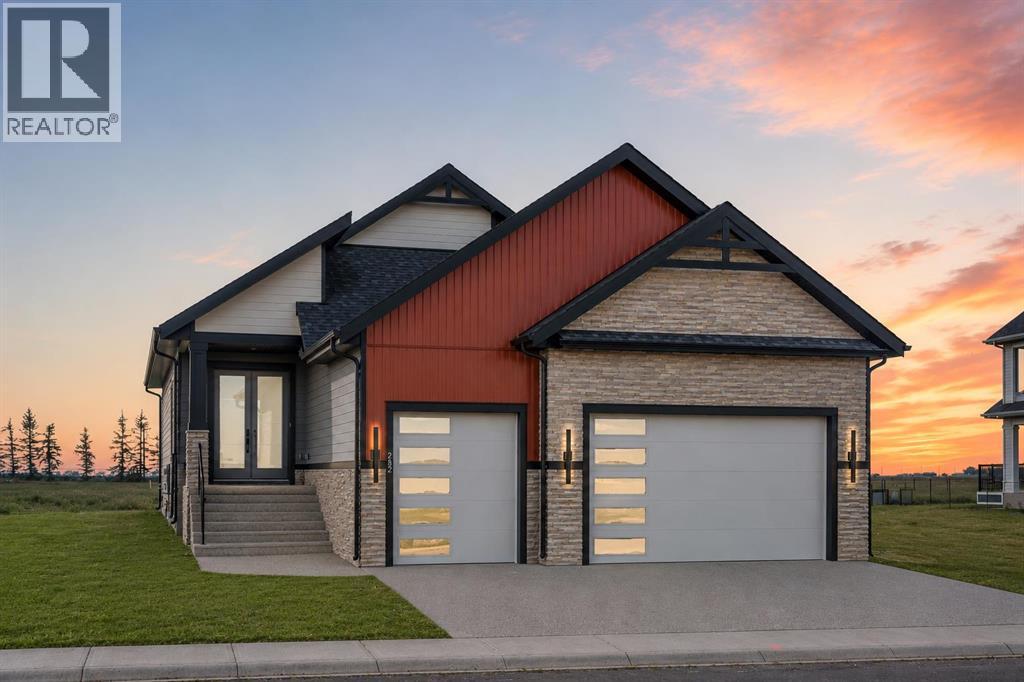
Lyalta, Alberta
NEW BUILD!! 5 BEDROOMS!! 3 BATHROOMS!! TRIPLE ATTACHED GARAGE WITH 9FT DOORS!! GOLF COMMUNITY!! PREMIUM FINISHES THROUGHOUT!! 3200+ SQFT OF LIVING AREA!! Welcome to this beautifully crafted new build in the prestigious Lakes of Muirfield, offering exceptional design, premium finishes, and an unbeatable golf course community lifestyle. The main floor features a spacious open-concept living room highlighted by a stunning floor-to-ceiling fireplace and premium lighting throughout. The showstopper kitchen is beautifully finished with quartz countertops, stainless steel appliances, a large island, ample cabinetry, and a pantry. The dining area provides direct access to the backyard deck, creating the perfect space for indoor-outdoor living. The main level also offers a luxurious primary bedroom complete with a 5PC ensuite and walk-in closet, a second spacious bedroom, a full 3PC bathroom, and an additional flex room that can easily serve as a third bedroom or home office. The fully developed basement offers incredible additional living space featuring a massive recreation room, a stylish wet bar, three generously sized bedrooms, a full 5PC bathroom, and a dedicated storage area—making it ideal for large families or entertaining guests. Located in the highly sought-after golf community of Lakes of Muirfield in Lyalta, this exceptional home combines thoughtful design, quality craftsmanship, and modern elegance, all just steps from the golf course. A rare opportunity to own a stunning new home in one of the area's most desirable communities. THIS HOME QUALIFY FOR THE FIRST-TIME HOME BUYERS’ GST REBATE, SUBJECT TO ELIGIBILITY REQUIREMENTS! (id:25325)
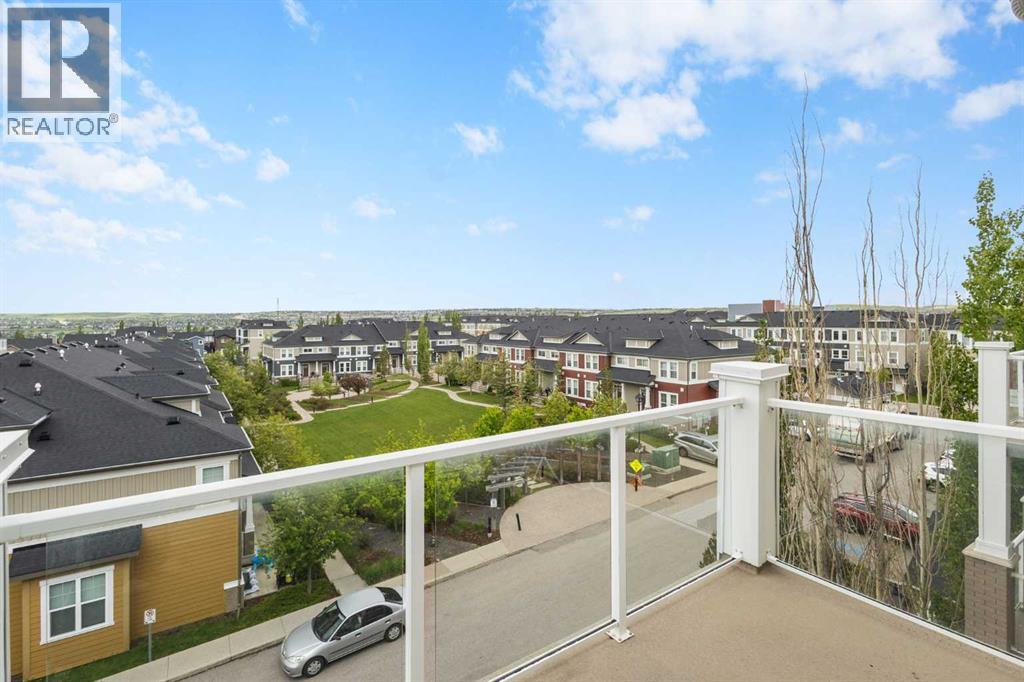
Calgary, Alberta
Welcome to this beautifully maintained top-floor one-bedroom condo offering exceptional value in a quiet, well-managed, and pet-friendly complex. Enjoy peaceful courtyard views from your private south-facing balcony, complete with a gas line for BBQing and outdoor relaxation.The bright open-concept layout features stylish plank flooring, quartz countertops, stainless steel appliances, and a spacious kitchen with a large breakfast bar that seamlessly flows into the living area—perfect for entertaining. A dedicated office nook with built-in shelving provides an ideal work-from-home space, while the generous bedroom offers plenty of closet space and comfort.Low condo fees are an added bonus and include both heat and water, making ownership affordable and hassle-free. Additional conveniences include in-suite laundry, a storage area, recycling and garbage facilities, and a titled heated underground parking stall located close to the elevator.Surrounded by parks, pathways, and green spaces, this prime location is within walking distance to School, shopping, restaurants, grocery stores, coffee shops, and everyday amenities. With quick access to Creekside Shopping Centre, Sage Hill Crossing, Stoney Trail, and Beddington Trail, commuting throughout the city is effortless.Whether you're a first-time home buyer, investor, or someone looking to downsize, this move-in-ready home offers the perfect blend of comfort, convenience, and value. Don't miss this fantastic opportunity! (id:25325)
Calgary, Alberta
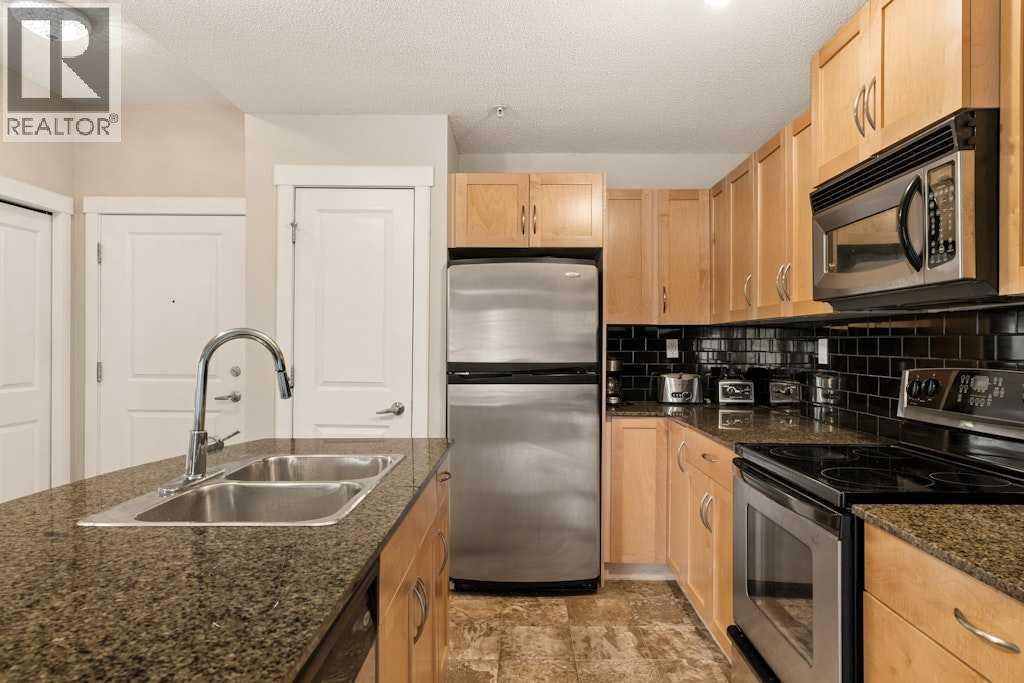
Urban living is at its best in Gateway Garrison Woods, where this meticulously maintained one-bedroom condo places you steps from Mount Royal Univeristy and everything that makes inner-city Calgary so desirable. Designed with an open-concept layout, this home strikes the perfect balance between comfort, style, and functionality. The kitchen features granite countertops, stainless steel appliances, maple cabinetry, a pantry, and a generous peninsula that provides additional workspace and storage, flowing effortlessly into the dining area and living room, which has new carpet. Oversized windows fill the space with natural light, creating a bright and welcoming atmosphere throughout. The primary bedroom offers ample room for a full bedroom suite and is complemented by a four-piece bathroom, while in-suite laundry and excellent storage add everyday convenience. Step outside to your private covered balcony overlooking the beautifully landscaped inner courtyard, an ideal setting for your morning coffee or a quiet evening outdoors. Located just steps from the boutiques, cafés, restaurants, fitness studios, and everyday amenities of Marda Loop, with River Park, Sandy Beach, and downtown Calgary only minutes away, this home presents an exceptional opportunity to enjoy one of Calgary's most sought-after inner-city communities. (id:25325)
