0%


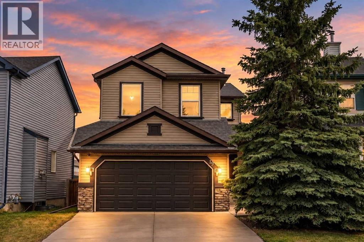
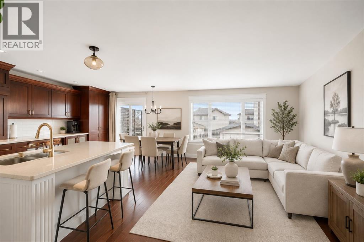
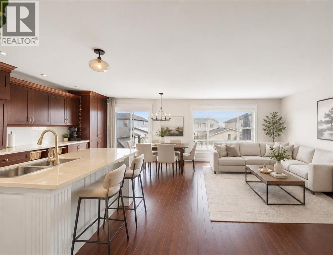
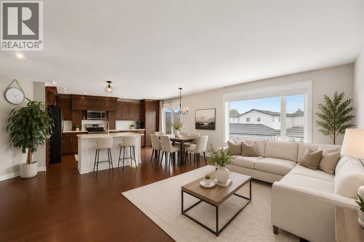
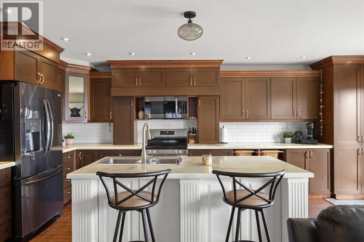
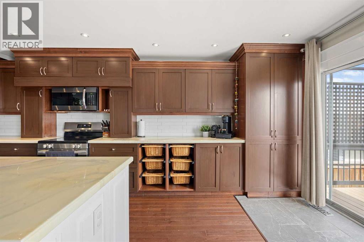
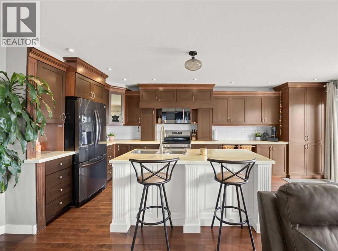
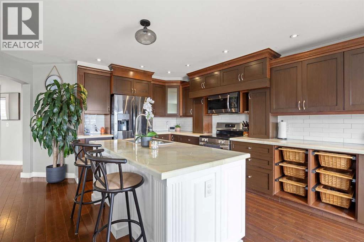
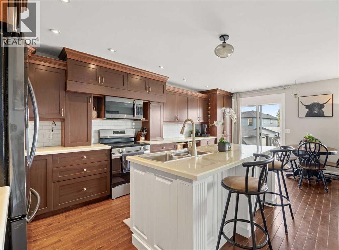
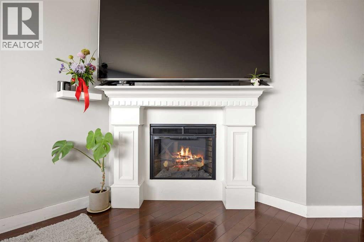
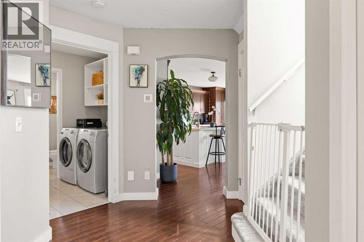
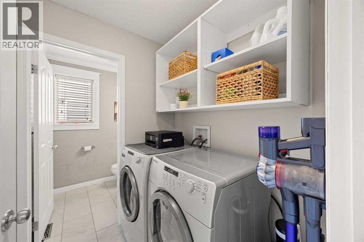
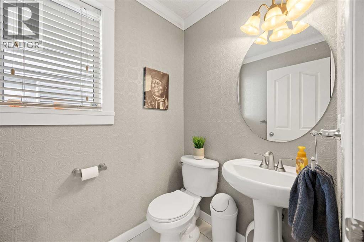
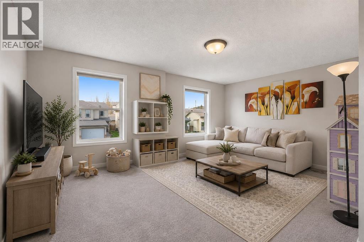
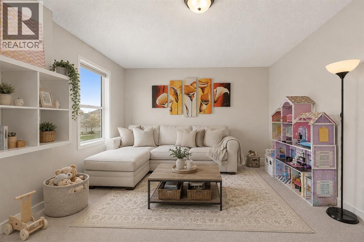
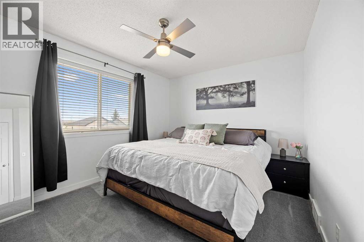
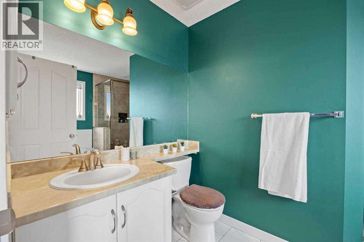
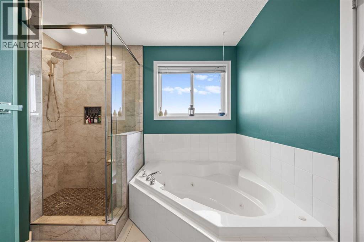
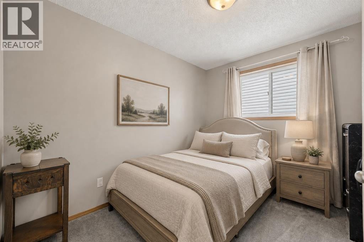
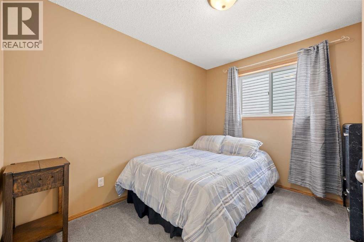
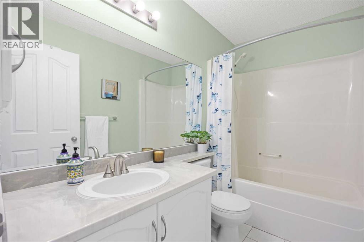
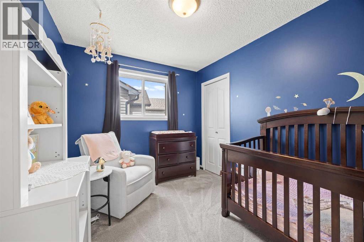
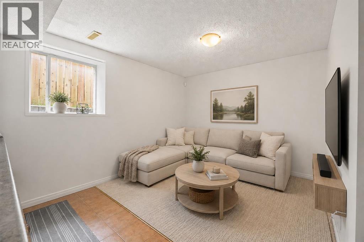
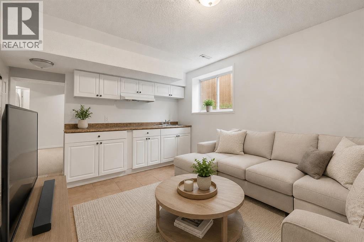
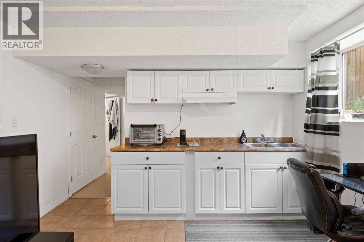
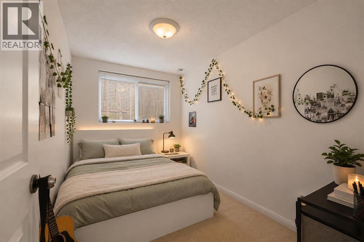
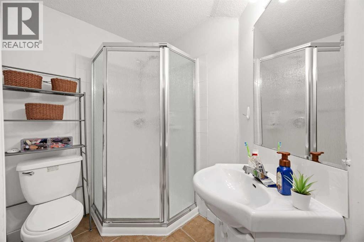
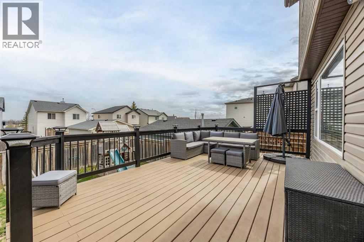
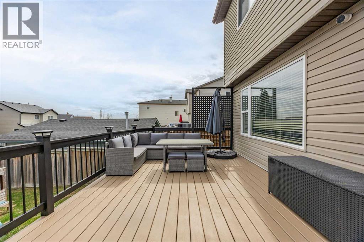
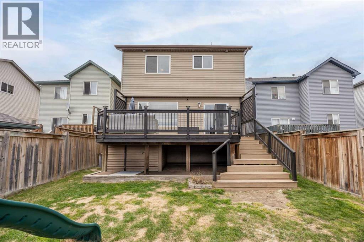
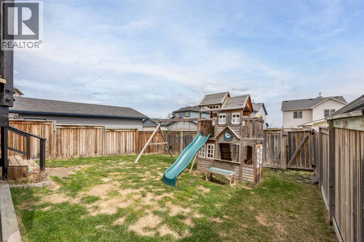
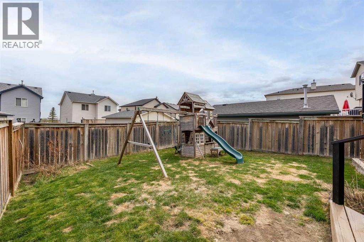
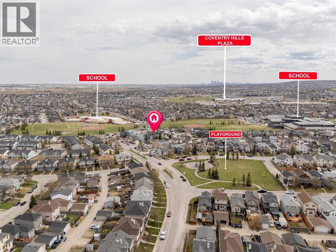
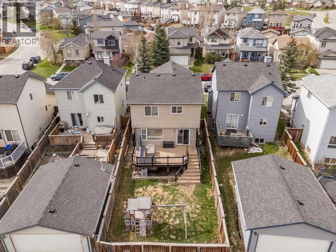
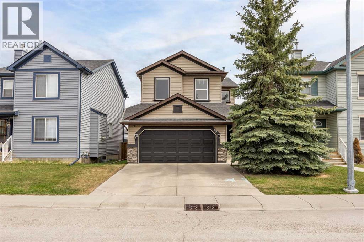
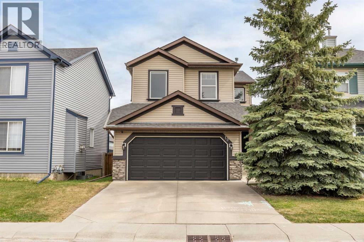
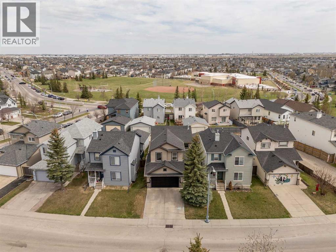
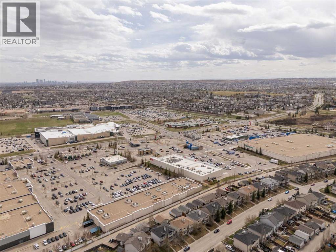
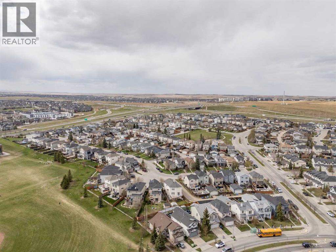
Newly re-finished hardwood floors have completely refreshed the main floor + brand new carpets in the basement. This is an amazing opportunity to own a fantastic property at a price that’s hard to beat. Welcome to this FULLY FINISHED and AIR-CONDITIONED home offering over 2,260 SQ.FT. of developed living space in the heart of Coventry Hills! Ideally located just a 2-minute WALK TO TWO SCHOOLS and steps from a playground, this home combines space, comfort, and convenience. The main floor features beautiful HARDWOOD FLOORING & flat ceilings, a spacious foyer, and an impressive CHEF's KITCHEN with gorgeous cabinetry, stainless steel appliances, a large island, ample counter space, and abundant storage. The bright dining area and inviting family room lead out to a south facing OVERSIZED DECK and good sized yard — perfect for summer BBQs and entertaining. Main floor laundry and a 2-piece bath complete this level. Upstairs offers a bright BONUS ROOM, a spacious primary retreat with RENOVATED ensuite and walk-in closet, plus two additional bedrooms and a full bathroom. The fully finished basement features BRAND NEW CARPETS, large windows, a 4th bedroom, flex/den space, kitchenette, and an additional living area. Complete with a DOUBLE ATTACHED GARAGE and located close to shopping, amenities, the airport, and quick access to Stoney Trail, this is the perfect family home in an unbeatable location! Quick possession available. *Some photos are virtually staged* (id:25325)
| MLS® Number | A2348342 |
| Property Type | Single Family |
| Community Name | Coventry Hills |
| Amenities Near By | Park, Playground, Schools, Shopping |
| Features | Cul-de-sac, Closet Organizers, Level |
| Parking Space Total | 4 |
| Plan | 0411332 |
| Structure | Deck |
| Bathroom Total | 4 |
| Bedrooms Above Ground | 3 |
| Bedrooms Below Ground | 1 |
| Bedrooms Total | 4 |
| Appliances | Refrigerator, Dishwasher, Stove, Microwave Range Hood Combo, Window Coverings, Garage Door Opener, Washer & Dryer |
| Basement Development | Finished |
| Basement Type | Full (finished) |
| Constructed Date | 2004 |
| Construction Material | Wood Frame |
| Construction Style Attachment | Detached |
| Cooling Type | Central Air Conditioning |
| Exterior Finish | Vinyl Siding |
| Fireplace Present | Yes |
| Fireplace Total | 1 |
| Flooring Type | Carpeted, Hardwood, Tile |
| Foundation Type | Poured Concrete |
| Half Bath Total | 1 |
| Heating Type | Forced Air |
| Stories Total | 2 |
| Size Interior | 1,618 Sqft |
| Total Finished Area | 1618.13 Sqft |
| Type | House |
| Attached Garage | 2 |
| Acreage | No |
| Fence Type | Fence |
| Land Amenities | Park, Playground, Schools, Shopping |
| Landscape Features | Lawn |
| Size Frontage | 11.23 M |
| Size Irregular | 333.00 |
| Size Total | 333 M2|0-4,050 Sqft |
| Size Total Text | 333 M2|0-4,050 Sqft |
| Zoning Description | R-g |
| Level | Type | Length | Width | Dimensions |
|---|---|---|---|---|
| Second Level | 4pc Bathroom | 8.67 Ft x 4.67 Ft | ||
| Second Level | 4pc Bathroom | 9.50 Ft x 10.75 Ft | ||
| Second Level | Primary Bedroom | 12.50 Ft x 10.75 Ft | ||
| Second Level | Bedroom | 10.42 Ft x 8.75 Ft | ||
| Second Level | Bedroom | 10.42 Ft x 8.58 Ft | ||
| Second Level | Bonus Room | 16.83 Ft x 14.08 Ft | ||
| Lower Level | 3pc Bathroom | 7.08 Ft x 7.17 Ft | ||
| Lower Level | Bedroom | 11.50 Ft x 7.08 Ft | ||
| Lower Level | Recreational, Games Room | 11.58 Ft x 13.17 Ft | ||
| Lower Level | Other | 8.00 Ft x 11.08 Ft | ||
| Main Level | Dining Room | 13.33 Ft x 6.58 Ft | ||
| Main Level | Kitchen | 9.58 Ft x 19.33 Ft | ||
| Main Level | Living Room | 13.33 Ft x 14.50 Ft | ||
| Main Level | 2pc Bathroom | 4.42 Ft x 5.50 Ft | ||
| Main Level | Foyer | 7.83 Ft x 14.50 Ft |
https://www.realtor.ca/real-estate/30331424/19-covemeadow-crescent-ne-calgary-coventry-hills

The trademarks REALTOR®, REALTORS®, and the REALTOR® logo are controlled by The Canadian Real Estate Association (CREA) and identify real estate professionals who are members of CREA. The trademarks MLS®, Multiple Listing Service® and the associated logos are owned by The Canadian Real Estate Association (CREA) and identify the quality of services provided by real estate professionals who are members of CREA. The trademark DDF® is owned by The Canadian Real Estate Association (CREA) and identifies CREA's Data Distribution Facility (DDF®)