0%


Calgary, Alberta
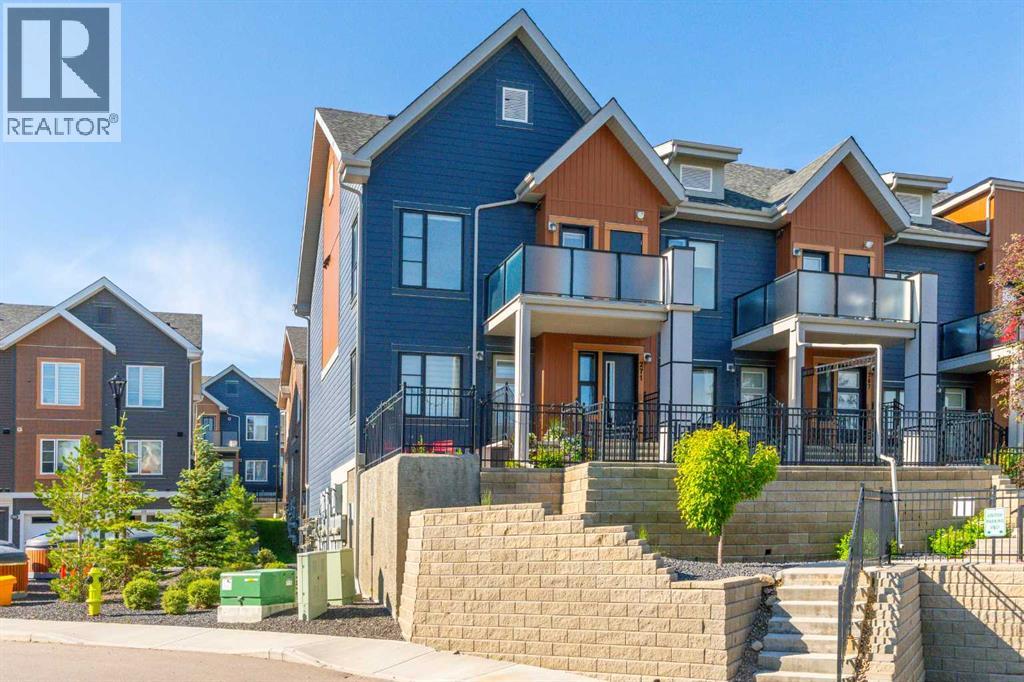
Welcome to this beautiful home in the sought after community of Livingston. This bright modern home features an open concept layout with vaulted ceilings that create a spacious and airy feel throughout. The kitchen offers plenty of cabinet and counter space along with quartz countertops, perfect for everyday living. The living room is warm and inviting with large windows that bring in an abundance of natural light, flowing seamlessly into the dining area. Down the hall you will find a full bathroom, a good sized second bedroom, and a spacious primary bedroom complete with its own walk in closet. You also have the convenience of in suite laundry. Step outside to your private outdoor area, ideal for relaxing or entertaining guests. This home also includes a single attached garage. You are close to green spaces and just a short walk to the Livingston Hub, the community's vibrant recreation and gathering space. Residents enjoy access to a gymnasium, rentable event and meeting spaces, a splash park, basketball courts, pickleball courts, playgrounds, and seasonal skating activities. With an abundance of pathways, parks, and recreation opportunities throughout the neighbourhood. You also have quick access to major roads, while shopping, restaurants, schools, and everyday services are all nearby. A fantastic opportunity to own a bright, stylish home in one of Calgary's fastest growing communities with exceptional amenities right at your doorstep. (id:25325)
Airdrie, Alberta
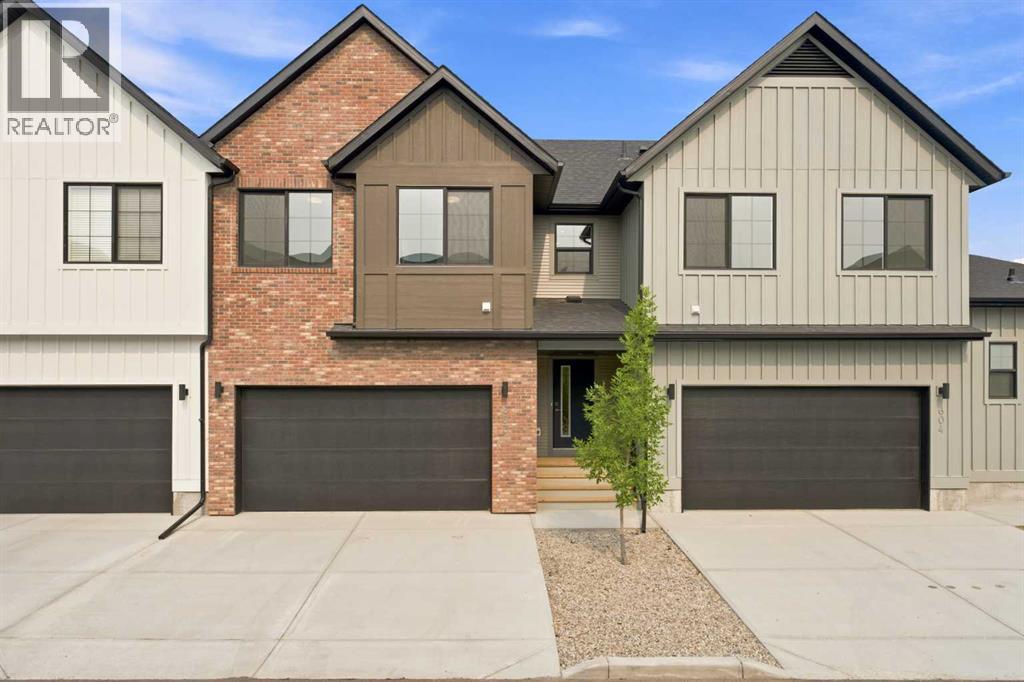
Welcome to a masterwork of modern design and everyday convenience nestled in the heart of Cooper’s Crossing—Airdrie’s premier, award-winning community. This brand-new, impeccably crafted interior townhome seamlessly marries contemporary elegance with intuitive functionality. Step through the front door into a light-drenched open concept, main level invites you in. At the center of the home sits a gourmet kitchen, anchored by a sprawling central island, sleek stainless-steel appliances, and premium finishes—flowing effortlessly into a warm and welcoming family room designed for relaxing or entertaining. The dining room flows effortlessly out to a cozy, covered deck, creating an inviting indoor-outdoor sanctuary tailored for both lively meals and quiet relaxation. Framed by peaceful, lush green space, this outdoor haven is complete with a natural gas hookup—making it the ultimate spot to host summer BBQs, enjoy alfresco dining, and soak in golden-hour sunsets as the stresses of the day melt away. Ascend the stairs to discover a sun-soaked bonus room, a versatile sanctuary perfect for a quiet home office, movie nights, or peaceful unwind. The upper floor thoughtfully features The Primary Suite a tranquil haven featuring a spa-inspired free-standing tub, double sinks, and separate shower ensuite bathroom for ultimate relaxation. Two Generous Bedrooms are Bright, comfortable spaces situated just off the bonus room. A Full Bath & Laundry Room are designed for daily convenience. Soaring nine-foot ceilings on both the main level and basement elevate the home's architectural design, creating a sense of openness, spaciousness, and effortless volume throughout. A modern, striking exterior, a spacious double-attached garage, and professionally finished landscaping provide timeless appeal with zero hassle. Experience true freedom. Whether you’re embarking on long travels, navigating a demanding career, or simply ready to say goodbye to lawn care and snow shoveling, this home of fers total peace of mind. Simply turn the key, lock the door, and step away—no stress, no maintenance, just effortless living. (id:25325)
Rural Rocky View County, Alberta
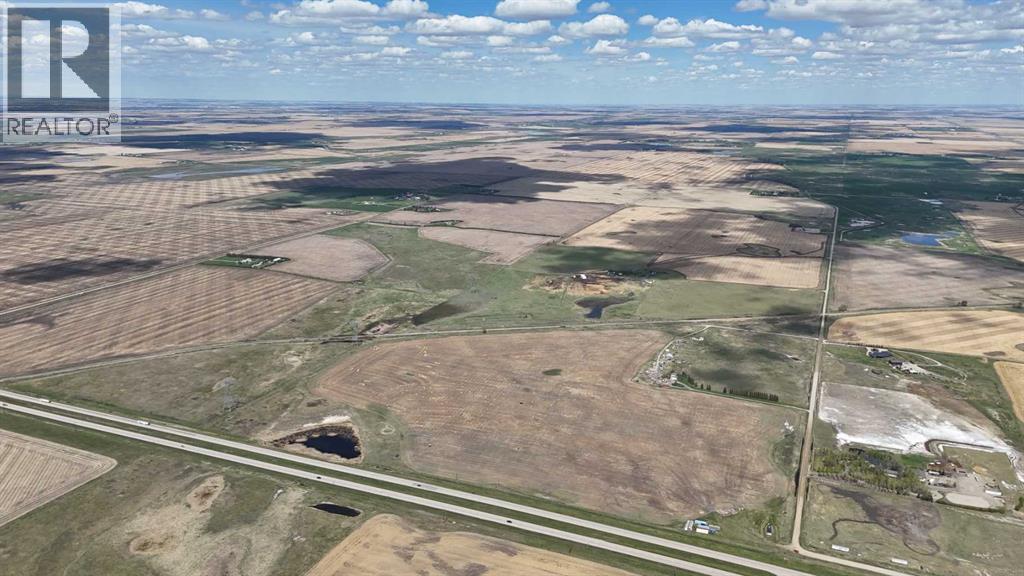
Offering 151.21 acres of strategically positioned land on the north side of Highway 1, between Chestermere and Wheatland County, this property presents an opportunity to secure a substantial land holding in one of the key growth corridors east of Calgary. Located between the Trans-Canada Highway and the CNR rail line, with access via Vale View Road, the property is well situated for investors and land bankers looking toward the region’s continued industrial and commercial growth. Existing lease agreements provide reported annual income of $49,707.40, offering revenue while the property remains in agricultural use. Income sources include $38,400 annually from the residential lease, $6,300 from the crop lease, $3,095.40 from AltaLink, and $1,912 from Ember. Currently used for agricultural purposes, the land comprises a mix of cultivated fields and grazing areas, with predominantly Class 2 soil. The surrounding area continues to attract major investment, including the De Havilland Canada manufacturing plant development and expanding industrial activity in neighboring Wheatland County, adding to the long-term interest in this strategic location. This property includes a two-story residence with approximately 2,431 sq. ft. of developed space, a double detached garage, and a steel Quonset. The same tenant has resided in the property for over 10 years and it needs a considerable amount of work. The property is being offered for land value only, and all existing structures are being sold AS IS, with no value attributed to the buildings. Services are available to the property, and its location provides convenient connectivity to Calgary, Chestermere, Langdon, Strathmore, Highway 1, and major regional transportation routes. Whether you are looking to acquire income-generating agricultural land, secure a long-term land holding, or explore future opportunities in a growing commercial and industrial corridor, this 151.21-acre property offers scale, accessibility, and existing re venue in a strategic location. IMPORTANT: Property is being sold for land value only. A tenant currently occupies the property. Do not enter the property or approach the residence without a confirmed appointment. All viewings must be have a minimum 24 hrs notice. (id:25325)
Calgary, Alberta
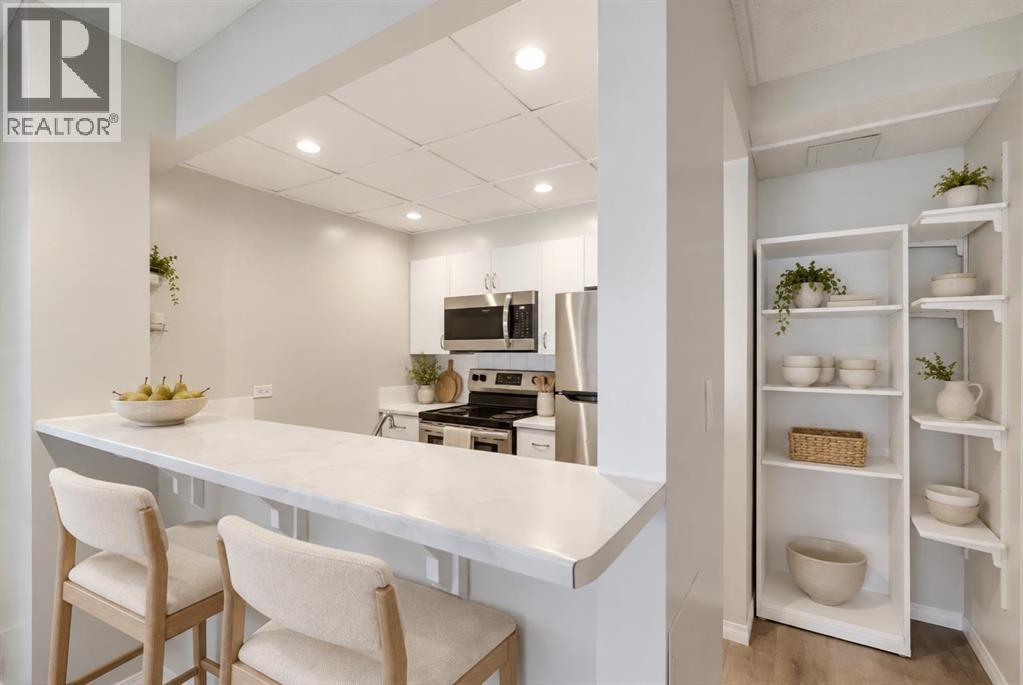
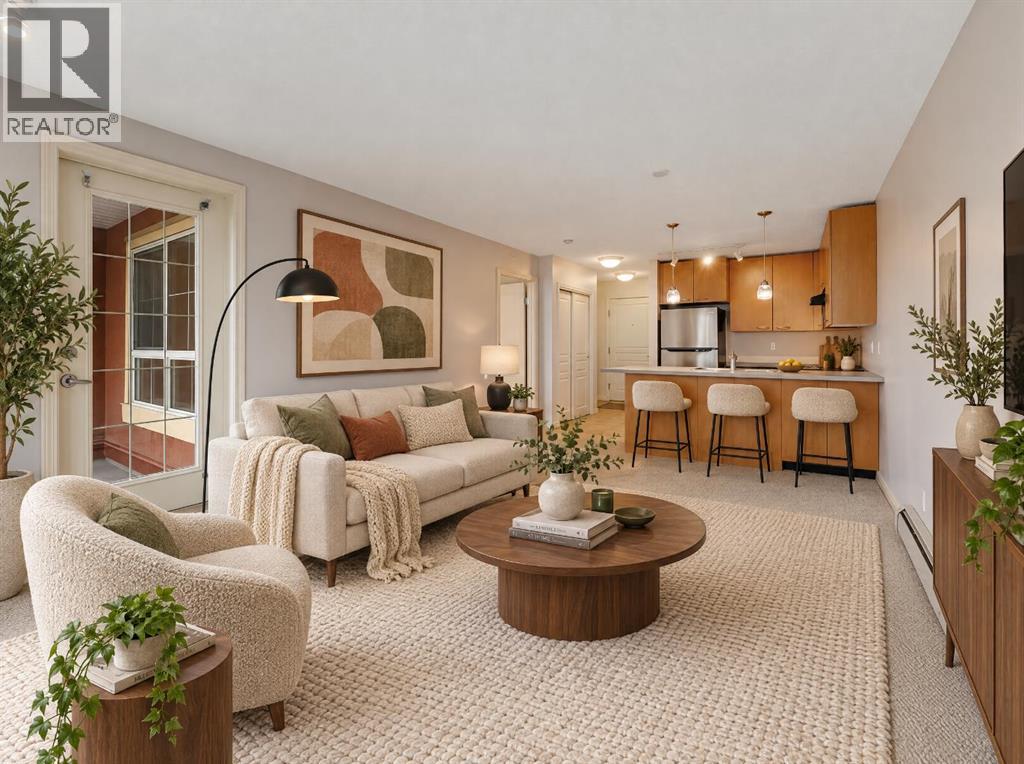
Renovated end-unit living in the heart of the Beltline! This 638 sq. ft. condo offers a fresh, neutral interior with new floors, new paint and a convenient downtown location in a concrete building. The updated kitchen features white cabinetry, stainless steel appliances and a breakfast bar overlooking the living area, creating a welcoming space for everyday living and entertaining. In-suite laundry with a storage area is a great added bonus! A side patio adds outdoor space to enjoy your morning coffee or unwind at the end of the day. Underground parking and separate storage round out the added features, while nearby restaurants, cafés, shops and everyday amenities put the best of inner-city living within easy reach. A great opportunity to enjoy a renovated home in one of Calgary’s most connected neighbourhoods. (id:25325)
Calgary, Alberta
Welcome to this bright and cozy top-floor apartment in Trafalgar House, located directly across from Mount Royal University! This 1-bedroom, 1-bathroom condo offers a well-designed open-concept layout with plenty of natural light. The kitchen features a couple of new stainless steel appliances (Refrigerator and Dishwasher), beautiful cabinetry, and a functional breakfast bar. The unit includes a spacious living area with a cozy gas fireplace and access to a private covered balcony—perfect for enjoying your morning coffee or relaxing at the end of the day. The generously sized bedroom offers ample closet space and an en-suite 4-piece bathroom. The in-suite laundry adds to the convenience for the next owner. Additional features include titled underground parking and an assigned storage locker. Residents of Trafalgar House enjoy access to a fitness centre, bookable party room, landscaped courtyard, visitor parking, and a convenient car wash bay. One of the biggest highlights is the location, directly across from Mount Royal University and just a short drive to the shops, restaurants, and cafés of Marda Loop. With easy access to public transit, and downtown Calgary just minutes away, this location is great! Whether you're a student, professional, first-time buyer, or investor, this condo offers a great combination of location, convenience, and value. (id:25325)
Airdrie, Alberta
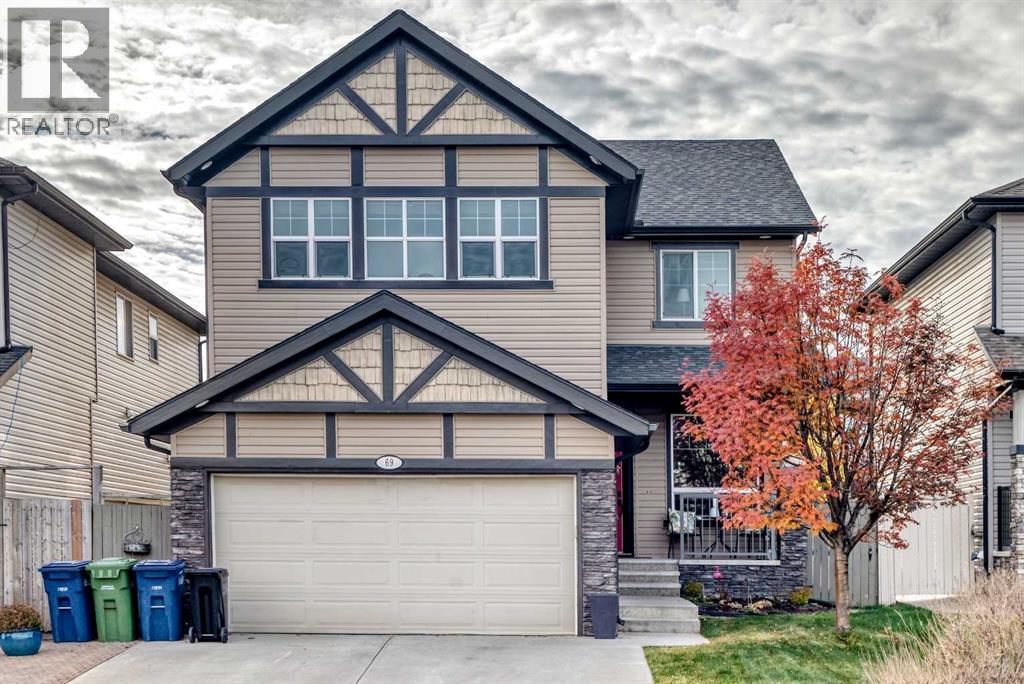
SPACE TO SPREAD OUT, ROOM TO GROW AND BIG-TICKET UPDATES ALREADY DONE! Welcome to this beautifully maintained Morningside home offering over 2,500 sq. ft. of developed living space, FOUR upper-level bedrooms and an outstanding layout designed for everyday comfort and entertaining! Rich hardwood floors, stylish finishes, decorative wainscoting and thoughtful architectural details create a warm, inviting atmosphere throughout. The spacious living room features a cozy gas fireplace, while the adjoining flex room offers the perfect spot for a home office, sitting room or formal dining area. The kitchen is made for gathering, with granite countertops, stainless appliances, a generous island with breakfast seating and a fantastic walk-through pantry. The bright dining area easily accommodates a large table, with convenient access to the expansive backyard deck. Main-floor laundry and a powder room add everyday practicality. UPSTAIRS, THERE’S ROOM FOR EVERYONE! A fabulous, sun-filled bonus room with vaulted ceilings offers the perfect space for movie nights, games or relaxing. The spacious primary retreat features a walk-in closet and five-piece ensuite with dual sinks, a jetted soaker tub and separate shower. Three additional bedrooms and a full bathroom complete the upper level. The basement provides plenty of additional space and exciting possibilities for future development. (Room dimensions for unfinished basement space are provided for your reference.) Outside, the fully fenced, landscaped backyard features a large deck and underground sprinklers, while the oversized, insulated double garage offers ample parking and storage. THE BIG-TICKET ITEMS? ALREADY TAKEN CARE OF! Two new furnaces, a newer roof as well as leased tankless hot water & water softener mean important improvements are already in place. All this in the welcoming community of Morningside, close to schools, parks, playgrounds, pathways, shopping and restaurants, with quick access to major commuter route s. FOUR BEDROOMS UP, GENEROUS LIVING SPACES, A FANTASTIC YARD AND MAJOR UPDATES — THIS HOME DELIVERS! (id:25325)
Calgary, Alberta
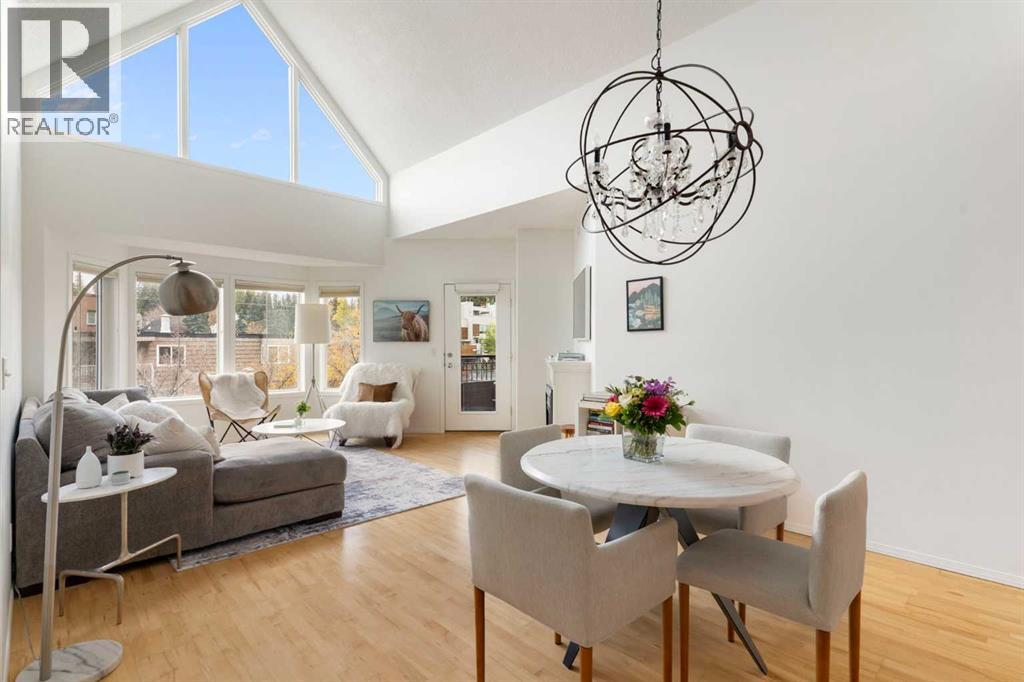
This is the kind of downtown home that makes you rethink condo living. Perched on the top floor of the highly sought-after Mount Royal Grande, this impressive south-facing penthouse offers over 1,300 sq. ft. of living space, three bedrooms, two full bathrooms, air conditioning, and the rare convenience of two titled heated underground parking stalls. Step inside and the sense of scale is immediate. A generous entryway opens into an expansive open-concept interior, anchored by a spectacular 17-foot cathedral ceiling. Then comes the natural light. A dramatic wall of floor-to-ceiling south-facing windows fills the living space with sunshine throughout the day, creating an exceptional sense of openness and bringing the leafy, tree-lined streetscape into view. It is bright, airy and truly special - a feeling that is difficult to replicate in downtown living. The kitchen is thoughtfully designed for everyday living and entertaining, with quartz countertops, stainless steel appliances, a breakfast bar and abundant cabinetry. It flows seamlessly into the dining and living areas, creating a beautifully connected space. Direct access to the south-facing balcony extends the living space outdoors, perfect for morning coffee, summer dinners or taking in the neighbourhood from above. The living room offers plenty of room for multiple seating areas and is centred around an electric fireplace that adds warmth and character. The generous dining area easily accommodates a large table, making this a home designed as much for gathering as it is for relaxing. The primary bedroom is a peaceful retreat, complete with a large walk-in closet and private 3-piece ensuite. Set apart from the primary suite, the second and third bedrooms offer separation and flexibility. The third bedroom is currently used as a spacious dressing room. While it does not have a window, it could easily be adapted for a home office, studio, hobby room, nursery or other use. A 4-piece main bathroom completes this sid e of the home. A large in-suite laundry and storage room adds practicality. Thoughtful updates add to the move-in-ready appeal. The 2018 refresh brought a light, cohesive finish with updated paint, cabinetry, hardware, quartz surfaces, lighting and plumbing fixtures, plus new bedroom carpeting. Condo fees include heat, water & sewer and the heat pump in the unit was replaced in November 2023. And then there is the location. Step outside and you are surrounded by the best of Lower Mount Royal and the Beltline, with restaurants, coffee shops, upscale bars and boutique shopping at your doorstep. Iconic 17th Avenue SW is just steps away, while downtown is close enough to walk to. Yet despite the energy and convenience, the home itself feels private, elevated and wonderfully removed from the bustle of the city. Big, bright and beautifully located, this is a truly distinctive penthouse that delivers the space, light and lifestyle rarely found in downtown condo living. Call today to book your private viewing. (id:25325)
Calgary, Alberta
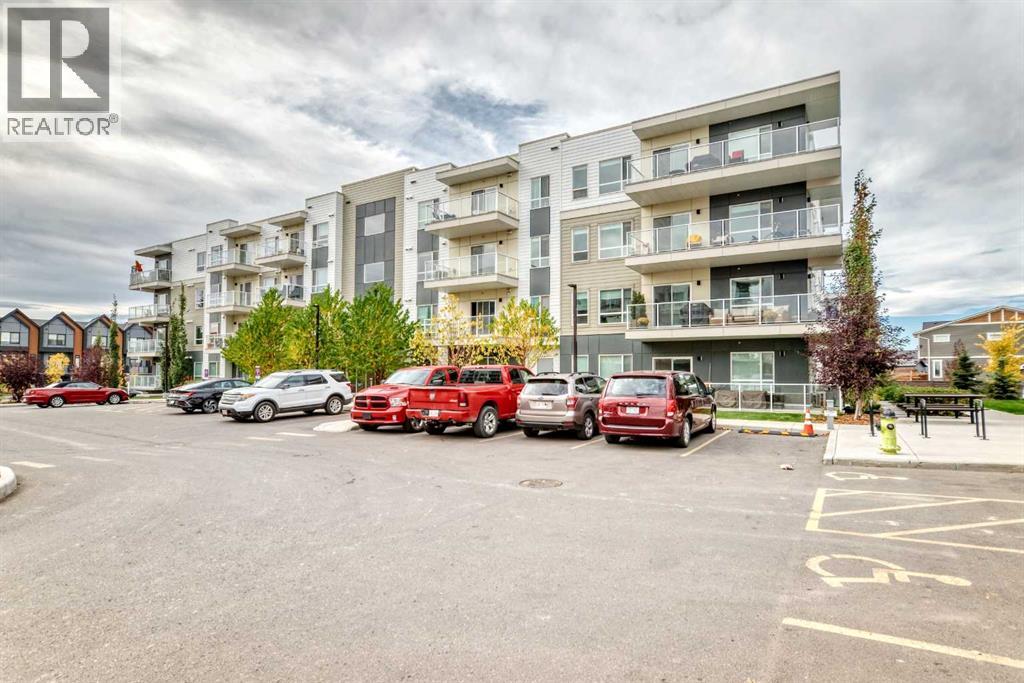
Move-in ready and full of natural light, this two-bedroom, two-bathroom condo in Seton offers 873 sq ft on the third floor of a modern elevator building. The open kitchen features light wood cabinetry, white countertops, subway tile backsplash, stainless steel appliances, pendant lighting, and a large peninsula with seating. Wide-plank flooring runs through the open living and dining area, which leads to a covered balcony with glass railings. A split-bedroom layout puts the bedrooms on opposite sides of the living area, ideal for privacy or roommates. The primary bedroom includes a walk-in closet and private ensuite, and both bathrooms have marble-look tile floors and tiled tub surrounds. Air conditioning and a dedicated laundry room with side-by-side washer and dryer add everyday comfort. Condo fees of $351.30/month cover heat, water, snow removal, and more. Minutes from the South Health Campus, the YMCA, shopping, schools, transit, and pathways. (id:25325)
Calgary, Alberta
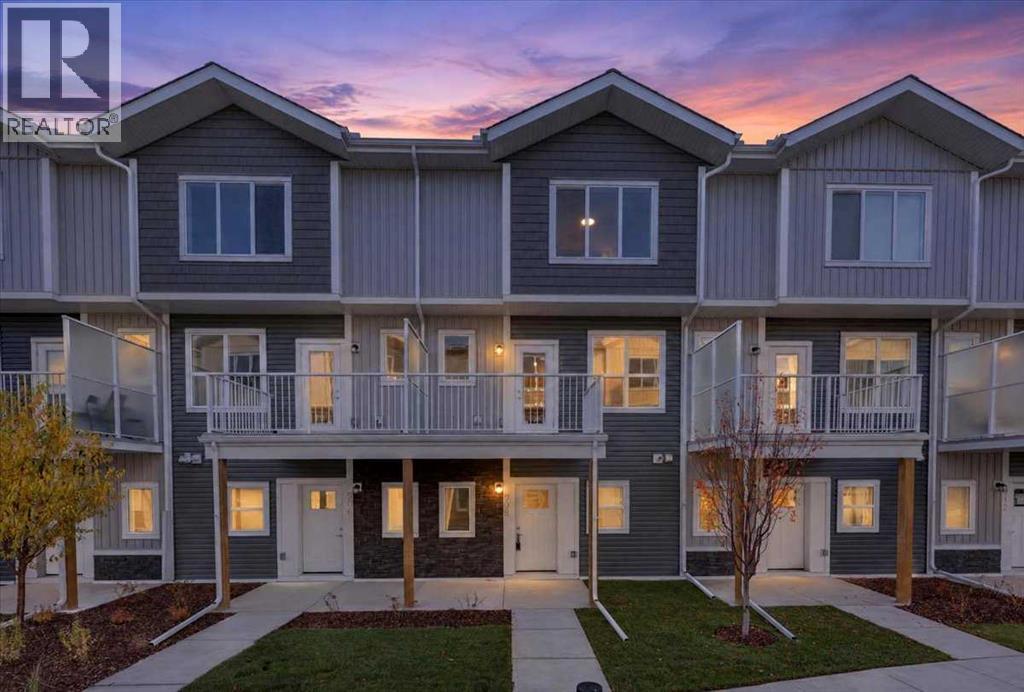
StreetSide proudly presents this exceptionally popular interior-unit townhome, where expansive living areas meet modern comforts and sophisticated finishes. The thoughtfully designed floorplan features three spacious upper-level bedrooms and two and a half well appointed bathrooms, complemented by a versatile tech station on the main floor that is perfect for a workspace. The heart of the home is an inviting open-concept main floor, anchored by a large gourmet kitchen featuring a functional breakfast bar for casual dining. This bright living space transitions seamlessly to a private balcony, offering a perfect setting for outdoor relaxation. The interior showcases high end craftsmanship, including modern dark slab-style cabinetry with a full bank of drawers for maximum storage. The kitchen is further elevated by polished white quartz countertops and a full suite of premium stainless steel appliances. Durable luxury vinyl flooring runs throughout the primary living areas, while the stairs and upper level are finished with plush carpet over an 8lb underlay for superior comfort. Additional conveniences include an attached double car garage, professionally maintained landscaping, and a lifestyle defined by maintenance free living. Located within Red Embers Point East, this home places you at the heart of the dynamic Redstone neighborhood. Enjoy the ease of a convenient location with quick access to major routes, including Stoney Trail, ensuring you are never far from the city's best. The community is strategically positioned near future commercial developments, promising shops, services, dining, and entertainment options just moments from your doorstep. (id:25325)
High River, Alberta
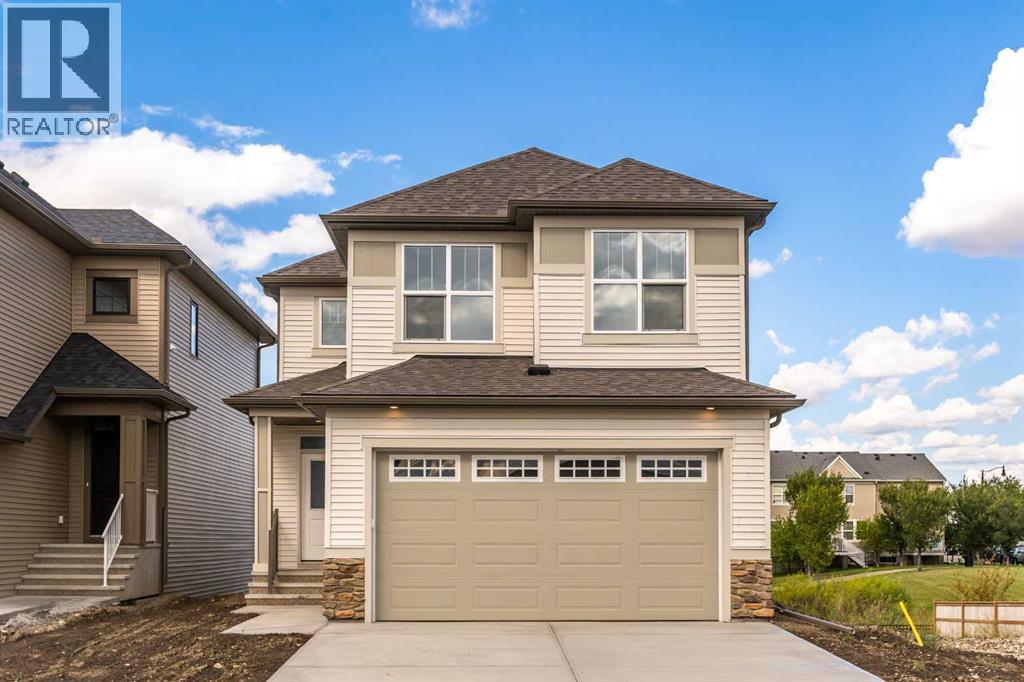
Brand new, move-in ready, and backing onto the Montrose Canal, this Hopewell Homes-built property has a lot to offer. With thoughtful upgrades throughout and a great walk-out location, this is a home you can enjoy from day one. The main floor features a handy pocket office, open living and dining areas, and a beautifully upgraded kitchen with additional cabinetry, two-tone Level 2 cabinets, Level 2 quartz counters, Blanco undermount sink, upgraded Delta Banting faucet, built-in microwave, and glass chimney hood fan. The Level 7 designer backsplash runs right to the ceiling behind the hood fan for a finished, custom look. From the dining area, step onto the 10' x 12' walk-out deck with aluminum railings and enjoy the south-facing canal views. A gas line is ready for your future BBQ, and the kitchen is roughed in for a gas range. Upstairs, the large primary bedroom offers a walk-in closet with direct access to the laundry room, complete with an added door for everyday convenience. The ensuite features an upgraded sliding shower door and ceiling-height tile in the shower and wet areas. Two additional bedrooms and a spacious bonus room round out the upper floor. The walk-out basement is roughed in for a bathroom and ready for your ideas. Other thoughtful features include a tankless hot water system, EV charger rough-in, solar-ready electrical, upgraded plumbing fixtures and satin chrome door hardware throughout, plus satin etched glass in the front entry door. A brand new home, a great canal-side setting, and plenty of room to make it your own. Ready for immediate possession. Please click the multimedia tab for a 3D tour and floor plans (id:25325)
High River, Alberta
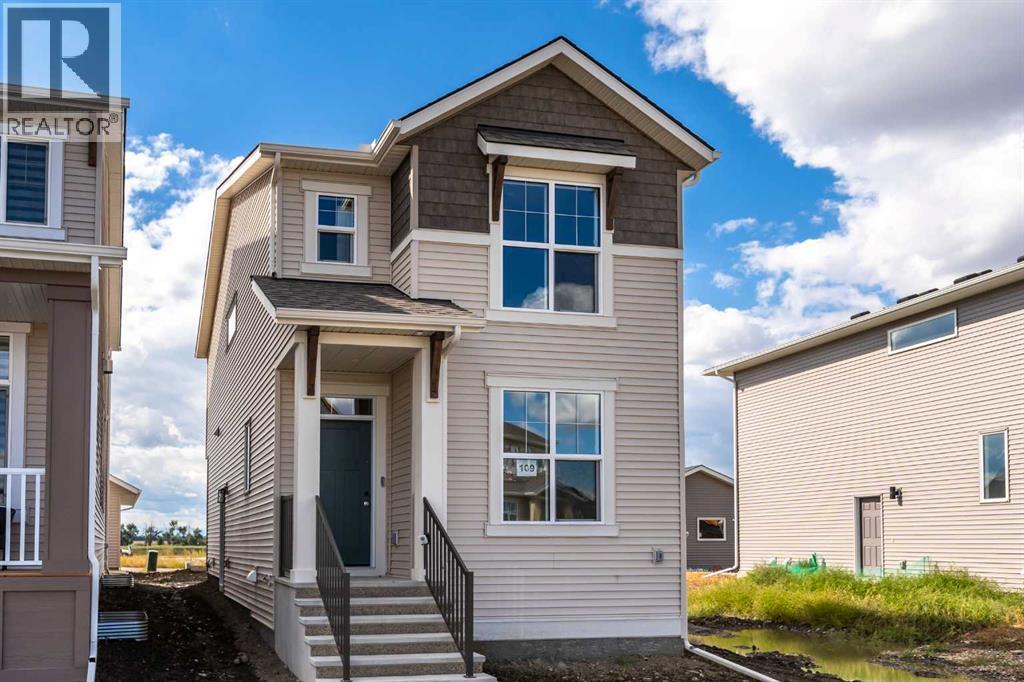
Brand new and ready for its first owners, this single-family home is located in the desirable Montrose community and offers a well-planned layout with quality upgrades throughout. The main floor features an open-concept design with a bright front office/flex room behind French doors, a spacious living area, and a well-appointed kitchen with upgraded cabinetry and countertops, chimney-style hood fan, built-in microwave, and enhanced lighting. A convenient 2-piece bath and back entry complete the main level. Upstairs, the spacious primary bedroom includes a walk-in closet and private ensuite. Two additional bedrooms, a 4-piece bathroom, and conveniently located laundry provide plenty of room for the whole family. The basement offers excellent potential for future development with 9' foundation walls, a painted floor, wet bar rough-in, and a side entrance with direct access to the basement. Outside, the west-facing backyard includes a poured concrete garage pad, while the exterior gas line is ready for your future BBQ.Finished with the Premium Craftsman elevation and thoughtful upgrades throughout, this is a great opportunity to own a brand new home in Montrose and create the basement space that works best for you. Please click the multimedia tab for a 3D tour and floor plans. (id:25325)
Calgary, Alberta
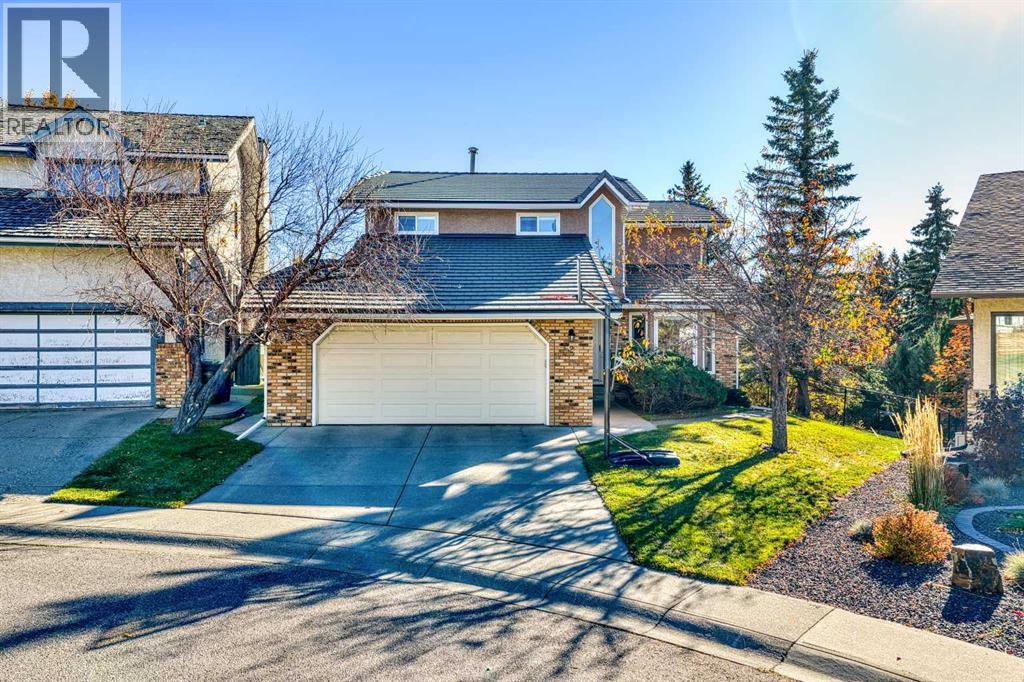
Situated in the highly desirable northwest neighborhood of Hawkwood, this home offers an ideal blend of nature, privacy, and everyday convenience. Spanning over 3,200 square feet of finished living space, this 5-bedroom, 3.5-bath residence with a walkout basement boasts striking curb appeal, highlighted by new concrete roof tiles, a heated double attached garage and a warm northwest exposure. Step inside a bright and inviting vestibule that introduces the home's well-designed floor plan, flowing seamlessly into the front living and dining areas. At the heart of the main floor is the beautifully upgraded kitchen, complete with custom cabinetry, built-in storage, upgraded appliances, and ample workspace. The kitchen is flanked by a cozy breakfast nook—perfect for family meals and homework—and a sunken living room that exudes warmth and comfort. Large, updated windows throughout the level flood the space with vibrant natural light. A versatile bedroom or den completes this level, offering a quiet setting for a home office or creative hobbies. Upstairs, updated glazing ensures soft, natural light fills the three bedrooms and a flexible bonus room. The spacious primary suite serves as a true retreat, featuring a fully renovated ensuite designed for ultimate relaxation and rejuvenation with heated floors. Two additional bedrooms and a full bathroom (heated floors) accommodate family or guests. The large bonus room with custom built-ins provides the perfect backdrop for a media room, home library, or game space. Upper floor laundry complete the space. The fully finished walkout basement with separate stairway adds valuable living space, featuring a bright fifth bedroom, a three-piece bathroom, and a spacious recreation room. Outside, the property is tailored for year-round enjoyment. The unique lot elevation provides ground-level access from both the main floor and the basement, ensuring exceptional accessibility. With its southeast exposure, mature shade trees, and low-ma intenance landscaping, the yard offers an ideal balance of sunshine and shade. It is a wonderful outdoor setting designed for pleasant summer evenings and crisp winter nights adorned with festive lights. Move in and enjoy this remarkable family home in time for the holiday season! (id:25325)
Calgary, Alberta
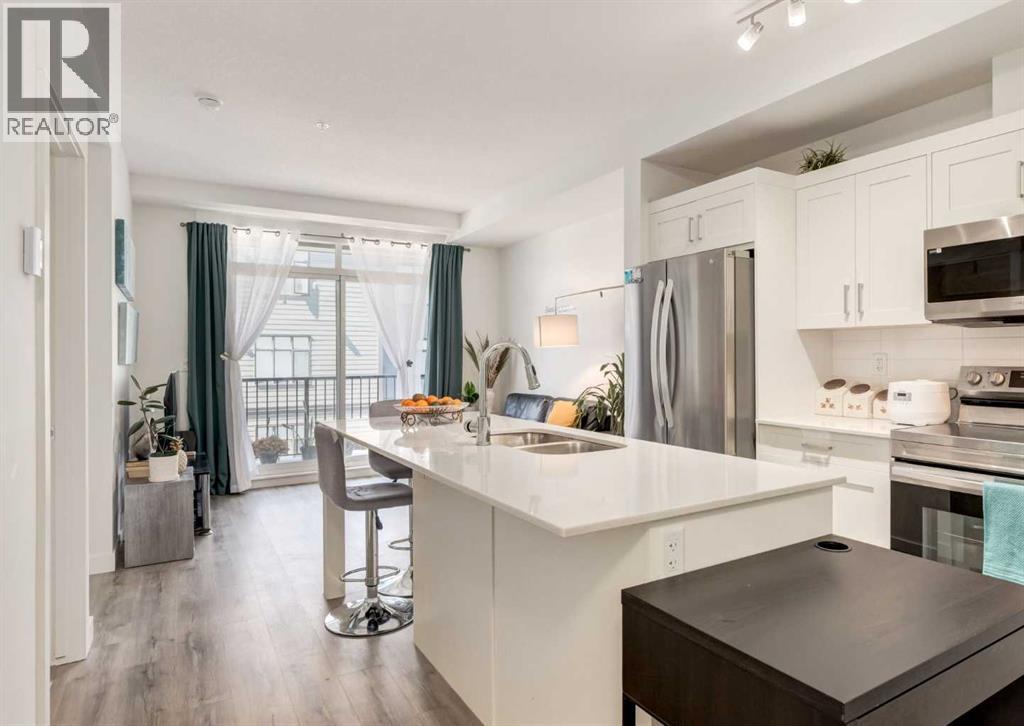
Welcome to this bright and modern two-bedroom, one-bathroom condo in the desirable community of Sage Walk. Thoughtfully designed with a functional open-concept layout, this home features a stylish kitchen with crisp white cabinetry, quartz countertops, stainless steel appliances and a large central island with seating. The kitchen flows seamlessly into the inviting living area, where large west-facing windows bring in plenty of natural light and provide access to the spacious covered balcony, perfect for enjoying the afternoon and evening sun. Two bedrooms offer flexibility for a guest room, home office or roommate, while a full bathroom and convenient in-suite laundry complete the home. The unit also includes a titled underground parking stall and an assigned storage locker. Surrounded by beautifully landscaped green spaces and pathways, Sage Walk offers an incredibly convenient location just steps from shopping, restaurants, groceries, fitness facilities and everyday amenities. An excellent opportunity for first-time buyers, downsizers or investors looking for a move-in-ready home in NW Calgary. (id:25325)
Airdrie, Alberta
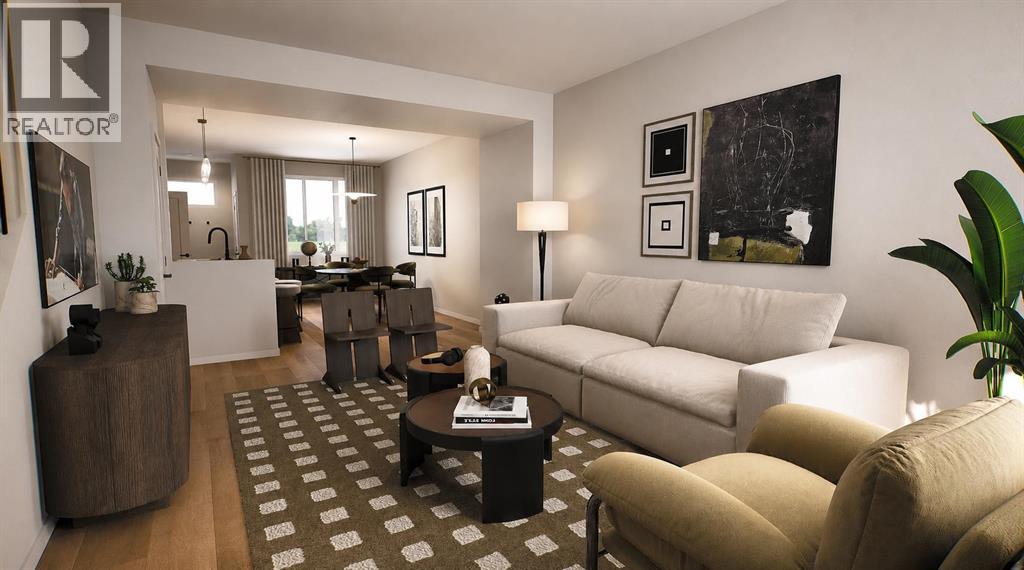
** OPEN HOUSE at Show Home - 2401 Creeker Lane, Airdrie - October 24th 12-3pm and October 25th 3:30-6:30pm *** Eligible First Time Buyers Save 5% with new government GST rebate ** Welcome to this beautifully crafted unit of a four-plex - Talo model by Rohit Homes, situated in the vibrant and rapidly growing community of Cobblestone in Airdrie. This home is an excellent fit for families, first-time buyers, or anyone looking to right-size without compromising on style or versatility. Offering 3 bedrooms, 2.5 bathrooms, and 1,520 sq. ft. of well-designed living space, this brand-new home features a bright, open-concept main floor with 9' ceilings and a seamless connection between the kitchen, dining, and living areas—ideal for both daily living and entertaining. The contemporary kitchen serves as the focal point, complete with quartz countertops, a central island, and modern cabinetry that blend practicality with sophisticated design. At the rear, a parking pad provides convenient parking while preserving the home’s inviting curb appeal.Upstairs, the spacious primary suite includes a private ensuite and generous closet space, complemented by two additional bedrooms and a full bathroom—ideal for kids, guests, or a home office. A convenient upper-floor laundry room adds to the everyday ease of living. Set in the dynamic community of Heartland you'll enjoy quick access to parks, schools, scenic pathways, local amenities, and major routes—making commuting to Calgary or weekend escapes to the mountains a breeze. Don’t miss your chance to live in this stylish and functional quadplex in one of Airdrie's most desirable new neighborhoods—schedule your private showing today! (id:25325)
Calgary, Alberta
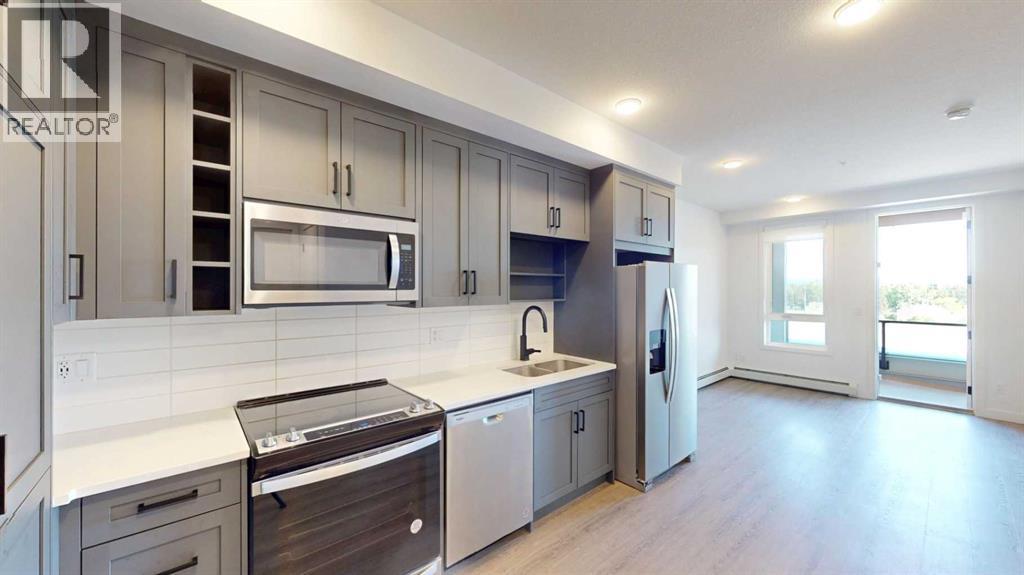
EXCELLENT INVESTMENT OPPORTUNITY IN UNIVERSITY DISTRICT! Discover contemporary urban living in the highly sought-after Argyle condominium development, ideally located in one of Calgary's most vibrant and desirable communities. This stylish 1 bedroom, 1 bathroom condo offers an attractive opportunity for investors, with a tenant already in place, making it an appealing addition to any real estate portfolio. Thoughtfully designed with modern finishes and a functional open-concept floor plan, this residence features impressive 9-foot ceilings, luxury vinyl plank flooring, contemporary lighting, and large windows that create a bright and welcoming atmosphere. The beautifully appointed kitchen is the heart of the home, showcasing elegant quartz countertops, modern shaker-style cabinetry, soft-close drawers, and plenty of space for preparing meals and entertaining. The adjoining living area offers a comfortable setting to relax and unwind, with direct access to a generously sized private balcony complete with a gas line for your BBQ. The spacious bedroom, full 3 piece bathroom, and convenient in-suite laundry room complete this well-designed living space. Additional highlights include roller window shades, and a separate storage locker. Residents enjoy access to a fantastic selection of building amenities, including a fully equipped fitness centre, owners' lounge, meeting room, outdoor terrace, and community garden. LOCATION is one of the biggest selling features of this property! Situated within walking distance of the University of Calgary and just steps from the bustling University District Retail Main Street, you'll find an incredible selection of shops, restaurants, cafes, and everyday conveniences right outside your door. Enjoy nearby Central Commons Park, Save-On-Foods, Cineplex, OEB, Village Ice Cream, Shoppers Drug Mart, and much more. Foothills Medical Centre, Alberta Children's Hospital, Market Mall, and major transportation routes are all conveniently accessib le, making this an ideal location for those who appreciate the convenience of urban living. With an existing tenant in place and a location that offers exceptional accessibility to major employment centres, educational institutions, and amenities, this property presents an exciting opportunity for investors looking to secure real estate in Calgary's thriving University District. Don't miss your chance to own in this outstanding community! (id:25325)

Calgary, Alberta
Park views, natural light, and a downtown address that puts daily life within easy reach—this corner residence at Park Point brings it all together. Set in Calgary’s lively Beltline, this 563 sq ft one-bed, one-bath condo places shops, restaurants, business hubs, transit, schools, and grocery stores just outside your door. Inside, expansive west and north-facing windows frame unobstructed views of Central Memorial Park and the downtown skyline, giving the home an open, welcoming feel. The connected kitchen, dining, and living areas make efficient use of the layout, with plenty of room to cook, unwind, and enjoy the scenery. Granite countertops and integrated appliances give the kitchen a polished finish, while the well-proportioned bedroom offers a comfortable place to recharge. Generous in-unit storage keeps everyday essentials organized, and the contemporary three-piece bathroom features a walk-in shower and streamlined finishes. Air conditioning, underground titled parking, and a separate assigned storage locker add comfort and convenience. Beyond your front door, Park Point offers a full collection of amenities that make city living feel effortless. A dedicated concierge assists with packages and daily needs, while 24/7 security includes on-site personnel and camera monitoring. A private guest suite makes hosting visitors easy, and an expansive bike room provides practical storage for those who prefer to explore on two wheels. Stay active in the fully equipped fitness centre and yoga studio, relax in the sauna, or gather with friends in the spacious residents’ lounge. The peaceful Zen garden offers an outdoor escape for residents and their pets, while a car wash bay accommodates both vehicles and pets. Whether you’re purchasing your first home, adding an investment property, or looking for a convenient base close to work, this Park Point residence pairs a functional layout with memorable views and a neighbourhood full of possibilities. Start your day overlooking the park, step out to your favourite local spots, and come home to a space that keeps downtown living simple. (id:25325)
Calgary, Alberta
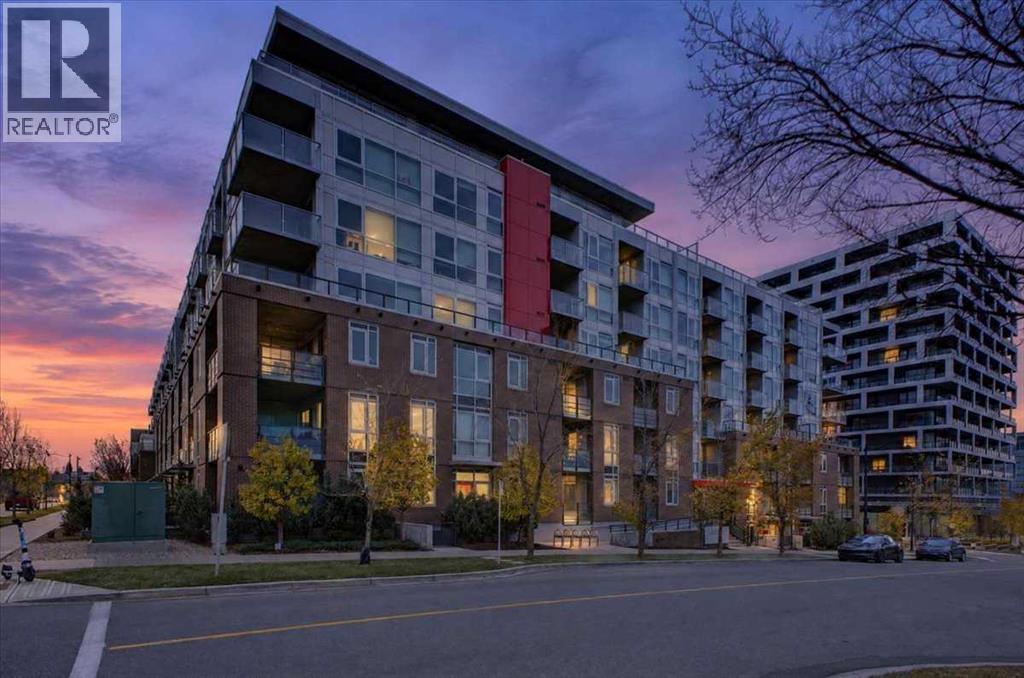
Welcome home to Radius by Bucci Developments in the heart of Bridgeland! This bright, 2-bedroom, 2-bathroom condo combines a practical layout, quality finishes, and a great location in one of Calgary’s favourite inner-city spots. As a southeast-facing corner unit and one of the larger two-bedroom layouts in the building, this home offers an easy-living open floor plan with nine-foot ceilings and expansive windows that bring in plenty of sunlight throughout the day. The kitchen is set up right for everyday cooking and entertaining, with quartz countertops, lots of cabinet space, a pantry, and high-end stainless steel appliances including a gas cooktop. It opens directly into a comfortable living and dining area with plenty of room for a dining table and a cozy sectional setup. This main space leads seamlessly out onto your private balcony, giving you a front-row seat to great downtown Calgary skyline views—a nice spot to unwind at the end of the day. The primary bedroom has plenty of space, a generous closet, and a big 5-piece ensuite with a double vanity, quartz countertops, a deep tub, and a separate glass shower. The second bedroom works great for roommates, kids, or a work-from-home setup, right next to the second full bathroom. This unit comes complete with in-suite laundry, extra storage, and a titled heated underground parking stall. Radius has some awesome building features to use, including a rooftop terrace with garden plots and BBQs, a full gym, spin studio, yoga room, dog wash station, and a bike/ski repair bench. Bridgeland itself is a friendly, walkable neighborhood with everything you need right down the street. Grab a bite or a coffee along 1st Avenue, pick up groceries at Bridgeland Market, or head over to Murdoch Park right across the street. The Bow River pathways, St. Patrick’s Island, and the C-Train station are all just a short stroll away, making it super easy to get around the city. It’s a comfortable, easygoing home in a neighborhood you'll l ove! (id:25325)
Calgary, Alberta
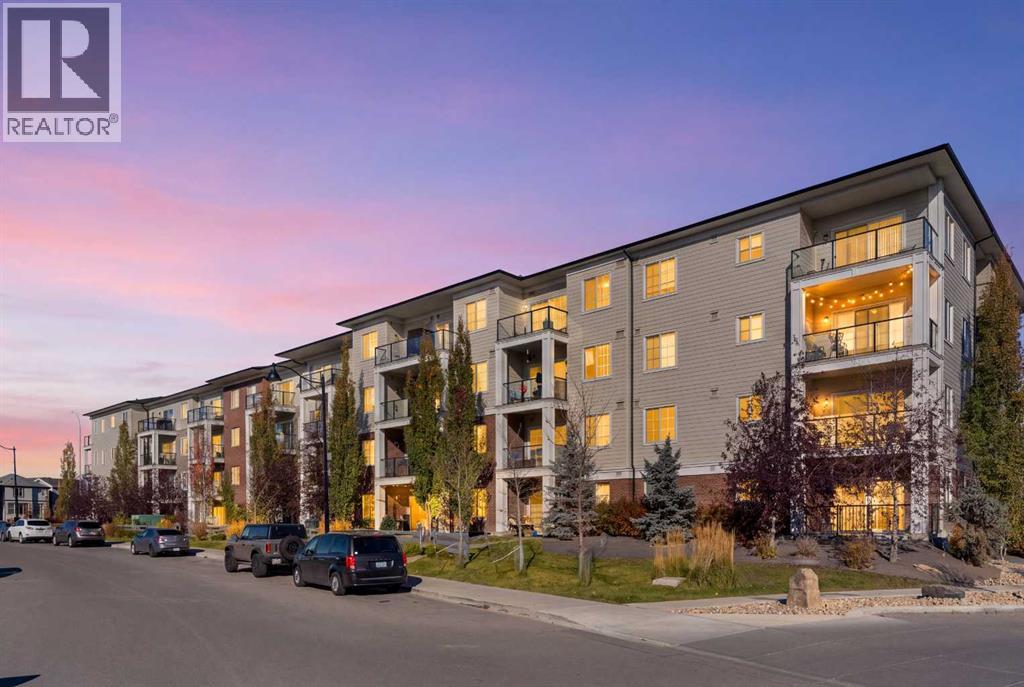
Welcome to Sage Hill Park, where thoughtful design, modern finishes, and everyday convenience come together in one charming package. This bright second-floor condo makes excellent use of its space, offering an inviting open-concept layout that feels comfortable, functional, and easy to call home.The kitchen brings style and practicality to the table with quartz countertops, stainless steel appliances, and plenty of cabinetry to keep everything in its place. Whether you're whipping up a culinary masterpiece or simply reheating last night's takeout (no judgment here!), the kitchen flows seamlessly into the living area, creating a welcoming space to relax or entertain. Step outside onto your private balcony, complete with a natural gas BBQ hookup, and enjoy a little fresh air whenever the mood strikes.The primary bedroom offers a walk-in closet and convenient direct access to the four-piece bathroom, which also features a second entrance from the main living area. The second bedroom is ready to suit your needs, whether that means a guest room, home office, or space for your latest hobby. And because there's no such thing as too much storage, you'll appreciate the separate in-unit storage room, along with a dedicated laundry closet that keeps wash day conveniently tucked away.Two titled surface parking stalls mean you can skip the parking shuffle, while the landscaped courtyard, gazebo, and nearby walking and biking paths add a little extra enjoyment to everyday living.Located in the popular community of Sage Hill, you're surrounded by shopping, restaurants, parks, and playgrounds, with everything you need for life's daily adventures close at hand.Whether you're a first-time buyer, looking to simplify your lifestyle, or searching for a smart addition to your investment portfolio, this delightful condo might just be the perfect fit. Come see for yourself! (id:25325)
Airdrie, Alberta
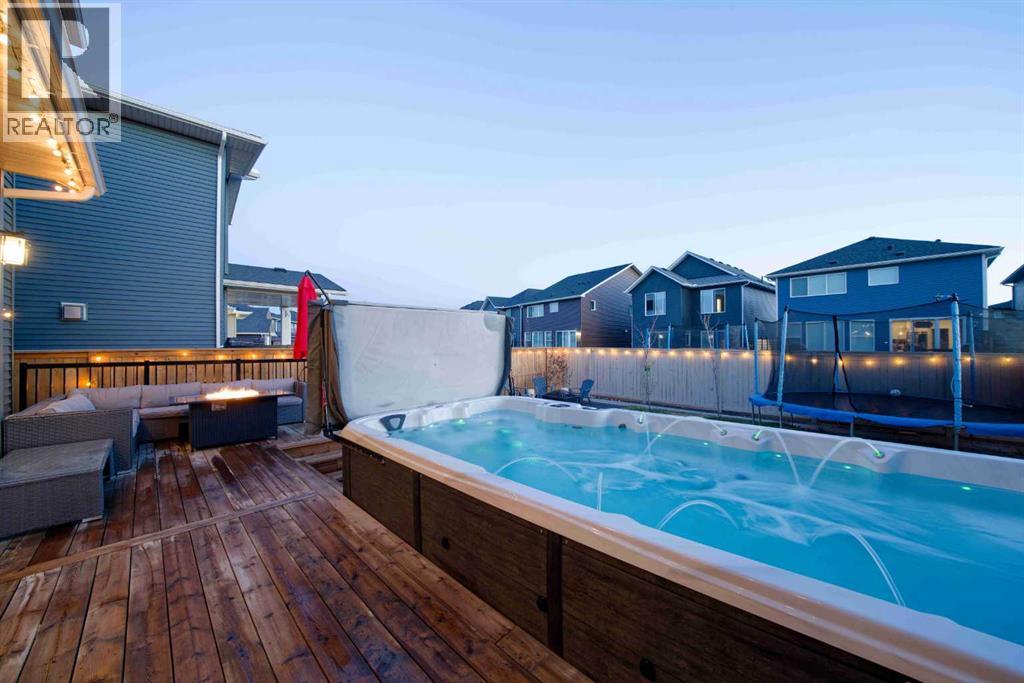
MCKEE BUILT - 4 BEDS UP - PRIVATE YEAR-ROUND SWIM SPA - QUARTZ KITCHEN - CANAL PATHS - OVERSIZED GARAGE. Discover exceptional family living in this beautifully crafted McKee Built home, where thoughtful design, timeless finishes, and unforgettable outdoor spaces create a lifestyle you'll love in one of Airdrie’s most desirable communities. Featuring 4 bedrooms upstairs, 2.5 bathrooms, and incredible outdoor amenities including a 17-foot current-generating swim spa/hot tub, this home perfectly blends elegance and everyday comfort. Located in Bayside, you’ll enjoy miles of picturesque canal-side walking and biking trails, easy highway access, and walking distance to playgrounds, the new bike/pump track, highly rated Nose Creek Elementary School, the future site of a new high school currently being built in the community, restaurants, shopping, medical and dental clinics, pharmacy, and more. From the moment you arrive, the striking curb appeal and premium permanent exterior lighting create an unforgettable first impression. Inside, the spacious foyer welcomes you into a beautifully designed interior featuring soaring 9-foot California knockdown ceilings, Engineered hardwood, elegant accents, expansive windows, and unobstructed southwest views that fill the home with natural light. A versatile front office/flex room offers endless possibilities, while the stunning living and dining area is anchored by a beautiful gas fireplace, creating a warm yet upscale atmosphere. At the heart of the home is a chef-inspired kitchen complete with premium stainless-steel appliances, quartz countertops throughout, an oversized central island, extensive cabinetry, and two oversized pantries. Just off the double attached garage, (electrical panel will support an EV charger), is a spacious mudroom with an oversized walk-in closet designed for busy family living. Upstairs, the open staircase leads to a generous bonus room ideal as a media lounge, playroom, or private retreat. The luxurious primary suite easily accommodates a king-sized bedroom set and features a spa-inspired 5-piece ensuite with dual vanities, a deep soaker tub, a floor-to-ceiling tiled glass shower, and a large walk-in closet. Three additional generously sized bedrooms complete the upper level, two featuring walk-in closets, along with another beautifully finished full bathroom and an oversized laundry room with built-in linen storage. Step outside to your private backyard oasis featuring an expansive full-width deck with BBQ gas line, an impressive swim spa/hot tub system, stone fire pit area, dedicated dog run, trampoline space, and upgraded drainage. The unfinished basement offers incredible future potential with two large windows, bathroom rough-in, and expansive open space ready to accommodate your vision. Luxury, comfort, and location come together flawlessly in this exceptional Bayside property. Book your private showing today. (id:25325)
Calgary, Alberta
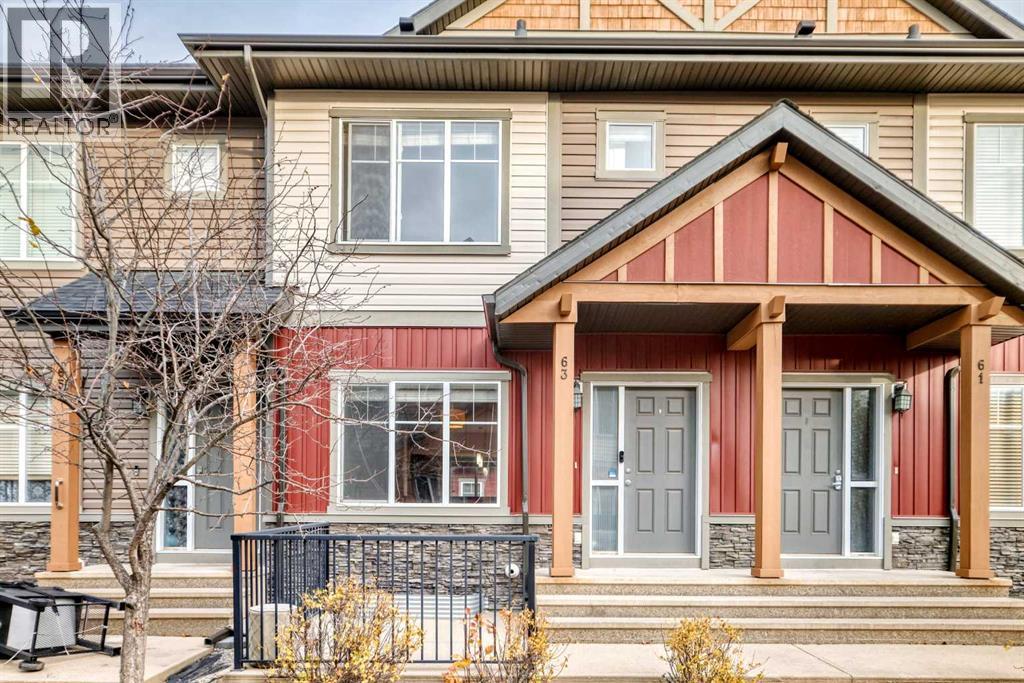
Attention savvy buyers,This well maintained 2 bed home is a must see!!Hardwood flooring,knockdown ceilings,stainless steel appliances,.Super clean and vacant (id:25325)
Tsuut'ina, Alberta
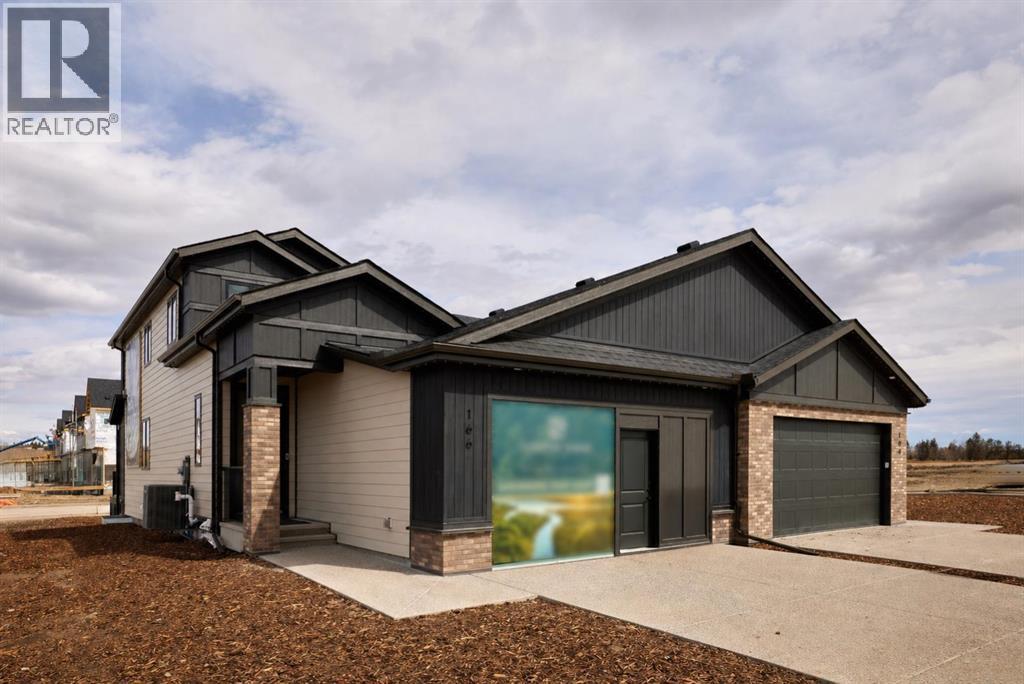
A rare chance to own a professionally curated Crystal Creek showhome while earning leaseback income (then move into it 12-18 months later). This semi-detached villa offers a bright, open main level with soaring ceilings, a striking full-height fireplace feature wall, and oversized windows that flood the space with natural light. The kitchen is clean and modern with a waterfall island, quartz surfaces, upgraded appliances, and rich cabinetry that anchors the space. Main floor living is anchored by a spacious primary retreat with a well-appointed ensuite and walk-in closet, plus the convenience of main floor laundry. Upstairs, a loft overlooks the great room, creating flexible space for a lounge or home office. The fully developed lower level expands your living with a large rec area, two additional bedrooms, and full bath, ideal for guests or extended family. The leaseback provides stable, hands-off income while Crystal Creek maintains the home in showhome condition, making this a smart investment and future residence in one. Located in Taza Park, one of southwest Calgary’s emerging communities, you’re 13 minutes to downtown, 5 minutes to Signal Hill, with quick access to Stoney Trail, nearby shopping, Weaselhead Flats, and the Glenmore Reservoir. This is a rare opportunity to own a new villa in a well-connected southwest location. Book your showing today! (id:25325)
Calgary, Alberta
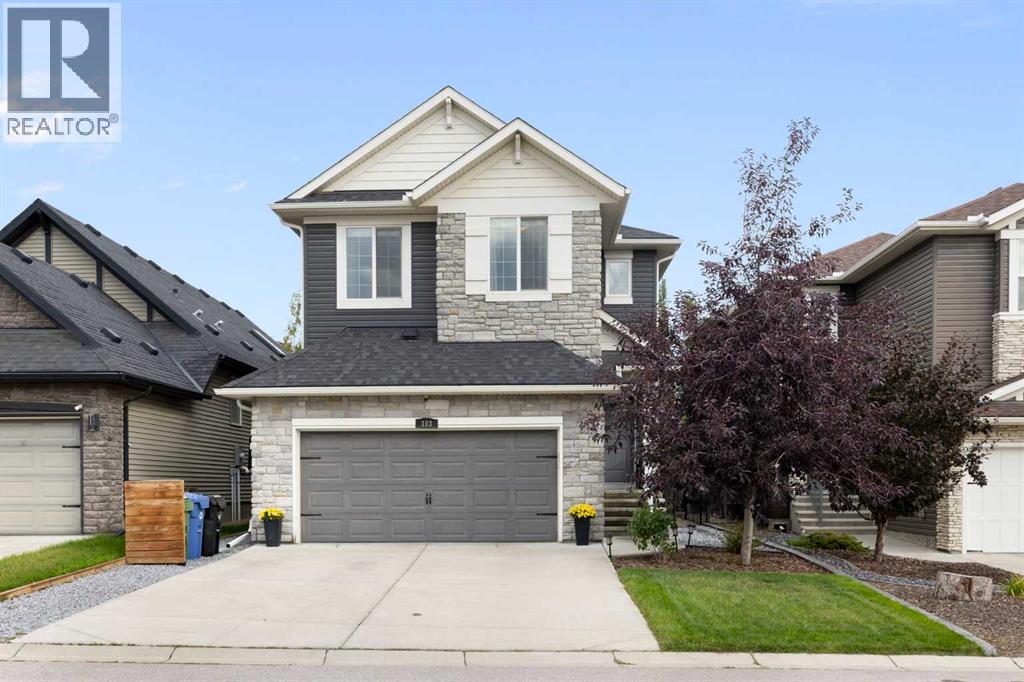
**OPEN HOUSE - SATURDAY, OCTOBER 24 330-530PM** Welcome to 103 Nolancliff Crescent NW — a truly turnkey family home where pride of ownership is evident inside and out. Thoughtfully maintained, extensively upgraded and offering nearly 3,000 sq. ft. of developed living space, this is the kind of home where you can simply move in and enjoy. Better yet, many of the big-ticket items have already been taken care of, including a new roof and siding in 2025 and a new water heater in 2026.Step inside to a bright, open main floor filled with natural light, warm hardwood flooring, stylish lighting and thoughtful details including custom wainscotting. At the heart of the home is a well-equipped kitchen with abundant cabinetry, generous counter space, a large island, newer appliances and a walk-through pantry connecting conveniently to the mudroom and garage. The dining area flows directly to the backyard, while the inviting living room is anchored by a fireplace and feature wall. A separate front den offers the perfect home office, sitting room or flexible space away from the main living area.Upstairs, the layout was made with family living in mind. A spacious bonus room provides a second place to gather, while the primary retreat is nicely separated from the secondary bedrooms and features a custom walk-in closet and 5-piece ensuite. Two additional bedrooms, a full bathroom and convenient upper-floor laundry with a new washer and dryer complete the level.The fully developed basement adds another entire layer of living space with a large recreation/media room, fourth bedroom, full bathroom, office/flex room and plenty of storage. Whether you need room for teenagers, overnight guests, a home gym, movie nights or another workspace, this level gives you the flexibility to make it your own.The outdoor space is every bit as impressive. Extensive landscaping creates a private, established backyard highlighted by a composite deck, custom-built pergola, privacy louvered wall an d fire pit — multiple spaces to entertain, unwind and enjoy Calgary's warmer months. The yard is also wired for a future hot tub and features freeze-proof outdoor faucets.And then there's the garage. Far beyond the ordinary double attached, it has been transformed into a highly functional year-round space with heat, epoxy flooring, cabinetry and overhead storage racking. New garage door springs and sensors were also added in 2025.From the developed basement and upgraded garage to the custom outdoor living space and recent major improvements, considerable care and investment have gone into this home.Located in sought-after Nolan Hill, close to parks, pathways, shopping, restaurants and major routes — plus a new K–9 school coming to the community — this home delivers the space, functionality and setting today's families are looking for.Move in, settle in and enjoy — the work here has already been done. (id:25325)
Calgary, Alberta
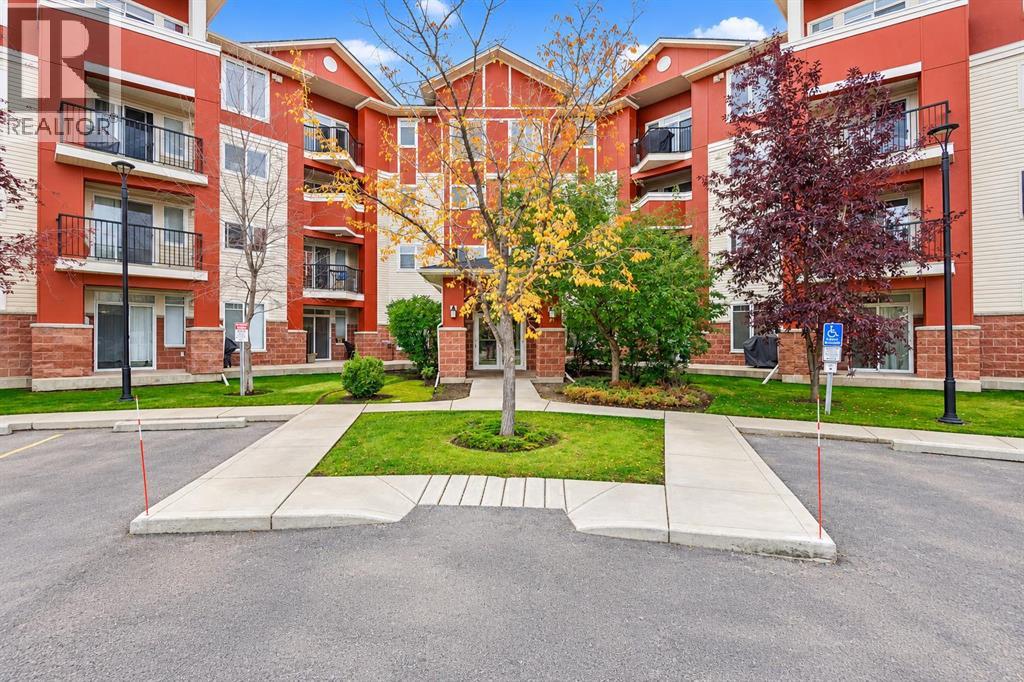
Welcome to Reflections, nestled in one of Calgary’s sought-after communities, where comfort, convenience, and beautiful surroundings come together. This spacious ground-level corner unit offers over 1,000 sq. ft. of thoughtfully designed living space, featuring 2 bedrooms, 2 full bathrooms, and 2 titled parking stalls. Perfectly positioned facing the water, this corner unit enjoys beautiful lake views and an abundance of natural light from its additional windows. Step inside to a bright and inviting open-concept layout highlighted by large windows that showcase serene lake views. The well-appointed kitchen features warm wood cabinetry, granite countertops, a convenient breakfast bar, stainless steel appliances, and a pantry, making it both functional and ideal for everyday living. Both bedrooms are generously sized, with the primary suite offering a private 4-piece ensuite for added comfort. A second 4-piece bathroom and convenient in-suite laundry complete the interior. Enjoy your morning coffee or unwind at the end of the day on the private patio, which offers direct access to the beautifully maintained common area and tranquil waterfront surroundings. As a corner unit facing the water, you’ll enjoy a particularly desirable location within the complex, with peaceful views and a great sense of privacy. Ideally located close to schools, parks, playgrounds, restaurants, shopping, and a variety of everyday amenities, this home offers an excellent combination of lifestyle and convenience. Whether you're looking for a comfortable place to call home or a solid investment opportunity, this property is ready to impress. Book your private viewing today and experience this exceptional waterfront-facing corner unit at Reflections! (id:25325)
Airdrie, Alberta
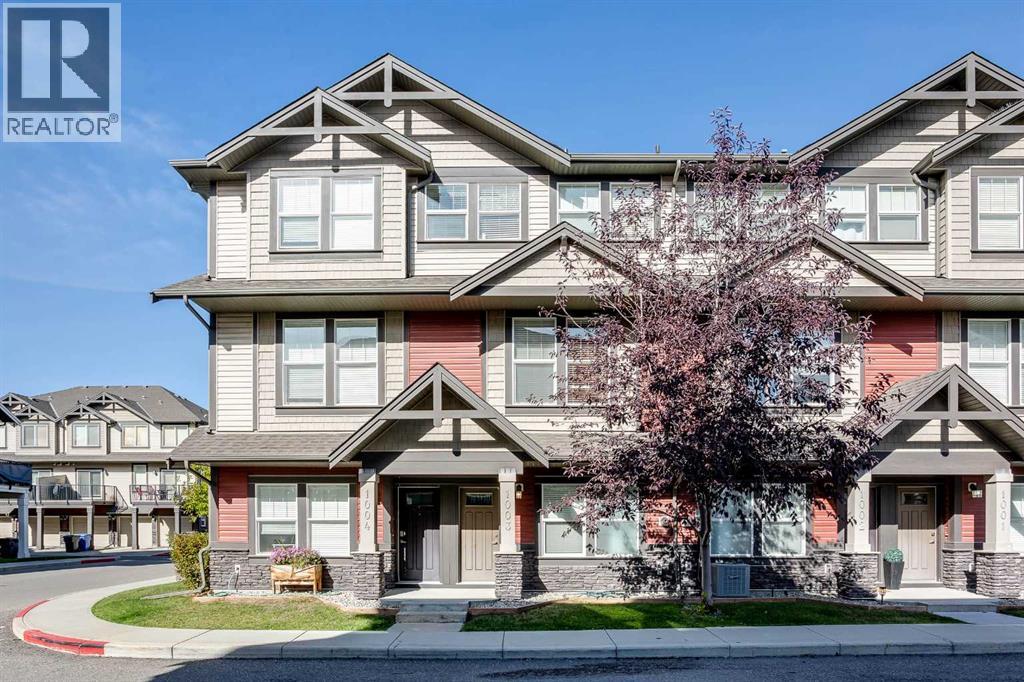
Welcome to this ORIGINAL OWNER townhouse nestled within the desirable community of Williamstown! This thoughtfully designed home offers style and convenience with over 1300 sq ft of livable space with an open floor plan that flows effortlessly from room to room. QUARTZ countertops grace the kitchen, complemented by a kitchen ISLAND perfect for casual gatherings, while the breakfast bar provides an ideal spot for morning coffee! Access to your large balcony is right by the kitchen! A spacious living room, dining area and 2-pc bathroom are on this level. Upstairs, you’ll find 3 generously-sized bedrooms, with the primary bedroom featuring a walk-in closet and a 4-pc ensuite bathroom with dual sinks. Another 4-pc bathroom services the other 2 bedrooms. Convenient upper level LAUNDRY eliminates trips downstairs and makes laundry day a breeze! A double ATTACHED tandem garage as well as a concrete parking pad ensures plenty of space for all your vehicles. Ideally located close to parks, walking paths and schools and with easy access to shopping and major routes, this home is a must-see! Call to book your private showing today. (id:25325)
