0%


Maintenance, Common Area Maintenance, Heat, Insurance, Property Management, Reserve Fund Contributions, Waste Removal, Water
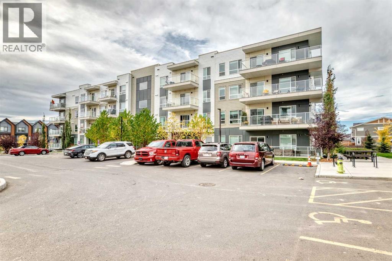
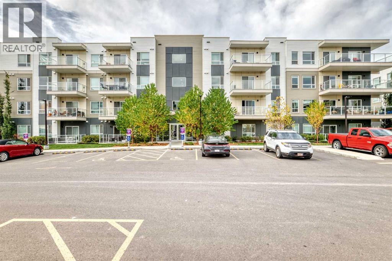
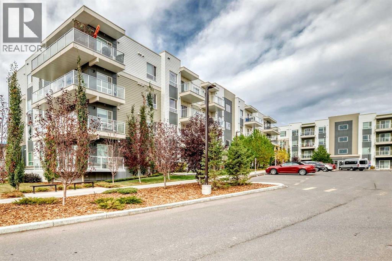
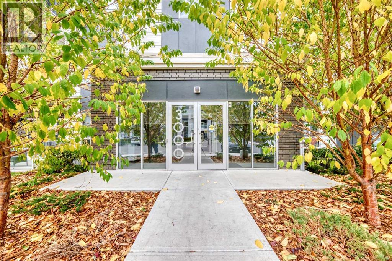
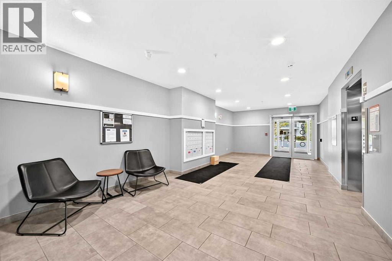
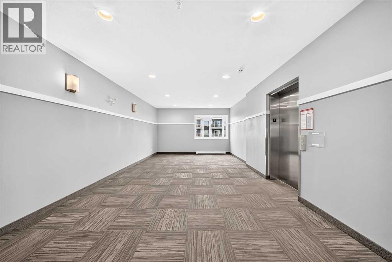
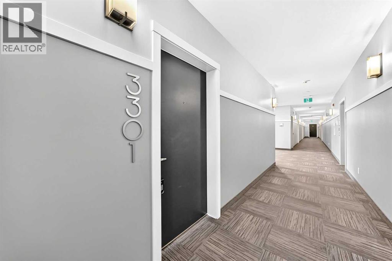
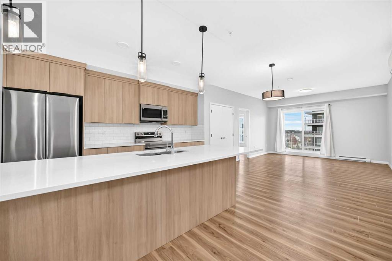
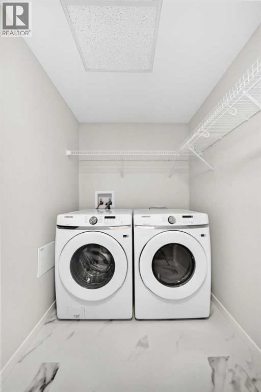
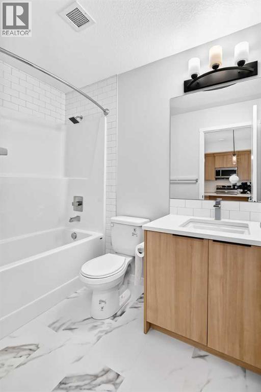
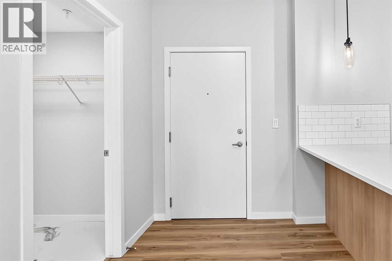
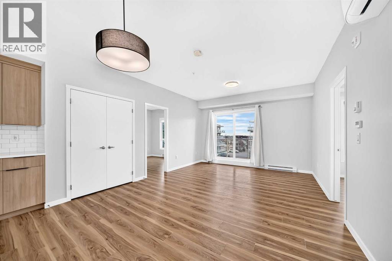
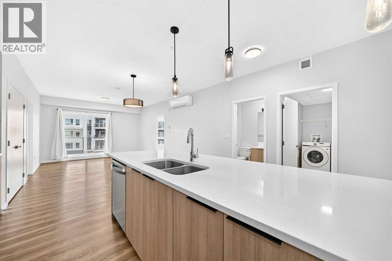
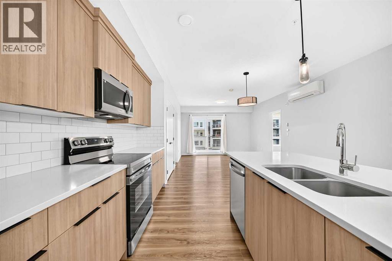
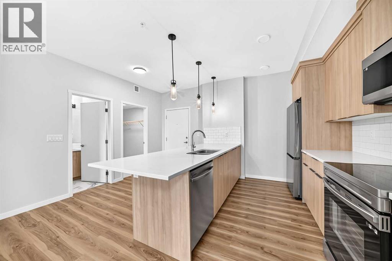
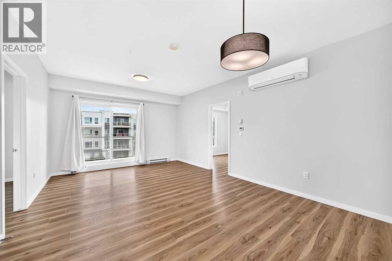
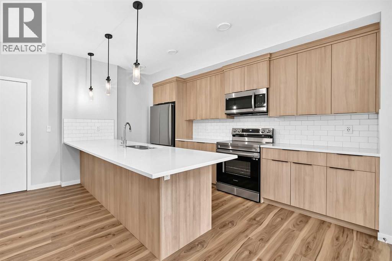
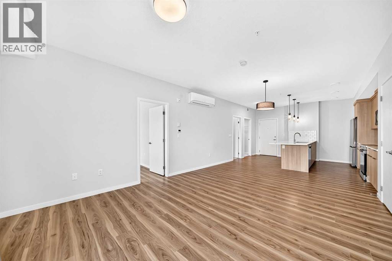
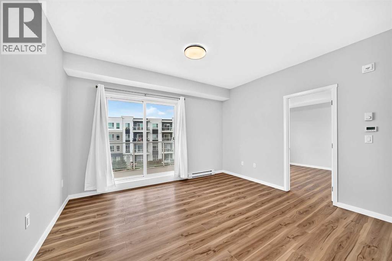
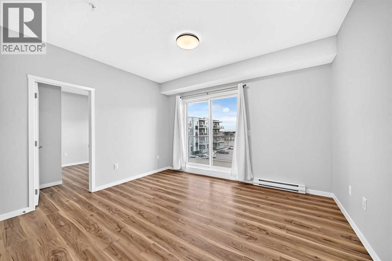
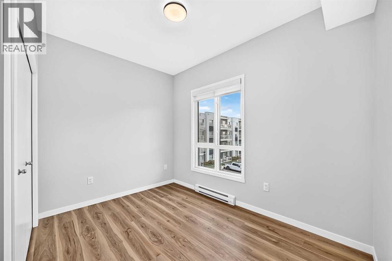
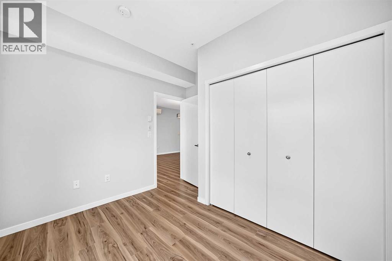
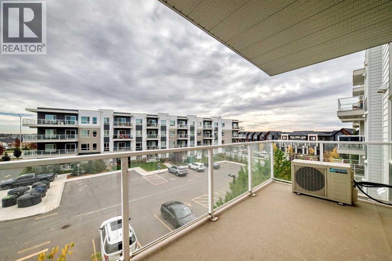
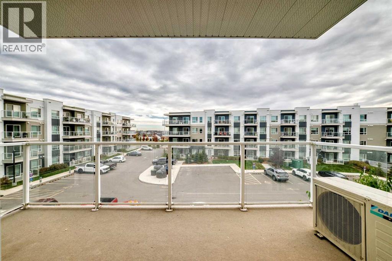
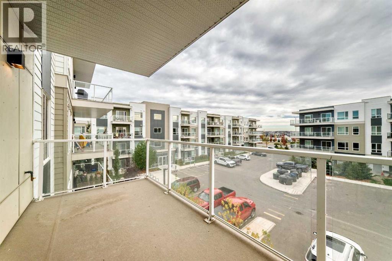
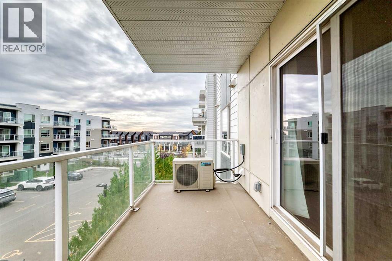
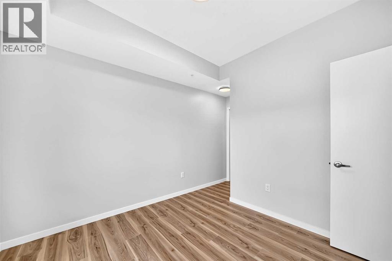
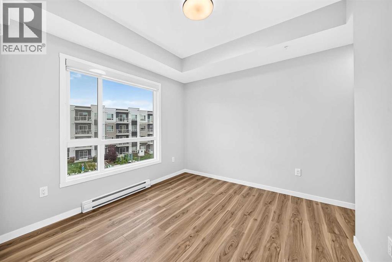
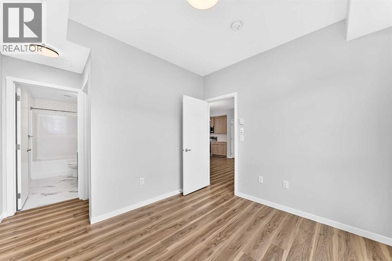
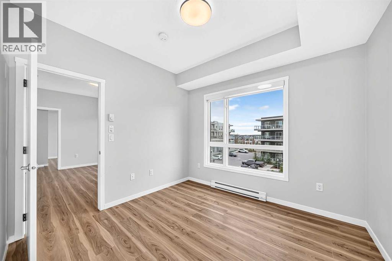
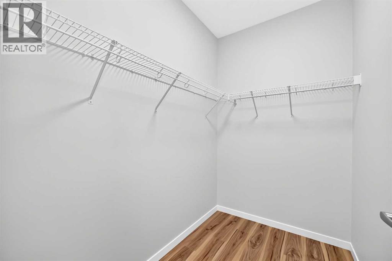
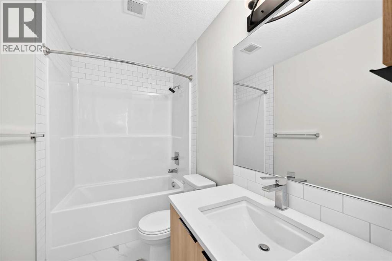
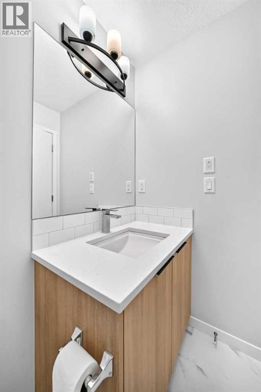
$351.30 MonthlyMove-in ready and full of natural light, this two-bedroom, two-bathroom condo in Seton offers 873 sq ft on the third floor of a modern elevator building. The open kitchen features light wood cabinetry, white countertops, subway tile backsplash, stainless steel appliances, pendant lighting, and a large peninsula with seating. Wide-plank flooring runs through the open living and dining area, which leads to a covered balcony with glass railings. A split-bedroom layout puts the bedrooms on opposite sides of the living area, ideal for privacy or roommates. The primary bedroom includes a walk-in closet and private ensuite, and both bathrooms have marble-look tile floors and tiled tub surrounds. Air conditioning and a dedicated laundry room with side-by-side washer and dryer add everyday comfort. Condo fees of $351.30/month cover heat, water, snow removal, and more. Minutes from the South Health Campus, the YMCA, shopping, schools, transit, and pathways. (id:25325)
| MLS® Number | A2353360 |
| Property Type | Single Family |
| Community Name | Seton |
| Amenities Near By | Park, Playground, Schools, Shopping |
| Community Features | Pets Allowed With Restrictions |
| Features | Pvc Window, No Animal Home, No Smoking Home, Parking |
| Parking Space Total | 1 |
| Plan | 2310449 |
| Bathroom Total | 2 |
| Bedrooms Above Ground | 2 |
| Bedrooms Total | 2 |
| Appliances | Washer, Refrigerator, Dishwasher, Stove, Dryer, Microwave Range Hood Combo |
| Constructed Date | 2023 |
| Construction Material | Poured Concrete, Wood Frame |
| Construction Style Attachment | Attached |
| Cooling Type | Wall Unit |
| Exterior Finish | Composite Siding, Concrete |
| Flooring Type | Tile, Vinyl |
| Heating Type | Baseboard Heaters |
| Stories Total | 4 |
| Size Interior | 873 Sqft |
| Total Finished Area | 873.2 Sqft |
| Type | Apartment |
| Underground |
| Acreage | No |
| Land Amenities | Park, Playground, Schools, Shopping |
| Size Total Text | Unknown |
| Zoning Description | M-1 |
| Level | Type | Length | Width | Dimensions |
|---|---|---|---|---|
| Main Level | Foyer | 6.25 Ft x 5.67 Ft | ||
| Main Level | Laundry Room | 9.92 Ft x 5.50 Ft | ||
| Main Level | 4pc Bathroom | 8.42 Ft x 4.92 Ft | ||
| Main Level | Kitchen | 13.58 Ft x 9.50 Ft | ||
| Main Level | Dining Room | 13.08 Ft x 9.08 Ft | ||
| Main Level | Primary Bedroom | 10.42 Ft x 9.67 Ft | ||
| Main Level | Other | 7.08 Ft x 5.17 Ft | ||
| Main Level | 4pc Bathroom | 10.42 Ft x 4.92 Ft | ||
| Main Level | Living Room | 11.00 Ft x 13.17 Ft | ||
| Main Level | Bedroom | 10.17 Ft x 10.92 Ft |
https://www.realtor.ca/real-estate/30421081/3301-220-seton-grove-se-calgary-seton

The trademarks REALTOR®, REALTORS®, and the REALTOR® logo are controlled by The Canadian Real Estate Association (CREA) and identify real estate professionals who are members of CREA. The trademarks MLS®, Multiple Listing Service® and the associated logos are owned by The Canadian Real Estate Association (CREA) and identify the quality of services provided by real estate professionals who are members of CREA. The trademark DDF® is owned by The Canadian Real Estate Association (CREA) and identifies CREA's Data Distribution Facility (DDF®)