0%


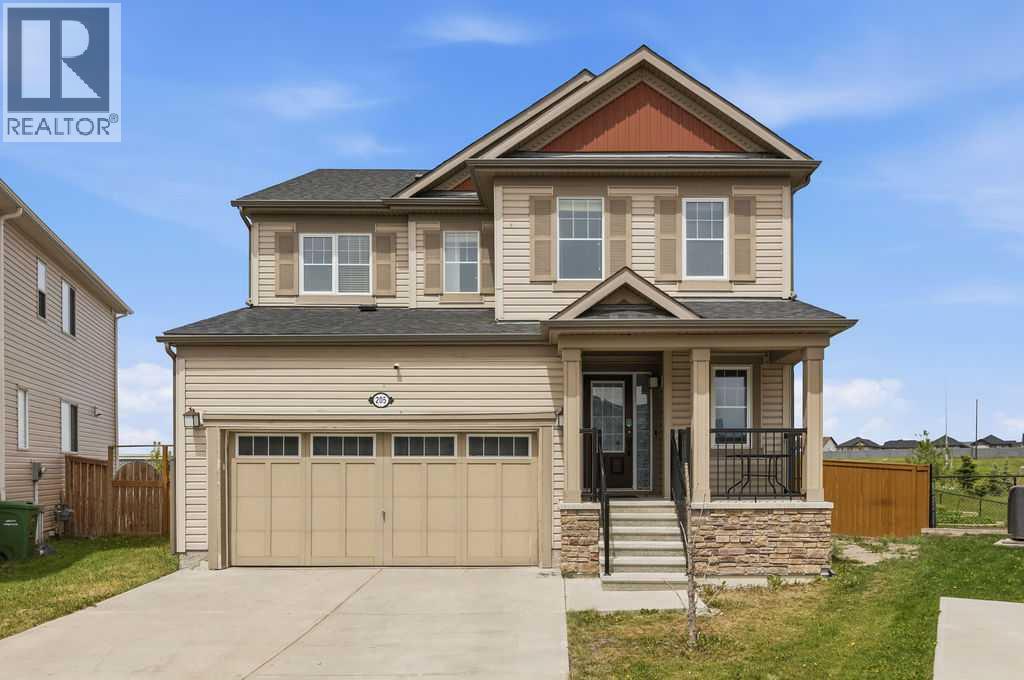
Calgary, Alberta
Welcome to this beautifully maintained detached home situated on an impressive 8,525 sq. ft. lot in the highly desirable community of Cityscape, Calgary. This property offers the perfect combination of comfort, convenience, and investment potential.The home features a brand-new, never-lived-in 1-bedroom + den legal basement suite, making it ideal for generating rental income or accommodating extended family.Freshly updated with new paint throughout and brand-new carpet on the second floor, this move-in-ready home offers a fresh and modern feel.Conveniently located just 5 minutes from all major amenities, you'll have quick access to restaurants, grocery stores, shopping plazas, and everyday essentials. Commuting is effortless with easy access to Metis Trail and Stoney Trail.Whether you're looking for your forever home or a smart investment opportunity, this property checks all the boxes.This one won't last long! Book your private viewing today before it's gone. (id:25325)
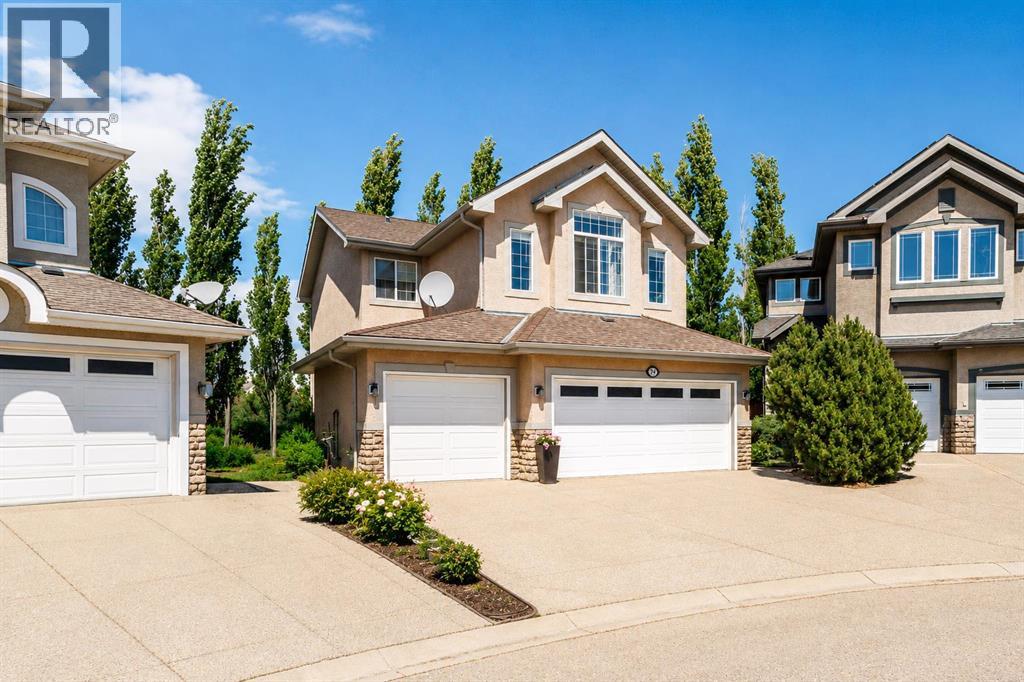
Calgary, Alberta
TRIPLE ATTACHED GARAGE | QUIET CUL-DE-SAC | EXPANSIVE PIE-SHAPED BACKYARD | OVER 3,000 SQ. FT. OF DEVELOPED LIVING SPACE | $100,000+ IN UPGRADESMore than a house, this is a home designed for real family life?space to gather, room to grow, and a layout that works beautifully every day.At the heart of the home is the extensively renovated kitchen, completed in 2022 with premium granite countertops, custom cabinetry, new appliances, and a bright open-concept design that flows naturally into the dining area and living room. Whether it is a quiet family dinner, a weekend gathering, or a holiday celebration, this space feels warm, connected, and welcoming. A cozy gas fireplace adds comfort, while the front flex room is ideal for a home office, reading room, playroom, or formal sitting area.Just beyond the main living area, the exceptionally large pie-shaped backyard offers a rare amount of outdoor space?perfect for children to play, gardening, summer entertaining, or creating your own private retreat.Upstairs, the spacious primary bedroom features a large ensuite with dual sinks, a soaker tub and separate shower. The secondary bedrooms include upgraded closet organizers with additional drawers and hanging space, while the generous bonus room provides flexible space for movie nights, playtime, work, or relaxation.The newly renovated basement, completed in 2026, adds a large recreation and family room with rough-in plumbing for a future bathroom. Built-in storage in the garage and basement furnace room provides practical space for tools, sports equipment, and seasonal items. Additional updates include a high-efficiency furnace, fresh interior paint, air conditioning, and built-in sound systems on the upper level and in the basement.Tucked into a quiet Cranston cul-de-sac, this home is close to schools, parks, playgrounds, walking and cycling paths, and the Bow River. Cranston residents also enjoy year-round community activities, including summer splash park days, win ter skating, farmers’ markets, Stampede celebrations, and other family-friendly events.With its rare triple garage, beautifully upgraded kitchen, open layout, large backyard, flexible living spaces, and welcoming community lifestyle, this is a home made to be lived in and enjoyed. (id:25325)
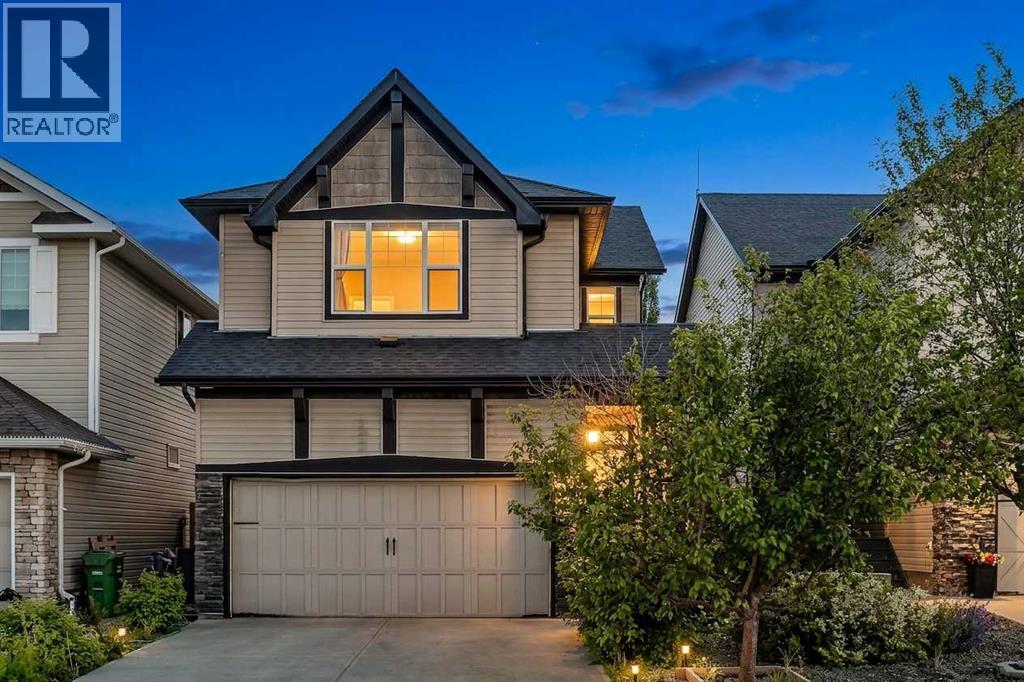
Airdrie, Alberta
Welcome to this beautifully maintained two-storey home in the highly desirable family community of Hillcrest, offering over 2,500 sq. ft. of fully developed living space, a heated double-attached garage, a functional family-friendly layout, and a spacious backyard designed for everyday living and entertaining.From the moment you step inside, you'll appreciate the bright, open-concept design filled with natural light. The heart of the home is the stunning kitchen, complete with granite countertops, a large centre island, built-in wall oven, electric cooktop, stainless steel appliances, abundant cabinetry, and a convenient walk-through pantry connecting directly to the attached garage—making grocery days effortless. The kitchen flows seamlessly into the generous dining area and inviting living room, where a cozy corner gas fireplace creates the perfect gathering space for family and friends.Step outside to enjoy the oversized rear deck overlooking the fully landscaped and fenced backyard. Whether you're hosting summer BBQs, watching the kids play, or relaxing around the beautifully designed fire pit area, this outdoor space offers something for everyone.Upstairs, you'll find a bright west-facing bonus room that's perfect for movie nights, a children's play area, or a home office. The spacious primary suite serves as a private retreat, featuring a large walk-in closet and an impressive 5-piece ensuite with dual vanities, a soaker tub, and a separate shower. Two additional generously sized bedrooms, a full bathroom, and the convenience of upper-floor laundry complete the upper level.The fully finished basement expands your living space with a large recreation room ideal for a home gym, games room, media room, or additional family space. A full 4-piece bathroom and extra storage complete the lower level, offering flexibility for growing families, teenagers, guests, or multi-purpose living.The heated double attached garage provides year-round comfort while addin g valuable storage and workspace for vehicles, tools, and hobbies.Located in one of Airdrie's most sought-after communities, Hillcrest offers an incredible lifestyle with parks, playgrounds, scenic walking pathways, schools, shopping, restaurants, and everyday amenities just minutes away. With quick access to Highway 2, commuting to Calgary is simple and convenient.Offering exceptional space, timeless finishes, thoughtful functionality, and a location families continue to love, this move-in-ready home is the complete package and an incredible opportunity to enjoy everything Hillcrest has to offer. (id:25325)
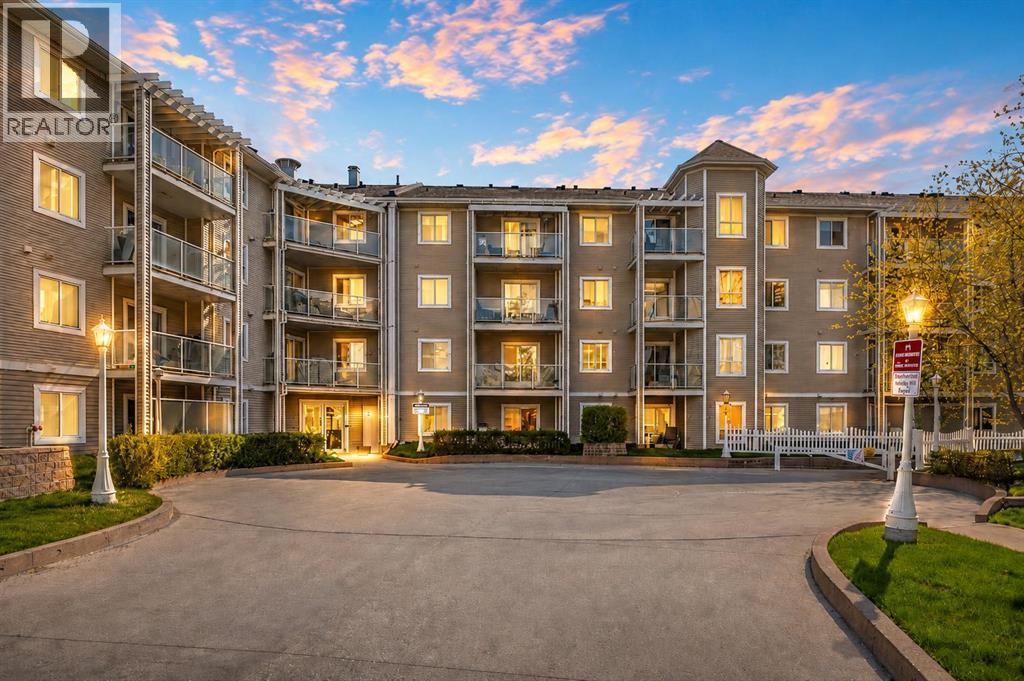
Calgary, Alberta
JUST LISTED! ***OPEN HOUSE SUNDAY July 19th from 12-2pm*** This 2-bedroom condo in Shawnessy stands out with an oversized titled underground parking stall near the elevator, a separate titled storage locker, and an exceptional location close to the Somerset-Bridlewood CTrain station, recreation, fitness, shopping, dining, schools, parks, and everyday services. The result is less time commuting, fewer errands by car, easier winter mornings, and more time to enjoy your home and lifestyle. Offering approximately 940 sq. ft. of bright, thoughtfully planned living space, this well-maintained condo features a smart split-bedroom layout that places the bedrooms on opposite sides for greater privacy. The spacious primary bedroom includes a walk-in closet and private 4-piece ensuite, while the second bedroom also offers a walk-in closet and convenient access to the second full bathroom. This flexible design works beautifully for a professional couple, first-time buyer, roommate arrangement, home office, guest room, or single-level lock-and-leave lifestyle. The open kitchen includes a central island with breakfast-bar seating, a pantry, professionally refinished cabinetry, and stainless steel appliances, while the west-facing living and dining area welcomes abundant natural light. A separate in-suite laundry room provides additional storage for household essentials and seasonal items. Updated carpet and linoleum flooring, professional painting, and a complete professional cleaning make the home ready for immediate possession. What makes this **2-bedroom condo in Shawnessy** especially compelling is the combination of space, privacy, secure parking, valuable storage, and everyday convenience. Few competing condos offer all of these features together in such a connected South Calgary location. Priced at $283,900, this is an opportunity to own a quality, well-designed home where the location works just as hard as the floor plan. Unit is now Vacant and quick possession before sum mer ends is available (Some photos virtually staged with AI). SAVE More Time. ENJOY this Convenient LOCATION + Oversized Titled Parking + Storage + all Amenities! CALL to book your showing and start LIVING here today!!! (id:25325)
Calgary, Alberta
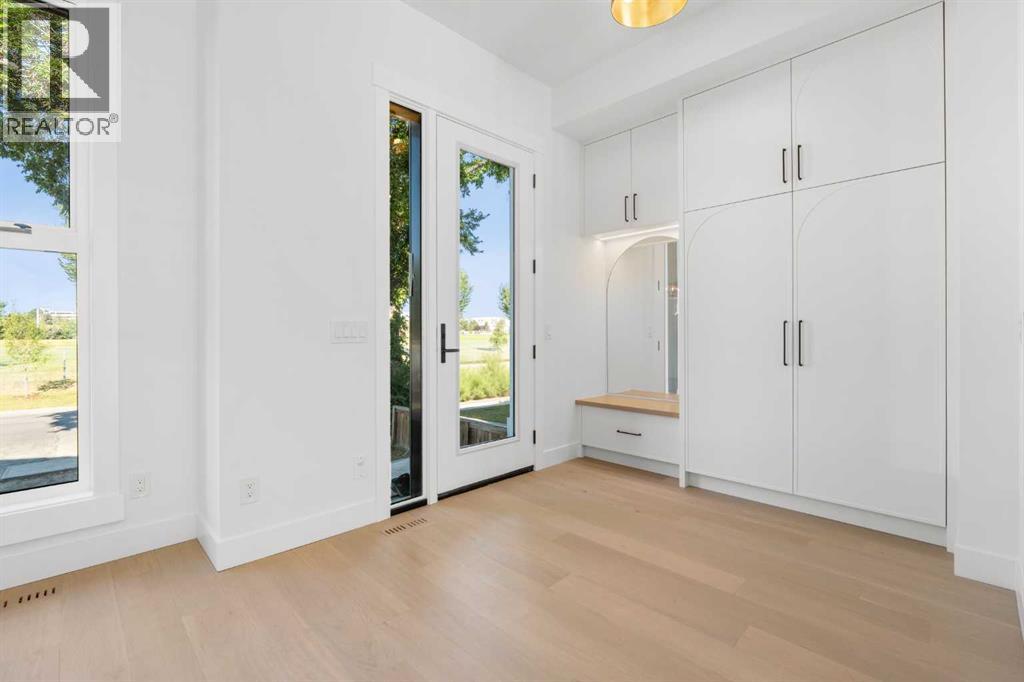
Welcome to this truly remarkable modern SEMI-DETACHED residence in the highly desirable community of ALTADORE, where contemporary architecture meets meticulous craftsmanship. With a stunning location that perfectly faces a park, this property seamlessly blends luxury and everyday functionality for an unparalleled living experience. From the moment you step through the door, you’ll be captivated by the bright, open-concept layout beautifully illuminated by CUSTOM LED LIGHTING. The front foyer offers a clean, welcoming entry that flows seamlessly into a main floor designed as an entertainer’s dream. The central kitchen is the true heart of the home, anchored by an oversized ISLAND, striking cabinetry, and a timeless 45-inch workstation skin. Whether you’re hosting dinner parties or enjoying casual meals, the layout feels incredibly intuitive and easy. Adjacent to the kitchen, the warm and grounded LIVING ROOM is flooded with natural light from large windows that pull the park views inside. A highly organized MUDROOM and an elegantly designed POWDER ROOM complete this level, enhanced with SMART FIXTURES for a touch of elevated modern luxury. The upper level continues to impress with its focus on luxury and comfort. The primary suite is a true retreat, feeling calm and refined while offering a stunning PRIVATE BALCONY that overlooks the park—an ideal, quiet sanctuary for your morning coffee. The spa-like ENSUITE is a masterpiece in itself, elevating your daily routine with a rejuvenating STEAM SHOWER and high-end SMART fixtures. Additional bedrooms provide comfort and sophisticated style for family members or guests, accompanied by a full bathroom and a centrally located LAUNDRY ROOM. The fully developed lower level effortlessly extends the home's living space, serving as both an entertainment hub and a wellness retreat. A spacious, open REC ROOM acts as the ultimate gathering space, complete with a stylish WET BAR and BUILT-IN CEILING SPEAKERS to set the perfect mood f or movie nights or hosting friends. Fitness enthusiasts will appreciate the dedicated HOME GYM area. This level is completed by a private GUEST BEDROOM and a full BATHROOM, providing a perfect and comfortable retreat for visitors or older children. Outdoor lovers will appreciate having park space right out the front door and more within walking distance in the community. It’s a setting that balances quiet residential living with vibrant city convenience, making this home as practical as it is impressive. (id:25325)
Calgary, Alberta
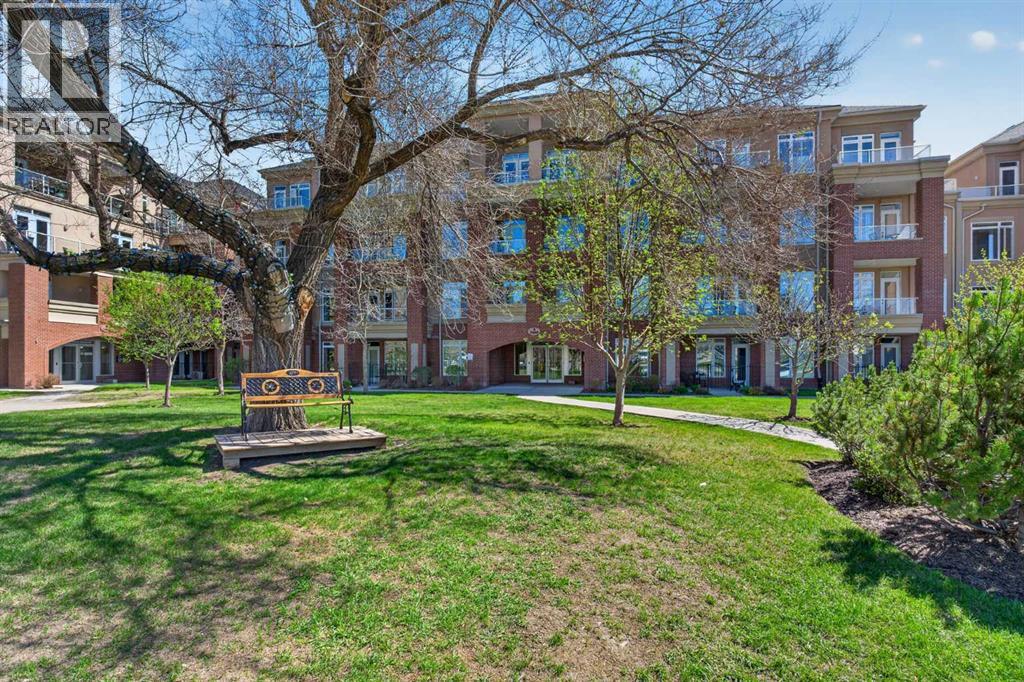
WELCOME to Copperwood in the Heart of Desirable Spruce Cliff — where Luxury, Lifestyle, and Location come together beautifully • This RARE 3-Bedroom, Expansive Floor Plan Residence with Panoramic Views of the Shaganappi Point Golf Course and Lush Green Space offers an Exceptional Opportunity to own one of the most Sought-After Layouts in the complex, featuring High Ceilings, an Open-Concept design, and Oversized Windows that allow an Abundance of Natural Light throughout • The Warm and Elegant Living/Dining Area creates an Inviting Atmosphere perfect for both Relaxing and Entertaining • Enjoy the Scenery Year-Round from not one, but TWO Private Balconies • The Thoughtfully Designed Kitchen showcases Quartz Countertops, Stainless Steel Appliances, Full-Height Cabinetry, and a Convenient Breakfast Bar ideal for casual dining or hosting guests • Retreat to the Spacious Primary Suite featuring its Own Private Balcony and a Luxurious 4-Piece Ensuite complete with a Relaxing Corner Soaker Tub • Two Additional Sizeable Bedrooms provide Flexibility for Family, Guests, or a Home Office setup • Additional Features include Titled Underground Heated Parking, an Assigned Storage Area, and access to the Outstanding Copperwood Amenities including a Fitness Centre/Gym Facility, Guest Suite, Party/Event Room, Recreation Area, Bike Storage, Car Wash, and a Craft/Workshop Space in the Parkade Level • Perfectly Situated just Minutes To Downtown and Close To Shopping, Restaurants/Cafes, Parks, Schools, Public Transit, the C-Train, Bow Trail Access, Walking/Biking Trails, and Shaganappi Point Golf Course. This is Urban Living Surrounded By Nature at its finest. ** Schedule your Private Showing Today. ** (id:25325)

Calgary, Alberta
Discover a truly one-of-a-kind mid-century reverse walk-out home overflowing with character, timeless charm, and thoughtfully curated updates throughout, offering a rare blend of architectural personality and modern comfort in a sought-after location just down the street from Confederation Park Golf Course, close to schools, and with excellent access around the city. From the moment you arrive, the beautifully landscaped front yard with tiered gardens, stunning perennial plants, and included greenhouse creates unforgettable curb appeal, while inside, the home showcases a warm prairie-inspired aesthetic with reclaimed barn wood (from Saskatchewan) feature wall, rich wood ceilings, exposed beams, hardwood flooring, and two wood-burning fireplaces that add warmth and atmosphere. The bright and spacious main floor features an updated kitchen complete with stainless steel appliances, a large island with breakfast bar seating, abundant cupboard space, and seamless flow into the sun-filled dining and living areas framed by expansive windows, while the oversized front entry offers exceptional storage with numerous closets throughout the home. Also on the main level is a full bathroom, a utility/storage room with laundry and built-in shelving, plus a versatile flex space with soundproofing ideal for a studio, workshop, office, gym, or hobby room. Upstairs, natural light pours into the inviting family room centered around the second wood-burning fireplace, while a massive balcony spanning the entire front of the home creates an incredible outdoor retreat with beautiful views. The upper level offers a rare 4 bedrooms including a stunning front bedroom with soaring cedar ceilings, beams, and picturesque views, while the spacious primary suite features a walk-in closet. The upper full bathroom is well-appointed with dual sinks, adding both style and functionality for busy households. Outside, this property offers multiple inviting spaces to relax and unwind, including the expans ive upper balcony, a very large main-level patio with a portion privately enclosed behind a gate, and additional sitting areas along the side of the home leading to the front entrance. Additional highlights include air conditioning, 2 furnaces, a hot water tank replaced in 2019, a breezeway leading to the double detached heated garage and driveway, plus a greenhouse and multiple backyard sheds for even more storage. Rich in style, warmth, and individuality, this is not your typical home - it is a statement property designed for those who appreciate architecture, craftsmanship, and spaces with soul. (id:25325)

Cochrane Lake, Alberta
Luxurious Executive Custom-Built Bungalow Home with Walkout Basement backing onto the LAKE with SPECTACULAR ROCKY MOUNTAIN VIEWs. This home is in the charming community of Monterra on Cochrane Lakes. Country Living with City Convenience. This HOME nestled on .48 Acres offers over 3600SF of LIVING SPACE with HEATED 4 CAR GARAGE and a FENCED YARD. The features of this property are endless from the STONE ENTRANCE WING WALLS, exposed AGGREGATE DRIVEWAY to the EXTENSIVE RENOVATIONs. Step inside and be greeted by custom 10-foot ceilings, elegant hardwood flooring, and a wall of windows that provide expansive views and abundant natural light. Main level offers a PRIVATE OFFICE at the front of the home with custom built in bookcase, WALK-IN FRONT CLOSET with ample space, Luxurious OPEN SITTING/DINING AREA is off the living room, LIVINGROOM room offers a stone gas fireplace with custom made mantel, a wall of windows looking over the backyard toward the lake with the mountains beyond that. A “CHEF INSPIRED” Kitchen with cooper hood fan, double wall oven, sizable island, undermount lighting and custom granite backsplashes that duplicates the look of mountains extending into the BUTLERS PANTRY, The LAUNDRY ROOM/MUD ROOM leads into the 4 car GARAGE for all your vehicles and toys. The PRIMARY BEDROOM offers a wall of windows with STUNNING VIEWS of the Rocky Mountains with access to the large deck overlooking the backyard and lake. Retreat to the 5-piece ensuite spa with heated floors, double vanities with leathered granite countertops, jet tub, large shower with body jets, and walk-in closet. LOWER LEVEL offers in-floor heat throughout, a floor to ceiling stone gas fireplace, and a wall of windows once again to enjoy the outdoor views. There are 2 VERY SPACIOUS BEDROOMS, a 4PC BATH with leathered granite countertop, separate tub and stone tile shower with jets, CUSTOMIZED WET BAR with cabinet and undermount lighting, granite counter tops and bar fridge offers a great entertainin g space, as does the great RECREATION ROOM for FAMILY FUN NIGHT and/or ENTERTAINING GUESTS. There is not a LUXURY or CRAFTMANSHIP that has been overlooked when this custom home was built or renovated, here are just a few: stunning unique interior stone walls, stone fireplaces, elegant crown moulding throughout, phantom doors to allow a nice breeze, LUX triple pane NEAT windows, surround sound throughout, and frameless decking system so as not to obstruct the magnificent views. The views are stunning from either level as are the gorgeous sunsets over the mountains. This is a MUST-SEE PROPERTY as very few properties in Monterra offer LAKE AND MOUNTAIN VIEWS AND A STUNNING HOME! Call today for your private viewing. (id:25325)
Calgary, Alberta
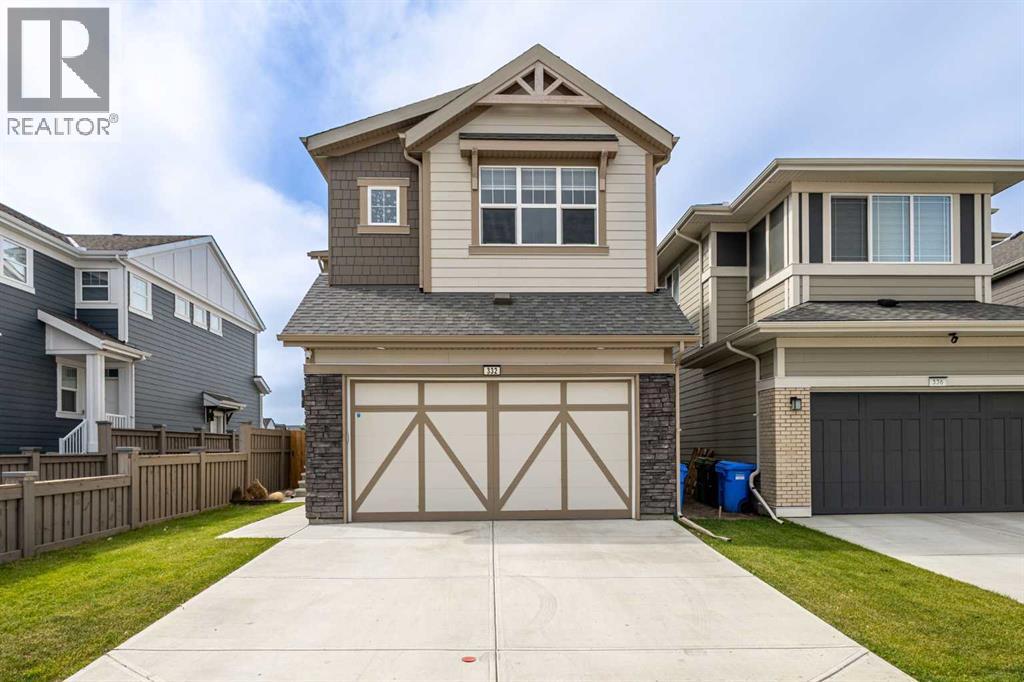
LEGAL 2-BEDROOM BASEMENT SUITE WITH SEPARATE LAUNDRY | 6 BEDROOMS TOTAL | 4 BEDROOMS ABOVE GRADE | MAIN-FLOOR BEDROOM WITH 3-PIECE BATHROOM | SOARING OPEN-TO-ABOVE LIVING ROOM | 9-FOOT CEILINGS | BONUS ROOM | PRIME MAHOGANY LOCATIONWelcome to 332 Magnolia Crescent, a beautifully designed home in the award-winning lake community of Mahogany. Offering six bedrooms in total, including four above grade and a legal two-bedroom basement suite, this thoughtfully planned property provides exceptional flexibility for families, multi-generational living or rental income.The main floor impresses with 9-foot ceilings, wide-plank luxury vinyl flooring and a spectacular open-to-above living room centred around a gas fireplace. Expansive windows fill the space with natural light, creating a bright and inviting atmosphere for everyday living and entertaining.At the heart of the home, the kitchen features full-height cabinetry, quartz countertops, a tile backsplash, stainless steel appliances and a gas stove. A large walk-through pantry connects directly to the mudroom, making grocery unloading and daily organization effortless.A rare main-floor bedroom is complemented by a full 3-piece bathroom, offering a true fourth above-grade bedroom that is ideal for guests, extended family, a private office or anyone seeking main-level accessibility.Upstairs, a spacious bonus room provides a comfortable place to relax, while the conveniently located laundry room simplifies daily routines. The primary bedroom offers a private retreat with a walk-in closet and a luxurious 5-piece ensuite featuring dual vanities, a separate shower and a relaxing soaker tub. Both additional upper-level bedrooms also include their own walk-in closets.The legal basement suite has been thoughtfully finished with two bedrooms, a full bathroom, a comfortable living area and its own laundry. The U-shaped kitchen offers quartz countertops, stainless steel appliances and excellent cabinet and workspace, creat ing a complete and functional secondary living space.Located in the sought-after community of Mahogany, residents enjoy access to the lake, beaches, pathways, parks, playgrounds, schools, shopping, restaurants and year-round community amenities. This is an exceptional opportunity to own a spacious and versatile home in one of Calgary’s most desirable lake communities. (id:25325)
Airdrie, Alberta
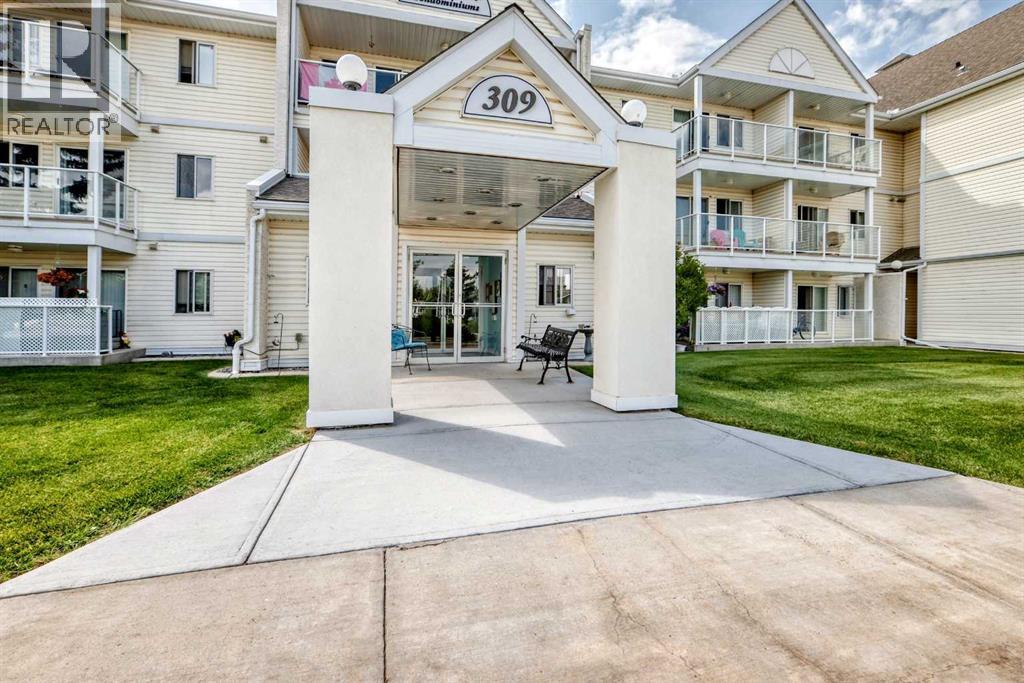
Experience the perfect balance of comfort, elegance, and carefree living in this beautifully appointed top-floor residence, ideally situated just one block from the Woodside Golf Course. Tucked within one of Woodside's most desirable 50+ adult communities, this exceptional home offers a tranquil setting surrounded by mature trees and beautifully maintained grounds. Designed with both style and functionality in mind, the bright open-concept floor plan is enhanced by contemporary laminate flooring and an abundance of natural light. The spacious living and dining areas flow effortlessly to a generous, very private balcony, creating the perfect setting to enjoy peaceful mornings with a coffee or relaxing afternoons in the sunshine. The thoughtfully designed kitchen is both beautiful and practical, featuring an abundant of cabinetry, and expansive counter space to inspire everything from everyday meals to entertaining family and friends. Retreat to the spacious primary suite, complete with a walk-through closet and convenient semi-ensuite access to the well-appointed four-piece bath. A versatile second bedroom offers endless possibilities as an elegant guest room, private home office, or creative studio. An in-suite laundry and storage room with a stacked washer and dryer adds everyday convenience while keeping your living space organized. Residents enjoy an exceptional lifestyle with thoughtfully designed common spaces, including a welcoming second-floor activity room and an inviting main-floor gathering area, private gazebo area out back, fostering a true sense of community. Additional highlights include an assigned parking stall conveniently located on the south side of the building, generous visitor parking, and pet-friendly living with board approval. Offering a rare combination of peaceful surroundings, a premier golf course location, and the ease of low-maintenance living, this is an outstanding opportunity to enjoy an elevated lifestyle in one of Woodside's most sought-after adult communities. (id:25325)

Calgary, Alberta
From the moment you pull up to this lush St. Andrews Heights street, it’s clear this isn't your standard luxury build. This is an architectural masterpiece balancing timeless character with modern functionality. With over 5,810 sq ft of total developed living space, the home underwent extensive renovations a couple years ago; including top-tier custom built-ins elevating the design & storage of the home; professional paint on all walls; wainscoting; built-ins; & the kitchen cabinetry, which shine in a classic white. The main & upper levels’ stunning natural tropical walnut floors have been fully refinished, complementing the brand-new lighting fixtures throughout the home & the plush new carpet underfoot. The main floor is a masterclass in layout & flow. Beautiful stone & refinished hardwoods ground the space, while a central two-way gas fireplace surrounded by granite connects the grand foyer to the heart of the home. The formal dining room sets a gorgeous scene with its massive front window & a unique architectural archway leading into the kitchen. Tailored for serious cooking, the gourmet kitchen features a paneled fridge, a high-end 6-burner gas range with a griddle, dual ovens, & an expansive slab-granite island with a prep sink. It opens directly into a sun-filled living room featuring a charming, rounded seating alcove, & quick access to the upper deck. Also tucked away on this level is a highly productive executive office with extensive built-ins. Upstairs, the home is bathed in natural light from strategic skylights. This level features a convenient laundry room & three remarkably large bedrooms-each equipped with its own private ensuite and cozy in-floor heating. The primary suite is a total escape, offering a sitting area, a boutique-style walk-in closet with custom dresser storage, & a spa-like 6-piece ensuite complete with a deep soaker tub, a steam shower, dual vanities, & a makeup area. The walk-out lower-level steps from traditional basement & leans into a high-end resort experience. A sprawling rec room centers around a stone feature wall, a built-in library,& a fully loaded wet bar with a paneled beverage fridge & dishwasher.Around the corner, wine collectors will find a dedicated cellar with room for over 500 bottles.This level also includes a flexible fourth ensuite bedroom & a full-scale wellness wing boasting a private gym, a second steam shower & a natural cedar sauna.The lifestyle extends right out the walk-out doors to a covered patio & a private backyard space with a dedicated gas fire pit area, making it perfect for evening entertainment.The triple oversized, heated garage adds functionality & additional storage. Beyond the property line, the location is unbeatable-offering effortless walkability to schools, Foothills Hospital, McMahon Stadium, the UofC, & local shopping.Benefiting from recent, high-caliber capital investments, this is a rare opportunity to secure a deeply cared-for, legacy estate in one of the city's finest neighborhoods. (id:25325)

Calgary, Alberta
Welcome to your 6th floor corner sanctuary in the well-appointed Five West building. This quiet residence boasts nearly 950 sq ft of living space. Natural light floods the open concept kitchen, living, and dining rooms through the vast expanse of floor to ceiling windows while the stylish colour palette creates an atmosphere of relaxed sophistication. Warm-tone cabinetry highlights the kitchen which features granite counters with seating for 3. The spacious dining and living areas are the perfect space for entertaining family and friends or enjoying a quiet evening in front of the fireplace. The primary bedroom offers open views and easily accommodates a king-sized bed. A nice-sized walk-in closet and 3-piece ensuite complete the primary bedroom while the comfortable secondary bedroom is an ideal guest room, work-from-home office, or gym with additional storage. Completing this exceptional unit is a second full bathroom and convenient in-suite laundry. Other notable highlights of this value-added property include: 1. Central Air conditioning 2. Titled, heated Parking stall on the Fourth floor of the building 3. Additional storage – assigned and 4. Balcony VIEWS of the Bow River, River Pathway, and Kensington. Five West proudly offers several amenities including a full-time concierge, owner’s lounge with outdoor patio access and BBQ’s, and a underground parkade carwash. This residence requires no compromises – superb Downtown living that offers it all – Modern Style, Open Views and a short stroll to the Bow River Pathway System, Prince’s Island Park, and the vibrant 17th Ave district. Welcome home! (id:25325)

Calgary, Alberta
NEW PRICE, MORE VALUE! Everything included in condo fees- wake up to panoramic downtown Calgary views, including the iconic Calgary Tower, from this beautifully refreshed 2-bedroom condo in The Casel. Located on the 6th floor of this sought-after concrete building, this move-in-ready home offers nearly 800 sq. ft. of thoughtfully designed living space, floor-to-ceiling windows, central air conditioning, titled underground parking, and one of the most impressive skyline views available at this price point. Freshly cleaned and painted, featuring brand-new carpet, and available for immediate possession, this is a rare opportunity to own a unit in one of Calgary's most recognizable boutique condominium buildings. The open-concept layout is designed for both everyday living and entertaining, with a spacious living and dining area positioned to maximize natural light and city views. The contemporary kitchen features quartz countertops, sleek cabinetry, built-in European appliances, a gas cooktop, generous storage, and a large island that serves as the heart of the home. The spacious primary bedroom enjoys beautiful natural light and skyline views, while the second bedroom offers flexibility for guests, a roommate, a home office, or additional living space. A well-appointed 4-piece bathroom, in-suite laundry, and additional storage complete the interior. Beyond the unit itself, The Casel offers a lifestyle that is difficult to replicate. Residents enjoy concrete construction, elevator access, secure underground parking, and street-level amenities just steps from their front door, including Cassis Bistro, Village Flatbread, a barbershop, and a Liquor Store. The condo fees include electricity, heat, water, sewer, trash removal, professional management, reserve fund contributions, and maintenance of common areas, helping simplify day-to-day ownership. Visitor parking is conveniently available nearby in the Indigo lot and on surrounding streets. One of this home's greatest adv antages is its exceptional connectivity. Located just off 17th Avenue SW and moments from Crowchild Trail, you're minutes to downtown, Mount Royal University, shopping, restaurants, parks, pathways, and public transit, while enjoying quick access to Calgary's north, south, west side, and the Rocky Mountains. Whether you're a first-time buyer, professional, downsizer, investor, or simply searching for a lock-and-leave lifestyle with breathtaking views and unbeatable convenience, this home delivers a combination of location, lifestyle, and value that is increasingly difficult to find in today's market. (id:25325)
Calgary, Alberta
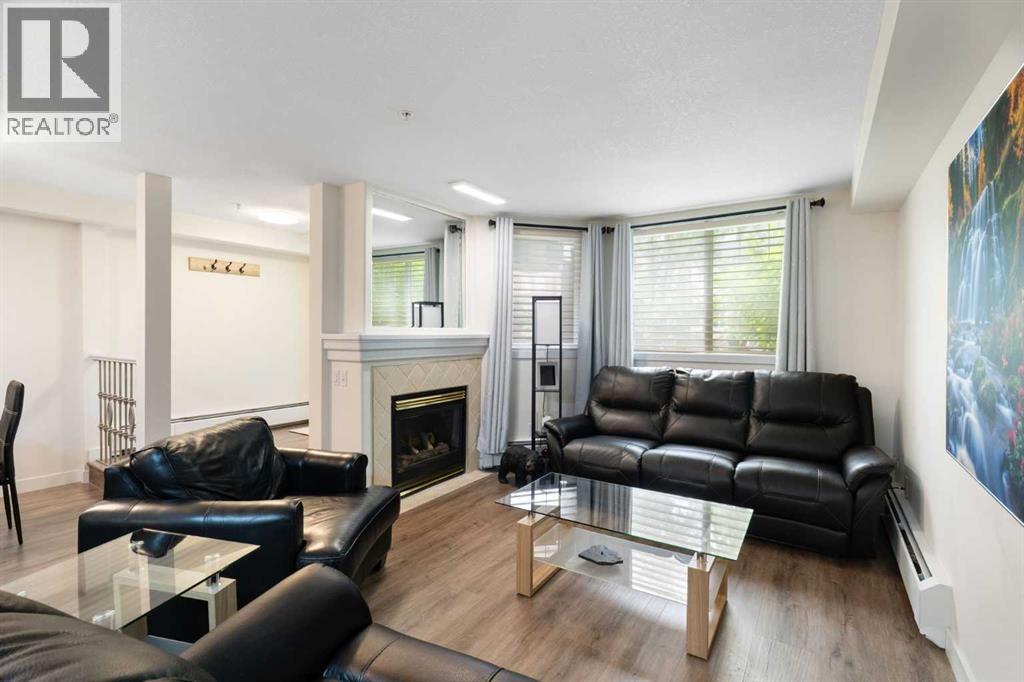
Rarely do properties of this size and configuration become available in the popular inner-city community of Erlton. Spanning more than 1100 square feet across two levels, this 2-bedroom, 2.5-bathroom home delivers the convenience and feel of a townhouse within a secure condominium setting.Enjoy unprecedented flexibility with three separate entrances, highlighted by direct access from the front, west-facing patio - perfect for a seamless indoor-outdoor lifestyle. Inside, the freshly styled interior features new vinyl plank flooring (2025), modern lighting, and elegant quartz counters. The heart of the main floor is the living room, where a cozy natural gas fireplace serves as a beautiful focal point in a space that feels light, open, and airy. Tucked quietly off the main living area is a dedicated laundry room that offers a pantry and ample additional storage.The upper level continues to impress with 9-foot ceilings that elevate the sense of space. The spacious primary suite offers a walk-through closet, an ensuite, and its own private west-facing balcony – a great place to enjoy a morning coffee or evening sunsets. Meticulously maintained, every room - from the main living area to the primary bedroom and main bathroom - exhibits a wonderfully open and bright atmosphere.Premium building amenities provide ultimate peace of mind, featuring titled underground parking in a secure parkade with car wash & cleaning station, bicycle storage and a new roof (2026). Located just steps from the Elbow River pathways, Stampede Park, transit, and downtown, this distinctive property is ideal for professionals and investors alike. (id:25325)

Cochrane, Alberta
Welcome to 144 Sunrise View, where modern comfort meets the vibrant lifestyle of one of Cochrane's most sought-after communities. Located in SUNRISE, residents enjoy access to SCENIC WALKING PATHS, PARKS, PLAYGROUNDS, SCHOOLS, and convenient amenities, all while being just minutes from downtown Cochrane and a short drive to Calgary and the ROCKY MOUNTAINS.Designed with family living in mind, this home features a bright and functional layout with HARDWOOD FLOORS, a spacious BONUS ROOM, and a dedicated upper-level KIDS' WING with TWO BEDROOMS. The private PRIMARY RETREAT offers a WALK-IN CLOSET and a spa-inspired ensuite complete with a SOAKER TUB, TILED SHOWER, and DOUBLE UNDERMOUNT SINKS. Convenient UPPER-FLOOR LAUNDRY adds ease to everyday living.The main floor is ideal for gathering, featuring a stylish kitchen with STAINLESS STEEL APPLIANCES including a STOVE, MICROWAVE, and DISHWASHER, along with a convenient 2-PIECE POWDER ROOM. The DOUBLE ATTACHED GARAGE is equipped with a GARAGE HEATER and BUILT-IN SHELVING for added functionality. This home also offers CENTRAL AIR CONDITIONING for added comfort throughout the summer months.Step outside to enjoy your EAST-FACING BACKYARD, where a spacious DECK WITH PERGOLA creates the perfect setting for morning coffee or summer entertaining. Added PRIVACY and an OUTDOOR SHED provide extra comfort and storage. Additional highlights include a WATER SOFTENER and even more living space is on the way, with the BASEMENT currently under development and will be completed prior to possession, expanding the home's versatility for movie nights, entertaining, hobbies, or growing family needs.This is an exceptional opportunity to enjoy a welcoming community, thoughtful design, and a lifestyle centered around family, recreation, and connection. (id:25325)

Calgary, Alberta
WELCOME TO MAGNA. Magna by Jayman BUILT got its name from the Magna Cum Laude distinction. It is the crown jewel of University District. The best of the best. Not only are these buildings a standout in this community – they showcase the highest level of finishings Jayman has ever delivered in any product. From the stunning water feature at the entrance to the European-inspired kitchens that almost know what you want to do before you do, it simply doesn’t get any better. And that’s the rule we’ve given ourselves with Magna: if it’s not the best we’ve ever done, it’s not good enough. We haven’t done this to pat ourselves on the back though; we’ve done this to pat you on the back. To give you a reward that hasn’t been available before. The others haven’t quite been good enough. They haven’t been Magna level. Welcome to Magna by Jayman BUILT. Live it to its fullest. Magna is the shining gem in an award-winning urban community. University District offers a bold, new vision for living in northwest Calgary. The community gracefully combines residential, retail, and office spaces with shopping, dining, and entertainment, all with inspiring parks and breathtaking natural scenery. University District is a pedestrian-friendly community, using bike lanes and pathways to connect you to your community. Magna offers the highest level of finishing ever offered by Jayman. Our suites come standard with European-inspired luxury kitchens, smart home technology, and the freedom to personalize your home. Welcome to some of the largest suites available in the University District, as well as the only concrete constructed residences. This is the best of the best. Imagine a home where the landscaping, snow removal and package storage are all done for you. Backing onto a picturesque greenspace, even your new backyard is a maintenance-free dream. Magna’s location was impeccably chosen to fit your lifestyle, without the upkeep. Magna is where high-end specifications and smart home technology me et to create a beautiful, sustainable home. Smart home accessories, sustainable features like solar panels, triple pane windows, and Built Green certifications all come standard with your new Jayman home...Introducing the stunning Katherine I-B. Featuring the PLUS Specifications, Smoked Quartz palette, a 2 BEDROOM, Den, 2.5 BATHS, and 2 Indoor tiled parking stalls. Enjoy luxury in an exclusive and sophisticated space that harmoniously combines comfort with functionality. Highlights • Floor to ceiling windows • 10-foot ceilings • 262 SF outdoor balcony • underground visitor parking • Spa-inspired 5-piece ensuite with a large soaker tub with separate shower • Second bedroom with an attached ensuite • Connected living, dining, and great rooms designed for large families and entertaining • Expansive kitchen area with an island, a walk-in pantry, and a dedicated storage space. MAGNIFICENT! (id:25325)

Calgary, Alberta
Welcome to this well-maintained 1,807 sq ft 2-storey front garage home in the desirable community of Monterey Park, located directly across from a park in a safe, family-friendly neighbourhood.The main floor offers a bright layout with separate living & family areas, dining space, and a kitchen featuring granite countertops and a large island. Upstairs includes 3 spacious bedrooms, all with walk-in closets, including a primary bedroom with a 4-piece ensuite (jetted tub & separate shower).Enjoy the fully fenced, large backyard with stamped concrete patio—perfect for entertaining. The home is very clean, with fresh paint, professionally cleaned carpets, and a 1-year-old hot water tank.The basement features a separate entrance and a 2-bedroom illegal suite (subject to city approval)—great potential for additional income.Close to schools, parks, shopping, and quick access to 16 Ave & Stoney Trail.Please call your favourite realtor and book your showing today! (id:25325)

Calgary, Alberta
STYLISH TOWNHOME ENERGY, WITHOUT THE CONDO FEE DOWNER. This brand-new Homes by Avi townhome in Osprey Hill is made for buyers who want smart design, simple ownership, their own YARD, and a way into CALGARY’S WEST SIDE without compromising on style or function.This is a FEE SIMPLE TOWNHOME, which means NO CONDO FEES, low maintenance living, and a home that actually feels like yours. Set in one of Calgary’s NEWEST WEST SIDE communities, this location gives you quick access to THE CALGARY CLIMBING CENTER, NW FARMERS MARKET, AMENITIES OF TRINITY HILLS and the quickest ESCAPE TO THE MOUNTAINS. Inside, the three level layout makes excellent use of every square foot. The main living level is bright and open with beautiful large windows over looking the community. The kitchen, dining, and living areas are all OPEN CONCEPT - connected for everyday life, casual hosting, and nights when takeout on the island absolutely counts as meal planning. The kitchen features a central island, QUARTZ COUNTERTOPS, pantry storage, and a clean, modern feel that makes the space instantly move in worthy.Upstairs, the layout is ideal for buyers who want flexibility. The primary bedroom has its own ensuite and walk in closet, while the two secondary bedrooms sit on the other side of the upper floor with the main bath and laundry thoughtfully placed between them. Use them for kids, roommates, guests, a home office, gaming setup, workout space, or whatever version of real life you are building next.Just off the main floor, the SOUTHWEST-FACING REAR PATIO gives you sunny outdoor space for BBQs, coffee, container gardens, or simply enjoying the fact that you have fresh air without having to book an elevator. This overlooks your own PERSONAL SPACE AND YARD awaiting all the things you are ready to do this coming year. The ground-level entry connects directly to a attached two car garage, giving you parking, storage, seasonal gear space, and future-ready convenience with an EV charger rough-in a lready included.With anticipated completion for late summer/early fall 2026, this home gives you time to plan, save, organize, and get excited — without settling for old, cramped, or surprise renovation energy.BRAND NEW. NO CONDO FEES. BUILDER WARRANTY. YOUR OWN YARD. WEST-SIDE LOCATION.This is home buying with a little more confidence and a lot more style. Contact your favourite Realtor and come see why Osprey Hill should be on your radar.• PLEASE NOTE: Photos are of another spec home of the same model that has been Virtually staged – fit and finish may differ. Floorplans shown in photos. (id:25325)
Calgary, Alberta
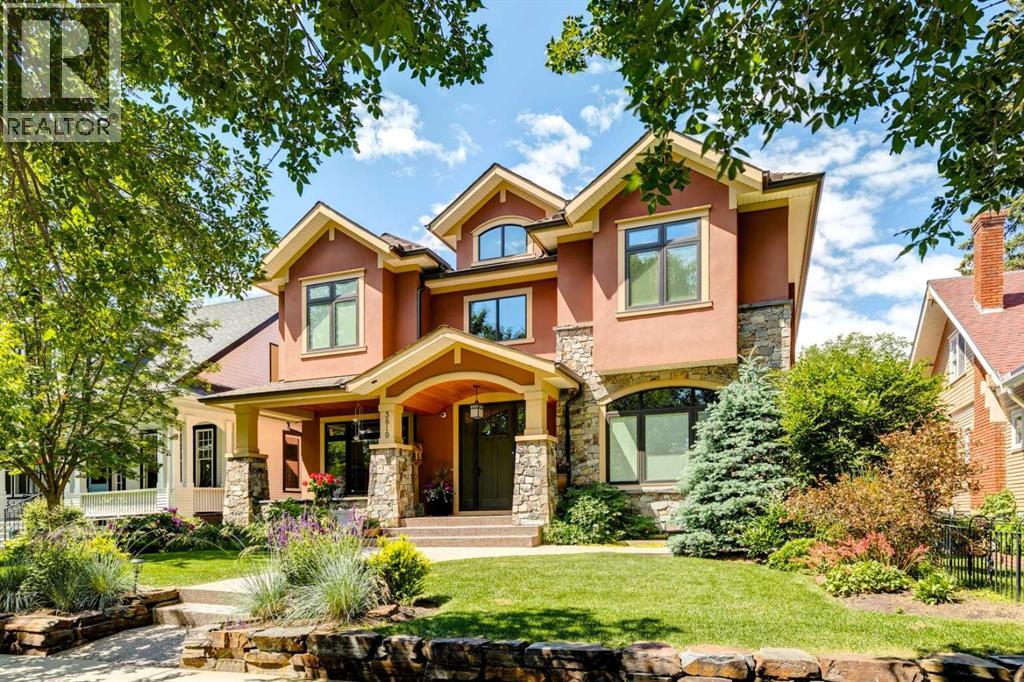
OPEN HOUSE SATURDAY AUG 8th 1-3pm. Exceptional family home on the prettiest block in West Elbow Park…shaded by a canopy of Elm trees. Mid-block 50’ x 125’ lot with a sunny west yard. Just round the corner from Elbow Park School Custom built by the current owner in 2012. Excellent curb appeal enhanced by carefully tended landscaping. The entry hall features double-height ceilings and an open-riser staircase. Throughout the main level you’ll find high ceilings, large windows and hardwood floors. Open plan across the rear of the home including a spacious seating area with large windows and gas fireplace with built-ins and TV above. High-end kitchen with an abundance of storage and work-space, huge island, professional stainless appliances (double ovens), walk-in-pantry and butler’s pantry. Casual dining area adjacent to the kitchen. Lovely formal dining room with beamed ceilings and stained-glass doors. There’s also a large office that can accommodate 2 desks. A mud room with a 2nd stairway to the lower level and 2-piece powder room complete the main level. There are 3 bedrooms on the upper level plus a den that could easily become a 4th bedroom. Hardwood floors run through this level too. The primary suite has a large bedroom with Juliet balcony, 2 walk-in closets and a generous 5-piece ensuite bath with 2 vanities, freestanding soaking tub, walk-in shower with bench and separate water closet. Both secondary bedrooms are a good size and the 5-piece house bath has a 2 sinks. Bright laundry room with sink and storage. Additional living space in the lower level with radiant heated slab, a rambling family room, additional bedroom, 3-piece bath, storage room and a huge “hobby space” with separate stairway up to the mudroom and rear door…could be a studio, fitness or home office etc. Gorgeous and sunny yard with an expansive deck that leads down to the yard. There is a parking stall off the alley that could easily be added to the rear yard space. Fully fi nished triple garage with storage shelves. 1½ blocks to the community centre, tennis, winter skating and off leash area. A short walk to the Glencoe Club. A great home in the perfect Elbow Park location! (id:25325)

Calgary, Alberta
GREAT PRICE REDUCTION. UPGRADED! This bright and extensively updated downtown condo is ideal for young professionals, first-time buyers, or investors looking for strong value in an exceptionally walkable location. With several similar units currently on the market, this unit stands out thanks to its many upgrades and attractive price point. Recent improvements include Luxury Vinyl Plank flooring throughout, fresh paint approximately 2 years ago, newer stainless steel appliances including 2 year old stove, fridge, dishwasher, microwave and hood fan. The unit also features granite countertops, 9’ ceilings, a gas fireplace, strong natural light, in-suite laundry, and a dedicated parking stall.Located directly across from the Bow river & Calgary’s RiverWalk and Bow River pathway system, this home offers quick access to downtown offices, transit, restaurants, Studio Bell, the Central Library, Chinatown, and the downtown Superstore, which is only about an 8-minute walk away. The building also offers fibre optic internet, bike storage, rentable activity space, and optional storage lockers available for approximately $150/year. A very solid opportunity for buyers looking for an upgraded and competitively priced downtown property. (id:25325)
Calgary, Alberta
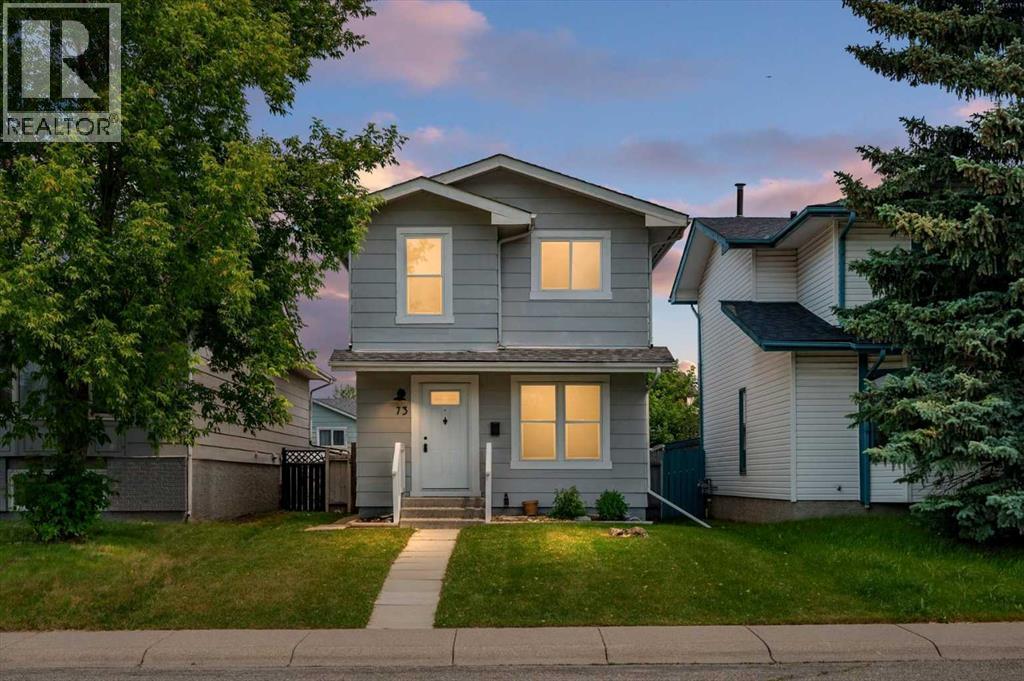
Where classic charm meets thoughtful updates, this beautifully refreshed Sundance home offers the perfect blend of character, comfort, and timeless family living. With over 1,500 sq. ft. of thoughtfully designed developed living space, this move-in ready 3-bedroom, 2-bathroom home has been thoughtfully renovated in 2026 while preserving the warmth and charm that make homes in this established lake community so special. From the moment you walk through the front door, you'll appreciate the bright, welcoming atmosphere, where fresh paint throughout, new hardwood flooring on the main level, updated trim, and tasteful finishes create a home that feels warm, inviting, and ready to enjoy. The heart of the home is the beautifully updated kitchen, featuring new cabinetry, new countertops, a new sink, and a new pantry. Bright, functional, and thoughtfully designed, it's a space that brings family and friends together while making everyday living effortless. The renovated main floor bathroom and refreshed upstairs bathroom continue the home's cohesive design with clean, timeless finishes. Downstairs, the fully developed basement offers the flexible living space every family needs—perfect for movie nights, a recreation room, home office, gym, or children's play area. Recent updates include new carpet, LED lighting, a brand-new hot water tank, and a brand-new washer and dryer. Step outside to enjoy the private, fully fenced backyard with a spacious deck, ideal for summer BBQs, relaxing evenings, and entertaining family and friends. The newer double detached garage (2021) and updated windows (2020) add lasting value and everyday convenience. Located in one of Calgary's most desirable lake communities, Sundance offers year-round lake access, excellent schools, Fish Creek Park, playgrounds, shopping, tennis courts, walking pathways, and outstanding community amenities just minutes from your doorstep. Thoughtfully updated while staying true to its original character, this is the pe rfect home for families looking for a move-in ready property in an established community where classic charm, modern updates, and an unbeatable lake lifestyle come together. Warm, welcoming, and beautifully updated, this is more than just a house—it's a place you'll be proud to call home. (id:25325)

Rural Foothills County, Alberta
Discover a truly distinctive boutique riverfront rural retreat with direct access to the Highwood River, currently operating as an established hospitality destination, offering privacy, space, and extensive upgrades on approximately 6.65 acres, with an additional 2.4 acres on a separate titles. The main lodge has been thoughtfully enhanced, and three additional cabins help create the perfect escape at the foot of the Rockies. With tentative business-plan approval for up to 10 cabins, an event centre, and an additional dwelling this offering will appeal to those seeking either an exceptional personal retreat or a turnkey hospitality venture.Inside, the lodge showcases a warm, refined aesthetic with custom accents, custom hardwood flooring, custom tilework, updated railings, and windows. The layout includes five unique lodge rooms, each with its own custom bathroom featuring spa-like amenities including heated floors. The owner’s area can be kept for private use or adapted to expand guest space. The dining space known as the conservatory captures stunning mountain views and opens onto expansive outdoor decks. The pantry offers generous storage, and the kitchen is set up with commercial-grade features and room to optimize for a team environment. Upstairs, a beautifully finished lounge includes a striking copper-top bar and an inviting sitting area that opens onto another west-facing deck, creating the perfect setting to unwind and take in the scenery.The Kananaskis Wellness & Conference Centre space on the lower level adds valuable flexibility for wellness retreats, corporate meetings, and intimate events, enhancing the property’s appeal as a boutique hospitality operation. This property offers impressive infrastructure, including 600-amp electrical service, in-floor basement heat, generator backup, and water treatment including iron filtration - perfect to support both the current operation and future possibilities. Outside, enjoy breathtaking mountain views, di rect Highwood River access, multiple gathering areas, and spaces that are well suited for campsites or events. The location offers a rare combination of accessibility and seclusion approximately one hour from Calgary and just minutes from Longview delivering a private retreat feel without sacrificing convenience.The three log cabins are each beautifully finished and fully equipped with their own bathrooms and kitchenettes, creating charming, private guest accommodations. Each with outdoor living spaces and their own views of nature, they offer an inviting getaway experience underscoring that this is far more than a traditional rural residence. It represents a unique opportunity, with significant infrastructure and amenities already in place and thoughtful potential for future growth. Whether the vision is a luxury family compound, multigenerational living, or a guest-focused retreat, this exceptional acreage offers a compelling blend of lifestyle, flexibility, and long-term potential. (id:25325)
Calgary, Alberta
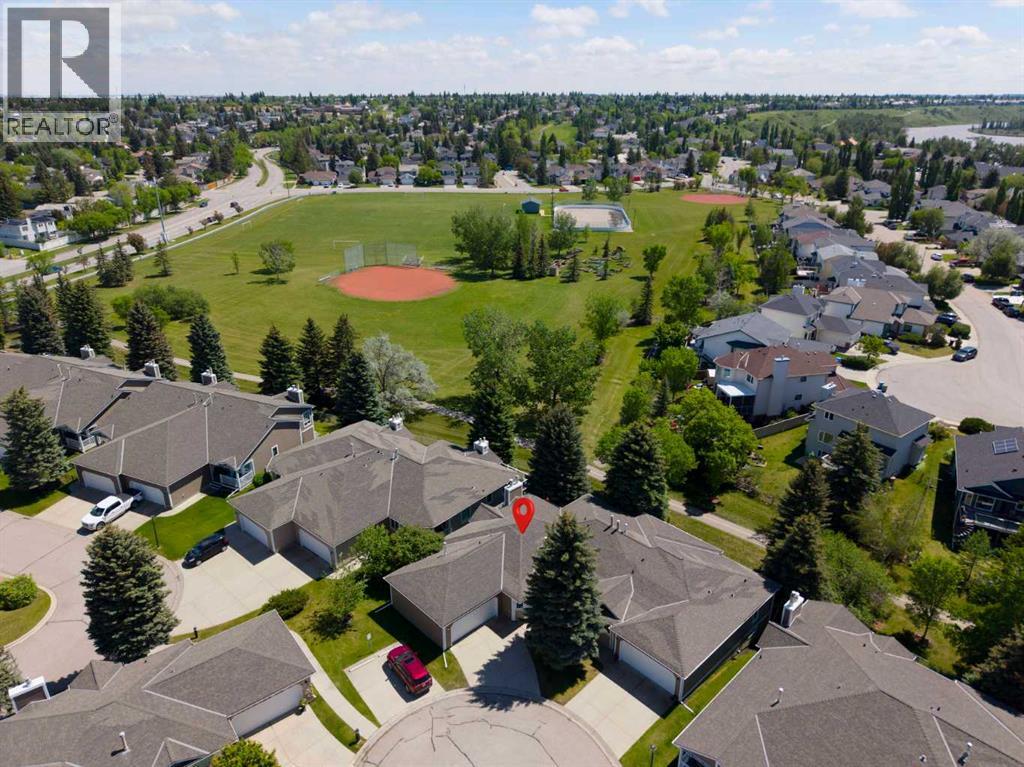
In the quiet, adult-oriented enclave of Douglasbank Gardens, this beautifully maintained bungalow-style villa is the perfect next chapter for a simpler life without compromise. On the 1,437-square-foot main level, everyday comfort is effortless. The heart of the floor is a bright, open dining room and a spacious living area with a cozy brick fireplace. Nearby, the functional kitchen features a dedicated coffee station for peaceful morning routines.Privacy and convenience define the rest of this level, home to three bedrooms and two full bathrooms. The generous primary suite features a luxurious five-piece ensuite and a deep soaker tub for ultimate relaxation. Whether transitioning from a large family home or choosing easy main-floor living, everything for your daily routine is within easy reach.Downstairs, the 1,358-square-foot walk-out basement is a remarkably bright extension of your primary living space, complete with brand-new 2025 carpet. Built for entertainment and guests, this lower level features a massive family room, a recreation area, a second classic brick fireplace, and a convenient wet bar. It also offers a private fourth bedroom, a three-piece bathroom, and abundant storage space.The true magic of the property is just beyond the doors. The walk-out level is steps from an open field and the scenic Bow Valley pathway system, with immediate access to the serene Bow River. Back inside, practical highlights include an attached, heated double garage and a dual-furnace system for independent climate control on each level. With over 2,700 square feet of total space, this villa is the perfect balance of a low-maintenance lifestyle and natural beauty. (id:25325)
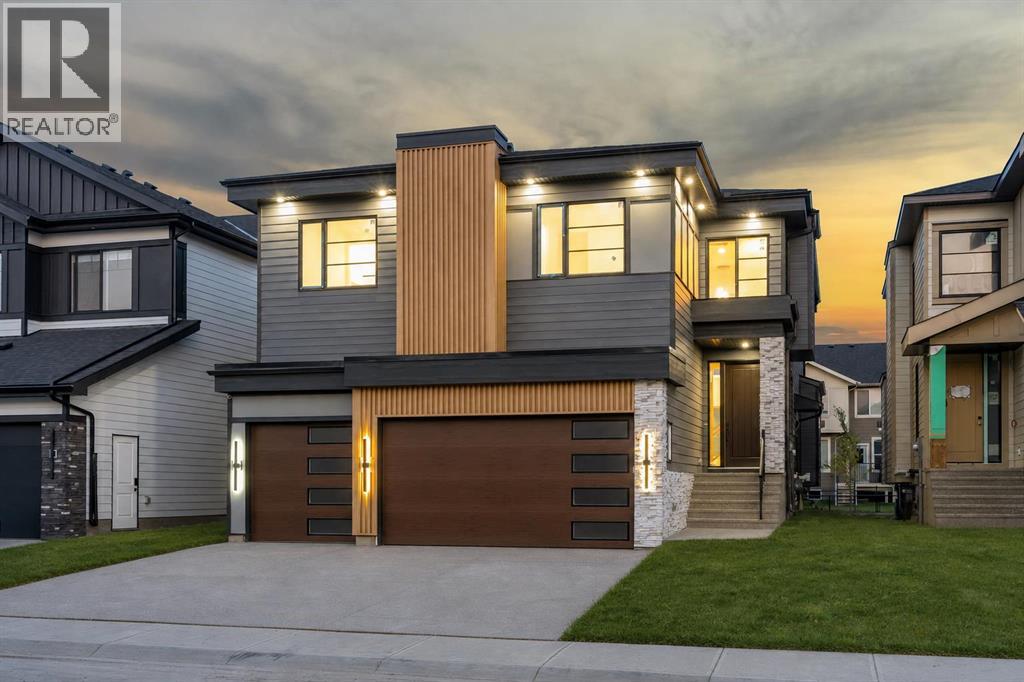
Chestermere, Alberta
NEW BUILD!! LEGAL BASEMENT SUITE WITH SEPARATE ENTRANCE!! BACKING ONTO A WALKING PATH!! TRIPLE ATTACHED OVERSIZED GARAGE!! 7 BEDROOMS & 5 BATHROOMS!! 9 FT CEILINGS ON THE UPPER FLOOR!! 8 FT DOORS ON THE UPPER FLOOR!! SPICE KITCHEN!! MAIN FLOOR BEDROOM & FULL BATH!! OPEN TO BELOW!! CLOSE TO CHESTERMERE LAKE!! Welcome to this beautifully designed new build offering over three levels of thoughtfully designed living space! Step inside to a spacious foyer that leads into the bright living room featuring a cozy fireplace and a stunning floor-to-ceiling tiled feature wall extending through the open-to-below area. From here, enjoy access to the backyard deck and views of the walking path behind the home. The dining area showcases custom built-in and flows seamlessly into the chef-inspired kitchen complete with a large island, ceiling-height cabinetry, stainless steel appliances, built-in features, and a fully equipped spice kitchen. A main floor bedroom and full 3-piece bathroom provide excellent flexibility for guests or multi-generational living. Upstairs, you'll find 4 SPACIOUS BEDROOMS, all featuring built-in closets. The primary retreat offers a walk-in closet and a luxurious 5-piece ensuite. Two additional bedrooms share a convenient Jack & Jill 4-piece bathroom, while the fourth bedroom is served by another full 4-piece bathroom. The upper level also features 9 FT CEILINGS, 8 FT DOORS THROUGHOUT, a generous bonus room, a spacious laundry room, and an impressive open-to-below design that fills the home with natural light. The LEGAL BASEMENT SUITE has its own SEPARATE ENTRANCE and includes 2 BEDROOMS, A FULL KITCHEN, A REC ROOM, A SPACIOUS LAUNDRY ROOM, AND A 4-PIECE BATHROOM. Completing this exceptional home is a TRIPLE ATTACHED OVERSIZED GARAGE with a ROUGH-IN FOR A GARAGE HEATER. Backing directly onto a walking path and located just minutes from Chestermere Lake, parks, schools, shopping, and other amenities, this home offers the perfect blend of luxury, functionali ty, and location. Don't miss this incredible opportunity! (id:25325)
