0%


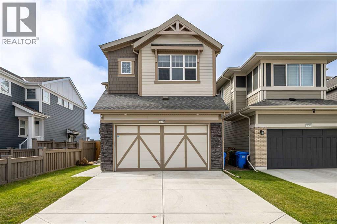
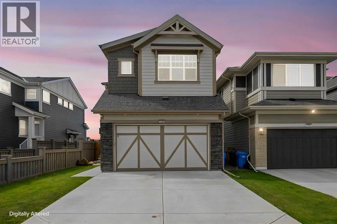
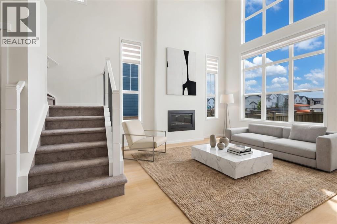
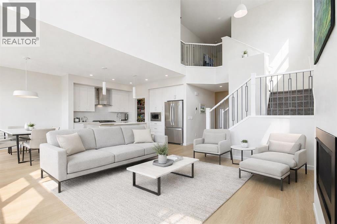
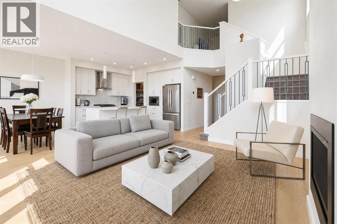
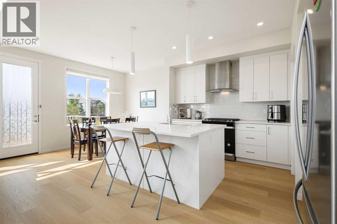
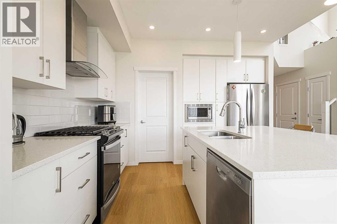
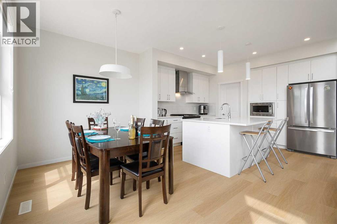
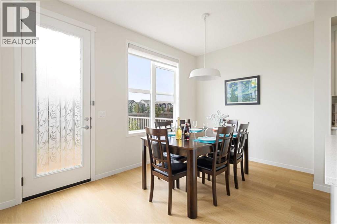
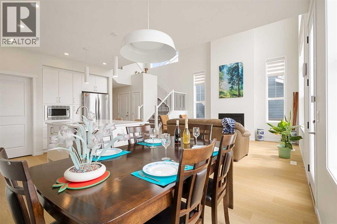
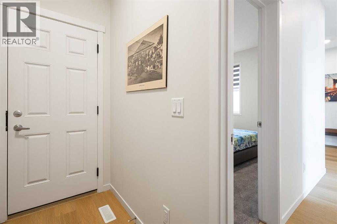
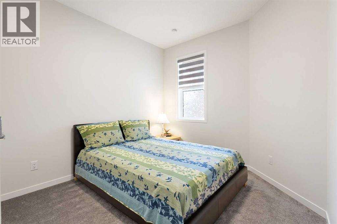
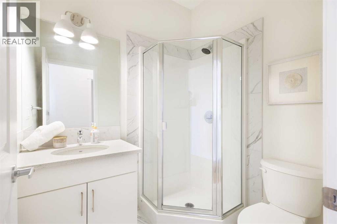
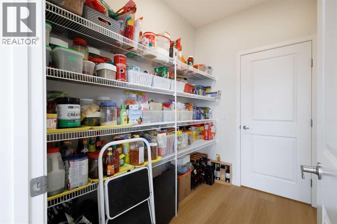
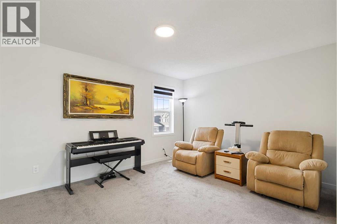
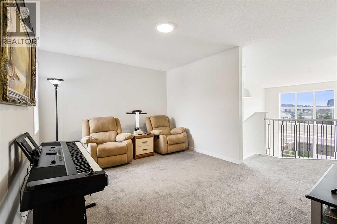
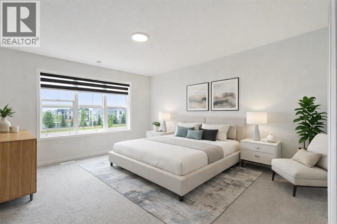
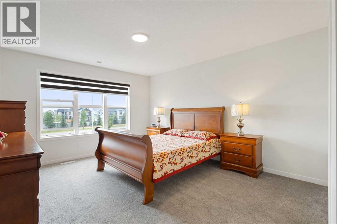
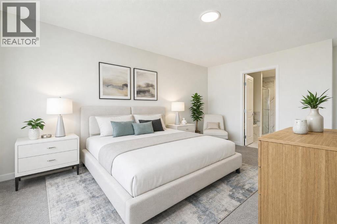
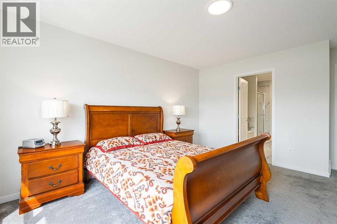
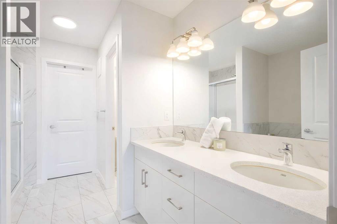
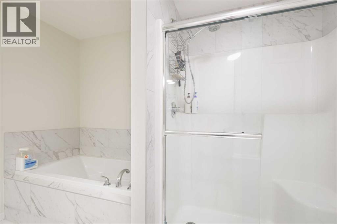
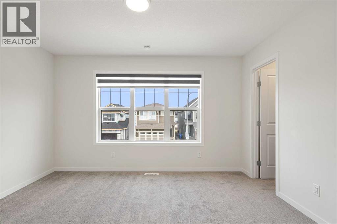
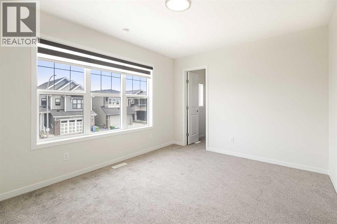
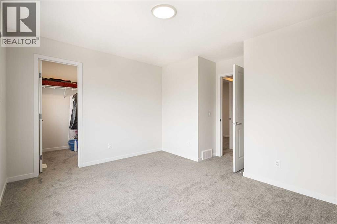
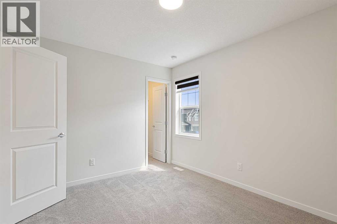
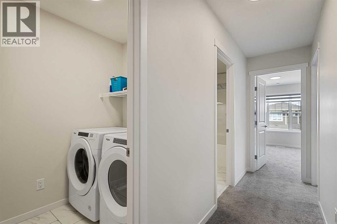
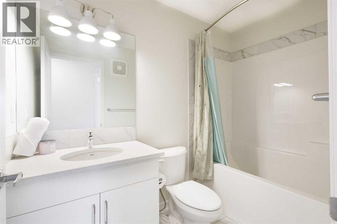
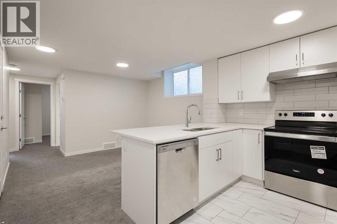
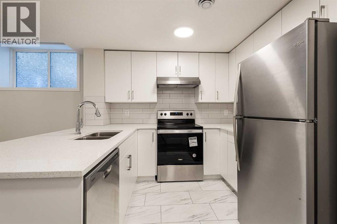
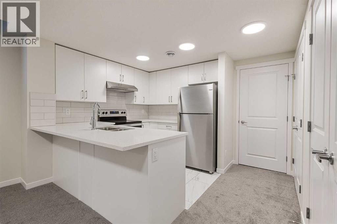
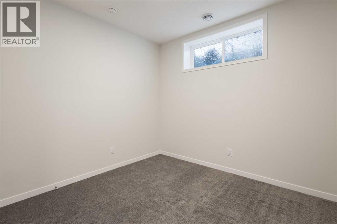
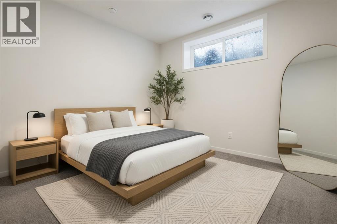
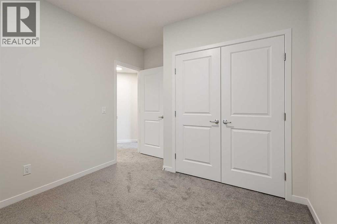
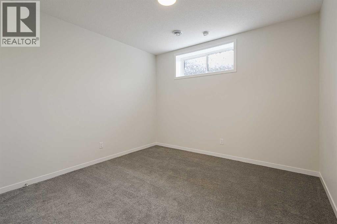
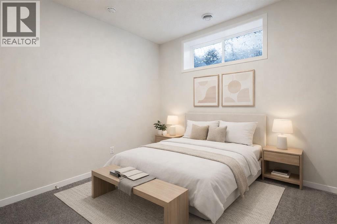
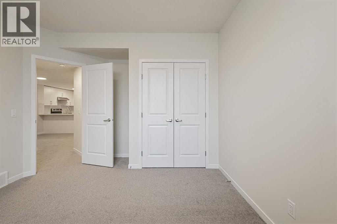
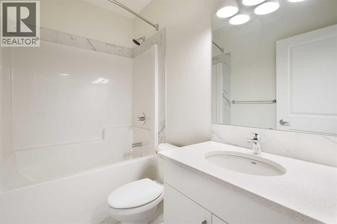
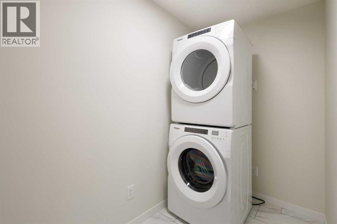
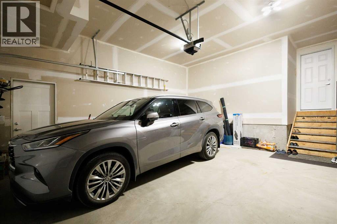
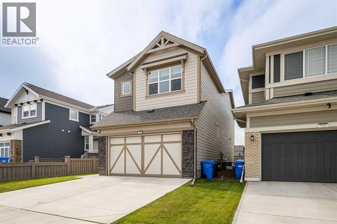
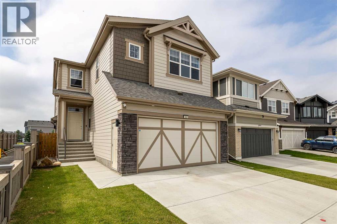
LEGAL 2-BEDROOM BASEMENT SUITE WITH SEPARATE LAUNDRY | 6 BEDROOMS TOTAL | 4 BEDROOMS ABOVE GRADE | MAIN-FLOOR BEDROOM WITH 3-PIECE BATHROOM | SOARING OPEN-TO-ABOVE LIVING ROOM | 9-FOOT CEILINGS | BONUS ROOM | PRIME MAHOGANY LOCATIONWelcome to 332 Magnolia Crescent, a beautifully designed home in the award-winning lake community of Mahogany. Offering six bedrooms in total, including four above grade and a legal two-bedroom basement suite, this thoughtfully planned property provides exceptional flexibility for families, multi-generational living or rental income.The main floor impresses with 9-foot ceilings, wide-plank luxury vinyl flooring and a spectacular open-to-above living room centred around a gas fireplace. Expansive windows fill the space with natural light, creating a bright and inviting atmosphere for everyday living and entertaining.At the heart of the home, the kitchen features full-height cabinetry, quartz countertops, a tile backsplash, stainless steel appliances and a gas stove. A large walk-through pantry connects directly to the mudroom, making grocery unloading and daily organization effortless.A rare main-floor bedroom is complemented by a full 3-piece bathroom, offering a true fourth above-grade bedroom that is ideal for guests, extended family, a private office or anyone seeking main-level accessibility.Upstairs, a spacious bonus room provides a comfortable place to relax, while the conveniently located laundry room simplifies daily routines. The primary bedroom offers a private retreat with a walk-in closet and a luxurious 5-piece ensuite featuring dual vanities, a separate shower and a relaxing soaker tub. Both additional upper-level bedrooms also include their own walk-in closets.The legal basement suite has been thoughtfully finished with two bedrooms, a full bathroom, a comfortable living area and its own laundry. The U-shaped kitchen offers quartz countertops, stainless steel appliances and excellent cabinet and workspace, creat ing a complete and functional secondary living space.Located in the sought-after community of Mahogany, residents enjoy access to the lake, beaches, pathways, parks, playgrounds, schools, shopping, restaurants and year-round community amenities. This is an exceptional opportunity to own a spacious and versatile home in one of Calgary’s most desirable lake communities. (id:25325)
| MLS® Number | A2329829 |
| Property Type | Single Family |
| Community Name | Mahogany |
| Amenities Near By | Water Nearby |
| Community Features | Lake Privileges |
| Features | See Remarks, No Animal Home, No Smoking Home |
| Parking Space Total | 4 |
| Plan | 2311733 |
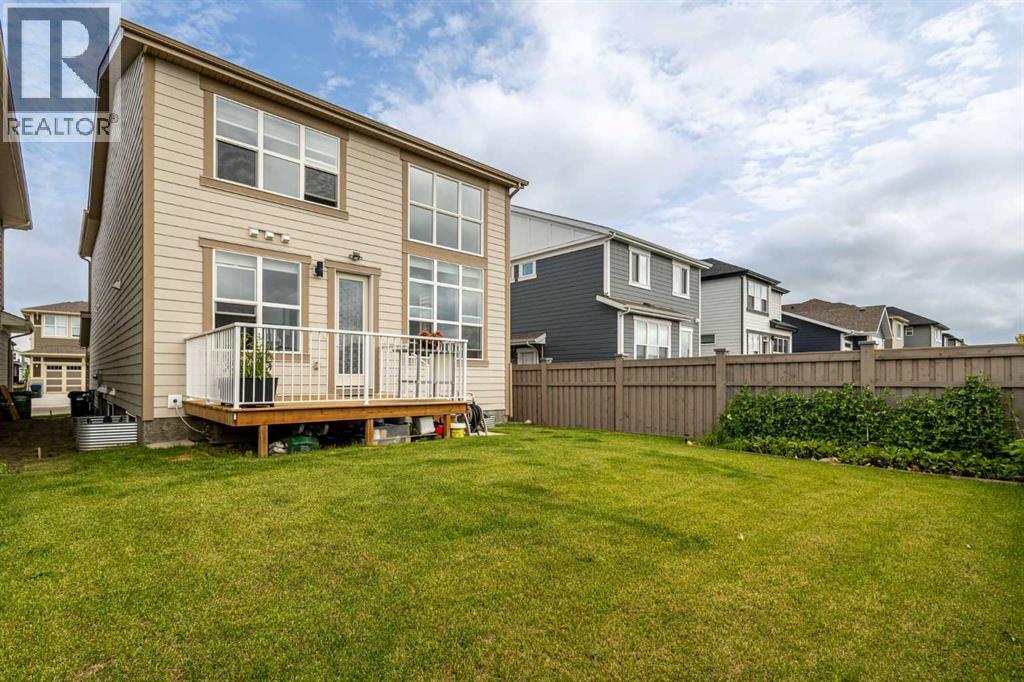
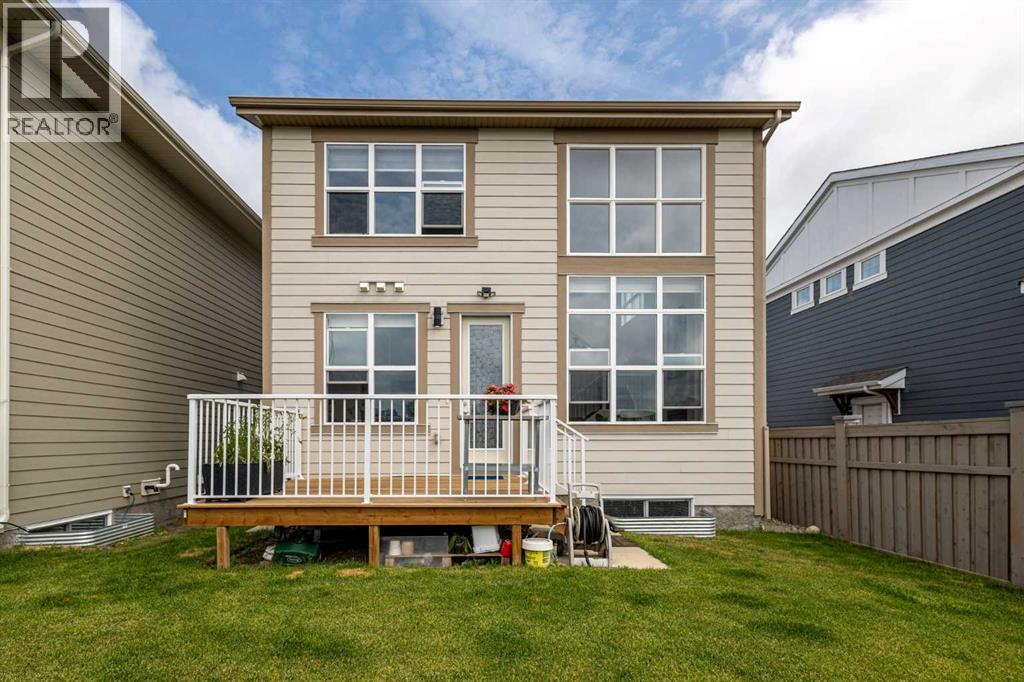
| Structure | Deck |
| Bathroom Total | 4 |
| Bedrooms Above Ground | 4 |
| Bedrooms Below Ground | 2 |
| Bedrooms Total | 6 |
| Amenities | Recreation Centre |
| Appliances | Refrigerator, Dishwasher, Stove, Microwave, Hood Fan, Washer & Dryer |
| Basement Development | Finished |
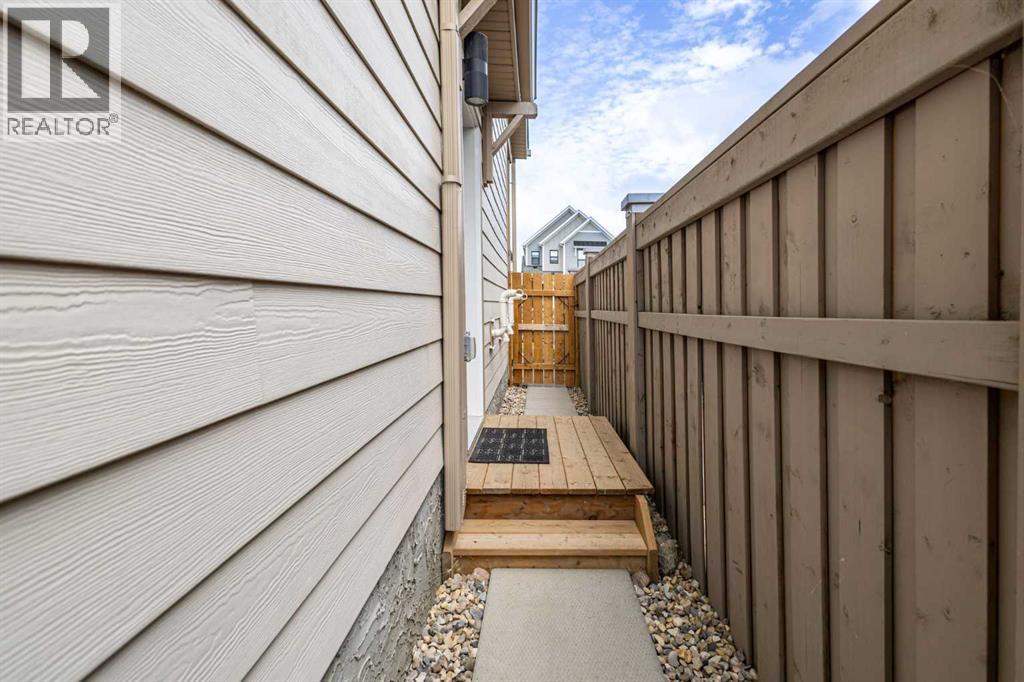
| Basement Features | Separate Entrance, Suite |
| Basement Type | Full (finished) |
| Constructed Date | 2023 |
| Construction Material | Wood Frame |
| Construction Style Attachment | Detached |
| Cooling Type | None |
| Fireplace Present | Yes |
| Fireplace Total | 1 |
| Flooring Type | Carpeted, Tile, Vinyl Plank |
| Foundation Type | Poured Concrete |
| Heating Type | Forced Air |
| Stories Total | 2 |
| Size Interior | 2,251 Sqft |
| Total Finished Area | 2251 Sqft |
| Type | House |
| Attached Garage | 2 |
| Acreage | No |
| Fence Type | Partially Fenced |
| Land Amenities | Water Nearby |
| Size Depth | 35.09 M |
| Size Frontage | 10.37 M |
| Size Irregular | 363.00 |
| Size Total | 363 M2|0-4,050 Sqft |
| Size Total Text | 363 M2|0-4,050 Sqft |
| Zoning Description | R-g |
| Level | Type | Length | Width | Dimensions |
|---|---|---|---|---|
| Basement | Other | 10.17 Ft x 9.42 Ft | ||
| Basement | Laundry Room | 4.59 Ft x 10.43 Ft | ||
| Basement | Kitchen | 9.58 Ft x 8.17 Ft | ||
| Basement | Dining Room | 8.99 Ft x 11.68 Ft | ||
| Basement | Bedroom | 11.32 Ft x 11.42 Ft | ||
| Basement | Bedroom | 9.91 Ft x 9.32 Ft | ||
| Basement | 4pc Bathroom | 4.92 Ft x 8.01 Ft | ||
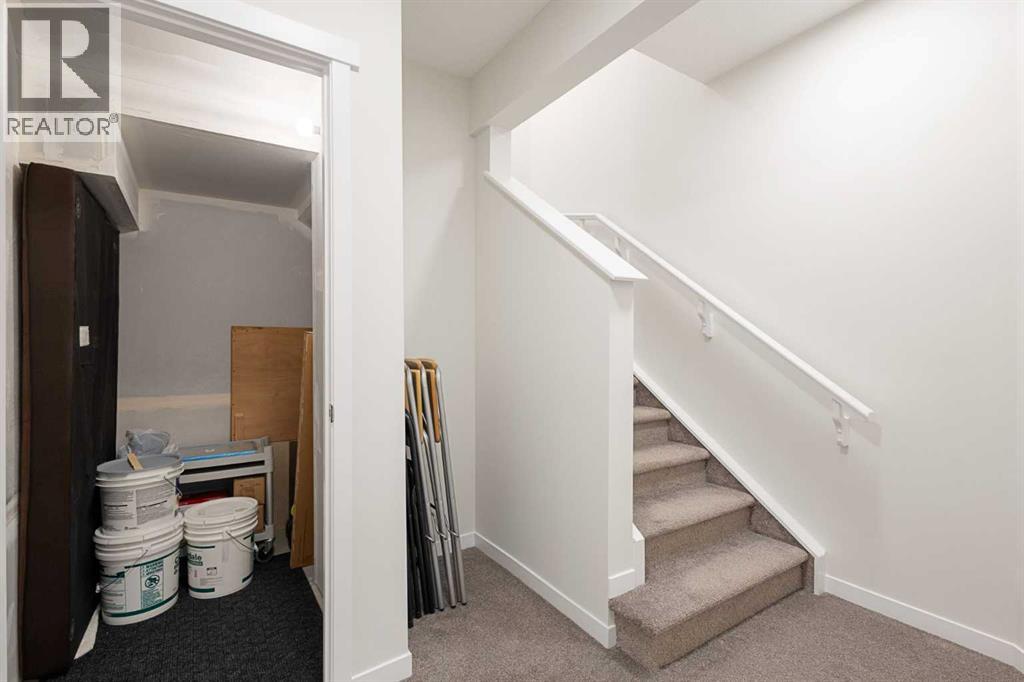
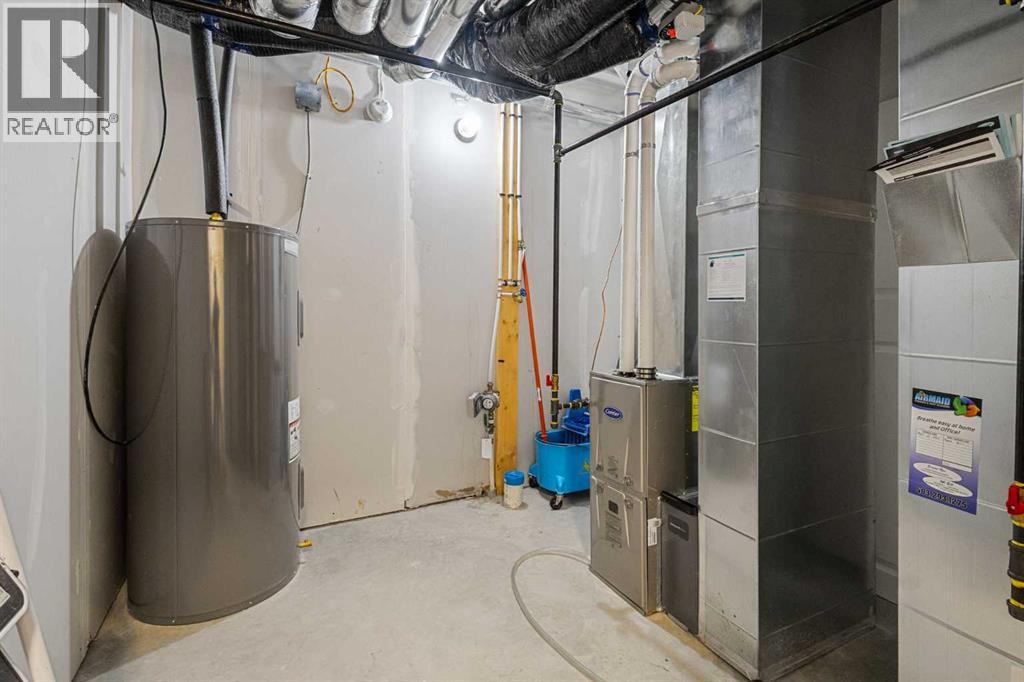
| Basement | Storage | 3.25 Ft x 5.51 Ft | ||
| Main Level | Living Room | 12.50 Ft x 14.50 Ft | ||
| Main Level | Kitchen | 9.84 Ft x 9.09 Ft | ||
| Main Level | Dining Room | 8.43 Ft x 9.42 Ft | ||
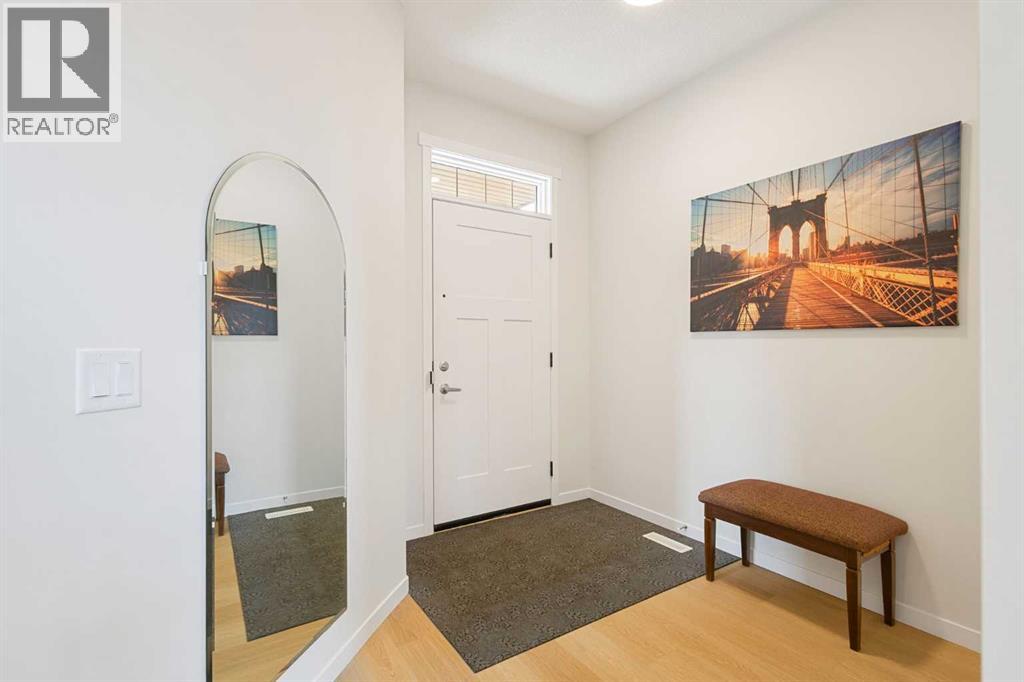
| Main Level | Foyer | 5.41 Ft x 4.92 Ft | ||
| Main Level | Other | 5.09 Ft x 4.43 Ft | ||
| Main Level | Bedroom | 9.74 Ft x 12.40 Ft | ||
| Main Level | 3pc Bathroom | 5.51 Ft x 6.33 Ft | ||
| Main Level | Pantry | 5.51 Ft x 8.07 Ft | ||
| Upper Level | Other | 14.01 Ft x 13.42 Ft | ||
| Upper Level | Laundry Room | 4.92 Ft x 6.43 Ft | ||
| Upper Level | Primary Bedroom | 14.50 Ft x 12.40 Ft | ||
| Upper Level | Bedroom | 9.84 Ft x 11.91 Ft | ||
| Upper Level | Bedroom | 10.34 Ft x 12.83 Ft | ||
| Upper Level | Other | 9.51 Ft x 6.33 Ft | ||
| Upper Level | 5pc Bathroom | 5.41 Ft x 8.66 Ft | ||
| Upper Level | 4pc Bathroom | 4.92 Ft x 8.60 Ft |
https://www.realtor.ca/real-estate/30044315/332-magnolia-crescent-se-calgary-mahogany

The trademarks REALTOR®, REALTORS®, and the REALTOR® logo are controlled by The Canadian Real Estate Association (CREA) and identify real estate professionals who are members of CREA. The trademarks MLS®, Multiple Listing Service® and the associated logos are owned by The Canadian Real Estate Association (CREA) and identify the quality of services provided by real estate professionals who are members of CREA. The trademark DDF® is owned by The Canadian Real Estate Association (CREA) and identifies CREA's Data Distribution Facility (DDF®)