0%


Calgary, Alberta
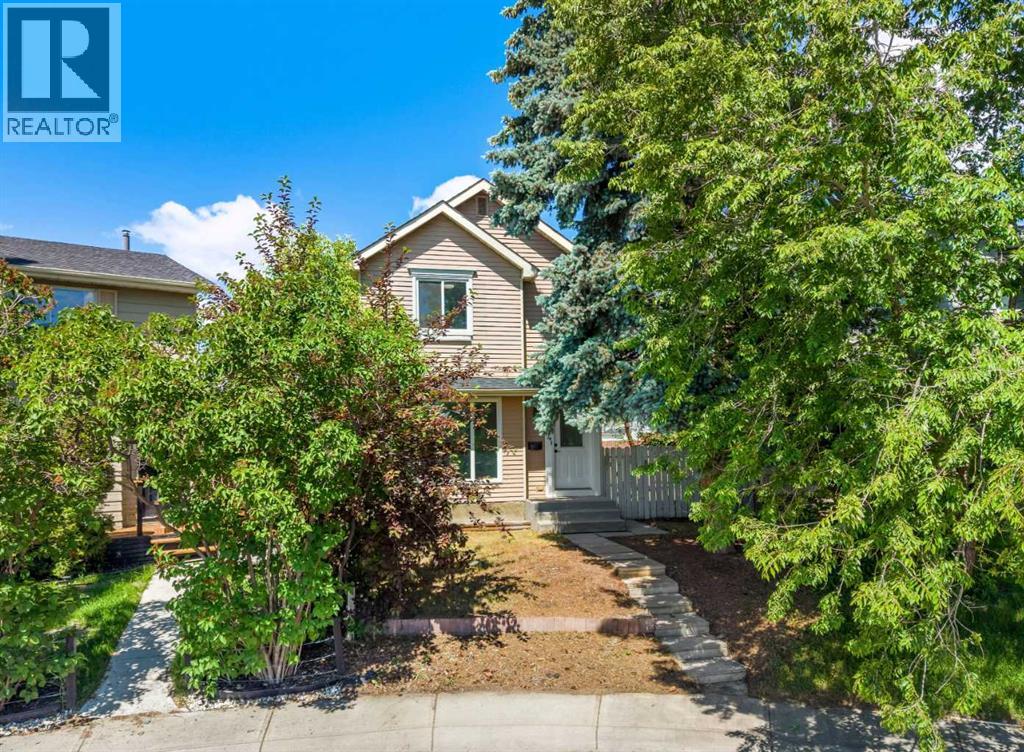
Welcome to 134 Erin Ridge Road SE – an incredible opportunity situated on one of the largest lots you'll find in the community. Set on a massive pie-shaped, southwest facing lot spanning nearly 7,300 sq. ft, this property offers endless possibilities for homeowners, investors, and those dreaming of creating additional outdoor or functional living space. Recently refreshed from top to bottom, the home features brand new laminate flooring, plush new carpet, and a fresh coat of paint throughout, providing a clean and move-in ready canvas. The kitchen presents a fantastic opportunity to bring your own vision to life and design the dream space you've always wanted. Upstairs, you'll find three generously sized bedrooms and a well appointed 4-piece bathroom, offering comfortable living for families of all sizes. The fully finished basement adds valuable additional space with a large recreation area, a 3 piece bathroom, laundry area, and a versatile den ideal for a home office, home gym, or guest space. The true standout here is the exceptional sunny SW facing backyard. Whether you envision summer entertaining, a garden oasis, room for the kids and pets to play, or future development opportunities, this oversized lot delivers. With rear lane access and ample space for a future double detached garage, the possibilities are plentiful. The property is zoned R-CG, providing potential for additional residential development options, subject to City of Calgary approval and permitting requirements. Located in the established community of Erin Woods, residents enjoy convenient access to schools, parks, pathways, transit, major roadways including Deerfoot Trail, Peigan Trail and Stoney Trail, as well as nearby shopping and amenities. Offering exceptional lot size, recent updates, and long term potential, this is a property that's hard to replicate at this price point. Book your private showing today! (id:25325)
Calgary, Alberta
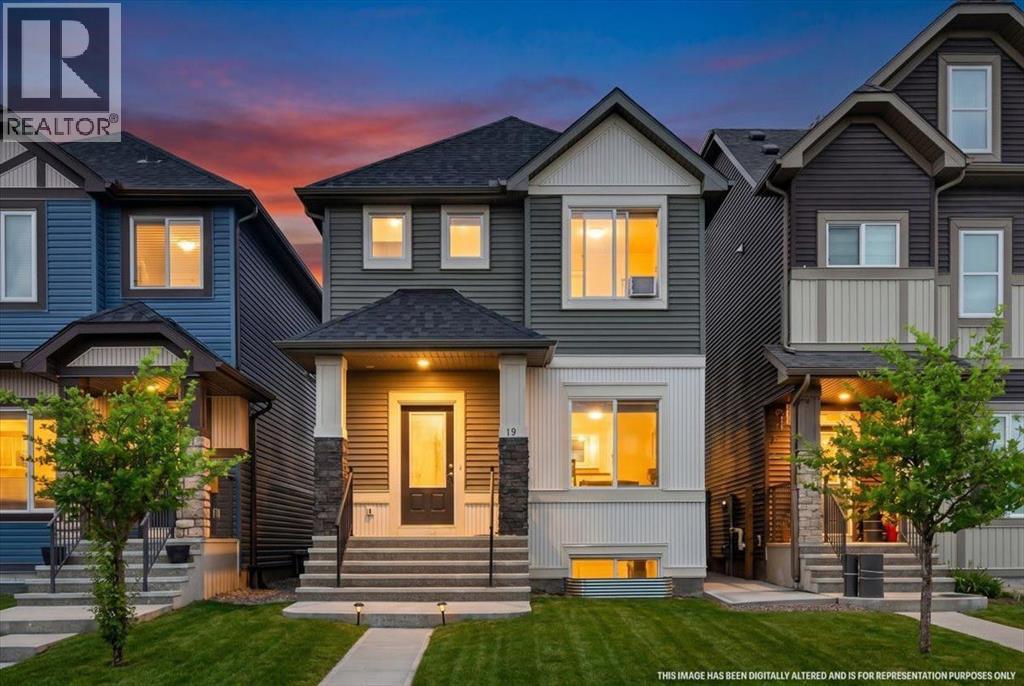
An excellent opportunity awaits in the vibrant community of Savanna with this thoughtfully designed 3-bedroom detached home. The home offers exceptional value for first-time buyers, growing families, and investors alike. Featuring a bright open-concept layout, upgraded vinyl plank flooring, and an abundance of natural light, this home combines comfort and functionality throughout. The thoughtfully designed main floor includes a welcoming front living room, a spacious family room at the rear, and a versatile flex space perfect for a home office, study area, or computer room. The modern kitchen is equipped with stainless steel appliances, ample cabinetry, a pantry, stylish tile backsplash, and a large central island ideal for everyday living and entertaining. Step outside from the dining area to enjoy the west-facing backyard, complete with rear lane access and a parking pad with potential for a future detached garage. A discreetly located powder room completes the main level. Upstairs, you'll find three generously sized bedrooms, including a spacious primary retreat with a walk-in closet. Two additional bedrooms, a full bathroom, and extra storage space provide plenty of room for the whole family. The unfinished basement offers endless possibilities with a large window and bathroom rough-in, making future development easy. Conveniently located close to schools, shopping, parks, public transit, the Genesis Centre, Saddle Towne C-Train Station, major roadways, and Calgary International Airport, this is an exceptional opportunity to own in one of Northeast Calgary's most vibrant communities. DON'T WAIT BOOK YOUR SHOWING TODAY!!! (id:25325)
Airdrie, Alberta
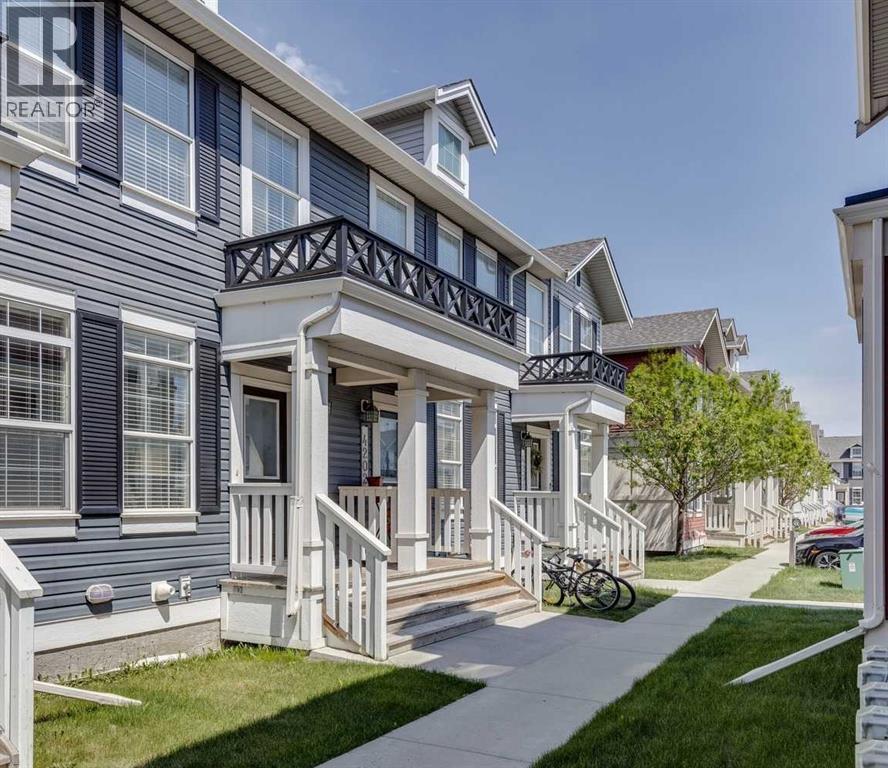
Welcome to Williamstown, one of Airdrie’s most sought-after communities, known for its scenic pathways, parks, playgrounds, schools, and easy access to shopping and everyday amenities. Tucked away in a quiet location with no neighbours behind, this well-maintained walkout townhouse offers privacy, functionality, and room to grow. Step inside and you'll find a bright, open-concept main floor designed for everyday living and entertaining. The spacious living room flows seamlessly into the dining area and kitchen, creating an inviting space to gather with family and friends. The kitchen offers plenty of cabinetry, workspace, and a convenient pantry for extra storage. A 2-piece bathroom completes the main level.Upstairs, you'll love the rare layout featuring two generous bedrooms, each with its own private ensuite bathroom—an ideal setup for roommates, guests, family members, or anyone who values their own space. The primary bedroom is spacious and comfortable, while the second bedroom offers excellent flexibility for a variety of living arrangements. The unfinished walkout basement provides a blank canvas for future development, allowing you to customize the space to suit your needs—whether that's a home office, gym, recreation room, additional bedroom, or extra storage. Outside, enjoy a fully fenced backyard backing onto open space with no direct rear neighbours, creating a peaceful setting that's hard to find in this price range. The walkout access adds convenience and enhances the overall functionality of the home. With low-maintenance condo living, a desirable location, assigned parking, and outstanding value for first-time buyers, investors, or those looking to downsize, this is an opportunity you won't want to miss. Come see why so many people love calling Williamstown home. For more information, photos, and a 360 tour, click the links below! (id:25325)
Calgary, Alberta
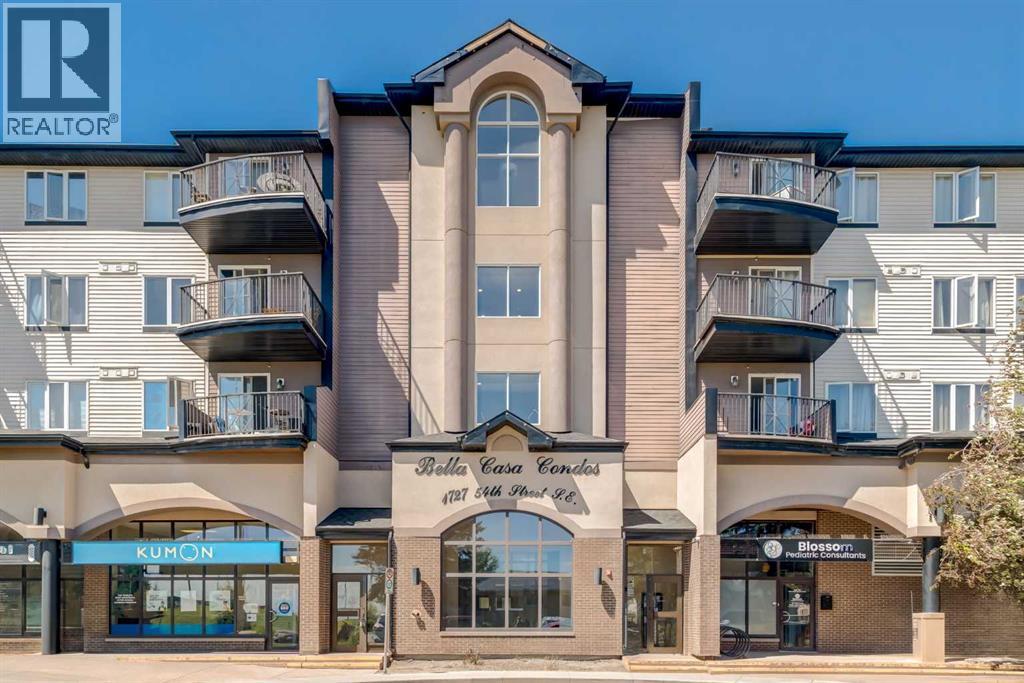
Welcome to Bella Casa, a beautifully maintained condominium offering comfortable living and excellent value in a highly desirable location. This top-floor corner unit features 868 sq. ft. of thoughtfully designed living space, with peaceful views overlooking the private inner courtyard. The functional open-concept floor plan is enhanced by 9-foot ceilings, creating a bright and spacious atmosphere. The large kitchen offers plenty of workspace and storage, while the living room is anchored by a cozy corner gas fireplace. The generous primary bedroom includes a private ensuite and ample closet space, while the second bedroom is conveniently located beside the main bathroom, making it ideal for guests, family, or a home office. Additional features include in-suite laundry, abundant closet space, and a dedicated in-suite storage area. The unit also comes with a titled parking stall, along with ample street parking for visitors. Residents enjoy a secure building and access to the beautifully landscaped courtyard, complete with a fountain, gazebo, built-in BBQ, picnic tables, and seating areas. Conveniently located within walking distance to shopping, restaurants, transit, and other everyday amenities, this property is perfect for first-time buyers, downsizers, or investors alike. An incredible opportunity for comfortable living or a smart investment in a sought-after community. (id:25325)
Calgary, Alberta
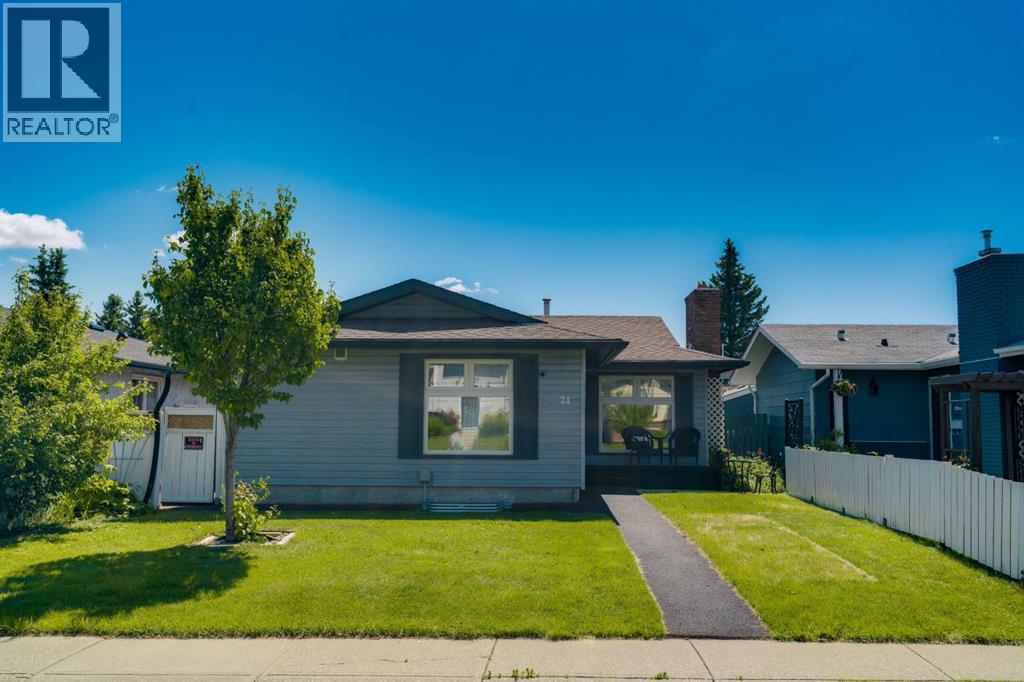
You will absolutely love this beautifully updated bungalow offering over 2,000 sq ft of developed living space on a quiet inner street lot. Lovingly maintained and thoughtfully upgraded throughout, this exceptional 4 bedroom home checks all the boxes. The intelligently designed main floor is anchored by a chef inspired kitchen featuring quality appliances with ga stove, abundant cabinetry, generous counter space, exceptional storage, a bright breakfast nook, and great storage. A convenient side entrance also provides excellent potential for future separate access. The spacious living room is filled with natural light from large front windows and is complemented by rich wood flooring and a charming wood burning fireplace. The main level is completed by an updated 4 piece bathroom with excellent storage and convenient laundry, along with three bedrooms. The sun filled primary retreat offers a functional closet, while the additional bedrooms feature ample closet space and beautiful natural light. The fully developed lower level expands your living space with a large recreation room, games area, den, modern finishes, abundant storage, a second laundry area with washer and dryer, an updated bathroom, an additional bedroom, and a functional kitchenette complete with cabinetry, stove, and refrigerator. The separate side entrance provides excellent flexibility for extended family or future possibilities, subject to any required approvals. Outside, enjoy a private, sunny backyard with low maintenance landscaping, generous green space for entertaining, and a large double detached garage. Extensive upgrades include newer siding, roof, mechanical systems, windows, larger basement windows, and, low maintenance turf, durable rubber walkways. Ideally situated on one of the community's most desirable streets, you'll appreciate being close to schools, parks, community centres, shopping, major roadways, cycling routes, and just steps to public transportation. This is an outstanding opportunity to own a move in ready home in an exceptional location. A must to see! Book your private showing today! (id:25325)
Calgary, Alberta
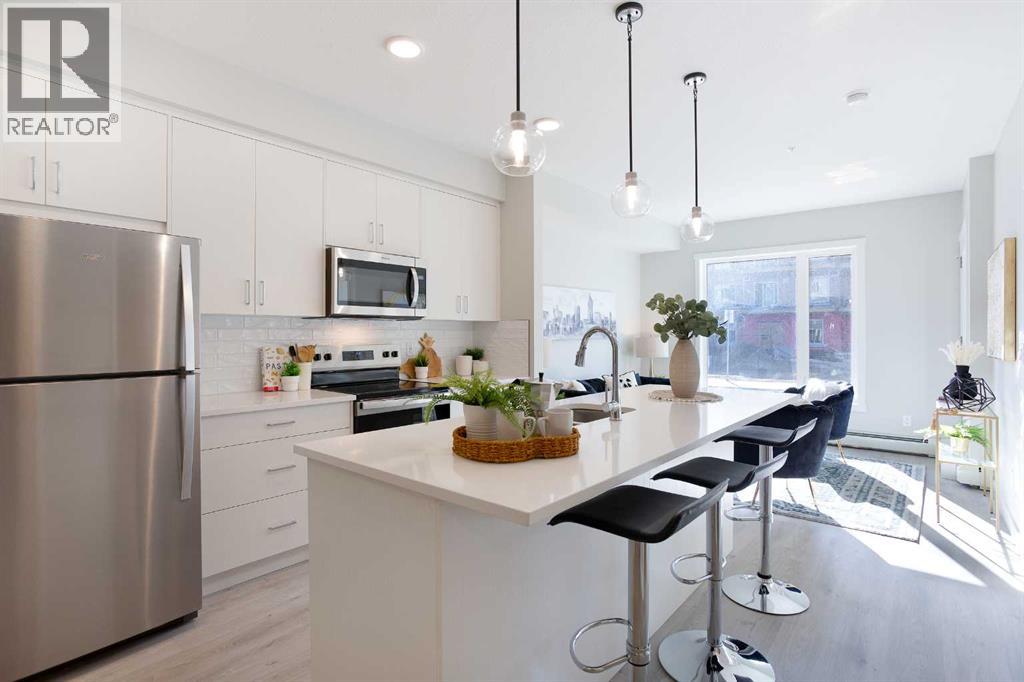
Discover stylish living in Shawnee Slopes with this bright and spacious 2-bedroom, 1-bathroom main-floor condo! Boasting large south-facing windows that flood the space with natural sunlight, enjoy your private balcony—perfect for morning coffee or evening relaxation. The open-concept layout features a modern kitchen with quartz countertops, stainless steel appliances, and a large island—ideal for entertaining. Luxury vinyl plank flooring runs throughout the kitchen and living areas, while plush carpet in the bedrooms offers comfort and warmth. You'll love the full-sized in-suite laundry with extra storage space and the unbeatable location—just minutes to Fish Creek Park, LRT, shopping, and amenities. PLUS 1 titled underground parking stall included. Whether you're a first-time buyer, investor, or downsizer—this is the perfect opportunity to own in one of Calgary’s most sought-after communities. Don't miss out! (id:25325)
Calgary, Alberta
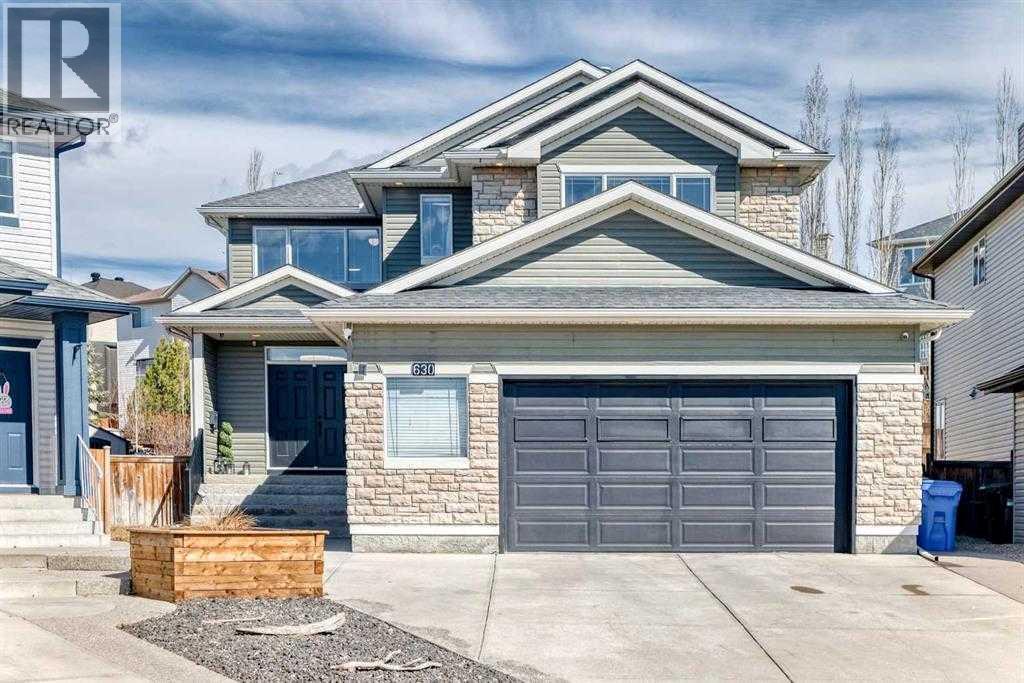
$450,000 IN RENOVATIONS - MASSIVE LOT*** METICULOUSLY REDESIGNED WITH A REFINED, HIGH-END DESIGNER TOUCH HOME IN BEAUTIFUL ROCKY RIDGE - Step into this beautifully reimagined luxury residence in the highly desirable Rocky Ridge neighborhood, offering 5 bedrooms, 3.5 bathrooms, and approximately 4,200 sq. ft. of thoughtfully finished living space, all set on an expansive 8,500 sq. ft. pie-shaped lot. From the moment you enter, you’re welcomed by striking architectural details, including elegant column accents and custom wall treatments, leading into a breathtaking living area highlighted by a dramatic full-height fireplace, oversized windows, and automated window coverings. The gourmet kitchen is designed to impress, featuring bespoke cabinetry, granite countertops, premium appliances, and a convenient walk-through pantry that connects directly to the oversized heated garage. The main level is complete with a private office and two refined dining spaces, perfect for both everyday living and entertaining. Upstairs, a bright and airy bonus room with vaulted ceilings offers stunning mountain views. The primary retreat provides a luxurious escape, complete with a spa-like ensuite and a custom-designed walk-in closet. Three additional bedrooms are uniquely designed with built-in sleeping arrangements, including an innovative double-bed setup. The fully finished lower level features a remarkable illegal suite, complete with its own full kitchen, generous living space, upscale bathroom, and a custom walk-in closet, ideal for extended family living. Additional upgrades include built-in audio, in-floor heating, air conditioning, solar-powered smart blinds, motion-activated stair lighting, central vacuum, smart toilets, a newer hot water tank, and a water filtration system. Furnishings are negotiable, offering the option for a seamless, fully furnished move-in. Residents also enjoy exclusive access to Rocky Ridge Ranch amenities, including water activities, sports courts, a s plash park, playground, clubhouse, skating, fitness programs, and year-round community events. This exceptional home offers a rare combination of refined European-inspired design and modern functionality in one of northwest Calgary’s most sought-after communities. Schedule your private showing today! (id:25325)
Rural Vulcan County, Alberta
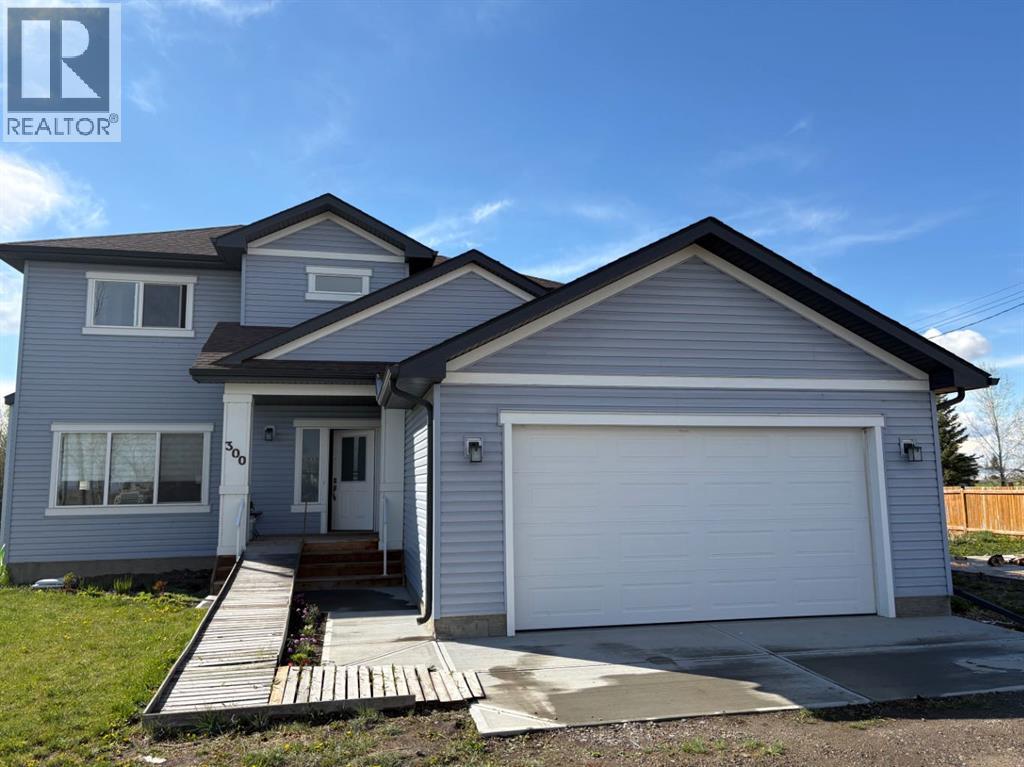
Welcome to this stunning like-new family home, built in 2023 and offering the perfect combination of modern, thoughtful design, and exceptional value. With 2,200 sq. ft. of beautifully finished living space on the main and upper floor, this impressive 4-bedroom, 3.5-bathroom residence is a fully built home — not a modular home — and showcases quality throughout. Designed with both entertaining and comfortable family living in mind, the bright and spacious main floor features an inviting open-concept layout filled with natural light, soaring 9-foot ceilings, and elegant modern finishes. The gourmet kitchen is truly the heart of the home, complete with premium quartz countertops, full-height cabinetry, a top-of-the-line gas stove, oversized island with seating, corner pantry, and abundant counter and storage space. The seamless flow between the kitchen, dining, and living areas creates the perfect atmosphere for hosting family gatherings or relaxing evenings at home. A rare and highly desirable main-floor primary bedroom retreat offers outstanding convenience for multi-generational living or homeowners seeking main-level comfort. This spacious retreat includes a private ensuite bathroom and generous closet space. Main-floor laundry further enhances the home’s practical and functional design. Upstairs, you’ll find a second luxurious primary bedroom with its own private ensuite, making it ideal for extended family, guests, or older children seeking privacy and independence. Two additional oversized bedrooms and another full bathroom complete the upper level, providing plenty of room for growing families.Situated on an expansive corner lot of over 10,000 sq. ft., this property offers an incredible sense of privacy and outdoor space rarely found in today’s market unless purchasing a much older home at a significantly higher price point. The massive backyard is ready for your future vision and already includes a workshop plus a concrete slab for additional future develop ment possibilities, whether you envision a larger shop, outdoor entertaining area, or recreational space. The oversized 22’ x 22’ double attached garage offers excellent parking, storage, and workspace. Located within walking distance to a highly convenient K-12 school, this home is especially attractive for young and growing families looking for both convenience and community. Perfectly positioned just 20 minutes from High River and only a scenic 1-hour commute to Calgary, this remarkable property delivers small-town charm with easy access to urban amenities. With replacement construction costs today likely exceeding the current asking price without even factoring in the value of the land, this home represents an outstanding opportunity for buyers seeking quality, space, privacy, and long-term value.Don’t miss your chance to own this exceptional move-in-ready property! (id:25325)
Canmore, Alberta
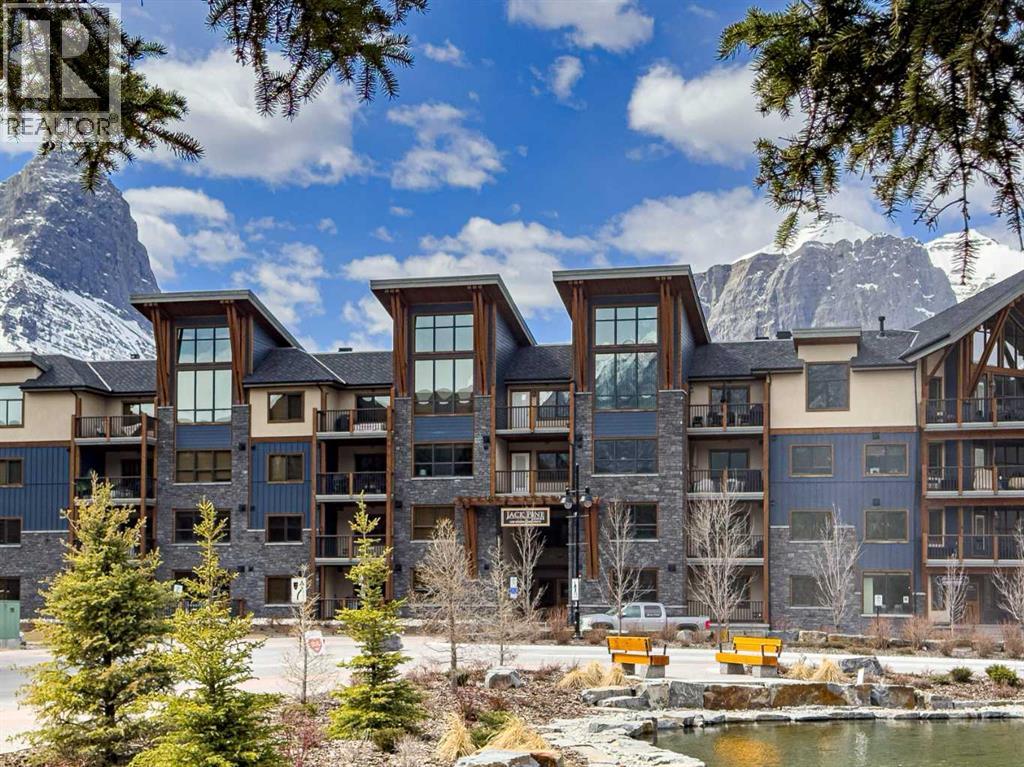
A rare opportunity to own an exceptionally spacious one-bedroom residence in the heart of Canmore's premier Spring Creek community. Offering an impressive 1,076 square feet of living space, this beautifully appointed home combines the comfort of a full-sized residence with the convenience of a lock-and-leave mountain retreat.Thoughtfully designed with a generous open-concept floor plan, the home feels bright, airy, and inviting. Expansive windows frame spectacular southwest mountain views, while the large covered patio provides the perfect place to unwind after a day of adventure. Whether you're escaping the summer heat, enjoying a morning coffee, or relaxing with an evening drink, this outdoor living space is sure to become a favorite spot.Spring Creek is one of Canmore's most desirable communities, masterfully planned with flowing creek corridors, landscaped pathways, tranquil sitting areas, and easy access to nature. Residents enjoy exclusive amenities including a private hot tub, fitness room, and heated underground parking.The location is second to none. Step across the street to enjoy dining at Bridgette Bar Canmore, one of Canmore's most popular restaurants, or take a short stroll to downtown Canmore's Main Street, local shops, cafés, and services. With Elevation Place nearby and an extensive network of walking and cycling paths at your doorstep, you'll rarely need to get in your car.Offered fully furnished and turnkey, all that's left to do is start enjoying the mountain lifestyle you've been dreaming of!! (id:25325)
Rural Lacombe County, Alberta
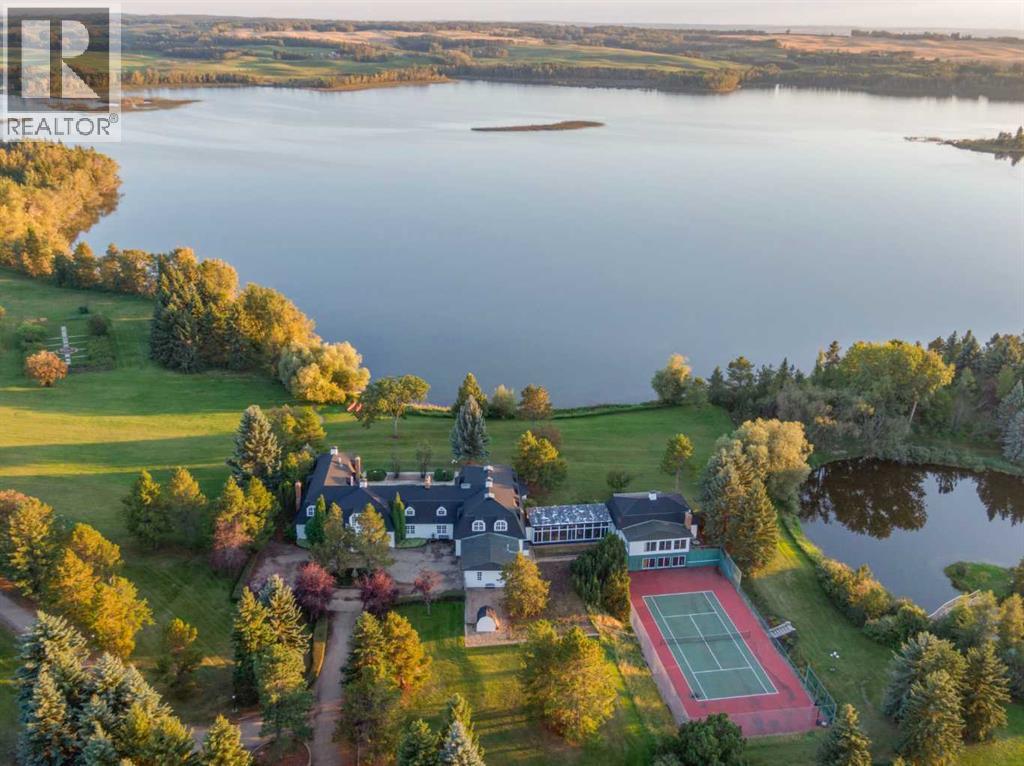
Located in the quiet, picturesque countryside of Lacombe County, the Gadsby Lake Estate is a once in a lifetime opportunity to own a secluded paradise offering just about everything you can dream of. Opulent architectural features and exquisite design elements are found throughout both the main residence, including the use of one-of-kind building materials from around the world. In addition to the 8 bedrooms and 14 bathrooms, this stunning estate boasts several specialty rooms including a library, a bright and airy atrium, a sauna and gym, large wine cellar, an indoor pool and lounge, a grand party room, private theatre, and games room. Each space is impeccably designed with elegance, comfort, and convenience in mind. Beautiful windows and outdoor seating lounges, deliver both spectacular lakefront views, and a feeling of tranquility and connection to the serene natural surroundings. Gorgeous stone fireplaces, rich wood accents, and guest quarters with spa-like ensuites create a warm, welcoming environment for owners and guests alike. A multitude of recreational amenities just for you can be found throughout the Estate’s almost 164 acres. Hiking, fishing, canoeing, and tennis courts are just some of the activities that can be enjoyed in the utmost privacy., whenever you’d like. The property also features paved and natural pathways through seemingly endless secluded parkland. Rolling hills, elaborate landscaping and lush gardens create an oasis unlike any other you’ll find in Canada. (id:25325)
Airdrie, Alberta
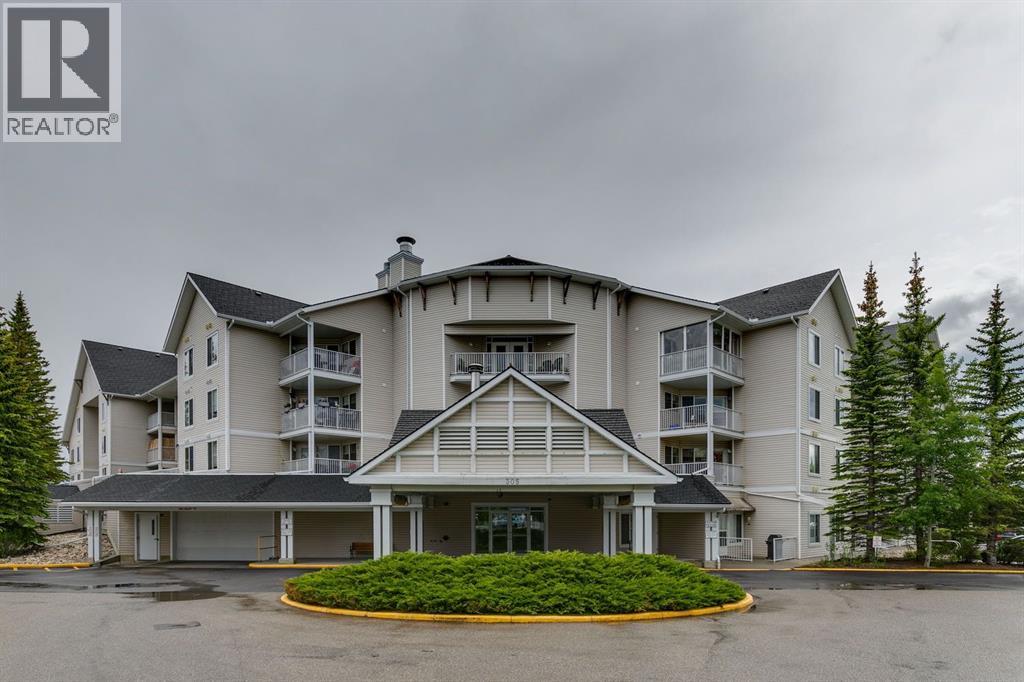
*Open House Saturday June 20th 2-4pm* From the moment you arrive, the warmth and welcoming social atmosphere of the common area invites you in. On the fourth floor, you will find a fully renovated condo from top to bottom no detail has been spared. The interior features a crisp white kitchen with a farmhouse sink and new stainless steel appliances, opening onto a bright living and dining space with gorgeous vinyl plank throughout. The spacious primary bedroom has views of the beautiful green space below. Enjoy your morning coffee on the private south facing balcony overlooking the landscaped courtyard, complete with a gazebo and garden beds.A single detached garage can be purchased separately. The location and lifestyle truly set this community apart. Gather with neighbours by the fireplace in the stunning vaulted common room, stay active in the on site gym, or relax in the courtyard on a sunny afternoon. Woodworking enthusiasts will love the fully equipped workshop a rare find in condo living. With regular community events, Two guest suites are available for family members and visitors to rent during their stay this is a building built for connection, perfect for anyone ready to downsize without slowing down. Fletcher’s Village puts you within walking distance of all the shopping and amenities you need, so independence stays right at your fingertips. Lock and leave ease, true community, and a fully renovated home that’s all yours. (id:25325)
Calgary, Alberta
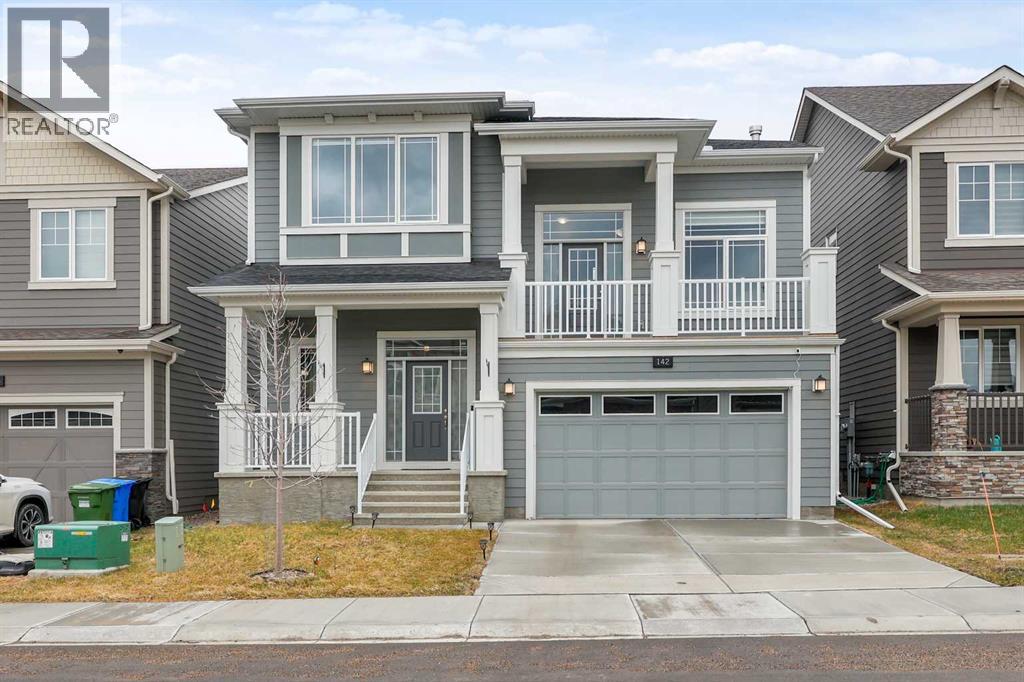
Welcome to this stunning, fully air-conditioned 5-level split home located in the growing and family-friendly community of Yorkville. Thoughtfully designed with both functionality and style in mind, this beautifully maintained residence offers over three levels of finished living space, an abundance of natural light, and a unique layout that provides exceptional separation for family living while maintaining an open and connected feel throughout. From the moment you enter, you'll be impressed by the bright and inviting main floor, where oversized windows flood the home with natural sunlight. The open-concept design creates the perfect environment for both everyday living and entertaining. The kitchen features timeless shaker-style cabinetry, quartz countertops, a large central island, an upgraded reverse osmosis water filtration system, and an extended walk-in pantry. Whether preparing family meals or hosting friends, this kitchen is designed to impress. The adjoining dining and living spaces flow seamlessly together. The main floor den is great for the home office or an extra play area for the kids. One of the most desirable features of this home is its west-facing backyard exposure overlooking open farmland, offering breathtaking sunset views, added privacy, and a peaceful setting rarely found within city limits. The upper level showcases a spectacular bonus room complete with vaulted ceilings and a cozy gas fireplace. This versatile space is perfect as a family room, media room or a children's play area. Off the bonus room is a rare front balcony that most homes in the area lack! Envision sitting every morning enjoying the sunrise and a cup of coffee. The secondary bedrooms are generously sized and thoughtfully positioned to provide comfort and privacy. The spacious main bathroom features quartz countertops, an oversized vanity, and a deep tub/shower. Convenient upper-level laundry makes daily living effortless and eliminates the need to carry loads between floor s. The primary retreat offers a true escape from the demands of everyday life. Spacious and serene, this luxurious suite features a spa-inspired 5-piece ensuite complete with dual quartz vanities, a deep soaker tub, an oversized glass shower, and ample room to unwind and recharge. The upgraded Hunter Douglas blinds found throughout the home and full house water softener add both style and functionality. The unfinished basement presents an incredible opportunity for future development and awaits your personal vision. Step outside to enjoy the beautifully landscaped, low-maintenance backyard. The rear deck, complete with BBQ area, is the perfect place to enjoy summer evenings, entertain guests, or simply relax while taking in the unobstructed western views. Located close to parks, pathways, future amenities, and major commuter routes. Combining thoughtful design, premium finishes, incredible views, and a highly functional layout, this home truly stands apart from the rest. Don't miss it, come on Buy! (id:25325)
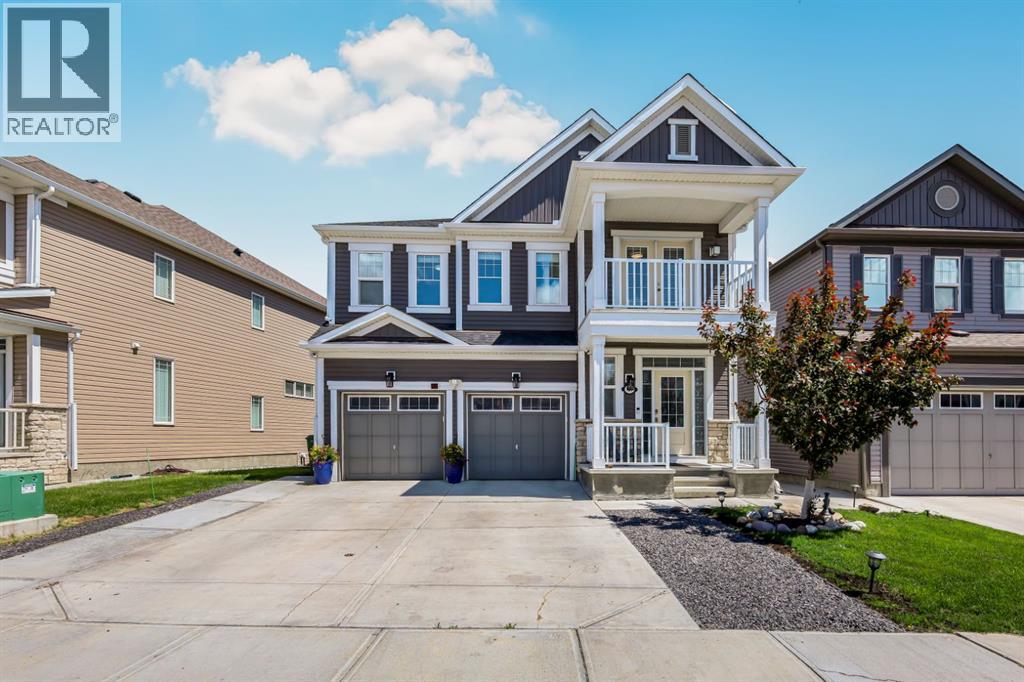
Calgary, Alberta
Welcome to this beautifully maintained and thoughtfully designed home offers the perfect blend of space, comfort, and income potential. From the moment you step inside, you'll appreciate the functional layout and quality finishes throughout. The main floor features a convenient half bathroom, a dedicated office space ideal for working from home, rich hardwood flooring, and a bright, inviting living room that flows seamlessly into the spacious kitchen. Complete with granite countertops, ample cabinetry, and a large walk-in pantry, this kitchen is designed for both everyday living and entertaining. Step outside onto the expansive deck and enjoy peaceful views of the green space behind the home—an ideal setting for summer barbecues, morning coffee, or relaxing evenings. The main level also provides direct access to the oversized double attached garage, offering plenty of room for vehicles and storage. Upstairs, you'll find four generous bedrooms, including a spacious primary retreat featuring a walk-in closet and a private ensuite. An additional full bathroom serves the remaining bedrooms, making this level perfect for growing families. The fully developed basement is one of this property's standout features, boasting a LEGAL 2-bedroom basement suite complete with its own full kitchen, full bathroom, separate laundry, and private entrance. Whether you're looking for a mortgage helper or an investment opportunity, this suite provides excellent income potential. Additional upgrades and features include central air conditioning, a heated garage, water softener, 4K security camera system, and an entertainment TV system. Outside, the backyard offers two storage sheds and a large parking pad with room for four or more vehicles. Ideally located in the vibrant community of Cityscape, you'll enjoy quick access to major roadways, the airport, downtown Calgary, parks, schools, shopping, and everyday amenities. This is a rare opportunity to own a spacious family home with exceptio nal versatility and income-generating potential. Don't miss your chance to make this incredible property yours! (id:25325)
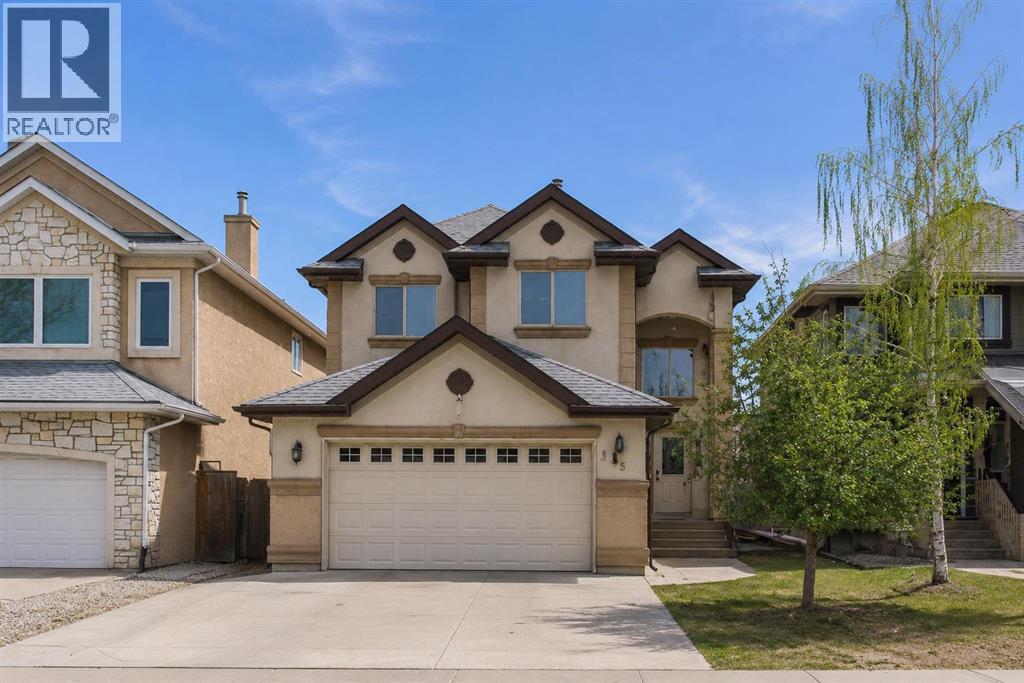
Calgary, Alberta
Welcome to your new home in the heart of Cranston! Offering over 2,100 sq ft of well designed living space, this home presents an incredible opportunity to personalize and add value in one of Calgary’s most sought after communities. You are welcomed by a vaulted front entry that creates a bright and open first impression. The main floor features hardwood and granite finishes, a spacious kitchen with a central island and ample counter space, and a functional layout that flows into the inviting living room with a cozy gas fireplace. A convenient mudroom adds everyday practicality for busy families. Upstairs, you’ll find three generous bedrooms and 2.5 baths, including a large primary suite complete with a walk-in closet and ensuite. Elegant iron spindle railings add a timeless architectural touch throughout the home. The basement is undeveloped and ready for your vision, whether you’re looking to expand your living space or create a custom design tailored to your needs. While the home would benefit from some updates and cosmetic improvements, it offers solid bones, a fantastic layout, and exceptional potential for the right buyer to make it their own. The double attached garage provides ample parking and storage. Located just steps from Cranston’s schools, parks, pathways, skating rinks, and community centre, and close to shopping, South Health Campus, and the YMCA. Nature lovers will appreciate the nearby wetlands, Bow River, Fish Creek Park, and Cranston Ridge. Quick access to Deerfoot and Stoney Trail makes commuting easy. A great opportunity to get into a premium location and build equity don’t miss your chance to unlock the full potential of this home. House needs alot of TLC. (id:25325)
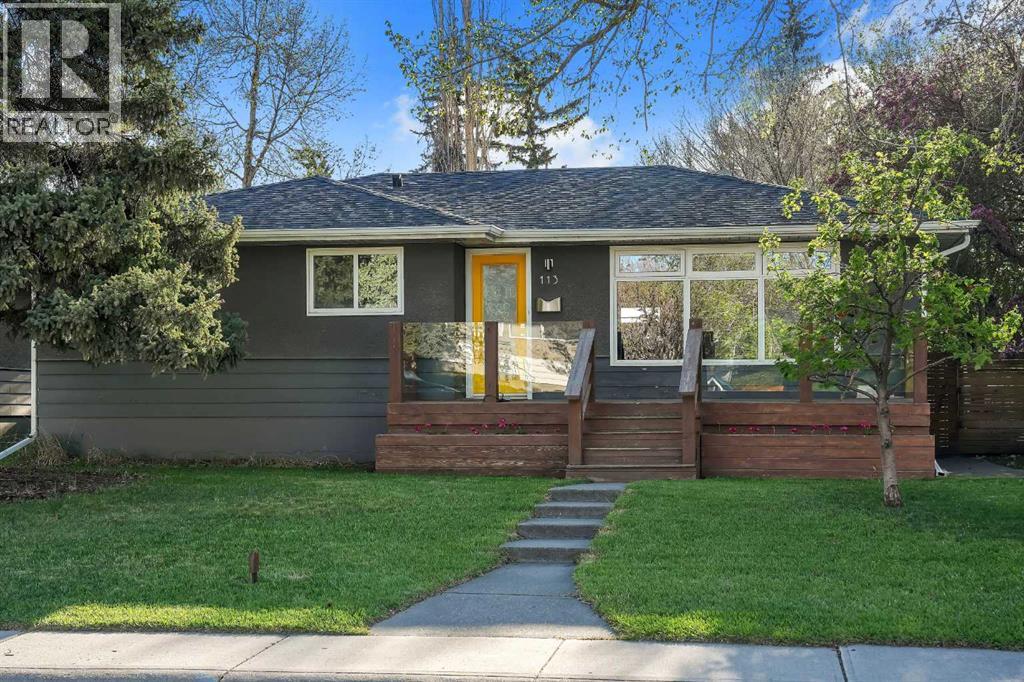
Calgary, Alberta
WEST BACKYARD | FULLY UPDATED | 4 BED + 3 BATH | INNER CITY LOCATION | Welcome to 113 Langton Drive SW, located in the heart of North Glenmore, one of Calgary’s most sought after SW inner city communities and just steps from some of the best community amenities you’ll find. This fully updated home is situated on a quiet low density street, formerly zoned R1, meaning there are very few multi family developments nearby. This home offers a functional layout with 4 bedrooms and 3 full bathrooms, perfect for families or anyone looking for a move in ready bungalow in a prime SW location. The main floor features hardwood flooring throughout and is flooded with natural light through the large front window and open concept layout. The sizeable kitchen features stainless steel appliances, quartz counters throughout, a breakfast bar, and plenty of built in storage and cabinetry, flowing seamlessly into the spacious living and dining area, ideal for entertaining family and friends. The main level also includes a primary bedroom with a 3pc ensuite and large walk in closet, along with an additional bedroom and a second 4pc bathroom. The fully developed lower level includes a large living and family room, perfect for a kids’ play area or additional space for teenagers. You will also find a third bedroom and 4pc bathroom, along with what could be a fourth bedroom or a perfect home office or den space. The west facing backyard is ideal for enjoying summer evenings and features a brand new oversized composite deck, ideal for summer BBQs or relaxing in the sun with family and friends. The sod was redone last year, adding to the overall curb appeal. Inside, you will find a number of key updates including a brand new furnace in 2025, an updated hot water tank, washer and dryer replaced in 2023, and radon mitigation already completed for added peace of mind. Located just minutes from Rundle Academy, Lycée International French School, Sandy Beach, River Park off leash area, Glenmore Athle tic Park and Aquatic Centre, as well as the trendy shopping and restaurants in Marda Loop, and only 10 minutes to downtown, this location truly checks all the boxes for convenience and lifestyle. Please reach out to book your private showing today, available just in time for summer. (id:25325)
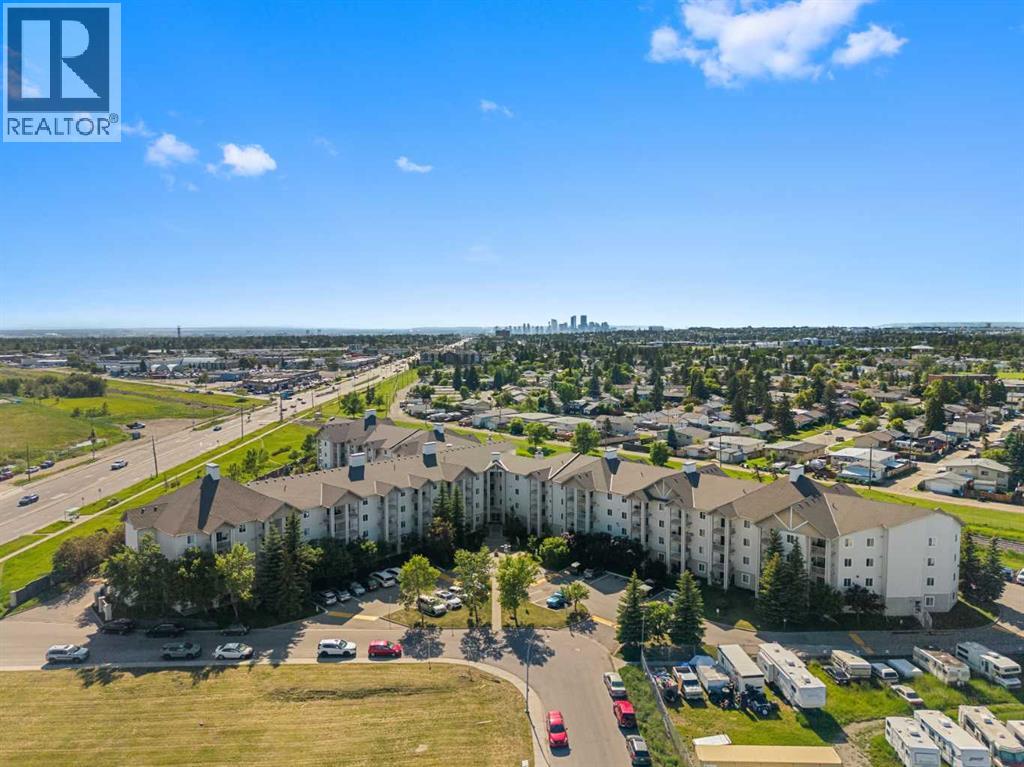
Calgary, Alberta
Step into easy living with this beautifully refreshed top-floor 2-bedroom, 1-bath condo, offering the perfect combination of modern updates and everyday convenience. Freshly painted and filled with natural light, the home showcases brand-new countertops, updated flooring, contemporary lighting, and a bright, open living space that's ready for you to move in and enjoy.Designed with functionality in mind, the split-bedroom layout provides excellent separation between the two bedrooms, making it an ideal setup for roommates, guests, or anyone looking for a private home office.Enjoy the added value of **all utilities included in the condo fees—even electricity** (internet excluded) helping keep your monthly expenses simple and predictable. An assigned parking stall is also included for your convenience.Located in a well-established southeast Calgary community, you'll appreciate quick access to Stoney Trail, Memorial Drive, and 17 Avenue SE, making commuting around the city effortless. Shopping, restaurants, schools, public transit, and everyday essentials are all just minutes away, with nearby Elliston Park offering scenic pathways and green space for your daily walks or weekend outings.Whether you're entering the market, adding to your investment portfolio, or searching for an affordable, low-maintenance home, this condo is an opportunity you won't want to miss. Stylish updates, an unbeatable location, and exceptional value make this one easy to fall in love with. Book your showing today! (id:25325)
Calgary, Alberta
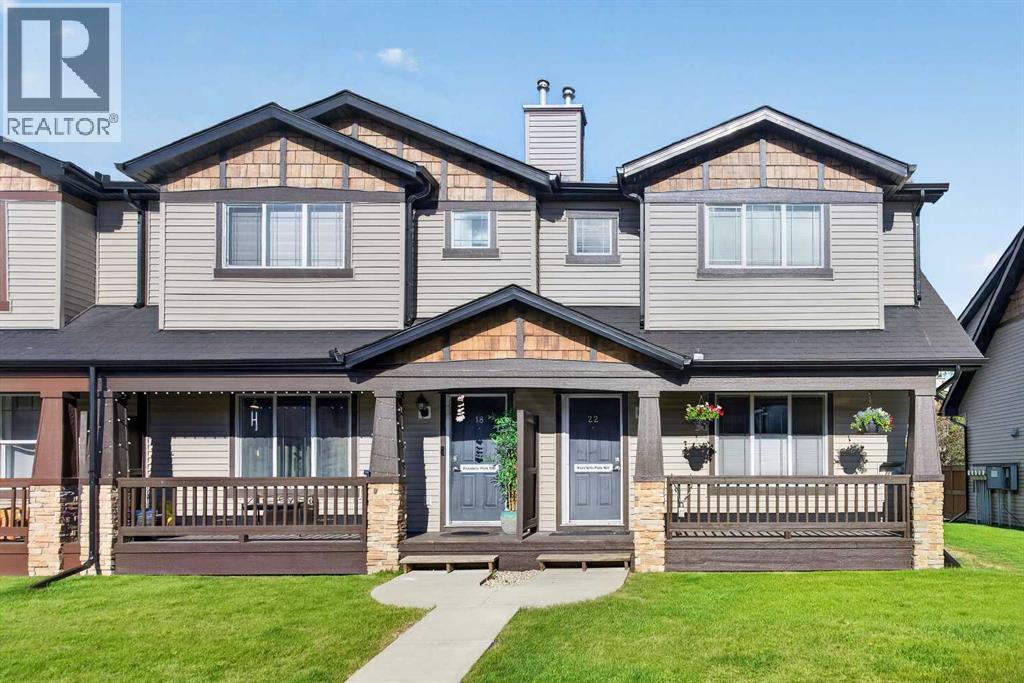
Welcome home! It's not often you find a home that offers this combination, location, and style, in an end unit townhome in the highly sought-after community of Panorama Hills. This beautifully updated 3-bedroom, 1.5 bathroom home is truly move-in ready. As you arrive, you'll appreciate the large covered front porch. and convenient parking with two stalls out back and extra street parking, Step inside and immediately notice the bright, modern feel created by the open layout and modern look. The main floor is open and inviting, featuring durable laminate flooring, and an abundance of natural light. The kitchen is sure to impress with granite countertops, eat up island, tons of cabinets, and a corner pantry, with a modern black tile backsplash, and upgraded lighting through out. Upstairs and you'll find a bright and open hallway flooded with natural light. The spacious primary retreat offers plenty of room for your king-sized furniture, a generously sized walk-in closet. Two additional bedrooms are both generously sized, making them perfect for growing children, teenagers, guests, or a home office. Completed by a four piece bathroom.The unfinished basement provides a fantastic opportunity to create additional living space tailored to your family's needs. The space already includes roughed-in bathroom. Topped off with an amazing location, quiet street, but walking distance to schools and shopping. Call today for your own private viewing! (id:25325)
Calgary, Alberta
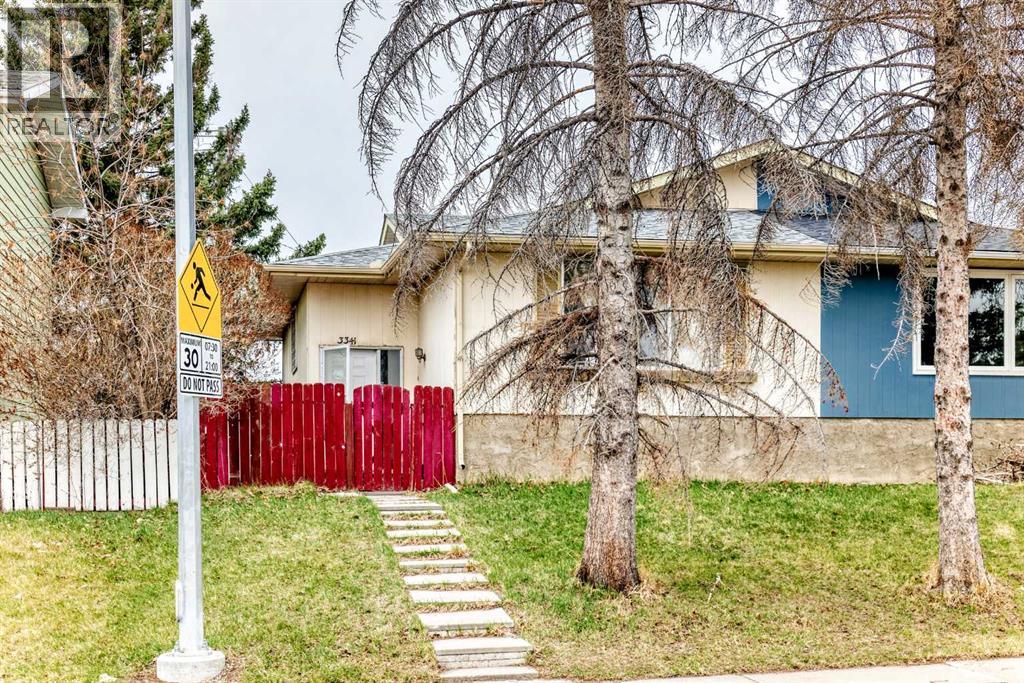
Beautiful fully developed bungalow-style duplex located in the highly desirable community of Dover. This property is an excellent opportunity for both investors and first-time home buyers.Recent updates include shingles, flooring, and paint completed within the past few years. The home features an illegal basement suite with 2 bedrooms.The main floor offers two spacious bedrooms, with the option to easily convert space into a third bedroom if desired. The basement includes two additional bedrooms and a full bathroom, providing comfortable living space on both levels. In total, the property offers two full bathrooms.A double detached garage adds convenience and value. The property is currently rented for $2,600 plus utilities. Tenants are on a month-to-month basis and are willing to stay, making this a turnkey investment opportunity.Conveniently located just minutes from shopping, schools, playgrounds, public transit, and downtown.Contact your realtor today to book a private viewing. (id:25325)
Airdrie, Alberta
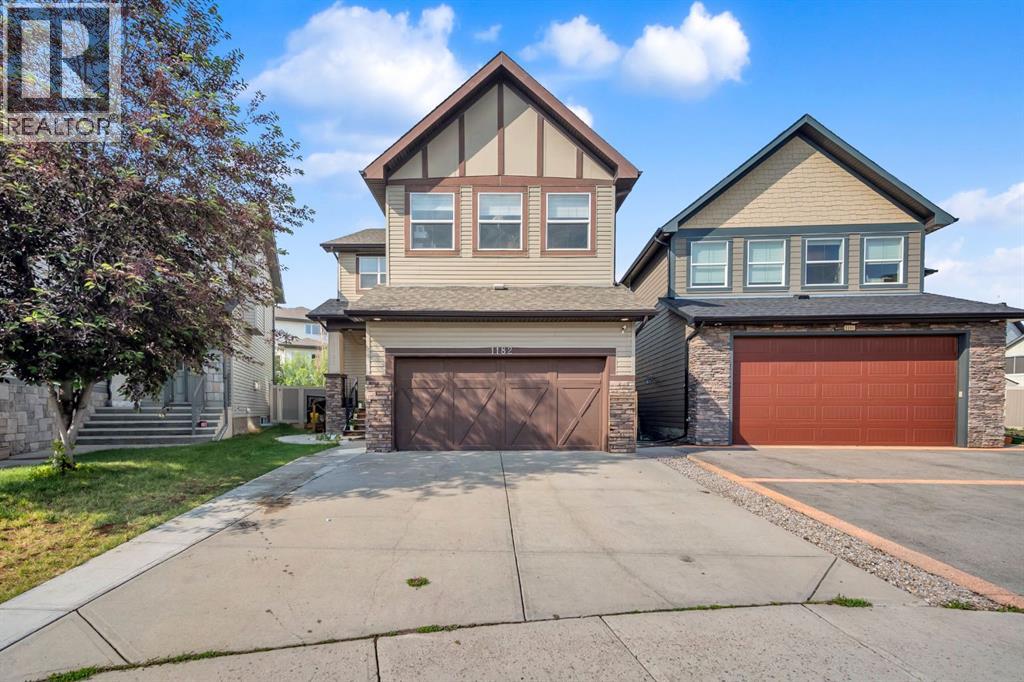
Welcome to this stunning, 5-bedroom, 3.5-bathroom family home offering more than 3,500 sq. ft. of thoughtfully designed living space. This exceptional property is located in the highly sought-after community of Kings Heights.Step inside to discover a spacious front foyer, soaring 10-foot ceilings, rich hardwood flooring, and an inviting open-concept layout. The bright and airy living room is filled with natural light and features a cozy gas fireplace, custom built-in bookshelves, and a charming window seat—perfect for relaxing with a book or enjoying your morning coffee.The beautifully appointed kitchen is designed for both everyday living and entertaining, showcasing slate flooring, granite countertops, dark cabinetry with under-cabinet lighting, stainless steel appliances including a gas stove, and a convenient walk-through pantry. The adjoining dining area easily accommodates a large table, making it ideal for family gatherings and special occasions.Upstairs, you’ll find a spacious bonus room with vaulted ceilings, large windows, custom blinds, in-ceiling speakers, and home theatre wiring, creating the perfect space for movie nights and family entertainment.The impressive primary retreat offers vaulted ceilings, another built-in window seat, a large walk-in closet, and a luxurious 5-piece ensuite complete with dual sinks, ample storage, a soaker tub, and a separate shower. Two additional generously sized bedrooms, a stylish 4-piece bathroom with granite countertops, and a convenient upper-level laundry room complete this floor.The fully developed 2 bedroom legal basement suite features 9-foot ceilings and is currently an air b and b, its equipped with in-ceiling speakers and home theatre connections. Outside, enjoy a beautifully designed backyard featuring a large deck with glass railings, outdoor speakers, underground sprinklers, and a maintenance-free fence, allowing you to spend more time enjoying your outdoor space.Located close to schools, parks, wa lking paths, greenspaces, and a wide range of amenities, this exceptional Kings Heights home offers the perfect combination of space, comfort, and convenience. Don’t miss your opportunity to make it yours, book your showing today! (id:25325)
Rural Rocky View County, Alberta
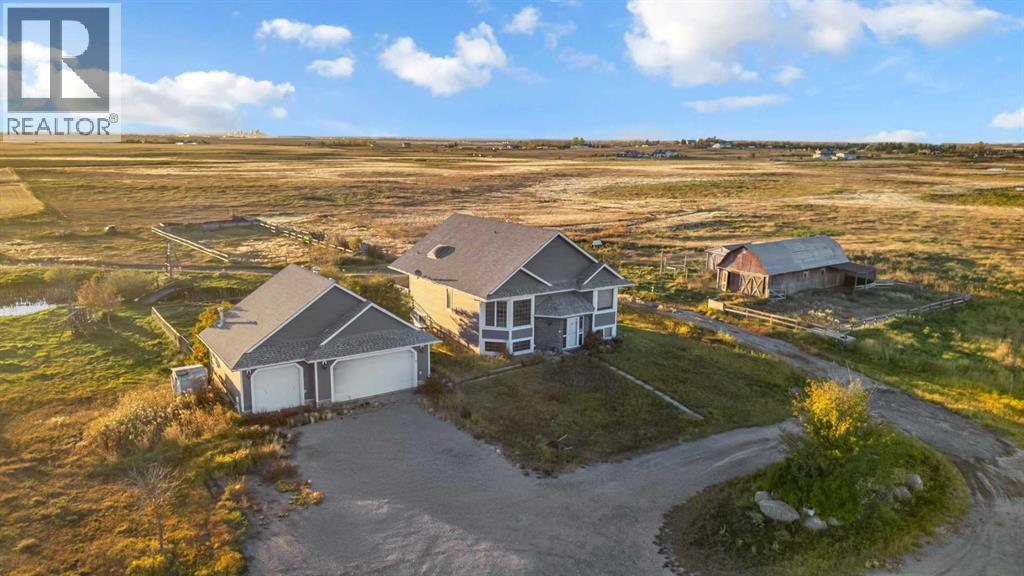
Amazing Land Investment Opportunity with Premier Development Potential! This exceptional 76-acre parcel is strategically situated in one of Rocky View County’s primary growth corridors, located just 8 minutes southeast of Chestermere and Calgary city limits via Highway 22X. Boasting breathtaking, unobstructed mountain and city skyline views, this parcel represents an amazing land-banking or redevelopment opportunity. Currently zoned Agricultural–General (A-GEN), the land offers an ideal foundation for a long-term hold while exploring future rezoning and subdivision potential (such as R-RUR or R-CRD), fully supported by the region's steady outward expansion. The property features a heated triple detached garage and a 1,686 sq. ft. walkout bi-level (3 beds, 3 baths) that is in reasonable condition and completely ready to move in. Live comfortably or generate rental income immediately while you plan your future acreage estate or navigate municipal subdivision plans. Secure a substantial land holding in a high-demand path of growth with unparalleled future upside. (Note: All subdivision, rezoning, or development possibilities remain conceptual only and are subject to Rocky View County municipal review and approvals). (id:25325)
Calgary, Alberta
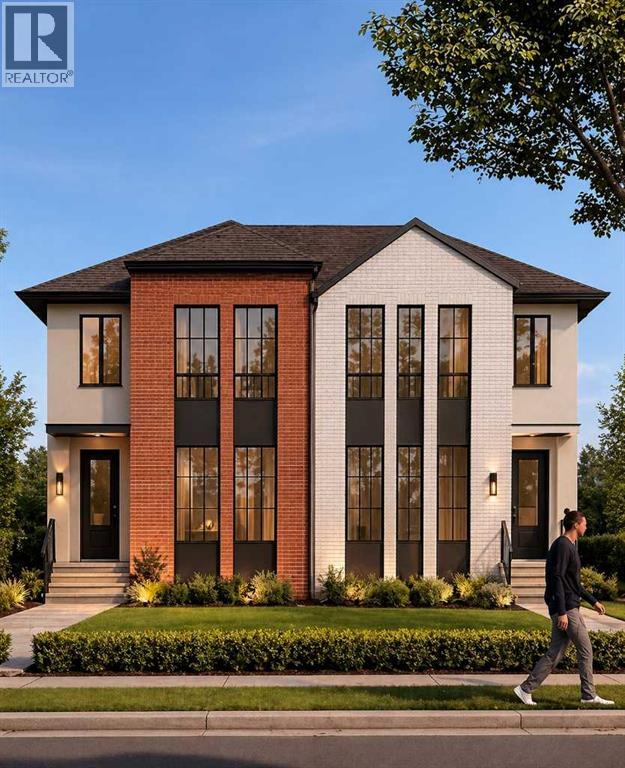
Welcome to 619 24 Avenue NE — an exceptional home in the heart of Winston Heights offering over 2,000 sq ft above grade, a legal 2-bedroom suite, and the kind of thoughtful finishes that set this property apart.The main floor impresses from the start — hardwood floors throughout, a gas fireplace, and a chef-inspired kitchen featuring stainless steel appliances, pot filler, pantry, and a dedicated coffee bar. Whether you're hosting or just settling in after a long day, this space delivers.Upstairs, the primary bedroom offers a luxurious 5-piece ensuite and walk-in closet, while two additional bedrooms and a generous bonus room provide the flexibility every family needs — home office, playroom, or guest space, the choice is yours.The fully legal 2-bedroom basement suite is a true standout — complete with in-floor heating, LVP flooring throughout, and a full bathroom. An ideal mortgage helper or long-term rental with strong income potential in this inner-city location.Outside, the double detached garage is roughed-in for gas and 220V — ready for a heater, workshop setup, or EV charging down the road.All of this sits within walking distance of the Winston Golf Club and the upcoming new clubhouse development — a rare lifestyle amenity steps from your door. Minutes to Bridgeland's shops and restaurants, quick access to Deerfoot Trail and Crowchild, and just 10–12 minutes to downtown Calgary. Winston Heights is an established community on the rise, and this home is positioned perfectly within it.A property this complete, this well-located, and this versatile doesn't come along often. Book your showing today. (id:25325)
Rural Cypress County, Alberta
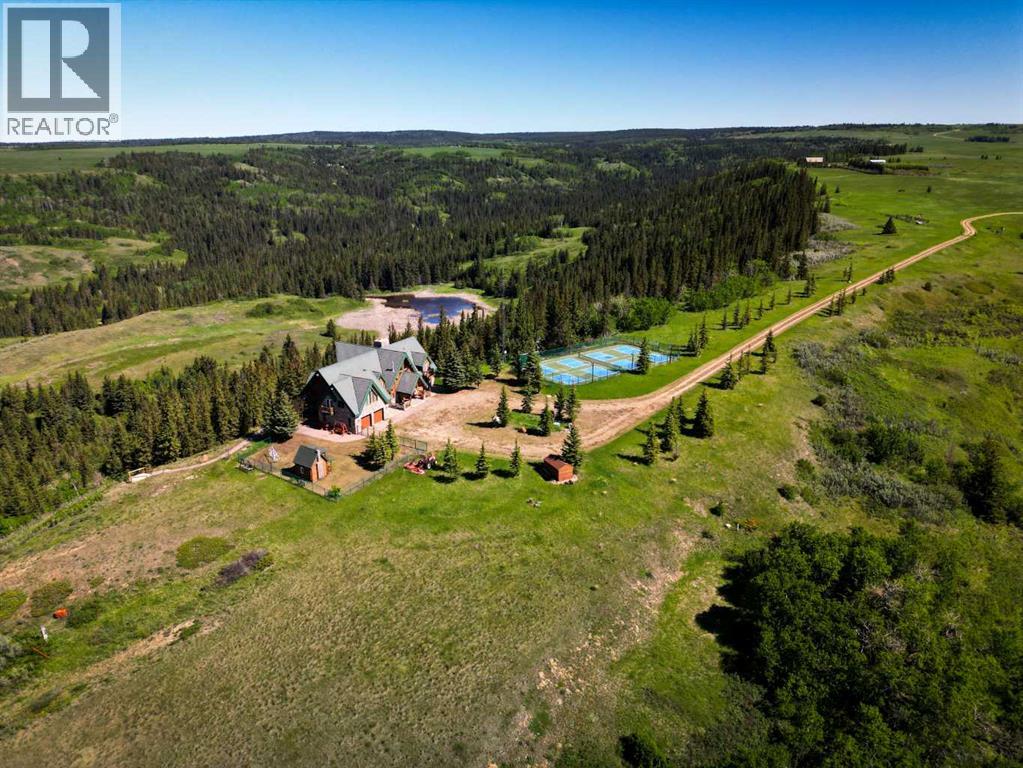
Perched high above the rolling landscape of the Cypress Hills , this extraordinary estate includes 40 acres and offers a lifestyle defined by space, privacy, and unforgettable views. Here, mornings begin with the sun rising over endless vistas, while evenings are spent gathered around a crackling fire, soaking in the stillness of the countryside beneath a canopy of stars.Designed for relaxed entertaining with family and friends, the residence seamlessly blends the comfort of a log home with the beauty of the surrounding scenery. Vaulted ceilings, skylights, and expansive windows fill the home with natural light, while multiple stone-clad, wood-burning fireplaces create warmth and atmosphere throughout. The main living spaces invite connection, flowing effortlessly from the great room to the dining area and onto a covered patio overlooking the coulees beyond.The primary suite is a retreat unto itself, complete with a private balcony, spa-inspired ensuite, walk-in closet, fireplace, and wet bar—an ideal setting in which to unwind and take in the views. With six bedrooms and five-and-a-half bathrooms, including three private ensuites, family and guests are welcomed in exceptional comfort.Beyond the home, recreation and relaxation take centre stage. Spend afternoons on the pickleball courts, unwind in the hot tub or infrared sauna, challenge friends to a game of billiards, or simply explore the beauty of the surrounding land. A charming log playhouse with an enclosed yard, along with countless gathering spaces, makes this an estate designed for every generation.Offered fully furnished and completely turnkey, every detail has been thoughtfully considered, from the heated garage and water systems to a dedicated landing area for a helicopter. Whether envisioned as a family retreat, corporate escape, private hunting lodge, or year-round residence, this is a property where luxury meets freedom and every day feels like a getaway. (id:25325)
Chestermere, Alberta
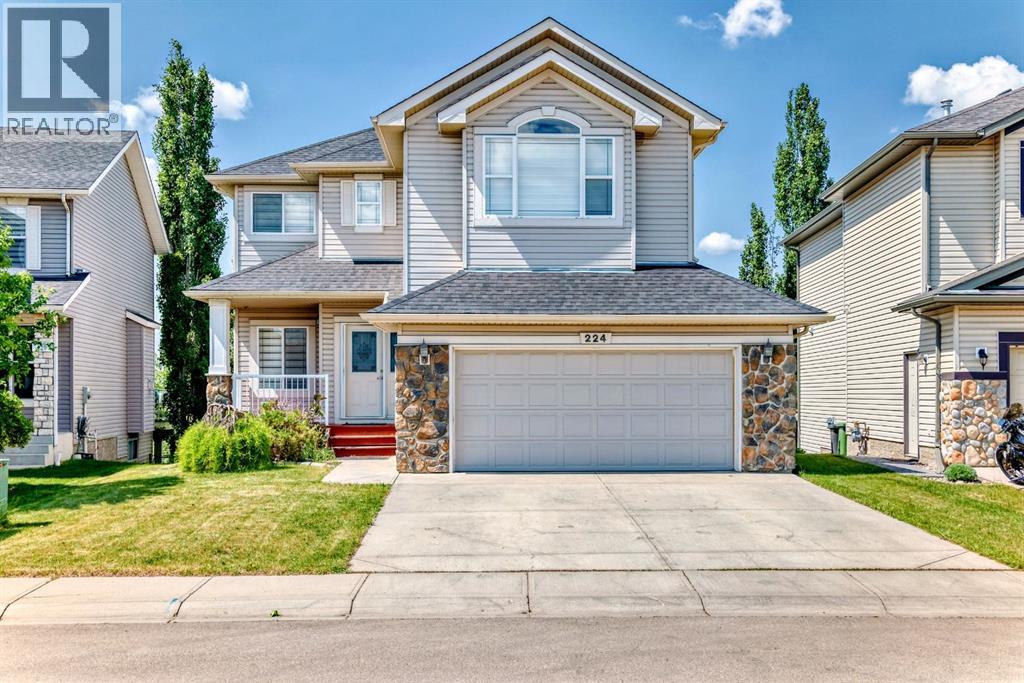
Perfect for modern family living, this upgraded two-story Westmere home combines sleek, sun-drenched interiors with a premier location on a quiet Chestermere street. The main floor features an elegant great room with a stately fireplace, a private den, and a chef's kitchen complete with new granite countertops, maple cabinetry, and a walk-through pantry that flows seamlessly onto an expansive, southwest-facing deck. Upstairs, unique glass-block accents overlook the living area, leading to three spacious bedrooms with walk-in closets and a massive bonus room. A professionally developed walkout basement expands the living space with a large recreation room, two additional bedrooms, and direct patio access—all framing breathtaking, year-round views of a picturesque nature pond and the Rocky Mountains. (id:25325)
Cochrane, Alberta
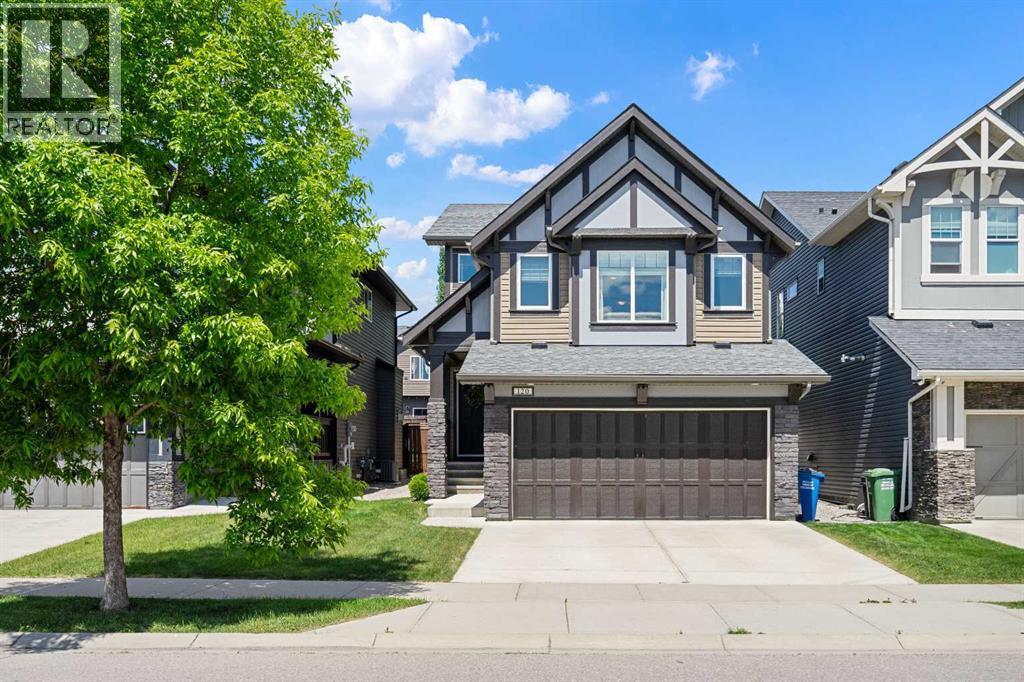
Welcome to this immaculate 1900 SF detached home in the highly sought-after community of Heartland in Cochrane. Offering 3 bedrooms, 2.5 bathrooms, and an unfinished basement, this meticulously maintained home shows like new and is the perfect opportunity for families looking for a move-in-ready property with room to grow.From the moment you arrive, you'll appreciate the pride of ownership and exceptional condition throughout. The bright and open main floor is designed for modern living, featuring large windows that flood the home with natural light, hardwood flooring, and a functional open-concept layout ideal for both everyday living and entertaining. The beautifully appointed kitchen boasts stainless steel appliances, granite countertops, ample cabinetry, generous counter space, a large island with seating, and a spacious pantry, all seamlessly connected to the dining area and inviting living room.Upstairs, you'll find a versatile bonus room that creates the perfect space for movie nights, a children's play area, or a home office. The spacious primary retreat features a walk-in closet and a private ensuite bath, while two additional bedrooms, a full bathroom, and convenient upper-floor laundry complete the level.The unfinished basement offers endless possibilities to customize the space to suit your family's needs, whether you're envisioning additional bedrooms, a recreation room, home gym, or all of the above.Outside, enjoy the tranquil yard and the peaceful surroundings of one of Cochrane's most popular family communities. Heartland offers easy access to parks, playgrounds, schools, walking paths, Bow River, local amenities, and quick access to Calgary and the Rocky Mountains.If you're looking for a home that combines modern style, exceptional care, and future potential, this is one you won't want to miss. Book your private showing today and discover why this home is the one. (id:25325)
Calgary, Alberta
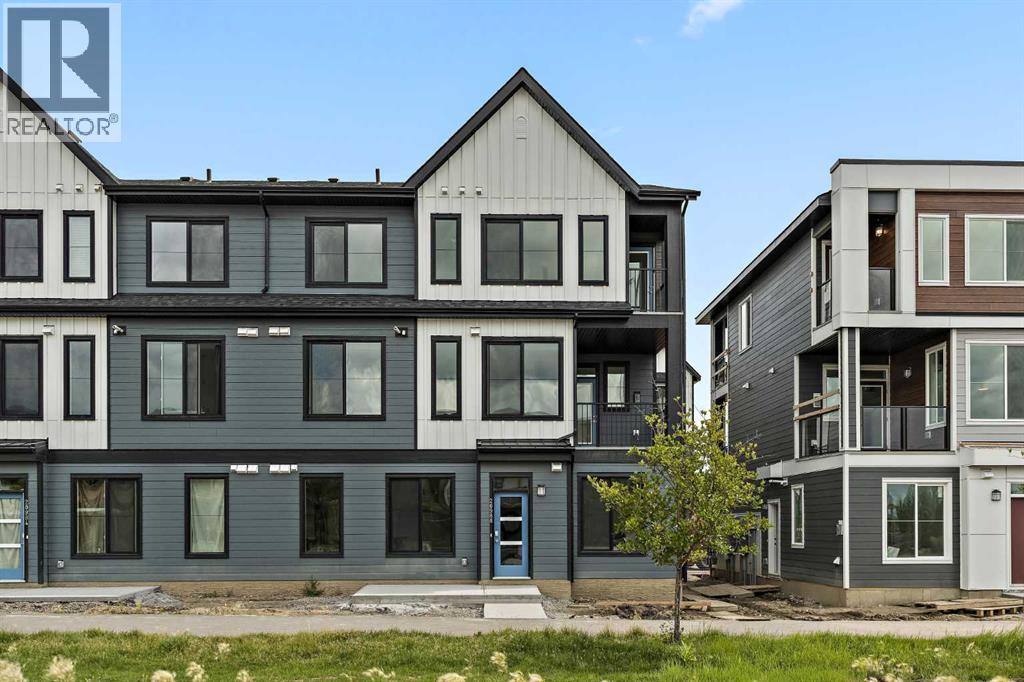
**ONLY 15 HOMES REMAINING!** LIMITED TIME PROMOTION: Purchasers can choose 2 of 3 exclusive incentives: free A/C supply and installation, free condo fees for 2 years, or $5,000 towards window coverings. Welcome to 301, 255 Rowmont Blvd NW - a thoughtfully designed, brand-new townhome by Brookfield Residential, located in the vibrant northwest community of Rockland Park. This Coltrane floorplan offers 500 sq. ft. of efficient, one-level living, featuring 1 bedroom and 1 bathroom - perfect for first-time buyers, downsizers, or investors seeking low-maintenance living with modern style. Step inside to a bright and functional open-concept layout that maximizes every square foot. The living, dining, and kitchen areas flow seamlessly together, creating an inviting space for both everyday living and entertaining. The kitchen is sleek and well-appointed, featuring upper cabinet crown detailing, stylish island pendant lighting, and contemporary finishes throughout, making it as practical as it is visually appealing. The spacious bedroom offers a comfortable retreat, while the full 4-piece bathroom is designed with clean, modern finishes. Thoughtful interior selections elevate the overall feel of the home, ensuring a cohesive and stylish design throughout. Additional upgrades include an air conditioning rough-in for future comfort, a gas line to the BBQ, and enhanced lighting features. Enjoy the added benefit of outdoor living space, perfect for morning coffee or relaxing at the end of the day. One parking stall is included for added convenience. With its north-facing exposure, this home offers a comfortable and balanced natural light experience throughout the day. Located in the nature-focused community of Rockland Park, residents enjoy access to scenic ridge pathways, parks, and year-round outdoor activities. Whether you're biking, hiking, or simply enjoying time outdoors, this community offers a lifestyle that blends convenience with connection to nature - all while being just a short drive from city amenities. **Please note: Photos are from a show home and may not reflect the exact unit or finishes. (id:25325)
Calgary, Alberta
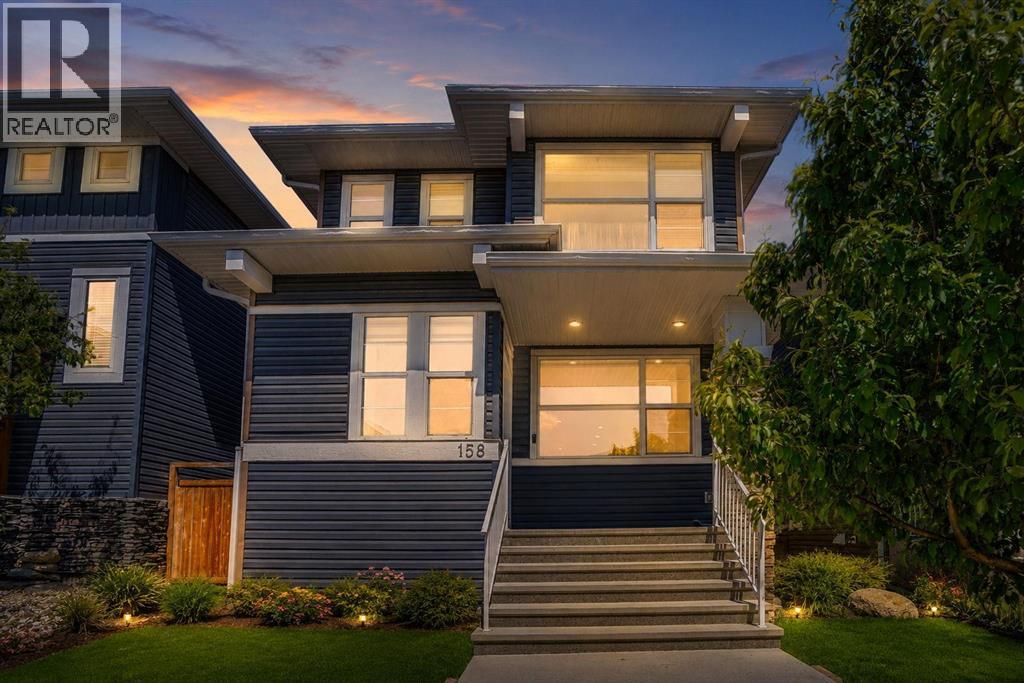
Welcome to this pristine, turn-key property built by the award-winning Broadview Homes. Offering a seamless blend of modern luxury and incredible financial flexibility, this immaculate residence is a rare find in today’s market. Whether you are looking for a savvy investment, a property with "mortgage-helper" potential, or a multi-generational living setup, this home delivers on every level.Step inside to an open-concept main floor defined by soaring 9’ ceilings, knockdown textures, and rich hardwood flooring. The expansive great room serves as the ultimate gathering space, anchored by a show-stopping floor-to-ceiling tile gas fireplace. The chef-inspired kitchen is as functional as it is beautiful, boasting: Premium granite countertops that run throughout the entire home. Sleek stainless steel appliances and a generous central island. A sunlit dining nook with direct access to your private 10' x 9' 6" rear deck—perfect for summer BBQs.Upstairs, the intelligent layout features a dedicated upper-floor laundry area and three generously sized bedrooms. The primary retreat is a private oasis, complete with a large walk-in closet and a luxurious full ensuite bath.One of the most valuable features of this property is the professionally finished lower level. Accessible via a completely private side entrance, this self-contained illegal suite features a full kitchen, a spacious bedroom, a 4pc bathroom, and plenty of natural light. It is perfectly positioned for extended family, long-term guests, or a lucrative rental setup.Situated on a remarkably quiet, family-friendly street, the location offers the absolute best of Calgary living. You are steps away from local green spaces, parks, and transit, and just minutes from major shopping centers. For commuters, unprecedented access to Stoney Trail and Deerfoot Trail means the entire city is right at your doorstep. (id:25325)
Calgary, Alberta
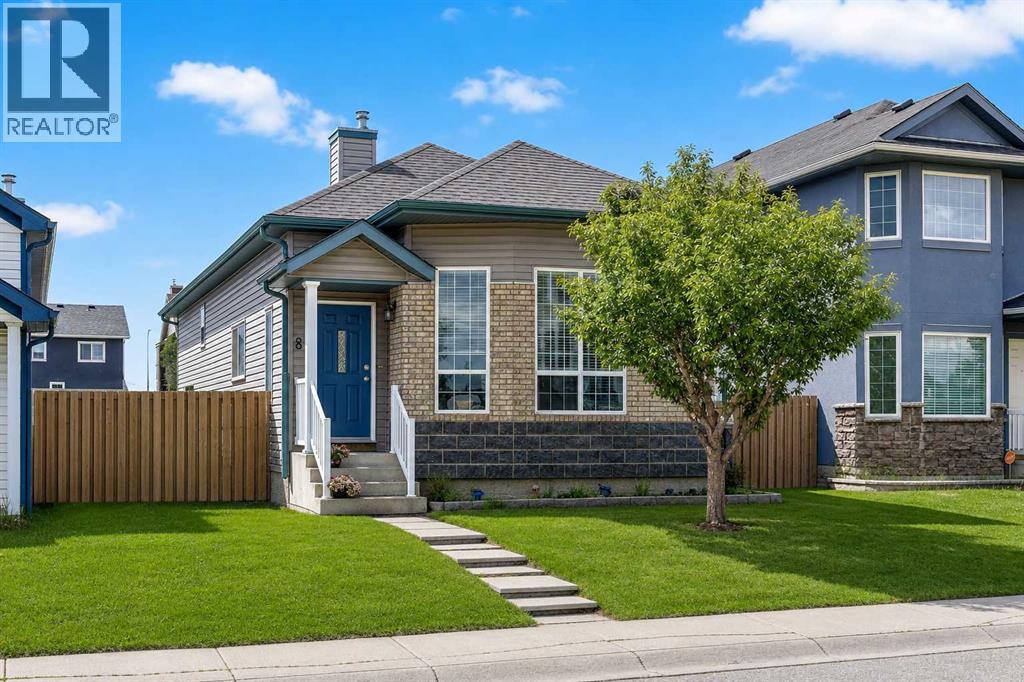
Welcome to 67 Saddlemead Green NE—a spacious and well-maintained 4-level split nestled in the highly sought-after community of Saddle Ridge. Lovingly cared for and showcasing true pride of ownership, this home offers approximately 1,578sq. ft. of developed living space, with an option to develop an additional 500 ft.² making it an excellent opportunity for families, multi-generational living, or investors.Step inside to a bright and inviting main level featuring soaring 10' ceilings that create an open, airy atmosphere. The spacious living room flows seamlessly into the dining area, and functional kitchen . The upper level offers a spacious 17.7’ X 13.9’ primary bedroom with a wall-to-wall closet, and a convenient 3-piece en suite bath, another spare bedroom, along with a full 4-piece bathroom to accommodate the whole family. The lower level provides a spacious rec -room for entertaining , and family hang out, as well as a beautifully tiled, gas fireplace and 3 pc. bathroom. The undeveloped basement can provide you many options and already has a window , for a future additional bedroom. This home also includes newly updated furnace and hot water tank as well as newer roof, shingles, and siding.Outside, is a true highlight, offering exceptional privacy, ample outdoor space, and endless possibilities for gardening, entertaining, or future enhancements. A storage shed is already in place, adding valuable functionality. This home is situated across from a park for yourfamily'ss enjoyment.Location is everything, and this home delivers. Situated in the heart of Saddle Ridge, directly across from a beautiful park, walking distance to schools, other parks, playgrounds, shopping, grocery stores, the Saddletowne LRT Station, and the Genesis Centre. Major roadways provide quick access to Stoney Trail, Deerfoot Trail, CrossIron Mills, Calgary International Airport, and countless other amenities.Combining generous living space, an exceptional location, income potent ial, and future possibilities, this is a fantastic opportunity you won't want to miss. Book your private showing today! (id:25325)
Canmore, Alberta
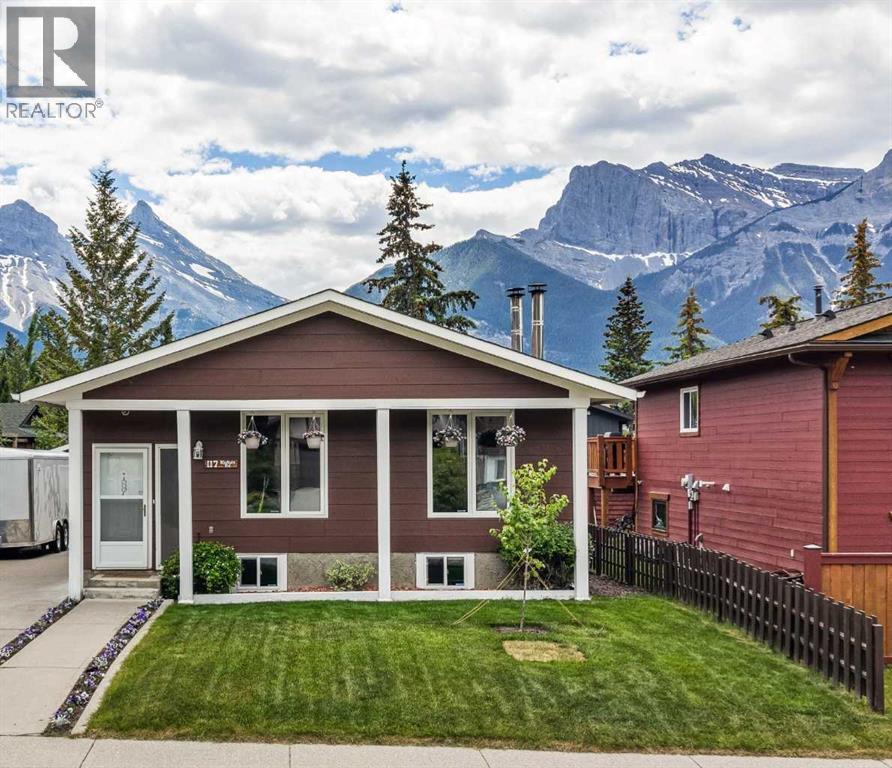
Offered for the first time on the market, this charming bungalow has been lovingly maintained by its original owner since it was built. Meticulous care and pride of ownership are evident from the moment you step inside. With 4 bedrooms, 3 baths, 2 woodburning stoves, 1 oversized single garage, and a vegetable garden complete with south views & sunshine, this has it all. With over 2,300 sq. ft. of developed living space, this home offers comfort, security, and exceptional flexibility for years to come. The main level features three bedrooms and 1.5 bathrooms, while the lower level includes a fourth bedroom, office, laundry area, spacious family room, and a summer kitchen setup—ideal for extended family, guests, or future possibilities.A convenient side entrance provides separate access to both levels and is just steps from the generous detached garage. Outside, the fully fenced backyard enjoys sunny southern exposure, mountain views, and plenty of space for gardening, including a thriving vegetable garden.Nestled in a quiet corner of Cougar Creek, this desirable location is cherished for its proximity to the elementary school, nearby amenities, and easy access to an extensive network of hiking and biking trails—all while maintaining the peace and privacy of a well-established residential neighbourhood. (id:25325)
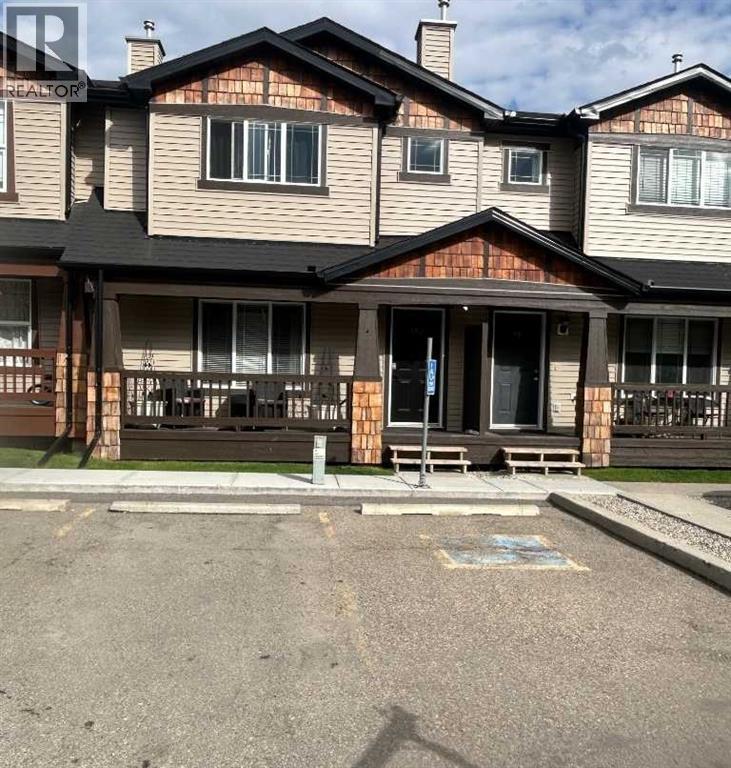
Calgary, Alberta
Location, style, size and $60,000 of recent renovations and upgrades has made this a stylish family home situated in the highly sought after community of Panorama Hills. This nicely laid out 3 bedroom, 3 bathroom has been transformed into a modern, stylish, bright and open spaced family home. Upgrades include luxury water proofed vinyl plank on the main and upper floors with top quality carpet over a high density foam under lay on the stairs, professionally installed by Crestview Floors in Calgary. Professionally painted from top to bottom. Quartz counter tops throughout the kitchen and bathrooms including full height quartz backsplash. New kitchen sink, tap and garburator , new slide in range, new fridge, 90% new light fixtures, upgraded blinds and window covering. Lots of natural fills thje open upper hallway which includes large master bedroom with upgraded quartz countertop sink and tap. Master bedroom also has a very nice sized walk -in closet. This bedroom will hold your king-sized bed and furniture.. The two additional bedrooms are good teen sized and the upper bathroom has been outfitted with full length quartz countertop and new sink, taps and light fixture. all the bedrooms have new remote controlled lights with ceiling fans as well as new window coverings. basement shows a large unfinished space with recently rebuilt LG appliances .Roughed in vacuum. Furnace was cleaned and serviced last year. This renovation was designed and executed by professional. Included is a titled parking stall as well as an assigned stall right out front. (id:25325)
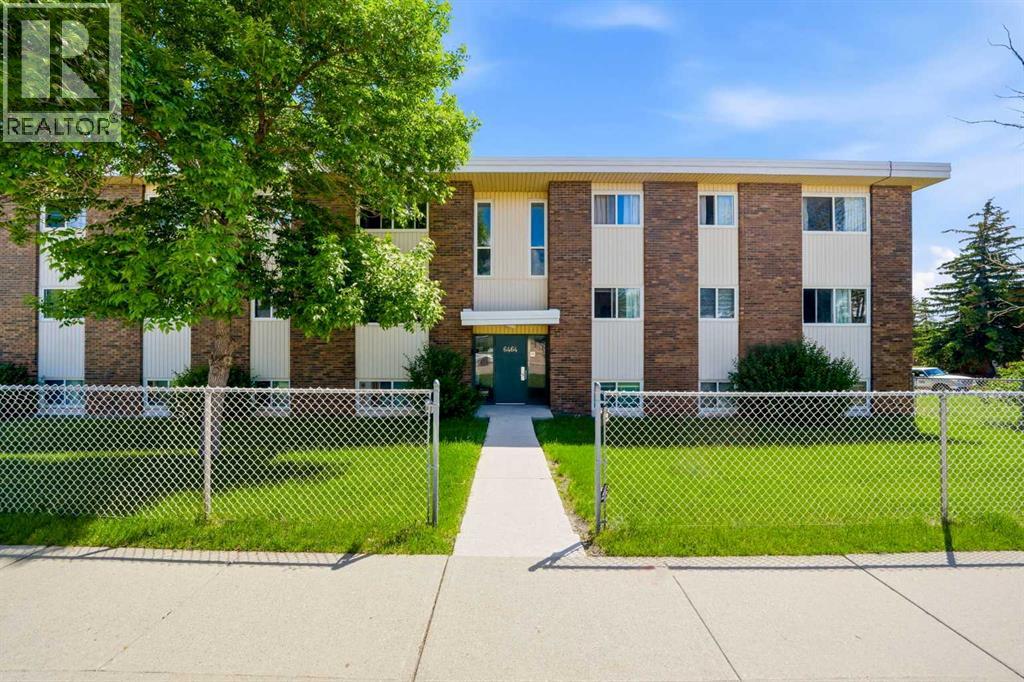
Calgary, Alberta
At just $180,000, opportunities like this are becoming increasingly difficult to find in Calgary. With a current city assessment of $206,000, this 2-bedroom condo offers an affordable path into home ownership for first-time buyers, investors, or anyone tired of watching real estate prices move further out of reach. No, it's not fully renovated. It needs some love. But that's exactly where the opportunity lives. A professional clean, fresh paint, a few light fixtures, and some minor updates could dramatically transform the space without breaking the bank. Offering 861 square feet, this second-floor unit features a functional layout with two true bedrooms, a spacious living area, dedicated dining space, ample storage, and desirable west-facing exposure that fills the home with afternoon and evening sunlight. The bones are here. The value is here. The upside is here. Located in the established community of Thorncliffe, you're minutes from Deerfoot Trail, Centre Street, Downtown Calgary, Calgary International Airport, Nose Hill Park, schools, transit, shopping, restaurants, and the Thornhill Aquatic & Recreation Centre. In a market where even modest homes are pushing well beyond the reach of many buyers, this is a chance to buy real estate, build equity, and create value on your own terms. (id:25325)
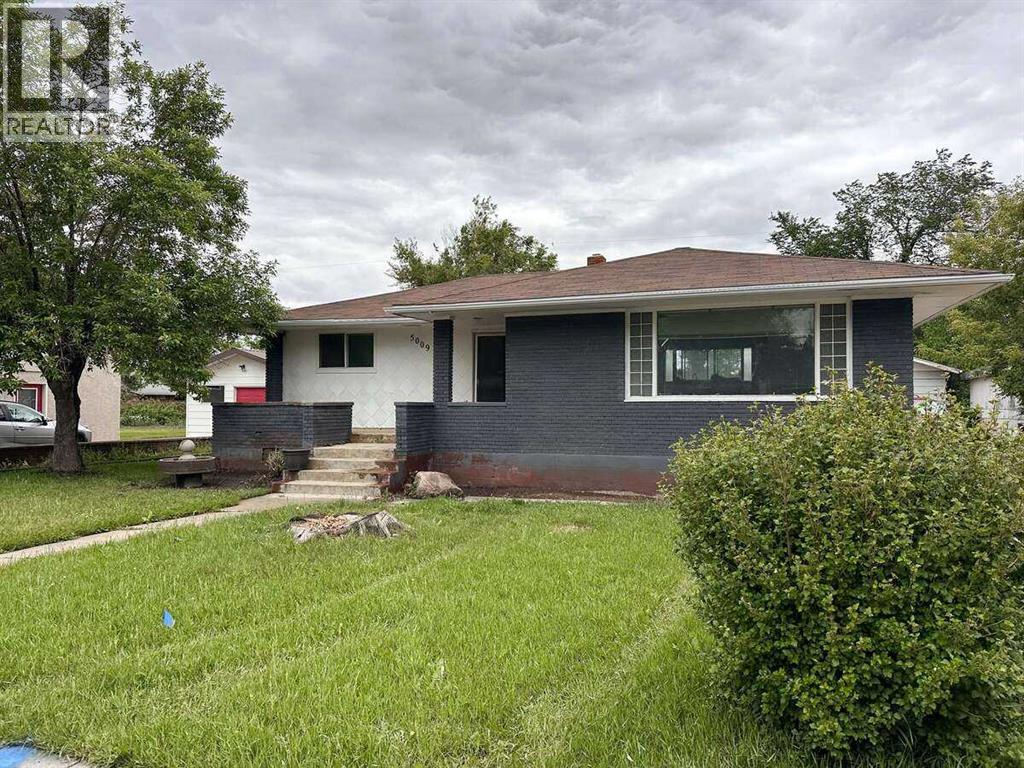
Taber, Alberta
For more information, please click the "More Information" button. Spacious 1953 detached bungalow on an oversized 75 x 141 ft lot in Taber with rear lane access, a fenced yard, a 10 x 9 shed, and an approx. 23 x 35 ft detached double garage. The home offers 1,072 sq ft RMS above grade with 3 bedrooms and 1 bathroom on the main floor, additional finished lower-level flex rooms/previous bedroom areas, and an additional bathroom. Kitchen and bathroom updates were completed around 2016-17, including quartz countertops, white shaker cabinetry, an undermount sink, a built-in microwave, and laminate flooring on the main floor. The updated basement adds flexible living space with rec areas, flex rooms, office/flex area, 3-piece bath, mechanical room, and storage. Central A/C was working when last checked in June 2026. Painted brick front facade and cedar siding on side and back. (id:25325)
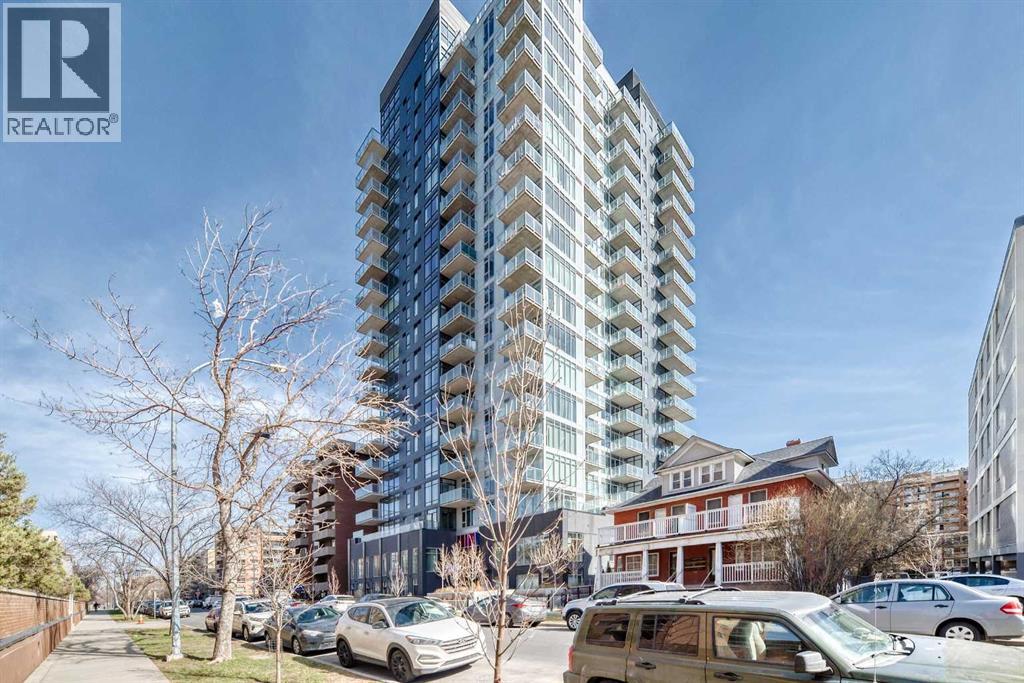
Calgary, Alberta
Built in 2024, this modern residence offers the perfect blend of contemporary design and unbeatable location. Downtown and steps off vibrant 17th Avenue, known for its restaurants, cafes, and nightlife. This west-facing unit is flooded with natural light and showcases stunning sunset views from your private balcony (just under 100 sq ft)—an ideal space to unwind or entertain while overlooking the panoramic west-facing view.Inside, you’ll find a thoughtfully designed layout with clean finishes and a modern aesthetic throughout, perfectly suited for professionals, investors (Air BnB Friendly) or anyone looking to enjoy a low-maintenance urban lifestyle. This home delivers both lifestyle and location in one of Calgary’s most connected neighbourhoods. (id:25325)
Calgary, Alberta
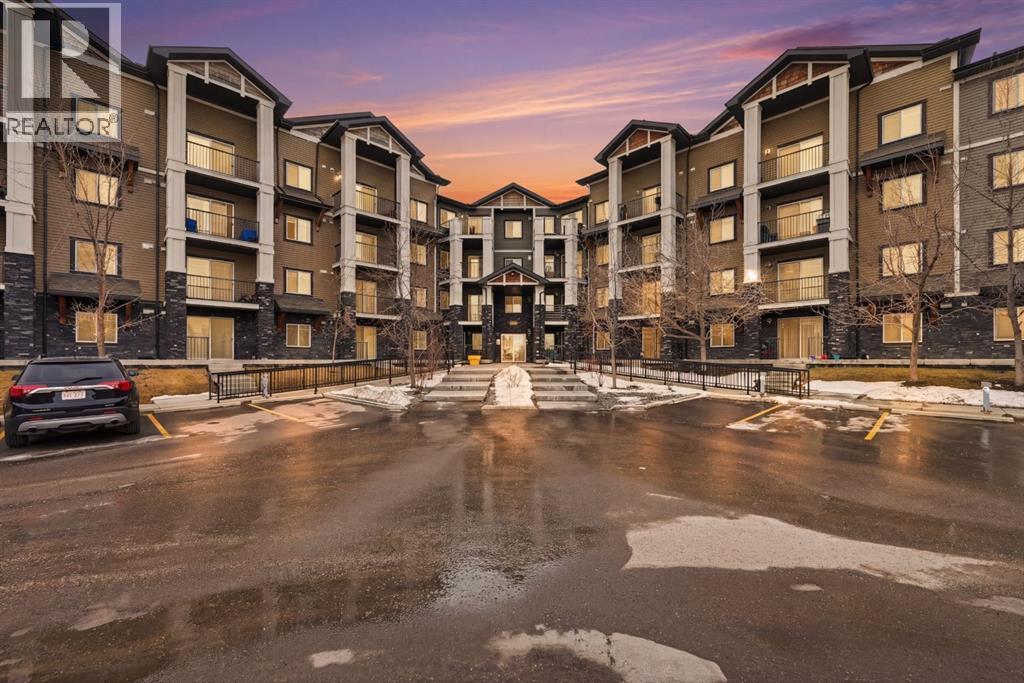
Welcome to this bright and beautifully maintained 2-bedroom, 2-bathroom ground-floor unit backing onto a peaceful walking trail in the highly sought-after community of Panorama Hills.Designed with both comfort and functionality in mind, this home features an open-concept layout with hardwood flooring, a cozy fireplace, and large windows that fill the space with natural light. Step outside to your private patio, perfect for relaxing or entertaining during the warmer months. The kitchen offers ample counter space and a practical layout, ideal for everyday living and hosting guests. The two spacious bedrooms are thoughtfully positioned on opposite sides, providing added privacy—perfect for families, guests, or roommates.Enjoy the convenience of underground titled parking and an unbeatable location within walking distance to shopping, dining, schools, VIVO recreation centre, and more. With quick access to Stoney Trail, Calgary International Airport, and CrossIron Mills, commuting and travel are effortless. Whether you’re a first-time buyer, downsizer, or investor, this is an incredible opportunity you don’t want to miss. Book your private showing today! (id:25325)
Crossfield, Alberta
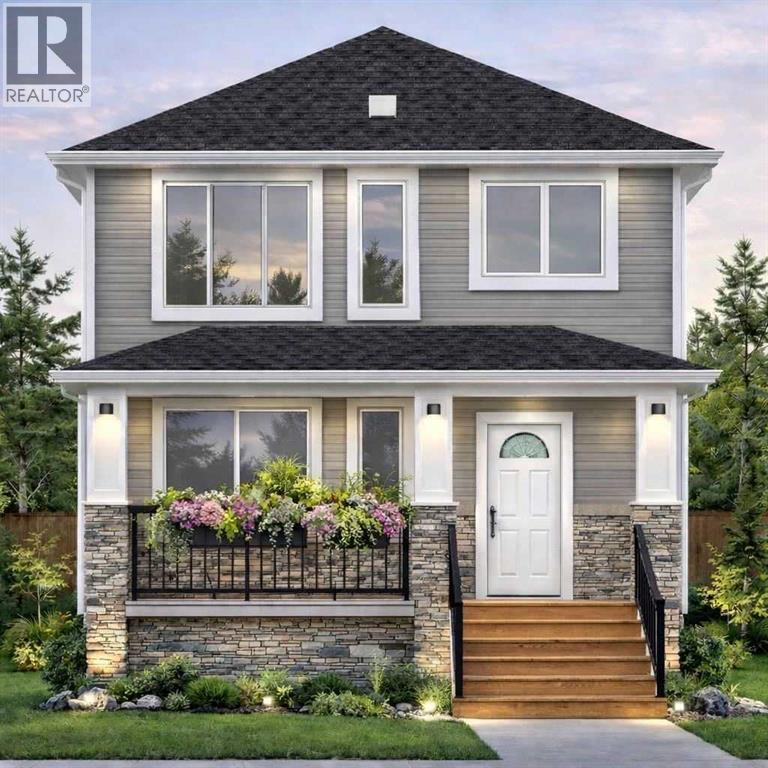
Designed with families in mind, this beautiful brand-new laned home offers 1,443 sq. ft. of functional and stylish living space in the growing community of Crossfield. Featuring 9-foot ceilings throughout, the home feels bright, spacious, and inviting from the moment you step inside.Enjoy your morning coffee on the charming front porch or spend summer evenings entertaining family and friends on the spacious backyard deck. Inside, the open-concept main floor is designed for everyday living, showcasing quartz countertops, stainless steel appliances, textured cabinetry, luxury vinyl plank flooring, and a modern linear electric fireplace that adds warmth and style to the living room.Perfect for families, this home is conveniently located near parks, playgrounds, restaurants, and schools, including Crossfield Elementary School and W.G. Murdoch School, both within walking distance. You'll appreciate the peaceful small-town atmosphere while remaining just 10 minutes from Airdrie, 30 minutes from Calgary, and only minutes from Highway 2 for an easy commute.Built by Hemi Custom Homes, this property offers an exceptional blend of quality craftsmanship, modern finishes, and outstanding value.Don't miss your opportunity to own a brand-new home in one of Crossfield's most welcoming communities. Contact your favourite REALTOR® today for more information or to schedule a viewing. (id:25325)
Calgary, Alberta
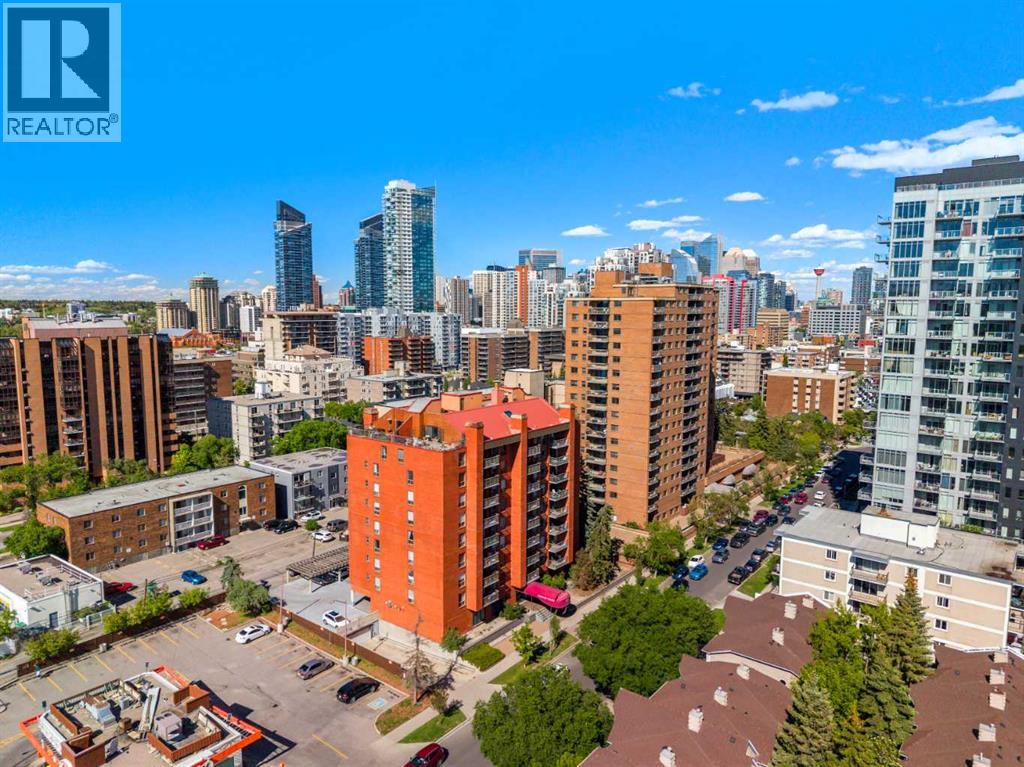
Situated in the heart of Calgary’s vibrant Beltline district, #505, 1334 14 Avenue SW offers an exceptional opportunity to enjoy urban living with comfort, convenience, and style. This beautifully maintained two-bedroom CORNER UNIT combines generous living space, modern updates, and an unbeatable location just steps from some of Calgary’s best restaurants, cafés, shopping, and entertainment.As you enter the home, you are welcomed by a bright and inviting open-concept layout filled with natural light from large southwest-facing windows. The spacious floor plan creates a seamless flow between the kitchen, dining area, and living room, making it ideal for both everyday living and entertaining guests. The corner-unit positioning enhances privacy while allowing sunlight to fill the home throughout the day.The thoughtfully updated kitchen offers contemporary cabinetry, quality countertops, ample storage, and modern appliances designed to make meal preparation effortless. A functional layout provides excellent workspace while maintaining connection to the main living areas, allowing you to stay engaged with family and guests while cooking. Adjacent to the kitchen, the dining area comfortably accommodates gatherings of all sizes and transitions naturally into the expansive living room.The living room provides a welcoming setting to relax and unwind, complete with a cozy fireplace that adds warmth and character to the space. Large windows frame views of the surrounding cityscape while creating an airy and comfortable atmosphere. Sliding doors lead to a private balcony where you can enjoy your morning coffee, soak up the afternoon sunshine, or take in the city lights in the evening.The spacious primary bedroom serves as a comfortable retreat, offering ample room for a full bedroom suite and featuring convenient access to a private two-piece ensuite bathroom. The second bedroom is equally versatile and can easily accommodate guests, a roommate, a home office, or a fitn ess space depending on your lifestyle needs. A well-appointed four-piece main bathroom and in-suite laundry add everyday convenience.This well-managed concrete building provides the benefits of solid construction, enhanced sound attenuation, and peace of mind. The home also includes a covered parking stall and a separate storage locker, providing valuable additional space for seasonal items, sporting equipment, and personal belongings. Recent updates throughout the unit contribute to its move-in-ready appeal, allowing the next owner to simply settle in and enjoy.Living in Beltline means embracing one of Calgary’s most dynamic and walkable communities. Located just moments from 17th Avenue SW, you will have endless options for dining, coffee shops, boutique shopping, fitness studios, parks, and nightlife right outside your door. Enjoy easy access to downtown offices, public transit, bike pathways, and the city’s extensive river pathway network. Book your private showing today! (id:25325)
Balzac, Alberta
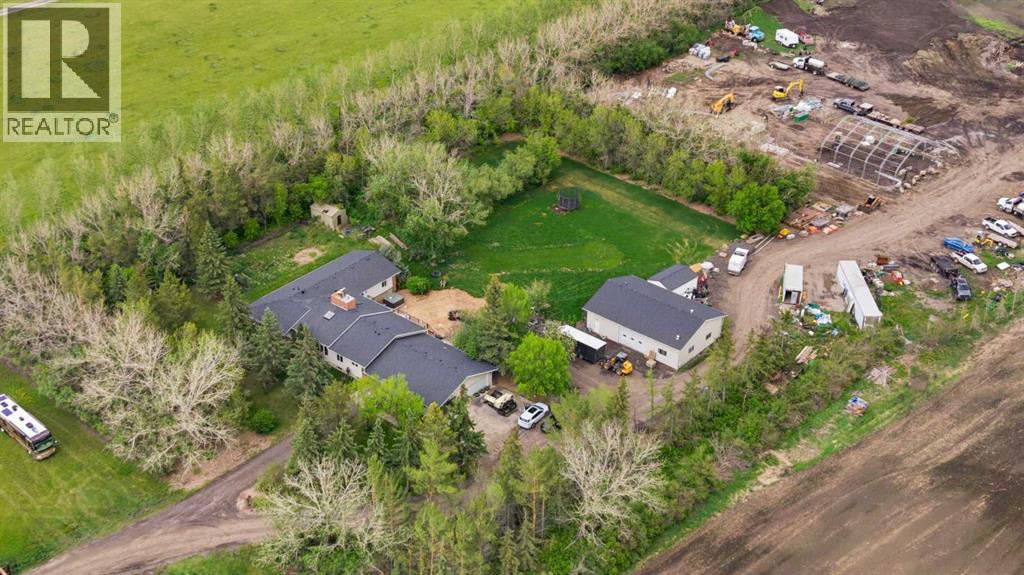
One of Rocky View County's Most Exceptional 40-Acre Estates—Minutes from Calgary, Endless Possibilities. Subdivision potential (completed survey available). Welcome to 265190 Panorama Road—an exceptional 40-acre country estate located in one of Rocky View County's most sought-after locations. Offering the perfect blend of privacy, breathtaking panoramic views, and everyday convenience, this remarkable property is just minutes from Calgary, Airdrie, and major transportation routes. This spacious bungalow offers over 3,700 sq. ft. of well-designed living space, featuring 6 bedrooms and 4 bathrooms, making it ideal for growing families, multi-generational living, or those who love to entertain. Generous principal rooms, a functional layout, and large windows create a bright, welcoming atmosphere while showcasing the surrounding countryside.Recent upgrades include three beautifully renovated bathrooms, a modernized mechanical room with updated equipment, a newer expansive deck designed to take full advantage of the panoramic views, and a newer septic system for added peace of mind.For those needing exceptional storage, workspace, or room for hobbies, this property truly stands out. In addition to the attached triple-car garage, it features an impressive detached workshop/garage (35'7" × 51'4"), offering endless possibilities for vehicle enthusiasts, trades, equipment storage, RVs, recreational toys.The impressive 40-acre parcel offers exceptional versatility, whether you're envisioning a private country retreat, hobby farm, equestrian property, recreational escape, or long-term investment. Enjoy the privacy and tranquility of rural living while remaining just minutes from Calgary, Airdrie, and major transportation routes.A rare opportunity to own an exceptional acreage in the heart of Rocky View County, where space, privacy, versatility, and an outstanding location come together to create an extraordinary country lifestyle. (id:25325)
Calgary, Alberta
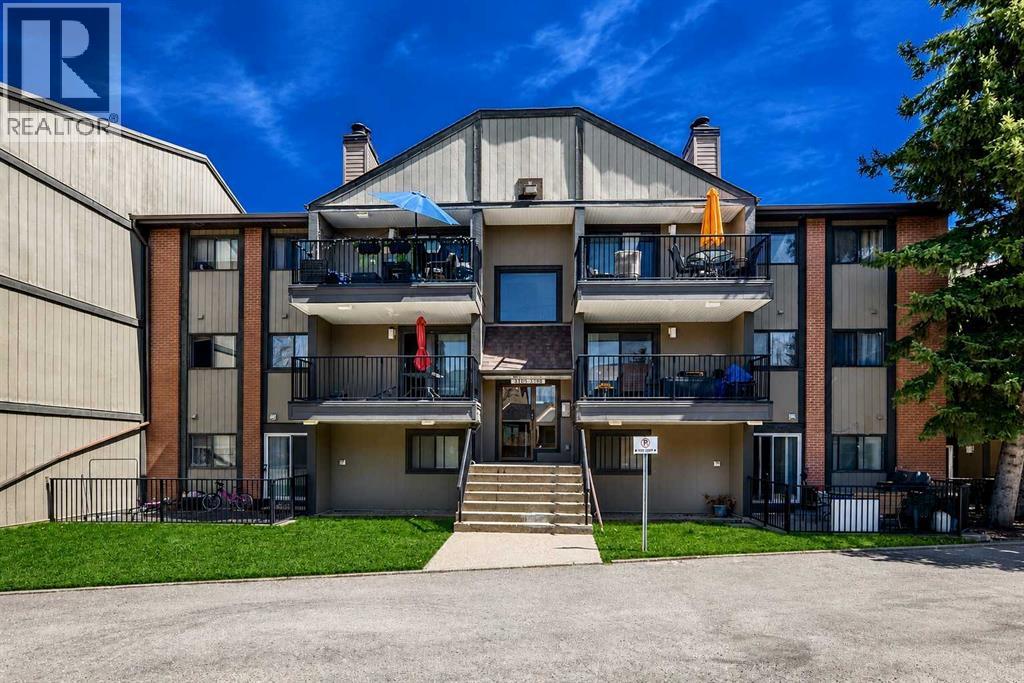
Brand new renovations throughout for this stunning 2 bedroom 1 full bathroom 2nd floor corner unit in Canyon Pines. Popular complex with incredible central courtyard, large amenity room boasting gym and meeting area, secured underground heated parkade and handy storage locker. There are brand new vinyl plank floors throughout, fresh paint everywhere, newer baseboards, new light fixtures, new appliances as well. Plenty of space with a large open living room that has sliding glass doors to a huge private balcony. The kitchen has lots of cabinets and counter top space and overlooks the living room, there are brand new SS appliances included as well. The storage/laundry room is just off the kitchen and has decent space for your extra stuff. The dining room is large enough for your oversized table and cabinet as well. The primary bedroom is a great size ans is nice n bright n airy with a good sized closet. The 2nd bedroom is perfect for a young one or would make a great home office. The 4 pce bathroom has new flooring, tiled surround, bathtub & hardware. Check out the secured underground parking (stall #40) & the storage locker (#156). If you would like to check out the gym/amenity room walk across the courtyard to the main building on 6th street. Fantastic location in the heart of Canyon Meadows across the street from Babbling Brook creek park. Easy walk to the LRT and bus stop right outside the front building. Fish Creek Park is an easy walk as well. All the amenities are nearby including schools, shopping, groceries and restaurants. Come check out this move in ready beauty. (id:25325)
Calgary, Alberta
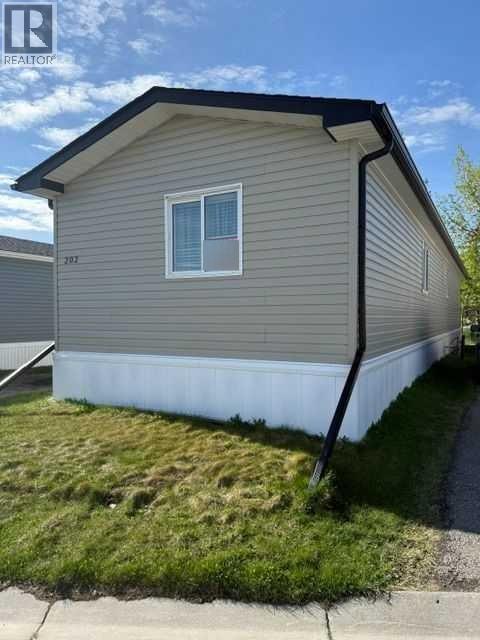
Click brochure link for more details** This 3 bedroom, 2 bath room Sri 2013 manufactured home includes new stainless appliances, a mint condition deck, steps, skirt, roof, hookups and AIR CONDITIONING. Situated in a quite location on cul-de-sac. This home has a newer hot water tank as well! (id:25325)
Calgary, Alberta
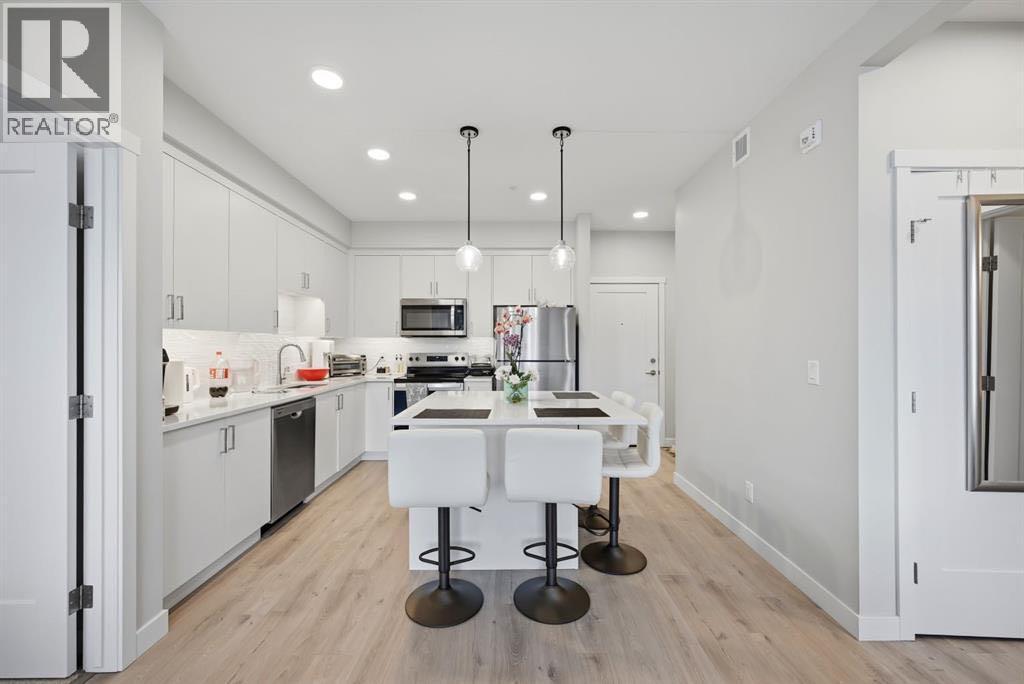
Located in the established southwest community of Shawnee Slopes, this well-appointed 2-bedroom, 2-bathroom condo presents an exceptional opportunity for first-time buyers and investors alike. The unit features a modern kitchen with quartz countertops, stainless steel appliances, a tiled backsplash, and an island with breakfast bar, complemented by a spacious living area with large windows and in-unit laundry. The primary bedroom offers a walk-through closet and private 3-piece ensuite, while a second bedroom, second full bathroom, and den provide added flexibility for a home office, guest space, or storage. A titled storage unit and titled heated underground parking — a genuinely valuable feature in Calgary's climate — round out an already practical and appealing package. Walkable to shopping, schools, parks, and the C-Train, this is a well-rounded property in a community with lasting appeal. Contact your REALTOR® today to arrange a private showing. (id:25325)
Rural Rocky View County, Alberta
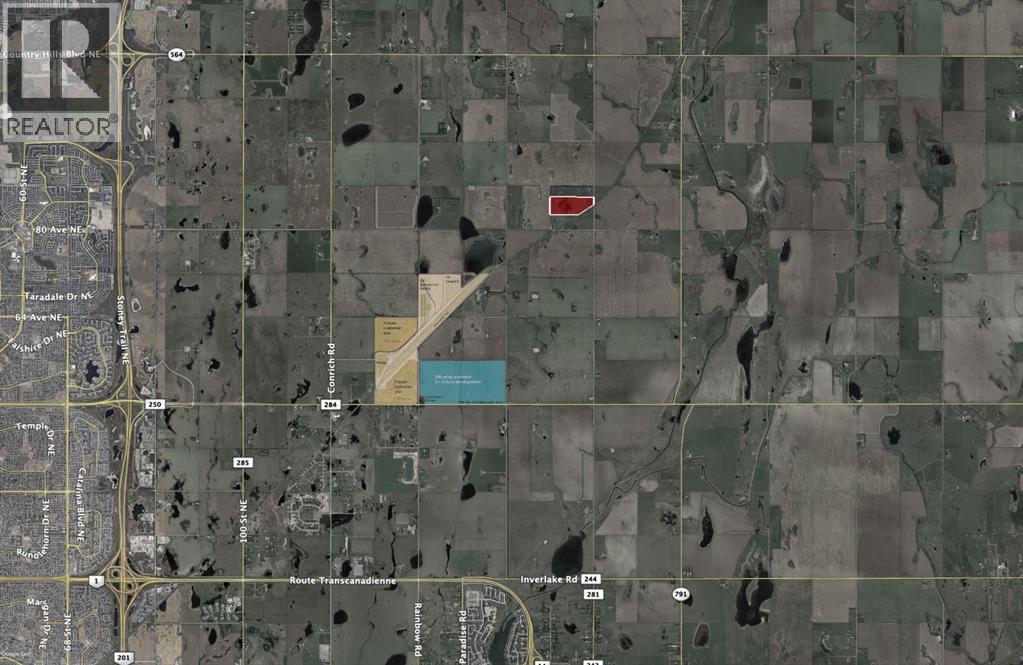
Rare opportunity to acquire a strategically located 60-acre development parcel within the Conrich ASP. This property is immediately adjacent to CN Rail with strong potential for direct rail access, making it ideal for those seeking intermodal connectivity, and large-scale distribution or industrial operations. Positioned just northeast of the Calgary Logistics Park, the site benefits from close proximity to major transportation corridors and a well established logistics network. Can be combined with an adjacent 40-acre parcel for a total of 100 acres, enabling the development of a rail-serviced industrial park. (id:25325)
Calgary, Alberta
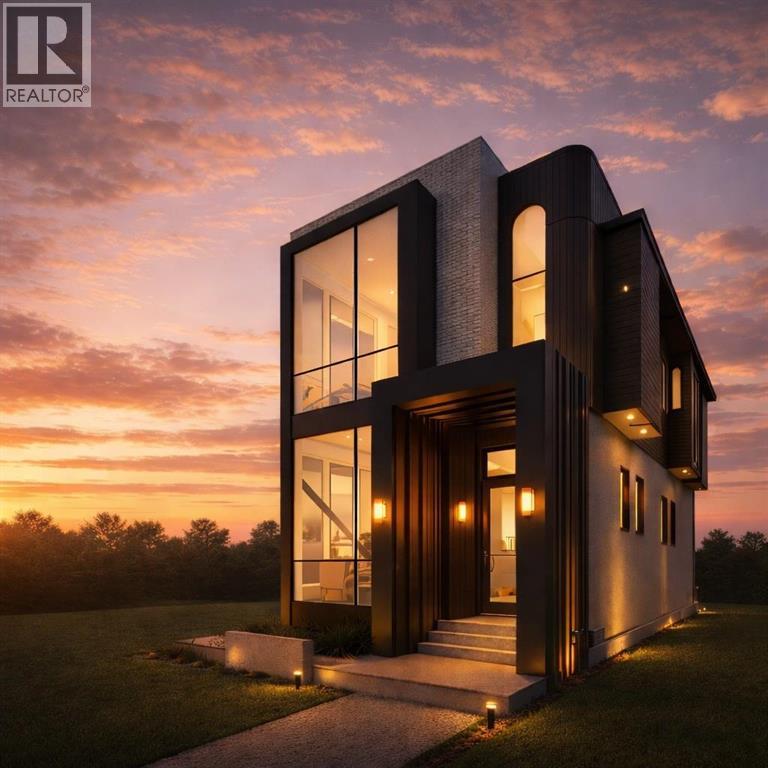
Welcome to this impeccably crafted DETACHED INFILL in the highly sought-after community of KILLARNEY, offering close to 3,300 SQFT OF FULLY DEVELOPED LIVING SPACE by the reputable ACE HOMES. Thoughtfully designed for modern inner-city living, this home delivers the perfect balance of luxury, function, and timeless design in one of SW Calgary’s most desirable locations. The main level welcomes you with soaring 11-FOOT CEILINGS, creating an immediate sense of openness and sophistication. A beautifully appointed living room is anchored by a striking FLOOR-TO-CEILING FIREPLACE, while large windows flood the space with natural light. At the heart of the home, the chef-inspired kitchen is truly a standout, featuring a 12-FOOT ISLAND, FULL STAINLESS STEEL APPLIANCE PACKAGE, a dedicated BUTLER’S PANTRY, and an additional WALK-IN PANTRY. A MAIN FLOOR OFFICE, stylish POWDER ROOM, and a functional mudroom complete with CUSTOM BUILT-INS provide convenience without compromising design. Upstairs, the home offers THREE BEDROOMS each with their own PRIVATE ENSUITES. The primary suite delivers a true retreat experience, with ELEVATED CEILINGS flowing seamlessly into a spa-inspired 5-PIECE ENSUITE complete with STEAM SHOWER and a spacious WALK-IN CLOSET. A second bedroom features its own PRIVATE ENSUITE and WALK-IN CLOSET, while a third bedroom, UPPER FLOOR WET BAR, and a conveniently located LAUNDRY ROOM complete a well-planned upper level designed for both comfort and practicality. The fully developed basement extends the home’s versatility with a large REC ROOM, WET BAR, a custom WINE CELLAR, dedicated GYM AREA, a fourth bedroom, and a FULL BATHROOM—ideal for guests, extended family, or creating your own private entertainment and wellness space. For added flexibility, the basement also offers the option to be converted into a FULLY LEGAL SUITE. In total, this home features 4 BEDROOMS and 3 ENSUITES, offering a rare and highly functional layout for modern family living. Outside, en joy a spacious REAR WOOD DECK and a DOUBLE DETACHED GARAGE, completing a home that truly checks every box.Located just steps from 17TH AVENUE SW, the KILLARNEY AQUATIC CENTRE, top-rated schools, WESTBROOK MALL, and the LRT—with quick access to MARDA LOOP and DOWNTOWN CALGARY, this home offers unmatched convenience in a vibrant, established community. Act now to take advantage of PRE-COMPLETION CUSTOMIZATION OPTIONS, with the opportunity to PERSONALIZE FINISHES & secure EARLY 2027 POSSESSION! (id:25325)
Calgary, Alberta
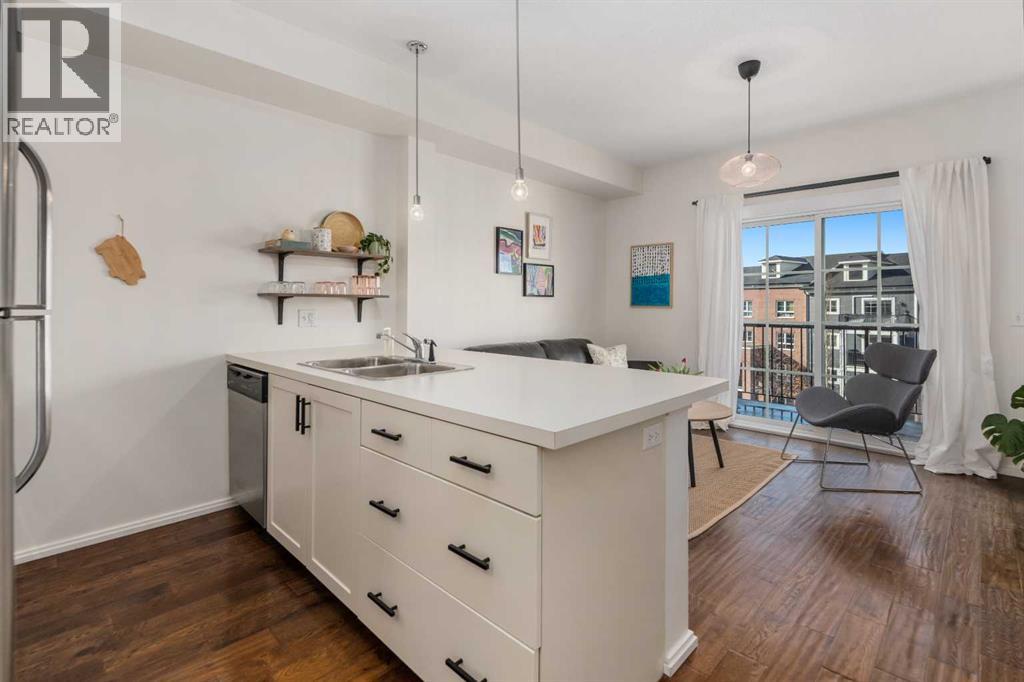
LOW CONDO FEE - MODERN UPDATES - PERFECT LOCATION - 2 BED 1 BATH Welcome to 1403, 279 Copperpond Common SE – a beautifully updated two-bedroom, one-bathroom apartment in the desirable community of Copperfield. Offering 552 square feet of comfortable and contemporary living space with the low condo fee of $317.30. this condo is the perfect stylish, well kept, move-in-ready home. Upon entering, you'll immediately notice the fresh feel created by marble tile in the foyer, 9ft ceilings, premium engineered hardwood flooring & updated lighting. The open-concept design seamlessly connects the living, dining, and kitchen areas, providing an ideal space for entertaining and everyday meals. The kitchen features all stainless steel appliances, ample counter space, and abundant cabinetry. Adjacent to the kitchen, the dining area flows naturally into the spacious living room, bathed in natural light from large windows. The primary bedroom is spacious and shares the large NW facing windows. The second bedroom is equally spacious and versatile, perfect for a guest room, home office, or additional living space. The 4-piece bathroom is conveniently located next to the entrance and out of the way. The in-suite laundry adds an extra layer of convenience to your daily routine. Step outside onto the Northwest-facing balcony, where you'll find a gas hook-up perfect for BBQ enthusiasts, making it an ideal spot for outdoor dining and relaxation. Additionally, there is one titled parking surface stall and a storage locker in the parkade for even more convenience. Located just minutes from shopping, restaurants, public transportation, and many other amenities, with quick access to the South Health Campus, this condo offers both comfort and convenience in a prime location. (id:25325)
Calgary, Alberta
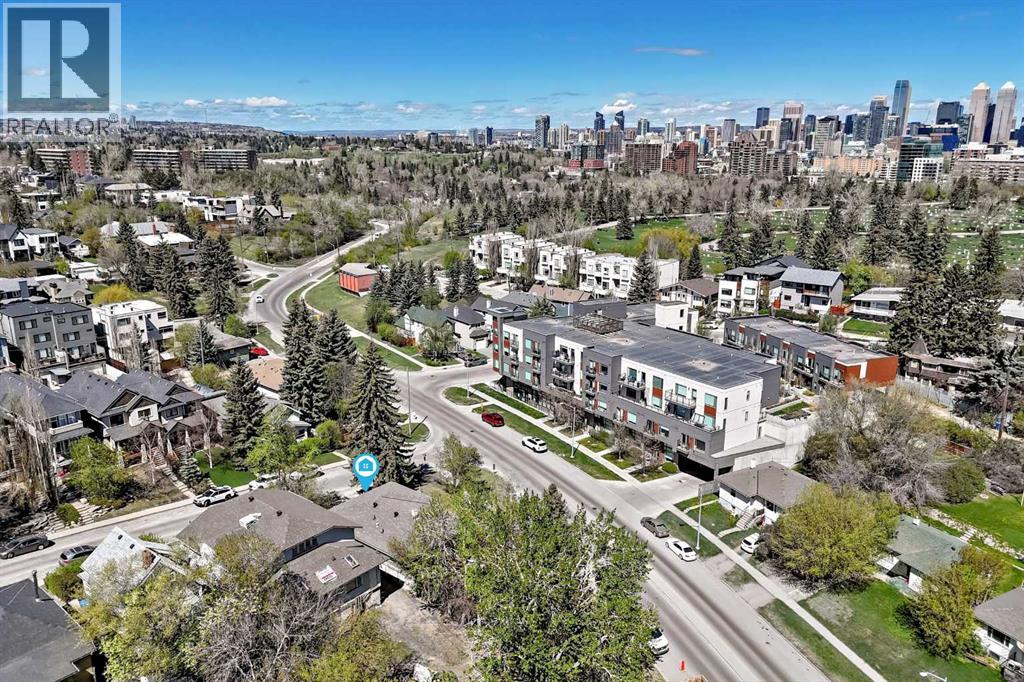
3604 Parkhill Street SW presents an exceptional inner-city redevelopment opportunity in one of Calgary’s most sought-after transit-oriented communities. Currently zoned M-C2, the property has already undergone a highly positive pre-application meeting with senior City planners supporting future M-H1 zoning with an anticipated 3.0–3.5 FAR, allowing for a potential 6-storey development consisting of approximately 20–25 residential units. Adding even greater value, recent changes through the Chinook Communities Local Area Plan have significantly relaxed parking requirements within the transit corridor, creating substantial development efficiencies and maximizing buildable potential. Included with the property are professionally designed plans for an 11-unit condominium building that previously received Development Permit approval from the City of Calgary. Although the DP expired last year, renewal is expected to be straightforward, offering an excellent near-term development path while larger rezoning plans are pursued. The existing residence is well maintained and income generating, featuring a large kitchen, living room, three bedrooms and a 5pc bath upstairs plus a fully separate private walk-out illegal basement suite with a spacious kitchen, living room, one bedroom and a 4pc bath. Both living spaces have been updated with newer appliances in the basement making the property ideal for holding during planning and permitting stages. An additional rare opportunity exists with the neighboring property also potentially available for acquisition, creating the possibility for a significantly larger assembly site with piggyback zoning potential for an estimated 60–100 unit mid-rise development. Rarely do opportunities arise combining immediate rental income, approved development plans, favorable zoning momentum, transit-oriented intensification, and large-scale assembly potential in a premier SW Calgary location. (id:25325)
Calgary, Alberta
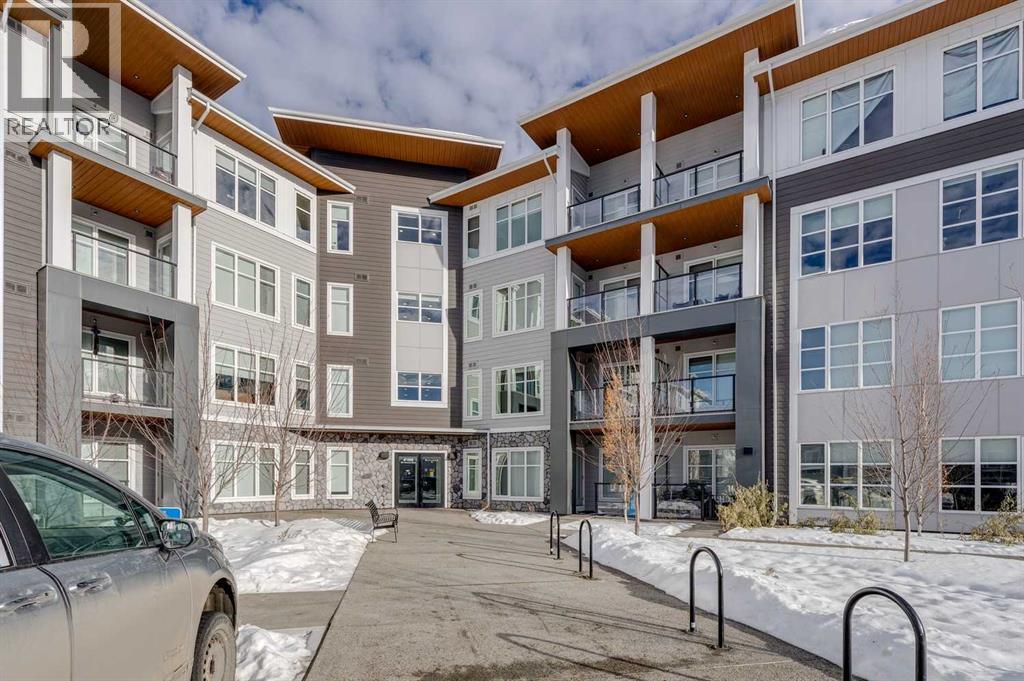
Welcome to your dream home! This newer, modern apartment boasts an open floor plan with high-end features and a sleek design. The spacious living area is highlighted by 9ft ceilings throughout, energy-efficient windows, and oversized patio doors that bring in an abundance of natural light and open up to a private balcony. The heart of the home is the stylish kitchen, complete with quartz countertops, a large kitchen island perfect for entertaining, and Whirlpool appliances for a high-end cooking experience. The unit includes two generously sized bedrooms and two bathrooms, offering comfort and privacy for you and your guests. Enjoy a range of premium amenities that elevate your living experience:Gym/Fitness Centre featuring a weight room, yoga, and spin studioEntertainment lounge/media room for social gatherings and relaxationPet Spa with washing and grooming station, perfect for your furry friendsDedicated bicycle storage/repair room for cycling enthusiastsMeticulously landscaped courtyard with plush seating areas for leisure and socializingMeeting rooms and a storage locker for added convenienceThis apartment is designed with luxury and functionality in mind, ensuring that you can live comfortably and entertain with ease. Don’t miss your chance to own a home with the perfect blend of modern design and exceptional amenities! (id:25325)
Calgary, Alberta
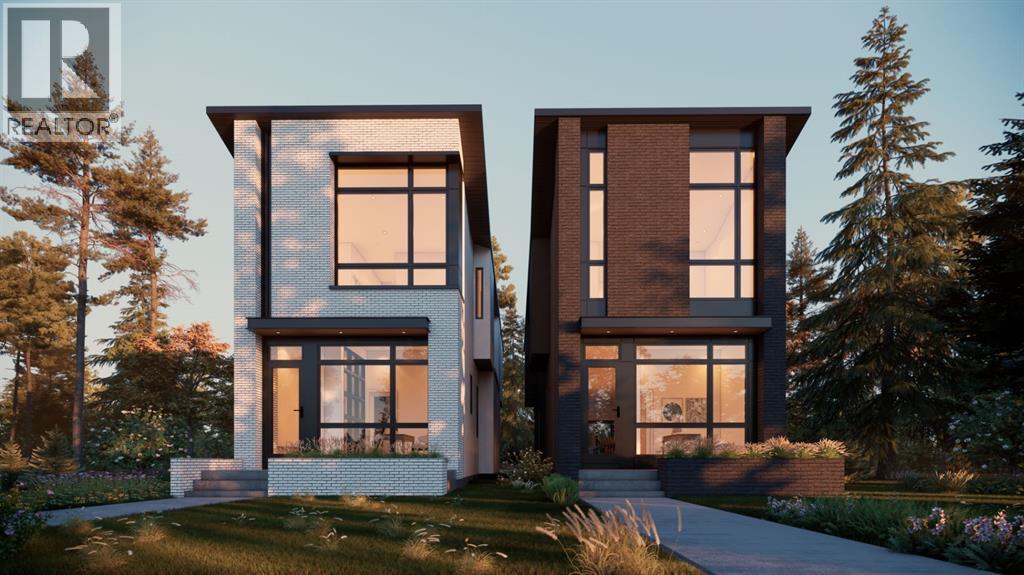
**BUYERS HAVE THE RARE OPPORTUNITY TO PERSONALIZE SELECT FINISHES AND DESIGN ELEMENTS ALONGSIDE THE BUILDER**. Take advantage of the rare opportunity to creating a home that reflects your style and lifestyle. Set on an oversized 125-foot-deep lot in the heart of Killarney, this exceptional custom-built home by JTA Design offers over 3,090 sq. ft. of thoughtfully designed living space, blending elevated architecture with everyday functionality. Unlike many infills, every upstairs bedroom features its own private ensuite and walk-in closet, delivering a level of comfort and privacy rarely found in the market. A welcoming front foyer sets the tone with custom built-in cabinetry and clean architectural lines. Adjacent to the entry is a dedicated home office, while a designer powder room with boutique hotel-inspired finishes creates an impressive statement for guests.The main floor is bright and open, with expansive windows flooding the space with natural light. At the centre of the home, the kitchen seamlessly blends form and function with full-height cabinetry, quartz countertops, a generous island, walk-in pantry, and premium built-in JennAir appliance package anchored by a gas cooktop. Open sightlines connect the kitchen to the dining area and rear living room, creating an ideal layout for entertaining and everyday living.The rear living room serves as a comfortable gathering space centred around a contemporary fireplace feature wall. Oversized bi-parting patio doors open to the backyard, creating a seamless indoor-outdoor connection. A functional side-entry mudroom with built-in storage keeps daily life organized and clutter-free.Upstairs, the primary retreat is positioned at the front of the home and features a vaulted ceiling, spacious walk-in closet, and a luxurious spa-inspired ensuite complete with a steam shower. Two additional bedrooms each include their own private ensuite and walk-in closet, offering exceptional comfort for family members or guests. A w ell-appointed upper laundry room completes the level.The lower level is designed for flexibility and lifestyle, featuring a spacious family room, glass-enclosed fitness studio, fourth bedroom with built-in shelving, full bathroom, and ample storage space.Located in one of Calgary's most sought-after inner-city communities, this home offers convenient access to 17 Avenue SW, Westbrook LRT Station, neighbourhood parks, the Killarney Aquatic & Recreation Centre, and Shaganappi Golf Course.Please note: All images shown are architectural renderings for illustrative purposes only. (id:25325)
Calgary, Alberta
** OPEN HOUSE SUNDAY MARCH 1st 1-3 PM ** Sun-Soaked Corner Unit Steps from the Heart of 17th Ave | Titled Parking & Gas Fireplace. Escape the winter chill in this stunning corner unit condo, perfectly positioned to capture maximum natural light even on the shortest days. Located just steps from the vibrancy of 17th Avenue SW, this home offers the ultimate Calgary lifestyle: a quiet, secure sanctuary inside, with the city’s best dining, nightlife, and boutique shopping right at your doorstep. Whether you are walking to work in the downtown core or meeting friends for happy hour, you are in the centrer of the action. The interior is designed for both comfort and modern elegance. As you enter, rich engineered hardwood floors guide you into a bright, open-concept living space. Being a corner unit, the home benefits from two sides of expansive windows, ensuring the space feels airy and inviting year-round. The living room is anchored by a cozy gas fireplace with a stylish mantle—the perfect spot to unwind with a glass of wine after a long day or to curl up with a book during a snowfall.The chef-inspired kitchen is a standout feature rarely seen at this price point. It highlights gleaming granite countertops, a full-height tile backsplash, and a premium gas range—a luxury for condo living that avid cooks will appreciate. The layout provides excellent flow into the dedicated dining area, making it ideal for hosting dinner parties without separating the host from the conversation. The floor plan is thoughtfully designed to maximize privacy. The primary suite is a true retreat, spacious enough for a king-sized bed, and features a walkthrough closet leading to a luxurious 4-piece ensuite with a separate glass shower and soaker tub. The second bedroom is situated on the opposite side of the living space—perfect for a roommate, a home office, or guests—and is served by a convenient 3-piece main bath.Value-added features include• Titled Underground Parking: A non-negotiable in C algary; keep your vehicle warm and secure all winter, meaning no more scraping ice off your windshield.• Private Balcony: A covered outdoor space ready for your BBQ and the first warm days of spring.• In-Suite Convenience: Full-sized washer and dryer, plus a designated assigned storage locker for your seasonal gear (skis, bikes, and golf clubs).• Secure Building: A beautifully maintained complex with a welcoming foyer, convenient elevator access, and strong curb appeal.This location offers a "Walk Score" paradise. You are minutes from grocery stores, fitness studios, coffee shops, and transit. Whether you’re looking for a stylish home in the heart of the city or a high-performing investment opportunity in a prime rental location, this property delivers on all fronts. Don't miss this chance to own a piece of Mt Royal (id:25325)
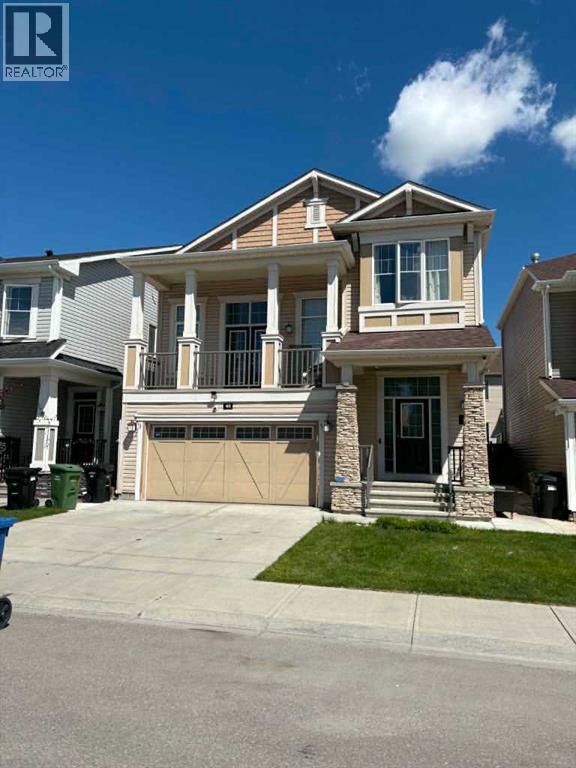
Calgary, Alberta
WELCOME TO CITYSCAPE! This spacious home offers 5 bedrooms, 2.5 bathrooms, and over 2,400 sq. ft. of above-grade living space. The main level features luxury plank flooring, quartz countertops, stainless steel appliances, and ample cabinetry and storage throughout. Upstairs, you'll find a large bonus room with vaulted ceilings and access to a west-facing deck through French doors. The upper level also includes 3 generously sized bedrooms and 2 full bathrooms, including a spacious primary retreat complete with a 5-piece ensuite featuring dual sinks, a soaker tub, and a walk-in closet.The partially finished basement presents an excellent opportunity for future development, with rough-ins already in place for a kitchenette, separate laundry, plumbing, and electrical. With 2 additional bedrooms already completed, the lower level offers flexibility for extended family or additional living space.Conveniently located close to schools, parks, shopping, and everyday amenities. Book your private showing today! (id:25325)
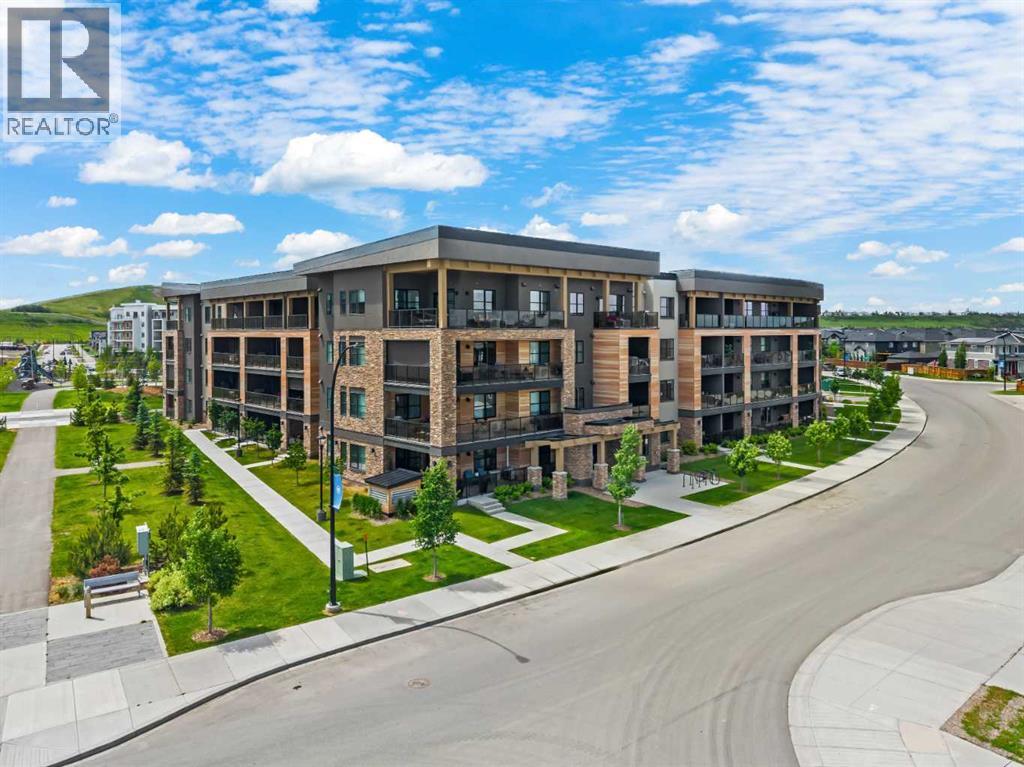
Calgary, Alberta
Welcome to Unit 308 at 125 Wolf Hollow Crescent SE, a beautifully designed condominium offering modern comfort, stylish finishes, and an exceptional location in one of Calgary’s most desirable riverfront communities. With 499 square feet of thoughtfully planned living space, this 1-bedroom, 1-bathroom residence is the perfect opportunity for first-time buyers, investors, professionals, or those seeking a low-maintenance lifestyle without compromising on quality. The home features an efficient layout that maximizes every square foot, creating a space that feels bright, functional, and inviting.Step inside to discover contemporary finishes and an open-concept design that creates a seamless flow throughout the home. The well-appointed kitchen offers quartz countertops, modern cabinetry, sleek black and stainless steel appliances, and ample workspace for preparing meals and entertaining guests. The adjacent living area provides a comfortable setting for relaxing at the end of the day, while large windows allow natural light to fill the space, enhancing the bright and airy atmosphere. Luxury vinyl plank flooring and 9-foot ceilings add to the home's modern appeal while creating a sense of openness throughout.The spacious bedroom serves as a private retreat, complete with convenient closet space and easy access to the full bathroom. Thoughtfully designed to provide both comfort and functionality, the bedroom offers the perfect place to unwind after a busy day. The bathroom features contemporary finishes and a clean, modern aesthetic that complements the rest of the home.Whether you are purchasing your first property, adding to your investment portfolio, or looking for an easy-to-maintain home, this residence offers exceptional value in a growing community. The efficient floor plan, quality finishes, and desirable location make it an attractive option for a wide variety of buyers. Low-maintenance condominium living allows you to spend less time on upkeep and more tim e enjoying everything the surrounding area has to offer.Living in Wolf Willow means embracing a lifestyle connected to nature while remaining close to urban conveniences. Nestled along the Bow River, this vibrant community offers extensive walking and cycling pathways, beautiful green spaces, and easy access to outdoor recreation. Residents enjoy nearby parks, scenic river views, and quick access to shopping, dining, schools, and everyday amenities. Whether you're taking a morning walk along the river, exploring nearby trails, or enjoying the peaceful surroundings, Wolf Willow offers a unique balance of natural beauty and modern convenience that makes it one of Calgary’s most exciting places to call home. Book your private showing today! (id:25325)
