0%


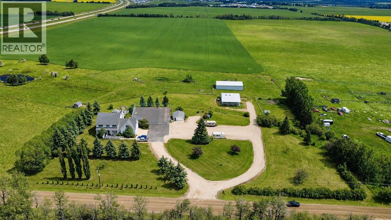
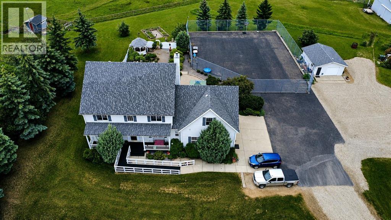
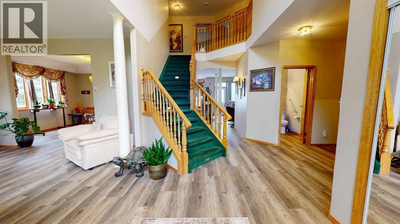
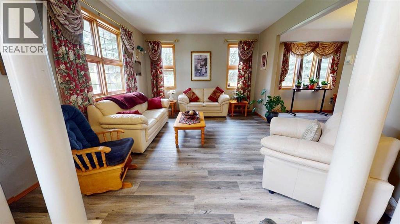
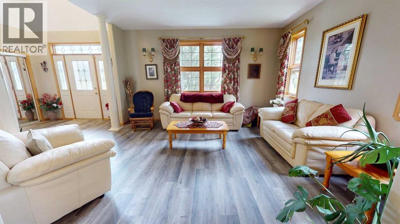
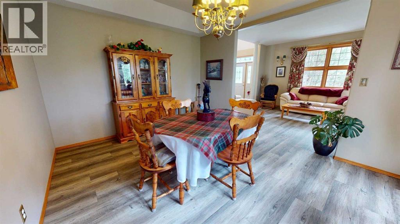
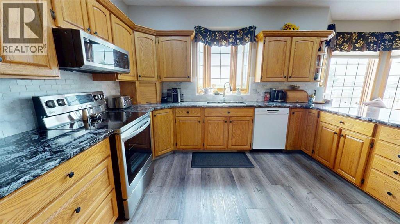
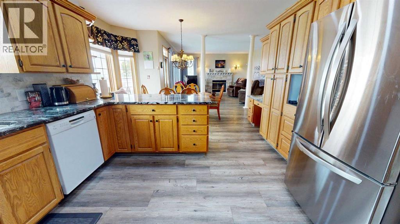
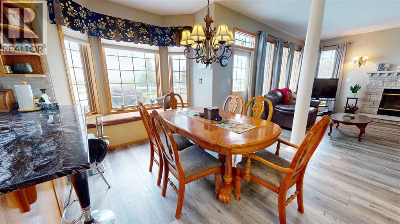
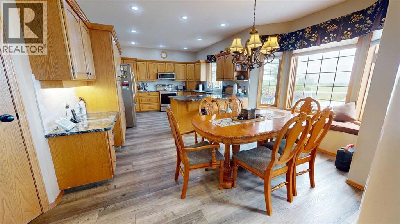
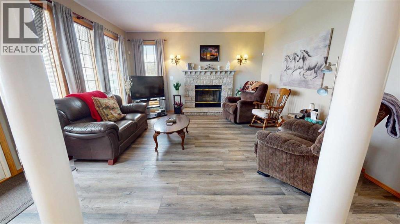
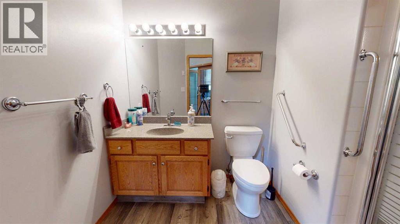
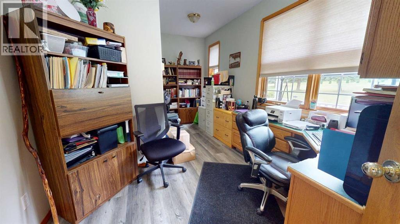
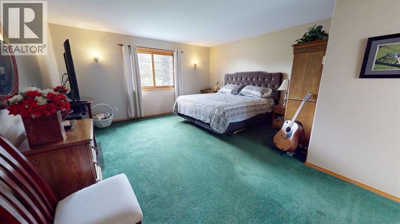
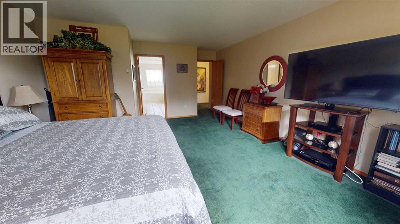
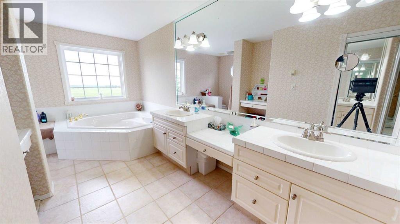
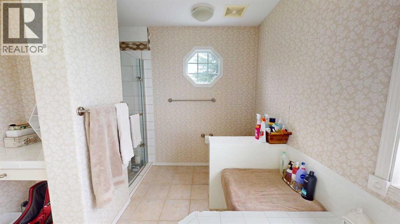
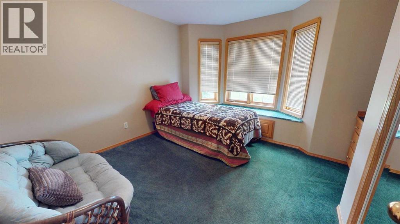
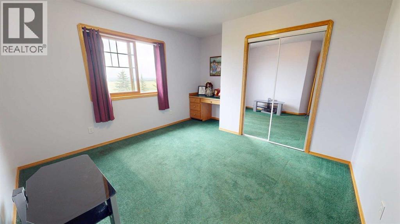
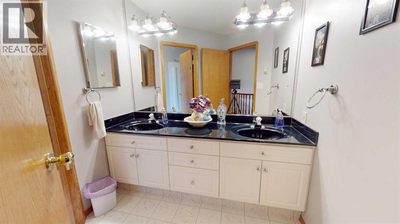
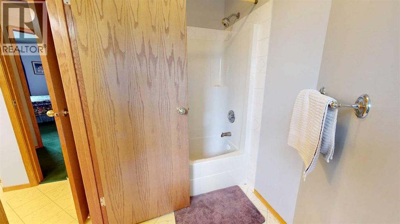
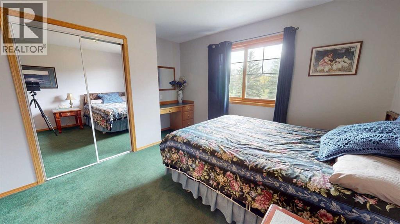
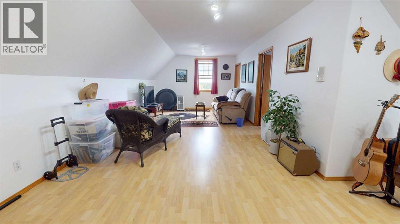
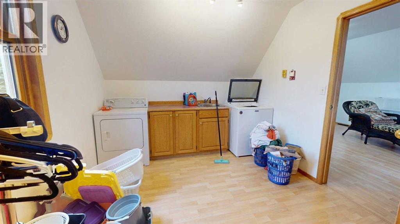
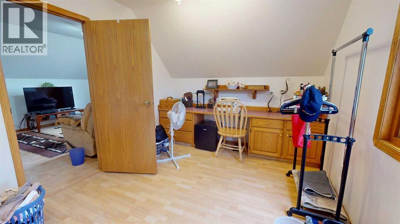
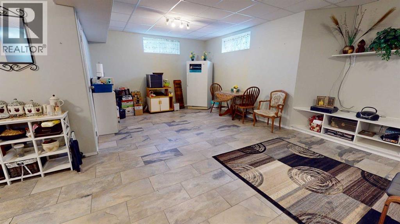
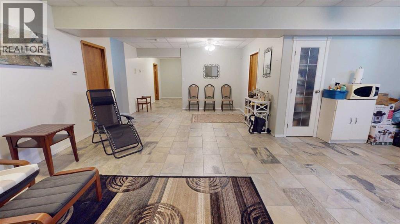
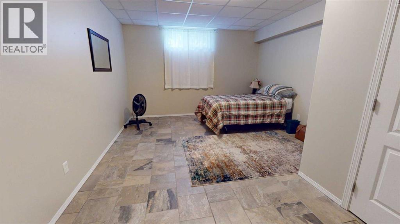
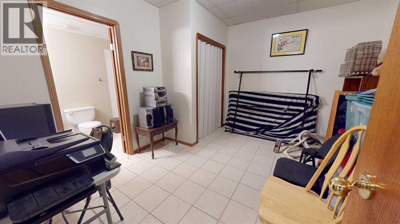
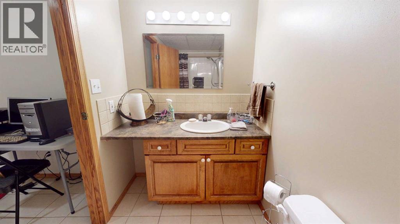
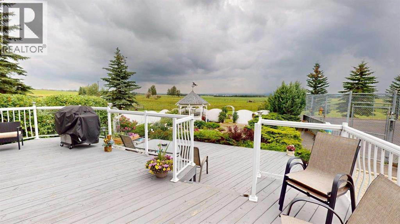
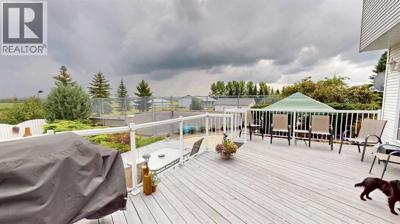
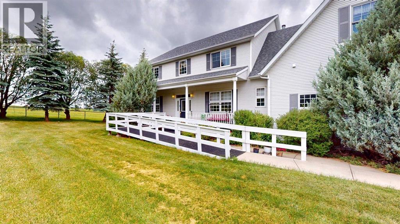
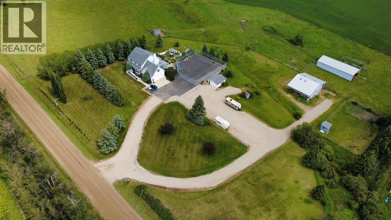
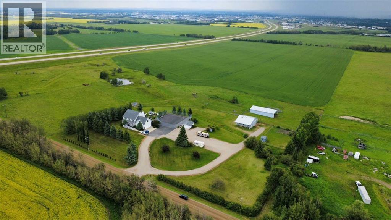
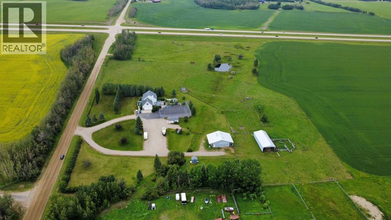
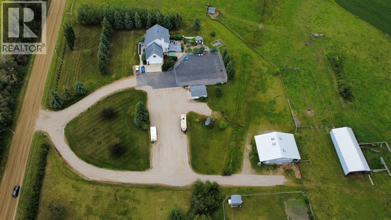
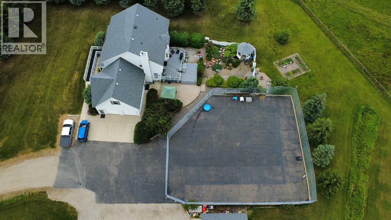
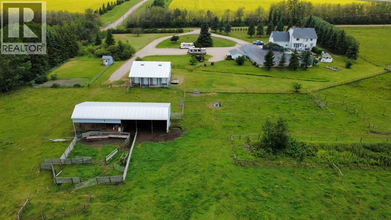
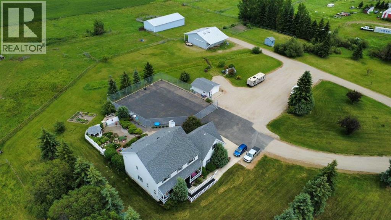
Welcome to this impressive 3,479 sq. ft. executive home situated on 75.13 acres within the Burnt Lake Structure Plan, approximately 3 km west of Red Deer. The property offers half a mile of Highway 11 frontage, convenient access to Highways 11, expansive views, 53 cultivated acres, approximately 17 acres of pasture, and a five-acre homesite with mature trees, shrubs, fruit trees, sheds, a 40' x 40' horse barn with skylights, a 20' x 22' detached garage, and a pole barn/hay shed. The thoughtfully designed two-storey home features four upper-level bedrooms, including a spacious primary suite with a five-piece ensuite, Jacuzzi tub, and large walk-in closet. Three bedrooms include built-in desks and closet organizers. The upper level also offers a four-piece bathroom, large bonus room, ample storage, and a convenient laundry, sewing, and craft area. The main floor includes formal living and dining rooms, an office, family room, three-piece bathroom, and a well-appointed kitchen with abundant cabinetry, granite countertops, appliances, and flooring updated in 2024. The basement provides a family room, kitchenette, bedroom, flex room, three-piece bathroom, storage, and utility room. An attached 28' x 27' garage completes this spacious and versatile property. (id:25325)
| MLS® Number | A2332868 |
| Property Type | Single Family |
| Features | Treed, Other, Wood Windows, Closet Organizers, No Smoking Home, Level, Gazebo |
| Plan | N1/2 Of 23-3 |
| View Type | View |
| Bathroom Total | 4 |
| Bedrooms Above Ground | 4 |
| Bedrooms Below Ground | 1 |
| Bedrooms Total | 5 |
| Amenities | Rv Storage |
| Appliances | Washer, Refrigerator, Dishwasher, Stove, Dryer, Microwave Range Hood Combo, Window Coverings |
| Basement Development | Finished |
| Basement Type | Full (finished) |
| Constructed Date | 1995 |
| Construction Material | Wood Frame |
| Construction Style Attachment | Detached |
| Cooling Type | None |
| Fireplace Present | Yes |
| Fireplace Total | 1 |
| Flooring Type | Carpeted, Ceramic Tile |
| Foundation Type | Poured Concrete |
| Heating Fuel | Natural Gas |
| Heating Type | In Floor Heating |
| Stories Total | 2 |
| Size Interior | 3,479 Sqft |
| Total Finished Area | 3479.03 Sqft |
| Type | House |
| Utility Water | Well, See Remarks |
| Attached Garage | 2 |
| Garage | |
| Heated Garage | |
| Parking Pad | |
| Detached Garage | 1 |
| Acreage | Yes |
| Fence Type | Not Fenced |
| Landscape Features | Fruit Trees, Landscaped |
| Sewer | Septic Field, Pump, Septic Tank |
| Size Irregular | 75.13 |
| Size Total | 75.13 Ac|50 - 79 Acres |
| Size Total Text | 75.13 Ac|50 - 79 Acres |
| Zoning Description | Ag |
| Level | Type | Length | Width | Dimensions |
|---|---|---|---|---|
| Basement | 3pc Bathroom | .00 Ft x .00 Ft | ||
| Basement | Other | 12.75 Ft x 11.33 Ft | ||
| Basement | Bedroom | 13.00 Ft x 11.50 Ft | ||
| Basement | Other | 9.00 Ft x 10.00 Ft | ||
| Basement | Recreational, Games Room | 22.00 Ft x 13.00 Ft | ||
| Main Level | 3pc Bathroom | .00 Ft x .00 Ft | ||
| Main Level | Living Room | 12.75 Ft x 14.75 Ft | ||
| Main Level | Family Room | 15.50 Ft x 14.50 Ft | ||
| Main Level | Office | 15.33 Ft x 7.00 Ft | ||
| Main Level | Dining Room | 14.75 Ft x 11.25 Ft | ||
| Upper Level | 4pc Bathroom | .00 Ft x .00 Ft | ||
| Upper Level | Bedroom | 9.42 Ft x 12.00 Ft | ||
| Upper Level | Primary Bedroom | 15.08 Ft x 14.67 Ft | ||
| Upper Level | Bedroom | 12.08 Ft x 12.00 Ft | ||
| Upper Level | Bedroom | 9.33 Ft x 12.00 Ft | ||
| Upper Level | Recreational, Games Room | 12.00 Ft x 27.42 Ft | ||
| Upper Level | Laundry Room | 9.67 Ft x 9.33 Ft | ||
| Upper Level | 5pc Bathroom | 18.50 Ft x 11.00 Ft |
| Electricity | Available |
| Natural Gas | Available |
| Telephone | Available |
https://www.realtor.ca/real-estate/30130828/38323-range-road-282-rural-red-deer-county

The trademarks REALTOR®, REALTORS®, and the REALTOR® logo are controlled by The Canadian Real Estate Association (CREA) and identify real estate professionals who are members of CREA. The trademarks MLS®, Multiple Listing Service® and the associated logos are owned by The Canadian Real Estate Association (CREA) and identify the quality of services provided by real estate professionals who are members of CREA. The trademark DDF® is owned by The Canadian Real Estate Association (CREA) and identifies CREA's Data Distribution Facility (DDF®)