0%


Calgary, Alberta
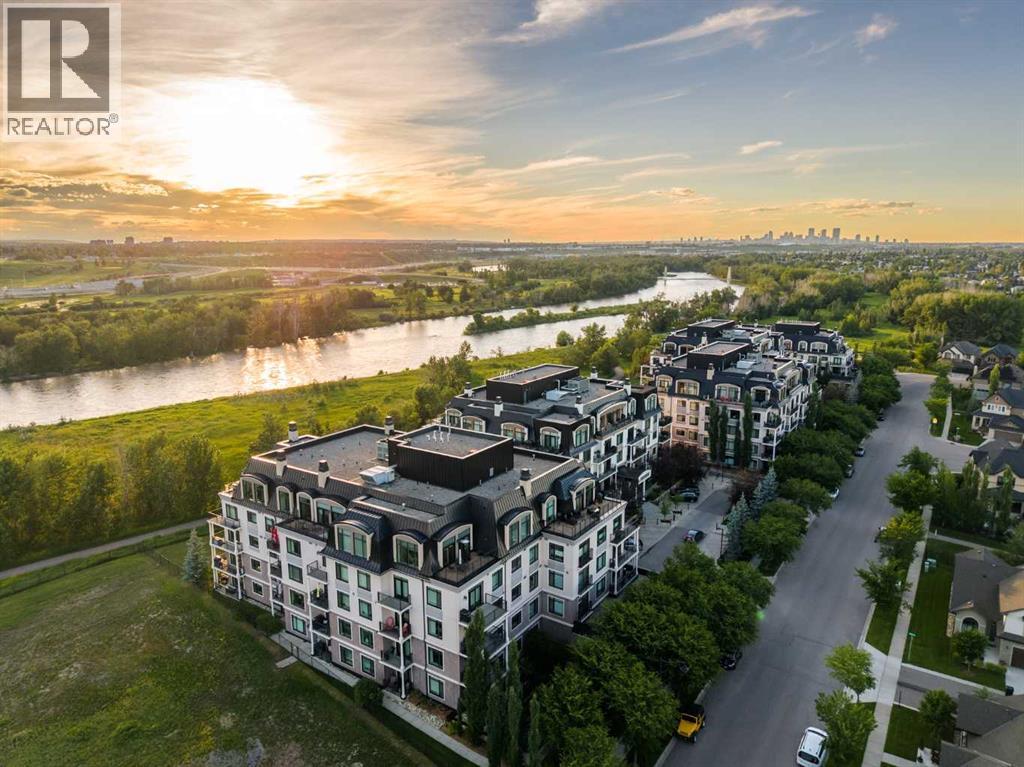
Experience a masterclass in quiet luxury. This immaculate residence in The Champagne of Quarry Park offers a sophisticated retreat where high-end architectural details meet the calming cadence of the Bow River. Positioned to capture river views from its west-facing balcony, the home has been meticulously curated for those who value both aesthetic refinement and a seamless connection to the outdoors.The current owners have elevated the living experience with precision-engineered upgrades that prioritize both form and function. The interior is now defined by a commitment to order, featuring premium California Closets organizers and integrated, thoughtful pull-out storage options that ensure a clutter-free, minimalist aesthetic. The entire space has been recently refreshed with high-end Benjamin Moore paint, providing a luminous and durable backdrop to the executive finishes. In the primary suite, the atmosphere shifts to one of total sanctuary; beautiful custom-tailored drapery adds a layer of soft texture to the room, while high-performance blackout curtains provide the ultimate environment for rest. These bespoke additions complement the existing executive finishes, including rich hardwood flooring, granite surfaces, 9-foot ceilings, and a chef-inspired kitchen equipped with a gas range and stainless hood fan.Living at The Champagne is as much about the environment as it is the architecture. The building’s concrete construction offers a rare sense of permanence and superior noise suppression, allowing the peaceful serenity of the river setting to remain undisturbed. Step outside to engage with the Bow River pathway system, a lifestyle luxury that provides miles of scenic trails for morning runs or reflective sunset strolls. This pedestrian-friendly location places you just steps from the vibrant local YMCA, boutique shops, and the business district, while pet owners will appreciate the immediate proximity to the water and Sue Higgins Off-Leash Park. Complete with a titled parking stall, secure storage locker, and a private resident car wash, this residence offers a rare opportunity to inhabit a space where every detail is considered - a quiet, riverside enclave that remains effortlessly connected to the pulse of the city. (id:25325)
Calgary, Alberta
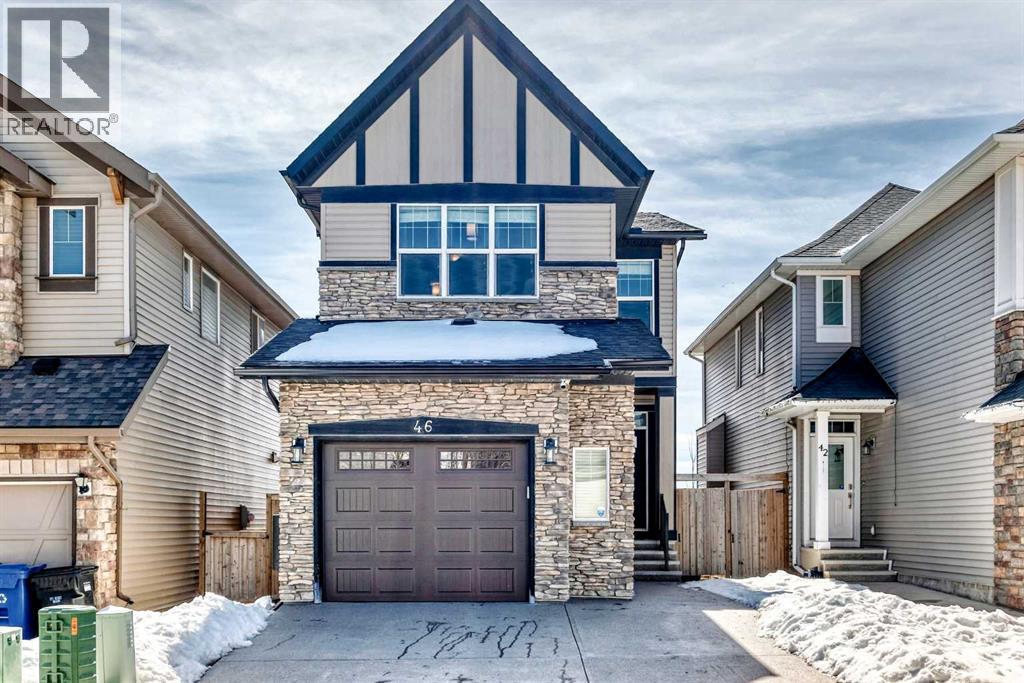
Welcome to 46 Nolanfield Road NW—an exceptional family home in a highly desirable location! This beautifully maintained 3-bedroom residence offers the perfect blend of style, comfort, and functionality, highlighted by HARDWOOD flooring on the main level, 9-FOOT CEILINGS, granite countertops, and a cozy gas fireplace.The bright, open-concept main floor is designed for both entertaining and everyday living. The chef-inspired kitchen features abundant cabinetry, a large central island, stainless steel appliances, and seamless flow into the dining and living areas. The spacious living room extends to a SUNNY SOUTH-FACING BACKYARD, creating the ideal indoor-outdoor lifestyle for relaxing or hosting family and friends.Upstairs, you’ll find three generously sized bedrooms, a VAULTED-CEILING BONUS ROOM perfect for family gatherings or a home office, and the convenience of upper-level laundry. The unfinished basement is thoughtfully laid out and ready for your future development ideas.Additional highlights include a BRAND-NEW WASHER AND DRYER and a GOOGLE HOME SMART SYSTEM with video doorbell, smart thermostat, and control monitor for modern convenience and security. Ideally located within WALKING DISTANCE to a NEW K–9 SCHOOL and close to shopping, parks, playgrounds, and Stoney Trail, this home offers outstanding accessibility and a true family-friendly lifestyle.Don’t miss your opportunity—book your private showing today! (id:25325)
Calgary, Alberta
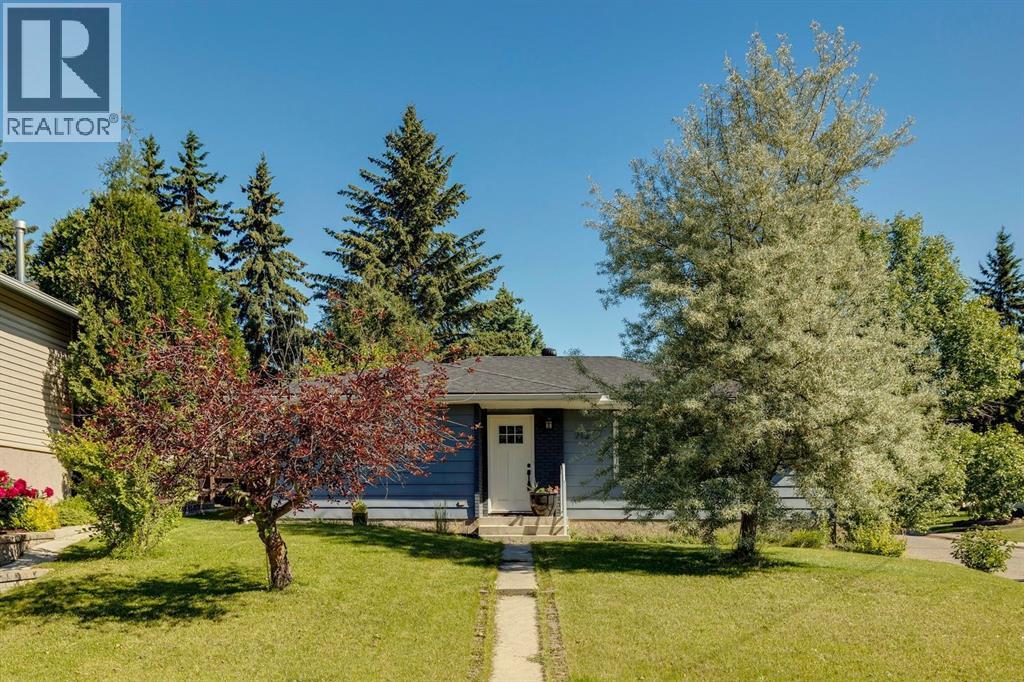
Located on a 6,000 sq. ft. corner lot in the desirable community of Canyon Meadows, this fully renovated bungalow offers 4 bedrooms, 3 bathrooms and over 2,000 sq. ft. of developed living space. Professionally renovated in 2020, the home features luxury vinyl plank flooring, California knockdown ceilings and a bright open-concept layout with large south-facing windows. The kitchen is equipped with stainless steel appliances, quartz countertops, updated cabinetry, and a central island, that seamlessly connects the dining and living areas for easy everyday living and entertaining. The main floor includes a spacious primary retreat with room for a king bed, dual closets and a private 3-piece ensuite, and two additional bedrooms, and an updated 4-piece bathroom. The fully developed basement adds exceptional versatility with a large recreation space, dry bar, fireplace, 3-piece bathroom, and an oversized fourth bedroom that can easily function as a home office, gym or flex room. A hidden bonus room, accessed through the mechanical room, provides valuable extra storage or the perfect hobby space. Major mechanical system upgrades completed in 2020 include the roof, high-efficiency furnace, hot water tank, and exterior paint, providing peace of mind for years to come. Outside, enjoy the privacy of the expansive corner lot and an oversized heated single detached garage with 220V power. With green spaces, playgrounds, community soccer fields and Fish Creek Provincial Park close by, the location is exceptionally walkable and has Canyon Meadows School, Robert Warren School, and St. Catherine School, with E.P. Scarlett High School only minutes away. Stylish, functional and move-in ready, this is a rare opportunity to own a fully renovated home in one of Calgary’s most established communities. (id:25325)
Rural Rocky View County, Alberta
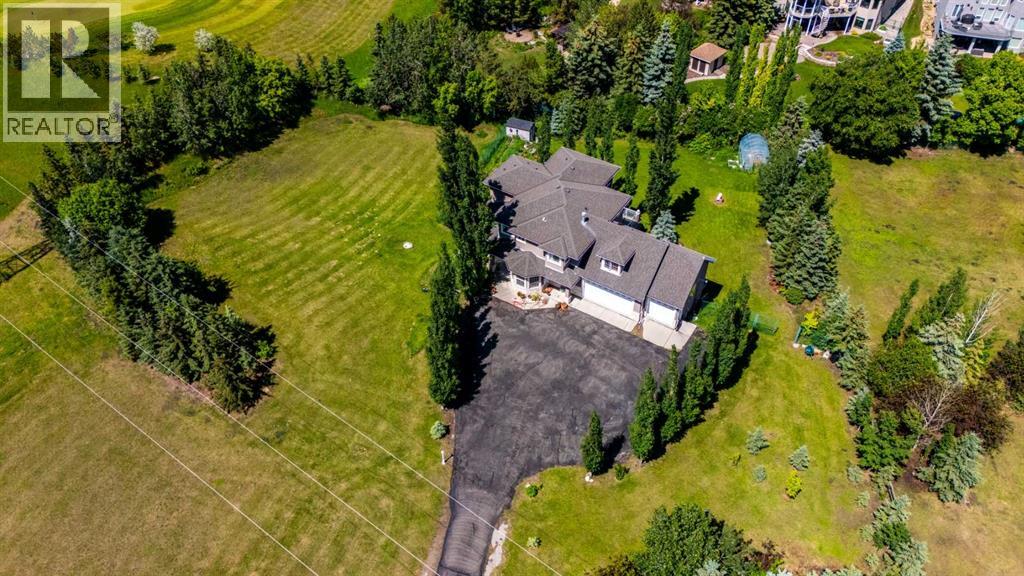
Exceptional 2-Storey Walkout on 3 Acres | Over 4,700 Sq. Ft. | 7 Bedrooms | Mountain Views | Proudly offered by the original owners, this exceptional 2-storey walkout home is situated on a beautifully maintained 3-acre parcel, offering over 4,700 sq. ft. of developed living space, spectacular mountain views, and the perfect balance of peaceful country living with convenient access to Calgary.Designed with space, comfort, and functionality in mind, this impressive home offers 7 bedrooms, 4 bathrooms, and a bright, well-appointed floor plan that provides exceptional flexibility for a variety of lifestyles. Recent updates include refinished hardwood floors (2026), fresh interior paint, and all new pot lights, creating a bright, modern, and move-in-ready interior.The main level offers expansive living and dining areas filled with natural light, along with a well-appointed kitchen that seamlessly connects to the family room—ideal for everyday living and entertaining. Step outside onto the large rear deck and enjoy panoramic mountain views, breathtaking sunsets, and the tranquility of your private acreage.Upstairs, the spacious primary retreat features its own private deck overlooking the mountains, providing the perfect setting to enjoy your morning coffee or unwind at the end of the day. The additional bedrooms offer flexibility for family, guests, or home office space.The fully developed walkout basement provides even more living space with additional bedrooms, a full bathroom, and generous recreation areas, making it ideal for extended family, entertaining, or a home gym. The basement has in-floor heating. The walkout basement opens to a beautiful sunroom, offering abundant natural light, perfect for relaxing year-round.Outside, the beautifully landscaped grounds are serviced by an underground irrigation system, while the triple attached heated garage offers ample space for vehicles, tools, and recreational equipment. Enjoy easy access to golf courses, t he Bow River, nearby lakes, and endless outdoor recreation, all while taking in spectacular mountain views, this remarkable property offers the privacy and serenity of acreage living without sacrificing the convenience of city amenities. With stunning mountain views, extensive living space, thoughtful updates, and undeniable pride of ownership, this is a rare opportunity to own an exceptional country estate in a highly desirable location. (id:25325)
Calgary, Alberta
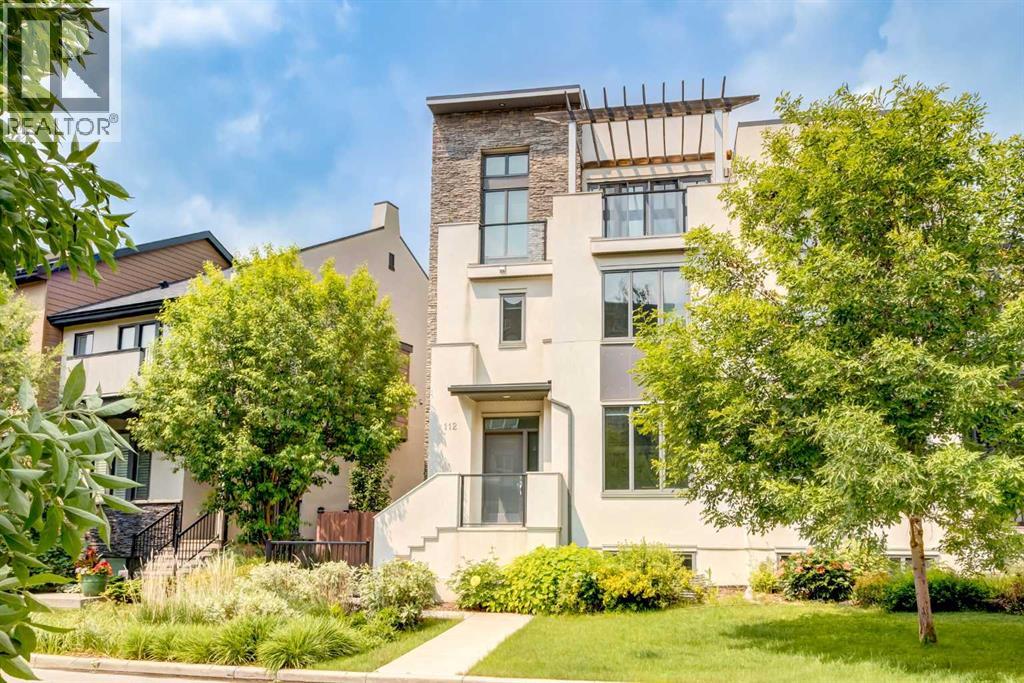
Luxury Living Without Compromise — 4 Bedrooms, 4.5 Bathrooms, 4 Finished Levels, and Over 3,100 Sq. Ft. of beautifully finished living space in the Heart of Currie Barracks. This home delivers the size and versatility rarely found in Calgary's duplex market.Designed for the way people live today, every level offers purpose and flexibility. The bright, open-concept main floor features high ceilings, expansive windows, and a private front office—perfect for working from home. The chef-inspired kitchen is beautifully appointed with quartz countertops, stainless steel appliances, custom cabinetry, and a generous island that naturally becomes the heart of the home for everyday living and entertaining.The second level is dedicated to comfort and privacy, featuring a spacious primary retreat complete with a spa-inspired five-piece ensuite, walk-in closet, and a luxurious soaker tub. A second bedroom with its own ensuite and a conveniently located laundry room complete this level.The top floor is a true highlight of the home. Vaulted ceilings, a spacious bonus room, and a private upper deck create an incredible retreat for entertaining, relaxing, or working from home. A third bedroom and full bathroom make this level equally ideal for guests, teenagers, or multi-generational living.The fully finished basement expands the home's versatility even further, offering a large recreation room, fourth bedroom, full bathroom, and flexible space for a media room, home gym, or play area.Outside, enjoy a private, low-maintenance backyard with composite fencing and an oversized single detached garage with additional storage. Spend less time maintaining your yard and more time enjoying everything this remarkable community has to offer.Located in one of Calgary's premier inner-city neighbourhoods, you're just minutes from downtown and within walking distance of parks, playgrounds, a fenced dog park, restaurants, cafés, and scenic pathways, with quick access to Marda Loop, Mount Roy al University, and some of Calgary's top public and private schools. (id:25325)
Cochrane, Alberta
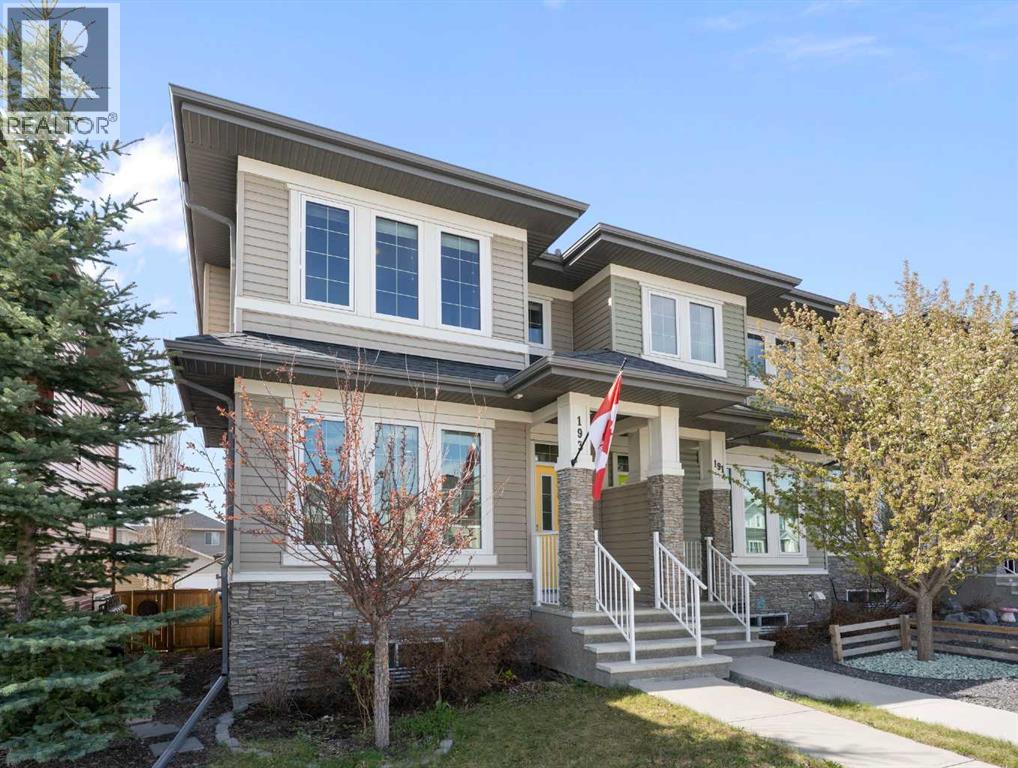
Located in The Willows, a boutique community on the south side of Cochrane, this fully finished end-unit townhome offers quick access to Calgary, a local park just steps away and the Spray Lake Sawmills Family Sports Centre minutes from your door — with everything Cochrane has to offer close by. A great fit for first-time buyers and downsizers, with no condo fees. The main floor is open, bright and spacious, with a layout that makes it easy to host friends or get breakfast on the table before heading out the door. Upstairs, the primary bedroom includes a walk-in closet and a private ensuite. Two more bedrooms — one with its own walk-in closet — and a full bathroom complete the upper level, with plenty of room to spread out. The finished basement adds a large rec area, laundry and a built-in rock climbing wall — a flexible space that works as a media room, home gym or hangout. A fourth bedroom with a walk-in closet and a full bathroom with a tile shower rounds out the level, ready for guests, a home office or extended family. Outside, enjoy sunny afternoons in the south-facing backyard, with a double detached garage just beyond. A spacious mudroom with built-in storage gives everyone a place to drop boots and hang coats on the way in. Call your favourite realtor and book a showing today! (id:25325)
Calgary, Alberta
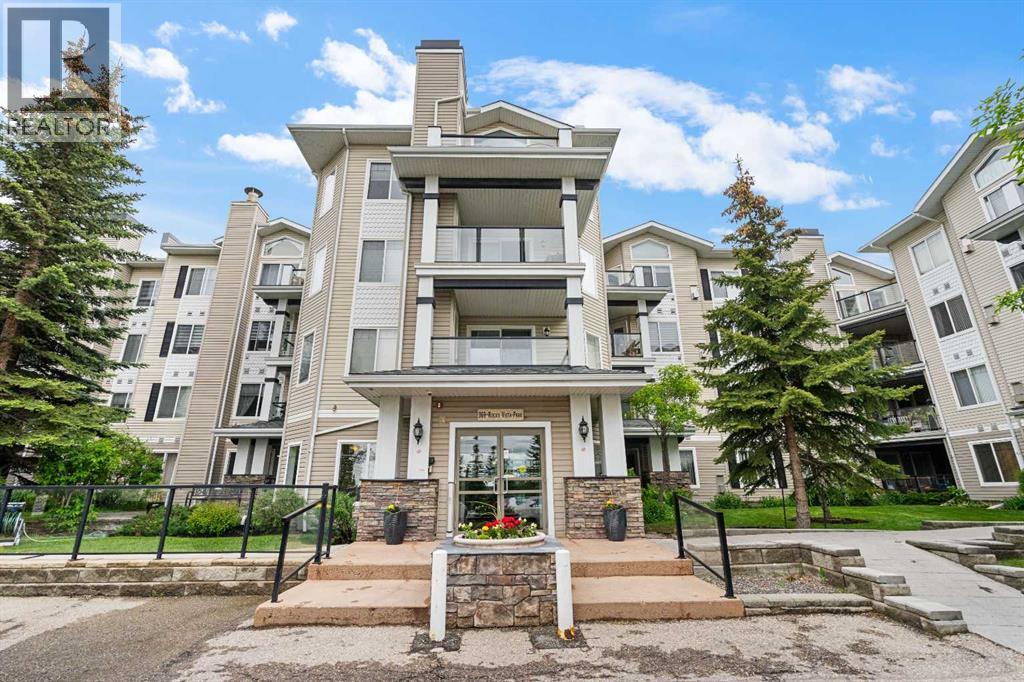
For the ultimate in convenience and amenities, look no further than this bright one bedroom plus den unit in the Pavillions at Rocky Ridge. This second floor unit offers great views to the West, featuring an open concept kitchen perfect for entertaining. The cozy living room features a natural gas fireplace with tile surround for cozying up on those cold winter nights. Adjacent to the living room, the dining area is spacious with plenty of room for guests. The spacious primary bedroom is bathed in West light and features a double closet and plenty of room for whatever sized bed that you require. The large den could be enjoyed as an office or guest room with square feet to spare. The stackable washer/dryer provides easy convenience and a decent amount of storage, something normally reserved for much bigger units. Relax on your private balcony with a coffee or a glass of wine in the evenings while you take in the setting sun. BBQ's are made easy with the natural gas line that will never have you running out to replace your propane tank again. Adding to the laundry room storage, there is ample storage space with it's own dedicated room off of the balcony. The low HOA fee includes access to the Lake Club amenities including: fitness center, movie theatre, games room with pool table and outdoor tennis/basketball courts. This home shows 10/10 and is move in ready with titled, underground parking that is right across from the elevator. No more lugging groceries from one end to the other side of the parkade. Call your favourite realtor today! (id:25325)
Calgary, Alberta
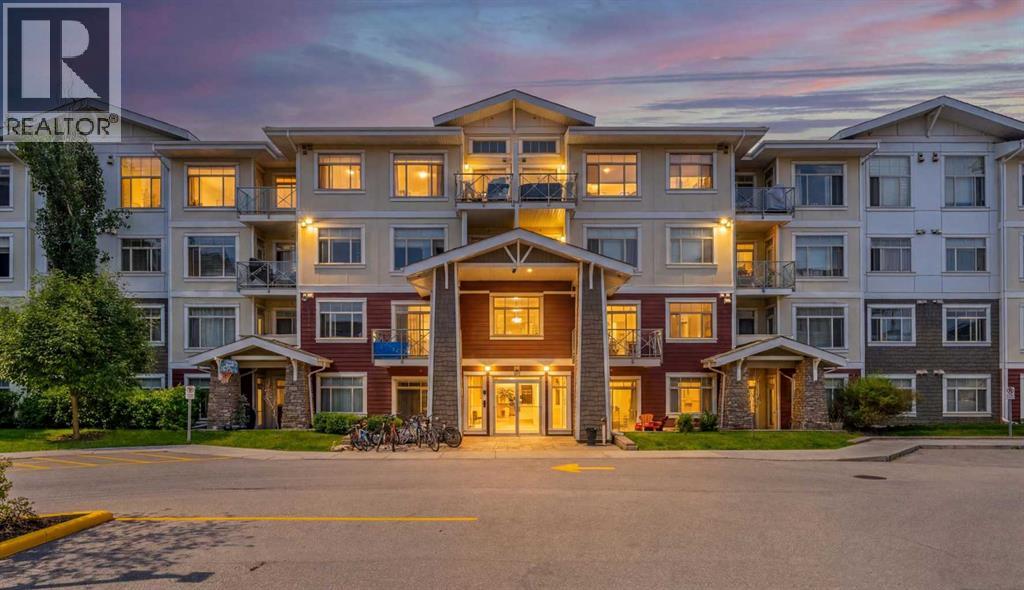
WELCOME TO STONECROFT IN THE HEART OF AUBURN BAY, WHERE LAKE LIVING MEETS EVERYDAY CONVENIENCE! This IMMACULATE 2 BEDROOM + DEN, 2 BATHROOM ground-floor INNER UNIT offers exceptional privacy, a quiet location within the complex, and the rare convenience of DIRECT EXTERIOR ACCESS through your own covered patio—perfect for pet owners, morning coffee, or simply coming and going with ease.Step inside to discover a bright, OPEN-CONCEPT layout filled with natural light, soaring ceilings, and Laminate flooring in the Main living areas complemented by Carpeting in the bedrooms! Designed for both entertaining and comfortable daily living, the spacious living and dining areas flow seamlessly into the beautifully appointed kitchen featuring QUARTZ countertops, STAINLESS STEEL appliances, contemporary cabinetry, and a large central island with seating.The generous PRIMARY RETREAT easily accommodates a king-sized bedroom suite and offers a walk-through closet leading to a private ensuite complete with a spacious walk-in shower. The second bedroom is ideal for family or guests, while the versatile DEN provides the perfect space for a home office, study, workout area, or hobby room.One of this home's most impressive features is the OVERSIZED COVERED PATIO with direct access to the beautifully landscaped grounds. Enjoy year-round outdoor living, summer BBQs with the gas hookup, or simply relax in your own private outdoor retreat.Additional highlights include IN-SUITE LAUNDRY, UNDERGROUND PARKING, and a separate ASSIGNED STORAGE LOCKER conveniently located just outside the unit near the stairwell.Enjoy the incredible AUBURN BAY LIFESTYLE with YEAR-ROUND LAKE ACCESS, a private beach, swimming, paddleboarding, parks, walking pathways, and outstanding community amenities. All this is just minutes from SOUTH HEALTH CAMPUS, Seton Urban District, restaurants, shopping, schools, the YMCA, and major commuter routes. MOVE-IN READY and offering the perfect blend of LOCATION, LIFESTY LE, and LOW-MAINTENANCE LIVING! (id:25325)
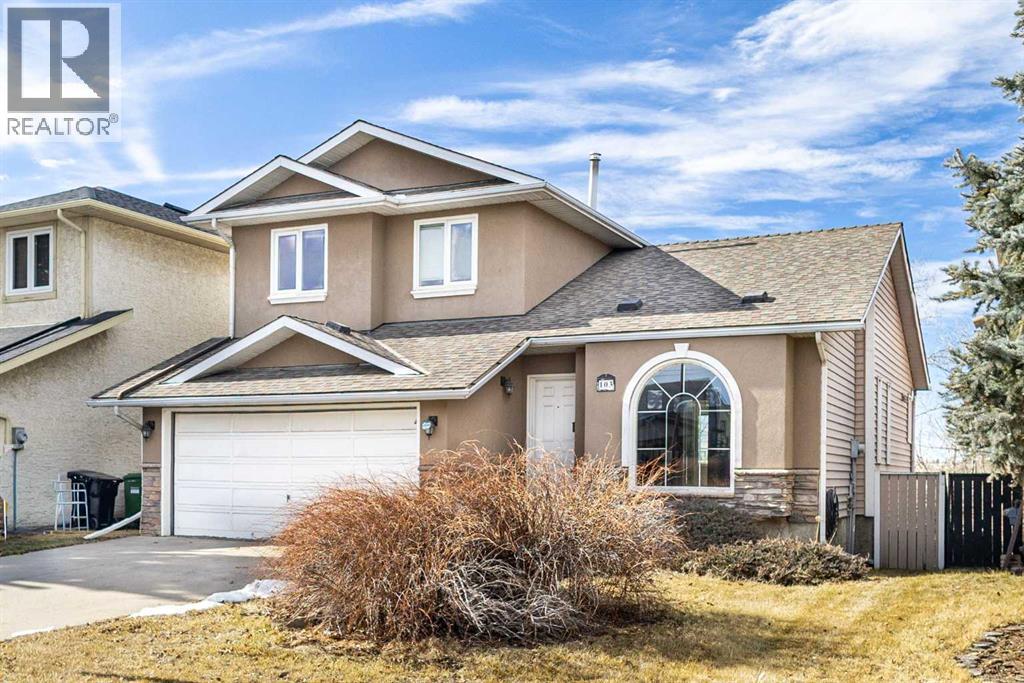
Calgary, Alberta
NEW PRICE! RARE RIVERFRONT & MOUNTAIN VIEW WALKOUT! Experience a lifestyle of privacy and serenity in this meticulously maintained home backing directly onto the Bow River valley. Tucked behind a lush screen of mature trees, this property offers incredible privacy and expansive, unobstructed views of both the Mountains and the City Skyline. RARE FIND: A spectacular location featuring a bright, full walkout basement—perfect for entertaining or multi-generational living.HIGH-VALUE UPGRADES:* NO POLY-B (REPLACED 2024): Move in with total peace of mind; the entire home’s plumbing has been professionally updated to modern standards.* PREMIUM EXTERIOR: Wrapped in commercially rated acrylic stucco and extensive rock work for superior durability and high-end curb appeal.* CHEF'S KITCHEN: Granite countertops and upgraded appliances (2023), including a 5-burner gas range and upright washer/dryer set.* MOVE-IN READY: Spotless home featuring vaulted ceilings, central air, and 98% newer windows.* PRIME LOCATION: Secluded retreat just 10–15 minutes from Deerfoot Meadows (Costco, IKEA, T&T), top-rated schools, and the Heritage C-Train station. (id:25325)
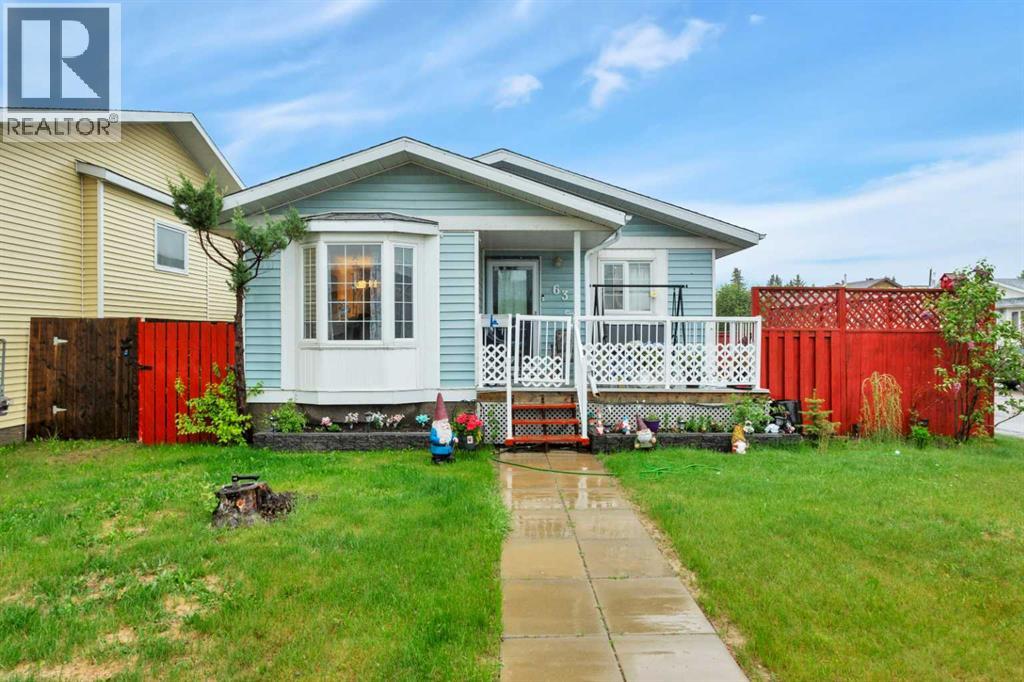
Red Deer, Alberta
ALMOST 2,000SQ FT OF LIVING SPACE | 4 BEDS | 2 FULL BATHS | HEATED DOUBLE GARAGE | CORNER LOT | NO POLY-B Welcome to this charming and beautifully maintained bungalow situated on a desirable corner lot in Eastview Estates. With its inviting front veranda, heated oversized double detached garage, and numerous updates throughout, this home is move-in ready and waiting for its next owner.Recent improvements include POLY-B REMOVED, updated laminate flooring, retextured ceilings, kitchen enhancements, new closet doors, and a newer 4-piece main bathroom. Natural light pours through the large bay window in the living room, creating a warm and welcoming atmosphere. The bright kitchen features its own bay window overlooking the breakfast nook, making it the perfect place to enjoy your morning coffee.Step outside to the fenced side yard where you'll find a spacious no-maintenance composite deck, ideal for summer BBQs and relaxing afternoons in the sun. The main lever includes two bedrooms and laundry hookups for single level living if desired.The fully developed basement offers additional living space, including a finished laundry room with new tile flooring, a 3-piece bathroom, a soundproof theatre room, and a generously sized third bedroom (non-egress window). Ample storage space completes the lower level.Conveniently located within walking distance to the elementary school and community hall, and just minutes from shopping, dining, and everyday amenities. (id:25325)
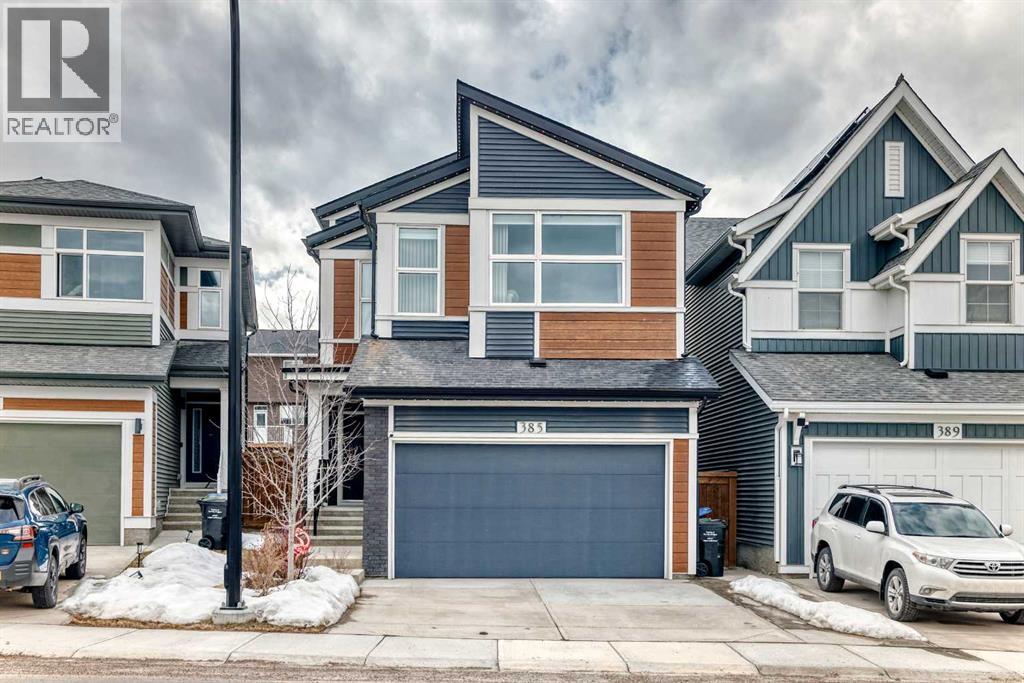
Calgary, Alberta
OPEN HOUSE: SATURDAY JUNE 20th from 1pm - 3:30Pm. Welcome to this exceptional BUILT, located in the highly sought-after community of Glacier Ridge. Meticulously maintained and occupied for only one year, this stunning 3-level split offers over 2,300 sq. ft. of thoughtfully designed living space, combining modern elegance with high-performance, energy-efficient living.This NET ZERO home features a powerful solar energy system designed not only to offset utility costs but also generate surplus energy—offering the potential to feed back into the grid and earn credits or income.The main floor showcases a spectacular gourmet kitchen with a flush center island, stone countertops, pantry, and premium KitchenAid stainless steel appliances. The open-concept design flows seamlessly into the dining area and spacious great room, highlighted by a striking feature fireplace and views toward a dedicated office space. Rich hardwood flooring and upgraded finishes throughout the bathrooms and laundry enhance the home’s upscale appeal.The second level presents a luxurious primary retreat, complete with a spa-inspired ensuite featuring a glass shower, stand-alone soaker tub, double vanities, and a walk-through closet. A private sitting area with its own fireplace adds an extra layer of comfort and sophistication.The third level offers two additional bedrooms, a bright bonus room, and convenient upper-level laundry. The fully finished basement expands your living options with an additional bedroom, full bathroom, and a versatile living area with a stylish workspace—perfect for working from home.Loaded with Jayman’s premium Plus Fit & Finish upgrades, this home includes air conditioning, designer window coverings, and custom wallpaper throughout.Experience sustainable luxury and future-forward living in Glacier Ridge—a vibrant, growing community with exciting amenities and strong long-term value.A rare opportunity to own a former show home with income-generating solar poten tial—don’t miss it! (id:25325)
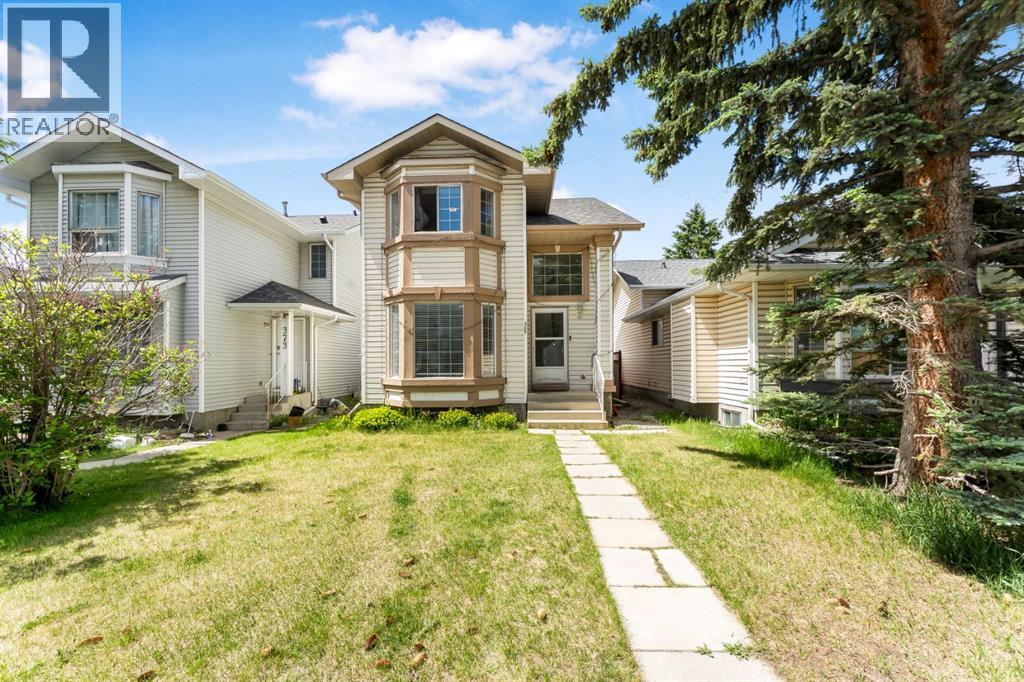
Calgary, Alberta
Open House June 13 & 14 Sat- Sun 12:00Pm to 4:00Pm. Welcome to this beautifully renovated two-storey home, offering the perfect combination of comfort, functionality, and investment potential. Ideal for first-time homebuyers and savvy investors alike, this well-maintained property is located in a family-friendly neighborhood and presents an excellent live-up, rent-down opportunity. The bright and inviting main floor features an open-concept layout with a spacious living room, a well-appointed kitchen with ample cabinetry, a dedicated dining area, a convenient powder room, and a functional laundry space. Upstairs, you'll find a generous primary bedroom, two additional well-sized bedrooms, and a full 4-piece bathroom, providing plenty of room for a growing family. The professionally developed illegal basement adds exceptional versatility and includes two rooms, a comfortable living area, a full bathroom, and a private side entrance, making it ideal for extended family, multi-generational living, or potential rental income. Recent upgrades include fresh interior and exterior paint, new flooring throughout, and beautifully renovated bathrooms on every level. Combining modern updates, ample living space, and outstanding income-generating potential, this move-in-ready home offers incredible value and is an opportunity you won't want to miss. Please contact to book your private showing. (id:25325)
Calgary, Alberta
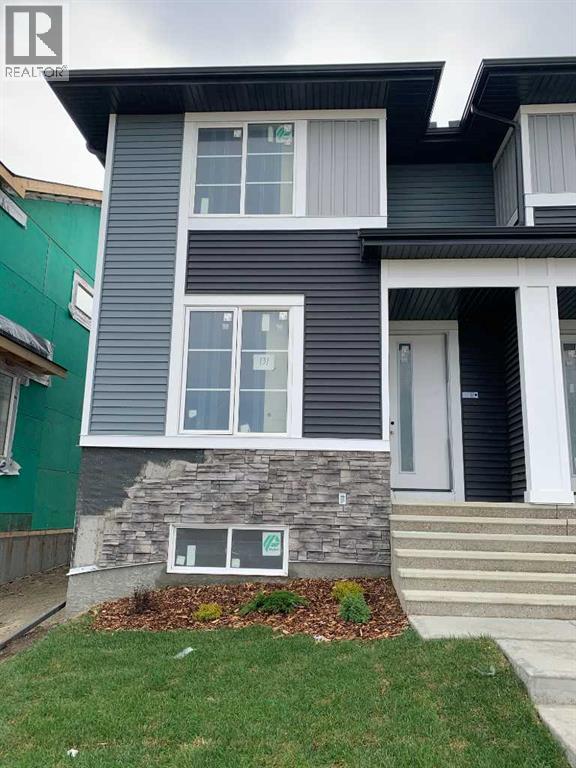
Welcome to Ambleridge, one of Calgary’s newest communities. Introducing the Kingston by master builder Douglas Homes— This 1532 sqft. Four bedroom end unit townhouse is designed for modern, turnkey living. Enjoy no condo fees and the convenience of a side entrance. This home stands out with premium upgrades already included, such as 9-foot knockdown ceilings, luxury vinyl plank flooring, quartz countertops, and 42-inch upper cabinetry. The bright, open-concept main floor is filled with natural light from oversized windows and features a spacious, inviting great room with an optional fireplace. The centrally located kitchen with adjacent dining area is perfect for entertaining. Featuring stainless steel appliances, stylish cabinetry and spacious island. A versatile main-floor flex room or fourth bedroom, along with a three-piece bathroom, offers flexibility to suit your needs—whether as a guest room, home office, playroom, or study space. Upstairs, the primary suite includes a walk-in closet and a stylish four piece ensuite with quartz countertops and double vanity. Two additional generously sized bedrooms provide ample space for family or guests. A well-appointed four-piece main bath features quartz surfaces, a large vanity, and a deep soaker tub. You’ll also appreciate the convenience of an upper-floor laundry room.The basement is thoughtfully laid out and ready for future development. Outside, the fully landscaped yard includes landscaping, rear deck, fencing, and a double garage. Don’t miss this opportunity—book your showing today. Please note: Photos are from a previously built home and are intended to illustrate finishes and layout; actual features may vary. First-Time Home Buyers’ GST Rebate: Eligible buyers may receive up to $50,000 on a new home purchase. Applicants must be 18 or older, a Canadian citizen or permanent resident, and not have owned or lived in a home owned by themselves or their spouse/common-law partner in the past four years. All terms an d conditions are subject to Government of Canada/CRA guidelines (id:25325)
Calgary, Alberta
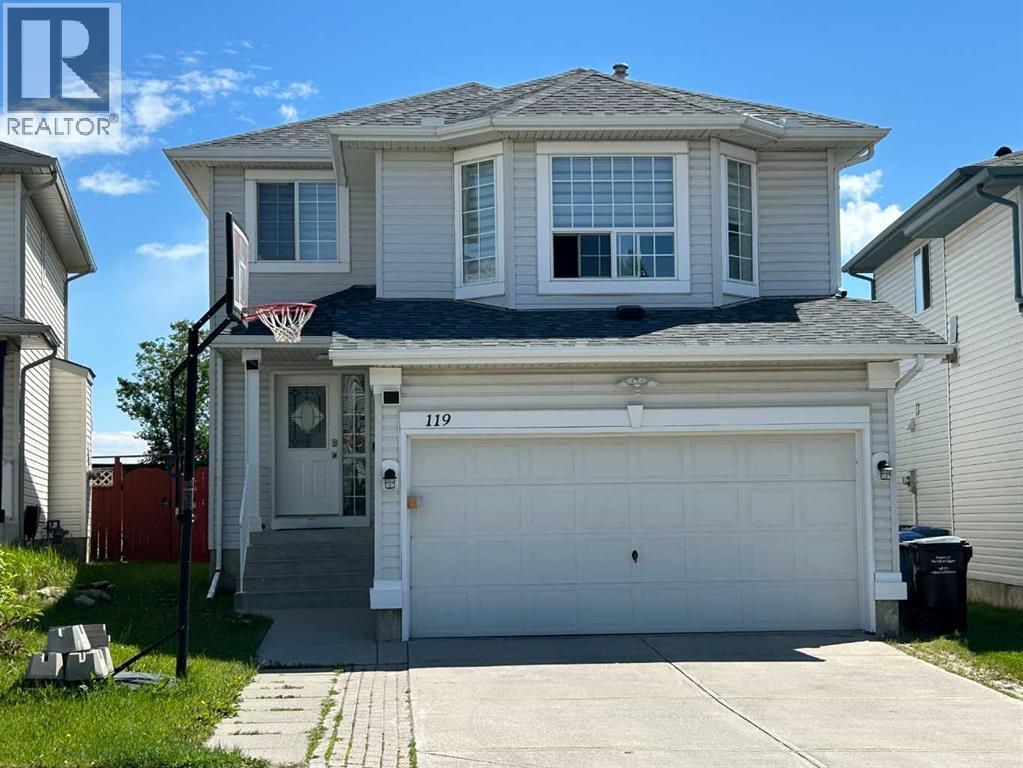
Welcome to this stunning, fully renovated two-storey home in the highly sought-after community of Citadel NW, offering over 2,200 sq. ft. of beautifully finished living space, including a luxurious sauna room and an impressive 300+ sq. ft. enclosed sunroom. Ideally located just minutes from Beacon Hill Shopping Centre, Costco Wholesale, and the Shane Homes YMCA at Rocky Ridge, this exceptional property combines modern upgrades, comfort, and convenience. One of its standout features is the bright, enclosed sunroom, surrounded by beautiful flowers and greenery, creating a peaceful retreat for year-round enjoyment. Whether hosting family gatherings, entertaining guests, or simply relaxing with a morning coffee, this versatile space allows you to enjoy the beauty of every season in comfort. Extensively renovated throughout, the home features a brand-new roof, new kitchen, new appliances, new furnace, new hot water tank, and custom-built cabinetry and storage solutions at the front entrance. The gourmet kitchen showcases granite countertops, quality appliances, ample cabinetry, and a large island with breakfast bar seating. Upstairs, you'll find three generously sized bedrooms, a full bathroom, and a spacious bonus room ideal for family living, a home office, or a media room. The luxurious primary retreat features a walk-in closet and a spa-inspired 5-piece ensuite. The fully finished basement expands the living space with a fourth bedroom, a den, a full bathroom, and a private sauna room, providing the perfect space to relax and unwind. Good to buy, good to live and good to invest. (id:25325)
Balzac, Alberta
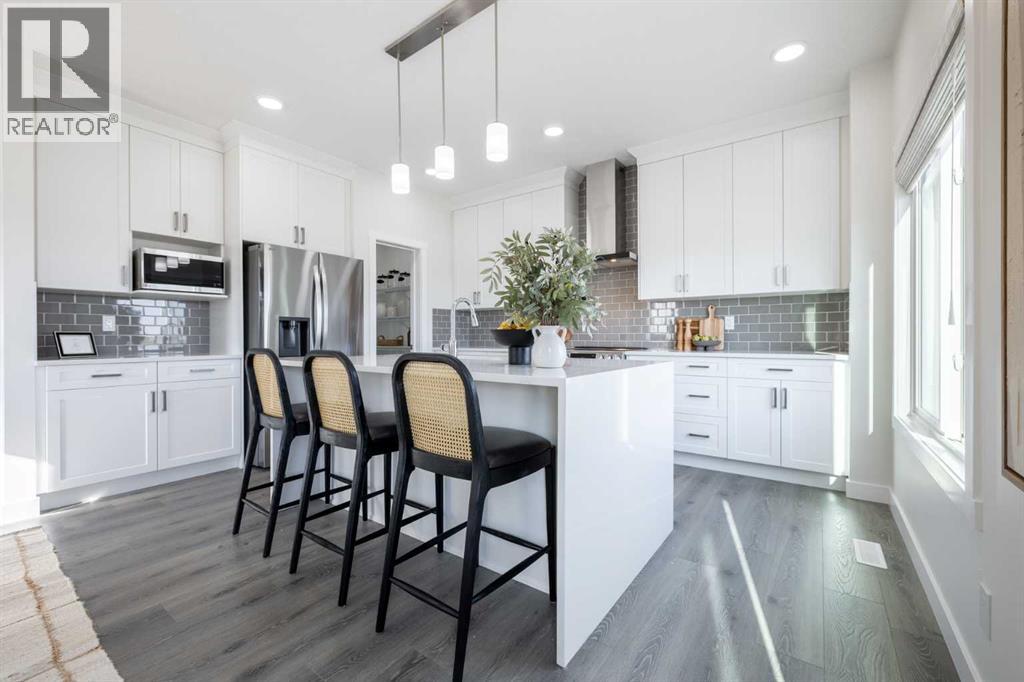
DISCOVER LUXURY ESTATE LIVING IN GOLDWYN WITH A STUNNING OPEN-TO-ABOVE DESIGN, SEPARATE ENTRANCE & TRIPLE ATTACHED GARAGE! Experience estate home living in one of Rocky View County's most anticipated new communities, offering spacious estate lots, breathtaking prairie sunsets, and Rocky Mountain views while remaining just minutes from city amenities. The Akash Homes Glencoe II is thoughtfully designed with 9' ceilings on the main floor, a chef-inspired kitchen, SPICE KITCHEN, and an impressive open-to-above great room filled with natural light. A convenient separate entrance offers added flexibility for future development opportunities. Upstairs features 3 spacious bedrooms, including a luxurious primary retreat with a spa-inspired ensuite, walk-in closet, and direct access to the laundry room. Complete with a triple attached garage, this exceptional home offers the perfect blend of luxury, functionality, and estate-style living. PLEASE NOTE PICTURES ARE OF SHOW HOME; ACTUAL HOME, PLANS, FIXTURES, AND FINISHES MAY VARY AND ARE SUBJECT TO AVAILABILITY/CHANGES WITHOUT NOTICE. HOME IS UNDER CONSTRUCTION. (id:25325)
Rural Foothills County, Alberta
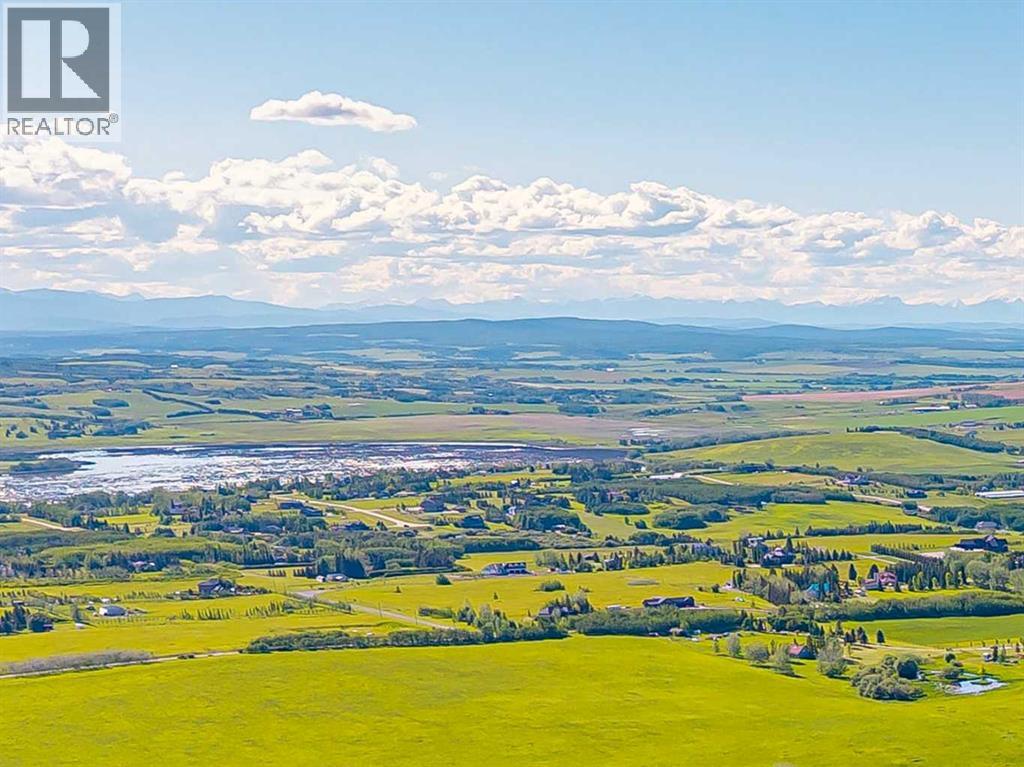
This exceptional legacy property sits on the outskirts of Calgary in one of the most sought-after pockets of the Foothills, offering a rare combination of timeless privacy, breathtaking 360-degree views, and outstanding future potential.From this elevated vantage point, the views are nothing short of spectacular. Wake up to stunning sunrise vistas over the rolling hills to the east, while dramatic Rocky Mountain panoramas dominate the west. As the sun sets, the Calgary skyline glows in the distance, creating a magical transition from day to night. The surrounding countryside unfolds in every direction — open pastures, treed ridges, and wide-open skies that make every season feel alive.This is a true original-owner home — a well-built bungalow that has been lovingly maintained and cared for over decades. Gated and tree-lined for ultimate privacy, the property feels like a private sanctuary while remaining conveniently located. Its near adjacency to Spruce Meadows puts world-class equestrian events and international competition right at your doorstep.This might be the last property available with proximity to Calgary and near adjacency to Spruce Meadows, yet still firmly in Foothills country.The location benefits significantly from Calgary’s continued southern and western expansion. Major infrastructure projects, new communities, and strong population growth in this corridor are driving increased demand and long-term value appreciation for legacy acreage properties like this one.For homeowners, this is a lifestyle property that delivers peace, space, and natural beauty every single day. For investors, it represents a rare opportunity to own a substantial, well-positioned acreage in an area poised for continued growth. Whether you envision making it your forever home, a family legacy estate, or a high-quality investment with holding power, the fundamentals are outstanding.The land itself offers quality and versatility — gently rolling terrain with mature trees, e xcellent drainage, and multiple future building sites. There is ample room for expansion, additional residences, or thoughtful development while preserving the serene, private character that makes this location so special.Properties like this — original-owner, legacy acreage with panoramic views, Spruce Meadows proximity, and strong future potential — are becoming increasingly scarce. This is more than just a home or a land holding. It is a unique opportunity to own a piece of the Foothills with room to breathe, grow, and create lasting memories.A truly special offering for those who understand the value of location, privacy, and potential in one of Calgary’s most desirable growth corridors. (id:25325)
Calgary, Alberta
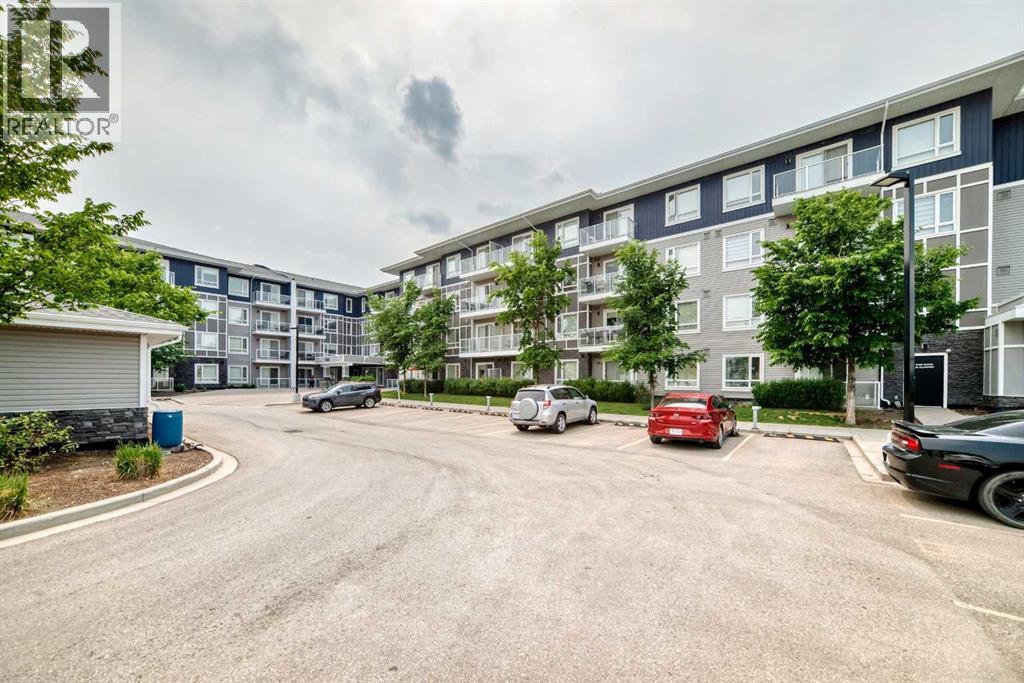
Welcome to the Legends of Cornerstone!! This 2 bedroom 2 bathroom unit has a bright open concept perfect entertaining. The primary boasts an ensuite and walk in closet! The kitchen has upgraded stainless steel appliances and the living room leads to a covered balcony. In suite laundry and underground titled parking. The building amenities to name a few fitness center, yoga studio and a pet spa! Low condo and hoa fees! (id:25325)
Strathmore, Alberta
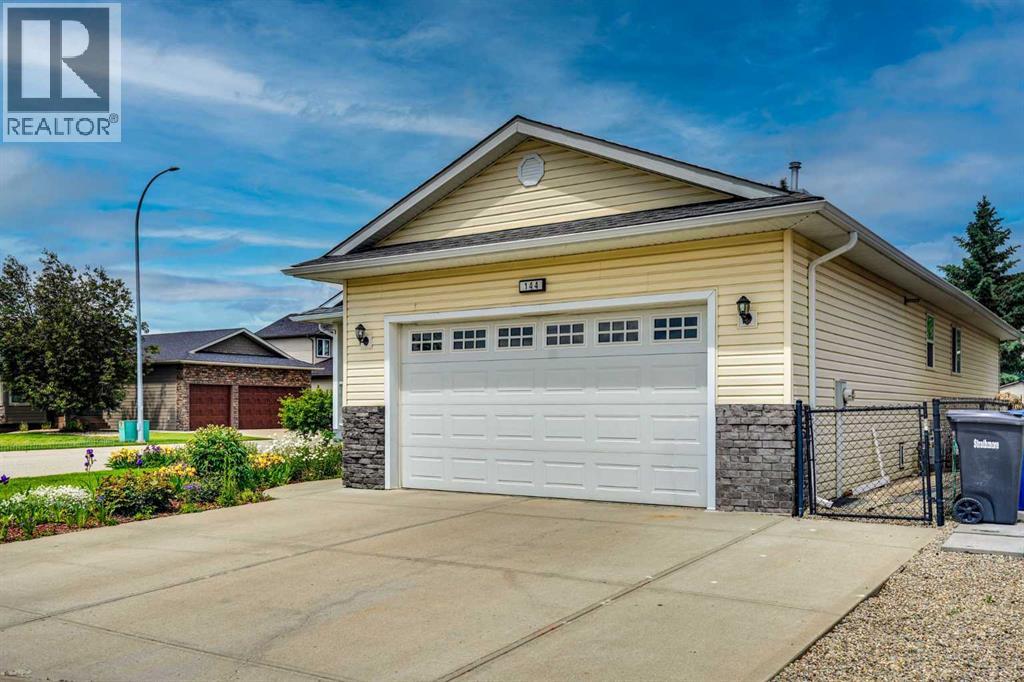
Price adjusted! A well-kept bungalow with a finished basement in Hillview Estates, Strathmore. Situated on a corner lot, this 1439 square feet house offers room for a growing family. The main floor consists of a large living room with an entertainment centre, an open kitchen with breakfast bar, built-in cabinets, a pantry, and an eating area. The large master bedroom has its own 5-piece ensuite and walk-in closet. There is another good-sized bedroom, one more full bath, and a laundry room. In addition, a 3-season sunroom was nicely built at rear of the house, with access from both the kitchen and the master bedroom, good for gatherings or just for unwinding. The basement has a spacious family room, 2 large bedrooms, a flex room with double sinks, a full bath, storage, and a utility room. The house is also equipped with A/C and a heated garage. Windows on the side of the corner lot brings in a lot of sunlight. SHINGLES REPLACED in 2025, EAVESTROUGHS & DOWNSPOUTS in 2026. Beautifully landscaped! Neat and bright! Ready for you make it your new home! (id:25325)
Cochrane, Alberta
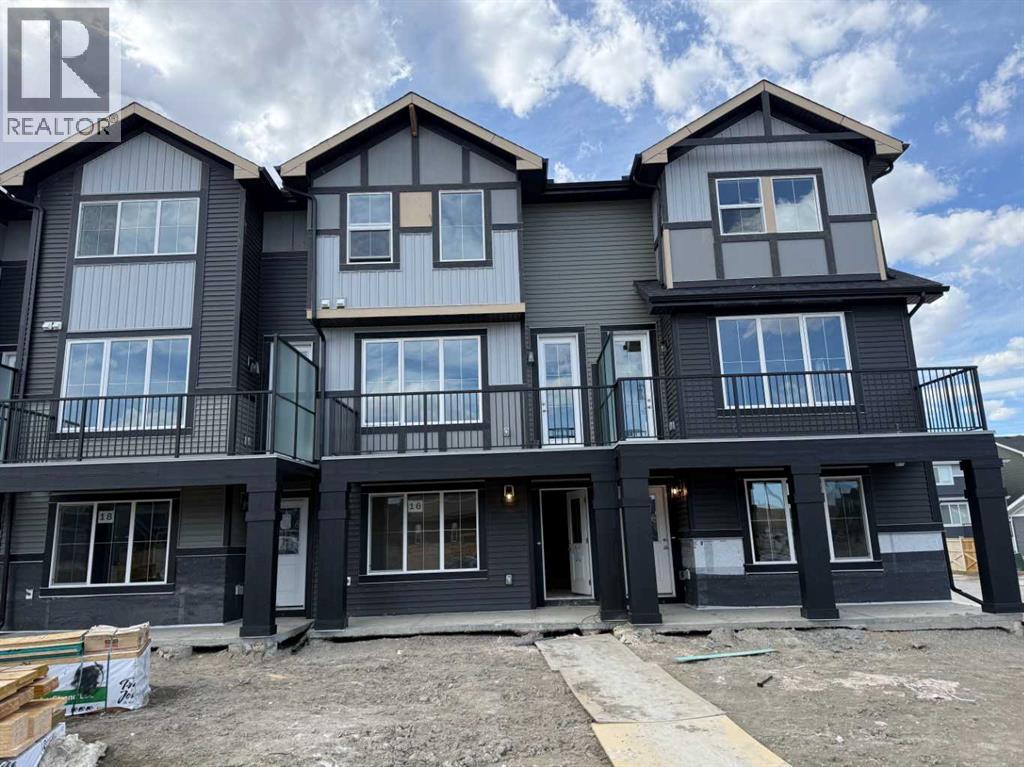
Excellent value in Sunset Ridge ... Introducing the Edinburgh by Douglas Homes Master Builder ... a stylish three-storey townhouse offering 3 bedrooms, 2.5 bathrooms, and a double-attached garage, all with no condo fees. Thoughtfully designed for comfort and convenience, this home features a ground-level flex room that’s perfect for a home office, gym, or hobby space.The open-concept main floor showcases 9' ceilings, engineered hardwood throughout, and a bright living area anchored by an electric fireplace. The modern kitchen is finished with quartz countertops, stainless-steel appliances, and a central island that’s ideal for casual dining and entertaining.Upstairs, you’ll find three bedrooms including a spacious primary suite with walk-in closet and private ensuite, along with the convenience of upper-floor laundry. Completing the home are a raised treated-wood deck, full front landscaping, and a concrete patio ready to enjoy from the moment you move in.Located in the family-friendly community of Sunset Ridge, you’re close to RancheView School, parks, and pathways with easy access to Calgary and the mountains. Quick possession available.Key Highlights | Three-Storey Townhouse | No Condo Fees | Double-Attached Garage | Ground-Level Flex Room | Full Landscaping | 9' Ceilings | Quartz Countertops | Engineered Hardwood on Main | Upper-Floor Laundry | Electric Fireplace | Treated Wood Deck | Concrete PatioPlease note: Landscaping and yard completion are seasonal items and subject to weather conditions. (id:25325)
Calgary, Alberta
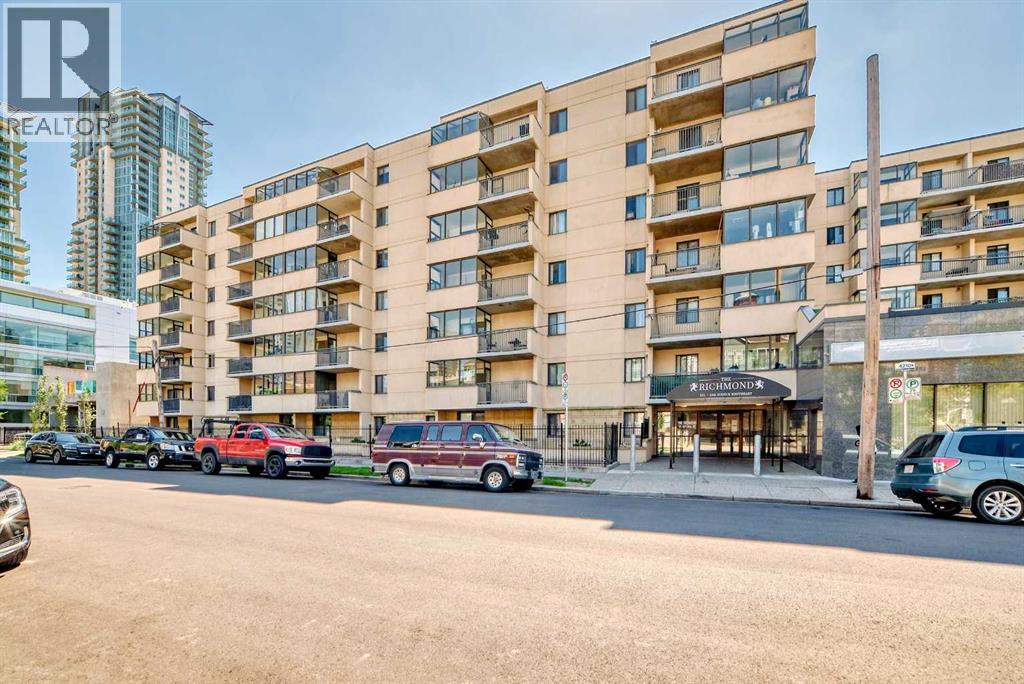
PET FRIENDLY, CONCRETE BUILDING, SUNROOM & BALCONY COMBO, PANORAMIC CITY VIEWS, UNDERGROUNDPARKING, ON-SITE GROCERY STORE, 6 MONTHs OLD STAINLESS STEEL APPLIANCES, FRESHLY PAINTED & RENOVATED UNIT w/ ELECTRICITYINCLUDED - WHAT ELSE COULD YOU ASK FOR? This beautifully UPGRADED 4th-floor condo delivers the ULTIMATE downtown BELTLINE lifestyle —unbeatable PRIME LOCATION, beautiful UPGRADES, STUNNING DOWNTOWN VIEWS, & ALL UTILITIES (HEAT, WATER & EVEN ELECTRICITY) includedin the condo fees! PET-FRIENDLY HEAVEN – this building is perfect for pet parents! DOGS &/or CATS are welcome (subject to board approval), makingit easy to enjoy city life with your furry companions by your side. Superbly located with a WALK-SCORE of 96/100, a BIKE-SCORE of 94/100, &EXCELLENT TRANSIT OPTIONS with 5-min walk to VICTORIA PARK STAMPEDE LRT STATION, you are just steps from Calgary’s vibrant 17th Avenue,historic Memorial Park, the Stampede Grounds (hello fireworks views!), the Sheldon Chumir Health Centre, SUNTERRA Market, + 15, Bow River &only a short stroll to downtown. Even the GROCERY STORE is ON-SITE, adding everyday convenience right where you live. You will enjoy 2ELEVATORS, a welcoming foyer and a dedicated BUILDING CLEANER, all included in your lifestyle. 24 HR CAMERAS/VIDEO SECURITY in the lobby & aFOB OPERATED SECURE building entrance offers peace of mind, while a RESERVE FUND of over $1.3M ensures the long-term health of the building.Step inside this TURN-KEY, MOVE-IN-READY VACANT home & prepare to be impressed. The unit is bright & airy, thanks to its open layout, beautifulrenovations & abundant natural light. The modern OAK kitchen with TALL CABINETS is a chef’s dream, GRANITE countertops, a STYLISH SUBWAYBACKSPLASH, UNDER CABINET lighting, UNDERMOUNT LARGE KITCHEN SINK opening to a functional DINING setup – perfect for casual meals orentertaining friends. The LAMINATE & TILE flooring throughout adds durability & style. The SPACIOUS living room flows into a LARGE RARE SUNROOM+ PRIVATE BALCONY combination creating a 4-SEASON personal retreat to relax or entertain, all while soaking in PANORAMIC CITY VIEWS. The unitincludes a LARGE INDOOR STORAGE room (9’5” x 5-7’), giving you plenty of space for bikes & seasonal items. The entire space has been thoughtfullyupgraded & maintained, saving you the time and cost of renovations. Save yourself from the stress of working with trades & the high cost ofrenovations in this current era of inflation. With a dedicated UNDERGROUND assigned parking stall #96, incredible building location & an exceptionalsense of community, this home checks every box for comfort, convenience & value. Whether you are a first-time buyer, downsizer, senior, downtownworking professional or an investor, this property is the perfect fit. Why settle for less when you can own a stylish, low-maintenance home in one of Calgary’s most desirable neighborhoods? Vacant & Move-In Ready. Welcome home! This is the opportunity you have been waiting for! (id:25325)
Calgary, Alberta
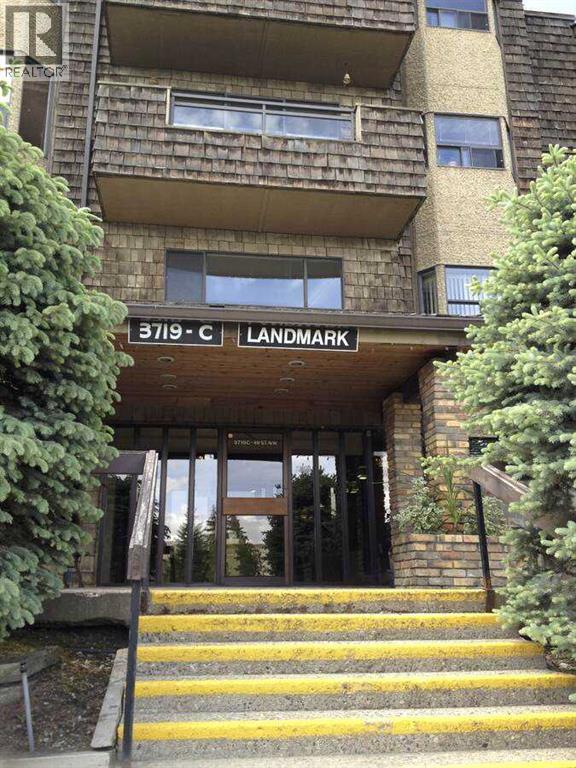
For more information, please click the "More Information" button. Location Location Location! Top floor unit in the popular Adult Living building (25+),The Landmark. Condo has a full sized dining room, open concept living room, a large & bright kitchen with loads of cabinetry, 2 large bedrooms and 2 bathrooms - the master featuring a walk through closet and 3-piece bathroom. With vaulted ceilings, skylights throughout, fireplace, underground parking and storage, balcony, and big bright windows, this condo has everything. The location is hard to beat being steps to Market Mall, professional services, transit, parks, the river valley, The Children's Hospital, Foothills Hospital, Canada Olympic Park and the University of Calgary. The condo board is well run and incredibly active, and the free common laundry facilities are right down the hall from this unit. Wonderful opportunity and great value in Varsity! (id:25325)
Calgary, Alberta
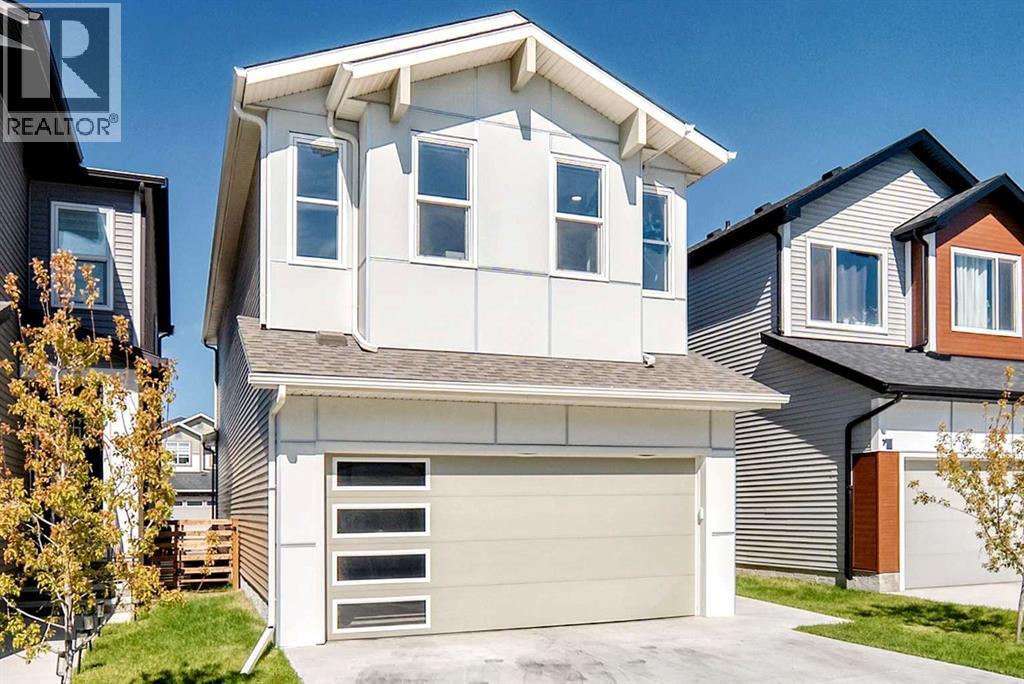
Welcome to well-maintained living! Designed for effortless living and modern elegance, this exceptional residence offers a thoughtfully crafted layout that perfectly balances style, comfort, and functionality. Step inside to the inviting main floor, where the open-concept kitchen, dining, and living areas create the perfect setting for both everyday living and entertaining. The chef-inspired kitchen features premium finishes and high-quality appliances, making it as beautiful as it is functional. Also on the main level, you'll find a spacious bedroom and a full bathroom, providing flexibility for guests, multigenerational living, or a convenient home office. A separate private entrance leads to the fully developed basement, complete with an additional bedroom, a four-piece bathroom, and a dedicated office space—ideal for extended family, guests, or working from home. Upstairs, you'll discover three generously sized bedrooms, including a luxurious primary suite featuring a spacious walk-in closet and a spa-inspired five-piece ensuite. The two additional bedrooms each include their own walk-in closets and share a well-appointed full bathroom, ensuring comfort and privacy for the whole family. The upper level also offers a large laundry room for added convenience and a versatile bonus room that can easily serve as a family lounge, media room, playroom, or home office. Whether you're looking for your forever home or a smart investment opportunity, this property delivers exceptional value, outstanding design, and a quality lifestyle. A great place to call home—and an excellent investment for the future. (id:25325)
Calgary, Alberta
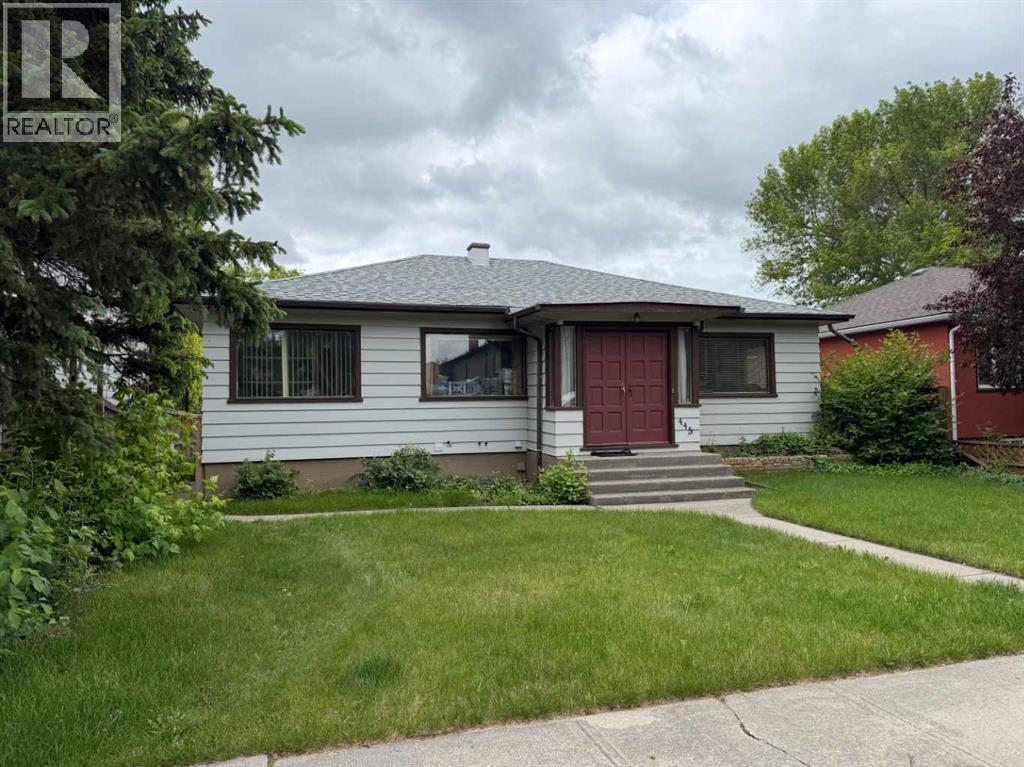
***Price Improvement*** RARE INNER-CITY DEVELOPMENT OPPORTUNITY IN WINSTON HEIGHTS / MOUNTVIEWOpportunities like this are becoming increasingly difficult to find in Calgary's established inner-city communities.Situated on a desirable 50' x 125' R-CG lot in Winston Heights/Mountview just off 16th Ave and Edmonton Trail. This property presents a compelling opportunity for builders, developers, and investors looking to secure land in one of Calgary's most active redevelopment corridors. With downtown only minutes away and surrounded by ongoing infill development, this is the type of property that can fit both short-term holding strategies and long-term redevelopment plans.The existing bungalow and detached garage provide immediate income while future plans are being explored. A long-term tenant is currently in place and would like to remain, creating an attractive holding scenario that can help offset carrying costs during the planning and permitting process.The R-CG land use designation supports a broad range of redevelopment possibilities, making this an excellent candidate for future infill development, subject to City approvals. The generous lot dimensions provide flexibility for builders seeking a project in a mature community where demand for new housing remains strong.Beyond the property itself, the location continues to drive value. Winston Heights/Mountview has become one of Calgary's most sought-after inner-city neighbourhoods, offering quick access to downtown, major transportation routes, schools, parks, golf courses, restaurants, transit, and countless amenities. Buyers are increasingly drawn to the area's established character, mature streetscapes, and proximity to the city's core.Whether you are an experienced builder looking for your next project, an investor seeking a strategic land hold, or a developer assembling a future portfolio, this property offers the rare combination of location, zoning, lot size, and income potential.Secure the l and today and capitalize on the future growth of one of Calgary's most desirable redevelopment communities. (id:25325)
Cochrane, Alberta
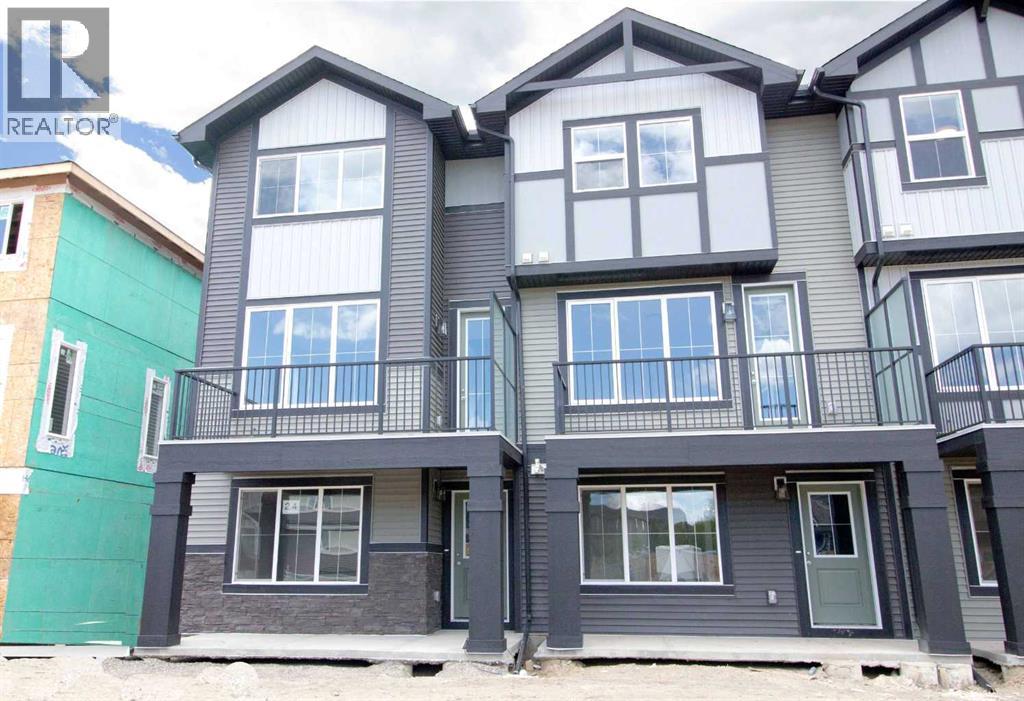
Excellent Value in Sunset Ridge… Introducing the Stirling Model by Douglas Homes Master Builder… This beautifully designed 3-storey end-unit townhouse offers approximately 1,525 sq. ft. of thoughtfully planned living space with 3 bedrooms, 2.5 bathrooms, a ground-level flex room, and a spacious double attached garage…all with NO Condo Fees…. Located in the desirable community of Sunset Ridge, this home blends modern comfort, functionality, and low-maintenance living for families, professionals, or buyers looking to right-size without compromise… Positioned with an east-facing front entrance and porch, this home welcomes the morning sun beautifully, while the south side exposure allows for additional natural light throughout the day…. The west-facing rear side provides warm afternoon and evening light, helping create a bright and inviting atmosphere across all levels of the home… The bright and open main floor features 9' ceilings, engineered hardwood flooring, and large windows that flood the space with natural light… The contemporary kitchen is beautifully appointed with quartz countertops, ample cabinetry, a central island, and a premium builder-grade stainless steel appliance package, flowing seamlessly into the dining nook and great room, making the space ideal for both daily living and entertaining...A stylish electric fireplace adds warmth and character to the main living area… Upstairs, the primary bedroom offers a comfortable retreat complete with a walk-in closet and private ensuite bathroom. Two additional bedrooms, a full bathroom, and convenient upper-floor laundry complete the upper level… The ground-level flex room provides excellent versatility for a home office, fitness area, hobby room, or additional guest space. Enjoy outdoor living with both a raised treated wood deck and a ground-level concrete patio, while the full landscaping package adds everyday convenience… The end-unit placement enhances privacy and maximizes natural light exposure from multiple directions, giving the home an open and airy feel throughout… ** Key Features: || 3-Storey End Unit Townhouse | No Condo Fees | Double Attached Garage | Ground-Level Flex Room | East-Facing Front Porch | South Side Exposure | West Rear Exposure | 9' Main Floor Ceilings | Quartz Countertops | Engineered Hardwood on Main Floor | Electric Fireplace | Upper Floor Laundry | Raised Treated Wood Deck | Concrete Patio | Full Landscaping | 3 Bedrooms | 2.5 Bathrooms | Approx. 1,525 Sq. Ft. | Located in Sunset Ridge, Cochrane || (id:25325)
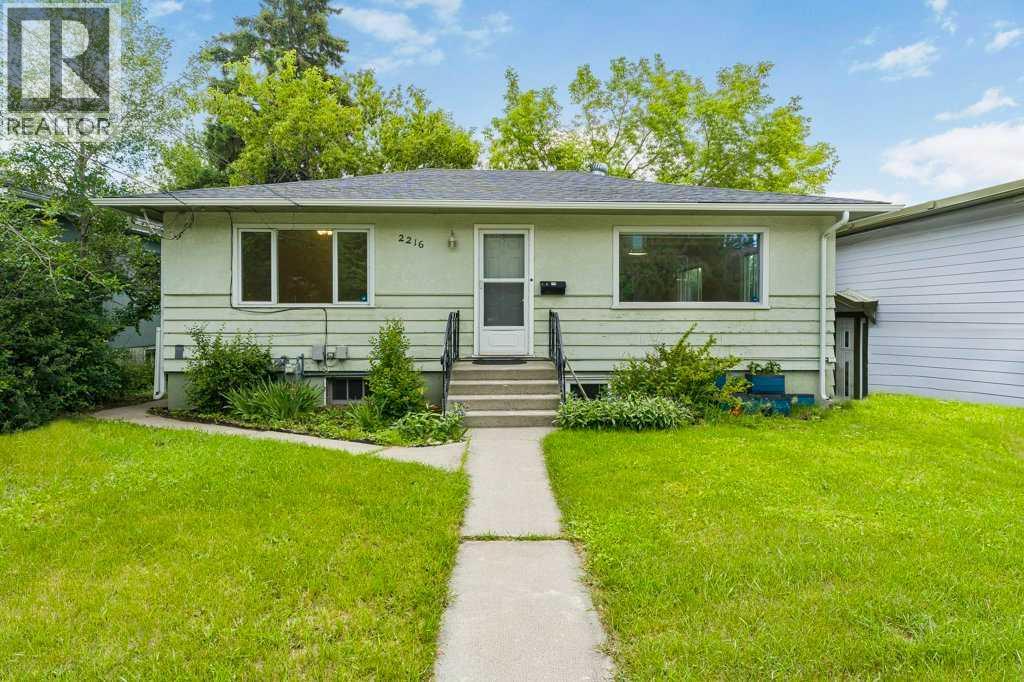
Calgary, Alberta
Discover an exceptional opportunity to acquire a stunning 50’x100’ lot in the vibrant community of Bankview! This property presents an enticing investment prospect, currently equipped with a suited basement (illegal). Whether you're considering a buy-and-hold strategy or eyeing development potential, the possibilities are endless. Enjoy breathtaking city views from a future two-story or even a three-storey infill, complemented by a gentle slope in the backyard.The upper level boasts a traditional layout featuring two bedrooms and a full bathroom, enhanced by upgraded kitchen cabinets and vinyl plank flooring in the kitchen. The main living and dining areas showcase beautiful hardwood flooring, creating a warm and inviting atmosphere. The walk-out basement, accessible via separate entrances, includes one bedroom, a bathroom, a cozy family room, and a den, all adorned with stylish vinyl flooring in the kitchen. Convenient shared laundry facilities are in the furnace room. Located close to all the hustle and bustle along 17th Avenue, a short trip to downtown, a quick walk to Marda Loop, schools, transit and more makes this a great place to call home. Don’t miss your chance to explore the unique charm of this property! (id:25325)
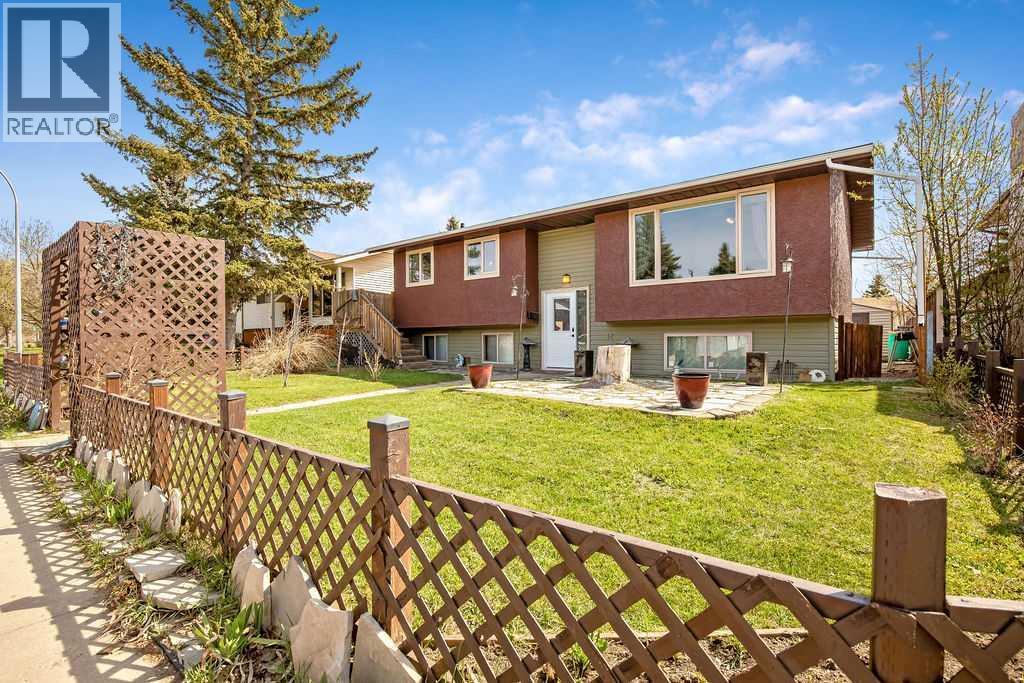
Strathmore, Alberta
This well-cared-for home is in the heart of Strathmore. Central to all amenities this home comes with a new front door, new windows (less three), egress windows in the basement, an RV park pad and large park pad for two vehicles. In your spacious kitchen you will find a cozy breakfast nook with storage. Then, discover in your living room all the natural light from picture window with casement sides. The primary bedroom, 4-piece bathroom and 2 more bedrooms make up the remainder of the upper floor. Then in your partially finished basement you will find a nice, quiet space for a ‘man cave’ or play room. Ample storage area around the washer and dryer and finally a large living space 10’ 10” X 24’ 6” with egress windows at either end. (id:25325)
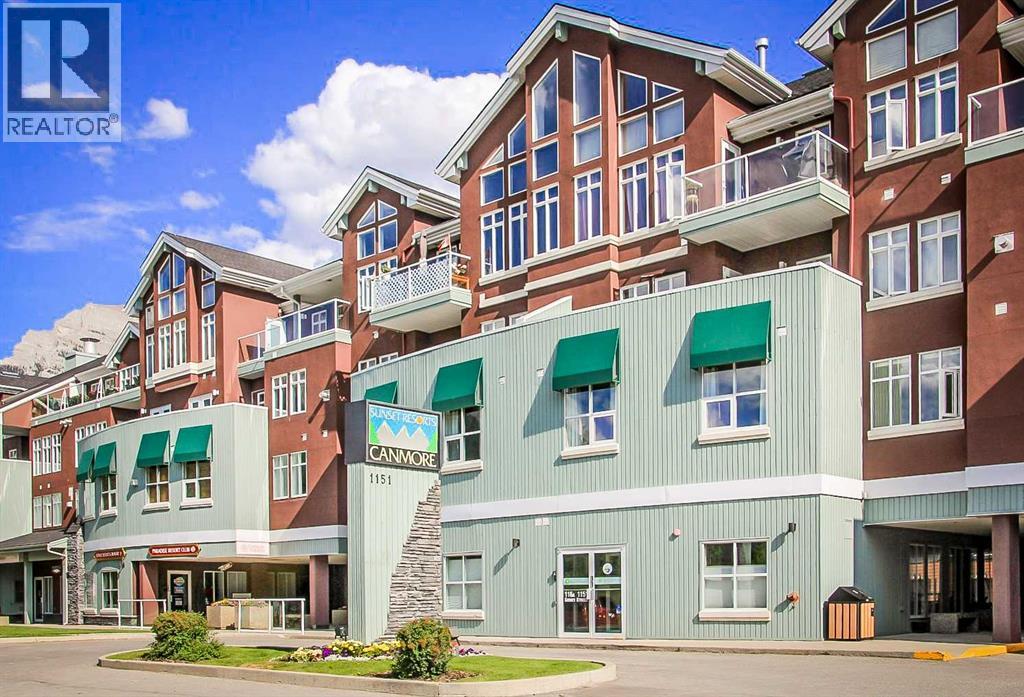
Canmore, Alberta
Experience the beauty of mountain living without the responsibility of full-time commitment. This four-week fractional ownership at Sunset Resorts delivers an ideal combination of flexibility, comfort, and value. Located just minutes from downtown Canmore, this bright two-bedroom, two-bathroom suite provides an excellent home base for Rocky Mountain escapes. The unit offers modern finishes, in-suite laundry, a cozy fireplace, and a spacious west-facing balcony showcasing breathtaking mountain views.Ownership includes four floating weeks during the non-peak season, allowing you to select your preferred stays each year while steering clear of the busiest times, yet still enjoying all that Canmore has to offer. Owners enjoy exclusive access to excellent amenities, including a fire pit, and games room.A standout advantage is that none of the 2025 weeks have been used. These weeks may be booked this year (2026) or carried forward for up to two years, creating the opportunity for as many as eight weeks of mountain enjoyment next year—a fantastic bonus for the new owner. (id:25325)
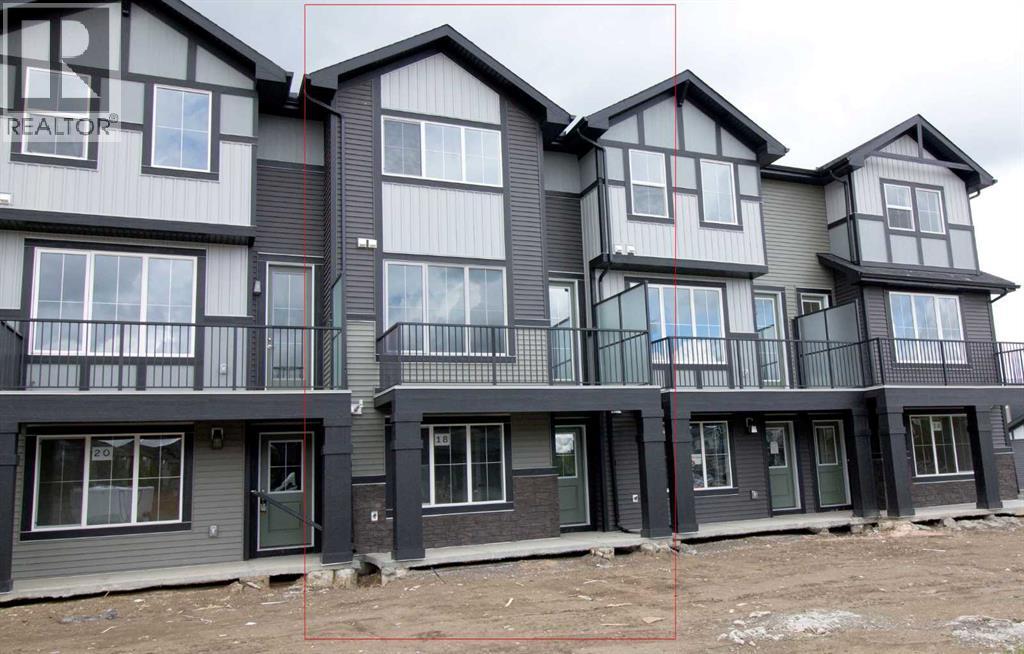
Cochrane, Alberta
Excellent value in Sunset Ridge ... Introducing the Stirling by Douglas Homes Master Builder ... a stylish three-storey townhouse offering 3 bedrooms, 2.5 bathrooms, and a double-attached garage, all with No Condo Fees. Thoughtfully designed for modern living, this home features a versatile ground-level flex room that's perfect for a home office, gym, media room, or hobby space.The open-concept main floor showcases 9' ceilings, engineered hardwood throughout, and a bright living area highlighted by an electric fireplace. The contemporary kitchen is finished with quartz countertops, stainless-steel appliances, and a spacious island that's ideal for both everyday living and entertaining.Upstairs, you'll find three bedrooms including a spacious primary suite complete with a walk-in closet and private ensuite, along with the convenience of upper-floor laundry. Completing the home are a raised treated-wood deck, full front landscaping, and a concrete patio ready to enjoy from the day you move in.Located in the family-friendly community of Sunset Ridge, you'll enjoy close proximity to RancheView School, scenic walking paths, parks, and playgrounds, with convenient access to Calgary and the mountains. Quick possession available.Key Highlights | Three-Storey Townhouse | No Condo Fees | Double-Attached Garage | Ground-Level Flex Room | Full Landscaping | 9' Ceilings | Quartz Countertops | Engineered Hardwood on Main | Upper-Floor Laundry | Electric Fireplace | Treated Wood Deck | Concrete Patio | (id:25325)
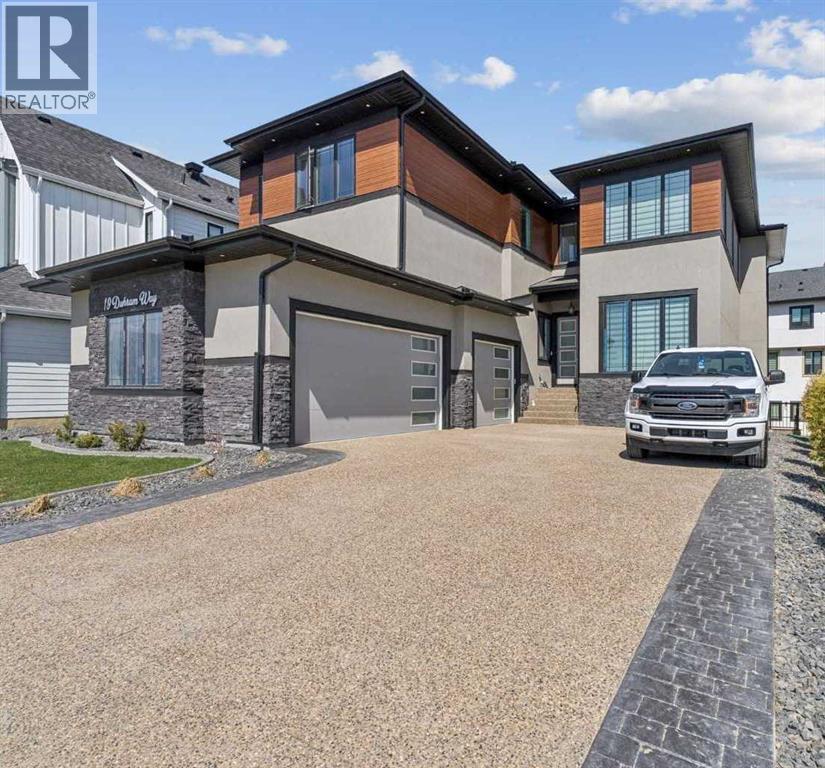
Rural Rocky View County, Alberta
The moment you enter 19 Duhram Way, it becomes clear this residence was designed on an entirely different scale. Set behind a commanding modern exterior, this custom estate residence offers OVER 5,300 SQUARE FEET OF DEVELOPED LIVING SPACE designed for buyers who want scale, beauty, privacy, and long term flexibility without compromise. From the moment the front door opens, the experience is immediate. A SOARING 20 FOOT ENTRY creates a breathtaking sense of arrival as natural light pours through the open-to-above architecture and across carefully composed interiors finished with a level of detail rarely found at this price point. Every space within the home was designed to feel expansive yet intentional. The main level flows effortlessly between refined entertaining and everyday living, anchored by a striking chef’s kitchen. Outfitted with extensive custom cabinetry, premium appliances, an oversized statement island, and a FULLY APPOINTED SPICE KITCHEN discreetly positioned beyond the main culinary space, it was designed to accommodate everything from intimate family mornings to large-scale gatherings with ease. Oversized windows frame the living areas and draw light deep into the home, softening the scale of the architecture while creating an atmosphere that feels calm, warm, and undeniably elevated. With NINE BEDROOMS positioned across multiple private living zones, the residence offers a level of versatility that is exceptionally rare. It has the ability to accommodate MULTIGENERATIONAL LIVING, large families, executive lifestyles, long term guests, or evolving household needs without sacrificing comfort or privacy. The upper level is thoughtfully designed with TWO PRIMARY BEDROOMS, offering flexibility for extended family or shared living, along with a JACK AND JILL ENSUITE connecting secondary bedrooms. Upstairs, the main primary suite feels entirely removed from the pace of the home below, featuring a private balcony, spa inspired ensuite, and generous dressing space that evokes the feeling of a luxury retreat. The lower level introduces something even more compelling. Fully developed with TWO SEPARATE BASEMENT SUITES (illegal; one currently being rented), the space provides independent living areas that may be suitable for extended family or guests, while also offering BUILT-IN INCOME POTENTIAL, subject to buyer use and municipal guidelines. A TRIPLE ATTACHED GARAGE, expansive outdoor spaces, and the craftsmanship associated with high-end estate construction further elevate the offering. 19 Duhram Way is a rare opportunity to acquire a residence where architectural presence, multigenerational flexibility, and investment potential exist in perfect alignment within one of the region’s most sought-after luxury estate communities. (id:25325)
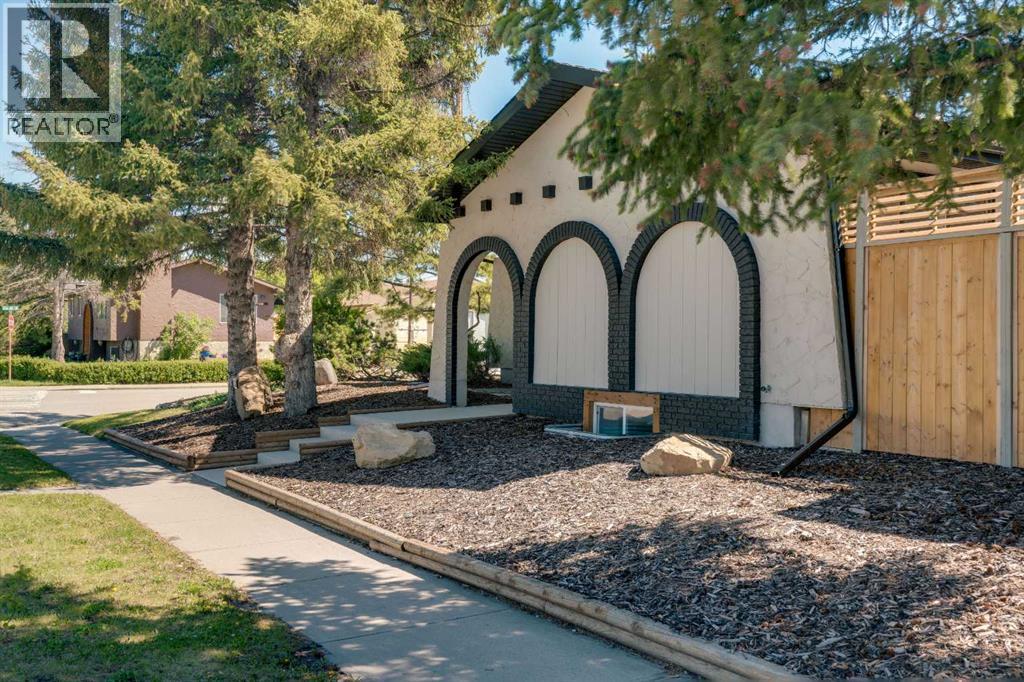
Calgary, Alberta
Step into timeless elegance with this fully renovated bungalow, where thoughtful modern upgrades blend seamlessly with classic charm. The main floor welcomes you into a bright living room anchored by the home's original wood-burning fireplace, beautifully reimagined with a sleek polished concrete finish and an adjacent custom built-in media cabinet. This space flows effortlessly into the dining area, elevated by custom floating shelves with integrated LED lighting and a designer branch chandelier. The brand-new kitchen is a chef’s dream, boasting ceiling-height cabinetry, premium stone countertops, high-end appliances, and an expansive central island with an oversized sink. Right as you walk through the front door, you are greeted by an integrated custom closet and a stunning mudroom bench complete with vertical LED accent lighting. Both the private 3-piece ensuite in the serene primary retreat and the main floor's second 4-piece bathroom elevate daily living with the pure luxury of cozy, in-floor heating. A spacious second bedroom with a walk-in closet and a convenient hallway laundry station complete this level. The fully finished basement exponentially expands your living space, offering an expansive recreation room and a stylish wet bar tailored for movie nights or lively hosting. Two additional bedrooms, each complete with generous walk-in closets, provide ultimate flexibility for a growing family, guests, a dedicated home office, or a workout space. A third modern 4-piece bathroom also offers the added comfort of in-floor heating. A second full laundry room and utility storage room add practical luxury throughout. Outside, the backyard features a large deck and a beautifully landscaped outdoor living area ready for summer gatherings. Completing the property is an oversized single garage with epoxy floors. Every square inch of this residence has been meticulously designed for modern luxury and effortless living, so book your private tour today! (id:25325)
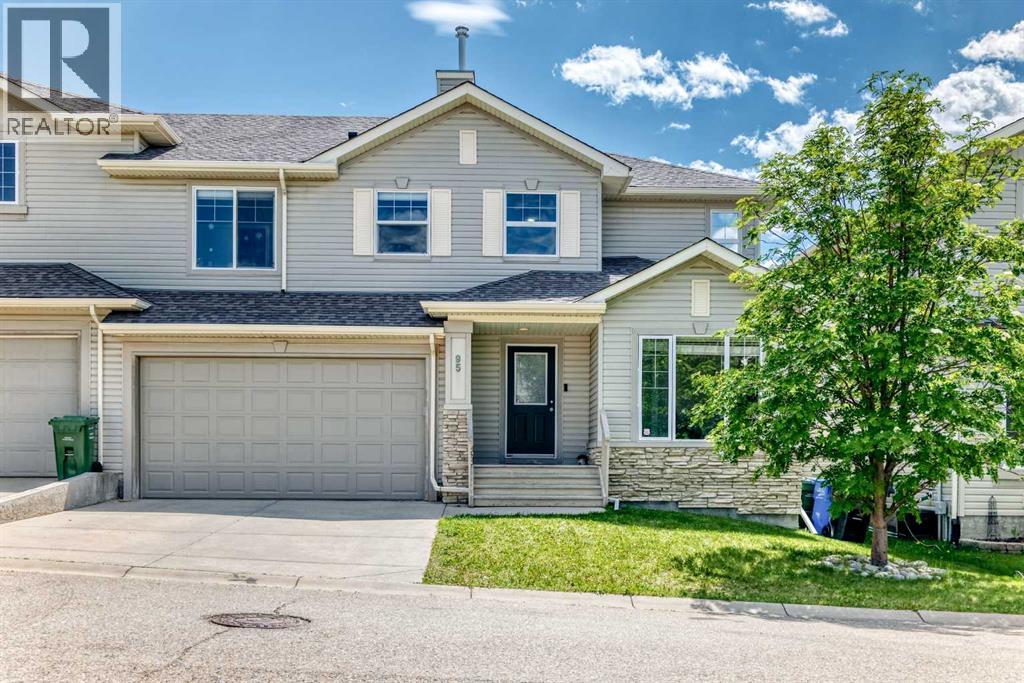
Calgary, Alberta
OPEN HOUSE Saturday July 11th from 1pm to 5pm . Welcome to this beautifully maintained two storey DUPLEX in the highly sought-after community of Rocky Ridge. Offering 3 bedrooms, 2.5 bathrooms, the lucky family will also enjoy the AC during those hot summer days. This home perfectly combines comfort, functionality, and style. The bright and spacious main floor, features an open-concept design and a DEN that's perfect for either an office or an extra room for an overnight guest. The open concept kitchen offers plenty of room for multiple people to move around comfortably. As well as plenty of cabinets, good size pantry and workable countertops. Flowing seamlessly from the kitchen is the dining and living room area. There are large windows throughout this home bringing in an abundance of natural light while creating a warm and inviting atmosphere. From the dining, you'll walk onto the deck to enjoy the pleasurable and sunny backyard. Upstairs, you'll find three generously sized bedrooms, including a spacious primary retreat complete with a walk-in closet and a private 4 piece ensuite. The basement is partially finished with a full 4 piece bathroom. It's an excellent potential for future development . Whether you're looking to create a recreation room, home gym or an additional living/play area for your family, the remaining space is ready for your vision. The DOUBLE ATTACHED garage provides secure parking and an additional storage for all your goods. Located in the desirable community of Rocky Ridge, this home offers easy access to parks, pathways, schools, shopping, public transit, and the Rocky Ridge YMCA. Enjoy the perfect balance of nature and urban convenience.Don't miss this exceptional opportunity to own a beautiful home in one of Northwest Calgary's well established communities. Book your showing today! This one won't last! (id:25325)
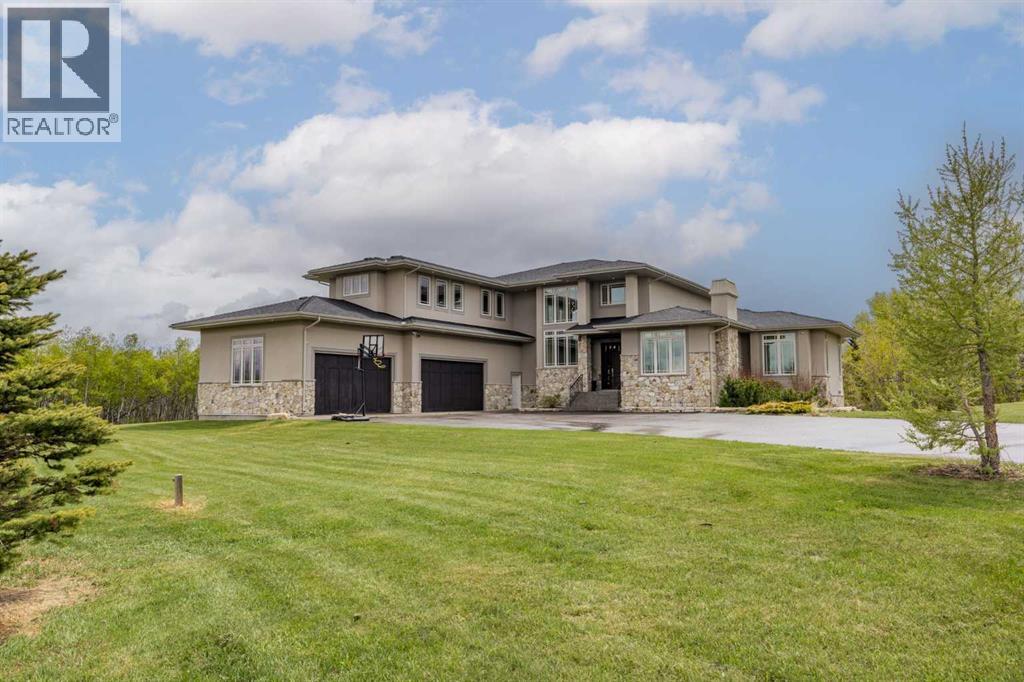
Rural Rocky View County, Alberta
Tucked into a quiet cul-de-sac on 2.2 acres of trees and ravine, this custom-built Maillot home offers a level of privacy, scale, and finish rarely found this close to the city. With 7,425 sq ft of total living space, 6 bedrooms, and 4+1 bathrooms, it’s been thoughtfully designed for how a family actually lives, entertains, and unwinds.From the moment you step inside, the home makes an impression. Soaring ceilings, expansive windows, and a dramatic floor-to-ceiling feature fireplace anchor the main living space, while natural light pours in from every angle. The layout balances open-concept living with defined, functional spaces, including a main floor office and private primary retreat.The kitchen is a true centrepiece. Fully custom and built to perform, it features dual Sub-Zero fridge/freezer combinations, a Wolf range, steam oven, bar fridge, and a statement Hammersmith hood fan. A massive island invites gathering, while a walk-through pantry and exceptional mudroom with built-in dog wash and laundry keep everyday life organized behind the scenes.The primary suite offers unobstructed views, a fully customized walk-in closet, and a spa-inspired ensuite. A BainUltra hydrotherapy tub with chromatherapy, remote control, and headrest anchors the space, complemented by a walk-in shower and refined finishes.Upstairs includes generous bedrooms, a central lounge, and a second full laundry room, offering flexibility for family or guests.The walkout lower level is built for lifestyle, with a large recreation space, games area with pool table, temperature-controlled wine room, bar with fridge and dishwasher, and a dedicated gym. Surround sound and whole-home Control4 automation extend throughout, including outdoor areas.Additional features include air conditioning, water softener, reverse osmosis system, in-floor heating in select areas, central vacuum, and integrated audio throughout the home and garage. Extensive built-ins and well-planned storage maintain a clean, refined aesthetic.Outside, mature trees and ravine views create a private setting. Enjoy a fully equipped outdoor BBQ kitchen, expansive deck space, swim spa, irrigation systems, and a fully enclosed dog run.An oversized quad garage with heated slab, natural light, and commercial side-mount openers completes the home.A rare offering where craftsmanship, setting, and functionality come together in a truly meaningful way. (id:25325)

Calgary, Alberta
Welcome to Ovation at Westgate Park, a highly sought-after concrete building offering incredible amenities, breathtaking views, and unbeatable convenience. This beautifully refreshed 2-bedroom, 2-bathroom condo features brand-new carpet and fresh paint throughout, creating a clean, modern, and move-in ready home.The bright and open floor plan showcases 9 ft ceilings, expansive windows, and an abundance of natural light. Enjoy stunning mountain and city views from the living room and bedrooms, while the private balcony offers incredible views of the Calgary Tower, Saddledome, city skyline, and surrounding landscape.The kitchen features granite countertops, stainless steel appliances, ample cabinet space, and the convenience of in-suite laundry.Ovation is known for its exceptional amenities, including an indoor swimming pool, hot tub, fitness centre, party room, games room with billiards and table tennis, change rooms, 24-hour security, and plenty of visitor parking.Located in the desirable community of Westgate, you are steps from Westbrook LRT Station, shopping, restaurants, groceries, medical services, the library, parks, and Shaganappi Point Golf Course, with quick access to downtown Calgary.Complete with a titled underground parking stall and assigned storage locker, this beautifully updated condo offers a rare combination of views, location, lifestyle, amenities, and value. (id:25325)
Calgary, Alberta
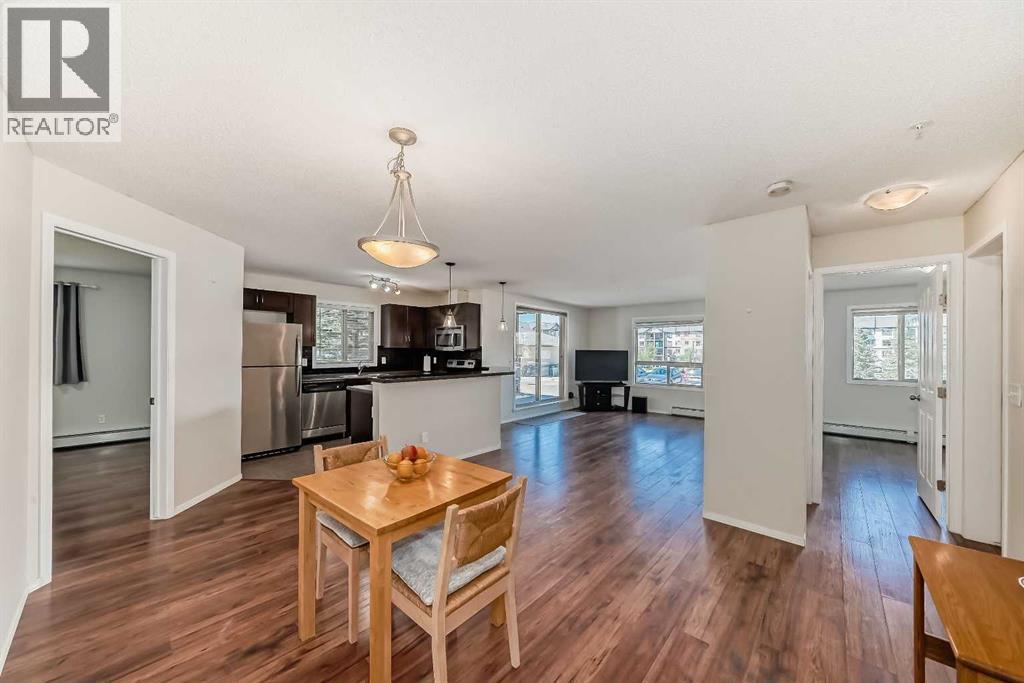
Welcome to this spacious and well-located condo in Panorama Pointe!Offering 987.7 sq. ft. of living space, this bright and inviting unit features 2 generously sized bedrooms and 2 full bathrooms in a functional open-concept layout. The bedrooms are thoughtfully positioned on opposite sides of the unit, providing enhanced privacy.One of the standout features of this home is its unique location within the complex. With no shared walls with neighboring units and a landscaped open area beside it, you'll enjoy added peace, privacy, and pleasant views.The unit also includes a large storage/laundry room and one heated underground parking stall for year-round convenience.Condo fees cover all utilities, including electricity, water, sewer, landscaping, and maintenance of common and parking areas, making homeownership simple and predictable.Ideally situated within walking distance to shopping, restaurants, schools, parks, playgrounds, and lakes, this home offers exceptional convenience. You'll also appreciate the close proximity to Vivo Recreation Centre, the public library, movie theatre, and North Pointe Transit Terminal, with direct access to the MAX Orange (formerly Route 301) providing an easy commute to downtown Calgary.With quick access to Stoney Trail, Deerfoot Trail, and Calgary International Airport, this is an excellent opportunity for first-time buyers, downsizers, or investors.Don't miss out—schedule your private showing today and make this wonderful condo your new home! (id:25325)
Calgary, Alberta
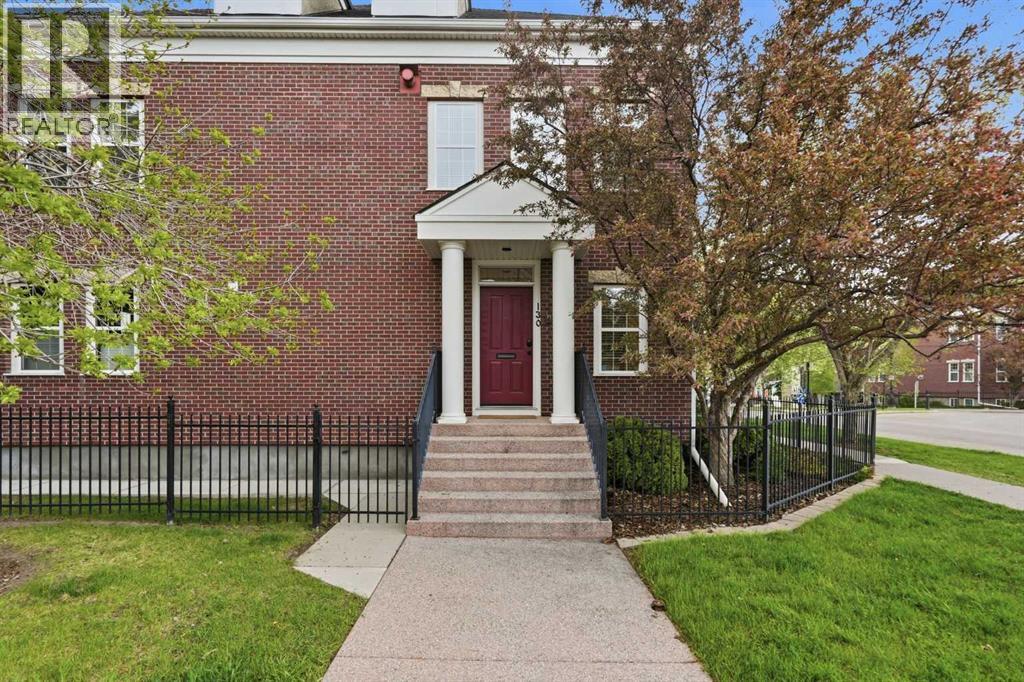
Elegant and stylish, this 2 bedroom end unit townhome offers over 2,600 sq ft of beautifully developed living space in the heart of Garrison Woods. A striking hardwood and stainless steel staircase leads from the foyer to the main level, where hardwood floors and high ceilings create an inviting sense of scale. The spacious living room is anchored by an eye catching corner feature fireplace, while the formal dining area—enhanced by a gorgeous chandelier—sets the stage for memorable gatherings. The well appointed kitchen features a custom sliding door, rich dark cabinetry, granite countertops, a walk in pantry, high end stainless steel appliances, and a bright breakfast nook. The primary bedroom is conveniently located on the main floor and includes a private 5 piece ensuite with dual sinks, a jetted tub, a separate shower, and direct access to the walk in closet. A dedicated office, 3 piece bath, and laundry room complete the main level. The second level offers exceptional versatility with a large family/media room, an additional bedroom, and a 3 piece bath featuring a custom made vanity and thoughtful storage solutions. Outdoor living is equally impressive with a large west facing deck—perfect for relaxing or entertaining. Parking is effortless thanks to the double detached garage. This prime location is truly unmatched—situated directly across from Garrison Square and just moments from vibrant Marda Loop, River Park, excellent schools, shopping, public transit, and offering easy access to Crowchild Trail. Perfect for young couples or individuals who enjoy a walkable lifestyle - you'll love grabbing a morning latte, strolling around the loop, and meeting friends at Marda Loop's many beautiful new restaurants. (id:25325)
Calgary, Alberta
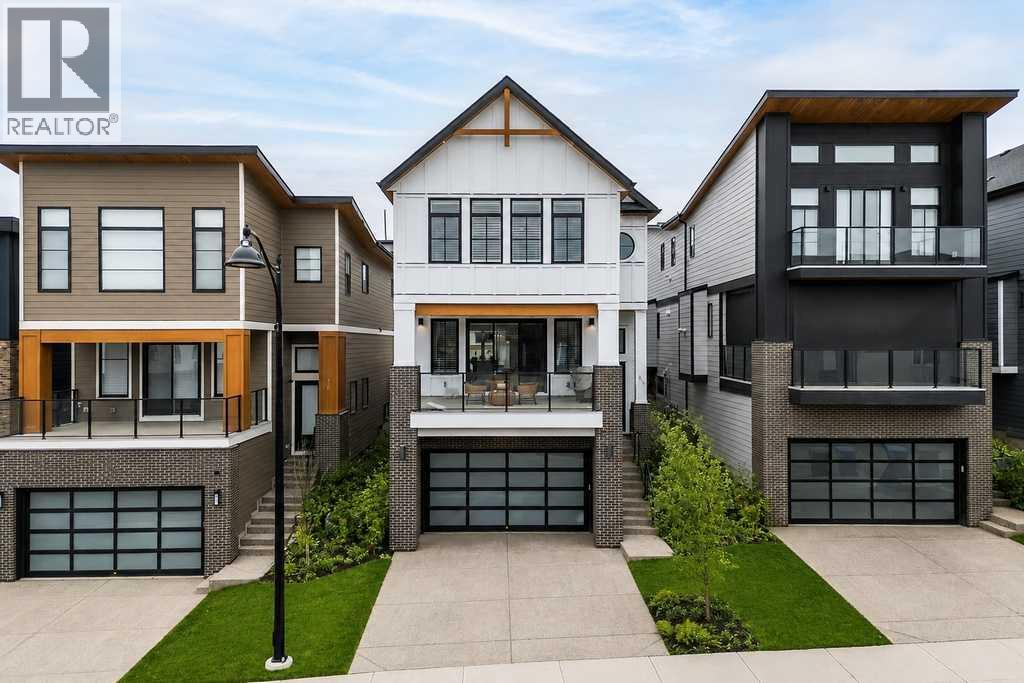
Set in a standout location overlooking a cul-de-sac and open space, this beautifully maintained Truman-built home offers over 2,300 sq. ft. above grade with a modern, multi-level layout that feels bright, functional, and thoughtfully finished. From the clean design choices to the extensive upgrades throughout, every space has been carefully considered for comfortable everyday living, easy entertaining, and a polished sense of style.From the entry, 9’ ceilings and 8’ doors on the main floor create an impressive sense of space, complemented by engineered hardwood flooring, designer lighting, upgraded hardware, soft-close cabinetry, and a cohesive modern palette throughout. The kitchen is the centrepiece of the home, anchored by a striking 12’ quartz island that offers exceptional workspace, seating, and a natural place to gather. An upgraded appliance package includes a seamlessly integrated Fisher & Paykel refrigerator, while upgraded laundry appliances add further function and convenience.The main living level is open, bright, and easy to enjoy, with generous dining and living areas that connect naturally around the kitchen. Whether you are hosting friends or settling in for a quiet evening, the layout feels comfortable, intentional, and well suited to daily life. A dedicated wine room adds a distinctive touch and creates a beautiful feature for entertaining.Upstairs, the spacious primary retreat offers a calm and refined escape, complete with a fully customized walk-in closet with built-in cabinetry and shelving. The ensuite is equally inviting, featuring a standalone tub that brings a spa-like feel to the space. Additional bedrooms, a central family room, and upper-level laundry create a well-balanced upper floor with flexibility for family living, guests, or work-from-home needs.The lower level adds even more versatility with a fully developed recreation area that works well as a home gym, media space, or additional lounge area, along with a four-piece ba throom. Several areas of the home, including the lower level, garage, and portions of the upper floor, have seen minimal use, contributing to the property’s exceptionally well-kept condition.Comfort and convenience continue with central air conditioning, custom window coverings throughout, and a combination of electronic and manual blinds and shutters. Outside, the fenced backyard offers privacy, light landscaping, and a patio with a natural gas BBQ hookup. The oversized double attached garage is finished and heated, adding practical year-round value.Positioned with views over a cul-de-sac and open space, this home offers a sense of openness and separation that can be hard to find in newer construction. Stylish, functional, and meticulously cared for, this is a standout property in a setting that feels just as thoughtfully chosen as the home itself. (id:25325)
Calgary, Alberta
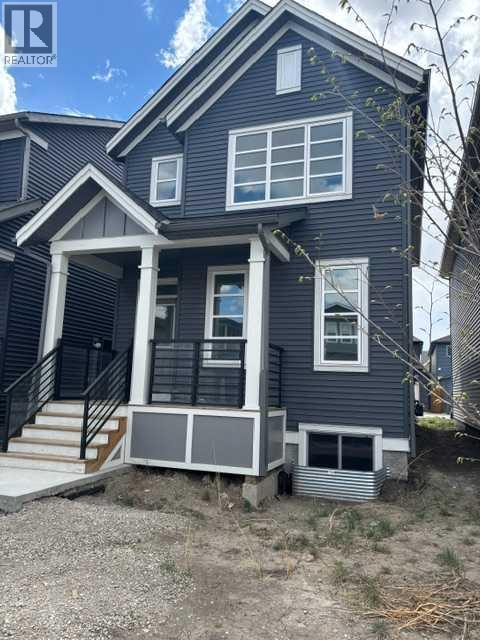
Welcome to this modern, move-in-ready home built by AVI Homes, located in the desirable Savanna Community. The main floor features a bright, open layout, including a living room and a kitchen equipped with stainless steel appliances, a central island with a breakfast bar, a stylish backsplash, and a convenient pantry. The open-concept design allows for a seamless flow into a well-lit dining area, ample cabinetry, and a half bath. Upstairs, you’ll find a spacious primary bedroom with a private 3-piece ensuite and walk-in closet. This level also includes two additional bedrooms, a full 4-piece bathroom, and a convenient upper-floor laundry room. The unspoiled basement with great potential for future development. It includes a separate entry, 9' ceiling height, large egress windows, roughed-in plumbing for an additional bath and bar, and a 200 AMP electrical panel. The home is conveniently located within walking distance to shopping, dining, banks, and registry services, with easy access to major routes and highways. Enjoy a vibrant, family-friendly community designed for an active and convenient lifestyle. Don’t miss this opportunity to own a beautifully designed, move-in-ready home. (id:25325)
Calgary, Alberta
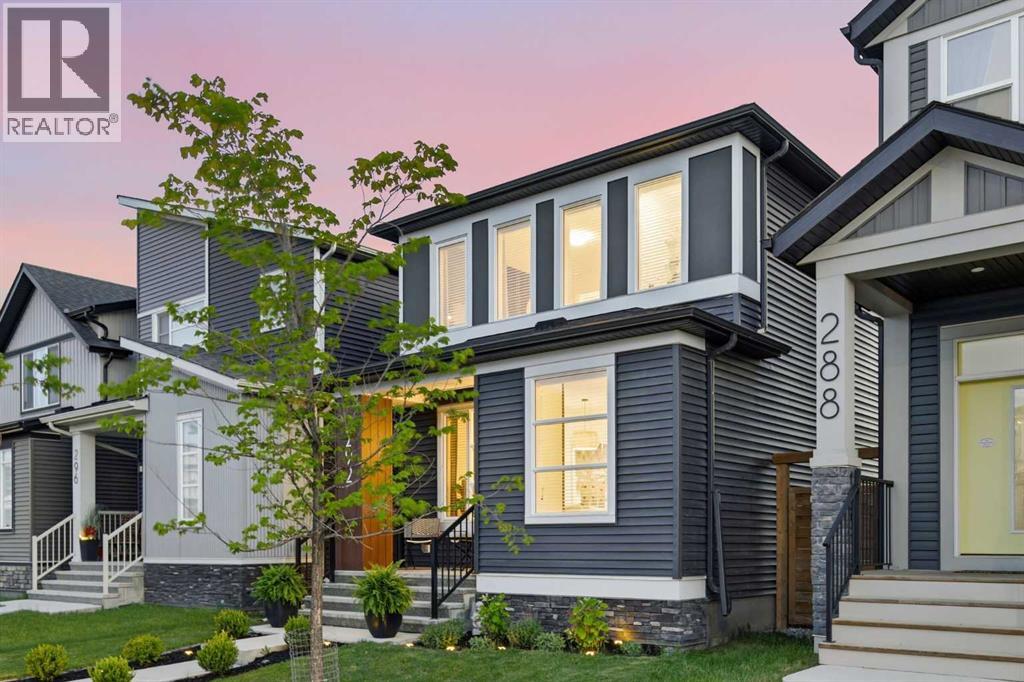
Beautifully maintained 3-bedroom home with more than 1,500 sq. ft. of developed living space, ideally located just blocks from the Bow River pathways and Blue Devil Golf Club in the family-friendly community of Wolf Willow. The bright, open main floor features hardwood flooring, high ceilings, a spacious living room, and a dining area with a stylish light fixture. The kitchen is well appointed with quartz countertops, an island with eating bar, dark contrasting cabinetry, stainless steel appliances, and a walk-in pantry hidden behind a barn door. A 2-piece powder room completes the main level. Upstairs, you’ll find 3 bedrooms, a 4-piece bathroom, and a convenient laundry room. The primary bedroom includes a striking feature wall, walk-in closet, and private 3-piece ensuite. The undeveloped basement offers more than 750 additional sq. ft. for future living space. Additional highlights include central air conditioning, a sunny west-facing backyard, and a covered deck ideal for relaxing or entertaining outdoors. A double detached garage adds easy parking. This home is close to the Bow River pathways, Blue Devil Golf Club, schools, shopping, public transit, and offers quick access to Macleod Trail, Deerfoot Trail, and Stoney Trail. (id:25325)
Calgary, Alberta
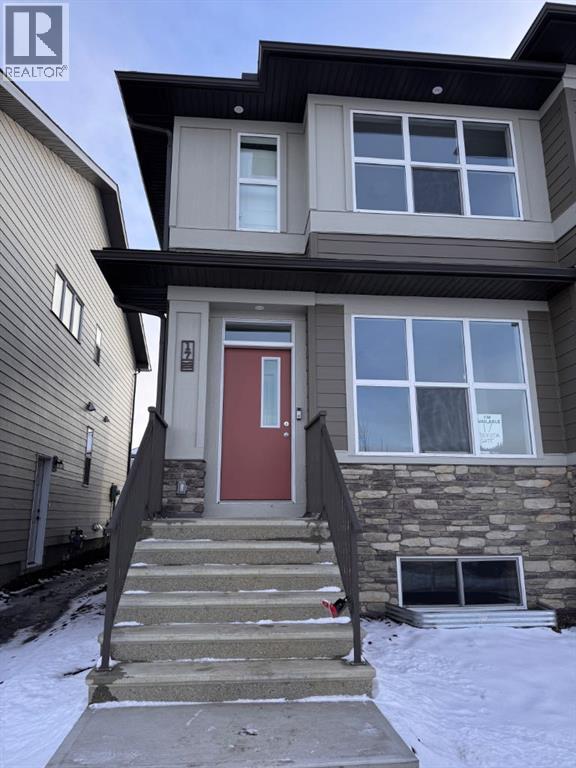
Come visit this almost completed home by Calgary's most award winning builder, Morrison Homes. Located in South East Calgary the newest expansion to Seton is waiting to be discovered. This 3 bedroom home is perfect for all types of people, including families and individuals looking to take advantage of the side entry door. All 3 bedroom are located upstairs along side the laundry room for convenience. A 4 pc ensuite comes with the primary bedroom and a 4 pc bathroom is shared between the two upstairs bedrooms. The kitchen has a lovely island with tile backsplash and is closely shared with the dining room and large living room for amazing entertainment opportunities. The basement has a separate side entrance and is undeveloped to allow for someone to create the basement of their dreams. This home is perfectly priced to move quickly. Upgrades include an all weather wood deck, electric fireplace, gourmet appliance package , gas BBQ line, Upgraded siding and so much more! Seton is a terrific community close to the newly built South Health Campus and every other amenity a person could wish for, including a YMCA, Cineplex movie theatre and many restaurants. Come visit Today! (id:25325)
Rural Rocky View County, Alberta
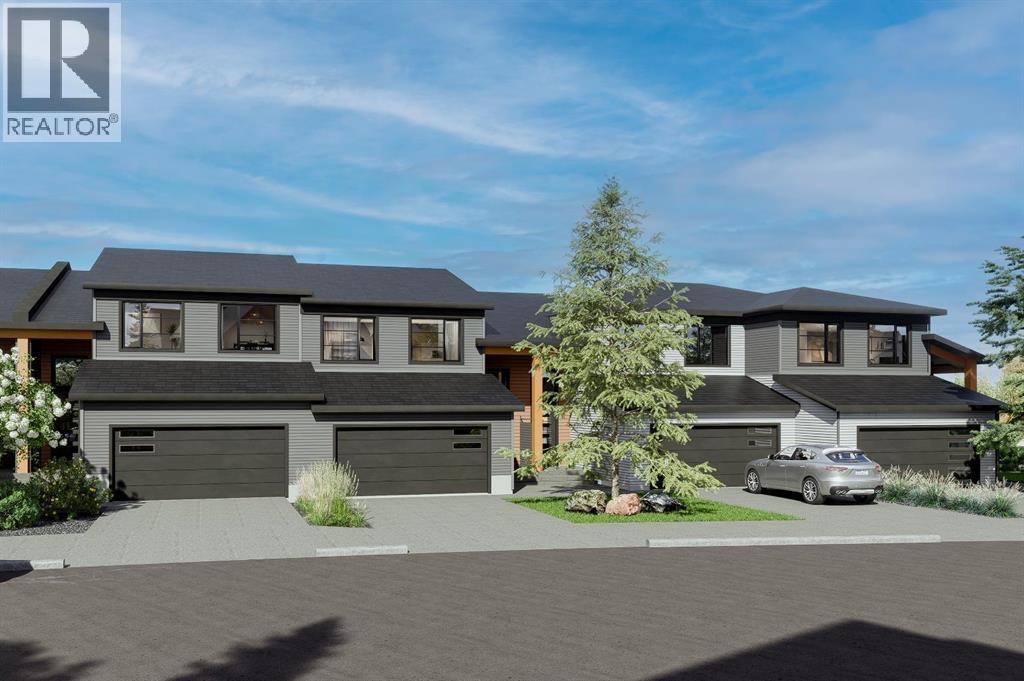
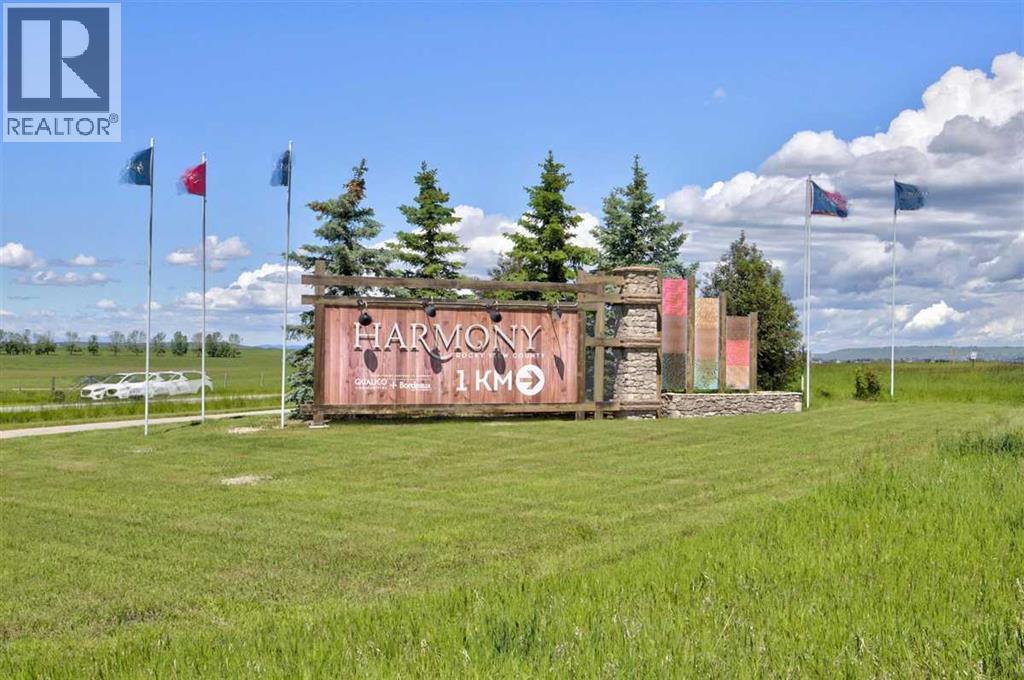
Experience the height of sophisticated living in this highly coveted luxury townhome, where a generous floor plan meets modern comfort and refined finishes. Proudly presented by StreetSide – this thoughtfully designed unit features 3 bedrooms, 2.5 bathrooms, and a front attached double car garage. The heart of the home is a spacious kitchen with a large central island, polished white quartz countertops, upgraded stainless steel appliances, and elegant sliding French patio doors that open to your covered deck area—ideal for both everyday living and entertaining. Light floods into the living room with ease through the large window, while luxury vinyl plank flooring flows throughout the main floor living areas, and carpeted stairs leading to the upper level and bedrooms provide extra warmth. The primary ensuite is a private sanctuary, complete with tile flooring, double sinks, a freestanding soaker tub, and an oversized tile-and-glass shower delivering spa-inspired comfort at home. The unfinished basement with roughed-in plumbing provides future potential for additional living space tailored to your needs. Professional landscaping and fencing complete your new home. Ideally located in the award-winning community of Harmony, residents enjoy Mickelson National Golf Course, private lake amenities, scenic walking and biking trails, and a wellness-focused lifestyle—just a shorty drive from Calgary city minutes and 45 minutes from the Rocky Mountains, where nature and convenience come together effortlessly (id:25325)
Rural Rocky View County, Alberta
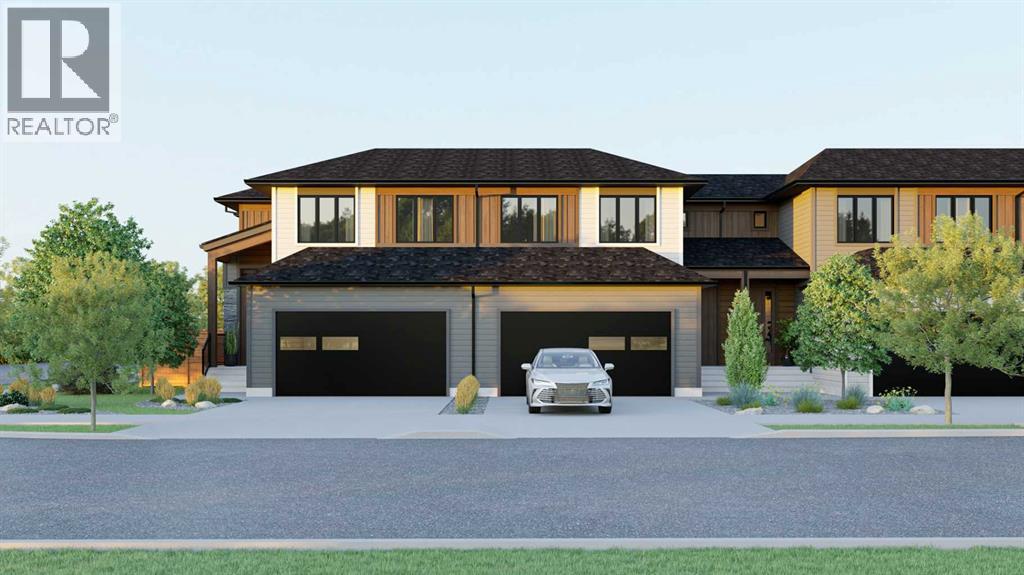
Personalization of Selections is still available for your new dream home in Harmony! (Subject to stage of construction)Experience the height of sophisticated living in this highly coveted luxury townhome, where a generous floor plan meets modern comfort and refined finishes. Proudly presented by StreetSide – this thoughtfully designed unit features 3 bedrooms, 2.5 bathrooms, and a front attached double car garage. The heart of the home is a spacious kitchen with a large central island, quartz countertops, modern slab style cabinets and drawers with soft close mechanisms, under cabinet lighting, and stainless-steel appliances. Luxury vinyl plank flooring throughout the main floor with tile options at the front and rear entrance, powder room, and laundry room. Plush carpet on the stairs, upper hallway, and bedrooms. The primary ensuite is a private sanctuary, complete with tile flooring, double sinks, a freestanding soaker tub, and an oversized tile-and-glass shower delivering spa-inspired comfort at home. The unfinished basement with roughed-in plumbing provides future potential for additional living space tailored to your needs. Professional landscaping and fencing complete your new home. Ideally located in the award-winning community of Harmony, residents enjoy Mickelson National Golf Course, private lake amenities, scenic walking and biking trails, and a wellness-focused lifestyle—just a shorty drive from Calgary city minutes and 45 minutes from the Rocky Mountains, where nature and convenience come together effortlessly. (id:25325)
Rural Rocky View County, Alberta
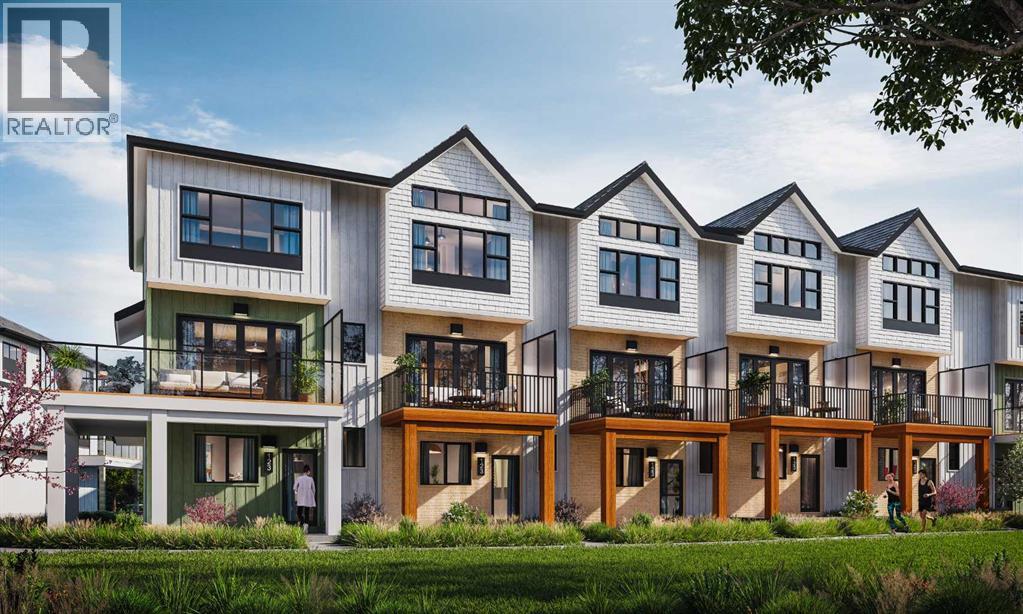
CONSTRUCTION HAS JUST BEGUN. Experience the height of sophisticated living in this highly coveted luxury townhome, where a generous floor plan meets modern comfort and refined finishes. Proudly presented by StreetSide – this thoughtfully designed unit features 3 bedrooms, 2.5 bathrooms, and a detached double car garage. The heart of the home is a spacious kitchen with a large central island, polished white quartz countertops, upgraded stainless steel appliances. Light floods into the living room with ease through the large window, while luxury vinyl plank flooring flows throughout the main floor living areas, and carpeted stairs leading to the upper level and bedrooms provide extra warmth. The primary ensuite is a private sanctuary, complete with tile flooring, double sinks, a freestanding soaker tub, and an oversized tile-and-glass shower delivering spa-inspired comfort at home. The unfinished basement with roughed-in plumbing provides future potential for additional living space tailored to your needs. Professional landscaping and fencing complete your new home. Ideally located in the award-winning community of Harmony, residents enjoy Mickelson National Golf Course, private lake amenities, scenic walking and biking trails, and a wellness-focused lifestyle—just a shorty drive from Calgary city minutes and 45 minutes from the Rocky Mountains, where nature and convenience come together effortlessly. Please note Photos are of different completed unit. Your own personal interior selections are still available at this time. (id:25325)
Rural Rocky View County, Alberta
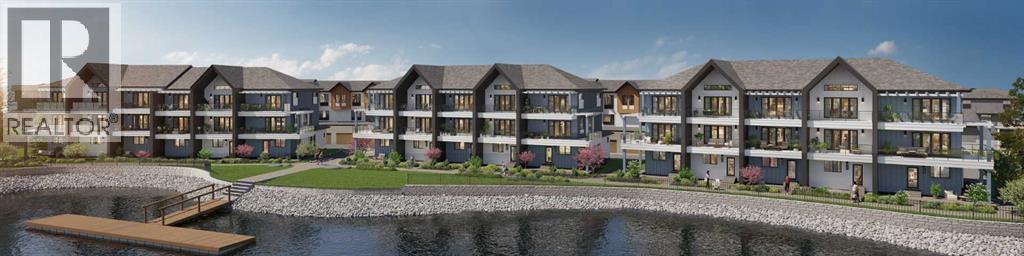
Welcome to lakeside living at its finest! Experience the height of sophisticated living in this highly coveted and gated lakeside luxury townhome, where a generous floor plan meets modern comfort and refined finishes. Proudly presented by StreetSide, this thoughtfully designed home features 3 bedrooms, 2.5 bathrooms, and a double attached garage. The heart of the home is a spacious kitchen with a large central island, polished quartz countertops and upgraded stainless steel appliances. Light floods into the living room with ease through the large, private balcony window, while luxury vinyl plank flooring flows throughout the main floor living areas, and carpeted stairs leading to the upper level and bedrooms provide extra warmth. The primary ensuite is a private sanctuary, complete with a one-piece tub and shower, delivering spa-inspired comfort at home. Additional highlights include rough-in for central air conditioning, EV conduit in garage, BBQ natural gas line, and professional landscaping completing the exterior. Homeowners also enjoy an exclusive, resort-style lifestyle featuring secure gated entry, private access to Harmony Lake, and a dedicated residents-only dock. You can also unwind at the lakeside fire pit or relax in the scenic outdoor seating areas. Ideally located in the award-winning community of Harmony, residents enjoy Mickelson National Golf Course, private lake amenities, scenic walking and biking trails, and a wellness-focused lifestyle—just minutes from Calgary and only 45 minutes from the Rocky Mountains, where nature and convenience come together effortlessly. (id:25325)
Rural Rocky View County, Alberta
Enjoy your coffee from the comfort of a private balcony with stunning lake views. Welcome to lakeside living at its finest! Experience the height of sophisticated living in this highly coveted and gated lakeside luxury townhome, where a generous floor plan meets modern comfort and refined finishes. Proudly presented by StreetSide, this thoughtfully designed home features 4 bedrooms, 3.5 bathrooms, and a double attached garage. The heart of the home is a spacious kitchen with a large central island, polished quartz countertops and upgraded stainless steel appliances. Light floods into the living room with ease through the large, private balcony window, framing beautiful lake views, while luxury vinyl plank flooring flows throughout the main floor living areas, and carpeted stairs leading to the upper level and bedrooms provide extra warmth. The primary bedroom with ensuite is a private sanctuary, complete with a one-piece tub and shower, delivering spa-inspired comfort at home, as well as a private balcony. Additional highlights include rough-in for central air conditioning, EV conduit in garage, BBQ natural gas line, and professional landscaping completing the exterior. Homeowners also enjoy an exclusive, resort-style lifestyle featuring secure gated entry, private access to Harmony Lake, and a dedicated residents-only dock. You can also unwind at the lakeside fire pit or relax in the scenic outdoor seating areas. Ideally located in the award-winning community of Harmony, residents enjoy Mickelson National Golf Course, private lake amenities, scenic walking and biking trails, and a wellness-focused lifestyle—just minutes from Calgary and only 45 minutes from the Rocky Mountains, where nature and convenience come together effortlessly. Interior selections still available. (id:25325)
Olds, Alberta
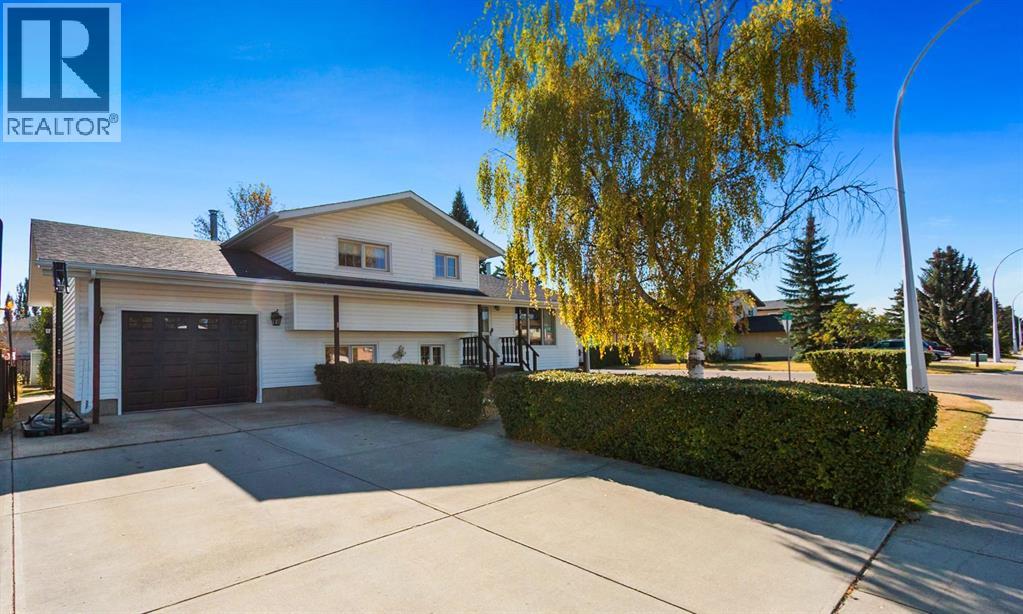
Welcome to this inviting four-level split home, offering plenty of space and comfort for the whole family. With three bedrooms and a large open-concept design, you’ll love the seamless flow between the living room, kitchen, and dining area—perfect for both everyday living and entertaining. The lower level boasts a huge recreation room complete with a cozy wood-burning woodstove, creating the ideal spot to gather on cool evenings. Outside, enjoy a fully fenced, private lot—a great space for kids, pets, or quiet relaxation. This property combines charm, functionality, and privacy. A must-see home that you can view with your favourite Realtor! (id:25325)
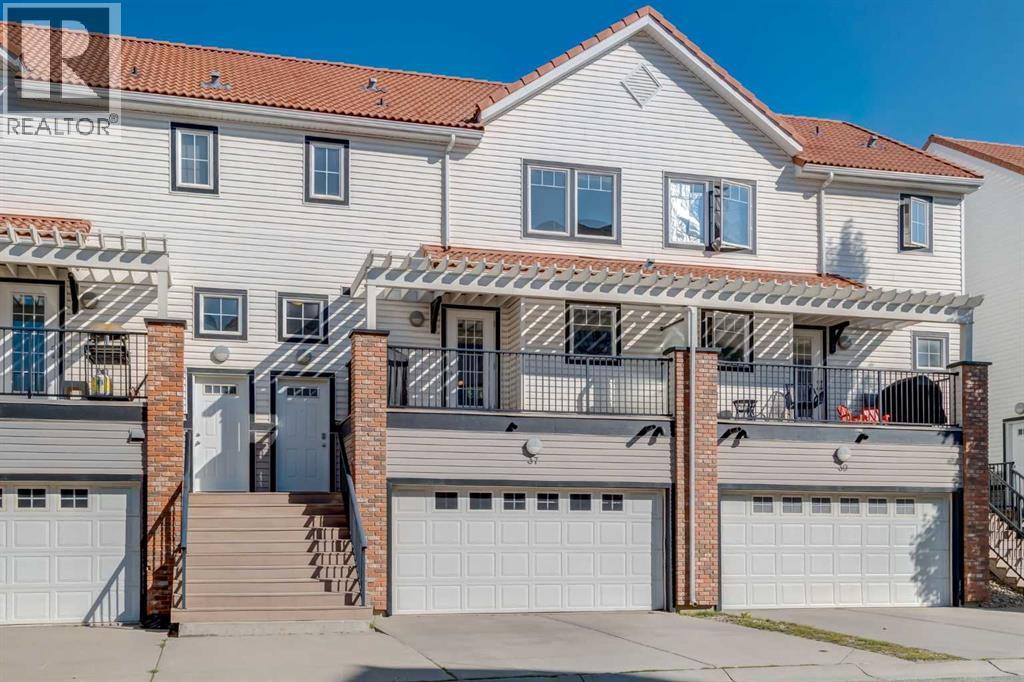
Calgary, Alberta
Welcome to this well-maintained, smoke-free and pet-free townhome offering over 1,340 sq.ft. of stylish and functional living space. Located in a convenient and sought-after area, this home shows true pride of ownership throughout. The main level features heated tile flooring in the front entry and garage entry, paired with rich hardwood floors for a warm and inviting feel. The spacious living room impresses with soaring ceilings, a ceiling fan, and a gas fireplace with tile surround and mantle, creating a cozy atmosphere. A garden door leads to one of two private decks, perfect for outdoor relaxation. The kitchen is both functional and welcoming, complete with maple cabinetry, subway tile backsplash, pot drawers, a breakfast bar, and a large dining nook that easily accommodates a full-sized table — ideal for family meals or entertaining. A convenient 2-piece bathroom and main-floor laundry complete this level. The second private deck is just off the kitchen for added outdoor enjoyment. Upstairs, you’ll find two oversized master bedrooms, each with its own 4-piece ensuite bathroom and walk-in closet, offering plenty of space and privacy — a perfect setup for roommates, guests, or a home office arrangement. The partially finished basement includes heated tile at the garage entry and offers additional storage or potential for further development. The home includes a rare three parking spaces — an oversized single attached garage and two more outside. Situated close to schools, bus stops, and shopping centres, this townhome is the perfect blend of comfort, location, and value.With a new dishwasher and many thoughtful upgrades, this is an opportunity you won’t want to miss! New Hot Water Tank has been installed as well. (id:25325)
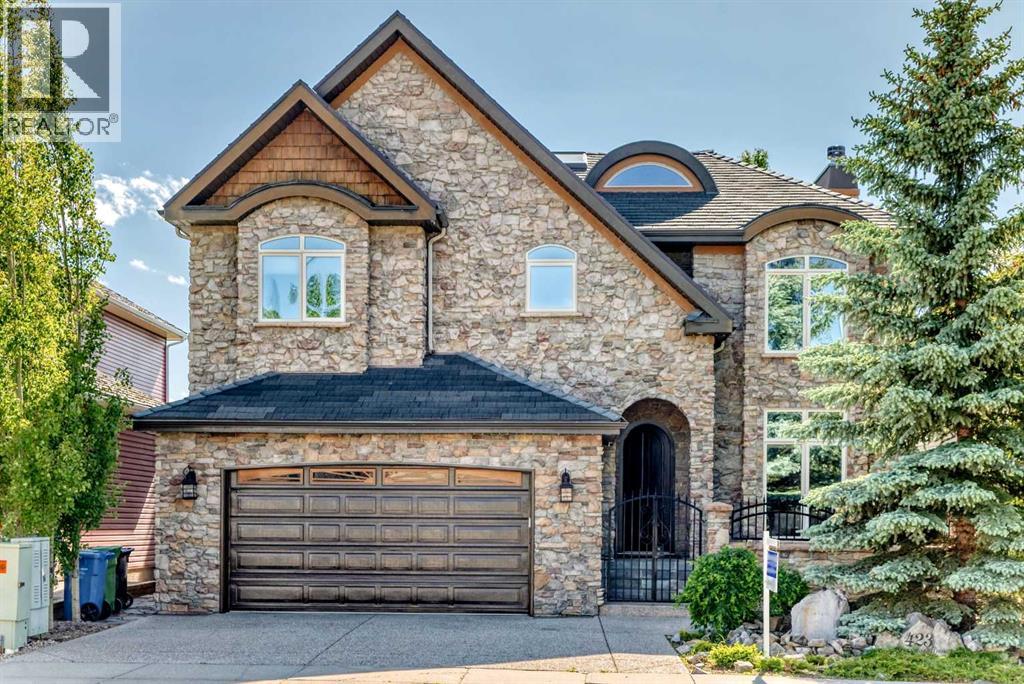
Calgary, Alberta
SPECTACULAR AND UNOBSTRUCTED VIEWS OF THE ROCKY MOUNTAINS! This stunning custom-built, 4,000 sqft of living space, 4 Bed, and 3.5 Bath home is perfectly framed by dramatic 18-foot windows. Gleaming hardwood floors, custom built-ins, and a wood-burning fireplace, create a warm yet sophisticated living space. The open-concept design leads to a bright and spacious kitchen featuring premium Miele appliances, Brazilian granite countertops, a walk-in pantry and built-in cabinetry. The generous dining area, surrounded by spectacular mountain views, is ideal for entertaining. An elegant staircase leads to an airy loft overlooking the main floor. The luxurious primary suite is a private retreat, featuring its own balcony, a cozy fireplace, and a spa-inspired five-piece ensuite. Two additional generously sized bedrooms complete the upper level. The sunny walkout basement offers exceptional additional living space, including a luxurious media room with a wet bar, perfect for movie nights and entertaining. An additional bedroom, exercise room, and two dedicated workspaces provide flexibility for guests, hobbies, or working from home. Beautifully landscaped front and back yards create a tranquil oasis. Relax on the expansive deck while taking in the stunning mountain vistas and the soothing sounds of the water features. Exceptional quality and craftsmanship are evident throughout, with triple-glazed windows, a rubber shake roof with a 50-year warranty, high-velocity heating, radiant in-floor heating, and mineral wool insulation. Ideally located just minutes from schools, shopping, parks, and major access routes, this extraordinary home offers luxury living in one of Calgary's most desirable settings. Call to book your showing today. (id:25325)
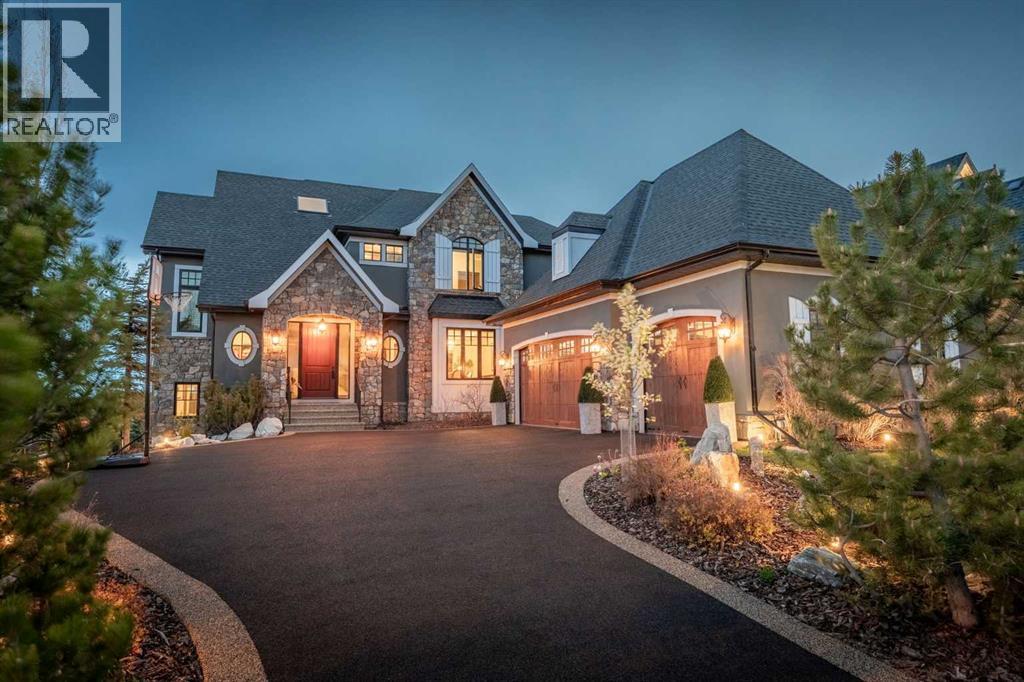
Calgary, Alberta
Set in the prestigious enclave of Timberline Estates, this luxurious property offers an impressive blend of timeless architecture, refined interior details, beautifully designed outdoor living, and mountain views. From the striking stone exterior and grand front entry to the warm wood finishes, coffered ceilings, and expansive windows throughout, this home has a presence that feels both elegant and inviting.A grand curved staircase sets the tone as you enter, leading into a main floor with rich wood detailing. The main level is designed for everyday comfort and effortless entertaining, featuring formal dining, a dedicated laundry area, an opulent kitchen with custom cabinetry, granite surfaces, premium built-in appliances, and an island dining table combo. The adjoining living area is anchored by a stunning stone fireplace and framed by large windows that draw in natural light and connect the home to its outdoor spaces.One of the home’s more unique design features is the thoughtful use of additional levels, creating separation and privacy without sacrificing flow. A private upper-level office offers a quiet workspace away from the main living areas, while a separate lower-level gym provides a dedicated fitness space tucked away from the main basement recreation area.Upstairs, the spacious primary retreat offers peaceful views, a fireplace, an exceptional walk-in closet complete with built-in storage and convenient washer and dryer, and a spa-inspired ensuite with dual vanities, a soaker tub, and a glass-enclosed steam shower. Additional bedrooms are well-sized, with beautifully finished bathrooms and thoughtful details throughout.The fully developed walkout lower level extends the home’s living space with a large recreation area, wet bar, games space, additional bedroom, full bathroom, and direct access to the backyard. Multiple indoor and outdoor gathering spaces continue the sense of livability throughout the property, including a covered upper deck, lower pat io, firepit area, stone patios, fountain, manicured landscaping, and a private backyard setting that feels beautifully tucked away.With its triple attached garage, elegant curb appeal, thoughtful layout, and exceptional location near Aspen Landing amenities, schools, pathways, and quick access west to the mountains, this is a rare opportunity to own a distinguished estate home in one of Calgary’s most desirable westside communities. (id:25325)
