0%


Maintenance, Common Area Maintenance, Heat, Property Management, Reserve Fund Contributions, Sewer, Waste Removal, Water
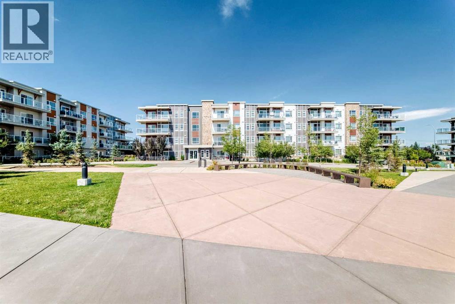
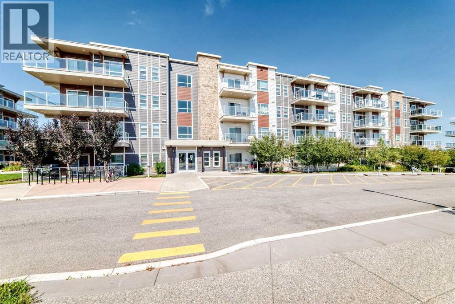
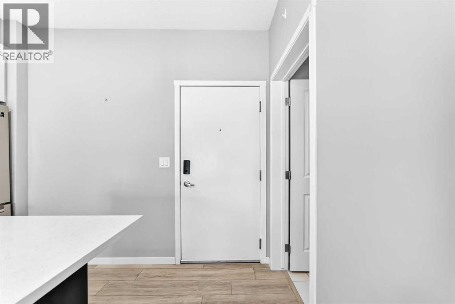
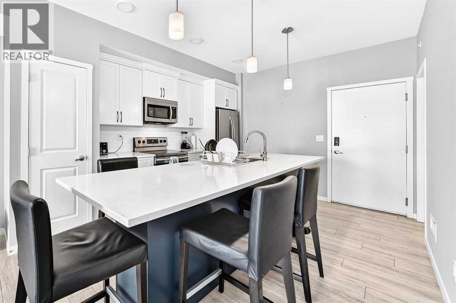
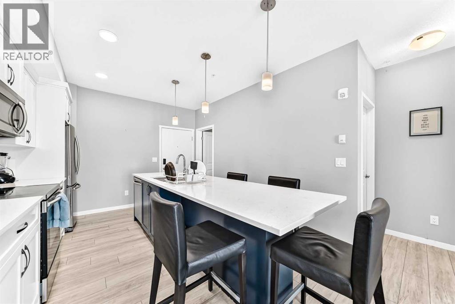
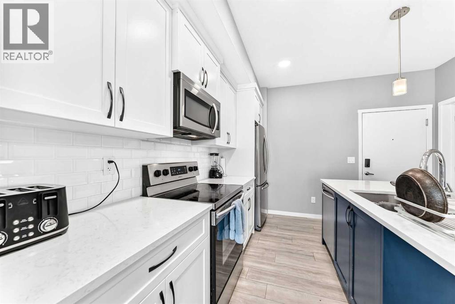
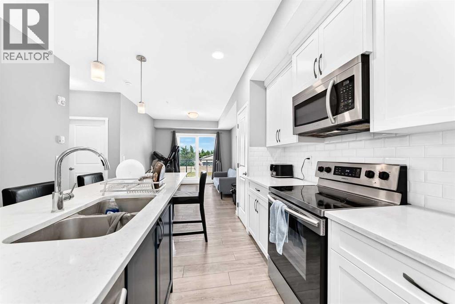
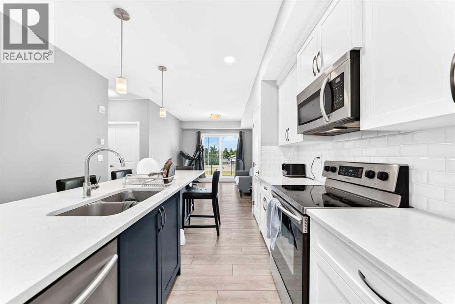
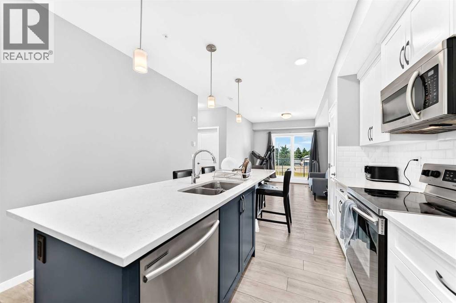
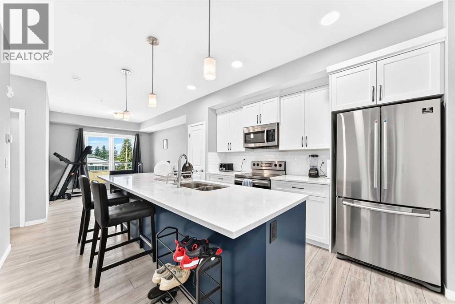
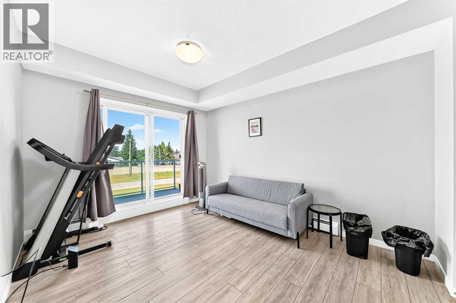
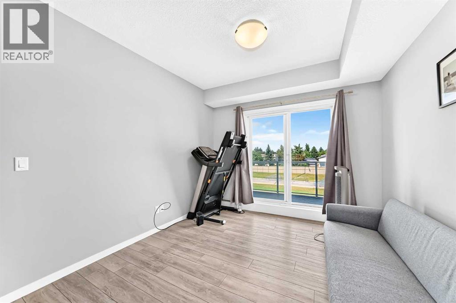
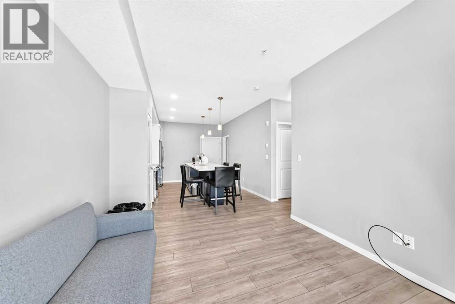
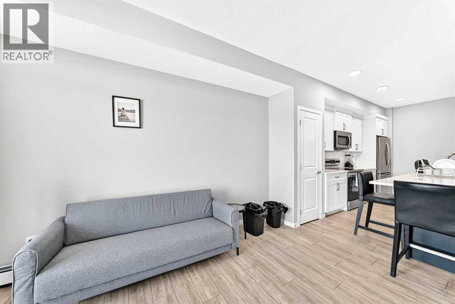
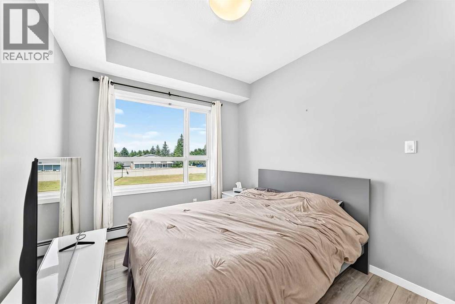
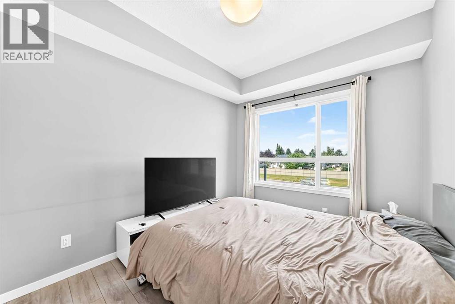
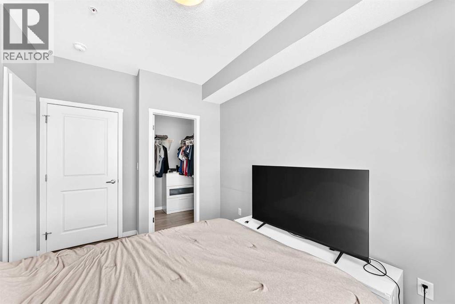
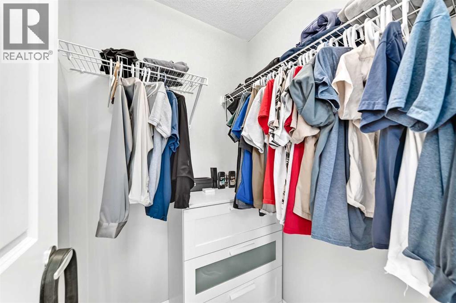
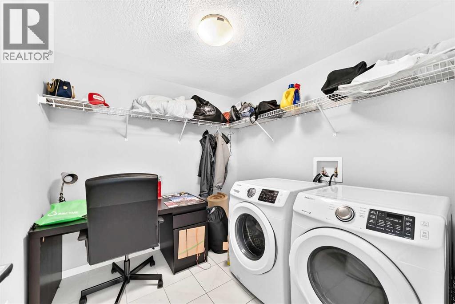
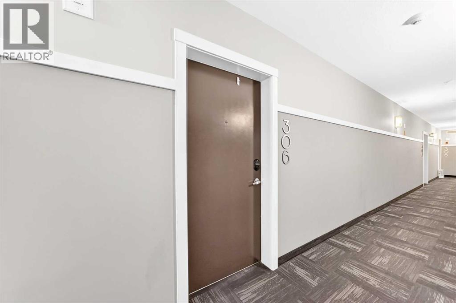
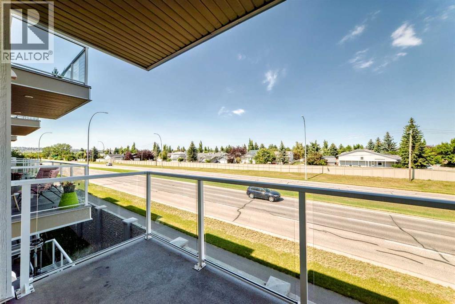
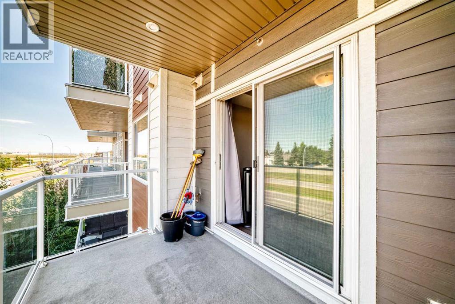
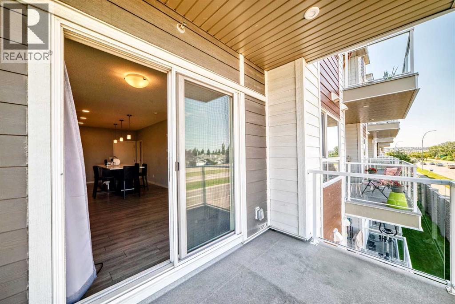
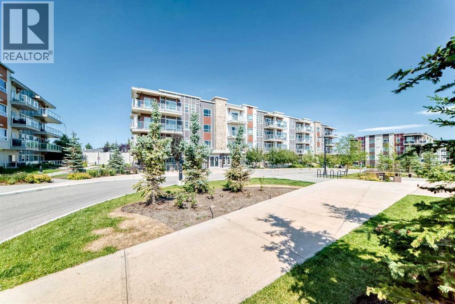
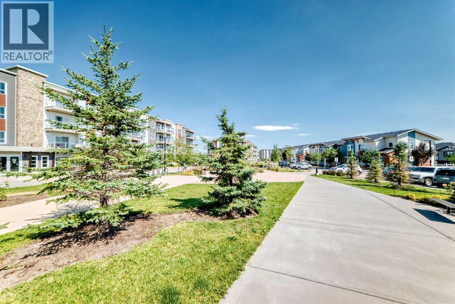
$359.28 MonthlyWelcome to this well-maintained 1-bedroom, 1-bathroom apartment in the desirable community of Harvest Hills! This north-facing unit features a bright open layout with vinyl plank flooring throughout, a modern kitchen with quartz countertops, warm neutral cabinetry, pantry, and a large extended island perfect for dining or entertaining. The spacious laundry/storage room offers excellent extra space for coats, seasonal items, bikes, or storage boxes. Enjoy a private balcony, titled surface parking stall. Conveniently located close to parks, pathways, shopping, restaurants, transit, Deerfoot Trail, Stoney Trail, and Calgary International Airport. A great opportunity for first-time buyers, downsizers, or investors! (id:25325)
| MLS® Number | A2341270 |
| Property Type | Single Family |
| Community Name | Harvest Hills |
| Amenities Near By | Airport, Golf Course, Park, Playground, Recreation Nearby, Water Nearby |
| Community Features | Golf Course Development, Lake Privileges, Pets Allowed With Restrictions |
| Features | Pvc Window, No Animal Home, No Smoking Home, Parking |
| Parking Space Total | 1 |
| Plan | 1812025 |
| Bathroom Total | 1 |
| Bedrooms Above Ground | 1 |
| Bedrooms Total | 1 |
| Appliances | Refrigerator, Stove, Microwave Range Hood Combo, Window Coverings, Washer & Dryer |
| Constructed Date | 2020 |
| Construction Material | Poured Concrete, Wood Frame |
| Construction Style Attachment | Attached |
| Cooling Type | None |
| Exterior Finish | Composite Siding, Concrete |
| Flooring Type | Vinyl Plank |
| Heating Fuel | Natural Gas |
| Heating Type | Forced Air |
| Stories Total | 4 |
| Size Interior | 581 Sqft |
| Total Finished Area | 581.2 Sqft |
| Type | Apartment |
| Acreage | No |
| Land Amenities | Airport, Golf Course, Park, Playground, Recreation Nearby, Water Nearby |
| Size Total Text | Unknown |
| Zoning Description | M-1 |
| Level | Type | Length | Width | Dimensions |
|---|---|---|---|---|
| Main Level | Primary Bedroom | 9.17 Ft x 11.33 Ft | ||
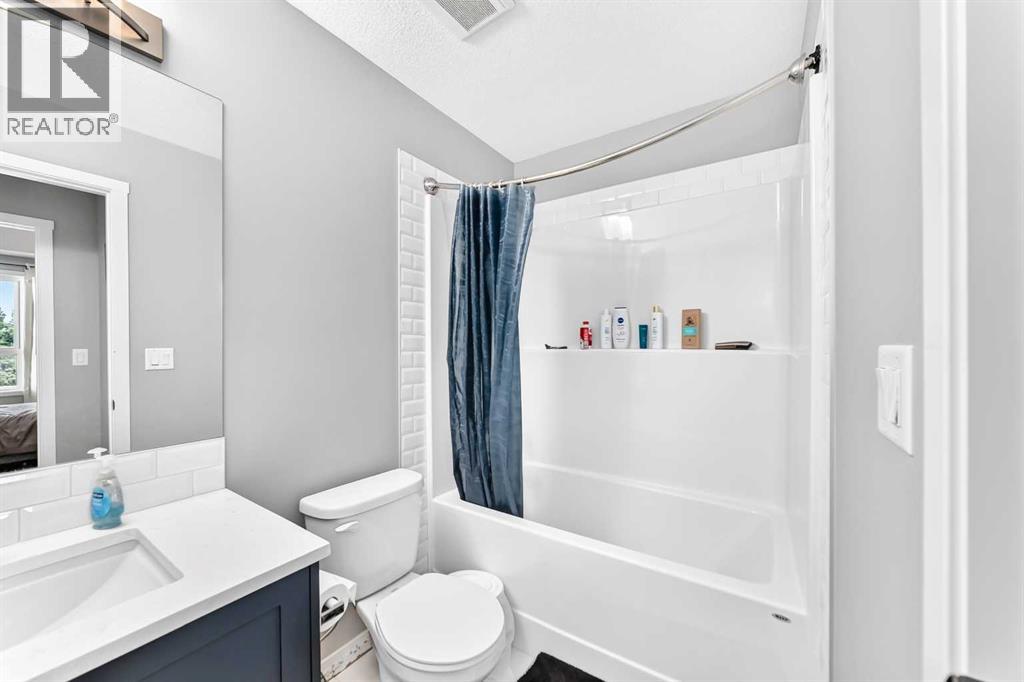
| Main Level | 4pc Bathroom | .00 Ft x .00 Ft | ||
| Main Level | Other | 15.83 Ft x 11.67 Ft | ||
| Main Level | Laundry Room | 8.00 Ft x 7.92 Ft | ||
| Main Level | Other | 3.25 Ft x 5.75 Ft | ||
| Main Level | Living Room/dining Room | 10.50 Ft x 11.42 Ft | ||
| Main Level | Other | 6.33 Ft x 10.50 Ft |
https://www.realtor.ca/real-estate/30233776/306-360-harvest-hills-common-ne-calgary-harvest-hills

The trademarks REALTOR®, REALTORS®, and the REALTOR® logo are controlled by The Canadian Real Estate Association (CREA) and identify real estate professionals who are members of CREA. The trademarks MLS®, Multiple Listing Service® and the associated logos are owned by The Canadian Real Estate Association (CREA) and identify the quality of services provided by real estate professionals who are members of CREA. The trademark DDF® is owned by The Canadian Real Estate Association (CREA) and identifies CREA's Data Distribution Facility (DDF®)