0%


Calgary, Alberta
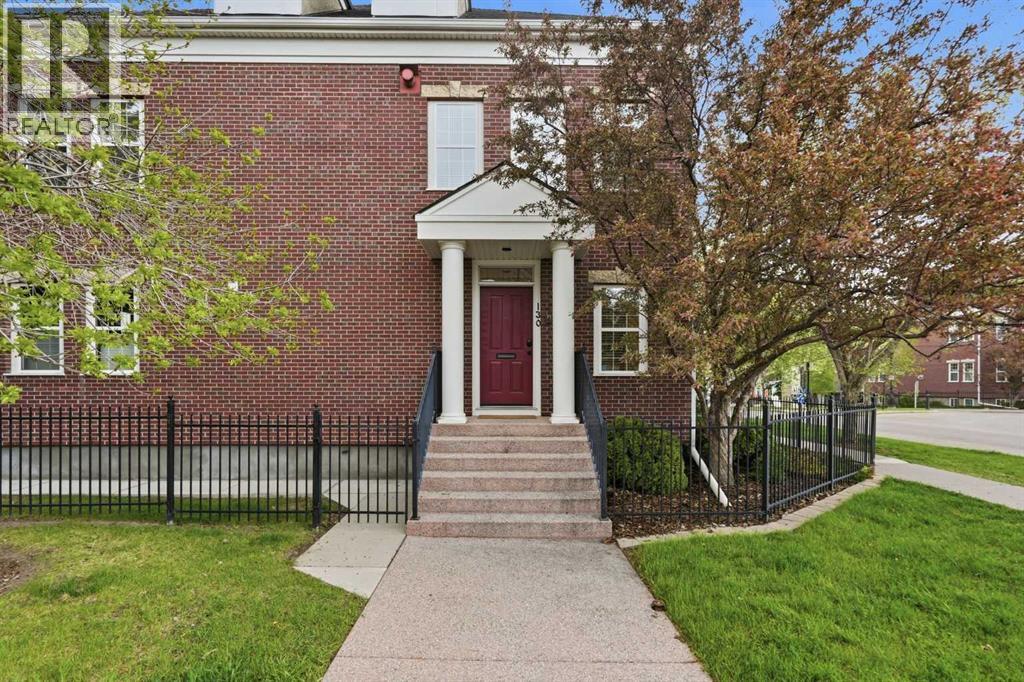
Elegant and stylish, this 2 bedroom end unit townhome offers over 2,600 sq ft of beautifully developed living space in the heart of Garrison Woods. A striking hardwood and stainless steel staircase leads from the foyer to the main level, where hardwood floors and high ceilings create an inviting sense of scale. The spacious living room is anchored by an eye catching corner feature fireplace, while the formal dining area—enhanced by a gorgeous chandelier—sets the stage for memorable gatherings. The well appointed kitchen features a custom sliding door, rich dark cabinetry, granite countertops, a walk in pantry, high end stainless steel appliances, and a bright breakfast nook. The primary bedroom is conveniently located on the main floor and includes a private 5 piece ensuite with dual sinks, a jetted tub, a separate shower, and direct access to the walk in closet. A dedicated office, 3 piece bath, and laundry room complete the main level. The second level offers exceptional versatility with a large family/media room, an additional bedroom, and a 3 piece bath featuring a custom made vanity and thoughtful storage solutions. Outdoor living is equally impressive with a large west facing deck—perfect for relaxing or entertaining. Parking is effortless thanks to the double detached garage. This prime location is truly unmatched—situated directly across from Garrison Square and just moments from vibrant Marda Loop, River Park, excellent schools, shopping, public transit, and offering easy access to Crowchild Trail. Perfect for young couples or individuals who enjoy a walkable lifestyle - you'll love grabbing a morning latte, strolling around the loop, and meeting friends at Marda Loop's many beautiful new restaurants. (id:25325)
Calgary, Alberta
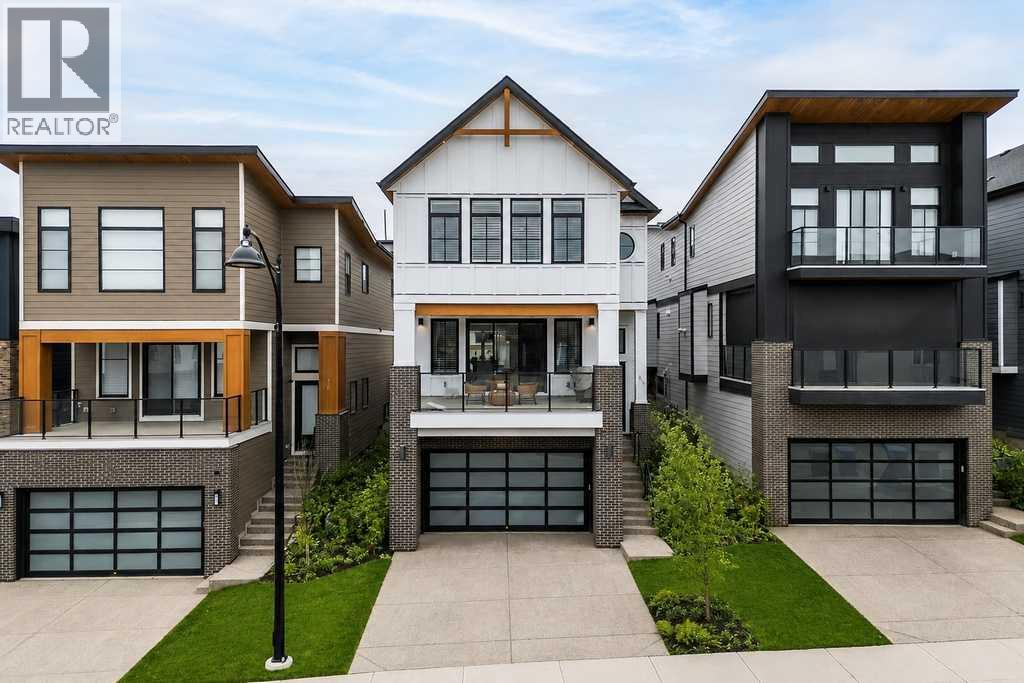
Set in a standout location overlooking a cul-de-sac and open space, this beautifully maintained Truman-built home offers over 2,300 sq. ft. above grade with a modern, multi-level layout that feels bright, functional, and thoughtfully finished. From the clean design choices to the extensive upgrades throughout, every space has been carefully considered for comfortable everyday living, easy entertaining, and a polished sense of style.From the entry, 9’ ceilings and 8’ doors on the main floor create an impressive sense of space, complemented by engineered hardwood flooring, designer lighting, upgraded hardware, soft-close cabinetry, and a cohesive modern palette throughout. The kitchen is the centrepiece of the home, anchored by a striking 12’ quartz island that offers exceptional workspace, seating, and a natural place to gather. An upgraded appliance package includes a seamlessly integrated Fisher & Paykel refrigerator, while upgraded laundry appliances add further function and convenience.The main living level is open, bright, and easy to enjoy, with generous dining and living areas that connect naturally around the kitchen. Whether you are hosting friends or settling in for a quiet evening, the layout feels comfortable, intentional, and well suited to daily life. A dedicated wine room adds a distinctive touch and creates a beautiful feature for entertaining.Upstairs, the spacious primary retreat offers a calm and refined escape, complete with a fully customized walk-in closet with built-in cabinetry and shelving. The ensuite is equally inviting, featuring a standalone tub that brings a spa-like feel to the space. Additional bedrooms, a central family room, and upper-level laundry create a well-balanced upper floor with flexibility for family living, guests, or work-from-home needs.The lower level adds even more versatility with a fully developed recreation area that works well as a home gym, media space, or additional lounge area, along with a four-piece ba throom. Several areas of the home, including the lower level, garage, and portions of the upper floor, have seen minimal use, contributing to the property’s exceptionally well-kept condition.Comfort and convenience continue with central air conditioning, custom window coverings throughout, and a combination of electronic and manual blinds and shutters. Outside, the fenced backyard offers privacy, light landscaping, and a patio with a natural gas BBQ hookup. The oversized double attached garage is finished and heated, adding practical year-round value.Positioned with views over a cul-de-sac and open space, this home offers a sense of openness and separation that can be hard to find in newer construction. Stylish, functional, and meticulously cared for, this is a standout property in a setting that feels just as thoughtfully chosen as the home itself. (id:25325)
Calgary, Alberta
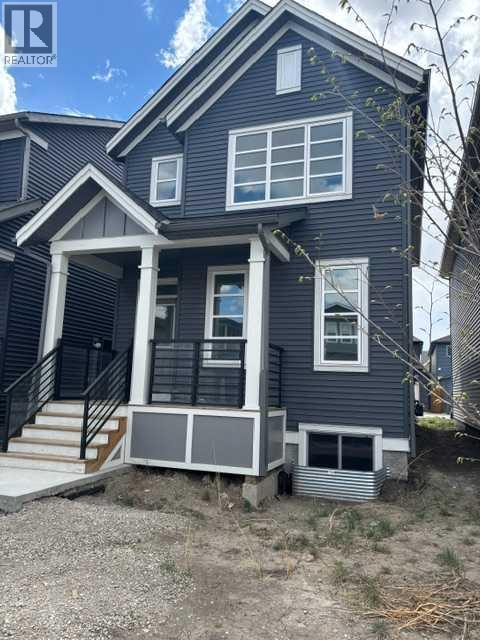
Welcome to this modern, move-in-ready home built by AVI Homes, located in the desirable Savanna Community. The main floor features a bright, open layout, including a living room and a kitchen equipped with stainless steel appliances, a central island with a breakfast bar, a stylish backsplash, and a convenient pantry. The open-concept design allows for a seamless flow into a well-lit dining area, ample cabinetry, and a half bath. Upstairs, you’ll find a spacious primary bedroom with a private 3-piece ensuite and walk-in closet. This level also includes two additional bedrooms, a full 4-piece bathroom, and a convenient upper-floor laundry room. The unspoiled basement with great potential for future development. It includes a separate entry, 9' ceiling height, large egress windows, roughed-in plumbing for an additional bath and bar, and a 200 AMP electrical panel. The home is conveniently located within walking distance to shopping, dining, banks, and registry services, with easy access to major routes and highways. Enjoy a vibrant, family-friendly community designed for an active and convenient lifestyle. Don’t miss this opportunity to own a beautifully designed, move-in-ready home. (id:25325)
Calgary, Alberta
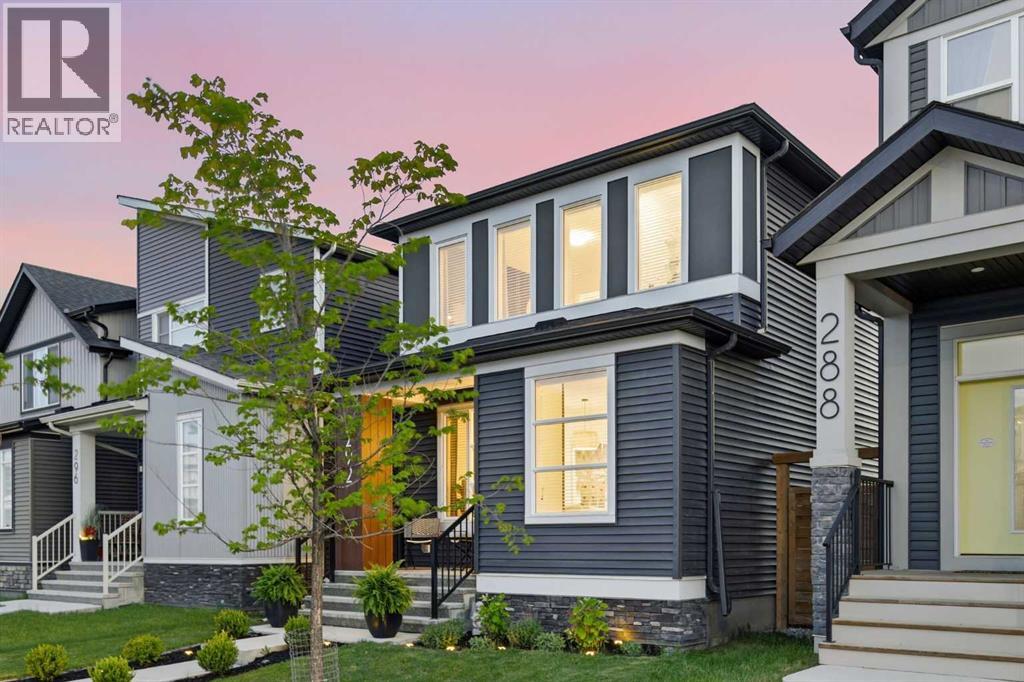
Beautifully maintained 3-bedroom home with more than 1,500 sq. ft. of developed living space, ideally located just blocks from the Bow River pathways and Blue Devil Golf Club in the family-friendly community of Wolf Willow. The bright, open main floor features hardwood flooring, high ceilings, a spacious living room, and a dining area with a stylish light fixture. The kitchen is well appointed with quartz countertops, an island with eating bar, dark contrasting cabinetry, stainless steel appliances, and a walk-in pantry hidden behind a barn door. A 2-piece powder room completes the main level. Upstairs, you’ll find 3 bedrooms, a 4-piece bathroom, and a convenient laundry room. The primary bedroom includes a striking feature wall, walk-in closet, and private 3-piece ensuite. The undeveloped basement offers more than 750 additional sq. ft. for future living space. Additional highlights include central air conditioning, a sunny west-facing backyard, and a covered deck ideal for relaxing or entertaining outdoors. A double detached garage adds easy parking. This home is close to the Bow River pathways, Blue Devil Golf Club, schools, shopping, public transit, and offers quick access to Macleod Trail, Deerfoot Trail, and Stoney Trail. (id:25325)
Calgary, Alberta
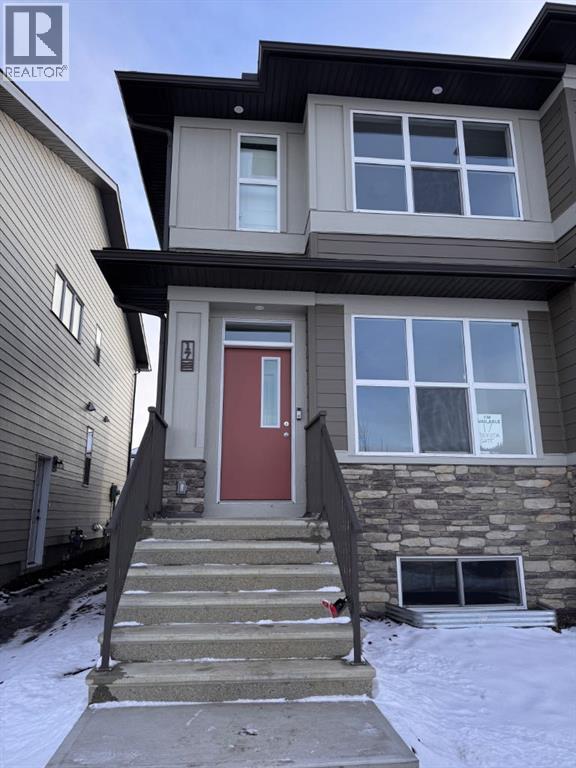
Come visit this almost completed home by Calgary's most award winning builder, Morrison Homes. Located in South East Calgary the newest expansion to Seton is waiting to be discovered. This 3 bedroom home is perfect for all types of people, including families and individuals looking to take advantage of the side entry door. All 3 bedroom are located upstairs along side the laundry room for convenience. A 4 pc ensuite comes with the primary bedroom and a 4 pc bathroom is shared between the two upstairs bedrooms. The kitchen has a lovely island with tile backsplash and is closely shared with the dining room and large living room for amazing entertainment opportunities. The basement has a separate side entrance and is undeveloped to allow for someone to create the basement of their dreams. This home is perfectly priced to move quickly. Upgrades include an all weather wood deck, electric fireplace, gourmet appliance package , gas BBQ line, Upgraded siding and so much more! Seton is a terrific community close to the newly built South Health Campus and every other amenity a person could wish for, including a YMCA, Cineplex movie theatre and many restaurants. Come visit Today! (id:25325)
Rural Rocky View County, Alberta
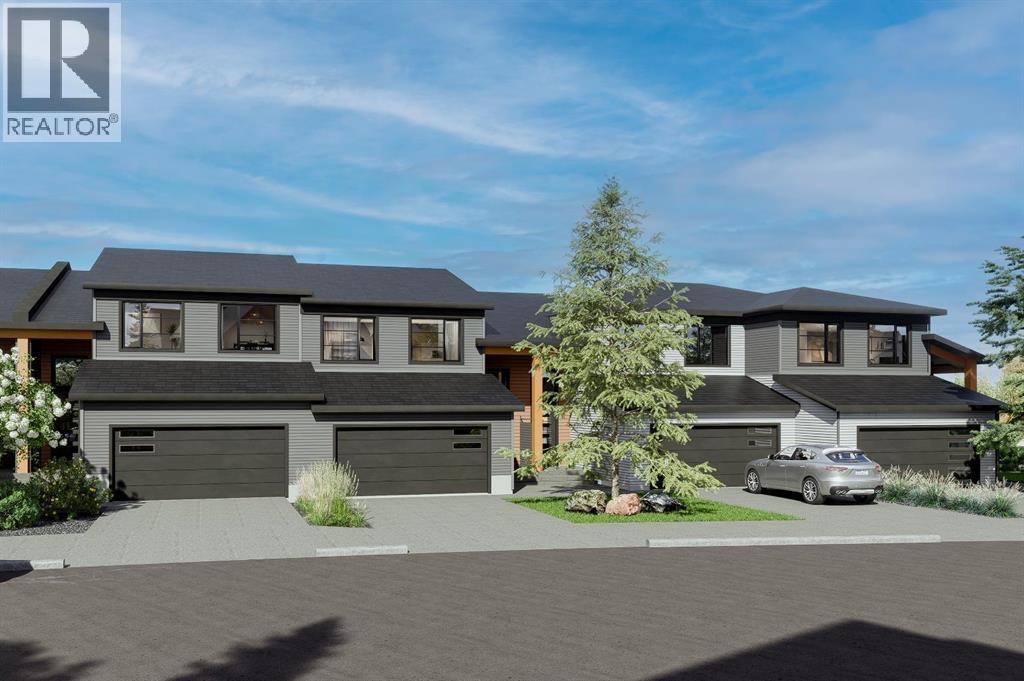
Experience the height of sophisticated living in this highly coveted luxury townhome, where a generous floor plan meets modern comfort and refined finishes. Proudly presented by StreetSide – this thoughtfully designed unit features 3 bedrooms, 2.5 bathrooms, and a front attached double car garage. The heart of the home is a spacious kitchen with a large central island, polished white quartz countertops, upgraded stainless steel appliances, and elegant sliding French patio doors that open to your covered deck area—ideal for both everyday living and entertaining. Light floods into the living room with ease through the large window, while luxury vinyl plank flooring flows throughout the main floor living areas, and carpeted stairs leading to the upper level and bedrooms provide extra warmth. The primary ensuite is a private sanctuary, complete with tile flooring, double sinks, a freestanding soaker tub, and an oversized tile-and-glass shower delivering spa-inspired comfort at home. The unfinished basement with roughed-in plumbing provides future potential for additional living space tailored to your needs. Professional landscaping and fencing complete your new home. Ideally located in the award-winning community of Harmony, residents enjoy Mickelson National Golf Course, private lake amenities, scenic walking and biking trails, and a wellness-focused lifestyle—just a shorty drive from Calgary city minutes and 45 minutes from the Rocky Mountains, where nature and convenience come together effortlessly (id:25325)
Rural Rocky View County, Alberta
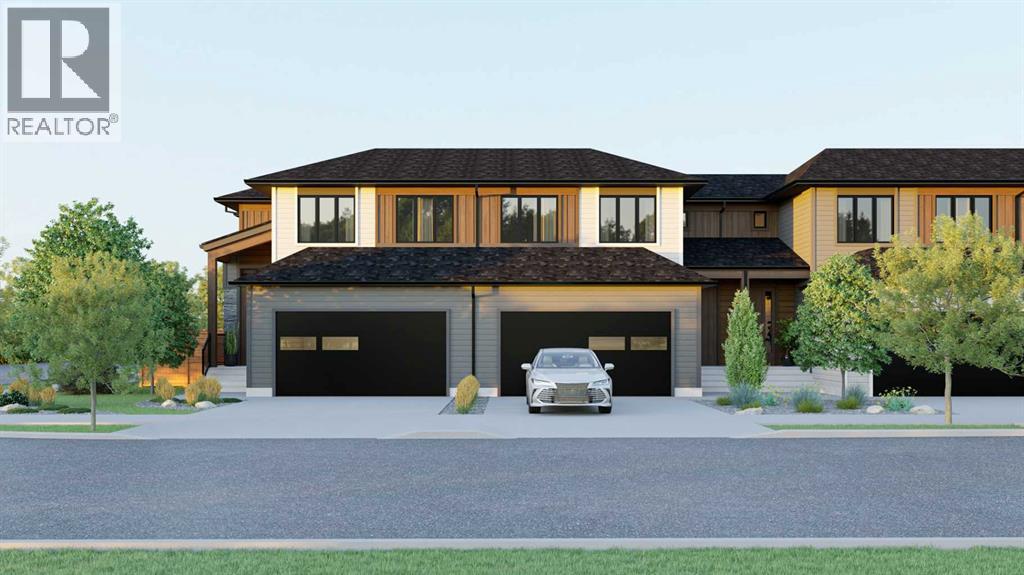
Personalization of Selections is still available for your new dream home in Harmony! (Subject to stage of construction)Experience the height of sophisticated living in this highly coveted luxury townhome, where a generous floor plan meets modern comfort and refined finishes. Proudly presented by StreetSide – this thoughtfully designed unit features 3 bedrooms, 2.5 bathrooms, and a front attached double car garage. The heart of the home is a spacious kitchen with a large central island, quartz countertops, modern slab style cabinets and drawers with soft close mechanisms, under cabinet lighting, and stainless-steel appliances. Luxury vinyl plank flooring throughout the main floor with tile options at the front and rear entrance, powder room, and laundry room. Plush carpet on the stairs, upper hallway, and bedrooms. The primary ensuite is a private sanctuary, complete with tile flooring, double sinks, a freestanding soaker tub, and an oversized tile-and-glass shower delivering spa-inspired comfort at home. The unfinished basement with roughed-in plumbing provides future potential for additional living space tailored to your needs. Professional landscaping and fencing complete your new home. Ideally located in the award-winning community of Harmony, residents enjoy Mickelson National Golf Course, private lake amenities, scenic walking and biking trails, and a wellness-focused lifestyle—just a shorty drive from Calgary city minutes and 45 minutes from the Rocky Mountains, where nature and convenience come together effortlessly. (id:25325)
Rural Rocky View County, Alberta
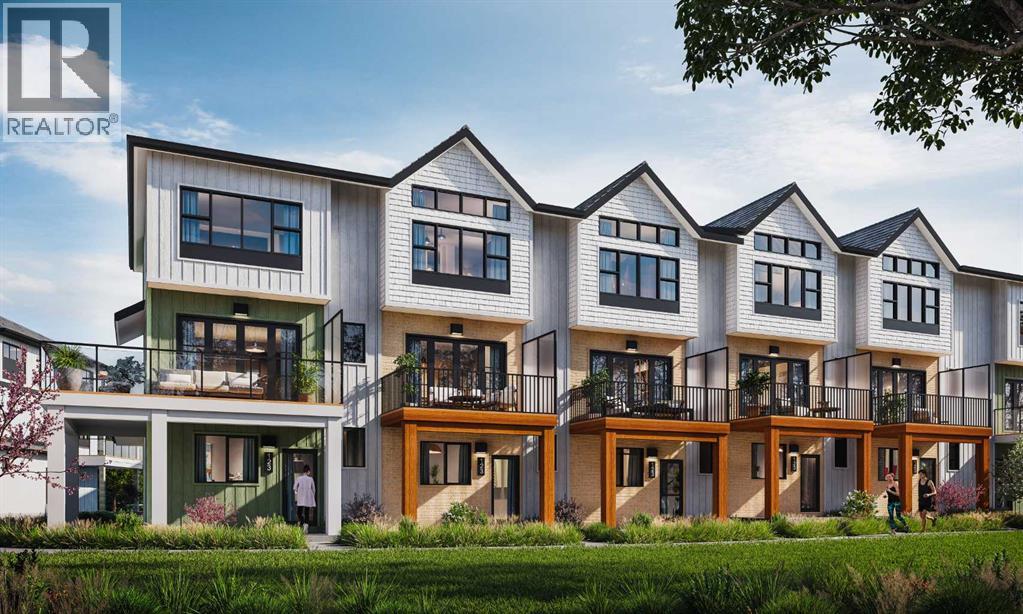
CONSTRUCTION HAS JUST BEGUN. Experience the height of sophisticated living in this highly coveted luxury townhome, where a generous floor plan meets modern comfort and refined finishes. Proudly presented by StreetSide – this thoughtfully designed unit features 3 bedrooms, 2.5 bathrooms, and a detached double car garage. The heart of the home is a spacious kitchen with a large central island, polished white quartz countertops, upgraded stainless steel appliances. Light floods into the living room with ease through the large window, while luxury vinyl plank flooring flows throughout the main floor living areas, and carpeted stairs leading to the upper level and bedrooms provide extra warmth. The primary ensuite is a private sanctuary, complete with tile flooring, double sinks, a freestanding soaker tub, and an oversized tile-and-glass shower delivering spa-inspired comfort at home. The unfinished basement with roughed-in plumbing provides future potential for additional living space tailored to your needs. Professional landscaping and fencing complete your new home. Ideally located in the award-winning community of Harmony, residents enjoy Mickelson National Golf Course, private lake amenities, scenic walking and biking trails, and a wellness-focused lifestyle—just a shorty drive from Calgary city minutes and 45 minutes from the Rocky Mountains, where nature and convenience come together effortlessly. Please note Photos are of different completed unit. Your own personal interior selections are still available at this time. (id:25325)
Rural Rocky View County, Alberta
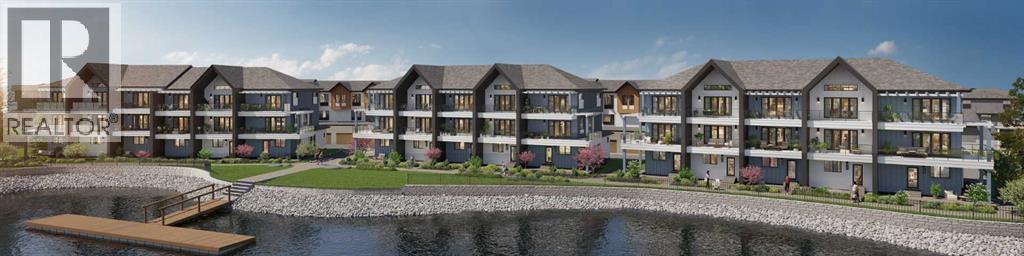
Welcome to lakeside living at its finest! Experience the height of sophisticated living in this highly coveted and gated lakeside luxury townhome, where a generous floor plan meets modern comfort and refined finishes. Proudly presented by StreetSide, this thoughtfully designed home features 3 bedrooms, 2.5 bathrooms, and a double attached garage. The heart of the home is a spacious kitchen with a large central island, polished quartz countertops and upgraded stainless steel appliances. Light floods into the living room with ease through the large, private balcony window, while luxury vinyl plank flooring flows throughout the main floor living areas, and carpeted stairs leading to the upper level and bedrooms provide extra warmth. The primary ensuite is a private sanctuary, complete with a one-piece tub and shower, delivering spa-inspired comfort at home. Additional highlights include rough-in for central air conditioning, EV conduit in garage, BBQ natural gas line, and professional landscaping completing the exterior. Homeowners also enjoy an exclusive, resort-style lifestyle featuring secure gated entry, private access to Harmony Lake, and a dedicated residents-only dock. You can also unwind at the lakeside fire pit or relax in the scenic outdoor seating areas. Ideally located in the award-winning community of Harmony, residents enjoy Mickelson National Golf Course, private lake amenities, scenic walking and biking trails, and a wellness-focused lifestyle—just minutes from Calgary and only 45 minutes from the Rocky Mountains, where nature and convenience come together effortlessly. (id:25325)
Rural Rocky View County, Alberta
Enjoy your coffee from the comfort of a private balcony with stunning lake views. Welcome to lakeside living at its finest! Experience the height of sophisticated living in this highly coveted and gated lakeside luxury townhome, where a generous floor plan meets modern comfort and refined finishes. Proudly presented by StreetSide, this thoughtfully designed home features 4 bedrooms, 3.5 bathrooms, and a double attached garage. The heart of the home is a spacious kitchen with a large central island, polished quartz countertops and upgraded stainless steel appliances. Light floods into the living room with ease through the large, private balcony window, framing beautiful lake views, while luxury vinyl plank flooring flows throughout the main floor living areas, and carpeted stairs leading to the upper level and bedrooms provide extra warmth. The primary bedroom with ensuite is a private sanctuary, complete with a one-piece tub and shower, delivering spa-inspired comfort at home, as well as a private balcony. Additional highlights include rough-in for central air conditioning, EV conduit in garage, BBQ natural gas line, and professional landscaping completing the exterior. Homeowners also enjoy an exclusive, resort-style lifestyle featuring secure gated entry, private access to Harmony Lake, and a dedicated residents-only dock. You can also unwind at the lakeside fire pit or relax in the scenic outdoor seating areas. Ideally located in the award-winning community of Harmony, residents enjoy Mickelson National Golf Course, private lake amenities, scenic walking and biking trails, and a wellness-focused lifestyle—just minutes from Calgary and only 45 minutes from the Rocky Mountains, where nature and convenience come together effortlessly. Interior selections still available. (id:25325)
Olds, Alberta
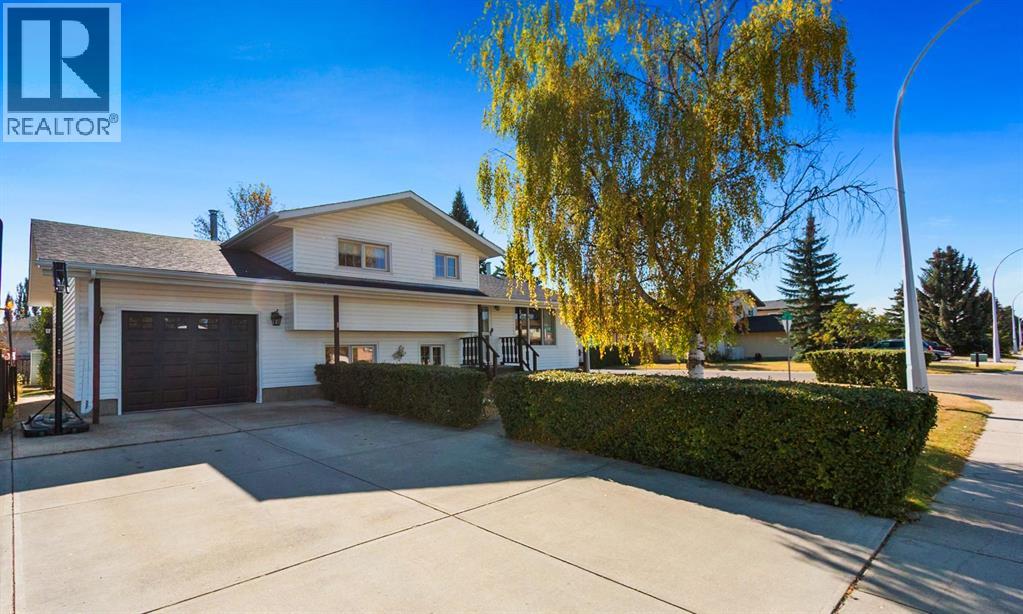
Welcome to this inviting four-level split home, offering plenty of space and comfort for the whole family. With three bedrooms and a large open-concept design, you’ll love the seamless flow between the living room, kitchen, and dining area—perfect for both everyday living and entertaining. The lower level boasts a huge recreation room complete with a cozy wood-burning woodstove, creating the ideal spot to gather on cool evenings. Outside, enjoy a fully fenced, private lot—a great space for kids, pets, or quiet relaxation. This property combines charm, functionality, and privacy. A must-see home that you can view with your favourite Realtor! (id:25325)
Calgary, Alberta
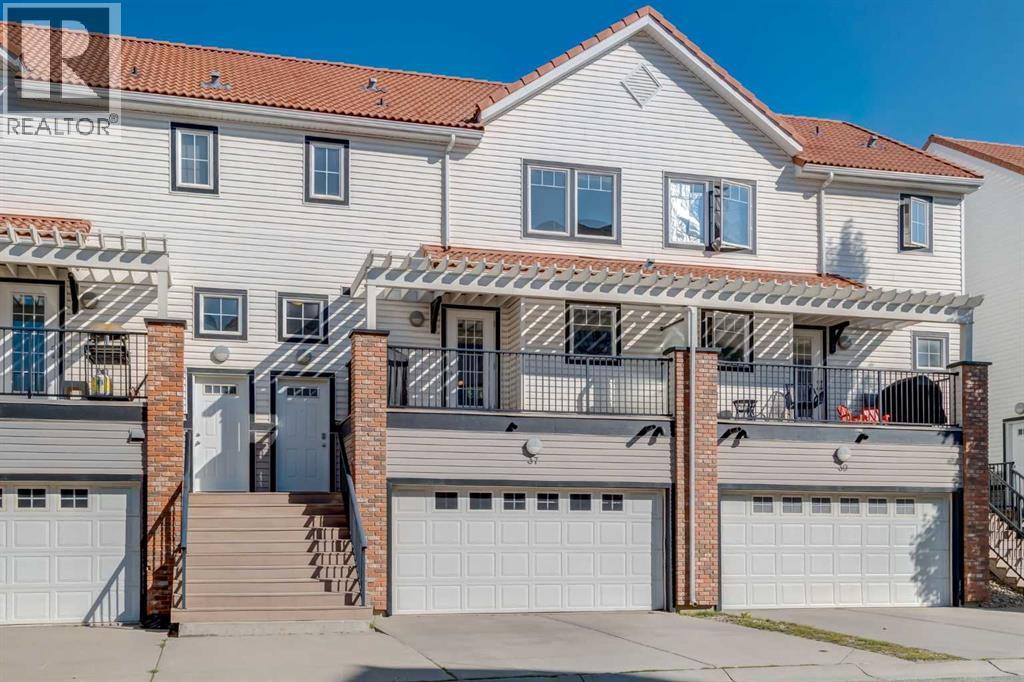
Welcome to this well-maintained, smoke-free and pet-free townhome offering over 1,340 sq.ft. of stylish and functional living space. Located in a convenient and sought-after area, this home shows true pride of ownership throughout. The main level features heated tile flooring in the front entry and garage entry, paired with rich hardwood floors for a warm and inviting feel. The spacious living room impresses with soaring ceilings, a ceiling fan, and a gas fireplace with tile surround and mantle, creating a cozy atmosphere. A garden door leads to one of two private decks, perfect for outdoor relaxation. The kitchen is both functional and welcoming, complete with maple cabinetry, subway tile backsplash, pot drawers, a breakfast bar, and a large dining nook that easily accommodates a full-sized table — ideal for family meals or entertaining. A convenient 2-piece bathroom and main-floor laundry complete this level. The second private deck is just off the kitchen for added outdoor enjoyment. Upstairs, you’ll find two oversized master bedrooms, each with its own 4-piece ensuite bathroom and walk-in closet, offering plenty of space and privacy — a perfect setup for roommates, guests, or a home office arrangement. The partially finished basement includes heated tile at the garage entry and offers additional storage or potential for further development. The home includes a rare three parking spaces — an oversized single attached garage and two more outside. Situated close to schools, bus stops, and shopping centres, this townhome is the perfect blend of comfort, location, and value.With a new dishwasher and many thoughtful upgrades, this is an opportunity you won’t want to miss! New Hot Water Tank has been installed as well. (id:25325)
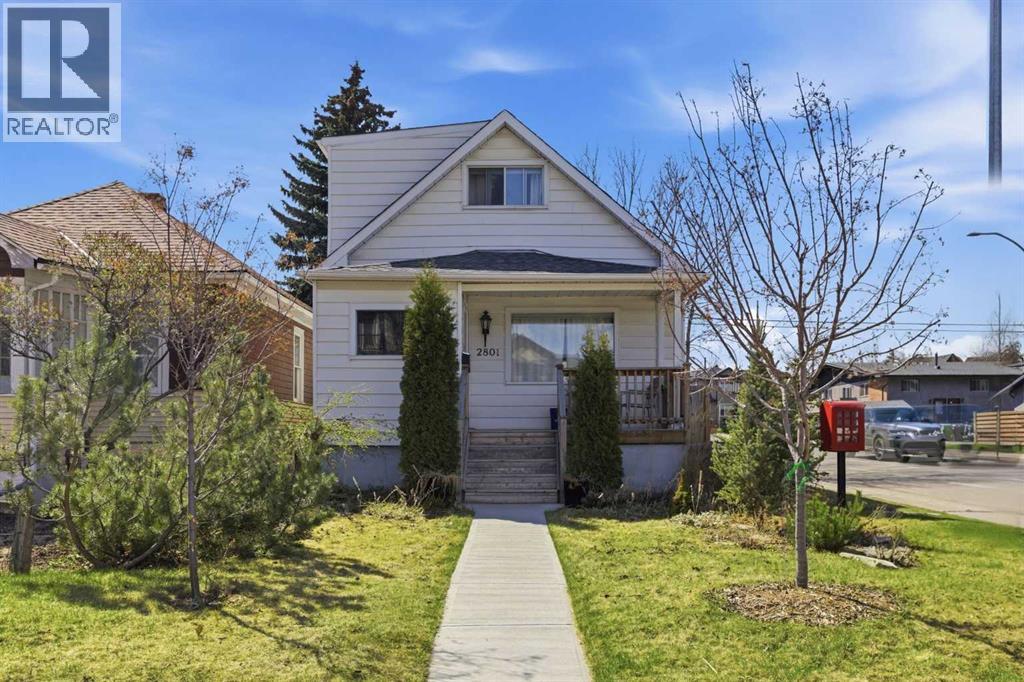
Calgary, Alberta
Welcome to this charming 1.5 storey home situated on a desirable CORNER LOT in the sought-after inner-city community of Killarney. Whether you’re a first-time home buyer, young family, investor, or developer, this property offers flexibility and value. The home is warm, functional, and completely livable as-is, making it a great opportunity to enjoy inner-city living now while holding for future potential.Inside, several thoughtful updates have already been completed. The kitchen has been refreshed with UPDATED CABINETRY, COUNTERTOPS, FLOORING, and NEW APPLIANCES, creating a bright and practical space for everyday living. The main bathroom has also been updated with UPDATED TILE, FLOORING, TOILET, and BATHTUB, blending comfort with modern touches.Outside, the property features a DETACHED SINGLE GARAGE, excellent yard space, and the added bonus of a LARGE PARK DIRECTLY BEHIND THE HOME, offering extra privacy and room to enjoy the outdoors. The large corner lot provides excellent outdoor space, while the location offers quick access to downtown, schools, parks, shopping, transit, and major routes. This is a rare opportunity to own a quaint inner-city home with both immediate enjoyment and long-term upside potential. (id:25325)
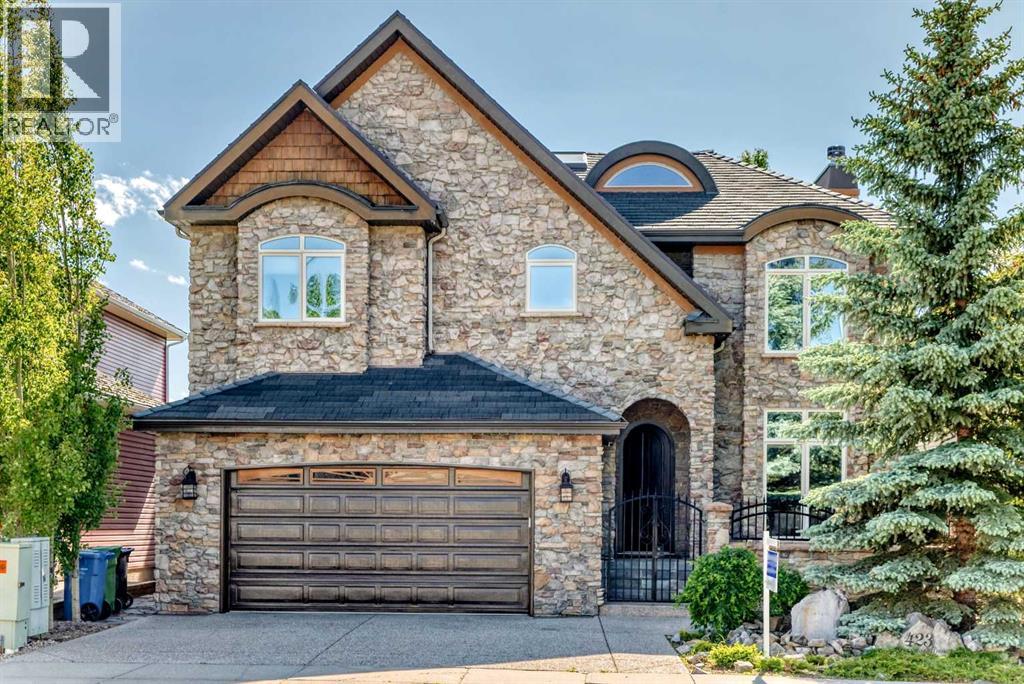
Calgary, Alberta
SPECTACULAR AND UNOBSTRUCTED VIEWS OF THE ROCKY MOUNTAINS! This stunning custom-built, 4,000 sqft of living space, 4 Bed, and 3.5 Bath home is perfectly framed by dramatic 18-foot windows. Gleaming hardwood floors, custom built-ins, and a wood-burning fireplace, create a warm yet sophisticated living space. The open-concept design leads to a bright and spacious kitchen featuring premium Miele appliances, Brazilian granite countertops, a walk-in pantry and built-in cabinetry. The generous dining area, surrounded by spectacular mountain views, is ideal for entertaining. An elegant staircase leads to an airy loft overlooking the main floor. The luxurious primary suite is a private retreat, featuring its own balcony, a cozy fireplace, and a spa-inspired five-piece ensuite. Two additional generously sized bedrooms complete the upper level. The sunny walkout basement offers exceptional additional living space, including a luxurious media room with a wet bar, perfect for movie nights and entertaining. An additional bedroom, exercise room, and two dedicated workspaces provide flexibility for guests, hobbies, or working from home. Beautifully landscaped front and back yards create a tranquil oasis. Relax on the expansive deck while taking in the stunning mountain vistas and the soothing sounds of the water features. Exceptional quality and craftsmanship are evident throughout, with triple-glazed windows, a rubber shake roof with a 50-year warranty, high-velocity heating, radiant in-floor heating, and mineral wool insulation. Ideally located just minutes from schools, shopping, parks, and major access routes, this extraordinary home offers luxury living in one of Calgary's most desirable settings. Call to book your showing today. (id:25325)
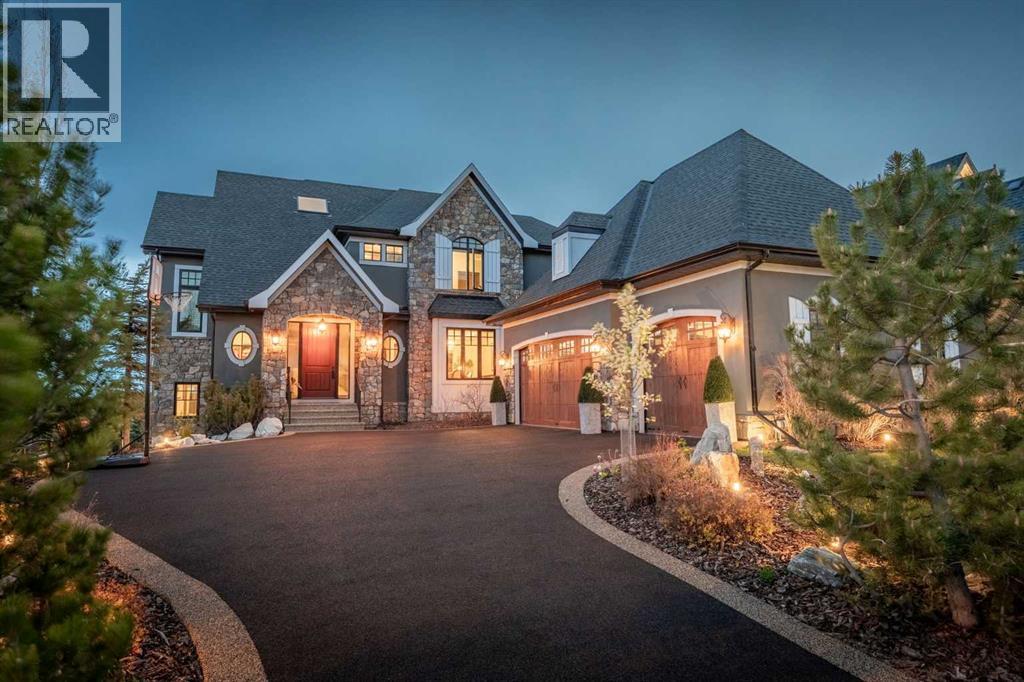
Calgary, Alberta
Set in the prestigious enclave of Timberline Estates, this luxurious property offers an impressive blend of timeless architecture, refined interior details, beautifully designed outdoor living, and mountain views. From the striking stone exterior and grand front entry to the warm wood finishes, coffered ceilings, and expansive windows throughout, this home has a presence that feels both elegant and inviting.A grand curved staircase sets the tone as you enter, leading into a main floor with rich wood detailing. The main level is designed for everyday comfort and effortless entertaining, featuring formal dining, a dedicated laundry area, an opulent kitchen with custom cabinetry, granite surfaces, premium built-in appliances, and an island dining table combo. The adjoining living area is anchored by a stunning stone fireplace and framed by large windows that draw in natural light and connect the home to its outdoor spaces.One of the home’s more unique design features is the thoughtful use of additional levels, creating separation and privacy without sacrificing flow. A private upper-level office offers a quiet workspace away from the main living areas, while a separate lower-level gym provides a dedicated fitness space tucked away from the main basement recreation area.Upstairs, the spacious primary retreat offers peaceful views, a fireplace, an exceptional walk-in closet complete with built-in storage and convenient washer and dryer, and a spa-inspired ensuite with dual vanities, a soaker tub, and a glass-enclosed steam shower. Additional bedrooms are well-sized, with beautifully finished bathrooms and thoughtful details throughout.The fully developed walkout lower level extends the home’s living space with a large recreation area, wet bar, games space, additional bedroom, full bathroom, and direct access to the backyard. Multiple indoor and outdoor gathering spaces continue the sense of livability throughout the property, including a covered upper deck, lower pat io, firepit area, stone patios, fountain, manicured landscaping, and a private backyard setting that feels beautifully tucked away.With its triple attached garage, elegant curb appeal, thoughtful layout, and exceptional location near Aspen Landing amenities, schools, pathways, and quick access west to the mountains, this is a rare opportunity to own a distinguished estate home in one of Calgary’s most desirable westside communities. (id:25325)
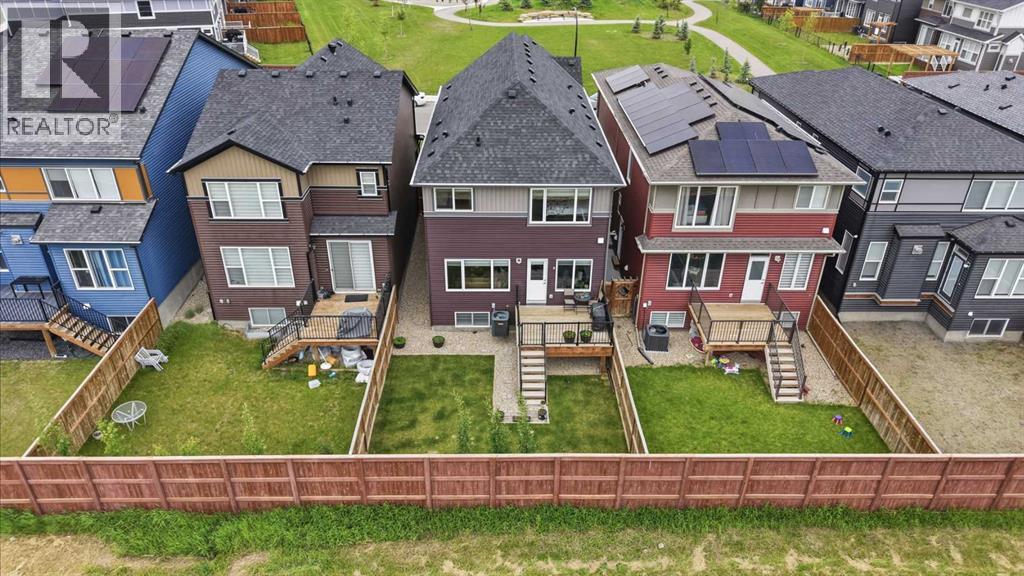
Calgary, Alberta
Welcome to 234 Carringsby Way NW, a beautifully maintained home in the highly desirable community of Carrington, perfectly positioned on a premium lot that fronts and backs onto green space. Offering exceptional privacy, open views, and an abundance of natural light, this is a rare opportunity to own a home in one of the community's most sought-after locations.Pride of ownership is evident throughout this immaculate residence. Lovingly cared for by its original owners, the home shows exceptionally well and is truly move-in ready. The thoughtfully designed floor plan offers spacious living areas that are perfect for growing families, multigenerational living, or those looking to operate a dayhome (subject to all applicable licensing and municipal requirements).The heart of the home is the stunning kitchen, featuring premium finishes and top-of-the-line appliances that will impress any home chef. An equally well-appointed spice kitchen, also equipped with high-end appliances, provides the perfect space for preparing elaborate meals while keeping the main kitchen pristine—an ideal feature for those who love to cook and entertain.Large windows throughout the home frame beautiful green space views while filling the interior with natural light. The functional layout offers generous living spaces designed for both everyday comfort and effortless entertaining.Step outside to enjoy the professionally landscaped yard, thoughtfully designed for low-maintenance living so you can spend more time relaxing and less time on upkeep. Whether you're enjoying your morning coffee overlooking the green space or hosting family and friends, the outdoor setting is peaceful, private, and inviting.Located close to scenic walking paths, parks, playgrounds, schools, shopping, restaurants, transit, and major roadways including Stoney Trail and Deerfoot Trail, this home offers the perfect combination of convenience and tranquility.Premium homes on lots like this rarely become availabl e. Combining an outstanding location, meticulous upkeep, high-end kitchen upgrades, low-maintenance landscaping, and excellent potential for families or a home-based daycare operation (subject to approvals), this exceptional property is one you won't want to miss. Book your private showing today! (id:25325)
Airdrie, Alberta
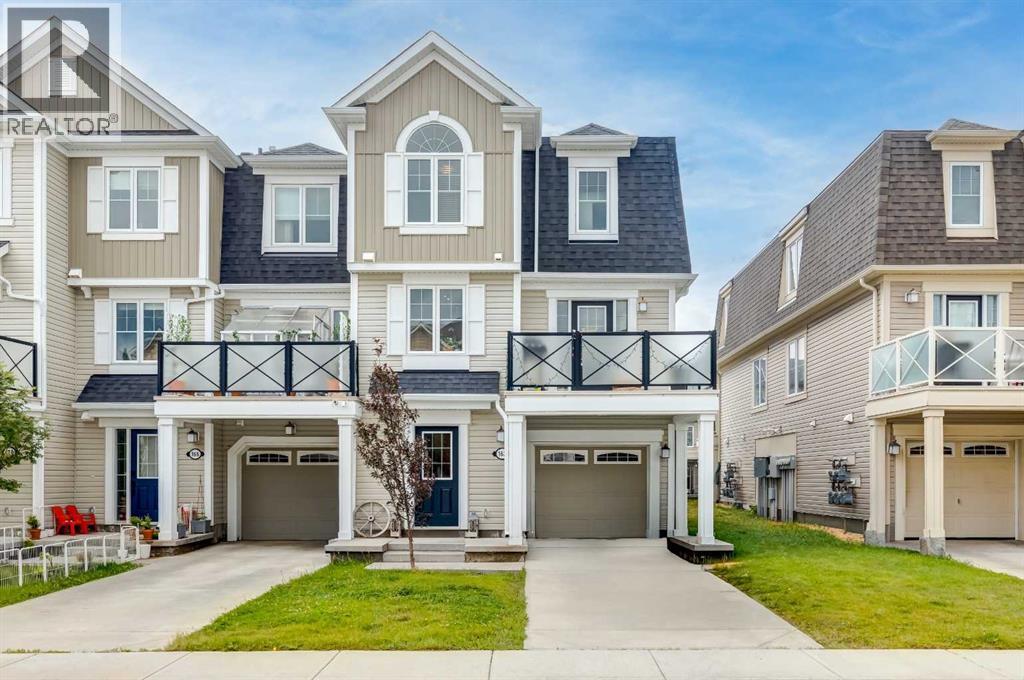
Welcome to this beautifully maintained 3-storey townhome in the heart of Windsong, one of Airdrie's most desirable family communities. Offering 1,288 sq. ft. of thoughtfully designed living space, this 3-bedroom, 1.5-bathroom home is move-in ready and packed with upgrades that set it apart from the competition.Step inside to find gorgeous maple hardwood flooring flowing through the living room, dining room, kitchen, and main staircase — refreshed in 2022 for a fresh, modern feel. The kitchen is a true showpiece, finished with elegant Black Galaxy granite countertops and a complete GE stainless steel appliance package, including a brand-new Samsung microwave. The main bathroom continues the upscale finish with Ocean Fantasy granite countertops, while durable vinyl flooring runs through the foyer and tiled bath areas.Comfort is built in year-round thanks to a Lennox central air conditioning system and furnace, both professionally serviced on a regular maintenance schedule. Premium Hunter Douglas blinds dress every window, adding a polished, designer touch throughout. Upstairs, the spacious primary bedroom welcomes in plenty of natural light, while the layout offers a full 4-piece bath on the upper level plus a convenient 2-piece powder room on the main floor. Smart storage solutions under the stairs in both the laundry and furnace room keep everyday life organized and clutter-free.Unwind on your private north-facing balcony overlooking green space — a perfect spot for morning coffee or evening relaxation. The single attached garage features a Genie automatic opener, with additional driveway parking for a second vehicle.Location truly completes this package. Windsong is surrounded by parks, scenic biking trails, Southwinds Lake, and protected wetlands, offering an unbeatable connection to nature right outside your door. Families will love being just steps from Windsong Heights School (K–8) and a short distance to W.H. Croxford High School. Outdoor enthusiasts will appreciate easy access to Chinook Winds Regional Park's 55+ acres of recreation, while everyday errands are a breeze with the 12-acre Cooper's Town Promenade nearby. Quick access to Stoney Trail also puts CrossIron Mills, Century Downs Racetrack & Casino, and Calgary within easy reach (id:25325)
Rural Rocky View County, Alberta
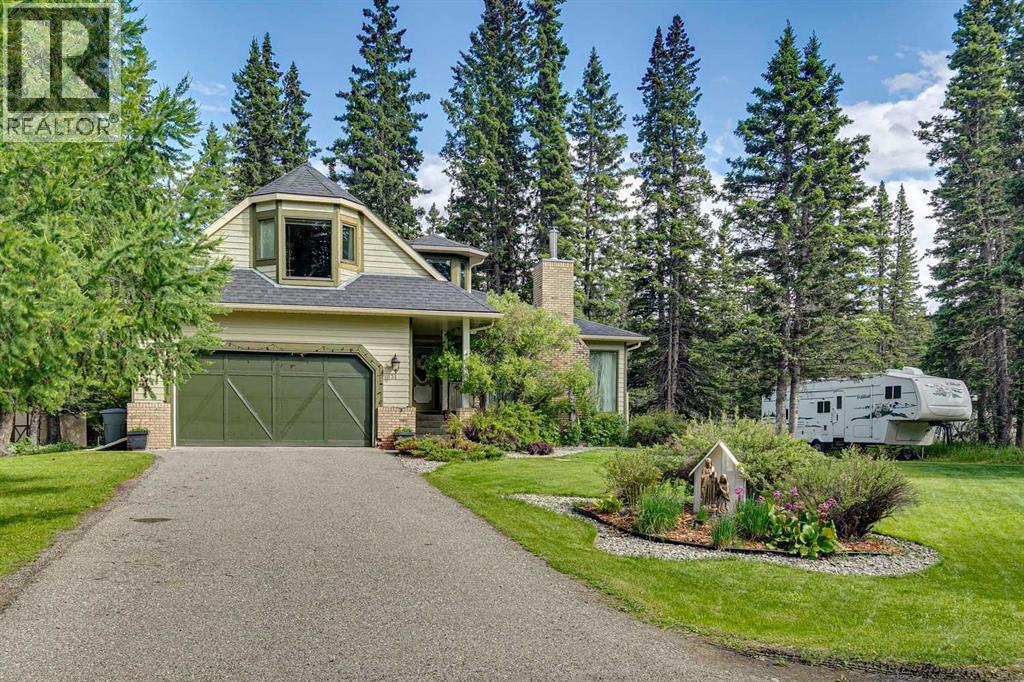
Welcome to this beautifully maintained home in the highly sought-after community of Redwood Meadows. Nestled directly across the street from Curtis Park, this property offers an unbeatable lifestyle in the heart of nature as well as convenience and recreation.Curtis Park is your neighbouring playground — featuring the outdoor ring, clubhouse, spots field, tennis courts, bmx/skate park, playground equipment, open green space, picnic areas, and direct access to an extensive network of paved and natural trails. Step out your door and enjoy walking paths along the Elbow River, peaceful riverfront views, and easy connections to Kananaskis Country and Bragg Creek. Redwood Meadows is a friendly, family-oriented neighbourhood known for its mature treed lots, quiet streets, and strong sense of community.This well-cared-for home greets you with strong curb appeal. Inside, the main floor features an open-concept layout with a spacious living room anchored by a striking stone fireplace, generous windows, and a large kitchen perfect for family gatherings.The home features a classic, traditional layout with excellent flow throughout. A graceful curved staircase becomes a focal point as you enter, adding elegance and character. The main floor and upper levels are complemented by a large, highly functional laundry room with ample storage and workspace. In-floor heating provides comfortable, efficient warmth underfoot. In total, this property offers approximately 3,600 square feet of fully developed living space, giving you generous room for family, guests, and everyday living.Upstairs you’ll find comfortable bedrooms, including a primary suite with a private ensuite. The fully finished basement provides excellent additional living space. Importantly, this home has no known history of water in the basement-including 2013.Step outside to the showpiece backyard: a large, beautifully landscaped yard with mature trees, lush grass, and thoughtful plantings. The expansive deck is id eal for entertaining, and the entire outdoor space is in excellent condition.This is a rare opportunity to own a turn-key family home in a prime Redwood Meadows location with direct park access, trails, and river pathways right at your fingertips. (id:25325)
Langdon, Alberta
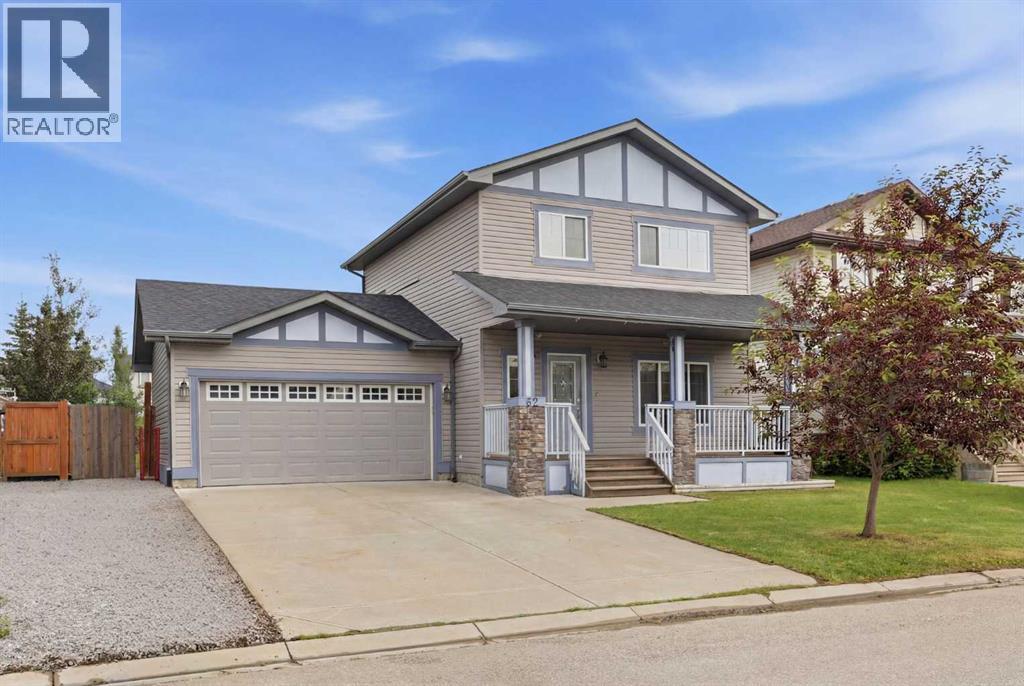
Welcome to this bright and inviting two-storey home in the growing community of Langdon! Offering 3 bedrooms, 2.5 bathrooms, and an open-concept layout, this home is perfect for families and first time home buyers looking for comfort, space, and functionality. The sun-filled main floor features a spacious living and dining area that flows seamlessly into the kitchen, complete with a large centre island, corner pantry, and plenty of cabinet space. Convenient main floor laundry and a 2-piece powder room add to the home's practical layout, while patio doors off the kitchen lead to the deck and an incredible oversized backyard—perfect for kids, pets, entertaining, or simply enjoying the outdoors. Upstairs, you'll find three generously sized bedrooms, including a spacious primary retreat featuring a private 4-piece ensuite. Two additional bedrooms and a full bathroom provide plenty of room for the whole family.Outside, enjoy the charming south-facing front porch, ideal for morning coffee or relaxing in the evening. Parking is a breeze with the attached double garage and oversized double driveway. The basement is undeveloped awaiting your personal design preferences to suit your needs. Located in the welcoming community of Langdon, this home offers small-town charm with easy access to Calgary, making it an excellent opportunity for families, first-time buyers, or anyone looking for extra outdoor space to enjoy. (id:25325)
Rural Lacombe County, Alberta
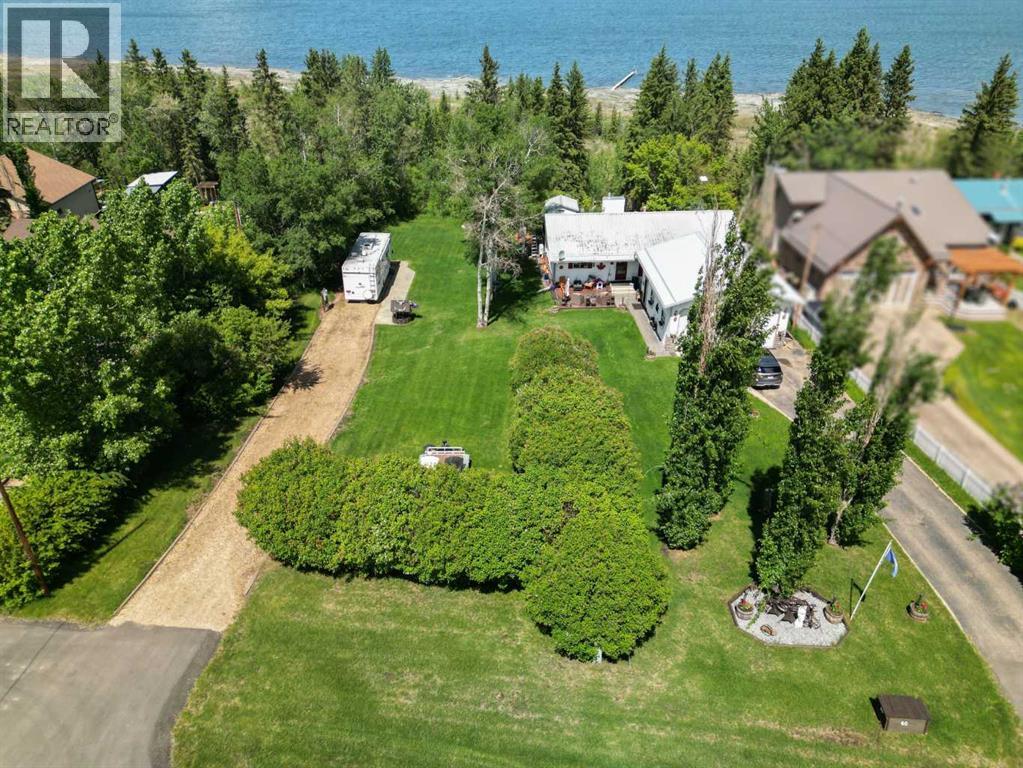
Lake front living on Gull Lake! This beautifully maintained walkout bungalow with over 2796 SF of developed living space offers the perfect blend of comfort, space, and year-round lakeside lifestyle on a generous 0.35-acre lot in the sought-after community of Brighton Beach on Gull Lake. Step inside to a bright and inviting open-concept main floor, where large windows flood the home with natural light and showcase serene lake views. The spacious living room, complete with a cozy gas fireplace and solid maple hardwood, flows seamlessly into the dining area and kitchen—ideal for both everyday living and entertaining. The kitchen features ample oak cabinetry with updated hardware, brand-new 1¼" quartz countertops, a newly tiled backsplash, and plenty of prep space. Step out onto the 500 sf full length upper deck—perfect for summer barbecues and relaxing evenings overlooking the lake. The main level includes two well-appointed bedrooms, including a comfortable primary retreat with french door to the rear deck, a full bathroom with double sinks and convenient main-floor laundry. The fully developed walkout basement expands your living space with a large Rec Room featuring a wood stove and in-home theatre equipment, gym, two additional large bedrooms and a 3-piece bathroom. With direct access to the backyard, this level offers excellent flexibility for guests or family living. The expansive 0.35-acre lot is surrounded by mature trees, perennials and an open green space, providing privacy and endless opportunities for outdoor enjoyment. The lower deck has a massive firepit area; a fantastic spot to watch the stars or to just sit within the trees. Additional features include in-floor heating, two separate mini split A/C units on the main level and an oversized 25' X 29' heated garage with 16' ceilings and 220 power—ideal for full-sized vehicles and trucks. Located just minutes from Bentley and an easy commute to amenities in Sylvan Lake and Red Deer, this property offers pe aceful surroundings. Calgary and Edmonton International Airports are both approximately a 90-minute drive. School bus service to the door with access to Bentley and Lacombe. A rare opportunity to own a spacious lakefront bungalow in a highly desirable community—this is one you won’t want to miss. The seller is also offering the adjacent lot (MLS® A2326724) which can be purchased together for added space and future potential. (id:25325)
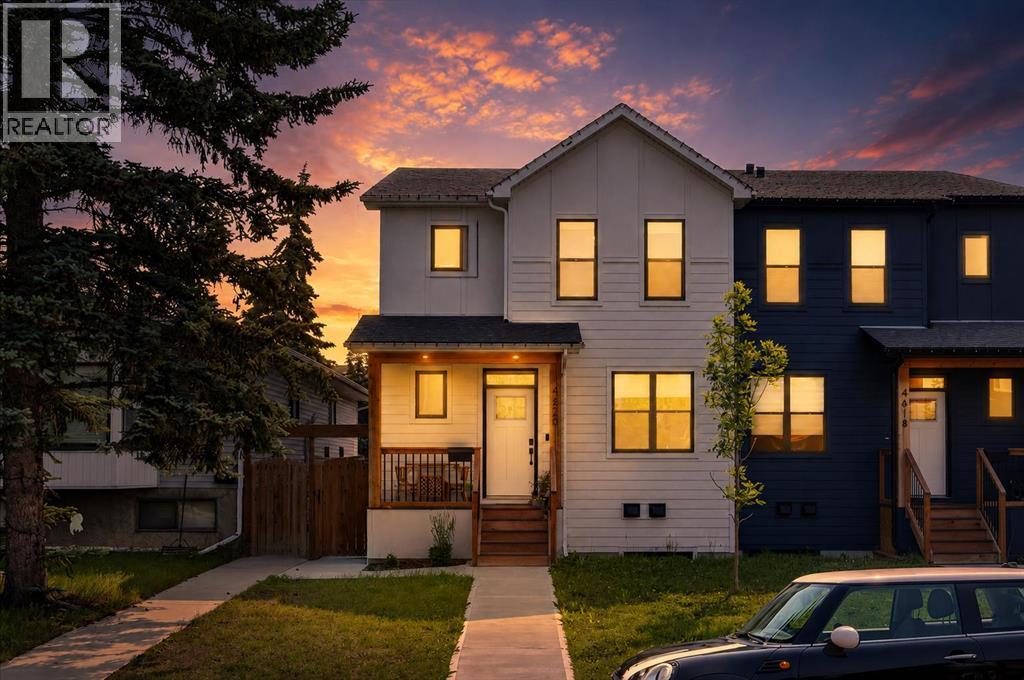
Calgary, Alberta
Stunning 2022-built half duplex with a legal basement suite in the heart of Bowness! Still covered by the balance of the new home warranty, this beautifully finished home offers the perfect combination of modern design, quality craftsmanship, and outstanding income potential. The open-concept main floor welcomes you with extra-wide luxury vinyl plank flooring, abundant natural light, and a thoughtfully designed layout. The chef-inspired kitchen showcases ceiling-height white cabinetry, elegant quartz countertops, a beautiful white tile backsplash, a large island, premium range hood fan, garburator, and an abundance of drawer storage. The spacious dining area flows seamlessly into the bright living room, making it an ideal space for entertaining. A dedicated main floor den/office provides the perfect work-from-home setup, while the convenient 2-piece bathroom completes the level. Just off the dining room, a charming barn-style door leads to the rear foyer with direct access to the backyard.Upstairs, you’ll find a spacious bonus/family room, perfect for a second living area or children’s play space. The impressive primary retreat features a large walk-in closet with custom built-in shelving and drawers, along with a private 3-piece ensuite. Two additional generously sized bedrooms and a beautifully finished 4-piece bathroom with tile and tile baseboards complete the upper level. You’ll also appreciate the dedicated laundry room featuring a utility sink and built-in shelving for added convenience.The backyard is designed for low-maintenance enjoyment with a composite deck, natural gas BBQ hookup, and both hot and cold exterior water taps. The insulated and heated double detached garage is another standout feature, complete with its own 125-amp electrical panel, making it ideal for a workshop, EV charging, or future upgrades.Adding exceptional value is the separate side entrance leading to the legal basement suite. Featuring impressive ceiling heights that create an open and spacious feel, the suite offers a full kitchen, separate laundry, a spacious bedroom, dedicated office/computer room, and a beautifully finished 4-piece bathroom. Whether you’re looking for a mortgage helper, multi-generational living, or an investment opportunity, this suite provides outstanding flexibility.Located in one of Calgary’s most desirable communities, you’ll enjoy quick access to Bowness Park, the Bow River pathway system, Winsport, Market Mall, the University of Calgary, Foothills Hospital, schools, shopping, restaurants, and downtown Calgary. This exceptional home truly offers modern luxury, functional living, and excellent income potential in an unbeatable location. (id:25325)
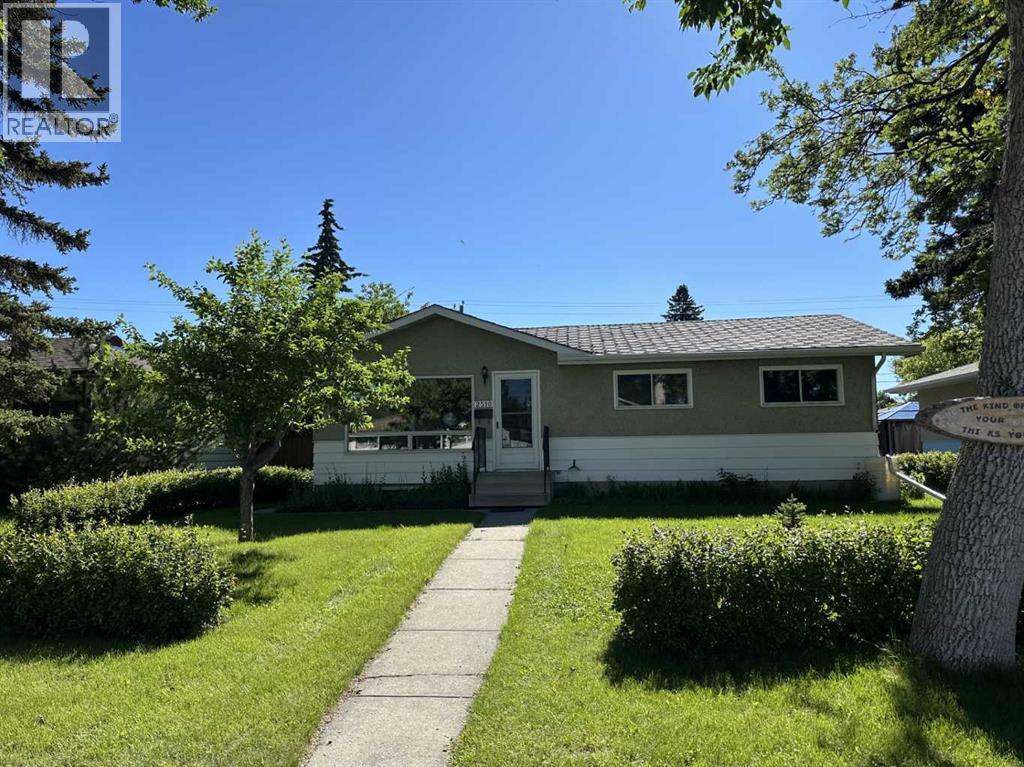
Calgary, Alberta
Hidden gem in Southview! This 5-bedroom, 2-bathroom detached bungalow offers over 1800 sq. ft. of total living space. The main level boasts luxury vinyl plank flooring throughout, a spacious living room, 4-piece bathroom, 3 bedrooms, functional kitchen with eating area and access to a very large and partially covered sundeck. The basement has a separate walk-up entrance and is being developed into a separate suite (illegal); it is being finished with a full bathroom, large living room, full kitchen, and 2 bedrooms (1 of the bedrooms does not have an egress window). Located near schools and parks, making it ideal for families. The extra-large lot gives you plenty of front and backyard space. The desirable backyard is well-maintained and ready for your green thumb with plenty of gardening space. An added plus is the huge oversized, heated double dream garage which measures 26’ x 24’, and has 240-volt power. In addition to the garage, you have an additional off-street parking pad for your toys. It doesn't get any better than this! (id:25325)
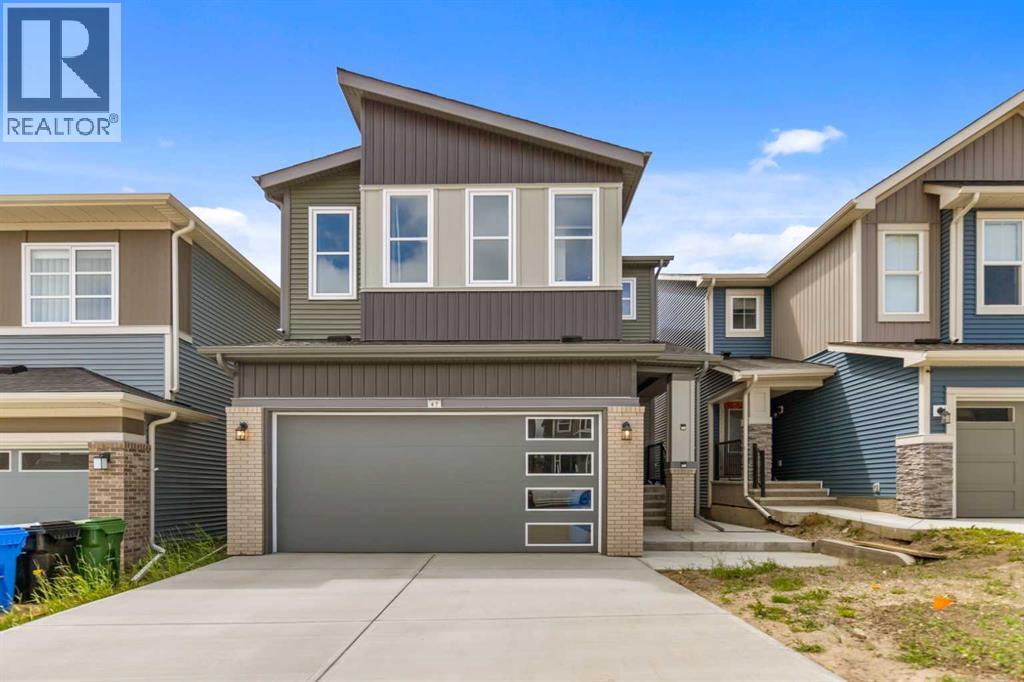
Calgary, Alberta
Welcome to this beautifully maintained, two-story home in the highly sought-after community of Carrington. Offering 2,245 sq. ft. of thoughtfully designed living space, this stunning home features 3 spacious bedrooms, 2.5 bathrooms, a walkout basement, and modern finishes throughout. All 3 levels are 9 fts high ceiling. Step inside to discover a bright, open-concept main floor highlighted by soaring ceilings that create an inviting sense of space. The stylish kitchen is beautifully appointed with quartz countertops, a large center island, and ample cabinetry, seamlessly connecting to the dining area and spacious living room perfect for everyday living and entertaining. A versatile main-floor den offers the ideal space for a home office or study, while a convenient 2-piece powder room completes the main level.Upstairs, you’ll be welcomed by a spacious bonus room featuring vaulted ceilings, creating the perfect retreat for movie nights or family gatherings. The primary suite offers a generous walk-in closet and a luxurious 5-piece ensuite with double vanities. Two additional well-sized bedrooms are complemented by a full 4-piece bathroom, while the conveniently located upper-level laundry room adds everyday practicality and convenience.The unfinished walkout basement presents endless opportunities to create the space you’ve always envisioned, most of the basement and the garage dry wall has been completed. Featuring large windows that fill the lower level with natural light and direct access to a concrete patio, it’s perfectly suited for future development while already providing an excellent foundation for indoor-outdoor living.Additional highlights include vinyl plank and tile flooring, vinyl windows, a rough-in for a future basement bathroom, a double attached garage with front driveway parking, and a private backyard.Ideally located in the family-friendly community of Carrington, you’ll enjoy easy access to parks, playgrounds, scenic ponds, shopping, and everyday amenities. Combining modern finishes, thoughtful design, and exceptional future potential, this move-in-ready home offers an outstanding opportunity to own in one of Calgary’s fastest-growing northwest communities. (id:25325)
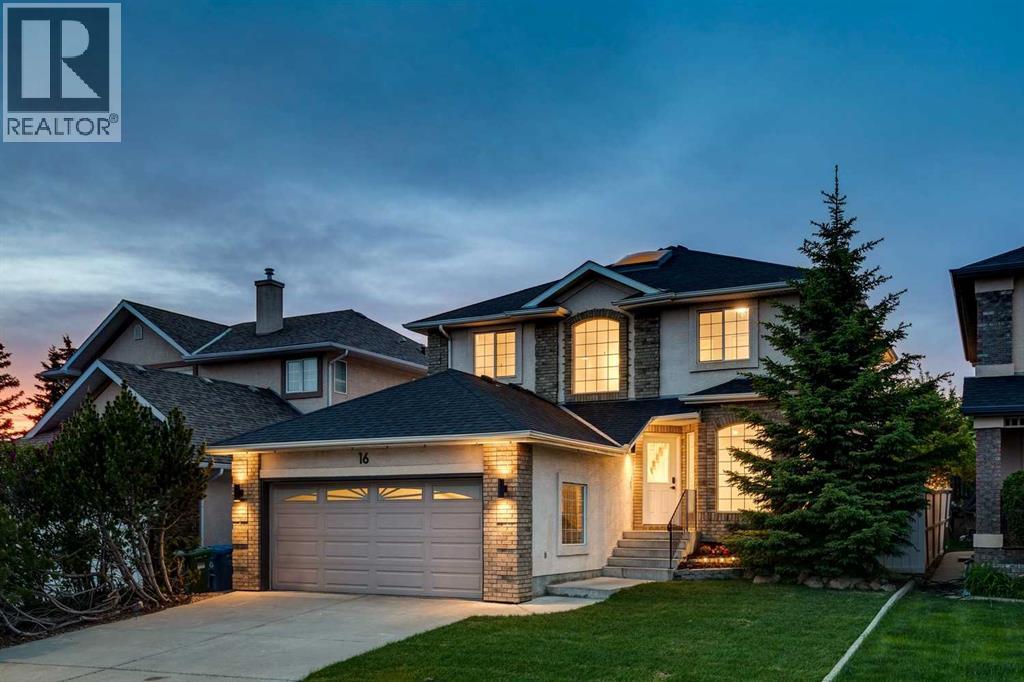
Calgary, Alberta
Nestled in the upscale community of Signal Hill, this glamorous home exudes curb appeal with its beautifully landscaped backyard and a large, light-draped pergola perfect for evening entertaining, all just moments from shopping, top schools, and public transit; the fully upgraded main floor dazzles with gleaming hardwood, fresh paint, a brand-new kitchen boasting stainless steel appliances and quartz countertops, and a spacious office, while upstairs new carpet leads to four generous bedrooms including a luxurious master suite with a fully upgraded five-piece ensuite featuring a double vanity and freestanding tub plus an additional four-piece bath and three good-sized bedrooms, and the finished basement continues the elegance with new carpet, an upgraded three-piece bath, a wet bar, and two extra bedrooms—an impeccable blend of sophistication and everyday functionality. (id:25325)
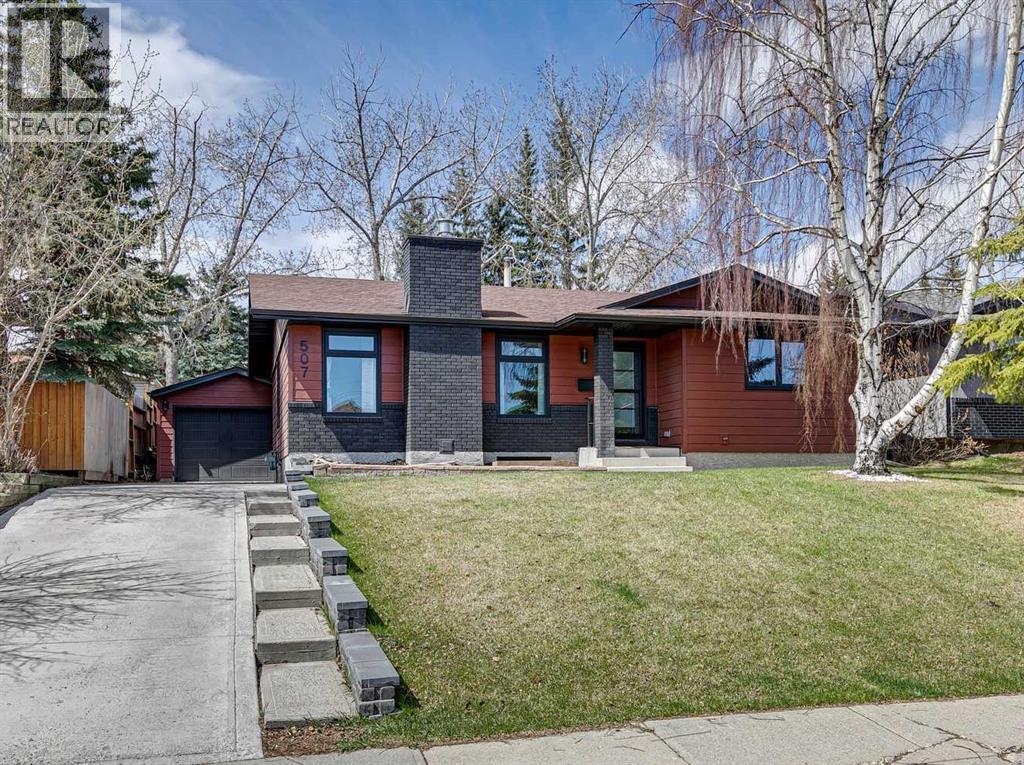
Calgary, Alberta
Welcome to this beautifully renovated Bungalow in the highly desirable community of Canyon Meadows, where modern design and everyday functionality come together seamlessly. Thoughtfully renovated throughout, this exceptional property offers the perfect balance of style, comfort, and convenience for today’s family lifestyle.From the moment you step inside, you’ll appreciate the bright and inviting atmosphere created by oversized windows and an impressive front entryway. The open-concept main floor is designed for both relaxing and entertaining, featuring a spacious living room anchored by a gas fireplace with elegant window detailing. The chefs-inspired kitchen has been fully redesigned with high-end appliances, custom cabinetry, quartz countertops, a large island, and a convenient pot filler, flowing effortlessly into the dining area. The main level also includes a full bathroom and two generously sized bedrooms, including a stunning primary retreat complete with a custom walk-in closet, spa-like ensuite, and French doors leading to the rear deck. The fully developed lower level offers additional living space with a large family room, custom wet bar with floating shelves and dual bar fridges, and two additional bedrooms.A great sized laundry room and ample storage complete this level. Outside, the property continues to impress with extensive exterior upgrades including a brand new garage, updated driveway, and a spacious deck with pergola - perfect for outdoor entertaining.Additional upgrades include a newer roof (4 years old), new furnace, air conditioning, hot water tank, electrical panel, and upgraded attic insulation, providing both comfort and peace of mind. This move-in-ready home delivers exceptional quality in one of Calgary’s most established and family-friendly communities. Ideally located within walking distance to schools, athletic fields, fitness facilities, and the natural beauty of Fish Creek Park, this home also offers easy access to shopping, di ning, Southcentre Mall, and the nearby LRT station for a quick downtown commute. For more information, photos, and a guided 360 tour, click the links below! (id:25325)
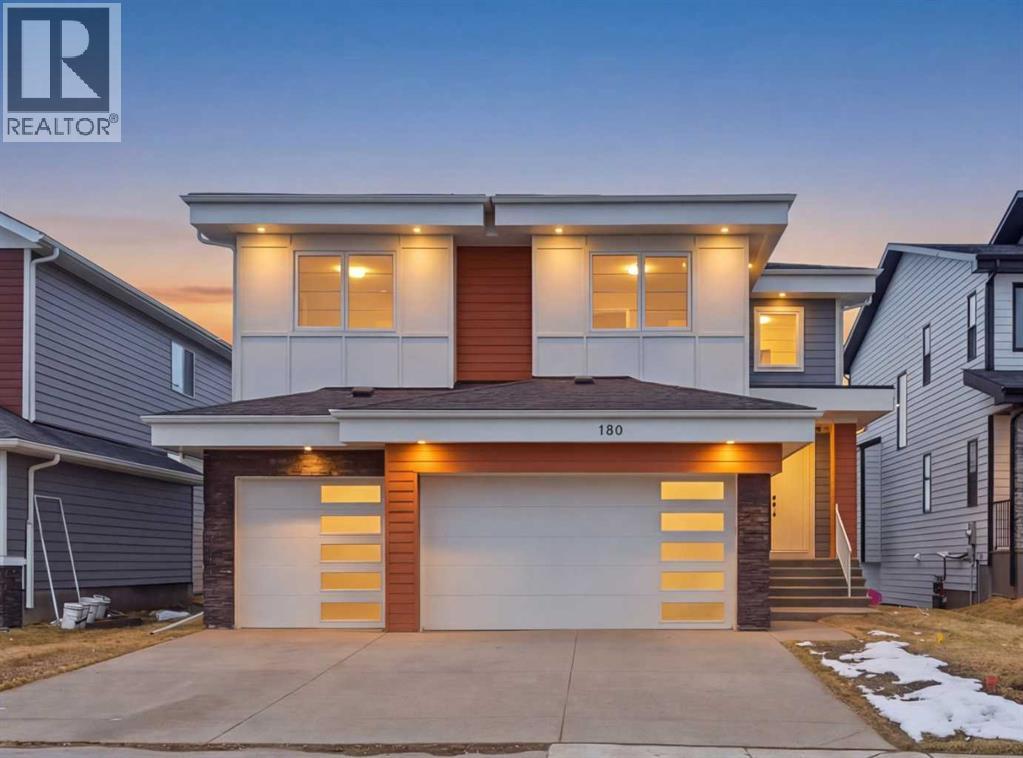
Chestermere, Alberta
LUXURY LIVING | CANAL BACKING | 50 X 114 WALKOUT LOT | 2 MASTER BEDROOMS | 9 FEET CEILINGS THROUGHOUT !!. Discover the pinnacle of lakeside living in this exquisite two-story residence, exhibiting show-home caliber finishes and ideally poised on a premium walkout parcel backing onto a canal within the lake community of South Shore. Masterfully architected to harmonize sophistication, volume, and utility, this distinguished property boasts four generously appointed bedrooms, three and a half bathrooms, a private executive office, and an abundance of bespoke upgrades. Upon entry you are greeted by spacious foyer , an office and two refined dining spaces. At the residence's core, the soaring open-to-above family room commands attention, featuring a warm natural gas fireplace and a striking architectural glass staircase . The chef-caliber primary kitchen is a culinary masterpiece, outfitted with premium integrated appliances and an oversized refrigerator, flawlessly complemented by a fully equipped, enclosed spice kitchen featuring a gas range. Ascending to the upper level, the expansive floor plan reveals a versatile bonus room complete with custom built-in media cabinetry, a thoughtfully designed laundry room and a primary bedroom with a spa-inspired five-piece ensuite. Family and guests are effortlessly accommodated, as two additional well-appointed bedrooms share a meticulously designed Jack-and-Jill bathroom, while a substantial fourth bedroom benefits from its own private full bathroom. Both master bedrooms plus additional bedroom comes with MDF Shelving -walk in closets. The luminous walkout lower level features a dedicated rear entrance nine foot ceiling and large windows , presenting an exceptional blank canvas to curate a bespoke entertainment space . Externally, indulge in sweeping water vistas from the expansive glass-railed deck, The triple-car garage exterior has hardy board and metal cedar rendering , offers ample parking impart an arresting curb appeal, culminating this superlative offering. (id:25325)
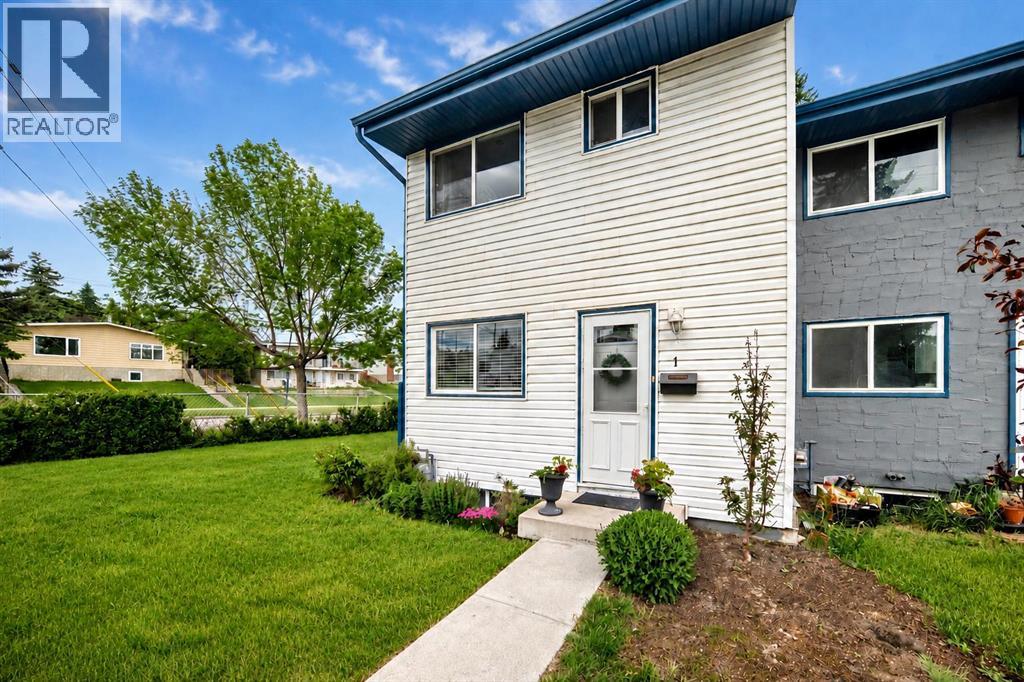
Calgary, Alberta
Affordable, updated, and move-in ready! This charming townhouse offers one of the largest outdoor spaces in the complex, a beautifully renovated kitchen, and an unbeatable location close to schools, transit, shopping, and everyday amenities. This desirable end-unit location offers an abundance of natural light, making the home feel bright, open, and inviting.The RENOVATED white kitchen features quartz countertops, NEWER STAINLESS STEEL APPLIANCES, updated cabinetry, and modern finishes. The adjoining dining and living area is warm and welcoming providing plenty of space for relaxing. This beautiful townhome is enhanced by laminate and tile flooring, updated pot lights throughout, fresh paint, and ALL UPDATED WINDOWS, including a larger living room window allowing for extra light. Upstairs, you'll find a spacious primary bedroom with a charming window nook, a bright second bedroom ideal for guests or a home office, and an updated 4-piece bathroom with a NEWER SHOWER SURROUND. The unfinished basement provides excellent storage, includes a Maytag stacked washer and dryer (2019), and offers future development potential.Outside, enjoy front, side, and backyard spaces, including the largest concrete patio in the complex—a perfect setting for gardening, entertaining, or relaxing outdoors. Additional updates completed between 2019 and 2026 include newer exterior doors, freshly painted trim, new wainscoting in the stairwell, added front hallway closet and updated lighting.Conveniently located within walking distance to schools, parks, shopping, and public transit, with direct access to downtown Calgary, the University of Calgary, SAIT and Mount Royal University. Whether you're a first-time buyer, downsizer, or investor, this well-maintained home offers exceptional value and lifestyle. (id:25325)
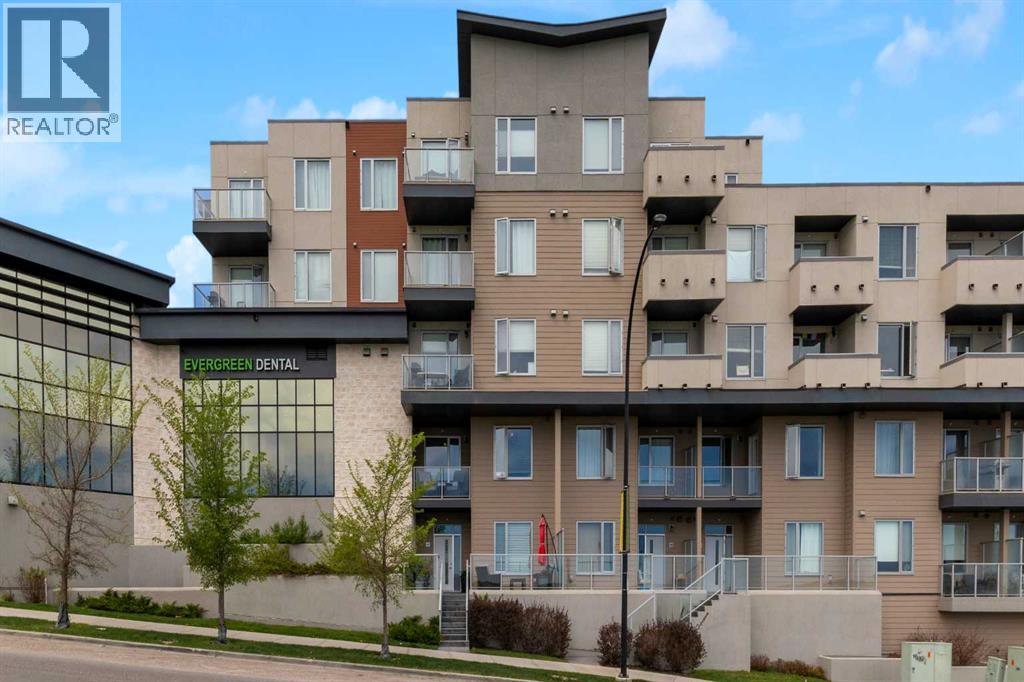
Calgary, Alberta
City Home living brings together the ease of street-level access, the comfort of 2-storey living and the convenience of 2 heated parking stalls in one exceptionally walkable Shawnee Slopes location. Thoughtfully maintained and beautifully finished, this move-in ready townhome pairs modern design with everyday functionality just moments from transit, shopping, parks and pathways. Arrive through the expansive front patio where glass railings, generous lounging space and room for barbequing create an inviting outdoor extension for morning coffee, evening drinks or entertaining friends. Natural light pours through oversized windows into the open-concept main floor, highlighting luxury vinyl plank flooring and designer finishes throughout. Gather around the stunning chef-inspired kitchen featuring quartz countertops, full-height cabinetry, high-end stainless steel appliances and a large centre island designed for casual meals and conversation. Seamless flow into the dining area makes hosting family dinners and celebrations feel effortless, while the bright living room encourages quiet evenings and comfortable everyday living. A stylish powder room completes the main level. Upstairs, a versatile office nook easily accommodates working from home, studying or creative projects. Unwind in the spacious primary retreat where a walk-through closet connects to the private ensuite and a private glass-railed balcony invites peaceful morning coffees or a relaxing nightcap before bed. Nearly equal in comfort, the second bedroom enjoys its own walk-through closet and private 4-piece ensuite, creating excellent flexibility for guests, roommates or family members. Convenient upper-level laundry further enhances daily routines. Dedicated storage and a well-maintained building add practical value to this impressive home. Set within the award-winning community of Shawnee Slopes, this location places Fish Creek LRT Station within walking distance for an easy commute downtown while nearby F ish Creek Provincial Park encourages an active outdoor lifestyle. Public tennis courts, F45, shopping, dining, playgrounds and endless amenities throughout Shawnee Park complete the experience of connected southwest living. (id:25325)
Airdrie, Alberta
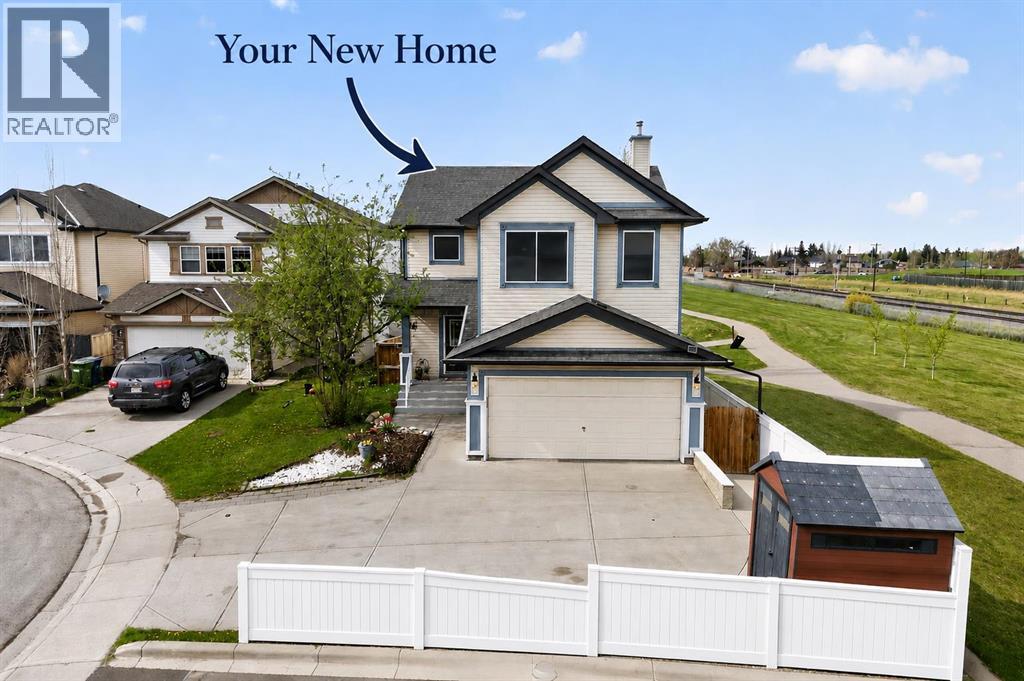
Welcome to this beautifully located family home with a MASSIVE CURVED DRIVEWAY for extra parking and storage, in the sought-after community of Morningside, offering one of the best lot locations in the area with no neighbours to one side and backing directly onto the pond and pathway. Enjoy peaceful water views, added privacy, and direct access to scenic walking trails right from your backyard featuring a new roof for added assurance. With over 2,800 sq.ft. of developed living space, this 5 bedroom, 3.5 bathroom home offers a functional layout, designed for growing families. The main floor features brand new flooring, a bright open-concept design, a spacious living room with gas fireplace, and large rear windows that bring in natural light while showcasing the pond views. The kitchen is equipped with granite countertops, stainless steel appliances, a walk-through pantry, plenty of cabinet space, and easy access to the huge rear deck for outdoor gatherings with family and friends. Upstairs offers five generously sized bedrooms including a spacious primary retreat with pond views, a walk-in closet, and a 4-piece ensuite. The fully finished walk-up basement with separate entrance provides excellent flexibility for extended family, guests, a home gym, or additional living space. Located just off Yankee Valley Boulevard with quick highway access, this home is minutes from CrossIron Mills, Sierra Springs shopping district, grocery stores, restaurants, and many of Airdrie’s major amenities. Morningside is a family-friendly community featuring walking paths, parks, playgrounds, and close proximity to Cooper’s Crossing School and St. Veronica School. A rare opportunity to own a private pond-backing property in an unbeatable location! Book your private showing today! (id:25325)
Calgary, Alberta
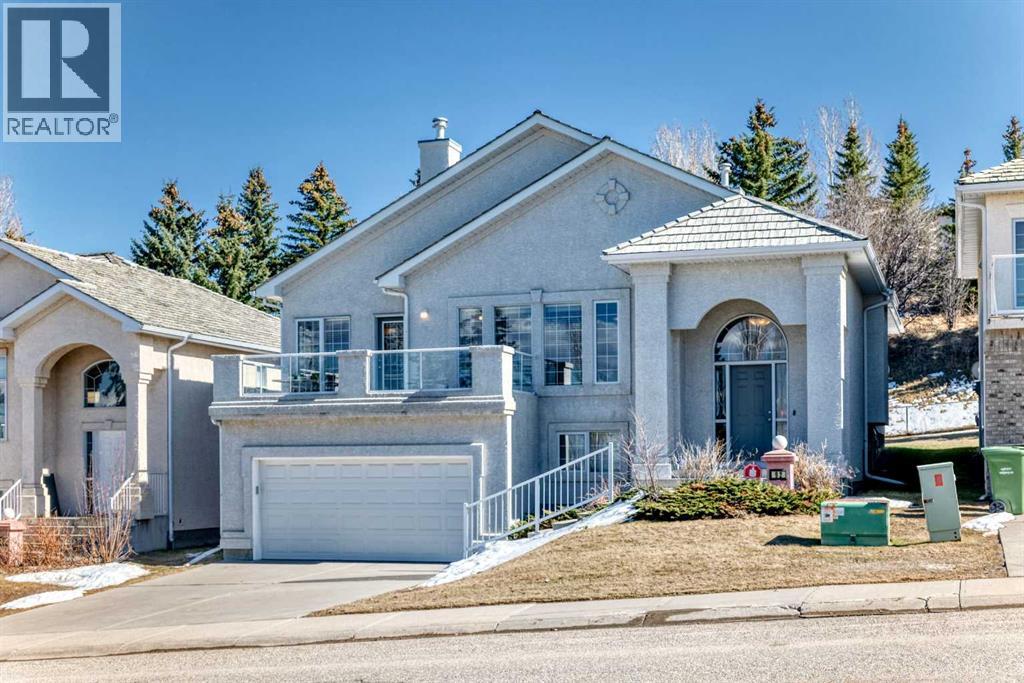
$30K price reduction! Executive Golf Course Living in The Hamptons. Experience the pinnacle of maintenance-free living in this stunning CalBridge-built executive bungalow. Perfectly positioned directly across from the Hamptons Golf Club and backing onto the lush greens, this home offers a lifestyle of effortless elegance. Inside, discover a sun-drenched open floor plan showcased by 9ft ceilings, rich hardwood floors, and expansive windows that invite the outdoors in.The gourmet maple kitchen is a chef’s dream, featuring premium stainless appliances, glistening granite counters, and a massive island with a raised eating bar—perfect for hosting. Retreat to the private primary suite, complete with a walk-in closet and a spa-like jetted tub ensuite. The fully finished lower level adds a third bedroom, a "cheater" ensuite, and a large media room with a wet bar. Best of all? No more grass cutting or snow shoveling. Just move in and enjoy the view! (id:25325)
Calgary, Alberta
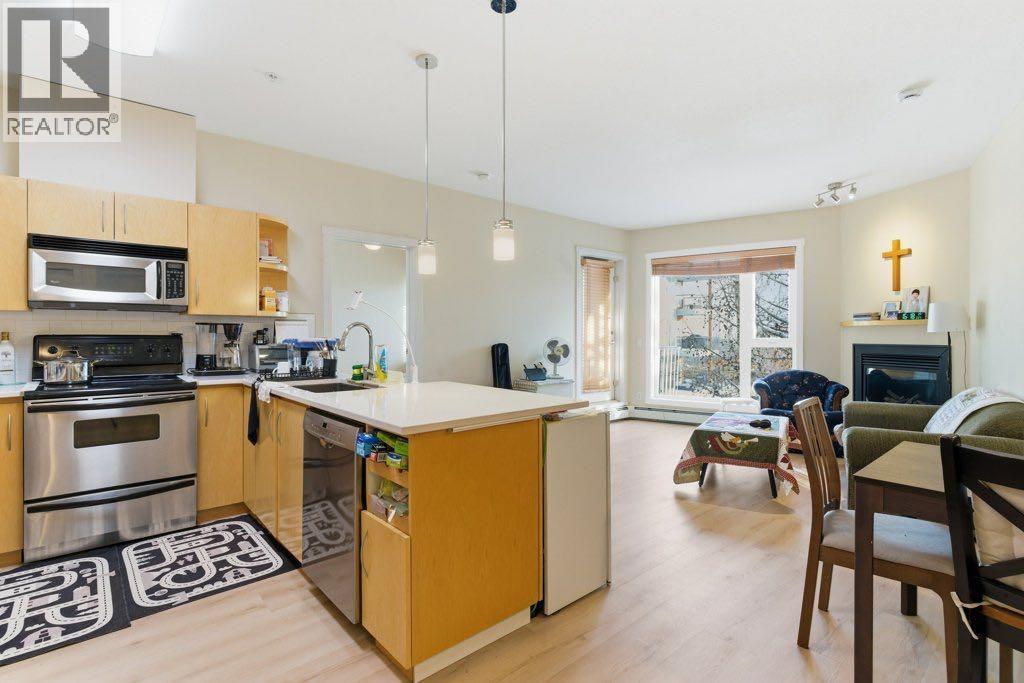
Welcome to West 69th in desirable Springbank Hill! This bright and well-maintained 2-bedroom, 2-bathroom condo offers 830 sq ft of comfortable single-level living with a functional open-concept layout. The spacious living room features a cozy gas fireplace and opens to a private balcony with BBQ gas line—perfect for relaxing or entertaining. The kitchen is equipped with quartz counters, ample cabinetry, and a full appliance package, while the primary bedroom includes a walk-in closet and 3-piece ensuite. Additional highlights include in-suite laundry, laminate flooring, and a no-smoking interior. This unit comes with two parking stalls (titled underground + leased) plus a separate assigned storage locker. Well-managed building with elevator access, secured parking, and visitor stalls. Condo fees include heat, gas, water, sewer, insurance, reserve fund contributions, and professional management. Excellent location close to parks, schools, shopping, walking paths, and transit. Great opportunity for homeowners or investors alike! (id:25325)
Airdrie, Alberta
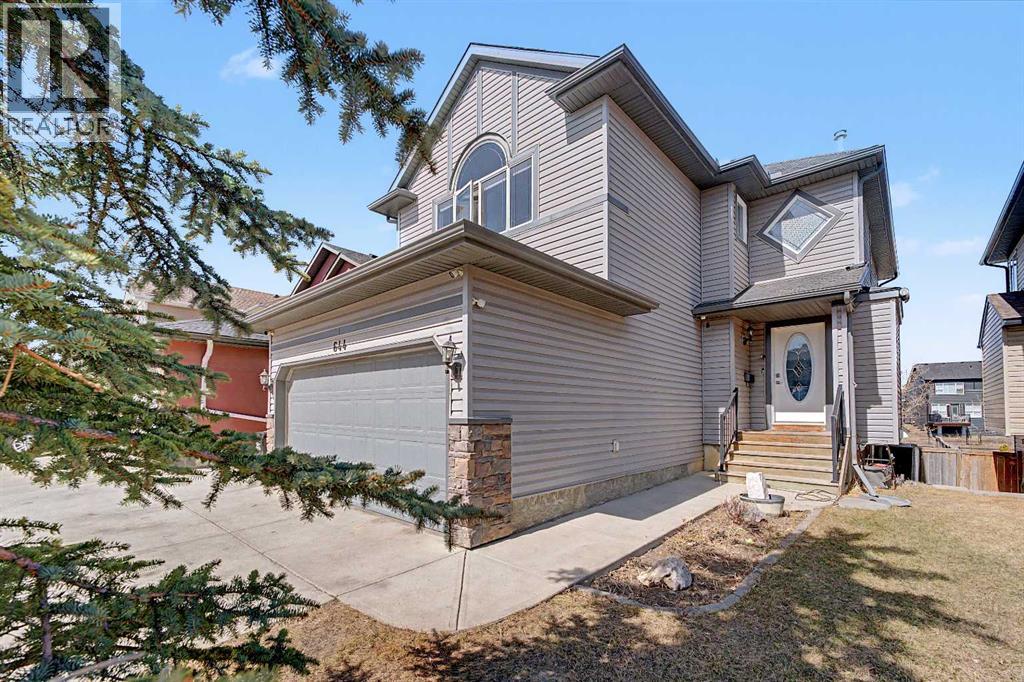
Welcome to this stunning and spacious 4-bedroom, 3.5-bathroom home, perfectly situated in a quiet location backing directly onto the serene greenbelt of Nose Creek. Combining comfort, functionality, and natural beauty, this thoughtfully updated home offers an exceptional living experience. The beautiful home features over 2600 sq.ft of developed living space.The main floor showcases an inviting open-concept design, featuring a bright, modern kitchen complete with stainless steel appliances, a central island, and a walk-in pantry—perfect for both everyday living and entertaining. The cozy living room is highlighted by a gas fireplace and large windows that frame peaceful greenbelt views. A generous dining area, convenient half bath, and access to the double attached garage complete this level.Upstairs, you’ll find a spacious vaulted bonus room, three well-appointed bedrooms, and a full bathroom. The primary suite serves as a private retreat, offering a walk-in closet and a luxurious ensuite.The fully finished walk-out basement provides incredible versatility with a 1-bedroom illegal suite—ideal for extended family or potential rental income. Large windows and direct outdoor access ensure abundant natural light and seamless indoor-outdoor flow.Step outside to a beautiful deck, perfect for summer BBQs, with stairs leading down to a low-maintenance backyard that opens onto scenic walking paths along Nose Creek.Conveniently located near schools, shopping, parks, public transit, and with easy access to Deerfoot Trail, this home truly offers the best of space, style, and tranquility.Don’t miss your opportunity to own this exceptional walkout home in a highly desirable location! (id:25325)
Airdrie, Alberta
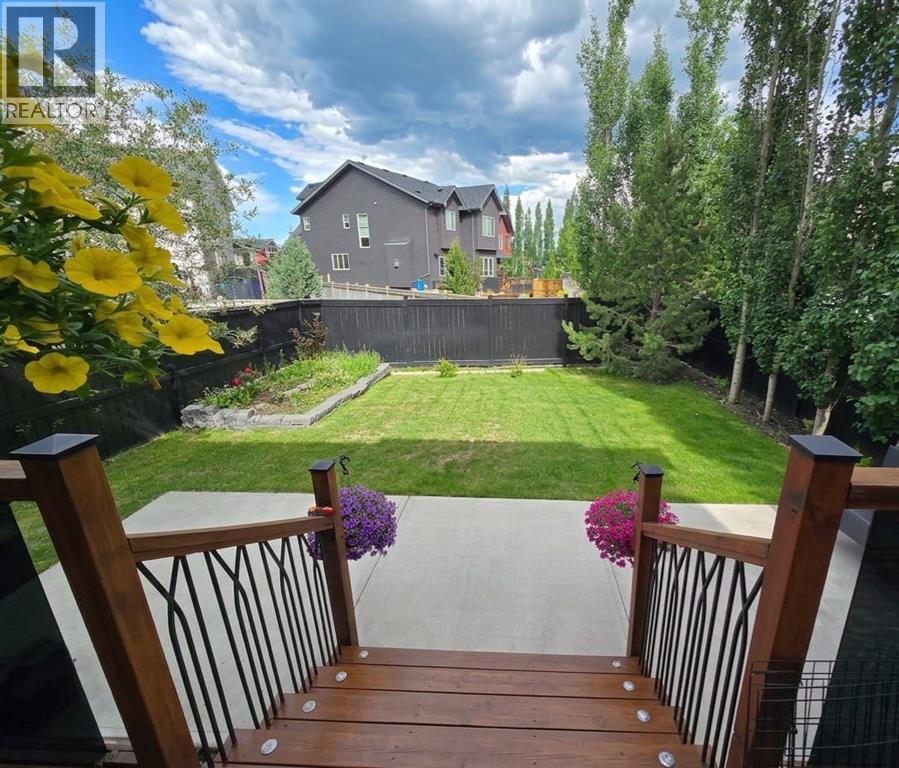
Welcome to this impeccably maintained 4 bed / 3.5 bath fully finished home, located in the heart of Kings Heights— pride of ownership is definitely evident! From the moment you step inside, you’ll notice the attention to detail and care that’s gone into every inch of this home. The main level shines with a bright, open-concept layout featuring a large kitchen island, ample cabinetry, stainless steel appliances, walk-in pantry, and hardwood flooring throughout. Cozy up around the stone gas fireplace with custom built-ins, or entertain effortlessly in the spacious living and dining areas. Pot lights and thoughtful design create a warm and welcoming atmosphere. Step outside to the sunny, beautifully landscaped backyard where you’ll find a custom partially covered deck, mature greenery, and plenty of space to relax or entertain. Stay comfortable year-round with central air conditioning—a must-have on those hot summer days! Upstairs, the floating open-riser staircase leads to a thoughtfully designed upper level. The primary retreat is a true highlight, featuring vaulted 9’9” ceilings, a generous walk-in closet, and a 4-piece ensuite complete with a tiled shower and deep soaker jet tub. Two additional spacious bedrooms are located near the second full bathroom, while the bonus room boasts soaring 10’6” vaulted ceilings and is perfect for relaxing or gathering. An upstairs laundry room adds everyday convenience. The professionally finished basement is ideal for movie nights or hosting guests. Enjoy the theatre-style family room with surround sound, an electric fireplace, custom built-ins, and a bar setup. The fourth bedroom features its own ensuite with a tiled shower, and the furnace/storage room offers additional space and functionality. The basement ceiling has been soundproofed with insulation for added comfort and privacy. The oversized garage is designed with efficiency in mind, offering custom hanging storage. Prime location, thoughtful upgrades, and meticulous mai ntenance throughout. Homes like this are rare—schedule your showing today! (id:25325)
Bowden, Alberta
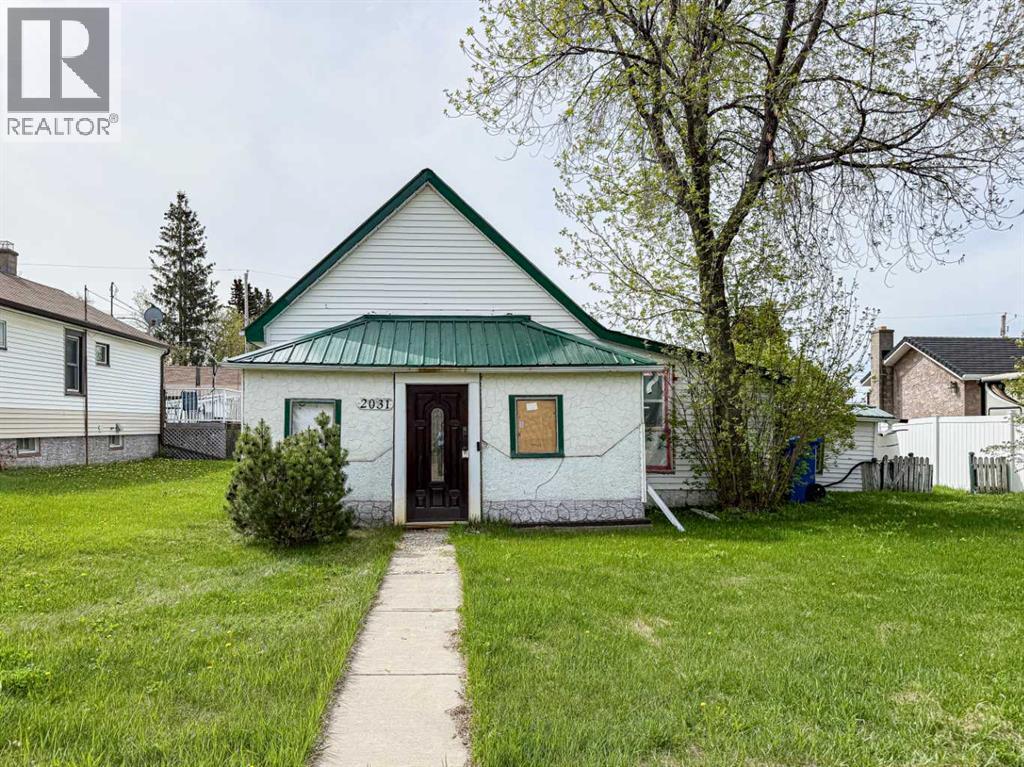
This small bungalow has endless potential! This home features 2 bedrooms, a 4-piece bathroom, open-concept kitchen and dining area, and a spacious living room. Upgrades that have been completed include new windows, refinished flooring, refurbished bathroom, kitchen cabinets & hot water tank. Property could be used as starter home and sits on a nice sized lot! (id:25325)
Calgary, Alberta
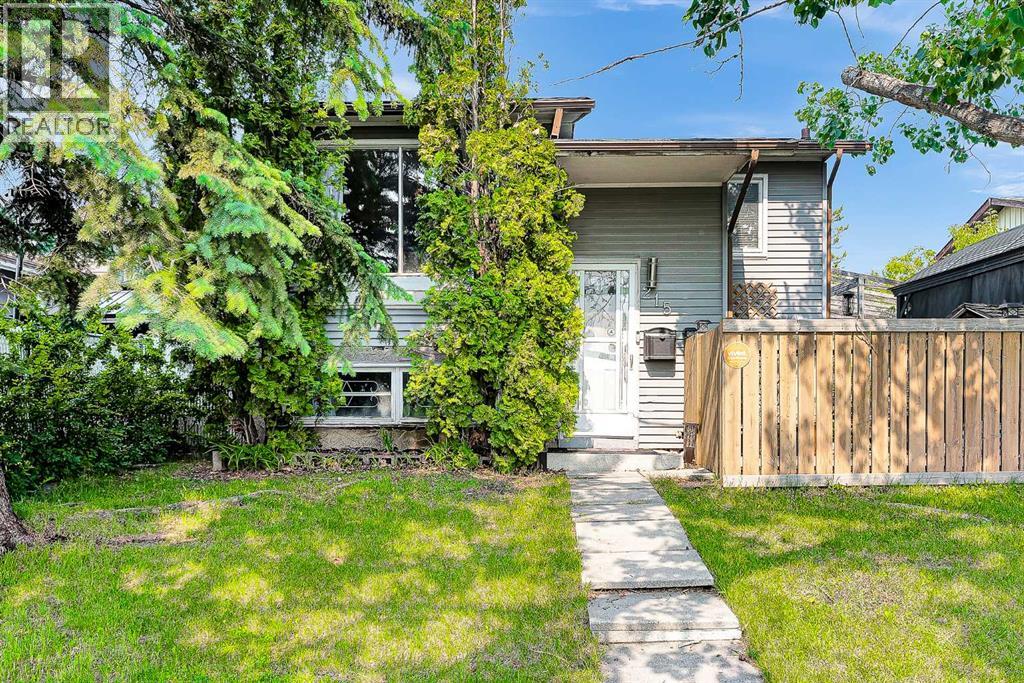
DETACHED DOUBLE GARAGE HOME, EXCELLENT PRICE!!! Welcome to this beautiful and affordable bi-level home nestled in the Community of Erin Woods! Walking through the stairs you are welcomed by a high ceiling foyer; following the stairs you will find a large living area that features lots of space for your interior design ideas. On the right side you will find a beautiful and bright dining area with a vertical window, it's a beautiful space for your morning coffee. The kitchen is fashioned with stainless steel appliances, and practical cabinetry. The kitchen-dining area opens into the main living room, allowing for a natural transition between homely activities and entertaining. Following up the hall there are two nice sized bedrooms including the main bedroom. The main bedroom has a large closet, perfect for your storage needs. Both bedrooms share a full bath. Following the stairs you will find the basement, it features a spacious den that connects to a medium size bedroom. As well, there is a fourth spacious and bright bedroom and a shared 2 pc bathroom. The laundry is located in the mechanical room accompanied by a large window. There is a 5th undeveloped large room that could be used as a family room. The basement has a practical exterior entry that leads to the backyard. It features a large deck with an endearing artificial pond and pergola. The backyard is huge! Featuring a lot of green spaces, garden, gazebo and a firepit ideal for those campfire nights and family and friends reunions. The house is great with potential for renovations. Ideal for a family with children, as the school is just across the road! The owner updated the roof, appliances and water tank 5 years ago. The double garage was built last year. The neighbourhood has a hockey arena running skating programs. The Erin Woods Community Association is very active with lots of events throughout the year. Whether you’re looking to buy your first home or just looking to budget, this home fits p erfectly in all ways! You will love living in Erin Woods; the natural beauty of its green spaces, community parks and its close proximity to an Arena are precious. As well as its easy access to local amenities as well as the Stoney Trail Hwy. Book a showing today, don’t miss this opportunity to own a detached home by less than 500K!! (id:25325)
Calgary, Alberta
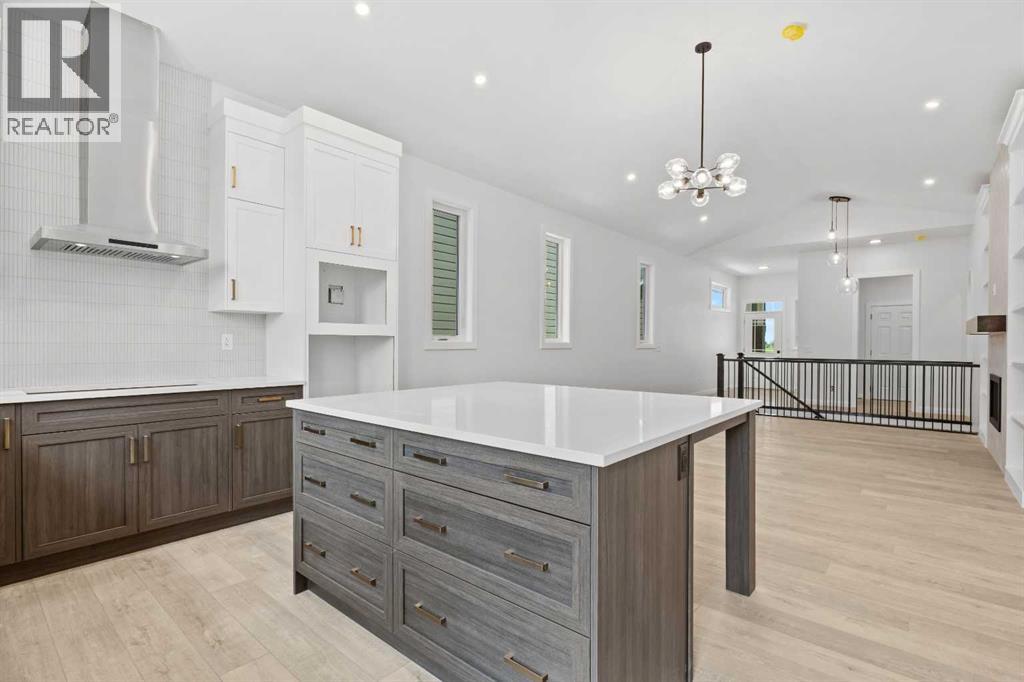
Welcome to the Bennett by Broadview Homes, a beautifully designed walkout bungalow in Hudson in Pine Creek offering 1,425 square feet of elevated living in one of Southwest Calgary’s most scenic new communities. Combining thoughtful architecture, upscale finishes, and a bright open layout, this home stands out for its soaring ceiling heights, expansive windows, and seamless connection to both indoor and outdoor living. The main floor features impressive 10-foot ceilings, with additional vaulted ceilings through the great room and dining area that create an airy, welcoming feel throughout the home. Oversized windows flood the space with natural light, while the tiled gas fireplace with custom built-ins anchors the living room with warmth and character. Designed with both everyday living and entertaining in mind, the kitchen offers a timeless and highly functional layout complete with a large island, built-in wall oven and microwave, gas cooktop, hood fan, built-in pantry, and generous cabinetry. The open concept design flows effortlessly into the dining area and out onto the full width rear deck, creating the perfect setup for hosting or relaxing outdoors. Privately positioned at the back of the home, the primary retreat offers tray ceiling detail, additional windows, a spacious walk-in closet, and a beautifully finished ensuite featuring dual sinks, a freestanding tub, and a tiled walk-in shower. A second bedroom and full bathroom provide flexibility for guests, family members, or a home office. Practical features have been carefully incorporated throughout, including a spacious foyer, functional mudroom with built-in lockers, side-by-side laundry with granite countertop workspace, upgraded railing details, and luxury vinyl plank and tile flooring throughout the home. The full walkout basement features 9-foot foundation walls and remains undeveloped, offering exceptional future potential for additional bedrooms, a recreation space, home gym, media room, or extended family living. Located in Hudson in Pine Creek, residents enjoy the perfect balance of nature and convenience. Surrounded by the Pine Creek nature reserve, this Southwest Calgary community offers walking trails, natural landscapes, and peaceful outdoor spaces right outside your door. Nearby golf courses, shopping, restaurants, and future amenities including a public library, field house, and recreation centre add to the long-term appeal of the area. Whether enjoying the nearby pathways, spending time outdoors with family, or simply appreciating the quieter setting, Hudson in Pine Creek offers a lifestyle that feels connected, scenic, and established while still providing access to everything Calgary has to offer. (id:25325)
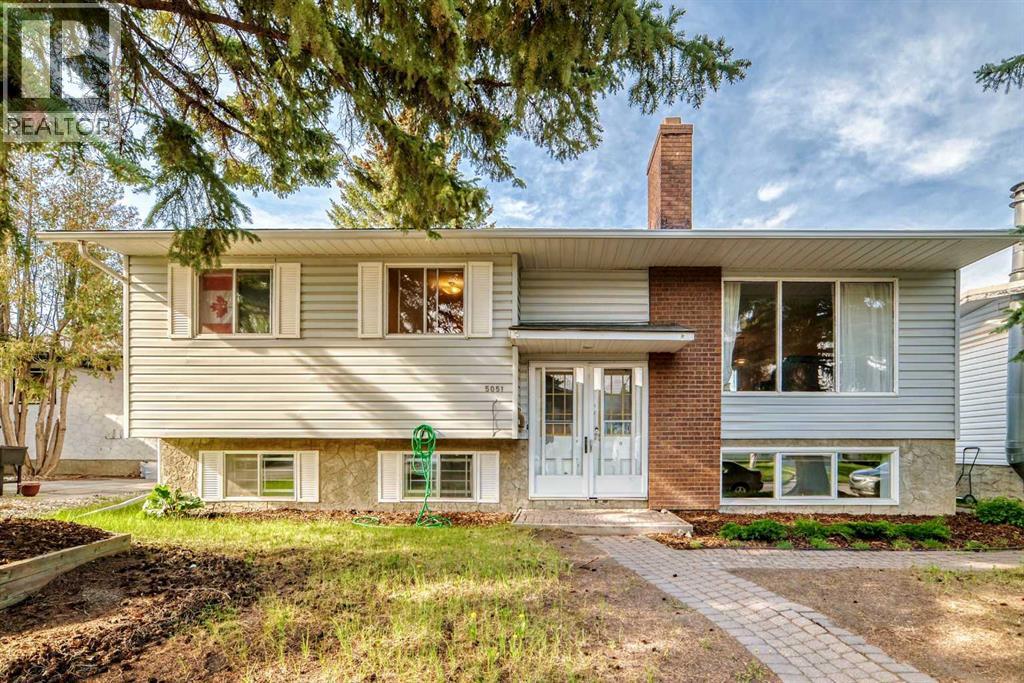
Calgary, Alberta
Welcome to this beautifully maintained bi-level ideally situated on a quiet street in the highly sought-after community of Varsity. Set on a spacious 52-foot lot and offering over 2,000 sq. ft. of developed living space, this charming home combines comfort, functionality, and an unbeatable location — all within walking distance to three top-rated schools and just minutes from Market Mall, parks, ravines, golf courses, and countless amenities. The upper level features three generously sized bedrooms, a beautifully renovated four-piece bathroom, and a bright, expansive living room highlighted by a charming brick wood-burning fireplace with log lighter. The spacious dining area opens through double doors to a large deck overlooking the private backyard, while the kitchen offers exceptional space and functionality for everyday living. The fully developed lower level is equally impressive, featuring three additional well-sized bedrooms, a four-piece bathroom, and large windows that flood the space with natural light. A laundry room, ample storage, and access to the double rear attached garage complete this versatile lower level. This is an outstanding opportunity to own a spacious, move-in-ready home in one of Calgary’s most established and family-friendly communities. Good to live, good to invest! (id:25325)
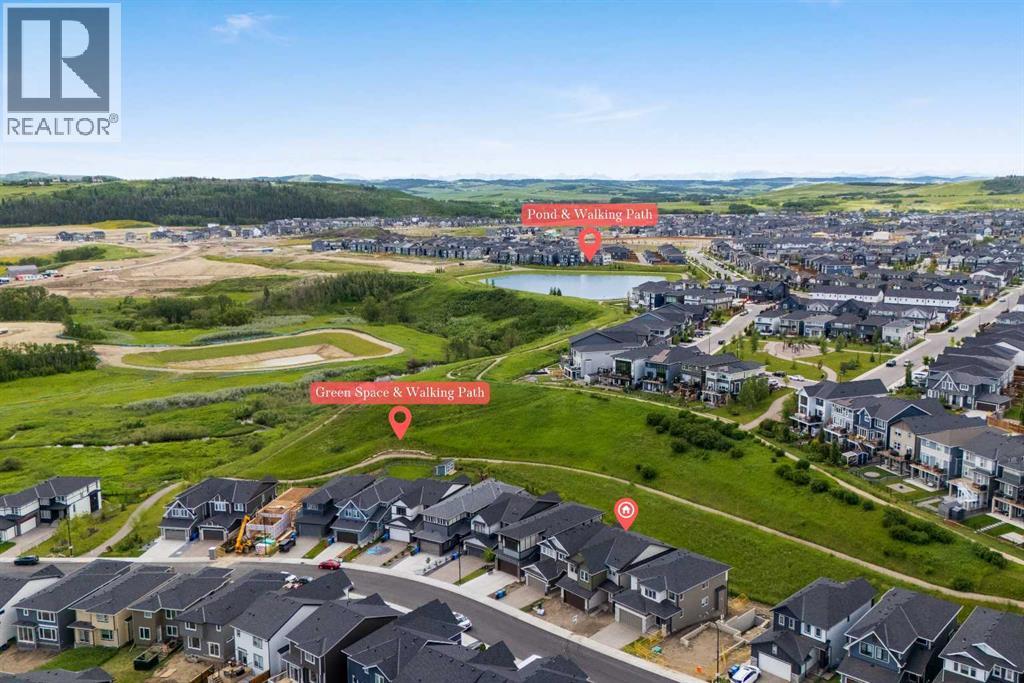
Calgary, Alberta
Welcome to The Harlow by Broadview Homes, a beautifully designed walkout home backing directly onto green space in Hudson in Pine Creek, one of Southwest Calgary’s most scenic and nature connected new communities. Combining thoughtful design, premium lot placement, and exceptional functionality, this home stands out with its wide lot, extensive windows, soaring open to above foyer, and incredible rear views that create a bright and inviting atmosphere throughout. The main floor is designed for both everyday living and entertaining, featuring luxury vinyl plank flooring, a spacious open concept layout, and exceptional storage rarely found in homes of this style. At the centre of the home, the kitchen offers a large island, abundant cabinetry, and a highly functional walk through pantry with direct access from the garage. The adjoining living room is anchored by a stunning full height tile fireplace, while oversized rear windows frame the green space behind. The full width rear deck extends the living space outdoors and creates the perfect setting to relax, entertain, or enjoy the peaceful surroundings. The open to above foyer creates an impressive first impression, enhanced by open railing running the full staircase and upper hall for a bright architectural feel. A spacious flex room with double glass French doors offers excellent flexibility for a home office, playroom, or additional sitting area. Practical features continue throughout with built in mudroom lockers, a walk in mudroom closet, broom closet, large foyer closet, and thoughtfully designed storage throughout the home. Upstairs, the central bonus room creates excellent separation between the primary retreat and secondary bedrooms while providing an additional gathering space for family living. Positioned at the rear of the home to maximize privacy and views, the primary suite features tray ceiling detail, a large walk in closet, and an ensuite complete with dual vanities, a soaker tub, shower, and separate water closet. Two of the secondary bedrooms also include walk in closets, while the upper main bathroom offers dual vanities with a separate tub and toilet area for improved functionality. Convenient upper floor laundry completes the level. The walkout basement remains undeveloped, offering future potential for additional living space, bedrooms, recreation areas, or a home gym while continuing to benefit from the premium green space exposure behind the property. Located in Hudson in Pine Creek, residents enjoy walking paths, natural landscapes, and access to the Pine Creek nature reserve while remaining close to shopping, restaurants, major roadways, and future planned amenities. With its walkout backing onto green space, wide lot allowing for additional windows and natural light, exceptional storage, and family friendly layout, The Harlow offers a rare opportunity to own a beautifully designed home in one of Southwest Calgary’s most desirable emerging communities. (id:25325)
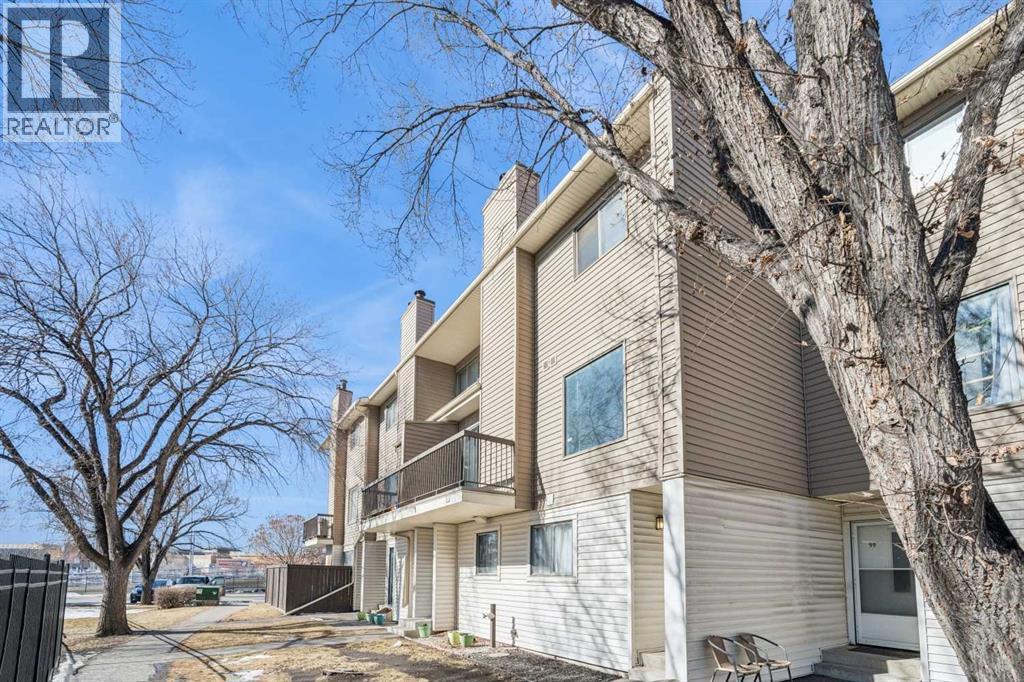
Calgary, Alberta
Excellent opportunity for investment and/or first time home buyer. Great location in the heart of Rundle and steps away from the Rundle LRT- C Train station, Sunridge Mall and the Peter Lougheed Hospital. This home features : 2 Bedrooms , 1 - 4 piece bath, fresh paint,New carpet and updated kitchen, Wood burning Fire Place. A good sized balcony perfect for the BBQ. One Parking stall and lots of visitor parking. Please call for a private viewing. Have a great day. (id:25325)
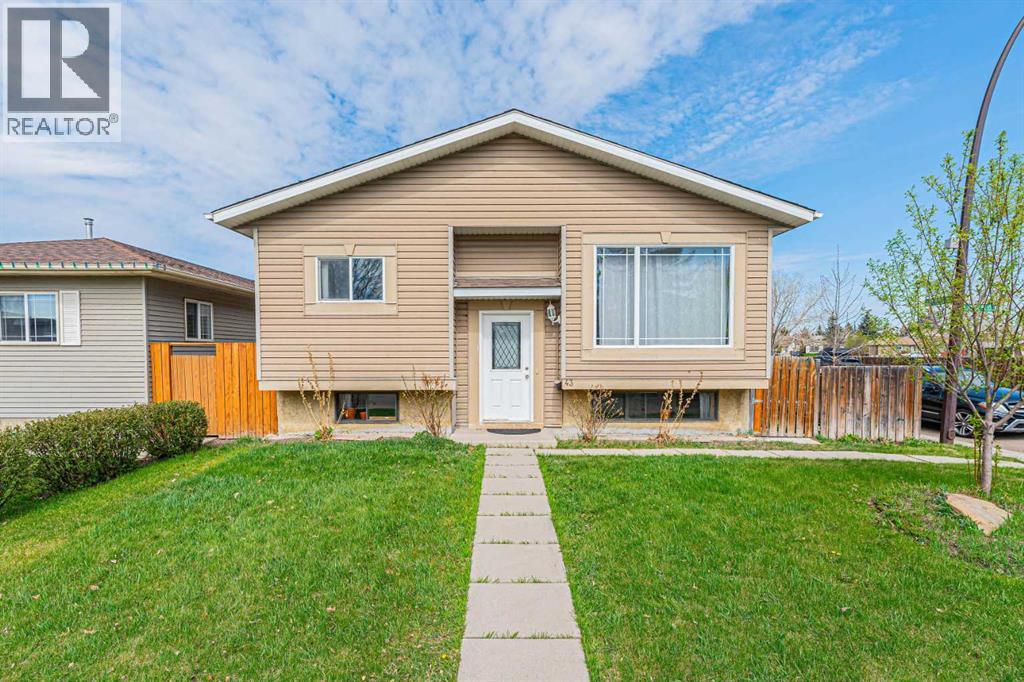
Calgary, Alberta
Welcome to this well-maintained bi-level home situated on a desirable corner lot in the family-friendly community of Abbeydale. Conveniently located close to schools, parks, playgrounds, shopping, transit services, and with easy access to major roadways, this property is perfect for first-time buyers, investors, or growing families.This charming home offers a total of 4 bedrooms and 2 full bathrooms. The main floor features a bright and spacious living room with a large southeast-facing window that fills the space with natural light. The kitchen is combined with the dining area and includes a patio door leading to the deck, providing easy access to the backyard for outdoor enjoyment and entertaining.The main level also includes 2 generously sized bedrooms and a 4-piece bathroom. The fully developed basement offers a large recreation room, an additional bedroom, another 4-piece bathroom, and an office that can easily be used as a fourth bedroom, making this layout ideal for a young family or home office needs.Don’t miss this excellent opportunity to own an affordable home in a convenient location. Be the first to view this wonderful property! (id:25325)
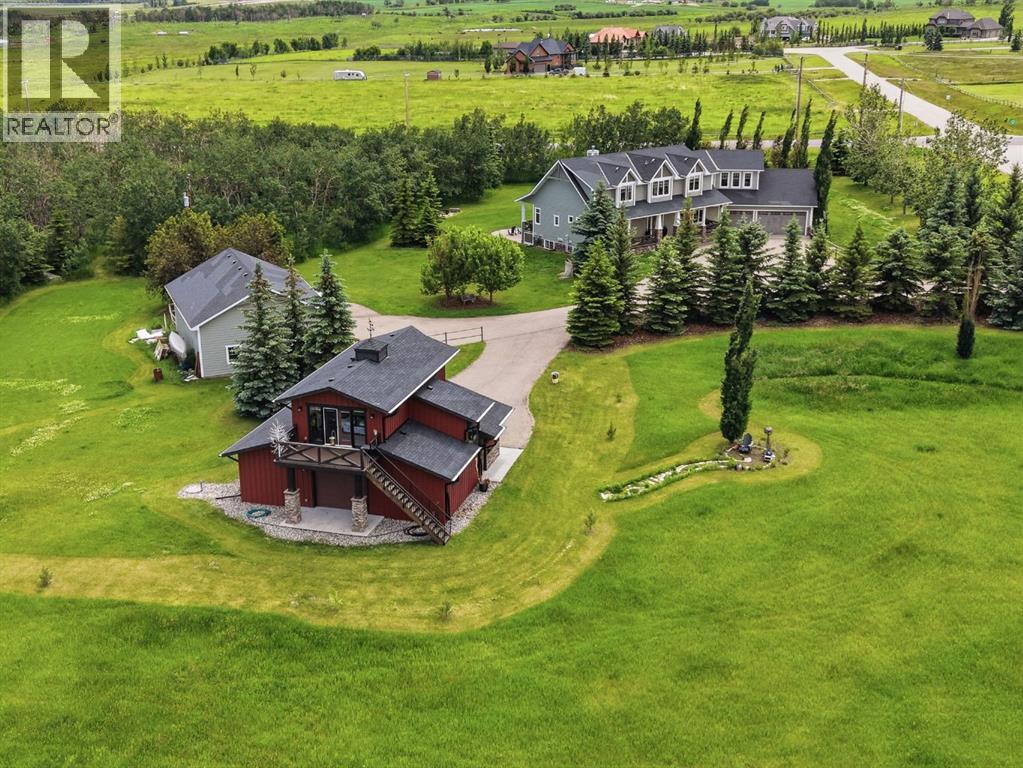
Rural Foothills County, Alberta
If you’ve been searching for an acreage that truly has it all, this 3.61-acre property is one you need to experience in person. Located on pavement just 6 minutes to Okotoks and 10 minutes to Calgary, it offers the perfect balance of peaceful country living with incredible convenience. Whether you’re a car enthusiast, operate a home-based business, or simply want your kids to grow up exploring the outdoors, this property delivers. Wander private walking trails, build tree forts in the forest, collect fresh eggs from the chicken coop, keep bees, or enjoy the open green space for soccer, family gatherings, and endless adventures. The charming Craftsman-style home welcomes you with Hardie board siding and an oversized heated triple attached garage. Offering nearly 5,000 sq. ft. of developed living space, the tiled foyer with feature wall opens into a vaulted living room with a grand natural gas fireplace, stone surround, wood mantel, and beautiful south-facing views of the treed backyard. The kitchen features ceiling-height cabinetry, quartz countertops, a large island, panel-ready refrigerator, gas range, clever pull-up cupboards, corner pantry, and open sightlines into the bright dining area. The main floor includes the primary bedroom, office/music room, laundry, and all principal living spaces. The primary room offers two walk-in closets and a luxurious ensuite with a dual-sink granite vanity, soaker tub, oversized custom tiled shower with multiple body jets, glass shower door, and built-in cabinetry. Upstairs, families will love the bonus room above the garage, an open-to-below walkway, and two oversized bedrooms, each with a massive walk-in closet, homework station, and private vanity sink. The Jack-and-Jill bathroom features a separate toilet and shower area, making busy mornings easy for everyone. The basement offers heated epoxy floors, 10-foot ceilings, a wet bar with custom cabinetry and stone countertops, a large recreation area, gym, theatre room with proj ector and screen, two additional bedrooms, a full bathroom with a tiled shower and glass door, plus a well-organized mechanical room and storage. Outside is where this property truly sets itself apart. The heated 40’ x 30’ detached shop is ideal for a car collection, workshop, or toys, with excellent lighting, shelving, and room for four or more vehicles. The iconic red barn with striking black accents and stonework is currently set up for a home-based business, featuring a developed two-room space with a wet bar, full bathroom, separate entrance, and its own holding tank, while the attached garage provides even more room for vehicles, storage, hobbies, or animals. Explore your own private walking trails, forest, and open green space. With 3,000+ sq. ft. of garage space, endless possibilities, and an unbeatable location, this is an acreage that rarely comes to market. (id:25325)
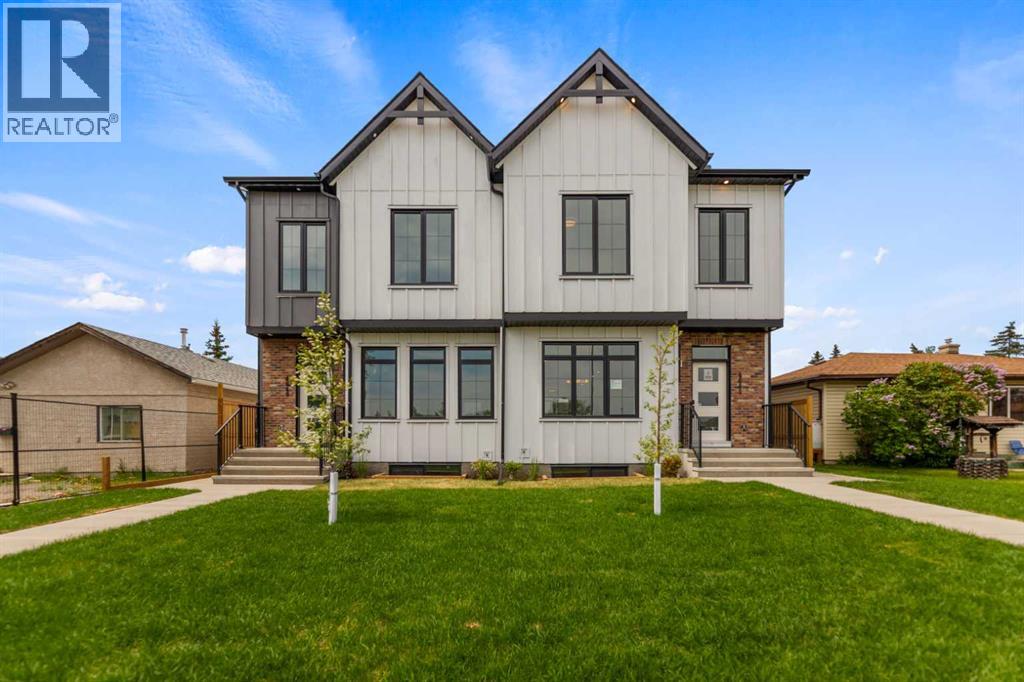
Calgary, Alberta
PRIME INNER-CITY LOCATION FACING GREENSPACE | 2-BEDROOM LOWER LEGAL SUITE WITH SEPARATE SIDE ENTRY | BUY ONE OR BOTH SIDES OF THE DUPLEXWelcome to a masterfully executed, brand-new semi-detached infill offering an unparalleled blend of high-end architectural design, premium finishes, and exceptional functional utility in the vibrant northwest community of Bowness. Situated on an exceptionally quiet residential street, this home directly faces a beautiful mature greenspace right behind the local high school, providing an expansive and airy front exposure that is incredibly rare for inner-city properties. Step inside to a bright, open-concept main floor boasting 9 foot ceilings, moving effortlessly from a window-framed front dining area into a chef-inspired central kitchen featuring full-height cabinetry, quartz countertops, and a massive central island with an attached desk, before finishing in a rear living room anchored by a floor-to-ceiling tiled fireplace. The upper floor continues the home's elevated atmosphere, showcasing a primary retreat with an elegant tray ceiling detail, a spacious walk-in closet, and a luxurious 5-piece ensuite equipped with dual vanities, a separate glass shower, and a freestanding soaker tub. Two additional bedrooms share a pristine 4-piece bath with vertical tile work, situated alongside a dedicated laundry room that boasts a secondary sink, upper storage cabinets, and a custom patterned tile floor. The fully finished lower level offers an incredible turnkey opportunity, hosting a spacious 2-bedroom legal suite equipped with its own completely separate exterior side entrance, durable luxury vinyl plank flooring, a large living area, 9 foot ceilings, a full 4-piece bathroom, and a full kitchen with flat-panel white cabinetry and stainless steel appliances. Out back, the yard transitions into a private outdoor oasis with a fully fenced lawn area and a low-maintenance concrete patio leading to a premium, double detached garage with conv enient alley access. Location is everything, and 4651 79 St NW puts you in the center of the best Bowness has to offer, including immediate proximity to the Bow River pathway system, Bowness Park, WinSport, and excellent commuting routes. While this listing represents one side, both sides of this premium duplex are fully completed and available for purchase, offering a phenomenal opportunity for savvy investors, extended families, or those seeking a premium multi-generational configuration with showings easily coordinated for either or both sides simultaneously. (id:25325)
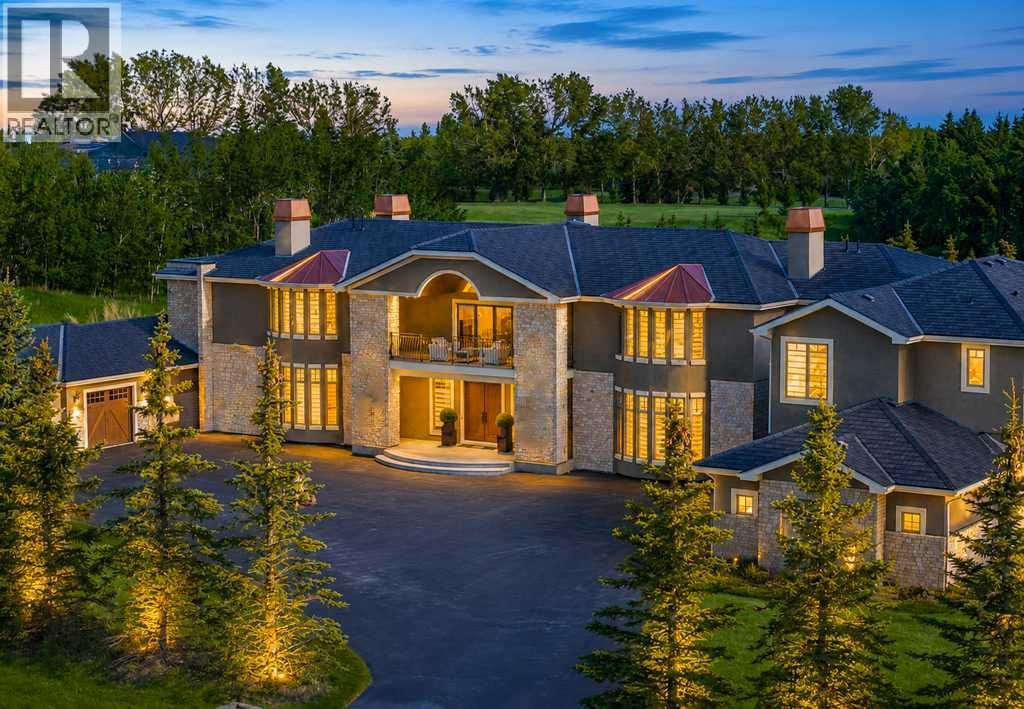
Rural Rocky View County, Alberta
A Rare Estate Offering Over 17,000 Sq. Ft. of Unparalleled Luxury in Prestigious Springbank. Among Rocky View County's finest custom residences, this extraordinary estate — featuring nine bedrooms, nine ensuites, and four powder rooms — rests privately behind impressive gates amid beautifully landscaped grounds and mature trees. An unforgettable arrival unfolds with a striking stone exterior, porte-cochère, and illuminated fountain, leading to a breathtaking two-storey foyer with dual sweeping curved staircases, soaring 20-ft ceilings, walnut hardwood floors, designer lighting, and spectacular floor-to-ceiling windows. The main level presents an elegant great room anchored by a dramatic white quartz fireplace, formal living and dining rooms, an executive office, custom library, recreation room, guest suite with ensuite, and multiple mudrooms. The chef-inspired kitchen is truly exceptional: custom ceiling-height cabinetry, granite countertops, oversized islands, Sub-Zero refrigeration, a Wolf professional eight-burner dual-oven range, Miele built-in cappuccino station, warming drawer, farmhouse sink, and a fully equipped servery with additional appliances and pantry. The adjacent breakfast area opens to remarkable outdoor living — built-in BBQ with sink and dishwasher, outdoor fireplace, and expansive covered entertaining spaces — while a spectacular sunroom houses a 20-person hot tub, shower room, and full bath. Upper level: the primary retreat rivals a five-star hotel, offering a private sitting room, breakfast bar, dual-sided fireplace, spa-inspired ensuite with oversized steam shower, and a boutique-inspired dressing room with custom cabinetry and centre island. Two additional bedroom suites each feature walk-in closets and private ensuites. A self-contained upper guest wing with its own garage entrance offers a kitchenette, living room, two bedrooms, two full baths, powder room, and laundry — ideal for extended family or live-in staff. The fully developed walkou t lower level impresses with heated floors, an expansive recreation and games area, theatre room, fitness centre, wet bar, temperature-controlled wine cellar with tasting room, spa area, second laundry, elevator access, and three further bedroom suites with private ensuites. Additional highlights include an over 1,400 sq. ft. heated attached garage, elevator, steel-beam construction, triple-pane windows, Euroshield roof, firewalls separating each wing, central air conditioning, Hide-a-Hose central vacuum, premium stone finishes, and impeccable craftsmanship throughout. An extraordinary opportunity to own one of Alberta's premier luxury estates — unmatched privacy, timeless elegance, and resort-style living, minutes from Calgary. Some images digitally staged/enhanced; in-person viewing recommended. (id:25325)
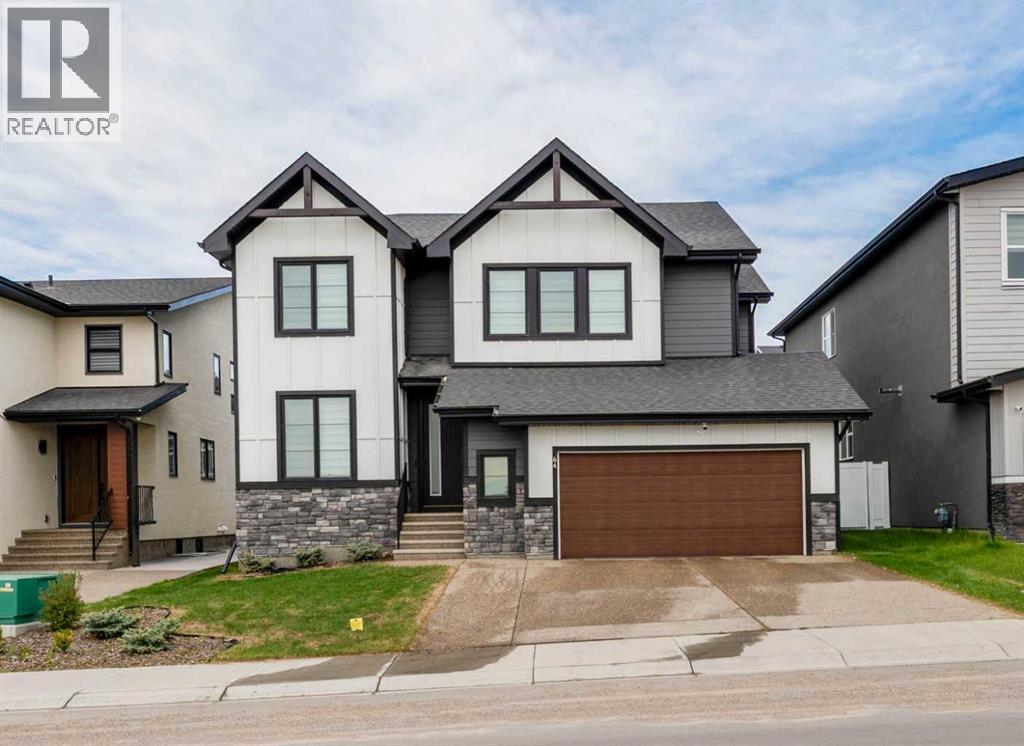
Chestermere, Alberta
Set on a wide, pond-facing lot in Waterford, this 2023 BILD Calgary Region Award-winning Kenya 3 model delivers modern farmhouse architecture, premium construction, and thoughtful upgrades throughout. Walking paths and the pond sit directly across the street, with future schools, parks, playgrounds, and major shopping all within easy reach in one of Chestermere’s fastest-growing communities.The home’s striking curb appeal sets the tone immediately: dual gabled rooflines with exposed timber detailing, premium Hardie board and panel siding in crisp white with slate grey accents, sleek black triple-glazed windows, a stone-clad base, and a wide aggregate concrete driveway.The open-concept main floor features luxury vinyl plank flooring, 9-foot ceilings, and an electric fireplace. The chef-inspired kitchen impresses with an abundance of cabinetry, storage, and counter space, anchored by a massive 11-foot waterfall quartz island with undermount sink, soft-close cabinetry with matte black hardware, upgraded stainless steel appliances, chimney-style range hood, charcoal tile backsplash, and bar seating for four. The dining nook opens to the rear deck through a patio door with automated blinds. A main floor flex room is perfect as a home office or study.Upstairs, the primary retreat features a walk-in closet, double vanity with makeup station, soaker tub, tiled shower with rain head, and chrome fixtures. A spacious bonus room with pond views serves as a private media or family room, alongside two additional bedrooms and upper-floor laundry.The professionally finished basement offers 9-foot ceilings, a large recreation room, two bedrooms, and a full bathroom — ideal for extended family or guests.Outside, enjoy a rear deck, BBQ pit, landscaped fenced yard, and a programmed Worx Landroid robotic lawn mower. The oversized double garage comfortably fits a full-size truck. Additional features include a water softener, Ring video doorbell, automated blinds, and triple-gla zed windows for year-round efficiency.A move-in-ready, award-winning home in an unbeatable pond-facing setting. A rare opportunity in Waterford. (id:25325)
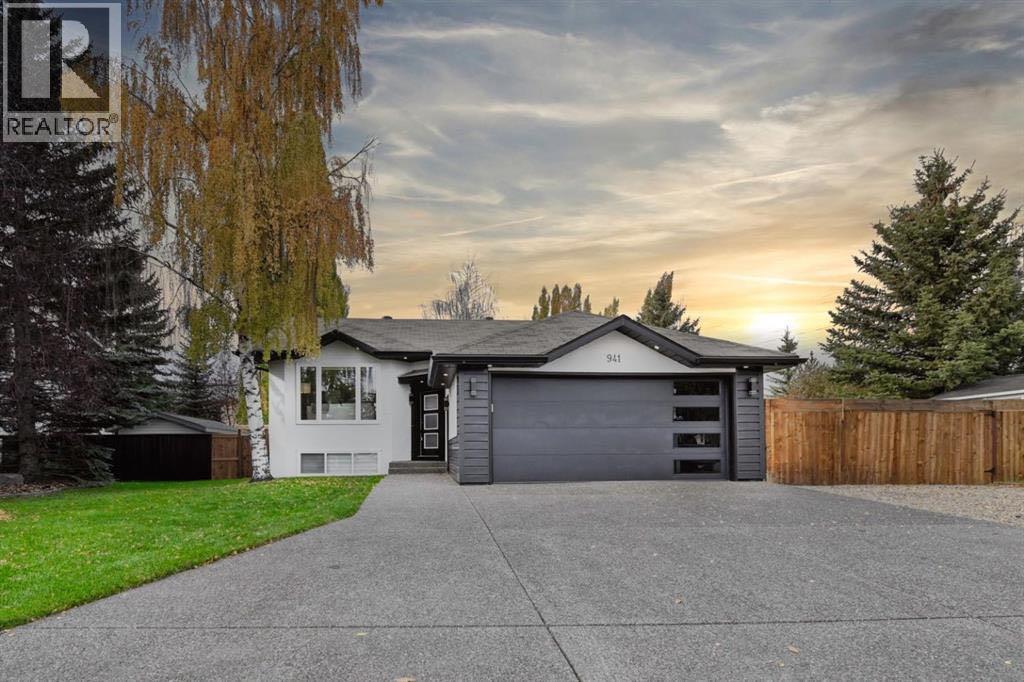
Chestermere, Alberta
Modern Bilevel Home on Expansive Lot in Chestermere Lake!! Welcome to this beautifully updated bilevel home, perfectly situated on a sprawling 10,000+ sq. ft. lot in the sought-after community of Chestermere Lake. Showcasing contemporary design and exceptional curb appeal, this property offers the perfect blend of comfort, style, and outdoor living. Step inside to discover a bright, open-concept layout highlighted by soaring vaulted ceilings and an abundance of natural light. The modern gourmet kitchen seamlessly connects to the spacious living and dining areas—ideal for both everyday living and entertaining. The main floor features a luxurious primary bedroom complete with a walk-in closet and a spa-inspired ensuite. A second bedroom, elegant full bathroom, and convenient main floor laundry complete this level. The fully developed lower level offers incredible versatility, featuring a large recreation and entertainment area, an additional bedroom, and a full bathroom—perfect for guests or extended family. Outside, enjoy your private backyard oasis with ample space for relaxation and outdoor gatherings, enhanced by brand-new concrete work and updated stucco finishes. With plenty of parking and impressive modern upgrades throughout, this home is truly move-in ready. Don’t miss this exceptional opportunity—schedule your private showing today! (id:25325)
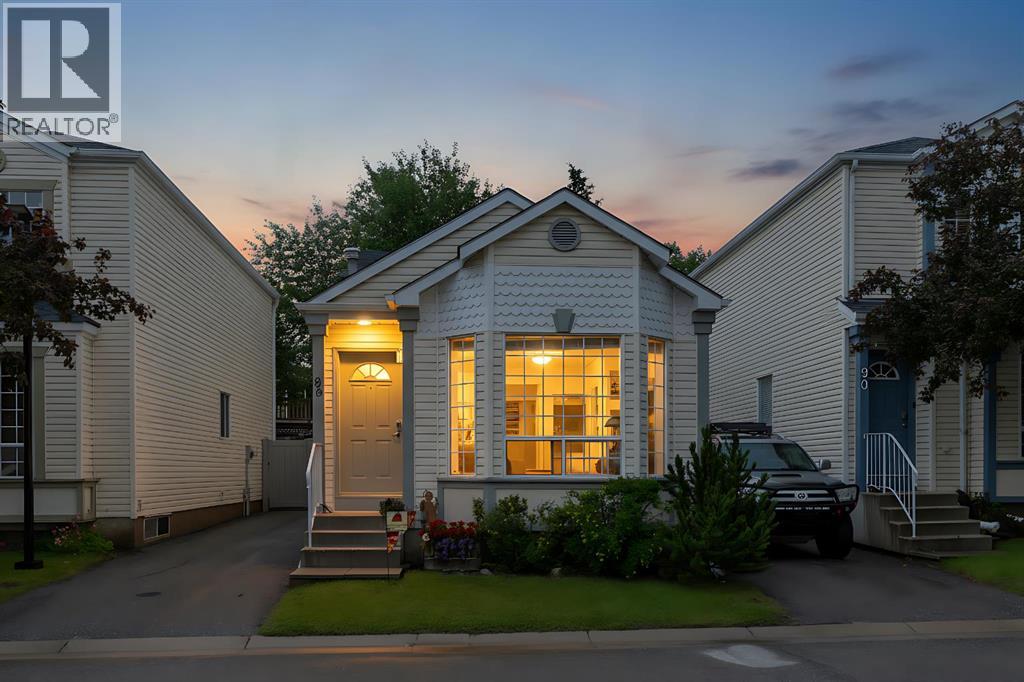
Calgary, Alberta
Welcome to this well-maintained detached bare land condo in the highly desirable community of Coventry Hills! Offering the perfect combination of affordability, privacy, and convenience, this charming four-level split features 2 bedrooms, 2 full bathrooms, and a functional layout ideal for first-time buyers, downsizers, or investors.The bright main floor has been freshly updated with brand new paint as well as the upper floor & exterior trim, creating a clean and modern feel throughout the living and dining areas. The thoughtfully designed split-level layout provides excellent separation of living spaces while maximizing comfort and functionality.Step outside to enjoy the private, fully fenced backyard with a newer vinyl fence—perfect for pets, children, or relaxing outdoors. Parking is a breeze with room for two vehicles on the side of the home. Additional recent updates include brand new shingles, providing added peace of mind for years to come.Located in an unbeatable location with quick access to Deerfoot Trail, Calgary International Airport, shopping, restaurants, transit, and six nearby schools, this home offers exceptional convenience for families and commuters alike.Don't miss this fantastic opportunity to own a detached home with low-maintenance bare land condo living in one of Calgary's most sought-after northwest communities! (id:25325)
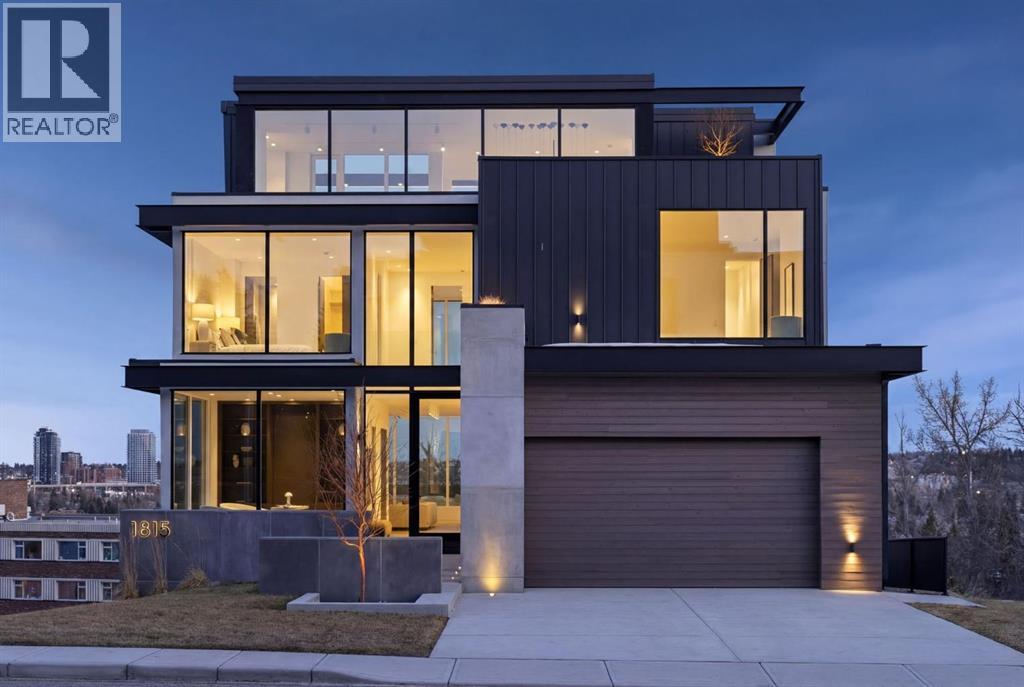
Calgary, Alberta
Nestled in the prestigious Briar Hill neighborhood, this warm contemporary masterpiece, built by Wurzer Page Homes, spans 6,000 sq ft of exquisite living space, embodying California-inspired design and exceptional craftsmanship. Designed by R-EID Studio as a true architectural gem, this south-facing home boasts unequaled city views from every level, with all three exterior patio spaces basking in southern light, framed by an oversized Loewen window package. Constructed with steel, wood, and concrete, the residence exudes sophistication with high-end quartzite and stone finishes, matte white California Faucets, and a stainless steel island. The entire home operates on a Lutron control system, featuring designer light fixtures throughout, including a stunning Bocci light fixture above the basement bar. Designed for seamless entertaining, the walkout basement offers a 12-foot ceiling and a 36’ wide folding door, blending indoor and outdoor living. Perfect for hosting or relaxation, the home includes a 400 sq ft dedicated gym, a serene office with floor-to-ceiling windows, and heated floors in the basement and garage, with rough-in for driveway heat. Located in a tranquil setting next to green space, surrounded by luxury homes, it’s close to downtown and hospitals. With too many features to capture in print, this home must be experienced in person—a private tour is recommended. Potential buyers are advised to drive by at night to witness the captivating illumination. Vendor financing available upon approval. (id:25325)
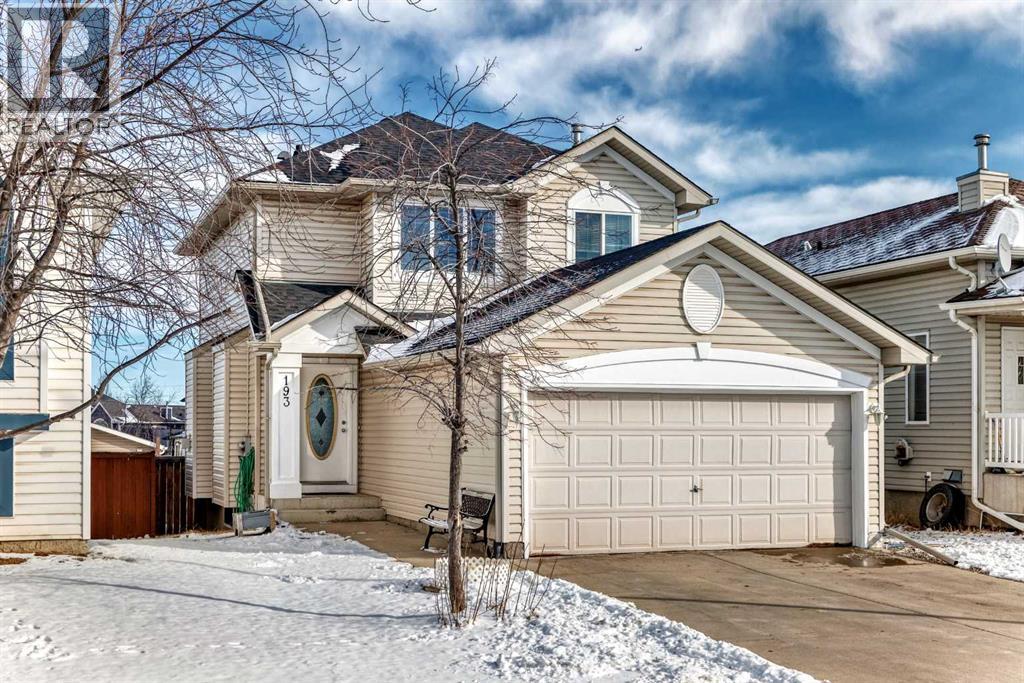
Calgary, Alberta
Great value front drive home in a highly desired community. NEW paint all over. Very well maintained conditions. New roof (2025) and siding (2025). New hot water tank (2024). This home features an inviting open-concept layout with a spacious great room and living area. The oak kitchen offers both warmth and functionality, complemented by a bright dining nook and convenient rear entry leading to the deck—perfect for indoor-outdoor living. The main floor also includes a well-placed laundry room for added convenience. The front foyer welcomes you with a built-in bench and elegant oak railings that continue throughout the home, showcasing fine craftsmanship. Upstairs, you will find three generously sized bedrooms, including a comfortable primary suite complete with a walk-in closet and a private four-piece ensuite bath. Outside, the property is beautifully landscaped and fully fenced, and the double attached garage provides ample parking and storage. Quality workmanship is evident throughout, making this home both stylish and functional. Come and visit! (id:25325)
