0%


Calgary, Alberta
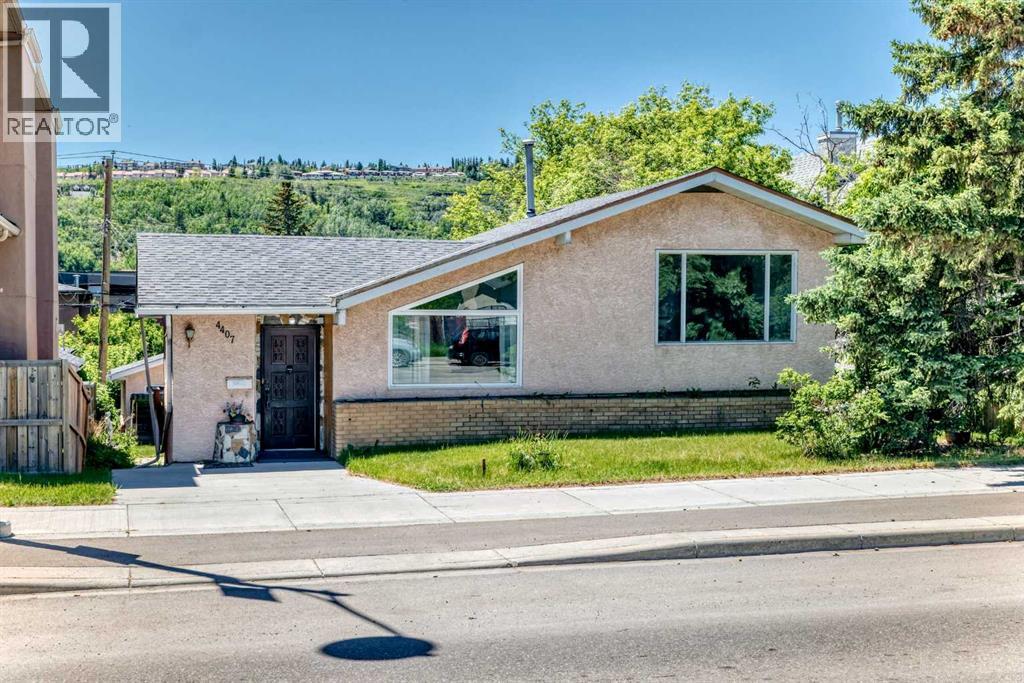
*Builders, Developers, & Renovators!* Incredible opportunity in sought-after Montgomery right on Bowness Road just a few steps from restaurants and shops. This 50x120 lot is primed for redevelopment with M-CG zoning - one of the rare few lots left like this on this street. With Foothills & Children's Hospital up the road, proximity to U of C and downtown, walking distance to the river pathways, and quick access to the Trans-Canada, this is an exciting inner-city community where the possibilities are endless! The home would also make an incredible renovation project. This spacious 4-level split with 12' vaulted ceilings on the main level, functional kitchen, dining room, and two large family living rooms is begging to be transformed. There are 3 well-sized bedrooms and a 4-piece bathroom on the main, plus a 4th bedroom and 3-piece bath in the partially finished basement. Plenty of storage and additional flex rooms, and large laundry room. Outside, you'll find a massive south-facing yard with an oversized double detached garage. Don't miss this amazing opportunity for the ideal lot for multi-family units or to create your dream home, in this highly desirable and rapidly developing area. (id:25325)
Calgary, Alberta
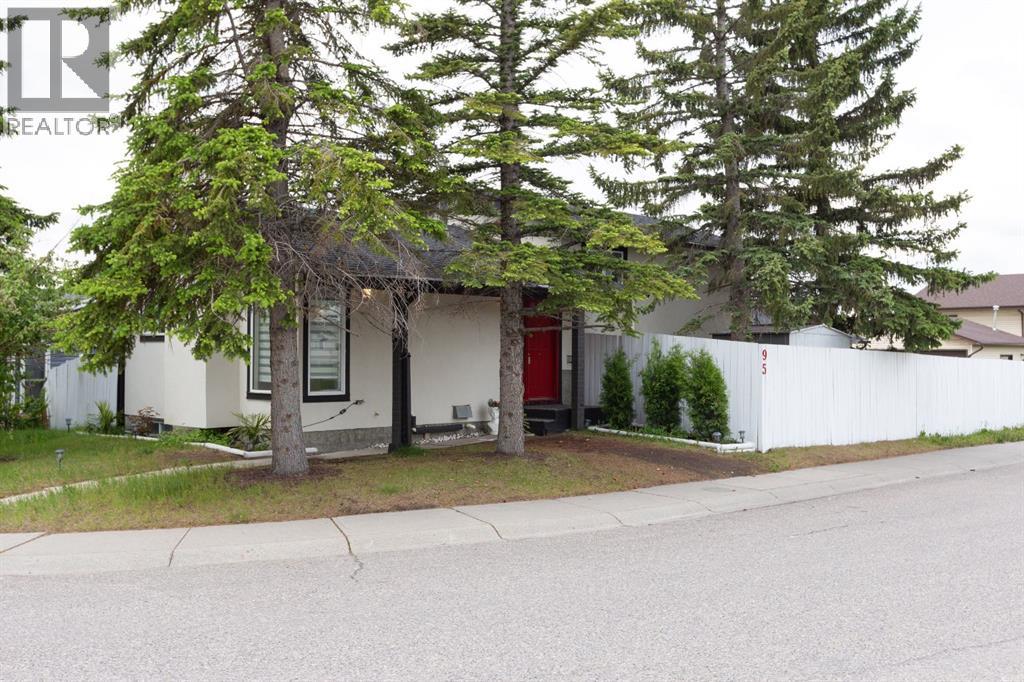
Welcome to this BEAUTIFUL home that offers incredible value in every aspect. Fully DEVELOPED with over 1550 square feet of living space, this home is a true gem in the heart of a sought-after neighbourhood. The upgrades in this home are sure to impress, including stucco siding, a NEW roof, newer windows, a furnace, hot water tank, updated bathroom, and newer flooring. As you enter the BRIGHT and CHEERY main floor, you'll be greeted with plenty of natural light flowing through the LARGE windows. The spacious kitchen offers an ideal dining area and patio doors that lead to your deck and FENCED backyard, perfect for entertaining guests or enjoying family time. Additionally, a living room is located on the main level, providing a COZY and COMFORTABLE space for relaxation. Upstairs, you will find three well-appointed bedrooms and a FULL bathroom, providing ample space for families of all sizes. The third level boasts a large family/rec room and another bathroom, making it an ideal space for entertaining or as a retreat after a long day. The lower level features another LARGE room with a window, which can be used as a home office, gym, or additional bedroom. This home is situated on a CORNER LOT, providing ample street parking and an OVERSIZED double detached garage, making it an ideal location for families with multiple vehicles. The location is EXCELLENT, close to schools, shopping, amenities, transit, and more, ensuring that you are always close to everything you need. Overall, this home offers an incredible value with its upgrades, ample living space, and prime location. It's a must-see for anyone looking for a move-in ready home that offers everything you need and more! (id:25325)
Calgary, Alberta
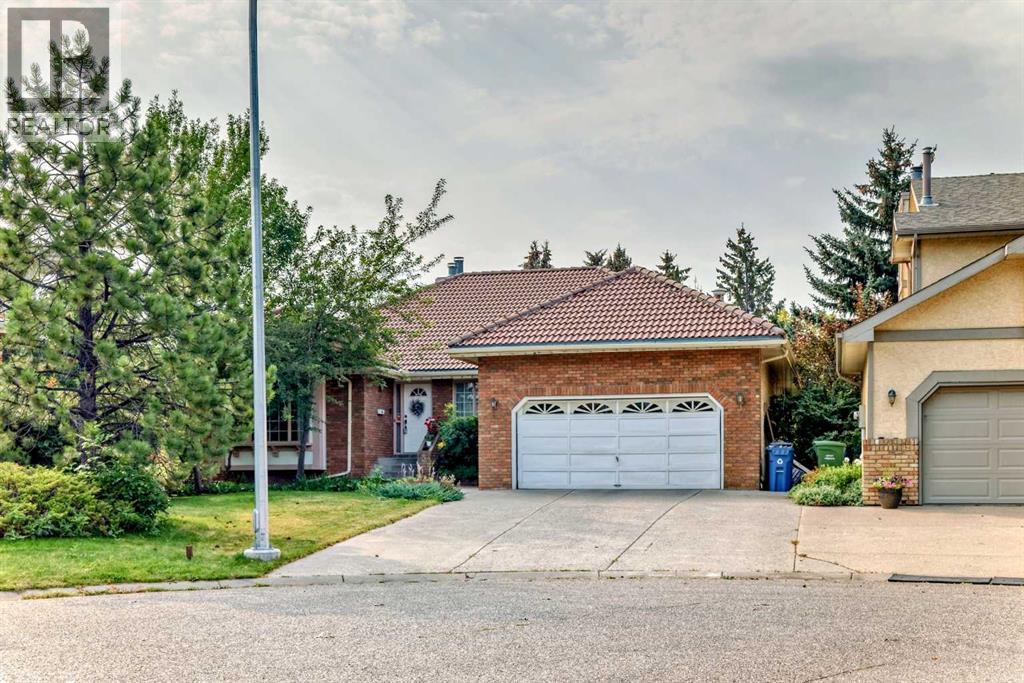
Welcome to a large walkout bungalow in the heart of Varsity Estates. The home has over 4,600 of livable space! Rarely does such a large bungalow of this size come to market. This large pie lot with south exposure has been well maintained in the 20 years that the current owners have owned the home. The main floor has a large living room with a gas fireplace, a spacious front family room and a sizable dining area that's great for entertaining. The kitchen has an island with a separate eating area that looks south. There is access to a raised deck that overlooks the yard and neighboring properties. The master bedroom is big with its own 4 piece ensuite and walk in closet. There are 2 additional bedrooms with a 4 piece bathroom + a mud room and laundry. The lower level is fully developed with 2 bedrooms and a 4 piece bathroom. There is a bar and a large rec room for entertaining. There is a large pool that hasn't been used in 20+ years (sold as is). The home has a huge backyard that's great for kids. The home is located in close proximity to Dalhousie Station and Crowchild Square plaza. A short drive to Market Mall and Silver Springs golf course. Home won't last long! (id:25325)
Calgary, Alberta
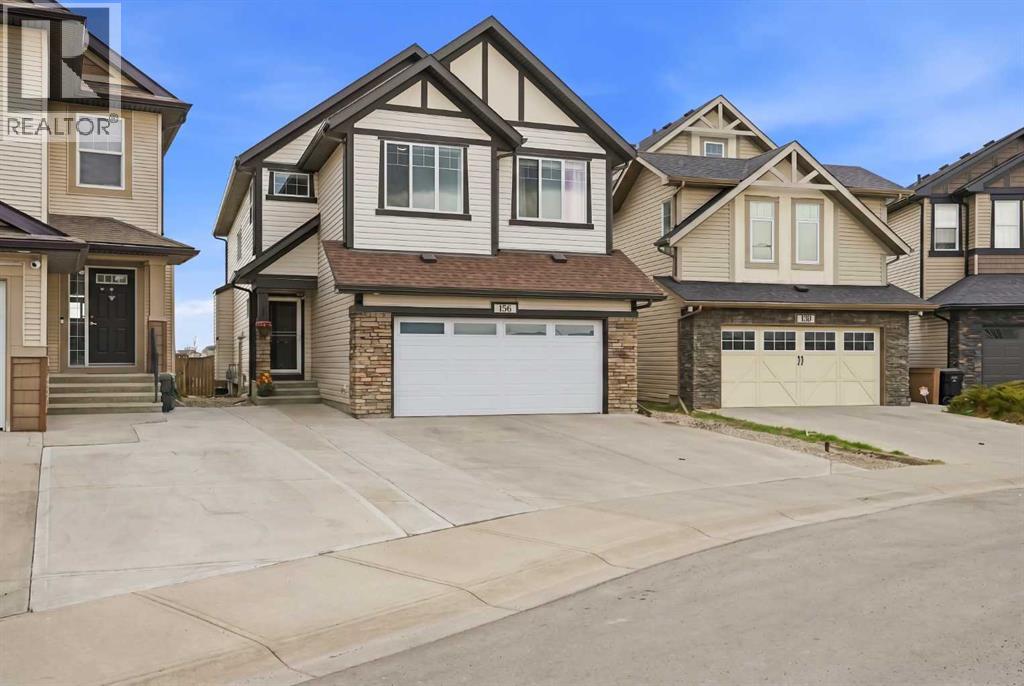
Welcome to this exceptional former show home in the desirable community of Skyview Ranch, offering over 2,450 sq. ft. of beautifully designed living space, a legal basement suite, and a premium pond-backing location. This impressive two-storey home combines luxury, space, and functionality for modern family living.As you enter the home, you are welcomed by a walk-in closet and a beautiful cozy living room filled with natural light — the perfect space for entertaining guests or creating an elegant formal sitting area. Toward the back of the home, you’ll find a second oversized family room overlooking the backyard and pond, providing plenty of room for everyday living and gatherings. The spacious main floor layout also features a stylish kitchen with quartz countertops, ample cabinetry, and a large dining area. Ceiling speakers installed throughout the home add an extra touch of luxury and create the perfect atmosphere for entertaining and everyday living.Upstairs offers 4 generously sized bedrooms, including two primary bedrooms, each with its own ensuite bathroom and walk-in closet. The main primary retreat is especially impressive, featuring a spacious walk-in closet with built-in his-and-her organizers, providing both luxury and functionality. A large bonus room, three full bathrooms, and the conveniently located upstairs laundry room make this level exceptionally functional for growing families.The fully finished legal basement suite comes complete with a separate entrance and offers excellent mortgage support or income potential. Outside, enjoy the beautifully landscaped low-maintenance backyard featuring paving stones, concrete work, a covered deck, and a fire pit area — all perfectly positioned to enjoy the peaceful pond views. Additional highlights include air conditioning and an extended concrete driveway with plenty of parking space. (id:25325)

Rural Rocky View County, Alberta
Welcome to 43 Cullen Creek, a beautifully crafted family home offering over 4,800 SF of living space in one of Calgary’s most sought-after communities—where magnificent mature yards abound. The new Stoney Trail being just five minutes away, provides convenient access to downtown and nearby shopping amenities. A special feature of this property is its expansive lawns, picturesque tree-lined driveway, and having an incredible skating pond set immediately to the west near the Cullen Creek ravine. This rare "original" 6-bedroom home sits on a meticulously landscaped lot surrounded by mature trees, blending timeless 1980s character with incredible potential for a refresh into a “modern farmhouse”. The main level offers 2,366 SF of functional elegance, featuring rich hardwood and tile floors, and striking wood ceilings. Enjoy cozy evenings with stone-faced natural wood-burning fireplaces and entertain in a west-facing kitchen appointed with granite countertops and wood cabinetry. Skylights throughout bathe the home in natural light, highlighting charming architectural details. The home includes three spacious bedrooms on the main level, plus two more upstairs, including one with vaulted ceilings. The luxurious primary suite features a private patio with serene views, a bright ensuite, a jetted tub, and a separate shower. Upstairs, you will also find a beautifully tiled 4-piece bathroom and a versatile office or additional bedroom. The walkout basement adds over 1,900 sq ft of additional living space, complete with a large recreation area, TV lounge, pool table, home office, ample storage, and a sixth bedroom. Half of the gigantic basement is undeveloped, ready for the next owner to put their own mark on this lovely space. The exterior showcases a stylish mix of brick and wood siding, asphalt roofing, and a west-facing back patio with a BBQ hookup and stone terraced walkout—perfect for enjoying Calgary’s sunsets. Located just minutes from the city’s vibrant core and within 45 minutes of the majestic Rocky Mountains, this is an exceptional opportunity to own in an exclusive family home in a pristine established neighborhood. Note: The listing team is required to open and close for all showings. Please do not walk on the property without permission. No interior photos will be provided. Note: The roof and skylights were done in 2021, the hot water tank replaced in 2019 and the furnaces were overhauled in 2020 and have had yearly maintenance. (id:25325)
Nanton, Alberta
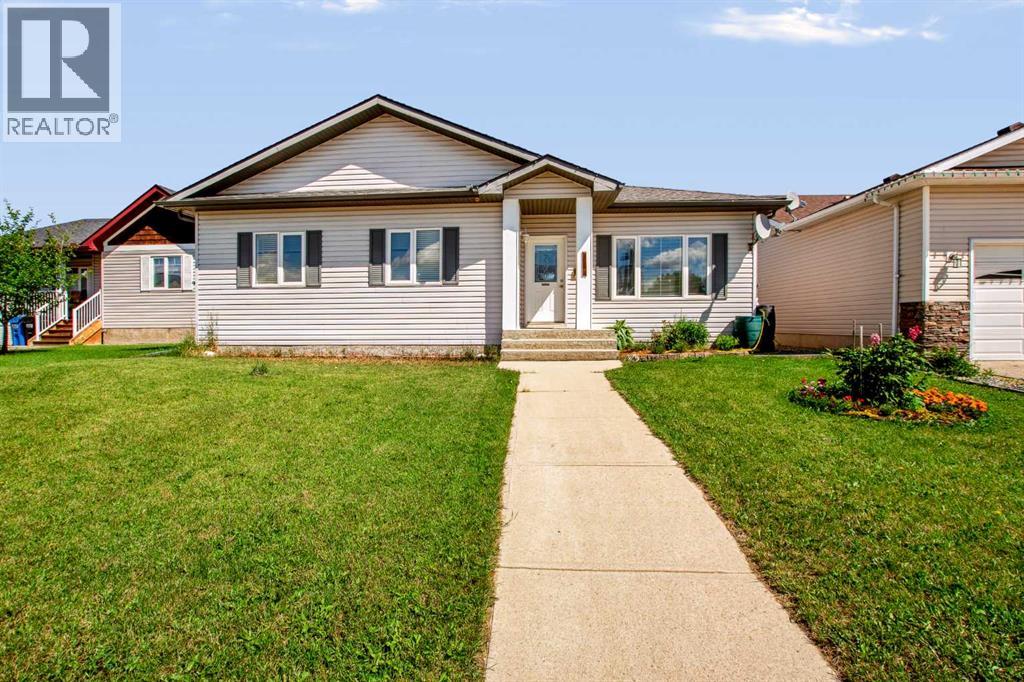
Back on Market due to buyers financing. Charming Family Home with Oversized Garage in the Heart of Nanton. Welcome home to this inviting 3-bedroom property that's perfect for first-time buyers or a growing young family! Featuring durable luxury vinyl plank flooring throughout the main living areas, this home offers both style and easy maintenance for everyday living.The functional kitchen is designed with efficiency in mind and boasts brand-new appliances installed in January 2026, making meal preparation a breeze. A convenient main-floor laundry area is thoughtfully located in the 2-piece bathroom, adding to the home's practical layout.The partially developed basement provides additional living space and is ready for your personal finishing touches, offering endless possibilities for a family room, home office, or extra bedrooms as your needs evolve.Outside, you'll appreciate the impressive 22' x 24' oversized detached garage, providing plenty of room for vehicles, storage, hobbies, or a workshop.Situated in the welcoming community of Nanton, this delightful home offers small-town charm with the perfect balance of comfort, functionality, and future potential. Whether you're starting out or looking for more space, this property is ready to welcome you home! (id:25325)
Calgary, Alberta
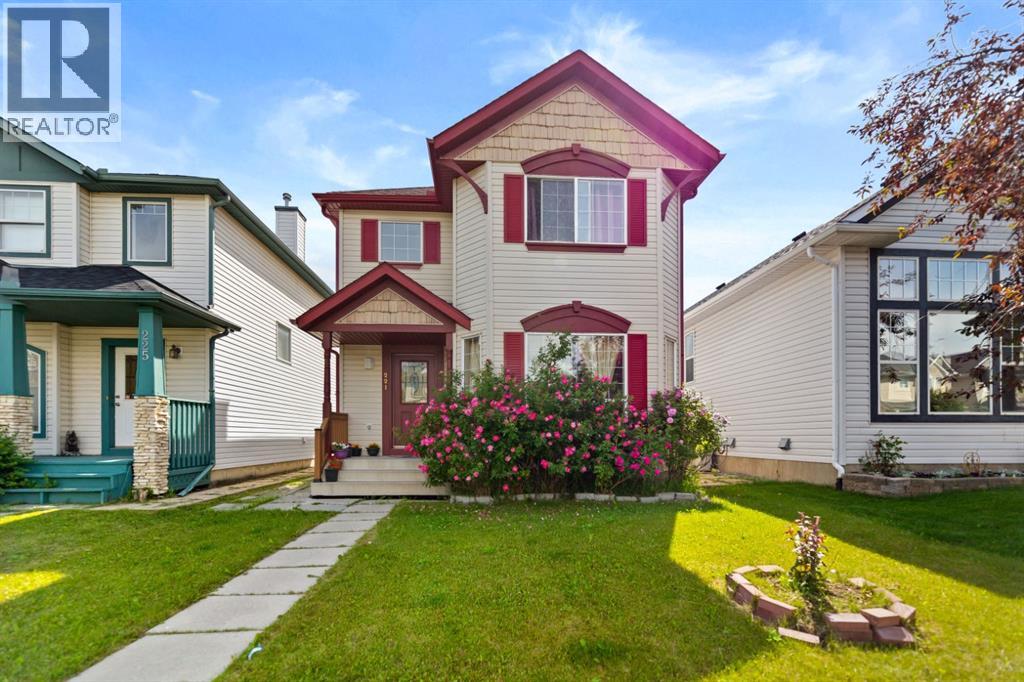
Welcome to 221 Tarington Close N.E. This fully developed 2 storey home is ideally located on quiet street with great access to major routes, shopping, parks and schools. Functional kitchen with corner pantry and stainless steel appliances. Unique layout of main floor boasts a living room and a family room with a fireplace offering plenty of space for your families needs. Master bedroom has walk-in closet and 3 pce ensuite. Upper level is complete with 2 more bedrooms and full bath .fully developed basement with illegal SUITE features 2 bedroom ,bathroom, kitchen and good size family room . Basement has plenty of storage space. Yard is complete with large deck and double parking pad at back. (id:25325)
Calgary, Alberta
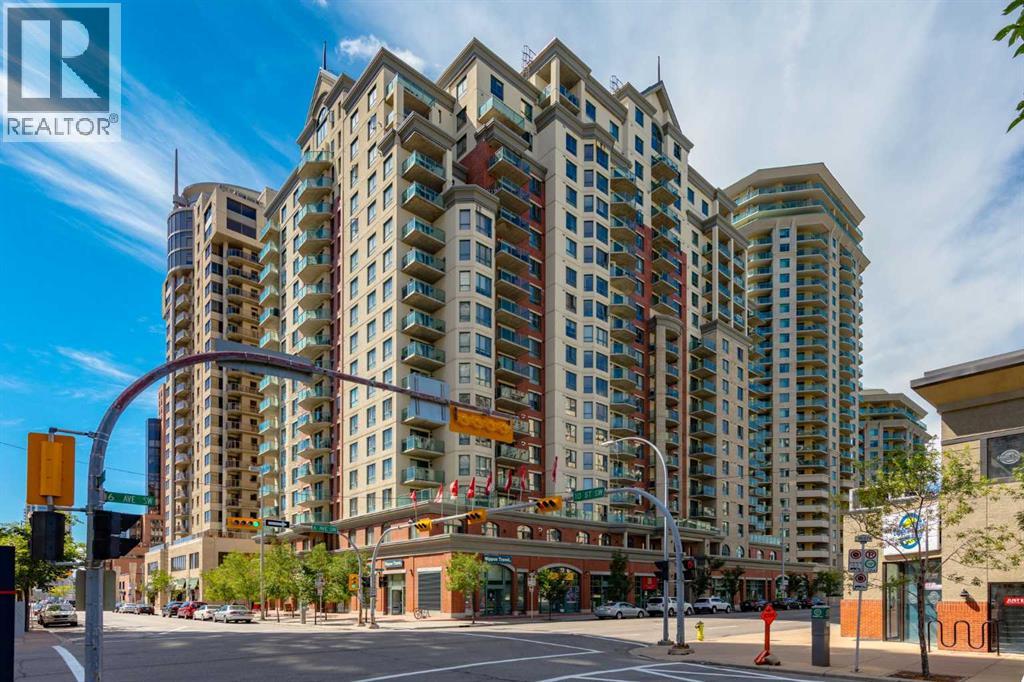
This bright and stylish two-bedroom corner unit offers panoramic views of the Bow River and the surrounding pathway system. Freshly repainted throughout, the home is in excellent, move-in-ready condition. The kitchen features a stainless steel appliance package, a large island, and ample counter and storage space, making it perfect for cooking and entertaining. The open-concept layout features a spacious living and dining area, two generous bedrooms, a full bathroom, and convenient in-suite laundry. Enjoy titled parking in a highly secure building with exceptional amenities, including a full-time concierge, a fully equipped fitness centre, bike storage, and more. Ideally located just steps from downtown, the Bow River pathway, Kensington shops, transit, and some of Calgary’s best dining and entertainment options. Vacant and ready for immediate possession, this is city living at its best. A perfect blend of comfort, style, and convenience for young professionals or investors alike. (id:25325)
Okotoks, Alberta
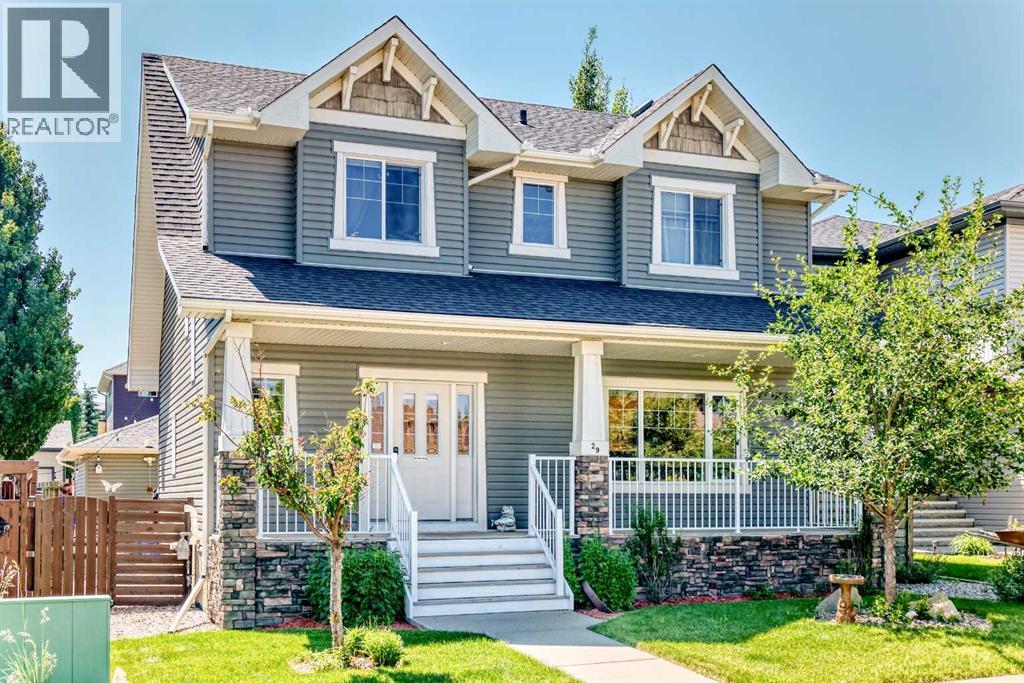
Some homes simply feel different the moment you arrive. Lovingly maintained by its original owners, this exceptional two-storey home offers over 2,550 square feet of beautifully developed living space and reflects true pride of ownership, from its beautifully cared-for interior to a backyard oasis designed for making memories with family and friends. Nestled on a quiet, family-friendly street, you'll enjoy the perfect balance of peaceful living while being just minutes from schools, parks, shopping, and everyday amenities.The bright and welcoming main floor is designed with both everyday living and entertaining in mind. A stunning three-sided fireplace creates a warm focal point between the living and dining areas, adding both character and ambiance. Remote-controlled ceiling fans and lighting provide modern convenience, while the functional rear mudroom is complete with built-in cubby-style organizers to help keep busy family life organized. A well-appointed two-piece powder room completes the main floor.Upstairs, you'll find three generously sized bedrooms and two full bathrooms, including an impressive primary retreat featuring a spacious walk-in closet and a luxurious ensuite complete with a double vanity, soaker tub, and separate shower. The additional full bathroom serves the secondary bedrooms, while every bathroom is finished with elegant cultured marble vanity tops, offering timeless style and durability.The fully developed basement provides exceptional flexibility with two additional bedrooms, a full bathroom, a dry bar, and plenty of space for family gatherings, guests, teenagers, or a home theatre and recreation area.The backyard is where this home truly shines. Beautifully landscaped and meticulously maintained, it has been thoughtfully designed for both relaxing and entertaining. Enjoy your morning coffee on the expansive two-tier deck, host summer barbecues with the convenience of a natural gas hookup, or unwind beneath the illuminated gazebo comp lete with lighting and removable side and roof panels. Mature trees create a peaceful backdrop, while the existing hot tub connection beneath the deck offers the opportunity to create your own private spa retreat. This is the kind of outdoor space where family gatherings, celebrations, and quiet evenings naturally come together.For those needing additional parking, this property truly stands apart. Rear lane access, a double detached garage, dedicated RV parking, and a double rear gate provide exceptional flexibility for trailers, recreational vehicles, boats, or extra vehicles—an increasingly rare feature in today's market.Meticulously cared for, thoughtfully maintained, and offered for sale for the very first time by its original owners, this is more than just a house it's a home that has been cherished. Combining generous living space, an incredible backyard retreat, outstanding parking options, this is a rare opportunity to own a home that has been loved from the very beginning. (id:25325)
Calgary, Alberta
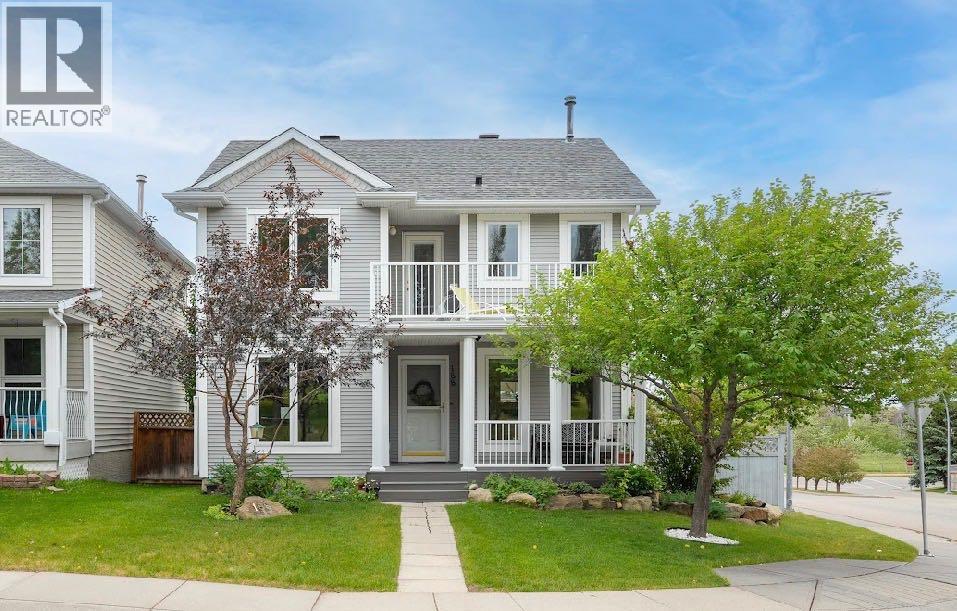
Great income and Investment potential in popular area of Tuscany! Gorgeous Tuscany home fronting park with a separate entrance, 2 bed/2 bath legal suite. Options including living up and renting down to substantially reduce your living costs. Total of 2900 square feet. Great location on a quiet street, across from park in the desirable subdivision of Tuscany. Close to all amenities including schools, shopping, the Tuscany rec centre, Y, C-Train and quick access out of town to the mountains. This home is clean and well maintained, with extensive use of hardwood on the main floor and primary bedroom. The windows and shingles replaced within the past 5 years. The main floor features living room, and spacious family room with double sided fireplace, kitchen with good sized dining area, and an office/den which could serve as a bedroom. Upstairs you will find 3 generous sized bedrooms and a nook area leading to a balcony facing west over a park. The legal basement suite is spacious with many options for potential renters. The home has a rare rear attached garage in the spacious yard, where you can relax on the front porch, rear deck or upper balcony. Great Home, Great Investment! (id:25325)
Calgary, Alberta
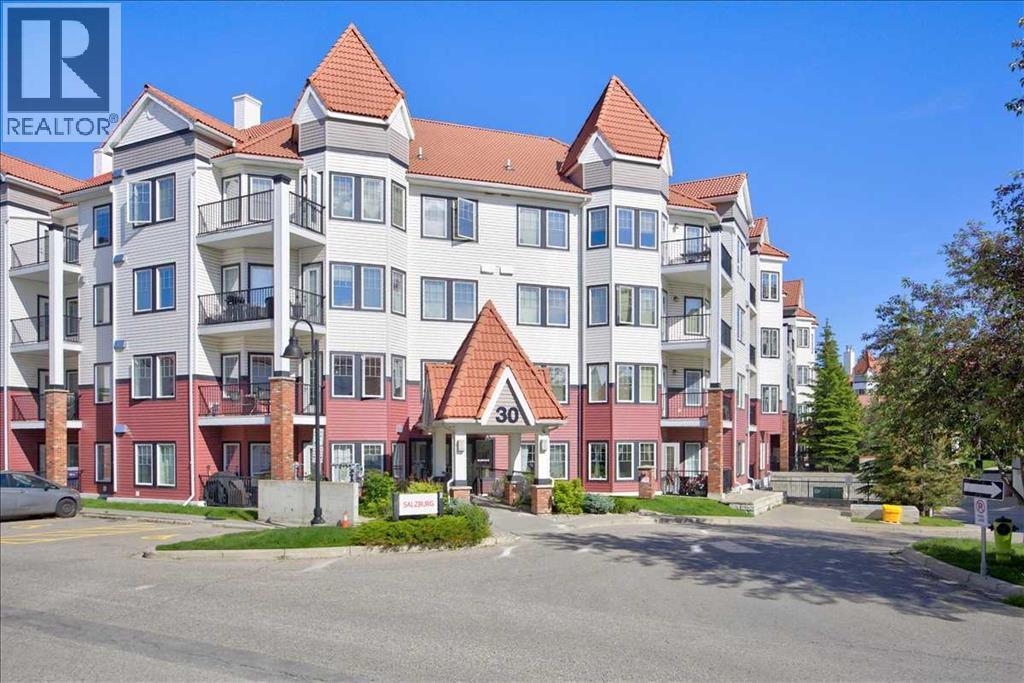
Ideally situated in Royal Oak, this 2-bedroom, 2-bathroom condo offers unparalleled access to everyday conveniences and lifestyle amenities. Walmart is within walking distance, complemented by an excellent selection of nearby restaurants and retail shops at the Royal Oak Centre. Commuters will appreciate quick access to Stoney Trail, while the YMCA is just five minutes away. The building itself features an on-site fitness facility and a community room with a private balcony, available for private events and celebrations.Located on the second floor of a well-managed building, this home has been carefully maintained by its original owner since construction. Facing southwest, the unit enjoys natural light throughout the day, with expansive windows spanning the room's length. The kitchen offers generous counter and cabinet space, along with a pantry, making it ideal for those who enjoy cooking at home. The primary bedroom comfortably accommodates full-size furnishings and includes a private ensuite. The second full bathroom serves the second bedroom—a flexible space suited to guests, a home office, or additional living needs. In-suite laundry, titled underground parking,which has an extra large stall and a titled storage unit complete this exceptional offering. (id:25325)
Calgary, Alberta
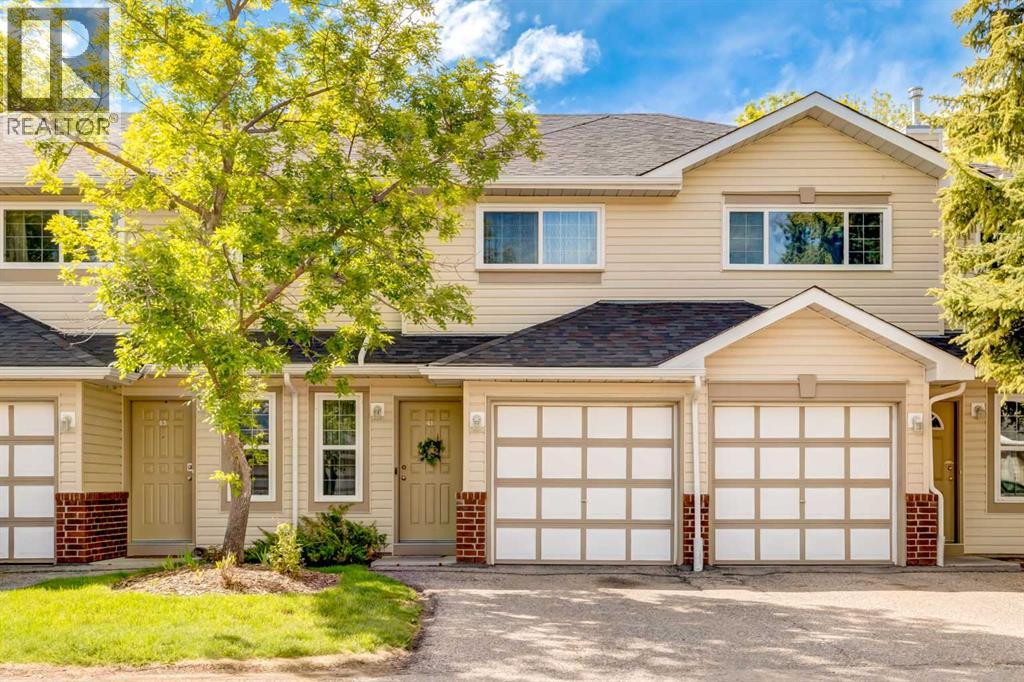
Best Value in Harvest Hills!!!! This beautifully updated 3-bedroom townhome ticks off all the boxes and is a must see! This move-in ready home features updated brand new flooring, trim, doors, modern lighting and faucets, professionally refinished white kitchen cabinetry and lots of room for the growing family. The bright SE-backing layout fills the home with natural light through large windows and patio doors. The open-concept main floor is perfect for everyday living and entertaining, with direct access to the sunny patio—ideal for summer BBQs.Upstairs you’ll find three spacious bedrooms, including a generous primary with a large walk-in closet and 4 piece bathroom. The partially finished basement offers flexible space for a home office, playroom, or rec area and your laundry room. An oversized single attached garage easily accommodates an SUV and has lots of space for additional storage for all those seasonal items.Quiet location with convenient access to major routes, shopping, schools, and amenities. This is the perfect starter home in a great family-friendly community. (id:25325)
Calgary, Alberta
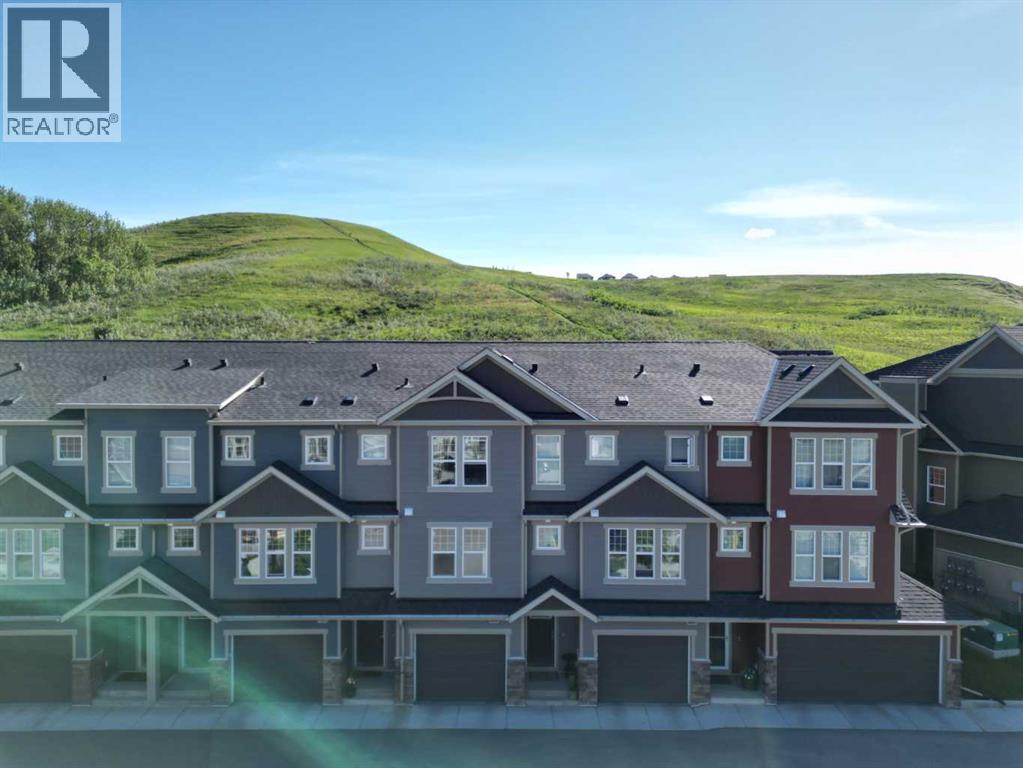
GREAT VALUE !Amazing Townhome with Stunning Views – Front & Back, Plus a Fenced Private Yard!Pet Friendly | Low Condo Fees – You Can Have It All Here! Welcome to this beautiful townhome with a fenced private yard and attached single garage, located in the highly sought-after community of Cranston’s Riverstone.The main level is truly spacious and features luxury vinyl plank flooring throughout, enhanced by large windows that fill the home with natural light—creating a warm and inviting atmosphere perfect for relaxing or entertaining. The bright kitchen offers two windows with far-reaching hill and ravine views, stainless steel appliances, and a convenient quartz eating counter. Across from the kitchen is a generous dining area open to the space, making it ideal for hosting family and friends. Step out onto the spacious deck overlooking the backyard and enjoy peaceful, scenic surroundings.This well-maintained home offers over 1,421 sq. ft. of thoughtfully designed living space. Upstairs, you’ll find a spacious primary bedroom complete with a walk-in closet and a 4-piece en suite. The second bedroom is also generously sized and features its own walk-in closet and private 4-piece en suite—perfect for family members or guests. A separate laundry room with washer and dryer is conveniently located on the upper level.The basement provides additional flexible space, ideal for a den, home office, gym area, or extra storage. The furnace room and hot water tank are also located downstairs.The backyard is truly a highlight—fully fenced and backing onto the ravine with breathtaking views. Enjoy a calm and relaxing atmosphere with scenic views visible from every window in the home. The complex is pet friendly and professionally maintained, including lawn mowing and landscaping—an added perk for buyers seeking low-maintenance living with outdoor enjoyment.Prime Location – Amenities Just Minutes Away!Enjoy close proximity to schools, shopping, groceries, and restauran ts, including:Seton Shopping DistrictSouth Health CampusCineplexYMCAWalking distance to parks and bus stops for added convenience.Don’t miss this incredible opportunity book your private showing today (id:25325)
Calgary, Alberta
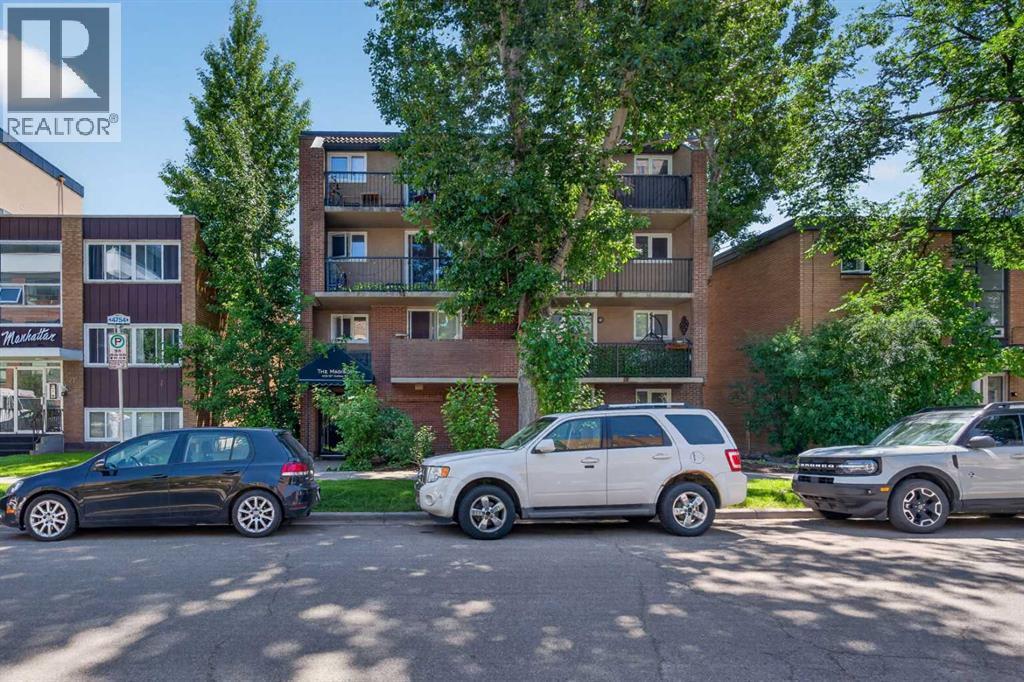
Welcome to this bright and inviting 1-bedroom condo in the heart of Mission, one of Calgary's most walkable and sought-after inner-city communities. Offering 546 sq. ft. of thoughtfully designed living space, this home features beautiful hardwood flooring in the living room, tile flooring in the kitchen and bathroom, and cozy carpet in the bedroom. The functional kitchen flows seamlessly into the living area, while the spacious bedroom provides a comfortable retreat. Enjoy your morning coffee or unwind after work on the private north-facing balcony.Complete with the convenience of in-suite laundry, this condo is ideally located just steps from the vibrant shops, restaurants, cafés, and nightlife of 17th Avenue SW, while also being right next to the trendy boutiques and acclaimed dining along 4th Street SW. Whether you're a first-time buyer, investor, or looking for the perfect inner-city lifestyle, this home offers unbeatable value in an exceptional location. (id:25325)
Calgary, Alberta
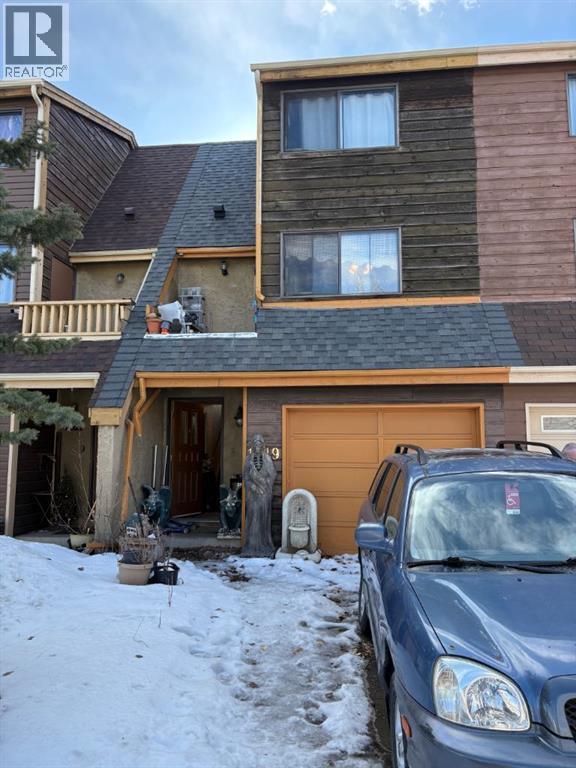
3 Bedroom 5 level split townhouse with spacious floor plan and NO CONDO FEES. Conveniently located close to shopping and great access to main roads and transit. (id:25325)
Airdrie, Alberta
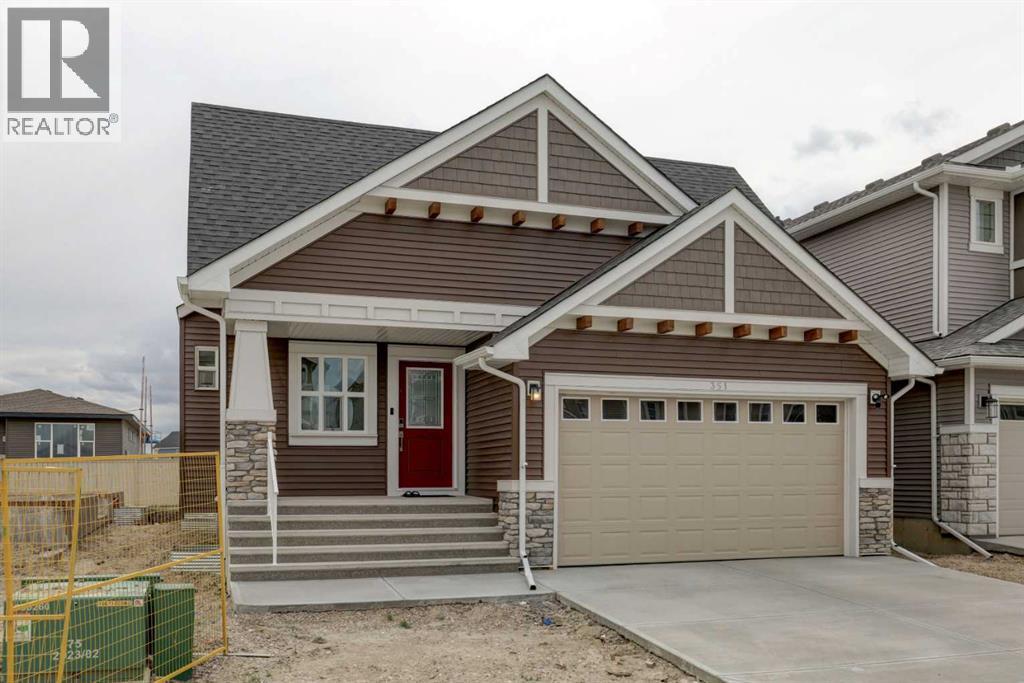
Welcome to this beautifully upgraded detached bungalow, built in October 2025, offering 1,628 sq. ft. of thoughtfully designed main-floor living space plus an unfinished 1,480 sq. ft. basement ready for your future development ideas.Designed for comfort and convenience, this modern home features 2 spacious bedrooms, 2 full bathrooms, and a versatile den/flex room—ideal for a home office, reading room, or additional living space. The primary suite includes a walk-in closet and a private ensuite bathroom, creating a comfortable retreat.Enjoy added peace of mind with extensive warranty coverage, including:1-Year Workmanship & Materials Warranty (until October 30, 2026)2-Year Systems Warranty5-Year Building Envelope Warranty10-Year Structural WarrantyExtended Furnace WarrantyThe upgraded gourmet kitchen is the heart of the home, showcasing:Blanco ceramic undermount sinkChrome pull-out vegetable sprayer faucetGarburatorElectric cooktop & Range Hood Upgraded stainless steel appliancesLevel 2 stacked wall oven with built-in microwaveEnhanced 4,000-lumen soft white lighting throughoutPremium Upgrades Include:Custom windows in the living room and flex roomWindow blinds in the living room and bedroomsSamsung washer and dryerTwo ceiling fans with dedicated light, fan controls and switchUpgraded carpet underlay for enhanced comfort and noise reductionRecessed TV back box for seamless flush wall-mount installationUpgraded chrome faucets and finishes throughoutChrome grab bars in the primary ensuite shower and main bathroomUpgraded shower and tub fixturesSpacious 48" x 36" tiled shower base in the ensuiteAttached double-car garage with EV chargerCustom pressure-treated rear deck with low-maintenance smart vinyl deckingExceptional LocationSituated in a quiet, family-friendly neighborhood with wider streets, excellent neighbors, and enhanced privacy, this home enjoys a unique sense of space and openness. Surrounded primarily by other bungalows, y ou'll appreciate the unobstructed sightlines and welcoming community atmosphere.This is a rare opportunity to own a nearly new, highly upgraded bungalow with significant future basement development potential and comprehensive warranty protection. Move in and enjoy modern living with confidence.Prime location close to a pond, canal, parks, bayside pump track, schools, amenities, and major highway access. (id:25325)
Diamond Valley, Alberta
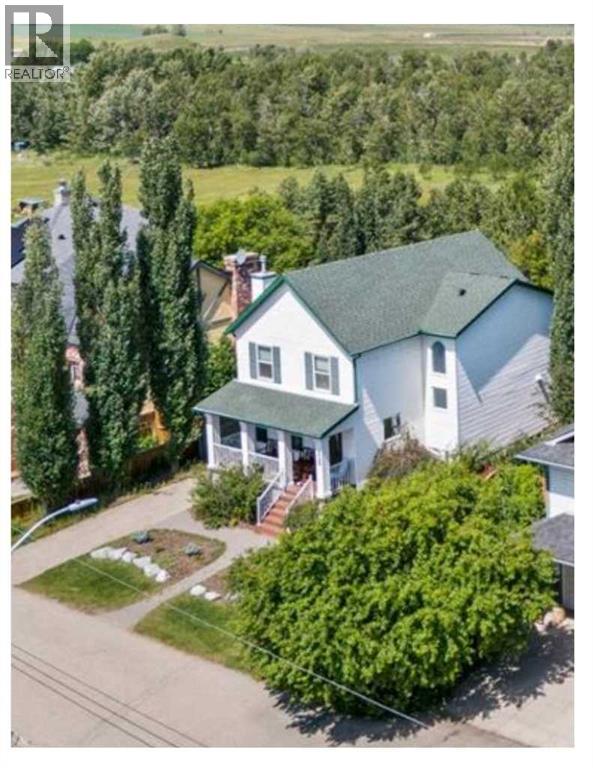
******OPEN HOUSE SUNDAY / JULY 12/ TIME: 2-4 pm****very unique opportunity to own a home on the best street in Black Diamond! This quiet 2 Story gem backs on to an abundance of green space and is only a minutes' walk to an off leash park, shopping, pubs, restaurants and endless trails along the Sheep river. This beautifully updated home boasts over 2400 sq./ft. of living space including 4 bedrooms and 3.5 bathrooms. The main floor opens to a large entrance, living room with fireplace, large size dining rooml, powder room, main floor laundry and large kitchen with pantry, tons of storage and stainless steel appliances. The second floor features 3 bedrooms and a main bathroom. The large master bedroom includes a 4pc ensuite, walk-in closet as well as gorgeous green space views. The basement includes a spacious 4th bedroom, media room and generous home gym space or an office. Extensive upgrades include: All newer up grade include some windows, hot water on demand, high efficiency furnace, water softener and air conditioning. Book your showing today to not miss out on this amazing country living home! (id:25325)
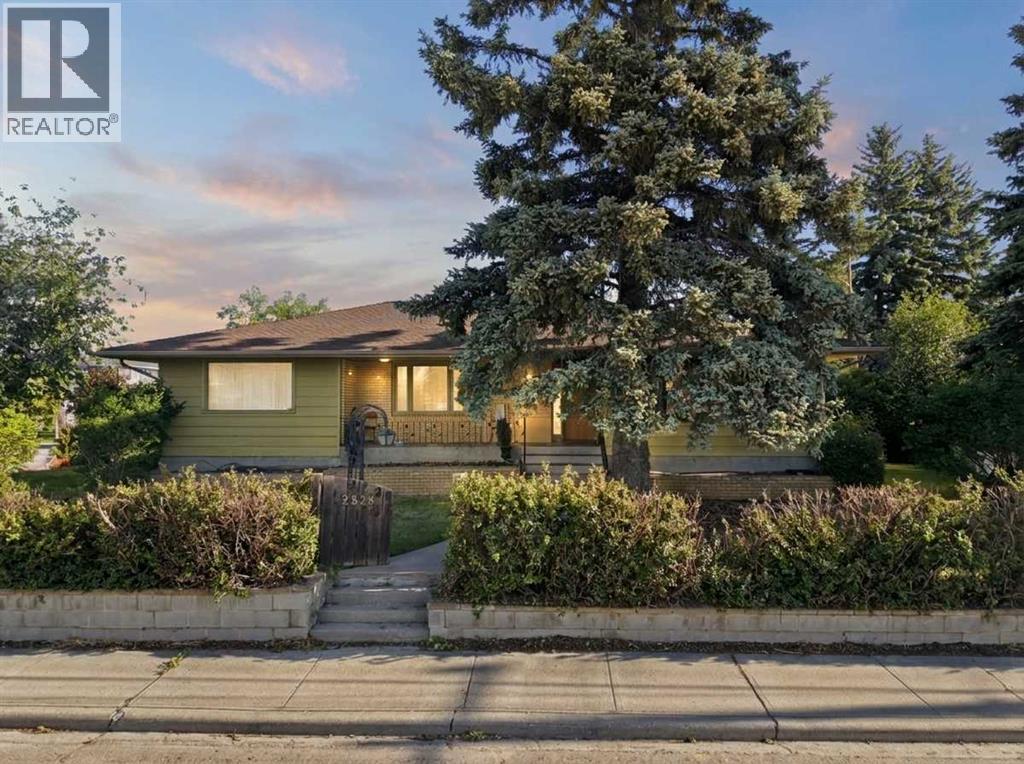
Calgary, Alberta
~CHECK OUT THE YOUTUBE VIDEO~ Builders, developers, and investors, this is the type of inner city Calgary opportunity that rarely comes available. Situated on a quiet street in the highly sought after community of Spruce Cliff, this impressive 60’ x 121’ corner lot comes with an approved development permit for side by side duplexes with front attached garages. Just down the street from the Bow River, this is an exceptional opportunity for those looking for a premium development site in one of Calgary’s most desirable inner city communities. With its prime corner positioning, approved development potential, walkable location, and close proximity to transit, parks, schools, shopping, and downtown Calgary, this property checks all the boxes for a future build, investment project, or long term land hold. Currently, a charming 5 bedroom bungalow sits on the property, creating an ideal holding opportunity while future plans move forward. The home features an expansive front porch, a large yard, mature trees, and an oversized double detached garage, offering immediate usability, rental potential, and flexibility for investors. The location is a major standout. Spruce Cliff is known for its mature streets, elevated escarpment, and incredible access to nature. Residents enjoy being just minutes from Edworthy Park, Lawrey Gardens, Quarry Road Trail, Douglas Fir Trail, Shaganappi Point Golf Course, the Bow River pathway system, Westbrook LRT Station, Westbrook Mall, schools, parks, and downtown Calgary. From the nearby escarpment, you can take in views of Nose Hill Park, the Bow River Valley, and the Calgary skyline while living in a quiet, established neighbourhood with unbeatable urban convenience. Additional community amenities include basketball courts, sports fields, playgrounds, an active community centre, extensive walking and biking paths, Wildflower Arts Centre, Calgary Bowling Club, local shopping, and Quest School. Whether you are searching for a Calgary development lot, a Spruce Cliff investment property, an approved development permit opportunity, an inner city corner lot, or a rare land opportunity near the Bow River, this property offers outstanding location, scale, and future upside. A premier lot, an approved development permit, and an unbeatable Spruce Cliff location. This is one builders and investors will want to pay attention to. (id:25325)
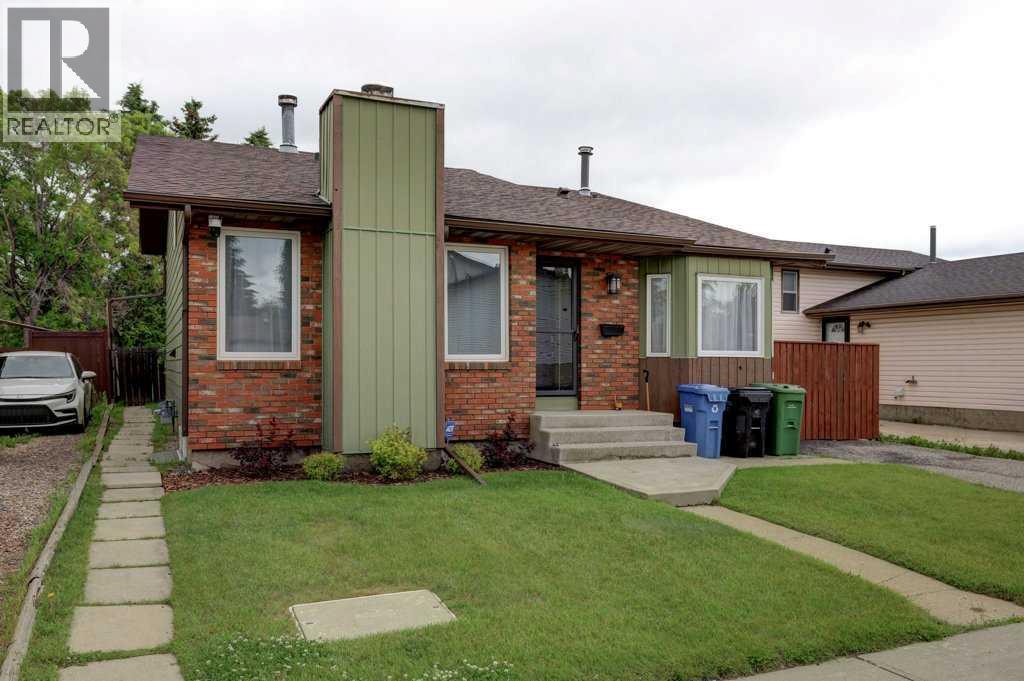
Calgary, Alberta
Welcome to this beautifully renovated 4-level split in the established community of Whitehorn, offering four levels of thoughtfully designed living space, 4 bedrooms (3 up, 1 down), 3 full bathrooms, and an illegal basement suite with a separate entrance—perfect for extended family, guests, or additional income potential.From the moment you arrive, you'll appreciate the pride of ownership and extensive updates throughout. The main level showcases a stunning newly renovated kitchen featuring modern cabinetry, stylish finishes, and ample workspace for everyday living and entertaining. Fresh paint and new flooring throughout much of the home create a bright, contemporary feel that complements the functional layout.The upper level offers three spacious bedrooms, including a comfortable primary retreat, along with beautifully maintained full bathrooms. Multiple living areas provide exceptional flexibility for growing families, highlighted by two cozy fireplaces that add warmth and character to the home.The lower levels include a self-contained illegal basement suite with its own private entrance, offering excellent versatility for multi-generational living or mortgage-helper potential. An additional bedroom and full bathroom further enhance the home's practical design.Situated on a generously sized lot, the large backyard provides plenty of space for children, pets, gardening, or future outdoor entertaining projects. Located close to schools, parks, shopping, public transit, and major roadways, this move-in-ready property combines modern updates, functional living space, and outstanding value in one of northeast Calgary's most convenient communities.A fantastic opportunity to own a beautifully updated family home with income potential in the heart of Whitehorn. (id:25325)
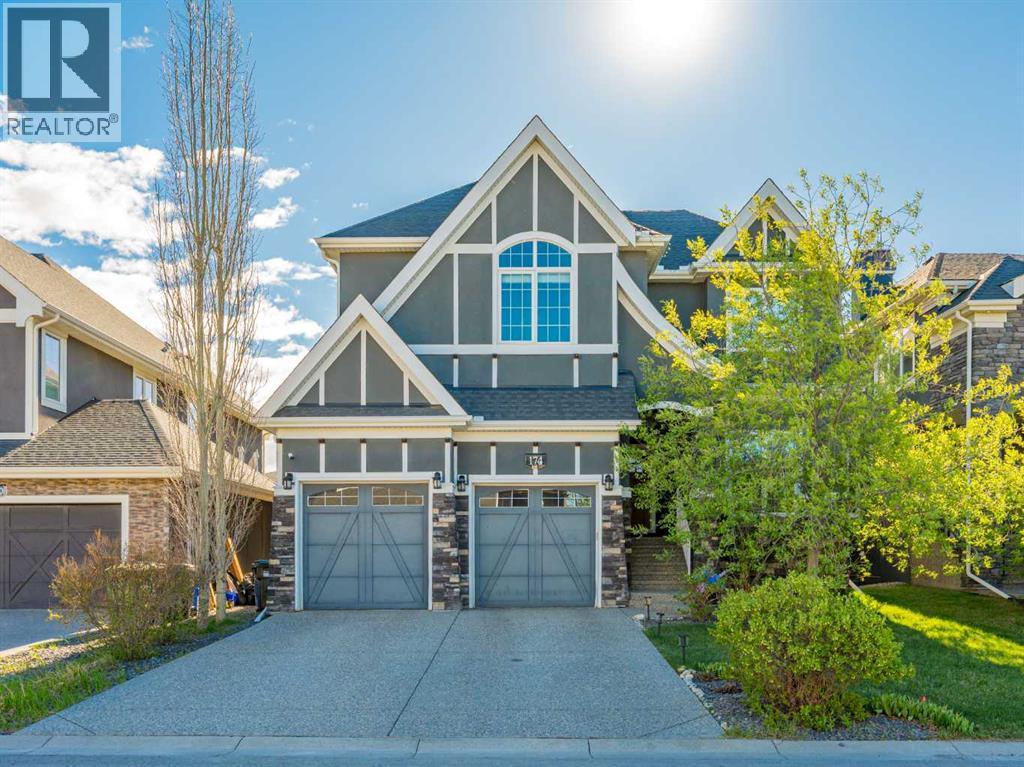
Calgary, Alberta
**Open house 1-3:30 pm July 5** Nestled on a whisper-quiet inner street in the prestigious Estates of Aspen Woods, this breathtaking former Trueman custom-built SHOW HOME delivers the ultimate trifecta: unbeatable location, refined luxury, and an effortless lifestyle. Perfectly positioned within walking distance of Dr. Roberta Bondar School (approx. 10-min walk), the proposed future Aspen Woods Middle School, and Ernest Manning High School (approx. 20-min walk) — all while shielded from any school traffic or drop-off congestion. Bathed in natural light with ideal East/West exposure, this home enjoys morning sunshine through the backyard and living room, and warm afternoon light at the front. The west-facing driveway ensures rapid snowmelt — a coveted Calgary winter bonus. Inside, soaring 9-ft ceilings and beautiful hardwood flooring flow across the main level, complemented by built-in sound, IR security, and a water treatment system. The grand living room stuns with 16-ft double-height ceilings, a dramatic cascading globe chandelier, and a statement stone-faced gas fireplace with built-in shelving. The gourmet kitchen features ceiling-height shaker cabinetry, a walk-through pantry to the mudroom, quartz countertops, a gas cooktop, built-in wine fridge, and top-of-the-line stainless steel appliances. A private den and formal dining room with crystal accents complete the main level. Upstairs, the primary retreat impresses with vaulted ceilings, a cozy double-sided fireplace, and a spa-inspired 5-piece ensuite with soaker tub, rain shower, and a massive walk-in closet. Two additional bedrooms with premium carpet, a 4-piece bath, and laundry complete the upper level. The fully developed WALK-OUT basement features a separate entrance, gigantic rec/games room with gas fireplace, wet bar, den, full bath — ideal for a future legal secondary suite (subject to approval and permitting by the city/municipality). Steps to Aspen Landing's boutique shops and dining. A true show ho me masterpiece — book your showing today! (id:25325)
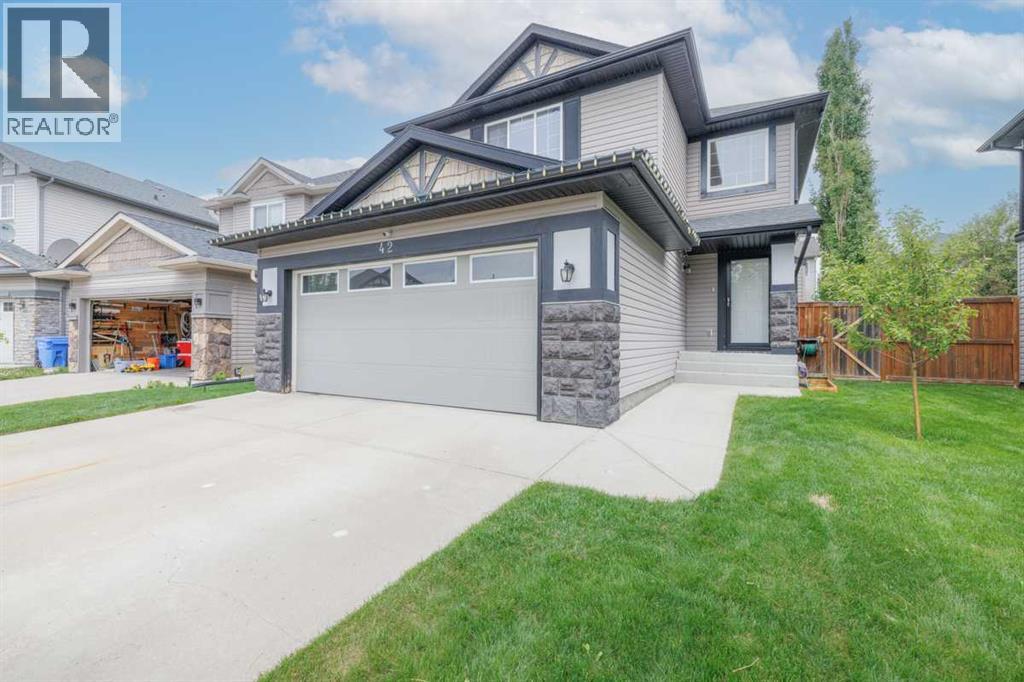
Calgary, Alberta
OPEN HOUSE SUNDAY JULY 12, 1 PM-4PM, Welcome to this beautiful well cared for original owner home, with over 2000sqft of developed living space. Total of 4 bedroom and 4 Bathrooms for your family comfort. Step inside this open floor plan 2 story home that leads you into the living room with a gas fireplace and new Maple Hardwood floors, Large windows and open to a full kitchen with Dining area. From the Dining area a door leads you to the amazing deck over looking the nicely landscaped backyard with gardens, trees and a water feature. Enjoyable for summer and year around leisure. From the wide open to above staircase you have a nice loft area for any use your heart desires, Home also has 3 large bedrooms upstairs with a great size Primary bedroom and ensuite bath, oak hardwood flooring and a walk in closet. With a second full 4 peice bathroom to top it off. The Basement is newly fully developed with a family room, large Bedroom and a 4th Bathroom. Furnace was replaced a year ago, and this also was upgraded with a tankless hotwater on demand system. This is a must see home sitting on one of the best cul de sac locations of Royal oak, Walk to Schools and parks easily, great neighbours and a great home, Call now for all your showings. (id:25325)
Calgary, Alberta
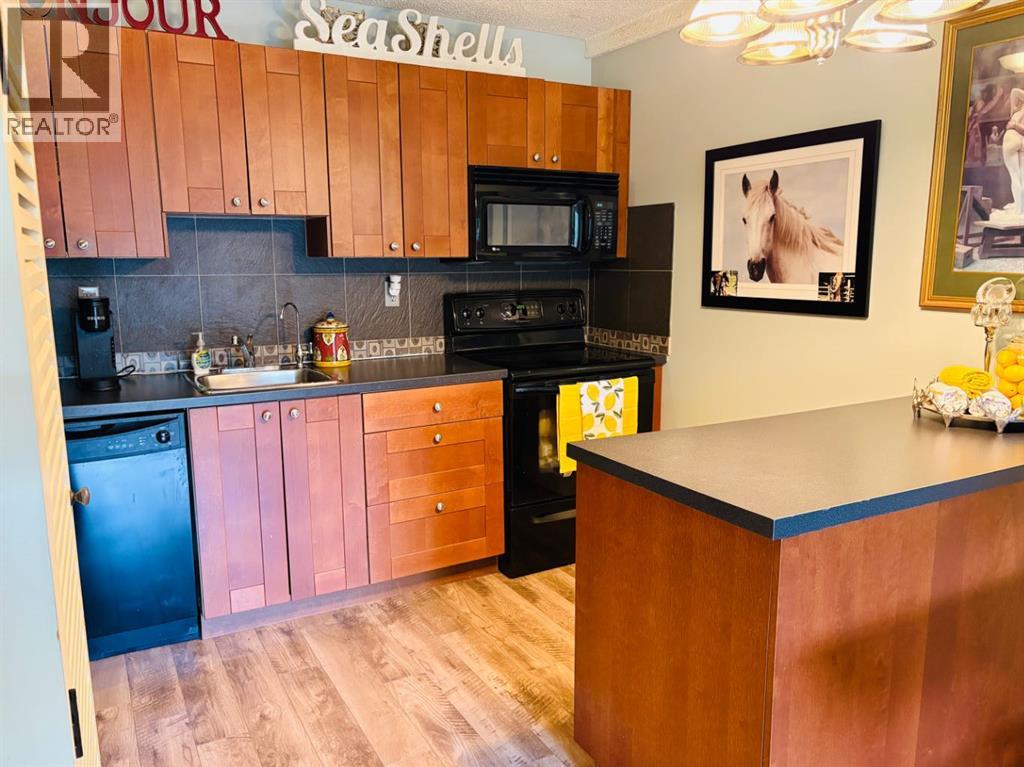
Welcome to your new inner-city home in SUNALTA. Your new 1-bedroom, 1-bathroom 2nd floor apartment has been well maintained & well designed with quality upgrades. This unit’s condo fees include everything except electricity. The Your new home as been freshly painted with designer colours.in You'll love the galley-style kitchen with modern cinnamon coloured cabinetry, matching black microwave hood fan allows for more counter space. Your dishwasher is an excellent necessity you will appreciate having. You will appreciate having a dining area and a spacious living room with sliding doors leading to a south facing covered balcony, perfect for barbecuing and entertaining. Additional highlights include newer Laminate flooring newer backsplash. Your full bathroom has a new vent & has been upgraded. The master has a queen-size bed with good sized closet. You will appreciate that this unit is very clean & well maintained. Your prime location near the Sunalta LRT offers fantastic shopping options, with easy access to downtown. The #90 bus stop across the street offers quick access to the hospital & Univercity. Great Bike paths & the Bow River is just steps from your new home. This part of 11 Ave is a only one way and much quitter than most busy city streets. You will find little gems like the “Oneway foods” bakery nearby. Come Today & see this gem for yourself. COMMUNITY: Sunalta has a friendly and vibrant community that gives an active and energetic lifestyle. One of Calgary’s oldest neighbourhoods, Sunalta is an inner-city community that is southwest of downtown and south of the Bow River. Despite being so close to downtown & the bustling thoroughfare of 17th Avenue SW. Sunalta is a very calm and peaceful neighbourhood. While it does have a wide selection of condos and apartments, there is a strong presence of heritage homes in the area. Walk-up apartments were introduced to the area in the 1950s. Sunalta was lucky to be one of the inner-city neighbourhoods to benefit fro m the West leg of the LRT service. It was the first station on the West LRT line. Sunalta is also great for cycling and walking, as it is located close to downtown — everything is accessible from this great neighbourhood. Sunalta is served by several reputable schools that include Sunalta Elementary School, Sacred Heart Elementary School and Connaught School. Sunalta is a dynamic and historic inner-city neighborhood that offers the best of urban living with tennis courts, playgrounds & parks all within this close-knit community feel. Its combination of heritage charm, modern conveniences, and proximity to Calgary’s downtown core makes it a highly desirable place to live for those seeking a balance between work, play, and relaxation. (id:25325)
Canmore, Alberta
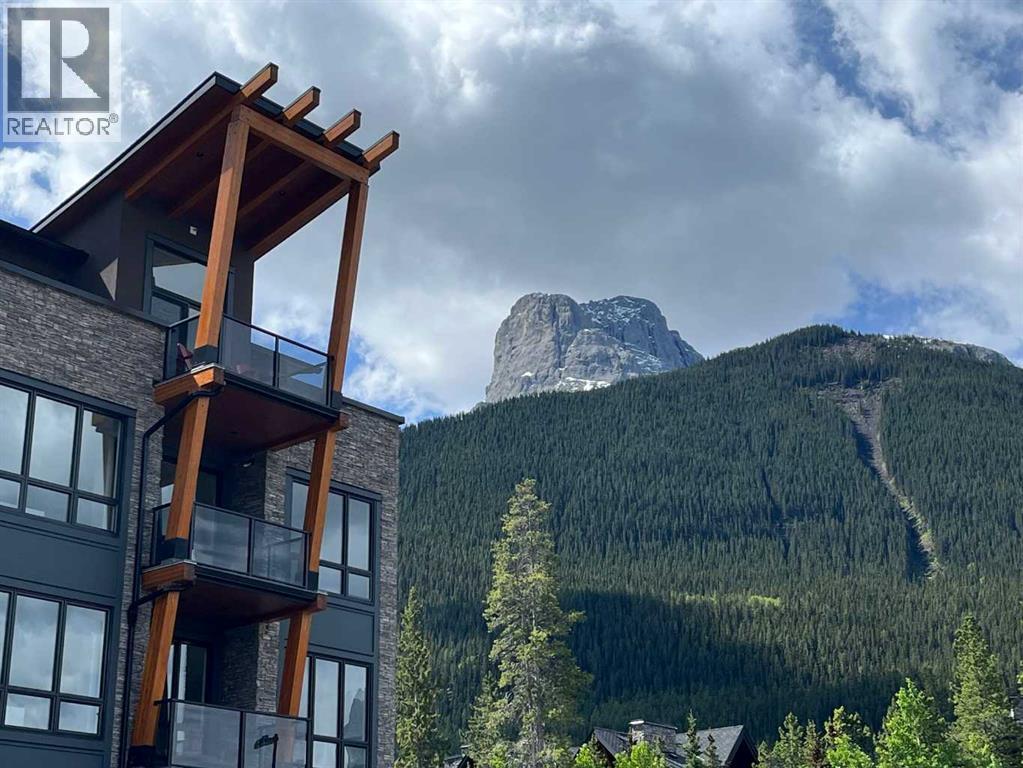
Elevated elegance in Canmore's Three Sisters. Under broad Rocky Mountain skies, alongside the majestic Bow River, framed by iconic peaks in all directions, this singular, luxurious 2 bed, 2 bath single-level apartment is a study in thoughtful form & fluid function. In an open plan where floor to ceiling glass floods the space with stunning vistas & natural light, the thoughtful layout takes great advantage of these anchor elements. From gourmet kitchen equipped with cabinet-matched Bosch appliances & designer quartz countertops, to a dining room with custom paneling, a Harvest tables breadth & adjacent spacious patio, the perfect frame is provided for a living area which will be the heart of entertaining, or quiet nights by the fire. All are finished with a craftsmans level of attention & ideally positioned for one-of-a-kind westerly views of the Fairholm and Rundle Ranges. Discretely to one side, a spacious, broad master suite features a walk-in closet with custom organizing solutions & an ensuite bath with rich tile & quality fixtures . The 2nd bedroom offers flexibility for many purposes, where lingering in either will be an inspirational start to active, or lazy days. Outside, the patios ground floor location is ideal for pet lovers & is soon to see completion of landscaping into a restful retreat. On-site amenities feature a fitness facility & lounge, underground parking & storage, as well as a guest suite all owners will have shared access to, when you have a little more than a full house. Perhaps one of the complexes best attributes is its low residential density; In a time of sprawling developments with sometimes dozens of units on any one floor, the theme offered here is one of seclusion. With few doors per floor, the effect is a genuine sense of space & privacy. A wonderful benefit all owners share in this incredible place. Show Suite hours: Thursday - Sunday 12 noon to 4pm. (id:25325)
Carstairs, Alberta
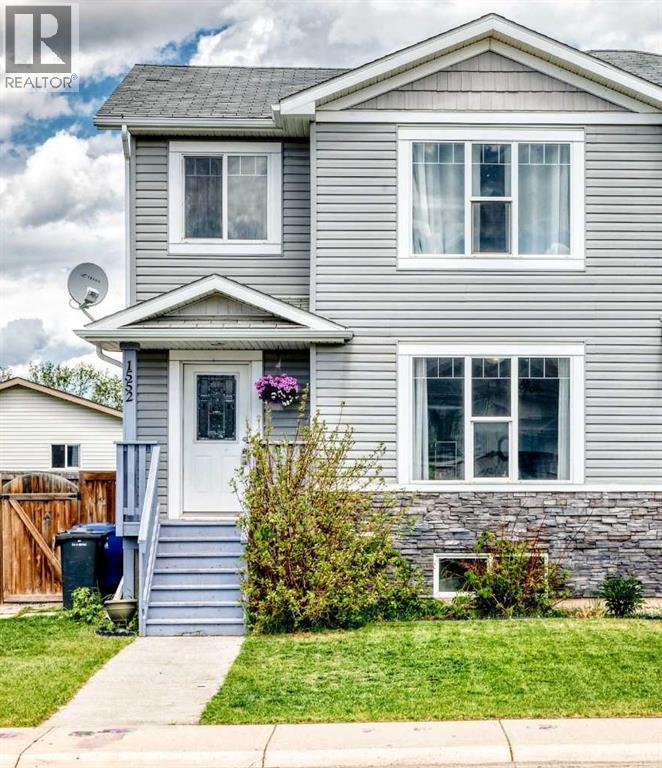
Open House July 12th from 2:00 pm to 4:00pm. Welcome to this fully finished single family two-storey home offering over 1,800 sq. ft. of developed living space, 4 bedrooms, and 2.5 bathrooms, situated on a quiet cul-de-sac in the desirable community of Carstairs. With a huge backyard, RV parking, and a paved double parking pad, this property offers exceptional value for families and outdoor enthusiasts alike. Conveniently located close to schools, parks, walking paths, and a K-4 school just steps away, this home combines comfort and convenience. Upon entering, you are welcomed by a bright and functional floor plan featuring large windows throughout, creating a warm and inviting atmosphere. The living room flows into the kitchen, which features a centre island, stainless steel appliances, and overlooks the bright dining area. Main floor laundry adds to the home’s practicality. The upper level offers a master bedroom, two additional spacious bedrooms, and a full bathroom. The fully finished basement provides additional living space with a family/games/exercise room, a fourth bedroom, and another full bathroom. Step outside to enjoy the massive backyard, offering endless possibilities for entertaining, children, pets, gardening, or simply relaxing. With double concrete parking pad, RV parking, a quiet location, and room to grow, this is a fantastic opportunity to own a wonderful family home in a sought-after neighbourhood. This property is a must-see! (id:25325)
Calgary, Alberta
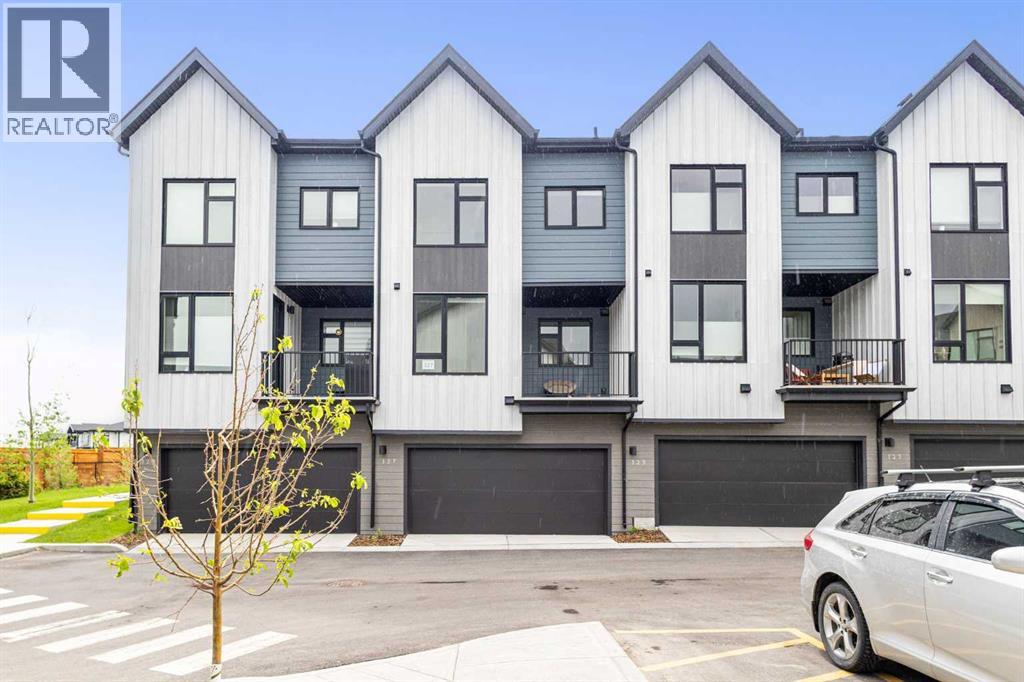
Welcome to this stunning, upgraded 4-bedroom townhome built by the award-winning Logel Homes in the highly desirable community of Sage Hill! Perfect for growing families or savvy investors, this pristine property features 4 spacious bedrooms, 2.5 bathrooms, and a rare double attached garage, boasting over 1,600 sqft of living area. Step inside to an open-concept main floor flooded with natural light, showcasing premium luxury vinyl plank flooring and an upgraded chef’s kitchen. The kitchen is a true showstopper, boasting a unique two-tone design with trendy Smoked Sage Shaker-style lower cabinets, 41” extended uppers for maximum storage, upgraded pot drawers, and a premium 36” Samsung French Door refrigerator with external ice and water. The entire home is elevated with gorgeous 3cm "Fresh Concrete" quartz countertops across the kitchen and all bathrooms. Enjoy the thoughtfully designed living room complete with an upgraded 8-pot-light package and a custom wall-mounted TV package featuring a fire-rated drywalled chase to hide all entertainment cables seamlessly. Upstairs, the private primary oasis features an upgraded ensuite with a sleek 6mm framed sliding glass shower stall and integrated lighting. Matte black Moen fixtures run throughout the home, alongside an upgraded Blanco single-bowl undermount sink and a gas line rough-in for future culinary needs. Unbeatable location—just steps away from 25km of scenic ravine walking paths, T&T Supermarket, Walmart, Costco, and quick highway access via Stoney Trail. Move-in ready with no waiting for new construction. Book your private showing today! (id:25325)
Airdrie, Alberta
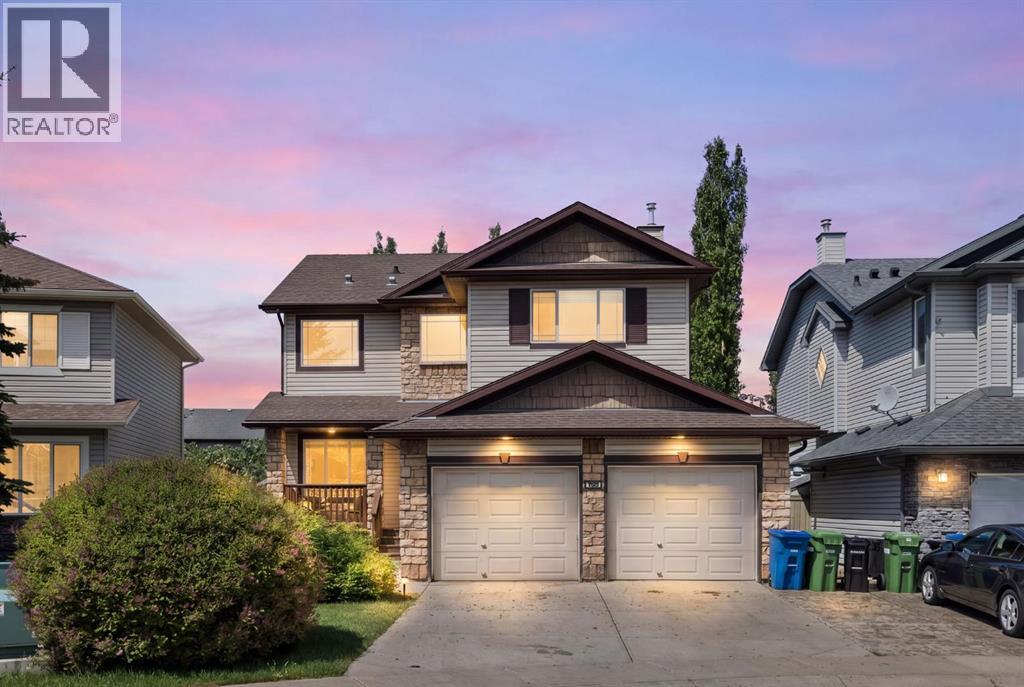
Welcome to this beautifully maintained, move-in ready family home located in the desirable subdivision of Coopers Crossing! This home offers spacious living, thoughtful design, and exceptional comfort throughout.The bright main floor features a cozy living room with a gas fireplace and elegant mantel, a functional office/den, convenient 2-piece bath, walk-through pantry, and a spacious kitchen with freshly painted cabinetry and granite countertops. The main floor features large windows filling the home with natural light.Upstairs, you’ll find three generous bedrooms, each with its own walk-in closet! The oversized secondary bedrooms are perfect for growing families, while the convenient upper-level laundry includes both washer and dryer. The spacious primary suite boasts a luxurious 5-piece ensuite, complemented by a 4-piece main bath.The fully finished basement is built for entertaining, featuring a large family room with a second gas fireplace and wet bar! The double attached garage is heated for added convenience. Don’t hesitate to book your showing, this home is ready to welcome its next family! (id:25325)
Calgary, Alberta
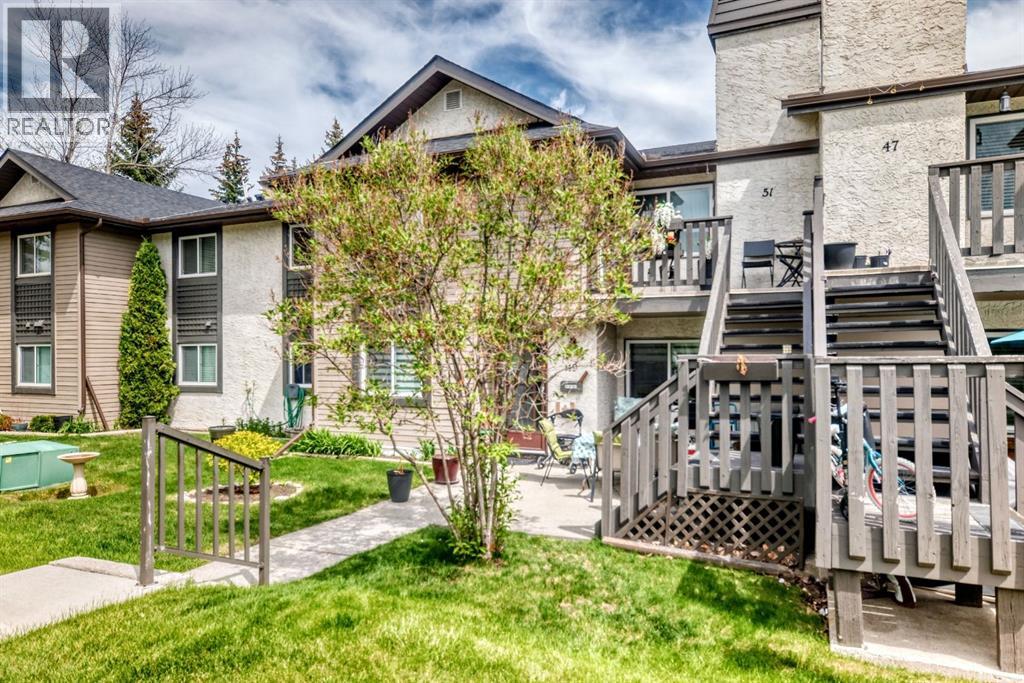
Welcome Home! This bright and spacious, open-concept condo offers 2 bedrooms, 2 bathrooms, in-suite laundry, underground parking, and a west-facing balcony—the perfect place to enjoy afternoon sun and beautiful evening sunsets. The well-appointed kitchen features ample cabinetry and storage, along with a raised breakfast bar that’s ideal for casual dining and entertaining. Adjacent to the kitchen is a dedicated dining area that overlooks the inviting living room, creating a seamless space for everyday living. The generous primary bedroom includes a walk-through closet and convenient access to a private 2-piece ensuite. The second bedroom is well-sized with a large closet and is ideally situated across from the 4-piece main bathroom, in-suite laundry, and additional storage space. This well-maintained complex is known for its welcoming community and unbeatable location, within walking distance to shopping, restaurants, coffee shops, and everyday amenities. Don’t miss your opportunity—book your showing today. (id:25325)
Chestermere, Alberta
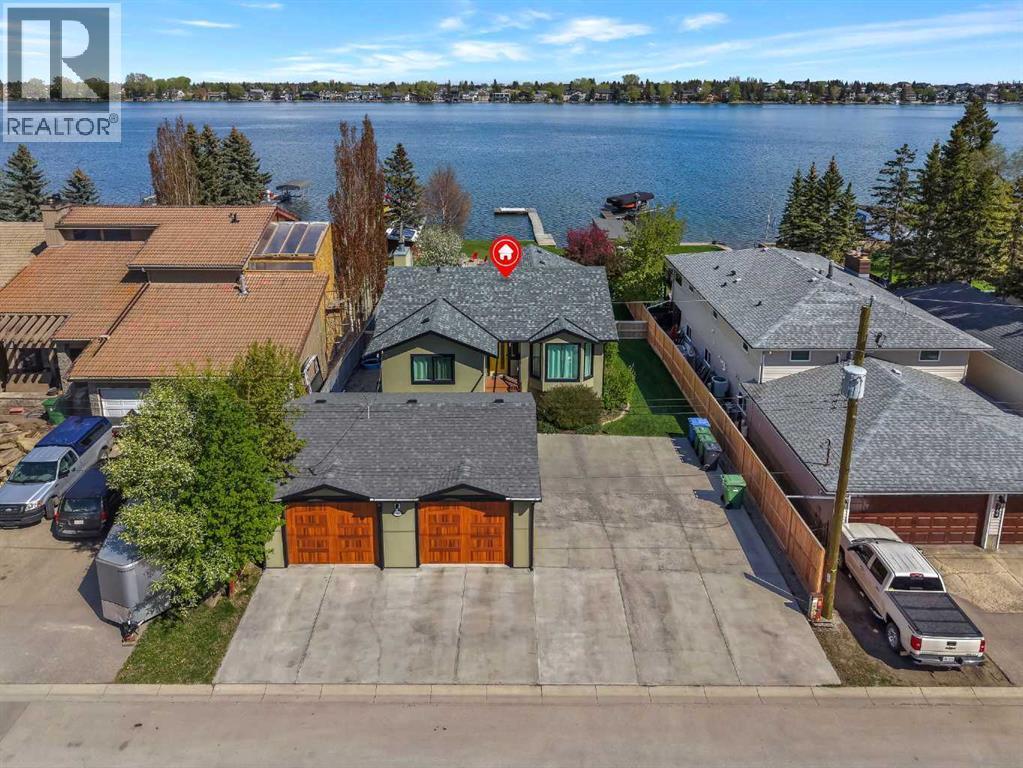
LAKEFRONT LUXURY ON 0.42 ACRES!! TWO BASEMENT SECTIONS - WALKOUT 1-BED ILLEGAL SUITE + UPSTAIRS USE!! BACKING DIRECTLY ONTO CHESTERMERE LAKE!! OVERSIZED DOUBLE DETACHED GARAGE!! WALKOUT BUNGALOW!! 5 BEDROOMS & 3.5 BATHROOMS!! PRIVATE DOCK!! TWO NEW SHEDS!! This stunning lakefront bungalow offers an incredible combination of luxury, space, and breathtaking waterfront living. Situated on a massive 0.42 acre lot with a backyard that truly feels like your own private escape into nature, this home is designed to impress from the moment you arrive. Step inside to a HUGE living area filled with natural light and incredible lake views. The main floor kitchen is a true showpiece featuring high-end finishings, built-in features, massive cabinetry, a large island overlooking the beautiful backyard and lake, plus premium Sub-Zero appliances including a wine fridge, fridge, and freezer. The spacious dining area is surrounded by windows capturing the serene waterfront setting and offers direct access to the LARGE DECK — the perfect space for BBQs, entertaining, or simply enjoying sunset evenings over the lake. The main floor features 2 BEDROOMS INCLUDING A BEAUTIFUL PRIMARY RETREAT with a 4PC ENSUITE and HIS & HER CLOSETS. The second bedroom offers its own cozy fireplace feature, creating a warm and inviting atmosphere. A 2PC bath completes the main level. The WALKOUT BASEMENT IS AN ENTIRE EXPERIENCE OF ITS OWN featuring a massive rec room with fireplace, additional kitchen space, 1 bedroom, 3PC bath, and an incredible walkout sunroom with huge entertaining space. The second basement section offers 2 more bedrooms, a 4PC bath, laundry area, and utility room. Outside, the property continues to impress with a PRIVATE DOCK ON THE LAKE, oversized detached garage with amp service and gas line, two newly built sheds, mature surroundings, and one of the most peaceful backyard settings you will find in Chestermere. From the unique staircase design to the luxurious finishings throughout, every detail of this home has been thoughtfully designed to create an unforgettable lakefront lifestyle. EVERY SEASON HITS DIFFERENT WHEN THE LAKE IS YOUR BACKYARD!! (id:25325)
Calgary, Alberta
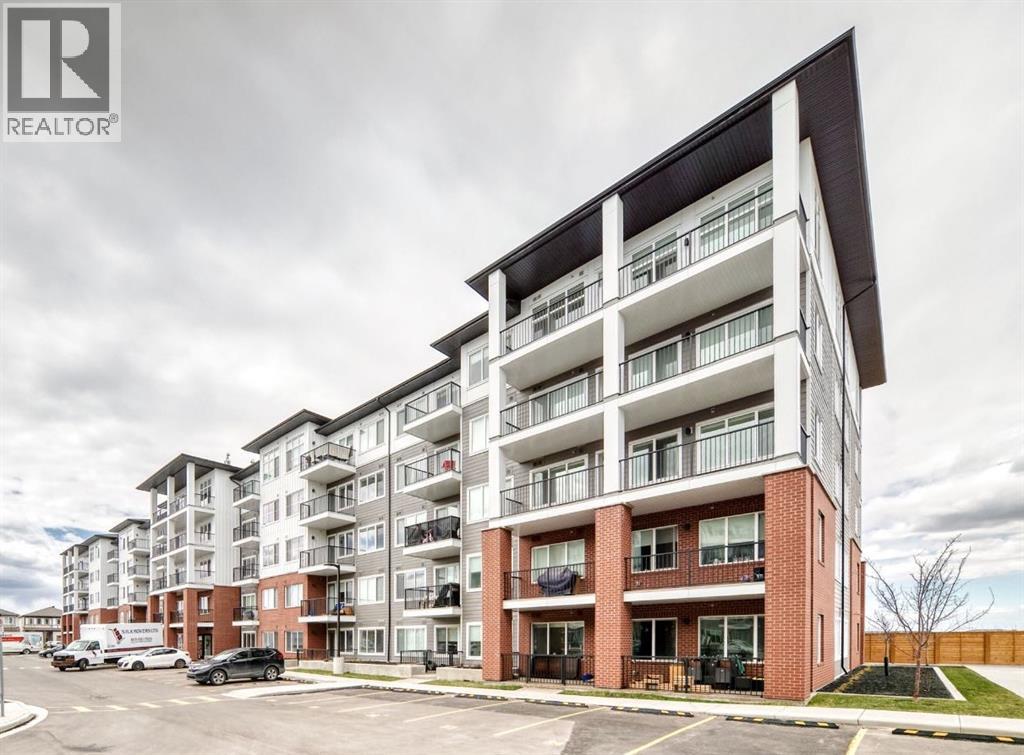
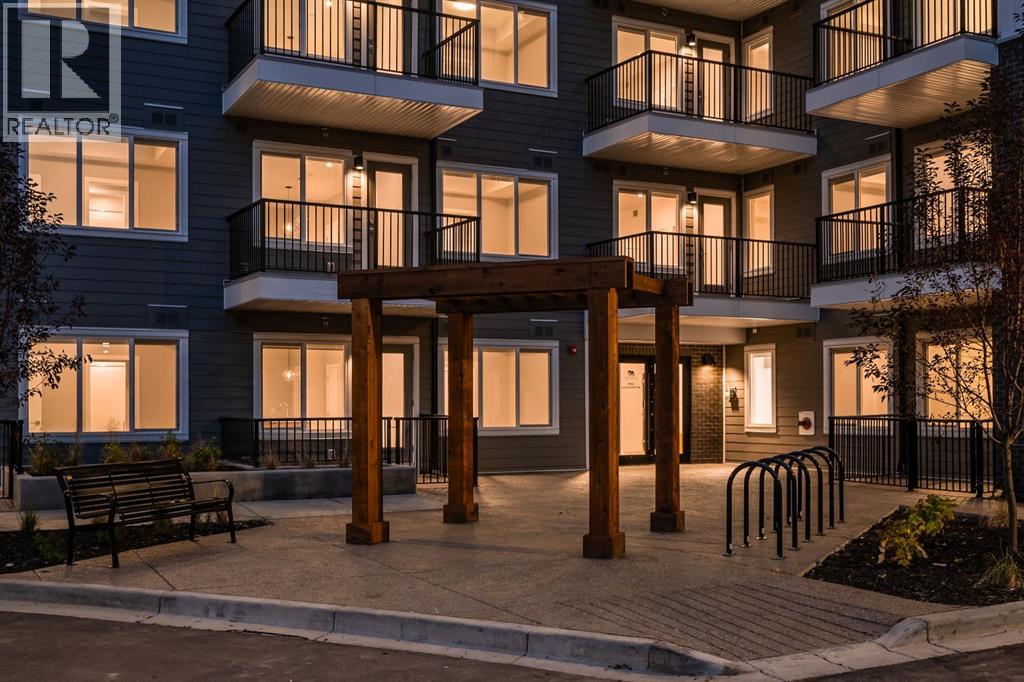
Welcome to Arthur by Truman — a brand-new opportunity in Calgary’s thriving Cityscape community!This bright unit features 1 bedroom, 1 bathroom, and an oversized balcony, thoughtfully designed to blend modern style with everyday comfort and functionality. The open-concept layout is filled with natural light, creating a warm and inviting atmosphere ideal for both relaxing and entertaining.The contemporary kitchen seamlessly connects to the living and dining area, while the expansive balcony offers the perfect extension of your living space for morning coffee, evening sunsets, or hosting guests.Situated in the master-planned Cityscape community, residents enjoy convenient access to parks, walking pathways, shopping, dining, schools, and major routes including Stoney Trail and Metis Trail for effortless commuting throughout the city.Perfect for first-time buyers, young professionals, or investors, Arthur by Truman delivers stylish, low-maintenance living in one of Calgary’s fastest-growing and most connected neighbourhoods. Photo gallery of similar unit, finishes may vary. (id:25325)
Calgary, Alberta
Welcome to Arthur by Truman — a brand-new opportunity in Calgary’s thriving Cityscape community!This bright corner unit features 1 bedroom, 1 bathroom, and an oversized balcony, thoughtfully designed to blend modern style with everyday comfort and functionality. The open-concept layout is filled with natural light, creating a warm and inviting atmosphere ideal for both relaxing and entertaining.The contemporary kitchen seamlessly connects to the living and dining area, while the expansive corner balcony offers the perfect extension of your living space for morning coffee, evening sunsets, or hosting guests.Situated in the master-planned Cityscape community, residents enjoy convenient access to parks, walking pathways, shopping, dining, schools, and major routes including Stoney Trail and Metis Trail for effortless commuting throughout the city.Perfect for first-time buyers, young professionals, or investors, Arthur by Truman delivers stylish, low-maintenance living in one of Calgary’s fastest-growing and most connected neighbourhoods. (id:25325)
Calgary, Alberta
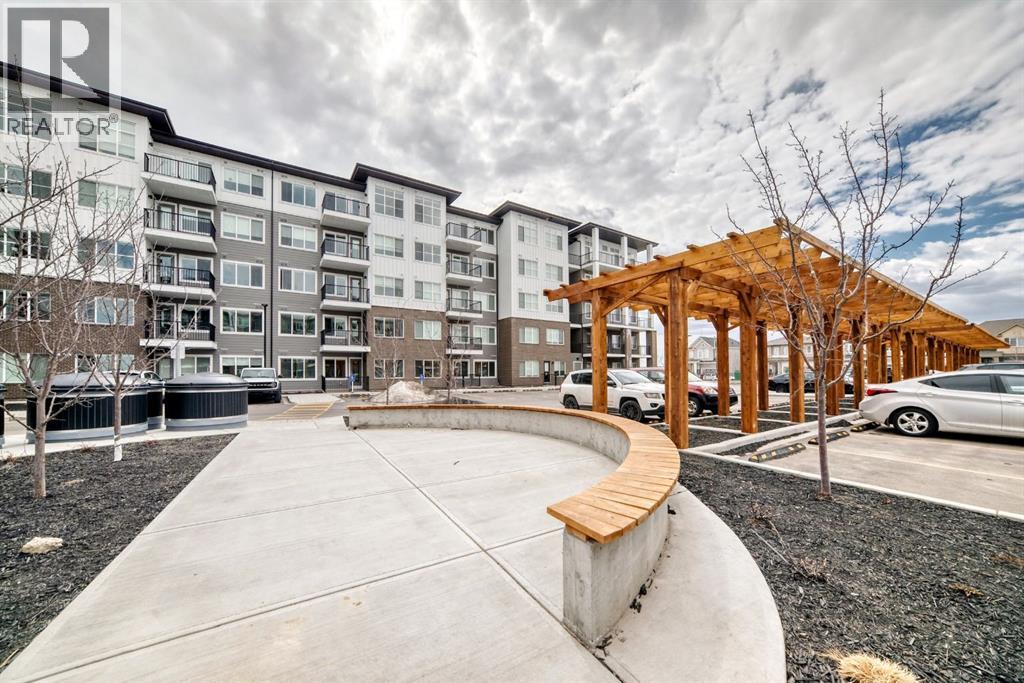
Welcome to Arthur in Cityscape, where modern comfort meets everyday convenience. This thoughtfully designed 2-bedroom, 2-bathroom plus den condominium offers a functional layout that perfectly balances style and practicality.Enjoy bright, open-concept living spaces designed for both relaxing and entertaining, while the versatile den provides the flexibility to create a home office, study area, or additional living space to suit your lifestyle. Surrounded by parks, pathways, and green spaces, Cityscape offers a welcoming community atmosphere with plenty of opportunities to enjoy the outdoors.Conveniently located near shopping, dining, schools, and major commuter routes, this home provides easy access to everything you need while maintaining the comfort of a residential setting. Whether you're a first-time buyer, downsizer, or investor, Arthur presents an excellent opportunity to own in one of Calgary's growing northeast communities.Photos are from a similar unit and are for illustrative purposes only. (id:25325)
Rural Rocky View County, Alberta
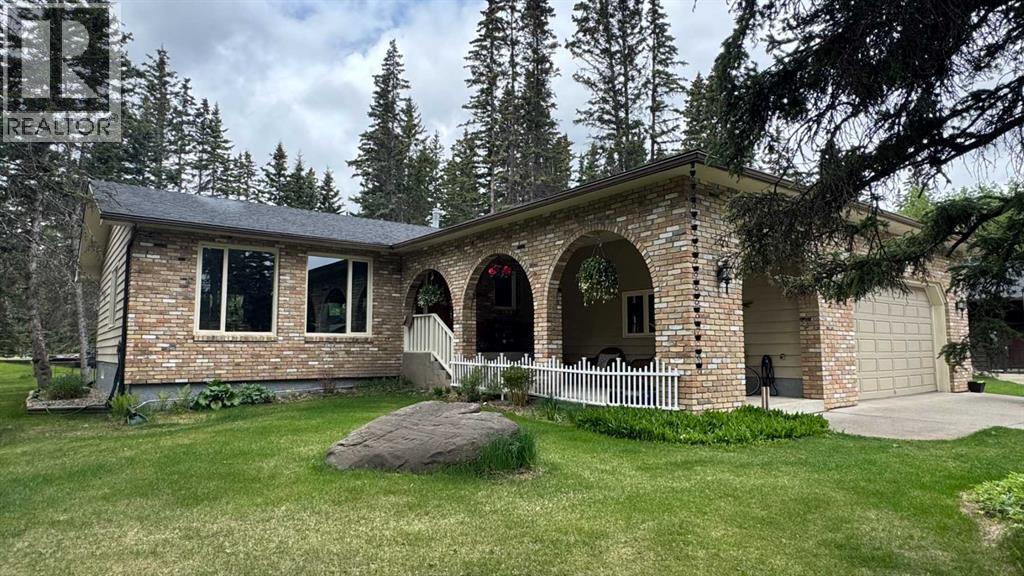
Welcome to 63 Wolf Drive, a bright and beautifully updated bungalow nestled on a quiet, family-friendly cul-de-sac in the desirable community of Redwood Meadows. Situated on a private 0.31-acre corner lot, this home offers the perfect balance of modern comfort, outdoor living, and small-town charm, all within easy reach of Calgary, Bragg Creek, and Kananaskis Country. Step inside to discover 1,860 square feet of inviting main-floor living space filled with natural light. The home has been extensively renovated, including a stunning new kitchen featuring updated cabinetry, countertops, lighting, and appliances, along with new flooring and lighting throughout. A brand-new washer and dryer were added in 2025. Designed for both everyday living and entertaining, the home features three generously sized bedrooms, two full bathrooms, a formal dining area, a cozy fireplace room, and a spacious window-filled front living room that creates a warm and welcoming atmosphere. The primary suite provides a comfortable retreat, while the thoughtful layout offers flexibility for families, guests, or those working from home. Outside, the west-facing backyard is a private oasis where you can enjoy long summer evenings on the sunny deck or relax in the hot tub surrounded by mature trees. The oversized heated double attached garage opens directly into a convenient boot room, while the paved RV pad provides additional space for recreational vehicles, trailers, or extra parking. One of the home's most exciting features is the approximately 1,860-square-foot full-height unfinished concrete basement. Dry, spacious, and equipped with its own furnace. This space allows you to create a space that fits your families needs. Located on the golf course side of Redwood Meadows, 63 Wolf Drive is just a short walk from the community's scenic river trails, offering easy access to nature, recreation, and the outdoor lifestyle that makes Redwood Meadows such a sought-after place to call home. This home i s situated on a large lot with room to grow, exceptional outdoor space, and access to some of Alberta's most beautiful surroundings. (id:25325)
Calgary, Alberta
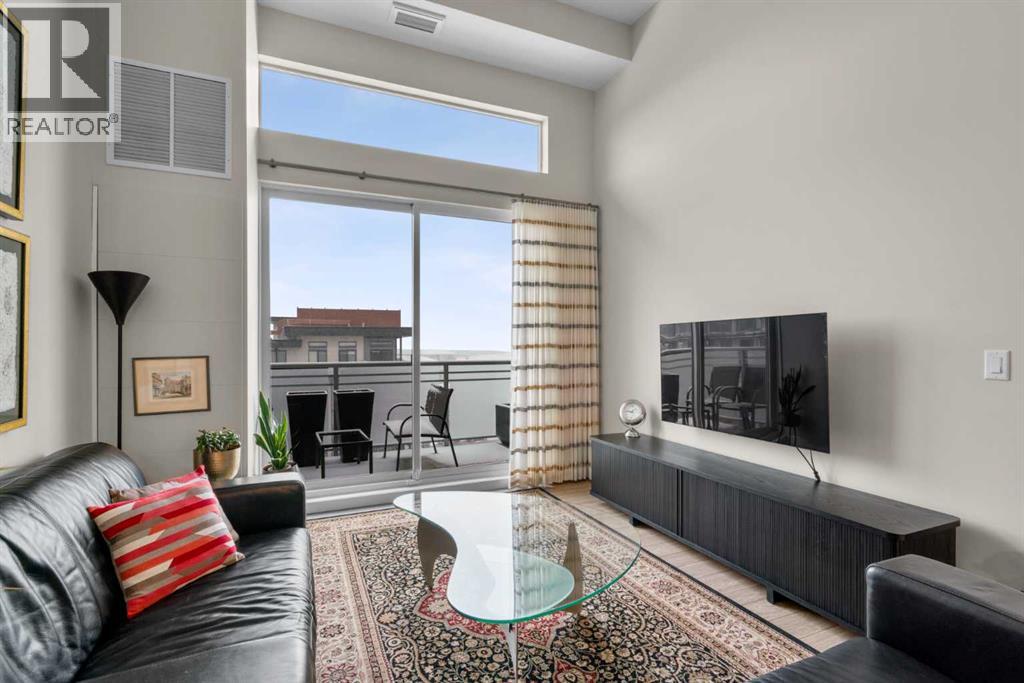
Elevated lake living meets panoramic skyline views in this rare top-floor residence at Westman Village in Mahogany. Positioned at the top of the building with soaring ceilings and expansive west exposure, this executive two-bedroom, two-bathroom luxury condo captures unobstructed mountain, lake, and downtown skyline views — a vantage point seldom available in Calgary’s condominium market.The elevated ceiling height enhances the sense of space while natural light pours through expansive windows, creating a bright and refined living environment. Top-floor positioning further enhances privacy and delivers uninterrupted sightlines that define the home’s living experience.Proudly offered by the original owner and meticulously maintained, this residence features an upgraded kitchen package with premium appliances, stone countertops, enhanced cabinetry, and a rare wrap-around U-shaped kitchen peninsula island — a highly functional layout that significantly expands prep space and creates a natural gathering area rarely found in comparable units.The open-concept design flows seamlessly through the dining and living areas and out to a private covered balcony, where sweeping sunset views stretch from the Rocky Mountains across the lake to Calgary’s skyline.The primary suite offers generous proportions, a customized walk-through closet with built-in organization, and remote-operated blackout blinds for added comfort and privacy. The ensuite is well-appointed with upgraded finishes, while the second bedroom and full bathroom provide flexibility for guests, a home office, or downsizing without compromise.Additional highlights include luxury vinyl plank flooring throughout (no carpet), a thoughtfully designed in-suite laundry space with built-in storage, central air conditioning, triple-pane windows, secure concrete construction, and two titled underground heated parking stalls.Westman Village offers one of Calgary’s most comprehensive private lifestyle environments, w ith full-service amenities including fitness facilities, wellness areas, social spaces, and premium features such as a wine vault, hot tubs, and steam rooms — all within the building. The complex is pet-friendly and designed for a highly connected, maintenance-free lifestyle.As a resident of Mahogany, you’ll also enjoy access to the private Mahogany Beach House, offering year-round recreational opportunities including lake access, paddleboarding, skating, fitness programming, and community events — delivering a true four-season lake lifestyle just steps from your door.This is more than a condominium — it is a top-floor, view-driven luxury residence with rare design features and double titled parking within one of Calgary’s most sought-after resort-style developments. (id:25325)
Calgary, Alberta
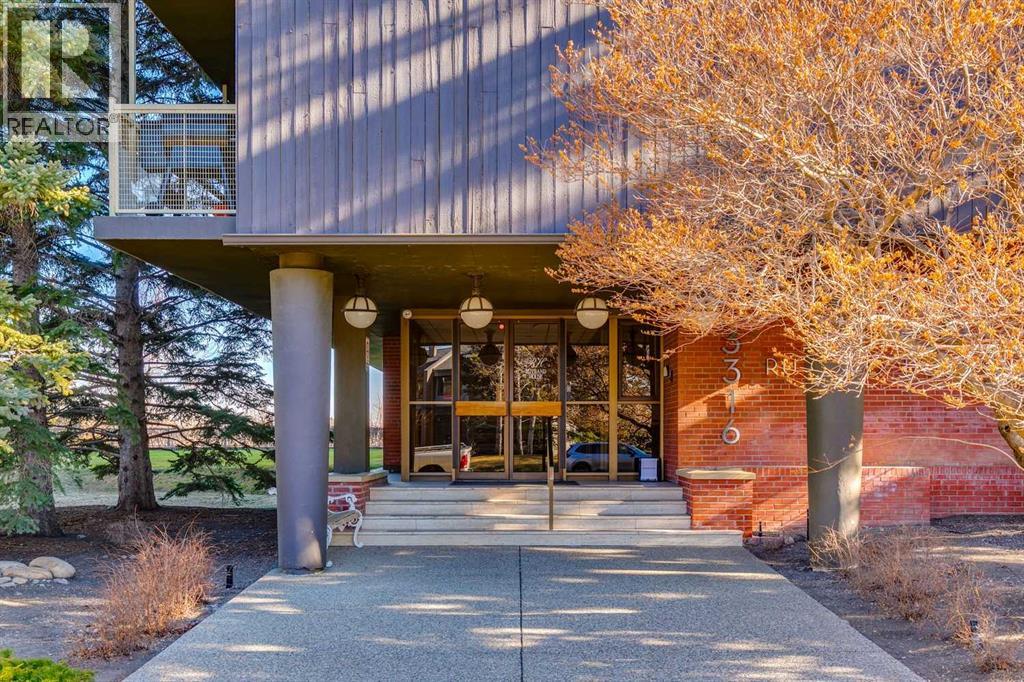
Open house Sunday July 12 230-4pm. Located in a highly desirable Rideau towers, an urban setting surrounded by acres of greenery, this charming one-bedroom apartment offers the perfect blend of style, comfort + location. Set in a quiet concrete building with friendly neighbors, this non-smoking residence welcomes pets on approval + provides a relaxed lifestyle in the heart of the city. The bright open-concept layout showcases excellent room scale throughout. Fully renovated with fresh paint, hardwood flooring + fashionable lighting fixtures, the home feels stylish + contemporary. Huge windows in the living + dining areas overlook peaceful green space + flood the apartment with natural light, creating an ideal setting for everyday living + entertaining guests or hosting dinner parties. The galley kitchen features a new dishwasher and newer cabinetry + floating shelves + electrical panel (2024), updated backsplash + a large window that keeps the space exceptionally bright. The bathroom has been renovated with modern finishes. The bedroom is spacious with generous storage. This main floor unit includes assigned parking. A large main floor laundry room with multiple washers + dryers makes daily tasks easy. Residents enjoy a fabulous outdoor pool + a well-maintained building, with upcoming work already paid for by the current owner. Just off the ridge with direct access to the pathway system, river, Stanley Park, close to Fourth Street + downtown This home offers an exceptional area + lifestyle. Perfect for a single professional or couple seeking stylish urban living surrounded by nature. (id:25325)
Calgary, Alberta
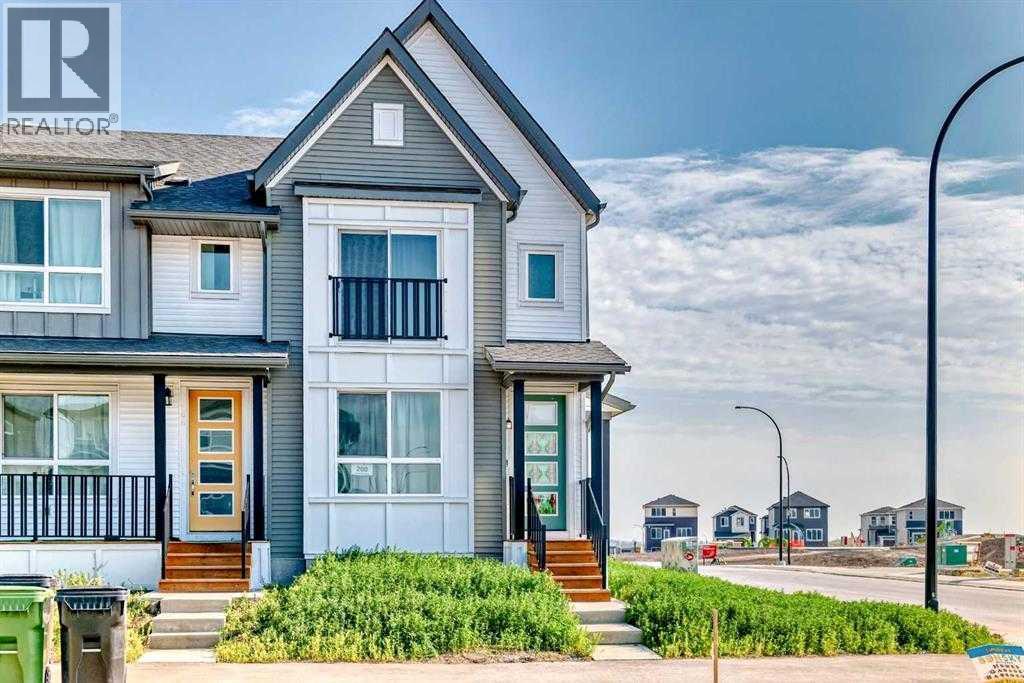
Stylish & Spacious Duplex on a CORNER LOT in the Heart of Belmont. Welcome to this beautifully designed 3-bedroom, 2.5-bathroom duplex in Calgary’s growing Belmont community, featuring a bright open-concept main floor with 9-foot ceilings and luxury vinyl plank flooring. The modern chef’s kitchen offers quartz countertops, a large island, stainless steel appliances, and soft-close cabinetry—perfect for everyday living and entertaining. Upstairs, enjoy a BONUS ROOM, a spacious primary suite with a walk-in closet and 4-piece ensuite, two additional bedrooms, a full bathroom, and convenient upper-level laundry. The unfinished basement provides excellent future development potential. Ideally located near parks, future schools, shopping, transit, and with easy access to Macleod Trail and Stoney Trail, this move-in-ready home delivers comfort, style, and outstanding connectivity in one of Calgary’s fastest-growing communities. (id:25325)

Calgary, Alberta
Wow! Approx. 2500 sf walkout bungalow backing on to green belt with view of downtown and Canada Olympic Park. Seeking a maintenance free lifestyle that provides comfort, luxury and a peace of mind and feel of a single family home with big backyard? 42 Royal Crest Point at the Royal View Estates offers it all, villa style living in one of the NW Calgary’s most beloved communities - Royal Oak Estate. This walkout semi- detached bungalow offers 2500 sf of interior living space featuring a remarkable master retreat, two additional bedrooms in the lower level and a total 2.5 baths. This floorplan offers a walk in pantry and separate laundry room to maximize functionality! The open concept contemporary kitchen, living and entertaining space is sure to host many get-togethers. The interior finishes were professionally selected. Recently updated from top to bottom, offering countless upgrades such as stainless steel appliances, double french door in the primary bedroom, gas fireplace on each level and many other upgraded finishes throughout. The spacious living room featuring a gas fireplace and access to an expansive balcony overlooking the scenic, natural surroundings. A spacious primary bedroom comes with a 4-piece ensuite including a luxurious soaker tub, full tiled walk-in shower, walk-in closet, den and in-suite laundry for added convenience completes the main floor. Downstairs, you’ll find two generously sized bedrooms, a full 4-piece bathroom and additional living space with a second gas fireplace.With Country Hills Blvd and Stoney Trail just moments away and local shopping and amenities steps from your doorstep, you’re never too far from your favourite places in the NW. The attached double garage and additional driveway space provide parking for two more cars - a rare feature in villa properties. Your lawn care and snow removal to your front door is completely taken care of! (id:25325)
Rural Rocky View County, Alberta
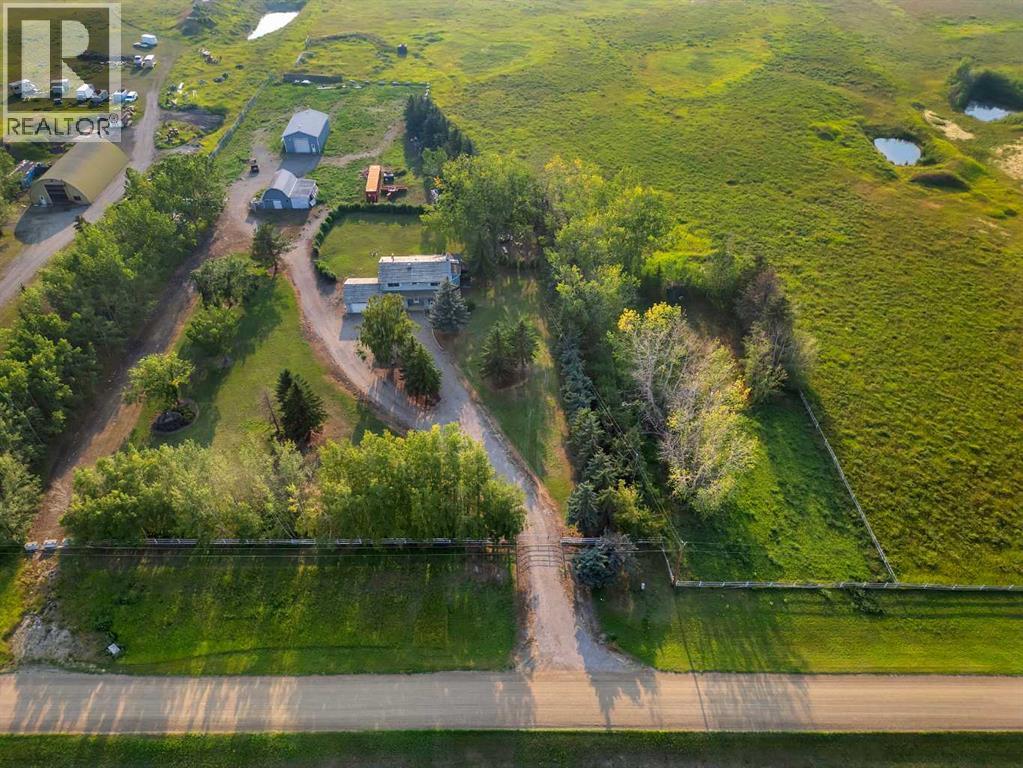
18.82 Acreage, Rectangular lot, great property with house Barn and Shop. The 2 story 2192 Sq feet house with 4 bedroom, 3 full bath. Main floor has Living room, family room, Office, Kitchen, dinning room, laundry, and 3 pcs bath. Living room has fire place, and patio door to the deck, with cover hot tub and sauna (As-is) . Main floor office has built in desk, and oak panels. Country style kitchen with lots of white cabinets. Upstairs 4 bedrooms has Primary room with 4 pcs ensuite, and walk in closet, and other 3 bedrooms are good size, and 4 pcs main bathroom. Bedrooms has new carpets, and main floor has wood flooring. Workshop has compressor (as-is) for mechanically enthusiast, Barn and storage, Well water + Garage has 2 potable extra water tanks. Backyard has lot of trees, partially fenced and many more. Nearby by school in Chestermere, and close to Glenmore trail, heather and glen golf course. (id:25325)
Calgary, Alberta
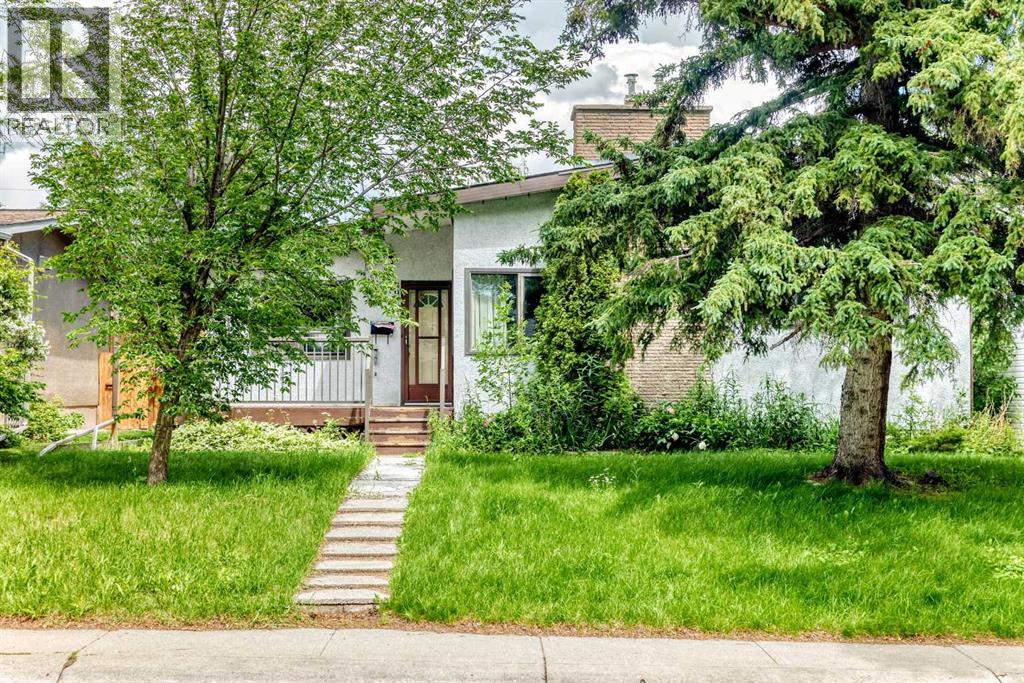
Location ...Location. First time buyer/investor alert. Don't miss out! Not often does one come up like this. Welcome to this immaculately maintained and affordable bungalow built on quiet street in the Heart of Brentwood. You will feel pride of ownership as you enter this house looking at excellent layout with oversized windows at front making it even brighter. Main floor features: 3 bedrooms including a good sized master bedroom and 2 full washrooms. Bright spacious living room has access to dining room at main level adjoining kitchen with door leading out to backyard. Simple and functional Open Floorplan Concept! Separate entrance to basement (future rentable option) is blessed with 3 additional good sized bedrooms, living and full washroom. The convenient location of Brentwood is one of the many things that make it a great choice for homebuyers who are interested in finding a welcoming community that is family oriented, peaceful, and convenient to everything you may need for your families daily life. Close to U of C and all amenities, bus route, schools and park. A wonderful place to call home. Please call your favorite Realtor before its gone. You won't be disappointed. (id:25325)
Calgary, Alberta
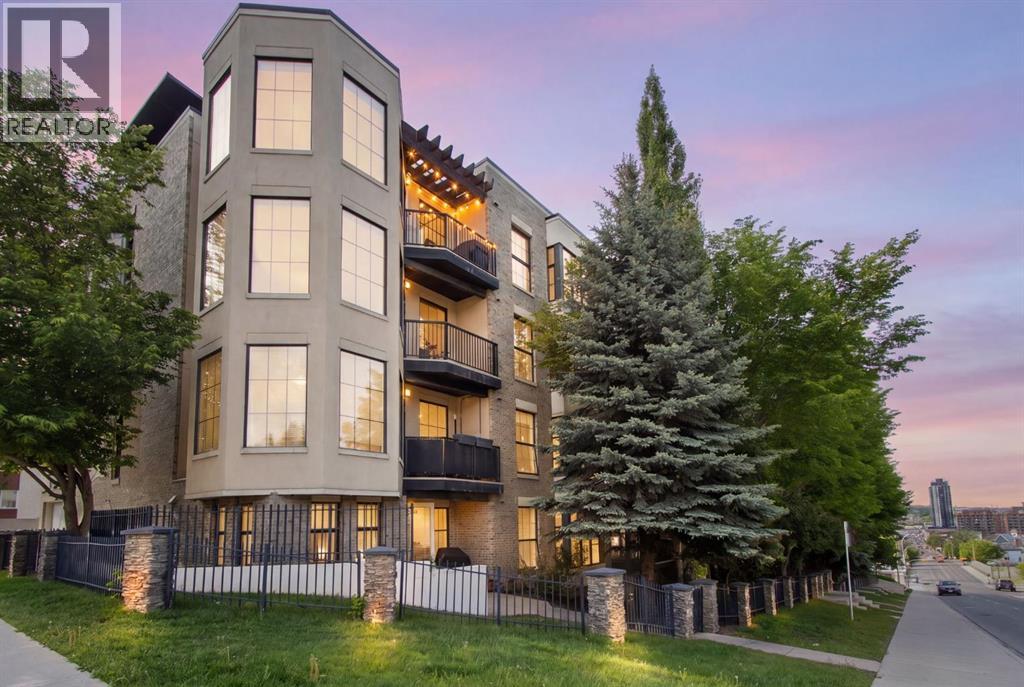
Welcome to this beautifully appointed 2-bedroom, 2-bathroom condo in one of Calgary’s most sought-after inner-city locations. Perfectly situated in the heart of Bankview on 14 Street SW, this home places you just steps from the vibrant shops, restaurants, cafés, and everyday amenities of both Marda Loop and 17th Avenue SW. Located on the third floor, this west-facing unit offers beautiful views over the community of Bankview and captures incredible natural light throughout the day. Enjoy stunning sunsets from your private balcony, or take advantage of the exceptional rooftop common patio, where multiple gathering spaces, a cozy fireplace, and breathtaking views of both the western skyline and downtown Calgary at night create the perfect setting for relaxing or entertaining. Residents also have access to seasonal community garden boxes available for reservation. Inside, the thoughtfully designed open-concept layout seamlessly connects the kitchen, dining, and living areas, creating an inviting space for both everyday living and hosting guests. The kitchen is nicely finished with ample cabinetry and workspace, while the living room features a custom entertainment built-in for added style and functionality. The spacious primary bedroom includes a walk-in closet and a private 4-piece ensuite. A well-sized second bedroom and full additional bathroom provide excellent flexibility for guests, roommates, or a home office setup. West-facing windows allow light to pour into the unit, enhancing the bright and airy feel throughout, while generous in-suite storage adds everyday convenience. Additional highlights include in-suite laundry and secure underground parking. The building is also currently offering EV charger installations for owners wishing to upgrade their parking stall, along with additional leased parking stalls available for $125/month. An exceptional opportunity to enjoy stylish inner-city living in an unbeatable location. (id:25325)
Calgary, Alberta
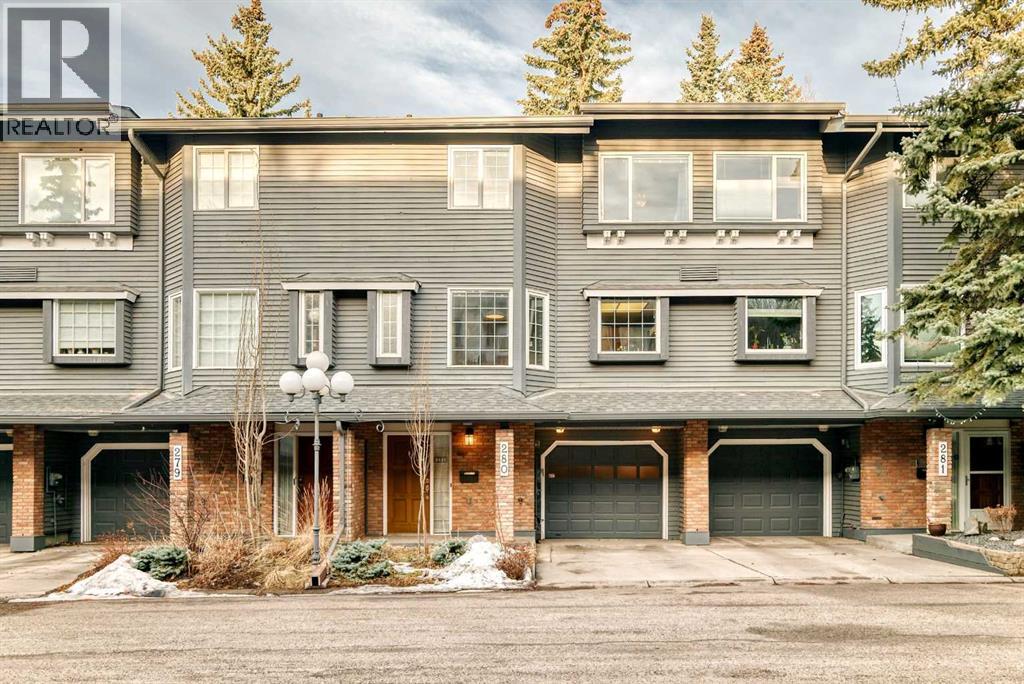
New Price! Nestled in the highly sought-after community of Varsity, this well maintained townhome is surrounded with mature trees and back onto a rare pond with tranquil green space views. Boasting a dramatic 10-foot ceiling in the living room, expansive windows, and stylish laminate flooring, the home is bright, airy, and inviting throughout. The spacious living room features a cozy wood-burning fireplace and provides direct access to the backyard with decks and red Adirondack chairs overlooking the pond. A formal dining area with a built-in wet bar enhances the home’s entertaining appeal.The upgraded kitchen is well-appointed with granite countertops, stainless steel appliances, and a sun-filled breakfast nook. Upstairs, a flexible den/bonus space opens to a private balcony, ideal for a home office or reading area. Two generously sized bedrooms complete the upper level, including a primary suite with a walk-in/through closet and a private ensuite.Additional highlights include an attached tandem garage and an unbeatable location just minutes from Market Mall, the University of Calgary, and major hospitals. This exceptional property offers a perfect combination of comfort, style, and convenience. (id:25325)
Calgary, Alberta
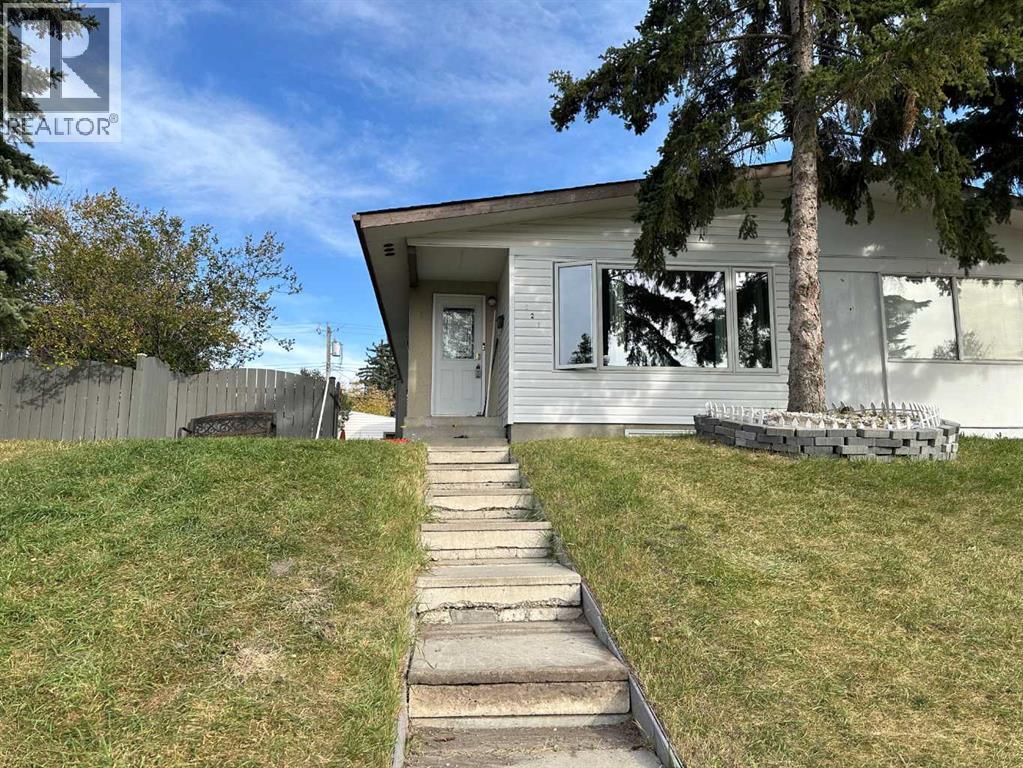
New Price! First-Time Buyers & Investors ALERT! This semi-detached bungalow offers two self-contained living spaces, perfect for multi-generational families, “live up & rent down,” or full rental investment. The main floor features 3 spacious bedrooms, large kitchen with ample cabinets & counters, open-concept living/dining area with abundant natural light from newer big windows, full bath with in-suite washer & dryer. The fully developed and functional basement has 3 additional good-sized bedrooms, a family room & kitchen, another full bath and a set of washer & dryer in utility room. A back-lane access single detached garage has a durable metal roof. Regular repairs and upgrades during the recent years include: roof replaced & basement windows expanded (2014), new furnace (2021), new main floor windows (2024), hot water tank (2025), new living/dinning room Vinyl Plank floor (2026). Prime location across from green space, close to schools, shopping, transit, recreation centres, and Nose Creek pathways. This home checks all the boxes for comfort, convenience, and investment potential! (id:25325)
Calgary, Alberta
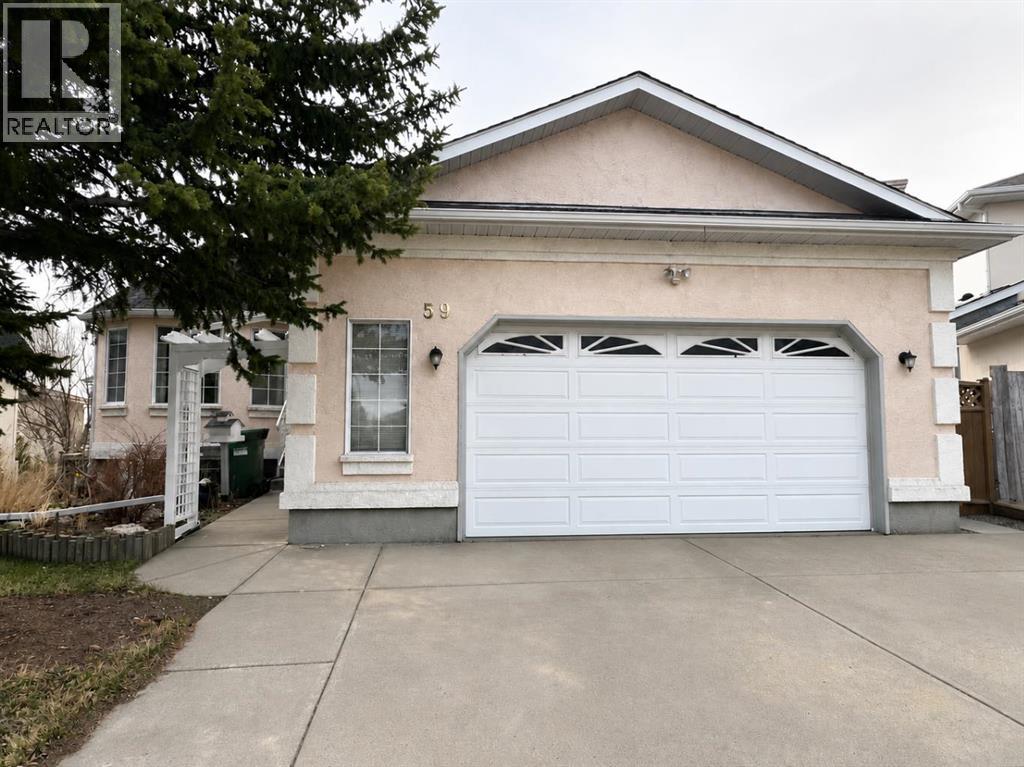
New Price! Walkout Bungalow in Edgemont with a Legal Secondary Suite!Welcome to this well-maintained, custom-built walkout bungalow, ideally situated on a quiet crescent in the highly desirable community of Edgemont. Offering over 2,700 sq. ft. of developed living space, this 5-bedroom home provides exceptional flexibility for families or multi-generational living.The bright main floor features extensive hardwood flooring, a formal living and dining area with bay windows, and elegant French doors. The spacious oak kitchen, complete with a central island, flows into a sun-filled breakfast nook with direct access to a south-facing balcony—perfect for enjoying your morning coffee. This level includes two bedrooms, highlighted by a generous primary suite featuring a walk-in closet and a jetted tub ensuite.The fully developed walkout basement is a legal suite, boasting 9-ft ceilings, in-floor heating, three additional bedrooms, a large living/recreation area with a pellet stove, a kitchen, and separate laundry—an excellent mortgage helper or private guest space.Set on a pie-shaped lot, the backyard offers a perfect blend of functionality and outdoor enjoyment with garden beds, a brick patio, and a playhouse.Additional Features:New Roof (2024), All Poly-B Replaced (2021), Oversized 24’ x 24’ double garage, Water filtration & underground sprinkler systems. Conveniently located just minutes from Nose Hill Park, top-rated schools, shopping, and transit. A rare opportunity to own a walkout bungalow with incredible income potential in one of NW Calgary’s most established communities! (id:25325)
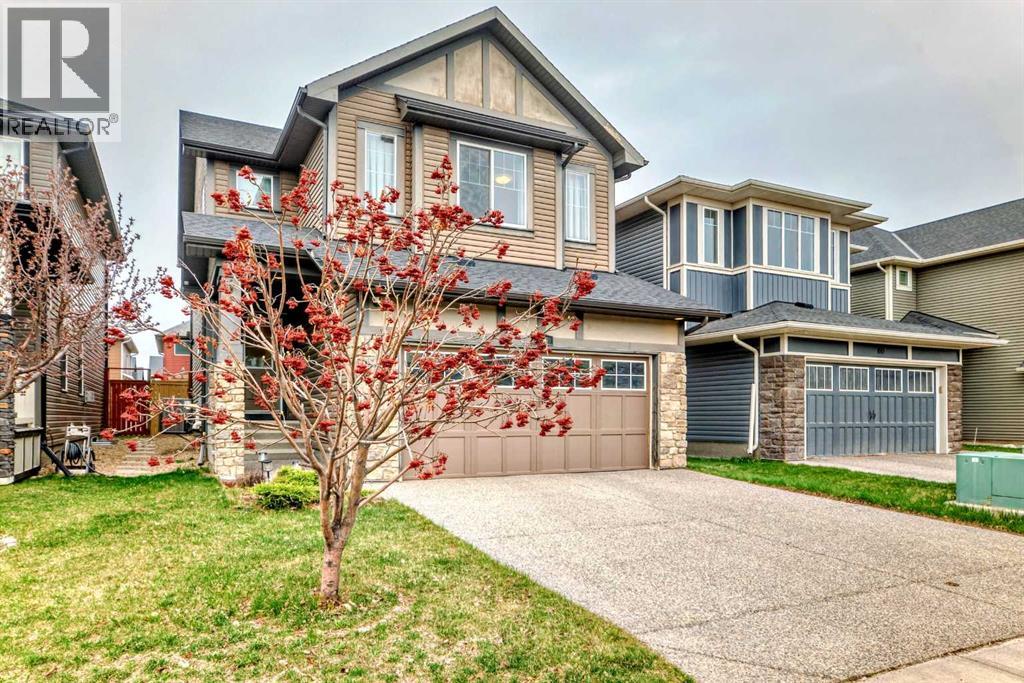
Calgary, Alberta
Located just steps from the slopes and trails of Canada Olympic Park, the scenic paths and pond in Cougar Ridge, and the trails of Paskapoo, this home sits on a quiet, family-friendly street. Highlights include maple hardwood flooring, granite countertops throughout, and 9’ ceilings—all within a newer home in exceptional condition. The open-concept main level is filled with natural light from sunrise to sunset, creating a warm and inviting space ideal for entertaining or keeping an eye on the kids while cooking. The kitchen features a central island with breakfast bar, stainless steel appliances, a corner pantry, and a spacious dining area that opens onto the rear deck and low-maintenance backyard. A private front-facing den makes for the perfect home office. Upstairs, the primary suite boasts a 5-piece ensuite with a corner soaker tub and granite counters. Two additional generously sized bedrooms and a large bonus room offer flexible space for family living or entertaining guests. The fully finished lower level provides even more room for the kids to play or unwind. AC was installed in 2023. All this, just minutes from the shops and restaurants of West 85th, close to Calgary French & International School, and within the catchment for West Springs School and Westridge Middle School. Furniture in the house is negotiable. Don't wait, schedule your private viewing today before it's gone! (id:25325)
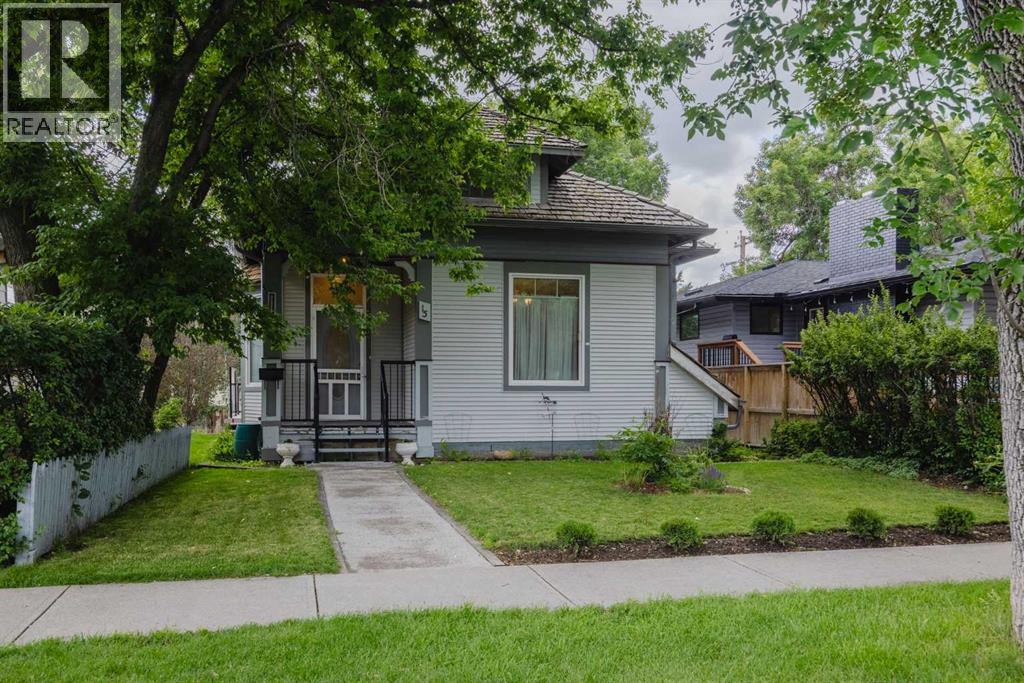
Okotoks, Alberta
Welcome to Your Beautiful, Move-In Ready Home!Step into this inviting single-family "Character Home", set apart by its charming front yard and bathed in natural sunlight throughout the spacious main floor. The bright and airy living room flows beautifully into the dining area, cozy breakfast nook, and an impressive kitchen—fully equipped with abundant cabinetry and ample space for cooking.Enjoy two generously sized main floor bedrooms, each with built-in cabinets and a handy office nook—perfect for work-from-home days or homework sessions. A full 4-piece bathroom and convenient laundry area add to the family-friendly functionality on this level.Retreat upstairs to your private master suite, where you’ll find a large bedroom, walk-in closet, a dedicated 2-piece ensuite, and peaceful privacy—ideal for unwinding after a busy day.The spacious basement offers plenty of room for extended family or guests, complete with a second kitchen, bedroom, and its own 4-piece bathroom—ensuring comfort and privacy for everyone.Step outside to a large, comfortable deck—the perfect spot for summer barbeques, entertaining friends, or simply relaxing with your morning coffee in the sunshine.This home truly has it all—versatile living spaces, thoughtful updates, and plenty of room for your growing family! Don’t miss your chance to make it yours. (id:25325)
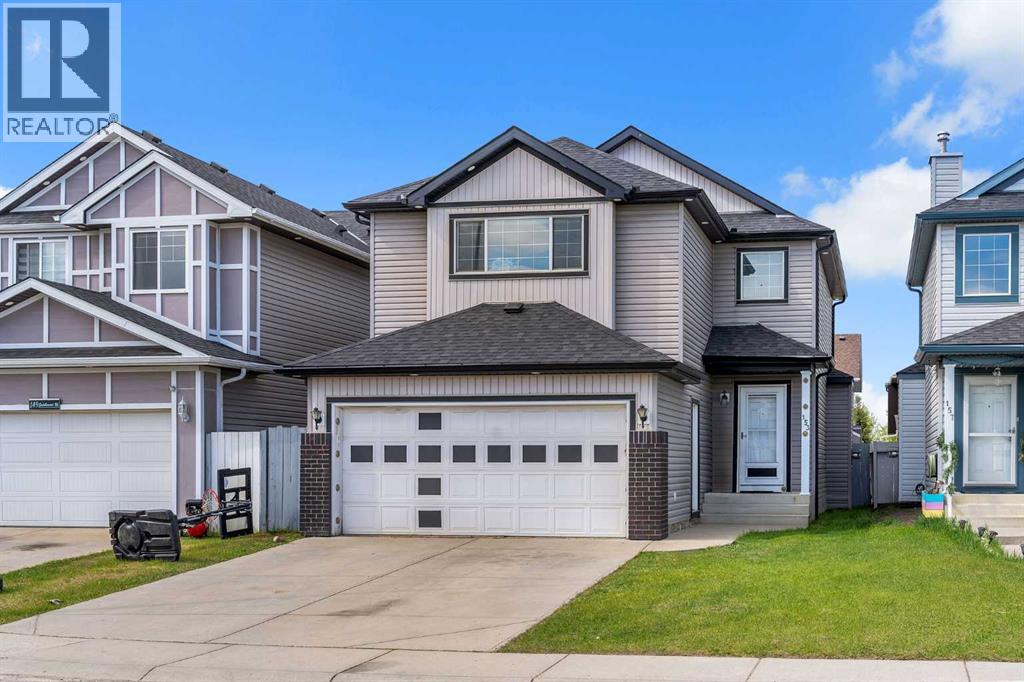
Calgary, Alberta
Welcome to this incredible opportunity for home ownership in the highly desirable community of Saddle Ridge! Conveniently located close to schools, shopping, the Genesis Centre, parks, public transit, and the LRT, this beautiful home offers comfort, functionality, and exceptional value for growing families or investors alike.As you step inside, you are greeted by a bright and spacious open-concept living room featuring a cozy and elegant gas fireplace — the perfect space to relax or entertain guests. The recently upgraded kitchen showcases stainless steel appliances, ample counter space, modern cabinetry, and a large central island ideal for family gatherings and everyday living. The main floor also features convenient laundry and a 2-piece bathroom.Upstairs, you’ll appreciate the thoughtfully designed layout with a generous bonus room separated from the bedrooms, creating an additional private living space perfect for movie nights, a kids’ play area, or a home office. The upper level features a spacious primary bedroom complete with a 4-piece ensuite and walk-in closet, along with two additional well-sized bedrooms and another full family bathroom.The fully finished basement offers excellent mortgage-helper potential with its own kitchen, living area, bedroom, full bathroom, and a den that can easily be used as an office, gym, or additional sleeping space.Step outside to enjoy the large backyard, perfect for summer BBQs, kids, and family gatherings. The double attached garage and additional driveway parking provide plenty of room for vehicles and storage. Pride of ownership is evident throughout this well-maintained home.Located in a prime family-friendly neighborhood with easy access to major roads, schools, playgrounds, transit, and all amenities, this is a fantastic opportunity you do not want to miss. Book your private showing today and make 153 Saddlemead Road NE your next home! (id:25325)
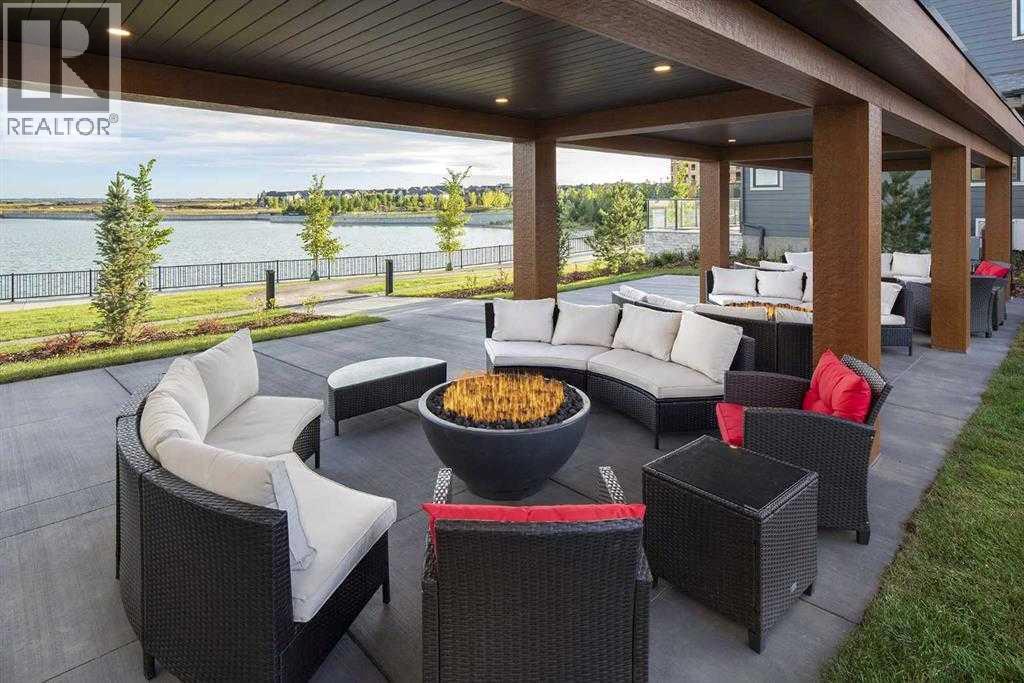
Calgary, Alberta
New Price Release — 10 Luxury Reflection Homes Just Completed, Ready for Immediate Occupancy! The Streams of Lake Mahogany present an elevated single-level lifestyle in our stunning Reflection Estate homes situated in Mahogany Lake. Selected carefully from the best-selling, renowned Westman Village Community, you will discover THE CASCADE, a home crafted for the most discerning buyer, offering a curated space to enjoy and appreciate the hand-selected luxury of a resort-style lifestyle while providing a maintenance-free opportunity to lock and leave. Step into an expansive 1700+ builders sq ft stunning home overlooking a gorgeous green space adjacent to Mahogany Lake featuring a thoughtfully designed open floor plan inviting an abundance of natural daylight with soaring 10-foot ceilings and oversized windows. The centralized living area, ideal for entertaining, offers a Built-in KitchenAid sleek stainless steel package with French Door Refrigerator and internal ice maker and water dispenser, a 36" gas cooktop, a dishwasher with a stainless steel interior, and a 30-inch wall oven with microwave; all nicely complemented by an Elevated Charcoal Colour Palette. All feature stunning Quartz countertops. You will enjoy two beautiful bedrooms and a generous central living area. The Primary Suite features a spacious 5-piece oasis-like ensuite with dual vanities, a large soaker tub, a stand-alone shower, and a generous walk-in closet. The Primary Suite and main living area step out to a 39 ft x 15 ft terrace with a lovely view of the greenspace. Yours to enjoy and soak in every single day. To complete the package, you have a sizeable office area adjacent to the spacious laundry room, and a double-attached heated garage with a full-width driveway. Custom additions to this home include under-cabinet lighting, an upgraded Moen black plumbing fixture package, air conditioning, a convenient laundry room with a folding table, a stunning electric fireplace, and an expansive covered t errace with access from the Living Room, Dining Room, and owners' suite. Jayman's standard inclusions feature their trademark Core Performance, which includes Solar Panels, Built Green Canada Standard with an Energuide rating, high-efficiency heat pump for air conditioning, forced air fan coil hydronic heating system, active heat recovery ventilator, Navien-brand tankless hot water heater, triple pane windows and smart home technology solutions. Enjoy Calgary’s largest lake, with 21 more acres of beach area than any other community. (id:25325)
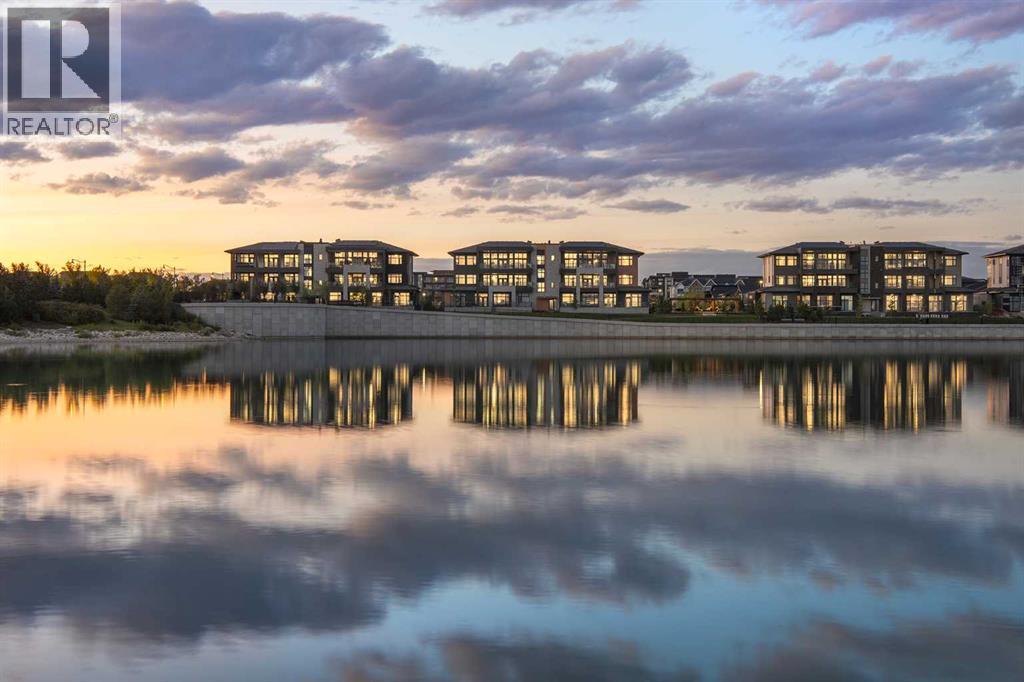
Calgary, Alberta
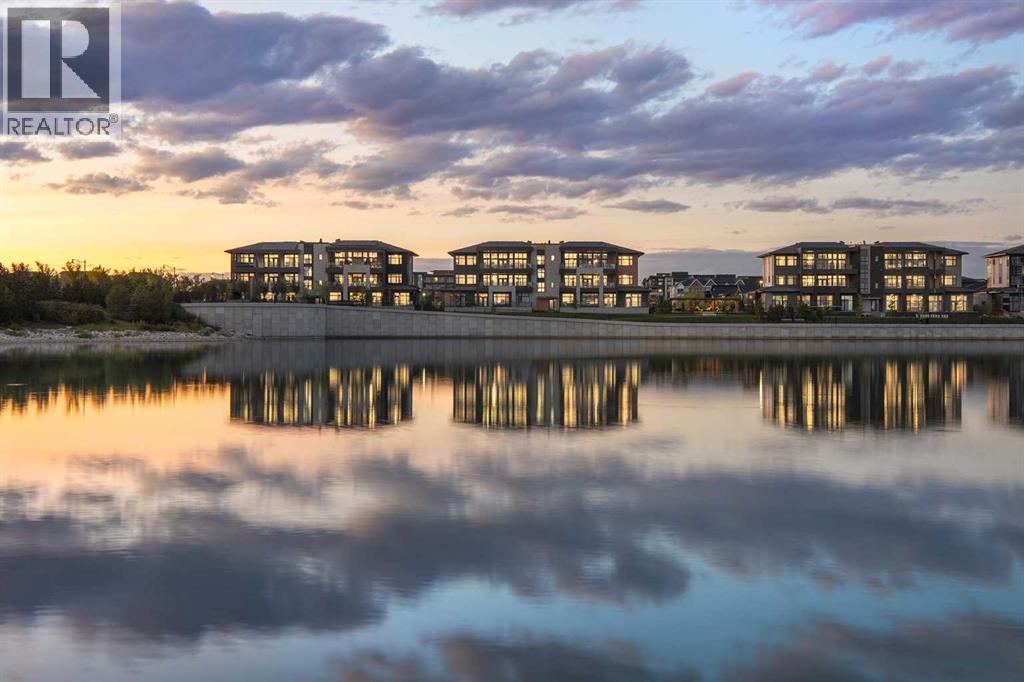
New Price Release — 10 Luxury Reflection Homes Just Completed, Ready for Immediate Occupancy! The Streams of Lake Mahogany present an elevated single-level lifestyle in our stunning Reflection Estate homes situated parkside on Mahogany Lake. Selected from the renowned Westman Village Community, you will discover THE SPRINGS, a home created for the most discerning buyer, offering a curated space to enjoy and appreciate the hand-selected luxury of a resort-style feel while providing you with a maintenance-free opportunity to lock and leave. Step into an expansive 2000+ builders sq ft stunning home overlooking the gorgeous Mahogany Lake featuring a thoughtfully designed open floor plan inviting an abundance of natural daylight with soaring 10-foot ceilings and floor to ceiling windows. The centralized living area, ideal for entertaining, offers a Built-in ULTRA JennAir appliance package with a 42” - 24.2 Cu Ft., Built-In, paneled, french door refrigerator with Obsidian black interior and built-in icemaker plus water with surround refrigerator Armoire Kit. Additionally, 24” cabinet panel ready dishwasher with stainless steel interior, 36” Professional-Style gas range top, Faber built-in cabinet hood fan, 30” combination wall oven plus microwave and Silhouette Emmental 24" Bev. Center; all nicely complemented by a TERRAZZO Elevated Colour Palette. All feature stunning Quartz countertops. You will enjoy two beautiful bedrooms and a generous central living area. The Primary Suite features a spacious 5-piece oasis-like ensuite with dual vanities, a large soaker tub, a stand-alone shower, and a generous walk-in closet. The Primary Suite and main living area step out to a 36 ft x 17 ft terrace with a lovely view of the stunning Lake. Yours to enjoy and soak in every single day. To complete the package, you have a sizeable office area adjacent to the spacious laundry room and powder room, which open onto another expansive 25ft terrace, and a double-attached heated garage with a full-width, length driveway. Custom additions to the home include under-cabinet lighting in the kitchen, A/C, a laundry room with a convenient folding counter, a coffee bar, an office space, and more. Jayman's standard inclusions feature their trademark Core Performance, which includes 4 Solar Panels used to power common spaces, Built Green Canada Standard with an Energuide rating, high-efficiency heat pump for air conditioning, forced air fan coil hydronic heating system, active heat recovery ventilator, Navien-brand tankless hot water heater, triple pane windows and smart home technology solutions. Enjoy Calgary’s largest lake, with 21 more acres of beach area than any other community. (id:25325)
Calgary, Alberta
New Price Release — 10 Luxury Reflection Homes Just Completed, Ready for Immediate Occupancy! The Streams of Lake Mahogany present an elevated single-level penthouse lifestyle in our stunning Reflection Estate homes situated lakeside on Mahogany Lake. Selected from the renowned Westman Village Community, you will discover THE SPRINGS, a home created for the most discerning buyer, offering a curated space to enjoy and appreciate the hand-selected luxury of a resort-style feel while providing you with a maintenance-free opportunity to lock and leave. Step into an expansive 2000+ builders sq ft stunning home overlooking the gorgeous Mahogany Lake featuring a thoughtfully designed open floor plan inviting an abundance of natural daylight with soaring 12-foot ceilings and floor to ceiling windows. The centralized living area, ideal for entertaining, offers a Built-in ULTRA JennAir appliance package with a 42” - 24.2 Cu Ft., Built-In, paneled, french door refrigerator with Obsidian black interior and built-in icemaker plus water with surround refrigerator Armoire Kit. Additionally, 24” cabinet panel ready dishwasher with stainless steel interior, 36” Professional-Style gas range top, Faber built-in cabinet hood fan, 30” combination wall oven plus microwave and Silhouette Emmental 24" Bev. Center; all nicely complemented by an Elevated Obsidian Colour Palette. All feature stunning Quartz countertops. You will enjoy two beautiful bedrooms and a generous central living area. The Primary Suite features a spacious 5-piece oasis-like ensuite with dual vanities, a large soaker tub, a stand-alone shower, and a generous walk-in closet. The Primary Suite and main living area open to a 35 ft x 17 ft terrace with a lovely view of the stunning Lake. Yours to enjoy and soak in every single day. To complete the package, you have a sizeable office area adjacent to the spacious laundry room and powder room, which open onto another expansive 25ft terrace, and a double-attached heated gara ge with a full-width, full-length driveway. Custom additions to the home include under-cabinet lighting in the kitchen, A/C, a laundry room with a convenient folding counter, a coffee bar, an office space, and more. Jayman's standard inclusions feature their trademark Core Performance, which includes 4 Solar Panels used to power common spaces, Built Green Canada Standard with an Energuide rating, high-efficiency heat pump for air conditioning, forced air fan coil hydronic heating system, active heat recovery ventilator, Navien-brand tankless hot water heater, triple pane windows and smart home technology solutions. Enjoy Calgary’s largest lake, with 21 more acres of beach area than any other community. (id:25325)
