0%


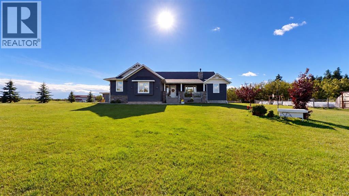
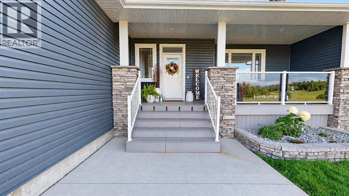
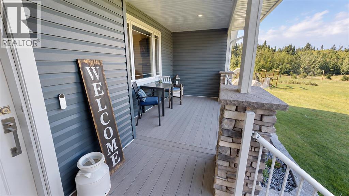
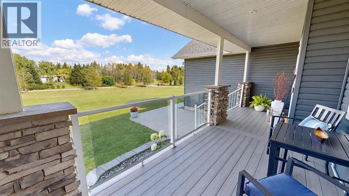
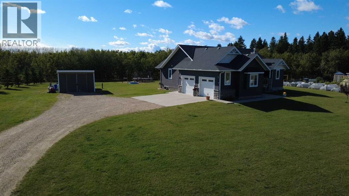
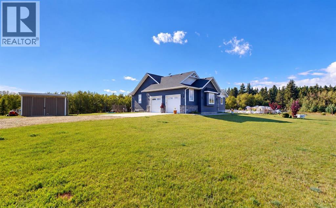
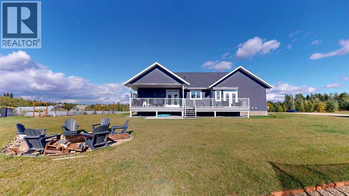
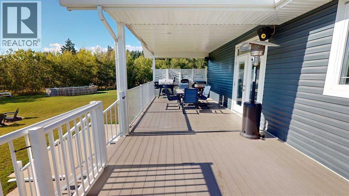
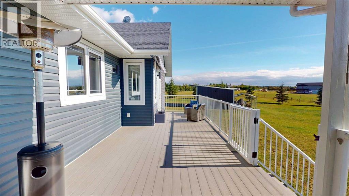
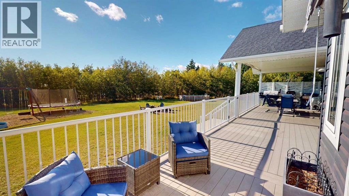
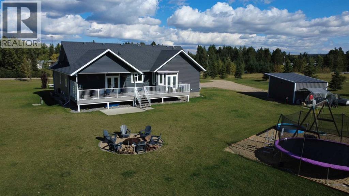
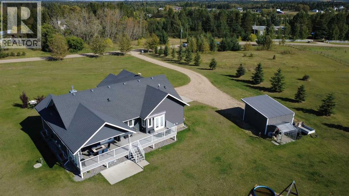
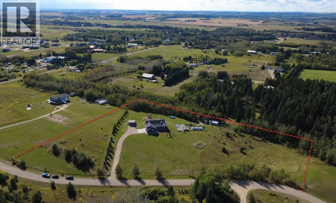
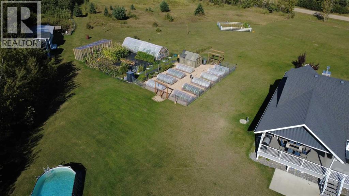
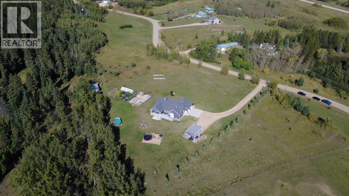
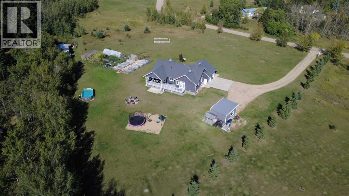
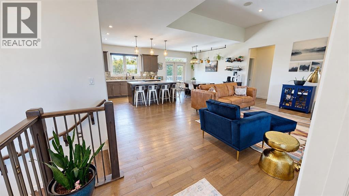
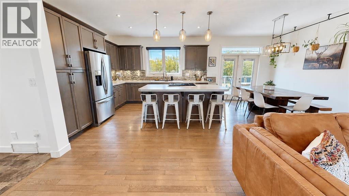
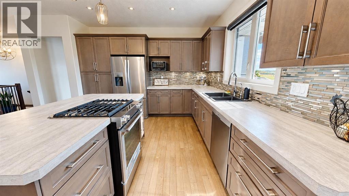
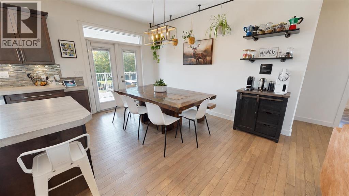
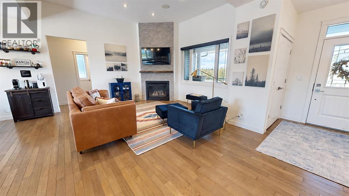
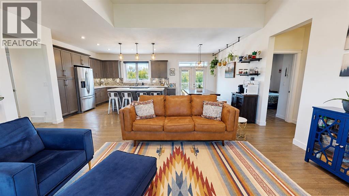
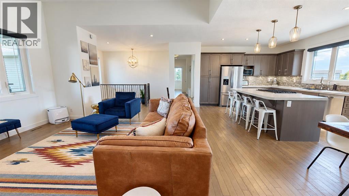
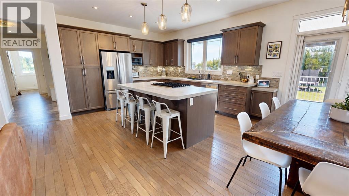
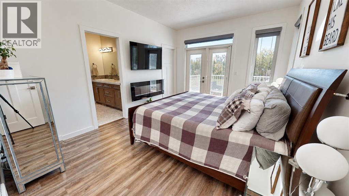
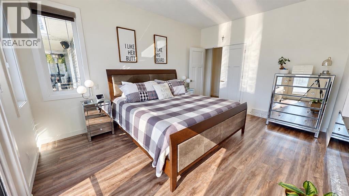
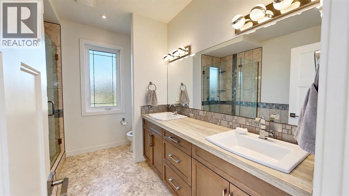
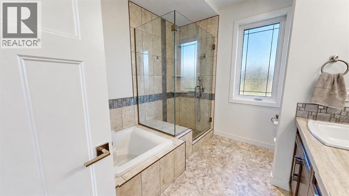
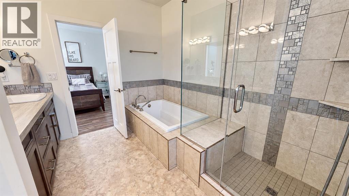
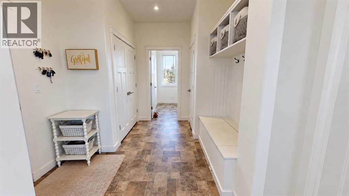
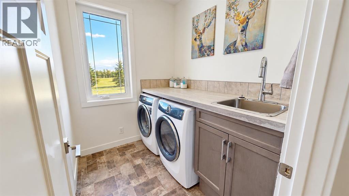
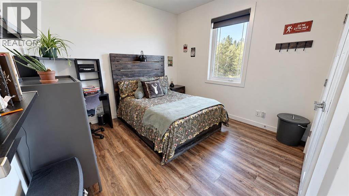
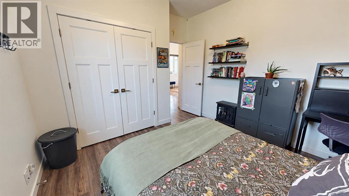
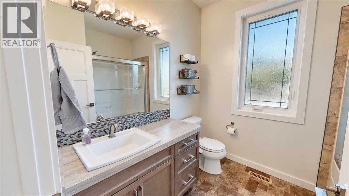
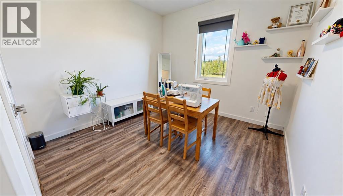
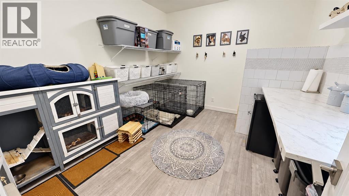
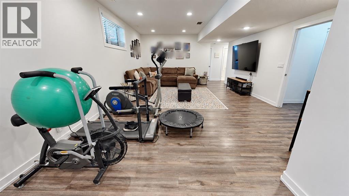
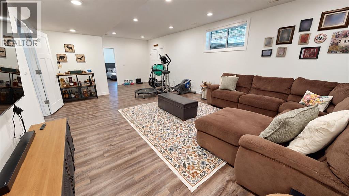
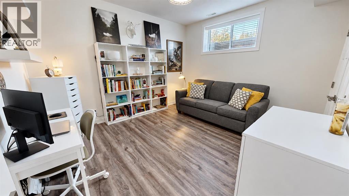
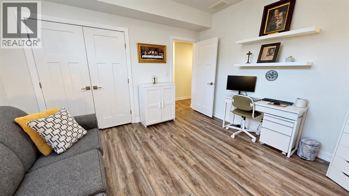
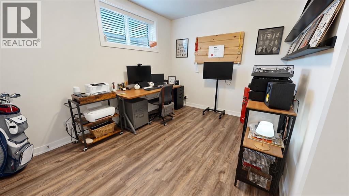
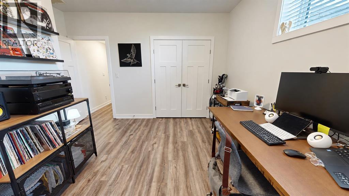
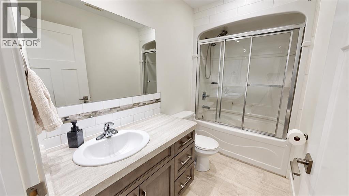
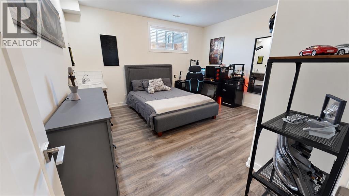
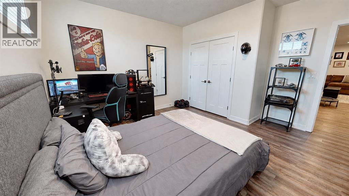
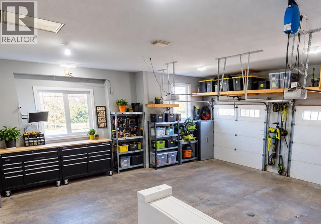
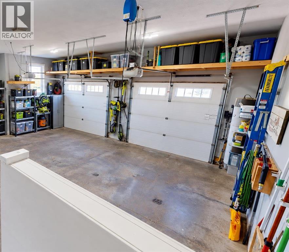
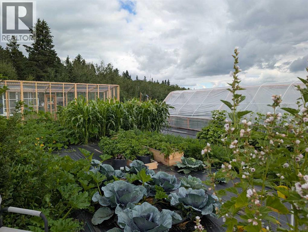
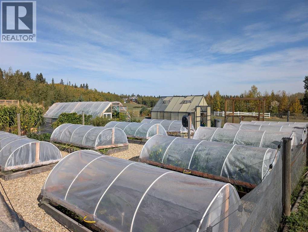
A homesteader’s dream on 5.5 acres! This custom-built Sorrento Homes bungalow, built in 2013, offers 1855 sq. ft. above grade, 6 bedrooms and 3.5 bathrooms, including a finishedbasement with 3 bedrooms, full bath and oversized windows. The primary bedroom features a spacious walk-in closet. Updates include fresh paint and new vinyl flooring. Features include spray-foam insulation, forced-air heat,in-floor basement heating, an oversized heated double garage, pet room with sink, and hookups for a hot tub, generator and RV. Outside offers a private driveway, fencedyard with gate, parking for 10, partially covered deck, firepit, above-ground pool, swing set and trampoline. Enjoy raised garden beds, 2 greenhouses, fruit trees andbushes, a fenced wildflower garden, heated chicken coops, duck coop with runs, and a 20x20 shed. Some photos are virtually staged. (id:25325)
| MLS® Number | A2346195 |
| Property Type | Single Family |
| Community Name | Morning Meadows |
| Amenities Near By | Shopping |
| Features | Treed, See Remarks, Other, Closet Organizers, No Smoking Home |
| Parking Space Total | 10 |
| Plan | 0741090 |
| Structure | Deck, See Remarks |
| Bathroom Total | 4 |
| Bedrooms Above Ground | 3 |
| Bedrooms Below Ground | 3 |
| Bedrooms Total | 6 |
| Appliances | Refrigerator, Water Softener, Gas Stove(s), Dishwasher, Microwave Range Hood Combo, Humidifier, Window Coverings, Garage Door Opener, Washer & Dryer |
| Architectural Style | Bungalow |
| Basement Development | Finished |
| Basement Type | Full (finished) |
| Constructed Date | 2013 |
| Construction Material | Wood Frame |
| Construction Style Attachment | Detached |
| Cooling Type | None |
| Fireplace Present | Yes |
| Fireplace Total | 1 |
| Flooring Type | Hardwood, Laminate |
| Foundation Type | Poured Concrete |
| Half Bath Total | 1 |
| Heating Fuel | Natural Gas |
| Heating Type | Other, Forced Air, See Remarks, In Floor Heating |
| Stories Total | 1 |
| Size Interior | 1,855 Sqft |
| Total Finished Area | 1855 Sqft |
| Type | House |
| Utility Water | Well |
| Attached Garage | 2 |
| Garage | |
| Heated Garage | |
| Oversize |
| Acreage | Yes |
| Fence Type | Fence |
| Land Amenities | Shopping |
| Landscape Features | Fruit Trees |
| Sewer | Septic Field |
| Size Irregular | 5.51 |
| Size Total | 5.51 Ac|5 - 9.99 Acres |
| Size Total Text | 5.51 Ac|5 - 9.99 Acres |
| Zoning Description | Cr |
| Level | Type | Length | Width | Dimensions |
|---|---|---|---|---|
| Basement | Bedroom | 4.26 M x 3.96 M | ||
| Basement | Bedroom | 3.35 M x 3.65 M | ||
| Basement | Bedroom | 2.75 M x 3.65 M | ||
| Basement | 3pc Bathroom | Measurements not available | ||
| Main Level | Primary Bedroom | 4.26 M x 3.35 M | ||
| Main Level | Bedroom | 3.00 M x 3.35 M | ||
| Main Level | Bedroom | 3.00 M x 3.00 M | ||
| Main Level | 5pc Bathroom | Measurements not available | ||
| Main Level | 3pc Bathroom | Measurements not available | ||
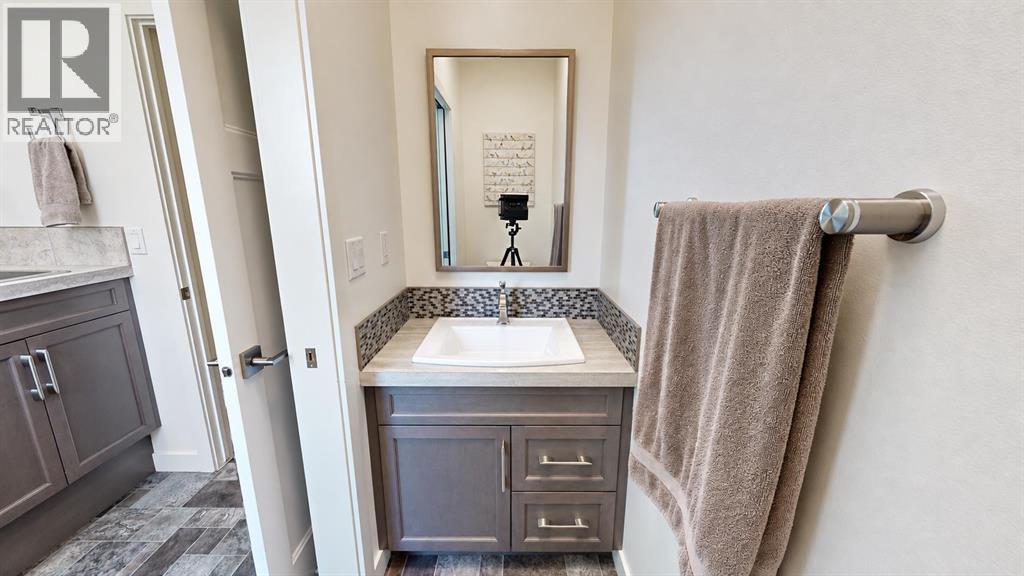
| Main Level | 2pc Bathroom | Measurements not available |
https://www.realtor.ca/real-estate/30308326/4-centre-street-rural-ponoka-county-morning-meadows

The trademarks REALTOR®, REALTORS®, and the REALTOR® logo are controlled by The Canadian Real Estate Association (CREA) and identify real estate professionals who are members of CREA. The trademarks MLS®, Multiple Listing Service® and the associated logos are owned by The Canadian Real Estate Association (CREA) and identify the quality of services provided by real estate professionals who are members of CREA. The trademark DDF® is owned by The Canadian Real Estate Association (CREA) and identifies CREA's Data Distribution Facility (DDF®)