0%


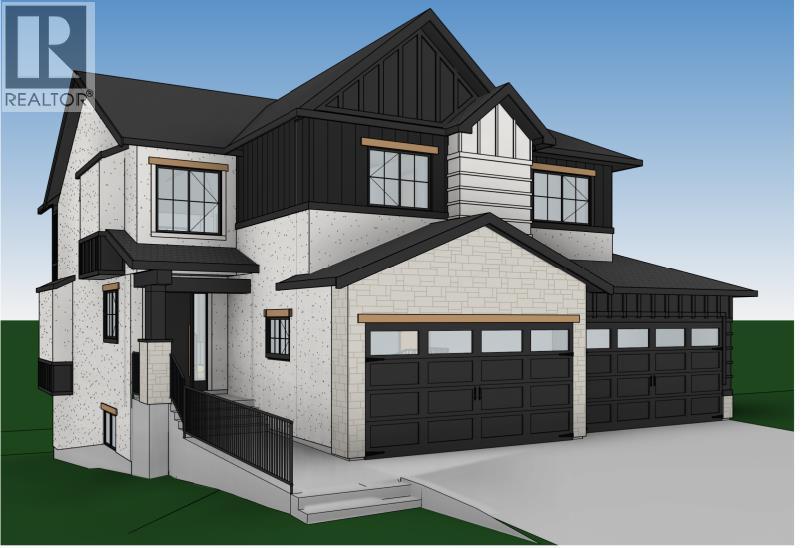
Langdon, Alberta
BRAND NEW HOME IN BRIDGES OF LANGDON!! BACKING ONTO PAVED WALK PATH AND A CANAL!! WALKOUT BASEMENT!! QUAD ATTACHED GARAGE!! SPICE KITCHEN!! OVER 3,100 SQ FT OF LIVING SPACE!! Discover this stunning BRAND NEW home in the sought-after community of Bridges of Langdon, offering OVER 3,100 SQ FT OF THOUGHTFULLY DESIGNED LIVING SPACE, a QUAD ATTACHED GARAGE, and a WALKOUT BASEMENT with a SEPARATE ENTRANCE. Step inside to a bright and inviting main floor featuring a spacious living room with a beautiful FIREPLACE and large windows that bring in an abundance of NATURAL LIGHT. The chef-inspired kitchen is equipped with STAINLESS STEEL APPLIANCES, a LARGE ISLAND, extensive CABINETRY, a PANTRY, and a fully functional SPICE KITCHEN—perfect for families who love to cook and entertain. A convenient 2-PIECE BATHROOM completes the main level. Upstairs offers 4 SPACIOUS BEDROOMS and 3 FULL BATHROOMS. The impressive PRIMARY SUITE features a WALK-IN CLOSET and a luxurious 5-PIECE ENSUITE. Two bedrooms are connected by a JACK & JILL 4-PIECE BATHROOM, while the fourth bedroom enjoys easy access to another FULL 4-PIECE BATHROOM from both the bedroom and the hallway. This home also offers WALKOUT BASEMENT WITH A SEPARATE ENTRANCE. Located close to parks, walking paths, schools, and everyday amenities, this exceptional home blends modern finishes, functional design, and an unbeatable location in one of Langdon's fastest-growing communities. (id:25325)
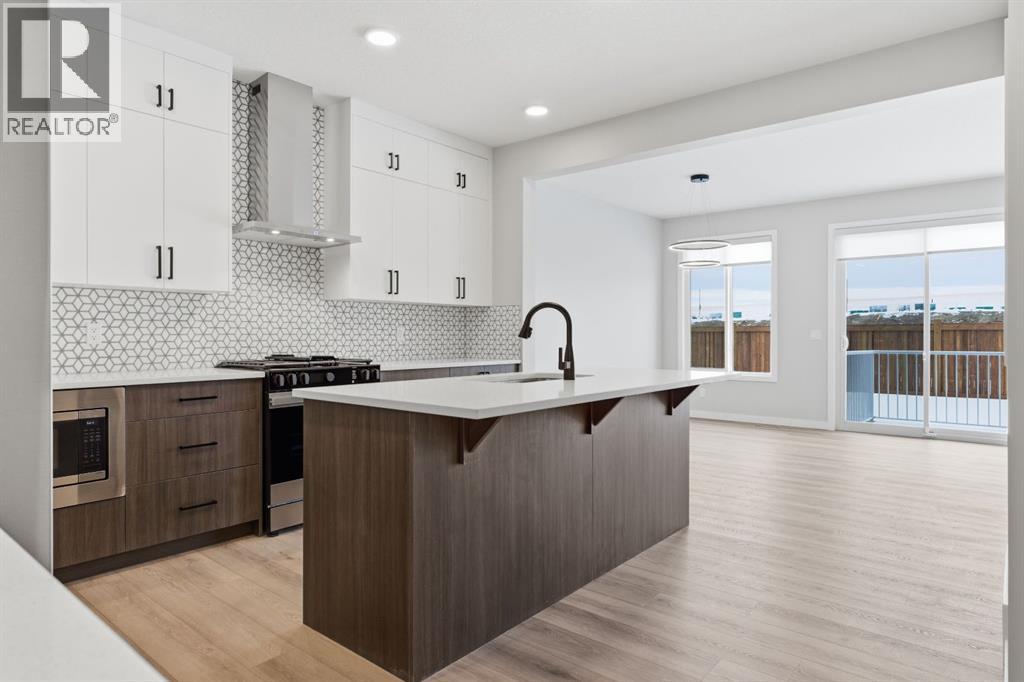
Airdrie, Alberta
Welcome to this beautifully crafted home in the vibrant Sawgrass park community of Airdrie, built by the award-winning McKee Homes, renowned for their quality construction, attention to detail, and thoughtful design. This stunning and functional floor plan offers 3 spacious bedrooms, 2.5 bathrooms, and a main floor den, perfect for a home office, study area, or flex room to suit your lifestyle needs. The bonus room, located at the front of the home, provides a bright and quiet retreat ideal for relaxing, entertaining guests, or setting up a cozy family lounge. The heart of the home features a modern open-concept layout, where the kitchen seamlessly flows into the dining and living areas—ideal for everyday living and hosting. A convenient pantry provides additional kitchen storage, while the outdoor deck is perfect for BBQs, gatherings, or simply enjoying warm evenings. A separate side entrance adds extra versatility and opens the door for an excellent value and flexibility. With stylish finishes throughout, smart design, and the peace of mind that comes with building from a trusted local builder, this home truly delivers comfort, function, and long-term quality in one of Airdrie’s most desirable new communities. "If you are a qualified First-Time Buyer, you will be eligible for a reduction of the GST portion of this List Price". (id:25325)
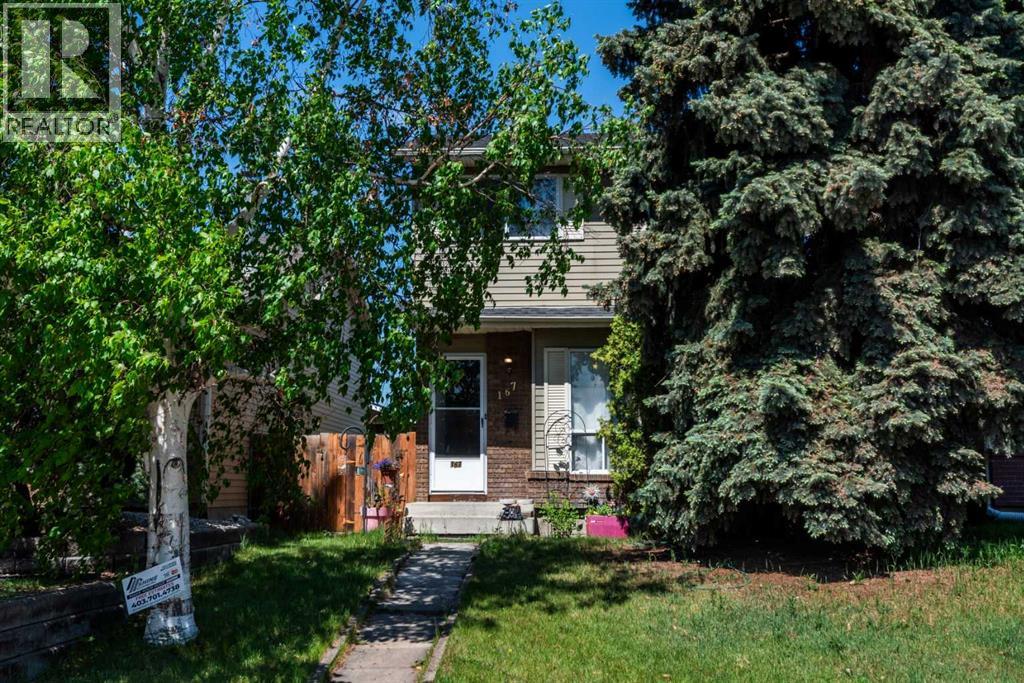
Calgary, Alberta
Investor, renovator, or handyman special! This 2-storey home in Erin Woods offers an excellent opportunity to build equity and bring your vision to life. Featuring a functional layout with a bright living room, spacious kitchen, and convenient 2-piece bathroom on the main floor. Upstairs, you'll find 3 bedrooms, including an oversized primary bedroom, along with a full bathroom. The undeveloped basement offers plenty of potential for future development and currently houses the laundry area. Outside, enjoy a private backyard complete with a deck and patio, providing a great foundation for creating your own outdoor retreat. A rear parking pad offers off-street parking convenience. Located close to schools, parks, shopping, transit, and major roadways, this property presents a fantastic opportunity for those looking to renovate, invest, or customize a home to their own tastes. Bring your ideas and unlock the potential this property has to offer! (id:25325)
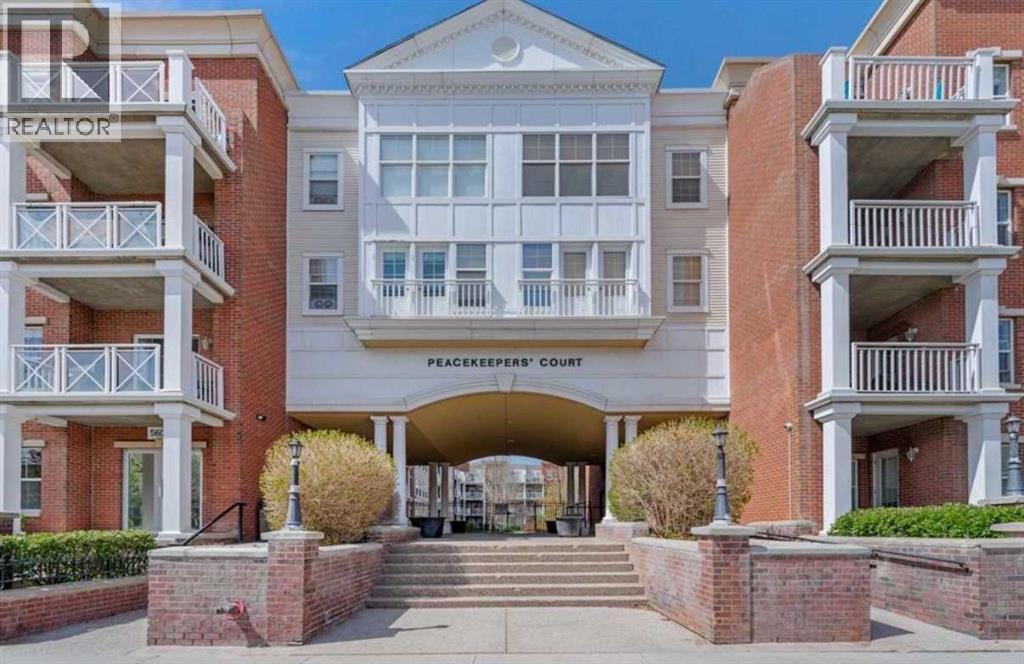
Calgary, Alberta
Immaculately maintained with a fresh coat of paint! Steps from Mount Royal University, this 1-bedroom, 1-bathroom condo is the smart pick for first-time buyers, students, and investors alike. This unit delivers real value in a walkable, amenity-rich community.Inside, the open concept layout is bright and functional, anchored by a kitchen finished with granite countertops and stainless steel appliances. Step out to your own private walkout patio, a rare feature that sets this unit apart, perfect for morning coffee or unwinding after class or work.This home comes with a titled underground parking stall close to elevator 3 to make those grocery runs a breeze. There is also ample undergroud visitor parking. You're just steps from the building's fully equipped fitness centre so no need to commute to the gym required. Gateway at Garrison Green also offers a party room, guest suites(Guest suite # 1 is right across the hall), secure bike storage, and beautifully landscaped courtyards, all within a quiet, well managed concrete building known for its low condo fees.Location is everything here: walking distance to Mount Royal University, minutes to Glenmore Trail, Crowchild Trail, and Marda Loop, with quick access to downtown and the mountains beyond.Whether you're a student looking to stop paying rent, a parent buying for your MRU bound kid, or an investor eyeing strong rental demand in a walk to campus building this unit checks all boxes!Book your private showing today! (id:25325)
Calgary, Alberta
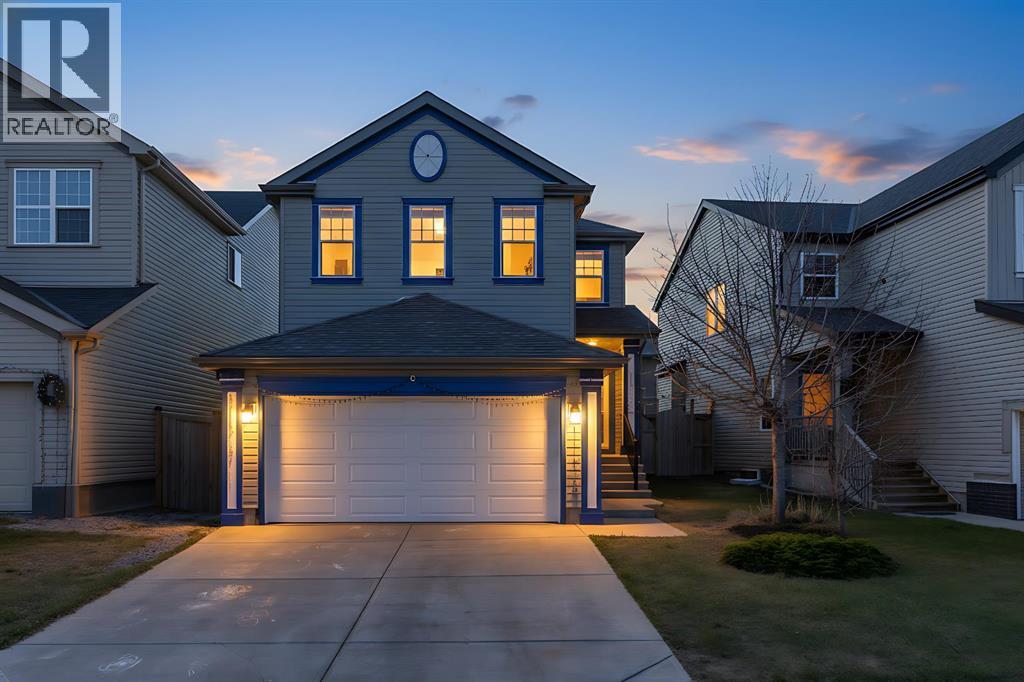
Welcome to this impeccably maintained 2-storey residence located in the heart of the highly sought-after community of Copperfield. This stunning home boasts a wealth of premium features and significant recent upgrades, including professionally refinished hardwood flooring (2025), fresh neutral paint (2025), a new garage door (2023), and a new roof and siding (2020) for complete peace of mind. The main floor offers an airy feel with 9-foot ceilings and an open-concept layout that flows from the spacious living room with a cozy fireplace into a bright dining area, perfect for entertaining. The chef-inspired kitchen is finished with rich maple cabinetry, granite countertops, and a sunny breakfast nook, complemented by main floor laundry and ceramic tile in all wet areas. Upstairs, you will find a massive bonus room with soaring vaulted ceilings and three generous bedrooms. The primary retreat features a walk-in closet and a luxurious 5-piece ensuite with dual sinks, a soaker tub, and a separate shower, while the two additional spacious bedrooms share a well-appointed 4-piece bathroom. The outdoor living space is equally impressive with a fully fenced yard and a large deck ideal for summer BBQs, while the open basement with rough-in plumbing awaits your custom touch. Perfectly situated for families, this home is just steps away from a street bus stop and within walking distance to the public Copperfield School (K-4) and St. Isabella Catholic School (K-9), with convenient access to shopping, restaurants, and being just 17 minutes away from Shawnessy Station. This move-in-ready gem is a must-see—schedule your private viewing today! (id:25325)
Calgary, Alberta
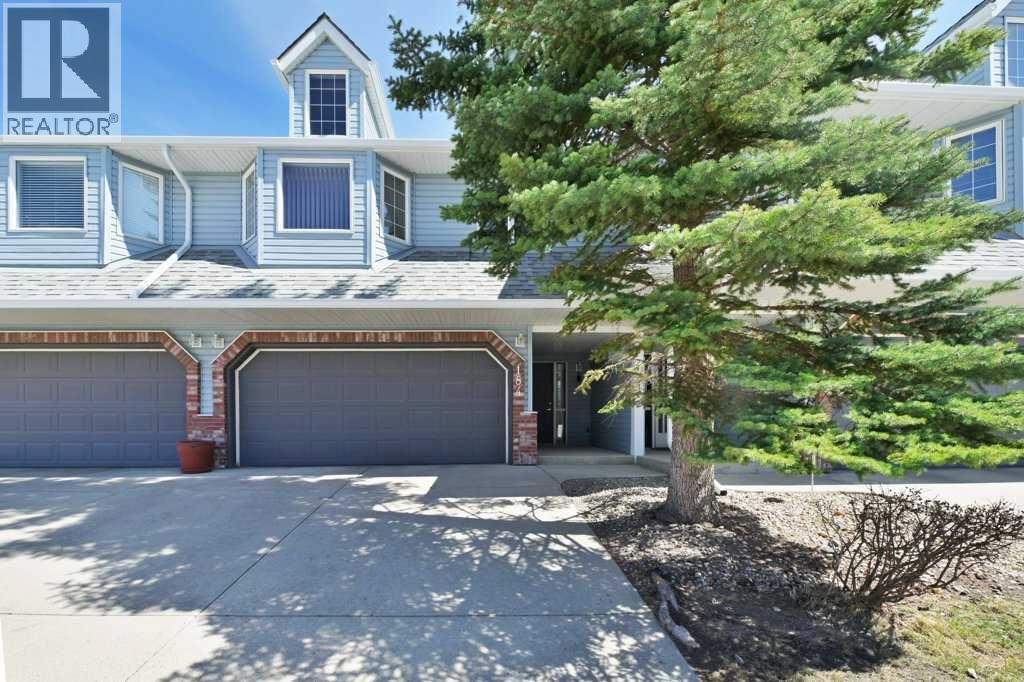
Located in Valley Ridge, this reverse bungalow-style villa with main living areas on the upper level in the Highlands of Valley Ridge offers a double-attached garage, three full bathrooms, 1,233 sq ft on the main floor and 636 sq ft on the lower walk out, for 1869 sq ft of developed living space, with an updated furnace and the decking resurfaced in 2025. The main entry opens to a spacious foyer with access to the lower level, featuring a bright family room with walkout to a covered patio, a full bathroom, mechanical room, and ample storage. The upper floor includes a generous kitchen with corner pantry, a dining area with access to a sunny deck and a large living room with a bay window and corner fireplace. The primary bedroom is well sized with a walk-in closet and a three-piece ensuite. A second bedroom and a four-piece bathroom provide flexibility for guests or family & laundry conveniently located on this level. The home is well maintained and priced to allow a buyer the opportunity to update and personalize the space to their own tastes. Valley Ridge is an established community with an active association offering events such as Music in the Garden, Yoga in the Park, and a community garden. Residents enjoy close access to parks and pathways, Valley Ridge Golf Club, quick connections to Stoney Trail, downtown Calgary, and all quadrants of the city, while the mountains are approximately 45 minutes away. (id:25325)
Calgary, Alberta
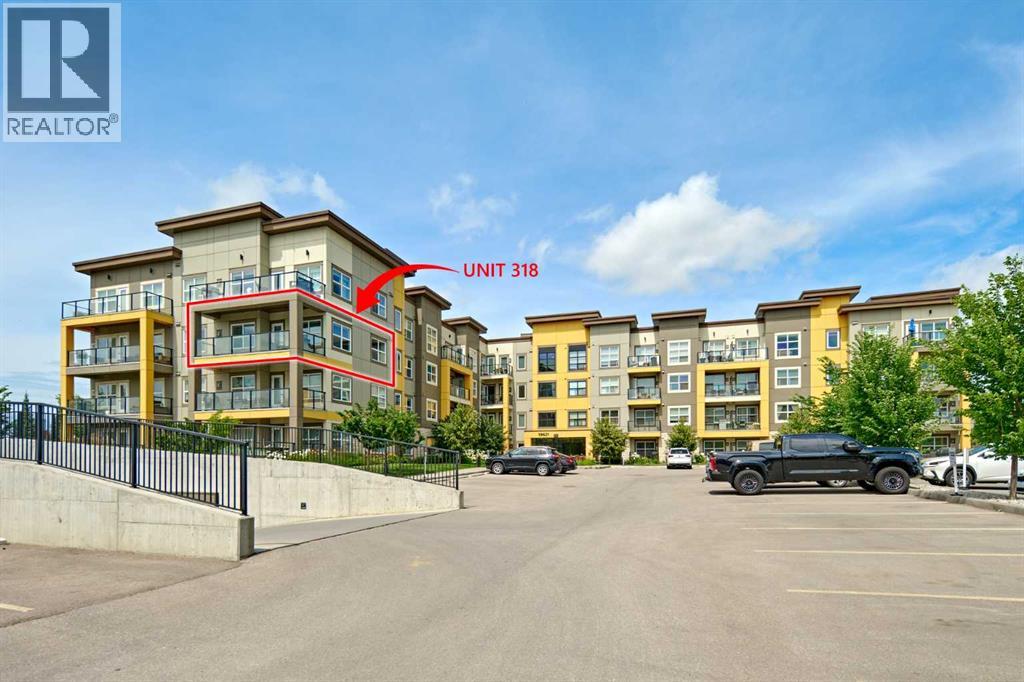
2 BEDROOM, 2 BATHROOM CORNER UNIT!! 1 title parking, 1 titled storage locker on 3rd floor!! Large south exposed full-width covered balcony with gas BBQ hookup!! It is the best unit sales at BEST Price!. Built by award winning Rohit communities, the Argento floor plan offers a functional + timeless design. Welcoming foyer! Spacious open concept living! Stunning kitchen with large center island, 2-toned cabinets, pantry, upgraded SS appliances, quartz counters + complimented hardware. Space for a dining room table! Master bedroom offer a gorgeous 5PC ensuite + walk-in closet. 2nd bedroom for guests or office space, 4PC bathroom + Ensuite laundry. Your unit comes with titled parking (stall #168) and title storage (on same floor as unit locker #S83). Located within walking distance to South Calgary Health Campus, world's largest YMCA, Cineplex VIP movie theater, countless amenities such as grocery stores, restaurants and much more. Bright and open this condo offers all the modern day comforts. (id:25325)
Calgary, Alberta
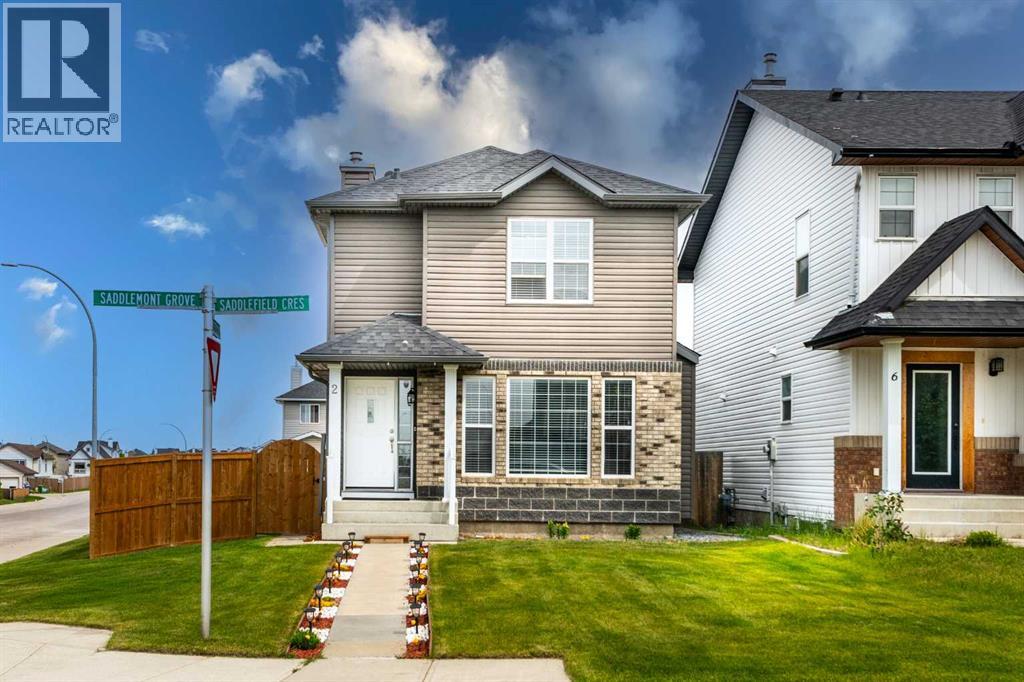
EXCELLENT LOCATION LEGAL BASEMENT SUITE ! A beautiful starter home to own in the heart of NE Saddleridge community. Huge corner lot. Renovated with carpet in the basement and upstairs. LVP flooring on main level .Heading inside you will find the massive living room flooded in natural sunlight, formal dining area, 2 piece vanity bathroom, bright foyer and the chef’s kitchen complete with ample counter and cabinet space and fully equipped with appliances. Heading upstairs you will find the magnificent master retreat with a walk-in closet, wonderful 4 piece bathroom and 2 generous sized bedrooms. The fully finished basment with one bedroom and washroom .Outside, you will find your oversized, large double detached garage and a fully fenced, low maintenance backyard with a deck .The roof and siding were replaced in the past year. Ammenities rich environment includes schools, Genesis Center,Public library, Highschool, Saddletowne Station, Banks, restaurants at a walking distance. Detached double car garage. Huge deck to enjoy. located just steps from public transit and within walking distance to FreshCo, Shoppers Drug Mart, McDonald's, the Genesis Centre, schools, parks, shopping, restaurants, and the CTrain station, this home offers outstanding accessibility and everyday convenience. Combining location, functionality, and affordability, this is a fantastic opportunity to own a detached home in a well-established community. Book your private showing today. (id:25325)
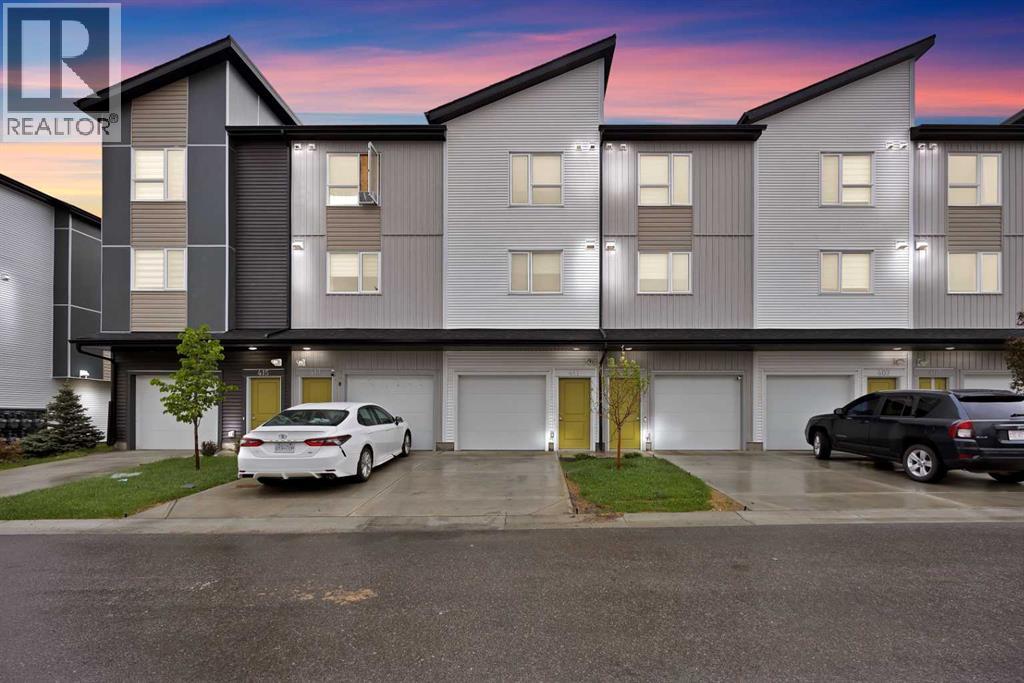
Calgary, Alberta
!! MASSIVE PRICE REDUCTION !! DUAL MASTER SUITES | 2 BEDS | 2.5 BATHS | ATTACHED GARAGE | Welcome to this beautiful TOWNHOUSE nestled in the highly sought-after community of Redstone, offers unparalleled convenience and comfort. This unit is perfectly positioned to enjoy full-day sunshine offers a thoughtful layout with DUAL MASTER ENSUITES, 2.5 bathrooms and a convenient ATTACHED GARAGE. The entry level features an attached garage and a versatile office or flex space with a back door entrance. The open-concept second level is designed for both everyday living and entertaining, showcasing a bright and modern kitchen with ample cabinetry, quartz countertops, stainless steel appliances, a large living room and a dining area with a leading door to the balcony, where you can enjoy summer evening barbecues and soak in the vibrant atmosphere. On the second level, you'll find two luxurious primary bedrooms boasting a pristine en-suite in each and a spacious walk-in closet ensuring comfort and privacy for all occupants. Laundry is thoughtfully located on the upper floor for added convenience. Large windows throughout the home create a bright and inviting atmosphere, while the location offers easy access to parks, walking paths and family-friendly green spaces just steps from your front door. With its unbeatable location and immaculate condition, this property is a rare find in today's market. Don't miss out on the opportunity to make it yours – schedule a showing with your favorite realtor today before it's gone! (id:25325)
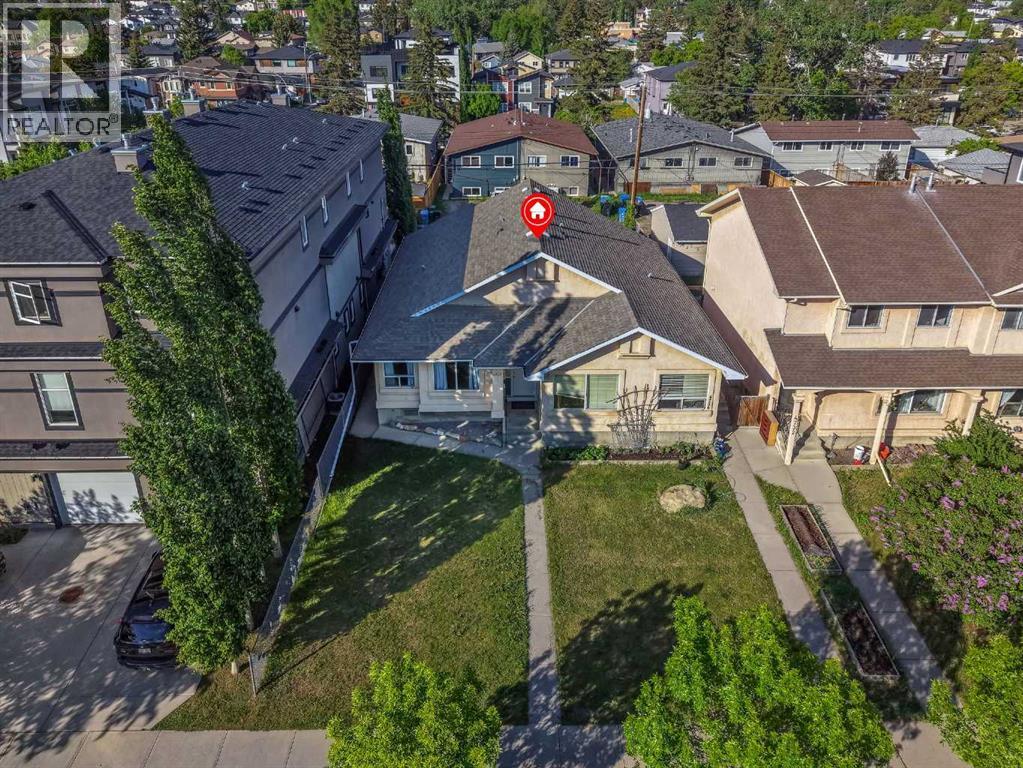
Calgary, Alberta
ILLEGAL BASEMENT SUITE!! SEPARATE ENTRANCE!! SEPARATE LAUNDRY!! 4 BEDROOMS!! GREAT INVESTMENT OPPORTUNITY!! Welcome to this well-maintained home featuring an ILLEGAL BASEMENT SUITE with its own separate entrance and separate laundry. The main floor offers a bright living area that flows into the dining space and kitchen, creating a functional layout for everyday living. You'll also find main floor laundry, 2 well-sized bedrooms, and a 4-piece bathroom. The lower level is developed as an ILLEGAL BASEMENT SUITE with a private entrance, featuring 2 additional bedrooms, a 4-piece bathroom, kitchen, and a HUGE recreation/living area, providing excellent flexibility for extended family or rental potential. Conveniently located close to schools, parks, shopping, and other amenities. DON'T MISS THIS GREAT OPPORTUNITY!! (id:25325)
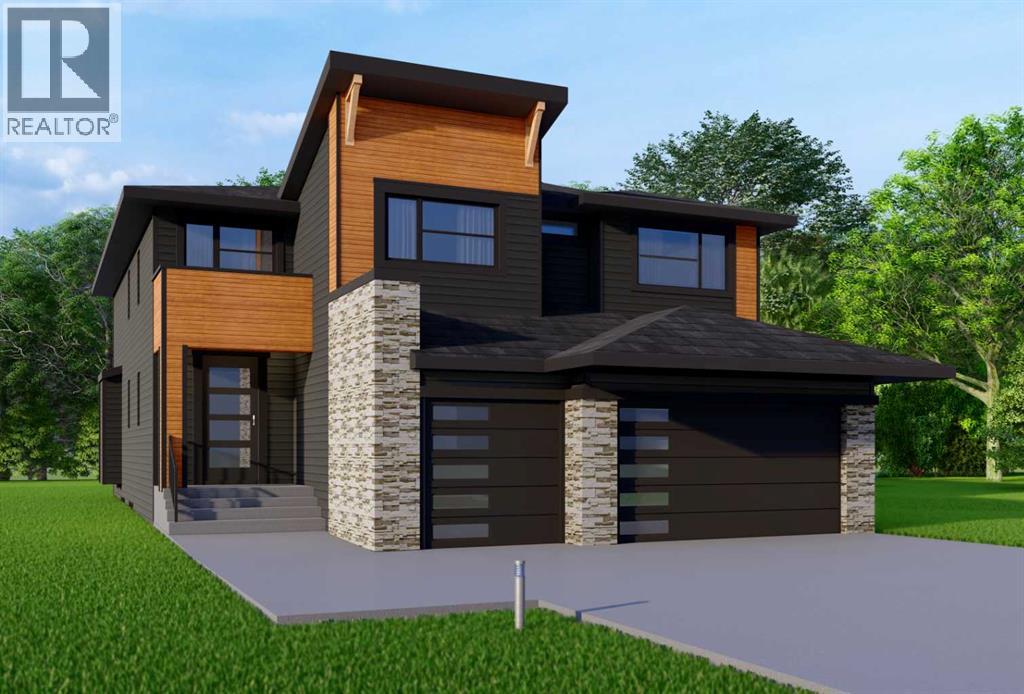
Langdon, Alberta
NEW BUILD IN NORTH BRIDGES!! FRONTING ONTO GREEN SPACE!! MAIN FLOOR BEDROOM + FULL BATH!! TRIPLE ATTACHED GARAGE!! 5 BED 4 BATH!! Welcome to this stunning brand-new home in the sought-after community of North Bridges! Step inside to a bright, open main floor featuring a spacious living area with gas fireplace, a formal dining space, and a cozy breakfast nook with access to the backyard deck. The chef-inspired kitchen offers a large island, butler’s pantry, and plenty of cabinet space for entertaining and everyday living. A main floor bedroom and full 4-pc bath add flexibility. Upstairs, you’ll find four generously sized bedrooms, including a beautiful primary retreat with walk-in closet and spa-like 5-pc ensuite. Two bedrooms are connected by a Jack & Jill 4-pc bath, while the fourth bedroom has its own 4-pc bath nearby. The upper level also features a spacious bonus room, convenient upper-floor laundry, and an impressive open-to-below design. Triple attached garage, functional layout, and a prime North Bridges location close to everyday amenities — this home checks every box for space, comfort, and modern living. DON’T MISS YOUR CHANCE TO OWN THIS BRAND-NEW HOME IN NORTH BRIDGES — BOOK YOUR SHOWING TODAY!! (id:25325)
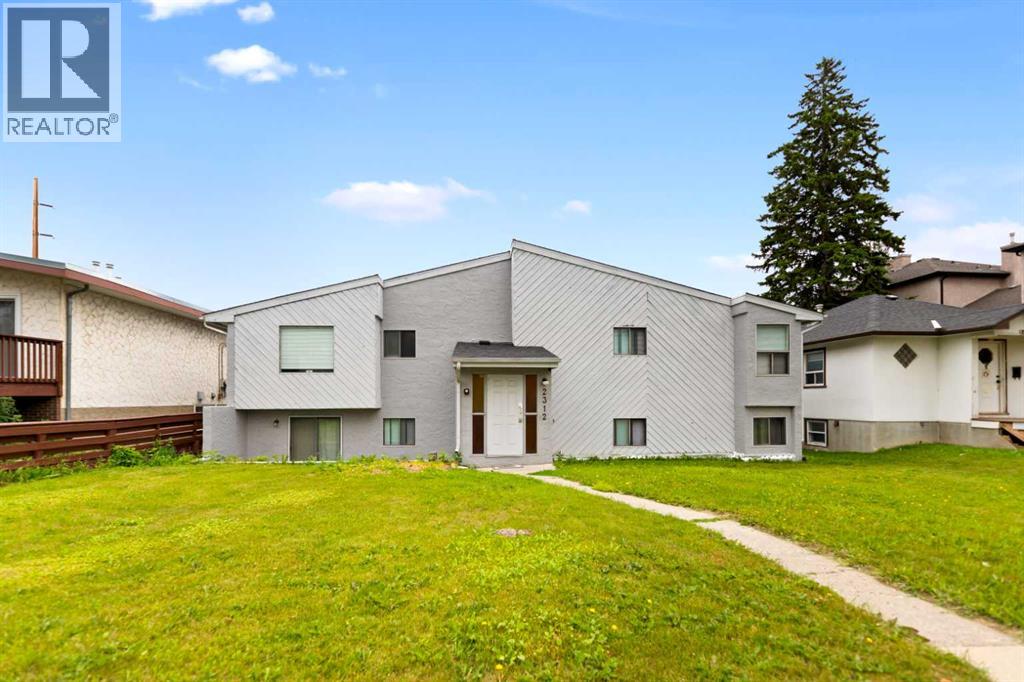
Calgary, Alberta
Welcome to 2312 1 Street NW. This six-suite building features a perfect mix of two 1-bedroom and four 2-bedroom apartments. The property sits on a massive 63x125-foot lot with MC-1 zoning, located very close to Centre Street NE and the future Green Line LRT project. The building includes six parking stalls at the rear, with public transit, shopping, schools, and parks all within walking distance. A brand-new roof was installed in 2025, and the property is professionally managed. **POSSIBILITY OF ASSUMING CURRENT MORTGAGE THRU RBC @4.34%. FOR QUALIFIED CUSTOMERS**. Please do not approach the tenants. For more inquiries, call your favorite Realtor today. (id:25325)
Calgary, Alberta
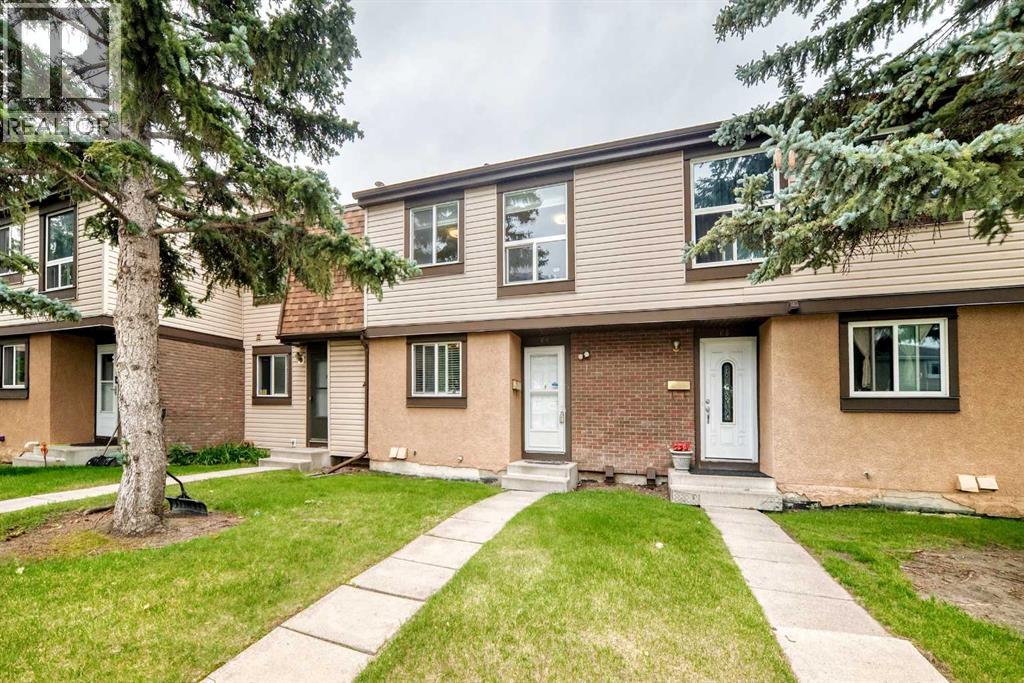
Why continue renting when you can start building equity? Whether you're a first-time home buyer, a young family, or an investor looking for a fantastic opportunity, this affordable 3-bedroom townhouse offers exceptional value in the heart of Rundle.Offering 1,100.9 sq. ft. of above-grade living space, this well-designed inside unit features hardwood flooring throughout the main and upper levels, ceramic tile in high-traffic areas, stainless steel appliance, and a bright, functional layout that's ready to enjoy. Step outside to your private fenced backyard, perfect for summer barbecues, gardening, or simply relaxing outdoors. An assigned parking stall adds everyday convenience.The freshly painted basement provides excellent storage today while offering a blank canvas for your future vision. Whether you're dreaming of a recreation room, home office, home gym, or additional living space, there's plenty of potential to make it your own.Location is everything, and this home delivers. Enjoy the convenience of being within walking distance to the Rundle LRT Station, public transit, schools, parks, Sunridge Mall, Superstore, Peter Lougheed Centre, and a wide variety of shops and restaurants. With quick access to major roadways, commuting anywhere in the city is a breeze.Affordable homes with this much space, convenience, and potential don't come along often. Don't miss your opportunity to own in one of northeast Calgary's most established communities—book your private showing today! (id:25325)
Calgary, Alberta
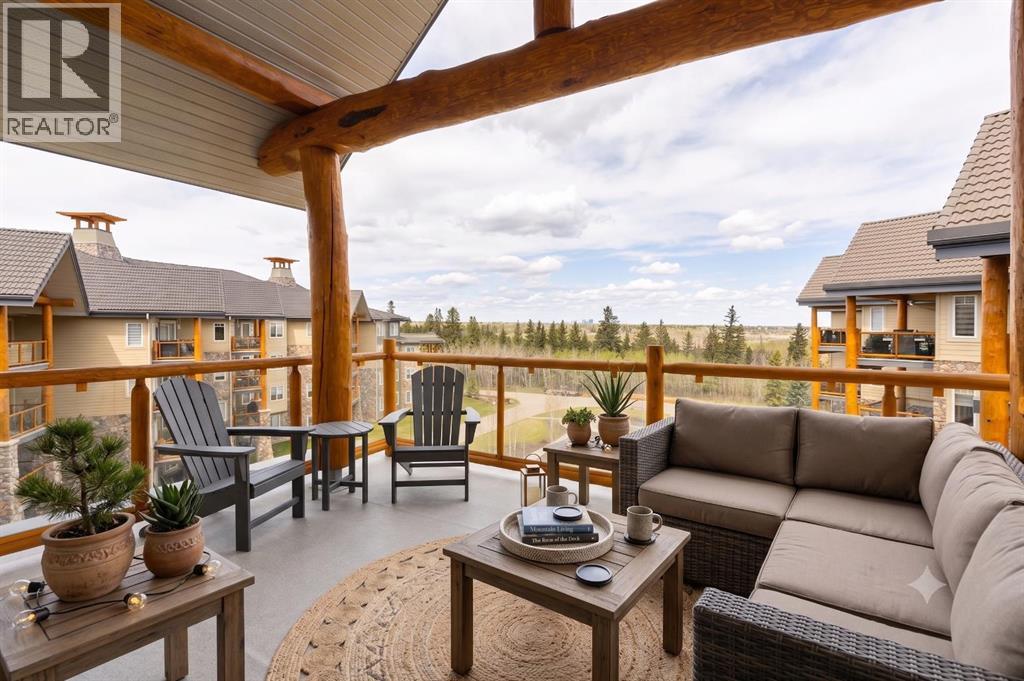
PRIVATE TOURS ANYTIME, LITTLE NOTICE NEEDED! UNOBSTRUCTED VIEWS OF FISH CREEK PARK AND DOWNTOWN! This apartment makes downsizing EASY because you have everything at your fingertips without sacrificing your VIEW! Located on the TOP FLOOR, this well kept unit has an expansive deck with views of the private green space, Fish Creek Park and downtown Calgary! The interior offers a seamless open concept floorplan that includes traditional perks like a formal entry with a closet, a fair sized kitchen with a pantry and a laundry room with storage. The hardwood floors shine from the large windows that open into the living room featuring a gas fireplace and dining space. The two bedrooms are ideally positioned on either end of the unit for guest privacy. The primary bedroom spoils you with a double vanity, a stand-up shower, and a walk-in closet. This unit is complete with a second four piece bathroom and an underground parking stall with an out of unit storage locker. Sanderson Ridge offers a lifestyle everyone dreams of but few are able to enjoy. With every amenity you could ever want, this is retirement living at its finest. Amenities include: a pool, spa, gym, hairdresser, woodshop, wine cellar, coffee bar, library, car wash, theatre, bowling alley, craft room, social room, poker room, billiards and gardening. (id:25325)
Calgary, Alberta
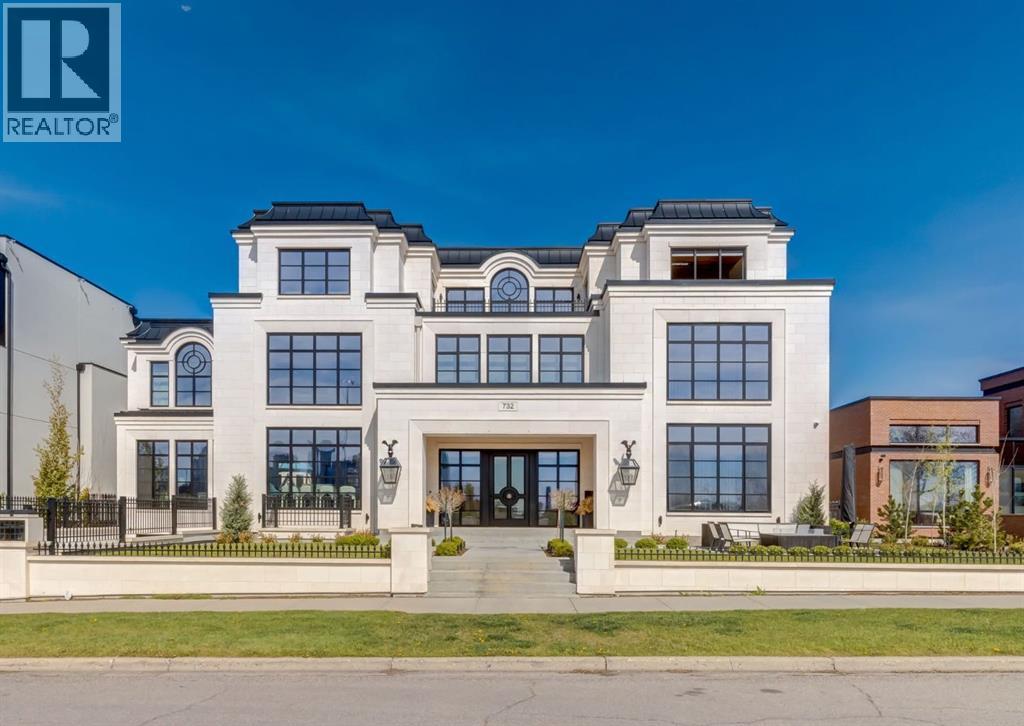
Stunning legacy estate situated on 100 feet of frontage on Calgary’s most coveted street—Crescent Road—offering unparalleled views of the downtown skyline and river valley. This architectural masterpiece boasts over 11,400 sq ft of living space, crafted by boutique luxury builder Maillot Homes in collaboration with Paul Lavoie Interior Design, who drew inspiration from Alice in Wonderland to create a whimsical yet refined family retreat. Built as a forever home and completed in 2022, no expense was spared. The exterior is clad in full-bed Turkish limestone, and the home features high-velocity heating and cooling, an elevator, a roof-mounted solar array, and premium designer finishes throughout. The chef’s kitchen is equipped with a Sub-Zero/Wolf appliance package, steam oven, warming drawers, heated floors, custom millwork with liquid metal finishes, a pot filler, and a fully outfitted butler’s pantry. A highlight of the home is the two-storey library, inspired by Dumbledore’s office in the Harry Potter series—complete with thousands of books, cozy reading nooks, and sweeping city views. The primary retreat features dual private ensuites and walk-in closets, with spa-level features including a steam shower, soaker tub, towel warming drawer, heated floors, custom cabinetry, electronic window coverings, and even a rotating shoe carousel. Additionally, the upper level includes three spacious bedrooms, each with walk-in closets and private ensuites, plus a large laundry room with discreet access from the primary suite. The top floor showcases an elegant lounge with a full bar, wine tasting room, covered patio with gas fireplace, and a designer powder room. Silver-leaf ceilings & a solvable floor maze add to this glamorous space. The lower level mimics a private sports club with an impressive custom gym with soaring ceilings (over 11 feet), nanny quarters, guest suite, recreational room with surround sound, extra laundry, secondary mud room, and ample storage. Outdoors, enjoy the expansive backyard with a retractable-screen patio, gas heaters, fireplace, outdoor dining area, pizza oven, and playhouse. Car enthusiasts will appreciate two heated, attached garages with epoxy floors, custom cabinetry, and a heated front driveway. Ideal for families and grand-scale entertaining, properties of this caliber on the Ridge are extremely rare, this one-of-a-kind estate is a must see. (id:25325)
Calgary, Alberta
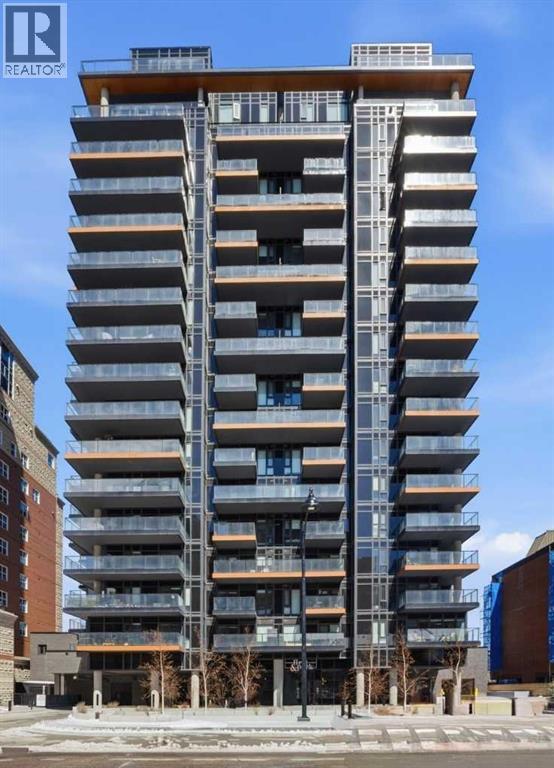
Turnkey Investor Package #2 at First & Park, a premium opportunity to secure a strategic multi-unit portfolio in one of Calgary’s most desirable riverfront communities. Completed in 2024, this boutique concrete development offers strong fundamentals for investors seeking stable long-term rental income and appreciation in a supply-constrained inner-city location.Purpose-built for scalability, this package features a high-performing mix of larger layouts, including 2 Bed, 2 Bed + Den configurations, ideal for maximizing rental income and attracting quality tenants.This package includes:Unit 1302 (E1) – 2 Bed + Den, 2 Bath | North East Exposure | 861 SQFTUnit 713 (D5) – 2 Bed, 2 Bath | North Exposure | 715 SQFTUnit 302 (E1) – 2 Bed + Den, 2 Bath | North East Exposure | 861 SQFTUnit 408 (D2) – 2 Bed + Den, 2 Bath | South West Exposure | 774 SQFTUnit 208 (E1-2) – 2 Bed + Den, 2 Bath | North East Exposure | 861 SQFTThis diverse unit mix provides exposure to higher rental brackets, making it ideal for professionals, roommates, and executive tenants seeking proximity to downtown and lifestyle amenities. Larger floor plans with dens add flexibility for work-from-home tenants, further enhancing rental demand.Currently, the building permits long-term rentals only, creating a stable investment environment with predictable income and reduced turnover risk.Each unit is backed by a 5-Year New Home Warranty, offering peace of mind and reduced maintenance concerns for investors.Located steps from the Bow River pathway system, Prince’s Island Park, and Eau Claire, First & Park delivers unmatched lifestyle appeal. Residents enjoy immediate access to downtown offices, transit, restaurants, and Calgary’s top recreational amenities, a key driver for sustained rental demand.Building features include:Concierge serviceFitness centre & yoga studioOwner’s lounge & co-working spacesHeated underground parking & EV readinessSecure bike storageThis is a rare opportunit y to acquire scale in a prime location, combining larger, high-demand layouts with strong long-term growth fundamentals.Investor Package #2 offers size, versatility, and location, a high-quality addition to any real estate portfolio in Calgary’s core. (id:25325)
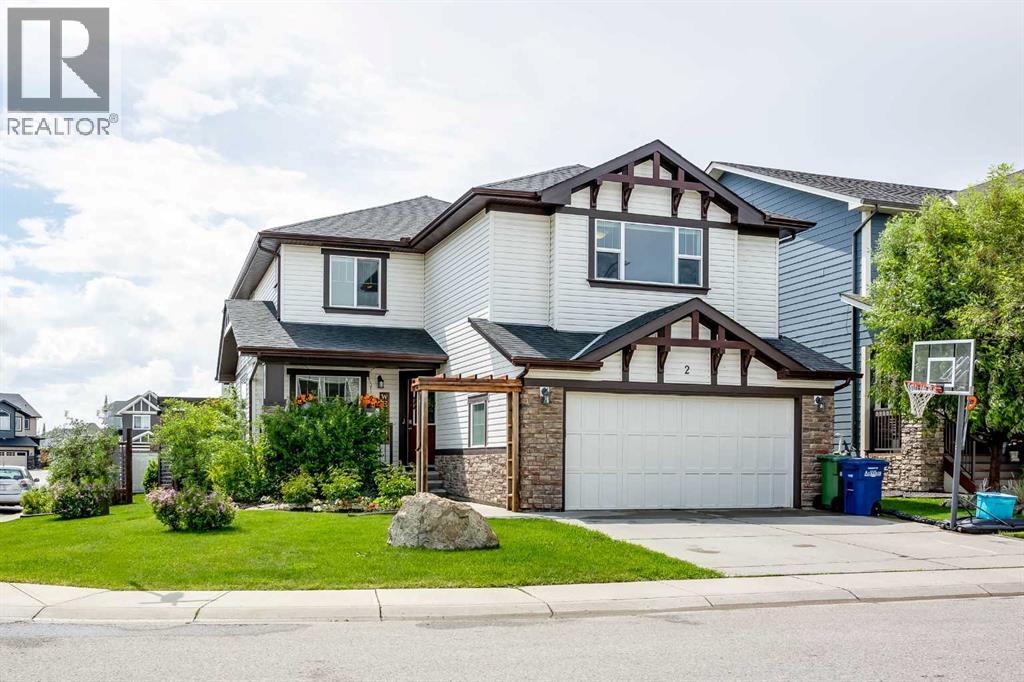
Airdrie, Alberta
Welcome to a home that effortlessly balances sophisticated design with everyday functionality. Situated on a beautifully landscaped corner lot in the desirable community of Kings Heights, this stunning, fully developed and air-conditioned, two-story residence offers an impressive 3,952 square feet of modern living space. From the moment you arrive, the exceptional curb appeal hints at the stylish interior within. Step through the expansive front foyer, complete with dual closets, and into a bright, sun-drenched floor plan designed for contemporary living. The versatile front living room, currently utilized as an elegant music room, sets a refined tone. As you move into the heart of the home, the open-concept layout unfolds into a spacious family room, where a cozy corner gas fireplace serves as the perfect focal point for relaxing evenings. The chef’s kitchen is a masterpiece of form and function. Sleek granite countertops are beautifully complemented by warm-toned cabinetry and chic pendant lighting that illuminates the large eat-at island. Thoughtfully designed for hosting, the kitchen features a massive butler’s pantry that flows seamlessly into a convenient mudroom outfitted with custom modern built-ins. Nearby, the spacious dining room overlooks the backyard, creating a perfect backdrop for family meals. A discreetly placed two-piece powder room completes the main level. The upper level is a dedicated sanctuary for rest and relaxation. The primary retreat offers a serene escape, featuring a generous walk-in closet and a luxurious four-piece ensuite bathroom. Three additional remarkably sized bedrooms each boast their own walk-in closets, ensuring ample storage for everyone. They share a stylish main four-piece bathroom, fully equipped with a corner soaking tub and a separate walk-in shower. A massive central loft provides an ideal secondary living area for movie nights or lounging, while a large, dedicated laundry room adds ultimate upper-floor convenience. The fully finished basement expands your living space even further, presenting a massive recreation room that is perfect for a teenage retreat, home gym, or media hub. This lower level also hosts a sizable fifth bedroom, a full three-piece bathroom, and an abundance of storage and utility space to keep life organized. Indoor-outdoor entertaining is effortless here. Contemporary French doors transition from the main living space to a large, private sunny south-facing backyard oasis. Host summer gatherings on the expansive deck, unwind under the stylish pergola, or let kids and pets play safely in the fully fenced yard surrounded by mature landscaping. Complete with a double attached garage and additional driveway parking, this turnkey home offers a sophisticated, spacious lifestyle with modern features throughout. Located in one of Airdrie’s sought after communities, all that's left to do is move in and enjoy. Book Your Showing Today! (id:25325)
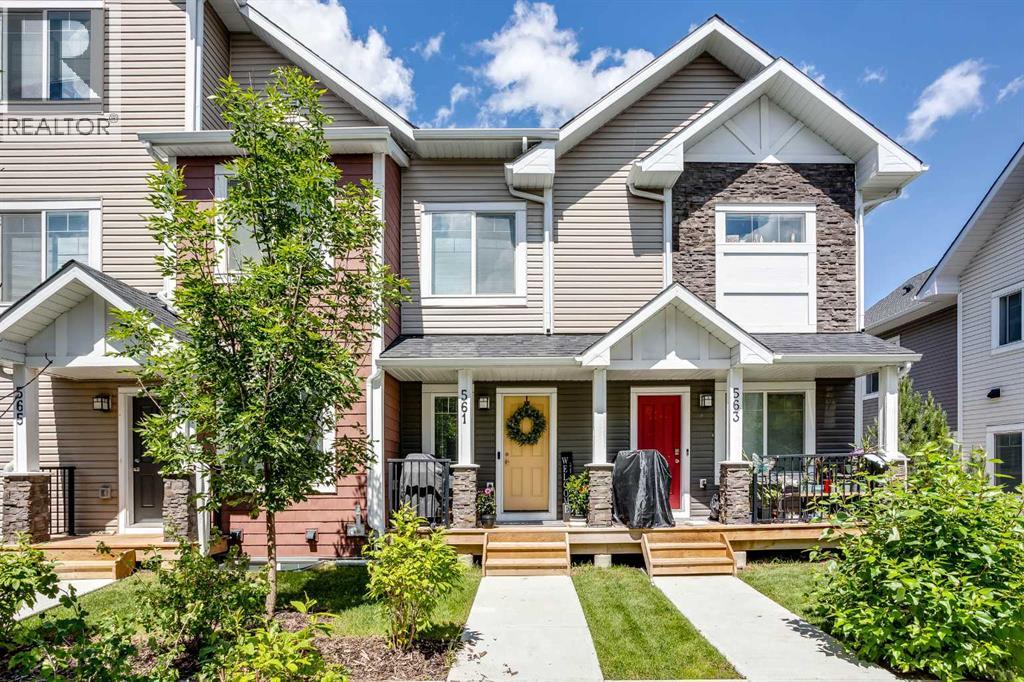
Airdrie, Alberta
Nestled in the highly sought-after Canals community, this immaculate two-storey townhome masterfully blends low-maintenance luxury with the warm, inviting energy of a forever home. Spanning 1,176 square feet of beautifully curated living space, this rare floor plan stands out with its premium upgrades and meticulous attention to detail. From the moment you step through the front door, the main level welcomes you with soaring nine-foot ceilings and an abundance of large windows that bathe the interior in a bright, warm ambience. Elegant luxury vinyl plank flooring stretches across the seamless open-concept layout, guiding you into a designer kitchen built for both effortless entertaining and quiet mornings. This culinary space features stunning quartz countertops, chic pendant lighting, and a generous center island that comfortably seats three. Every design choice feels intentional, from the upgraded tile work to the stylish custom feature walls. Transitions are effortless here; the main floor is rounded out by a convenient powder room and a thoughtfully designed rear mudroom, which leads directly to your single attached garage and an additional driveway parking stall. The sophisticated design continues upstairs, where the convenience of dedicated upper-floor laundry makes everyday chores a breeze. The generous primary suite serves as a private sanctuary, boasting a spacious walk-through closet that opens into an upgraded ensuite bathroom featuring a large, tiled stand-up shower and a sleek quartz vanity. The second bedroom is equally impressive, offering its own walk-in closet and easy access to a full four-piece main bathroom, also styled with quartz finishes. Downstairs, an unfinished basement sits filled with potential, perfectly primed for your future design plans to expand your usable square footage. Outside, a welcoming front porch offers the perfect vantage point to enjoy your morning coffee while overlooking quiet green spaces and community planter boxes. Yo ur peace of mind is fully secured here, courtesy of remarkably low condo fees and the remaining builder’s warranty. Positioned in an unbeatable location, you are just steps away from scenic canal pathways, neighborhood parks, and playgrounds, with excellent schools, shopping, and dining all just minutes from your front door. This turn-key property is waiting – Book your Showing today! (id:25325)
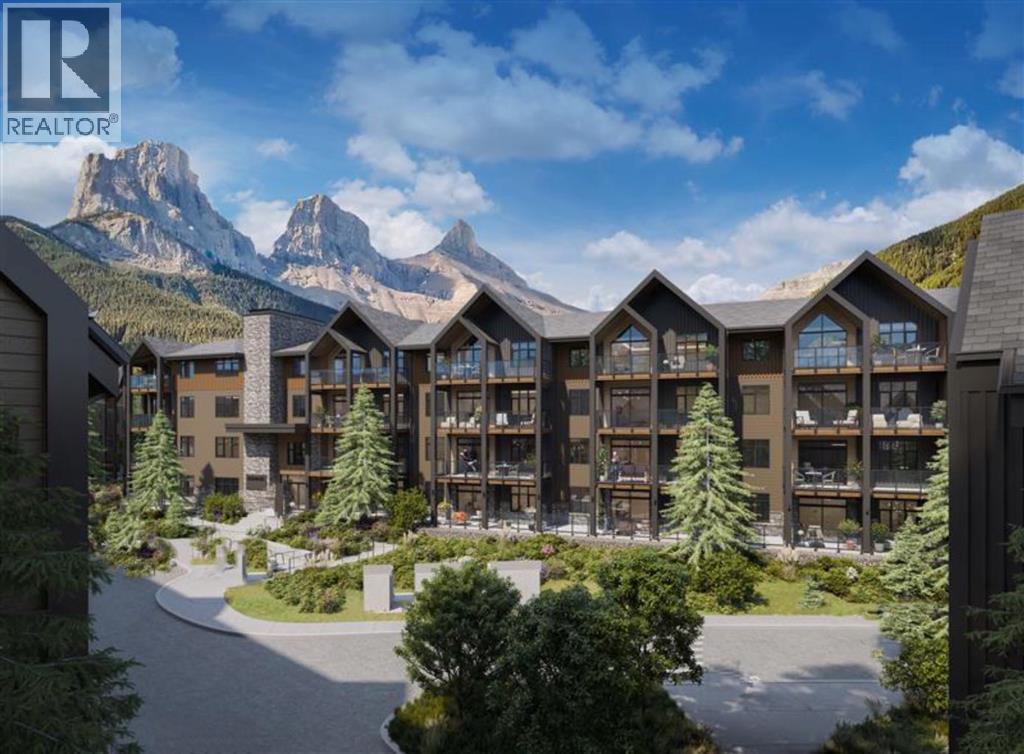
Canmore, Alberta
Welcome to Unit 205 in Building 1 of Altitude at Three Sisters—a thoughtfully designed two-bedroom Soleil 2 floorplan offering elevated single-level living with modern alpine flair. This second-floor home features a spacious covered patio, in-floor heating, tile in bathrooms, and durable LVP flooring throughout the main living areas. A 41" upper cabinet package with full-height risers, undermount bathroom sinks, and Samsung appliances—including a built-in cabinetry hood fan and front-control range—reflect quality and function. Complete with tandem underground parking, this residence offers practical luxury in the heart of the Rockies. Monthly condo fees of $660 include heat, water, sewer, building insurance, snow removal, reserve fund contributions, and access to a community spa and hot tub—ensuring a seamless lifestyle. Built by award-winning Logel Homes who have a decades long pedigree of successful developments in Canmore and located in Three Sisters, next to the upcoming Gateway community hub with shops and grocery options, Altitude combines comfort, convenience, and a connection to nature. Visit our sales centre and show suite (closed Wednesdays) to explore this exciting new development and secure your future home in Canmore. (id:25325)
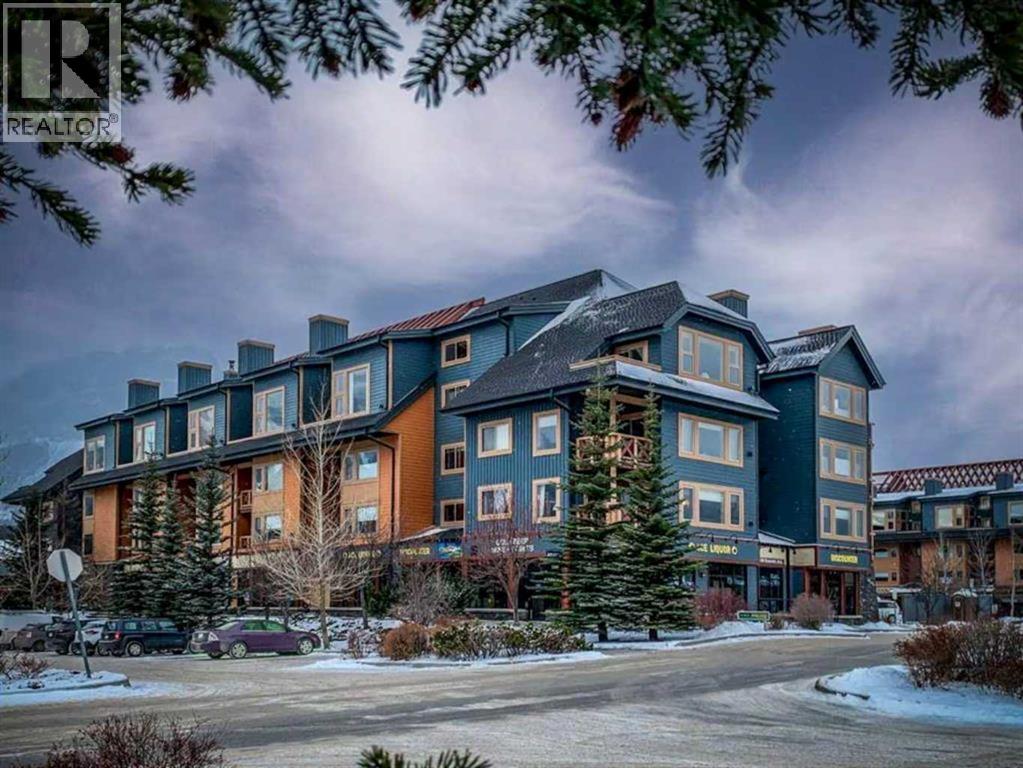
Canmore, Alberta
Welcome to Canmore Crossing, one of Canmore’s most sought-after TOURIST ZONED communities, offering a rare and fully flexible use as a short-term rental in the heart of downtown Canmore, full time living, or anything inbetween. This fully furnished 2-bedroom, 2-bathroom mountain property delivers the ideal combination of lifestyle, revenue potential, and walkable convenience. The unit spans 1,100 sqft; the open-concept layout is designed for both personal enjoyment and guest appeal, featuring an open kitchen with an oversized quartz island, large dining area, and bright living space framed by beautiful mountain views. Both bedrooms feature full ensuite bathrooms with bathtubs. The spacious primary suite features a walk-in closet, creating excellent flexibility for owners, families, and guests alike. Canmore Crossing remains one of the few centrally located properties legally permitting short-term rentals, making this an increasingly rare opportunity for buyers seeking a recreational property with income-generating capability in one of Alberta’s strongest tourism markets; this unit being an Airbnb Guest Favorite! Owners and guests enjoy premium amenities including multiple rooftop hot tubs, one indoor hot tub, fitness room with new equipment, secure underground parking and storage, elevator access, and professionally managed common areas - all just steps from Canmore’s restaurants, cafés, shops, trails, and amenities. Whether you are seeking a weekend escape, full-time mountain lifestyle, or short term rental property, this is an exceptional opportunity in a highly desirable Canmore location. List price includes GST ($1,133,238 + GST = $1,189,900 total). Buyers are encouraged to consult their tax professional regarding potential GST deferral opportunities. (id:25325)
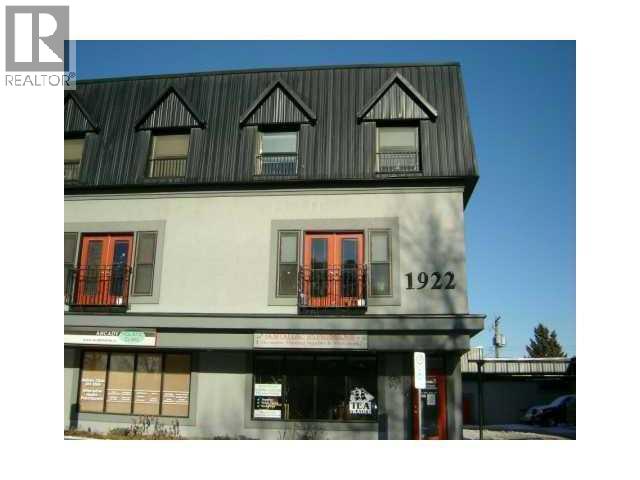
Calgary, Alberta
Here is your opportunity to own a residential townhome with a successful business below in the heart of desirable Inglewood.This rare concrete live/work property offers the perfect setup to live above and operate (or lease) a commercial business on the main floor that can supplement your rental income. The approximately **600 sq ft commercial space is currently under contract**, providing immediate revenue and established customer traffic, with an additional 600 sq ft in the basement for expansion, storage, or further use.Above the business, enjoy a fantastic **1,200 sq ft residential townhome** across the upper two floors. The main living level features an open-concept kitchen and living room with abundant natural light, large windows, and generous cabinetry, plus a 2-piece bathroom and laundry/storage area. Upstairs you’ll find a spacious master bedroom with 3-piece ensuite, a second bedroom, a bright loft, and a den with skylight.Relax on your private **rooftop patio** with **spectacular views of downtown Calgary** and 360-degree city vistas. Condo fees include in-floor radiant heat. Additional features include a single garage with extra storage.This end-unit faces directly onto 9th Ave for maximum visibility and foot traffic.**Inglewood** is one of Calgary’s most vibrant communities — a historic neighbourhood filled with artistic energy, trendy shops, restaurants, breweries, and a strong sense of community. Steps from the Bow River, parks, and downtown, it delivers an unbeatable lifestyle.**Please note:** Prospective buyers must not disturb the operating business or speak with staff during showings.Units like this are truly rare. Don’t miss your chance to secure this unique residential townhome with built-in business income in one of Calgary’s best neighbourhoods. (id:25325)
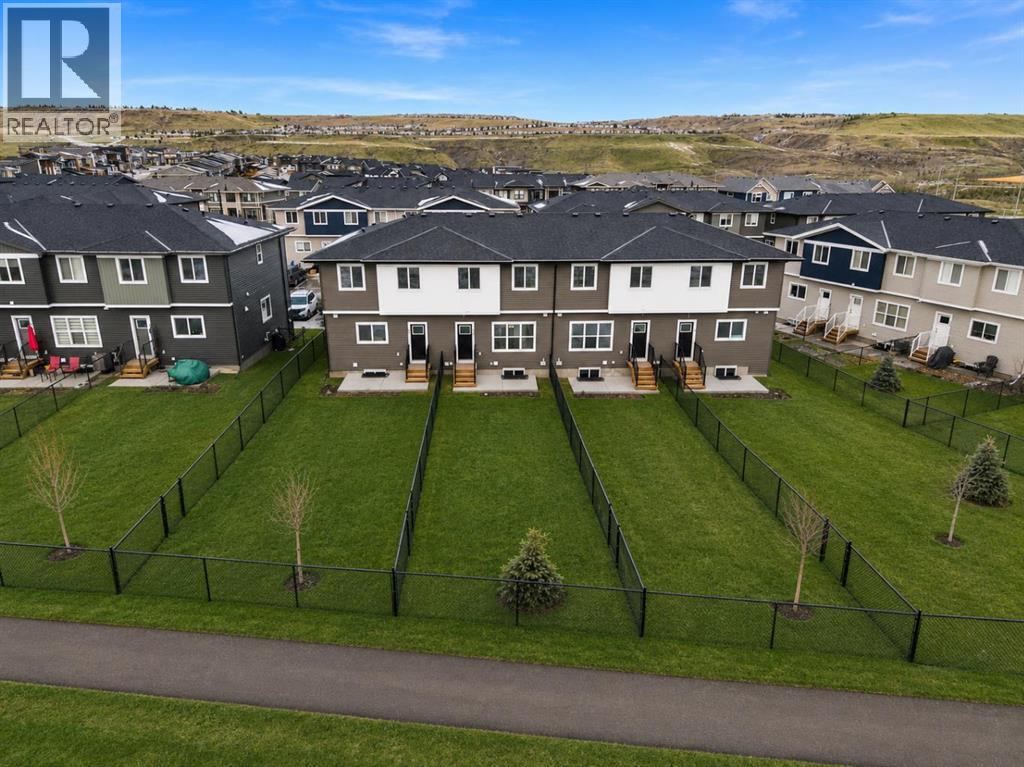
Cochrane, Alberta
LIMITED TIME PRICING!! Welcome to the newly built #804, 525 River Heights Drive. This townhome features a HUGE SOUTH-FACING FENCED BACKYARD that offers the feel of a single-family yard. Inside, the main floor is bright and open, with a modern layout designed for both style and function. This unit backs onto a WALKING PATH AND GREENSPACE! At the heart of the home is a SLEEK CONTEMPORARY KITCHEN with QUARTZ COUNTERTOPS, MATTE BLACK HARDWARE, WHIRLPOOL STAINLESS STEEL APPLIANCES, SOFT-CLOSE CABINETRY, and a CENTRAL ISLAND WITH SEATING, ideal for casual dining or entertaining. The kitchen flows seamlessly into the dining and living areas, where LARGE WINDOWS and LUXURY FLOORING create a welcoming atmosphere. A powder room and a DEDICATED MUDROOM off the back entrance add practicality to everyday living. Upstairs, the primary bedroom includes a WALK-IN CLOSET and a PRIVATE THREE-PIECE ENSUITE. Two additional bedrooms provide versatile space for children, guests, or a home office. A four-piece bathroom and a CENTRALLY LOCATED LAUNDRY area complete the upper floor with added convenience. The unfinished basement offers potential for future development, extra storage, or a layout tailored to your needs. Energy-efficient features such as DUAL-PANE windows, a HIGH-EFFICIENCY HVAC system, and an HRV unit support year-round comfort. Outdoors, you can relax in your FULLY FENCED BACKYARD with a REAR PATIO or enjoy a quiet morning on the COVERED FRONT PORCH. 2 PARKING STALLS are INCLUDED, and with LANDSCAPING and SNOW REMOVAL taken care of, this property is truly low maintenance. Situated in the well-established community of RIVERSONG, you are close to schools, parks, walking paths, CO-OP and the Spray Lake Sawmills Family Sports Centre. Quick access to Highway 1 and 22 makes both Calgary and the mountains easy to reach. With quality finishes, a thoughtful design, and a vibrant neighbourhood, this home offers comfort and convenience in equal measure. Please note that photos are tak en from the showhome and may not reflect this property, as it is still under construction. CONTACT TO VIEW THE FREESTONE SHOWHOME at 525 RIVER HEIGHTS DRIVE. (id:25325)
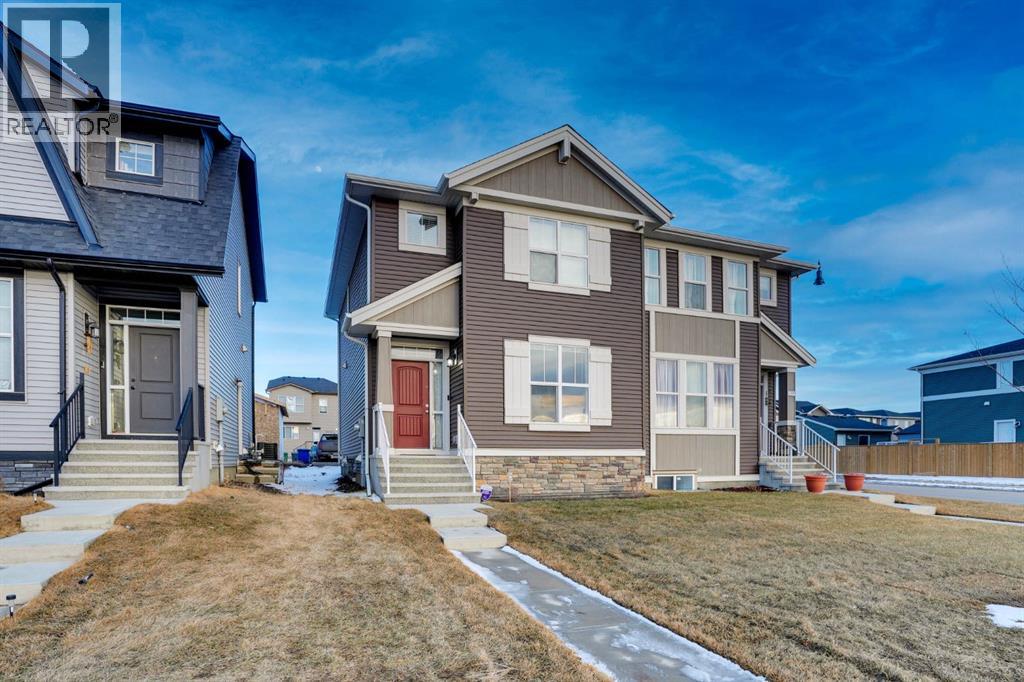
Chestermere, Alberta
**Charming Half Duplex in the Heart of Chesteremer - A Perfect Family Home or Investment Opportunity!**Welcome to this spacious 3-bedroom, 2.5-bathroom half duplex located in the desirable city of Chesteremer. With a prime location offering convenience and comfort, this home is perfect for growing families or savvy investors. Right across the street, you’ll find a beautiful playground and an artificial water body—ideal for walking, biking, and outdoor recreation. Enjoy the peace and serenity of nature just steps away from your door!The home boasts a bright and open floor plan with stainless steel appliances in the kitchen, perfect for both cooking and entertaining. Relax on your private deck, or make use of the parking pad for added convenience.The property is just minutes away from all your shopping and entertainment needs, including Costco, Walmart, Landmark Cinemas, and a wide variety of dining and retail options within a 5km radius. Excellent schools are nearby, making this a great place for families to settle down.Whether you're looking for your dream home or an investment property with great potential, this home offers both. Don’t miss out on this incredible opportunity to live in one of Chesteremer’s most sought-after locations!**Contact us today to schedule a viewing!** (id:25325)
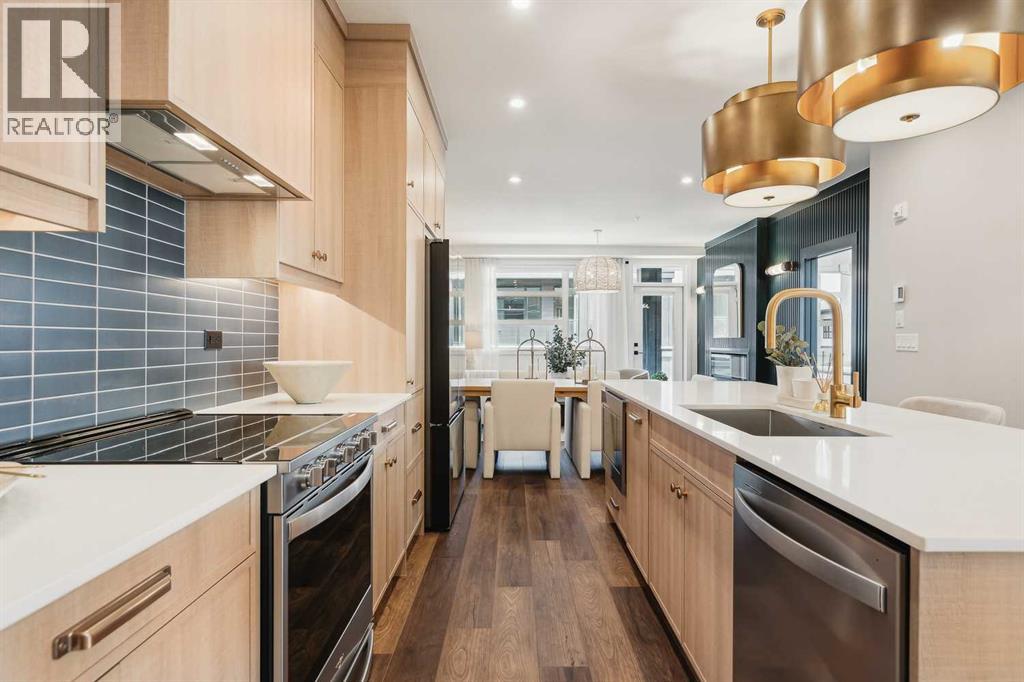
Calgary, Alberta
Logel Homes proudly presents the award-winning floor plan, The Atwood 3 Thoughtfully designed with both style and functionality in mind, this professionally curated interior offers premium finishes and modern comfort throughout. This is a former showhome that is brand new, represents excellent value, and is aggressively priced given all the included upgrades. Features include air conditioning, 41” upper cabinetry with soft-close doors and drawers, luxury vinyl plank flooring, designer tile accents, stainless steel appliances, and contemporary lighting. A large glass patio door enhances natural light and indoor-outdoor flow, while a dedicated storage locker and titled parking stall provide everyday convenience. Homeowners will also appreciate Logel Homes’ award-winning Energy Recovery Ventilation (ERV) system and industry-leading sound attenuation technology, delivering exceptional indoor air quality, energy efficiency, and a quieter living environment. For a limited time, buyers can take advantage of an exclusive Pre-Construction Bonus offering $10,000 in complimentary upgrades plus one full year of prepaid condo fees — an exceptional opportunity to enhance both value and lifestyle. Located in the vibrant community of Livingston, residents enjoy access to the Livingston HOA amenities, including The Hub — a dynamic recreational facility featuring a water spray park, playground, tennis courts, skating rinks with change area, amphitheatre, banquet facility, community kitchen, indoor gymnasium, daycare space, meeting rooms, and versatile multi-use spaces. For added peace of mind, this home is backed by the comprehensive Alberta New Home Warranty program. Experience award-winning design, innovative construction, and an exceptional lifestyle with Logel Homes. (id:25325)
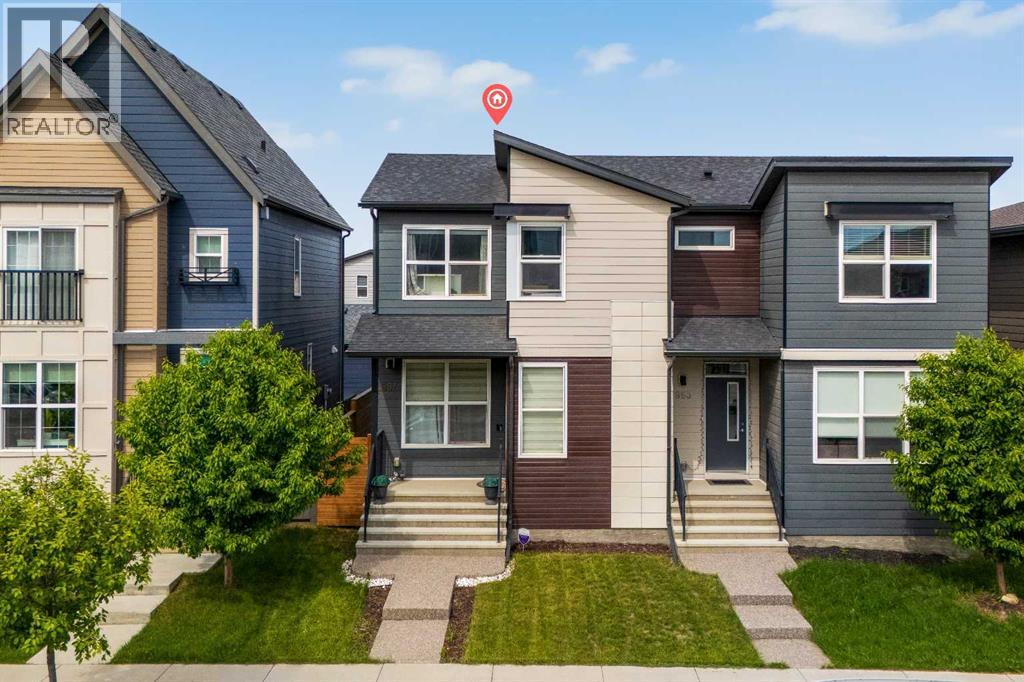
Calgary, Alberta
Premium, No-Fee Living in Walden! If you are searching for an upscale home that balances luxury and value, it doesn’t get better than this. Enjoy the freedom of no condo fees paired with a generous lot size, a sunny west-facing backyard, and a double detached garage. This bright and airy 3-bedroom home is designed to impress from the moment you walk in. The gourmet kitchen is equipped with stainless steel appliances, premium quartz countertops, and gorgeous, upgraded Huntwood cabinetry. Luxury vinyl plank flooring flows throughout the main floor and all bathrooms. The low maintenance exterior is built to last with durable Hardie Board siding. This home is perfectly situated with a desirable west-facing backyard for enjoying sunny Calgary evenings. (id:25325)
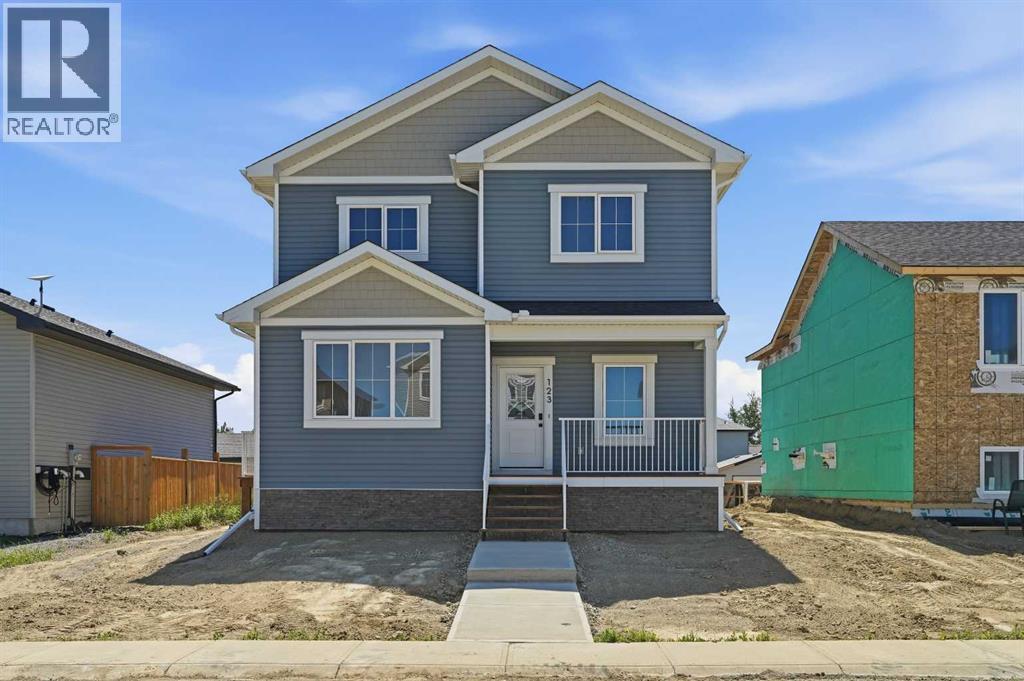
Cayley, Alberta
For more information, please click the "More Information" button. Welcome to this thoughtfully designed and newly-constructed 2-story home with 1900+ square feet of developed living space. The front of the home host a wide porch that leads into a spacious north facing front entry. A sunny front office/flex room with double glass doors contributes nicely to a light and bright front landing. On the homes east side and designed for convenience, there is a mud room with a side entry, the laundry and a two piece bathroom. The main floor, facing south, opens into a combined kitchen, dining and living room area with nine foot ceilings. With the big, blue sky on display out the back windows the prairie offers up an undeniable feeling of wide open space. Upstairs boasts 9' ceilings and there are four rooms, 1 primary bedroom with walk-in closet and ensuite, 2 secondary bedrooms alongside a full bathroom, and 1 north facing flex room (can be used as fourth bedroom) with double glass doors, that once again allow sunlight directly into the upstairs. Other interior features include a basement with 9-foot ceilings, ICF and drywall installed. All providing improved energy efficiency, enhanced durability, and superior soundproofing. This house is currently under construction and is estimated to be completed by June 30, 2026. (id:25325)
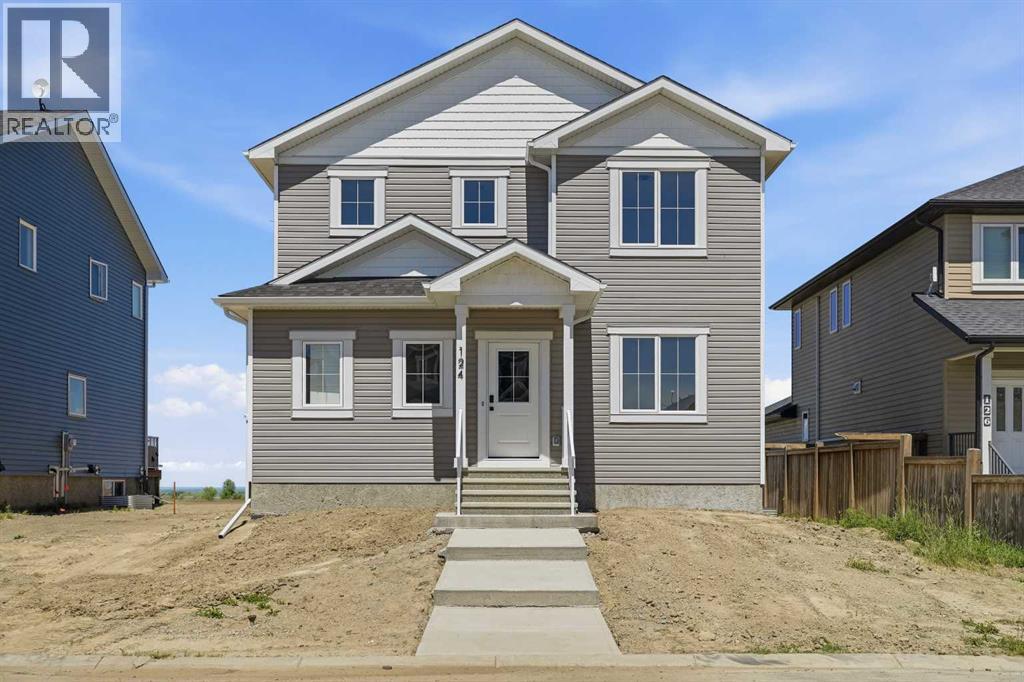
Cayley, Alberta
For more information, please click the "More Information" button. Welcome to this thoughtfully designed and newly-constructed 2-storey home with 1,836 square feet of developed living space. The home opens into a spacious South-facing front entry, bathed in natural light. Just off the entrance, a bright front office/flex room with double glass doors takes full advantage of the sunny southern exposure, creating an inspiring workspace. On the home's West side, designed for convenience, there is a mudroom with a dedicated side entry and a two-piece powder room. The main living area features nine-foot ceilings and an open-concept design connecting the kitchen, dining, and living room. Large rear windows showcase the big, blue prairie sky, offering a serene feeling of wide-open space and cool comfort during summer evenings. Upstairs, the layout features three bedrooms. The primary suite includes a private ensuite, while two secondary bedrooms sit alongside the full main bathroom, which conveniently houses the laundry facilities to save you trips up and down the stairs. Other interior features include a basement with 9-foot ceilings, ICF foundation, and drywall installed. All providing improved energy efficiency, enhanced durability, and superior soundproofing. Thoughtfully built with comfort, efficiency, and future potential in mind, this home offers the perfect blend of modern design and everyday functionality — ready to welcome you home. Estimated Completion is the end of June, 2026. (id:25325)
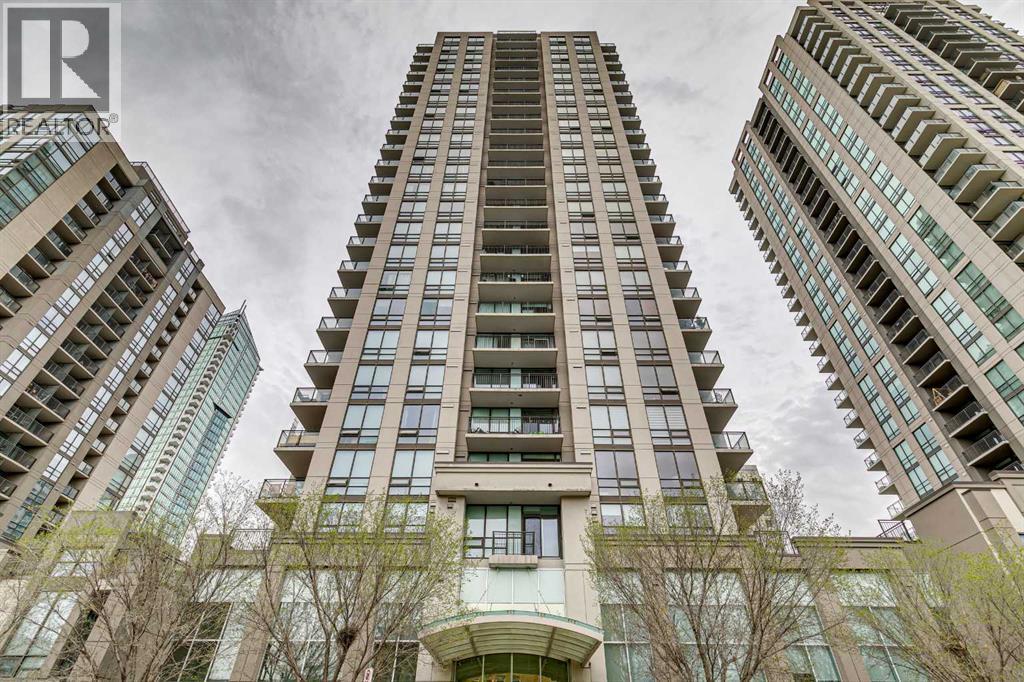
Calgary, Alberta
Experience elevated downtown living in this spectacular 8th-floor corner unit offering nearly 1,000 sq. ft. of thoughtfully designed living space with breathtaking views of Calgary's downtown skyline and front-row seats to the Calgary Stampede fireworks. Floor-to-ceiling windows fill the home with natural light, creating a bright and inviting atmosphere throughout.The spacious foyer welcomes you with a large coat closet, a convenient in-suite laundry area, and an oversized storage room that offers incredible flexibility. Whether you need additional storage, a home office, or a hobby room, this rare bonus space is a standout feature.The chef-inspired kitchen is beautifully appointed with stainless steel appliances, quartz countertops, elegant cabinetry, and a large island that provides plenty of prep space and seating for entertaining. The kitchen flows seamlessly into the open-concept dining and living areas, where engineered hardwood flooring and expansive windows showcase the impressive city views.Step outside onto your private balcony and enjoy your morning coffee or unwind in the evening while taking in the vibrant downtown skyline.The spacious primary bedroom is a true retreat, complete with floor-to-ceiling windows, a walk-through closet, and a luxurious spa-inspired ensuite featuring dual vanities, a deep soaker tub, and a separate glass shower. The second bedroom is generously sized and ideally situated beside the stylish 3-piece bathroom, making it perfect for guests, family, or a home office.Additional features include one titled heated underground parking stall and the convenience of concierge service. Residents of NOVA enjoy exceptional amenities, including a fully equipped fitness centre, party room, and guest suite, all within walking distance of Calgary's finest restaurants, cafés, shopping, entertainment, and the downtown core.Don't miss this opportunity to own a beautifully appointed home in one of Calgary's premier downtown buildings. (id:25325)
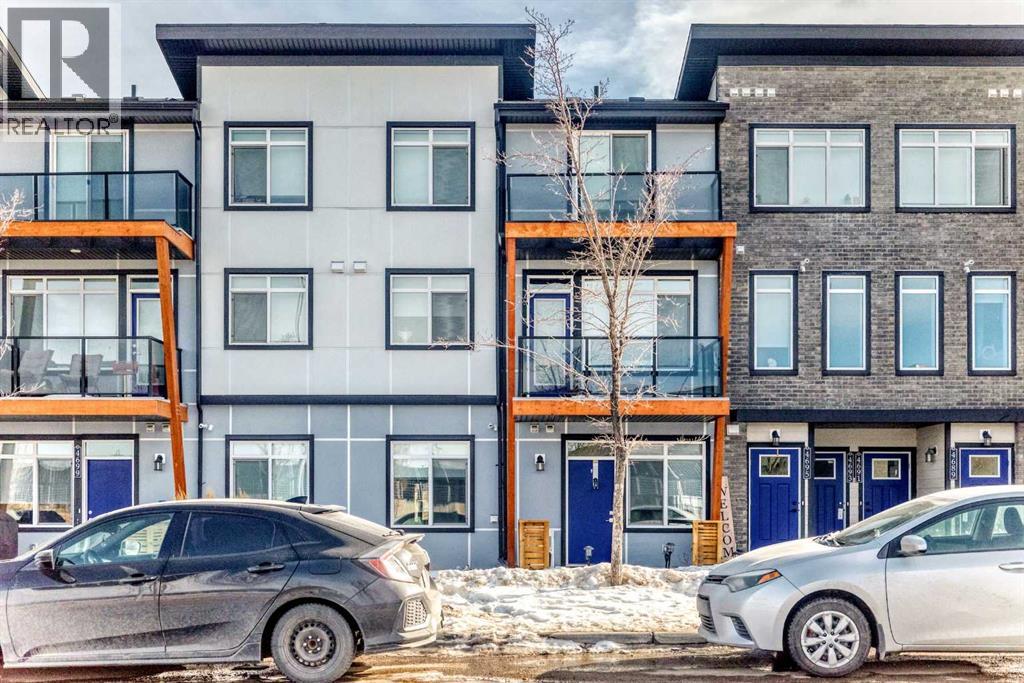
Calgary, Alberta
Welcome to this bright and beautifully maintained main floor townhouse, ideally located in the highly sought-after community of Seton, just minutes from the Seton YMCA and South Health Campus. Offering the perfect blend of comfort, convenience, and modern design, this home is ideal for first-time buyers, downsizers, or investors alike. Step inside to discover a thoughtfully designed open-concept floor plan that maximizes both space and natural light. The inviting living room provides a comfortable space to relax or entertain and offers direct access to your private covered patio, perfect for enjoying morning coffee or unwinding in the evening. The well-appointed kitchen is both stylish and functional, featuring sleek quartz countertops, stainless steel appliances, ample cabinetry, and a convenient peninsula island with breakfast bar seating, making it ideal for casual dining and entertaining. Large windows throughout the home fill the space with abundant natural light, creating a warm and welcoming atmosphere. The spacious primary bedroom provides a peaceful retreat, while the second bedroom or versatile den can easily accommodate guests, a home office, or additional living space to suit your needs. A modern 4-piece bathroom and a dedicated laundry room add to the home’s practicality and comfort. One of the standout features of this unit is the direct access from the laundry room to your single attached garage, offering added convenience and security, particularly during Calgary’s winter months. Enjoy an exceptional location with an abundance of amenities just steps away, including shops, restaurants, grocery stores, parks, and entertainment options. With easy access to major roadways such as Deerfoot Trail and Stoney Trail, commuting throughout the city is effortless. This move-in ready home combines modern finishes, functional living space, and an unbeatable location—a fantastic opportunity you won’t want to miss. (id:25325)
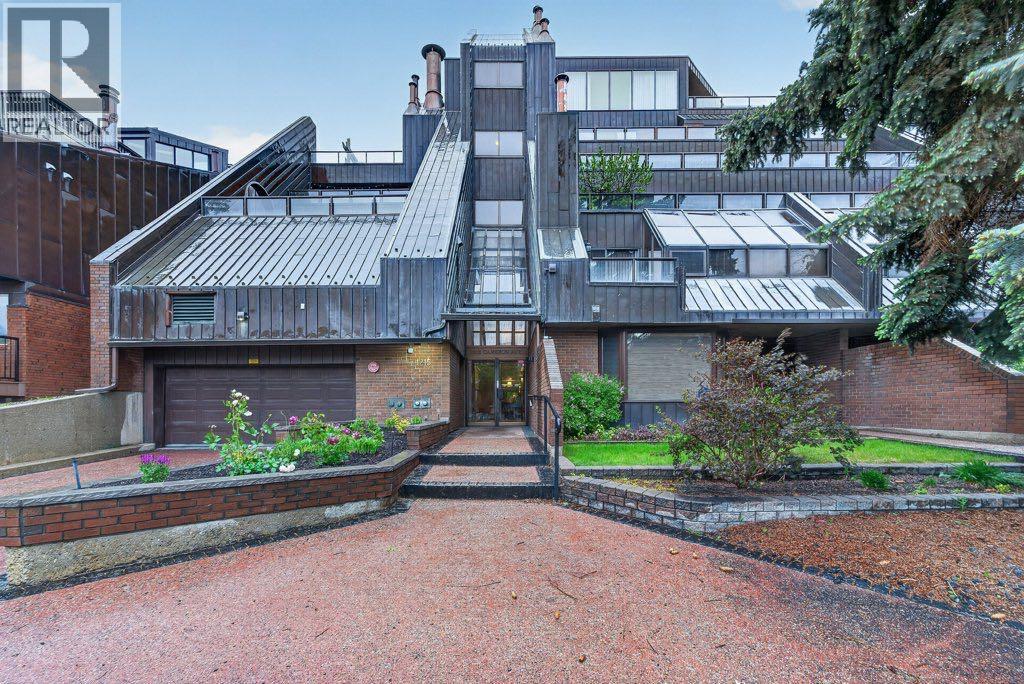
Calgary, Alberta
Welcome to Mount Royal Terrace! This fully renovated TOP FLOOR 2-bedroom, 2-bathroom condo is ideally located in the heart of Mount Royal, just steps to the shops, restaurants, cafes, and amenities along 17th Avenue.This bright and spacious apartment has been beautifully updated throughout and offers a great layout for both everyday living and entertaining. The living room features a cozy wood-burning fireplace and opens to the dining area and south-facing balcony. The renovated kitchen offers white cabinetry, quartz countertops, and newer appliances. Luxury vinyl plank flooring throughout and air conditioning add to the comfort and appeal.The spacious primary bedroom includes a walk-in closet, 4-piece ensuite, and a great sun room that works well as a sitting area, reading space, home office, or additional storage. The second bedroom also has its own sun room, adding even more flexibility. A 3-piece main bathroom, in-suite laundry, and plenty of storage complete this functional floor plan.The south-facing balcony is a great spot to enjoy your morning coffee or summer BBQs. The building also features two rooftop communal balcony areas with fantastic unobstructed views of the downtown skyline. This unit comes with TWO OVERSIZED UNDERGROUND PARKING STALLS located directly across from the elevator, plus an assigned storage locker.A fantastic opportunity to own a fully renovated top-floor condo in one of Calgary’s most walkable inner-city communities. Incredible value in a prime location! (id:25325)
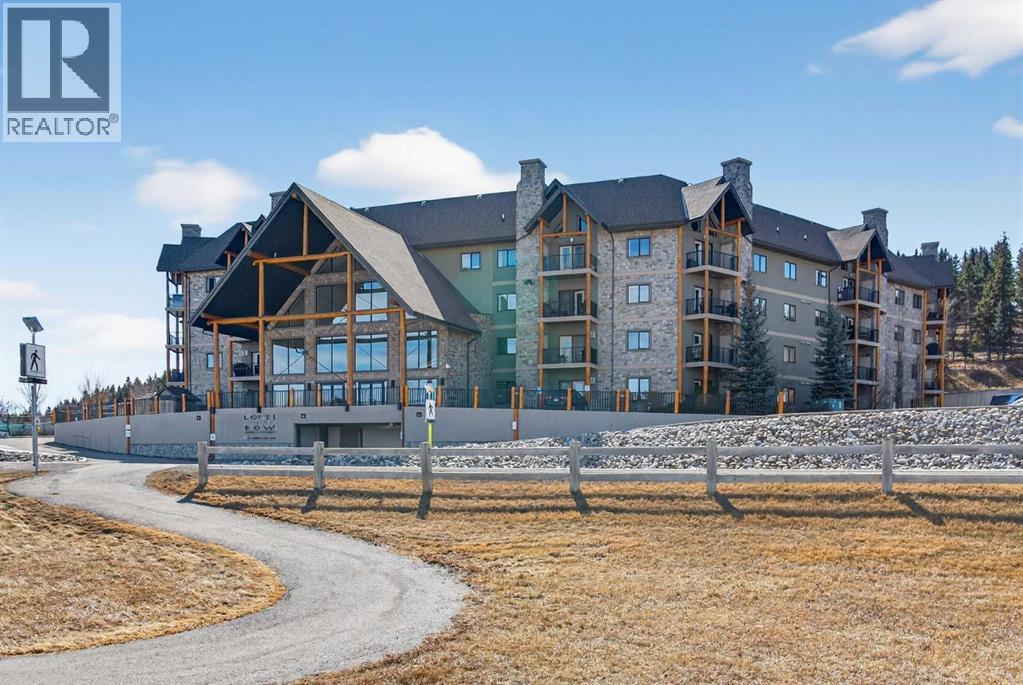
Cochrane, Alberta
Welcome to Lofts on the Bow, Cochrane’s gold standard for 55+ adult living. Proudly offered by the original owner, this is currently the only unit available in the building. Just across from the Bow River, this beautifully designed concrete building is inspired by alpine architecture, featuring a striking blend of stone masonry, timber accents, and expansive glass, along with in-floor heating throughout. Upon entering, you are greeted by open balconies and a grand maple staircase, creating an impressive sense of arrival as it opens to the amenities beyond. The building offers numerous thoughtfully designed common areas with chateau-esque furnishings throughout, providing inviting places to gather, connect, and relax. This 2nd-floor end unit features a unique single-level floor plan, exclusive within the building and offering a rare third window that brings in additional natural light. With 9' ceilings and an open design, the home feels bright and airy. The layout (Virtually Staged) places the bedrooms and bathrooms on opposite sides of the unit, enhancing both privacy and flow, with generously sized bedrooms, including a primary bedroom with a walk-in closet. A dedicated laundry space with stacked washer and dryer adds everyday convenience. The kitchen is finished with stainless steel appliances, granite countertops, a breakfast bar, a deep pantry, maple cabinetry, and under-cabinet lighting, blending style and function. Additional features include multi-directional blinds and optional air conditioning already installed for year-round comfort. The unit is also pre-wired for a home theatre system. As an exterior end unit, you benefit from added privacy along with direct proximity to the stairwell, providing convenient access for groceries or quick entry into the building. Step outside onto your private balcony with northeast views of St. Peters Church, the Bow River, and the soccer fields, complete with a built-in storage locker. It’s not uncommon to spot deer grazin g in the fields nearby, adding to the peaceful setting. The unit also includes a titled underground parking stall, ideally positioned as an end stall for added ease when parking and maneuvering, along with an additional storage cage in the parkade. There is also plenty of additional surface parking available for owners and visitors. Enjoy an amenity-rich lifestyle, including a fully stocked community kitchen and large banquet hall, an open billiards room, a central south-facing courtyard backing onto a nature reserve with a stone fireplace, barbecue, pergolas, and benches, a flex/games room, fitness centre, a coffee bar and sitting area on the 2nd floor, a library on the 3rd floor with river views, a quiet loft lounge on the 4th floor, multiple guest suites, and a convenient car wash bay. Additional conveniences include short-term RV parking, perfect for unloading and settling in after long trips. This is not just another place to live, but a completely different way to live. (id:25325)
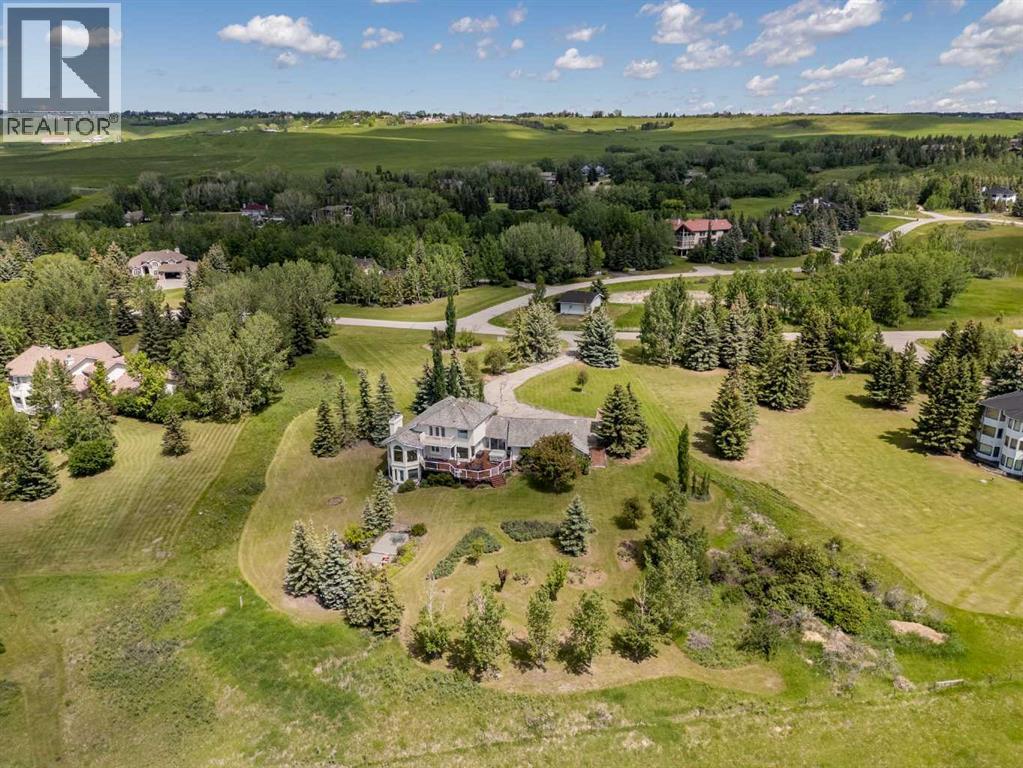
Rural Rocky View County, Alberta
Set on a quiet cul-de-sac on the edge of Rocky View County, Blueridge Estates is a warm, welcoming community where space, comfort, and connection come together effortlessly. Set on a 2 acre, treed lot, this is a place where everyday life feels calm and unhurried—yet still close to everything the city offers.Large windows throughout the main floor flood the home with exceptional natural light and frame expansive views of the Rocky Mountains, downtown Calgary, and Winsport ski hill. At the heart of the main level, a beautifully detailed brick gas fireplace creates a natural gathering point that anchors the living spaces. Framed in timeless brick, it brings warmth, character, and a sense of permanence—perfect for cozy evenings, family gatherings, and long winter nights. High ceilings in the open great room further enhance the sense of space and light.Hardwood flooring runs throughout the majority of the main floor and was redone in 2023 in a natural oak tone, adding warmth and a timeless feel. The kitchen is both functional and inviting, featuring solid granite countertops and island, a new refrigerator, upgraded stainless steel appliances including an induction cooktop, and a reverse osmosis drinking water system. The layout flows seamlessly to the dining area and out to the deck, making indoor-outdoor living effortless.The primary suite has been thoughtfully renovated into a true retreat, offering unobstructed mountain views, a large walk-in closet, and a spa-inspired ensuite with heated tile flooring, a large walk-in shower, and a rain shower feature—a perfect place to unwind at the end of the day.The walkout basement continues the home’s inviting feel with high ceilings and large windows that provide abundant natural light and beautiful views. A brick wood burning fireplace anchors the spacious recreation room, creating a comfortable and relaxed setting for movie nights, entertaining, or family time.Outside, the lifestyle truly shines. Enjoy summer evenings o n the large southwest-facing deck, unwind year-round in the saltwater hot tub, or gather around the outdoor fire pit with seating area. The oversized triple car garage with radiant heating adds everyday comfort, while practical upgrades such as two furnaces, two newer water heaters, and a Culligan water softener provide peace of mind.Located in a well-established community close to parks, pathways, schools, and major routes, this is a home designed for long-term living—where comfort, views, and thoughtful upgrades come together beautifully. (id:25325)
Calgary, Alberta
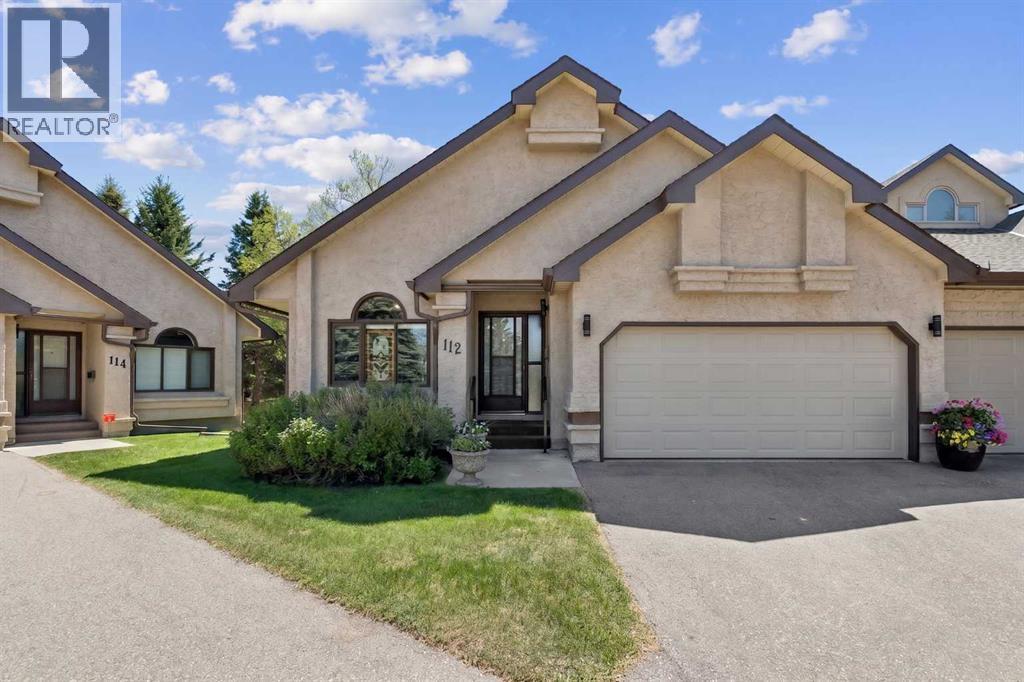
Prestigious Briar Oak Estates in Palliser -This highly sought after bungalow villa presents a main floor with the following features: Vaulted ceilings, large dining room, large den/office area with lots of shelving for additional storage, 4pc guest bathroom with dedicated laundry room complete with sink and cupboards, Hunter Douglas blinds, renovated kitchen with granite counters, stainless steel appliances, living room with fireplace, and a large master bedroom with a gorgeous renovated spa like ensuite. Curved staircase down to the fully developed basement with a 2nd bedroom , full 4pc bathroom, fireplace, built in library/desk area and dry bar. Enjoy plenty of sunshine on the large west facing back deck with beautiful mature trees and gas line for the bbq. Poly B plumbing has been all replaced and furnace overhauled. Double attached Garage. This pristine adult living complex provides a safe, peaceful environment to enjoy. Age restricted ownership to 21 years and older. RV owners have the convenience of parking in a private lot attached to the complex for a monthly fee. Well-situated location offering easy access to Stoney Trail , 14th St , Glenmore Landing & public transportation. Great options for shopping, services, dining and just steps to the to the local Co-op grocery store. (id:25325)
Calgary, Alberta
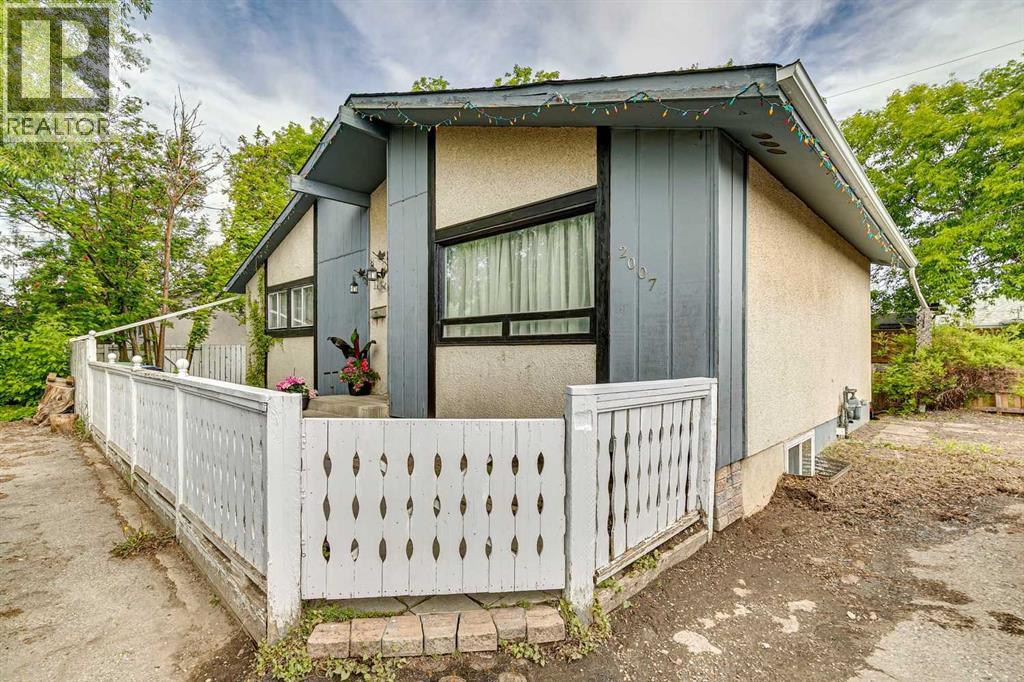
Tucked in a quiet cul-de-sac in the heart of Ogden, this beautifully maintained and freshly painted home offers the perfect blend of comfort, functionality, and location. Set on a fully fenced, treed lot, the property provides privacy, outdoor space, and a welcoming feel from the moment you arrive.Inside, the bright and airy main floor has large windows throughout the living room, dining area, and kitchen filling the home with natural light. The kitchen is both functional and stylish, featuring stainless steel appliances including a newer refrigerator and dishwasher. The main level offers two spacious bedrooms, including a generous master with dual closets, along with an updated full bathroom complete with a new vanity and fixtures.The fully developed basement expands the living space with a third bedroom, a versatile flex room ideal for a home office, gym, or guest space, a large second family room, and an additional 3-piece bathroom. Some newer windows throughout the home add to the overall comfort and efficiency.Located in the vibrant and historically rich community of Ogden, enjoy easy access to some of Calgary’s best outdoor amenities. Just minutes away, Carburn Park’s scenic ponds, paved pathways, and wildlife viewing along the Bow River. Pop Davies Athletic Park serves as a central community hub with sports fields and updated multi-use pathways, while the nearby Bow River pathway system offers endless opportunities for walking, cycling, and enjoying Calgary’s natural beauty. Book your showing today! (id:25325)
Crossfield, Alberta
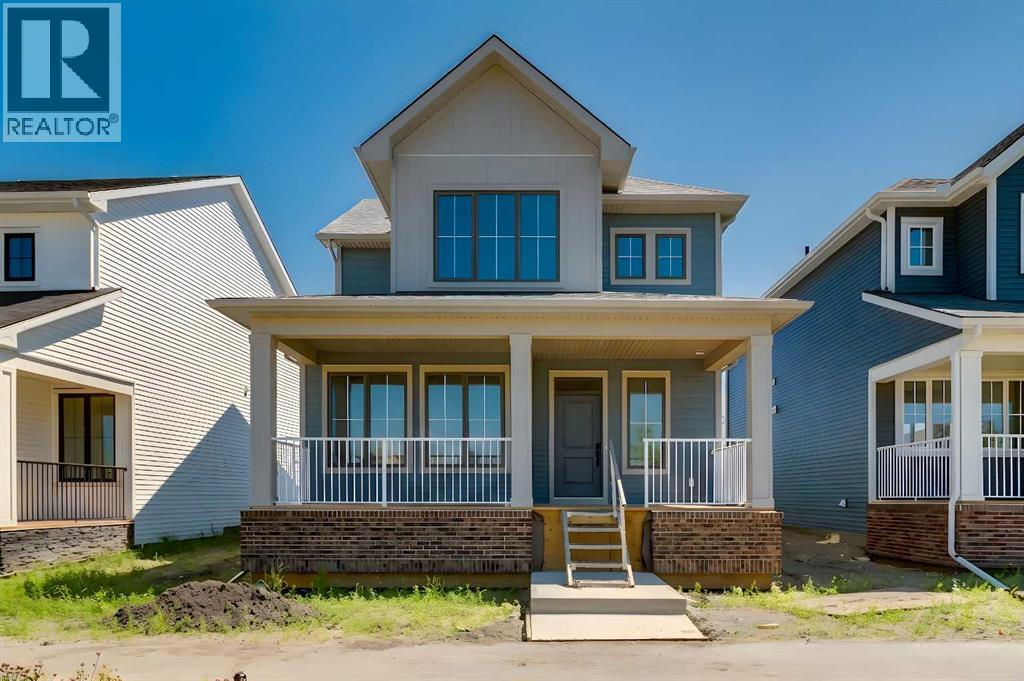
Step into The Emerson, a porch-front home that blends standout curb appeal with the kind of layout that simply works for everyday family life. The showstopping 232 sq ft covered front porch creates the perfect indoor/outdoor extension—ideal for morning coffee, evening chats with neighbours, or a practical “landing zone” for boots and outdoor gear. Even better, the home’s park-facing location delivers unobstructed views and a streetscape that feels like an oasis right outside your front steps. Inside, the open-concept main floor is designed for connection, with a central kitchen anchoring bright living and dining spaces that flex with your lifestyle—whether it’s family movie night, homework at the table, or hosting friends. Oversized front-and-back windows flood the home with natural light all day long, creating an airy, welcoming feel from the moment you enter. The kitchen is beautifully appointed with full-height upper cabinets, two-tone cabinetry with classic white uppers and an eye catching blue island, quartz countertops, soft-close doors, classic subway tile backsplash, plus a gas line to the range for those who love to cook. Function meets convenience with a rear mudroom, a walk-in pantry, and main floor laundry—perfect for multitasking and keeping day-to-day routines running smoothly. Upstairs, the vaulted owner’s suite offers a true retreat, complete with a spacious walk-in closet and a spa-inspired 5-piece ensuite. A thoughtful winged bedroom design adds privacy for family members or guests. And the feature that truly sets this property apart: a double detached garage with a full driveway and parking pad, offering parking for up to 4 vehicles—a rare and valuable setup. Add in a gas line for the BBQ, park-side living, and a floor plan built for real life, and you’ve found a home that checks every box. Limited opportunities like this don’t come along often—don’t miss it. Living in Vista Crossing means enjoying the best of both worlds: the convenience of city living just a short drive from Calgary, paired with the charm and slower pace of small-town life in Crossfield. This thoughtfully planned community fosters a strong sense of belonging and connection, where neighbours look out for one another and life revolves around family. Vista Crossing offers endless opportunities for recreation with its 4 kms of walking trails, 5 acres of protected wetlands, 20 acres of green spaces, and a community garden. Sports enthusiasts will love the mini soccer field, outdoor hockey rink, skateboard park, and sports fields. (id:25325)
Langdon, Alberta
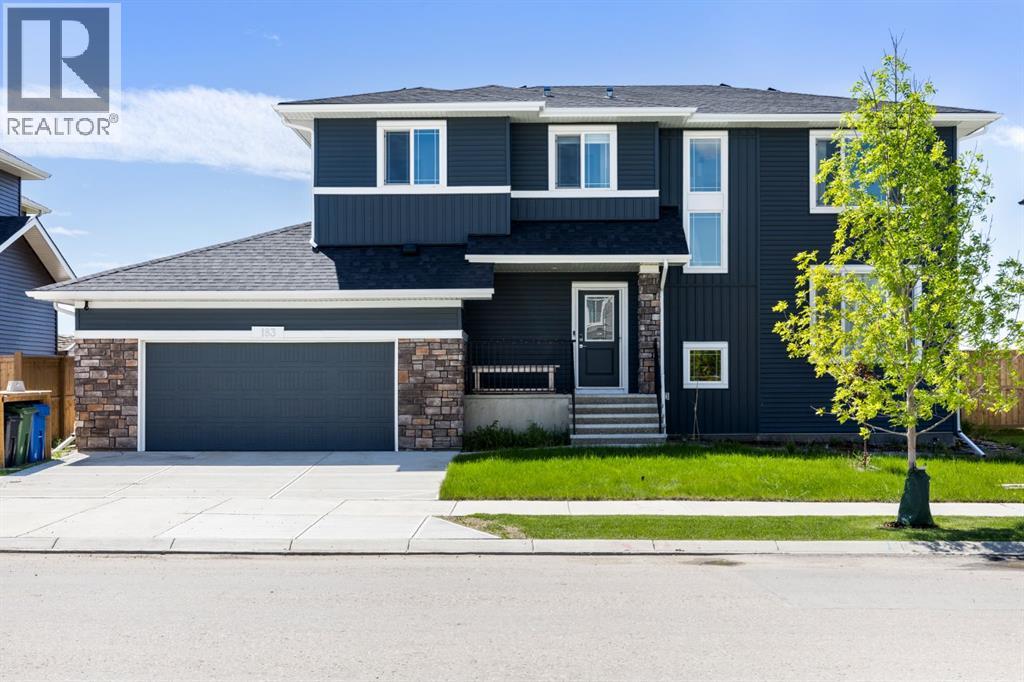
Welcome to this beautifully upgraded home in the charming Hamlet of Langdon, offering the perfect blend of small-town living with the convenience of being just a 15-minute commute to Calgary’s city limits.This stunning property features 4 spacious bedrooms, 3 of which have walk-in closets, and 3 full bathrooms—ideal for families or those looking for extra space. Upstairs, you’ll find a large bonus room, perfect for a cozy family area, home office, or playroom. The home is filled with natural light, creating a warm and inviting atmosphere throughout.The FULLY UPGRADED KITCHEN is a true showstopper, complete with a massive island, upgraded appliances, and ample storage—perfect for entertaining or everyday living.Enjoy the added value of OVER $55,000 I UPGRADES, including central vac, A/C for those warm summer months and SOLAR PANELS INSTALLED IN JANUARY 2026, helping you save on utility bills year-round. You’ll also appreciate the bonus of remaining new home warranty, without the hassle of completing landscaping or fencing—this home is truly turn key.Step outside to your private backyard with no neighbours behind, offering peace and privacy. The heated, OVERSIZED DOUBLE GARAGE with epoxy flooring and a Tesla charging port is perfect for vehicles, storage, or a workshop setup.Located close to schools, amenities, and golf courses, this home truly checks all the boxes for comfortable and convenient living in a welcoming community. (id:25325)
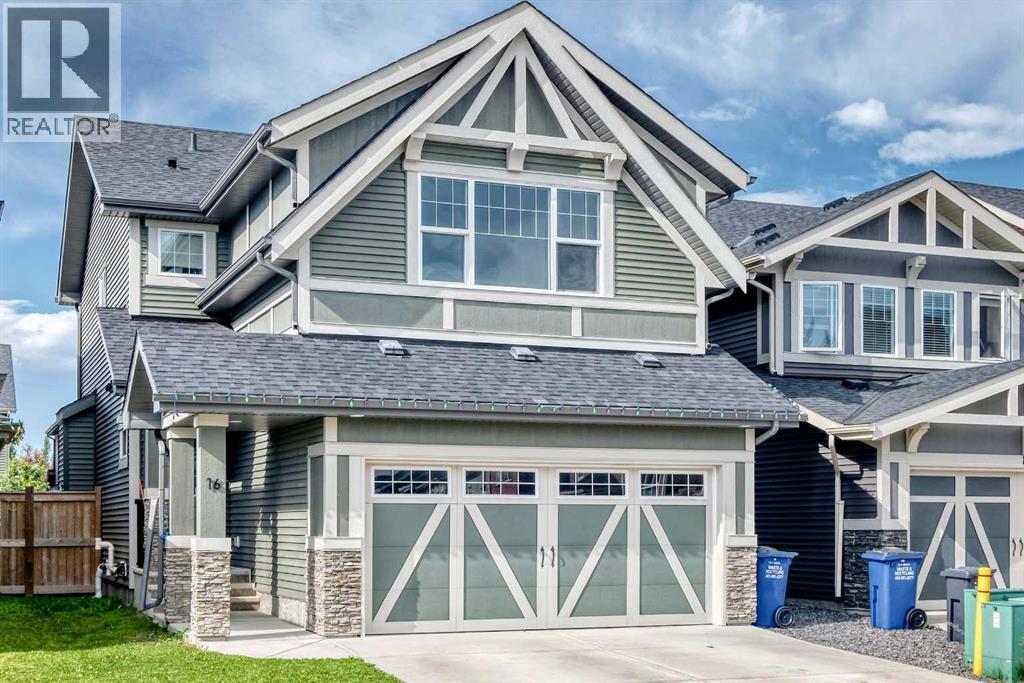
Cochrane, Alberta
Welcome to 16 Sunrise Crescent—a beautifully maintained family home nestled in one of Cochrane's most sought-after and fast-growing communities. From the moment you arrive, you'll be impressed by the exceptional curb appeal, welcoming front entrance, and pride of ownership that shines throughout.Step inside to discover a thoughtfully designed floor plan that perfectly balances comfort and functionality. The spacious kitchen is truly the heart of the home, featuring an abundance of cabinetry, generous counter space, and an effortless flow into the bright and inviting living area—making it the perfect place to gather with family or entertain friends.Upstairs, you'll love the versatile bonus room, offering the ideal space for movie nights, a playroom, or a home office. The fully developed basement provides even more living space, giving your family plenty of room to grow and adapt to every stage of life.Outside, enjoy your own private retreat with a large, sunny southwest-facing backyard—perfect for summer BBQs, gardening, or simply relaxing in the sunshine. The convenient back alley access adds flexibility and future potential while making the yard even more functional.Located in the vibrant community of Sunset, this home is surrounded by scenic views, and a nearby playground, making it an ideal location for families. As one of Cochrane's most desirable and continually growing neighborhoods, Sunset offers the perfect blend of small-town charm, modern amenities, and easy access to Calgary and the Rocky Mountains.Whether you're searching for your forever family home or a place to enjoy an active, connected lifestyle, 16 Sunrise Crescent offers the space, comfort, and location you've been waiting for. (id:25325)
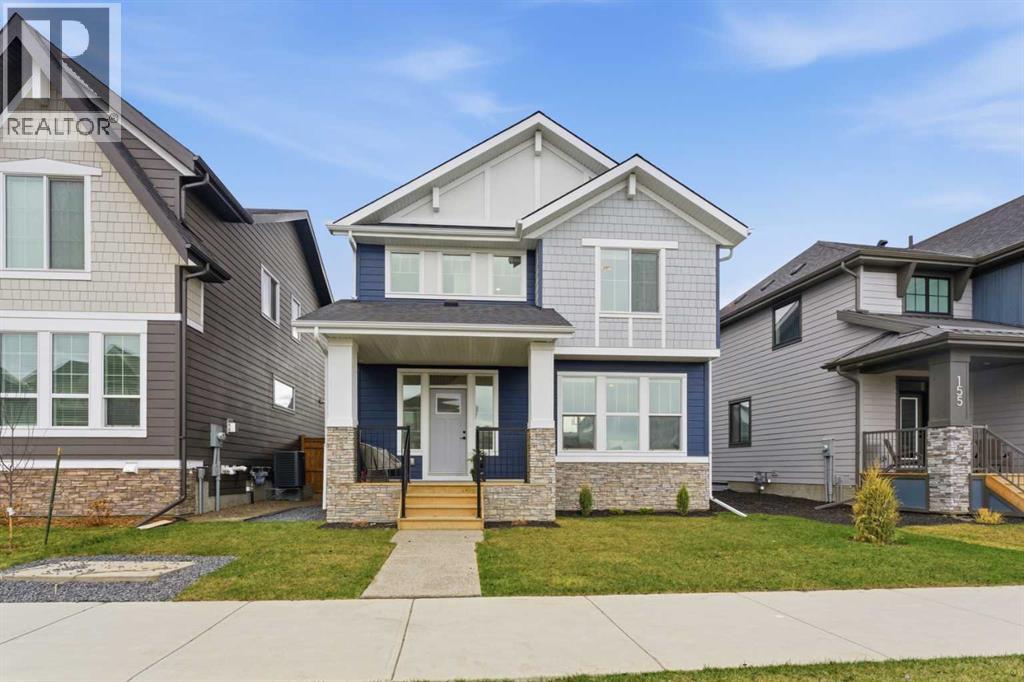
Rural Rocky View County, Alberta
AMENITY-RICH GOLF & LAKE COMMUNITY | DESIGNER FINISHES | FULLY FINISHED & UPGRADED | HERRINGBONE HARDWOOD FLOORING | GAS COOKTOP | FULL-WIDTH DECK | OVERSIZED DOUBLE DETACHED GARAGE | Modern design and resort-style living come together in this beautifully finished home tucked into the award-winning community of Harmony in Springbank. Surrounded by sparkling lake access, world-class golf, mountain views and an incredible collection of amenities only 8 minutes west of Calgary, this like-new property blends elevated style with the comfort and function today’s families are searching for. Peaceful mornings begin on the welcoming front porch, an inviting place to enjoy coffee while connecting with neighbours in this vibrant and walkable community. Herringbone hardwood flooring brings warmth and character throughout the main level, while a neutral colour palette creates a bright, timeless backdrop for everyday living. Oversized windows stream natural light into the living room, where a sleek fireplace sets a cozy atmosphere for quiet evenings or relaxed weekends at home. Family dinners and special celebrations feel equally at ease within the spacious dining area positioned alongside sliding patio doors that encourage seamless indoor/outdoor living. Stunning finishes elevate the kitchen, highlighted by a large centre island with wraparound seating, quartz countertops, built-in stainless steel appliances, a gas cooktop, and a pantry that keeps storage neatly organized. Daily routines become easier thanks to the mudroom off the rear entrance, thoughtfully connected to the powder room for quick cleanup after busy days outside. Upstairs, the generous primary retreat creates a calming escape complete with a huge walk-in closet and a beautifully appointed ensuite showcasing dual sinks, a deep soaker tub and an oversized shower. Two additional bedrooms are serviced by a stylish 4-piece bathroom, while upper level laundry keeps convenience close at hand. Matching the quality found throughout the rest of the home, the fully developed basement adds exceptional flexibility with a spacious recreation room ready for movies, gaming, workouts or casual evenings with friends. Guests, teenagers or a home office setup are easily accommodated by the 4th bedroom and additional full bathroom. Warm weather is best enjoyed on the expansive full-width rear deck built for barbequing, outdoor dining and unwinding at the end of the day. Grassy yard space leaves plenty of room for kids and pets to play, all privately nestled behind the oversized double detached garage. Residents of Harmony enjoy an unmatched lifestyle filled with lake activities, pathways, parks, playgrounds, boutique shopping, restaurants, fitness and year-round recreation woven throughout the community. Swimming, fishing, canoeing, biking, skating, golf and even quick access to the Springbank Airport all contribute to a setting designed around connection, activity and everyday enjoyment. (id:25325)
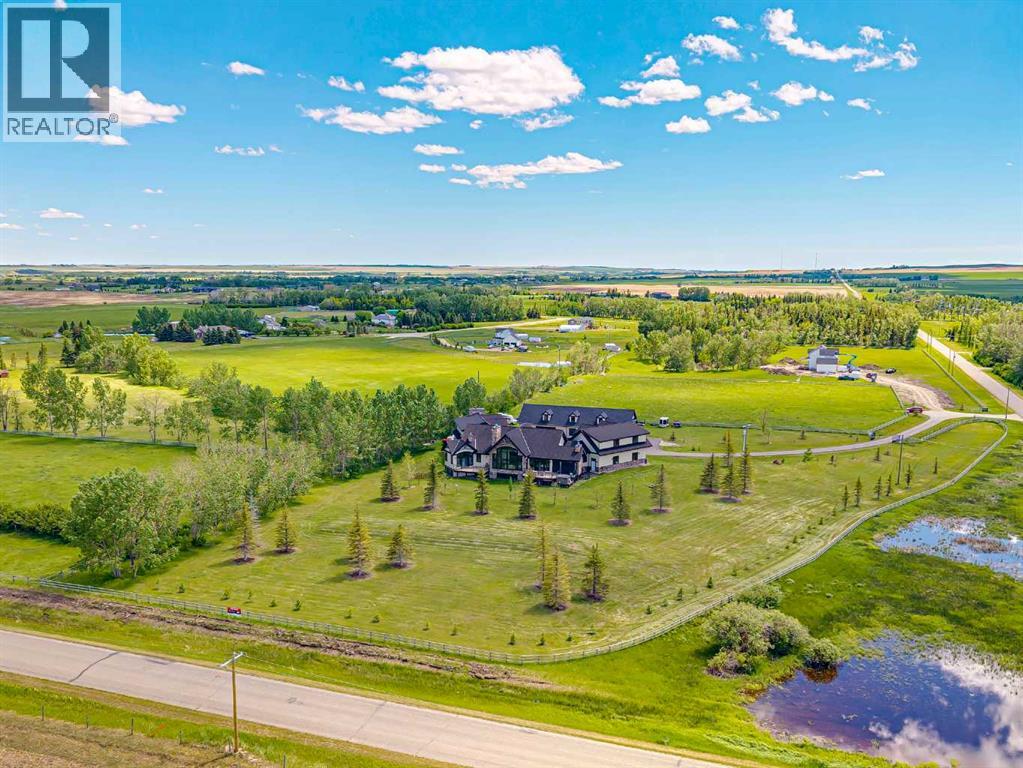
Rural Foothills County, Alberta
Luxurious Estate Living at its finest! You must experience this custom built JayWest home to appreciate everything it has to offer. Over 8,700 sq ft of finished living space with 4 bedrooms & 4 bathrooms, the abundance of living space in this home makes it ideal for large families. The heart of this home features the living room with vaulted ceilings, floor to ceiling windows and a gas burning fireplace. Open to the kitchen and dining area. The gourmet kitchen is beautifully finished with custom millwork and well appointed with two Miele dishwashers, Wolf gas cook-top, a Miele coffee machine, an integrated Sub-Zero fridge/freezer combo, and a Wolf Steam Oven. Off the dining area is a screened in patio with bbq gas line, wood burning fireplace and an additional north facing deck. The owner’s suite provided for the perfect retreat with vaulted ceilings, gas fireplace, a private deck, oversized walk-in closet with dressing area and spa like ensuite with jetted tub and walk-in steam shower. Unique to this home is the trophy room with over 20 ft ceilings and incredible wood burning fireplace with a stone overmantel. The perfect space to entertain, the uses for this space are endless. Quality features throughout this home include Italian 24x24 marble tiles, custom millwork & built-ins, timber ceilings, granite counter-tops, in-floor heating & recessed lighting. Built and finished with the Viceroy Building Package, featuring kiln-dried lumber and high-end materials. The basement level three large bedrooms, a 3pc ensuite and 4pc bathroom. The custom wet bar opens to the rec room with gas burning fireplace & a gym/flex area. Also on this level is a large laundry room and storage/utility area. The fully finished heated 4 car garage allows for ample parking. There is an additional 1,100 sq ft of versatile living space above the garage with built in desks its perfect for students, work from home, or a studio. The high-end mechanical room, valued at over $200,000, is complete with efficient air exchange system with independent zones, in-floor heating, multiple boilers, an air purification system, and RO water filtration & softener. The 2,700-square-foot detached shop complete with mezzanine, large overhead doors provide for an outdoorsman’s perfect workspace. Enjoy private country living with city accessibility, only 10 minutes to all the amenities of South Calgary. Minutes to the Calgary Health South Campus and quick access to Hwy 2. Located in the Foothills School Division. (id:25325)
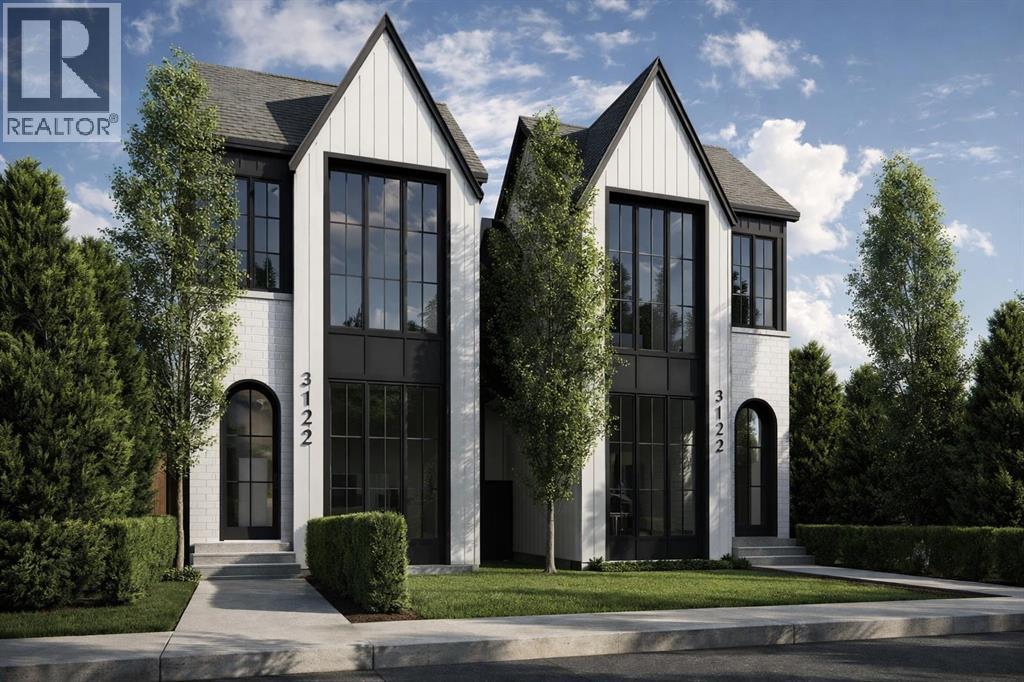
Calgary, Alberta
BRAND-NEW DETACHED INFILL WITH A LEGAL 2-BED BASEMENT SUITE IN GLENBROOK. Offering nearly 2,000 sq. ft. above grade plus a fully developed legal basement suite, this beautifully designed home combines modern architecture, functional family living, and exceptional income potential. Featuring 5 bedrooms, 3.5 bathrooms, and a double detached garage, this property is ideal for families, professionals, or investors seeking a premium inner-city location. The striking exterior showcases white brick and black-and-white board-and-batten siding, while the bright open-concept main floor features 10-ft ceilings, engineered hardwood flooring, oversized windows, and a spacious dining area throughout. The chef-inspired kitchen is anchored by a massive quartz waterfall island and includes premium stainless-steel appliances, a gas stove and built-in wall oven, a custom hood fan, a coffee bar, and a large walk-in pantry. The rear living room is centred around a sleek fireplace with custom built-ins, while a functional mudroom and elegant powder room complete the main level. Step outside to the fully fenced east-facing backyard with a large deck and access to the double detached garage. Upstairs, skylights illuminate the stairwell leading to 3 spacious bedrooms with 9-ft ceilings and 8-ft doors throughout. The primary retreat offers oversized windows, a custom walk-in closet with built-ins and a makeup vanity, and a spa-inspired 5-piece ensuite featuring heated tile floors, a freestanding soaker tub, dual sinks, a private water closet, and a fully tiled glass shower. Two additional bedrooms share a beautifully finished Jack-and-Jill bathroom with dual sinks and a tiled walk-in shower. A dedicated laundry room and built-in study nook add everyday convenience. The legal 2-bedroom basement suite offers over 700 sq. ft. of additional living space with a private entrance, 9-ft ceilings, luxury vinyl plank flooring, a full kitchen with stainless steel appliances, a separate laundry, and exc ellent income potential. Located in Glenbrook, this home places you in one of Calgary’s most established and family-friendly communities. Residents enjoy walking access to excellent schools, including Glendale School and A.E. Cross Junior High. Parks, playgrounds, and green spaces are woven throughout the neighbourhood, while nearby Optimist Athletic Park and Glenbrook Community Association offer year-round recreation. Everyday conveniences are just minutes away with Westhills and Signal Hill shopping centres close by, along with local cafés, grocery stores, and essential services. This home also offers quick access to major roadways, transit routes, and a short commute to downtown. *Interior photos are sample images taken from past projects. Actual finishes may vary. **RMS measurements have been derived from the builder’s plans and may change upon completion. (id:25325)
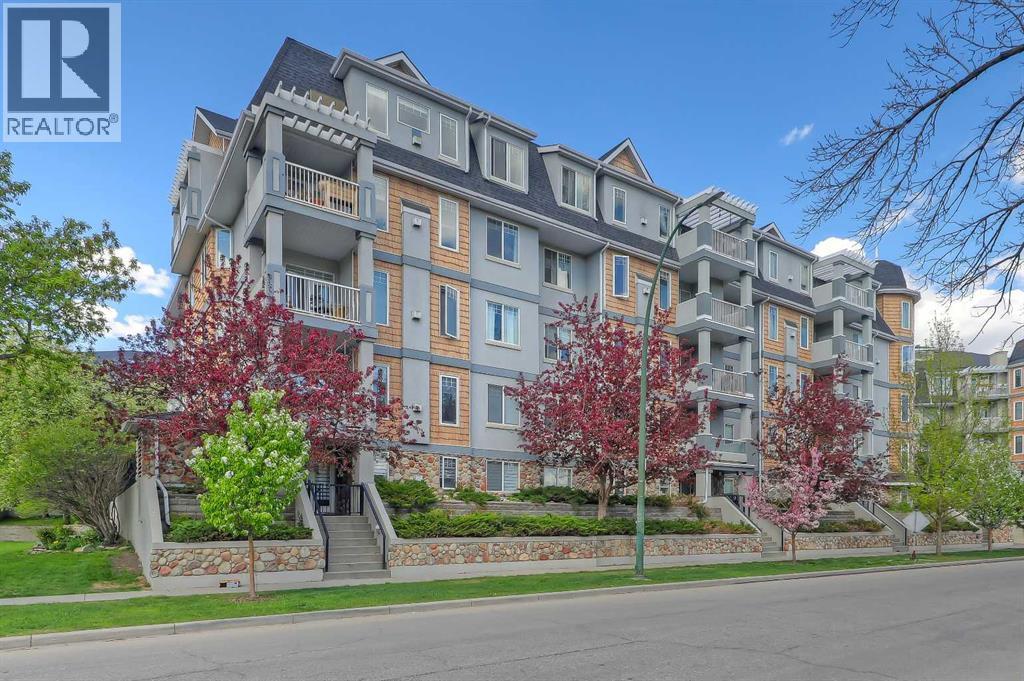
Calgary, Alberta
FULLY RENOVATED 2-BEDROOM, 2-BATHROOM CONDO WITH OVER 1,200 SQ FT, 2 PARKING STALLS, AND BEAUTIFUL COURTYARD VIEWS IN THE HEART OF ERLTON. Offering exceptional value in one of Calgary’s most sought-after inner-city communities, this spacious condo combines extensive renovations, a functional layout, and an unbeatable walkable location ideal for professionals, downsizers, or investors. Inside, the bright open-concept layout features luxury vinyl plank flooring throughout, fresh paint, and large windows that fill the space with natural light. The thoughtfully designed floor plan places the two bedrooms on opposite sides of the unit for enhanced privacy and flexibility. The beautifully renovated kitchen showcases full-height cabinetry, quartz countertops, dual Silgranit sinks, and brand-new stainless-steel appliances. Adjacent to the kitchen, the formal dining area offers ample room for entertaining, while the spacious living room is anchored by an electric fireplace with tiled surround and built-in shelving on either side. Step out onto the oversized balcony overlooking the peaceful courtyard. Complete with a gas line and additional storage closet, the balcony extends the home’s functional living space outdoors. The generously sized primary retreat features a designer feature wall, two walk-in closets, and a fully renovated ensuite with dual sinks, quartz countertops, and a tub/shower combination. The second bedroom includes a walk-through closet, direct access to the second full bathroom, and private balcony access—ideal for guests, roommates, or a home office setup. In-suite laundry and a window air conditioning unit add everyday comfort and convenience. A rare highlight of this property is the inclusion of TWO underground parking stalls, each with its own storage locker—an uncommon offering in Erlton. Residents enjoy a professionally managed complex with amenities including a party room, bike storage, and a car wash bay. Located just steps from the Elbow River path ways, MNP Community & Sports Centre, the LRT station, and downtown Calgary, this home offers immediate access to all the amenities in neighbouring Mission, including renowned restaurants, cafés, boutique shopping, fitness studios, and the vibrant 4th Street dining and nightlife scene. *VISIT MULTIMEDIA LINK FOR FULL DETAILS INCLUDING FLOORPLANS!* (id:25325)
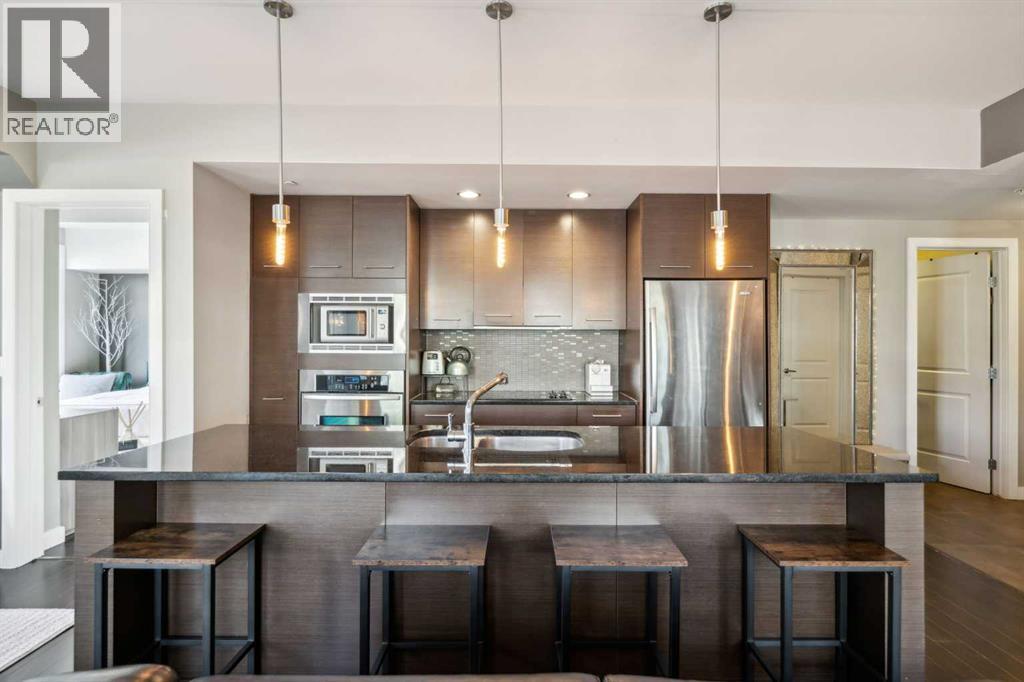
Calgary, Alberta
Welcome to Riverton at Parkdale – a stunning, corner-unit condo that offers the perfect blend of elegance and comfort. Situated on a prime lot overlooking a lush green space, this well-maintained home has been thoughtfully upgraded throughout. Featuring modern cabinetry, luxurious granite countertops, and radiant in-floor heating, this condo is designed for both style and convenience. The smart floor plan provides privacy, with two spacious bedrooms on opposite sides of the home. Large windows allow abundant natural light to flood the living space, creating a warm and inviting atmosphere. Step out onto the balcony to enjoy serene views of the green space, or unwind on the rooftop patio, where you can take in the beautiful community views. This condo also includes titled, underground heated parking and a private storage room. Heat and water are conveniently included in the utility cost, ensuring low-maintenance living. Located in the heart of Parkdale, you'll be just minutes away from major landmarks such as Foothills Hospital, the University District, Kensington, Downtown, and the scenic Bow River pathways. Condos like this are rarely available – don’t miss your chance to own this exceptional home! (id:25325)
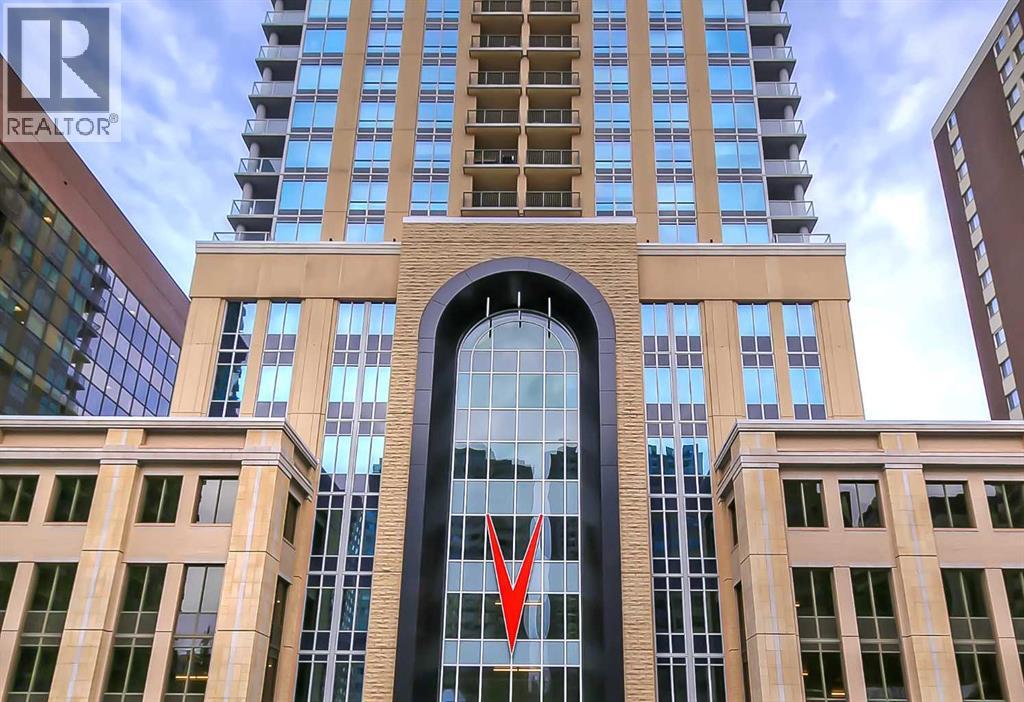
Calgary, Alberta
*VISIT MULTIMEDIA LINK FOR FULL DETAILS AND FLOORPLANS!* Welcome to VOGUE! This sunny and bright SOUTH-facing 1-bed, 1-bath condo offers stunning CITY VIEWS from the 30th floor! Boasting an open concept plan with elevated flat-painted ceilings, engineered hardwood floors, floor-to-ceiling windows, and an extra-large balcony with gas hookup. A modern kitchen boasts two-tone cabinets with under-cabinet lighting, quartz counters, subway tile backsplash, dual-basin undermount stainless steel sink, and stainless steel appliances, including a built-in Panasonic microwave, KitchenAid stove w/ flat cooktop and dishwasher, and a Fisher-Paykel fridge. Plus, enough space for a dining table or a bar-height prep island/bistro table. The bedroom features plush carpet, a large window, and a huge walk-through closet with cheater access to the 4-pc bath. The bathroom features hexagon tile floors, modern vanity, quartz counter, undermount sink w/ modern faucet, and tub/shower combo with full-height tile. This unit is complete with in-suite laundry. VOGUE is a high-end building with a ton of amenities, including central A/C, an elegant formal lobby, a full-time concierge, a gym, billiards, a large party room with a kitchen, a yoga studio, a 36th-floor Sky Lounge, and multiple rooftop terraces. Surrounded by parks, transit, the LRT, shopping, and within walking distance to the downtown core and all Kensington shops and services – this location offers the best urban lifestyle in the Downtown Commercial Core. (id:25325)
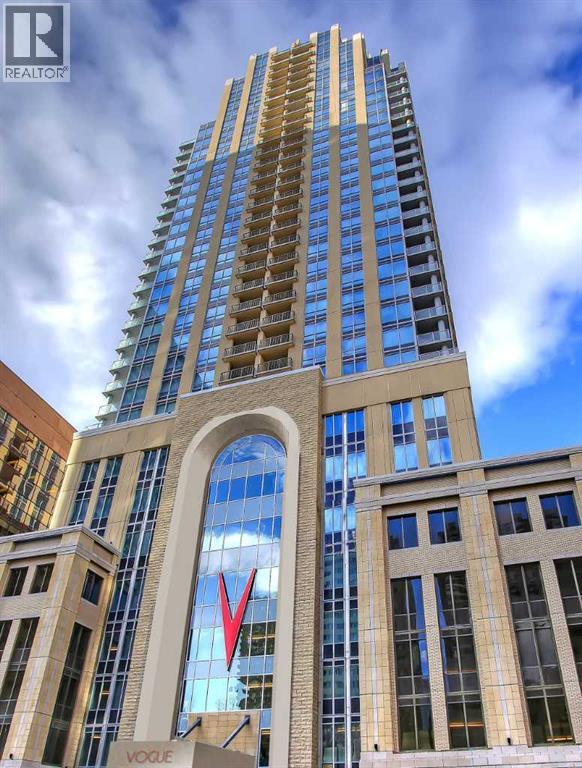
Calgary, Alberta
*VISIT MULTIMEDIA LINK FOR FULL DETAILS & FLOORPLANS!* Welcome to SUB-PENTHOUSE LIVING at Vogue! This 2-bed + den, 2-bath condo w/ over 1,200 sq ft on the 34th-floor w/ amazing city skyline band river views boasts two balconies opening off the main living areas. Naturally bright living w/ soaring ceilings, modern light and ceiling details, an open concept floorplan, & engineered hardwood flooring throughout (no carpet!), you are going to love the urban life at Vogue. Gather around the massive island w/ breakfast bar seating & dual undermount sink in the modern, sleek kitchen. Stainless steel appliances include a fridge w/ French doors, a deli drawer, & a freezer drawer, a gas stove & hood fan, a dishwasher, & built-in microwave. White quartz counters & marbled tile backsplash complement the wood & white cabinetry & modern pendant lighting. The open-concept living, dining, and den area has large windows, a gas fireplace, & access to TWO balconies via sliding glass doors. 2 bedrooms flank the main living space for ultimate privacy. The primary bedroom features a walk-in closet w/ custom built-in storage, and a private 5-pc ensuite. Featuring white quartz counters, modern faucets, dual undermount sinks, wood grain cabinetry, a standup shower, & soaker tub w/ full height tile, you’ll find everything you want & more in a primary suite. The secondary bedroom on the opposite side of the unit features a large window, a walk-in closet w/ custom built-in storage, & quick access to the main 4-pc bathroom w/ white a quartz counter, undermount sink, modern faucet, wood grain cabinets & a tub/shower combo w/ full-height tile. Rare for condo living, this unit has a laundry room w/ a washer & dryer, & heated, underground parking w/ a storage locker. VOGUE is a high-end building w/ lots of amenities, including an elegant lobby, full-time concierge, gym, billiards, large party room w/ kitchen & multiple rooftop terraces. Surrounded by parks, transit, the LRT, shopping & more, & with in walking distance to the downtown core & all Kensington shops & services – this location truly cannot be beaten. (id:25325)
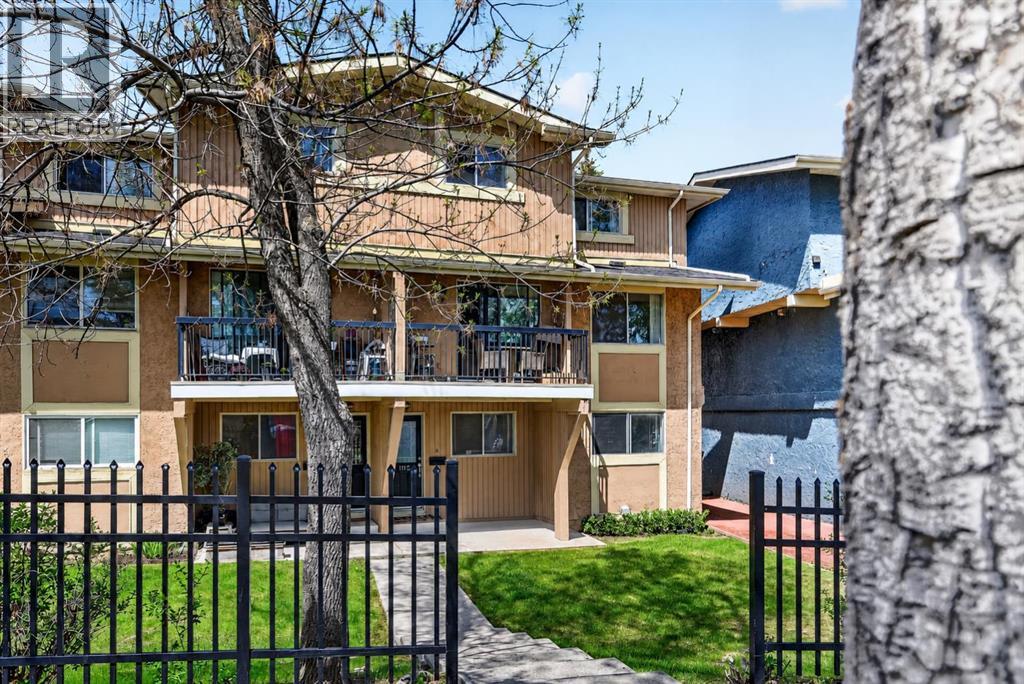
Calgary, Alberta
**Tenant in place paying $1,700/month + Utilities - Cash flow property** Tucked into the heart of Woodlands, this beautiful 2 bed/1 bath townhome offers comfort, convenience, and fantastic value! With superb access to Fish Creek Park, schools, transit, and Stoney Trail, the location makes everyday living and weekend escapes to the mountains effortless! Inside, recent updates include fresh vinyl flooring & paint, and the kitchen has also been updated with newer white appliances to create a bright & welcoming feel. The spacious main floor offers a great layout; with the dining area adjacent to the living room, a convenient breakfast bar for those busy mornings, opening up to an east facing balcony to enjoy! This floor also features the dedicated laundry room with excellent storage, providing everyday functionality to the thoughtful layout. Upstairs, you'll find two spacious bedrooms and a full 4 piece bathroom, creating a comfortable retreat at the end of the day. Currently tenant occupied with excellent tenants. This home is Ideal for investors, first-time buyers or anyone seeking a low-maintenance lifestyle, presenting an excellent opportunity to add to your portfolio or call home! (id:25325)
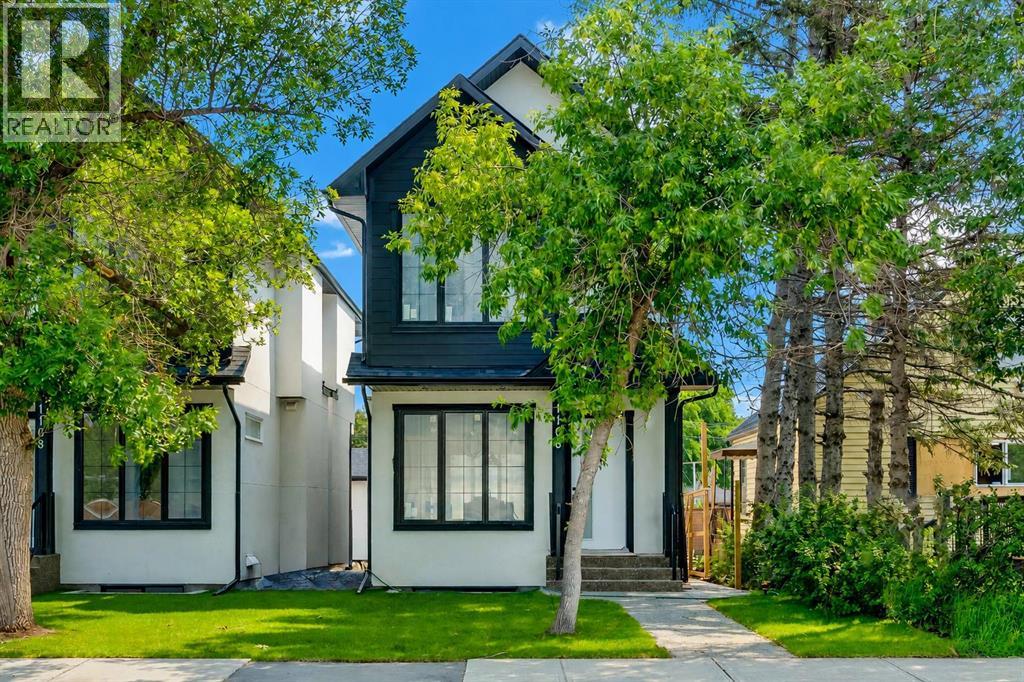
Calgary, Alberta
Located in the heart of the highly sought-after community of Renfrew, this brand-new infill delivers refined modern living with the added flexibility of a fully legal basement suite, ideal for homeowners and investors. The main residence offers 4 bedrooms and 3.5 bathrooms, thoughtfully designed with a focus on function, natural light, and elevated finishings throughout. The main floor features a chef-inspired kitchen anchored by quartz countertops, full-height custom cabinetry, marble-look backsplash, a built-in wine rack island, and premium stainless steel appliances.The living room is centered around a full-height stacked stone fireplace with floating shelving, complemented by oversized windows that enhance the open-concept design and bring in an abundance of natural light.The upper level hosts three well-sized bedrooms, including a primary suite with a private ensuite finished with contemporary fixtures and clean, spa-like detail. The two secondary bedrooms each have their own private access to a shared full bathroom, a thoughtful layout that works equally well for growing families or visiting guests.The legal basement suite features quartz countertops, modern cabinetry, stainless steel appliances, and a separate entrance, a well-sized bedroom providing strong rental income potential or comfortable space for extended family.Additional features include luxury vinyl plank flooring throughout, modern black and brushed fixtures, recessed lighting, and a cohesive contemporary design carried across all levels, as well as double detached garage. Positioned just minutes from downtown, this home offers exceptional access to schools, parks, transit, and amenities within the established inner-city community of Calgary. (id:25325)
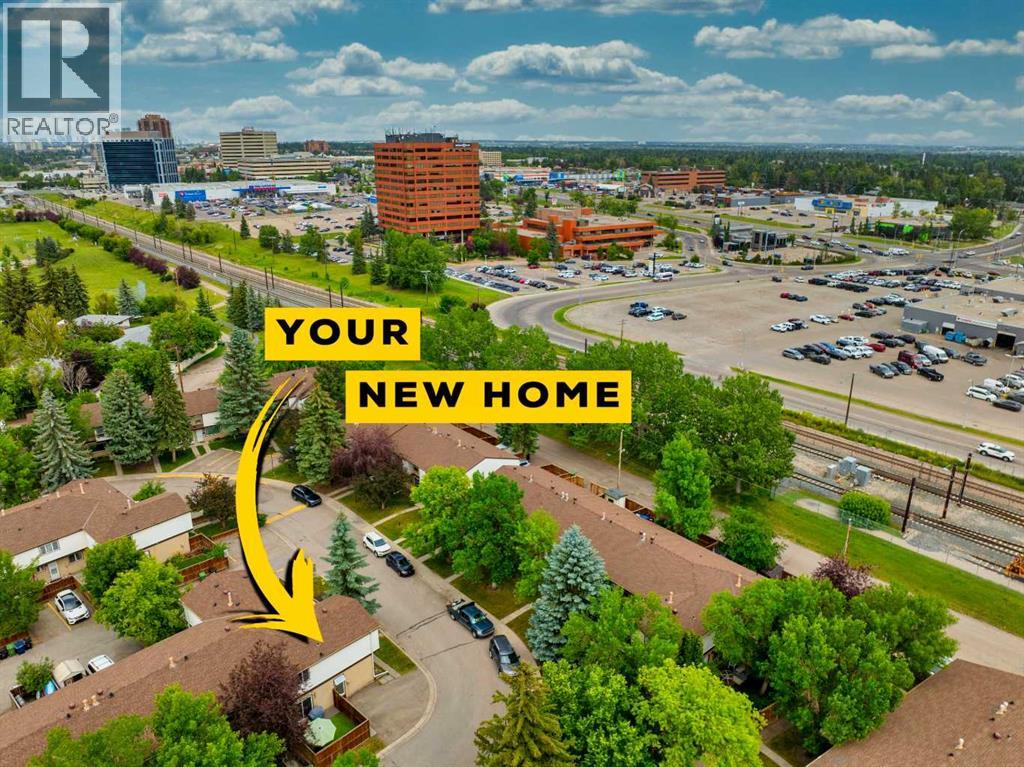
Calgary, Alberta
Welcome to this beautifully maintained townhouse in the heart of Southwood! Offering over 1,600 SQFT of total developed living space, this 3-bedroom, 1.5-bath home combines comfort, functionality, and exceptional value in one of Calgary’s most established communities. Recently refreshed with brand-new laminate flooring and modern baseboards throughout the main and upper levels, this move-in-ready home showcases a fresh, contemporary feel from the moment you step inside.The main floor features a well-designed kitchen that flows seamlessly into the bright and spacious open-concept living and dining areas, creating the perfect setting for everyday living and entertaining. Large windows fill the space with natural light, while a convenient half bath completes the main level.Upstairs, you'll find three generously sized bedrooms and a full bathroom, providing plenty of room for families, guests, or those working from home. The fully developed basement offers additional versatile living space, ideal for a recreation room, home office, gym, or media area.Step outside to your private fenced backyard — a perfect retreat for children, pets, gardening enthusiasts, or summer BBQs with family and friends. Two assigned parking stalls add to the home's everyday convenience.Other recent improvements include a newer furnace (2024), hot water tank and fencing within the last few years, a new dishwasher, upgraded R30 insulation added to the front soffit for enhanced energy efficiency, as well as the newly installed laminate flooring and baseboards throughout the main and upper floors.Ideally located just minutes from Anderson and Southland C-Train Stations, Southcentre Mall, schools, parks, playgrounds, shopping, restaurants, and countless amenities, this home offers outstanding accessibility and convenience for any lifestyle.Whether you're a first-time homebuyer, downsizer, or investor, this is an incredible opportunity to own a beautifully updated home in the desirable co mmunity of Southwood. Don't miss your chance to make it yours! (id:25325)
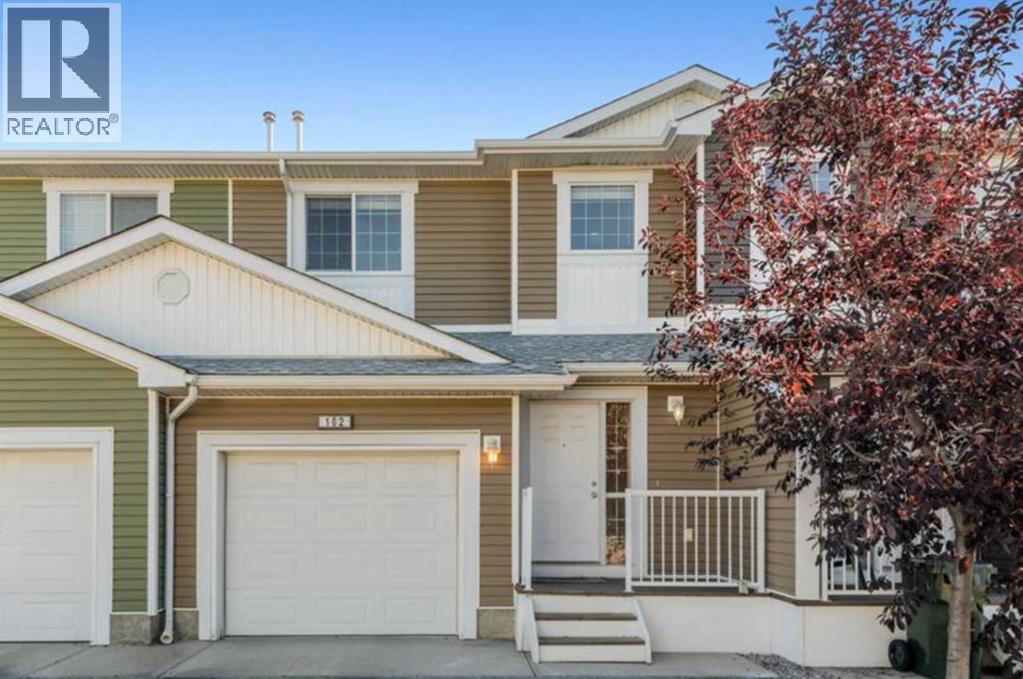
Airdrie, Alberta
Welcome to Yankee Valley Crossing in Airdrie. The main level flows seamlessly welcoming you in the front door to a generously-sized foyer. An inviting living room is open to the modern kitchen which offers plenty of cabinet and cupboard space in addition the a bright dining area flooded with natural light. From here, step out onto the back deck, perfect for outdoor entertaining. A 2-piece bathroom completes this level. Upstairs, you’ll love the beautiful, plush new carpet which blankets the hall and beyond through the three spacious bedrooms. The primary retreat offers a walk-in closet, while a shared 4-piece bathroom and generous linen closet rounds out the bright upper level. The basement houses the laundry area and an abundance storage space awaiting your vision for future development. The attached garage adds convenience and comfort; while the oversized parking pad out front is large enough hold two additional vehicles. Yankee Valley Crossing is a well-managed complex with an unrivalled location offering easy access to Deerfoot Trail, almost immediate access to shopping, restaurants and countless other service amenities including parks, schools, Genesis Place Recreation Centre, bike paths, transit the Ron Ebbsen Arena. (id:25325)
