0%


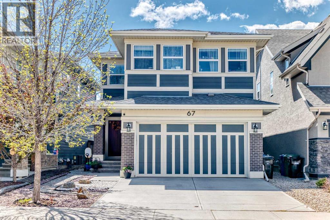
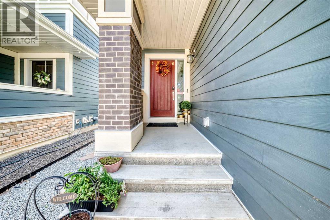
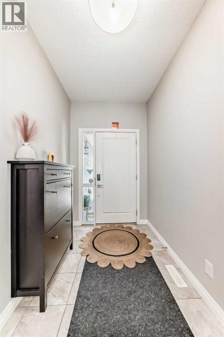
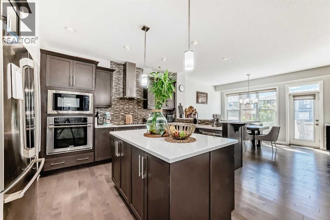
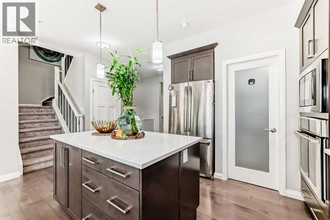
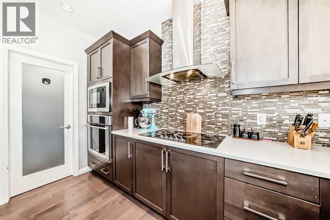
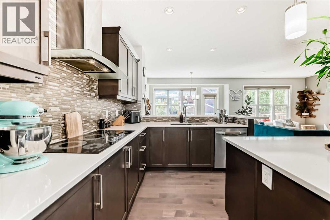
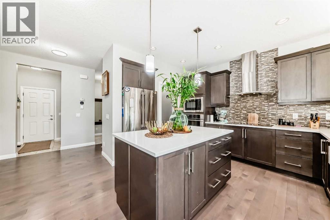
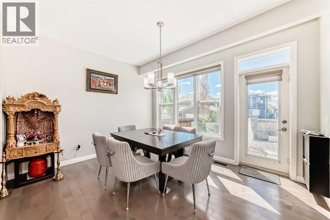
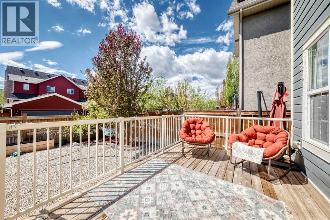
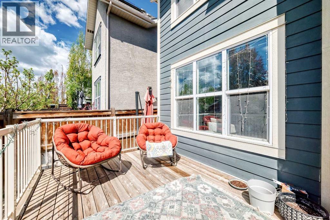
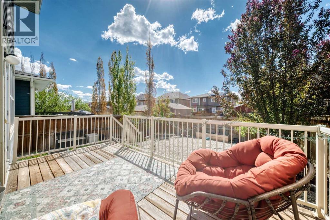
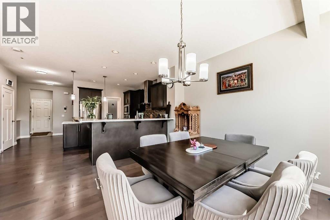
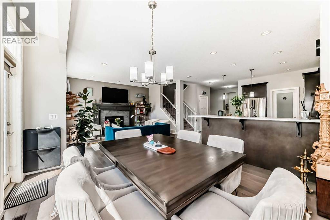
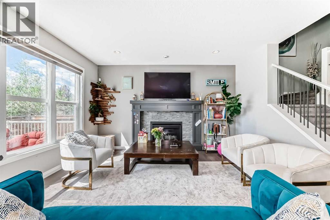
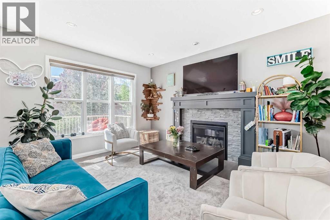
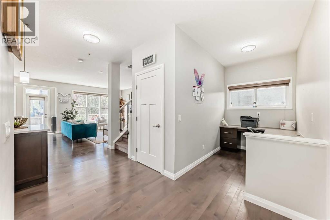
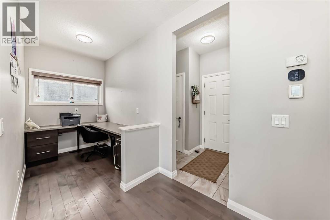
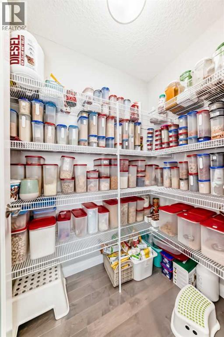
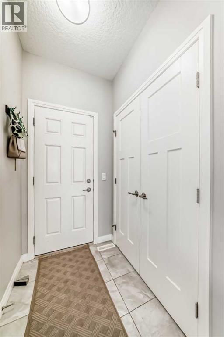
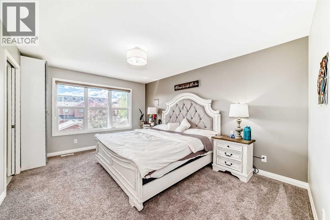
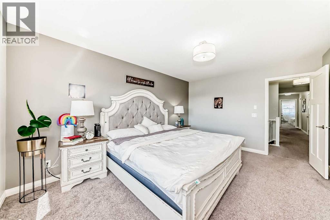
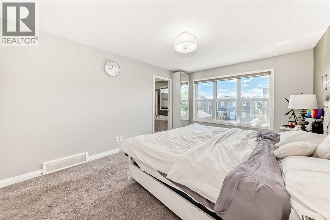
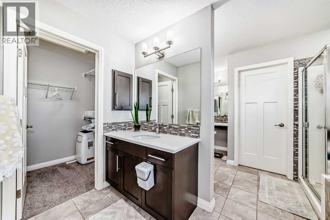
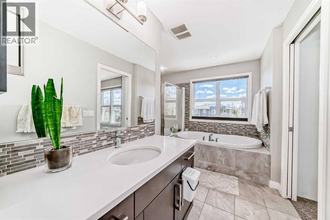
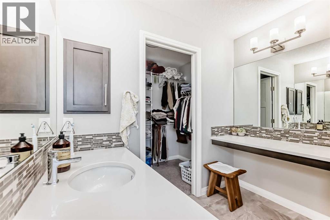
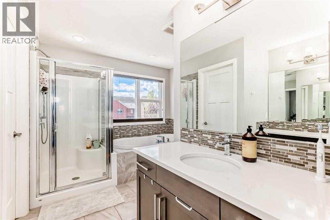
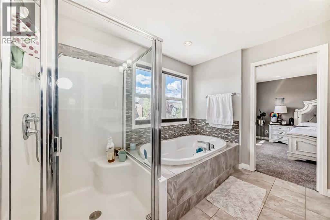
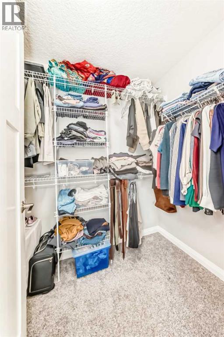
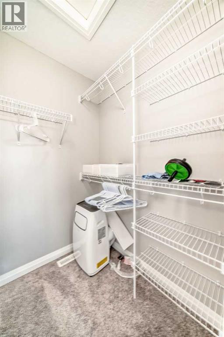
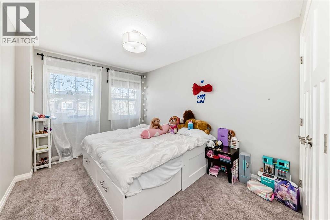
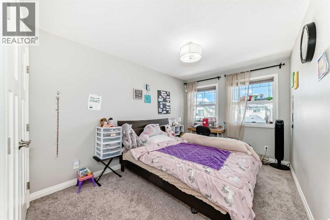
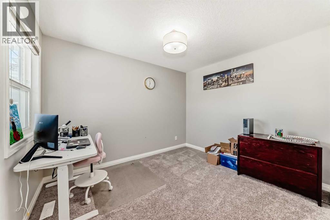
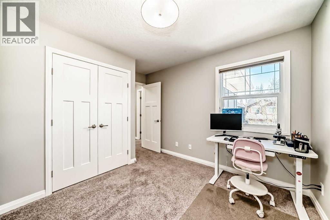
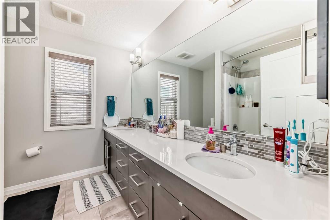
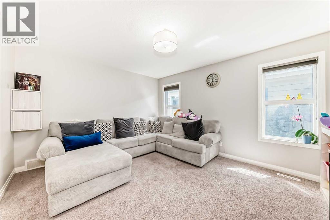
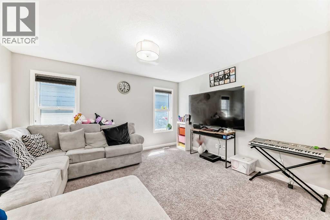
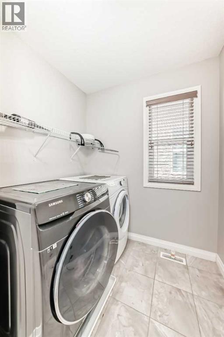
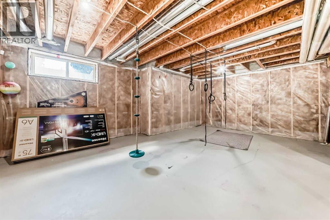
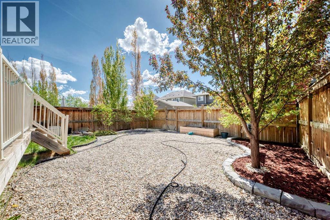
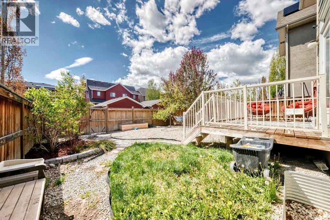
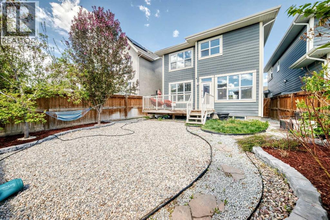
Welcome to this beautiful 2,414 sq. ft. two-storey home in the award-winning lake community of Mahogany, ideally located across from pathways and a playground and just a short walk to the Beach Club.Featuring 4 bedrooms above grade, 2.5 bathrooms, 9-ft ceilings, triple-pane windows, engineered hardwood, a gas fireplace, and main-floor tech space. The spacious kitchen offers stainless steel appliances, quartz countertops, and a walk-in pantry.Upstairs features a bonus room, laundry, and a spacious primary suite with a 5-piece ensuite and his-and-hers walk-in closets. Enjoy the south-facing landscaped backyard with a deck and irrigation system. The unfinished basement offers future development potential.Close to schools, shopping, dining, recreation, and Mahogany’s exceptional lake amenities. Immediate possession available! (id:25325)
| MLS® Number | A2347652 |
| Property Type | Single Family |
| Community Name | Mahogany |
| Amenities Near By | Park, Playground, Schools, Shopping |
| Features | Closet Organizers, Level, Gas Bbq Hookup, Parking |
| Parking Space Total | 4 |
| Plan | 1413493 |
| Structure | Deck |
| Bathroom Total | 3 |
| Bedrooms Above Ground | 4 |
| Bedrooms Total | 4 |
| Amenities | Clubhouse |
| Appliances | Refrigerator, Window/sleeve Air Conditioner, Range - Electric, Dishwasher, Microwave, Oven - Built-in, Hood Fan |
| Basement Development | Unfinished |
| Basement Type | Full (unfinished) |
| Constructed Date | 2015 |
| Construction Style Attachment | Detached |
| Cooling Type | None |
| Exterior Finish | Brick |
| Fireplace Present | Yes |
| Fireplace Total | 1 |
| Flooring Type | Carpeted, Ceramic Tile, Hardwood |
| Foundation Type | Poured Concrete |
| Half Bath Total | 1 |
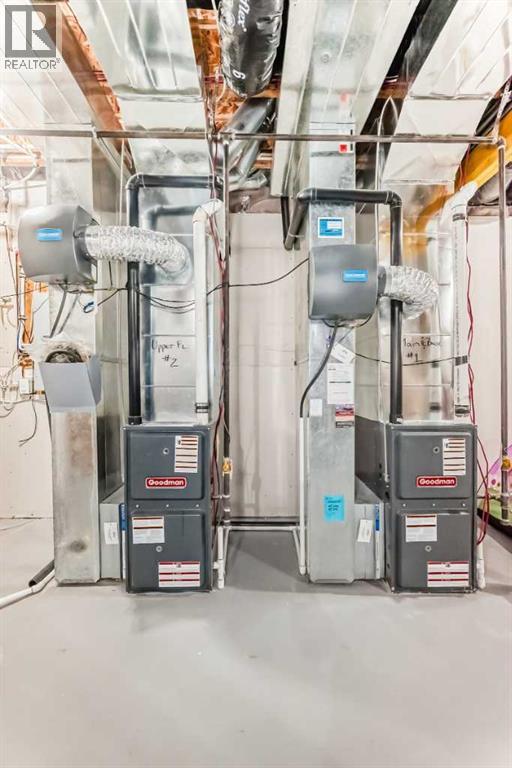
| Heating Fuel | Natural Gas |
| Heating Type | Forced Air |
| Stories Total | 2 |
| Size Interior | 24,144 Sqft |
| Total Finished Area | 24144 Sqft |
| Type | House |
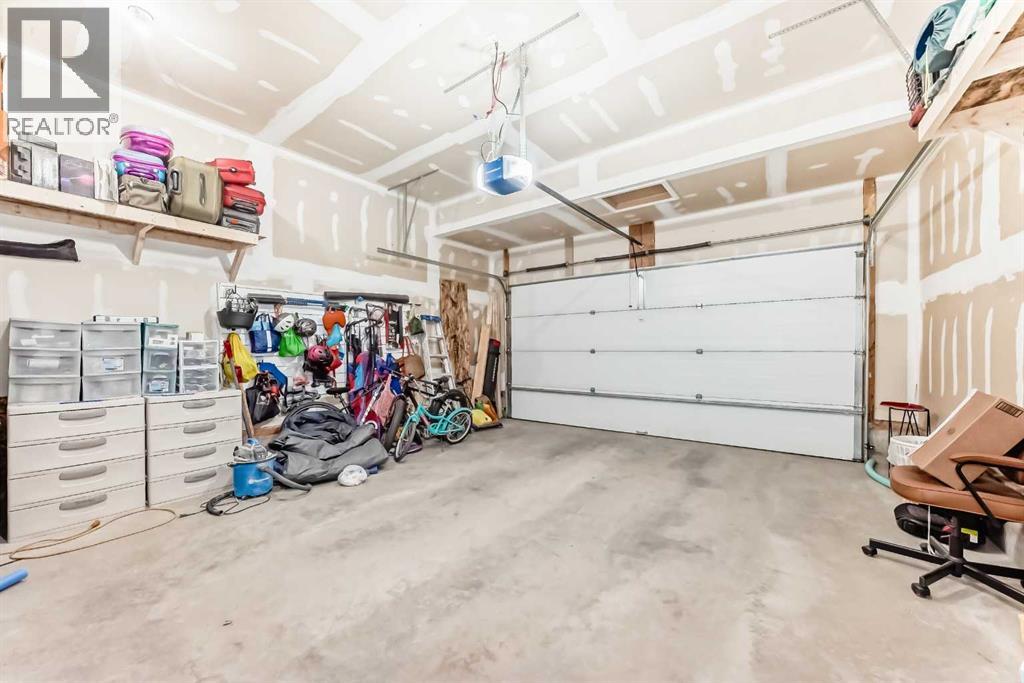
| Attached Garage | 2 |
| Acreage | No |
| Fence Type | Fence |
| Land Amenities | Park, Playground, Schools, Shopping |
| Landscape Features | Landscaped |
| Size Frontage | 10.36 M |
| Size Irregular | 3939.59 |
| Size Total | 3939.59 Sqft|0-4,050 Sqft |
| Size Total Text | 3939.59 Sqft|0-4,050 Sqft |
| Zoning Description | R-g |
| Level | Type | Length | Width | Dimensions |
|---|---|---|---|---|
| Main Level | Other | 5.67 Ft x 11.17 Ft | ||
| Main Level | Other | 5.17 Ft x 4.17 Ft | ||
| Main Level | Office | 8.08 Ft x 5.67 Ft | ||
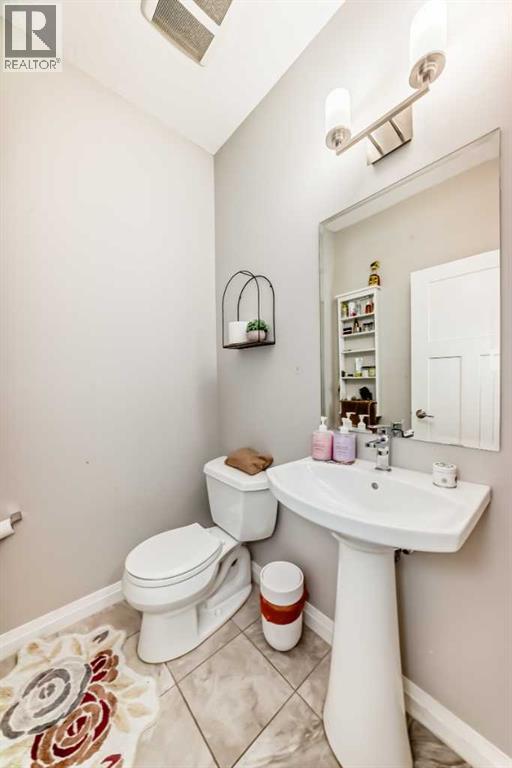
| Main Level | 2pc Bathroom | 5.17 Ft x 4.83 Ft | ||
| Main Level | Kitchen | 10.75 Ft x 13.33 Ft | ||
| Main Level | Dining Room | 12.25 Ft x 13.00 Ft | ||
| Main Level | Living Room | 12.08 Ft x 14.67 Ft | ||
| Main Level | Pantry | 4.00 Ft x 5.42 Ft | ||
| Upper Level | Primary Bedroom | 15.17 Ft x 11.33 Ft | ||
| Upper Level | 5pc Bathroom | 13.25 Ft x 11.75 Ft | ||
| Upper Level | Other | 5.00 Ft x 4.92 Ft | ||
| Upper Level | Other | 5.00 Ft x 7.92 Ft | ||
| Upper Level | Family Room | 11.67 Ft x 14.00 Ft | ||
| Upper Level | Bedroom | 12.42 Ft x 9.42 Ft | ||
| Upper Level | Bedroom | 9.17 Ft x 12.75 Ft | ||
| Upper Level | Bedroom | 9.33 Ft x 11.08 Ft | ||
| Upper Level | 5pc Bathroom | 8.75 Ft x 8.08 Ft | ||
| Upper Level | Laundry Room | 8.75 Ft x 6.25 Ft |
https://www.realtor.ca/real-estate/30335777/67-masters-rise-se-calgary-mahogany

The trademarks REALTOR®, REALTORS®, and the REALTOR® logo are controlled by The Canadian Real Estate Association (CREA) and identify real estate professionals who are members of CREA. The trademarks MLS®, Multiple Listing Service® and the associated logos are owned by The Canadian Real Estate Association (CREA) and identify the quality of services provided by real estate professionals who are members of CREA. The trademark DDF® is owned by The Canadian Real Estate Association (CREA) and identifies CREA's Data Distribution Facility (DDF®)