0%


Calgary, Alberta
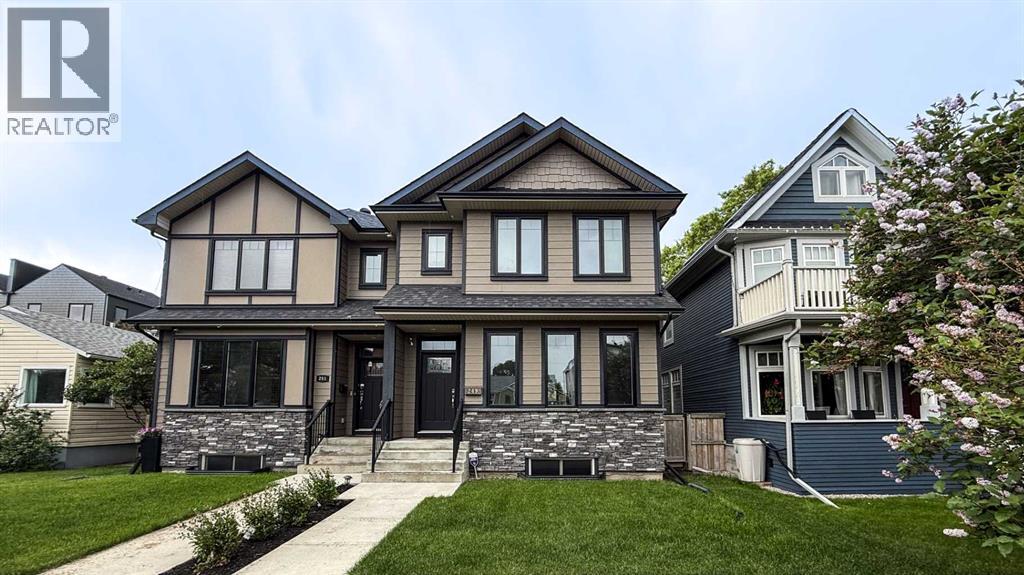
Welcome to the popular community of Tuxedo Park. Known for its charming tree lined streets. Ideally located 10 min to downtown Calgary, 15 min to Calgary airport and minutes to Deerfoot trail. Two blocks walking distance are 2 major grocery stores. This home built in 2011 has 4 bedrooms, 3 full bathrooms 1 half bathroom has been very well maintained. This thoughtfully designed open concept main floor plan is both functional and great for entertaining. The owner has made many upgrades including kitchen cabinets, appliances including a Kitchen Aide gas stove, dishwasher is one year old. Basement has been completely renovated with new carpet, paint, furnace is 6 six years old. The water system in this home is ON DEMAND system. Backyard faces south has a patio, barbecue, 2 car detached garage. (id:25325)
Calgary, Alberta
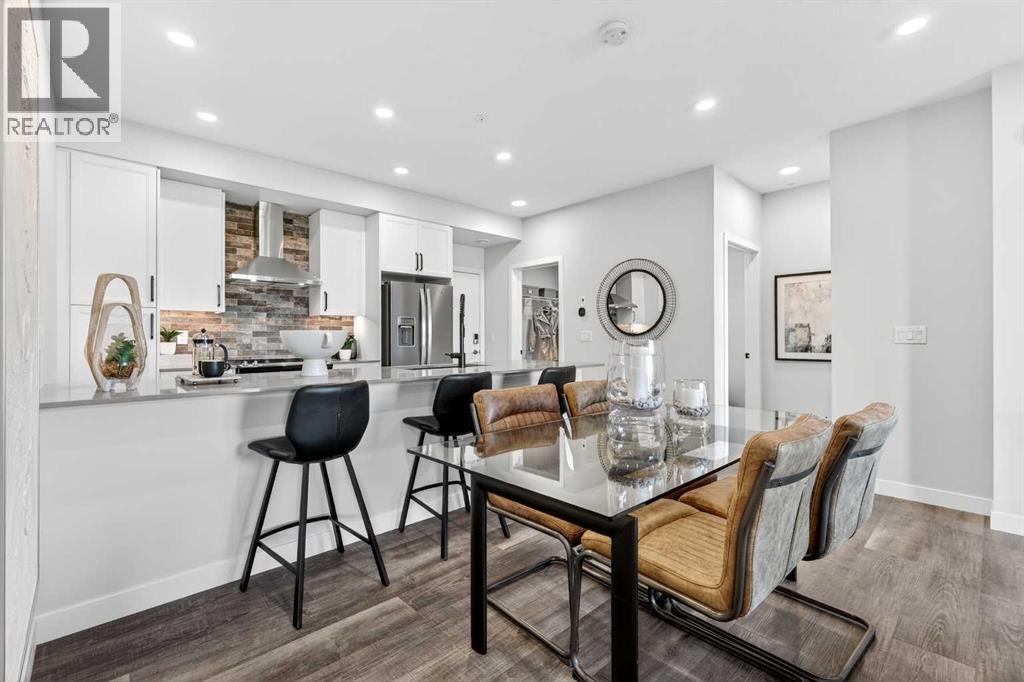
**BRAND NEW HOME ALERT** Great news for eligible First-Time Home Buyers – NO GST payable on this home! The Government of Canada is offering GST relief to help you get into your first home. Save $21,484.73 in tax savings on your new home purchase. Eligibility restrictions apply. For more details, visit a Jayman show home or discuss with your friendly REALTOR®. LOVE YOUR LIFESTYLE! Les Jardins by Jayman BUILT next to Quarry Park. Inspired by the grand gardens of France, you will appreciate the lush central garden of Les Jardins. Escape here to connect with Nature while you savor the colorful blooms and vegetation in this gorgeous space. Ideally situated within steps of Quarry Park, you will be more than impressed. Welcome home to 70,000 square feet of community gardens, a stunning Fitness Centre, a Dedicated dog park for your fur baby, and an outstanding OPEN FLOOR PLAN with unbelievable CORE PERFORMANCE. You are invited into a thoughtfully planned 2 Bedroom, 2 Full Bath plus expansive balcony beautiful Condo boasting QUARTZ COUNTERS throughout, sleek STAINLESS STEEL WHIRLPOOL APPLIANCES featuring a Whirlpool refrigerator with top mount freezer, dishwasher with stainless steel interior, electric freestanding range with self clean, microwave hood fan. Luxury Vinyl Plank Flooring, High End Fixtures, Smart Home Technology, A/C and your very own in suite WASHER AND DRYER. This beautiful suite offers bright bedrooms with large windows, a storage area with a hanging rack, a large Primary Suite with a walk-in closet and en suite, a spacious dining/living area with sliding doors, an open concept layout between the kitchen, dining, and living room, and ample kitchen and bathroom counter space. STANDARD INCLUSIONS: Solar panels to power common spaces, smart home technology, air conditioning, state-of-the-art fitness center, high-end interior finishings, ample visitor parking, luxurious hallway design, forced air heating and cooling, and window coverings in bedrooms. Offering a lifestyle of easy maintenance where the exterior beauty matches the interior beauty with seamless transition. Les Jardins features central gardens, a walkable lifestyle, maintenance-free living, nature nearby, quick and convenient access, smart and sustainable, fitness at your fingertips, and quick access to Deerfoot Trail and Glenmore Trail. It is located 20 minutes from downtown, minutes from the Bow River and pathway system, and within walking distance to shopping, dining, and amenities. Schedule your appointment today! (id:25325)
Calgary, Alberta
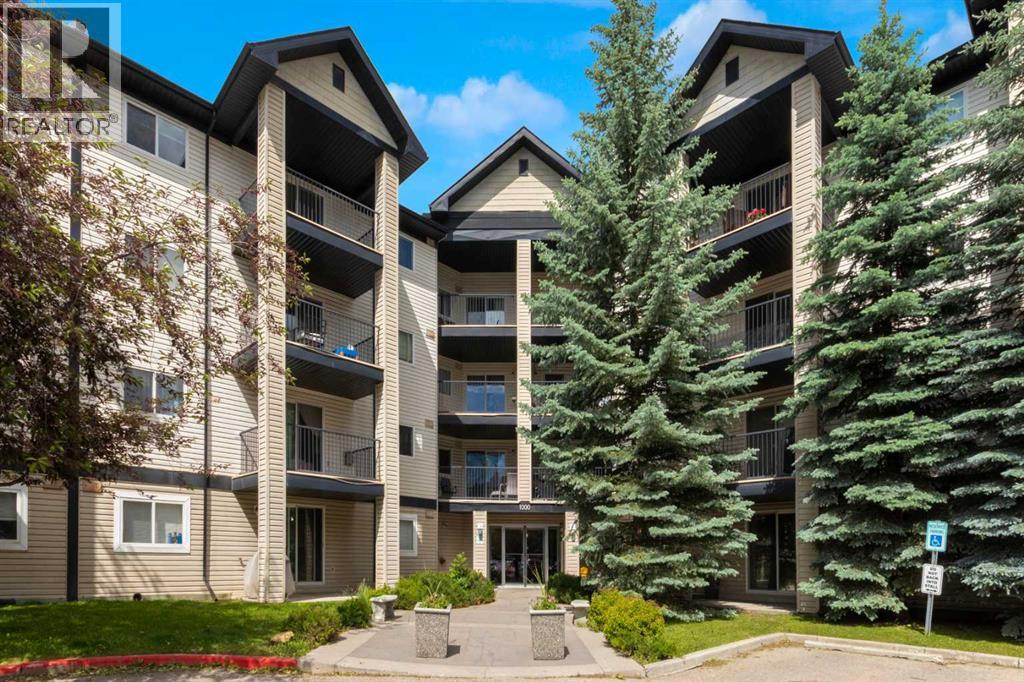
Welcome to this well-maintained 2-bedroom, 1-bathroom condo in the heart of McKenzie Towne. CONDO FEES INCLUDE ALL UTILITIES- GAS, WATER AND ELECTRICITY!! This condo offers thoughtfully designed living space, with an open-concept layout that seamlessly connects the kitchen, dining, and living areas, creating a bright and inviting atmosphere. Enjoy the convenience of in-suite laundry, ample storage, a private balcony, and a titled heated underground parking. The functional floor plan provides comfortable living for homeowners and tenants alike. Located in a desirable community close to shopping, restaurants, parks, schools, public transit, and major roadways, this property offers exceptional convenience and lifestyle appeal.Currently tenant-occupied with a lease in place until June 30, 2027, this condo presents an excellent opportunity for investors seeking immediate rental income and long-term potential in one of Calgary’s most established southeast communities. (id:25325)
Calgary, Alberta
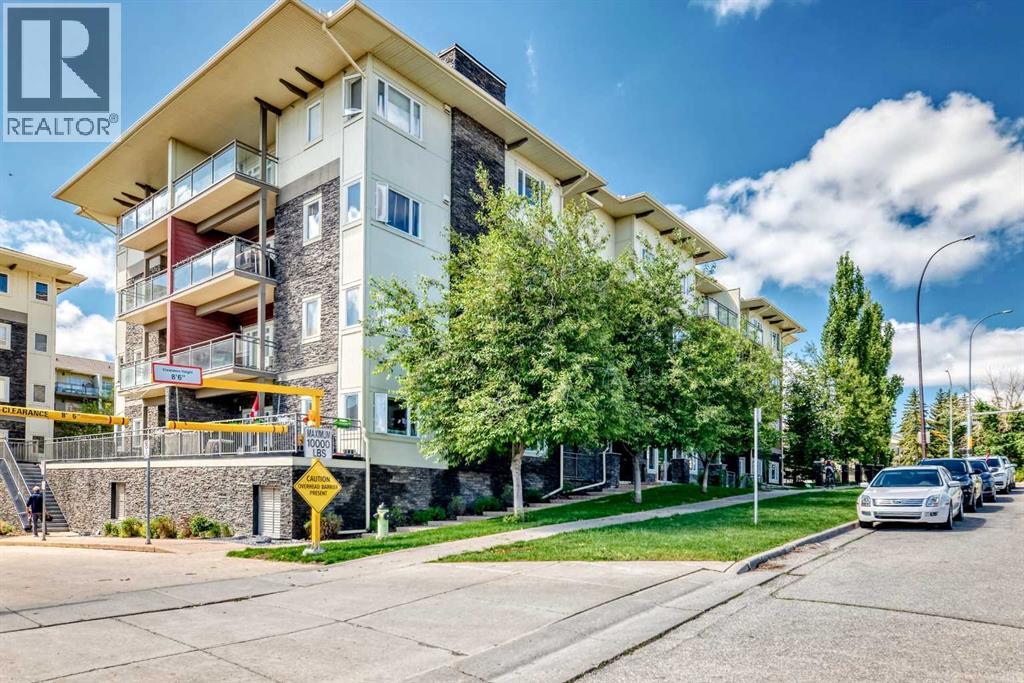
Welcome to stylish, low maintenance living in this beautifully appointed 876 sq. ft. two bedroom condo located in the South Calgary community of Millrise . Perfect for first time home buyers, young professionals, or savvy investors, this bright and functional home offers an open concept layout designed for modern living.The contemporary kitchen features granite countertops, stainless steel appliances, and plenty of cabinet space, seamlessly flowing into the spacious living and dining areas and of course, In-suite laundry! Ideal for entertaining guests or enjoying a quiet evening at home. The well designed floor plan maximizes every square foot, creating a comfortable and inviting atmosphere throughout.This home includes the convenience of one titled heated underground parking stall, a private assigned storage unit, and secure heated underground bicycle storage, providing exceptional value and practicality year round! Located in a well maintained low rise building built in 2010, you'll enjoy easy access to shopping, restaurants, cafes, recreation facilities, and everyday amenities. Commuters will appreciate being just minutes from the LRT, offering quick and convenient access throughout the city and pathways through Fish Creek Park. Whether you're looking to build equity, downsize without compromise, or secure a strong investment property in a desirable location, this move in ready condo is an opportunity you won't want to miss! (id:25325)
Calgary, Alberta
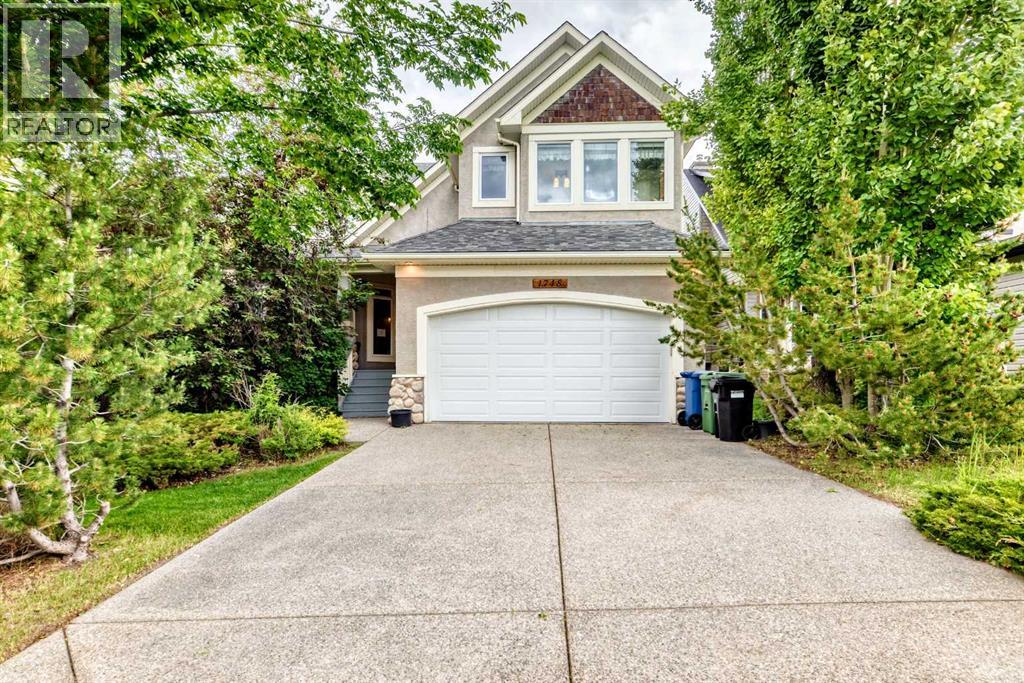
*** OPEN HOUSE CANCELLED ** Welcome to this beautifully appointed former show home in the sought-after community of Hidden Valley (Hanson Ranch), showcasing premium upgrades and thoughtful design throughout. Ideally situated within walking distance of expansive green spaces and scenic walking paths, this home offers both comfort and convenience. Boasting generous living space, the upper level features three spacious bedrooms plus a versatile bonus room/den. WITH ITS EXISTING DOOR AND WINDOW, THE DEN CAN EASILY BE CONVERTED INTO A FOURTH ABOVE-GRADE BEDROOM BY ADDING A CLOSET. The main floor offers an inviting open-concept layout highlighted by rich hardwood flooring, upgraded railings, elegant coffered ceilings in the kitchen, and upgraded cabinetry. The bright and welcoming living room is centered around a beautiful fireplace and flanked with built in's, creating a warm and sophisticated gathering space. Retreat to the spacious primary suite, complete with a luxurious 5-piece ensuite featuring a separate glass shower and a large soaker tub. A full main bathroom serves the additional upper-level bedrooms. As a former show home, the fully finished garage adds extra versatility and value. Additional premium features include built-in ceiling speakers throughout the home, durable stucco exterior, and a charming front porch/patio perfect for relaxing outdoors. The unfinished basement provides a blank canvas ready for your personal vision and future development. This exceptional home combines quality craftsmanship, functional living space, and outstanding location. Roof was replaced in 2018. Call today to schedule a private viewing. (id:25325)
Calgary, Alberta
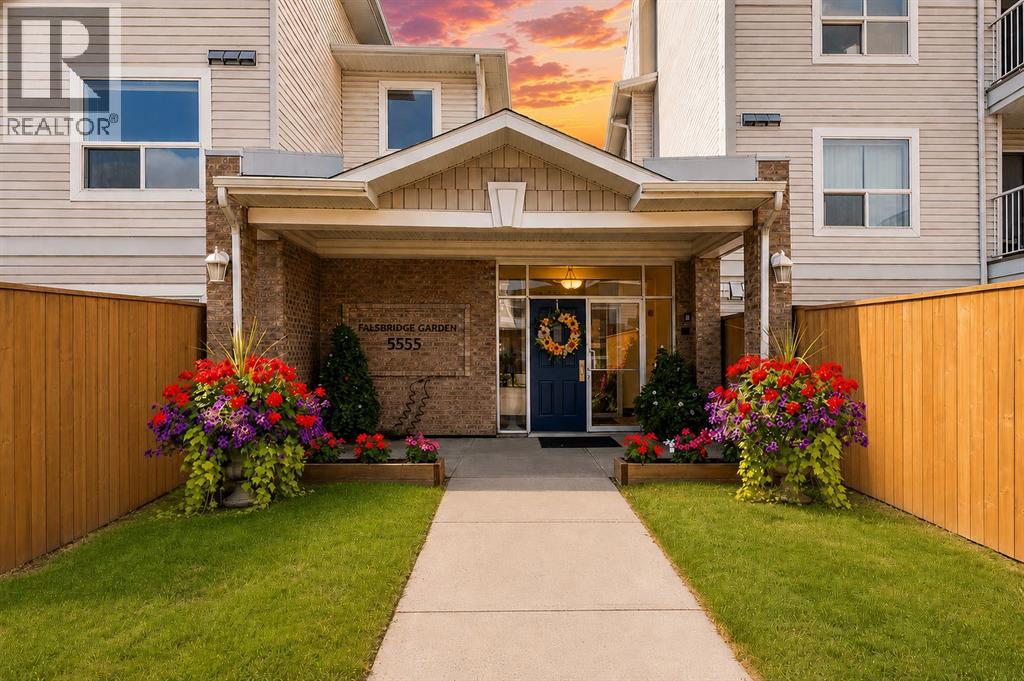
Looking for your first home or a low-maintenance lifestyle? This bright end-unit condo is the perfect choice! The open-concept layout features two spacious bedrooms, including a large primary bedroom with a walk-in closet and convenient access to the full bathroom. The island kitchen with breakfast bar opens to the comfortable living room, where a west-facing patio door fills the space with warm afternoon sunshine. Enjoy the convenience of in-suite laundry, extra storage, and elevator access. Located within walking distance of shopping, restaurants, schools, banks, and public transit, this move-in-ready condo offers outstanding value and shows like new. (id:25325)
Calgary, Alberta
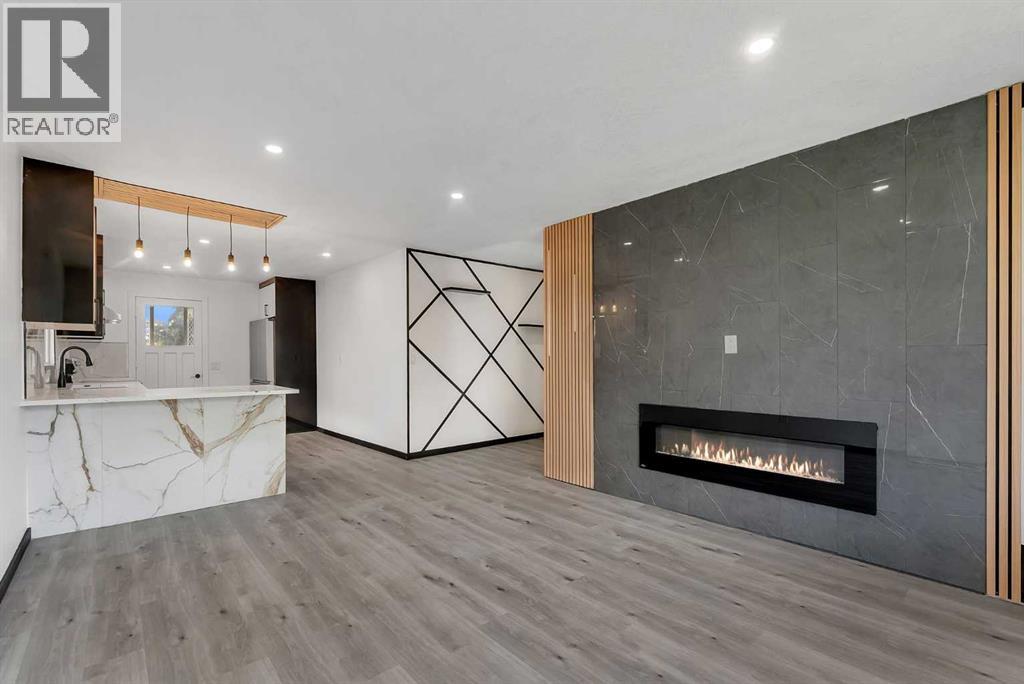
Fully Renovated | 6 Bedrooms | 3-Bedroom Illegal Basement Suite | 200 AMP Service | Backing Onto Park Welcome to this beautifully renovated bi-level offering exceptional flexibility for families, multi-generational living, or investors. Situated on a quiet street and backing directly onto a city park and playground, this move-in-ready home combines modern finishes with an outstanding location.The bright main floor features an open-concept layout with a spacious living room highlighted by a modern electric fireplace, a designer kitchen with premium finishes, three generous bedrooms, an updated full bathroom, and its own separate laundry.The fully finished basement offers a 3-bedroom illegal suite with the advantage of large bi-level windows that fill the space with natural light. Complete with its own kitchen, living room featuring a second electric fireplace, full bathroom, and separate laundry, it provides excellent flexibility for extended family or future income potential.Extensive renovations include a new 200 AMP electrical service, updated kitchens, bathrooms, flooring, lighting, paint, and quality finishes throughout. Enjoy the large rear deck overlooking the adjacent park and playground.Conveniently located near schools, shopping, restaurants, public transit, Marlborough LRT Station, and major roadways, this property offers an exceptional combination of comfort, convenience, and versatility. See it before it's gone. Book your showing today. Features include:Fully renovated throughout6 bedrooms (3 up, 3 down)3-bedroom illegal basement suiteBright bi-level basement with large daylight windowsTwo modern kitchensTwo separate laundry areasTwo electric fireplacesNew 200 AMP electrical serviceLarge rear deckBacks onto a city park and playgroundClose to schools, shopping, transit, and major amenities (id:25325)
Chestermere, Alberta
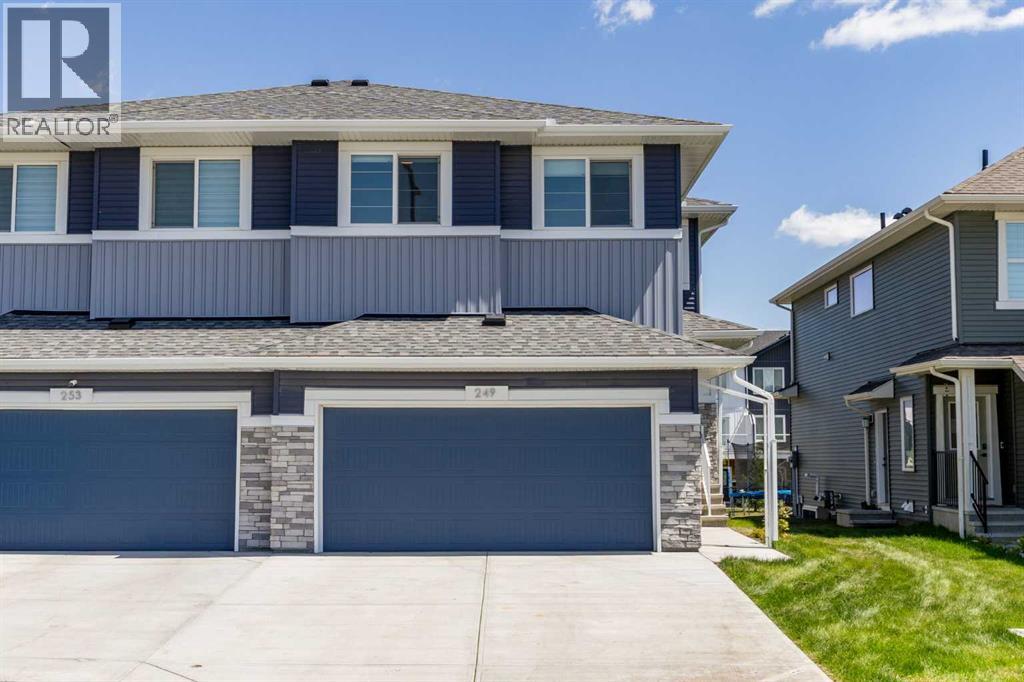
Welcome to 249 Chelsea Court, an exceptional Caspian model built by Sterling Homes that feels as fresh as the day it was completed. Offering more than two thousand one hundred square feet of thoughtfully designed living space, this impressive two story home features four bedrooms, two and a half bathrooms, and a long list of premium upgrades that set it apart. The home faces west and enjoys an east facing backyard with brand new sod and peaceful views of the green space behind. This is a certified green home equipped with triple pane windows, a tankless hot water system, a high efficiency furnace, a solar ready setup, and an electric car charger rough in. Smart technology is integrated throughout, including a programmable thermostat, a Ring doorbell camera, a smart front door lock, motion activated switches, Lutron lighting, and an Alexa touchscreen hub that brings everything together with ease. The kitchen is a true showpiece for the home chef, featuring stainless steel appliances, a gas range, a stunning waterfall island with pendant lighting, a matte black faucet, and stylish two tone cabinetry. The main floor also includes a bright den, elegant railings with iron spindles, and a side entrance for added flexibility. Upstairs, the spacious layout includes a bonus flex room and a beautiful five piece ensuite with a tiled shower. The nine foot basement ceiling and two large windows create an ideal foundation for future development. Additional highlights include a dry walled and insulated garage, a gas line for the barbecue off the deck, and a backyard that blends privacy with open green views. This is a rare opportunity to own a nearly new, highly efficient, smart equipped home in a growing community close to pathways, parks, schools, and all the amenities Chestermere has to offer. (id:25325)
Calgary, Alberta
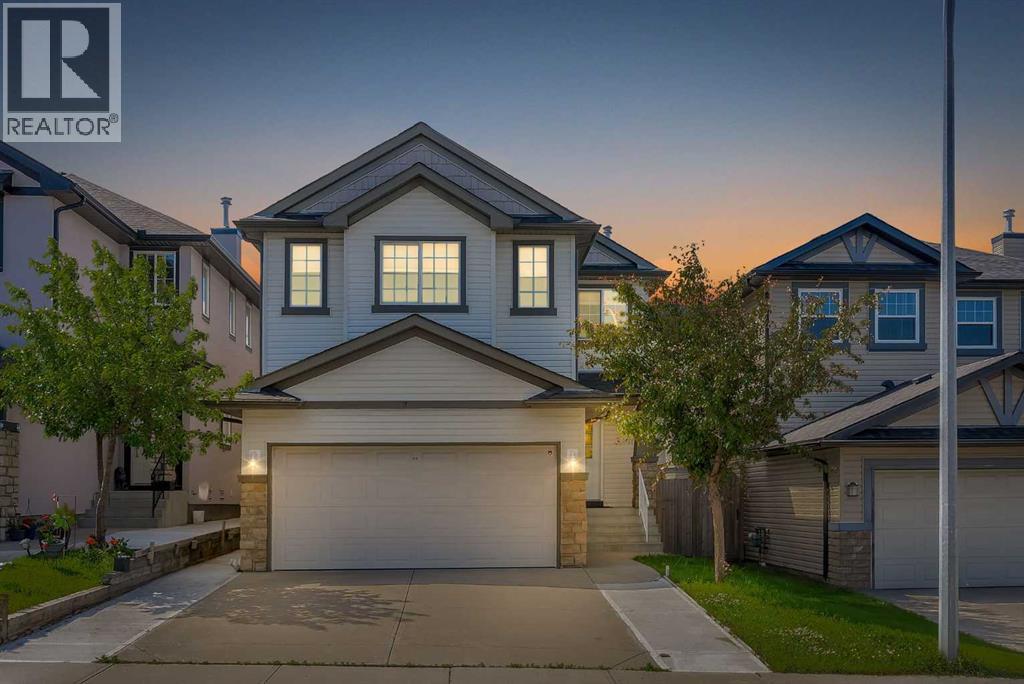
ILLEGAL BASEMENT SUITE | SOUTH FACING BACKYARD | DOUBLE ATTACHED GARAGE | 5 BEDROOMS & 3.5 BATHS | FRESH RENOVATION | Welcome to this spacious and well-maintained 5-bedroom, 3.5-bathroom home with a double attached garage, a fully developed illegal basement suite with a separate side entrance, and a sunny south-facing backyard. Offering a functional open-concept layout and plenty of living space, this home combines comfort, versatility, and convenience. This home has recently been renovated which includes fresh paint all over, newer roof, newer gutters, concrete walkway for the side entrance, carpet cleaning, newer appliances, newer lighting, a professional cleaning and more. Step inside to a welcoming foyer that leads into the bright and spacious main living area, featuring beautiful hardwood flooring and a cozy gas fireplace that creates the perfect gathering space. The open-concept design flows seamlessly into the kitchen, which offers an abundance of cabinet space, a large centre island, a pantry, and plenty of room for meal preparation and entertaining. The adjacent dining area is filled with natural light thanks to its large south-facing windows, creating a warm and inviting atmosphere. The main floor is completed by a convenient 2-piece bathroom and a laundry room. Upstairs, you'll find a generous bonus room with a vaulted ceiling, providing the perfect space for a family room, home office, or media area. The spacious primary bedroom features a walk-in closet and a private ensuite bathroom. Two additional good-sized bedrooms and a full bathroom complete the upper level. The fully developed basement features an illegal suite with its own separate side entrance. This level includes two good-sized bedrooms, a full kitchen, a spacious recreation/living area, a full bathroom, and an abundance of storage space. Outside, enjoy the sunny south-facing backyard, offering the perfect setting for relaxing, entertaining, or enjoying summer days outdoors. Located in the e stablished community of Saddleridge, this home is close to parks, schools, shopping plazas, restaurants, public transit, the LRT station, and a wide variety of everyday amenities. Offering generous living space and a functional layout in a convenient location, this home is one you won't want to miss. (id:25325)
Calgary, Alberta
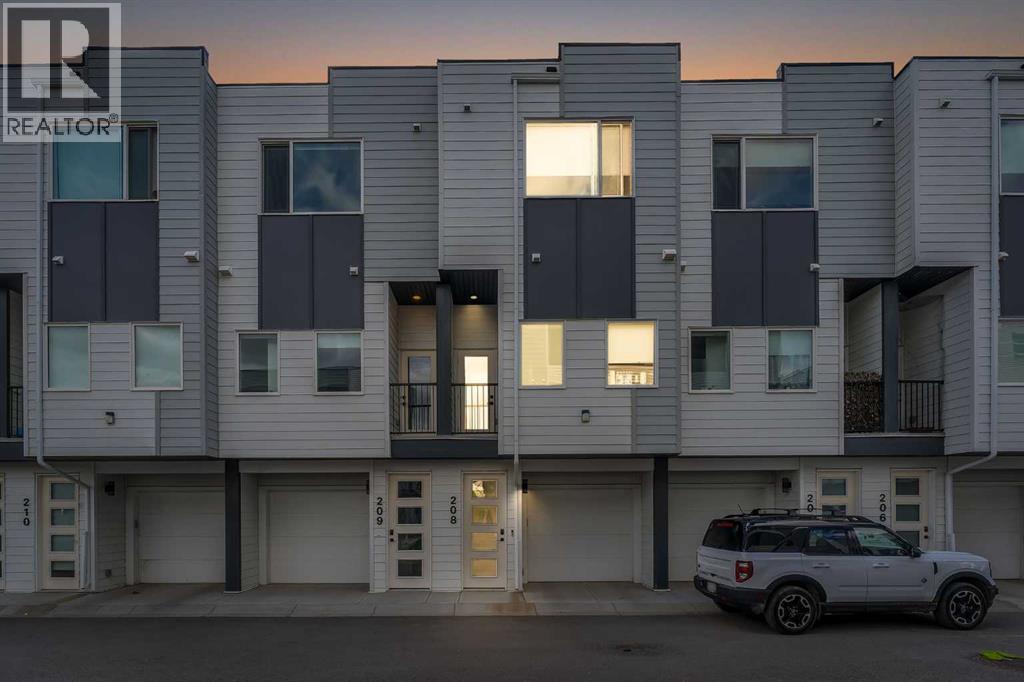
ATTACHED GARAGE | MODERN FINISHES | LIGHT AND BRIGHT | LOCATED IN DESIRABLE PANORAMA HILLS | Welcome to this beautiful townhouse in the highly desirable and established NW community of Panorama Hills. Featuring an attached garage, modern finishes, and a bright open-concept layout, this home offers both comfort and convenience. Step inside and immediately appreciate the abundance of natural sunlight that fills the main living area. The spacious kitchen is equipped with stainless steel appliances, ample cabinet space, and a functional layout that makes meal preparation effortless. The adjacent dining area creates the perfect setting for entertaining family and friends while staying connected to the heart of the home. The bright and inviting living room provides plenty of space to relax and unwind after a long day. Enjoy your morning coffee or evening relaxation on the private balcony, offering a great spot to take in the fresh air. The main level is completed by a convenient 2-piece bathroom. Upstairs, you'll find a spacious primary bedroom featuring a good-sized closet and a private 3-piece ensuite. The second bedroom is generously sized and ideal for family, guests, or a home office. This level also includes a full 4-piece bathroom and the convenience of in-suite laundry. Located close to shopping plazas, schools, parks, and numerous amenities, this home offers an unbeatable location. With quick access to Stoney Trail and Harvest Hills Boulevard, commuting throughout the city is a breeze. Don't miss this fantastic opportunity to own a stylish and well-maintained townhouse in one of Calgary's most sought-after communities. (id:25325)
Cardston, Alberta
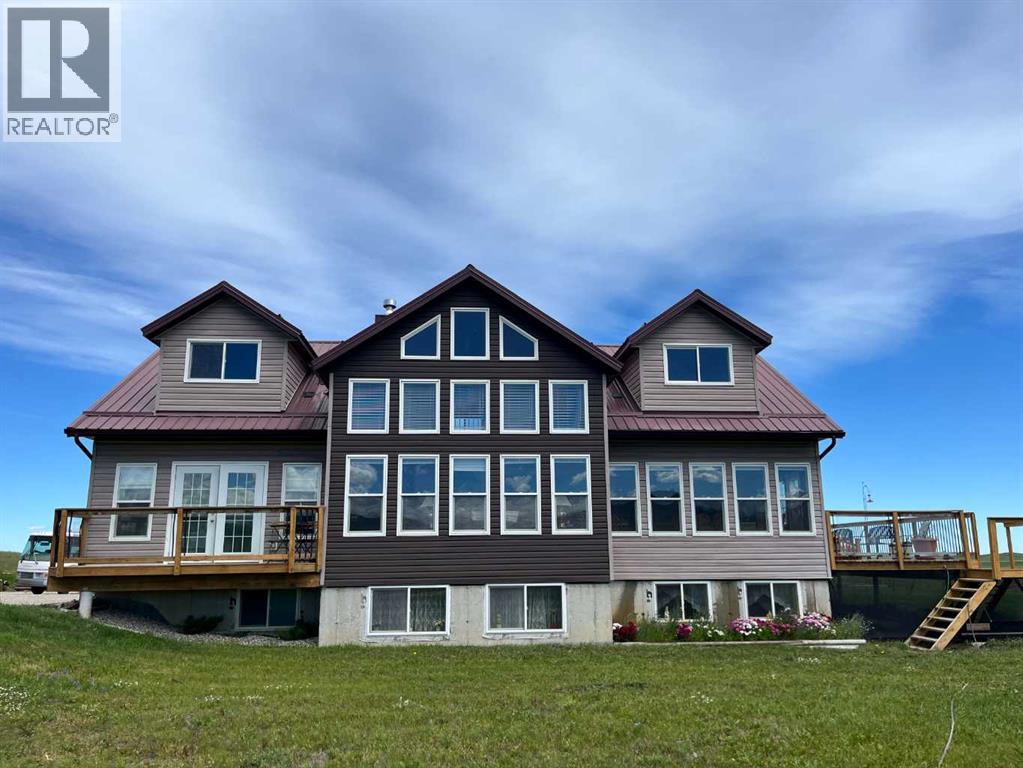
WAKE UP TO BEAUTIFUL SUNRISES AND GO TO BED WITH PICTURESQUE SUNSETS! This property has it all. It is a custom built, 2 storey, 8 year old home on 10 acres with a year round running creek. Pictures do not do justice for the spectacular view of Chief Mountain and the Rocky Mountains and only 10 minutes from Waterton Lakes National Park. The property has a 32' x 40' heated shop with 14’ x 12’ overhead door. There is also a 53' x 8' shed for storage, and an 8' x 12' garden shed. Flower beds and lawn area surround the home. There are two 4 acre parcels fenced for horses with the year round creek running through the east parcel. The home consists of a loft with two bedrooms, bathroom and sitting area that overlooks the main level living room and dining room. The main floor living room has a gas fireplace and the south wall is all windows which give an unobstructed view of the mountains to the south and west of the property. Main level also has a master bedroom with an ensuite and walk-in closet. You will also find a laundry room, full bathroom, and an office with garden doors on the main floor. The kitchen has two ovens, one being an eye level oven, and the kitchen has a walk in pantry which is also accessible from the north entrance to the home. Off the master bedroom is a 4' x 16' deck through garden doors, from which is yet another spectacular view of Chief Mountain to the left and the Rocky Mountains to the right. Off the dining room, there is a partial wrap around 34' x 12' deck through garden doors, which deck wraps around to the north entrance of home and measures 5'x20'. The deck provides a serene, picturesque view of the year round creek and the prairie land to the east. The basement has three unfinished bedrooms (boarded but not mudded and taped), full bath, family room, and large furnace storage room. The home has a/c and forced air heating. (id:25325)
Calgary, Alberta
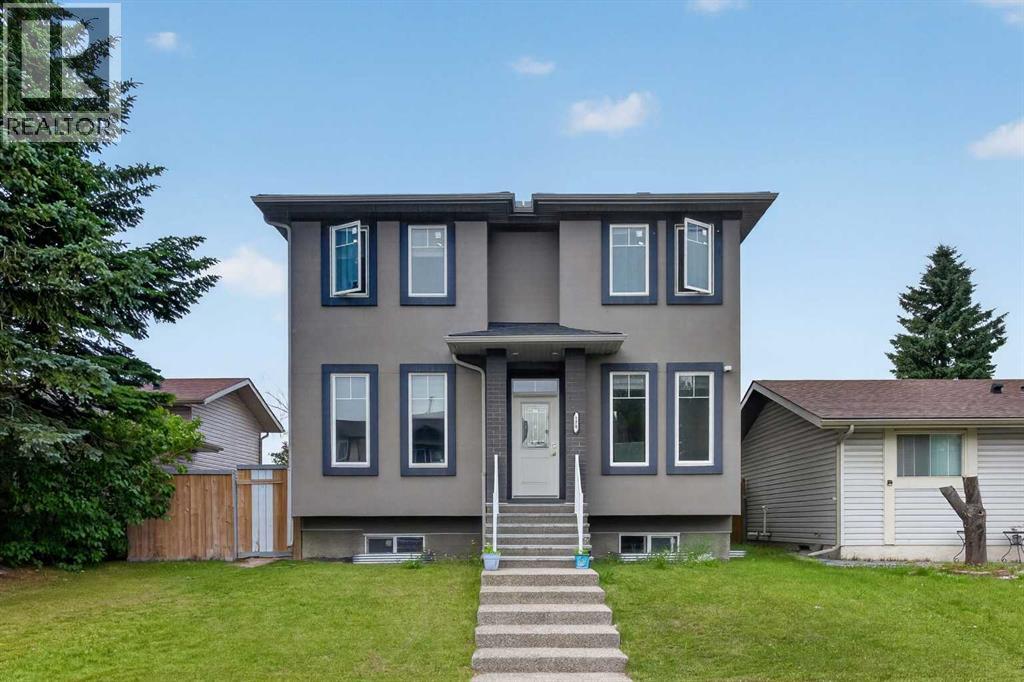
Fully upgraded 2018 Built in 2-storey House comes with Total 6 BEDROOM + 4 FULL BATHS, BASEMENT SUITE (Illegal) With SEPERATE ENTRANCE. MAIN FLOOR offers 9’ ceiling, Luxury LVP Flooring, bright spacious living room with gas fireplace, Kitchen with Granite countertops, Stainless steel Appliances, Full height cabinets, Chimney Hood fan, Gas-Stove, Built in microwave & Dedicated Pantry, Main floor Bedroom + Full Bathroom, Spacious dining area. UPPER FLOOR has Primary Bedroom with huge walk-in-closet and 5 piece ensuite, Additional 3 good size bedrooms and 4 piece bathroom. Fully developed Basement (illegal suite) has side entrance & 9’ ceiling finishes with 2 bedrooms, kitchen with stainless steel appliances and Large living room, Separate Laundry. Throughout the home, you'll find thoughtful upgrades including Oversized Garage and High efficiency furnace. This home is conveniently located close to shopping, parks, with easy access to Stoney Trail and Airport so Call now to schedule a private viewing! (id:25325)
Okotoks, Alberta
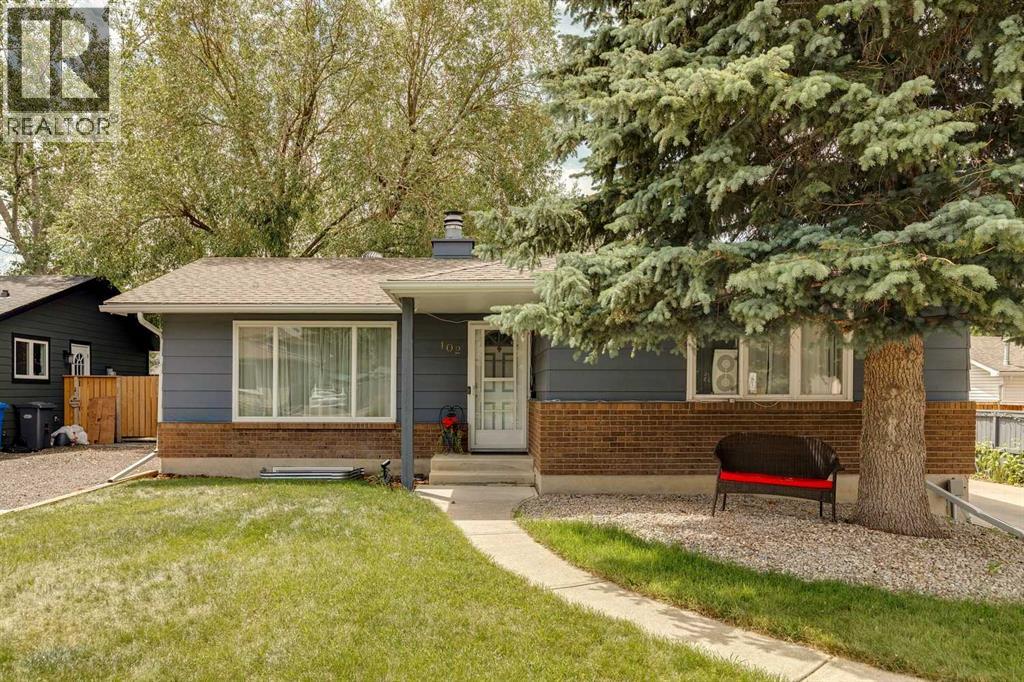
Wonderfully cared for home in a mature neighbourhood with beautiful trees, a private south-facing yard, and a 20' x 22' double detached garage. The main floor offers three bedrooms, one and a half bathrooms, main-floor laundry, updated pot lighting, vinyl plank flooring through the main living areas, and l hardwood flooring in the bedrooms. The bright kitchen features white painted cabinetry and white appliances, and a dining room with double doors leading to the back deck. The primary bedroom includes a convenient two-piece ensuite. The illegal basement suite has a separate entrance, an open-concept layout, two large egress windows, a spacious bedroom, a three-piece bathroom with corner shower, separate laundry, oak cabinetry, butcher block countertops, a gas stove, and a dishwasher. Additional improvements include a newer high-efficiency furnace, sump pump, nicely painted siding, and a roof that’s not that old. The main floor is currently rented until June 30, 2027 and the basement is vacant. (id:25325)
Langdon, Alberta
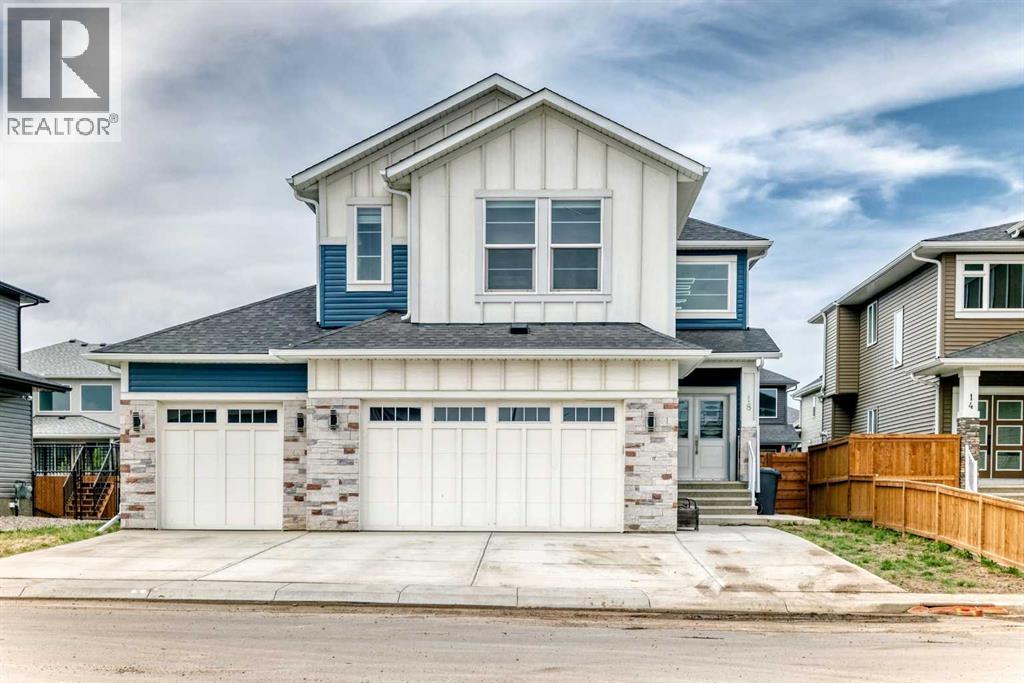
Experience the perfect blend of small-town charm and modern sophistication in this massive 2,947 sq. ft. detached executive home. Situated in the prestigious community of Langdon, this property enjoys a prime location directly across from a children's park, offering a peaceful setting just 15 minutes from the Calgary city limits. As you enter, you are greeted by a grand foyer with an open-to-below design that immediately signals the home’s high-end craftsmanship. The main level is designed for maximum flexibility, featuring a versatile office that can easily serve as a fifth bedroom, conveniently located next to a full three-piece bathroom with a standing shower. The heart of this home is a chef’s dream, boasting a double gourmet kitchen outfitted with premium built-in appliances, quartz countertops, and a massive walk-through pantry with custom MDF shelving. Whether you are hosting formal dinner parties in the dedicated dining room or enjoying a casual morning in the breakfast nook, this open-concept layout is built for entertaining. The inviting living room, centered around a cozy gas fireplace, flows seamlessly to the outdoor deck and an expansive backyard that is ready for summer gatherings. The upper level is equally impressive, featuring a luxurious primary retreat with a spa-like five-piece ensuite and an oversized walk-in closet. The additional bedrooms are generously sized—one with its own private ensuite—ensuring comfort for every family member. A massive central loft provides a secondary living space perfect for a family media room or play area, while the upper-floor laundry room adds a layer of daily convenience. Setting this property apart is the partially finished basement, which now features a private bedroom and a dedicated living area. With its own separate exterior entrance, this space offers incredible potential for a guest wing or a future rental opportunity. Complete with an oversized triple-attached garage providing ample storage and parking , this home offers unparalleled value for those seeking a premium lifestyle without compromise. Don’t miss your chance to own this exceptional property. Contact your favourite Realtor today to schedule a private showing! (id:25325)
Calgary, Alberta
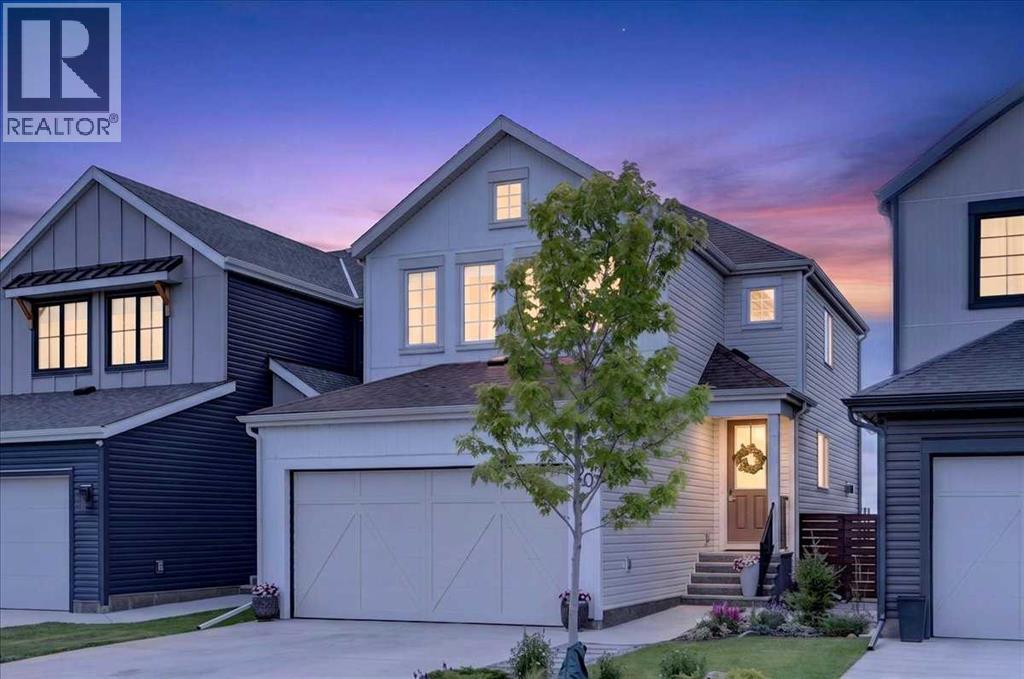
PARK-FACING FRONT AND BACK—an exceptional setting with no neighbours directly in front or behind! This air-conditioned Baywest home offers an extensive collection of upgrades, refined finishes, and a spacious walkout design. The striking exterior features soaring rooflines, a covered entrance, Smartboard detailing, a full driveway, and an oversized double attached garage with an 8-foot door.Inside, the chef-inspired kitchen showcases quartz countertops, full-height custom cabinetry with undermount lighting, upgraded moldings and trim, a ceiling-height Italian tile backsplash, and premium stainless-steel appliances—including a gas cooktop, refrigerator, and microwave oven. An oversized island, wall pantry, customized soft-close drawers, and generous breakfast nook complete the space. Patio doors lead to the large upper deck, which includes a gas line for outdoor cooking. The open main floor also features a spacious living room with a custom tiled fireplace surround, mantel, electric fireplace, and integrated TV niche. Upstairs, you will find three generously sized bedrooms, a versatile bonus room with a custom marble-faced electric fireplace, and a convenient laundry room with additional storage. The impressive primary suite includes a large walk-in closet with custom cabinetry and a spa-inspired ensuite featuring quartz countertops and a five-foot tiled shower with glass doors. Wide-plank flooring runs throughout the home—no carpet—complemented by modern doors, casings, baseboards, LED lighting, and upgraded plumbing fixtures. The undeveloped walkout basement offers high ceilings, large windows, and a three-piece bathroom rough-in, providing excellent potential for future development. Outside, the fully fenced backyard offers ample space for entertaining, with mature trees providing shade and privacy. Ideally located near shopping, the YMCA, South Health Campus, schools, parks, pathways, off-leash areas, community gathering spaces, and Stoney Trail. Fall 2026 posse ssion is available. Contact your REALTOR® today to arrange a private viewing and discover everything this outstanding Rangeview home has to offer. Come and start living the dream! (id:25325)
Calgary, Alberta
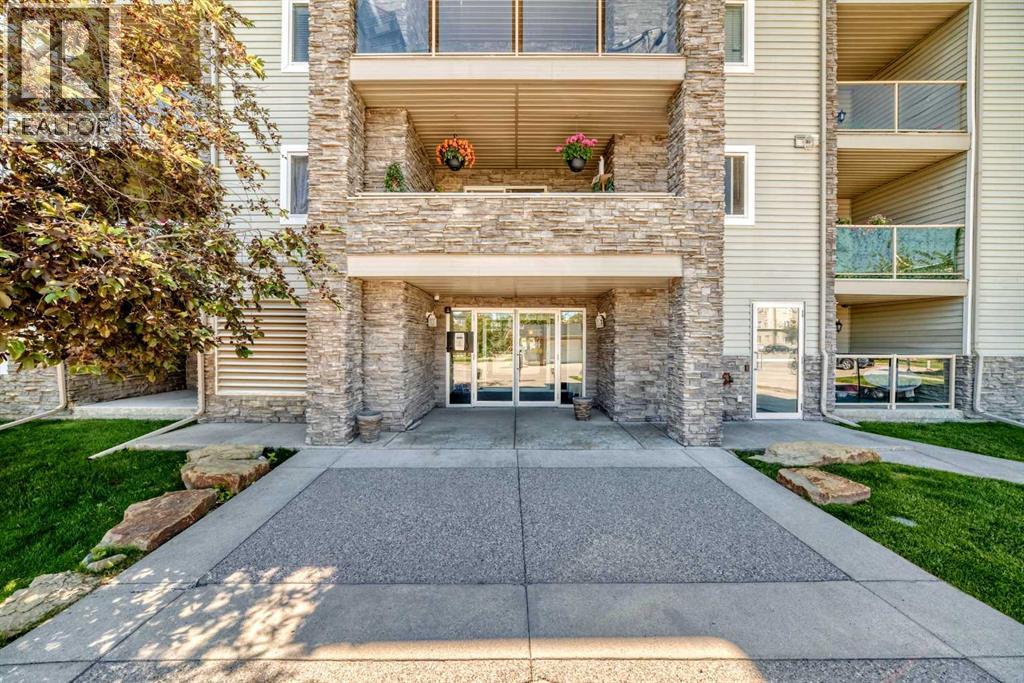
SPECTACULAR MAIN FLOOR CORNER UNIT with 2 BEDROOMS & 2 FULL BATHROOMS, CORNER FIREPLACE, TITLED UNDERGROUND PARKING, HUGE COVERED BALCONY , LAMINATE FLOORING, OPEN FLOOR PLAN, EXTRA WINDOWS,STAINLESS STEEL APPLIANCES , 2 STORAGE AREAS, IN-SUITE LAUNDRY, TONS OF CABINETRY . CONDO FEES INCLUDE UTILITIES, VERY WALKABLE LOCATION JUST DOWN THE STREET FROM THE LRT STATION, YMCA AND SHAWNESSY SHOPPING. EASY ACCESS TO STONEY TRAIL. Incredible location for this stylish 2 bedroom 2 bathroom corner unit . The sophisticated open floor plan is basked in natural light with gleaming laminate flooring. Show off your culinary prowess in the kitchen featuring stainless steel appliances that beautifully contrast with the crisp white cabinets. Extra windows thanks to the corner location with seemingly endless sunshine to stream into the living room providing an inviting space to gather and unwind. Patio slides to the huge private covered balcony. The floor plan is the perfect layout for privacy with the bedrooms on either side of the unit ideal for roommates, guests or working from home. Retreat at the end of the day to the calming primary bedroom oasis with extra cabinetry & where dual closets lead to your 3-piece ensuite. The spacious second bedroom is adjacent to your 4 pc bathroom . 2 storage areas are included one inside the unit with extra shelvings and the other on the balcony to easily store away seasonal items. In-suite laundry and a titled underground parking stall that is large enough to park your car as well as your bicycle, which adds to your comfort and convenience. Condo fees even include all utilities except cable and internet making budgeting a breeze! Located on a quiet street just down from the LRT Station, the YMCA/Cardel Rec Centre and the infinite amount of amenities, shops, services and restaurants in Shawnessy – all within walking distance! This fantastic community is also an outdoor enthusiast’s dream with extensive pathways, numerous parks and outdoor acti vities as well as close proximity to Fish Creek Park, Sikome Lake, Spruce Meadows and the Sirocco Golf Course! Very easy access to Stoney Trail . A MUST SEE ! (id:25325)
Cochrane, Alberta
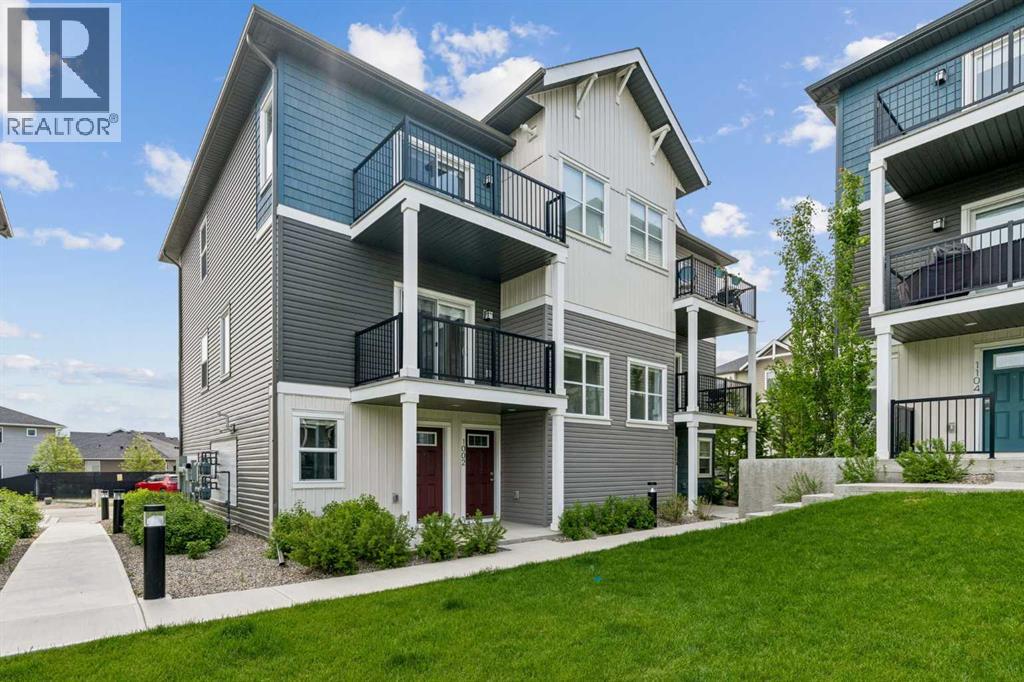
Discover the charm of contemporary living in this thoughtfully designed townhome. Filled with natural light from ample windows, the open-concept layout spans two inviting levels. The stylish kitchen includes sophisticated white cabinetry, quartz counters, a generous island, and stainless steel appliances. Offering 2 bedrooms and 1 - 4 piece bathroom. This home provides flexible living spaces. Features include vinyl plank floors, upper-level laundry, complete blinds, a single garage, and driveway plus street parking. Enjoy nearby pathways, local shopping, and convenient access to both Calgary and mountain adventures. Crafted by Slokker Homes, a family-owned builder with deep roots dating back to 1935. Every detail reflects our multi-generational commitment to "long quality"—ensuring your home is built beautifully and engineered to last for decades to come. Experience the peace of mind that comes with nearly a century of building excellence. (id:25325)
Calgary, Alberta
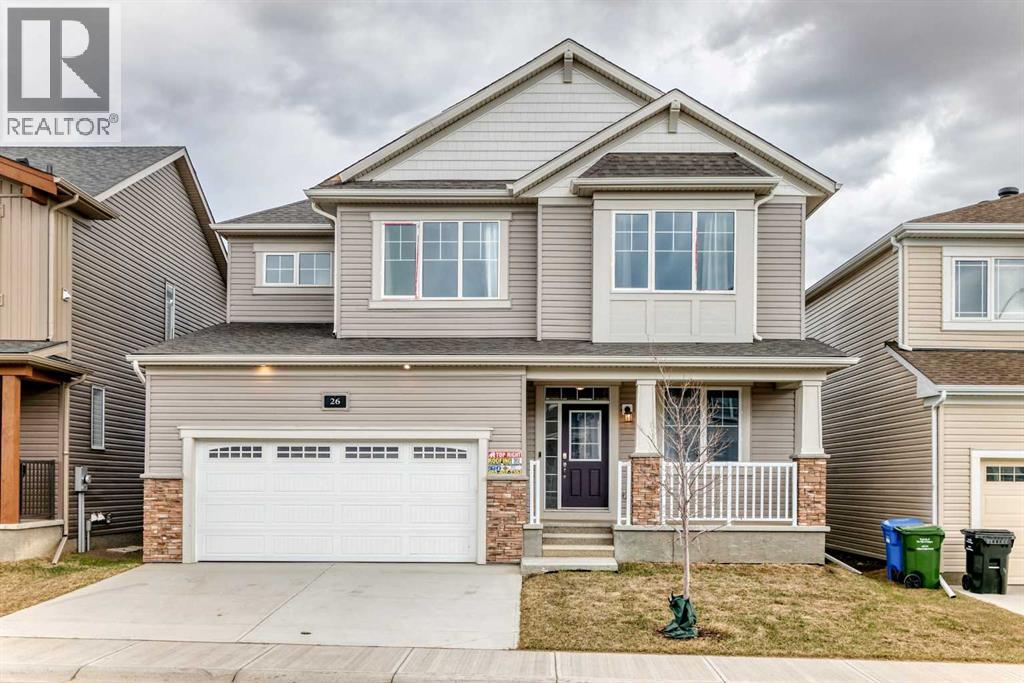
Welcome to 26 Carringwood NW, located in the highly sought-after Carrington community! This stunning approx. 2,200 sq. ft. double-car garage detached home sits on a premium 44’ lot and showcases the popular “Maclaren Model” by Mattamy. Thoughtfully upgraded throughout, this home features 9’ ceilings on both the main and second floors, upgraded vinyl plank flooring on the main level, elegant iron pickets, and upgraded 8’ interior doors. The main floor offers a bright and spacious library with extended windows, perfect for a home office or study. The open-concept gourmet kitchen is designed to impress, complete with an oversized quartz breakfast bar, quartz countertops, full-height cabinetry, and a spacious walk-in pantry. The oversized family room with a cozy gas fireplace is ideal for both relaxing and entertaining, while large, extended windows throughout the home fill the space with natural light. Upstairs, enjoy a functional layout with a versatile loft—perfect for movie nights or family gatherings. Bedrooms 2 and 3 both feature walk-in closets, providing ample storage. The primary retreat offers a spacious walk-in closet and a private ensuite with a relaxing bathtub. Additional highlights include a convenient mudroom, a separate side entrance to the basement, and 9' high-ceiling foundation—offering excellent potential for future basement development. Experience inspired living in Carrington—a vibrant and growing community where you can live, play, and thrive. (id:25325)
Calgary, Alberta
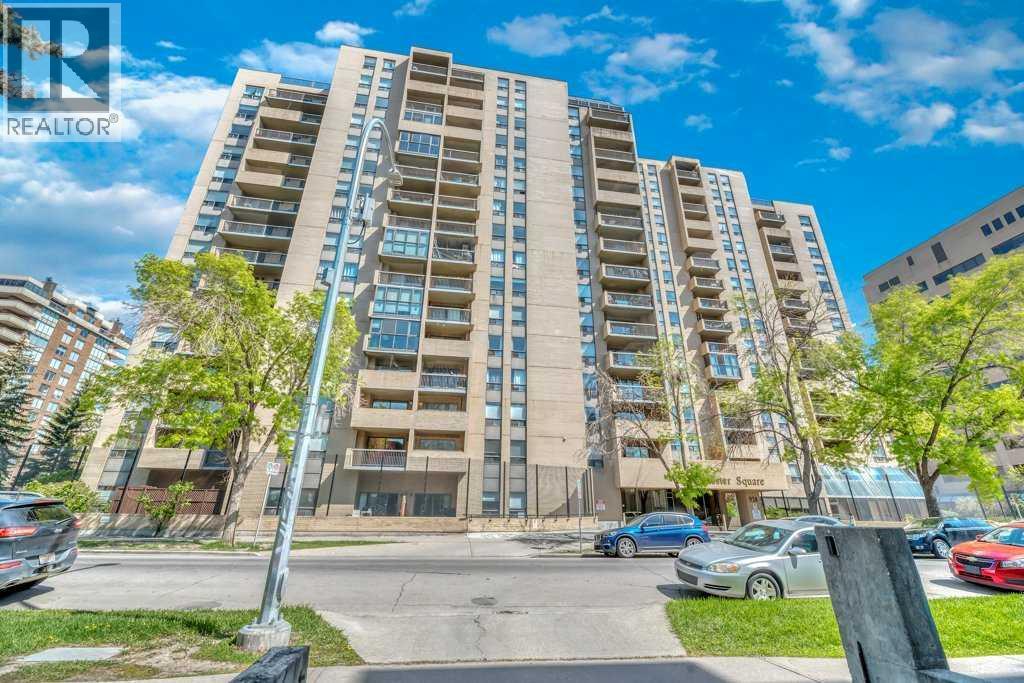
***VACANT, CLEANED & READY FOR IMMEDIATE POSSESSION***Beautifully maintained & updated executive two bedroom unit in the desirable well managed Dorchester Square building and walking distance to Downtown office towers, 17th Ave entertainment, Grocery shopping & Barb Scott Park for relaxation. This spacious open concept condo features upgraded cabinets & countertops in the kitchen & bathroom, newer appliances, cozy patio with city views, separate storage area with built-in shelving, good sized bedrooms, private bathroom and underground titled parking. The building features a state of the art gym, racquet court & sauna, party & rec room, secure bike storage and is located on a quiet street close to all amenities, shopping & restaurants. (id:25325)
Calgary, Alberta
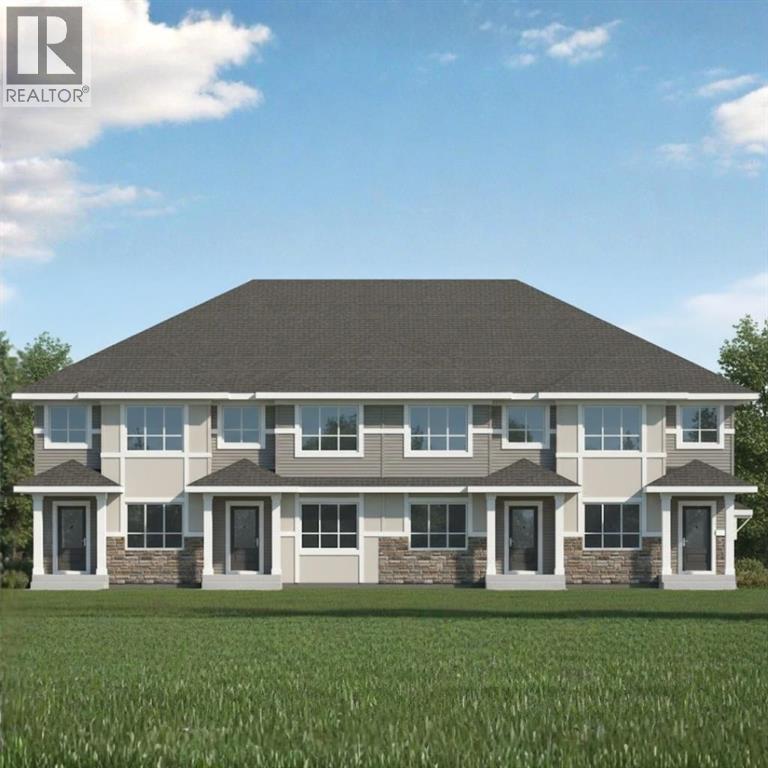
MODERN END UNIT TOWNHOME LIVING IN THE VIBRANT COMMUNITY OF SAVANNA! Discover the Kenton Townhome by Akash Homes, thoughtfully designed to offer stylish finishes and functional living spaces perfect for today's lifestyle. Located in the heart of Savanna, you'll enjoy convenient access to schools, parks, shopping, restaurants, transit, and major commuter routes. The bright open-concept main floor features impressive 9' ceilings, durable laminate flooring, and a contemporary kitchen complete with quartz countertops, ample cabinetry, and a spacious island overlooking the dining and living areas. With a thoughtfully designed layout, quality craftsmanship, modern finishes, and an unbeatable location, this beautiful townhome is the perfect opportunity for first-time buyers, growing families, or investors alike; PLUS, it includes a $5,000 CREDIT to THE BRICK for appliances! **PICTURES ARE OF SHOW HOME. PLANS, FIXTURES, AND FINISHES MAY VARY AND ARE SUBJECT TOAVAILABILITY/CHANGES WITHOUT NOTICE.** (id:25325)
Calgary, Alberta
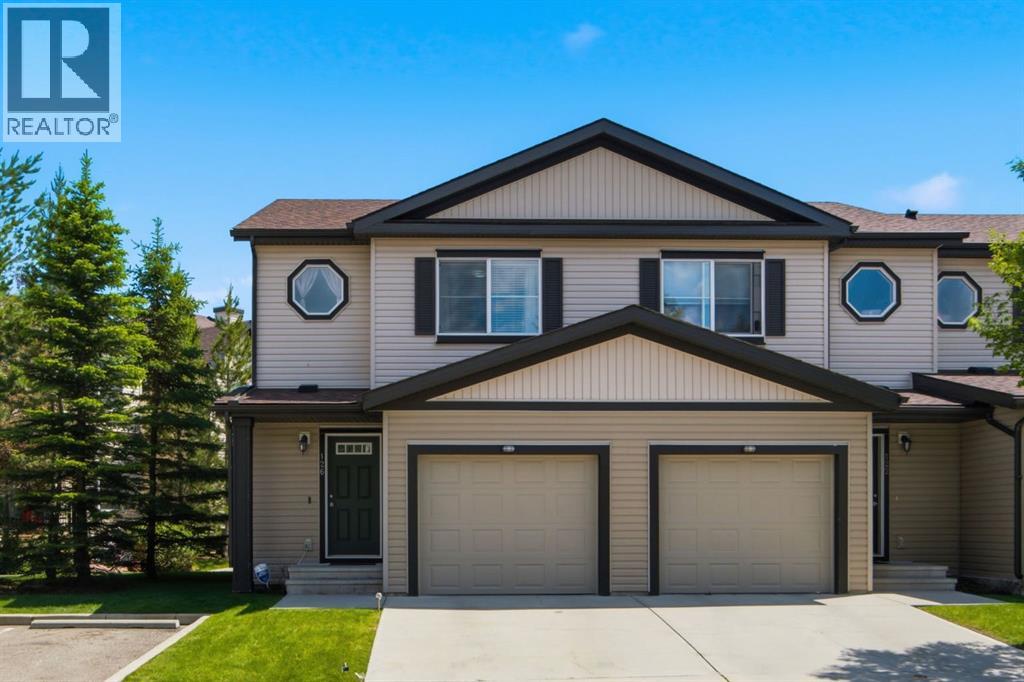
Welcome to this beautifully maintained end-unit townhouse in the heart of family-friendly Copperfield, where comfort, convenience, and low-maintenance living come together. Perfectly positioned beside a beautifully landscaped green space, this bright and inviting home offers over three levels of thoughtfully designed living space with the added benefits of central air conditioning, an attached garage, and a finished basement.The open-concept main floor is designed for everyday living and entertaining, featuring durable flooring, large windows that fill the home with natural light, and a warm, welcoming living room centred around a cozy gas fireplace. The kitchen is both stylish and functional with granite countertops, stainless steel appliances, a large island with seating, a corner pantry, and abundant cabinetry. The adjoining dining area provides the perfect space for family meals while the convenient 2-piece powder room completes the main level.Upstairs, you'll find three spacious bedrooms, including a generous primary retreat featuring a walk-in closet complete with built-in organizers and a private 4-piece ensuite. A second full bathroom serves the additional bedrooms, making this an ideal layout for families, guests, or roommates.The finished basement expands your living space with a large recreation room that's perfect for movie nights, a home office, gym, or playroom. The lower level also offers laundry and storage space.Step outside to enjoy your covered front porch overlooking the beautifully maintained courtyard and green space, creating the perfect place to relax with your morning coffee or unwind at the end of the day. The attached garage, central air conditioning, and ample storage add even more everyday convenience.Located in one of Calgary's most desirable southeast communities, you'll love being just steps from parks, playgrounds, walking pathways, schools, shopping, restaurants, transit, and all the amenities Copperfield has to offer. This mov e-in ready home offers the perfect blend of space, style, and location. (id:25325)
Cochrane, Alberta
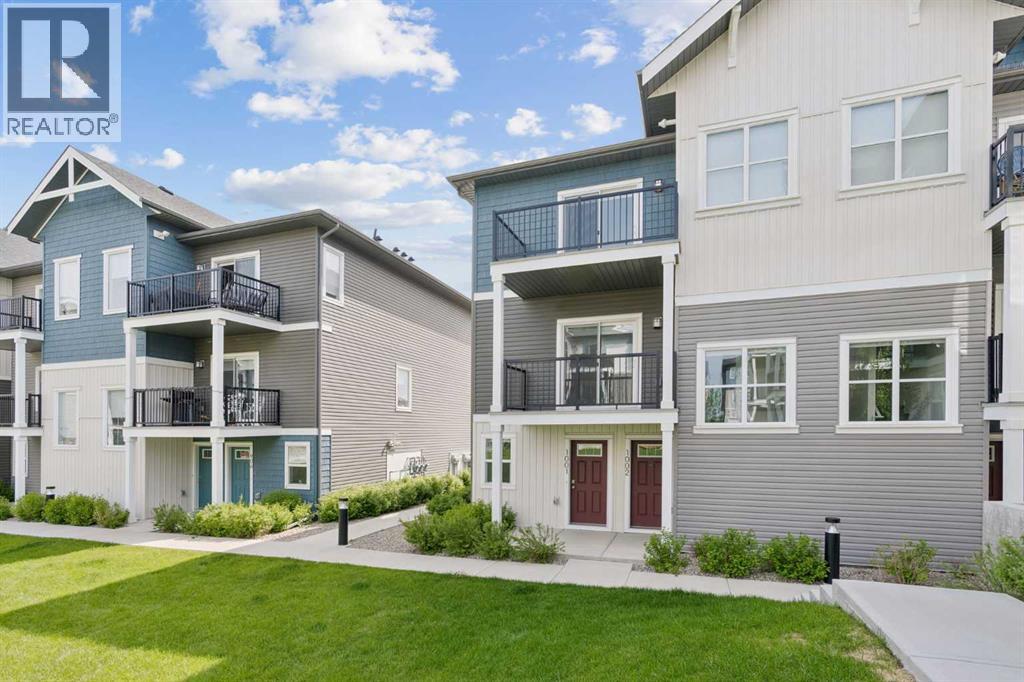
Discover the charm of contemporary living in this thoughtfully designed townhome. Filled with natural light from expansive windows, the open-concept layout offers comfortable living across two inviting levels. The stylish kitchen features crisp white cabinetry, quartz countertops, a spacious island, and stainless steel appliances. With 2 bedrooms and a well-appointed 4-piece bathroom, this home provides flexible and functional living space. Additional highlights include durable vinyl plank flooring, upper-level laundry, window blinds throughout, a single attached garage, driveway parking, and additional street parking. Enjoy easy access to nearby pathways, local shopping, Calgary amenities, and endless mountain adventures. Crafted by Slokker Homes, a family-owned builder with deep roots dating back to 1935. Every detail reflects our multi-generational commitment to "long quality"—ensuring your home is built beautifully and engineered to last for decades to come. Experience the peace of mind that comes with nearly a century of building excellence. (id:25325)
Rural Mountain View County, Alberta
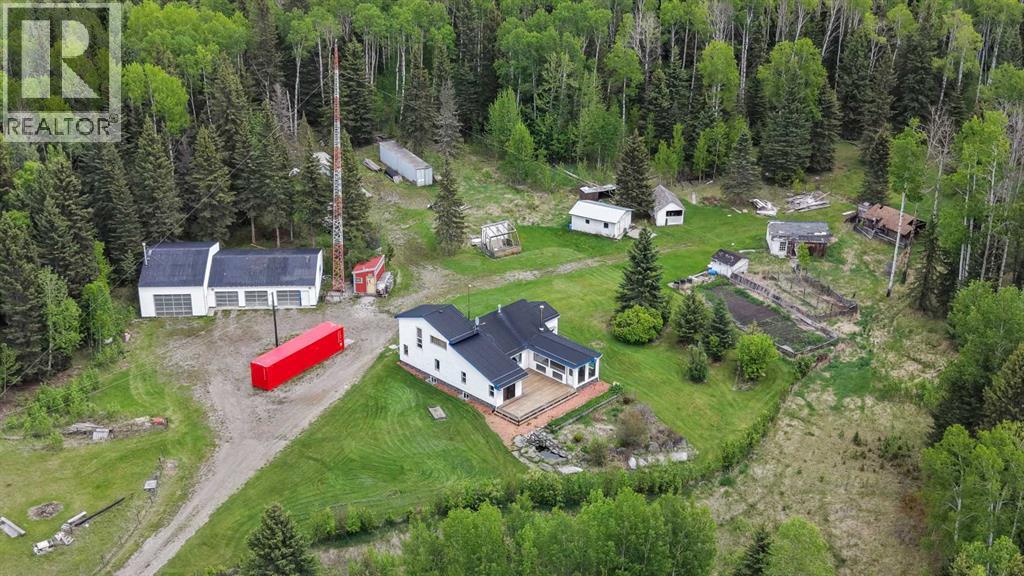
WELCOME to your own PRIVATE NATURE RETREAT! 156.35 ACRES w/a Quaint 1.5 STOREY HOME provides 2,479 Sq Ft of DEVELOPED LIVING SPACE, w/3 Bedrooms (Potential 4th in basement!), 1 ½ Baths, + a 2,465 Sq Ft Detached QUAD GARAGE/SHOP, STORAGE SHEDS + Storage Trailers + a Chicken Coop! This SPECTACULAR QUARTER Section in WEST COUNTRY is just 13 mins from SUNDRE, offering an INCREDIBLE mix of Pasture, Trees, Privacy + Usability! This is a RARE OPPORTUNITY to secure a Large, INCOME-GENERATING $$$, Fully-Serviced Acreage that is ready for any LIFESTYLE or HOBBY you can imagine, w/PRIME OPPORTUNITIES for an OUTDOOR LIFESTYLE + HUNTING!Enter the home through the CONVENIENT + SEPARATE Mudroom, ideal for keeping the dirt contained. Through the SPACIOUS foyer, you’re welcomed w/NEUTRAL tones, NEW Vinyl Plank Flooring + FRESH Paint. Past the stairs, sits a 2 pc bath for guests. Into the kitchen you’re greeted w/SOARING Vaulted Ceilings, Warm PINE Cabinets equipped w/a FULL pantry, Tiled counters + backsplash, + MODERN Appliances (Electric Stove, Refrigerator, Dishwasher + Microwave). The Breakfast Bar is PERFECT for those quick on-the-go meals, while the Dining room will seat loved ones for meaningful meals, w/ Sliding doors leading to the EXPANSIVE back deck. Cozy up in the living room w/the CHARMING, WOOD-BURNING STOVE surrounded by rustic brick walls, or let the SUN POUR into the space from the attached SUNROOM, an Ideal space to sit w/a book + watch the SUNRISE + SET. The PRIMARY Bedroom is EXPANSIVE, w/2 closets + enough space for a PRIVATE, COZY movie nook. The 2nd bedroom is ideal for a home office or guest room. Upstairs offers an additional FLEX space, + the 3rd bedroom has VAULTED WOOD Ceilings, ABUNDANT built-in storage, and a COZY, CABIN STYLE atmosphere.Downstairs, a LARGE 4th potential bedroom has a WALK IN CLOSET, a REC ROOM for MOVIE Nights w/the family, + a large utility room w/2 sets of washers + dryers. Now let’s talk about the OUTDOORS because THIS is where t he VALUE SHINES: The Detached QUAD GARAGE/SHOP comes w/a Car Hoist, 4 Overhead doors + is roughed-in for In-floor Heating. FUEL PUMP w/fuel tanks, Chicken Coop, Goat Shed, Former Greenhouse + SEVERAL STORAGE BUILDINGS throughout. Endless OPTIONS for MECHANICS, HOBBY FARMING, EQUIPMENT STORAGE, or HOME-BASED BUSINESS USE. EVERYTHING you need is ALREADY HERE + READY TO GO!! With a surface lease GENERATING $4,450 annually, the property EARNS income while you make the most of it.The LAND is OUTSTANDING! PASTURE, TREES, OPEN MEADOWS, + WILDLIFE EVERYWHERE. If you’ve dreamed of PRIVACY, SECLUSION, + ROOM TO ROAM, this property DELIVERS. AG ZONING offers EXCELLENT FLEXIBILITY, + SERVICES include a 165 FT WELL, SEPTIC SYSTEM, NATURAL GAS HEAT, + PLENTY of PARKING!You simply WILL NOT find another ACREAGE of this SIZE, SETTING, + FUNCTIONALITY this close to SUNDRE at THIS VALUE. The MINUTE you arrive, YOU WILL BE IMPRESSED - this is the kind of PROPERTY that stays with you long after you leave. BOOK NOW!! (id:25325)
Airdrie, Alberta
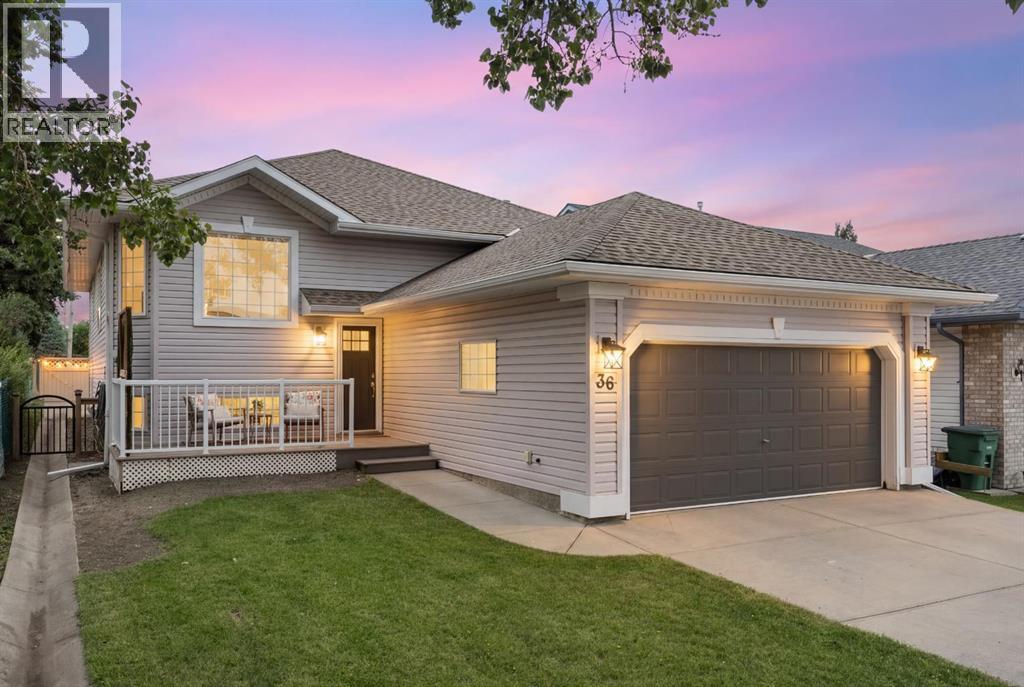
Welcome home to this spacious and thoughtfully updated five-bedroom, three-bathroom bi-level, offering over 2,800 sq. ft. of developed living space in the heart of Jensen. Set in a quiet and peaceful cul-de-sac within a friendly, family-oriented neighbourhood, this home offers a wonderful sense of comfort and community. It is the kind of place that feels ready for busy mornings, family dinners, movie marathons and everything in between. Step inside to a bright and inviting main level where vaulted ceilings, generous windows and an open layout create an airy, cheerful atmosphere. The kitchen sits at the centre of it all, making it easy to stay connected while meals are prepared and conversations carry on. Quartz countertops, a central island, additional peninsula seating, a gas range, subway tile backsplash and plenty of cabinetry provide both style and everyday function. Recent updates include a new refrigerator in 2026 and a new dishwasher in 2024, adding even more convenience to this already well-equipped space. The adjoining dining and living areas offer plenty of room to gather, relax and make memories. Large windows fill the space with natural light, while access to both the front sitting deck and rear deck makes it easy to enjoy a morning coffee, host summer barbecues or unwind at the end of the day. A natural gas line for the barbecue makes outdoor entertaining even easier. The primary bedroom offers a peaceful retreat with a large walk-in closet and private ensuite featuring a jetted tub and separate shower. Two additional bedrooms and a full bathroom complete the main level, including one bedroom with a charming loft-style feature that adds a fun and memorable touch. Downstairs, the fully developed lower level is ready to become the family’s favourite hangout. The expansive recreation area offers room for movie nights, games, fitness equipment, hobbies and cozy evenings beside the gas fireplace with stone surround. Two additional spacious bedrooms and a refreshed full bathroom provide excellent flexibility for children, guests or extended family. The laundry area includes new laundry appliances added in 2024, while central air conditioning, also installed in 2024, keeps the home comfortable through the warmer months. Outside, the fully fenced backyard is ready for playtime, pets, gardening and weekend gatherings. A rear deck, patio area and open lawn create plenty of options for relaxing and entertaining, while street access behind the property adds extra convenience. The double attached garage and generous storage help keep everyday life running smoothly. Close to schools, parks, shopping, the library and other community amenities, this warm and welcoming home offers the space, flexibility and setting families are always searching for. Bright, comfortable and full of personality, it is ready for its next chapter. (id:25325)
Calgary, Alberta
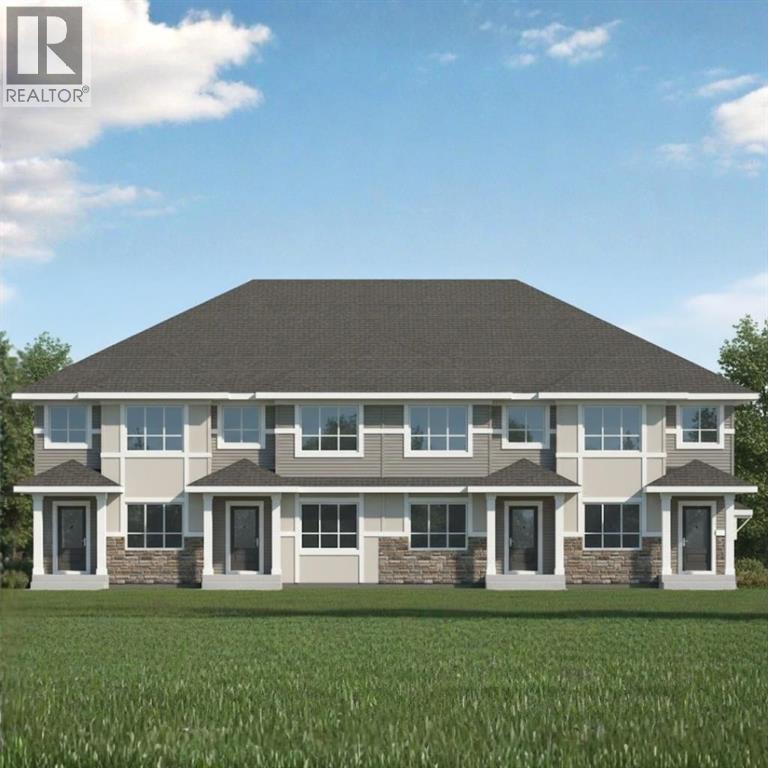
MODERN END UNIT TOWNHOME LIVING WITH A SEPARATE SIDE ENTRANCE IN THE VIBRANT COMMUNITY OF SAVANNA! Discover the Kenton Townhome by Akash Homes, thoughtfully designed to offer stylish finishes and functional living spaces perfect for today's lifestyle. Located in the heart of Savanna, you'll enjoy convenient access to schools, parks, shopping, restaurants, transit, and major commuter routes. The bright open-concept main floor features impressive 9' ceilings, durable laminate flooring, and a contemporary kitchen complete with quartz countertops, ample cabinetry, and a spacious island overlooking the dining and living areas. The separate side entrance provides added flexibility for future possibilities, while the thoughtfully designed layout maximizes every square foot. Combining quality craftsmanship, modern finishes, and an unbeatable location, this beautiful townhome is the perfect opportunity for first-time buyers, growing families, or investors alike; PLUS, it includes a $5,000 CREDIT to THE BRICK for appliances! **PICTURES ARE OF SHOW HOME. PLANS, FIXTURES, AND FINISHES MAY VARY AND ARE SUBJECT TOAVAILABILITY/CHANGES WITHOUT NOTICE.** (id:25325)
Calgary, Alberta
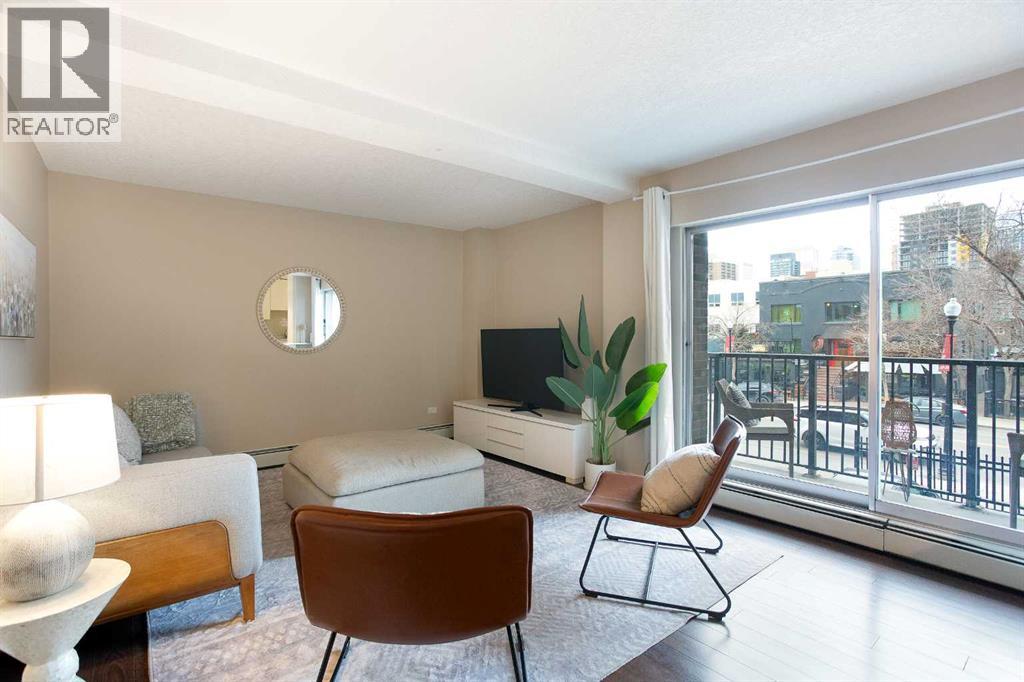
Price adjustment $20,000!!!!!Welcome to urban living at its finest in the heart of Cliff Bungalow. Perfectly situated right on iconic 17th Avenue SW, this spacious and beautifully furnished 2-bedroom condo offers an exceptional opportunity to enjoy the best of downtown Calgary. Whether you’re a first-time buyer, investor, or looking for a stylish inner-city home, this unit delivers the ideal blend of comfort, convenience, and lifestyle.Offering 804 sq ft, this well-appointed condo features a functional layout with 2 BEDROOMS, 1 spacious bathroom, and TITLED PARKING. Inside, you’ll find tasteful high-end furnishings, a bright and inviting living space, and a layout designed for both everyday living and entertaining. Step outside onto the balcony and enjoy stunning skyline views — the perfect setting for your morning coffee or evening unwind. Laundry is conveniently on the same floor as well.Currently used as an Airbnb and offered FULLY FURNISHED, this property presents a rare turnkey opportunity in one of Calgary’s most sought-after locations. Surrounded by some of the city’s best restaurants, pubs, cafés, and boutique shopping, you’ll love the unbeatable walkability and vibrant energy that comes with living on 17th Ave. This home is ideally positioned for those seeking true inner-city living or looking to capitalize on a flexible investment opportunity in a prime location.Don’t miss your chance to own in one of Calgary’s most iconic lifestyle communities. (id:25325)
Diamond Valley, Alberta
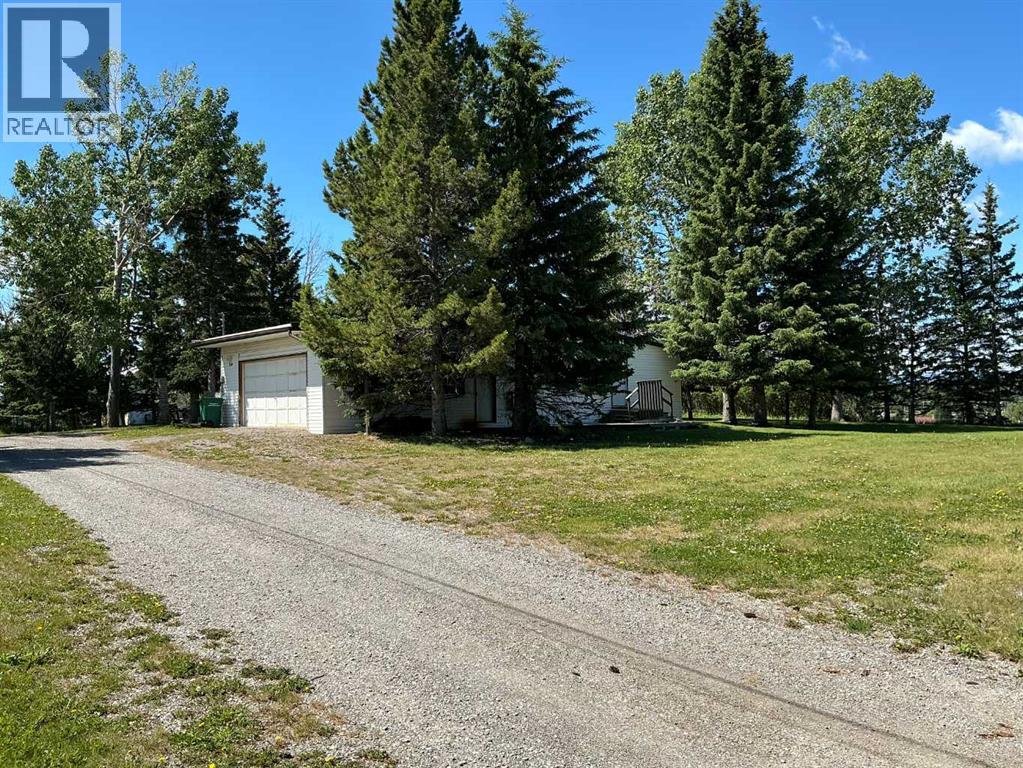
What a great investment opportunity... Located in Diamond Valley this property features a 1,666 sq ft modular home with 3 bedrooms, an addition and an attached garage, situated on a large 268 x 165 foot lot. Located in a quiet area, the property is in excellent condition, surrounded by mature trees, and offers an incredible mountain view. This property has it's own water well and a septic tank and field. Any future development would require town services put into the property. Could make a great development project or just an awesome view lot to enjoy. No sign on the property and do not access without an appointment. (id:25325)
Calgary, Alberta
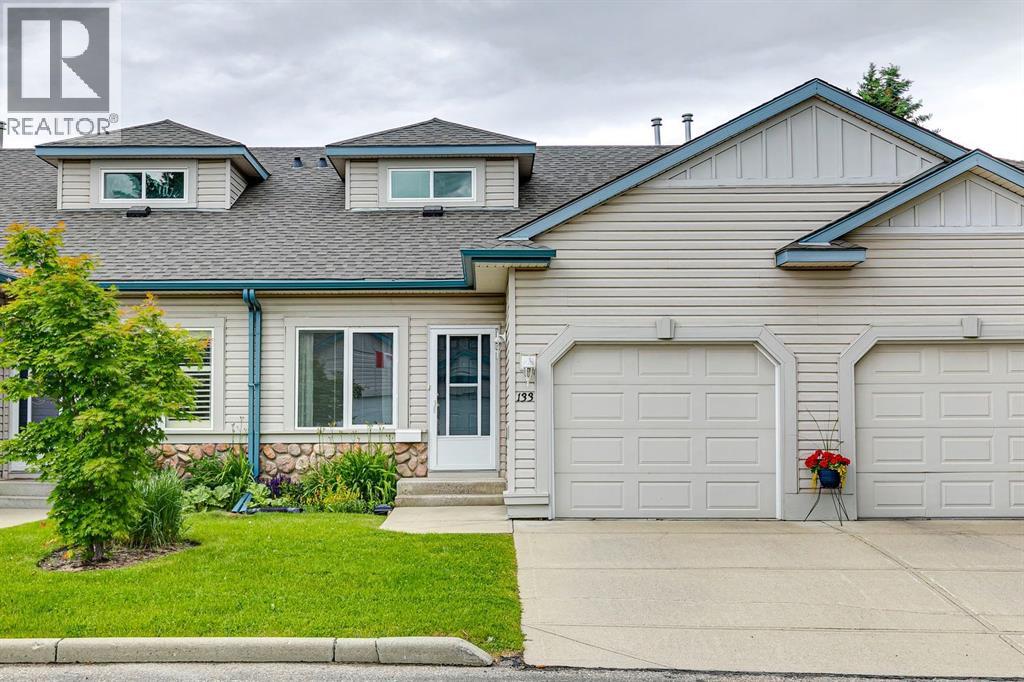
Discover exceptional value in this villa with a rare spacious second floor loft and den, located in a welcoming, well-established community of like-minded residents. Offering an excellent floor plan, generous living spaces, and endless potential, this home presents a fantastic opportunity to personalize and update to your own taste. The bright, open-concept main level features a functional kitchen with a central island, flowing seamlessly into the dining area and living room. The dining area is highlighted by a soaring ceiling, while the living room offers a cozy gas fireplace, large windows, and sliding patio doors leading to a private deck. Enjoy peaceful views of the shared green space with mature trees and privacy screens between neighbouring properties. The primary bedroom is a comfortable retreat with a vaulted ceiling and large windows that fill the space with natural light. A full bathroom and convenient main-floor laundry complete the main level. A standout feature of this home is the upper loft, which overlooks the living room over a solid wood banister. This flexible space is ideal for a home office, TV lounge, reading room, or artist's studio. Behind glass French doors, you'll find an additional room and a 3-piece bathroom, creating an ideal setup for overnight guests or extended family visits. The undeveloped basement offers plenty of storage and the opportunity to create additional living space tailored to your needs. A single attached garage adds convenience and security. Enjoy an active, amenity-rich lifestyle just minutes from the Chaparral Residents Association, featuring a private lake, beaches, fishing, boat rentals, tennis and volleyball courts, playgrounds, and year-round community programming. Golf enthusiasts will appreciate nearby courses, while quick access to Macleod Trail and Stoney Trail makes getting around the city easy. Shopping, restaurants, and everyday amenities are all close at hand. Perfect for down-sizers seeking a low-maintenan ce lifestyle, a strong sense of community, and the opportunity to add their own style and updates while benefiting from outstanding value. (id:25325)
Chestermere, Alberta
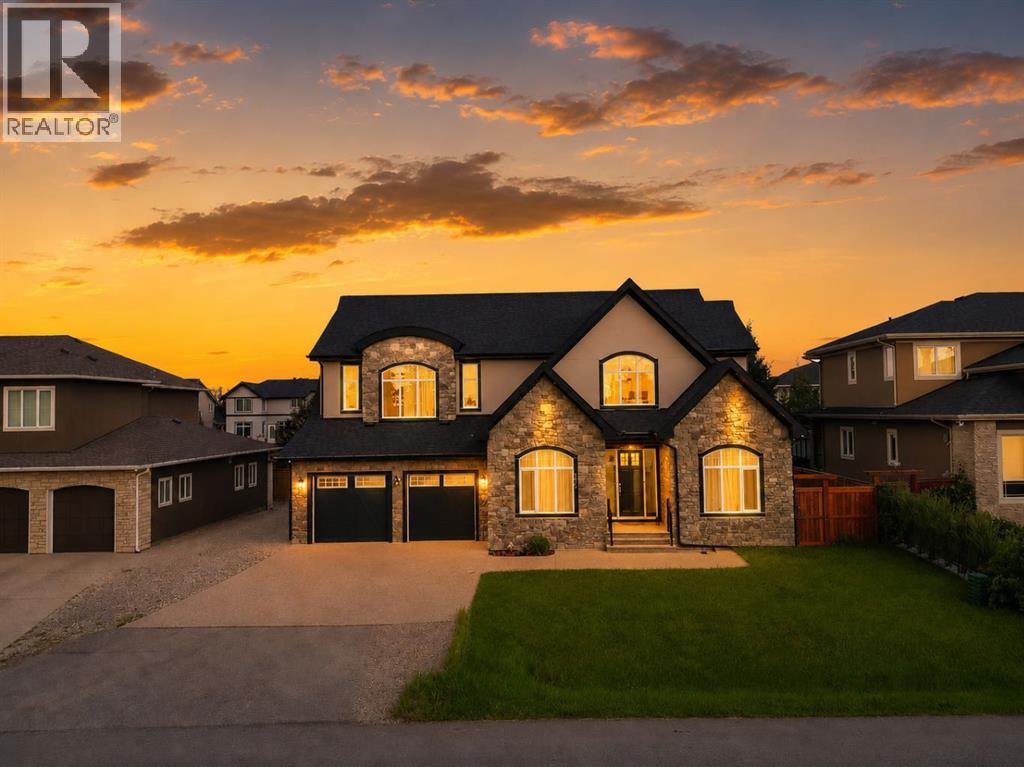
Luxury, space, and an unbeatable lifestyle await in this extraordinary custom-built estate, perfectly situated just one block from Chestermere Lake and schools. Offering over 5,200 sq. ft. of impeccably designed living space, this meticulously maintained home showcases soaring 10-foot ceilings, 8-foot doors, rich hardwood flooring, and timeless, high-end finishes throughout. Designed for both elegant entertaining and everyday comfort, the open-concept main floor features a formal dining area and a spectacular chef's kitchen complete with custom cabinetry, quartz countertops, and premium appliances. Upstairs, the luxurious primary retreat offers a spa-inspired 5-piece ensuite and oversized walk-in closet, complemented by a spacious bonus room, a junior suite with private ensuite, an additional bedroom, and another full bath. The expansive lower level delivers endless possibilities with space for a home theatre, fitness studio, games room, family lounge, two more bedrooms, a den, and a full bath. Practical luxury continues with dual furnaces, dual central air units, dual 40-gallon hot water tanks, an oversized tandem 4-car garage, and parking for up to 10 vehicles, including an RV or boat. Set on a beautifully level 9,000+ sq. ft. lot with a generous deck and backyard, this exceptional property offers the perfect balance of luxury, functionality, and outdoor living. Located in one of Chestermere's most desirable communities with easy access to Calgary, this is a rare opportunity to own a truly remarkable home. (id:25325)
Calgary, Alberta
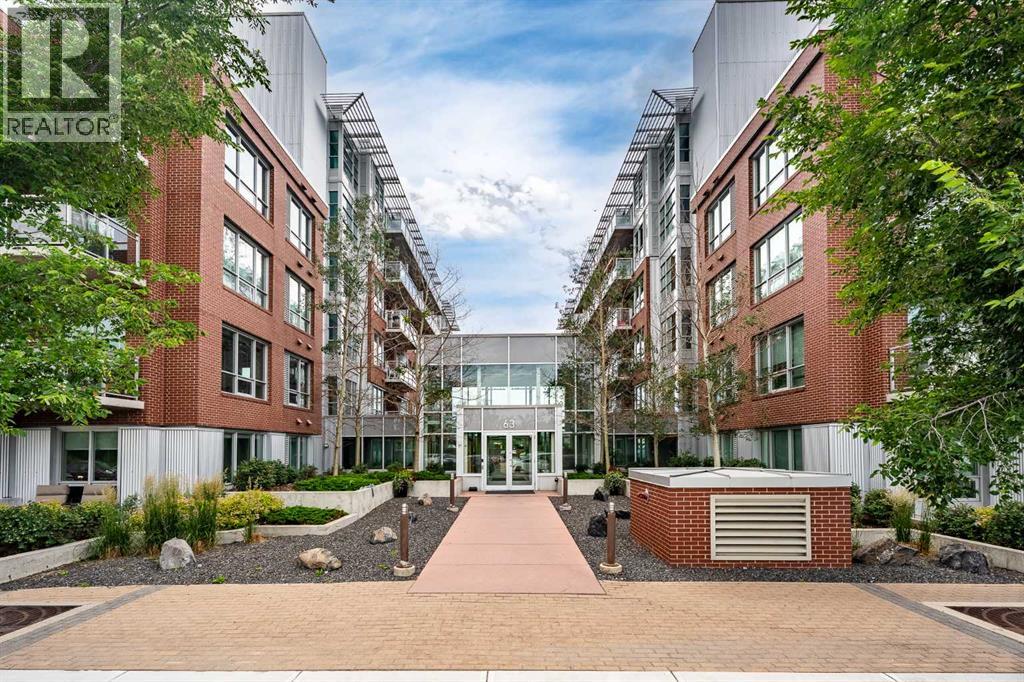
Welcome to #308 in SoBow, tucked into one of Calgary's most storied neighbourhoods. This one-bedroom unit blends industrial-chic style with genuine European polish: premium finishes paired with a layout to be lived in, not just looked at.The unit faces the interior courtyard, giving you a quiet, private outlook, whether you're on your east-facing balcony or spending an evening in the courtyard itself. The concrete construction keeps noise to a minimum throughout, while the wide-plank engineered hardwood floors throughout bring a soft and warm feel into the home.An oversized kitchen island anchors the space, with an LED beam accent overhead. Stainless steel appliances include a Bertazzoni gas range, ready for weeknight dinners or late-night pizza. Built-in storage keeps clutter out of sight, and in-suite laundry comes with extra storage space of its own.Step outside and you're minutes from Inglewood's independent shops, cafes, and some of the city's best restaurants, with Pearce Estate Park and the Bow River Pathway right across the street for your outdoor time. Blackfoot Trail and Deerfoot Trail are both at your doorstep, keeping the rest of the city within easy reach.Building amenities go well beyond the standard: a commercial-grade gym with a sled turf, free weights, and machines, plus a party room with two pool tables, a full kitchen, and a theatre room for entertaining larger groups. Heated, titled underground parking and storage complete the package!Whether it's your first home, an investment property, or a lock-and-leave downsize, this one is worth a closer look. Book your showing today! (id:25325)
Calgary, Alberta
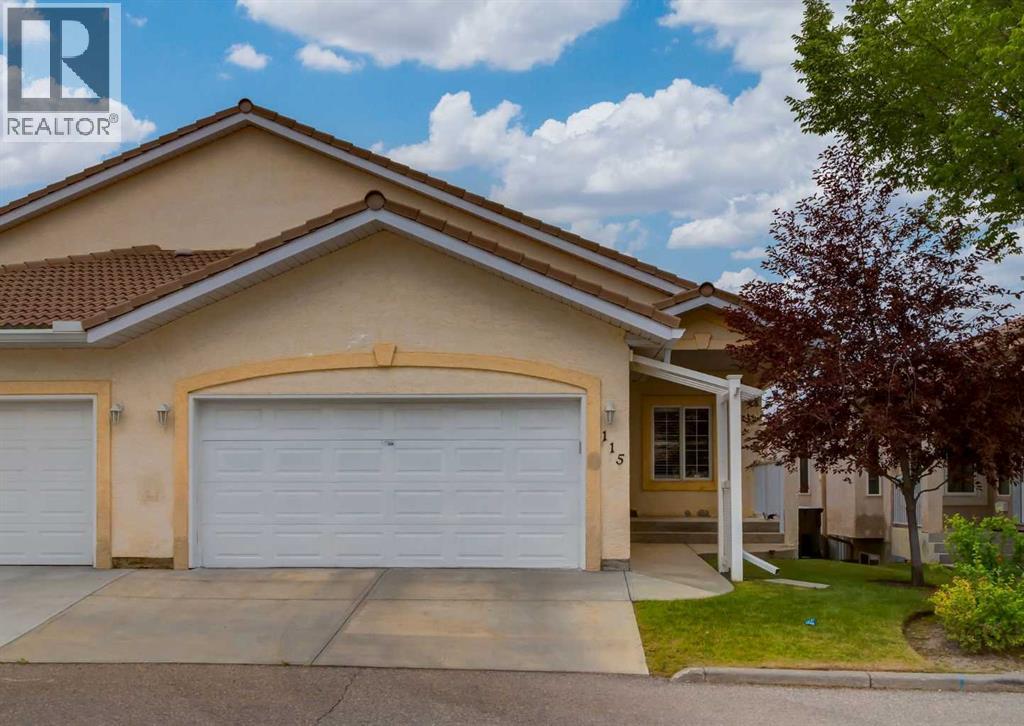
Welcome to 115 Scimitar Heath NW located in Westchester Pointe Gardens. This villa style WALK-OUT basement bungalow backing onto a ridge with amazing 180degree of unobstructed views including downtown, Canada Olympic Park, Baker Park, Bowness Park, Bowmont Park and the Rocky mountains. This semi-detached property is situated on one of the biggest lots in the complex and is one of the largest units with 3,108sqft of living space. A main level with 9ft ceilings throughout including almost 11ft of vaulted ceilings. Hardwood and tile flooring throughout. A gourmet kitchen with stainless steel appliances including an Ultraline gas range, granite countertops, loads of upper and lower cabinetry, vacuum system kickplate for easy cleaning and a corner pantry. Open concept floorplan with the dining room and a large living room with access to a rear upgraded deck to enjoy those incredible views. Large primary bedroom with double closets and 5pc ensuite with double sinks. Main floor den that could be used as a 2nd bedroom, 2pc bathroom, main floor laundry and a double attached garage. The walk-out basement is fully finished with 9ft ceilings, laminate flooring, a huge recreation room with a gas fireplace, 2 additional great sized bedrooms, a full 4pc bathroom, a den, plenty of storage space and access to a rear lower concrete patio. Other features include large windows throughout and a skylight at the entry bringing in great natural light. Hunter Douglas wooden shake blinds, water softener, central A/C, under sink water filtration system in the kitchen, updated bathroom faucets throughout(2021) and freshly painted throughout. Close to schools, restaurants, shopping and just minutes from major transportation routes. This is a must see property. Make your private showing today. (id:25325)
Calgary, Alberta
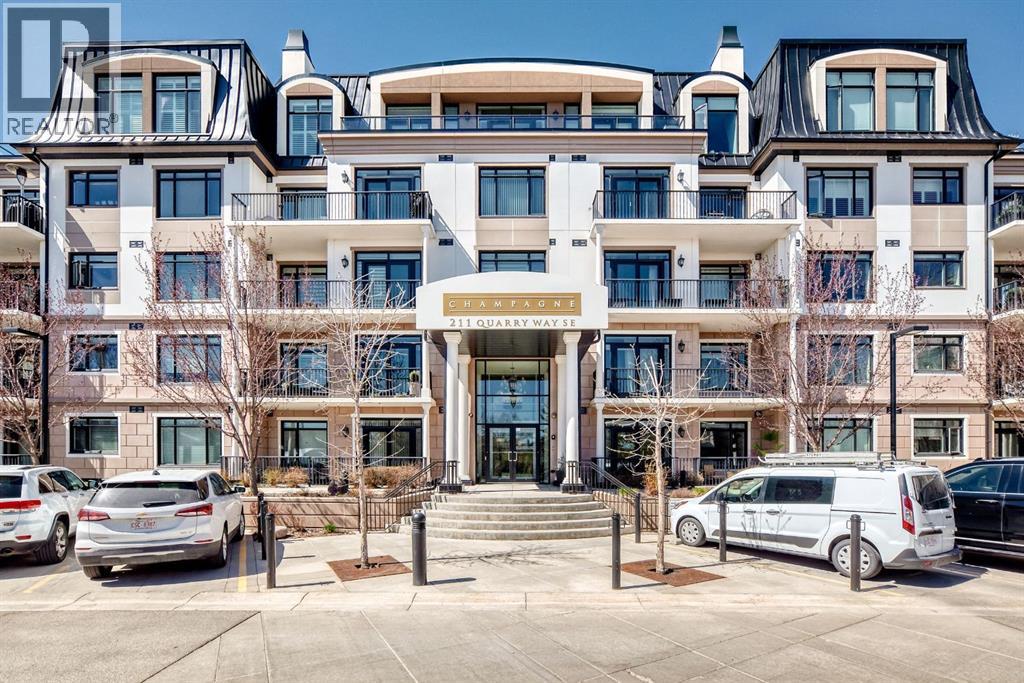
"WELCOME TO THE CHAMPAGNE"....LUXURY LIVING AT ITS FINEST!!! This quiet, concrete, air conditioned building is located in Quarry Park with direct access to the Bow River pathways. This 4th floor unit offers over 1300 sq ft of luxury living. The Dream kitchen features stainless steel top of the line appliances including an Electrolux fridge, Fisher & Paykel stove with built in oven, Miele dishwasher, a separate hood fan and a built-in microwave, a large granite island with eating bar, under counter lighting, full tile backsplash, and an abundance of cabinets provides ample storage and also includes extra built-in cabinets. Engineered plank hardwood floors throughout out and 9 ft coffered ceilings. The primary bedroom is very spacious with lots of room for a kingsize bed. The ensuite is massive and offers a relaxing soaker tub, separate shower, granite counters and double sinks. The 2nd bedroom is also spacious and has a full ensuite bathroom with granite counters, separate shower and a large walk-in closet. Additionally you will enjoy 1 titled underground parking stall and a separate titled storage unit as well as a car wash, bicycle storage and plenty of visitor parking. This location is fantastic and allows for biking or walking to Fish Creek Park with its many trails and fishing right out your back door. As well, perfect access to the many amenities of Quarry Park...look no further. (id:25325)
Calgary, Alberta
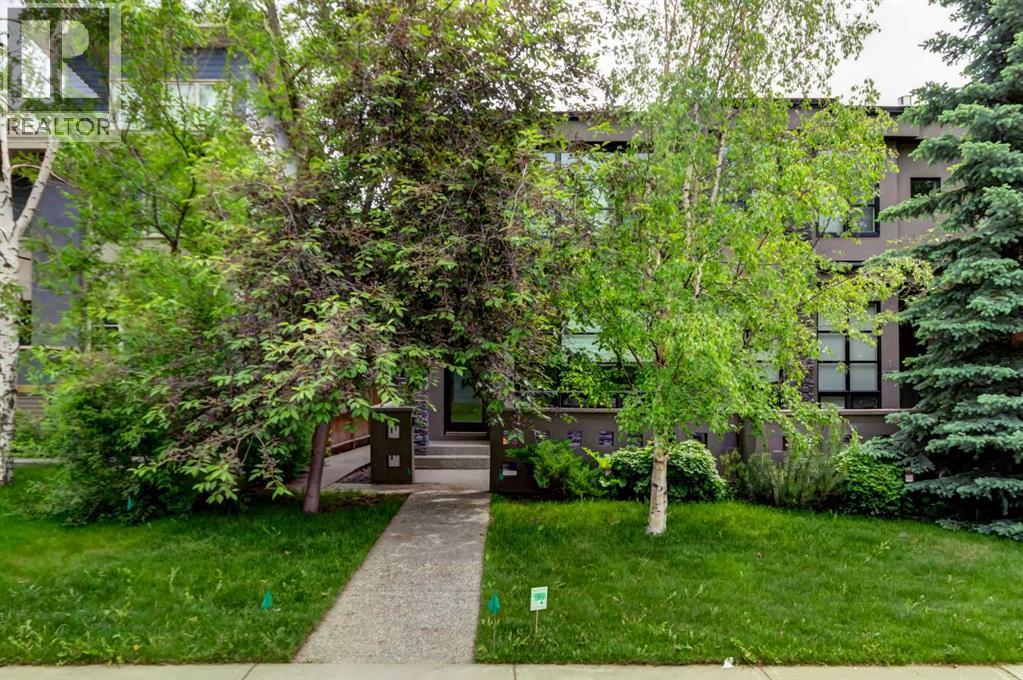
Experience inner-city luxury at its finest in this spectacular three-storey attached home in highly desirable Killarney. Showcasing gorgeous high-end finishes, designer Restoration Hardware lighting, and custom millwork throughout, the modern open-concept layout is framed by flat 9-foot ceilings on both the main and second floors. Hand-scraped, espresso-stained maple hardwood floors guide you into a gourmet kitchen outfitted with custom lacquered cabinetry, crown molding, granite countertops, deluxe appliances (including a gas range), and a striking two-tone maple island accented by heritage-style pendant lights. The adjacent living room serves as a perfect retreat, featuring custom lower built-ins, a central gas fireplace, and a full wall of windows overlooking a private aggregate concrete courtyard. The second level hosts a spacious bedroom, a 4-piece bath, and a versatile media/flex room with premium built-ins. The entire top floor is dedicated to the elegant primary retreat, boasting double-coffered ceilings, cornice moldings, a paneled feature wall, and a skylight that floods the space with natural light. This level also features a convenient laundry room, a massive walk-in closet, and a dedicated secondary shoe closet. The 5-piece ensuite is a spa-like oasis with heated travertine tile, a jetted tub, and a separate shower with dual shower heads. The professionally developed basement offers the perfect layout, featuring a large recreation room/gym, a fifth bedroom, a full bathroom, and ample storage. Complete with one indoor parking stall and one outdoor stall to accommodate two vehicles off-street, this turn-key home is just minutes from downtown, local schools, transit, and shopping. Call today for your private viewing! (id:25325)
Rural Foothills County, Alberta
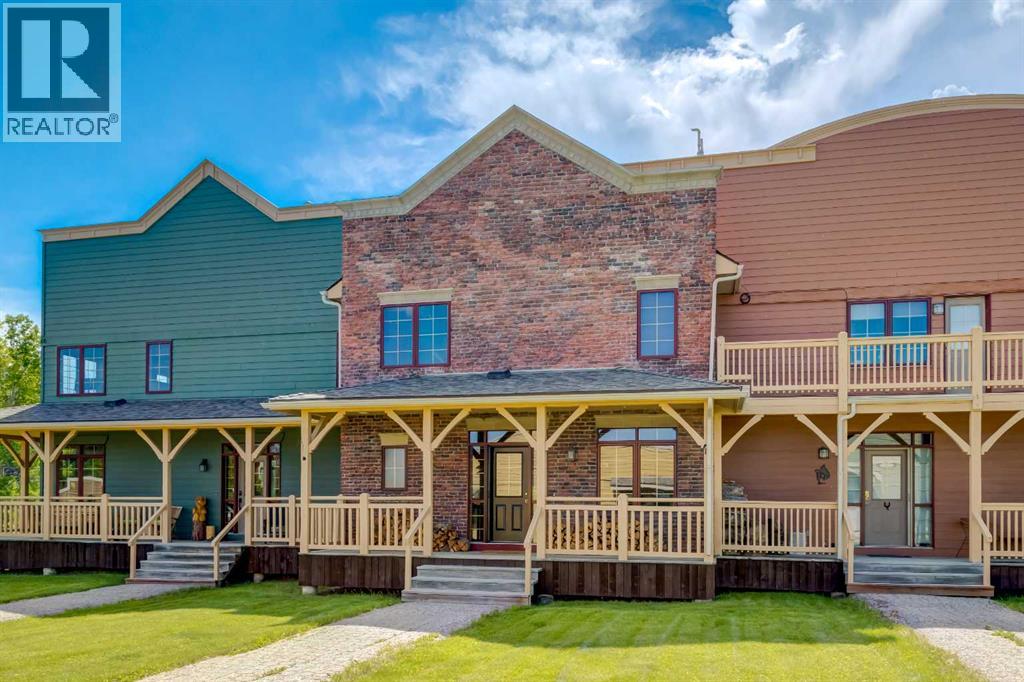
Experience refined country living in the heart of Alberta’s spectacular foothills at Square Butte Ranch — a truly exceptional 480-acre gated equestrian community bordering Kananaskis Country. Just 35 minutes from Calgary, this fully furnished, low-maintenance luxury townhome offers the perfect blend of mountain-inspired elegance, modern convenience, and outdoor adventure.Featuring over 2,270 sq. ft. of beautifully developed living space, this stunning home showcases soaring vaulted ceilings, dramatic log beam accents, rich hardwood flooring, and a breathtaking 20-foot wall of windows that captures panoramic mountain and pasture views. The open-concept main level is designed for both entertaining and everyday enjoyment, with a spacious dining area, sun-filled living spaces, and seamless access to an expansive west-facing deck where you can relax and take in Alberta’s unforgettable sunsets.The upper-level primary retreat offers a peaceful escape, complete with spectacular views, a walk-in closet, and a luxurious five-piece ensuite featuring a classic clawfoot soaker tub and separate shower. The fully developed walkout lower level provides additional living space with a cozy gas stove, guest bedroom, full bathroom, and direct access to a covered patio and private outdoor living area.Recent updates include fresh designer paint, quartz kitchen countertops, a new stove, and a new dishwasher. A double detached garage and additional parking provide convenience for residents and guests alike.Residents enjoy exclusive access to the community’s renowned gathering lodge, known as the “Saloon,” featuring a kitchen, lounge area, television, bar, pool table, fitness facilities, firepit, BBQ area, fishing and skating pond, and equestrian amenities.For horse enthusiasts and outdoor lovers, Square Butte Ranch offers optional horse boarding, a five-stall barn, outdoor riding arena, round pen, pastures, and direct access to an extensive network of hiking, horseback riding, and ATV trails extending into the surrounding foothills and Kananaskis region.Whether you’re seeking a full-time residence, weekend retreat, or lock-and-leave lifestyle, this remarkable property offers a rare opportunity to enjoy luxury ranch living surrounded by some of Alberta’s most breathtaking natural beauty. Simply move in, unwind, and embrace the serenity. (id:25325)
Calgary, Alberta
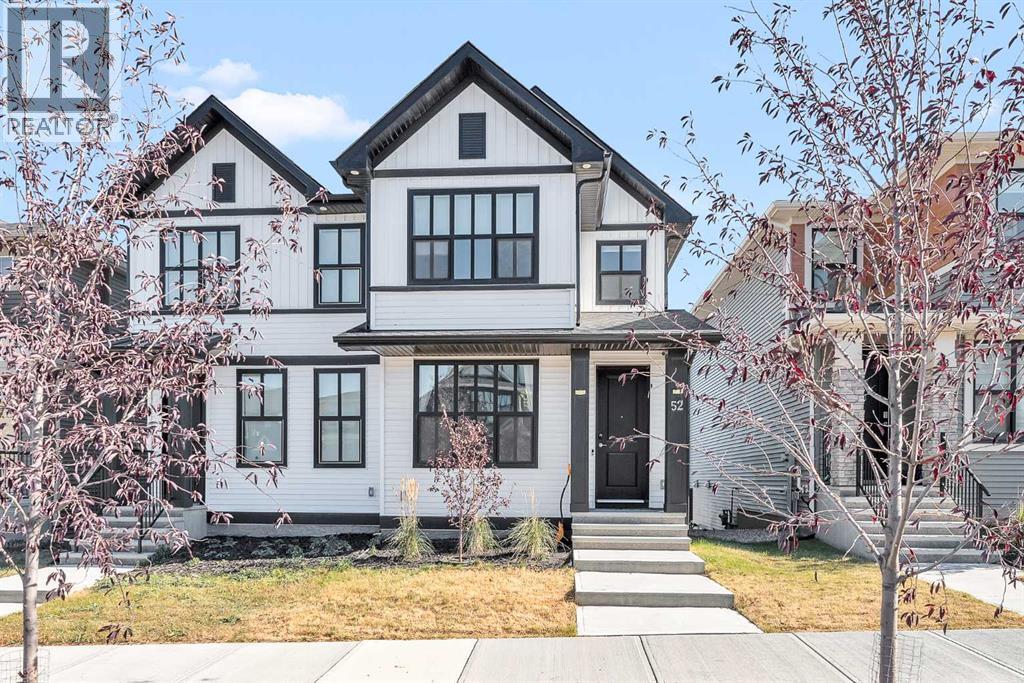
Welcome to your dream home in the sought-after community of Glacier Ridge! This beautifully upgraded duplex with a professionally finished basement and detached double garage offers over 2,200 sq. ft. of thoughtfully designed living space, combining style, comfort, and functionality. Step inside to discover a bright, open-concept main floor featuring 9-foot ceilings, 8-foot interior doors, and luxury vinyl plank flooring throughout. A versatile flex space at the front of the home is perfect for a home office, reading nook, or formal sitting area. The spacious dining area flows seamlessly into the chef-inspired kitchen, complete with quartz countertops, soft-close white cabinetry, a striking black island, upgraded stainless steel appliances, abundant pot lighting, and plenty of storage.The inviting great room is ideal for everyday living and entertaining, with easy access through the mudroom to the deck with a privacy screen—perfect for relaxing or hosting guests outdoors. Upstairs, you'll find three generously sized bedrooms, two full bathrooms, and a convenient laundry room with built-in linen storage. The spacious primary retreat features a walk-in closet and a private ensuite with a walk-in shower, while the two additional bedrooms also include walk-in closets, providing exceptional storage for the whole family. The professionally finished basement expands your living space with a large recreation room, stylish wet bar, fourth bedroom, and a full four-piece bathroom—ideal for guests, extended family, or movie nights at home. Situated in one of Northwest Calgary's most desirable new communities, this exceptional home is just minutes from shopping, restaurants, Costco, and Symons Valley Ranch Market. Offering modern finishes, a functional layout, and an unbeatable location, this is a home you'll be proud to call your own. (id:25325)
Calgary, Alberta
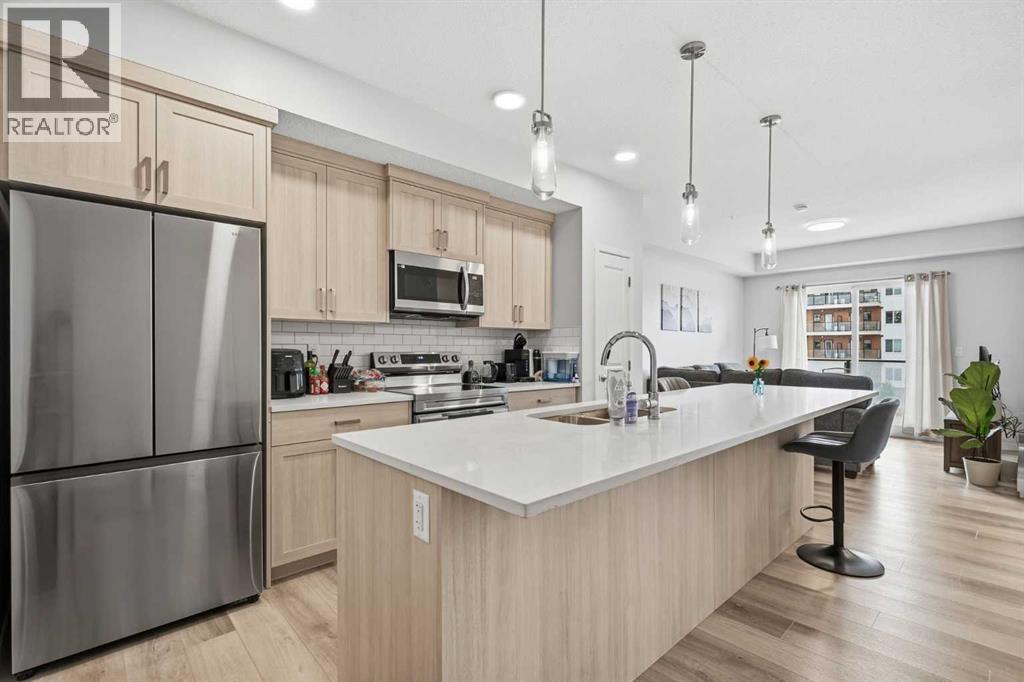
INVESTOR ALERT! Excellent investment opportunity with a tenant already in place, providing immediate rental income. Built in 2025, this modern 1-bedroom, 1-bathroom condo offers 584 sq. ft. of well-designed living space and contemporary finishes throughout.The open-concept layout features vinyl plank flooring, quartz countertops, stainless steel appliances, a spacious kitchen island, and ample cabinet space. The generous bedroom includes a walk-in closet, while the oversized in-suite laundry room offers a full-size washer and dryer along with additional storage.Complete with one titled parking stall, this low-maintenance property is an excellent opportunity for investors looking to add a newer asset to their portfolio. Conveniently located in a growing community with modern amenities and excellent rental potential. (id:25325)
Calgary, Alberta
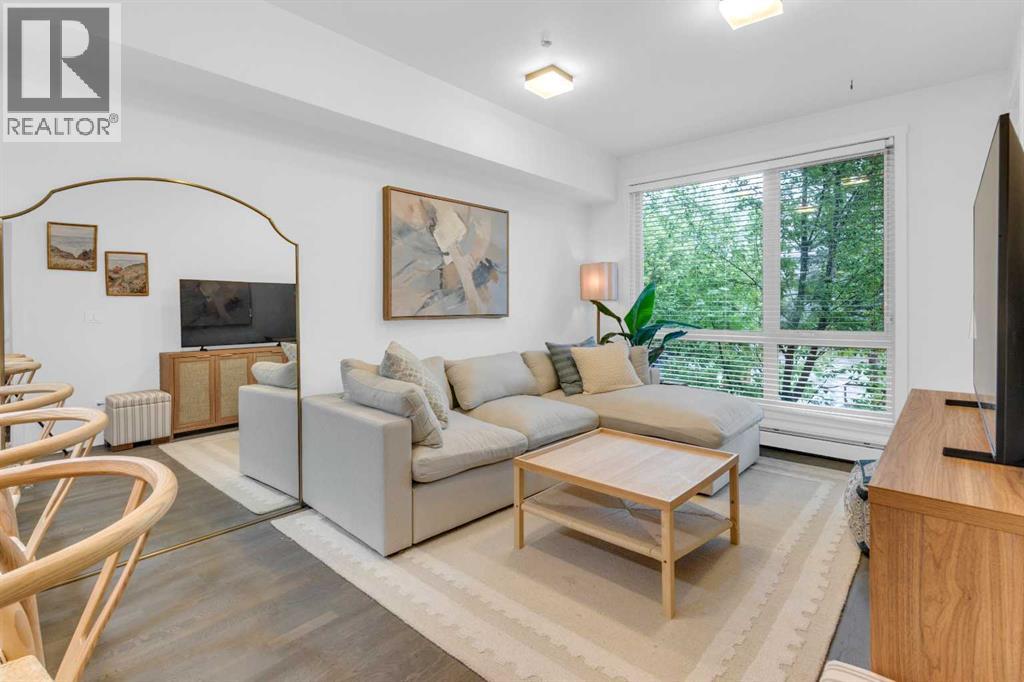
Welcome to The District! This beautifully maintained 1-bedroom, 1-bathroom condo offers the perfect blend of comfort, style, and urban convenience in one of Calgary's most sought-after SW communities. Ideally located just minutes from the vibrant shops, restaurants, cafés, and nightlife of 17th Avenue, you'll enjoy easy access to some of the city's best dining, entertainment, and amenities. Schools, churches, parks, public transit, and downtown Calgary are all nearby, making this an excellent opportunity for first-time buyers, professionals, and investors alike.Inside, you'll be impressed by the bright and spacious open-concept design featuring, rich hardwood flooring, and large windows that fill the home with natural light. The gourmet kitchen is beautifully appointed with quartz countertops, a gas range, built-in oven, and ample cabinetry, creating the perfect space for cooking and entertaining. The generous bedroom features a walk-through closet, while the large bathroom offers a relaxing soaker tub and separate shower. Additional highlights include in-suite laundry and a private balcony to enjoy your morning coffee or unwind after a long day.Whether you're looking for a place to call home or a fantastic investment opportunity, this exceptional condo is one you won't want to miss. Contact your favourite REALTOR® today to book your private showing! (id:25325)
Airdrie, Alberta
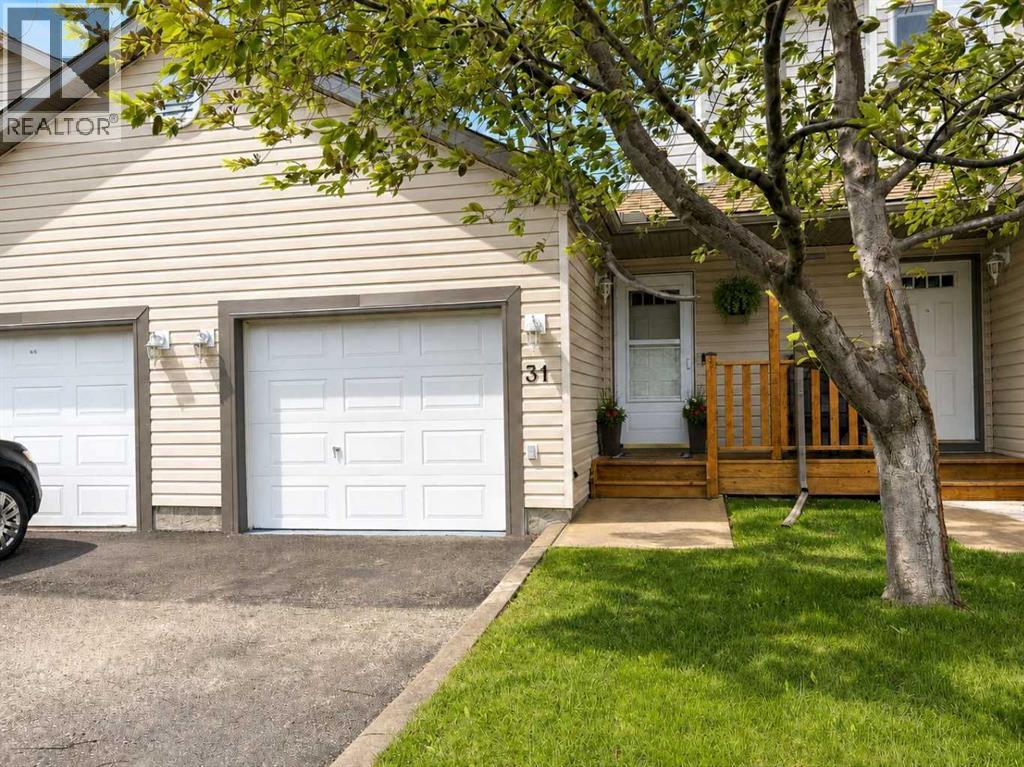
Welcome to #31, 156 Canoe Drive SW in the highly sought-after community of Canals in Airdrie! This well-maintained 3-bedroom, 1.5-bathroom townhouse offers an excellent opportunity for first-time home buyers, investors, or anyone looking for affordable, low-maintenance living in a fantastic location.Step inside to discover a bright and functional layout designed for everyday living. The spacious main floor features a comfortable living area, convenient powder room, and a well-appointed kitchen with ample cabinetry and workspace. Upstairs, you'll find three generous bedrooms and a full bathroom, providing plenty of room for families, roommates, or home office needs.The fully developed basement adds valuable extra living space, perfect for a recreation room, home gym, office, or media area. An attached garage offers secure parking and additional storage, making year-round living even more convenient.Located close to schools, parks, pathways, shopping, and major commuting routes, this home combines comfort, convenience, and value. Whether you're looking to enter the market, expand your investment portfolio, or downsize without compromise, this move-in-ready property is one you won't want to miss! Some photos virtually staged. (id:25325)
Bowden, Alberta
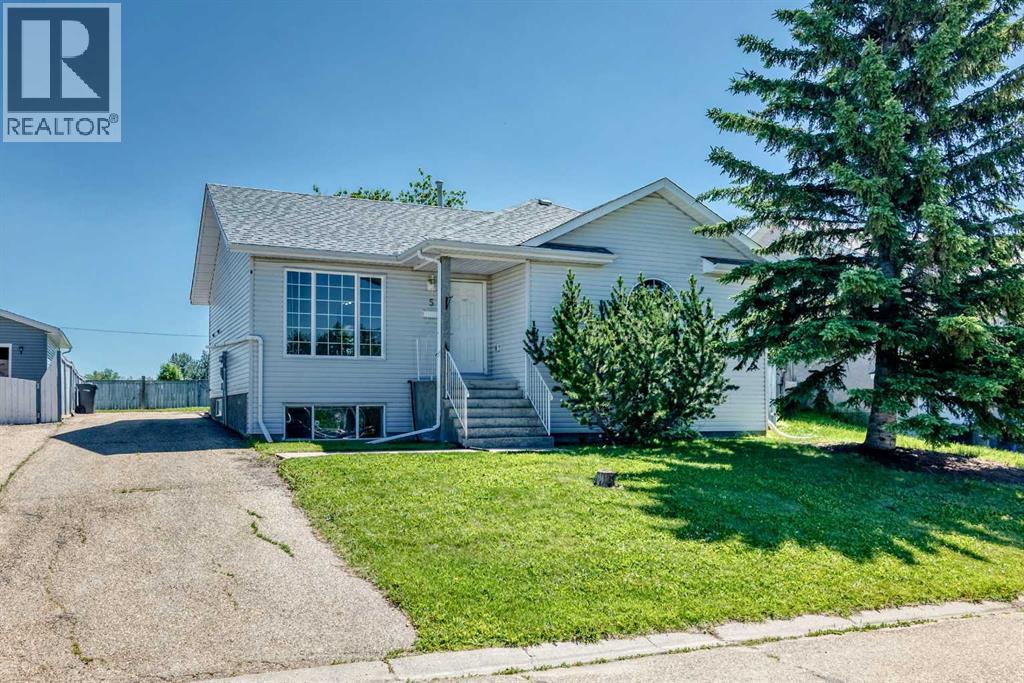
Your search is over! This affordable 3 bedroom, 3 bathroom bi-level is ready for it's new owners. Nestled in a quiet close with green space out both front and back and is conveniently situated across the road from the K-12 school. The main floor provides for a very functional flow with thoughtful use of all space. The eat-in kitchen provides ample cabinets, counter-space, corner pantry and stainless appliances. Living room with large west window is ideal for gathering and keeping an eye on the front green space. The primary bedroom features a 4 pce ensuite and walk-in closet. Another good sized bedroom and 3 pce bathroom round off this level. Downstairs is the third bedroom, large family room with a freestanding gas fireplace, flex space and the utility room and a 3 pce bathroom. Outside does not disappoint with the large covered patio perfect for the morning coffee and ideal for the bbq and entertaining. Asphalt drive, room for the RV, two good sized sheds, fenced yard and a firepit will have you all set up! Bowden is a growing community and conveniently situated between Olds and Innisfail with an easy commute to Red Deer....Drive a little and save a lot in Bowden!!! (id:25325)
Okotoks, Alberta
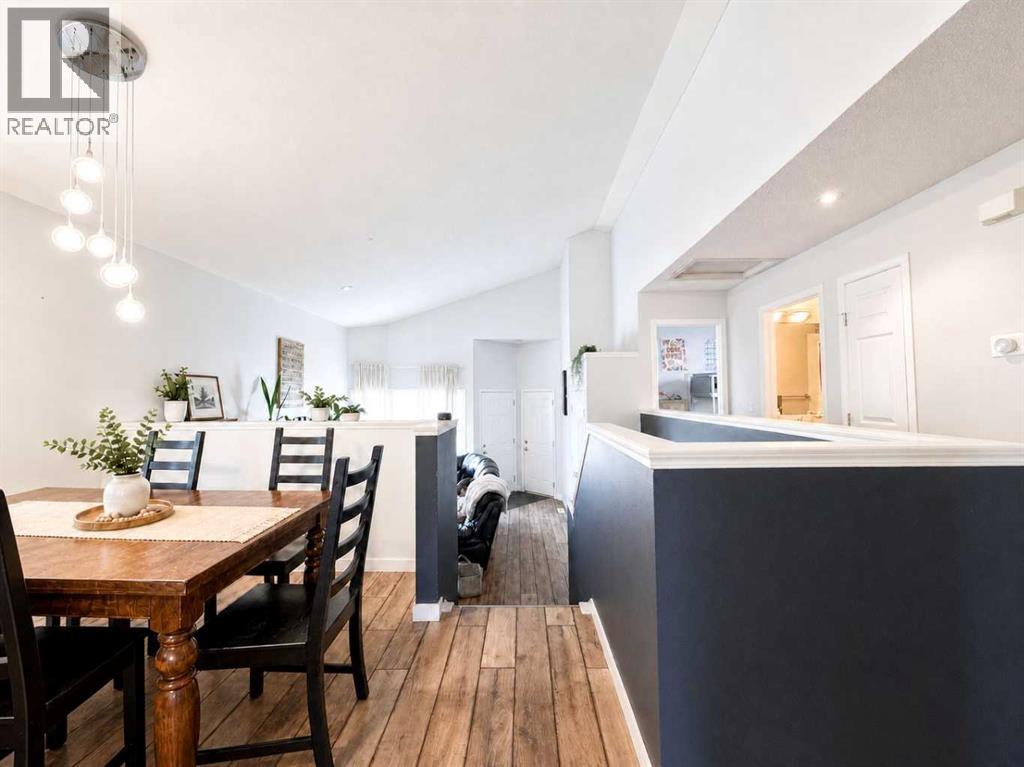
Welcome to 129 Cimarron Grove Circle — a warm and inviting bungalow-style split tucked into one of Okotoks’ most sought-after family communities. With 3 bedrooms, 2 bathrooms, a double attached garage, and a spacious fenced backyard, this home delivers the perfect blend of comfort, charm, and everyday functionality.The bright open-concept main living area is ideal for hosting friends, chasing toddlers, or cozy nights in, while the modern farmhouse-inspired flooring adds a fresh, stylish feel throughout. The primary bedroom is a true retreat featuring a walk-through closet leading to a private ensuite complete with a corner soaker tub and separate shower — the perfect place to unwind at the end of the day.Downstairs, the partially developed basement offers a bedroom (ceiling is currently unfinished in one section), flexible space for a rec room, home gym, office, or play area. Outside, enjoy summer BBQs, room for pets and kids to run, and a welcoming backyard ready for family memories. Located close to schools, parks, pathways, shopping, and everyday amenities, this home also offers quick access to Highway 2 and major commuter routes, making trips into Calgary convenient while still enjoying the relaxed pace and strong sense of community that make Okotoks such a desirable place to call home. Some photos virtually staged* VIEW TODAY! (id:25325)
High River, Alberta
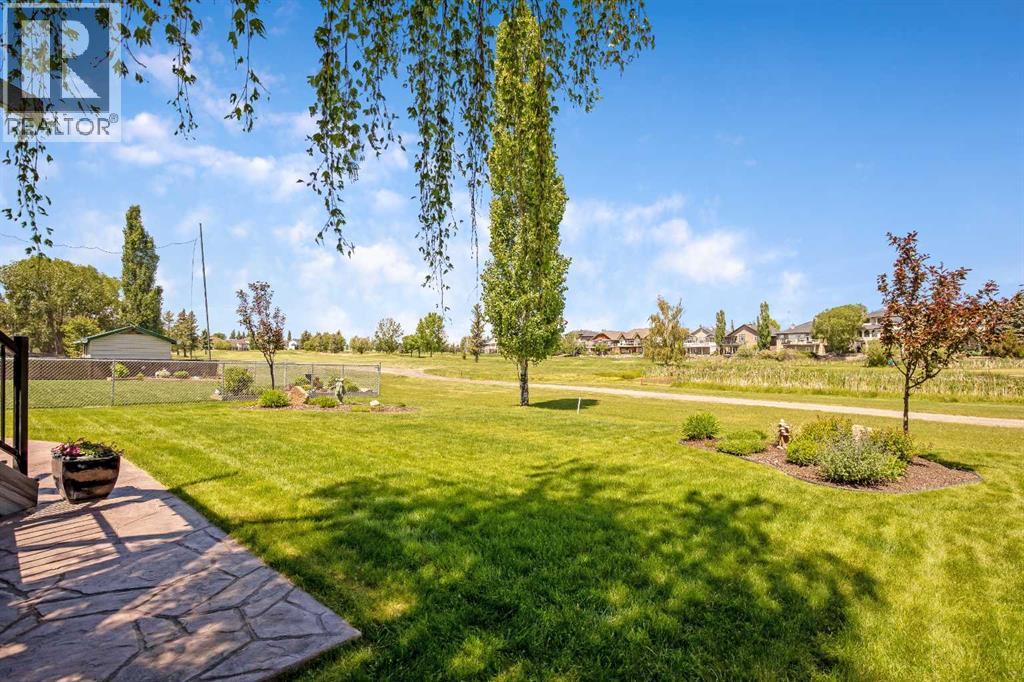
A rare opportunity to own a beautiful 2-storey home backing onto the golf course. This spacious 2,114 sq. ft. of living space features a fully developed walkout basement and a four-season sunroom with stunning views of the greens. The main floor offers timeless oak cabinetry, a functional kitchen with an island, and a family room featuring a gas fireplace and built-in bookcases. The lower level is designed for entertaining, complete with a bar, wine room, fourth bedroom, and a three-piece bath. Outdoor living is exceptional, featuring a tiered deck, a hexagon gazebo, a stamped concrete patio, and underground sprinklers. With four bedrooms, four bathrooms, and extensive upgrades throughout, this home perfectly blends comfort and style. This one is "fore" you! (id:25325)
Strathmore, Alberta
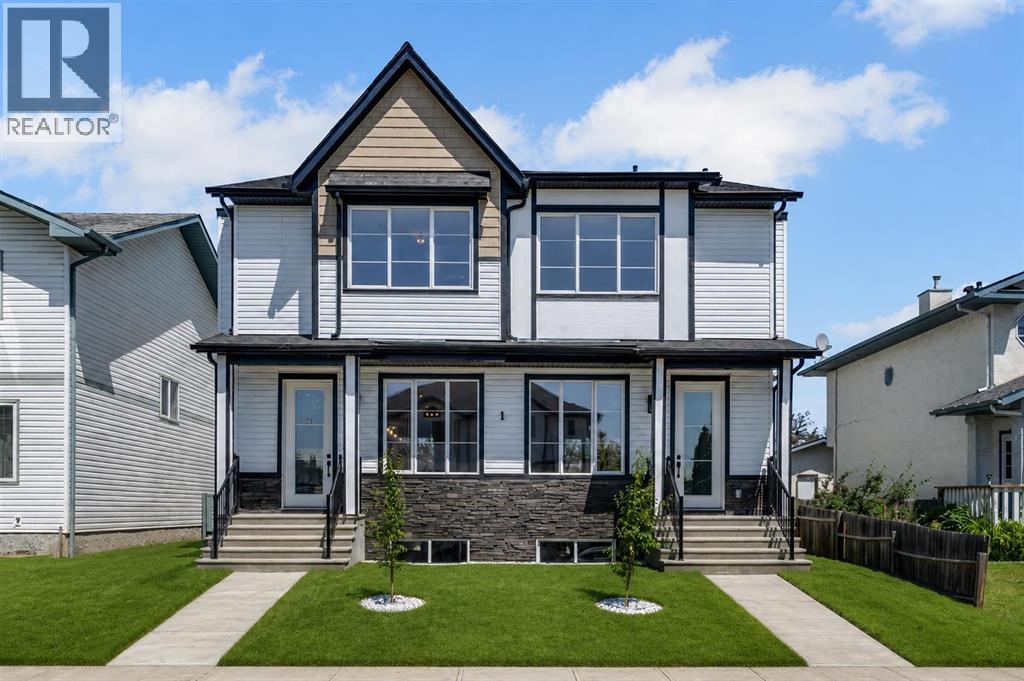
Welcome to this brand-new, NEVER-LIVED in duplex in the growing community of Strathmore! Built in 2024, this beautifully designed home offers 3 spacious bedrooms, 2.5 bathrooms, and modern finishes throughout. The open-concept main floor is perfect for everyday living and entertaining, while the 9-foot basement ceilings provide endless possibilities for future development. Outside, you'll appreciate the fully landscaped yard, full fencing, and a concrete parking pad at the rear for convenient off-street parking. This move-in-ready home combines style, comfort, and functionality in a family-friendly neighborhood. Ideally located close to schools, parks, shopping, restaurants, and all essential amenities, this is a fantastic opportunity for first-time buyers, families, or investors looking for a quality new home without the wait. (id:25325)
Calgary, Alberta
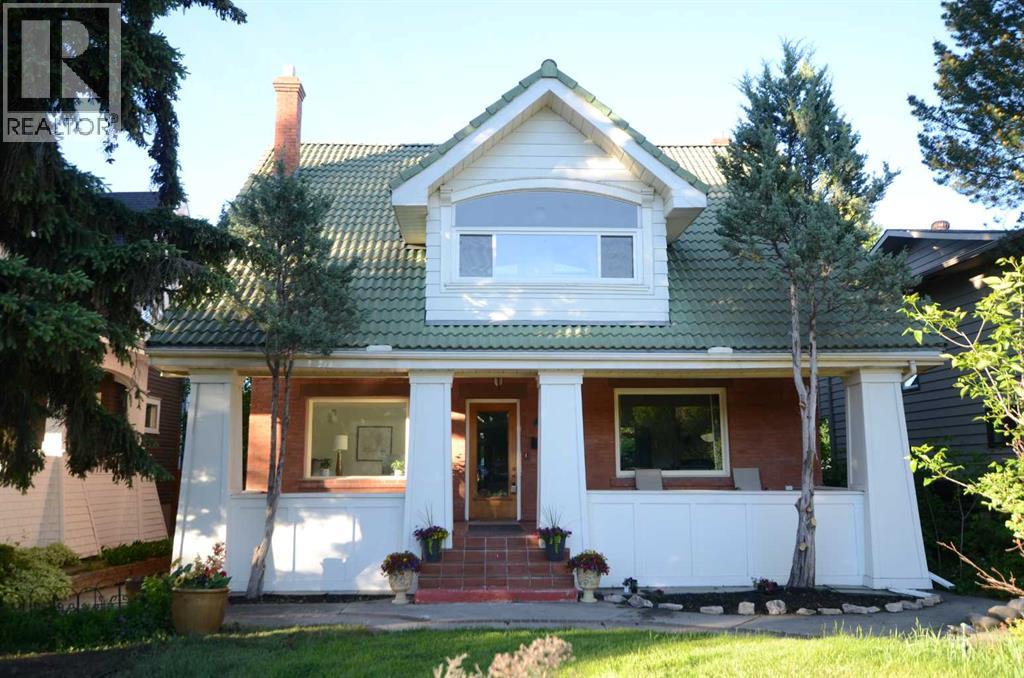
Nestled cross a serene park, in the heart of historical Scarboro - one of Calgary’s most coveted inner-city enclaves - this renovated exquisite 5-bedroom red-brick residence features a downtown view and 4,561 sq ft of total living space. The Main Floor boasts 1,669 sq ft of expansive living space with 3 fireplaces. A truly rare find: a family home for a growing family that blends traditional charm with modern artistry. From 2000 to 2023, the house had been fundamentally transformed with modern builds: new three level 1,700 sq ft addition including the new custom kitchen; renovated bathrooms, oversized attached double garage, in-floor heating, heated driveway, electrical and mechanical updates, new patio, new windows, new flooring; a Vacuflo system and more. The iconic red brick façade & manicured front garden present timeless heritage curb appeal. The architectural, gourmet Farmhouse Kitchen, designed and built by industry leader Downsview Kitchens, wrapped in three walls of windows with vaulted ceilings & exposed beams, bringing tremendous natural light and the outdoors cooking in; Sculptural oversized island with curved granite counters and 2 kitchen sinks; Sub-Zero 48” refrigerator, Gaggenau, Thermador and Dacor appliances; Italian ceramic tile floors with in-floor heating; Adjacent dining area with a fireplace; Built-in Sub-Zero wine/beverage fridge and a Miele coffee machine; Outside the kitchen, a covered skylit patio overlooks the gardens for outdoor retreat gatherings. Spacious living room with wood-burning fireplace and garden views, featuring custom cabinetry; an office / den with shelving and wood-burning fireplace. Four large bedrooms up including an extra large Primary Suite with sitting area, a spa-inspired ensuite, custom floor-to-ceiling dressing cabinets and an extra walk-in closet, a Juliet Balcony and downtown skyline views! Bedroom 2: Built-in sink / vanity and a walk-in closet; Bedroom 3: custom wardrobe and storage; Bedroom 4: contains an adj acent south facing sunroom / yoga room overlooking the park. Lower Level: Expansive rec/living room with wet bar; Flex room for dedicated fitness area and an office / Den; and 5th bedroom. A Full bathroom. Large laundry area with cast-iron double sink and laundry chute. Heating & Mechanical: Main steam boiler system (2017) with radiant heat; plus 2nd boiler and 3rd furnace. Oversized double attached garage with workshop space and heated driveway. Front driveway provides easy access. Unmatched Location in a Park like Setting - Steps to Downtown, vibrant 17 the Ave SW and C-train station. Close to Top-Ranking Sunalta School, Mount Royal Junior High and Western Canada High School. (id:25325)
Calgary, Alberta
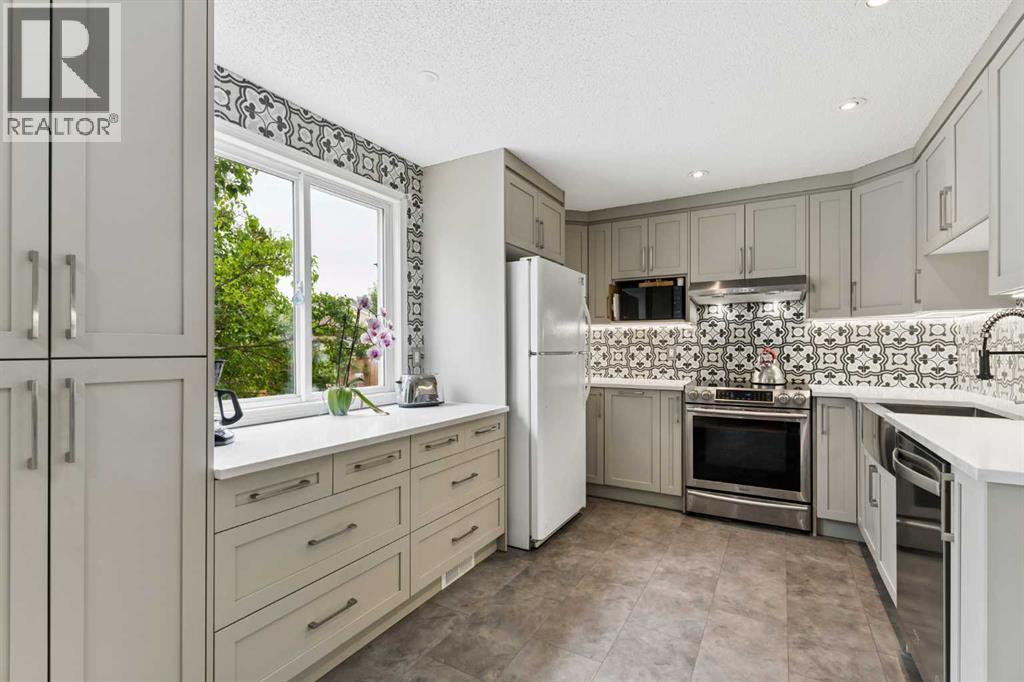
Welcome to 152 Erin Dale Crescent SE, a warm and inviting family home that has been lovingly cared for over the years and is ready to welcome its next chapter. Perfectly situated on a quiet crescent overlooking a peaceful cul-de-sac and green space, this charming 2 storey home offers the ideal combination of comfort, thoughtful updates and an outstanding location.Inside, you'll find a bright and functional layout featuring 3 bedrooms, 1.5 bathrooms and a fully developed basement, providing plenty of room for growing families, first time buyers or those looking to downsize without sacrificing space. The heart of the home is the beautifully renovated kitchen, completed in October 2023, featuring timeless cabinetry, quartz counter-tops, a designer tile back-splash, and new stainless steel stove and dishwasher. Fresh paint throughout the main floor, stairwell and upper hallway creates a bright, welcoming atmosphere that is truly move in ready.The home has also received several important updates, including a new furnace and hot water tank installed in January 2025, along with a brand new roof completed in August 2025, offering peace of mind for years to come.Step outside to enjoy the large, private backyard, offering plenty of room for children and pets to play, summer barbecues with family and friends, or the opportunity to build the garage you've always envisioned. Mature trees and generous outdoor space create a wonderful setting to relax, entertain and enjoy.Located in the established community of Erin Woods, you'll appreciate being within walking distance of parks, playgrounds and schools, making everyday family life easy and convenient. The community offers quick access to Deerfoot Trail, Stoney Trail and major transit routes, while downtown Calgary is only approximately 15 minutes away. Shopping, restaurants, recreation facilities and everyday amenities are all just minutes from your front door. (id:25325)
Calgary, Alberta
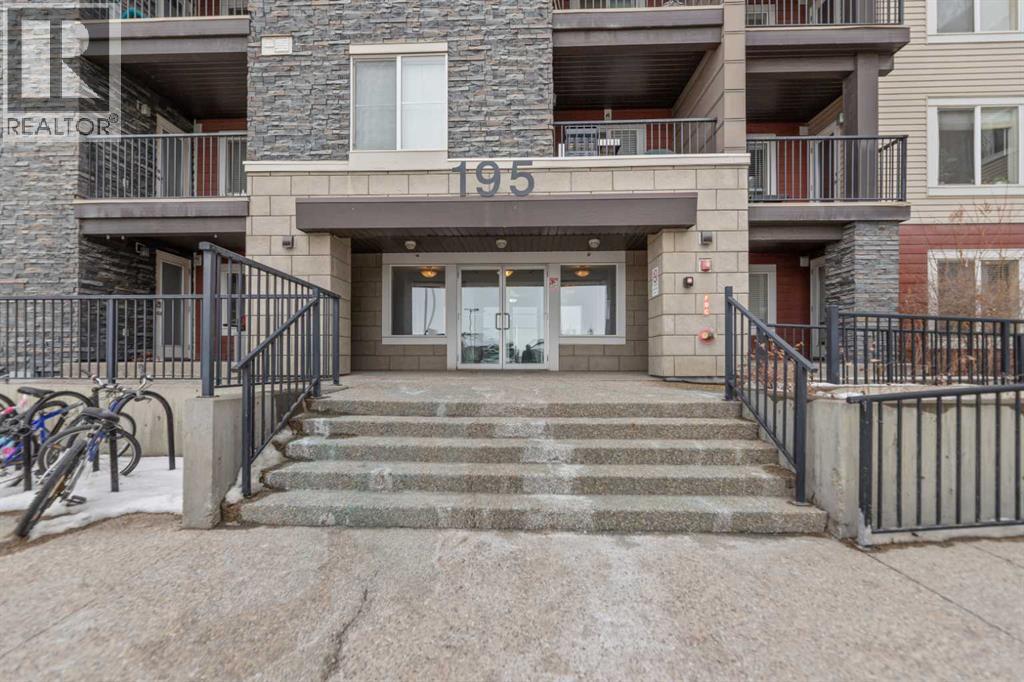
Welcome to this bright and spacious 2-bedroom, 2-bathroom corner unit in the highly sought-after community of Kincora. This well-designed home stands out with exceptional privacy and minimal shared walls.The open-concept layout seamlessly connects the living and dining areas, creating an inviting space for both everyday living and entertaining. Large windows allow for an abundance of natural light, enhancing the airy feel throughout.The thoughtfully designed floor plan features two generously sized bedrooms, including a primary suite with a walk-in closet and private 4-piece ensuite. A second full bathroom and in-suite laundry add to the overall convenience.Enjoy your private balcony—perfect for relaxing on warm summer days, complete with a natural gas hookup for your BBQ.Ideally located just minutes from major amenities including T&T Supermarket, Costco, Walmart, Co-op, Creekside Shopping Centre, and Beacon Hill Centre, along with parks, pathways, transit, and easy access to Stoney Trail.An excellent opportunity for first-time buyers, downsizers, or investors seeking comfort, privacy, and a prime location. (id:25325)
Calgary, Alberta
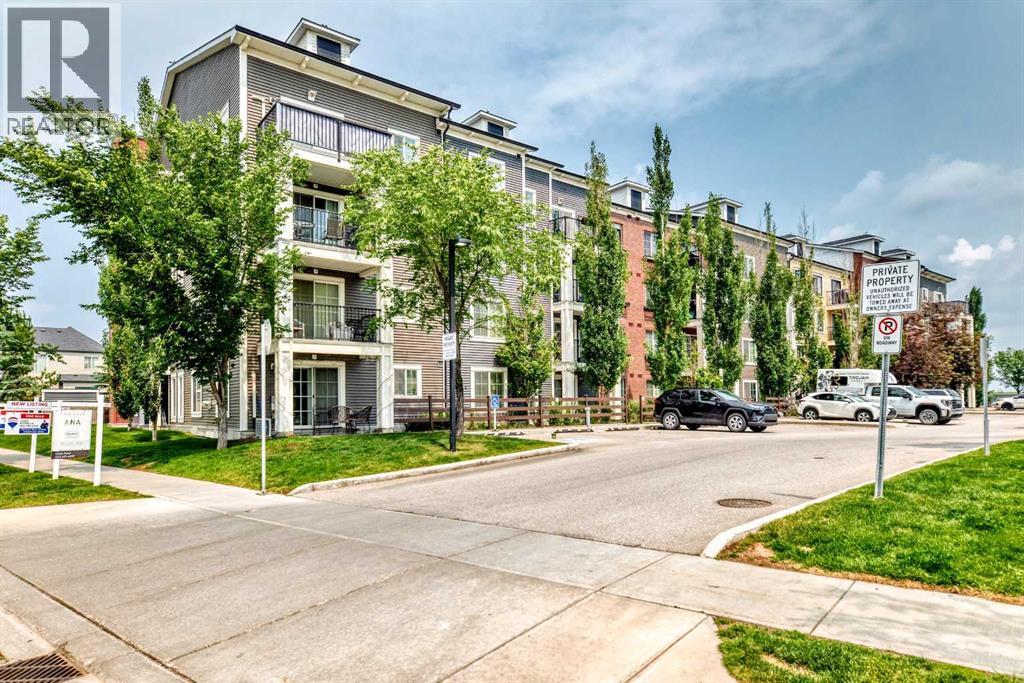
Welcome to this stylish 710 sq. ft. two-bedroom, one-bathroom condo in Copperfield Park. Thoughtfully designed for comfortable everyday living, this bright, open-concept home features air conditioning and upgraded vinyl plank flooring throughout. The spacious kitchen is equipped with granite countertops, ample pantry storage, over-the-sink cabinetry, a double undermount sink, garburator, and modern stainless-steel appliances. The generous living area offers plenty of flexibility for separate dining, entertaining, and home-office spaces. An oversized window and French sliding doors fill the room with natural light and provide access to a private patio overlooking green space, complete with a gas line for your BBQ. The primary bedroom features a large window and walk-in closet. A well-sized second bedroom is located steps from the main four-piece bathroom, making it ideal for guests, a roommate, or a dedicated home office. Additional highlights include upgraded bathroom mirrors and convenient in-suite laundry with a Maytag washer and dryer. Ideally located, this unit offers easy access to the underground parkade, where you’ll find a titled parking stall and storage cage. With a park across the street, ample street and visitor parking, and quick access to Stoney Trail and Deerfoot Trail, this home provides exceptional convenience. Enjoy nearby shopping, dining, and services along 130th Avenue, at High Street in McKenzie Towne, and throughout Mahogany. This move-in-ready condo is a fantastic opportunity to enjoy comfortable, low-maintenance living in the welcoming community of Copperfield. (id:25325)
Calgary, Alberta
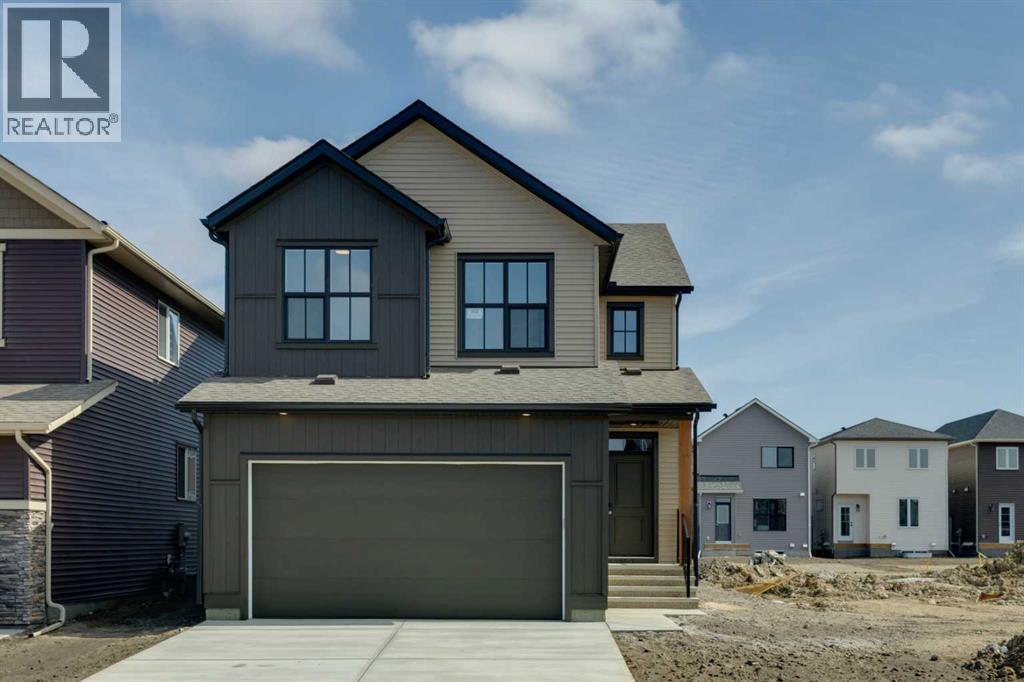
Welcome to the Della at 302 Hotchkiss Common SE. The Della sits on 36 foot wide traditional lot. The Della is where thoughtful design meets modern living in one of Calgary’s most exciting new communities. This beautifully crafted home offers the perfect balance of style, comfort, and functionality—ideal for growing families and those who love to entertain.Step inside to a welcoming foyer accented by a sleek painted spindle railing, setting the tone for the home’s contemporary design. The main floor features a versatile flex room with elegant French doors, providing the perfect private space for a home office or quiet retreat. The open-concept layout seamlessly connects the lifestyle and dining areas, creating a bright and spacious environment for everyday living and hosting guests.At the heart of the home, the kitchen impresses with quartz countertops, stainless steel appliances, a built-in microwave, and a striking chimney hood fan—designed to combine both beauty and practicality. The lifestyle room is anchored by a stunning cascade fireplace, adding warmth and a sophisticated focal point to the space.Upstairs, retreat to the beautifully appointed primary bedroom, offering comfort and privacy for restful nights.The lower level offers exceptional future potential with a 9-foot foundation height, wet bar rough-in, and a separate side entrance—ideal for future development. Enjoy the added benefit of a natural wetland feature right at your doorstep, bringing serene views and a connection to nature just steps from home.Community Highlights includes, prime access to Deerfoot Trail, Stoney Trail, and Macleod Trail, Minutes from shopping, dining, and everyday amenities, Over 51 acres of parks, pathways, and wetlands for year-round recreationFirst-time buyers may be eligible for a GST rebate—speak to your Realtor or sales representative to learn more. (id:25325)
Okotoks, Alberta
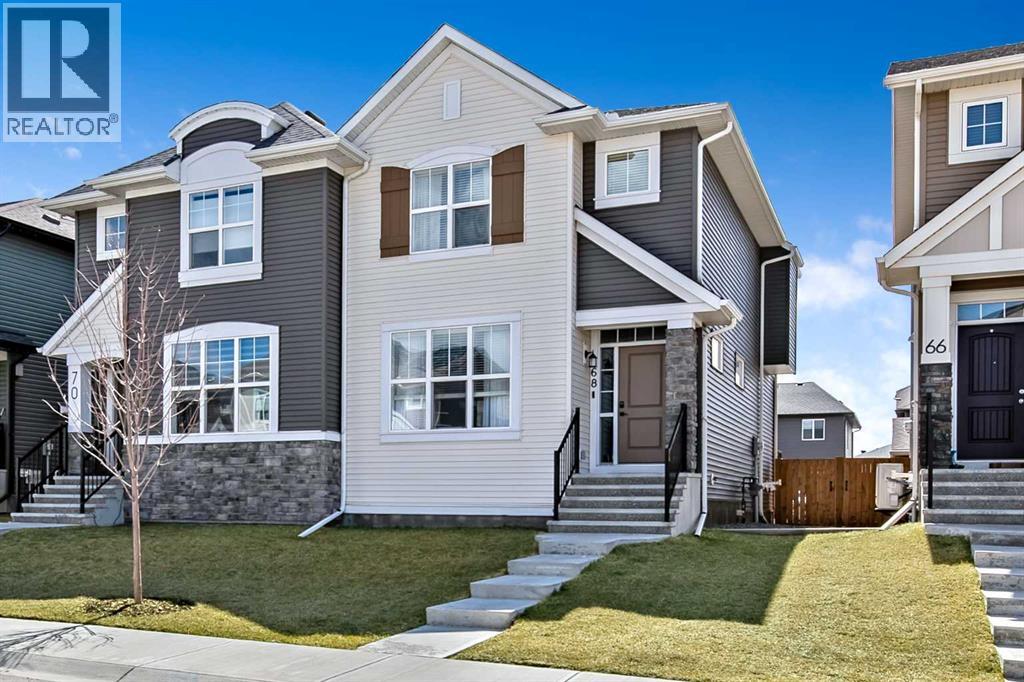
Check this out !! This is a must tour !!! Beautiful Semi-Detached Home for Sale in New area, North Okotoks!Welcome to refined living in Wedderburn, one of Okotoks’ most desirable new communities—just minutes from Calgary. This exceptional 2021 Easton model by Morrison Homes offers nearly 2,300 sq ft of fully developed living space, featuring 4 bedrooms and 3.5 bathrooms, thoughtfully designed to balance modern elegance with everyday functionality.Positioned with a sought-after south-facing exposure, this home is filled with natural light throughout the day, creating bright, warm, and energy-efficient living spaces year-round.The open-concept main floor showcases a stunning kitchen complete with upgraded appliances, built-in microwave, soft-close cabinetry, a large central island, and quartz countertops throughout. The seamless flow into the spacious dining area and sunlit living room makes this home ideal for both entertaining and daily living. An oversized front coat room offers versatile flex space—perfect for a stylish home office or well-organized family hub.Upstairs, retreat to the expansive primary Bedroom featuring a beautifully tiled shower en suite and a generous walk-in closet. Two additional spacious bedrooms, a full bathroom, and a conveniently located laundry room with added shelving to complete the upper level.The professionally developed basement adds approximately 700 sq ft of additional living space, featuring a fully equipped one-bedroom nanny space or private guest area. This level includes a full bathroom, comfortable living space, and a functional kitchenette with induction cooktop, mini oven, abundant cabinetry, and built-in pantry. With its own washer and dryer, extra storage, and access via a shared rear entrance. This space is ideal for multi-generational living, or extended family and guests. The options are endless. Outside, enjoy a fully landscaped lot including deck with BBQ gas line, full fencing, and a gravel parking pad pre- wired for EV charging. Located in the vibrant community of Wedderburn, close to parks, a golf course, scenic pathways, and everyday amenities, this home offers the perfect blend of luxury, flexibility, and small-town charm—all with convenient access to Calgary. Please contact for more details or to arrange a private showing. (id:25325)
