0%


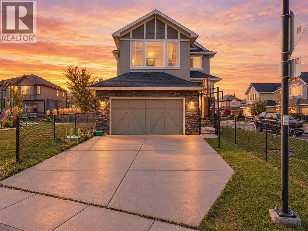
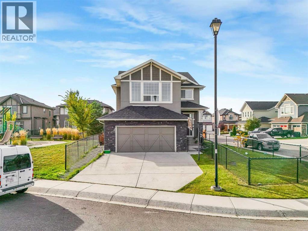
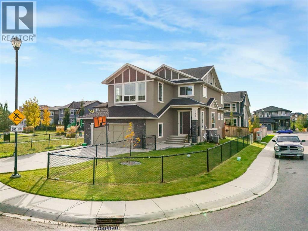
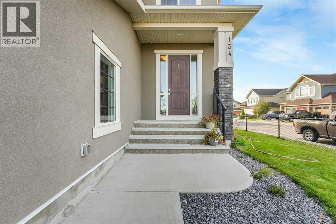
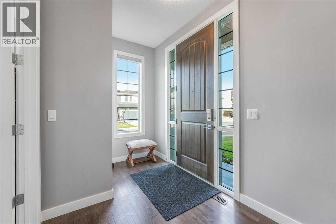
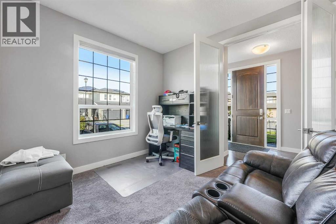
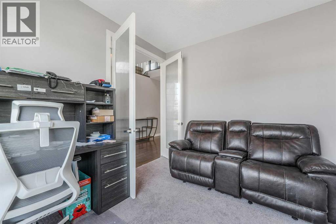
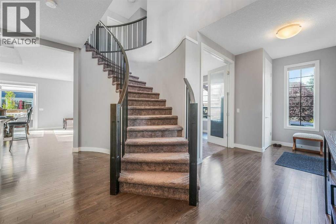
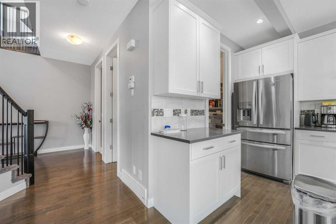
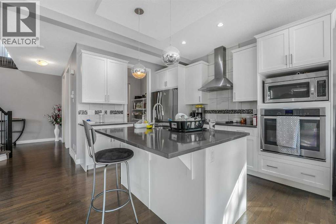
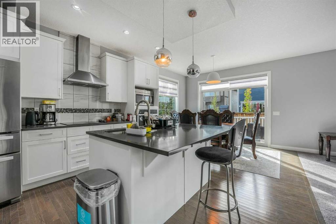
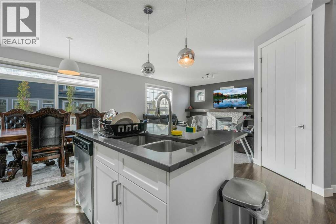
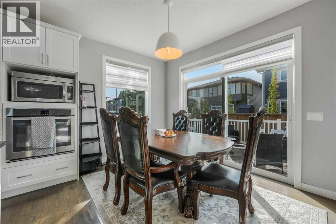
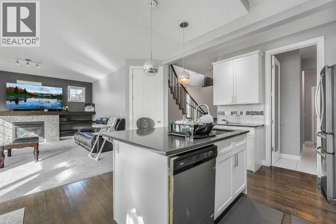
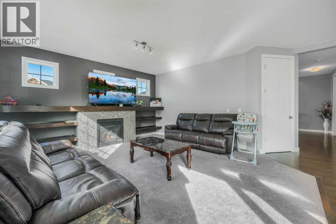
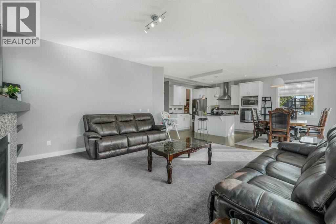
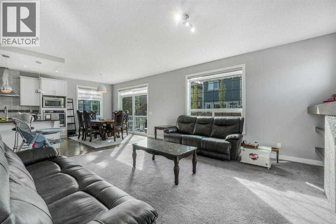
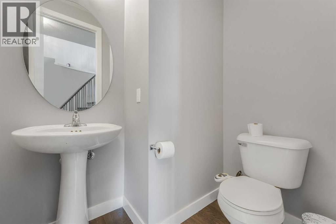
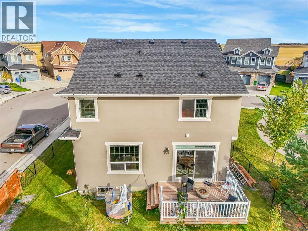
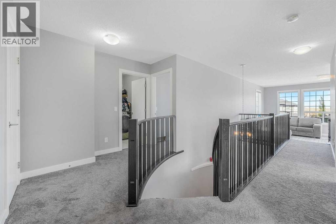
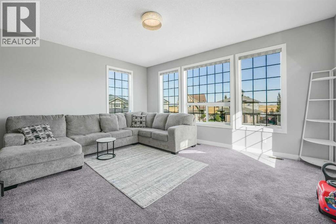
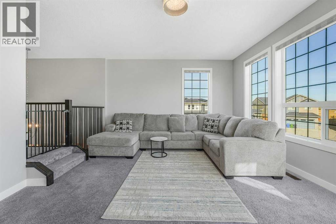
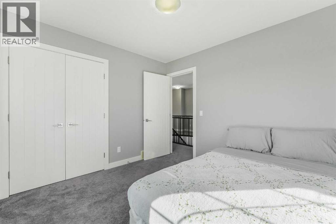
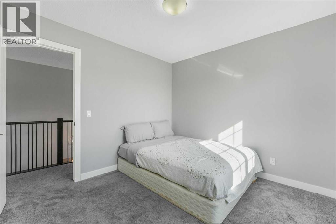
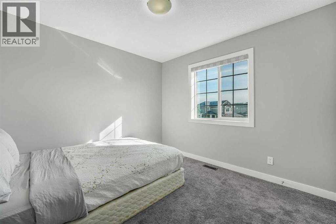
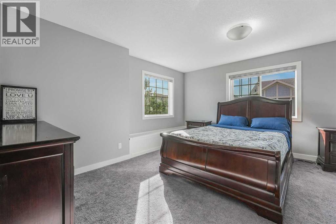
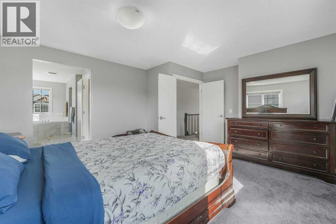
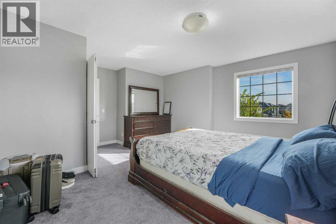
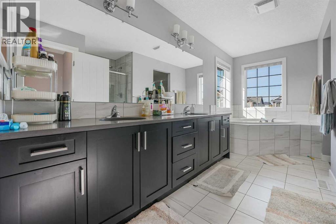
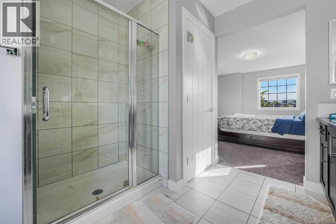
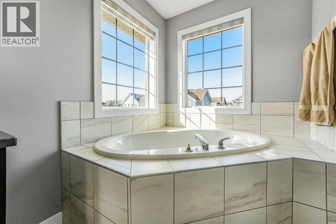
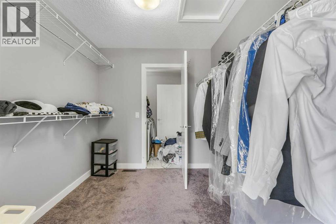
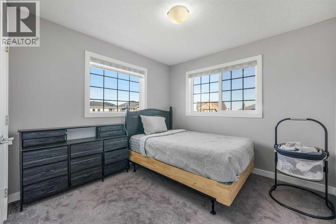
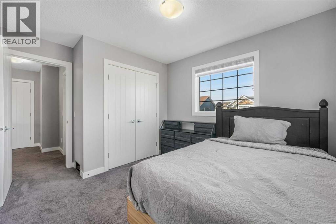
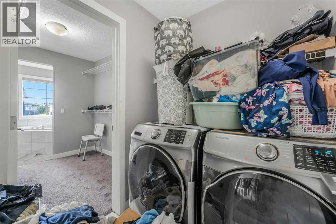
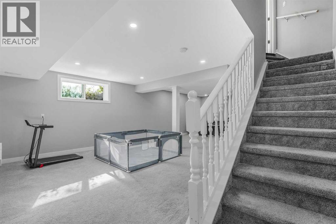
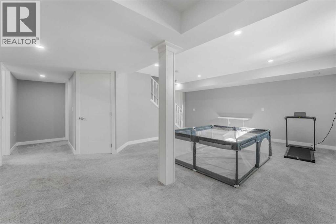
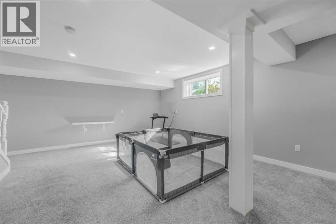
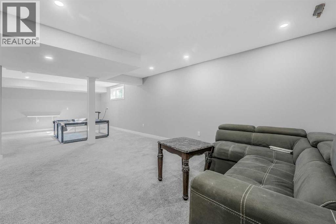
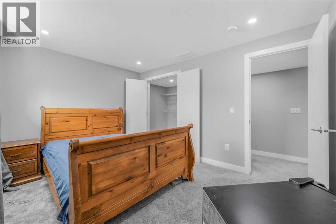
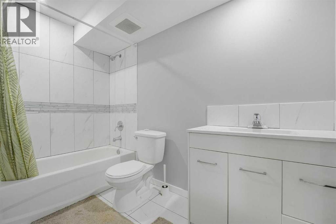
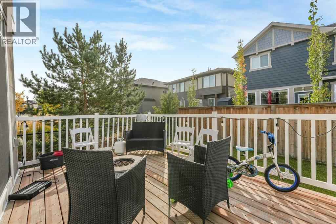
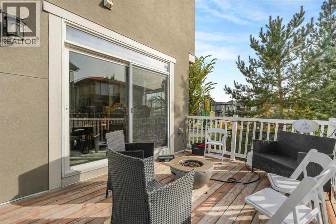
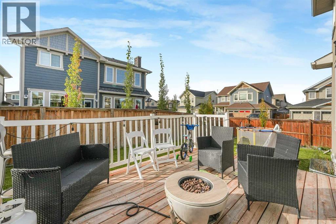
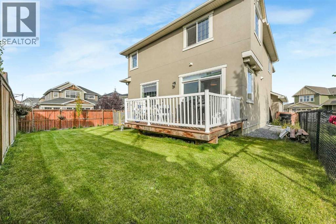
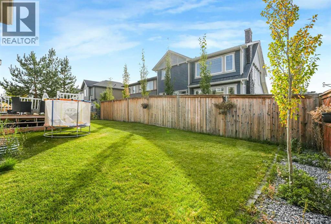
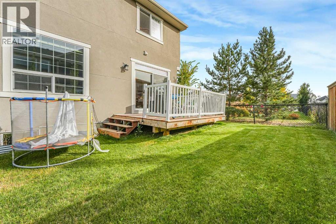
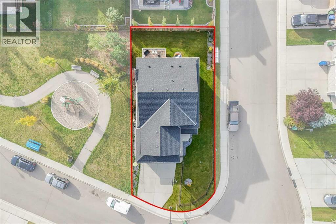
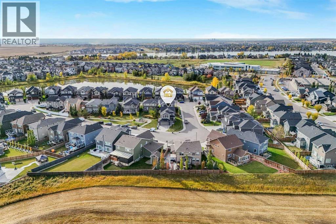
Welcome to this beautiful property situated on a desirable corner lot, this fully developed home offers a spacious and functional layout with plenty of room for the whole family. Step inside to a welcoming foyer that leads into the bright and open main floor. The main level features a spacious living room with a gas fireplace, a well-appointed kitchen with a large island, ample cabinetry and a generous dining area, making it ideal for both everyday living and entertaining. A main floor office with French doors provides a quiet and private space for working from home, along with a convenient 2-piece bathroom.Upstairs, you will find three spacious bedrooms, including a large primary bedroom with a walk-in closet and a luxurious 5-piece ensuite. A generous bonus room provides additional living space and can be used as a family room or a play area. The upper floor also includes a convenient laundry room and an additional 4-piece bathroom.The fully developed basement offers even more living space with a huge recreation/living room, a fourth bedroom and a full bathroom — perfect for guests, teenagers or additional family living space.The home also features a large double attached garage, providing plenty of room for vehicles and storage. Outside, enjoy the fully fenced backyard with the added benefit of being directly beside a park, offering extra green space and a great setting for families. Additional features include central air conditioning and new paint.A fantastic opportunity to own a spacious family home in a prime corner-lot location next to a park. (id:25325)
| MLS® Number | A2349090 |
| Property Type | Single Family |
| Community Name | Kinniburgh North |
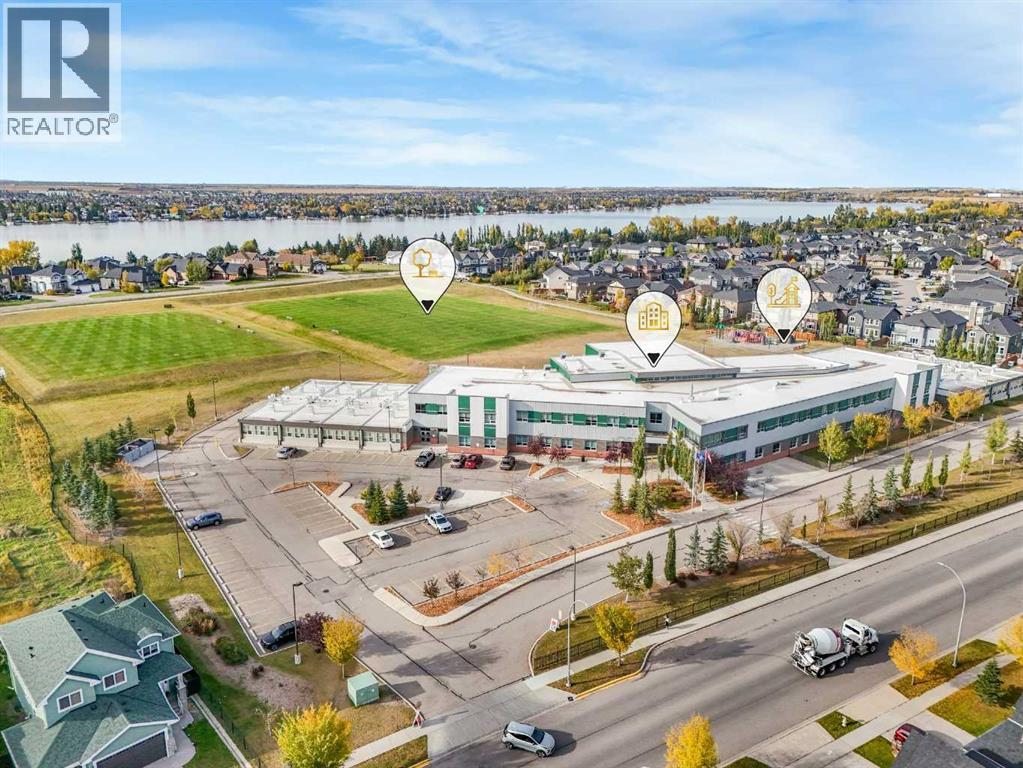
| Amenities Near By | Park, Playground, Schools, Shopping |
| Features | Closet Organizers, No Animal Home, No Smoking Home |
| Parking Space Total | 2 |
| Plan | 1411563 |
| Structure | Deck |
| Bathroom Total | 4 |
| Bedrooms Above Ground | 3 |
| Bedrooms Below Ground | 1 |
| Bedrooms Total | 4 |
| Appliances | Washer, Refrigerator, Cooktop - Electric, Dishwasher, Dryer, Microwave, Oven - Built-in, Window Coverings, Garage Door Opener |
| Basement Development | Finished |
| Basement Features | Walk-up |
| Basement Type | Full (finished) |
| Constructed Date | 2015 |
| Construction Material | Wood Frame |
| Construction Style Attachment | Detached |
| Cooling Type | Central Air Conditioning |
| Exterior Finish | Stone, Stucco |
| Fireplace Present | Yes |
| Fireplace Total | 1 |
| Flooring Type | Carpeted, Ceramic Tile, Vinyl Plank |
| Foundation Type | Poured Concrete |
| Half Bath Total | 1 |
| Heating Fuel | Natural Gas |
| Heating Type | Central Heating |
| Stories Total | 2 |
| Size Interior | 2,352 Sqft |
| Total Finished Area | 2352 Sqft |
| Type | House |
| Attached Garage | 2 |
| Acreage | No |
| Fence Type | Fence |
| Land Amenities | Park, Playground, Schools, Shopping |
| Size Depth | 30 M |
| Size Frontage | 15.2 M |
| Size Irregular | 5296.00 |
| Size Total | 5296 Sqft|4,051 - 7,250 Sqft |
| Size Total Text | 5296 Sqft|4,051 - 7,250 Sqft |
| Zoning Description | R1 |
| Level | Type | Length | Width | Dimensions |
|---|---|---|---|---|
| Basement | Hall | 4.33 Ft x 7.25 Ft | ||
| Basement | Living Room | 31.25 Ft x 19.75 Ft | ||
| Basement | Bedroom | 9.58 Ft x 12.75 Ft | ||
| Basement | Storage | 6.83 Ft x 5.92 Ft | ||
| Basement | 4pc Bathroom | 5.33 Ft x 9.17 Ft | ||
| Basement | Furnace | 12.00 Ft x 9.17 Ft | ||
| Main Level | Foyer | 11.92 Ft x 7.00 Ft | ||
| Main Level | Living Room | 16.08 Ft x 15.00 Ft | ||
| Main Level | Office | 9.92 Ft x 10.83 Ft | ||
| Main Level | Hall | 7.42 Ft x 24.08 Ft | ||
| Main Level | Kitchen | 9.08 Ft x 11.92 Ft | ||
| Main Level | Dining Room | 12.33 Ft x 8.67 Ft | ||
| Main Level | 2pc Bathroom | 5.17 Ft x 6.83 Ft | ||
| Main Level | Other | 9.17 Ft x 5.25 Ft | ||
| Upper Level | Hall | 20.83 Ft x 12.08 Ft | ||
| Upper Level | Living Room | 13.75 Ft x 16.58 Ft | ||
| Upper Level | Bedroom | 10.33 Ft x 9.83 Ft | ||
| Upper Level | Primary Bedroom | 16.50 Ft x 14.17 Ft | ||
| Upper Level | 5pc Bathroom | 11.42 Ft x 14.92 Ft | ||
| Upper Level | Bedroom | 12.17 Ft x 9.83 Ft | ||
| Upper Level | 4pc Bathroom | 7.33 Ft x 9.83 Ft | ||
| Upper Level | Laundry Room | 5.67 Ft x 6.42 Ft |
https://www.realtor.ca/real-estate/30360278/134-kinniburgh-lane-chestermere-kinniburgh-north

The trademarks REALTOR®, REALTORS®, and the REALTOR® logo are controlled by The Canadian Real Estate Association (CREA) and identify real estate professionals who are members of CREA. The trademarks MLS®, Multiple Listing Service® and the associated logos are owned by The Canadian Real Estate Association (CREA) and identify the quality of services provided by real estate professionals who are members of CREA. The trademark DDF® is owned by The Canadian Real Estate Association (CREA) and identifies CREA's Data Distribution Facility (DDF®)