0%


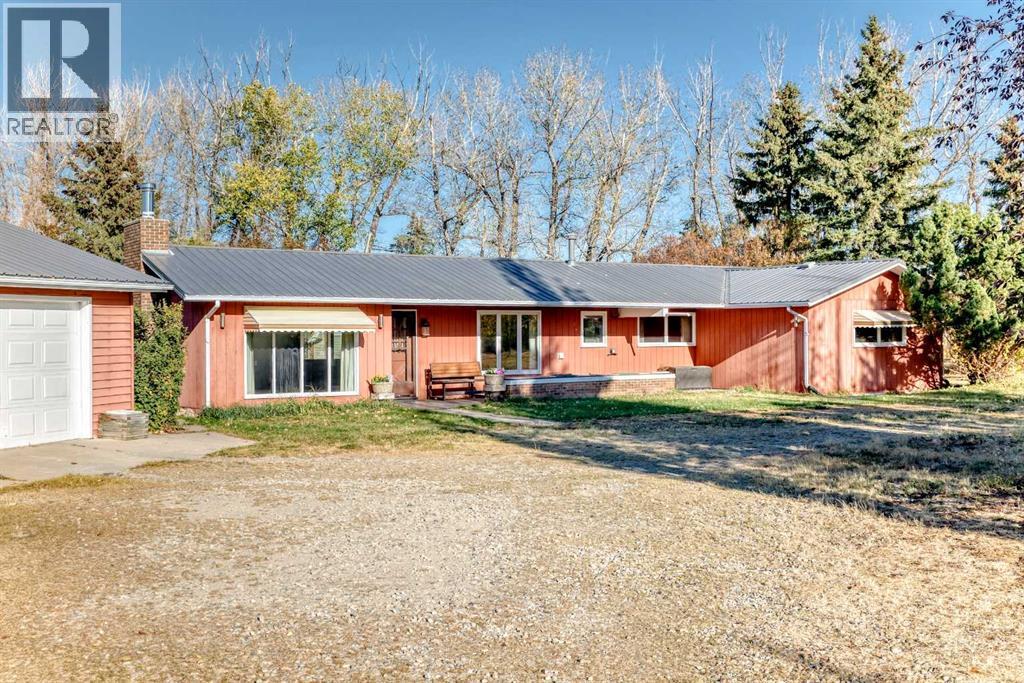
Rural Mountain View County, Alberta
OPEN HOUSE Saturday Aug 8th 1:00 - 4:00pm ~The property you've been searching for! (19.57Acres +/- ) Close to Olds but far enough away to have that "Living in the Country" feel. Heated Quonset with Loft ( 23.5'x32' ), Heated, Oversized Double Garage ( 30'x26' ), LARGE Workshop and other out buildings. Green Houses, Fruit Trees Galore. HARVEST apples, pears, cherries, raspberries, haskane berries in the fall. Mountain Views. and plenty of room to run with mature trees. The ranch style bungalow is a workable floorplan and comes with 2 LARGE bedrooms, 4 pce bath, Spacious Living Room with wood burning fireplace. The Kitchen comes with SS appliances including a GAS stove. Dining looks out onto Yard and brings in the Sunshine. The front porch is perfect for the BBQ and morning coffee! There is a Heated Sunroom adding 4 seasons of living space to enjoy! Outside, set up an area for the chickens to free range, add some livestock to the 15 +/- acres of pasture and plant a garden! It's all here waiting for its new owners to call it HOME SWEET HOME! (id:25325)
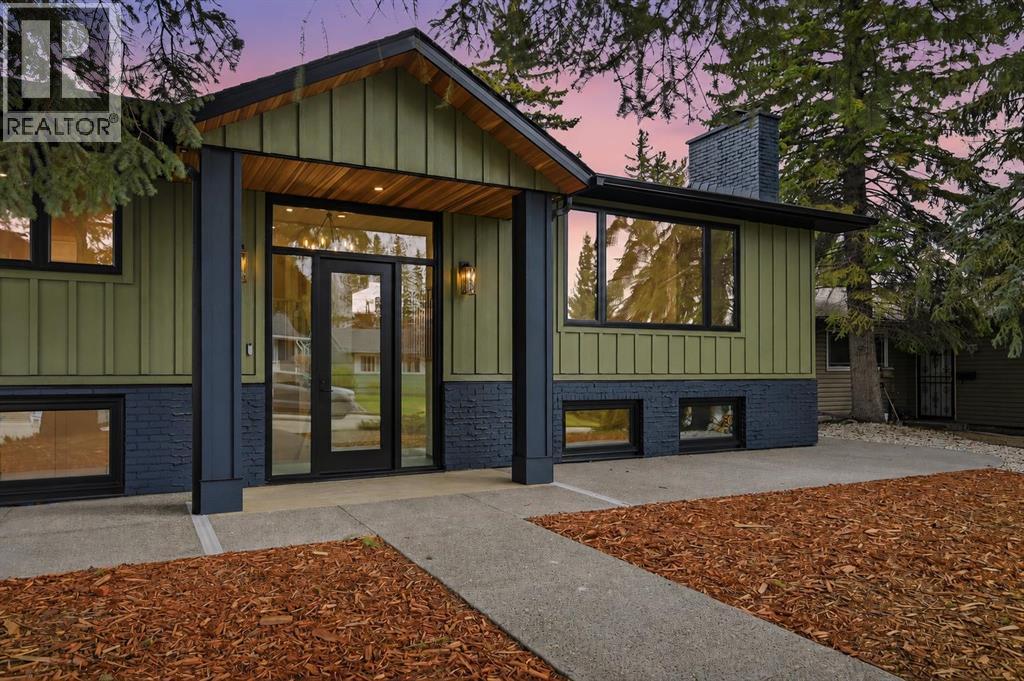
Calgary, Alberta
OPEN HOUSE AUG 8th 2-4PM. Here is a truly turnkey renovation that has been meticulously transformed inside & out to an uncompromised standard. This is not a ‘cosmetic flip’, but rather one that has been a carefully year-long curated restoration where every detail was thoughtfully executed with lasting quality in mind… an extensively renovated home that has yet to be lived in. Inside, the home seamlessly blends sophisticated design with everyday family functionality. The bright open-concept main level features a stunning living, dining, and kitchen space anchored by custom cabinetry, genuine quartz countertops, new flooring, and refined finishing throughout. The spacious primary retreat offers a luxurious spa inspired ensuite complete with a double sink quartz vanity, free standing tub, backlit mirror, heated floors, rain & steam shower fixtures, alongside a convenient powder room on the main level. Beneath the beauty lies substance. The home has an exceptionally solid feel thanks to a newly installed glued-and-screwed subfloor system designed for superior stability and durability. The fully developed lower level continues to the same exacting standard, filled with natural light from large, raised windows and three generously sized bedrooms, each with new carpeting. The main bathroom also has a double sink quartz vanity with heated floors and a walk-in shower, with a spacious laundry room being the cherry on top. Extensively rebuilt from the studs up, this home delivers true peace of mind with major infrastructure upgrades including all new plumbing, new furnace and HVAC systems, central air conditioning, tankless hot water, new backflow valve, complete copper rewiring brought to current code standards, and a relocated 200-amp electrical panel to the garage & a buried 150-amp service to the house. The exterior renovation is equally impressive, featuring Hardie Board siding, triple-pane windows, dramatic glass front entry doors, new rear doors, updated fencing, extens ive new landscaping, all-new concrete work, new roofing on both the house and garage, a new rear deck, upgraded insulation with spray foam and cellulose, new appliances, and much more. This home comes with an approval from the city in hand to build a triple car garage with a legal suite on top PLUS warranty on all of the current work and appliances. Located on exclusive Lake Sylvan Place — a quiet enclave of just 19 homes — this property enjoys proximity to schools, playgrounds, open green space, and recreational amenities. Renovated homes of this caliber rarely come to market. This is an exceptional opportunity to gain access to the Lake with 52 acres of sparkling water that is surrounded by 25 acres of treed lush green space own one of the finest and enjoy a comprehensively rebuilt home in Lake Bonavista. (id:25325)
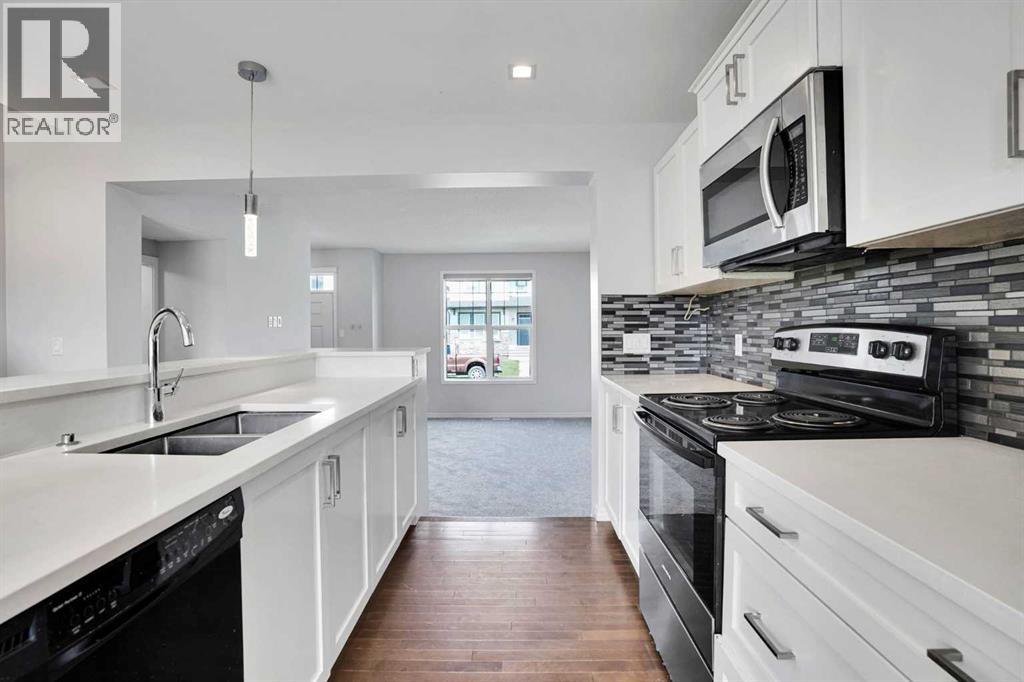
Calgary, Alberta
OPEN HOUSE SUNDAY AUGUST 09, 2026 FROM 1:00 PM TO 4:00 PM. $$$ 15,000 PRICE REDUCED $$$ || IMEDIATE AND QUICK POSESSION|| Welcome to this beautifully renovated 2-storey home in the highly desirable community of Skyview Ranch, offering over 2,050 PLUS sq ft of thoughtfully designed living space with a total of 5 bedrooms ( one lower level bedroom without window) and 3.5 bathrooms! Prior to listing, the home was refreshed with new paint throughout, brand-new carpet, and high-quality zebra blinds on all windows, giving it a fresh and modern feel. The main floor features impressive 9-ft ceilings, an open-concept layout filled with natural light from the large windows, and elegant hardwood flooring throughout. The stylish kitchen is complete with quartz countertops, ample cabinet space, and a bright dining nook perfect for family gatherings. Upstairs, you’ll find a spacious primary retreat with a walk-in closet and a luxurious 4-piece ensuite, along with two additional generously sized bedrooms. The fully finished basement offers incredible flexibility with a large family room, a spacious bedroom, a private full bathroom, and an additional flex room ideal for guests or a potential 5th bedroom. There is also excellent potential to add a separate entrance subject to the approval and under the guidelines of the municipality for future rental income opportunities. Step outside to enjoy the large west-facing backyard and double detached garage. Conveniently located with easy access to parks, Stoney Trail, Deerfoot Trail, and CrossIron Mills, this move-in-ready home is perfect for growing families and savvy investors alike! (id:25325)
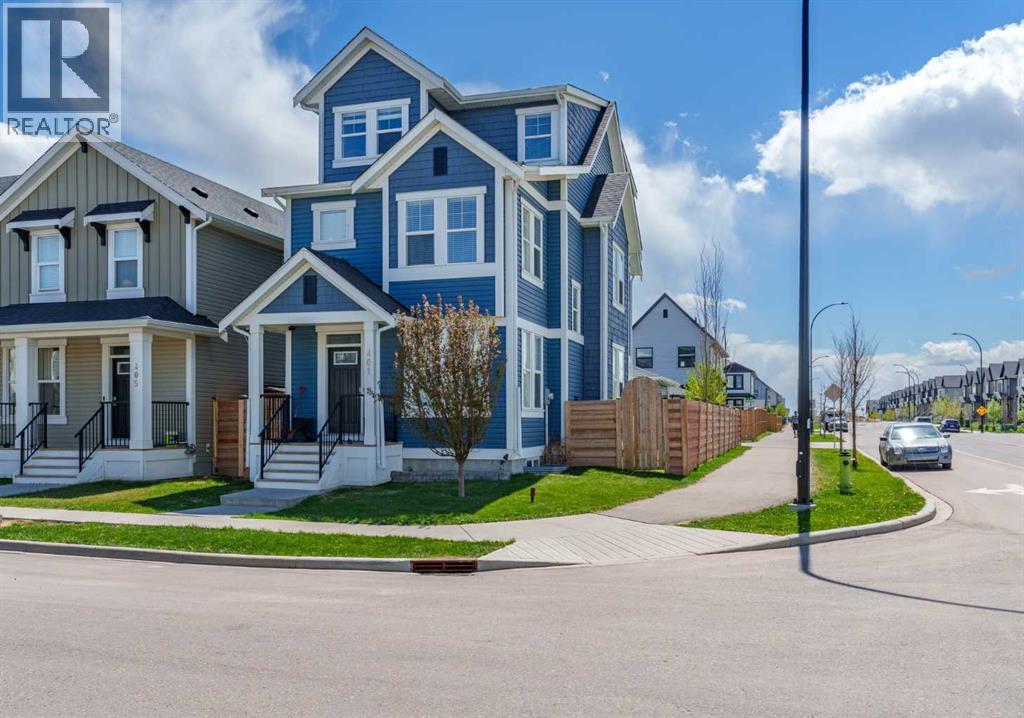
Airdrie, Alberta
Welcome to the "Big Blue House" in South Point—Over 3,338 sq ft of developed space. A standout corner-lot property that perfectly balances unique architecture with functional, living. This iconic home offers a rare 3rd-floor loft and a fully finished basement, providing a versatile layout that adapts to your lifestyle. The main floor features 9ft ceilings, and an open-concept design anchored by a gourmet kitchen with granite countertops, a gas range, and a central island. Brand new vinyl plank floors. A dedicated den with stylish barn doors and custom shelving makes for an ideal home office or organized library. The home is designed to maximize natural light, with three of the bedrooms featuring windows on two sides. Two bedrooms include charming built-in reading benches. The whole home has been freshly paintedThe true showstopper is the rare 3rd-floor loft—a private retreat featuring a massive bedroom, a full bathroom, and a bright bonus room. Downstairs, the fully developed basement offers a flexible area perfect for a gym, media room, or hobby space. Stay comfortable year-round with full Air Conditioning and a cozy gas fireplace in the living room.Outside, the sunny yard is a low-maintenance oasis with artificial turf, a deck, and a firepit—all enclosed by a beautiful fence. Situated on a prominent corner lot across from the quiet side of the Northcott Prairie School (K-8) yard, you are just steps from tennis courts, basketball courts, an off-leash dog park, and easy access to Highway 2. With a double garage and an abundance of street parking, this is the complete package. Don't miss your chance to own one of South Airdrie's most unique homes! (some images virtually staged ) (id:25325)
Strathmore, Alberta
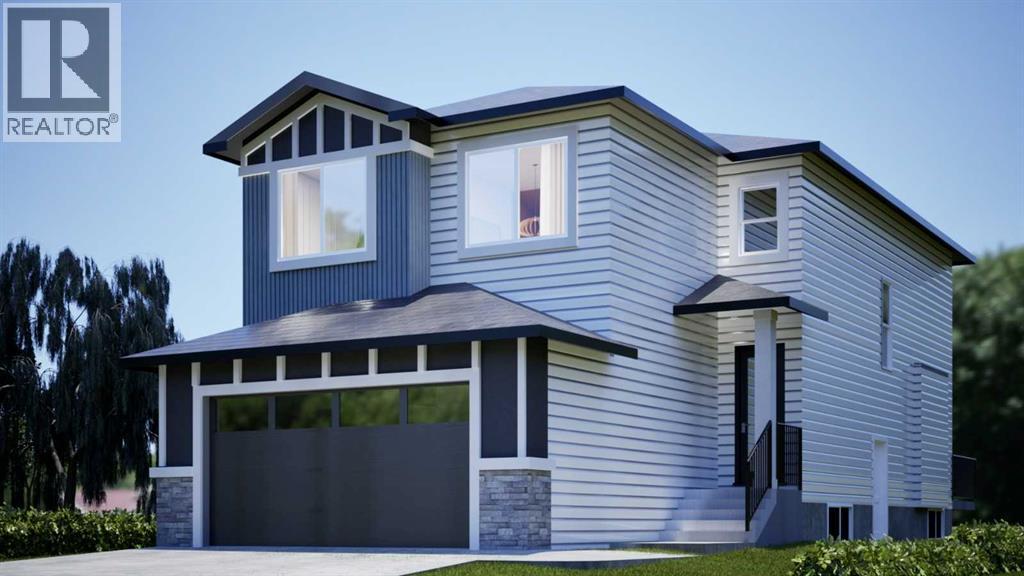
Welcome to 900 Edgefield Avenue, a brand-new pond-backing home in the newest phase of Edgefield, thoughtfully designed to impress from the moment you arrive.Currently under construction with anticipated completion in November 2026, this exceptional 2,175 sq. ft. two-storey offers four bedrooms, 2.5 bathrooms, a double attached garage, and a highly functional layout created for modern family living.Inside, the home feels bright, polished, and welcoming, with luxury vinyl plank flooring throughout for a seamless, stylish, and low-maintenance finish. The heart of the home is the open-concept kitchen, complete with stainless steel appliances, generous workspace, and a convenient butler’s pantry that adds valuable storage and prep space while helping keep the main kitchen organized.The kitchen flows effortlessly into the dining and family areas, creating the perfect setting for family dinners, entertaining friends, or relaxing by the electric fireplace. From here, step onto the rear deck, take in the peaceful pond views, and enjoy the added convenience of a natural gas hookup for your barbecue or outdoor entertaining setup.Upstairs, the primary bedroom is designed to feel like a true retreat, with French doors, a spacious walk-in closet, a private balcony, and a beautiful ensuite featuring a double vanity. Three additional bedrooms, a full bathroom, a generous bonus room, and second-floor laundry provide all the space and convenience a busy household needs.The unfinished basement offers even more potential, with a separate side entrance and bathroom rough-ins already in place for future development.With its premium pond-backing location, modern finishes, four-bedroom layout, private primary balcony, butler’s pantry, natural gas deck hookup, and anticipated November 2026 completion, this is a home buyers will not want to miss.Contact our sales team today to learn more, review the plans, or arrange a private viewing. (id:25325)
Cochrane, Alberta
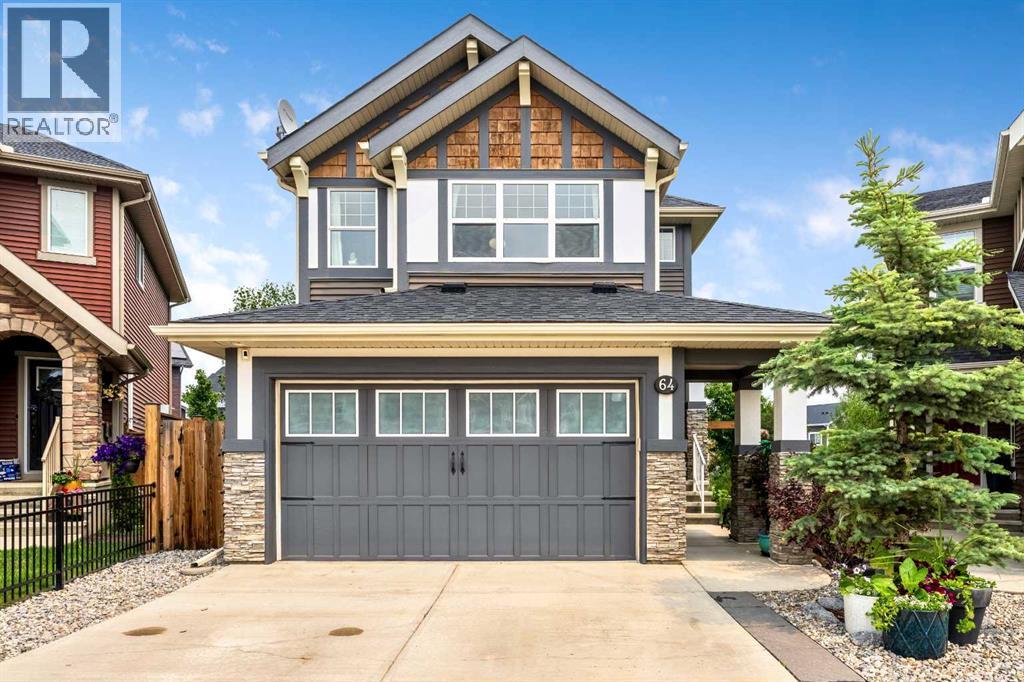
Escape to an extraordinary family lifestyle where warmth, comfort, and unmatched community convenience meet. Nestled in the highly desirable neighborhood of Sunset Ridge, this beautiful 1,763 sq ft, two-storey Excel Home provides the perfect backdrop for raising a family. This is a vibrant community designed for activity, featuring many pathways, walking paths, and expansive parks where it is common to see neighborhood children riding bicycles and playing outside together. Best of all, family life is made effortlessly convenient with local schools right inside the community, allowing the kids to easily walk to class.Inside, the home seamlessly blends premium finishings with functional, spacious family living. The main floor features an incredibly bright and inviting footprint centered around a cozy corner fireplace—perfect for chilly evenings. The heart of the home is the beautifully designed kitchen, complete with a central island with sleek granite countertops and a gas stove, making it an ideal space for busy school mornings or hosting weekend family gatherings. Upstairs, you will find three spacious bedrooms alongside a large, versatile bonus room that is custom-made for cozy family movie nights. Below, a massive, undeveloped basement awaits your custom design touches, offering endless potential to grow alongside your family’s needs.Stepping outside, the transition to pure relaxation is effortless. Situated on a massive, premium pie-shaped lot, the expansive yard serves as your deep, private sanctuary. Flourishing plant life and mature trees wrap the space in natural beauty, creating a serene environment with an incredible sense of privacy. At the center of it all sits a stunning pergola, providing a peaceful vantage point to unwind, watch the kids play safely on the lawn, or enjoy a quiet morning coffee.For buyers looking at the unique possibilities of this massive lot, the property features paved alley access. This extra space opens up the potential to explore adding a detached garage with a carriage suite above, subject to town guidelines and approval. Whether you picture a future mortgage helper, a private home office, or a separate space for multi-generational living, the lot size and rear layout invite your future ideas. Beyond your private oasis, you enjoy easy access to the main town center, with grocery shopping, doctors' offices, professional medical centers, and fantastic restaurants just moments away. This property beautifully pairs a premium family residence with an exceptional location, giving you a completed masterpiece where your family can immediately move in and start making memories. (id:25325)
Calgary, Alberta
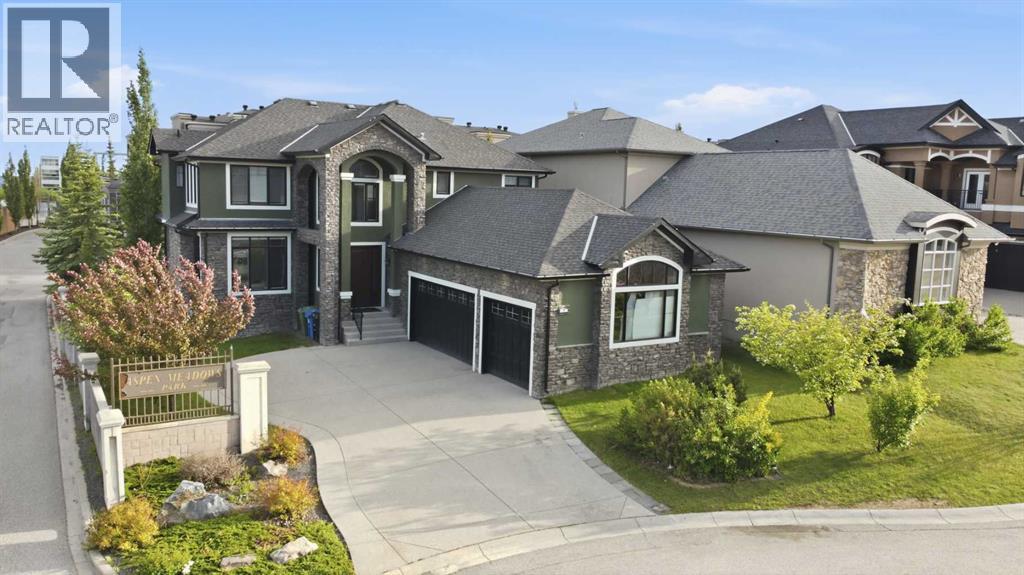
Experience luxury living in the highly sought-after Aspen Estates community with this exceptional custom-built two-storey walkout home featuring a triple attached garage and over 4,600 sq. ft. of beautifully developed living space. Designed for both everyday comfort and elegant entertaining, this impressive residence offers 8 spacious bedrooms and 6.5 bathrooms throughout.The chef-inspired kitchen is the heart of the home, showcasing granite countertops, premium Viking gas range, stainless steel appliances, and two oversized islands that provide ample workspace and gathering areas. The bright and open layout flows seamlessly to the sunny south-facing backyard, complete with a covered patio at the walkout level—perfect for year-round enjoyment.Upstairs, the luxurious primary retreat features a vaulted ceiling, generous walk-in closet, and a spa-inspired 5-piece ensuite with a jetted soaker tub and oversized separate shower. Three additional bedrooms offer excellent accommodation for family and guests, including two bedrooms connected by a 5-piece Jack-and-Jill ensuite, while the fourth enjoys its own private 4-piece ensuite.The fully developed walkout basement is enhanced with in-floor heating, adding warmth and comfort to the lower living spaces. Ideally situated within walking distance of the LRT station, Westside Recreation Centre, and a variety of highly regarded public and private schools, this remarkable Aspen Estates property combines prestige, convenience, and exceptional living. A rare opportunity in one of Calgary’s most desirable communities. (id:25325)
Calgary, Alberta
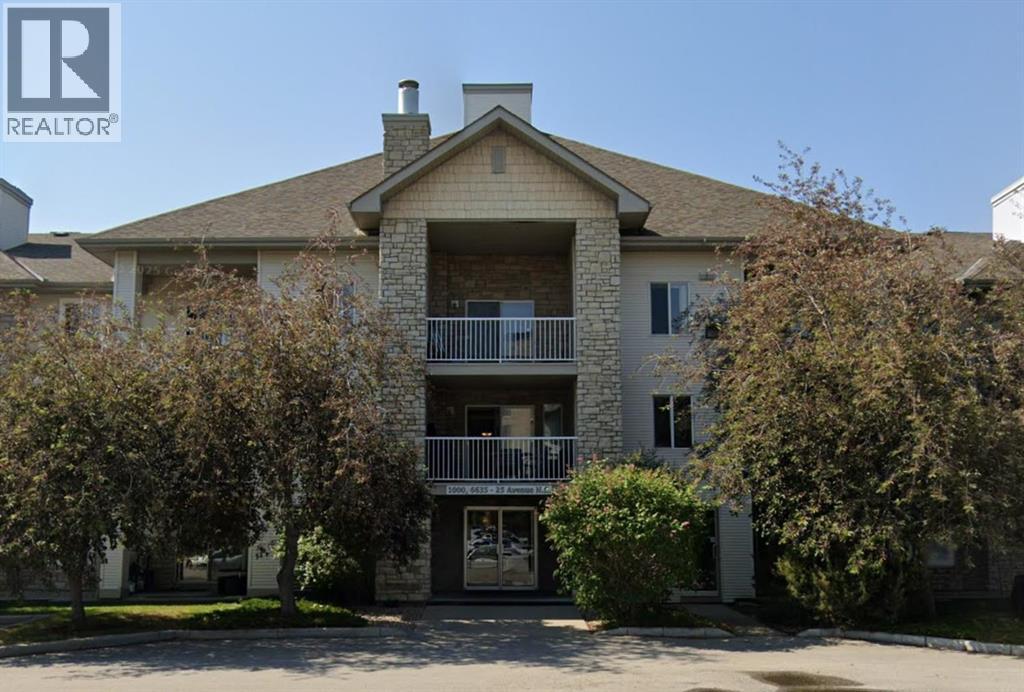
* JUDICIAL SALE * This property offers excellent potential for first time buyers, investors, or handy buyers looking for a great opportunity. This rare main floor unit has 2 bedrooms and 2 full bathrooms while having the convenience of no elevator access needed. This property also includes a titled parking stall and in unit laundry. The location is idea, close to Pinecliff Park, nearby shopping centers, transit, schools, and other everyday amenities. Utilities such as Electricity, heat, and water are all included in the condo fee, helping provide simple and more predictable monthly expenses. With strong potential and a functional layout, this property is a great opportunity to call home or add to a portfolio (id:25325)
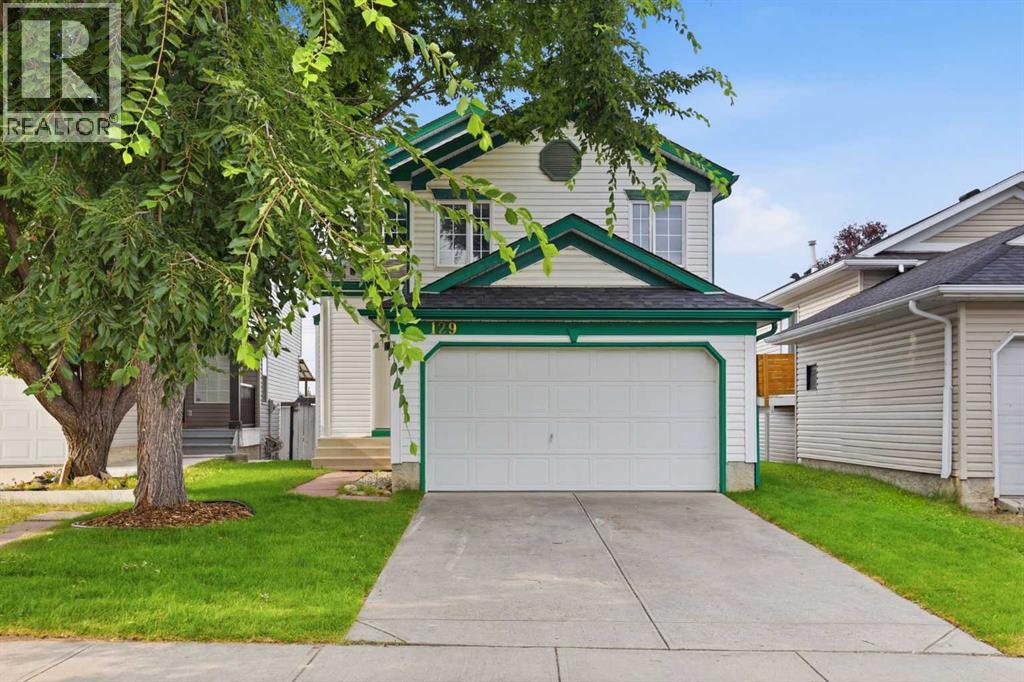
Calgary, Alberta
Backing onto a walking/bike path and green space, this detached home in Hidden Valley offers a rare combination: a DOUBLE ATTACHED GARAGE, over 1,200 SQ FT above grade, and no neighbors behind, and quick access to Stoney Trail and Beddington Trail.This 3 BEDROOM + BONUS ROOM layout offers excellent space and functionality for buyers looking for a detached home with long-term potential. The main floor features functional living and dining areas, a kitchen,, off the mudroom is the laundry and half bath. Upstairs you'll find 3 bedrooms, a full bathroom, and a large bonus/family room, a feature not often found in homes of this size. The unfinished basement is a blank canvas, ready for the new owners to design and build out to suit their needs, extra bedrooms, a home gym, media room, or additional living space.Step outside to a backyard that backs directly onto pathways and green space, with no houses directly behind, great for morning walks, biking, or just extra privacy.Recent updates add to the value: NEW ROOF & EAVESTROUGHS (May 2026), NEW APPLIANCES (Aug 2026), NEW SOD, and a NEW SINK & TOILET in the half bath. Hot water tank (4-5 years) and furnace (6 years).A great opportunity for a first-time buyer or investor seeking a detached home with a double garage, backyard privacy, and major updates already done, in a well-established community close to parks, schools, transit, shopping, and major routes. Book your showing today. (id:25325)
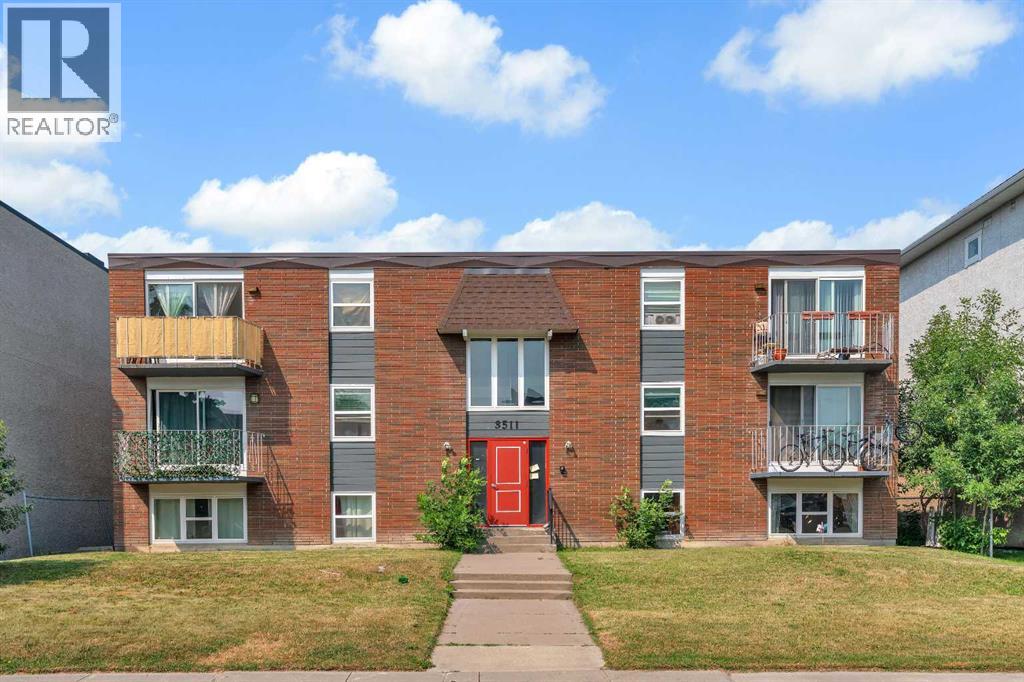
Calgary, Alberta
Welcome to this BEAUTIFULLY UPDATED TOP-FLOOR condo in the HEART of Altadore, one of Calgary's most sought-after inner-city communities!! Offering approximately 515 SQ. FT. of stylish living space, this BRIGHT and INVITING 1 BEDROOM + 1 BATHROOM home is perfect for first-time buyers, young professionals, downsizers, or investors looking for an exceptional location with LOW CONDO FEES.Step inside and you'll immediately appreciate the MODERN FINISHES throughout, including luxury vinyl plank flooring, contemporary paint colours, and an open-concept layout designed to maximize both comfort and functionality. The spacious living room is filled with natural light from the large WEST-FACING patio doors and opens onto your private balcony - the perfect place to relax, enjoy the afternoon sun, or unwind after a busy day.The RENOVATED kitchen is both stylish and practical, featuring crisp white cabinetry, sleek countertops, stainless steel appliances, an attractive tile backsplash, and plenty of cabinet space for storage. Adjacent to the kitchen, the dedicated dining area creates an ideal setting for everyday meals or entertaining family and friends.The generously sized primary bedroom offers ample room for a king-sized bed, a large closet, and plenty of natural light. The updated 4-piece bathroom showcases MODERN finishes and TIMELESS design, completing this move-in-ready home.Additional features include an assigned outdoor parking stall with electrical outlet, a separate storage locker located right beside the unit, and the CONVENIENCE of low-maintenance condo living.Located just minutes from the vibrant Marda Loop District, you'll LOVE having some of Calgary's best local coffee shops, restaurants, pubs, boutiques, fitness studios, and everyday amenities right at your doorstep. Enjoy nearby parks, River Park, Sandy Beach, Glenmore Athletic Park, and an extensive network of walking and cycling pathways. Commuting is effortless with quick access to Downtown Calgary, Mount Royal University, 17th Avenue SW, Crowchild Trail, and major roadways.Whether you're looking for your first home, a TURNKEY investment property, or an affordable opportunity to live in one of Calgary's most desirable inner-city neighbourhoods, this exceptional Altadore TOP-FLOOR condo offers outstanding value, modern updates, and an unbeatable lifestyle. Don't miss your opportunity to call this wonderful home yours!! CALL TODAY to book YOUR PRIVATE TOUR!! (id:25325)
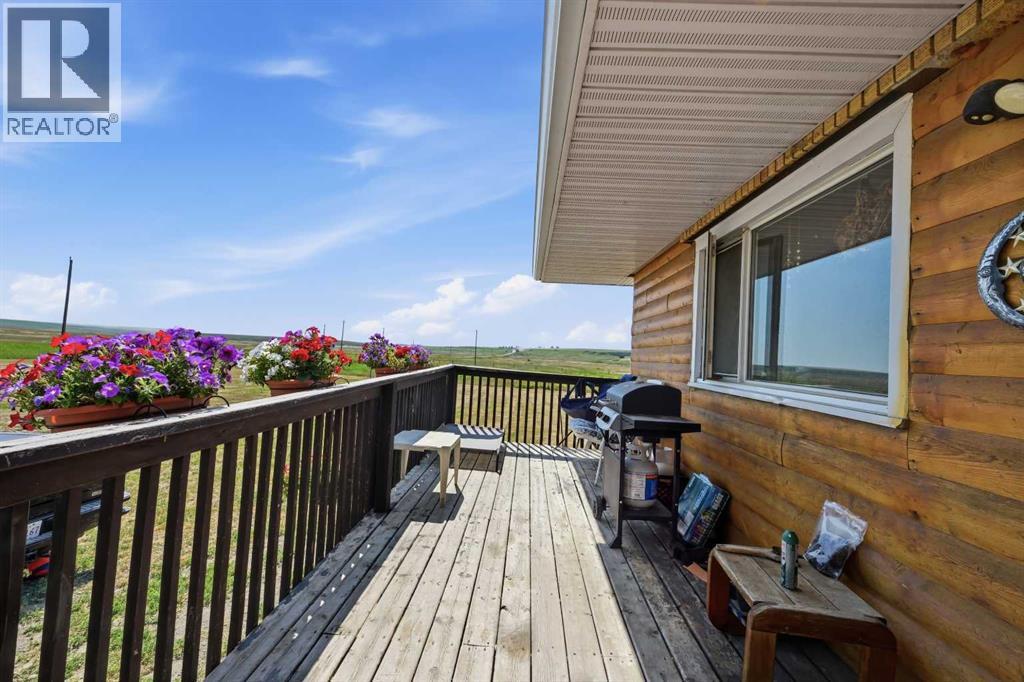
Rural Wheatland County, Alberta
Escape to the tranquility of country living on this exceptional **5-acre property located at 250082 Range Road 230**. This spacious bungalow offers **over 2,400 sq. ft. of living space, three bedrooms, and one-and-a-half bathrooms**, providing plenty of room for comfortable family living.Offering the perfect blend of open space, privacy, and rural charm, the property features several important upgrades, including a **metal roof approximately 10 years old, new weeping tile, a new hot water tank, a new water well lift pump, and a new septic pump**.Conveniently located within an easy drive of Calgary and Strathmore, you can enjoy the serenity of country living without sacrificing access to everyday amenities. Whether you are seeking a family acreage, hobby farm, recreational retreat, or long-term investment, this versatile property offers endless possibilities in a desirable rural setting.Don’t miss this rare opportunity to own your own piece of the Alberta countryside. (id:25325)
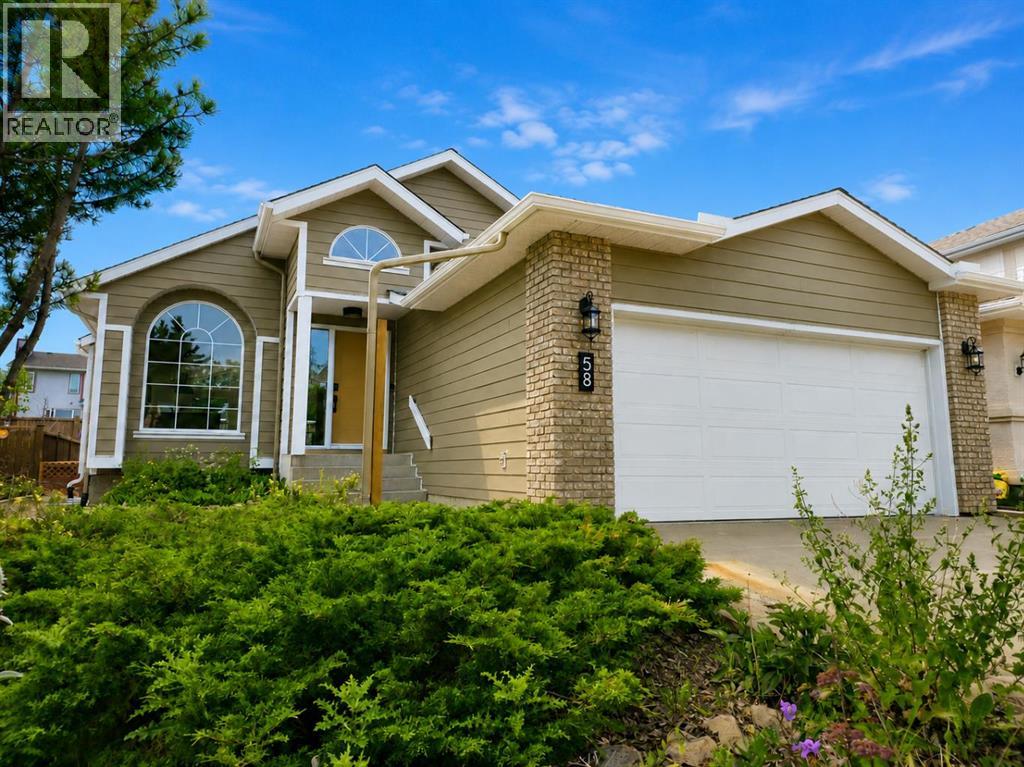
Calgary, Alberta
*OPEN HOUSE 08/01 SAT at 11:00 AM - 2:00 PM* Welcome to a beautifully REIMAGINED BUNGALOW tucked into a peaceful, tree-lined setting backing directly onto a GREEN BELT in the highly sought-after community of Edgemont. Offering over 2,800 sq ft of developed living space, this FULLY RENOVATED home blends TIMELESS architecture with MODERN design in one of Northwest Calgary’s most established neighbourhoods. Step inside and you’re immediately greeted by soaring VAULTED FLAT CEILINGS & a dramatic wall of SOUTH-FACING windows that fill the home with NATURAL LIGHT all day long. The heart of the home is the STUNNING kitchen & living area, designed for both everyday living & effortless entertaining. The renovated kitchen features a large central island with QUARTZITE natural stone countertops, sleek cabinetry, modern lighting, and HIGH-END finishes that feel straight out of a design magazine. The open layout flows seamlessly into the dining & living spaces, with EXPANSIVE windows framing views of the lush backyard & green space beyond. On the main floor you’ll find a spacious PRIMARY RETREAT complete with a walk-in closet & a SPA-INSPIRED ensuite bathroom featuring a double vanity, quartz countertops, white oak cabinetry, luxurious wall & floor tiles, a beautiful soaking tub & a gorgeous glass shower framed with exquisite PORCELAIN SLABS. A conveniently located main-floor laundry/mud room sits just off the double attached garage, and a beautifully renovated full bathroom & large 2nd bedroom. The lower level has been professionally developed to include a gas fireplace & bright & spacious family/recreation room flooded with natural light from the same south-facing windows above. Two additional bedrooms, a gorgeous bathroom, 2ND LAUNDRY ROOM, an exquisite wet bar & generous storage complete this level, offering flexibility for guests, teens, or multi-generational living. The south-facing backyard is truly a PRIVATE RETREAT. Professionally landscaped, it offers a LARGE DECK, pa tio area, raised garden beds, and an extensive retaining wall that creates layered flower gardens & outdoor living zones. It’s the PERFECT setting for summer dinners, morning coffee, or quiet evenings surrounded by nature. The exterior has been completely refreshed with durable Hardie board siding (completed in 2020), new shingles, soffits, fascia, eavestroughs, a new garage door (all completed in Oct/Nov 2024), and upgraded south-facing windows — giving the home strong curb appeal and long-term peace of mind. All BRAND NEW mechanicals completed in 2025 (Furnace, Hot Water Tank, Electrical Panel, PEX Plumbing Pipes, Water Softener, Humidifier). LOCATION IS EXCEPTIONAL. Edgemont is known for its quiet streets, mature trees, and access to nature. You’re just steps from beautiful ravines & Nose Hill Park, with its endless walking & biking paths, and only minutes to Market Mall, the University of Calgary, Foothills Hospital, SAIT & more. Stylish, bright, and move-in ready — this is LUXURY LIVING at its BEST!! (id:25325)
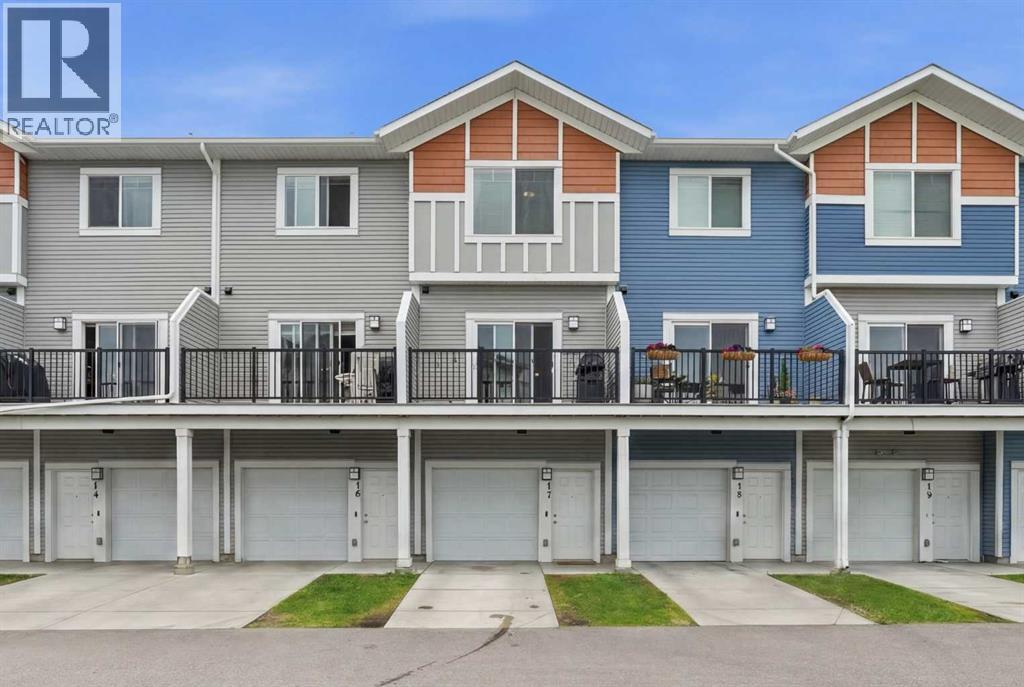
High River, Alberta
Welcome to this bright and well-kept three-storey townhouse at 17 Stonehouse Crescent in High River, offering scenic field views and plenty of space inside and out. The home features 2 bedrooms, 1.5 bathrooms, an attached single garage, and low condo fees. The ground level includes access to the garage, while the front entrance opens onto a fenced front patio with a mature tree and room for seating. On the main living level, large windows fill the spacious living room with natural light. The open kitchen and dining area offers plenty of cabinetry and a centre island with additional seating and workspace. Step outside onto the deck to relax and take in the field views. Upstairs are two bedrooms, a full bathroom, and laundry conveniently located on the same floor. Visitor parking is available near the unit, with additional stalls throughout the complex. Close to schools, parks, recreation, shopping, and downtown High River, with easy access toward Calgary, this home is a great option for first-time buyers, downsizers, or investors. (id:25325)
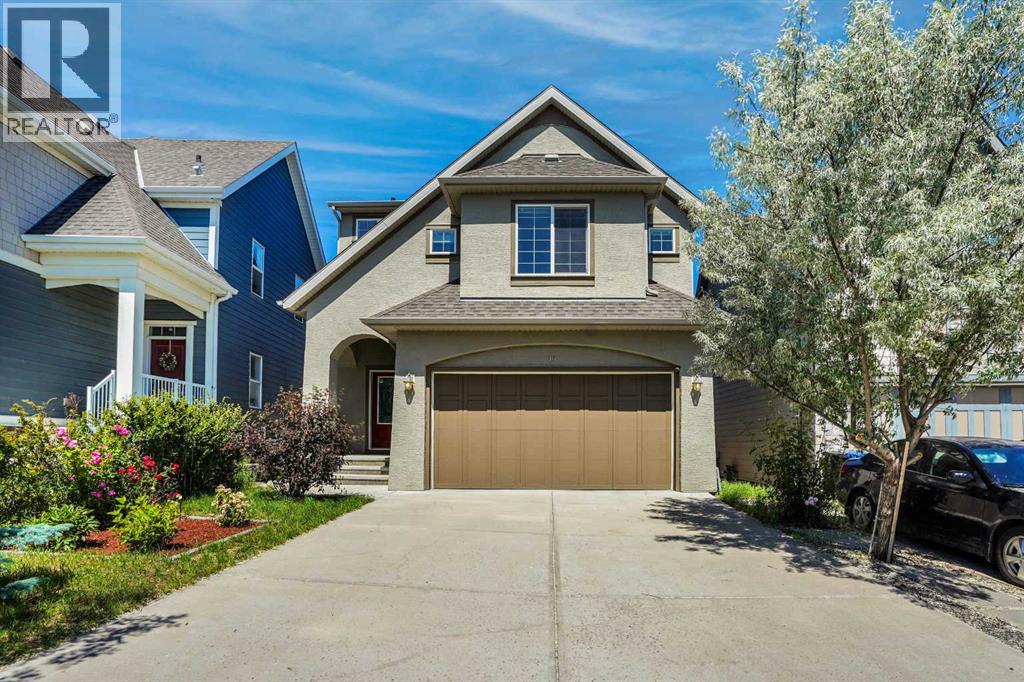
Calgary, Alberta
$$$ 25,000 PRICE REDUCED $$$ BASEMENT LEGAL SUITE WITH SIDE SEPERATE ENTRANCE$$$ Excellent opportunity to own this exceptional family home offering over 3,430 sq. ft. of total developed living space, including a fully legal secondary suite, in the award-winning lake community of Mahogany—just steps from the lake, schools, and a convenient school bus stop. Freshly painted throughout, professionally cleaned, and with carpets freshly shampooed, this move-in-ready home combines luxury, comfort, and outstanding investment potential.The welcoming main floor showcases a spacious great room centered around a stunning stone-faced gas fireplace with a mantel, creating the perfect gathering space for family and friends. The bright dining area opens onto a large rear deck, ideal for summer BBQs and outdoor entertaining. The chef-inspired kitchen is beautifully appointed with a walk-thru pantry, a large central island with a flush eating bar, premium stainless steel appliances including a gas stove, abundant cabinetry, and elegant finishes. Rich hardwood flooring and 9-foot ceilings enhance the open-concept layout, while a convenient mudroom and 2-piece powder room complete the main level.Upstairs, the luxurious primary retreat features an impressive 10-foot ceiling, a spacious walk-in closet, and a spa-inspired 5-piece ensuite with dual granite vanities, a deep soaker tub, and a separate glass shower. The upper level also offers a generous bonus room, two additional spacious bedrooms, a full 4-piece bathroom, and a conveniently located laundry room.Adding tremendous value is the fully legal secondary suite with its own private entrance, making it ideal for extended family or generating rental income. The suite (legal) includes a spacious family/recreation room, kitchenette, one bedroom, a 4-piece bathroom, and additional storage space.Located in one of Calgary's most desirable lake communities, this outstanding home offers year-round access to Mahogany's private lake, sandy beaches, parks, playgrounds, walking pathways, and water park. You'll also appreciate the close proximity to schools, shopping, restaurants, South Health Campus, and major roadways for easy commuting. This exceptional property perfectly combines luxury living with income potential and is truly a must-see! (id:25325)
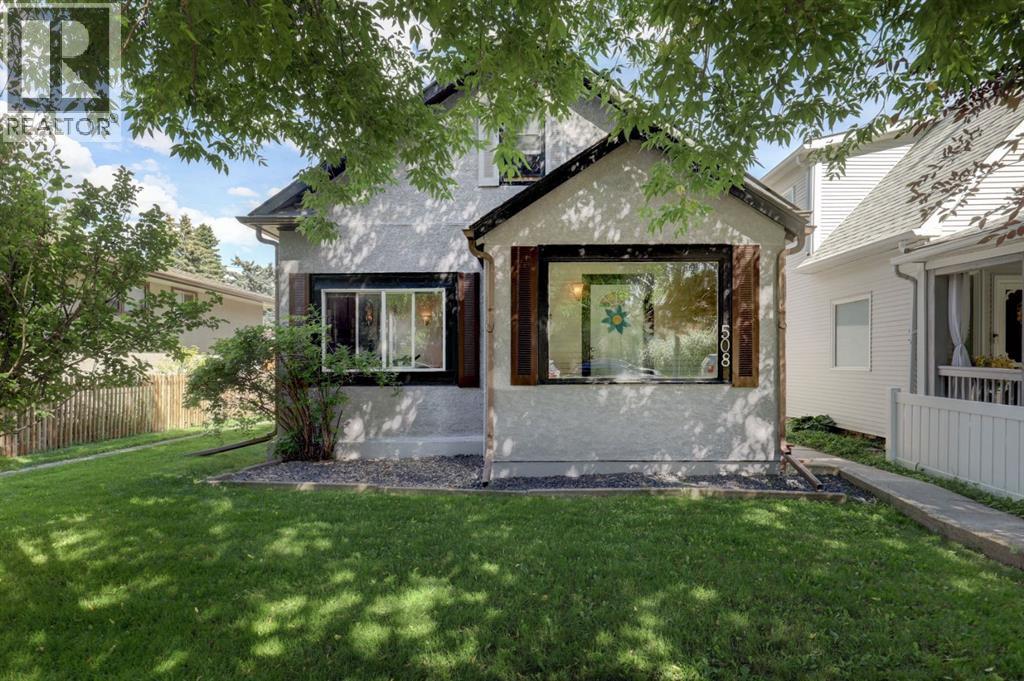
Calgary, Alberta
Welcome to this charming character home nestled on a quiet, tree-lined street in the heart of Bridgeland. Offering over 1,749 sq. ft. of total above-grade space (RMS), this property is situated on a premium 40' x 110' lot (approx.), offering a highly desirable combination of classic character and generous lot dimensions. The main level welcomes you with an inviting front sunroom complete with picture windows, leading into a foyer that opens to a spacious living room highlighted by classic hardwood flooring and exposed ceiling beams. The layout flows into a bright kitchen featuring classic white cabinetry and raised breakfast bar island, with a charming archway leading into the adjacent formal dining room. Two bedrooms, including a primary bedroom with a massive walk-in closet, 4pc bathroom, and enclosed laundry room complete this highly practical level. Upstairs, a separate entrance leads to a bright, one-bedroom illegal suite. This private upper floor is complete with its own kitchen, 4pc bath, bedroom, large loft area, and plenty of storage space. The basement provides an abundance of additional storage space. Outside, the front yard welcomes you with excellent curb appeal, framed by beautiful mature trees. Around back, the fenced and private backyard features a paved concrete double-parking pad with convenient back lane access. Live just minutes from downtown, schools, parks, transit, and trendy local shops and cafes that make Bridgeland one of Calgary's most vibrant neighbourhoods. View the 3D tour for a closer look at this character-filled property. (id:25325)
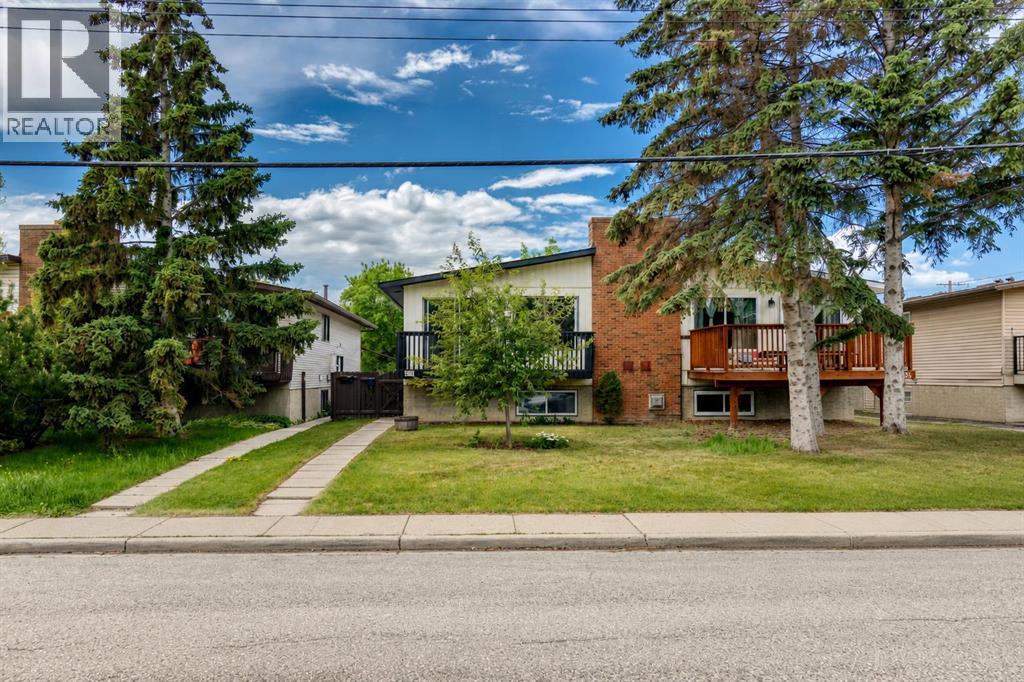
Calgary, Alberta
Welcome to this beautifully updated bi-level duplex in the heart of Montgomery NW, an inner-city community that blends small-town charm with easy access to the Rockies. This home offers an open-concept design, modern finishes, functional living spaces, and a layout ideal for families, investors, or multi-generational living. Thoughtfully maintained, it blends comfort with convenience in one of Calgary’s most desirable communities.The main level features a fully renovated kitchen with contemporary cabinetry, stainless steel appliances, and ample counter space, perfect for everyday cooking and entertaining. The adjoining dining area flows seamlessly into a bright living room highlighted by a wood-burning fireplace and large windows that fill the space with natural light. Step out onto the front balcony, an ideal spot for your morning coffee or evening relaxation. This level is complete with a spacious primary bedroom, a second bedroom, and a 4-piece bathroom.The lower level offers exceptional versatility with two additional bedrooms, a second 4-piece bathroom, a comfortable family room, dedicated laundry space, and a second kitchen—a fantastic setup for extended family, guests, or potential rental opportunities.Outside, the fully fenced backyard is a blank canvas ready to be transformed into the perfect outdoor retreat for entertaining, gardening, relaxing with a good book, or letting the family dog play. A rear parking pad provides convenient off-street parking, with additional street parking available. The home also backs onto an alley, offering added privacy with no direct rear neighbours.Located just minutes from Shouldice Aquatic Centre, Edworthy Park, Bowness Park, schools, shopping, dining, and major commuter routes, this home delivers both lifestyle and value in a vibrant, established community. A wonderful opportunity to own a flexible, updated home in sought-after Montgomery.Some photos have been virtually staged to illustrate the property's potent ial. Furniture, décor, and other furnishings shown in the virtually staged images are for illustrative purposes only and are not included in the sale. (id:25325)
Beiseker, Alberta
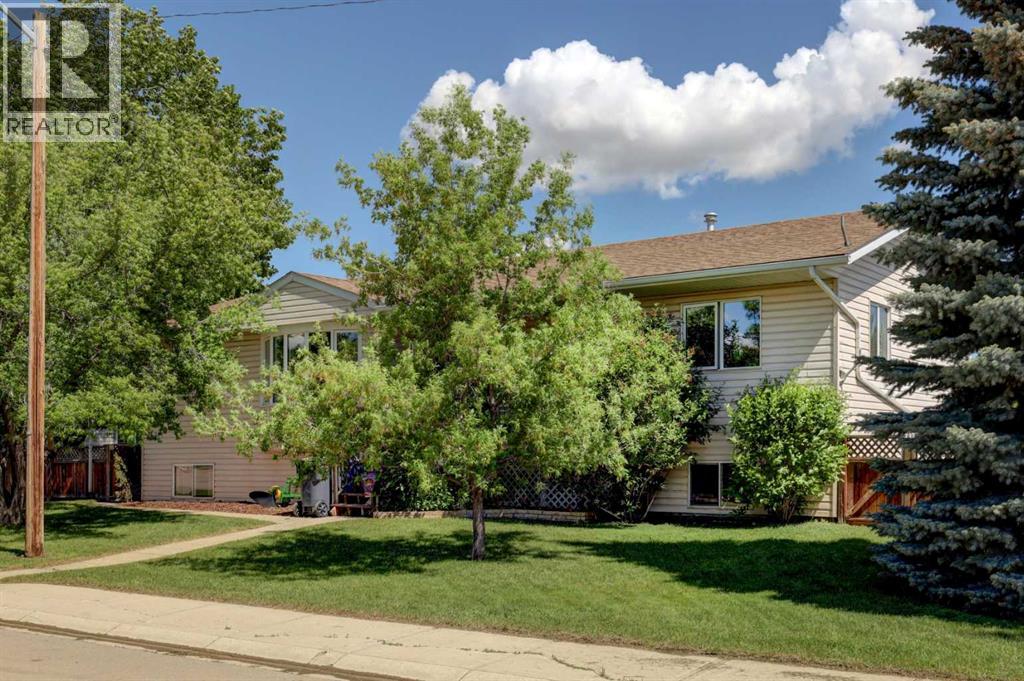
Lots of space for a large family, for entertaining and for working on the toys. Massive yard and deck with a huge garage with 220 power. The greenhouse stays. The pool stays. The hot tub stays. This 1500 plus square foot home is ready for summer and ready for you. 6 bedrooms, 3 full baths, main floor laundry, and a fully finished basement create a home that you and your family will enjoy for years. The friendly village of Beiseker has a K-12 school, hockey arena, doctor's office, excellent shopping and wonderful parks and trails. (id:25325)

Calgary, Alberta
This 3 Bedroom end unit, that overlooks the green space is hands down, one of the very ncest locations in Redstone Park! As nice as brand new, this home was never really occupied by its owners except on a few brief visits to the city, and it was notably never a rental property. Its second floor and main living area, features high ceilings, elegant modern contemporary light fixtures, and luxury vinyl plank flooring ...The staircases, upstairs landing area, and bedrooms all feature a short-pile grey carpet that adds warmth to the design. The kitchen is a dream come true for those multitaskers who love to cook and entertain guests at the same time. It's a wonderful layout and offers loads of counter space, but one of its greatest assets is a large walk-in pantry where you can store everything. From an aesthetic perspective, it is equally as appealing. The cabinets are two-toned, with the upper ones finished in a white and the lower ones in a deep matte charcoal grey. They look at once, simplistically elegant, and modern. Add to this, white quartz countertops, a high gloss white backsplash and a stainless steel appliance package and you have a WOW of an area. The Living and Dining room space is large and expansive, with loads of natural light that streams through all those extra windows. Just off the living rooms far wall, is a door that provides access to a generous deck overlooking the green space. A quiet place for your first coffee of the day, a relaxing read in the afternoon, or a chance to watch the children from a relaxing vantage point as they play in the green space below. The upper level features 3 bedrooms, a 3-piece ensuite and a 4-piece main bathroom. This level also features the laundry room, a matter of design that is as practical as it is convenient. For parking, you have a double tandem garage and a concrete driveway that has space to park a third vehicle. This property is located close to walking paths, a green space, a playgr ound, shopping and provides excellent access to some of Calgary's major traffic routes via its proximity to Stony Trail. If you are a first-time homebuyer ( or not ), a young family, a couple, or an otherwise unattached individual, this is an excellent opportunity to move into a home that is like brand new, without GST, and with the benefit of a NEW HOME warranty. This is an excellent opportunity to own a home with all the features of a newer single-family home, at a fraction of the price! Ready for you to simply move in and enjoy! (id:25325)
Calgary, Alberta
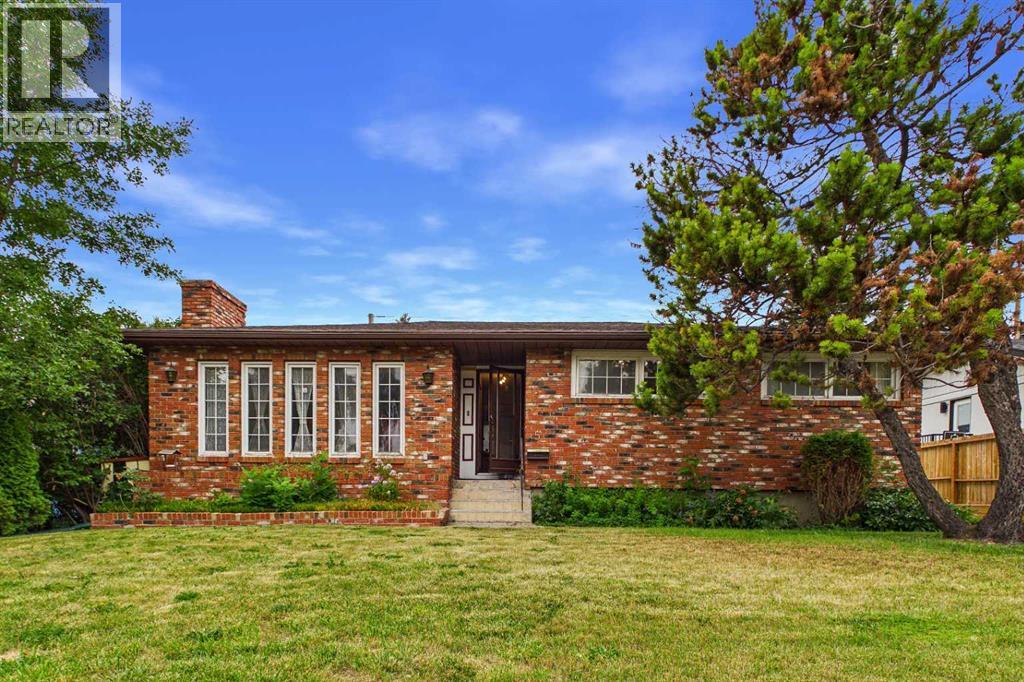
OPEN HOUSE: Saturday, August 8 | 11:00 AM – 3:00 PM Welcome to 5 Chisholm Crescent NW, a charming bungalow in the highly sought-after inner-city community of Charleswood. This 3-bedroom, 2-bathroom home offers 1,282 square feet of above-grade living space, a fully finished basement, and an oversized double detached garage with convenient access from both the rear alley and the extended front driveway. The functional floor plan provides an excellent foundation for your vision. While the home would benefit from some updating, it presents an outstanding opportunity for buyers looking to renovate, personalize, or hold as a long-term investment. The finished basement adds valuable living space with a spacious recreation room, an additional bedroom, a large flex room, and a 3-piece bathroom. Situated on a generously sized lot with desirable R-CG zoning, this property also offers exceptional redevelopment potential in one of Calgary's most established and evolving northwest communities. The location is second to none, just minutes from the University of Calgary, Foothills Hospital, University District, Market Mall, Northland Mall, Nose Hill Park, highly rated schools, playgrounds, walking and cycling paths, public transit, and downtown Calgary. Whether you're searching for a family home, a renovation project, or an exceptional land-hold opportunity with future redevelopment potential, this property offers outstanding flexibility and long-term value. Set on a quiet, tree-lined street surrounded by mature landscaping and larger lots, this is a rare opportunity to invest in one of Calgary's most desirable inner-city neighbourhoods. Don't miss your chance to make this Charleswood property your own! (id:25325)

Calgary, Alberta
Trendy, thoughtfully updated, one bedroom condo with large balcony located in the popular Ezra on Riley Park concrete building. This 6th floor condo in the east building offers several renovations over the past few years including: LVP flooring, modifying the bedroom wall to allow a full wall of shelving in the living room, built-in closet solutions in the bedroom and front entrance closets, and front entrance feature wall with built-in coat hooks. This condo has a great layout including a modern kitchen with high gloss white cabinetry, stainless steel appliances, panelled fridge, pantry cabinet, and an added shelf perfect for mugs or spices. The bright living room, with access to the east facing balcony, has built-in custom shelves and space for a small dining table or desk. Sleek 4 piece bathroom with tile floor, tiled shower/soaker tub combo, nice big medicine cabinet mirrors with storage, and quartz countertop. Convenient in-suite laundry with full size Whirlpool washer and dryer and room for your brooms and laundry supplies. Enjoy views of Riley Park and downtown from the east facing, covered balcony with 108 sq ft of additional space, equipped with a gas line for your BBQ. This condo comes with a titled underground parking stall and assigned storage locker. Modern amenities in the building include the fully equipped gym, guest suite, social room with kitchen, dining table, lounge areas, balcony and wine room with wine lockers, plus bike storage and a car wash in the parkade. This is an amazing condo in a great location right beside Riley Park, close to Kensington, the river, downtown, SAIT, the LRT and more! A walkable lifestyle in a great building! (id:25325)
Cochrane, Alberta
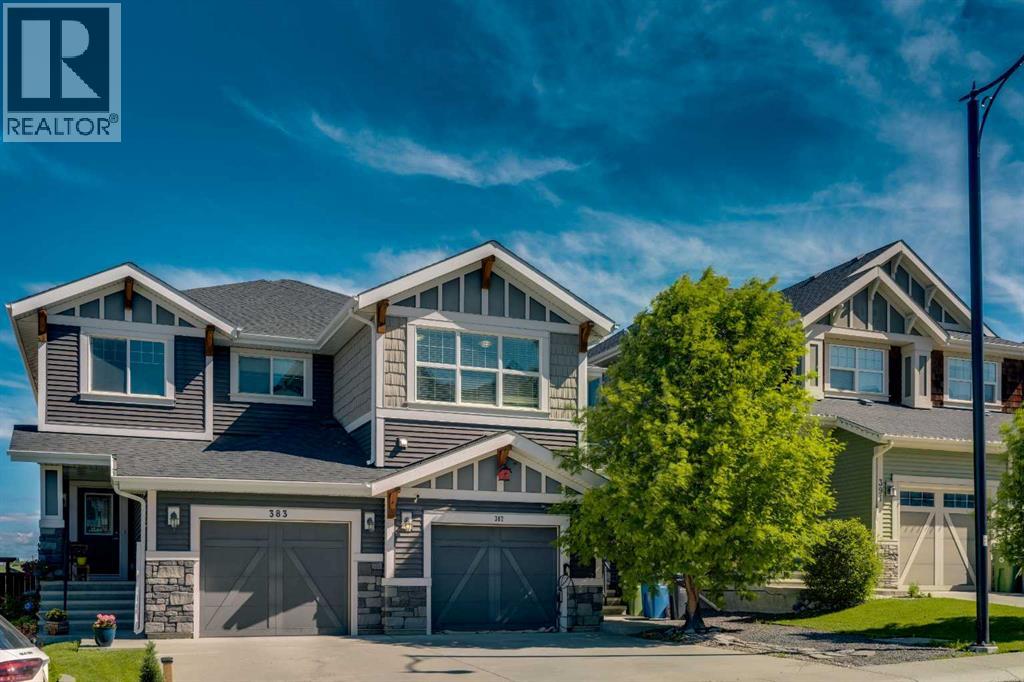
Finally, a home that doesn’t sacrifice bedroom size for an extra room. This thoughtfully designed home features two generously sized bedrooms, a versatile bonus room, and an open, functional layout perfect for everyday living. Arrive home to your attached single garage with additional driveway parking, framed by one of the largest mature trees in Sunset Ridge, offering exceptional curb appeal, shade, and privacy. Inside, you’ll find luxury vinyl flooring leading to a bright, modern kitchen featuring a large quartz island, white shaker cabinetry, newer stainless steel appliances, a stylish tile backsplash, and plenty of prep space. The open concept living and dining area is ideal for entertaining or relaxing, complete with central A/C and a convenient 2 piece powder room. Step outside to your private, two tier outdoor living space, your own backyard oasis. Whether you’re hosting summer BBQs, enjoying a quiet morning coffee, or winding down in the evening, this space delivers. The hot tub adds year round enjoyment, cool it down in the summer for a refreshing, pool like escape, or turn up the heat in the winter for the ultimate relaxation experience under the open sky. Upstairs, the flexible bonus room provides the perfect space for a home office, TV room, or play area. The spacious primary suite features a walk in closet and private 4 piece ensuite, while the oversized second bedroom offers the kind of space that’s becoming increasingly hard to find. A second full bathroom and upper floor laundry complete the level. Located in the highly desirable community of Sunset Ridge, you’ll enjoy parks, pathways, schools, and amenities just minutes away, with quick access to Calgary and the Rocky Mountains. If you’ve been searching for a home that offers larger bedrooms, functional living space, and a peaceful setting, with a backyard that truly stands out, this one checks all the boxes. (id:25325)
Strathmore, Alberta
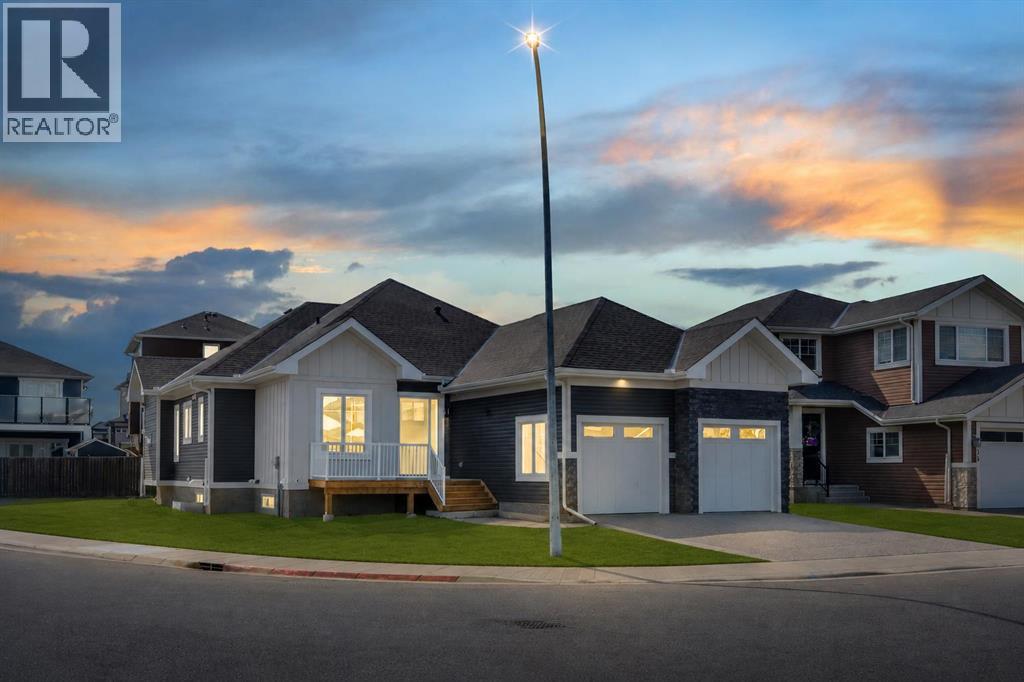
NEW BUILD!! CORNER LOT!! HUGE LOT(7857 SQFT)!! HIGH-PITCH BUNGALOW!! DOUBLE TANDEM ATTACHED GARAGE!! 3000+ SQFT OF LIVING AREA!! 4 BED 3 BATHS!! FULL OF CUSTOMIZED UPGRADES!! GYM IN BASEMENT!! 10’ MAIN FLOOR & 9’ BASEMENT CEILINGS!! This stunning brand-new bungalow delivers a rare combination of luxury, craftsmanship, and thoughtful design—loaded with custom finishes, premium selections, and tons of potlights throughout. Step onto the main level with engineered hardwood flooring. The chef-inspired kitchen features CUSTOM CABINETS TO THE CEILING, an oversized island, under-cabinet LED strip lighting, 3CM quartz countertops, butler’s pantry, and a full stainless steel appliance package. Built-in detailing and elevated selections make this kitchen feel truly high-end. The living room centers around a 42" gas fireplace. The dining area opens directly to the backyard deck. The main floor includes 2 bedrooms, including a stunning PRIMARY Bedroom with a WALK-IN CLOSET & a luxury 5PC ENSUITE featuring a custom-tiled master shower with bench & rain shower. A stylish 3PC bathroom, main-floor laundry, 8’ interior doors, and all-MDF closets complete this elevated level. Heading to the basement , it has 2 more bedrooms, both with walk-in closets — one offering direct access to a 3PC bath. A private office, a GYM with rubber flooring, and a massive rec room with a wet bar make this level an entertainer’s paradise. Speaker & WiFi booster rough-ins add modern convenience. Outside, enjoy a DOUBLE TANDEM ATTACHED GARAGE paired with an EXPOSED AGGREGATE DRIVEWAY, elevating the curb appeal. A truly one-of-a-kind bungalow—bright, open, custom-finished, and crafted for luxury living! (id:25325)
Calgary, Alberta
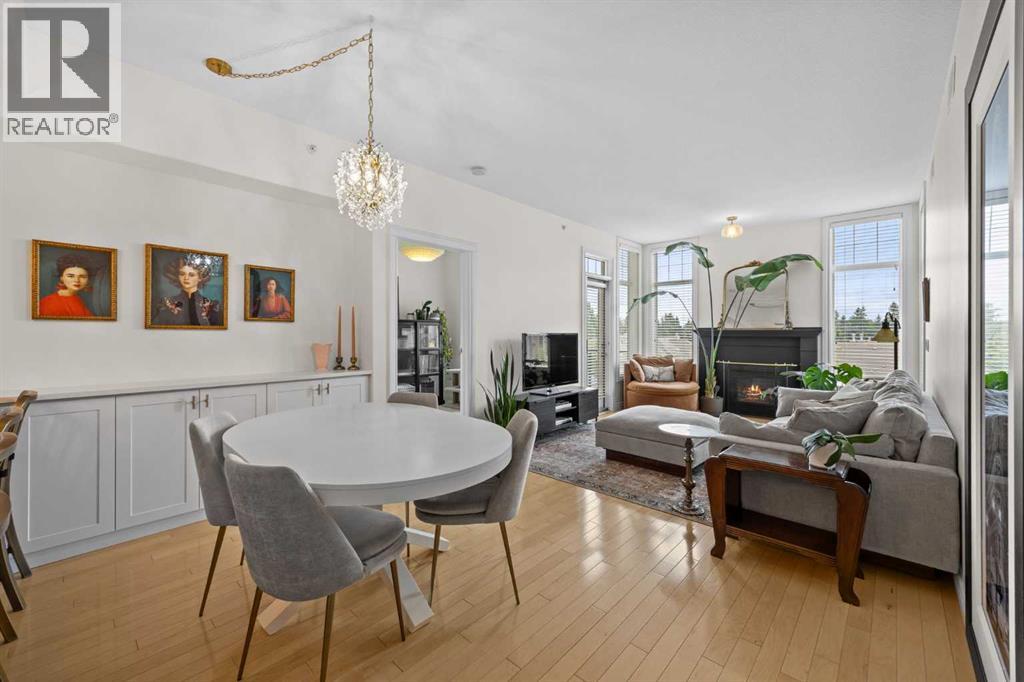
OPEN HOUSE 12-2PM, SUNDAY AUGUST 9****. Welcome to this beautifully updated penthouse condo in the highly sought-after Wyngate of Pumphill, one of Southwest Calgary’s most desirable adult-living communities. Nestled in a quiet and well-maintained 35+ complex, this exceptional 2-bedroom, 1-bathroom home offers the perfect combination of comfort, convenience, and carefree living. Located on the top floor, this bright and inviting unit features an upgraded kitchen with stylish cabinetry, generous storage, and a functional layout designed for everyday living and entertaining. The spacious living room is highlighted by a cozy fireplace, creating the perfect space to relax and unwind. The primary bedroom offers a convenient walk-through closet with direct access to the bathroom, while the second bedroom provides flexibility for guests, a home office, or additional living space. Titled underground parking adds year-round convenience and security, while the dedicated storage locker provides valuable additional space for seasonal items, sports equipment, and everyday extras. Enjoy an unbeatable location just a short 5-minute walk to Southland Leisure Centre and only a 10-minute drive from Southcentre Mall, with shopping, dining, parks, transit, and countless amenities nearby. Rarely do penthouse units become available in such a well-established and peaceful community. Whether you’re looking to downsize, simplify your lifestyle, or enjoy the benefits of adult living, this move-in-ready home presents an incredible opportunity in a prime Southwest Calgary location. Don’t miss your chance to make Wyngate of Pumphill your new home! (id:25325)
Calgary, Alberta
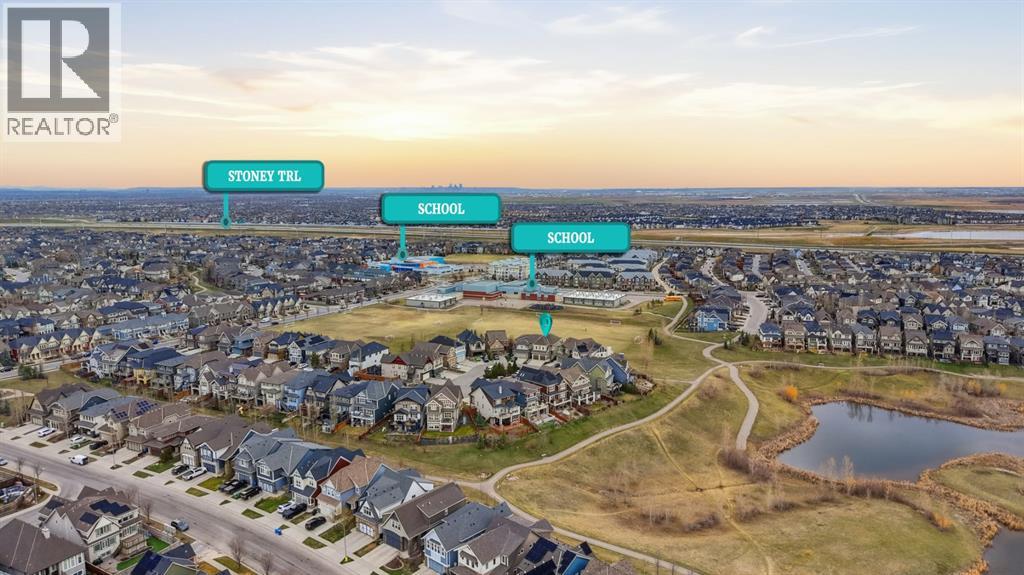
Tucked away in one of Mahogany’s most desirable pockets, this beautifully appointed WALKOUT HOME offers over 3,400 SQ. FT. OF ELEVATED LIVING with NO REAR NEIGHBOURS and an oversized lot. Quietly positioned steps from the wetlands and moments from the lake, this is a rare blend of privacy, prestige, and lifestyle.Designed for elegant everyday living, the main level showcases soaring ceilings, expansive windows, NEW LUXURY VINYL PLANK FLOORING (2025), and a statement fireplace anchoring the living space. The chef-inspired kitchen is beautifully appointed with granite surfaces, premium stainless steel appliances, built-in wall oven, a gas cooktop, BRAND NEW CHIMNEY HOOD FAN AND DISHWASHER (2026), a walk-in pantry, and a generous island designed for effortless entertaining.Upstairs, a spacious bonus room and three well-proportioned bedrooms provide thoughtful separation for family living. The primary suite overlooks the rear green space and features a walk-in dressing room along with a spa-inspired FIVE-PIECE ENSUITE complete with dual vanities and a deep soaker tub. BRAND NEW CARPET (2026) adds fresh comfort throughout the upper level and basement bedrooms.The fully developed walkout lower level adds tremendous versatility with a private TWO-BEDROOM ILLEGAL SUITE, ideal for extended family, guests, nanny quarters, or additional flexibility.As a resident of Mahogany, you enjoy exclusive access to one of Calgary’s premier lake communities, featuring private beaches, tennis courts, clubhouse amenities, boutique shopping, dining, schools, and miles of scenic pathways—a truly distinguished offering in an award-winning community. (id:25325)

Calgary, Alberta
Some addresses in the Hamptons are close to the golf course. This one backs directly onto it. Tucked into the impeccably maintained La Vita complex, this townhome has been owned and cared for by the same owner for nearly 30 years, and it shows in all the right ways. Step through the front door and you're welcomed by a large landing with heated floors and direct access to the garage, a practical entry that keeps daily life organized before leading you up to the main level. The view is the story here. The main floor living and dining space is anchored by a cozy gas fireplace and framed by large windows that look straight out over the fairways of the Hamptons Golf Club. Step onto the deck and the course becomes your backdrop, whether it's coffee while the morning groups tee off, dinner as the light stretches across the greens, or the quiet white calm of winter. With 9-foot ceilings and laminate and tile flooring throughout, the main level feels open and bright without losing its warmth. The kitchen has been thoughtfully updated with granite countertops, stainless steel appliances (approximately 5 years old), and heated floors underfoot. It keeps its practical bones too, with a central island, corner pantry, and a sunny breakfast nook that makes it easy to linger over a second cup. An updated half bath with laundry rounds out the main floor.Upstairs, the primary bedroom carries the same view, and waking up to the fairways through the large bay window is the kind of everyday luxury that's hard to give up. His-and-hers closets and a fully updated 4-piece ensuite with granite counters and a beautiful tiled stand-up shower with glass doors complete the retreat. Two additional bedrooms and a second updated full bathroom, also finished with granite, round out the upper level. Every bathroom in the home has been renewed, so the work here is already done. The tandem double attached garage offers parking plus genuine storage flexibility, with additional storage in the utility r oom off the front entry. This is a community that gives you a reason to be outside in every season, with tennis courts in the summer, the outdoor rink in the winter, and scenic walking and biking paths that wind through it all year round. Lock the door and head to the mountains, walk to your tee time, or spend a Sunday exploring the pathways. The school lineup is a real strength too, with The Hamptons School, Tom Baines, and Sir Winston Churchill High School all serving the area, and with Stoney Trail and every NW Calgary amenity just minutes away, you're truly in the heart of it all. Some homes ask you to imagine the lifestyle. This one hands it to you, fairway views and all. (id:25325)
Calgary, Alberta
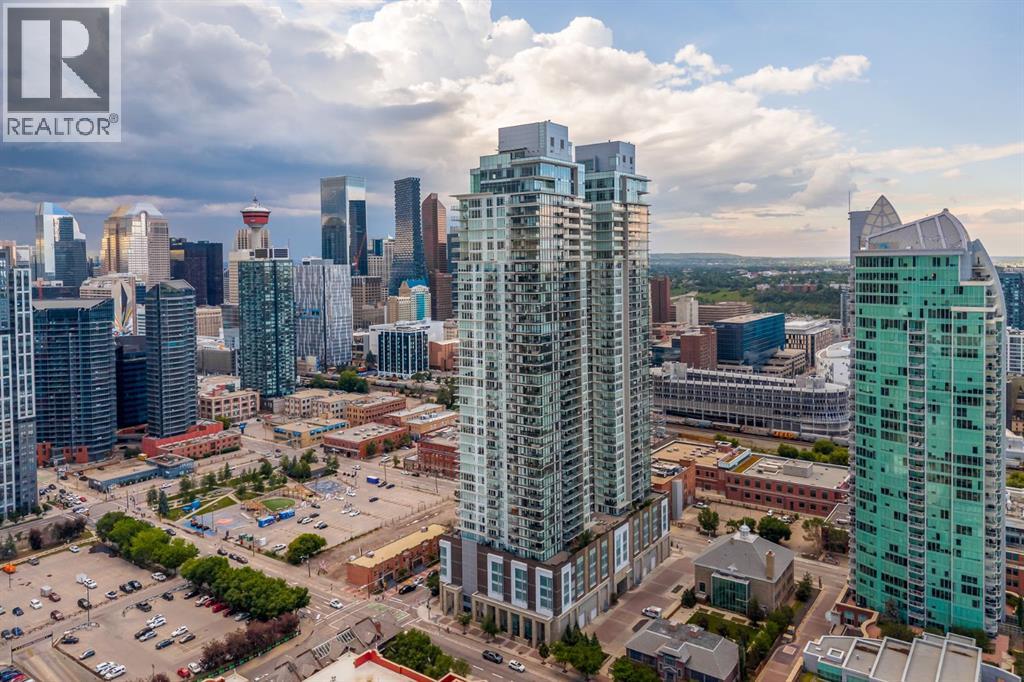
Commanding half of the 39th floor in The Guardian, this exceptional corner residence offers breathtaking, unobstructed views stretching across Calgary's downtown skyline, Bow River, East Village, Stampede Park, and the brand new event centre. With floor-to-ceiling windows, soaring 9'6" ceilings, and an abundance of natural light, this sophisticated home delivers an elevated urban lifestyle in one of the city's most sought-after addresses. Designed with both everyday living and entertaining in mind, the open-concept layout seamlessly connects the living, dining, and kitchen spaces while showcasing panoramic views from nearly every room. The contemporary European-inspired kitchen is beautifully appointed with premium integrated stainless steel appliances, quartz countertops, sleek cabinetry, and a generous island that provides exceptional prep space, storage, and seating. The thoughtfully designed split-bedroom floor plan offers privacy and functionality. The spacious primary retreat features stunning city views, a walk-through closet with custom built-ins, and a stylish private 5 piece ensuite. The second bedroom is ideally positioned with a full bathroom, making it perfect for guests or a dedicated home office. In-suite laundry, titled underground parking, and an assigned storage locker add everyday convenience. Step outside onto the expansive west facing balcony for front-row views of Calgary's ever-evolving skyline or the east facing wrap-around balcony of the primary for river views and gorgeous sunrises. Whether relaxing with your morning coffee or entertaining friends in the evening, the outdoor spaces extends your living area high above the city. Residents of The Guardian enjoy an outstanding collection of amenities, including 24-hour concierge and security, a state-of-the-art fitness centre, yoga studio, resident lounges and games room, workshop, rooftop garden terrace with BBQ areas, high-speed elevators, visitor parking, and a pet-friendly environment (boa rd approval). Perfectly positioned in Calgary's vibrant Culture and Entertainment District, you're just steps from Calgary Stampede Grounds, Victoria Park/Stampede LRT Station, river pathways, Pixel Park, Calgary Central Library, local restaurants, cafés, shopping, and other everyday conveniences. Offering an exceptional combination of location, design, amenities, and spectacular views, this is an outstanding opportunity to own a premier residence in one of Calgary's most iconic towers. (id:25325)
Chestermere, Alberta
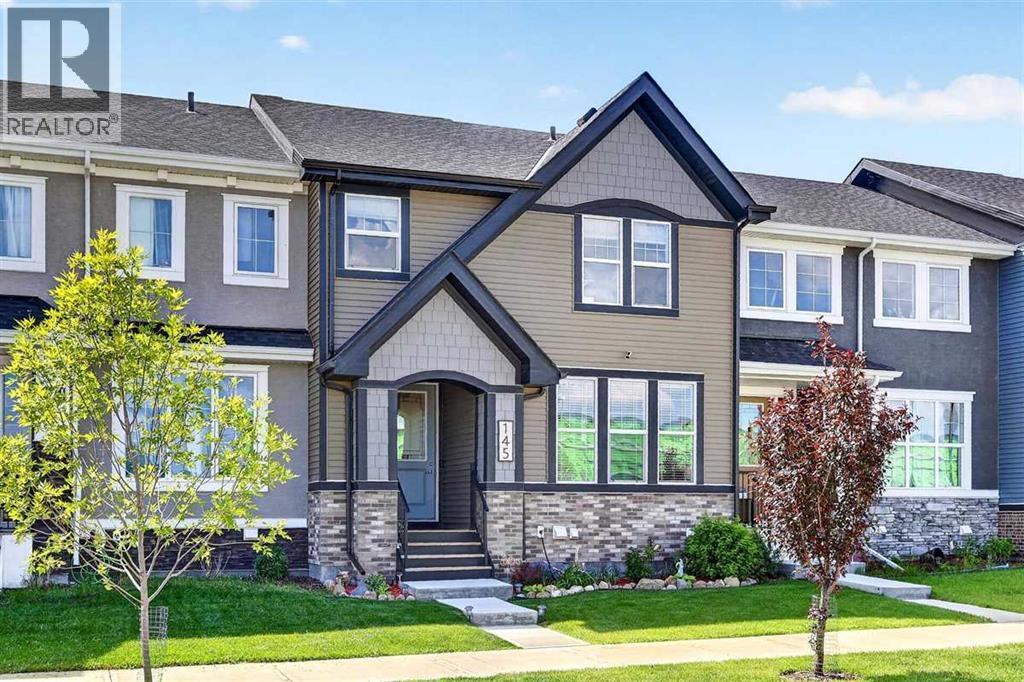
IN ABSOLUTELY MINT CONDITION...AND NO CONDO FEES! This impeccably maintained 1,464 sq ft two-storey Douglas Homes residence offers an exceptional opportunity to own a thoughtfully upgraded home. Quietly positioned just steps from boutique shopping, scenic ponds, walking paths, playgrounds and a future daycare, this stylish 3-bedroom, 2 1/2 bath home blends timeless design with everyday functionality. The bright contemporary kitchen has been enhanced beyond the original builder plan with ceiling-height cabinetry, quartz countertops, an expanded island with additional storage, premium stainless steel appliances including an induction range, designer tile backsplash and a custom coffee station. Luxury vinyl plank flooring, quality pleated window coverings and carefully selected lighting create a warm, sophisticated interior. The inviting living room centers around a custom modern farmhouse fireplace with rustic beam mantel, raised hearth and built-in shelving. Upstairs, the spacious primary suite offers a walk-in closet and an elegant ensuite featuring his & her sinks, quartz countertops, upgraded tile flooring and an oversized shower. Two additional bedrooms and convenient upper-level laundry complete the second floor. Outdoor living is equally impressive with a sunny south-facing backyard featuring a custom stamped concrete patio and walkway, raised deck with aluminum railings, gas line for your BBQ and attractive low-maintenance landscaping. The oversized double detached garage (20x20) has a gasline to the garage for a future gas heater, while the basement is framed, insulated and roughed in for a future bathroom, offering outstanding development potential. A cycle pathway 1/2 block away leads directly to the Calgary Zoo. A rare combination of tasteful upgrades, meticulous care and exceptional value—without the burden of monthly condo fees. (id:25325)

Calgary, Alberta
LOCATION, LOCATION, LOCATION!!! 100 WALK SCORE!! REMARKABLE PRIVATE ROOF TOP TERRACE WITH CITY VIEWS, AND NEW RENOVATION!!! Welcome to the "VENTO" located in Bridgeland, one of Calgary's most desirable and trendy neighborhoods in Calgary. This is a green building, achieving LEED Platinum Status, energy efficient, using recycled materials, & water conservation, all part of the design and construction. Walk to downtown, Bridgeland LRT, City Zoo, Telus Science Center, & exceptional restaurants/coffee shops at street level like OEB, UNA, Village Ice Cream, Shiki Menya, Blue Star Diner & Small Bar, Sushi Zipang, Starbucks, Mari Bakeshop, Good Earth, Lil' Empire...too many amenities to mention. Enjoy all the features of this NEWLY RENOVATED 1266 sqft END UNIT townhouse, separated by concrete staircase (sound proof), between the one neighbor, very quiet!! Private secure entrance one level up off the street level, secure elevator access to the second floor common courtyard, or quick staircase access with security fob direct to the unit front entrance door from the street. Upgrades include raised glass breakfast bar, GRANITE COUNTERS, stainless appliances, upgraded cabinets, in-floor heating, subway tiled showers & GRANITE bathroom vanity tops. Glass staircase freature uniquely separates the living and dining rooms, as well as separating the two upper bedrooms for added privacy. NEW RENOVATIONS include hardwood floors, paint, carpet and window coverings. The floor plan is spacious & contemporary, featuring two bedrooms, and three bathrooms (inc primary ensuite, and main floor 2-piece bath). Heat/water INCLUDED in condo fees, HVAC air exchanger. This end unit has tons of windows providing lots of natural light. Rooftop patio has two private seating areas. In 2018 the entire building envelope was re-done, including windows/doors, no special assessments owing. Underground garage with heated/secure titled parking stall , secure assigned storage unit, as well as a secure bike roo m. A one of a kind property, competitively priced for the location, listed at ONLY $479,900, City of Calgary Assessed value $530,500. Book your private showing today at #201 116 7A Street N.E. VACANT POSSESSION AVAILABLE FOR JUNE 2026. A few of the photos have been virtually staged to reflect possible furniture placement for the floor plan. (id:25325)
Calgary, Alberta
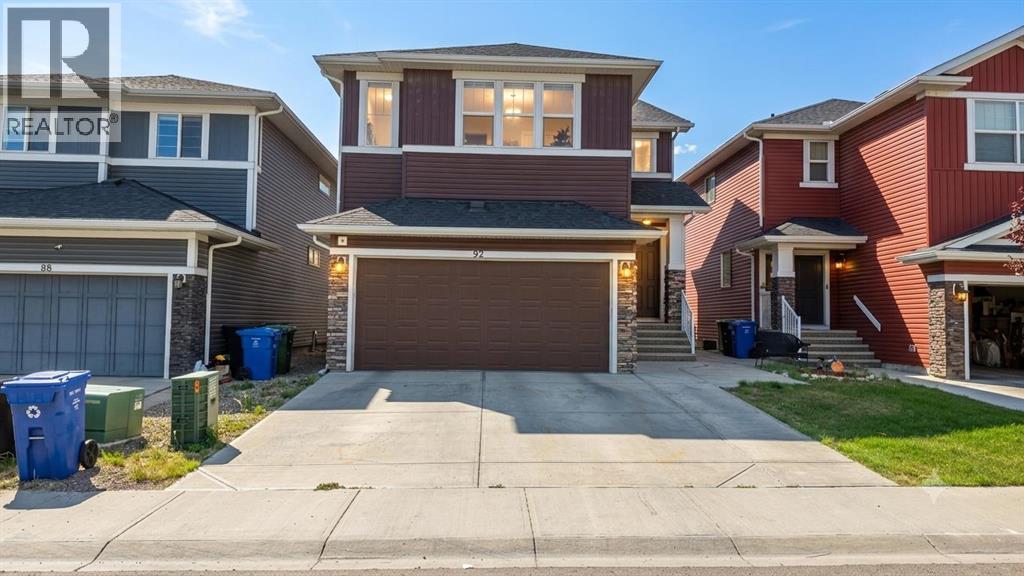
*LUXURY HOME DEAL | 4,100+ SQ.FT. DEVELOPED | 7 BEDROOMS | 5 FULL BATHROOMS | 4 BEDROOM SUITES| SPICE KITCHEN | Illegal BasementWelcome to 92 Red Embers Terrace NE, an expansive and sophisticated residence offering over 4,100 sq.ft. of developed living space in Redstone. Designed with scale, comfort, and multi-generational living in mind, this impressive home offers 7 bedrooms, 5 full bathrooms, multiple living spaces, a dedicated spice kitchen, and exceptional privacy throughout.A grand double-door entrance creates an elegant first impression before opening into a spacious main level designed for both refined everyday living and entertaining. The main-floor bedroom is exceptionally generous in size and features its own private ensuite and walk-in closet, providing an ideal retreat for guests or extended family. At the heart of the home, the gourmet kitchen showcases quartz countertops, stainless steel appliances, abundant cabinetry, a dedicated spice kitchen, and an oversized walk-in pantry with extensive shelving. The adjoining living and dining spaces create an inviting environment for hosting family and guests.Upstairs, a substantial bonus room provides additional space to relax and gather. Four generously sized bedrooms offer impressive accommodation, with three featuring private ensuites and walk-in closets. The primary bedroom provides a spacious private retreat with its own ensuite and walk-in closet.The fully developed lower level extends the home's versatility with two bedrooms, a kitchen, spacious living area, full bathroom, and separate laundry. Please note the basement suite is illegal.The exterior continues the home's impressive scale with an extended front driveway offering parking for up to three additional vehicles, plus a double attached garage. The backyard has been thoughtfully designed for low-maintenance enjoyment, featuring a substantial concrete pad, concrete side pathway, and a large rear deck ideal for summer entertaining.A bu ilt-in security monitoring system adds another layer of convenience and peace of mind. Located close to schools, parks, shopping, transit, and everyday amenities, this exceptional Redstone residence delivers an impressive combination of space, privacy, functionality, and modern comfort.**Disclosure: Some marketing images have been digitally enhanced or AI-generated and are intended for illustrative purposes only.** (id:25325)
Calgary, Alberta
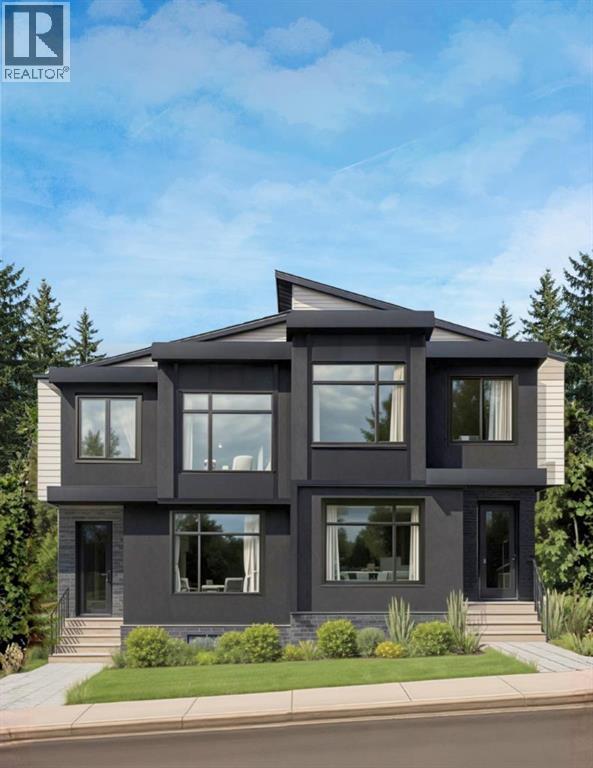
Experience elevated inner-city living in Crown Park with The Duchess by Cornerstone Luxury Homes. With over 2,700 sq ft of developed living space, this home features 4 bedrooms and 3.5 bathrooms, a double detached garage, and a layout designed for both everyday comfort and upscale entertaining. The main floor showcases an open-concept design with a spacious living area, elegant electric fireplace, designer kitchen, and dedicated dining space that flows seamlessly to a rear deck, ideal for indoor-outdoor living. Upstairs, the owner’s retreat offers a private sanctuary complete with a walk-in closet and luxurious ensuite, and two additional bedrooms and upper laundry provide convenience. The fully developed lower level, with a seperate side entrance, adds even more versatility with a media area, games space, and a fourth bedroom. Located just minutes from downtown Calgary, Crown Park offers unmatched access to the city’s core while maintaining a quiet, residential feel. Enjoy nearby walking paths, parks, and the serene setting of Shaganappi Golf Course, providing a rare combination of urban convenience and natural beauty. With a detached double garage, premium craftsmanship, and the opportunity to own a brand-new home in a sought-after inner-city community, this is a rare offering you won’t want to miss. Stop by the Crown Park Presentation Centre today! Home is currently under construction. Photos are of renderings. For more information or to book a showing, reach out today! (id:25325)
Calgary, Alberta
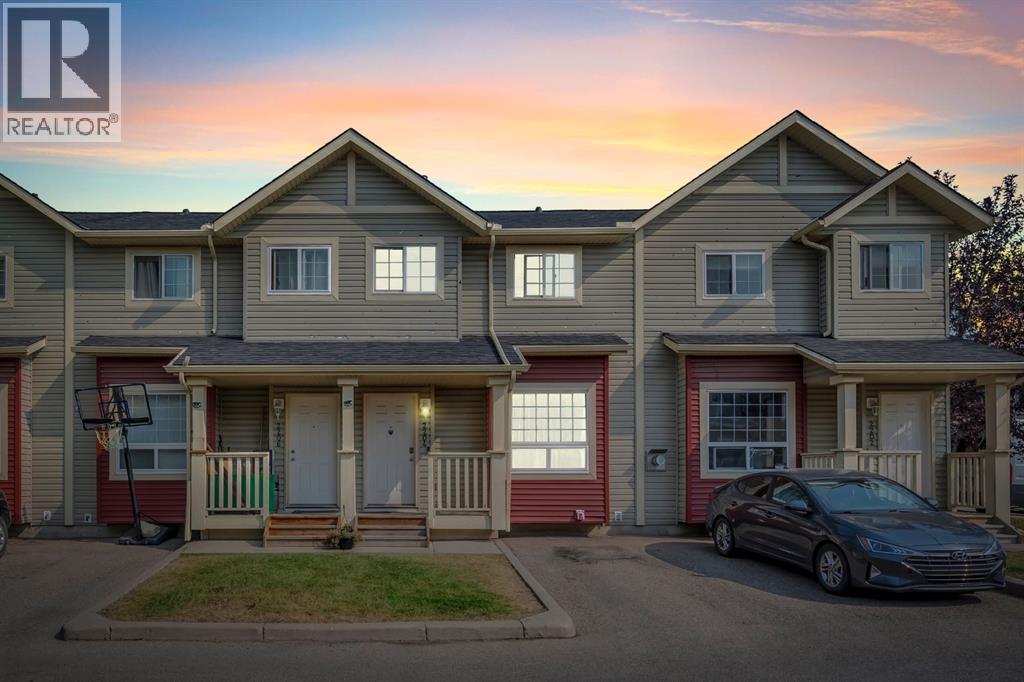
Well-Maintained 4-Bedroom Townhouse with Renovated Basement and Rental Income. Spacious and functional 4-bedroom, 2.5-bathroom townhouse in a family-friendly neighbourhood. The finished basement includes one of the four bedrooms, a living area, and a full bathroom. The home is owner-occupied with tenants, offering flexibility for buyers to maintain the existing tenancy if desired. The newly renovated basement is currently tenanted, generating steady rental income, ideal for homeowners or investors looking to offset mortgage costs. Conveniently located near shopping plazas, Indian grocery stores, parks, playgrounds, schools, and within walking distance to the Saddletown train station. A practical opportunity with built-in income and access to everyday amenities. (id:25325)
Rural Rocky View County, Alberta
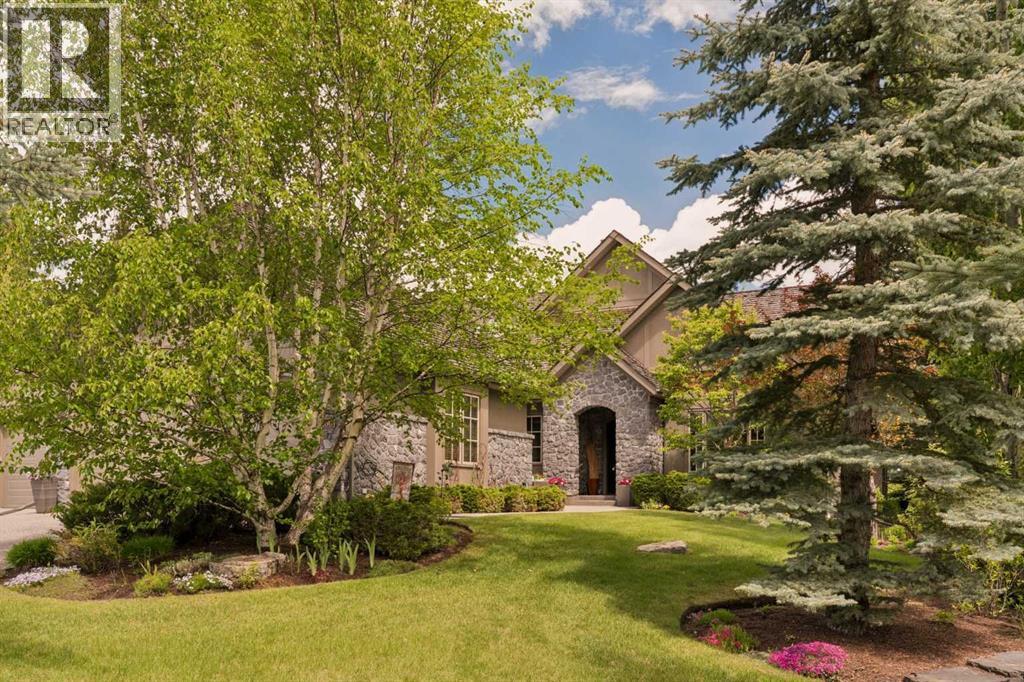
Stonepine has long been the address of choice for discerning buyers seeking privacy, security, and a true lock-and-leave lifestyle. Positioned at the quiet end of the community—well removed from Highway 8 and backing onto a mature forest of evergreens and aspens—this villa-coach home offers exceptional privacy and more than 5,000 sq.ft. of beautifully developed living space, along with an oversized triple-tandem garage. A natural-stone courtyard and elegant entry introduce interiors defined by custom quality, ten-foot ceilings, extensive millwork, and site-finished birch hardwood. The great room captures treed views and features a gas fireplace and a dramatic full-height wall of built-ins, while the chef’s kitchen includes abundant custom cabinetry, premium Sub-Zero, Dacor, and Miele appliances, and a generous island opening to a window-wrapped dining nook, large covered deck, and expansive private yard. A formal dining room with custom built-ins and a picture window provides an ideal setting for entertaining. The main-floor primary suite offers peaceful treed views, high ceilings, a bright walk-in closet, and a luxurious ensuite with steam shower, soaking tub, and double vanities. A sunny south-facing office with extensive built-ins, a discreet powder room, and a spacious laundry/mud room complete the level. The upper loft is a spectacular multi-purpose space with thirteen-foot vaulted ceilings, a full bathroom, fireplace, extensive custom built-ins, and a full-width upper deck rebuilt to capture serene forest views, creating a true treetop retreat. The lower level adds nine-foot ceilings, three generous bedrooms, two full baths, a wet bar, games area, welcoming family room with a gas fireplace, and a custom wine cellar. Additional features include central air conditioning, in-floor heating on the lower level and garage, epoxy garage flooring, and extensive custom storage. The bareland condominium provides comprehensive exterior maintenance, including landscaping, lawn care, snow removal, driveway sealing, window washing, trash and recycling, and ongoing groundskeeping, with planned roof replacement over the next two years reflecting Stonepine’s commitment to long-term excellence. Residents enjoy beautifully landscaped grounds with ponds, waterfalls, and winding walking paths, along with direct access to the Glencoe Golf & Country Club. With only 72 residences across its private 65 acres, Stonepine remains one of the region’s most exclusive enclaves, celebrated for enduring quality and effortless living. (id:25325)
Calgary, Alberta
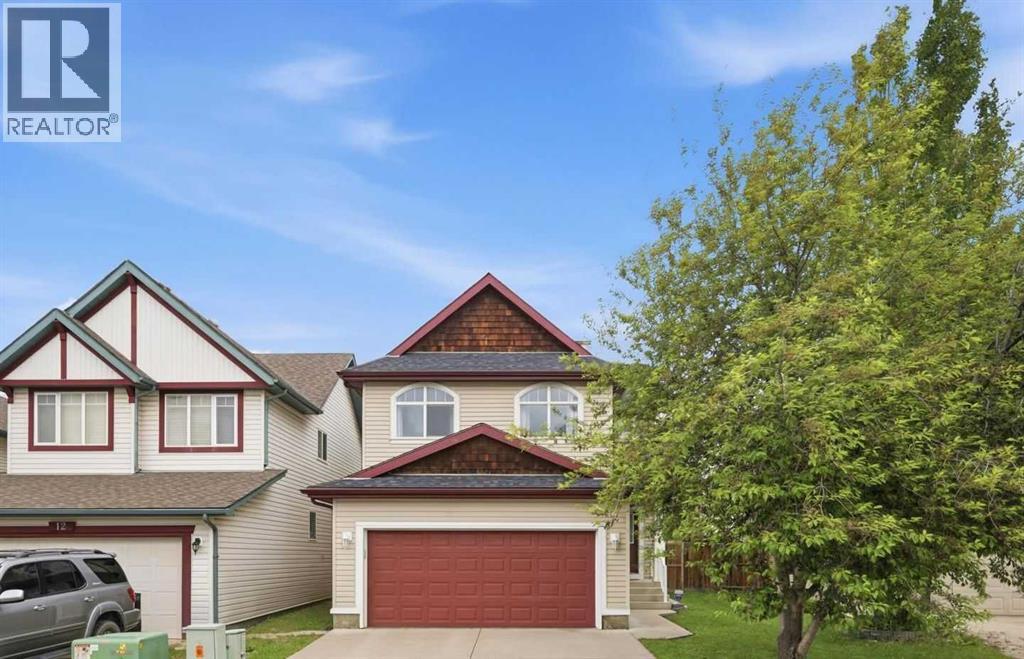
Welcome to 16 Evansbrooke Rise NW, tucked away in a quiet cul-de-sac in the highly desirable community of Evanston. This beautifully updated 5-bedroom, 3.5-bathroom home offers the perfect combination of modern upgrades, functional family living, and exceptional outdoor space.Recent improvements include new flooring, fresh paint, stylish light fixtures, and a brand-new roof, giving the home a fresh, move-in-ready feel from the moment you arrive. The main floor is thoughtfully designed for everyday living and entertaining, offering comfortable and inviting spaces for the whole family.Upstairs, you’ll find three spacious bedrooms, including a generous primary retreat complete with a walk-in closet and private ensuite. A standout feature of the upper level is the large bonus room, thoughtfully separated from the bedrooms, creating the perfect space for movie nights, a playroom, home office, or family gathering area.The recently developed basement, which still carries warranty, adds incredible versatility with two additional bedrooms, a full bathroom, a spacious family room, and a wet bar—ideal for entertaining, guests, teenagers, or multi-generational living.Step outside and discover a backyard designed to be enjoyed. The large back deck is perfect for summer BBQs and outdoor gatherings, while the gazebo area offers a cozy retreat for relaxing evenings. Raised garden boxes provide space to grow your own flowers or vegetables, and the storage shed adds valuable functionality. With plenty of room for kids, pets, and outdoor entertaining, this backyard is a true extension of the home’s living space.Located close to schools, parks, playgrounds, walking paths, shopping, and all the amenities Evanston has to offer, this beautifully updated home delivers the space, style, and location today’s families are looking for.Don’t miss your opportunity to call this exceptional Evanston property home. (id:25325)
Chestermere, Alberta
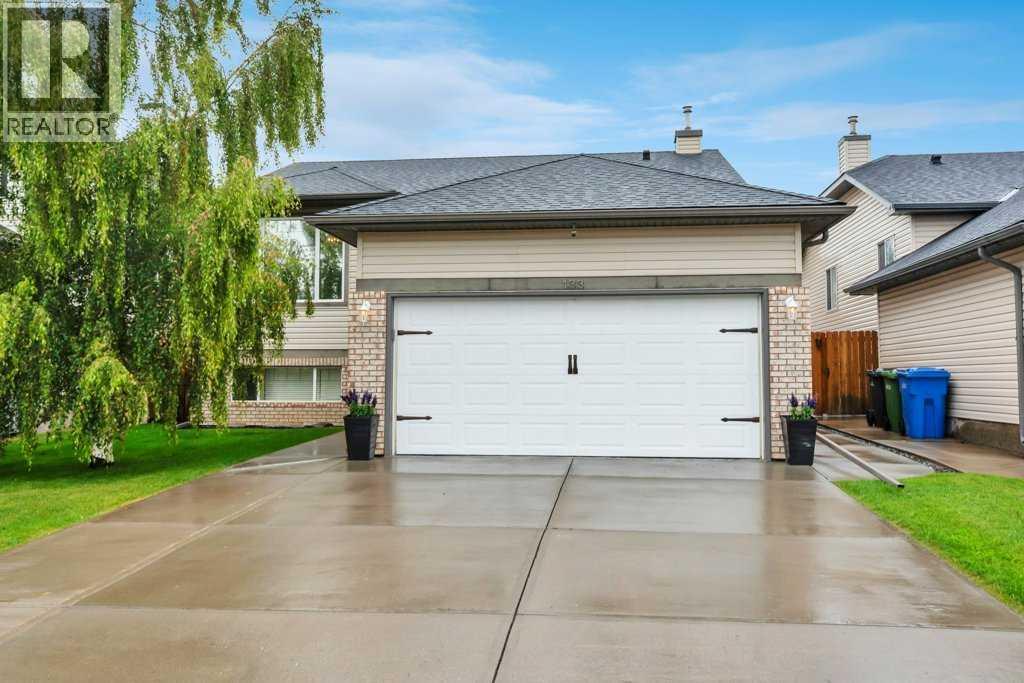
Move in and enjoy! This beautifully maintained bi-level offers exceptional space, thoughtful upgrades, and absolutely nothing left to do but unpack. Step into the bright and inviting living room featuring VAULTED CEILINGS, a cozy GAS FIREPLACE, and an abundance of natural light. The open-concept layout flows seamlessly into the spacious kitchen, complete with upgraded STAINLESS STEEL appliances, a generous dining area, and access to the HUGE DECK WITH A BUILT-IN BBQ—perfect for entertaining family and friends. The main level features 3 bedrooms, including a spacious primary retreat with vaulted ceilings, a walk-in closet, and a private 4-piece ensuite. A second full 4-piece bathroom completes the main floor.The FULLY FINIISHED BASEMENT is equally impressive with 9 FOOT CEILINGS, an expansive family room, a WET BAR, a LARGE 4TH BEDROOM, an additional 4-piece bathroom, and a separate WALK-UP ENTRANCE, offering incredible flexibility for extended family, guests, or future suite potential (subject to any required approvals). Additional features include CENTRAL AIR CONDITIONING, UNDERGROUND SPRINKLERS, and an attached garage that is fully insulated and drywalled. The SOUTH FACING DRIVEWAY is a welcome bonus, helping snow melt more quickly during the winter months. Escape to your own private backyard oasis, where mature trees create a peaceful, secluded setting. Thoughtfully landscaped and complete with a fountain, a spacious deck, and a large storage shed, this outdoor space is perfect for both entertaining and unwinding. This immaculate 4-bedroom, 3-bathroom home has been lovingly cared for and is truly MOVE-IN READY. A rare opportunity to own a home that combines comfort, functionality, and pride of ownership. (id:25325)

Calgary, Alberta
Former DaVinci SHOWHOME, Tuscan II Model, CORNER LOT, fully upgraded by the BUILDER STANDARDS, CENTRAL AIR CONDITIONING, ceilings SPRINKLERS SYSTEM , TANKLESS water heating. ALL THREE LEVELS FULLY DEVELOPED , adding up to more than 2,600 st ft of living space! HEATED GARAGE WITH ELECTRIC THERMOSTAT! The exterior is STUCCO, which is rare in this neighborhood!Main floor boasts WALNUT HARDWOOD throughout, lots of windows on every side for natural light and a large entrance. The kitchen has BLACK GRANITE COUNTERTOPS and a LIGHT COLORED QUARTZ ISLAND, modern cabinets and NEW stainless steel appliances(2026). The nice size nook and the very spacious living room are facing S-SE. You also have a DEN/OFFICE/EXTRA PLAYROOM on this floor. It is very large, you can also use it as a 5th bedroom. On the upper floor you can find the L-shaped extra large master bedroom, with a generous reading area and an electric fireplace. The ensuite has GRANITE COUNTERTOPS and A MODERN SINK. The spacious family room with a cozy fireplace and an working area was converted to a 4th spacious bedroom. Also, two extra bedrooms and an additional bathroom and an UPPER FLOOR LAUNDRY are also on this floor. All bathrooms have ITALIAN PORCELAIN TILE, high end sinks and fashionable cabinets..Yard features include a good size deck with gas hook-up, fully landscaped low maintenance TURF GRASS in the yard and front of the home, cedar gazebo, cozy seating area with mosaic slab, bbq area and a sand box for kids. Surveillance system ( hardwired, internet based, not on contract).But stop! The extra developed space continues into the FULLY DEVELOPED BASEMENT, where you find a 2nd family room with a sleeping area, a KITCHEN WITH DARK CABINETS and HEATED TILE FLOORS, top cooking stove, fridge, long countertops and an amazing 4 piece bathroom with high end furnishings and upgrades! The roof was changed in 2025 and is class 5 hail resistant.ATTENTION FAMILIES WITH KIDS and/or DAY HOME OWNERS! The sellers hav e converted the HEATED GARAGE in a dayhome, with pretty colored walls and carpeted floors in the play area. A portion of the garage was kept as storage room. The doors are fully functionable, and the garage can be easily converted back into a garage. The seller can have the conversion done for you before possession. Very, very bright house! Close to shopping, Deerfoot and Stoney Trails, playgrounds and 3 schools! (id:25325)

Chestermere, Alberta
The listing agent and his wife have called this house their home for the past 22 years. The kids have moved on, though, and now so must we two. But we will miss it dearly. We’ll miss sitting on the edge of the bed and watching the sailboats on the lake ... walking down a few stairs (quietly, to avoid waking the kids) and looking into the bonus room where many a movie night took place ... walking down to the main floor and seeing a newly renovated open floor where friends and family often gathered over the years, like when the kids and their friends would descend noisily, like locusts, devour everything in sight and then leave just as quickly or when sometimes 30 or so friends and neighbours gathered at Christmas ... walking out to the back deck and looking over the massive yard where the trees we planted 20 years ago now provide privacy (except for the one gap where a neighbour’s tree was just removed - time to plant a new one) ... walking down the steps to the private patio where we’d sit in the cool of the evening, sometimes around a fire ... sitting by the pond as our grandkids or some of the neighbourhood kids feed the goldfish ... walking through the yard in the fall to pick apples and raspberries ... go back in through the back door to what was once the domain of the younger but now serves as an office ... up and out to the front deck, also very private, but open to the north so we could watch a baseball game or the middle school kids at recess, or talk to the neighbours using the walkway ... and finally, out to the cul-de-sac where we once gathered around the snow pile with our neighbours during Covid and sang Christmas carols or more recently gathered with the larger neighbourhood for a summer block party. This is a home which, having given us so many memories, we are confident will give you so many new ones to call your own. (id:25325)
Calgary, Alberta
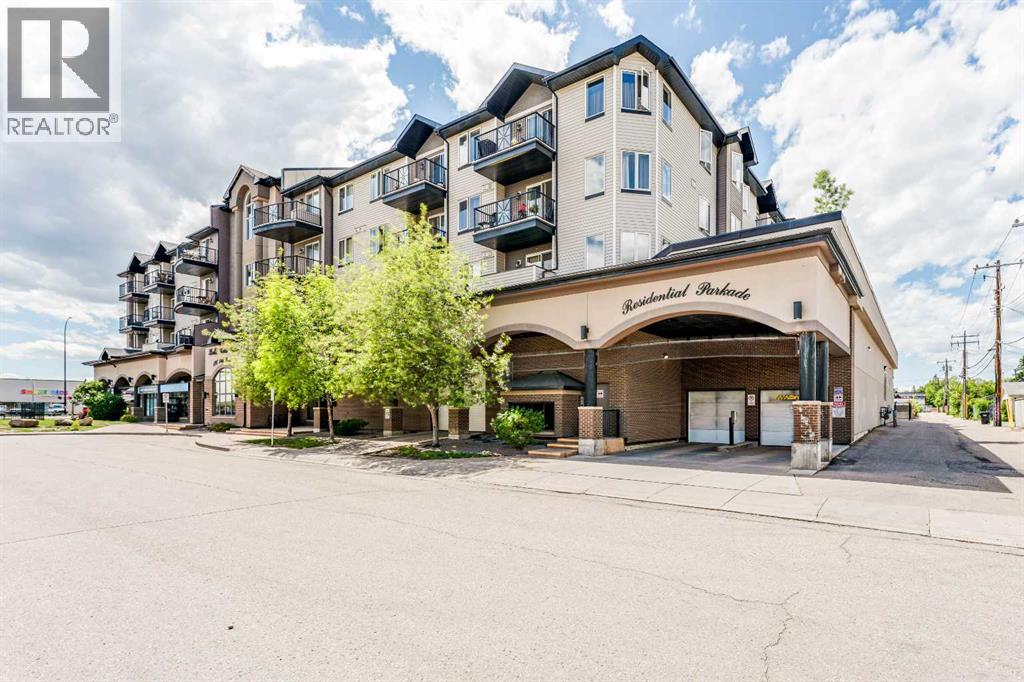
Welcome to this stunning top floor corner unit offering 2 bedrooms and 2 full bathrooms, perfectly positioned for both comfort and convenience. Bright and beautifully finished, the unit features vinyl plank flooring throughout and an abundance of natural light. The well-appointed kitchen boasts a breakfast bar, pantry, and a full suite of stainless steel appliances including a fridge, stove, dishwasher, and microwave hood fan. The adjacent dining room enjoys large, bright windows. Unwind in the spacious living room centered around an elegant gas corner fireplace, complete with TV connections above. The generously sized primary suite features a walk-in closet and a private 4-piece ensuite bath. A well-sized second bedroom and an additional 4-piece main bathroom offer flexibility. The convenience of in-suite laundry will be appreciated. One titled parking stall is included. Located just off International Avenue, this home is steps from Elliston Lake and within walking distance to the Bob Bahan Aquatic & Fitness Centre and Ernest Morrow School. Commuters will appreciate quick and easy access to Stoney Trail, putting the rest of the city within easy reach. (id:25325)
Calgary, Alberta
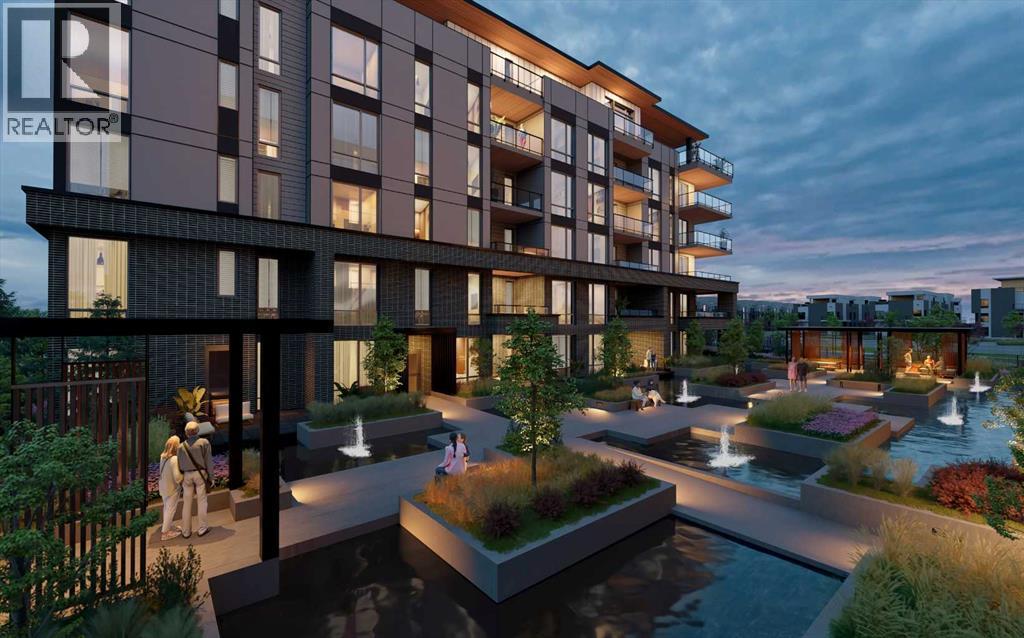
WELCOME TO MAGNA. Magna by Jayman BUILT got its name from the Magna Cum Laude distinction. It is the crown jewel of University District. The best of the best. Not only are these buildings a standout in this community – they showcase the highest level of finishings Jayman has ever delivered in any product. From the stunning water feature at the entrance to the European-inspired kitchens that almost know what you want to do before you do, it simply doesn’t get any better. And that’s the rule we’ve given ourselves with Magna: if it’s not the best we’ve ever done, it’s not good enough. We haven’t done this to pat ourselves on the back though; we’ve done this to pat you on the back. To give you a reward that hasn’t been available before. The others haven’t quite been good enough. They haven’t been Magna level. Welcome to Magna by Jayman BUILT. Live it to its fullest. Magna is the shining gem in an award-winning urban community. University District offers a bold, new vision for living in northwest Calgary. The community gracefully combines residential, retail, and office spaces with shopping, dining, and entertainment, all with inspiring parks and breathtaking natural scenery. University District is a pedestrian-friendly community, using bike lanes and pathways to connect you to your community. Magna offers the highest level of finishing ever offered by Jayman. Our suites come standard with European-inspired luxury kitchens, smart home technology, and the freedom to personalize your home. Welcome to some of the largest suites available in the University District, as well as the only concrete constructed residences. This is the best of the best. Imagine a home where the landscaping, snow removal and package storage are all done for you. Backing onto a picturesque greenspace, even your new backyard is a maintenance-free dream. Magna’s location was impeccably chosen to fit your lifestyle, without the upkeep. Magna is where high-end specifications and smart home technology me et to create a beautiful, sustainable home. Smart home accessories, sustainable features like solar panels, triple pane windows and Built Green certifications all come standard with your new Jayman home...Introducing the stunning Ada. Featuring the ULTRA Specfiocations, Moonlight Pearl Elevated palatte, a 2 BEDROOM, 2.5 BATHS, and 2 Indoor tiled parking stalls. Enjoy luxury in an exclusive and sophisticated space that harmoniously combines comfort with functionality. Highlights • Floor-to-ceiling windows • 10-foot ceilings • underground visitor parking • Spa-inspired 5-piece ensuite with a large soaker tub • Second bedroom with an attached ensuite • Connected living, dining, and great rooms designed for large families and entertaining • Expansive kitchen area with an island, a walk-in pantry, and a dedicated storage space. MAGNIFICENT! (id:25325)

Calgary, Alberta
Welcome to Bridgeland Hill, where urban living awaits you! This ground floor 2 bed, 2 bath residence offers a blend of elegance, functionality, and a location that truly defines convenience. Enjoy in-suite laundry, AC, along with a kitchen featuring elegant quartz countertops, stainless steel appliances, and a gas range that fuels your inner chef. Secure underground parking and additional storage. This incredible condo is located just minutes away from Downtown. Immerse yourself in the vibrant Bridgeland community, with its charming cafes, restaurants, and a wide array of amenities. In addition to all these features, the building also boasts a fitness facility, and it's a dog-friendly building. This ground floor condo has a thoughtfully designed spacious patio with a gate which provides easy access to head out on walks with your four-legged friend. A dog owners dream and a unique perk! Call your favourite realtor to book your private showing ! (id:25325)
Calgary, Alberta
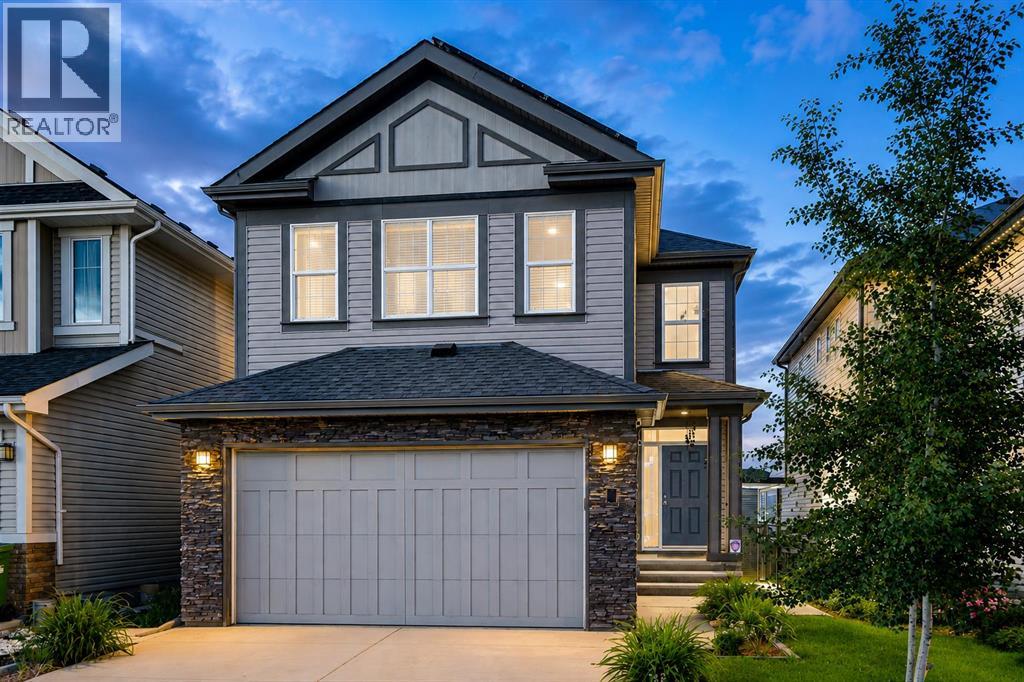
Welcome to Copperfield Living at Its Finest! Nestled in the vibrant southeast community of Copperfield, Calgary, this stunning two-story home offers the perfect blend of functionality, style, and space for the growing family or savvy investor. Step inside and discover four spacious bedrooms and three and a half bathrooms, thoughtfully laid out across a bright and open floor plan. The main living area is warm and inviting, centered around a beautiful pinnacle fireplace adorned with designer tile, making it the perfect place to gather with family and friends. The kitchen is a true showstopper, featuring a large island, quartz counter tops that make it ideal for family meals, entertaining, or extra prep space. Whether you’re cooking up a weekday dinner or hosting a weekend get-together, this kitchen can handle it all. Upstairs, you’ll find a generously sized bonus room that offers endless possibilities—whether it’s a playroom, home office, or second family room. The upper floor layout ensures space and privacy for everyone. This home also features a Brand New, fully Legal Suite with a separate walk-up entrance, ideal for multi-generational living or generating rental income. Step outside into the fully fenced, child-safe backyard, offering peace of mind and a great space for outdoor fun, gardening, or enjoy the balcony with no neighbours behind. Located in the heart of Copperfield, with newer shingles in 2021, and Solar Panels too! You’re close to parks, schools, shopping, and all the amenities that make this a sought-after neighborhood. Don’t miss this incredible opportunity to own a versatile and beautifully appointed home in one of Calgary’s most desirable southeast communities.Book your private showing today—this one won’t last long! (id:25325)
Calgary, Alberta
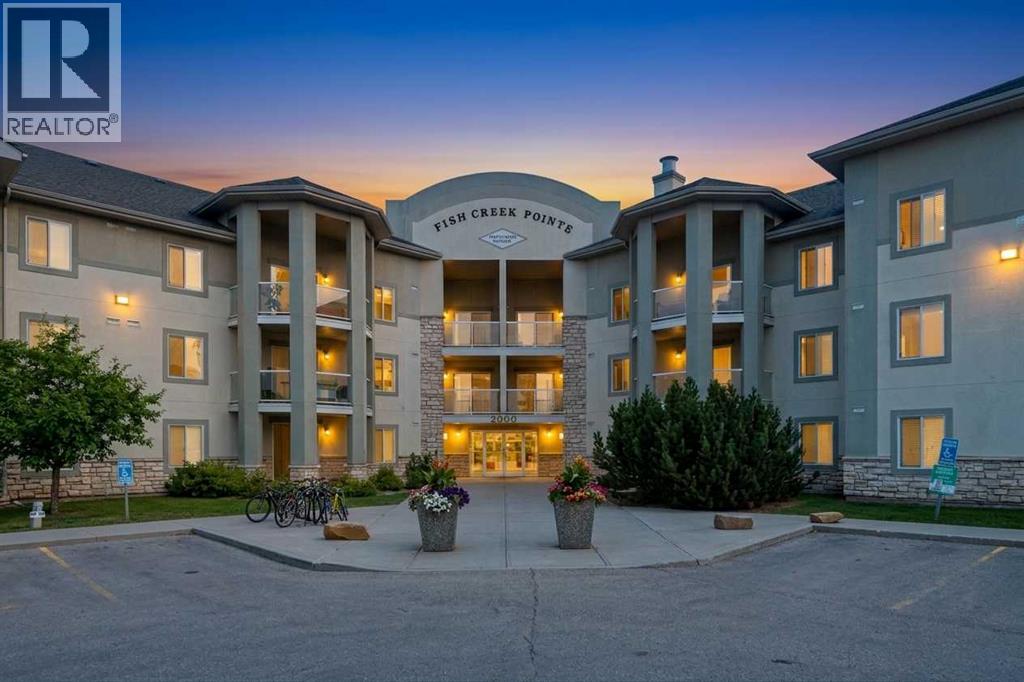
Step into this Rare 3 bedroom condo and imagine your life here, siding onto the tranquility of a treed view and easy access to Fish Creek Park. At almost 1600ft2, this spacious home features an open floor plan, 3 bedrooms, 2 full baths, an abundance of storage and 2 underground parking stalls. Upon entering you'll breathe a sigh of relief. No need to downsize your furniture here....a large foyer allows you ample room to come home or greet guests, leading you into the open concept living room and dining area. Easy access to the well designed kitchen makes living and entertaining a breeze. Step outside onto one of 2 patios, and enjoy the fully treed landscape, and maybe even a deer or 2 wander by. The 3 bedrooms of this home are nicely tucked away for privacy. The primary bedroom is huge - with more than enough room for a king sized bed and accompanying furniture. All of your clothing will fit in the oversized walk in closet. A full ensuite bath completes this room while access to a private patio makes this primary a separate oasis. The 2nd bedroom is a nice size and the 3rd bedroom overlooks the trees and has a full cheater ensuite. Storage is not an issue here! You have 2 well sized storage rooms insuite as well as an insuite washer and dryer. Updated flooring and paint were completed in 2023 - making this a turnkey home. Your TWO titled parking stalls are very close to the elevator and visitor parking is provided outside for your guests. Your condo fees include all utilities. Your four legged friend is welcome with board approval...bring the whole family and make this your home. (id:25325)
Calgary, Alberta
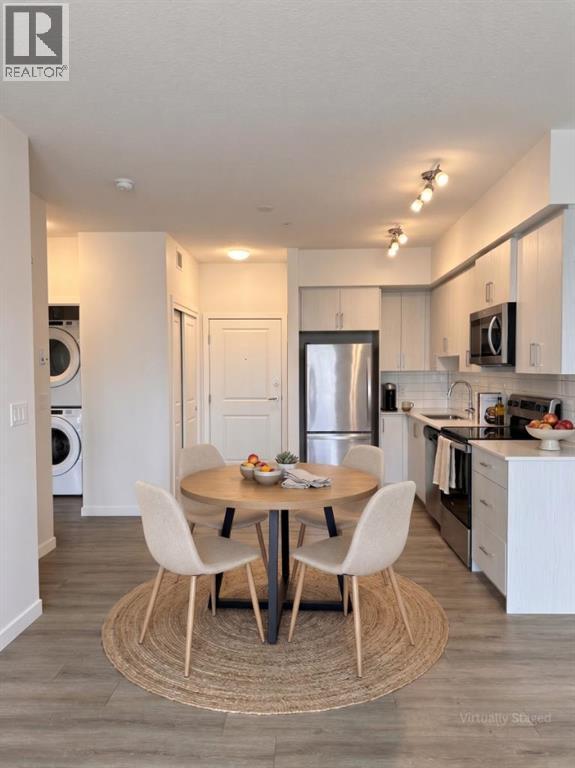
Welcome to this fantastic upgraded one-bedroom condo with a windowed den in Sage Hill, ideally located near scenic walking paths, parks, and an excellent selection of nearby shopping plazas. Situated on the third floor of a 2022 building, this north-facing unit comes complete with coveted titled underground parking and a spacious private balcony where you can enjoy the fresh air, read a book, or unwind at the end of the day. Inside, the thoughtfully designed layout feels bright, spacious, and incredibly functional. The modern kitchen features stainless steel appliances, full-height cabinetry, and sleek finishes before meeting the generously sized living room flooded with natural light. Premium upgrades run throughout the home, including stylish Luxury Vinyl Plank (LVP) flooring that gives the space a fresh, seamless, and carpet-free feel. The spacious den, complete with its own bright window, adds incredible flexibility for anyone working from home as a proper office workspace, guest room, or hobby space. The bathroom features upgraded floor tile and a detachable showerhead, while in-suite laundry and a separate storage locker provide ultimate day-to-day convenience. Residents enjoy access to a well-managed building equipped with secure entry, bike storage, and beautifully landscaped grounds. Affordable condo fees include heat, water, and sewer. Whether you are searching for your first home, a smart turnkey investment in a high-demand rental area, or a stylish low-maintenance lifestyle, this move-in-ready unit offers exceptional value in a highly convenient location. (id:25325)
Calgary, Alberta
ATTENTION INVESTORS OR FIRST TIME BUYERS | SEPARATE SIDE ENTRANCE | R-CG ZONING | BACKING GREEN SPACE | * NO CONDO FEES!! * Why pay condo fees when you can own your own renovated detached home with your own yard, parking, and potential for future income with R-CG zoning!? Backing directly onto Maranda Playground with no rear neighbours, this move-in ready bungalow offers a rare combination of affordability, flexibility, and long-term upside.Located in the established community of Marlborough, this renovated home is ideal for homeowners looking to build equity through ownership and investors seeking multiple value-add opportunities. Close to many amenities like malls, schools, major bus routes and main roadways (36 Street, 52nd Street, Memorial Drive, etc) to make commuting a breeze for tenants or owners alike!The bright open-concept main floor features newer flooring, fresh paint, quartz countertops, stainless steel appliances, along with 2 bedrooms, including an ensuite in the primary bedroom! A separate side entrance and unfinished basement with bathroom rough-ins provide an excellent potential for a future legal secondary suite, creating potential mortgage assistance or rental income opportunities (subject to City approval and permitting). Currently, the unfinished basement is a blank slate for any future development plans but currently showcases a newer high-efficiency furnace, hot water tank and very clean concrete slab! The large fully fenced backyard is perfect for pets, kids or entertaining while the oversized parking area offers exceptional future development potential. With desirable R-CG zoning, buyers may explore opportunities for a large detached garage with a potential backyard/carriage suite above, adding additional flexibility and long-term revenue potential (subject to City approval and permitting). There's so many things to love about this property - Book your viewing today!! (id:25325)

Calgary, Alberta
In the heart of the Beltline, this spacious two-bedroom plus den, two-bathroom main floor condo offers a great blend of comfort, flexibility, and inner-city convenience. Offering 969 sq. ft. of interior living space, this condo has a practical layout that feels comfortable, functional, and easy to live in.The main living area features a generous living room with a cozy fireplace, a defined dining space, and a well-planned kitchen with plenty of workspace and storage. Freshly painted and featuring a new stove and new window coverings, the home feels clean, refreshed, and move-in ready. The primary bedroom offers excellent space, a walk-in closet, and a private four-piece ensuite, while the second bedroom and additional four-piece bathroom provide great separation for guests, a roommate, or everyday living.A separate den adds valuable flexibility and can easily function as a home office, reading area, hobby space, or additional storage. In-suite laundry and a titled secure underground parking stall add even more everyday convenience, while the reasonable condo fee includes heat and water. The main floor location also makes access simple and practical.Set in one of Calgary’s most vibrant inner-city communities, you’re close to 17th Avenue, First Street Market, Stampede Park, downtown, transit, restaurants, coffee shops, parks, fitness studios, and everyday amenities. A great opportunity for first-time buyers, professionals, downsizers, or investors looking for a well-located Beltline condo with space, function, and convenience. (id:25325)
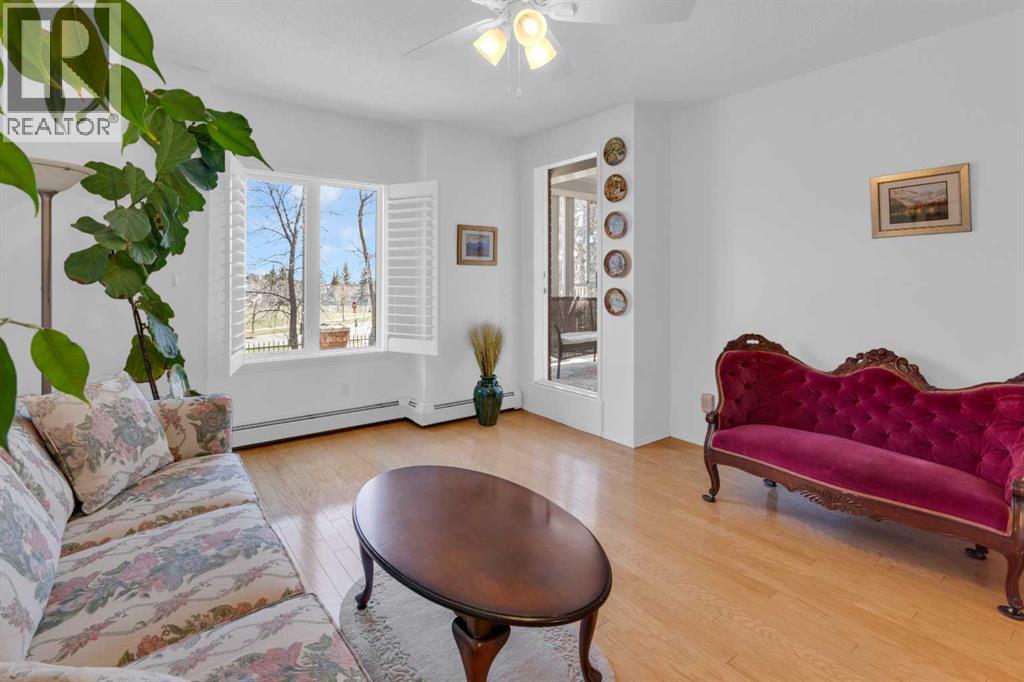
Calgary, Alberta
Enjoy sunrise views every day! An immaculate home with lots of natural light and surprisingly large rooms. Generous size living and dining areas, plus a thoughtfully designed kitchen with ample storage. The spacious 17’ x 13’ bedroom has plenty of room for dressers and a chair, plus a walk-in closet. A roomy, discreetly located, 9’ x 9’ bathroom is next to the bedroom and away from the living areas. Functional self enclosed laundry room with full size washer and dryer, plus linen closet and shelves. A unique bonus feature is the lovely glass enclosed balcony (with opening windows) which provides an extra sitting area to enjoy sunny tree encased views and comfortable afternoon shade. Additional features; hardwood floors, 2 ceiling fans, plantation shutters, and fresh neutral décor. Located on the main floor in a quiet, private section of hallway with only a few unit doors nearby, you will like being close to the front door to greet visitors or ride pick up and to the elevator for parking. Secured heated parking, a dedicated private storage locker, and all the fabulous amenities in this desirable and well-regarded 55+ complex. The well-kept common areas include a modern fitness centre, a games room (with pool tables, shuffleboard and more), a library, and nice outdoor sitting areas including a peaceful courtyard. You can be as social or private as you like with the opportunity to meet a new group of friends if you choose. Very close to scenic walking paths, transit, shopping and parks. Just move in, relax and enjoy! Click the 3d for interactive floorplans. (id:25325)

Priddis Greens, Alberta
Calling all golfers & nature enthusiasts! Highly desirable “Priddis Greens” development in the heart of the foothills offering spectacular mountain views, treed woodlands & world class golfing right at your doorstep. Minutes from Calgary City limits & new ring road providing quick access to all areas of Calgary & shopping conveniences. This marvelous community offers year-round activities including social club events, miles of walking paths, winter cross country skiing on groomed trails & ice skating. Enjoy dining at the full menu Country Club restaurant or order your meal to take out! Bragg Creek & Priddis restaurants & shopping options are sure to add variety. Excellent location on a quiet enclave backing to a forested area with the golf course beyond. Walk to the Club House in a few minutes! Inside you’ll discover an impeccably maintained & renovated villa offering a move in ready home. This Pebble Beach model was the second largest model built. The oversized, heated, double garage has expensive built-in cabinets, work bench & utility sink. The Primary bedroom retreat is spacious, has vaulted ceilings & a bay window sitting area to enjoy leisure time enjoying the treed privacy. Convenient main floor bedroom or den has built-ins featuring a coffee bar & beverage fridge. Remodelled main floor laundry room & 2-piece bathroom. The renovated kitchen is a stunning Chef’s dream! Features timeless quality cabinets, tile backsplash, Quartz counter tops & top of the line JennAir stainless steel appliances. 6 burner gas stove, side by side fridge, wall oven, warming bread drawer, large beverage fridge & a massive sit up island is all perfect for hosting family & friends to a beautiful meal! The vaulted great room has been opened to the kitchen & offers loads of room to arrange furniture with access to a roomy upper deck to enjoy a BBQ or relaxation. The dining room is a more formal, perfect space to enjoy a quiet meal together. The developed walk-out basement adds a 3rd bed room, renovated full bath & a family room complete with a beautiful multi sided fireplace. More space awaits your needs in a massive multi-purpose room plus loads of storage space. New carpet & fresh paint. Walk-out to the covered patio & yard. Some new windows & exterior doors. Central A/C. Mechanicals have all been serviced regularly offering peace of mind. Come enjoy the beautiful, low maintenance lifestyle this executive villa offers! (id:25325)
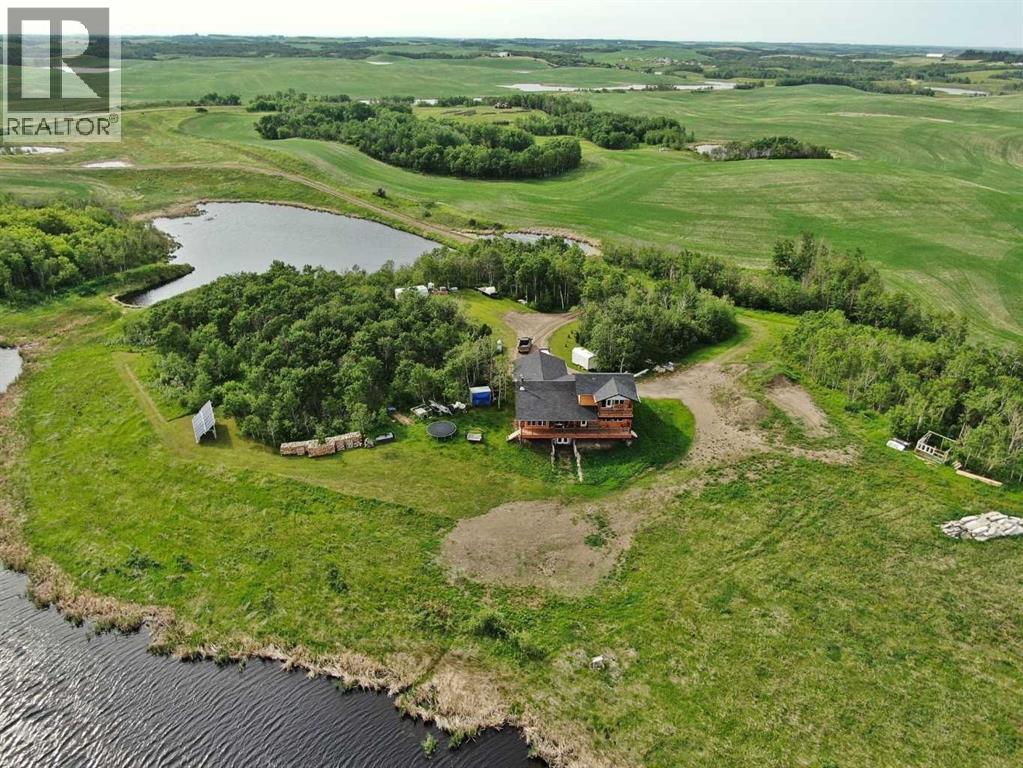
Rural Stettler No. 6, Alberta
Set on approximately 150 acres, this exceptional property offers over 3,400 sq ft of thoughtfully designed living space with 5 bedrooms and 4.5 bathrooms(basement is not completely finished; See Virtual Tour for more views). The land is a remarkable blend of natural beauty and functionality, featuring ±100 acres of mature treed wildlife habitat and ±40 acres of productive cropland. Ultimate privacy is assured, with the nearest neighbour located half a mile away, Crown land bordering the south, and Nature Conservancy land to the east.The main floor showcases an open-concept design with 9’ ceilings, rich hardwood flooring, and granite countertops throughout. The spacious kitchen is equipped with a premium stainless steel 8-burner dual-oven propane range, perfectly suited for entertaining or serious home chefs. Large windows frame breathtaking panoramic views, while the striking wood stove creates a warm and inviting focal point in the living area. Two generously sized main-floor bedrooms each feature private ensuites and large closets. An office, half bath, and laundry room add functionality, while the slate-tiled mudroom provides convenient access to the attached garage.A grand staircase leads to the upper-level primary retreat, complete with a private ensuite, two walk-in closets, and access to a second-floor deck—an incredible vantage point to enjoy the peace, privacy, and sweeping views of the surrounding landscape.The walkout lower level is equipped with in-floor heating and offers two additional bedrooms, a full bathroom, cold storage, roughed-in wet bar area, and a spacious family room awaiting your finishing touches with primed walls and stippled ceilings already in place. The mechanical room houses the 1,100-gallon water cistern, furnace, in-floor heating tank, hot water tank, power inverter, and deep-cycle battery bank.Outside, the beautifully maintained yard site features a mowed walking trail, secluded firepit area, ground-mounted solar array, a 200 sq ft multi-purpose/wood shed with additional solar panels, a smaller lean-to garden/wood shed, and young shelterbelt evergreens. A large level area offers excellent potential for a future shop. The surrounding forest is woven with trails ideal for walking or quadding, along with a spectacular toboggan hill and a wildlife-rich slough that transforms into a classic outdoor hockey rink during the winter months.Power and water services are already available on the west side of the property, and subdivision potential adds further long-term value to this truly one-of-a-kind rural retreat. (id:25325)

Calgary, Alberta
Welcome to the 21st floor of Evolution, where elevated living meets modern design in the heart of the city. This spacious 1,121 sqft unit offers a functional layout with a versatile front den that is perfect for a home office or flex space and the convenience of in-suite laundry. The kitchen is thoughtfully designed with granite countertops and a full-height granite backsplash, under-cabinet lighting, two-toned cabinetry, and a eating bar. The dining area is bathed in natural light, while the expansive living room offers flexibility to accommodate a variety of furniture options. Enjoy stunning northeast-facing views of the Bow River, along with breathtaking sunrises that fill the home with natural light creating a bright and inviting atmosphere throughout the day. The primary bedroom features a walkthrough closet leading to a stunning 5-piece ensuite complete with heated floors, dual sinks, granite countertops, a soaker tub, and a 10mm glass shower. The second bedroom is generously sized with ample closet space, and the additional 3-piece bathroom also includes heated floors, granite counters, and a 10mm glass shower. Residents of Evolution enjoy premium amenities located on the second floor, including a fully equipped fitness centre, sauna, party room, and rooftop patio. This unit includes one assigned underground parking stall and a storage locker. (id:25325)
