0%


Maintenance, Common Area Maintenance, Insurance, Property Management, Reserve Fund Contributions, Waste Removal
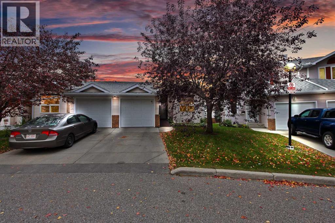
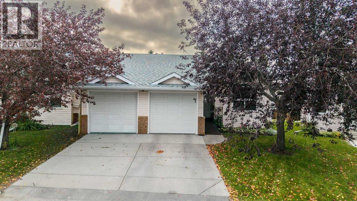
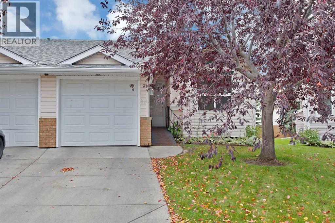
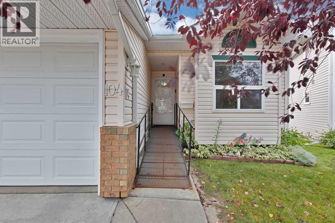
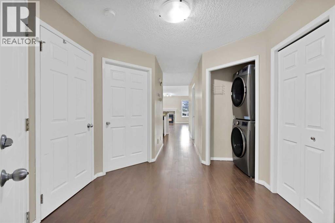
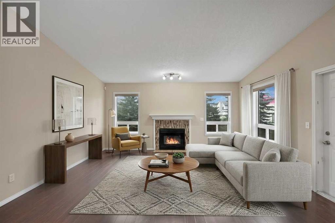
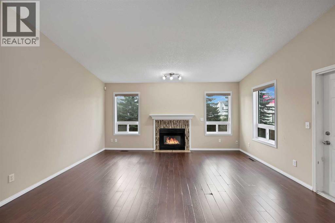
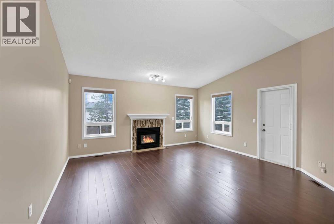
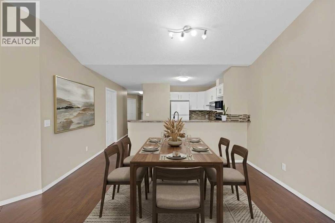
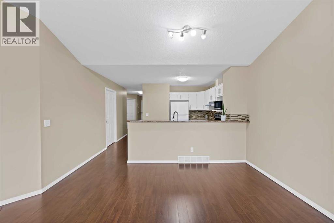
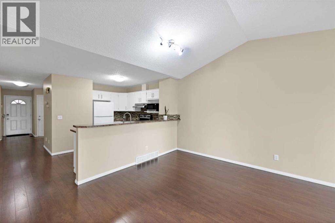
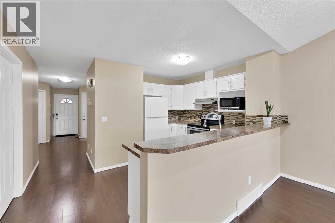
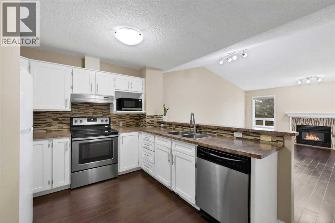
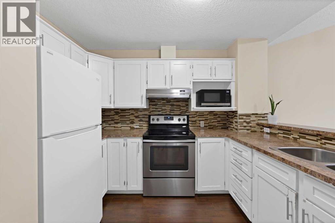
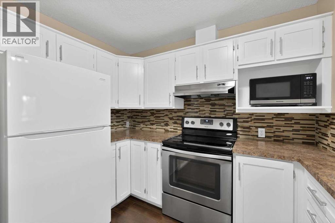
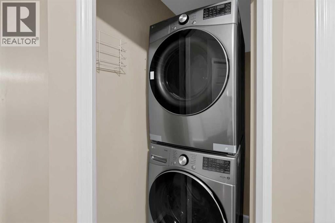
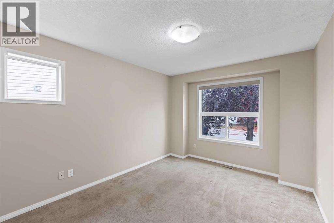
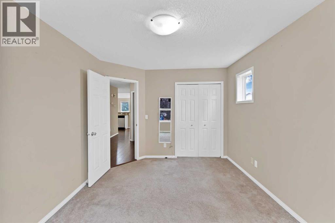
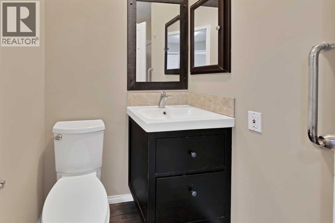
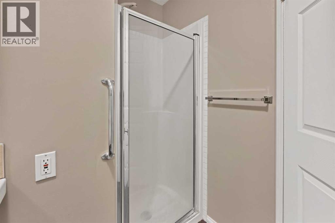
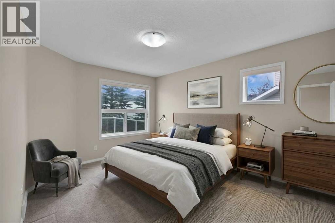
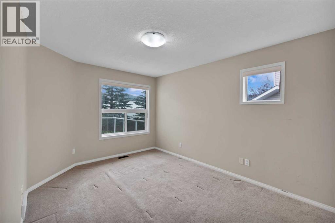
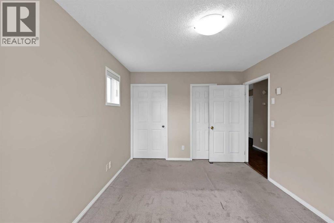
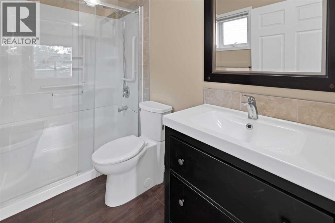
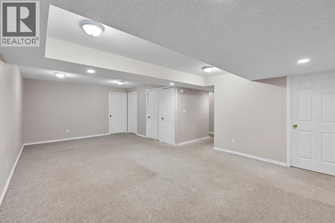
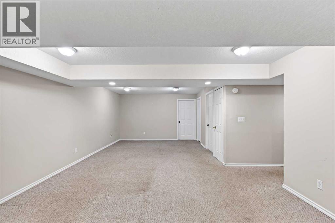
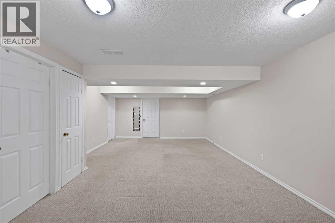
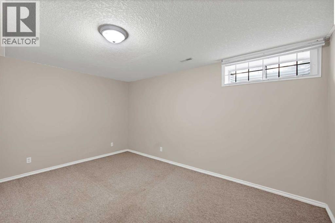
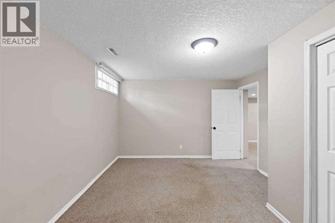
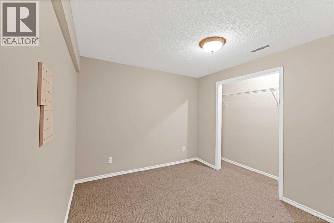
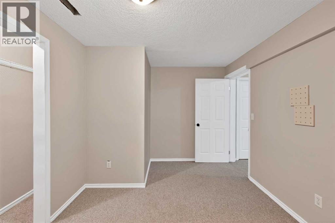
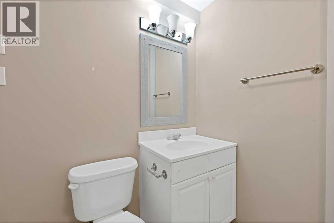
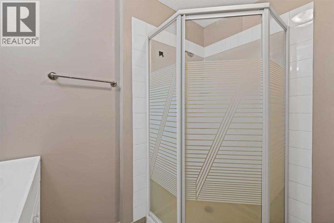
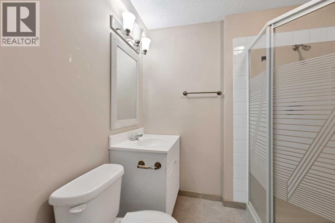
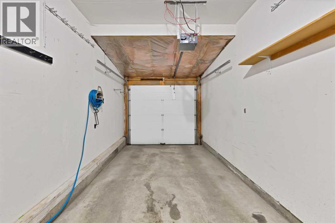
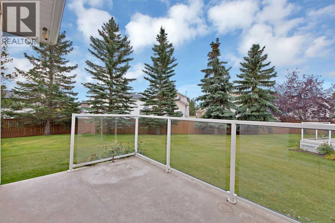
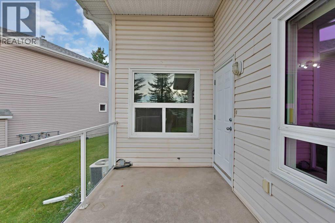
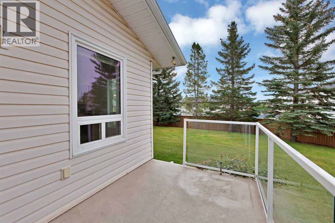
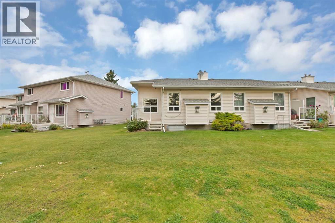
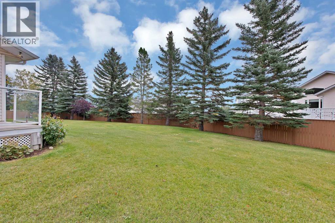
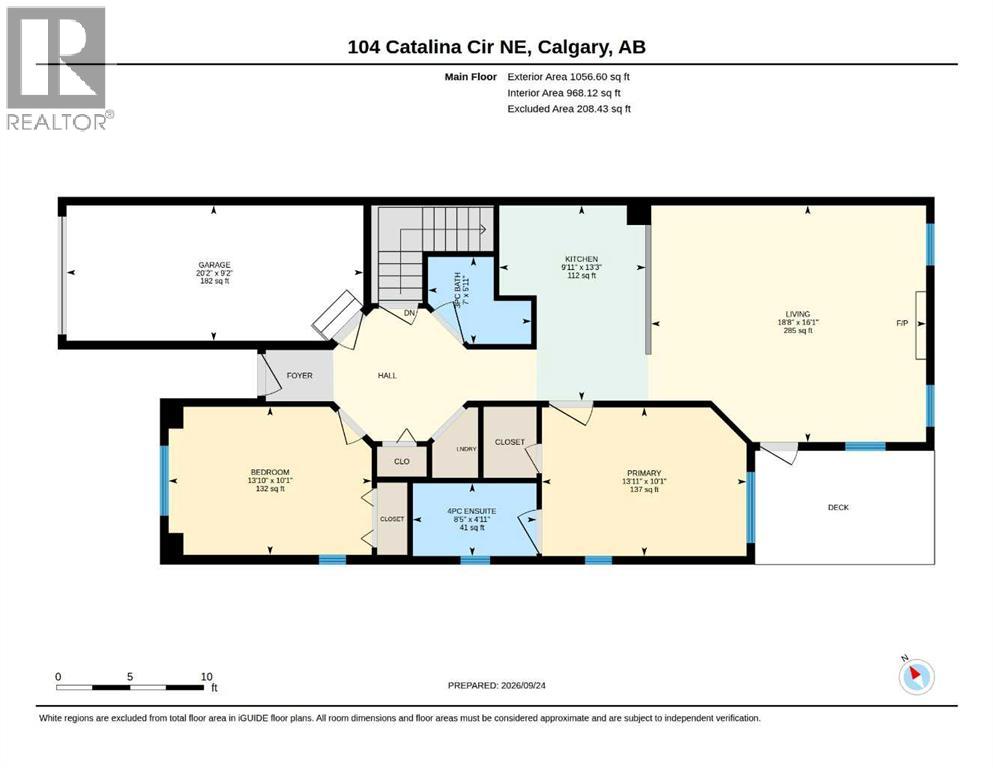
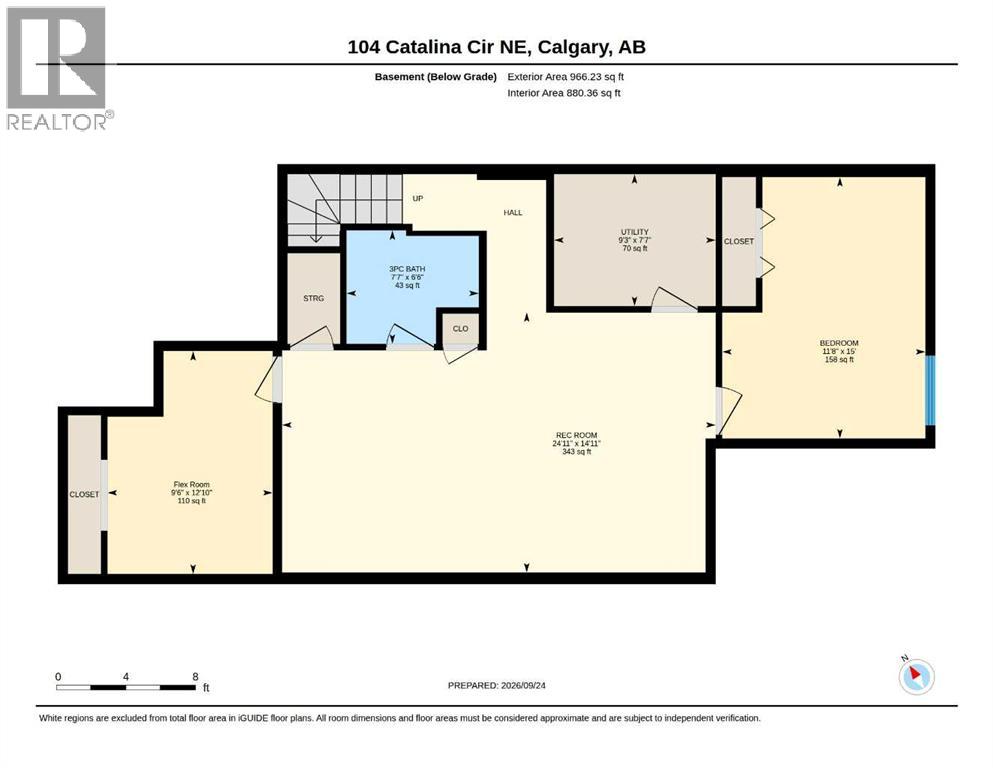
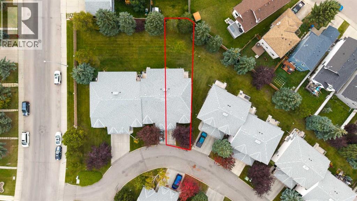
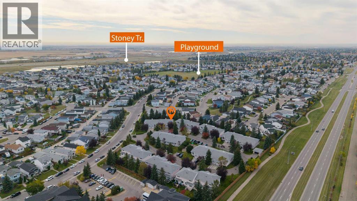
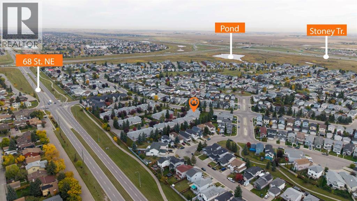
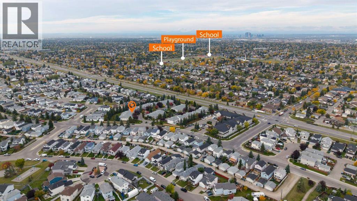
$480.14 MonthlyWelcome to this CORNER UNIT BUNGALOW TOWNHOUSE in the established community of Monterey Park. Offering a functional layout with 3 BEDROOMS PLUS A FLEX ROOM, 3 FULL BATHROOMS, a SINGLE FRONT ATTACHED GARAGE, and plenty of living space, this home offers the convenience of a well designed main floor layout.The MAIN FLOOR features VAULTED CEILINGS and an OPEN CONCEPT living room, dining area, and kitchen, creating a bright and spacious feel. The living room is complemented by a cozy FIREPLACE. Also on the main floor are TWO BEDROOMS, including the PRIMARY BEDROOM WITH ITS OWN ENSUITE, a SECOND BEDROOM, another FULL BATHROOM, and convenient MAIN-FLOOR LAUNDRY. A RAMP AT THE FRONT ENTRANCE provides easier access for those with mobility needs.The DEVELOPED BASEMENT adds even more living space with a THIRD BEDROOM, THIRD FULL BATHROOM, PRIVATE FLEX ROOM, and a LARGE RECREATION ROOM, providing plenty of space for relaxing, entertaining, hobbies, a home office, or guests.Step outside onto the DECK overlooking the LARGE OPEN SHARED GREEN SPACE. Parking includes a SINGLE ATTACHED GARAGE and DRIVEWAY, while the complex also offers VISITOR PARKING and a DEDICATED GARBAGE ROOM. Conveniently located near the main entrance of the complex, the home also provides easy access to ADDITIONAL STREET PARKING.Additional features and updates include CENTRAL A/C, WINDOWS (2024), WASHER & DRYER (2025), and HOT WATER TANK (2023).Located in a QUIET COMPLEX with convenient access to 68 Street, McKnight Boulevard, 16 Avenue, Stoney Trail, and other major roads. Schools, parks, playgrounds, community amenities, shopping, groceries, and everyday services are nearby.With its bungalow layout, generous developed basement, and convenient location, this home offers a great opportunity to make it your own. Book your showing today! (id:25325)
| MLS® Number | A2347959 |
| Property Type | Single Family |
| Community Name | Monterey Park |
| Amenities Near By | Park, Playground, Recreation Nearby, Schools, Shopping |
| Community Features | Pets Allowed With Restrictions |
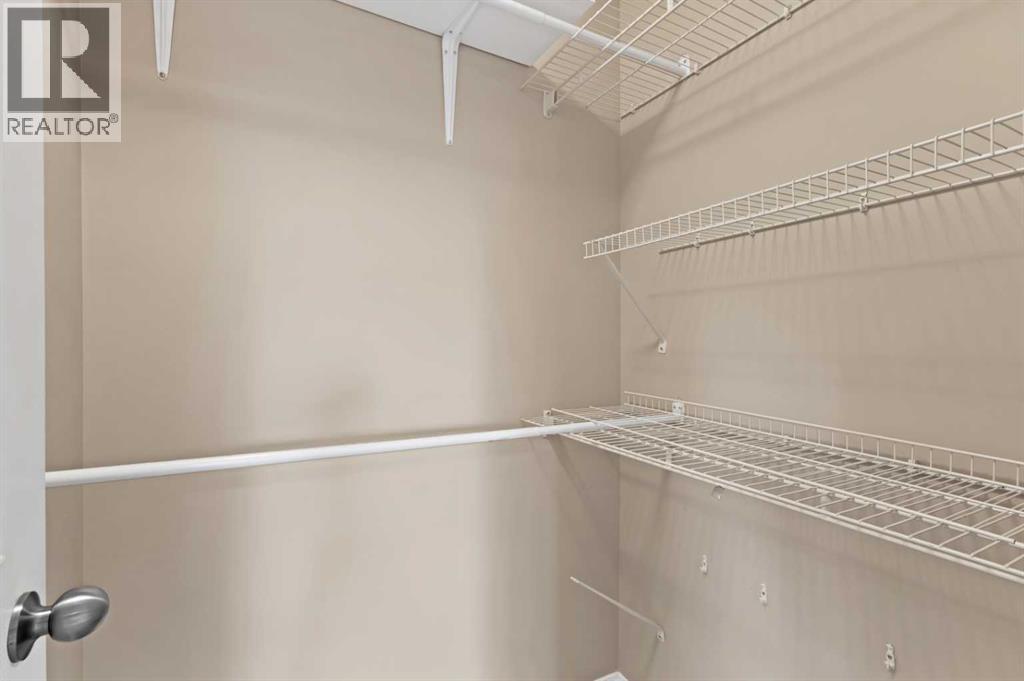
| Features | Pvc Window, Closet Organizers, Gas Bbq Hookup, Parking |
| Parking Space Total | 2 |
| Plan | 9611476 |
| Structure | Deck |
| Bathroom Total | 3 |
| Bedrooms Above Ground | 2 |
| Bedrooms Below Ground | 1 |
| Bedrooms Total | 3 |
| Appliances | Refrigerator, Range - Electric, Dishwasher, Microwave, Hood Fan, Washer & Dryer |
| Architectural Style | Bungalow |
| Basement Development | Finished |
| Basement Type | Full (finished) |
| Constructed Date | 1996 |
| Construction Material | Poured Concrete, Wood Frame |
| Construction Style Attachment | Attached |
| Cooling Type | Central Air Conditioning |
| Exterior Finish | Concrete, Vinyl Siding |
| Fireplace Present | Yes |
| Fireplace Total | 1 |
| Flooring Type | Carpeted, Laminate, Tile |
| Foundation Type | Poured Concrete |
| Heating Fuel | Natural Gas |
| Heating Type | Forced Air |
| Stories Total | 1 |
| Size Interior | 968 Sqft |
| Total Finished Area | 968.12 Sqft |
| Type | Row / Townhouse |
| Street | |
| Attached Garage | 1 |
| Acreage | No |
| Fence Type | Not Fenced |
| Land Amenities | Park, Playground, Recreation Nearby, Schools, Shopping |
| Landscape Features | Lawn |
| Size Total Text | Unknown |
| Zoning Description | M-cg D27 |
| Level | Type | Length | Width | Dimensions |
|---|---|---|---|---|
| Basement | 3pc Bathroom | 6.50 Ft x 7.58 Ft | ||
| Basement | Bedroom | 15.00 Ft x 11.67 Ft | ||
| Basement | Other | 12.83 Ft x 9.50 Ft | ||
| Basement | Recreational, Games Room | 14.92 Ft x 24.92 Ft | ||
| Main Level | 3pc Bathroom | 5.92 Ft x 7.00 Ft | ||
| Main Level | 4pc Bathroom | 4.92 Ft x 8.42 Ft | ||
| Main Level | Bedroom | 10.08 Ft x 13.83 Ft | ||
| Main Level | Kitchen | 13.25 Ft x 9.92 Ft | ||
| Main Level | Living Room | 16.08 Ft x 18.67 Ft | ||
| Main Level | Primary Bedroom | 10.08 Ft x 13.92 Ft |
https://www.realtor.ca/real-estate/30326564/104-catalina-circle-ne-calgary-monterey-park

The trademarks REALTOR®, REALTORS®, and the REALTOR® logo are controlled by The Canadian Real Estate Association (CREA) and identify real estate professionals who are members of CREA. The trademarks MLS®, Multiple Listing Service® and the associated logos are owned by The Canadian Real Estate Association (CREA) and identify the quality of services provided by real estate professionals who are members of CREA. The trademark DDF® is owned by The Canadian Real Estate Association (CREA) and identifies CREA's Data Distribution Facility (DDF®)