0%


Calgary, Alberta
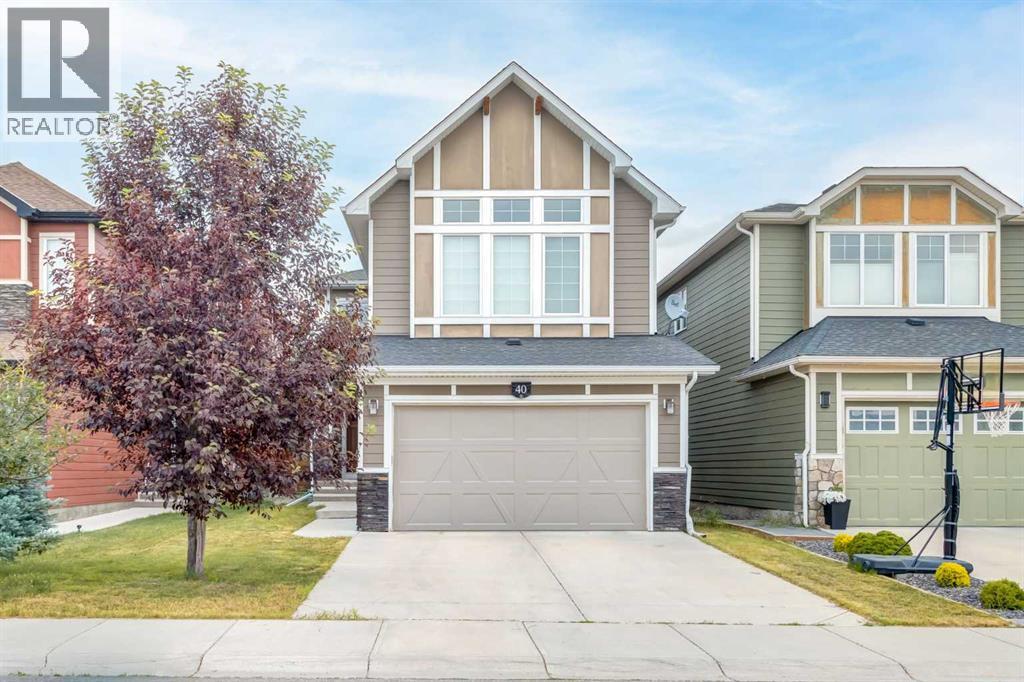
Nestled on a quiet cul-de-sac in the heart of West Springs, this beautifully appointed five-bedroom home offers over 3,200 square feet of thoughtfully designed living space, combining timeless finishes, exceptional functionality and a rare three-car tandem attached garage. Soaring ceilings, expansive windows and generous living areas create a home perfectly suited for both everyday family living and effortless entertaining. A welcoming foyer opens into an impressive two-storey living room, where an 18-foot vaulted ceiling, a gas fireplace and a dramatic wall of windows fill the home with natural light. The open-concept kitchen is both elegant and functional, featuring granite countertops, stainless steel appliances, a gas range, a large centre island, pantry and abundant cabinetry. Seamlessly connected to the dining area with direct access to the backyard deck, this inviting space is ideal for everything from quiet family dinners to hosting friends. A private home office, convenient powder room and thoughtfully designed mudroom complete the main level. Upstairs, a spacious bonus room provides the perfect retreat for movie nights, a children’s play area or additional family living space. The primary suite offers a peaceful escape with a walk-in closet and a beautifully appointed five-piece ensuite featuring dual vanities, a soaker tub and separate shower. Two additional generously sized bedrooms share a well-appointed four-piece bathroom, while the upper-floor laundry room adds everyday convenience. The professionally finished lower level continues the home’s exceptional functionality with a spacious recreation room centred around a second fireplace, creating the perfect setting for relaxing or entertaining. Two additional bedrooms, a full bathroom and generous storage complete the lower level, offering incredible flexibility for guests, teenagers, extended family or a dedicated fitness or hobby space. Outside, the fully fenced backyard provides plenty of room for ch ildren, pets and summer gatherings, while the rare three-car attached garage offers outstanding space for vehicles, recreational equipment and additional storage. Offering five bedrooms, three-and-a-half bathrooms and multiple living spaces, this home has been thoughtfully designed to meet the needs of today’s families without compromising comfort or style. Recent upgrades including painting, flooring, lighting in certain areas of the home where required. Situated in one of Calgary’s most sought-after west-side communities, West Springs is celebrated for its exceptional schools, beautiful parks, playgrounds and pathway network, along with convenient access to West 85th, Aspen Landing, West Hills Shopping Centre, downtown Calgary, Stoney Trail and the Rocky Mountains. Combining an outstanding location with exceptional design and family-friendly functionality, 40 Westmore Place SW is a home you’ll be proud to call your own. Book your private viewing before it's too late!!! (id:25325)
Airdrie, Alberta
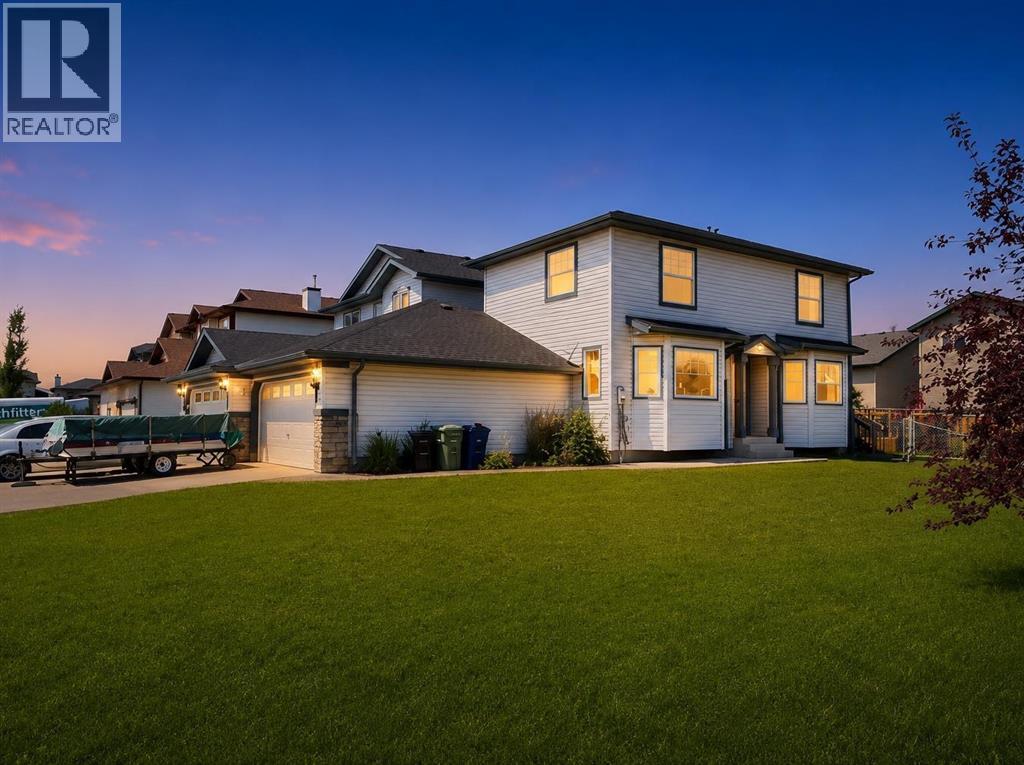
OPEN HOUSE Sunday Aug 9th 2pm-4pm *UNBELIEVABLE PRICE IMPROVEMENT* Welcome to this 4 BED, 3 BATH family home in the sought after community of the CANALS. Offering charm, convenience, and amazing value! This two-storey home sits on a desirable corner lot with only the double garages attached, house is detached. Plenty of room for large RV on the 4 car drive! Inside, a bright living room with a bay window flows into the bright dining area with another bay window and functional kitchen with a corner pantry. Rear access to a large deck that would look fantastic with a lick of paint, and some decoration, good bones & size for entertaining, note fully fenced back yard, ideal for outdoor enjoyment. A powder room completes the main level. Upstairs features three spacious bedrooms, including a primary suite with a WALK IN CLOSET and Jack & Jill ENSUITE, a further two bedrooms complete the upper floor. The FULLY DEVELOPED BASEMENT has an UPDATED bathroom and bedroom, the bar, stairwell and family room would be a fantastic project to update, providing extra space for guests or entertaining. Located minutes from schools, shopping, transit, parks, and canal pathways, this 4-bedroom home is a great opportunity, in one of Airdrie’s most desirable communities. (id:25325)
Chestermere, Alberta
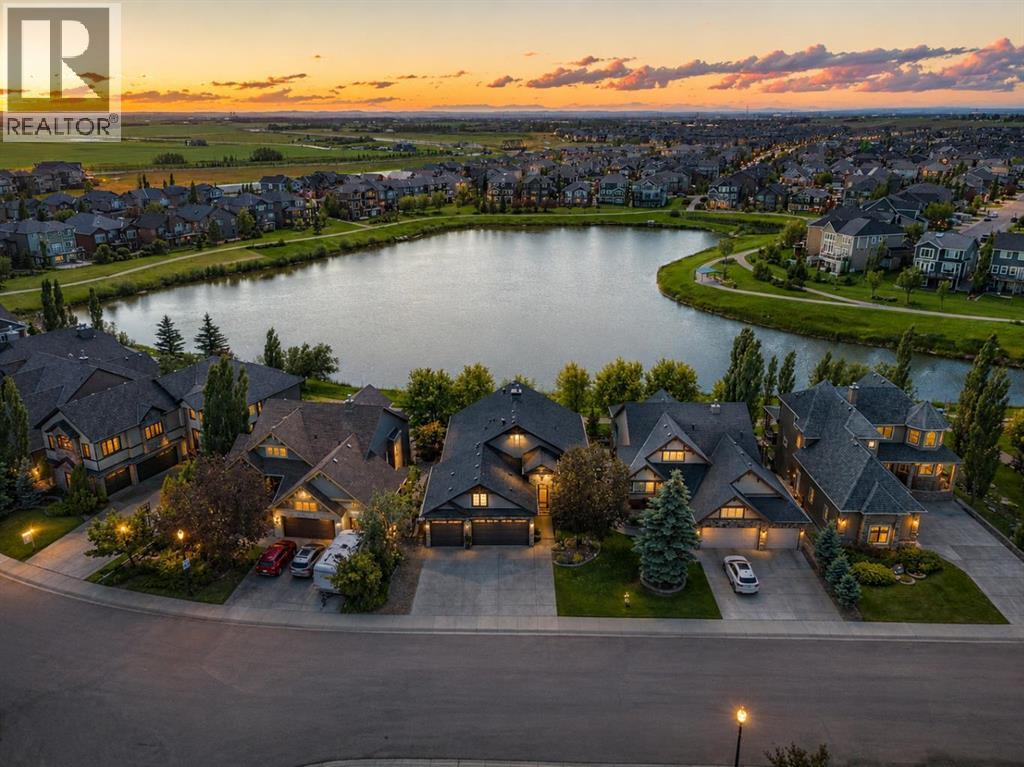
WELCOME TO ONE OF THE MOST IMPRESSIVE WALKOUT BUNGALOWS TO HIT THE MARKET! Completely transformed from top to bottom, this exceptional 5 BEDROOM home offers 3,683 SQ.FT. OF LUXURIOUS LIVING SPACE and is perfectly positioned on a premium POND LOT with a SUNNY SOUTHWEST BACKYARD offering breathtaking views. Walkout bungalows of this size and quality are incredibly hard to find, making this a truly special opportunity.Step inside and immediately appreciate the spectacular open-concept design highlighted by soaring 10-FOOT CEILINGS, built-in speakers, designer finishes and incredible pond views from the moment you walk through the door. The stunning chef's kitchen has been tastefully updated and is sure to impress with a massive centre island, GAS COOKTOP, premium appliances, beautiful custom cabinetry, Granite countertops, a Butler's Pantry that could easily be converted into a spice kitchen, plus a large walk-in pantry.The spacious dining area flows seamlessly into the beautiful living room, creating the perfect space for entertaining family and friends. Step outside to the upper deck featuring Duradek flooring, a gazebo, gas BBQ hookup and spectacular views overlooking the pond.The luxurious primary retreat is MASSIVE and designed for a KING-sized bedroom suite + offers direct access to the upper deck! The spacious WALK IN closet & lavish spa-inspired 5-piece ENSUITE featuring a custom tiled shower, two-person soaker tub and dual vanities. The main floor also features a 2nd bedroom, half bath & beautifully designed laundry room complete with custom cabinetry and a convenient dog wash station.The fully finished WALKOUT BASEMENT is an entertainer's dream. Floor-to-ceiling windows w/ IN-FLOOR HEATING create a bright & comfortable space featuring a massive family room, games area, custom bar w/ full appliance package + an impressive wine cellar. 3 additional bedrooms (one currently used as a gym) provide room for the entire family. The luxurious bathroom features a walk-in STEAM shower, while a 2nd kitchen area offers excellent flexibility for extended family, multi-generational living or future income potential.Outside, you'll fall in love with the professionally landscaped backyard featuring underground sprinklers, mature trees, a covered patio complete with HOT TUB & OUTDOOR TV, fire pit area and peaceful pond. Every outdoor space has been designed to maximize the incredible setting.The OVERSIZED HEATED TRIPLE ATTACHED GARAGE is every homeowner's dream, offering incredible space for vehicles, toys and hobbies while also featuring a CUSTOM STORAGE LOFT that provides exceptional storage without sacrificing valuable garage space.Additional features include IN-FLOOR HEAT WITH BOILER, central AIR CONDITIONING, built-in Gemstone exterior lighting and countless custom upgrades throughout.THIS IS A RARE OPPORTUNITY TO OWN A FULLY RENOVATED WALKOUT BUNGALOW ON A POND THAT TRULY NEEDS TO BE SEEN TO BE APPRECIATED! (id:25325)
Carstairs, Alberta
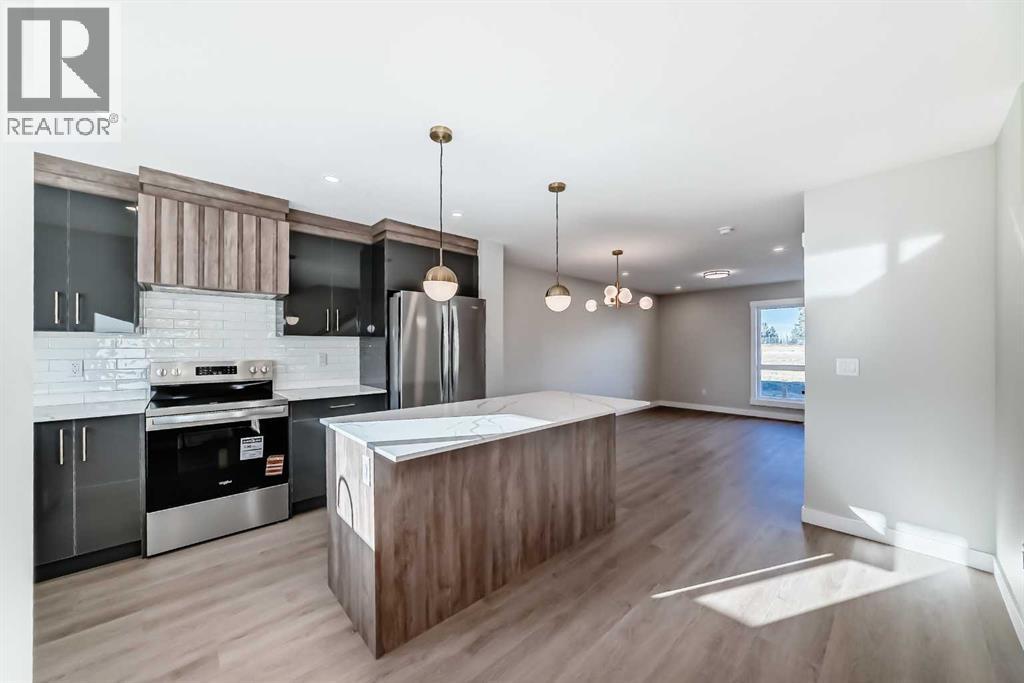
**NO CONDO FEES FOR 2026** Welcome to 1002 Clover Road – a newly built, fully finished townhome that perfectly blends modern design, quality craftsmanship, and thoughtful functionality. Offering over 1590 sq ft of fully developed living space, this stunning two-story features 4 bedrooms and 3.5 bathrooms, making it ideal for young professionals, investors or families seeking extra space and comfort. Step inside and you’ll be greeted by 9-foot ceilings, a bright and open layout, and stylish finishes throughout. The main floor features LVP flooring, numerous LED pot lights, and a beautiful kitchen with quartz countertops, high-gloss cabinetry, subway tile backsplash, and Whirlpool stainless steel appliances. The undermount sink with a pull-spray faucet and a convenient water line to the fridge add both elegance and practicality. Upstairs, you’ll find a spacious primary suite complete with its own 3 pc ensuite and walk in closet, 2 additional bedrooms, a main 4-piece bathroom, and stacked laundry room for added convenience. All bathrooms feature quartz counters, undermount sinks, ceramic tile floors and walls, and comfort-height toilets. The fully finished basement expands your living space with a cozy recreation area, a custom dry bar with a mini fridge, an additional bedroom, and a full bathroom—perfect for guests, entertaining, or a home office setup. Additional highlights include a high-efficiency furnace and 50-gallon hot water tank. Outside, the home showcases Smartboard siding, and a decorative fiberglass front entry door. Large private concrete patio equipped with a gas line rough-in for easy summer BBQs. This home also includes two assigned parking stalls, and a low-maintenance lifestyle with monthly condo fees of $290.25. This move-in-ready home combines modern design, energy efficiency, and functional living in a peaceful Carstairs community — the perfect place to call home. **OPEN HOUSE SATURDAY 12-2PM AND SUNDAY 12-2PM VISIT SHOW HOME AT 903 CLOVER ROAD** (id:25325)
Calgary, Alberta
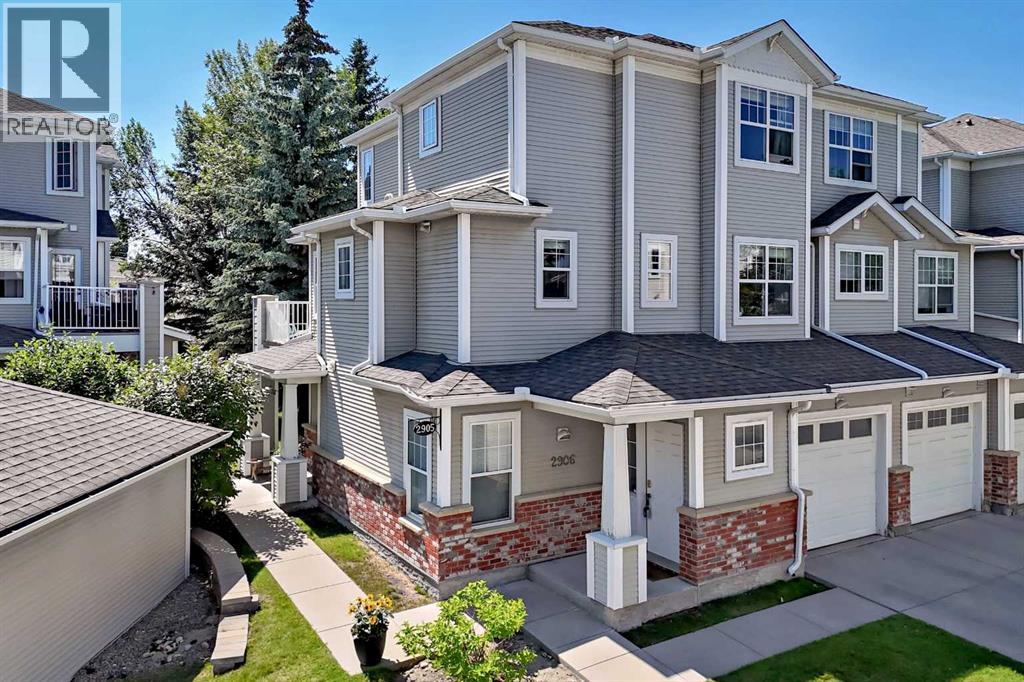
OPEN HOUSE Sunday August 9th 2:00-4:00pm | Click on the virtual tour for a preliminary look | END UNIT • 1,382 SQ. FT. • ATTACHED GARAGE. Welcome to Quinterra in Coach Hill, where this beautifully maintained end-unit townhome offers the perfect blend of space, style, and location. The bright, open main floor features laminate flooring, a cozy gas fireplace, updated kitchen with quartz countertops, sleek tiled backsplash and glassed accent cabinets and a dining area that opens onto a private balcony with sunny south and west exposure. Additional dedicated space is ideal for a home office or hobbies. The spacious primary suite includes a walk-in closet and a generous ensuite with double sinks. A second bedroom provides flexibility for kids, guests, or room mates. In-unit laundry, an attached single garage, and a driveway for a second vehicle make everyday living easy. Handy Visitor Parking is right across road. Quinterra residents enjoy landscaped grounds with a gazebo and green space, while Coach Hill offers quick access to downtown, Bow Trail, Sarcee Trail, Stoney Trail, shopping, restaurants, transit, and an easy escape to the mountains. Move-in ready and perfectly suited for first-time buyers, young professionals, or anyone looking for low-maintenance living on Calgary's desirable west side. (id:25325)
Calgary, Alberta
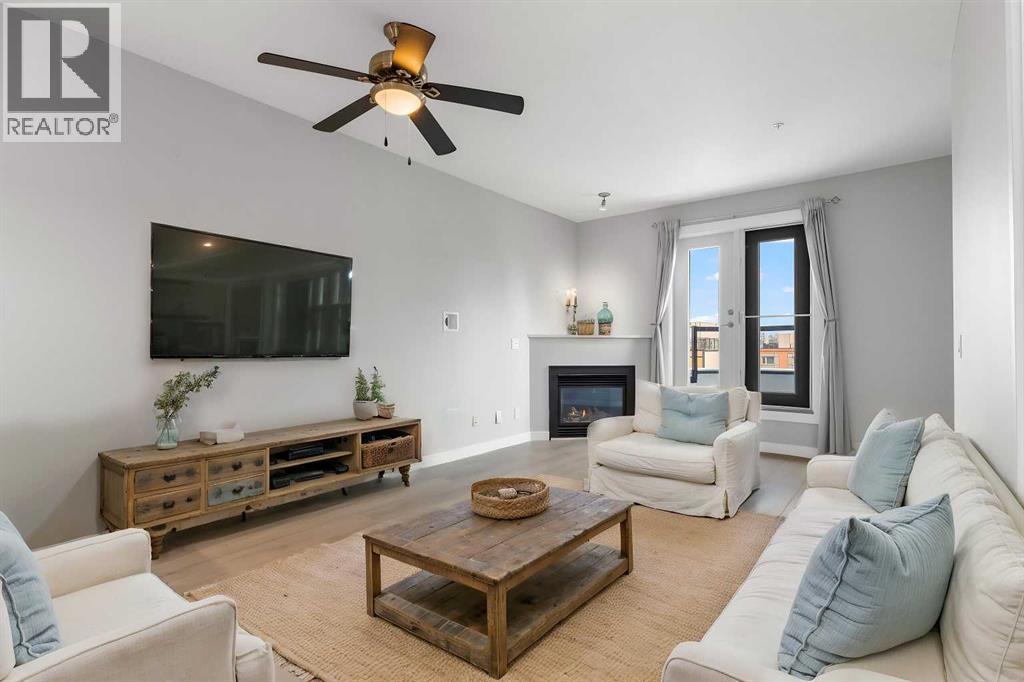
OPEN HOUSE - August 8, Between 1.30 and 3.30PM *** Fantastic Opportunity To Own In Trendy Bridgeland *** One Of Calgary's Most Sought After Inner City Communities *** Top Floor Unit *** Freshly Painted and Professionally Cleaned *** 2 Bedroom (or 1 Bedroom + Den) *** High Ceilings *** Open Concept Floor Plan *** Corner Gas Fireplace *** Granite Countertops *** Stainless Steel Appliances *** French Doors To Den *** Spacious Primary Bedroom *** Oversized Balcony With Green Views*** In Floor Radiant Heating *** In Suite Laundry *** Oversized Underground Parking Stall With No Neighbor On One Side *** Separate Storage Locker *** Car Wash Bay *** Well Managed Building *** Across From Park And Green Space *** Walk To Bridgeland C Train Station *** Walk To Trendy Restaurants And Cafes *** Minutes To Downtown *** Close To Bow River Pathways *** Near Bridgeland Market *** Close To Calgary Zoo *** Nearby Community Garden *** Skating Rink And Sledding Hill Nearby *** Close To Riverside School, Colonel Macleod School, Stanley Jones School, Children's Village School, Balmoral School and Crescent Heights High School *** Move In Ready (id:25325)
Calgary, Alberta
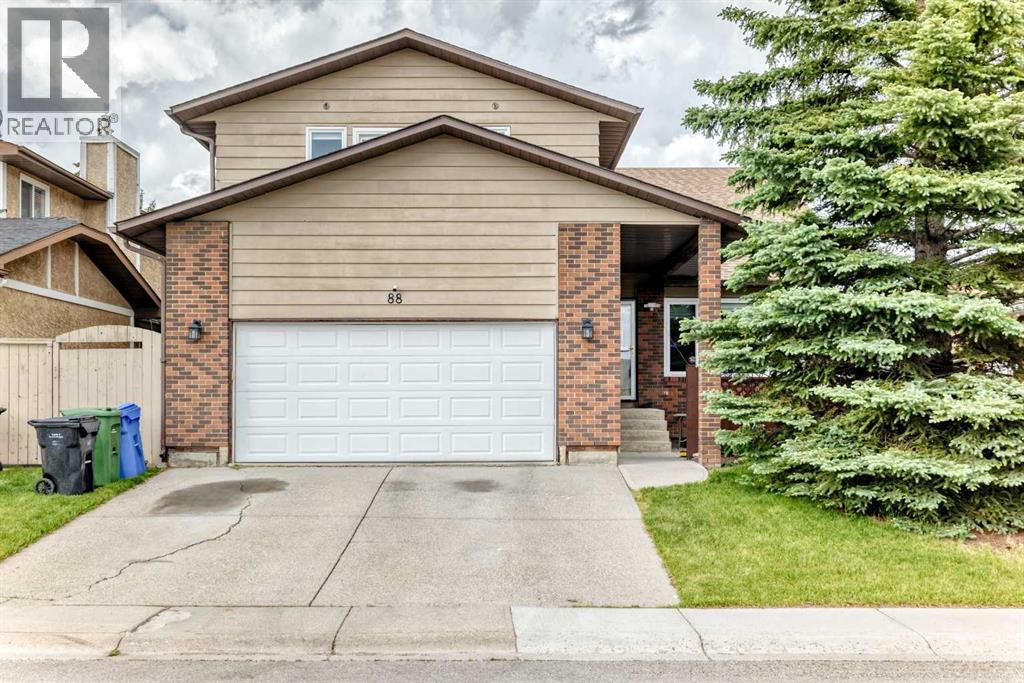
Welcome to this exceptional family home in the established community of Castleridge, homes & lots of this size seldom become available in Castleridge. From the moment you step inside, you'll be impressed by the grand curved staircase, wood-vaulted ceilings, and the spacious formal living and dining room, boasting hardwood floors, where large south-facing windows flood the space with natural light throughout the day.The heart of the home is the expansive kitchen, featuring an abundance of cabinetry and counter space, ensuring you'll never run short on storage. The kitchen overlooks the massive backyard and provides ample room for a large dining table, making it the perfect gathering space for family and friends. Just steps away, the inviting sunken family room showcases a charming wood-burning fireplace, custom built-in shelving, and plenty of storage, creating a warm and welcoming atmosphere. Large patio doors lead directly to the beautifully landscaped backyard and expansive deck, ideal for entertaining or relaxing on warm summer evenings. A convenient main-floor laundry room and powder room complete this level.Upstairs, you'll find four spacious bedrooms, providing plenty of room for a growing family. The impressive primary retreat features a huge walk-in closet, a 4-piece ensuite, and patio doors leading to your own secluded balcony—the perfect spot to enjoy your morning coffee. Three additional bedrooms, a versatile loft/flex area, and a full 4-piece bathroom complete the upper level.The partially finished basement offers endless potential, ready for your personal vision and future development.Outside, the oversized lot is a true standout feature, offering space rarely found in the neighbourhood. Enjoy summer barbecues and outdoor living on the substantial newer deck, built within the last three years.Additional upgrades include all new windows installed in 2022, freshly stained cedar siding, a newer oven. The added durability and curb appeal of cedar sidi ng—is known for its strength and resilience against Alberta's challenging weather conditions.This is a rare opportunity to own a spacious, well-maintained home on an exceptional lot in a family-friendly community that continues to be one of northeast Calgary's most sought-after neighbourhoods. Ideally located within walking distance of O.S. Geiger School, Escuela St. John Paul II Elementary School, and Bishop McNally High School, this home is perfect for growing families. Enjoy a community green space just steps from your door, with the popular Prairie Winds Park only minutes away. You'll also appreciate the convenient access to shopping, restaurants, playgrounds, recreation facilities, and everyday amenities, making this an exceptional location for both convenience and lifestyle. (id:25325)

Calgary, Alberta
Brand New *** Sunset Views *** Mountain Views *** 5th Floor *** Open Layout *** Large Windows *** 9 Ft Ceilings *** Window Coverings *** Added Privacy *** Modern Kitchen *** Quartz Counters *** Gas Range *** Panel Fridge *** Central A/C *** In Suite Laundry *** Titled Parking *** Heated Garage *** Storage Locker *** Bike Storage *** Low Condo Fees *** Gas, Heat, Water Included *** Rooftop Patio *** Picnic Area *** West District *** Walkable Location *** Restaurants Nearby *** Grocery Nearby *** Parks Nearby *** Downtown Access *** Banff Access *** Bragg Creek *** Mountain Access (id:25325)
Calgary, Alberta
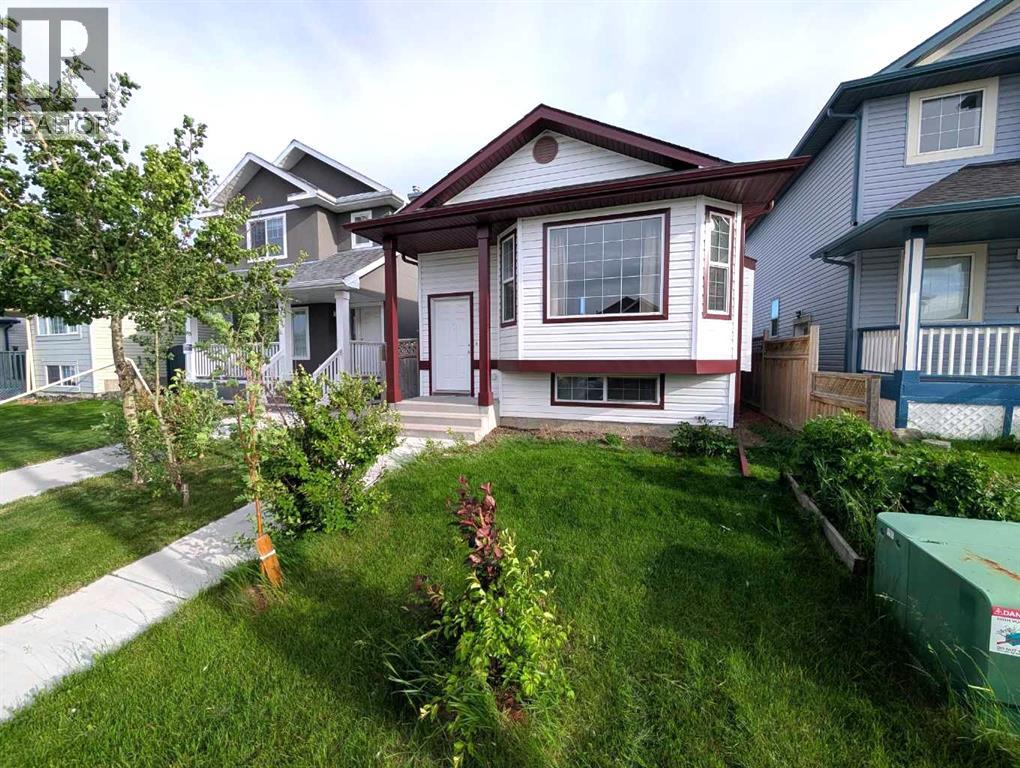
Open House SUNDAY Aug 9th 1.00pm-8.00pm [ 4 Bedroom | 3.5 Bathroom | 1800+ sq. ft. | 4-level Split | Walk-up Rear Entrance | Double Detached Garage ] Excellent Location with modern upgrades. Convenient double detached garage only steps away from walk-up rear entrance, and with rear-lane access. Walking distance to two Elementary Schools & a High School, LRT Station, MAX Orange bus, Genesis Centre, YMCA, Library, Banks, Medical & Dental Clinics, and more. Easily add a Second Kitchen on the lower level to make a legal suite. Finished basement with bedroom & bathroom. Laundry in utility room. Freshly painted upper rooms, Updated Hardwood Floors, Quartz Countertops, Updated Bathroom Vanity Counters, New Roof Shingles (Class 4) 2025, Newer Hot Water Tank, and Modern Stainless Steel Appliances! (id:25325)
Carstairs, Alberta
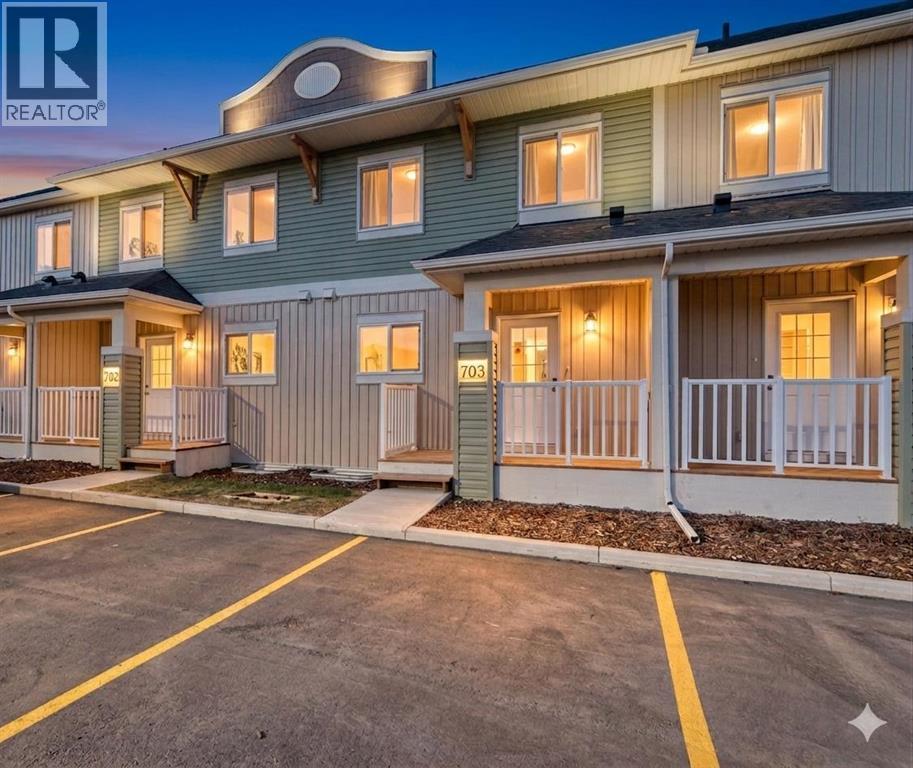
**NO CONDO FEES FOR 2026** Welcome to 1003 Clover Road – a newly built, fully finished townhome that perfectly blends modern design, quality craftsmanship, and thoughtful functionality. Offering over 1590 sq ft of fully developed living space, this stunning two-story features 4 bedrooms and 3.5 bathrooms, making it ideal for young professionals, investors or families seeking extra space and comfort. Step inside and you’ll be greeted by 9-foot ceilings, a bright and open layout, and stylish finishes throughout. The main floor features LVP flooring, numerous LED pot lights, and a beautiful kitchen with quartz countertops, high-gloss cabinetry, subway tile backsplash, and Whirlpool stainless steel appliances. The undermount sink with a pull-spray faucet and a convenient water line to the fridge add both elegance and practicality. Upstairs, you’ll find a spacious primary suite complete with its own 3 pc ensuite and walk in closet, 2 additional bedrooms, a main 4-piece bathroom, and stacked laundry room for added convenience. All bathrooms feature quartz counters, undermount sinks, ceramic tile floors and walls, and comfort-height toilets. The fully finished basement expands your living space with a cozy recreation area, a custom dry bar with a mini fridge, an additional bedroom, and a full bathroom—perfect for guests, entertaining, or a home office setup. Additional highlights include a high-efficiency furnace and 50-gallon hot water tank. Outside, the home showcases Smartboard siding, and a decorative fiberglass front entry door. Large private concrete patio equipped with a gas line rough-in for easy summer BBQs. This home also includes two assigned parking stalls, and a low-maintenance lifestyle with monthly condo fees of $290.25. This move-in-ready home combines modern design, energy efficiency, and functional living in a peaceful Carstairs community — the perfect place to call home. **OPEN HOUSE SATURDAY 12-2PM AND SUNDAY 12-2PM VISIT SHOW HOME AT 903 CLOVER ROAD** (id:25325)
Calgary, Alberta
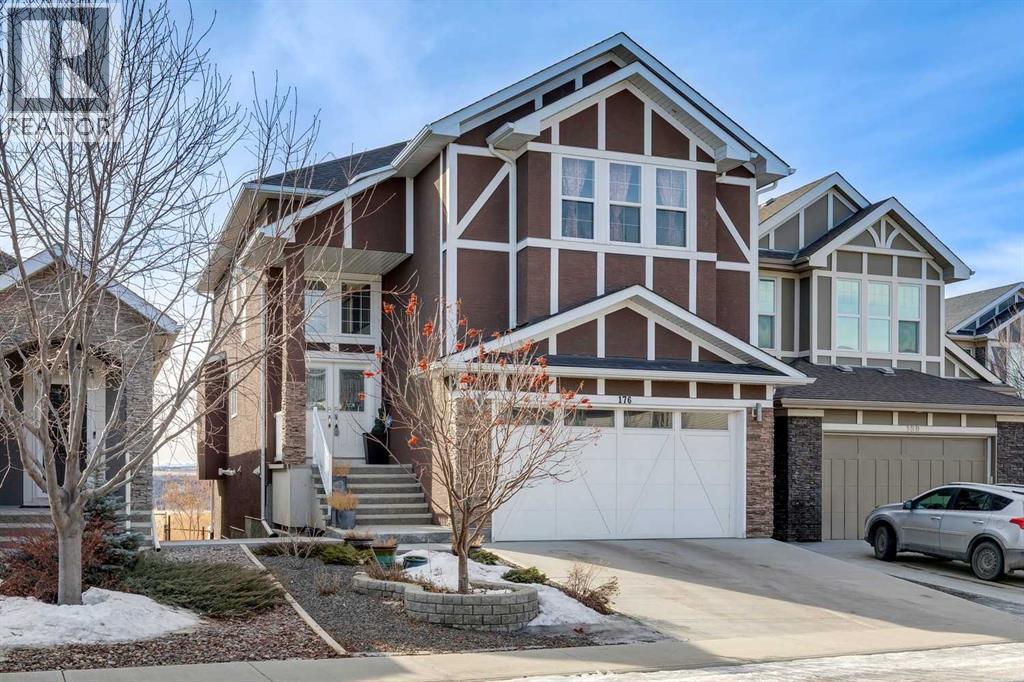
Boasting 3,558 sq ft of developed living space (2,559 sq ft above grade), this executive-level residence offers uninterrupted SW views across the expansive Cranston Escarpment green space toward the breathtaking Canadian Rockies. With its coveted SW exposure, the home is drenched in natural light throughout the day, creating a warm & inviting atmosphere all day long. A dramatic two-storey vaulted ceiling welcomes you into the highly functional floor plan. Designed with entertaining in mind, the open-concept main floor showcases stunning views from every angle. The living room is anchored by a beautiful gas fireplace with custom built-ins, creating a refined & comfortable gathering space. The chef-inspired kitchen features a gas cooktop, built-in wall oven, & a substantial island offering generous prep space & seating for family/guests. The dining area sits adjacent to the kitchen, perfectly positioned to take in the impressive SW mountain views. Step out onto the spacious balcony to enjoy uninterrupted views & spectacular sunsets. The large mudroom & a walk-through pantry provide the utmost in convenience. A dedicated main floor den/office & a 2pc powder room complete the main. Upstairs, you’ll find three generously sized bedrooms. The primary retreat captures the same spectacular views & offers a large walk-in closet & a decadent 5-piece ensuite. One of the secondary bedrooms features a cheater door to the well appointed 4pc bathroom. A spacious bonus room is ideal for family movie nights & the upper laundry room includes additional storage & a utility sink. The fully developed walk-out lower level is filled with natural light, it truly doesn’t feel like a basement. This level includes a 2nd kitchen area, a 2nd washer & dryer, a 4th bedroom, & a large recreation space, making it ideal for extended family, teens, or multi-generational living. Step outside to the low-maintenance landscaping complete with a stone patio & walkway. The rear gate opens directly onto expa nsive green space & endless community pathways. The oversized double attached garage features over-height ceilings, offering an abundance of storage options & excellent flexibility for larger vehicles or additional shelving. With the completion of the new Ring Road, commuting around the city is convenient, & schools of all levels are just minutes away. The stunning SW exposure & panoramic mountain views must be experienced to be fully appreciated, watch the seasons change & enjoy the ever evolving beauty of the Rockies from all three levels of this exceptional home. Call for more information! (id:25325)
Calgary, Alberta
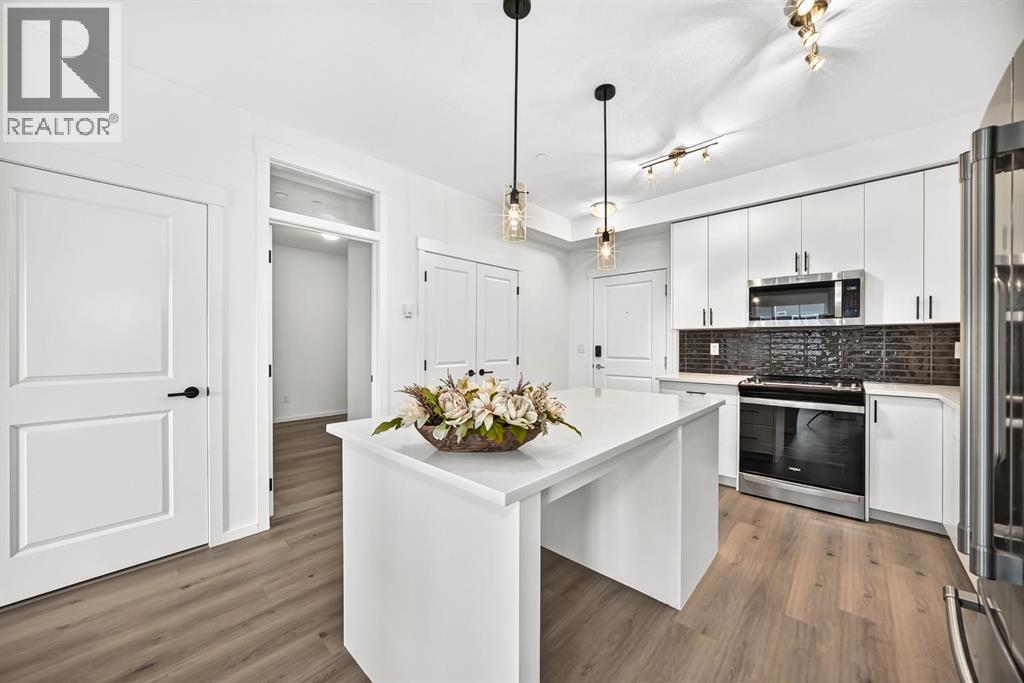
Welcome to your Beautiful home in the award-winning community of Legacy! This beautifully upgraded 3-bedroom, 2-bathroom condo offers stylish living with over $22,000 in builder upgrades and modern finishes throughout. This unit comes with One parking stall—one heated underground .providing exceptional convenience and flexibility for homeowners . This unit is one of the Largest unit offers with Balcony (928 Sq ft Builder Size).Inside, you'll appreciate the 9-foot ceilings, luxury vinyl flooring throughout the main living areas and all bedrooms, fresh premium-quality paint throughout the entire unit—including doors and trim—and brand-new blinds.The chef-inspired, customized kitchen is a true highlight, featuring a large island, quartz countertops, an undermount sink, premium stainless steel appliances, oversized drawers, extended soft-close cabinetry, upgraded lighting, and an abundance of storage—perfect for both everyday living and entertaining.The spacious primary bedroom boasts a custom walk-through closet and a private upgraded ensuite complete with quartz countertops, a double vanity, and a sleek glass-door shower. A generously sized second bedroom with a walk-in closet offers ideal space for family or guests, while the third bedroom is perfect as an additional bedroom, nursery, or home office.Relax in the bright and open living room, featuring patio doors that lead to a covered outdoor space equipped with a BBQ gas line—perfect for year-round enjoyment.Additional conveniences include in-suite laundry, a separate private storage locker, This unit is currently vacant and move-in ready, allowing for flexible possession.Located in one of Calgary's most desirable communities, Legacy offers over 300 acres of environmental reservoirs, 12 playgrounds, and an extensive network of walking and biking paths. Enjoy easy access to shopping at Legacy Township, restaurants, grocery stores, and everyday amenities just steps away. Families will appreciate the nearby schools, including All saints high school and the brand-new K-9 Living Spirit School. (id:25325)
