0%


High River, Alberta
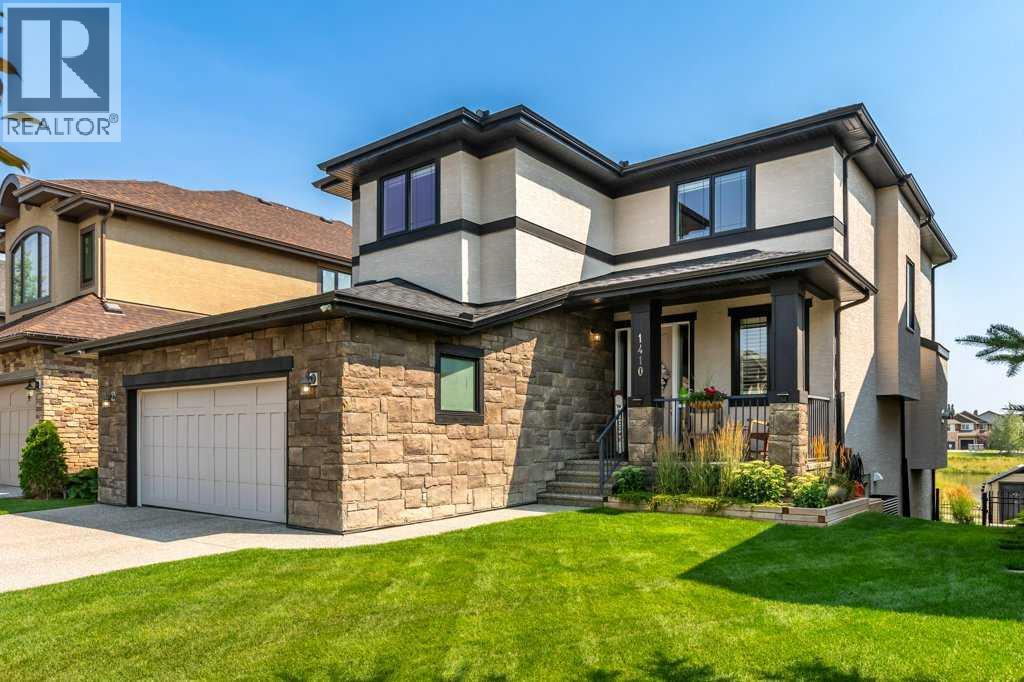
Backing directly onto the Montrose Canal, this fully developed walk-out two-storey offers an exceptional combination of space, views and privacy. Pristine throughout, the home features beautiful east-facing views of the canal and green space from both the main living areas bonus room and primary suite. The main floor offers a welcoming den/flex room, spacious kitchen with large island, granite counters and walk-through pantry, dining area overlooking the canal, and a generous living room with gas fireplace. The private deck off the dining area includes a gas line for the BBQ. A half bath and main floor laundry complete the level, with real hardwood throughout.Upstairs, the large bonus room and primary bedroom both enjoy the outstanding canal views. The primary bedroom has a 5 piece ensuite with a corner soaker tub and a large walk-in closet. Two additional bedrooms and a four-piece bathroom complete the second floor. The fully developed walk-out basement features a great sized rec room with direct access to a covered private patio, a fourth bedroom, four-piece bathroom and ample storage. The oversized attached garage comfortably accommodates two vehicles including a full-size truck. Outside, the beautiful landscaped yard offers, established gardens, irrigation and direct views of the canal. Recent upgrades include fresh interior and exterior paint, new hot water tank, window coverings and sump pump. A meticulously maintained home in one of the most desirable communities, in walking distance to downtown, the happy trails, shopping, tennis court, rec plex and all three levels of schools. Please click the multimedia tab for an interactive 3D tour and floor plans. (id:25325)
Calgary, Alberta
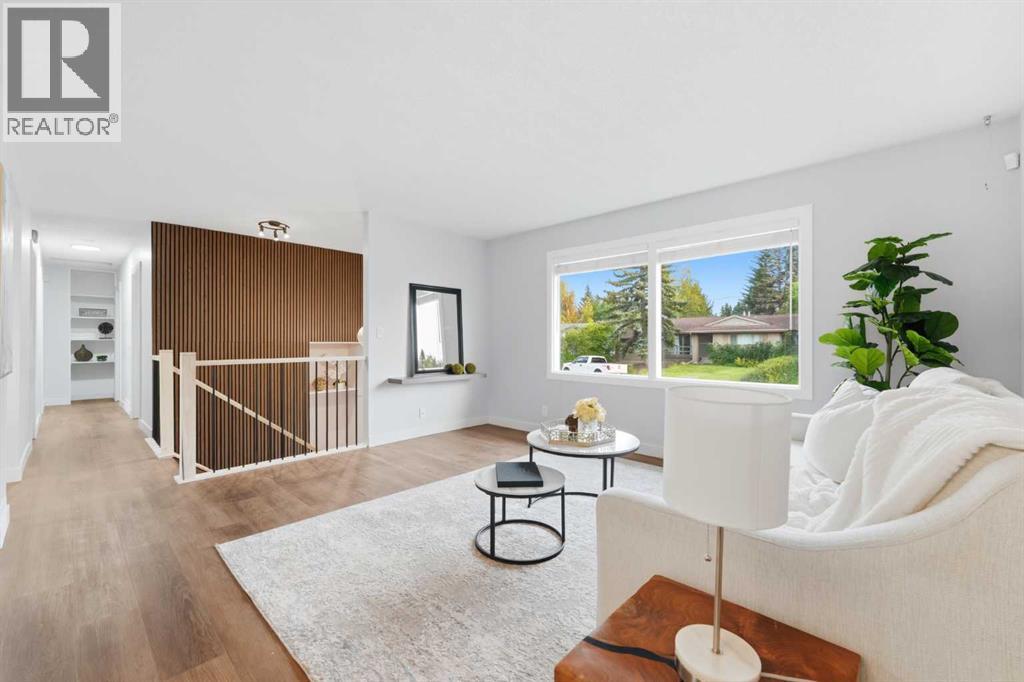
Welcome to this updated bilevel home in the sought-after community of Palliser, ideally situated on a quiet street surrounded by mature trees and close to parks, schools, shopping, recreation and the Glenmore Reservoir pathway system. Offering four bedrooms, three bathrooms and an incredibly versatile layout, this home combines modern updates with generous living space and did we mention Air conditioning as well.The main level features a bright and large living room and dining area flowing into the beautifully updated kitchen.Timeless White cabinetry, granite countertops, vinyl plank flooring and a large window over the kitchen sink overlooking the massive backyard create a fresh, inviting space filled with natural light. The dining area offers direct access to the backyard with 2 tiered deck, making everyday living and entertaining effortless. Three spacious bedrooms are located upstairs, including a bright primary retreat with large windows and a four-piece ensuite featuring a tub/shower with tile extending to the ceiling. A stylish new stair railing and wall panelling add thoughtful character throughout the home.The lower level offers exceptional flexibility with a massive recreation room complete with a raised-hearth wood-burning fireplace and mantle, creating a warm and inviting space for family movie nights, entertaining or relaxing. A fourth bedroom is truly oversized and could easily be converted into two separate bedrooms if desired. The basement also includes a four-piece bathroom with heated flooring, laundry, and a generous storage/workshop area. Home is almost fully done with a few last touches to make it complete. The home has been priced with this in mind.Outside, enjoy a large backyard framed by mature trees along the fence, providing privacy and helping create a peaceful retreat. With its spacious layout, Palliser is highly sought after for its proximity to Glenmore Park and Reservoir, scenic walking and biking paths, Glenmore Landing, Southland Leisure Centre and Rockyview General Hospital. Enjoy easy access to major routes including Stoney Trail, along with a quick and convenient commute to downtown. A wonderful opportunity to enjoy a renovated, move-in-ready home in one of Calgary's established southwest communities. (id:25325)
Calgary, Alberta
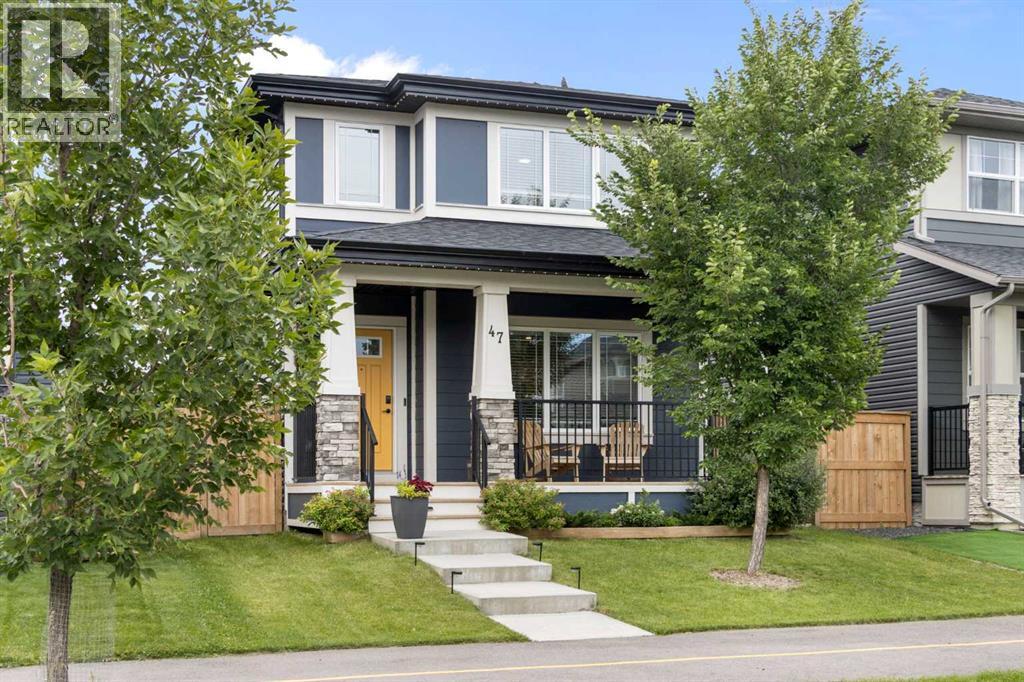
Welcome to this beautifully upgraded two-storey home in the sought-after community of Legacy, offering 4 bedrooms, 3.5 bathrooms, and just shy of 2,000 sq. ft. of beautifully developed living space! It's hard to find a starter home with this many thoughtful and tasteful upgrades, including a fully developed basement, oversized heated garage/shop, rooftop solar panels, central air conditioning, and exceptional outdoor living spaces. Inside, a warm and inviting atmosphere is complemented by updated lighting, upgraded plumbing fixtures, and multiple fireplaces that create comfortable spaces to gather and unwind. The kitchen features stainless steel appliances and a striking full tile feature wall, adding character and style to the heart of the home. The functional main floor layout offers inviting living and entertaining spaces, while the upper level provides comfortable private living quarters. The beautifully upgraded and fully developed basement is an entertainer's dream! Featuring a full wet bar, generous additional living space, an extra guest bedroom, and a spa-like four-piece bathroom, this level is ideal for hosting friends and family. The beautifully appointed bathroom showcases upgraded plumbing fixtures, including a luxurious shower with rain and body spray heads, creating a relaxing retreat for overnight guests. Step outside and discover a beautifully landscaped backyard designed for entertaining and relaxation. The oversized deck offers plenty of room for outdoor dining, lounging, and summer gatherings, while thoughtfully incorporated pergolas and privacy screens create an inviting retreat. Whether enjoying your morning coffee, hosting a summer barbecue, or relaxing outdoors in the evening, this backyard is a wonderful extension of the home's living space. For those who appreciate additional parking, storage, or a dedicated space for projects and hobbies, the oversized heated garage/shop is an exceptional feature, offering versatility beyond a traditional garage. Additional upgrades include central air conditioning, rooftop solar panels, and exterior Trimlight lighting, enhancing the home's comfort, functionality, and curb appeal. Located in the vibrant southeast Calgary community of Legacy, residents enjoy an extensive pathway network, scenic ponds, parks, playgrounds, and abundant green spaces. Everyday conveniences are close at hand, with shopping, restaurants, schools, and services throughout Legacy and nearby communities. South Health Campus and the extensive shopping, recreation, and entertainment amenities of Seton are easily accessible, while convenient connections to Macleod Trail, Stoney Trail, and 210 Avenue SE make commuting throughout Calgary a breeze. With its beautifully developed basement, spectacular outdoor entertaining spaces, oversized heated garage/shop, and extensive list of upgrades, this is a home that offers an exceptional combination of comfort, functionality, and lifestyle. Welcome home to 47 Legacy Glen Way SE! (id:25325)
Calgary, Alberta
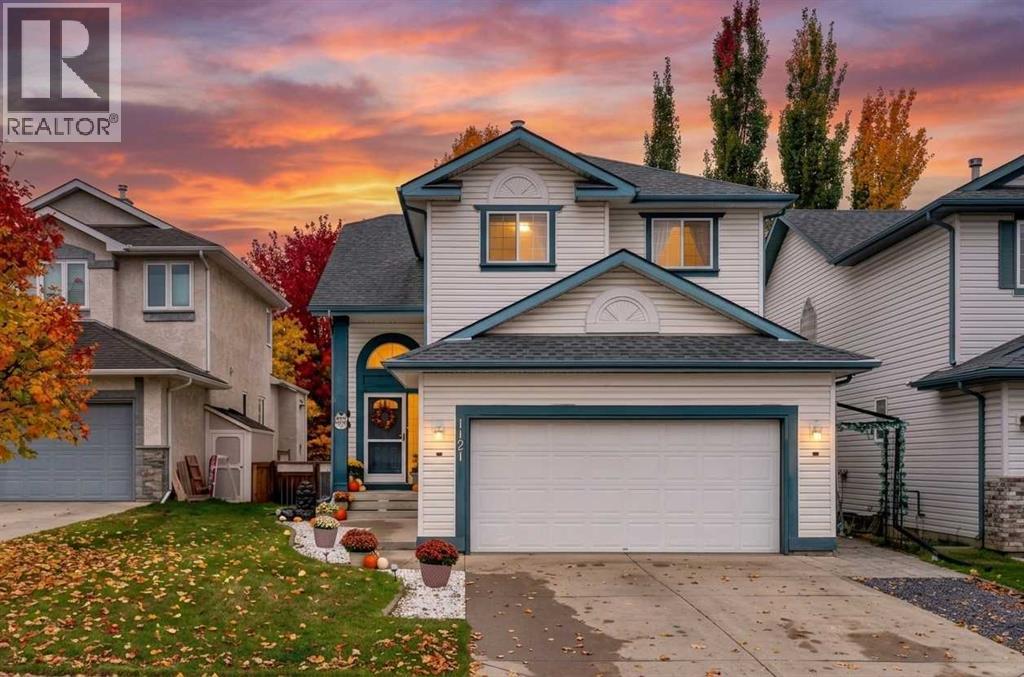
Rare plan with soaring living room 16ft ceilings. RECENTLY UPGRADED KITCHEN, new quartz, sink, cabinets and appliances. LARGE DINING ROOM with room for 8 piece dining room.. ALL NEW LIGHTING throughout the home. WALK OUT BASEMENT with full bedroom and bathroom. BASEMENT FULL KITCHEN, bar, which occasionally rents for airbnb. RECENT PAINT AND UPDATED COLORS.. Throughout the home. SUNNY WEST BACK YARD.. is great to sit out on the patio on those warm evenings and BBQ. Located on a quiet culdesac with low traffic for your kids to play. NO PAINTING the low maintenance exterior siding. For more info click on the virtual tour link. (id:25325)
Calgary, Alberta
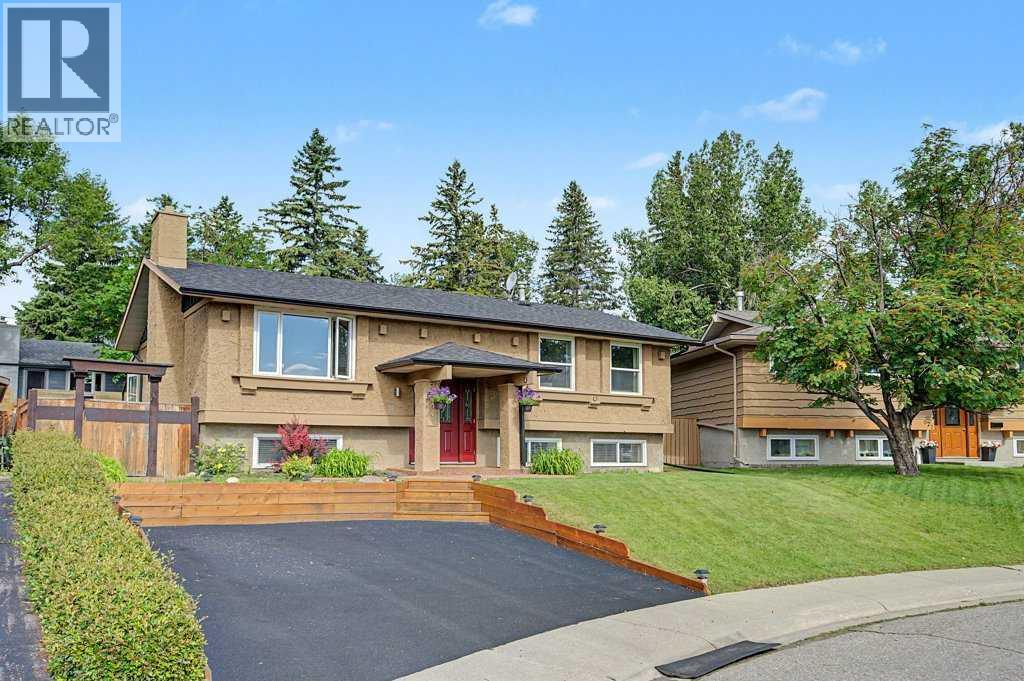
Welcome to 623 Cantrell Place, a beautifully upgraded bi-level nestled on a quiet family-friendly cul-de-sac in one of Calgary's most convenient locations. This thoughtfully designed 4-bedroom home offers exceptional separation of living space, making it an ideal choice for growing families or multi-generational living for privacy and flexibility. Every level has been tastefully updated, creating a move-in-ready home you'll be proud to call your own. Enjoy year-round comfort in the four-season sunroom, the perfect place to unwind with a book and enjoy your morning coffee or simply relax while overlooking the beautifully landscaped west-facing backyard. Designed with a Zen-inspired feel, the yard is both peaceful and low maintenance, allowing you to spend more time enjoying it and less time maintaining it. The home is loaded with thoughtful upgrades, including a relaxing steam shower, multiple new ceiling fans to keep the home comfortable during warmer months, stylish new lighting fixtures, and abundant storage throughout. Location is everything, and this home delivers. Just five blocks from the LRT, commuting is simple and convenient. Families will love having a public park and playground only one block away, while shopping, dining, and everyday amenities are just minutes from your door, including the popular Avenida Shopping Centre. If you're looking for a beautifully updated home in a peaceful location with outstanding convenience, flexible living space, and exceptional outdoor enjoyment, 623 Cantrell Place is one you won't want to miss. Upgrades: New Roof 2022. New Eavestroughs and Downspouts 2022. New Electrical Panel 2021. Furnace Heat Exchanger Replaced 2020. Driveway Rubber Paving 2026. Custom California Closets 2022. Custom Window Coverings 2022. Heated Floor in basement Livingroom and Kitchenette. Make an offer in September and the Seller will Pay your Lawyer Fee. (id:25325)

Rural Wheatland County, Alberta
YOUR DREAM ESTATE AWAITS!! Nestled on 13+- acres of picturesque Alberta landscape, this extraordinary property blends seamlessly offering luxury living & unparalleled commercial potential with Rural Business Zoning. Voted TOP 10 FOR OUTDOOR WEDDING VENUES IN AVENUE MAGAZINE IN 2025. The PRIMARY RESIDENCE offers over 4400 sq ft of luxury custom designed living and a SECOND RESIDENCE is a completely renovated 3 bed/2 bath mobile. Soaring ceilings showcase the expansive use of windows and the stunning open to above floor plan. A family centric Great Room boasts an open ended design to capture and maximize your preferred seating arrangements. Masterfully created is a showstopping kitchen and dining area with gleaming full height cabinetry overlaid with marbled quartz and a massive island that features a waterfall design beckoning the finest culinary experts and delivers several areas for preparation and display. For the connoisseur there is a separate coffee station equipped with a sink & dishwasher & full sized pop/water cooler. Bosch appliances include a gas stove, built in microwave and oven, water/ice refrigerator, hood fan and a 2nd dishwasher. A private media room, gym & two pc bath complete the main floor. Ascending to the upper floor your eyes scan and appreciate the vastness of the size of this home and stunning open to below views. Elegantly appointed the primary retreat features a spa ensuite bath with a fully tiled walk in shower, deep jetted tub, double sinks in the quartz topped vanity and a private water closet. The walk in closet includes it's own laundry mates. A massive outdoor upper deck offers panoramic views. Two oversized secondary bedrooms include private access to a five pc bath and separate laundry room. Completing the upper floor is a comfy bonus room and an office. The main house can double as a private retreat or an extension of the attached event venue. The second dwelling is ideal for guest accommodations, bed and breakfast, a manager' s quarters or rental income through a yearly lease or Airbnb opportunities. Combining luxury and privacy coupled with a premier location, this package delivers extraordinary business potential. Boasting a 76'10" x 25'8" WSP constructed wedding and event building with modern lighting, polished floors to dance the night away, and stylish decor, 3 washrooms, fully licensed bar area, COMMERCIAL KITCHEN, space that allows for events to accommodate 250 guests. Romantic and beautifully orchestrated outdoor areas provide natural spaces for intimate gatherings or larger events including corporate events, reunions, retreats and weddings. Whether you are an entrepreneur, investor, or are looking for your new forever home, this fabulous TURNKEY ESTATE & EVENT VENUE will meet your highest expectations & deliver a thriving business opportunity too. (id:25325)
Calgary, Alberta
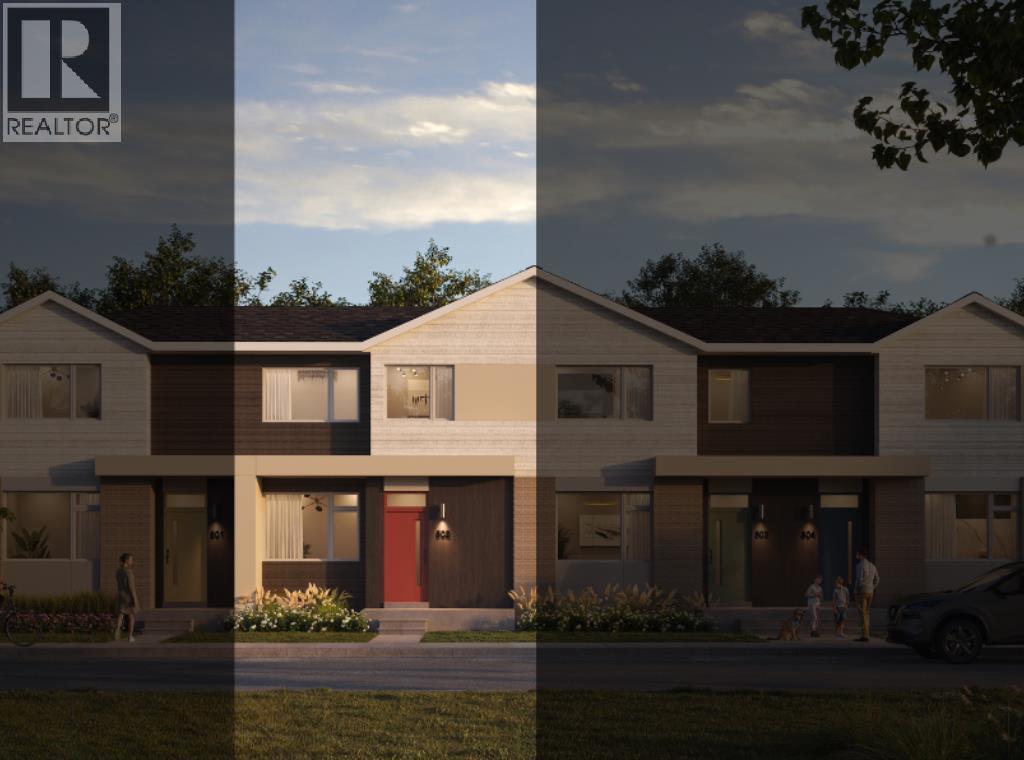
NEW BUILD TOWNHOUSE | NO CONDO FEE | 3 BED / 2.5 BATH / 1480 SQ FT | REAR ATTACHED DOUBLE GARAGE | 9 FT CEILINGS | UNDEVELOPED BASEMENT | EST. Q3 2027 POSSESSION – Welcome to the Briar model by Minto Communities, an award-winning Canadian builder, located in East Hills Crossing, one of southeast Calgary’s fastest-growing and most convenient communities. These thoughtfully designed lane townhomes offer modern finishes, functional layouts, and long-term value in a location that truly stands out. The main floor features a bright, open-concept design with 9-foot ceilings, creating a spacious and airy feel throughout. The layout opens into a generous living room, perfect for everyday living or entertaining. At the heart of the home is the kitchen, complete with a central island, stainless steel appliances, and contemporary finishes, seamlessly connecting to the dining area just off to the side. The front of the home features a large living room and a spacious entryway. At the rear of the home. A convenient half bath and mudroom are tucked away at the back, providing direct access to the rear attached double garage, keeping daily life organized and efficient. Upstairs, you’ll find a well-planned upper level designed for comfort and privacy. The primary bedroom is spacious enough to accommodate a king-sized bed and includes a walk-in closet along with a 4-piece ensuite. Adding even more appeal is a large private balcony located above the garage, an ideal spot to enjoy morning coffee or unwind in the evening. Two additional well-sized bedrooms, a full 4-piece bathroom, upper-floor laundry, and a linen closet complete this level. The home also includes a full, undeveloped basement with rough-in for a 3-piece bathroom, offering excellent future potential to add a large recreation space, and additional storage as your needs evolve. Ideally situated across from East Hills Crossing Shopping Centre and Costco, this location offers unmatched convenience with shopping, dining, and services just steps away. Public transit is nearby, providing a quick and easy commute to downtown Calgary in minutes. East Hills itself is a vibrant, well-connected southeast community, known for its thoughtful planning, green spaces, pathways, and easy access to major roadways and 17 Ave SE. Combining modern design, a functional floor plan, and an unbeatable location, this is an excellent opportunity to secure a brand-new home in East Hills with estimated completion in Q3 2027. Don’t miss your chance to be part of this exciting community! Book your visit at the presentation centre today for more details! *Photos are representative.* (id:25325)
Calgary, Alberta
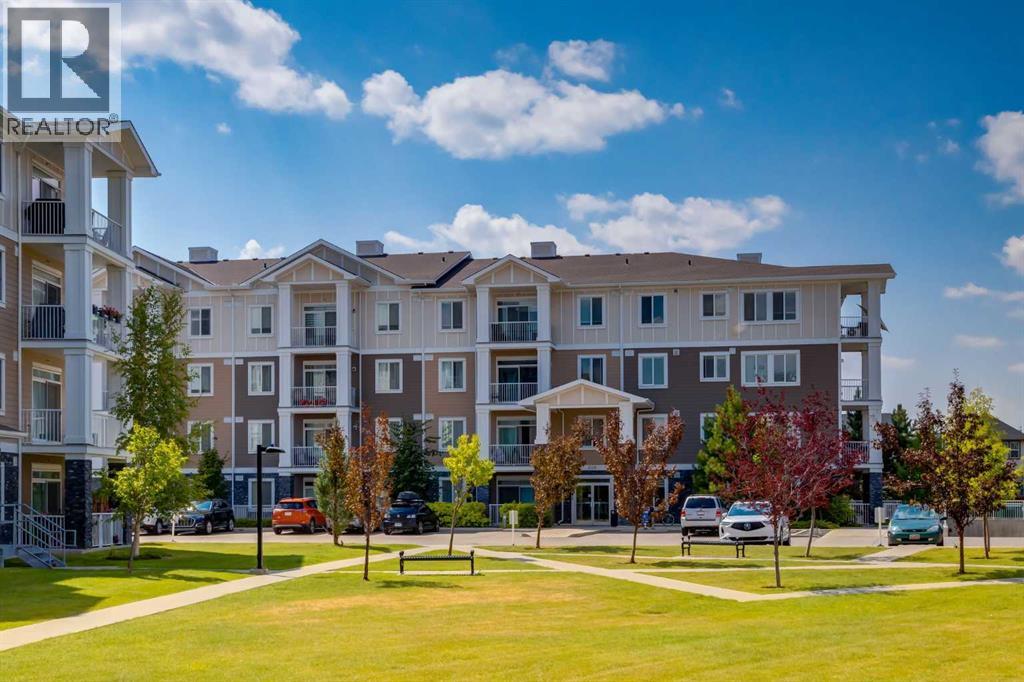
Amazing New Price! A Smart Start in Cranston Ridge — Live In, Invest, or Both! Welcome to Cranston Ridge, where comfortable living meets outstanding versatility. Whether you’re a first-time buyer looking for an affordable place to call home, downsizing or an investor seeking a well-maintained property with excellent rental potential, this bright and inviting, freshly painted suite is a fantastic opportunity. The open-concept living room features a large patio door & window that fill the space with natural light, a separate dining area, a generous breakfast bar, and a modern kitchen complete with granite counters, ample cabinet space & stainless steel appliances. The spacious primary bedroom offers a 4-piece ensuite with dual sinks, a roomy shower with built-in seat, while the second bedroom is a great size and is conveniently located near the additional 4-piece bathroom. The split bedroom design is perfect for a room mate situation. In-suite laundry/storage room easily accommodates an apartment sized freezer (included) plus there is an additional storage locker in the building included. One of the standout features is the easy-access main-floor location, offering a seamless connection between the living space and the gated, spacious patio with gas BBQ line. It’s an ideal setup for entertaining, relaxing outdoors, or enjoying a low-maintenance lifestyle. Your titled parking stall is conveniently located just steps from the living area, making bringing home groceries or larger items incredibly easy. Pets are welcome in the building with board approval. Your Cranston HOA fee provides access to Century Hall, tennis and pickleball courts, an outdoor skating rink, and year-round community programming. The location adds even more value, with schools, shopping, the cinema, South Calgary Health Campus, and everyday amenities all just minutes away. Commuters will appreciate quick access to both Deerfoot Trail and Stoney Trail, while nearby pathways provide opportunities to en joy the outdoors. Whether you’re ready to stop renting, looking for your first home, or searching for a property that can generate rental income, this Cranston Ridge suite offers the flexibility to fit your plans today — and your investment goals tomorrow. Book your showing and come see the possibilities for yourself! (id:25325)
Calgary, Alberta
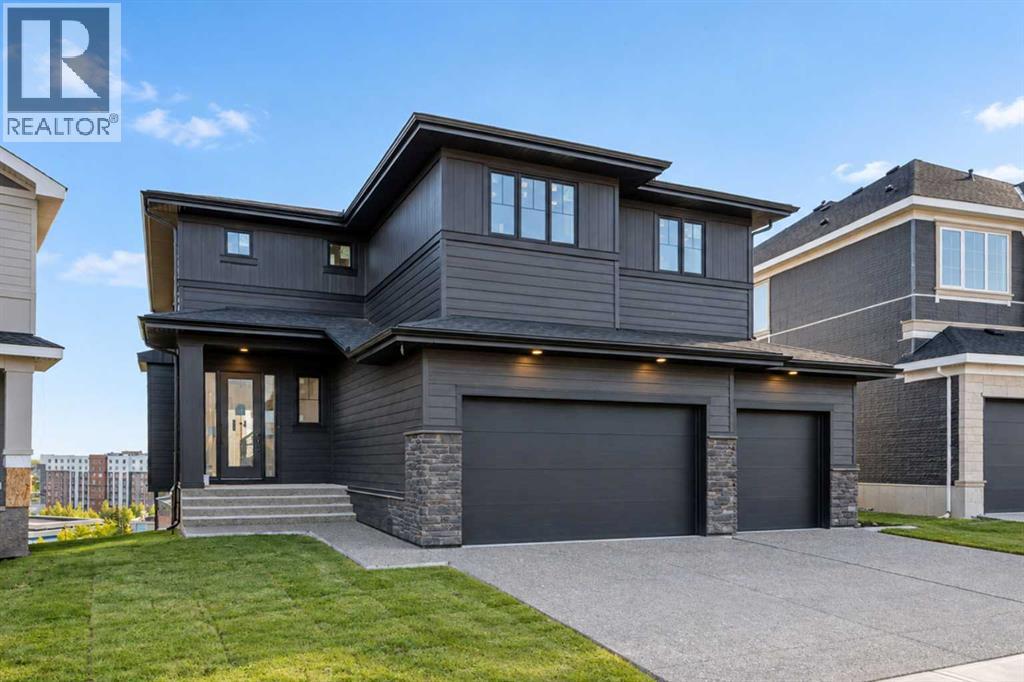
RARE RIDGE OPPORTUNITY | SOUTHWEST EXPOSURE | MOUNTAIN VIEWS | WALKOUT | Opportunities like this are getting harder to find, with demand for Aspen Woods ridge lots continuing to outpace supply and many upcoming lots already spoken for. Built by Crystal Creek Homes, this brand-new estate home is set on a premium walkout lot backing south and west with MOUNTAIN VIEWS. Offering 4,485 SQ.FT. of finished living space, 5 BEDROOMS, 4.5 BATHROOMS and an oversized TRIPLE GARAGE. The home features a spacious, well-planned layout and beautifully curated designer selections throughout. The main floor includes 10’ CEILINGS, large windows framing the views, an open-to-above great room with gas fireplace, formal dining area, private den and a chef’s kitchen with a substantial island, 48” built-in refrigerator, wall oven, two dishwashers, quartz backsplash and walk-through butler’s pantry. Upstairs, the primary suite takes full advantage of the ridge location with mountain views, a large walk-in closet and spa-inspired ensuite with freestanding tub, fully tiled shower and heated floors. Three additional bedrooms, a bonus room and upper laundry complete the level. The finished walkout adds a FIFTH BEDROOM, full bathroom, games area, wet bar, home gym and media room, with direct access to the backyard. Triple-pane windows, engineered hardwood, upgraded lighting, smart-home features and heated-garage rough-in round out the home. A hard-to-find opportunity to own brand-new on one of Aspen Woods’ most desirable ridge locations, complete with full builder warranty and close to Aspen Landing, excellent schools, Westside Recreation Centre, the LRT and pathways, with quick access to downtown and the mountains. Book your private showing today. (Home under construction with anticipated completion October 20. Photos include digital renderings of the completed home and may not accurately represent the property for sale. Staging is virtual.) (id:25325)

Calgary, Alberta
Inviting Updated 2-Bedroom Condo With View in a Well-Managed 40+ Complex. Situated in an area of great walkability and a building rich in amenities, adult living is a breeze. This unit enjoys many upgrades including kitchen and bathroom, luxurious laminate, & gorgeous palette. A warm foyer invites you and guests home. The smart floorplan separates personal quarters from main living. The classic walk-thru kitchen makes day-to-day and entertaining so easy. Plenty of cupboard and counter space, and handy breakfast bar. The spacious living room opens to sunny south deck. Stretch out & enjoy the view. Generous bedrooms, primary with a large walk-in closet. Lots of storage in the unit as well as storage locker. Chinook Manor has ample amenities - elevator, event room with kitchen, social / games room, billiard room, fitness room with bathroom/showers, laundry room and workshop. Assigned parking; plenty of street parking too. Building upgrades include roof, elevator, entrance, interior. Steps to Chinook. Stroll to Britannia Plaza & Crossing's grocery. thematic bistros. shops and services. Grab a java and saunter down to Sandy Beach or Stanley Pk. Easy access to transit, C-train & city in general. This 4th floor unit enjoys immense pride of ownership - just sit back and relax. (id:25325)

Calgary, Alberta
Urban living is easy from this stylish 2-bedroom, 1-bathroom condo in 6th & Tenth, one of the Beltline’s recognizable high-rise buildings. Set on the 16th floor, this home puts you right in the middle of one of Calgary’s most connected neighbourhoods, with downtown, 17th Avenue, restaurants, coffee shops, shopping, transit and everyday amenities all close by.Freshly painted with brand new flooring throughout, the home feels modern, clean, and move-in ready. The well-planned layout makes great use of the space, offering two bedrooms for added flexibility whether you need a second bedroom, home office or space for guests. Modern finishes and a contemporary design give the home a clean, urban feel, while the elevated setting adds to the sense of being above the activity of the city.6th & Tenth offers an impressive collection of resident amenities, including a fully equipped fitness centre, outdoor pool, Sky Lounge, landscaped outdoor terrace, secure bike storage, and 24-hour concierge and security services. It’s a building designed for those who want the convenience of condo living without giving up spaces to work out, relax or spend time outdoors.The Beltline location is a major part of the appeal. Walk to some of Calgary’s best restaurants and cafés, head downtown for work, meet friends along 17th Avenue, or take advantage of nearby pathways and green spaces. With quick connections throughout the inner city, you can leave the car at home and enjoy a lifestyle where so much of Calgary is right outside your door.A great option for professionals, first-time buyers, investors, or anyone looking for a low-maintenance home in the heart of the city. (id:25325)
Calgary, Alberta
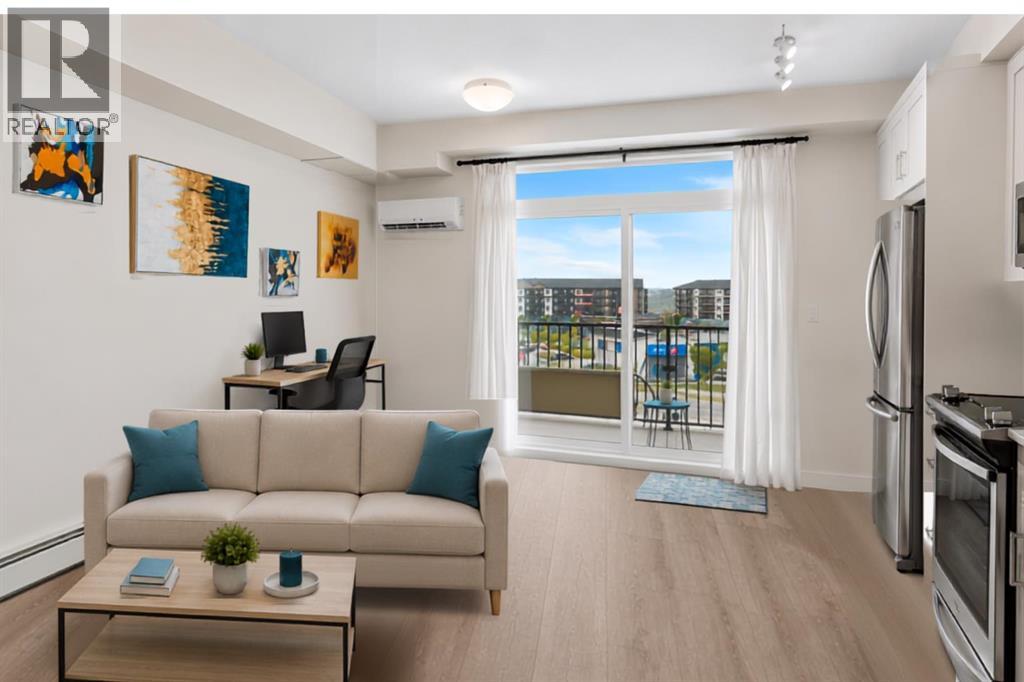
Why rent when you can own this move-in-ready unit? The best-priced one-bedroom condo in Walden with a $245 monthly condo fee — a bright, modern TOP-FLOOR home with a SOUTH-FACING balcony + MOUNTAIN AND FOOTHILLS VIEWS! This unit features AC for hot days, a massive sliding door filling the condo with sunlight & warmth for the colder days. Built by Cardel Lifestyles in the popular Walden Place development, this end unit offers peace & quiet with no long hallway of neighbours passing by your door and quick access to the stairs. Freshly painted and filled with natural light, the open-concept interior features modern finishes & a spacious kitchen with HIGH-END CABINETRY, QUARTZ COUNTERTOPS, a fantastic pantry, and plenty of room to add the custom island of your choice. The same quartz countertops continue into the bathroom, giving the home a polished & cohesive feel throughout. The living area opens to the large balcony— plus, the BBQ is included! The bedroom is comfortably sized and gets ambient light from the big glass door to the balcony, with a ceiling fan for air movement & cozy feel. In-suite laundry & an unsual amount of in-suite storage closet is a bonus-PLUS A SEPARATE STORAGE CAGE gives you even more room for seasonal items & everything you don't want to take up space inside your home. Another great feature of this Cardel-built building is the ENHANCED ACOUSTIC SOUND-ATTENUATION FLOOR AND WALL ASSEMBLIES, designed to help reduce noise transfer between units — an important feature in condo living but not one that you get in most other buildings. Your titled outdoor parking stall is conveniently located RIGHT IN FRONT OF THE BUILDING ENTRANCE, and the stairs are just steps from your unit for easy access. Condo fees are an exceptionally affordable $242.14/month and INCLUDE HEAT, WATER AND SEWER, helping keep monthly ownership costs manageable. Best of all, this is the walkable lifestyle you've been looking for! Step outside and find groceries, restaurants, pubs, a spa, pet services and everyday conveniences just across the street. With modern finishes, quartz countertops, fantastic storage & cage, a top-floor location, south exposure, A/C, mountain views and affordable condo fees, this Walden home offers exceptional value. It is small but mighty in what it offers buyers: an excellent option for investors or those who want to make their money count for equity in their pockets. (id:25325)
