0%


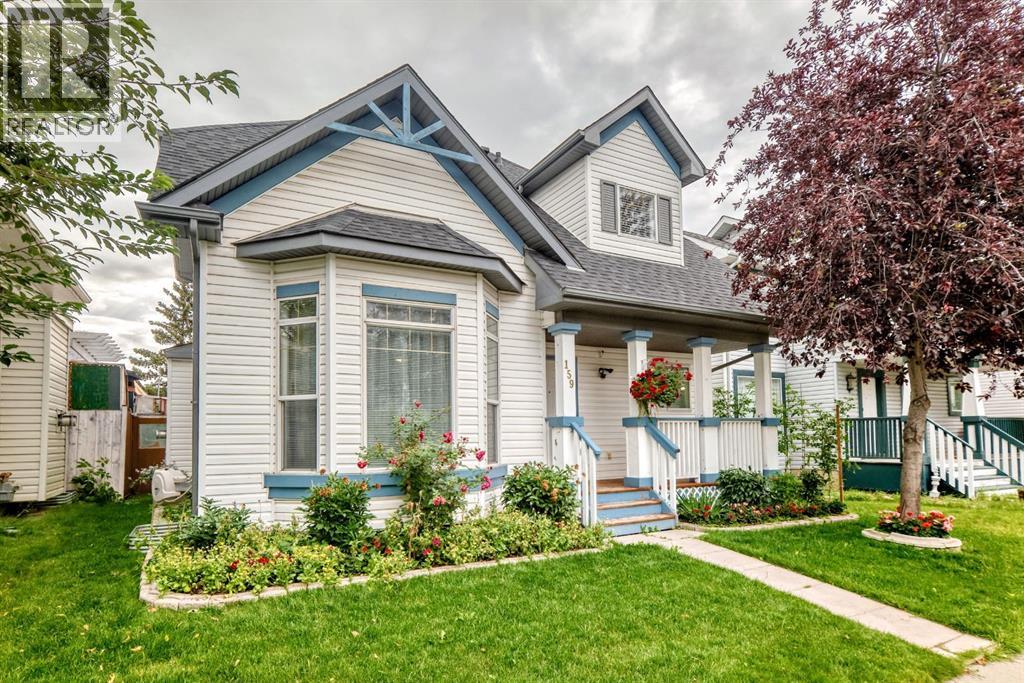
Calgary, Alberta
Welcome to this Very nice , Quiet , and Family friendly home in the neighborhood of Erin woods in Southeast, very close to all amenities, Bus stop is just a few steps away , 15 minutes drive to Downtown Calgary, close to Peigan trail , Stoney trail, Deerfoot trail , and 52 st leading to industrial park or Peter Lougheed hospital. Erinwoods school is just a 5 minutes walk , There’s a convenience store and gas station nearby, a few minutes walk near the Bus stop. Grocery stores and restaurants are a few minutes away, this house is well maintained throughout the years , the roof was done on 2022, brand new Samsung washer and dryer, all stainless steel appliances in the kitchen. Newer energy efficient furnace and hot water tank , There's a total of 3 and a half bathrooms, 3 bedrooms upstairs, The newly finished basement has an uplifted laminate floor , 2 bedrooms , bigger window, living room, a wet bar, and a full bathroom, a new fridge is also included. Quartz counter top on the main island kitchen and all over the kitchen cabinets, nice tile backsplash ,hardwood floors and marble tiles on the main floor , 2 living rooms on the main floor, that can easily welcome your friends and visitors, there's a newly installed chandelier on top of the tall cathedral ceiling, come on down and check this beautiful house, you won’t be disappointed!!! OPEN HOUSE !! September 26 , Saturday, 12 noon - 3:30 pm!! (id:25325)
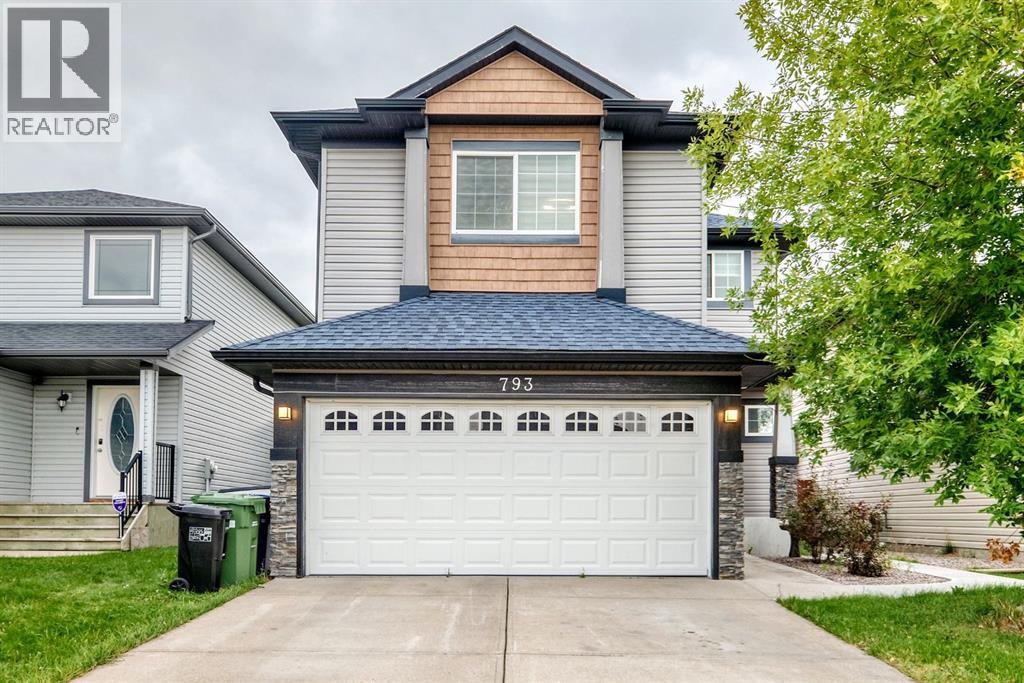
Airdrie, Alberta
Picture your mornings starting with coffee on the deck, open sky overhead, and nothing behind you but green space and a paved walking trail. That is everyday life in this fully renovated 5 bedroom, 3.5 bathroom 2-storey in Luxstone, with over $70,000 in updates and nothing left to do but move in!Inside, the main floor is bright and welcoming with new vinyl plank flooring, fresh neutral paint, updated lighting, and a gas fireplace in the living room for cozy Alberta evenings. The brand new kitchen was made for gathering, with custom full-height cabinets, quartz counters, a tile backsplash, and 2026 stainless steel appliances. A powder room and mudroom keep the daily rush organized and lead to the heated double attached garage. The extended driveway means extra parking for family and friends.Upstairs, the bonus room is ready to be a playroom, media space, or homework zone. Two spacious bedrooms and a 4 pc main bath share the level with the primary bedroom, which has a large walk-in closet and a 4 pc ensuite. The upgraded finished basement adds a full bathroom and two more bedrooms, so everyone has room to spread out. Out back, the fully fenced, landscaped yard is huge, with an oversized deck for summer dinners and wide open sky views. The lot backs onto an environmental reserve, so there are no rear neighbors, and the trail system is right there for evening walks. Peace of mind is included too. All major furnace parts were replaced in July 2026, the home has been professionally cleaned, and all major areas have new paint and flooring. Schools, playgrounds, and shopping are close by. Book your showing today! (id:25325)
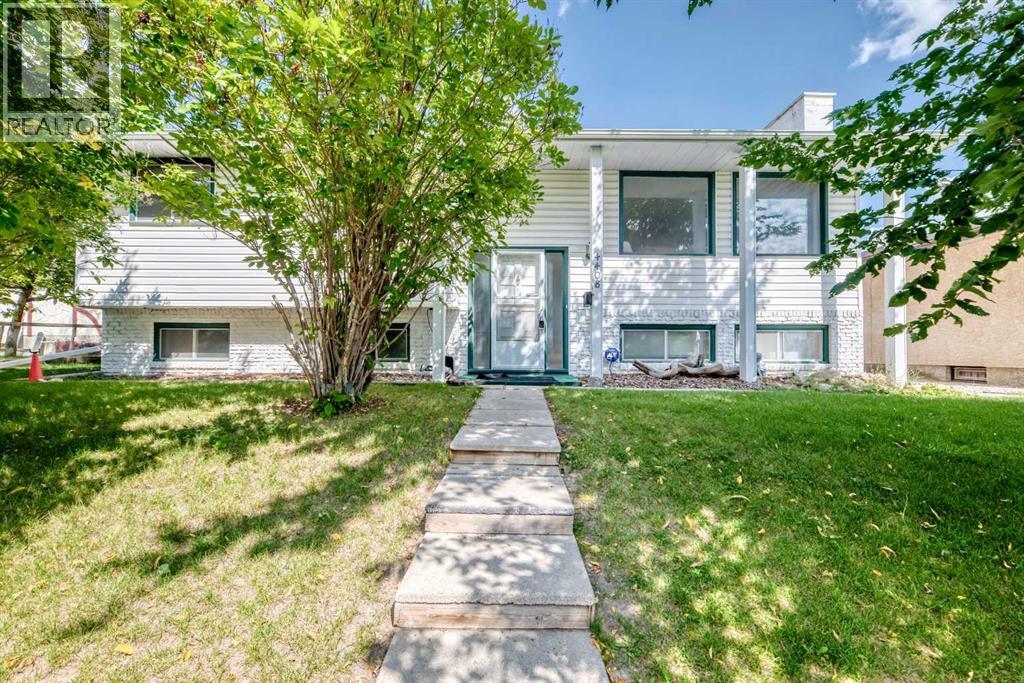
Calgary, Alberta
OPEN HOUSE TOMORROW SEPT. 19TH 1-3 PM... Come and check out this gorgeous home that has been in the same family for decades. It has a nice wide open plan with very spacious rooms and tons of windows so lots and lots of light coming in. Hardwood floors all thruout the top floors with an updated kitchen and bathroom plus a two piece ensuite off the master bedroom, This home features three bedrooms up plus two more in the lower level.The lower level is a typical Bi-level with huge windows that let in a lot of light and a large family room with a Vintage electric fireplace, quite trendy looking. The lot is large and landscaped and has a parking pad for two cars and i know you will love the curb appeal of this excellent home. Dalhousie is a terrific community with so many amenities close by. Schools everywhere including a spanish elementory, parks, shopping, University close by and also the LRT station and easy access to get out of town and to the mountains. This home is move in ready, come and have a look. Quick possession very possible. (id:25325)
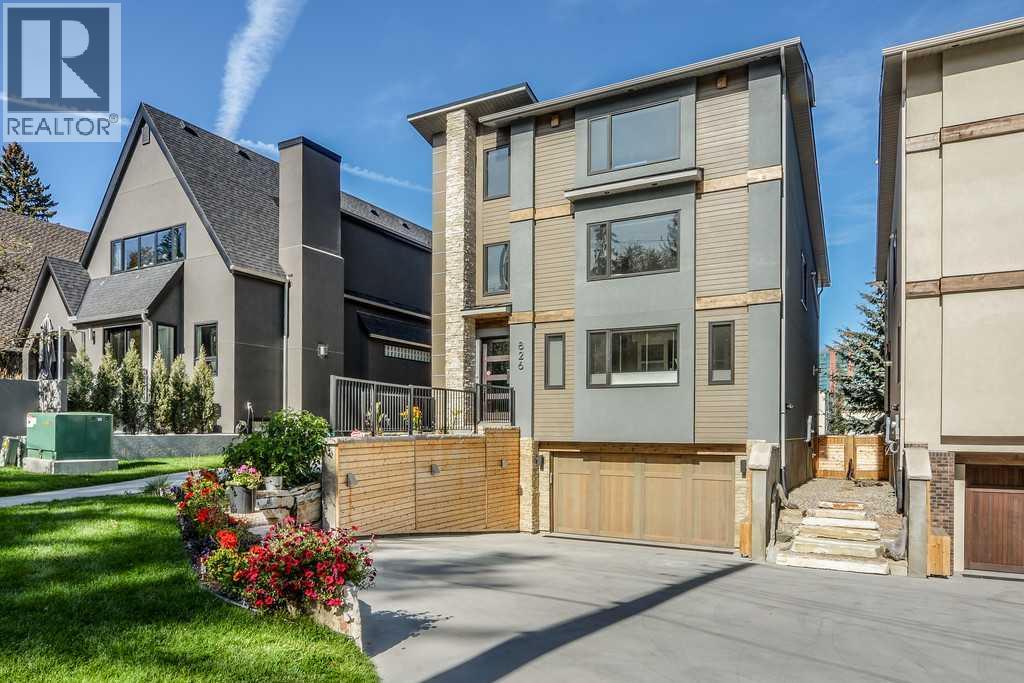
Calgary, Alberta
HAPPY HOUR OPEN HOUSE 4-6 PM ,THURDSAY SEP'T. 24TH, LOTS OF TASTY TREATS AND ASSORTED BEVERAGES, REALTORS MAINLY .. Please check out this gorgeous contemporary home sitting on a 42 FOOT WIDE LOT and on one of the cutest streets in Upper Mount Royal, within easy walking distance to the shops and restaurants of trendy 17 Avenue and a short hop into downtown. This gorgeous home has almost 3000 square feet of space above ground plus a fully developed lower level and an attached double garage. The look is very transitional and warm through out with a wide open floor plan and tons of windows that make this a very bright home. Large living and dining room with a cozy fireplace, awesome kitchen with a large island, Corian countertops and high end appliances, main floor den, built in cabinets galore and a covered deck c/w fireplace for those chilly nights. All the bedrooms are very spacious and the master bedroom is fantastic with a spa-like ensuite with marble floors , two sided fireplace and steam shower. The second floor is rounded out with two more large bedrooms, each with a walk in closet, gorgeous 4 piece bathroom and a laundry room with stainless steel floors...very trendy. Upstairs is a large flex room perfect for a guest bedroom and a two piece bath and/or a great work out room with a huge window looking out onto the gorgeous street. There is a very large outdoor deck with downtown views and it is even reinforced for a hot tub. The flex room also is roughed in for a wet bar if you like. This is a very high end detached home sitting on a 42 foot wide lot, not a cookie cutter townhome or a attached home on a busy street, lots of privacy here. Wire brushed maple hardwood floors on all three floors plus polished concrete floors in the lower level with in-floor heating, 8" high baseboards, solid wood doors , concrete sinks, wine cellar, murphy bed in the lower level for a guest suite, walk up to the back yard with a doggie door, unique high end lighting all over, l arge double garage with an extra storage room, central air conditioning, underground sprinkler system, etc. Too many extra features to mention. The landscaping and curb appeal of the house is fabulous with a rock feature wall and heated driveway and it is fully fenced. Please enjoy the back yard with flower beds with plenty of room for doggie to run around. Again, the location is so perfect and so walkable to schools, parks, shopping, transit, and you are a short hop into downtown. Add in a Control 4 Home Automation System with speakers all throughout the house and 5 TVs which all stay. Just move in and enjoy! Very quick possession possible. (id:25325)
Claresholm, Alberta
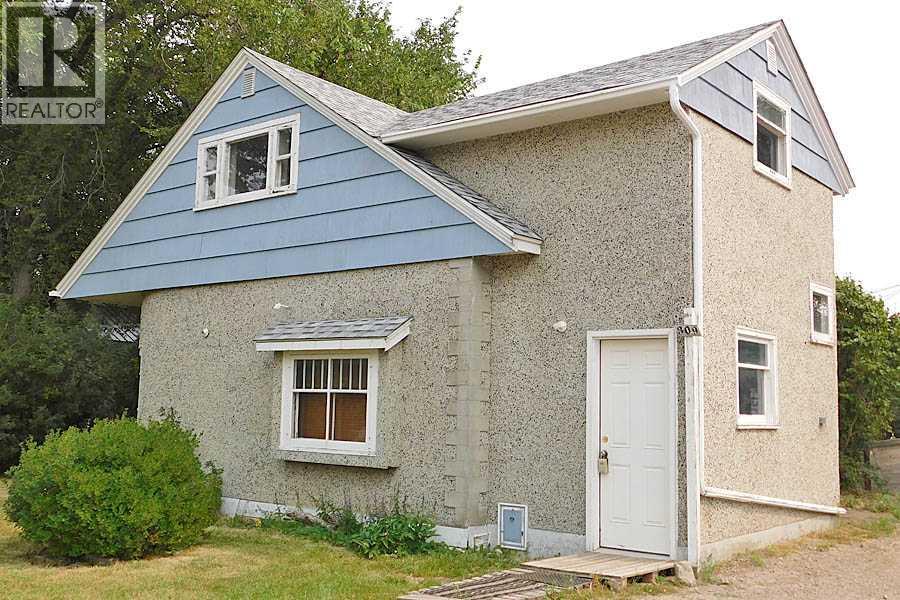
Great location close to the hospital, clinic and Centennial Park. This 4 bedroom, 1 bath home is a story and half and was built in 1945. The home features 2” oak flooring in the living room and dining room, art deco fire place surround (not working), arched ceiling in the dining room, and original kitchen cabinets and pantry. There is one bedroom on the main floor and three bedrooms upstairs including the master bedroom. This property needs a handy man or two and some green love to make it shine again. If a fixer upper is your jam, then take a look and see if this one checks the boxes. (id:25325)

Calgary, Alberta
Welcome to Your Dream Home! Discover over 3,000 sq. ft. of beautifully developed living space in this stunning bungalow, featuring 4 SPACIOUS BEDROOMS and 3 FULL BATHROOMS. Nestled on the prestigious Country Hills Golf Course, this home offers not just a prime location but also wonderful neighbors, making it an ideal retreat. This updated gem boasts LOTS OF NATURAL LIGHT, VAULTED CEILINGS, NEWLY RENOVATED BATHROOMS, FRESH PAINT, and UPGRADED HARDWOOD FLOORS IN THE LIVING AREA. The kitchen shines with a MODERN BACKSPLASH, SEVERAL NEW APPLIANCES & UPDATED CABINETRIES. Enjoy cozy evenings by the TWO FIREPLACES and take advantage of the TWO INVITING LIVING AREAS and a dedicated HOME OFFICE. Experience the perfect blend of luxury and comfort with the convenience of NEARBY SHOPPING, EXCELLENT SCHOOLS, A VIBRANT RECREATIONAL CENTRE AND LUSH PARKS. QUICK ACCESS TO STONEY TRAIL, DEERFOOT TRAIL, AND COUNTRY HILLS BLVD makes this location ideal for busy families. Step into a spacious main floor adorned with SLEEK NEW FLOORING that perfectly complement THE ELEGANT RAILINGS AND CABINETRY. The OPEN FLOOR PLAN creates an inviting atmosphere, showcasing BEAUTIFUL VIEWS OF THE GOLF COURSE. The great room, anchored by a cozy fireplace, adds warmth and charm. The kitchen is a chef's delight, featuring ample countertop space, a corner pantry, and a breakfast bar—perfect for family gatherings and entertainingThe yard features a premium deck ideal for BBQs and a separate outdoor living area to unwind while enjoying sunset views. DOWNSTAIRS, a generous bonus room awaits, perfect for family fun. With a GAS FIREPLACE and ample space for a TV or POOL TABLE, this area ensures comfort and relaxation, complemented by plush carpeting throughout. The primary suite is a true retreat, featuring a spa-like 5-piece ensuite with double sinks, a soaker tub, and a separate shower. One additional sizable bedroom and a 3-piece bathroom complete this level. In the basement, discover a large f amily room and a study area ideal for use as a home office and a living space perfect for entertaining guests or unwinding after a long day. This chic design fosters a cozy atmosphere for gatherings, with two additional bedrooms and a living area providing privacy for visitors or family members. With thoughtful upgrades throughout, this home seamlessly combines modern functionality and styleDon’t miss out on this incredible property that perfectly blends convenience, luxury, and a serene lifestyle. Schedule your showing today! (id:25325)
Calgary, Alberta
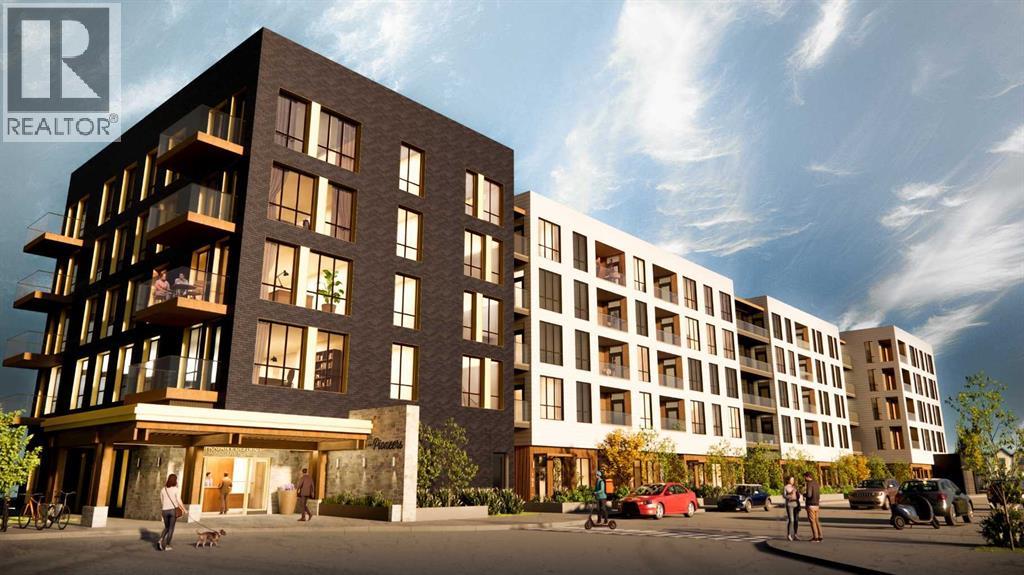
Welcome to Unit 215, the Forester floorplan at The Pioneers, Mahogany Districtsthoughtfully designed 55+ condominium community. This beautifully appointed second-floor residence offers 919 sq. ft. of thoughtfully planned living space, featuring 2bedrooms, 2 bathrooms, east-facing overlooking the quiet residential neighbourhood ofMahogany.Inspired by the expansive landscapes of the Canadian prairies, the interior designblends farmhouse charm with modern sophistication. Luxury vinyl plank flooring, plushcarpeting in the bedrooms, and 9-foot ceilings create a warm and welcomingatmosphere, while carefully curated finishes add timeless appeal throughout.At the heart of the home is a spacious kitchen designed for both everyday living andentertaining, featuring quartz countertops, stainless-steel appliances, and an oversizedisland that provides ample workspace and seating.The primary retreat is generously sized to accommodate a king-size bed and features awalk-through closet with built-in organizers, leading to a beautifully appointed ensuitewith dual vanities and a spacious shower complete with a built-in bench and full tilesurround. The second bedroom comfortably fits a queen-size bed and offers a walk-incloset with built-in storage solutions.A well-appointed second bathroom includes a tub/shower combination with an eleganttile surround, offering both durability and refined style. Additional conveniences includea welcoming entry closet, in-suite laundry, a secure heated underground parking stall,and an intelligently designed floorplan that maximizes both comfort and functionality.Residents of The Pioneers enjoy the vibrancy and convenience of Mahogany District’samenity-rich shops, services, dining, and entertainment, combined with a low-maintenance lifestyle in Calgary’s award-winning lake community of Mahogany. Withyear-round access to the lake, beaches, pathways, parks, shopping, dining, and anextensive range of recreational amenities, residents can experience the best ofconnected community living.Priced at $409,500 including GST, this exceptional home offers the perfect combinationof style, comfort, and low-maintenance living in one of Calgary’s most sought-aftercommunities.Be one of our first purchasers in Mahogany District and take advantage of ourintroductory pricing! (id:25325)

Calgary, Alberta
Welcome to your 6th floor corner sanctuary in the well-appointed Five West building. This quiet residence boasts nearly 950 sq ft of living space. Natural light floods the open concept kitchen, living, and dining rooms through the vast expanse of floor to ceiling windows while the stylish colour palette creates an atmosphere of relaxed sophistication. Warm-tone cabinetry highlights the kitchen which features granite counters with seating for 3. The spacious dining and living areas are the perfect space for entertaining family and friends or enjoying a quiet evening in front of the fireplace. The primary bedroom offers open views and easily accommodates a king-sized bed. A nice-sized walk-in closet and 3-piece ensuite complete the primary bedroom while the comfortable secondary bedroom is an ideal guest room, work-from-home office, or gym with additional storage. Completing this exceptional unit is a second full bathroom and convenient in-suite laundry. Other notable highlights of this value-added property include: 1. Central Air conditioning 2. Titled, heated Parking stall on the Fourth floor of the building 3. Additional storage – assigned and 4. Balcony VIEWS of the Bow River, River Pathway, and Kensington. Five West proudly offers several amenities including a full-time concierge, owner’s lounge with outdoor patio access and BBQ’s, and a underground parkade carwash. This residence requires no compromises – superb Downtown living that offers it all – Modern Style, Open Views and a short stroll to the Bow River Pathway System, Prince’s Island Park, and the vibrant 17th Ave district. Welcome home! (id:25325)
Calgary, Alberta
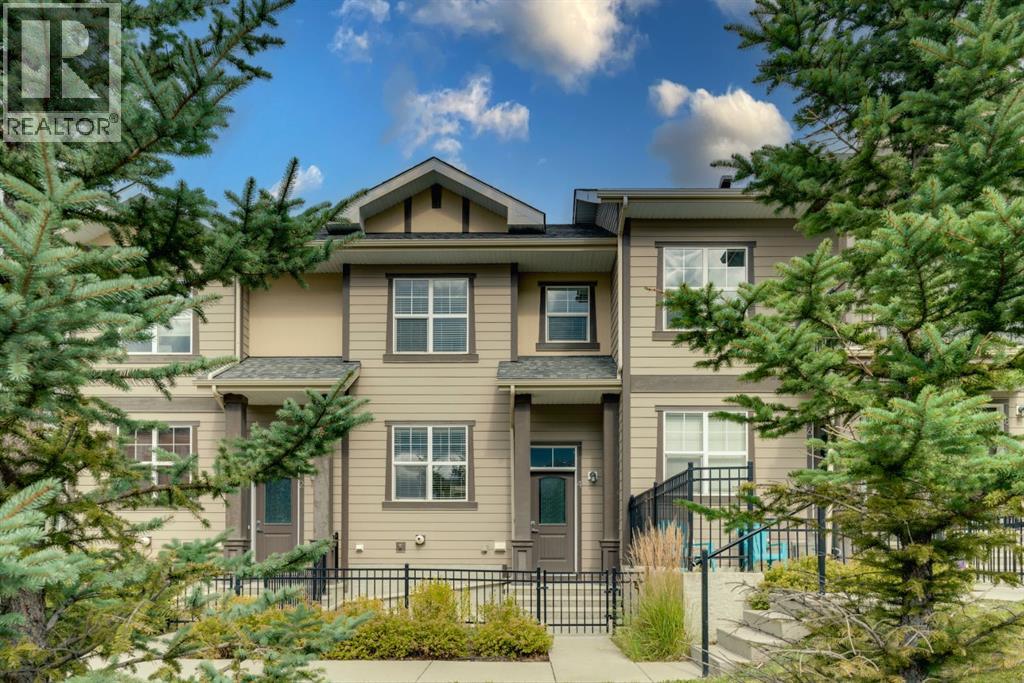
Welcome to 4 Evanscrest Gardens NW, a bright and spacious 3-bedroom, 2.5-bathroom townhome in the vibrant community of Evanston. Rarely do units with this desirable floor plan come available in the complex! The main floor offers a practical and open layout, perfect for daily life and entertaining. Large windows throughout the home ensure every room is filled with natural light. The stunning kitchen features a neutral colour palette, light modern cabinetry, quartz countertops, stainless steel appliances, a pantry and a generously sized island, making meal preparation a delight. Off the kitchen is the sliding patio door to access the raised patio, a perfect spot to enjoy a morning coffee. A walk-in storage closet located underneath the stairs and a 2-pc guest bathroom complete the main level. The primary suite is a true retreat on the upper level, featuring a private 3-pc en-suite bathroom and a generous walk-in closet for all your essentials. Down the hall is the 2nd full bathroom and two additional bedrooms that provide ample space for family, a home office or guests. Enjoy the convenience of a double attached garage with a brand new garage door installed in November 2025. The partially developed basement, located off the double garage is an excellent storage area, flex space and laundry room. Step outside to the fully fenced, south facing, low maintenance patio. This is the perfect place to relax or bbq (gas line hook-up and electrical plug-in) while looking onto the central courtyard. Evanston is a vibrant neighborhood with all of the amenities you need within easy reach, peaceful walking paths, plenty of green spaces, shops, cafes and schools. At 4 Evanscrest Gardens NW, you're not just finding a home, you're joining a family-friendly community. (id:25325)

Calgary, Alberta
Experience quiet luxury at its finest in this stunning three-storey home, set on one of the highest points in Calgary with uninterrupted skyline views from all levels, and steps from Marda Loop. The exterior makes a striking first impression with its blend of classic white brick detailing, black accents, and timeless stucco. The curb appeal is enhanced by clean glass railings, low-maintenance landscaping, and a welcoming front balcony. Step into a beautiful and functional foyer, complete with custom built-in millwork, a bench, and smart storage including hanging compartments, open shelving, and pull-out drawers. The open-concept design includes a dedicated dining area surrounded by massive sliding doors that lead to the balcony. This is styled for intimate dinners, elevated entertaining, or just enjoying a coffee with stunning skyline views.At the heart of the home, the chef’s kitchen is a true masterpiece. It features a 14-foot island with quartz from Hanstone (made in Canada), a quartz backsplash, plaster textured hood fan, pot filler, and oversized premium appliances including a 48” dual oven gas range and a 66” built-in fridge/freezer. There is a butler’s pantry with sink and cabinetry, mud room, coffee bar, and tons of storage including under the island. The kitchen is set up to be not only beautiful but also functional and includes a garbage drawer, bar cooler, and spice racks/cabinetry. Across from it, the living room centers around a beautiful fireplace and custom built-ins which make it cozy, refined, and made for real living. Large doors lead to the deck and the sunny south facing backyard, that is tiered, turfed and truly low maintenance. Throughout the home, you’ll enjoy tons of natural sunlight from the large windows, 10-foot high ceilings, arched transitions, and wide-plank engineered hardwood create a warm and elevated flow.Upstairs, the primary suite is a serene retreat with a spa-like ensuite featuring a steam shower, dual vanity, custom tilew ork, and skyline views. Secondary bedrooms are generously sized, each with walk-in closets, and connected by a stylish bathroom ideal for kids or guests.The third level includes a beautiful rooftop patio where you can soak in the skyline views, a stylish bathroom with nice finishes, a rec/living area with built-in storage and a gas fireplace. There is a large wet bar with LED lighting in the cabinetry, beatiful tile, shelves and bar fridge. This is the ultimate entertaining area to host friends and family.The fully finished basement extends the living space with heated floors roughed-in, a large flex room or guest suite, and full bathroom. Additional features include a heated double attached garage with epoxy flooring, integrated speakers and security system, central A/C, roughed-in heated driveway.Whether you're enjoying a quiet morning in the sun, hosting friends on the rooftop, or watching the city light up at night, this home was built for a lifestyle that’s elevated and timeless. (id:25325)
Calgary, Alberta
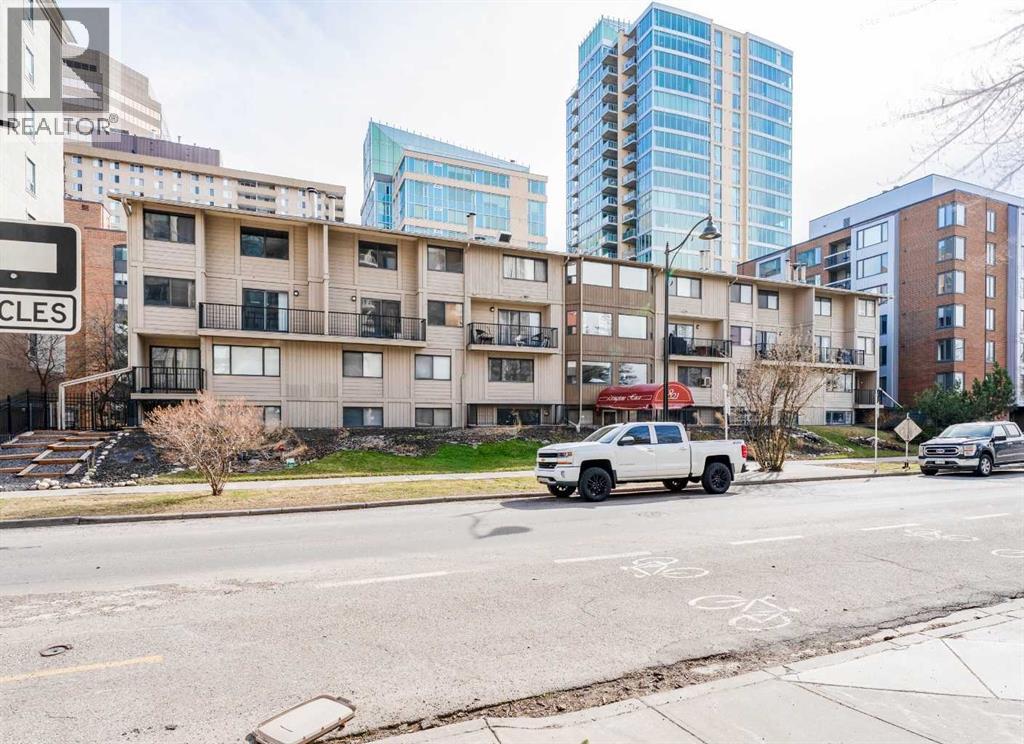
Imagine owning a downtown apartment for $147,000—now it’s possible. Welcome to this 2-bedroom corner unit situated a block away from the river in the sought-after Eau Claire community. Situated on the top floor, this bright corner suite offers a smart, efficient layout with no wasted space and generous storage throughout. Durable laminate flooring—easy to maintain and naturally hypoallergenic—extends seamlessly from the entryway through the entire home. The living room opens onto a sunny south-facing balcony, perfect for relaxing at the end of the day. The unit includes an assigned heated underground parking stall, with the option to rent additional storage. Enjoy an unbeatable location steps from the Bow River pathways, Prince’s Island Park, Kensington, and downtown office towers. The +15 downtown indoor network is a few blocks away. The complex is no longer age-restricted, and it’s pet-friendly (with board approval): up to two small dogs (max 25 lbs each) or one medium dog (max 40 lbs). Short-term stays, including bed and breakfasts, VRBO, AirBnBs, and similar short-term rentals, may be permitted with prior Board approval. This is an exceptional entry point for investors or first-time buyers looking to enjoy downtown living. (id:25325)
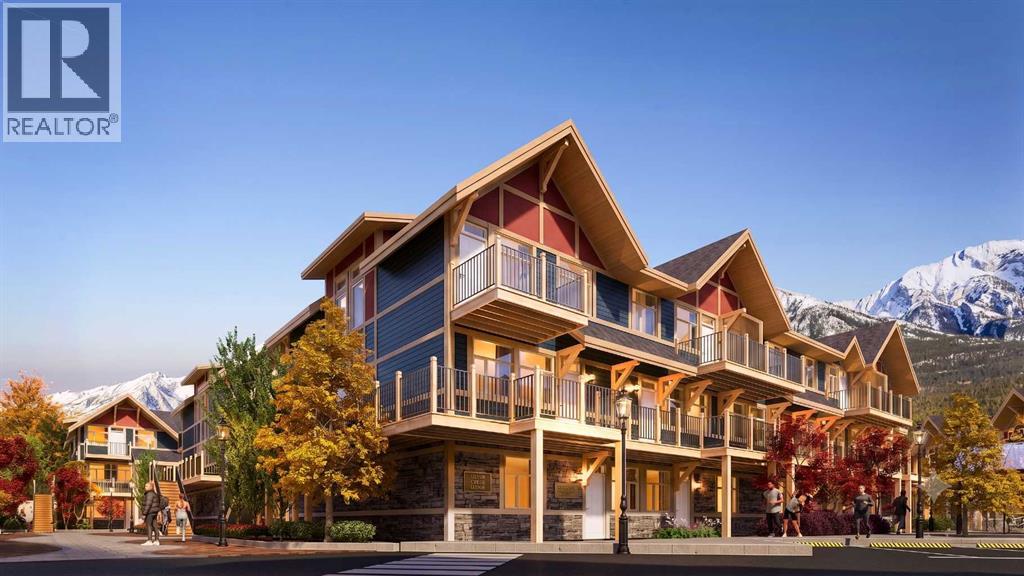
Harvie Heights, Alberta
Exceptional investment opportunity in the heart of the Canadian Rockies, where demand for premium mountain accommodations continues to grow - Banff Legacy Resort, ideally located just 5 minutes from Canmore and right by the Banff National Park Gate, offers an exciting opportunity to invest in a brand-new short-term rental property in the spectacular Bow Valley. Its prime location between Banff and Canmore provides easy access to world-class attractions, outdoor adventures, and vibrant communities, creating lasting value for investors. Designed for vacation accommodation and investment use, these residences allow owners to capitalize on the area’s strong tourism market while enjoying personal use when desired. The unique townhouse-style residences, featuring one or two levels and private entrances, offer resort amenities including a secure underground parkade, a hot tub, and two levels of commercial space. This 2-bed, 2-bath residence is just one example of the homes available, with a variety of floor plans, sizes, color choices and price points. With a beautiful interior and attractively priced, Banff Legacy presents a special opportunity to secure a brand-new short-term rental property at exceptional value. Construction is anticipated to begin in September 2026, with possession expected Spring–Fall 2028. Registration is now open for the October Sales Event. Price including 5% GST which GST-registered purchasers may be eligible to defer. Purchasers should obtain independent tax advice. All dimensions, floor plans, renderings, images, specifications, finishes, features, amenities, and other information shown are preliminary and subject to change without notice. Buyers should rely on the purchase agreement, disclosure statement, and approved plans and specifications for definite details. (id:25325)

Rural Wheatland County, Alberta
YOUR DREAM ESTATE AWAITS!! Nestled on 13+- acres of picturesque Alberta landscape, this extraordinary property blends seamlessly offering luxury living & unparalleled commercial potential with Rural Business Zoning. Voted TOP 10 FOR OUTDOOR WEDDING VENUES IN AVENUE MAGAZINE IN 2025. The PRIMARY RESIDENCE offers over 4400 sq ft of luxury custom designed living and a SECOND RESIDENCE is a completely renovated 3 bed/2 bath mobile. Soaring ceilings showcase the expansive use of windows and the stunning open to above floor plan. A family centric Great Room boasts an open ended design to capture and maximize your preferred seating arrangements. Masterfully created is a showstopping kitchen and dining area with gleaming full height cabinetry overlaid with marbled quartz and a massive island that features a waterfall design beckoning the finest culinary experts and delivers several areas for preparation and display. For the connoisseur there is a separate coffee station equipped with a sink & dishwasher & full sized pop/water cooler. Bosch appliances include a gas stove, built in microwave and oven, water/ice refrigerator, hood fan and a 2nd dishwasher. A private media room, gym & two pc bath complete the main floor. Ascending to the upper floor your eyes scan and appreciate the vastness of the size of this home and stunning open to below views. Elegantly appointed the primary retreat features a spa ensuite bath with a fully tiled walk in shower, deep jetted tub, double sinks in the quartz topped vanity and a private water closet. The walk in closet includes it's own laundry mates. A massive outdoor upper deck offers panoramic views. Two oversized secondary bedrooms include private access to a five pc bath and separate laundry room. Completing the upper floor is a comfy bonus room and an office. The main house can double as a private retreat or an extension of the attached event venue. The second dwelling is ideal for guest accommodations, bed and breakfast, a manager' s quarters or rental income through a yearly lease or Airbnb opportunities. Combining luxury and privacy coupled with a premier location, this package delivers extraordinary business potential. Boasting a 76'10" x 25'8" WSP constructed wedding and event building with modern lighting, polished floors to dance the night away, and stylish decor, 3 washrooms, fully licensed bar area, COMMERCIAL KITCHEN, space that allows for events to accommodate 250 guests. Romantic and beautifully orchestrated outdoor areas provide natural spaces for intimate gatherings or larger events including corporate events, reunions, retreats and weddings. Whether you are an entrepreneur, investor, or are looking for your new forever home, this fabulous TURNKEY ESTATE & EVENT VENUE will meet your highest expectations & deliver a thriving business opportunity too. (id:25325)
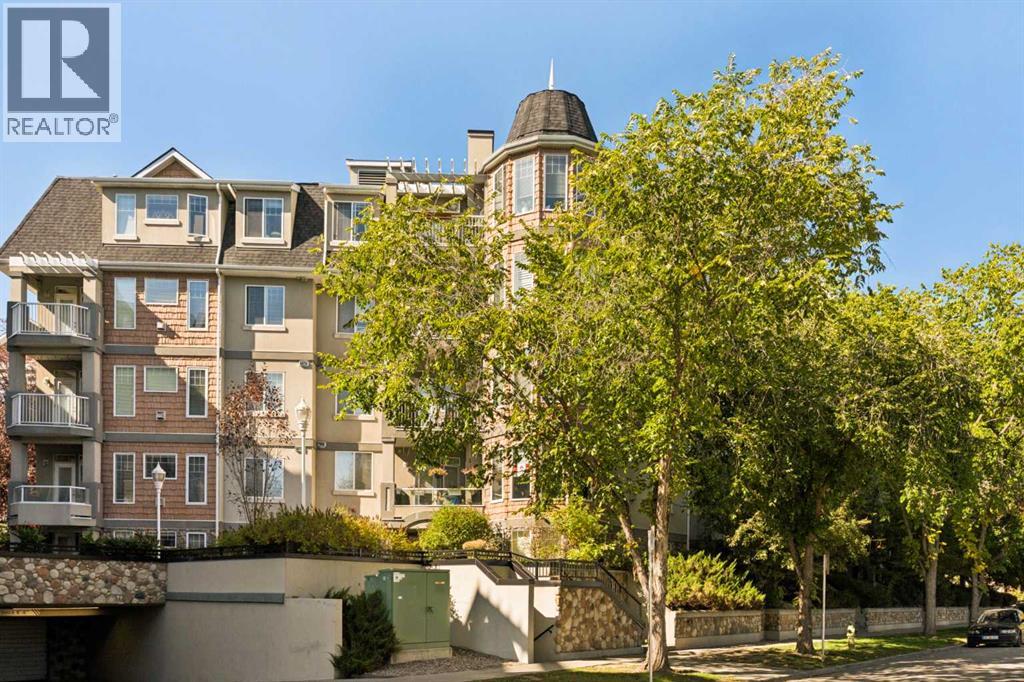
Calgary, Alberta
Welcome to 310, 2411 Erlton Road SW, a bright and spacious corner-unit apartment in the tranquil Waterford complex, ideally situated in Calgary’s sought-after Erlton community. Offering nearly 1,100 sq. ft. of living space, this thoughtfully designed home features 2 generous bedrooms, each with its own full bathroom, newer flooring throughout, a private balcony overlooking the landscaped courtyard, titled underground parking, and exceptional storage. A welcoming foyer leads into the bright, open-concept living area, where newer hardwood flooring and an abundance of windows create an inviting atmosphere. The spacious living room is centred around a gas fireplace and flows naturally into the dining area, offering plenty of room for both everyday living and entertaining. The adjoining kitchen features warm wood cabinetry, ample counter space, a breakfast bar with additional prep and serving space, and a convenient pantry. Just beyond the dining area, the private covered balcony overlooks the beautifully landscaped courtyard and mature trees, providing a peaceful outdoor retreat with added privacy. The generous primary bedroom offers a comfortable retreat with newer carpeting, a walk-in closet, and a 5-piece ensuite featuring dual vanities and a tub/shower combination. On the opposite side of the unit, the spacious second bedroom also features newer carpeting and convenient access to a 3-piece bathroom with a walk-in shower. With entrances from both the bedroom and main living area, this bathroom offers added privacy for guests while remaining easily accessible for everyday use. A dedicated in-suite laundry room and additional closet space complete the functional layout. Additional highlights include a titled underground parking stall and one of the largest storage lockers in the building, offering valuable extra space rarely found in apartment living. The Waterford's beautifully maintained grounds and landscaped central courtyard provide a peaceful setting while keepin g you connected to the best of inner-city Calgary. Located just steps from the Erlton C-Train Station and Stampede Park, this home offers convenient access to the restaurants, cafés, shops, and amenities of Mission, the Elbow River pathways, and downtown Calgary. Whether you're a professional seeking an inner-city lifestyle, looking to downsize without sacrificing space, or searching for an investment opportunity, this well-appointed corner unit offers an excellent combination of comfort, convenience, and location. (id:25325)
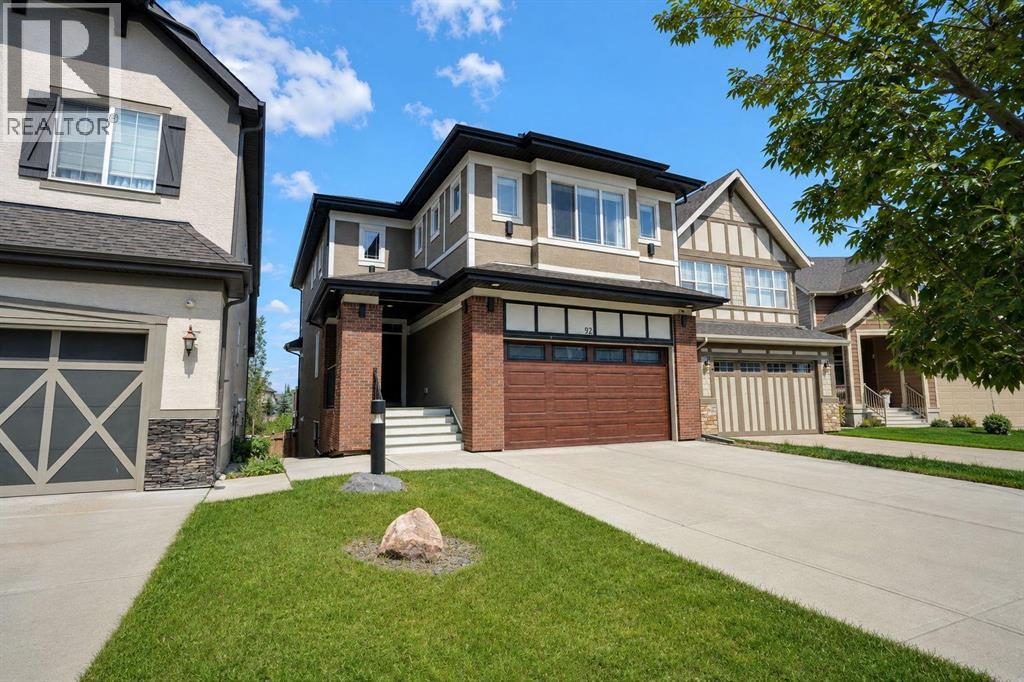
Calgary, Alberta
A splendid two-story house in the prestigious lake community of Mahogany backs onto green space and a walkway system. It offers 5 bedrooms and 4 full baths, with a covered patio welcoming you to the main entrance and an open-concept 9’ main floor. This level includes a kitchen with an island and pantry, a spacious dining room adjacent to an ample living room with a fireplace, plus a full bath and a bedroom. A nice staircase leads to the second floor, which has a large bonus room, another full bath, a laundry room, 2 additional bedrooms, and a master bedroom with its own en-suite and walk-in closet. Brand-new flooring on the staircase and upper floor. Rear vinyl deck with gas connections provides a cozy but airy outdoor gathering space. The fully finished 9’ walk-out basement offers a roomy wet bar/kitchenette area, an expansive family room, a bedroom, another full bath, and a wine cellar. Rear covered patio and interlocked stone open out to the green space and pathways at the rear, leading to the wetlands and ponds. Central air was added for comfort. Brand-new paint on all levels. This is a complete package in a natural setting with good schools and facilities nearby. Virtual Tour is ready for you to view. (id:25325)

Calgary, Alberta
Urban living is easy from this stylish 2-bedroom, 1-bathroom condo in 6th & Tenth, one of the Beltline’s recognizable high-rise buildings. Set on the 16th floor, this home puts you right in the middle of one of Calgary’s most connected neighbourhoods, with downtown, 17th Avenue, restaurants, coffee shops, shopping, transit and everyday amenities all close by.Freshly painted with brand new flooring throughout, the home feels modern, clean, and move-in ready. The well-planned layout makes great use of the space, offering two bedrooms for added flexibility whether you need a second bedroom, home office or space for guests. Modern finishes and a contemporary design give the home a clean, urban feel, while the elevated setting adds to the sense of being above the activity of the city.6th & Tenth offers an impressive collection of resident amenities, including a fully equipped fitness centre, outdoor pool, Sky Lounge, landscaped outdoor terrace, secure bike storage, and 24-hour concierge and security services. It’s a building designed for those who want the convenience of condo living without giving up spaces to work out, relax or spend time outdoors.The Beltline location is a major part of the appeal. Walk to some of Calgary’s best restaurants and cafés, head downtown for work, meet friends along 17th Avenue, or take advantage of nearby pathways and green spaces. With quick connections throughout the inner city, you can leave the car at home and enjoy a lifestyle where so much of Calgary is right outside your door.A great option for professionals, first-time buyers, investors, or anyone looking for a low-maintenance home in the heart of the city. (id:25325)

Calgary, Alberta
Inviting Updated 2-Bedroom Condo With View in a Well-Managed 40+ Complex. Situated in an area of great walkability and a building rich in amenities, adult living is a breeze. This unit enjoys many upgrades including kitchen and bathroom, luxurious laminate, & gorgeous palette. A warm foyer invites you and guests home. The smart floorplan separates personal quarters from main living. The classic walk-thru kitchen makes day-to-day and entertaining so easy. Plenty of cupboard and counter space, and handy breakfast bar. The spacious living room opens to sunny south deck. Stretch out & enjoy the view. Generous bedrooms, primary with a large walk-in closet. Lots of storage in the unit as well as storage locker. Chinook Manor has ample amenities - elevator, event room with kitchen, social / games room, billiard room, fitness room with bathroom/showers, laundry room and workshop. Assigned parking; plenty of street parking too. Building upgrades include roof, elevator, entrance, interior. Steps to Chinook. Stroll to Britannia Plaza & Crossing's grocery. thematic bistros. shops and services. Grab a java and saunter down to Sandy Beach or Stanley Pk. Easy access to transit, C-train & city in general. This 4th floor unit enjoys immense pride of ownership - just sit back and relax. (id:25325)
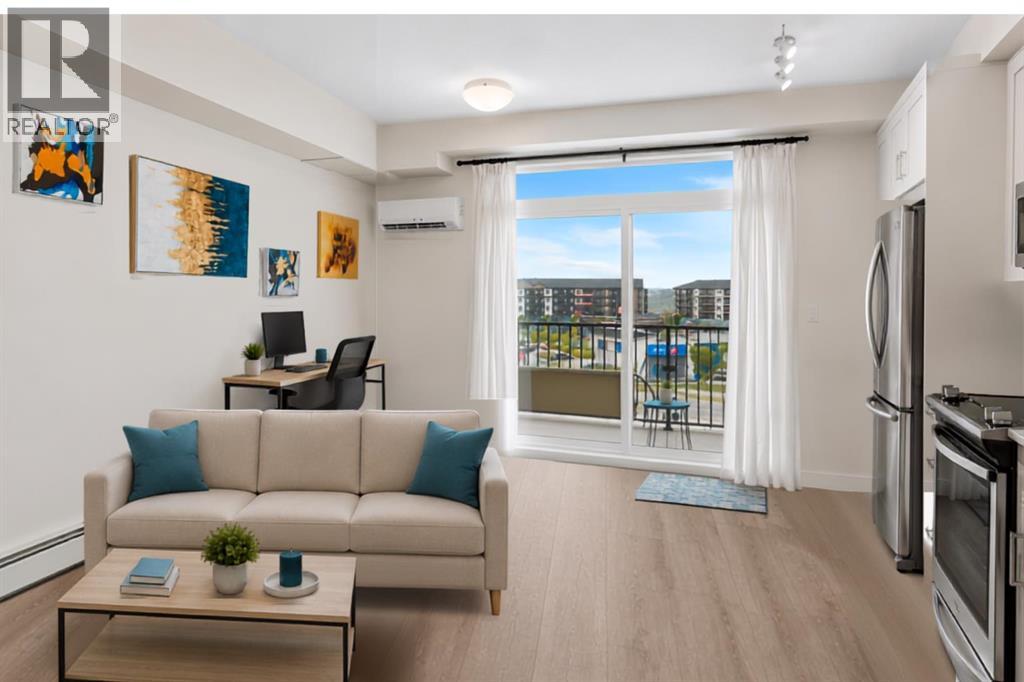
Calgary, Alberta
Why rent when you can own this move-in-ready unit? The best-priced one-bedroom condo in Walden with a $245 monthly condo fee — a bright, modern TOP-FLOOR home with a SOUTH-FACING balcony + MOUNTAIN AND FOOTHILLS VIEWS! This unit features AC for hot days, a massive sliding door filling the condo with sunlight & warmth for the colder days. Built by Cardel Lifestyles in the popular Walden Place development, this end unit offers peace & quiet with no long hallway of neighbours passing by your door and quick access to the stairs. Freshly painted and filled with natural light, the open-concept interior features modern finishes & a spacious kitchen with HIGH-END CABINETRY, QUARTZ COUNTERTOPS, a fantastic pantry, and plenty of room to add the custom island of your choice. The same quartz countertops continue into the bathroom, giving the home a polished & cohesive feel throughout. The living area opens to the large balcony— plus, the BBQ is included! The bedroom is comfortably sized and gets ambient light from the big glass door to the balcony, with a ceiling fan for air movement & cozy feel. In-suite laundry & an unsual amount of in-suite storage closet is a bonus-PLUS A SEPARATE STORAGE CAGE gives you even more room for seasonal items & everything you don't want to take up space inside your home. Another great feature of this Cardel-built building is the ENHANCED ACOUSTIC SOUND-ATTENUATION FLOOR AND WALL ASSEMBLIES, designed to help reduce noise transfer between units — an important feature in condo living but not one that you get in most other buildings. Your titled outdoor parking stall is conveniently located RIGHT IN FRONT OF THE BUILDING ENTRANCE, and the stairs are just steps from your unit for easy access. Condo fees are an exceptionally affordable $242.14/month and INCLUDE HEAT, WATER AND SEWER, helping keep monthly ownership costs manageable. Best of all, this is the walkable lifestyle you've been looking for! Step outside and find groceries, restaurants, pubs, a spa, pet services and everyday conveniences just across the street. With modern finishes, quartz countertops, fantastic storage & cage, a top-floor location, south exposure, A/C, mountain views and affordable condo fees, this Walden home offers exceptional value. It is small but mighty in what it offers buyers: an excellent option for investors or those who want to make their money count for equity in their pockets. (id:25325)
Calgary, Alberta
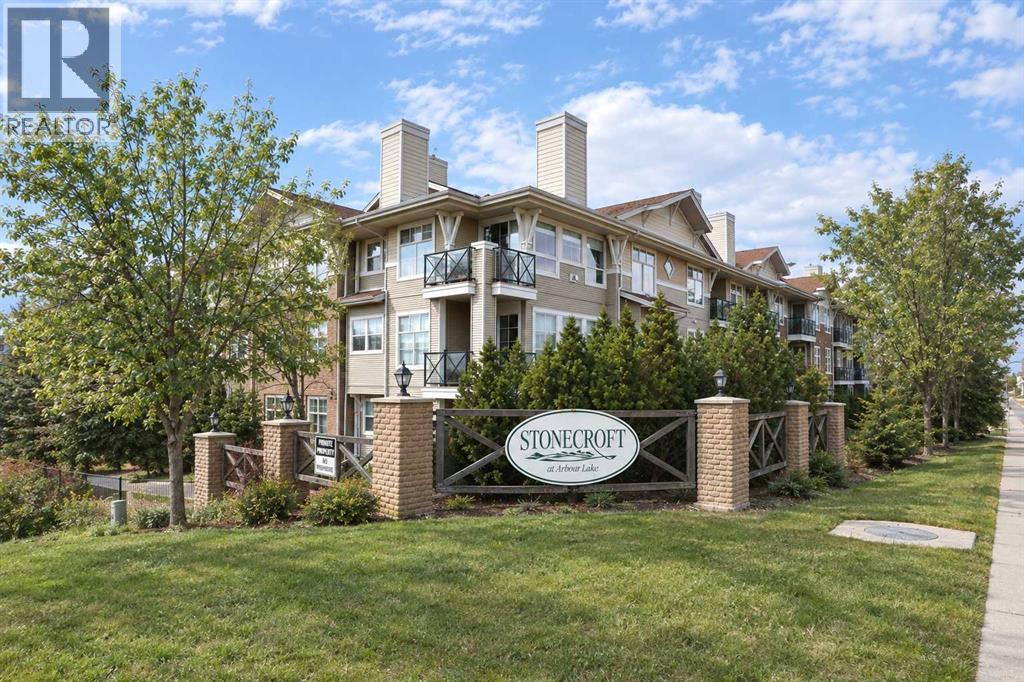
Don’t miss out on this chance to make your home in this fantastic top floor home in the popular STONECROFT AT ARBOUR LAKE condo project. This lovely 2 bedroom + den unit enjoys 9ft ceilings & maple kitchen with laminate floors, secure titled underground parking stall, covered balcony with wide open views & residents’ amenities including bike storage & workshop. You’ll absolutely love the comfortable & open feel of this dynamite home, with its expansive high ceilings, large living room with toasty gas fireplace & vaulted ceilings, open concept dining room area & sunny kitchen with raised bar & stainless steel appliances. The primary bedroom is a great size & has a walkthrough closet leading into the bright full bathroom. The 2nd bedroom also has a large closet & is located on the opposite side of the condo giving you that extra bit of privacy. Insuite laundry with space-saving Whirlpool washer/dryer. Facing North, the balcony has a natural gas line for your BBQ & is the perfect spot to just relax & unwind after a long day. In the underground parkade is your “end unit” parking stall…which is conveniently located next to a storage room & your separate locker. Monthly condo fees include heat & water-sewer. The residents of STONECROFT AT ARBOUR LAKE have access to inviting lounges with kitchens & fireplaces, bike storage, guest suites, workshop & plenty of parking spaces for their visiting friends & family. The Arbour Lake Residents Club & the lake are literally moments away…with its sandy beaches, tennis courts & playground, & is the site of year-round community activities: fishing, boating, ice skating & so much more. Walking distance to bus stops, close to neighbourhood schools & all the shopping, restaurants & the LRT at Crowfoot Centre. Easy access to both Stoney & Crowchild Trails, providing a quick commute to the University of Calgary & hospitals (Foothills, Alberta Children’s & Arthur J. E. Child Cancer Centre), major retail centers, YMCAs (Shane & Melcor), Crowf oot Library & downtown. (id:25325)

Calgary, Alberta
Incredible opportunity to own a full duplex (on one title) in the desirable established SW community of Spruce Cliff. This well-maintained property features two bungalow-style units. The East-side offers over 1,000 sq ft above grade with a spacious living room, three bedrooms, functional kitchen, and four-piece bathroom. The basement has a spacious developed multifunctional room with flexibility for a family room, games area, home office, or gym. There is also a large separate storage room which could be converted to a bedroom, and a large utility/storage room with laundry. Outside, the fully fenced private south-facing yard includes a generous landscaped grassy area and storage shed. A paved off-street parking pad for two small vehicles is attached to the side of the property. The West-side unit offers over 845 sq ft above grade and features a bright living room, two bedrooms, functional kitchen, and four-piece bathroom. The unfinished basement offers excellent storage space and laundry, and potential for future development. Outside is a fully fenced private southwest-facing yard with patio, substantial grassy area, and storage shed. Attached is a long paved double parking pad that can accommodate four vehicles, or two vehicles and RV, or potentially a garage development. Ample unrestricted street parking is also available. Amongst Calgary's highly sought-after inner-city communities, this property in Spruce Cliff offers outstanding access to downtown, and the balance of convenience and recreation. Enjoy quick access to Westbrook Mall, Shaganappi LRT Station, Calgary Public Library, playgrounds, schools (Wildwood Elementary, Vincent Massey Junior High, and Westbrook Outreach High School), restaurants, fitness facilities and other amenities. Outdoor enthusiasts will appreciate being minutes from the Bow River pathway, Edworthy Park, and Shaganappi Point Golf Course. Nearby major commuter routes (Bow Trail, Crowchild Trail, Sarcee Trail) provide conven ient access anywhere in the city. This duplex offers exceptional flexibility for investors, multi-generational families, or buyers looking to live in one side while generating rental income from the other side, or buyers looking to fully realize the basements rental potential. Book your private showing today. (id:25325)

Calgary, Alberta
Welcome to 72 Arbour Crest Road, a warm and welcoming two storey home with some great updates and plenty of space to make your own. The main floor has been freshly painted as well as new vinyl plank flooring, giving the home a bright, fresh feel as soon as you walk in. The kitchen has also had a beautiful update with new ceramic countertops and brand-new appliances, making it a great space for everything from busy weekday mornings to having friends and family over. Upstairs you'll find three spacious bedrooms, with plenty of room for the whole family. The basement adds even more functional space and is currently set up with a crafting area and a small woodworking shop. Whether you love to create, work on projects or just need some extra hobby and storage space, it's a really useful addition to the home. The backyard is another space you'll love spending time in. A tiered deck gives you lots of room to sit outside and entertain, while the fire pit area, irrigation system and garden space make it easy to enjoy the yard throughout the warmer months. Lets not forget year round lake access with swimming in the summer and skating in the winter. This is one listing you aren't going to want to miss. Book your showing now! (id:25325)
Calgary, Alberta
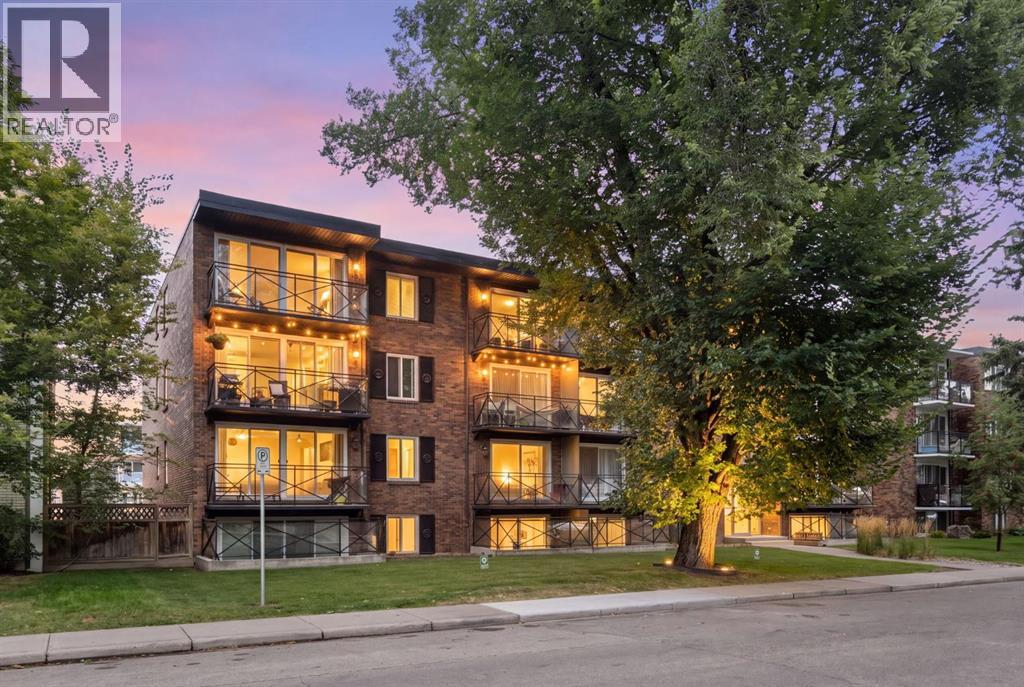
Welcome to this bright and spacious TOP-FLOOR CORNER UNIT at The Apex, ideally located on a quiet cul-de-sac in the heart of Mission. The expansive open-concept living space features SOUTH-FACING floor-to-ceiling windows and sliding glass doors, filling the home with natural light throughout the day. The two-bedroom, one-bathroom layout feels open, airy, and exceptionally functional. The kitchen flows seamlessly into the living and dining areas, with the added bonus of a window above the sink bringing even more light into the space. Both bedrooms offer generous closet storage, while the top-floor corner position provides added privacy and minimal shared walls. One of this home’s biggest draws is its location. Step outside and you’re just moments from the Elbow River, Lindsey Park, MMP Centre, and Calgary’s extensive pathway system — perfect for walking, running, and cycling. Mission’s cafés, restaurants, boutiques, grocery stores, and everyday conveniences are all within an easy walk, while the CTrain is approximately five minutes away on foot. Offering the rare combination of a peaceful residential setting and exceptional inner-city walkability, this bright top-floor home puts some of Calgary’s best outdoor spaces, shops, dining, and transit right at your doorstep. An outstanding opportunity for first-time buyers, investors, or anyone looking to enjoy the best of Mission living. (id:25325)

Calgary, Alberta
This 3 Bedroom end unit, that overlooks the green space is hands down, one of the very ncest locations in Redstone Park! As nice as brand new, this home was never really occupied by its owners except on a few brief visits to the city, and it was notably never a rental property. Its second floor and main living area, features high ceilings, elegant modern contemporary light fixtures, and luxury vinyl plank flooring ...The staircases, upstairs landing area, and bedrooms all feature a short-pile grey carpet that adds warmth to the design. The kitchen is a dream come true for those multitaskers who love to cook and entertain guests at the same time. It's a wonderful layout and offers loads of counter space, but one of its greatest assets is a large walk-in pantry where you can store everything. From an aesthetic perspective, it is equally as appealing. The cabinets are two-toned, with the upper ones finished in a white and the lower ones in a deep matte charcoal grey. They look at once, simplistically elegant, and modern. Add to this, white quartz countertops, a high gloss white backsplash and a stainless steel appliance package and you have a WOW of an area. The Living and Dining room space is large and expansive, with loads of natural light that streams through all those extra windows. Just off the living rooms far wall, is a door that provides access to a generous deck overlooking the green space. A quiet place for your first coffee of the day, a relaxing read in the afternoon, or a chance to watch the children from a relaxing vantage point as they play in the green space below. The upper level features 3 bedrooms, a 3-piece ensuite and a 4-piece main bathroom. This level also features the laundry room, a matter of design that is as practical as it is convenient. For parking, you have a double tandem garage and a concrete driveway that has space to park a third vehicle. This property is located close to walking paths, a green space, a playgr ound, shopping and provides excellent access to some of Calgary's major traffic routes via its proximity to Stony Trail. If you are a first-time homebuyer ( or not ), a young family, a couple, or an otherwise unattached individual, this is an excellent opportunity to move into a home that is like brand new, without GST, and with the benefit of a NEW HOME warranty. This is an excellent opportunity to own a home with all the features of a newer single-family home, at a fraction of the price! Ready for you to simply move in and enjoy! (id:25325)
Calgary, Alberta
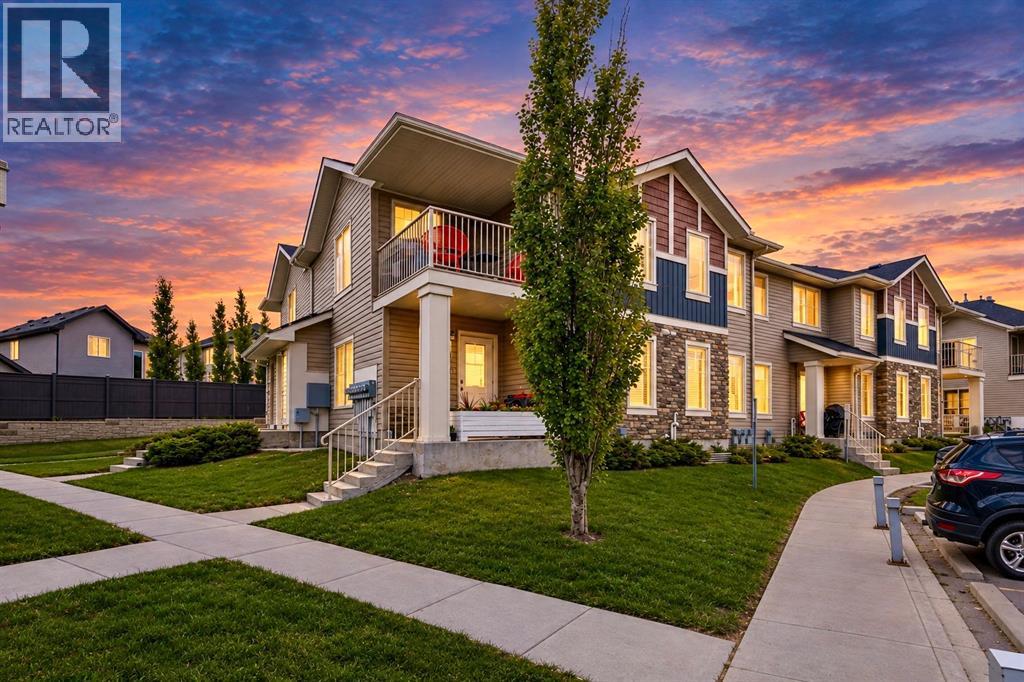
SUPER LOW CONDO FEES (only $264/month) INCLUDE ALL UTILITIES EXCEPT ELECTRICITY! This is a gorgeous UPPER CORNER END UNIT located in a WELL-MANAGED PET-FRIENDLY complex which offers excellent VIEWS from both the living/dining room and the PRIVATE COVERED BALCONY. Tastefully painted throughout, this turn-key home is flooded with NATURAL LIGHT thanks to its LARGE WINDOWS and desirable CORNER LOCATION. The OPEN-CONCEPT FLOOR PLAN features a spacious kitchen and dining area, with plenty of room to comfortably accommodate 6–8 guests. The living room is perfectly positioned to maximize the SPECTACULAR VIEWS and provides direct access to the private covered balcony. The master bedroom is generously-sized and can easily accommodate a queen-sized bed along with additional dressers. The second bedroom is ideal for a roommate, guest room, or home office. The full 4-piece bathroom features a relaxing soaker tub/shower combo and is conveniently located adjacent to the combined laundry and storage room. This condo also includes an ASSIGNED PARKING STALL (#44) located right out front. The entire unit is equipped with HEATED FLOORS (recently serviced), providing year-round comfort and efficiency, and also features a BRAND NEW ROOF IN 2025. The complex is exceptionally WELL-MANAGED and offers LOW CONDO FEES, making it an attractive and affordable option for first-time buyers, down-sizers, or empty nesters. Situated in the desirable community of Sage Hill, residents enjoy easy access to SHOPPING, SCHOOLS, RESTAURANTS, WALKING PATHS, PLAYGROUNDS, and RECREATIONAL AREAS. Sage Hill offers a FAMILY-FRIENDLY atmosphere and a quiet, comfortable lifestyle while still being close to all the conveniences of urban living. Conveniently located near major transportation routes, this home provides quick access both into the city and west to the mountains. It truly offers the perfect blend of comfort, convenience, affordability, and location. (id:25325)
