0%


Calgary, Alberta
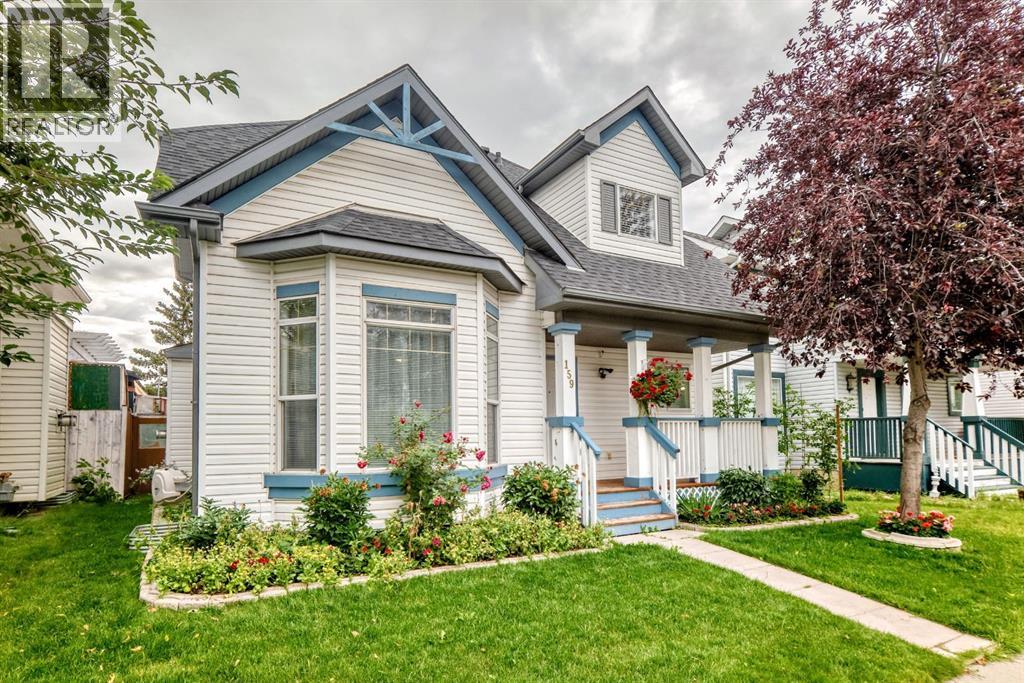
Welcome to this Very nice , Quiet , and Family friendly home in the neighborhood of Erin woods in Southeast, very close to all amenities, Bus stop is just a few steps away , 15 minutes drive to Downtown Calgary, close to Peigan trail , Stoney trail, Deerfoot trail , and 52 st leading to industrial park or Peter Lougheed hospital. Erinwoods school is just a 5 minutes walk , There’s a convenience store and gas station nearby, a few minutes walk near the Bus stop. Grocery stores and restaurants are a few minutes away, this house is well maintained throughout the years , the roof was done on 2022, brand new Samsung washer and dryer, all stainless steel appliances in the kitchen. Newer energy efficient furnace and hot water tank , There's a total of 3 and a half bathrooms, 3 bedrooms upstairs, The newly finished basement has an uplifted laminate floor , 2 bedrooms , bigger window, living room, a wet bar, and a full bathroom, a new fridge is also included. Quartz counter top on the main island kitchen and all over the kitchen cabinets, nice tile backsplash ,hardwood floors and marble tiles on the main floor , 2 living rooms on the main floor, that can easily welcome your friends and visitors, there's a newly installed chandelier on top of the tall cathedral ceiling, come on down and check this beautiful house, you won’t be disappointed!!! OPEN HOUSE !! September 26 , Saturday, 12 noon - 3:30 pm!! (id:25325)
Airdrie, Alberta
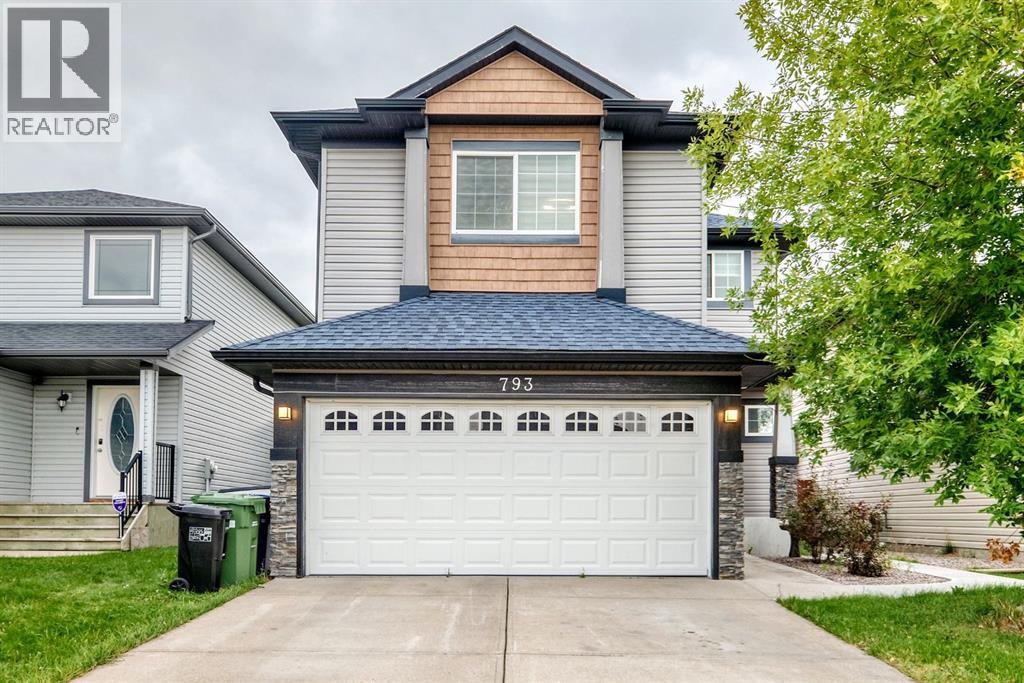
Picture your mornings starting with coffee on the deck, open sky overhead, and nothing behind you but green space and a paved walking trail. That is everyday life in this fully renovated 5 bedroom, 3.5 bathroom 2-storey in Luxstone, with over $70,000 in updates and nothing left to do but move in!Inside, the main floor is bright and welcoming with new vinyl plank flooring, fresh neutral paint, updated lighting, and a gas fireplace in the living room for cozy Alberta evenings. The brand new kitchen was made for gathering, with custom full-height cabinets, quartz counters, a tile backsplash, and 2026 stainless steel appliances. A powder room and mudroom keep the daily rush organized and lead to the heated double attached garage. The extended driveway means extra parking for family and friends.Upstairs, the bonus room is ready to be a playroom, media space, or homework zone. Two spacious bedrooms and a 4 pc main bath share the level with the primary bedroom, which has a large walk-in closet and a 4 pc ensuite. The upgraded finished basement adds a full bathroom and two more bedrooms, so everyone has room to spread out. Out back, the fully fenced, landscaped yard is huge, with an oversized deck for summer dinners and wide open sky views. The lot backs onto an environmental reserve, so there are no rear neighbors, and the trail system is right there for evening walks. Peace of mind is included too. All major furnace parts were replaced in July 2026, the home has been professionally cleaned, and all major areas have new paint and flooring. Schools, playgrounds, and shopping are close by. Book your showing today! (id:25325)
Calgary, Alberta
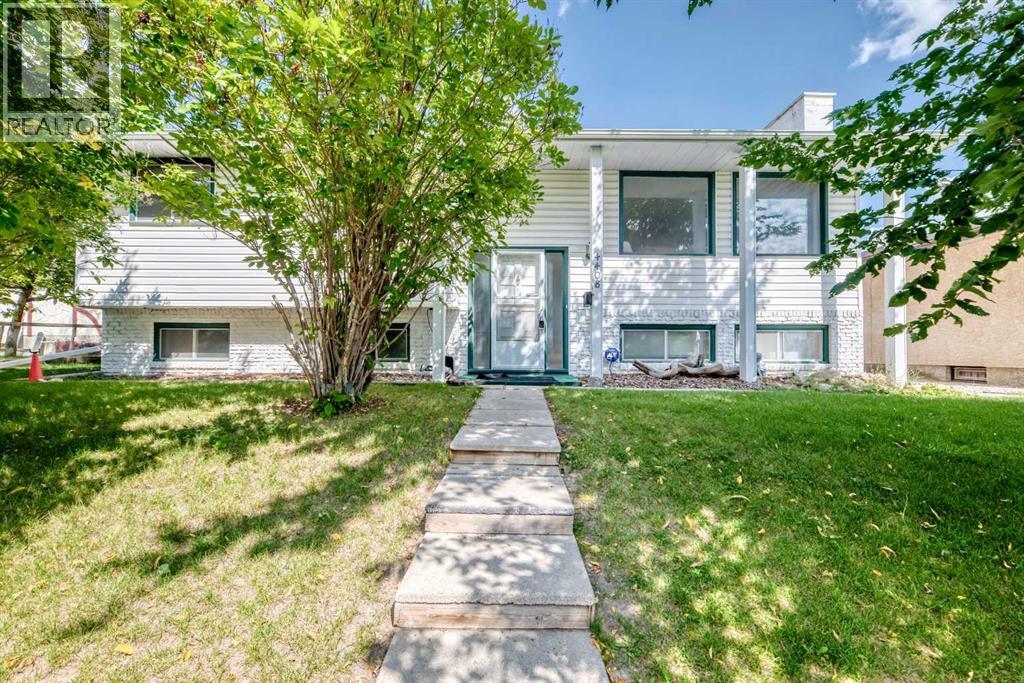
OPEN HOUSE TOMORROW SEPT. 19TH 1-3 PM... Come and check out this gorgeous home that has been in the same family for decades. It has a nice wide open plan with very spacious rooms and tons of windows so lots and lots of light coming in. Hardwood floors all thruout the top floors with an updated kitchen and bathroom plus a two piece ensuite off the master bedroom, This home features three bedrooms up plus two more in the lower level.The lower level is a typical Bi-level with huge windows that let in a lot of light and a large family room with a Vintage electric fireplace, quite trendy looking. The lot is large and landscaped and has a parking pad for two cars and i know you will love the curb appeal of this excellent home. Dalhousie is a terrific community with so many amenities close by. Schools everywhere including a spanish elementory, parks, shopping, University close by and also the LRT station and easy access to get out of town and to the mountains. This home is move in ready, come and have a look. Quick possession very possible. (id:25325)
Calgary, Alberta
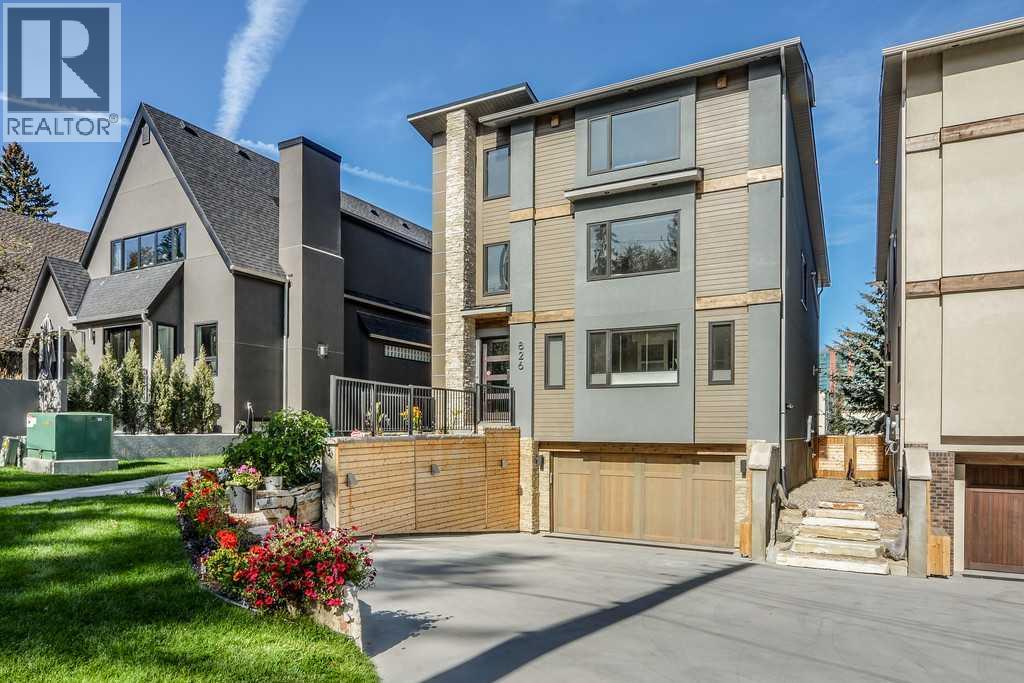
HAPPY HOUR OPEN HOUSE 4-6 PM ,THURDSAY SEP'T. 24TH, LOTS OF TASTY TREATS AND ASSORTED BEVERAGES, REALTORS MAINLY .. Please check out this gorgeous contemporary home sitting on a 42 FOOT WIDE LOT and on one of the cutest streets in Upper Mount Royal, within easy walking distance to the shops and restaurants of trendy 17 Avenue and a short hop into downtown. This gorgeous home has almost 3000 square feet of space above ground plus a fully developed lower level and an attached double garage. The look is very transitional and warm through out with a wide open floor plan and tons of windows that make this a very bright home. Large living and dining room with a cozy fireplace, awesome kitchen with a large island, Corian countertops and high end appliances, main floor den, built in cabinets galore and a covered deck c/w fireplace for those chilly nights. All the bedrooms are very spacious and the master bedroom is fantastic with a spa-like ensuite with marble floors , two sided fireplace and steam shower. The second floor is rounded out with two more large bedrooms, each with a walk in closet, gorgeous 4 piece bathroom and a laundry room with stainless steel floors...very trendy. Upstairs is a large flex room perfect for a guest bedroom and a two piece bath and/or a great work out room with a huge window looking out onto the gorgeous street. There is a very large outdoor deck with downtown views and it is even reinforced for a hot tub. The flex room also is roughed in for a wet bar if you like. This is a very high end detached home sitting on a 42 foot wide lot, not a cookie cutter townhome or a attached home on a busy street, lots of privacy here. Wire brushed maple hardwood floors on all three floors plus polished concrete floors in the lower level with in-floor heating, 8" high baseboards, solid wood doors , concrete sinks, wine cellar, murphy bed in the lower level for a guest suite, walk up to the back yard with a doggie door, unique high end lighting all over, l arge double garage with an extra storage room, central air conditioning, underground sprinkler system, etc. Too many extra features to mention. The landscaping and curb appeal of the house is fabulous with a rock feature wall and heated driveway and it is fully fenced. Please enjoy the back yard with flower beds with plenty of room for doggie to run around. Again, the location is so perfect and so walkable to schools, parks, shopping, transit, and you are a short hop into downtown. Add in a Control 4 Home Automation System with speakers all throughout the house and 5 TVs which all stay. Just move in and enjoy! Very quick possession possible. (id:25325)
Claresholm, Alberta
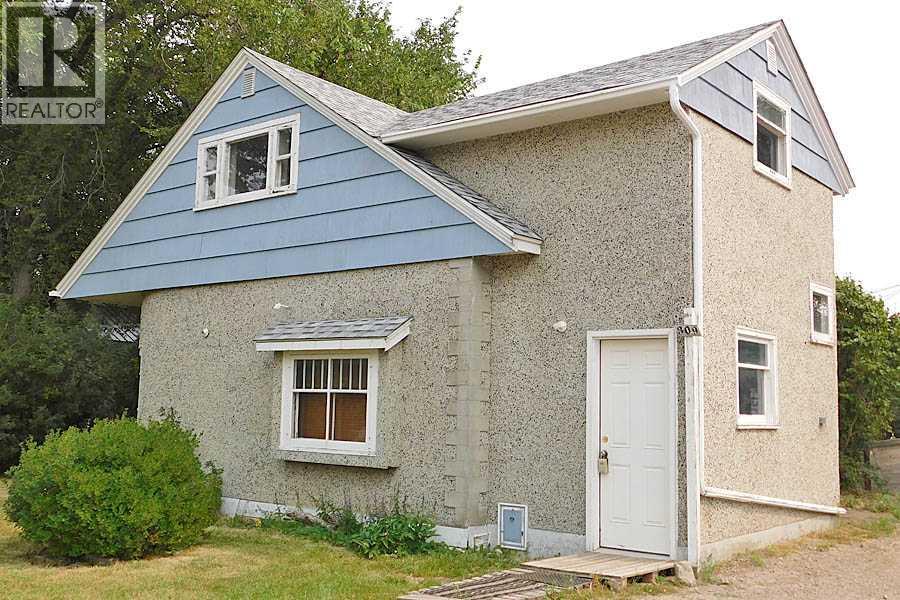
Great location close to the hospital, clinic and Centennial Park. This 4 bedroom, 1 bath home is a story and half and was built in 1945. The home features 2” oak flooring in the living room and dining room, art deco fire place surround (not working), arched ceiling in the dining room, and original kitchen cabinets and pantry. There is one bedroom on the main floor and three bedrooms upstairs including the master bedroom. This property needs a handy man or two and some green love to make it shine again. If a fixer upper is your jam, then take a look and see if this one checks the boxes. (id:25325)

Calgary, Alberta
Welcome to Your Dream Home! Discover over 3,000 sq. ft. of beautifully developed living space in this stunning bungalow, featuring 4 SPACIOUS BEDROOMS and 3 FULL BATHROOMS. Nestled on the prestigious Country Hills Golf Course, this home offers not just a prime location but also wonderful neighbors, making it an ideal retreat. This updated gem boasts LOTS OF NATURAL LIGHT, VAULTED CEILINGS, NEWLY RENOVATED BATHROOMS, FRESH PAINT, and UPGRADED HARDWOOD FLOORS IN THE LIVING AREA. The kitchen shines with a MODERN BACKSPLASH, SEVERAL NEW APPLIANCES & UPDATED CABINETRIES. Enjoy cozy evenings by the TWO FIREPLACES and take advantage of the TWO INVITING LIVING AREAS and a dedicated HOME OFFICE. Experience the perfect blend of luxury and comfort with the convenience of NEARBY SHOPPING, EXCELLENT SCHOOLS, A VIBRANT RECREATIONAL CENTRE AND LUSH PARKS. QUICK ACCESS TO STONEY TRAIL, DEERFOOT TRAIL, AND COUNTRY HILLS BLVD makes this location ideal for busy families. Step into a spacious main floor adorned with SLEEK NEW FLOORING that perfectly complement THE ELEGANT RAILINGS AND CABINETRY. The OPEN FLOOR PLAN creates an inviting atmosphere, showcasing BEAUTIFUL VIEWS OF THE GOLF COURSE. The great room, anchored by a cozy fireplace, adds warmth and charm. The kitchen is a chef's delight, featuring ample countertop space, a corner pantry, and a breakfast bar—perfect for family gatherings and entertainingThe yard features a premium deck ideal for BBQs and a separate outdoor living area to unwind while enjoying sunset views. DOWNSTAIRS, a generous bonus room awaits, perfect for family fun. With a GAS FIREPLACE and ample space for a TV or POOL TABLE, this area ensures comfort and relaxation, complemented by plush carpeting throughout. The primary suite is a true retreat, featuring a spa-like 5-piece ensuite with double sinks, a soaker tub, and a separate shower. One additional sizable bedroom and a 3-piece bathroom complete this level. In the basement, discover a large f amily room and a study area ideal for use as a home office and a living space perfect for entertaining guests or unwinding after a long day. This chic design fosters a cozy atmosphere for gatherings, with two additional bedrooms and a living area providing privacy for visitors or family members. With thoughtful upgrades throughout, this home seamlessly combines modern functionality and styleDon’t miss out on this incredible property that perfectly blends convenience, luxury, and a serene lifestyle. Schedule your showing today! (id:25325)
Calgary, Alberta
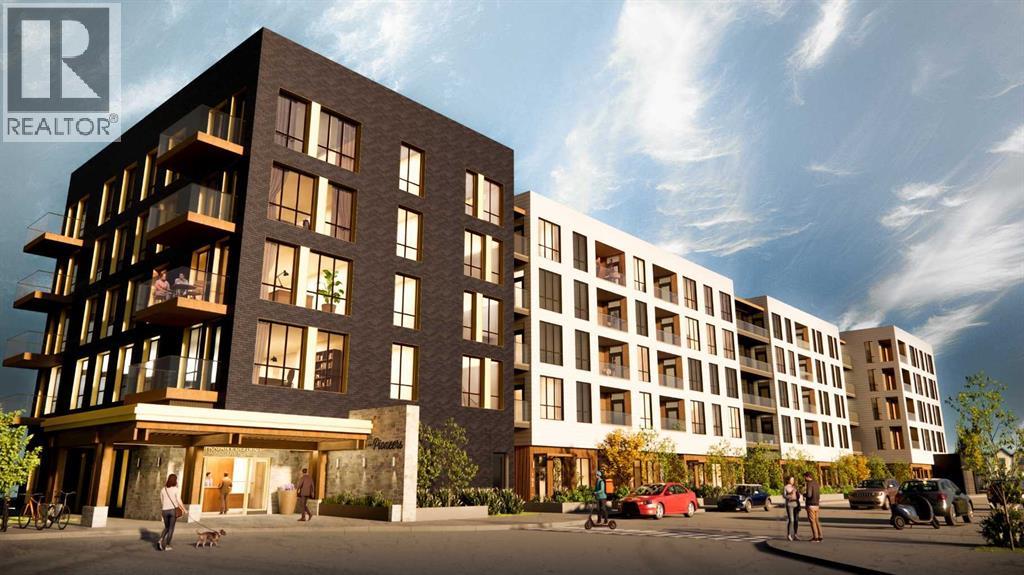
Welcome to Unit 215, the Forester floorplan at The Pioneers, Mahogany Districtsthoughtfully designed 55+ condominium community. This beautifully appointed second-floor residence offers 919 sq. ft. of thoughtfully planned living space, featuring 2bedrooms, 2 bathrooms, east-facing overlooking the quiet residential neighbourhood ofMahogany.Inspired by the expansive landscapes of the Canadian prairies, the interior designblends farmhouse charm with modern sophistication. Luxury vinyl plank flooring, plushcarpeting in the bedrooms, and 9-foot ceilings create a warm and welcomingatmosphere, while carefully curated finishes add timeless appeal throughout.At the heart of the home is a spacious kitchen designed for both everyday living andentertaining, featuring quartz countertops, stainless-steel appliances, and an oversizedisland that provides ample workspace and seating.The primary retreat is generously sized to accommodate a king-size bed and features awalk-through closet with built-in organizers, leading to a beautifully appointed ensuitewith dual vanities and a spacious shower complete with a built-in bench and full tilesurround. The second bedroom comfortably fits a queen-size bed and offers a walk-incloset with built-in storage solutions.A well-appointed second bathroom includes a tub/shower combination with an eleganttile surround, offering both durability and refined style. Additional conveniences includea welcoming entry closet, in-suite laundry, a secure heated underground parking stall,and an intelligently designed floorplan that maximizes both comfort and functionality.Residents of The Pioneers enjoy the vibrancy and convenience of Mahogany District’samenity-rich shops, services, dining, and entertainment, combined with a low-maintenance lifestyle in Calgary’s award-winning lake community of Mahogany. Withyear-round access to the lake, beaches, pathways, parks, shopping, dining, and anextensive range of recreational amenities, residents can experience the best ofconnected community living.Priced at $409,500 including GST, this exceptional home offers the perfect combinationof style, comfort, and low-maintenance living in one of Calgary’s most sought-aftercommunities.Be one of our first purchasers in Mahogany District and take advantage of ourintroductory pricing! (id:25325)

Calgary, Alberta
Welcome to your 6th floor corner sanctuary in the well-appointed Five West building. This quiet residence boasts nearly 950 sq ft of living space. Natural light floods the open concept kitchen, living, and dining rooms through the vast expanse of floor to ceiling windows while the stylish colour palette creates an atmosphere of relaxed sophistication. Warm-tone cabinetry highlights the kitchen which features granite counters with seating for 3. The spacious dining and living areas are the perfect space for entertaining family and friends or enjoying a quiet evening in front of the fireplace. The primary bedroom offers open views and easily accommodates a king-sized bed. A nice-sized walk-in closet and 3-piece ensuite complete the primary bedroom while the comfortable secondary bedroom is an ideal guest room, work-from-home office, or gym with additional storage. Completing this exceptional unit is a second full bathroom and convenient in-suite laundry. Other notable highlights of this value-added property include: 1. Central Air conditioning 2. Titled, heated Parking stall on the Fourth floor of the building 3. Additional storage – assigned and 4. Balcony VIEWS of the Bow River, River Pathway, and Kensington. Five West proudly offers several amenities including a full-time concierge, owner’s lounge with outdoor patio access and BBQ’s, and a underground parkade carwash. This residence requires no compromises – superb Downtown living that offers it all – Modern Style, Open Views and a short stroll to the Bow River Pathway System, Prince’s Island Park, and the vibrant 17th Ave district. Welcome home! (id:25325)
Calgary, Alberta
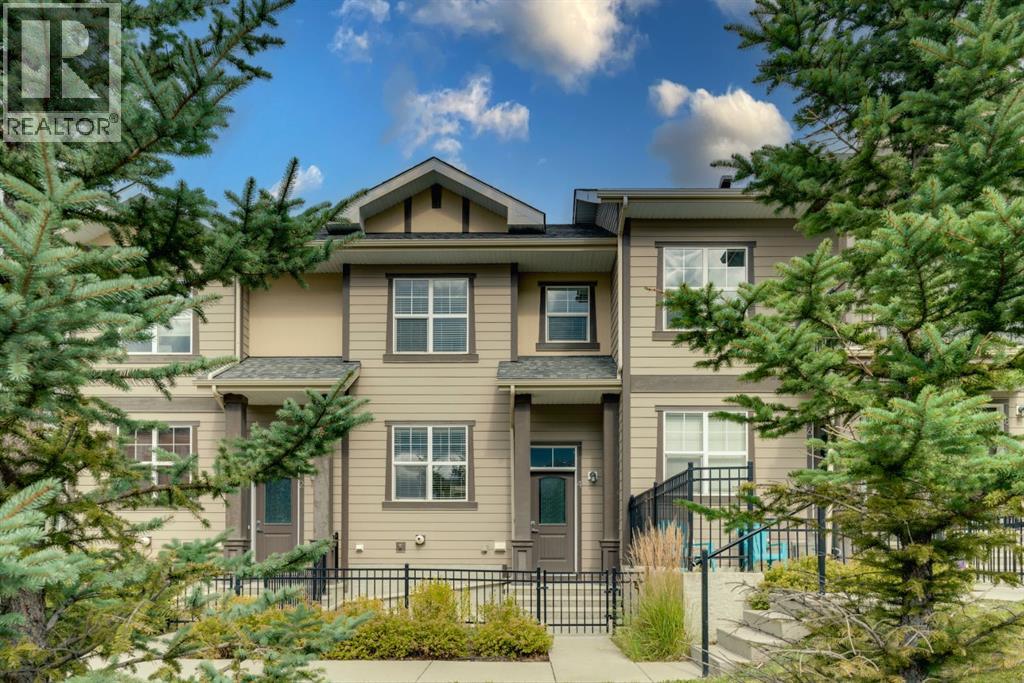
Welcome to 4 Evanscrest Gardens NW, a bright and spacious 3-bedroom, 2.5-bathroom townhome in the vibrant community of Evanston. Rarely do units with this desirable floor plan come available in the complex! The main floor offers a practical and open layout, perfect for daily life and entertaining. Large windows throughout the home ensure every room is filled with natural light. The stunning kitchen features a neutral colour palette, light modern cabinetry, quartz countertops, stainless steel appliances, a pantry and a generously sized island, making meal preparation a delight. Off the kitchen is the sliding patio door to access the raised patio, a perfect spot to enjoy a morning coffee. A walk-in storage closet located underneath the stairs and a 2-pc guest bathroom complete the main level. The primary suite is a true retreat on the upper level, featuring a private 3-pc en-suite bathroom and a generous walk-in closet for all your essentials. Down the hall is the 2nd full bathroom and two additional bedrooms that provide ample space for family, a home office or guests. Enjoy the convenience of a double attached garage with a brand new garage door installed in November 2025. The partially developed basement, located off the double garage is an excellent storage area, flex space and laundry room. Step outside to the fully fenced, south facing, low maintenance patio. This is the perfect place to relax or bbq (gas line hook-up and electrical plug-in) while looking onto the central courtyard. Evanston is a vibrant neighborhood with all of the amenities you need within easy reach, peaceful walking paths, plenty of green spaces, shops, cafes and schools. At 4 Evanscrest Gardens NW, you're not just finding a home, you're joining a family-friendly community. (id:25325)

Calgary, Alberta
Experience quiet luxury at its finest in this stunning three-storey home, set on one of the highest points in Calgary with uninterrupted skyline views from all levels, and steps from Marda Loop. The exterior makes a striking first impression with its blend of classic white brick detailing, black accents, and timeless stucco. The curb appeal is enhanced by clean glass railings, low-maintenance landscaping, and a welcoming front balcony. Step into a beautiful and functional foyer, complete with custom built-in millwork, a bench, and smart storage including hanging compartments, open shelving, and pull-out drawers. The open-concept design includes a dedicated dining area surrounded by massive sliding doors that lead to the balcony. This is styled for intimate dinners, elevated entertaining, or just enjoying a coffee with stunning skyline views.At the heart of the home, the chef’s kitchen is a true masterpiece. It features a 14-foot island with quartz from Hanstone (made in Canada), a quartz backsplash, plaster textured hood fan, pot filler, and oversized premium appliances including a 48” dual oven gas range and a 66” built-in fridge/freezer. There is a butler’s pantry with sink and cabinetry, mud room, coffee bar, and tons of storage including under the island. The kitchen is set up to be not only beautiful but also functional and includes a garbage drawer, bar cooler, and spice racks/cabinetry. Across from it, the living room centers around a beautiful fireplace and custom built-ins which make it cozy, refined, and made for real living. Large doors lead to the deck and the sunny south facing backyard, that is tiered, turfed and truly low maintenance. Throughout the home, you’ll enjoy tons of natural sunlight from the large windows, 10-foot high ceilings, arched transitions, and wide-plank engineered hardwood create a warm and elevated flow.Upstairs, the primary suite is a serene retreat with a spa-like ensuite featuring a steam shower, dual vanity, custom tilew ork, and skyline views. Secondary bedrooms are generously sized, each with walk-in closets, and connected by a stylish bathroom ideal for kids or guests.The third level includes a beautiful rooftop patio where you can soak in the skyline views, a stylish bathroom with nice finishes, a rec/living area with built-in storage and a gas fireplace. There is a large wet bar with LED lighting in the cabinetry, beatiful tile, shelves and bar fridge. This is the ultimate entertaining area to host friends and family.The fully finished basement extends the living space with heated floors roughed-in, a large flex room or guest suite, and full bathroom. Additional features include a heated double attached garage with epoxy flooring, integrated speakers and security system, central A/C, roughed-in heated driveway.Whether you're enjoying a quiet morning in the sun, hosting friends on the rooftop, or watching the city light up at night, this home was built for a lifestyle that’s elevated and timeless. (id:25325)
Calgary, Alberta
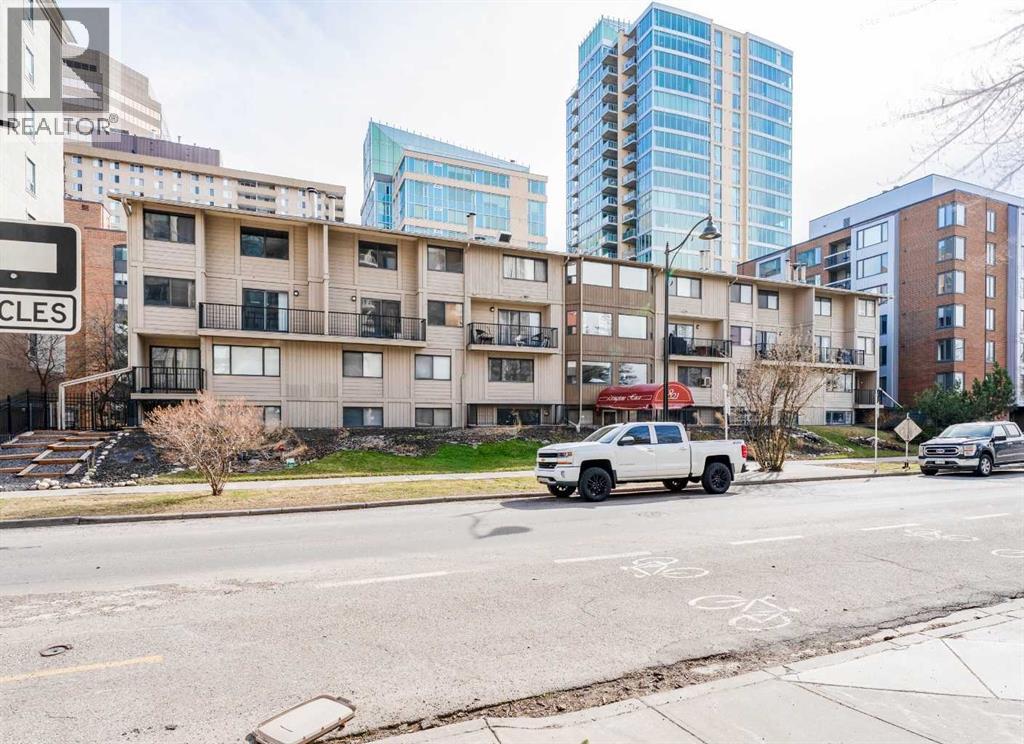
Imagine owning a downtown apartment for $147,000—now it’s possible. Welcome to this 2-bedroom corner unit situated a block away from the river in the sought-after Eau Claire community. Situated on the top floor, this bright corner suite offers a smart, efficient layout with no wasted space and generous storage throughout. Durable laminate flooring—easy to maintain and naturally hypoallergenic—extends seamlessly from the entryway through the entire home. The living room opens onto a sunny south-facing balcony, perfect for relaxing at the end of the day. The unit includes an assigned heated underground parking stall, with the option to rent additional storage. Enjoy an unbeatable location steps from the Bow River pathways, Prince’s Island Park, Kensington, and downtown office towers. The +15 downtown indoor network is a few blocks away. The complex is no longer age-restricted, and it’s pet-friendly (with board approval): up to two small dogs (max 25 lbs each) or one medium dog (max 40 lbs). Short-term stays, including bed and breakfasts, VRBO, AirBnBs, and similar short-term rentals, may be permitted with prior Board approval. This is an exceptional entry point for investors or first-time buyers looking to enjoy downtown living. (id:25325)
Harvie Heights, Alberta
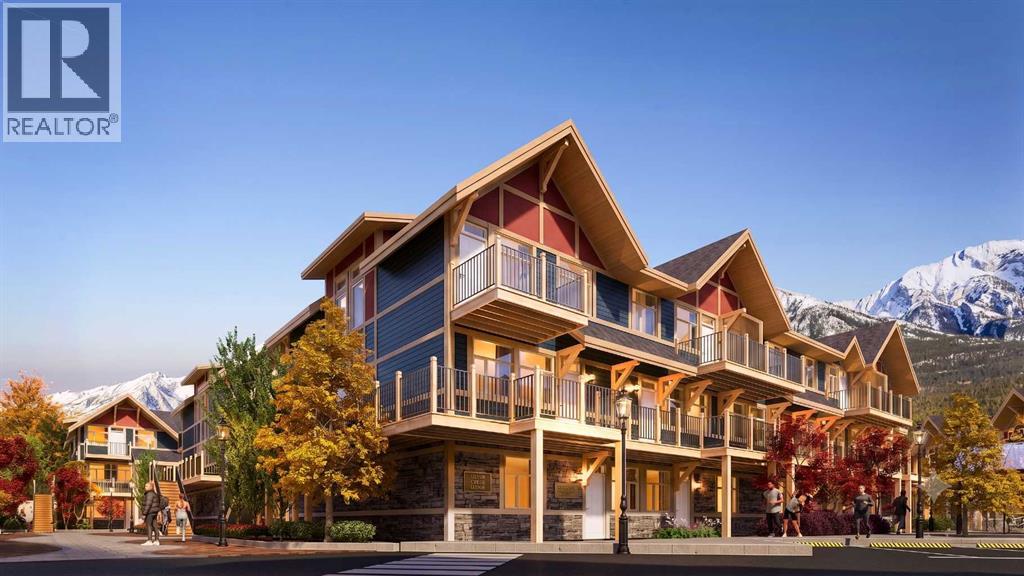
Exceptional investment opportunity in the heart of the Canadian Rockies, where demand for premium mountain accommodations continues to grow - Banff Legacy Resort, ideally located just 5 minutes from Canmore and right by the Banff National Park Gate, offers an exciting opportunity to invest in a brand-new short-term rental property in the spectacular Bow Valley. Its prime location between Banff and Canmore provides easy access to world-class attractions, outdoor adventures, and vibrant communities, creating lasting value for investors. Designed for vacation accommodation and investment use, these residences allow owners to capitalize on the area’s strong tourism market while enjoying personal use when desired. The unique townhouse-style residences, featuring one or two levels and private entrances, offer resort amenities including a secure underground parkade, a hot tub, and two levels of commercial space. This 2-bed, 2-bath residence is just one example of the homes available, with a variety of floor plans, sizes, color choices and price points. With a beautiful interior and attractively priced, Banff Legacy presents a special opportunity to secure a brand-new short-term rental property at exceptional value. Construction is anticipated to begin in September 2026, with possession expected Spring–Fall 2028. Registration is now open for the October Sales Event. Price including 5% GST which GST-registered purchasers may be eligible to defer. Purchasers should obtain independent tax advice. All dimensions, floor plans, renderings, images, specifications, finishes, features, amenities, and other information shown are preliminary and subject to change without notice. Buyers should rely on the purchase agreement, disclosure statement, and approved plans and specifications for definite details. (id:25325)
