0%


Calgary, Alberta
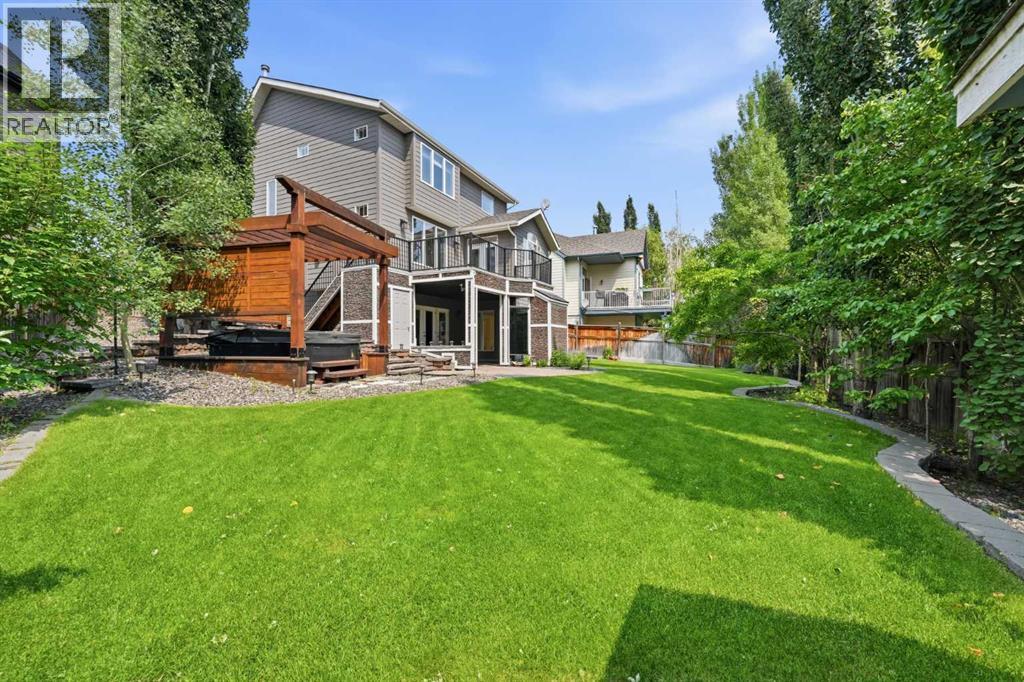
Pride of ownership shines through in this beautifully maintained walkout home, set on a pie-shaped lot in a quiet cul-de-sac. Professionally landscaped, creating an outdoor oasis built for family living, relaxing & entertaining. The open-concept main floor is thoughtfully laid out, with the kitchen, dining room, & living room each holding their own defined space while flowing naturally together. The upgraded two-toned kitchen features white cabinetry & a contrasting dark island with raised seating, creating a warm gathering point for family & friends. The adjoining living room centres around a cozy gas fireplace, ideal for quiet evenings at home. A convenient walkthrough pantry connects the garage to the kitchen, a built-in desk in the back hall offers dedicated workspace, & a side entry off the garage mudroom gives the whole family room to come & go with ease. Main-floor flooring was updated in Jan 2023 with premium vinyl plank.Upstairs, 3 generously sized bedrooms include a spacious primary suite with room for a king bed, dressers, & sitting area. The ensuite offers a soaker tub, his-and-her sinks, & an oversized shower, creating a relaxing retreat at the end of the day. A walk-in closet connects directly into the laundry room for effortless everyday living. The remaining 2 bedrooms are well-proportioned, with new carpet throughout the upper level.Downstairs, the walkout basement adds valuable living space to this home. A rec room with adjustable theatre lighting makes the perfect hangout spot for movie nights & game days. A versatile additional bedroom works equally well as a home office or guest suite, complemented by an updated 3-piece bathroom with a bench shower & designer finishes, plus abundant storage.Outside, the covered patio functions as an outdoor living room, complete with its own gas fireplace, tinted glass privacy wall, & interlocking stone, an inviting setting for entertaining family & friends well past the summer months. The expansive pie-shape d lot is professionally landscaped with lush lawn and mature trees, featuring a custom-built pergola with privacy walls sheltering the Dynasty Spa hot tub, complemented by stonework steps throughout. Sprinkler systems service both the front and back yards, & a large upper deck connects via staircase down to the lower patio, leading into the dining area.Recent mechanical upgrades include a high-efficiency FURNACE (Dec 2023, transferable warranty), 2 NEW 40-gal. commercial-grade HOT WATER TANKS (Jan 2026, transferable warranty), infloor heat roughed in for future jetted tub in primary ensuite, A/C (2020), & a Nilfisk central vacuum system. Exterior updates include a freshly repainted exterior (2021), repainted garage doors, trim, & front door (2025), upgraded sprinkler control panel (2025), NEW WASHER & DRYER (2025).Located in Calgary's most sought-after lake community, residents enjoy exclusive lake access, scenic walking trails, dog parks, shopping, dining, South Health Campus & major routes. (id:25325)
Calgary, Alberta
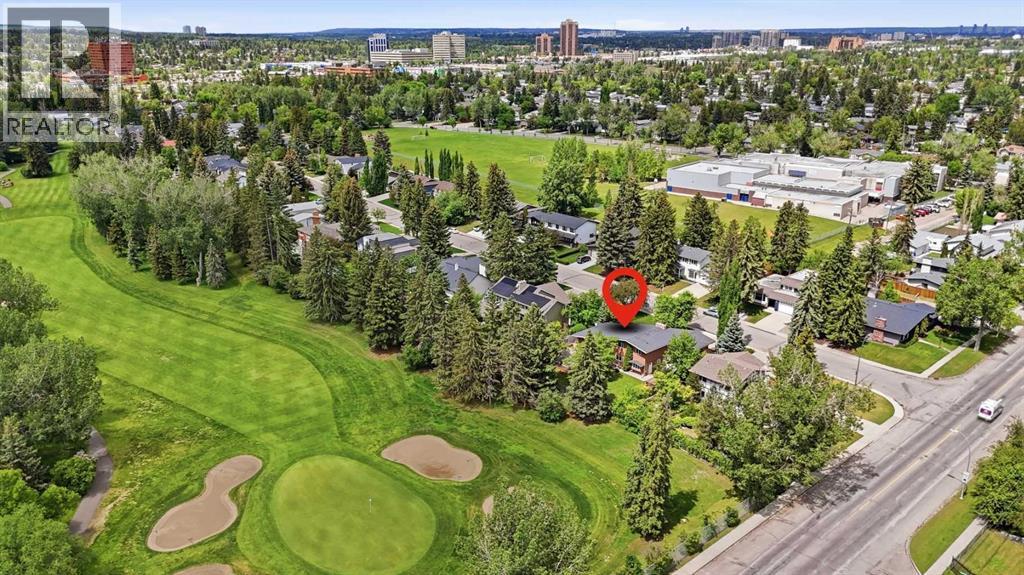
**** OPEN HOUSE August 8 Saturday 1-3pm**** Welcome to this exceptional opportunity in the prestigious community of Willow Park! Situated on a rare 80’ x 125’ lot spanning over 10,000 SF. This spacious 2-storey split backs directly onto the 7th hole of Willow Park Golf & Country Club, offering outstanding views and a highly sought-after setting. Built in 1966 and offering over 2,200 SF of developed living space above grade, this well-maintained home features a versatile family-friendly layout with four bedrooms and four bathrooms. The upper level hosts two generous bedrooms, including a spacious primary retreat with a private ensuite and fire place, while an additional bedroom is conveniently located on the lower main level. The fully developed basement provides a fourth bedroom, an additional full bathroom, and flexible space for recreation, hobbies, or guests. Designed for both everyday living and entertaining, the home offers multiple gathering spaces and seamless access to the expansive sunny south-facing backyard, where mature landscaping and golf course views create an incredible outdoor setting. Relax in the hot tub and host your Stampede BBQ party just in time for the summer. Car enthusiasts, hobbyists, and those needing extra storage will appreciate the oversized 700 SF heated double attached garage. Significant updates include a complete sewer line replacement, vinyl windows, a newer hot water tank replaced in 2024 and classic stucco exterior. 3 mins drive to Anderson Station, Short walk to South Centre, Library, Trico Centre and Italian Market. All the amenities that make Willow Park one of Calgary’s most established and desirable communities, this is a rare chance to secure a premium golf course property and make it your own. (id:25325)
Calgary, Alberta
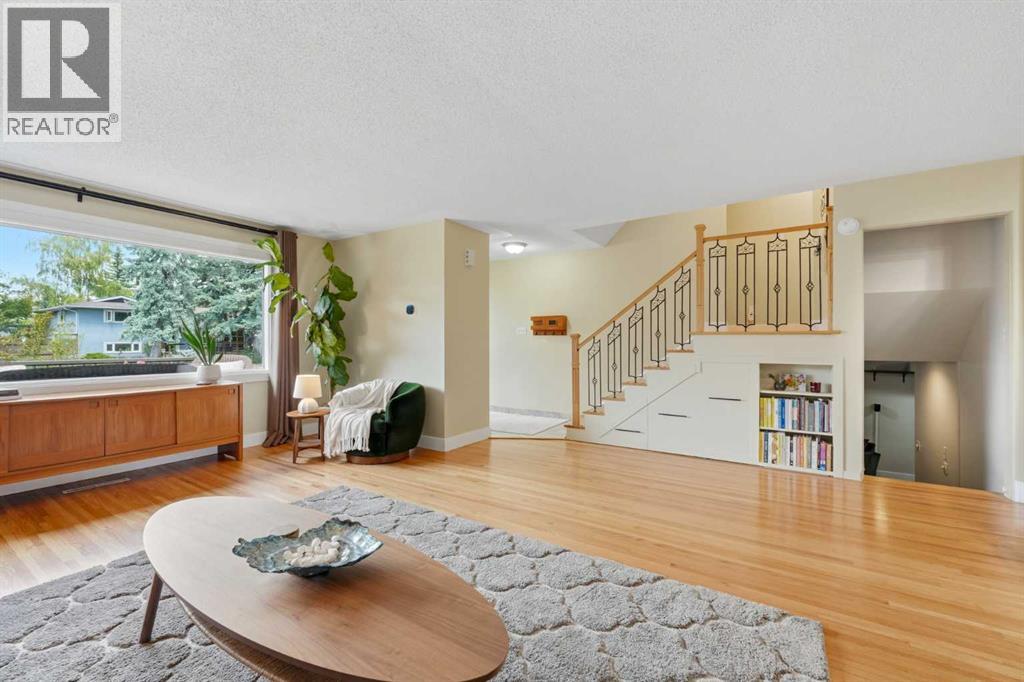
Welcome to West Haysboro, one of Calgary's most desirable and established southwest communities. This beautifully maintained 4-bedroom home offers timeless character and functional living space in an unbeatable neighbourhood close to parks, pathways, shopping, transit, downtown and major roadways.Step inside to find hardwood and tile flooring throughout the main level, highlighted by a stunning two-way brick wood-burning fireplace with hearth that creates a warm focal point between the living and dining areas. A wall of windows spans the length of the living room, filling the space with natural light, while additional storage beneath the entry staircase adds everyday convenience.The spacious dining area has a window to view the sunny south-facing backyard and features patio door access to the outdoor space. The kitchen is designed for both function and entertaining, offering real wood cabinetry, abundant storage, a large island, stainless steel appliances, a wall oven and microwave, electric cooktop with hood fan, wine/bar fridge, and a charming bay window with backyard views.Upstairs, you'll find three bedrooms, including a spacious primary retreat featuring custom built-in closets and a versatile wallpapered nook perfect for a desk, reading area, or media space. The updated 4-piece bathroom showcases tile flooring and a modern vanity. Vinyl windows throughout the home enhance comfort and efficiency.The fully developed lower level offers faux wood flooring, a large recreation room, a bright garden-level bedroom, and a combined laundry area with a convenient 2-piece bathroom.Outside, the sunny south-facing backyard is a standout feature, offering multiple garden beds, a storage shed, and a spectacular mature tree with a custom-built treehouse approximately 16 feet above the ground—an unforgettable space for adventure, play, and imagination. The large front north facing is the perfect escape from sun with views of the mature tree-lined street. The property also boasts an expansive front yard, aluminum siding, a newer roof, and a single attached garage with a long driveway providing ample parking.Ideally situated in sought-after West Haysboro, this home provides exceptional access to the Glenmore Reservoir and pathway system, South Glenmore Park, Heritage Park, Glenmore Landing, Rockyview General Hospital, excellent schools, shopping, restaurants, cafés, transit, Heritage LRT Station, SW Bus Rapid Transit, and Chinook Centre. With quick connections to major routes in every direction and a nearby dog park, this location offers outstanding convenience for families, professionals, and outdoor enthusiasts alike. (id:25325)
Calgary, Alberta
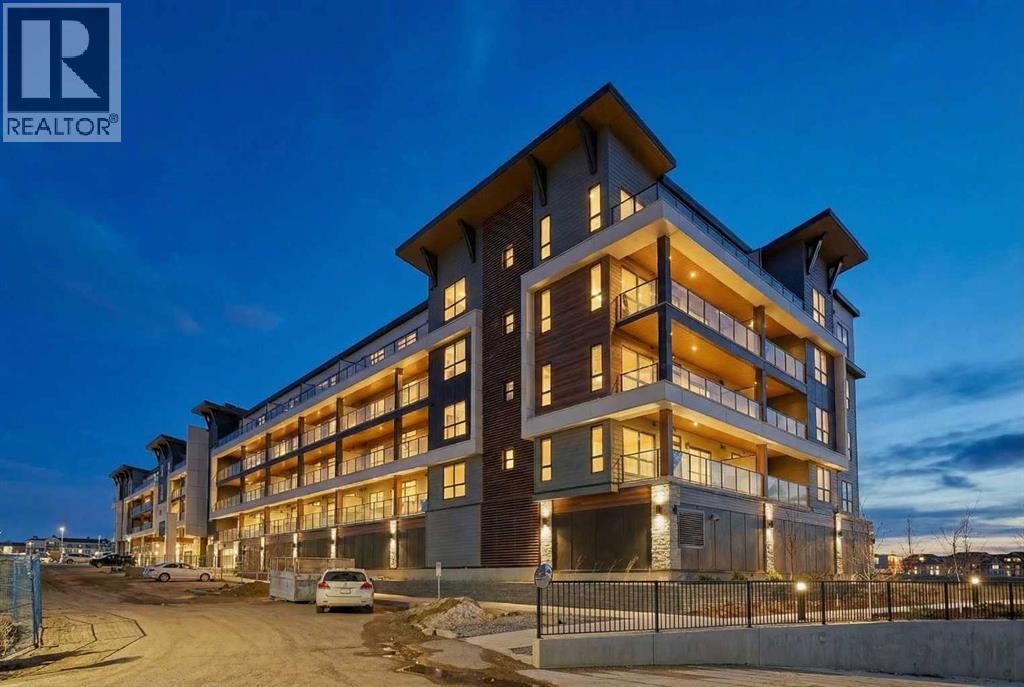
Perched atop one of Calgary's most coveted lake communities, this brand-new sub-penthouse by LOGEL Homes offers an extraordinary opportunity to embrace resort-inspired living every day of the year. From sun-soaked mornings overlooking the community to evenings spent skating beneath the winter sky, this is far more than a home—it's a lifestyle defined by connection, recreation, and waterfront living at its finest. Welcome to life at the top of Mahogany. While the interior is beautifully designed with modern comfort and functionality in mind, the true centerpiece of this exceptional residence is the expansive 204 sq. ft. south facing covered balcony. Stretching an impressive 34 feet, this outdoor retreat becomes a natural extension of your living space perfect for entertaining guests, hosting summer BBQs, enjoying your morning coffee in the sunshine, or simply unwinding in your own private sanctuary above it all. Inside, the thoughtfully designed Jacksonport-2 floor plan offers 852 sq. ft. of refined living space, featuring two spacious bedrooms, two stylish bathrooms, and a bright open-concept layout designed to maximize comfort and natural light. A generously sized front foyer creates an inviting first impression, while the built-in air conditioning wall unit ensures year-round comfort. Constructed with quality and wellness at the forefront, this residence features LOGEL Homes' innovative Acoustic Shield 2.0 system, including Sonopan soundproofing technology for exceptional noise reduction and privacy. An individual ERV ventilation system continuously circulates fresh, filtered air throughout the home, promoting a healthier indoor environment and enhanced everyday living. Adding to the convenience is a titled heated underground parking stall complete with a dedicated storage locker located directly in front of your parking space for effortless accessibility. Life in Mahogany extends far beyond your front door. Centered around Calgary's largest freshwater lake, resid ents enjoy exclusive access to a spectacular 63-acre lake and 22 acres of private beachfront. Spend summers swimming, kayaking, paddleboarding, and relaxing on the beach, while winters invite skating, hockey, and countless opportunities to enjoy the outdoors. Just moments away, the award-winning Mahogany Beach Club offers gathering spaces, fire pits, picnic areas, and year-round community programming designed to bring neighbours together. Explore more than 74 acres of natural wetlands, scenic pathways, and parks, or stroll to Mahogany Village Market where you'll find boutique shopping, cafés, restaurants, professional services, and everyday conveniences. Blending the tranquility of a luxury lakeside retreat with the convenience of urban living, this exceptional sub-penthouse presents a rare opportunity to experience one of Calgary's most sought-after lifestyle communities. Welcome home. (id:25325)
Longview, Alberta
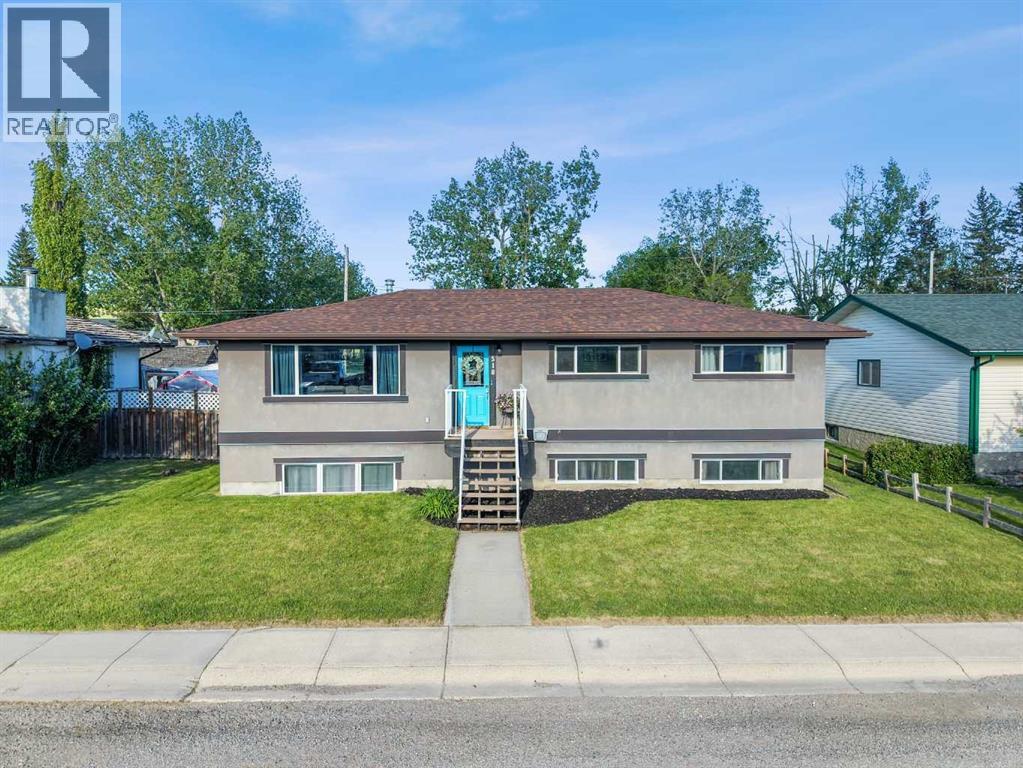
***OPEN HOUSE MONDAY, AUGUST 3 FROM 2:00-5:00 *** JUST UNDER .20 OF AN ACRE OF PRIVACY WITH RV & BOAT PARKING AND BACKING ON TO GREENSPACE! **PRISTINE, PRIDE OF OWNERSHIP AND NOW PERFECTLY PRICED! ** Whether you are looking at downsizing on one level living or just want to raise your family in a small-town setting, then you have just found your new home! Quiet living, friendly & updated bungalow offers just under 2500 sf of total living space. This home faces out with breathtaking views of the rolling foothills and peek at the mountains. It sits on a huge lot backing on to greenspace and park so no neighbours behind you! The oversized garage is a dream, drywalled, heated and enough space to park your truck, car and more. The exterior is done in an Acrylic Stucco with newer roof on both house and garage. As you enter into the home and you will be wowed with the custom wall panels, new paint, window coverings and that is just the start. With 1274 sf this home gives you space galore on the main level. Living room is flooded with sunlight giving you that natural beauty with again a view of the foothills…what more can you ask for. Electric fireplace with a mantle adds extra coziness to the living room. The dining room is big enough for those family gatherings for not only those special holidays but day to day living. The kitchen offers a ton of storage space, counter space, stainless steel appliances, brand new stainless gas convection range with Air Fry capability, French door fridge with water and ice, dishwasher & counter microwave. The kitchen overlooks the fully fenced back yard so keeping an eye on the kids is a breeze. Separate entrance from the backyard brings you into the kitchen or goes down to the basement. This lends itself to the perfect roommate situation as well. The primary bedroom is a good size with enough room for a king size bed. The other 2 bedrooms are large as well and both overlook the foothills with one bedroom giving you a sneek peek of the mountains. Full main bathroom offers double sinks, nice big soaker tub and new toilet with a heated seat! The basement has 9’ ceilings, 2 more huge bedrooms, full bathroom and a massive rec room. Around the corner is a separate area that is currently used as a gym. Large windows bring in tons of natural light. The laundry room has newer washer & dryer and more storage than you would need. The ideas are boundless for this lower level. Outside, the newly stained deck is great for BBQ or just relaxing. The 24x25 garage is massive with a gravel RV parking pad (currently sellers have Boat & RV parked and still space) & a fully fenced yard for the kids to roam around in. But right behind you is the park where you not only have kids play structures but outdoor fitness equipment as well. Longview Elementary K-6 is a few minutes walk around the corner and holds such community spirit! (id:25325)
Cochrane, Alberta
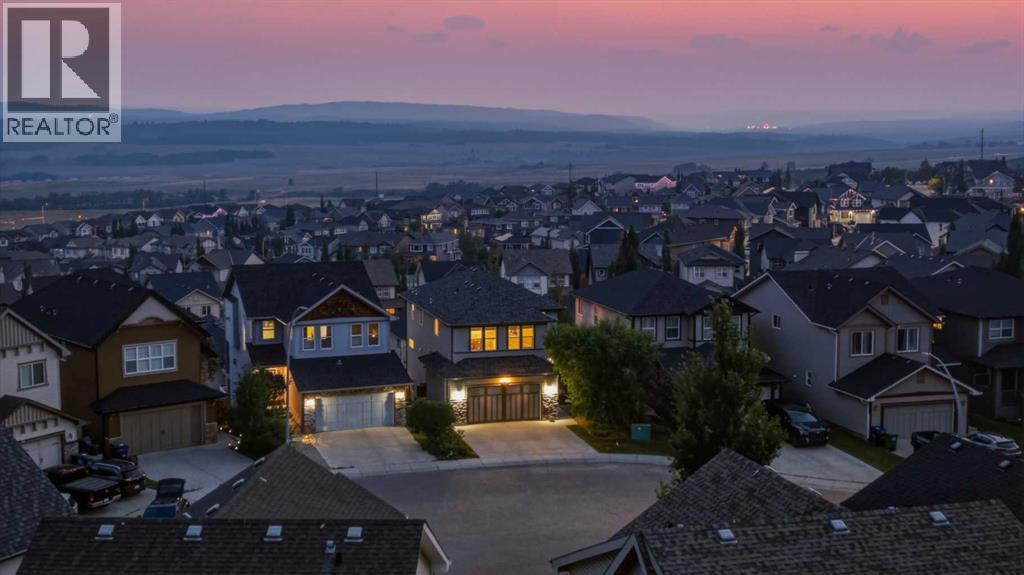
Set against wide-open Rocky Mountain views on a quiet cul-de-sac, this beautifully designed walkout home delivers the kind of everyday backdrop buyers dream about. From inside the home, the MOUNTAIN VIEWS are in clear sight from all levels, creating a true wow-factor through the main living spaces, upper level, and outdoor areas. Built by Assured Developments in 2010, the home blends elevated family function with a polished, move-in-ready feel in one of Cochrane’s most scenic residential settings.The main floor is bright, open, and thoughtfully connected, with generous sightlines that draw you from the front foyer through to the view-facing living spaces. A spacious mudroom, walk-through pantry,open-concept kitchen, dining, and living area make the layout feel effortless for daily life and entertaining. The kitchen is beautifully appointed with rich cabinetry, granite countertops, a gas stove with hood fan, LG fridge, Bosch dishwasher, microwave, and an oversized raised island with additional counter height seating that anchors the heart of the home. The dining area opens onto the upper deck offering stunning mountain views and a perfect place for a BBQ. The living room offers a warm, inviting place to gather around the fireplace with the mountains as the natural focal point beyond.Upstairs, the home continues to balance comfort and function with a large bonus room, upper laundry, and three well-sized bedrooms. The primary suite feels calm and private, complete with a walk-in closet and spacious 5-piece ensuite with dual sinks, soaker tub, and separate shower. The professionally renovated Jack & Jill bathroom, completed in 2023 by Ashworth General Contracting, adds a fresh, elevated finish for the secondary bedrooms.The WALKOUT basement was professionally developed in 2019 by Ashworth General Contracting and adds an impressive second level of lifestyle space. Designed for entertaining, guests, movie nights, and flexible everyday use, it features a generous rec reation room, dry bar with fridge, built-in wall cabinets, TV and speakers, a Murphy bed with mattress, 3-piece bathroom, storage, and direct access to the lower deck. The built-in commercial heater on the lower deck extends the outdoor living season and makes this an incredible place to unwind while taking in the mountain setting.Outside, the home fully embraces its view position with multiple outdoor living areas, a large upper deck, a walkout-level patio, and a landscaped yard designed for both relaxation and use. The attached garage adds excellent practicality with a garage heater, work benches, and freezer, while central air conditioning and all blinds are included for everyday comfort.Located in Cochrane, this luxury walkout home offers mountain views, indoor-outdoor living, family-friendly space, and quick access to parks, pathways, schools, shopping, and Calgary. A rare opportunity to own a polished, view-focused home where the Rocky Mountains are not just nearby, they are part of daily life. (id:25325)
Calgary, Alberta
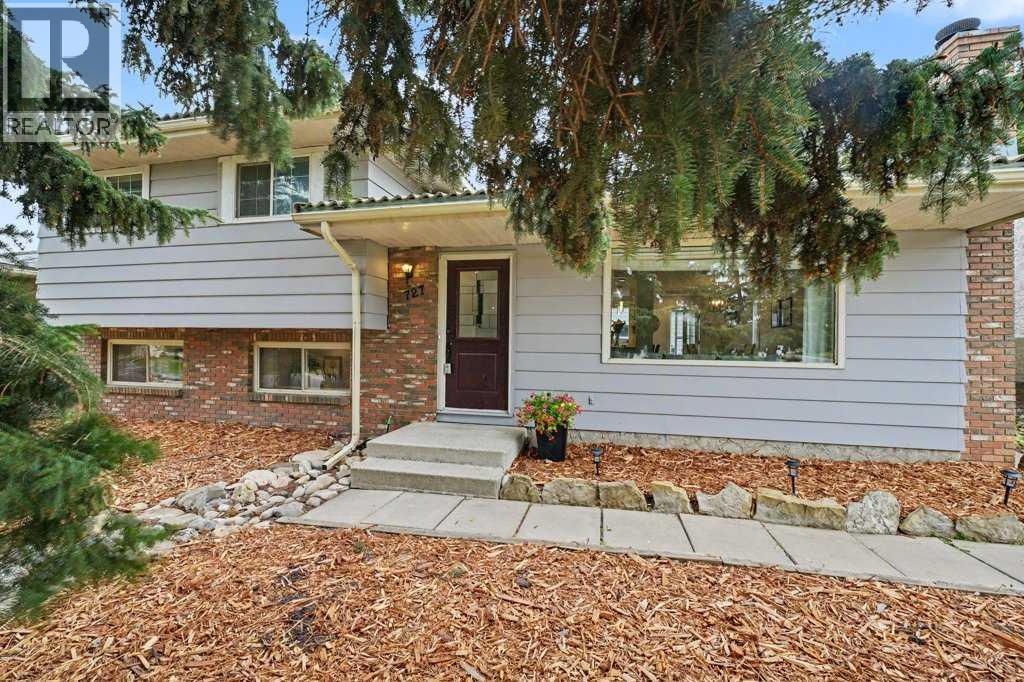
Welcome to this incredible fully renovated family home in popular Canyon Meadows. This fully developed 4 lvl split offers almost 2000 sq ft of living space and a private, fenced south back yard. Walk in to the wide open main floor with large living room are with newer laminate floor running through the entire level. Lots of room for furniture and options. Open to the family size dining area with garden door to back yard. The stunning updated and upgraded white kitchen has an abundance of cabinets and an extra large island, glass door accents, stainless steel appliances, window over the sink looks over the back yard. The island has breakfast bar area and the kitchen has amazing quartz counter top space perfect for informal meals and food prep. A few steps up to the bedroom level with 3 bedrooms all with newer windows, 4 pce main bath and a 2 pce ensuite bath, both bathrooms are nicely updated . Master has 3 closets for lots of storage. all three bedrooms have laminate flooring. The third or lower level is bright and sunny and has large family room, bedroom with large window and an updated 3 pce bath and laundry room. The 4th or basement level provides lots of space for the kids to play with abundant recessed pot lights and a corner wood burning fireplace with gas log lighter. Outside you will enjoy the family back yard with many mature trees and newer stamped concrete pad patio as well as plenty of south sun!!. Other extras include new water heater 2019, new furnace 2025, new dishwasher 2025, flooring 2025, tile in bathrooms 2025, upgraded electrical panel and hot tub hook up in 2020, new washer and dryer 2023 as well as much updating of the landscaping. (id:25325)
Calgary, Alberta
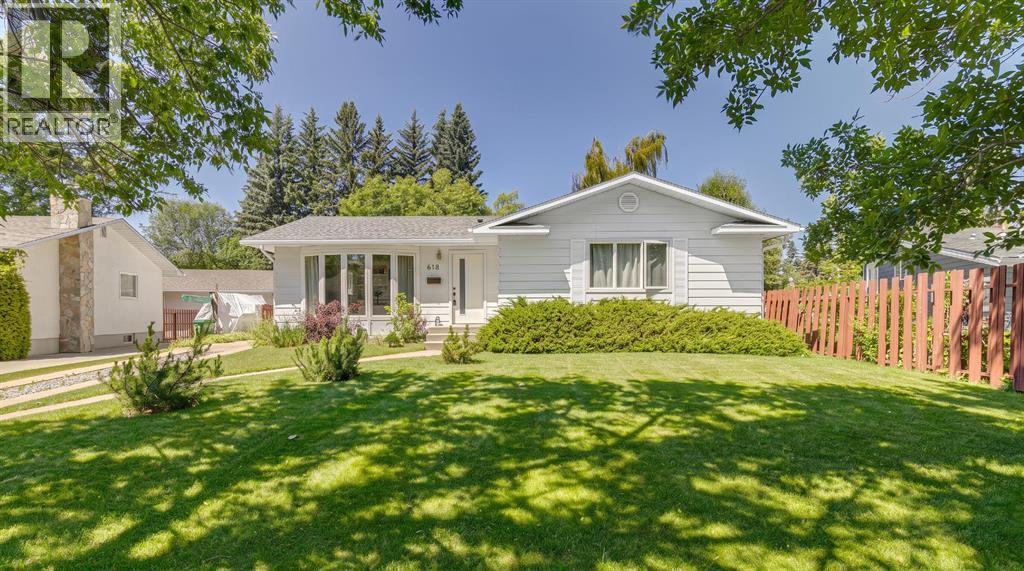
***OPEN HOUSE: Saturday, August 8th 1:00 - 3:30 PM*** Tucked away on a quiet cul-de-sac, this beautifully renovated bungalow offers the kind of easy, connected lifestyle that growing families are looking for. Set in a welcoming neighbourhood close to parks, pathways, playgrounds and schools, it is a home where kids can play, neighbours know one another, and everyday routines feel simple and convenient. Inside, the main floor has been thoughtfully opened up to create a bright living, dining and kitchen space designed for time together. Whether you are preparing dinner, helping with homework or entertaining friends, conversation moves easily throughout the heart of the home. The renovated kitchen is both stylish and practical, featuring updated appliances, quartz countertops, a designer backsplash, generous pantry storage and a large central island with seating beneath mid-century modern-inspired pendant lights. In the living room, a curved bay window overlooks the peaceful street and fills the space with natural light. The primary bedroom offers a private retreat with a new walk-in closet and three-piece ensuite, while two additional bedrooms are perfectly sized for children, guests or a home office, with a four-piece bathroom down the hall. Downstairs, the fully developed basement gives the whole family room to spread out. Gather around the stone-faced fireplace for movie nights, create a play zone or games area, and enjoy the flexibility of a fourth bedroom, bathroom and additional flex room with double closets. Outside, the beautifully landscaped west-facing backyard is made for long summer evenings, with mature trees, a spacious deck and pergola creating a private setting for dining, relaxing and entertaining. An oversized double detached garage, air conditioning and excellent access to Stoney Trail add everyday comfort and convenience. With the Glenmore Reservoir, Heritage Park, Rockyview Hospital and Southland Leisure Centre all close by, this inviting home off ers the perfect balance of peaceful suburban living, family-friendly amenities and effortless access to everything you need. (id:25325)
Calgary, Alberta
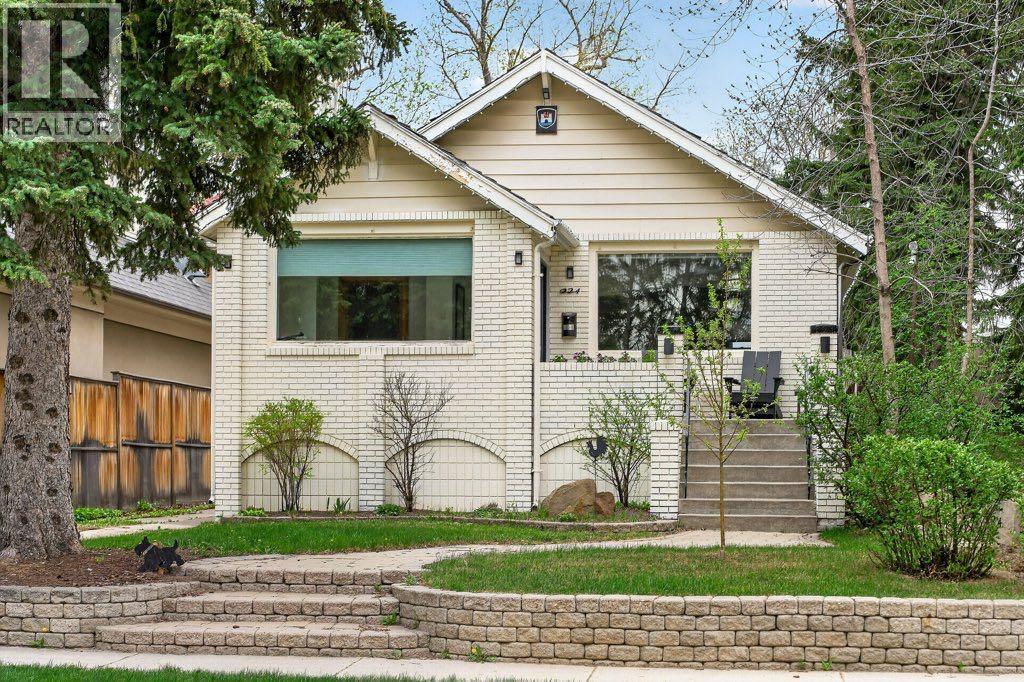
Positioned steps from the Crescent Road ridge on a 37.5’ x 124’ R-CG lot, this charming 1930s character home combines classic appeal with functional modern updates.The bright, 975 sq. ft. main floor features original hardwood flooring, a cozy fireplace, and an updated kitchen equipped with quartz countertops, integrated appliances, and a dedicated beverage station. Two bedrooms and a full bath complete the main level. Downstairs, the partially finished basement adds extra living space with a flexible recreation room, 4 piece bathroom and a possible 3rd bedroom. Outside, the sunny, private yard with mature trees and a detached single garage provides functional outdoor space or a solid base for future plans. rare opportunity for builders and smart buyers alike. Secure an R-CG property in Rosedale where lots are scarce. Hold as a rental, upgrade over time, or design your next project steps from Kensington, excellent schools, and downtown Calgary. (id:25325)
Calgary, Alberta
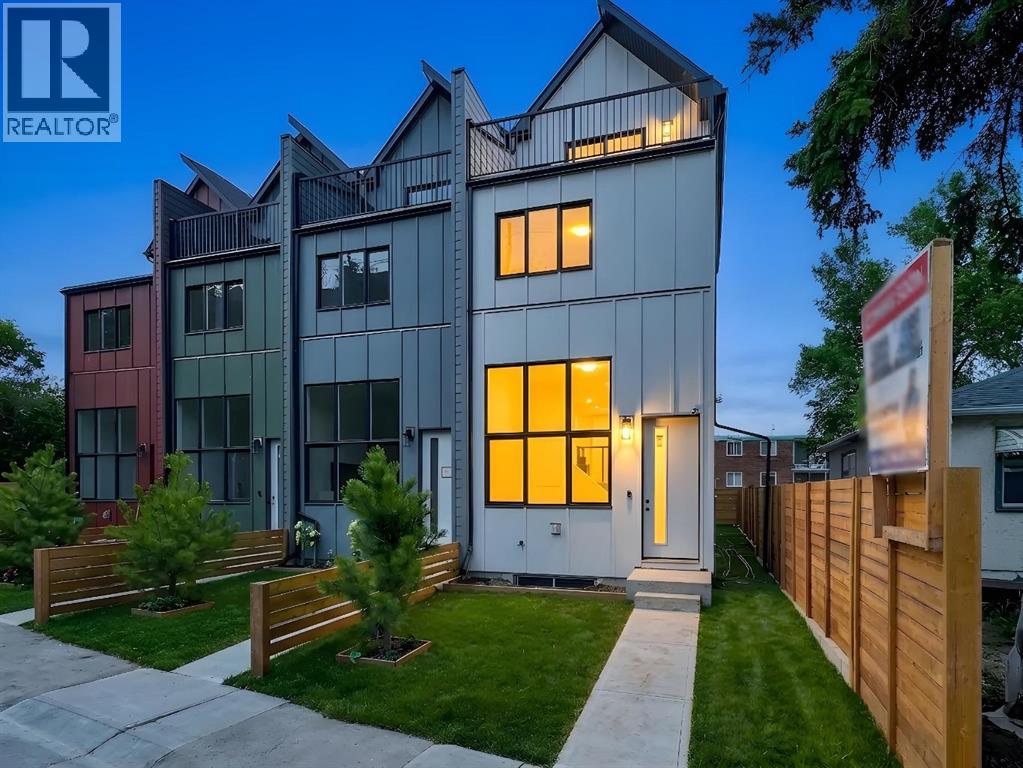
NO CONDO FEES | BRAND NEW | ATTACHED GARAGE | FIRST-TIME BUYER GST REBATE AVAILABLE Welcome to these brand-new, no condo fee, three-storey townhomes offering modern design and exceptional value! Perfect for first-time home buyers, families, or investors, these homes qualify for the First-Time Home Buyer GST Rebate (subject to buyer’s eligibility). The thoughtfully designed floor plan features high ceiling living room with custom feature wall with built in electric fireplace. Step up to the dining area and modern design kitchen with 10 feet island and private balcony with gas line for BBQ. Second floor consists of 2 spacious bedrooms, 1 full bathroom, and a convenient laundry room. The 3rd floor is thoughtfully designed as a master retreat with master bedroom and its ensuite with a bonus room space can be used for office/den/yoga room and it comes with private balcony overlooking to the greenery Sunalta has to offer. The lower level includes a mudroom, 2-piece washroom and an attached single garage with additional storage, while convenient street parking is available for guests. Built with quality craftsmanship and contemporary finishes throughout, these homes offer low-maintenance living without the expense of monthly condo fees. Located just minutes from Downtown Calgary, this exceptional inner-city location offers unbeatable walkability. Enjoy easy access to the Sunalta CTrain Station, Bow River pathways, parks, schools, cafés, restaurants, shopping, and the vibrant 17th Avenue entertainment district. Commuting is effortless with quick access to Crowchild Trail and major roadways. Whether you're a first-time buyer, professional, or investor, this home offers the perfect combination of modern living and urban convenience. Don't miss this opportunity to own a brand-new home in one of Calgary's most sought-after inner-city communities. Contact your favourite REALTOR® today to book your private showing! (id:25325)
Rural Rocky View County, Alberta
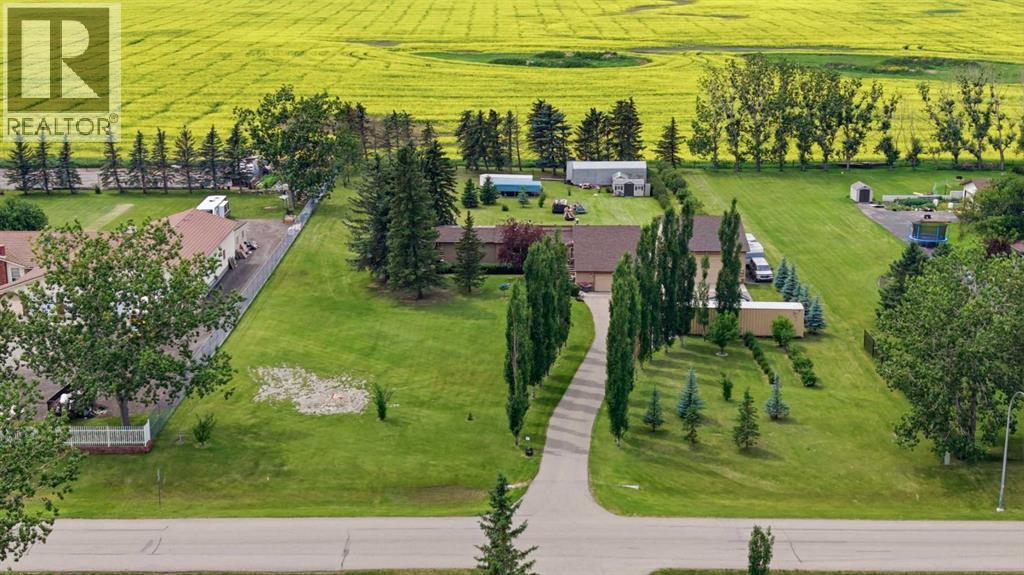
Welcome to your private country oasis in the exclusive community of Delrich Meadows, located just minutes east of Calgary. This sprawling 1,871 square foot bungalow perfectly balances peaceful acreage living with easy access to the city. Situated on a magnificent parcel, this property boasts a rare and breathtaking feature: absolutely no light pollution from your property all the way to Banff and Canmore, offering world-class stargazing and unobstructed sunset views over the Rocky Mountains. Step through the brand-new front door, complete with a secure keyless lock, and enter a massive foyer that opens directly into a huge living room featuring soaring vaulted ceilings and a sleek new glass railing. This home features a highly functional layout that perfectly separates daily living from private spaces. To the left of the foyer, you will find the main entertaining area, including a bright dining space, a spacious kitchen, and a cozy family room anchored by a gas fireplace with a dramatic, floor-to-ceiling stone face. The updated kitchen features brand-new countertops, a new sink, stove, hood fan, and durable new flooring. To the right of the foyer is the private sleeping wing, offering three bedrooms. The primary suite is a true retreat with dual closets and a refreshed three-piece ensuite boasting a brand-new shower, sink, and countertops. The two additional bedrooms on this level share another updated three-piece main bathroom. The fully finished walkout basement vastly expands your living space and offers an abundance of storage options, and just got NEW CARPET! Here, you will find a massive recreation room perfect for game nights, a spacious fourth bedroom, a laundry area, and your very own private indoor sauna. The exterior of this property is a hobbyist’s dream, headlined by a spectacular detached shop. This professional-grade workspace is equipped with 220V power, overhead radiant heat, a heavy-duty industrial shop door with an automatic opener, and durable co nstruction featuring a four-foot ground-up plywood base with finished gyprock above. Gardeners will fall in love with the sixteen-foot by six-foot greenhouse, which comes fully equipped with a built-in watering system, hydroponic growboxes, and two 270-gallon rainwater catchment tanks. This acreage is also located near the beautiful Benaman Slough, a tranquil natural wetland sitting at an elevation of 1,072 metres that is highly popular for seasonal bird-watching.Every major system and aesthetic finish in this home has been meticulously updated, offering you complete peace of mind. Upgrades include a brand-new roof, new furnace, new hot water heater, new windows, new sliding and patio doors, new exterior siding, new eavestroughs with protective leaf covers and downspouts, and a newly replaced curbstop water shut-off. Inside, enjoy new paint, new laminate and carpet flooring throughout, new lighting fixtures, and updated staircase railings. This is an exceptional turnkey property that truly has it all. (id:25325)
Calgary, Alberta
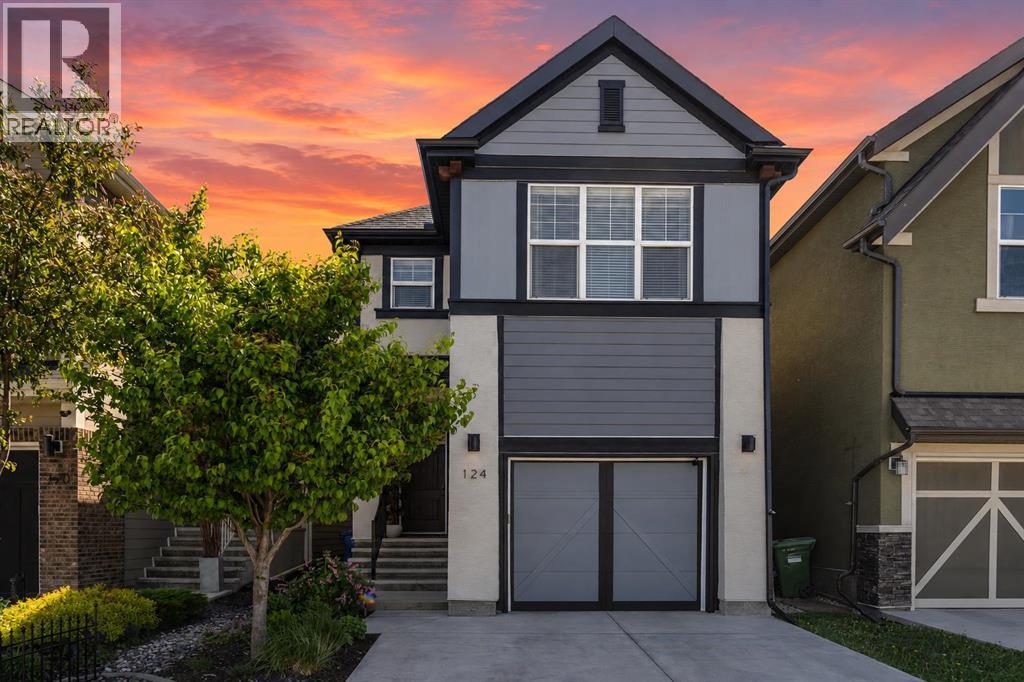
Welcome to this exceptional FORMER SHOWHOME in the award-winning lake community of Mahogany. Lovingly maintained and beautifully updated, this home STILL SHOWS LIKE A SHOWHOME today 10/10. From the moment you walk through the door, you'll appreciate the attention to detail, pride of ownership, and IMPECCABLE CONDITION throughout. As you arrive, you will notice the lovely, fully landscaped curb appeal. This home has hardy board & stucco siding & features a covered porch entrance. With over 2,500 SQ. FT. OF DEVELOPED LIVING SPACE, the bright and open main floor is flooded with natural light from oversized windows and showcases timeless finishes including hardwood flooring. The kitchen features quartz countertops, extended cabinetry, stainless steel appliances, subway tile backsplash and a large island perfect for entertaining or gathering with family and friends. The dining area overlooks the backyard and provides seamless access to outdoor living. Upstairs there are 3 generous bedrooms, including a PRIMARY bedroom with a vaulted ceiling, large windows, a spacious 4 pc Ensuite with Dual Sinks & large Glass walk in shower! The perfect layout as you ready to start your day or turn in for the night! The 2nd & 3rd bedrooms are both well-sized and thoughtfully positioned making this an IDEAL LAYOUT FOR FAMILIES. The centrally located BONUS ROOM serves as the heart of the upper level, providing the perfect space for movie nights, a playroom or home office. Additional Features AIR-CONDITIONING, Upstairs Laundry Room, a Bonus room with skylights! The fully developed basement adds incredible versatility and currently features a beautifully designed PROFESSIONAL LICENSED SALON SPACE. Whether you're a HAIRSYLTIST, ESTHETICIAN, HOME BASED BUSINESS, or simply looking for a unique flex space, this area offers endless possibilities and is styled beautifully with an electric fireplace, 4 pc bath & plenty of Storage. The salon sink can remain for the next owner or be removed if preferred, allowing the space to be customized to suit your needs. Step OUTSIDE & prepare to relax and Enjoy! The backyard has been thoughtfully curated & designed by the owner, every detail of the landscaping, plantings, and outdoor décor has been carefully selected to create a private and inviting outdoor space. Whether you're entertaining guests, enjoying your morning coffee, unwinding after a long day, having a back yard BBQ - this backyard offers beauty & function! ** ask for a copy of UPGRADES and FEATURES on this home **Located in one of Calgary's most sought-after lake communities, HOA includes lake access to Mahogany's beaches, clubhouse, pathways, playgrounds, shopping, restaurants, and amenities. this home is a MUST SEE !!! Call your favorite Realtor TODAY! (id:25325)
Calgary, Alberta
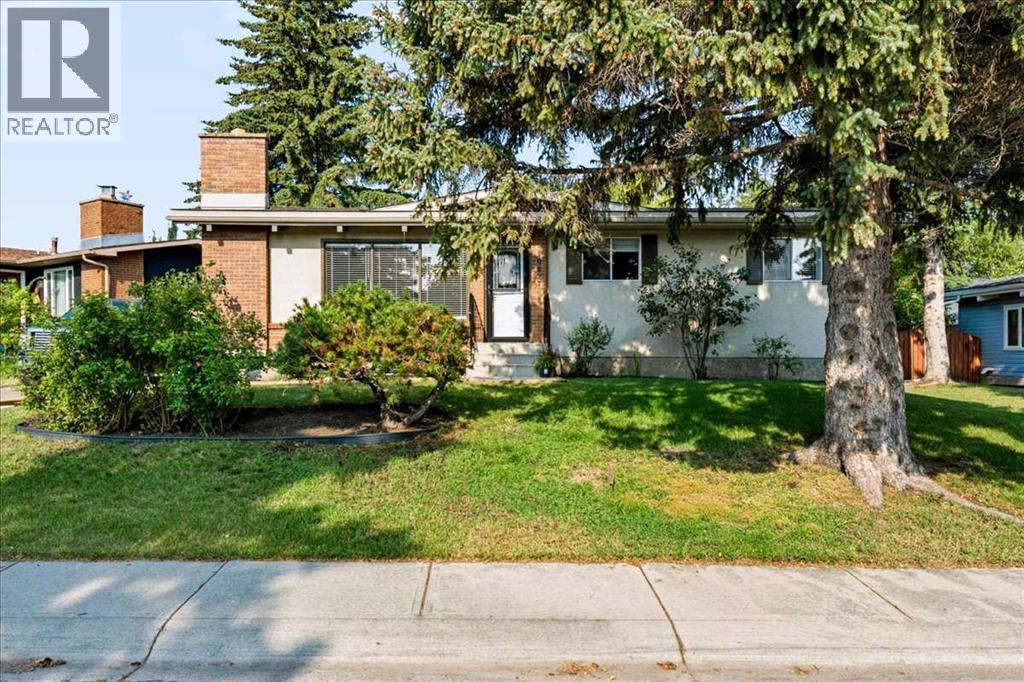
Welcome to this lovely updates bungalow with loads of opportunity! Perfectly positioned on a quiet cul-de-sac, great sized lot in the highly desirable community of Braeside. Sitting on a 6,083 SQ.FT. R-CG zoned lot (based on the current City bylaw), this property delivers outstanding immediate rental income potential while also offering excellent space for a growing family — an ideal fit for both homeowners and savvy investors. The main floor offers a bright and spacious layout with 3 bedrooms and 1.5 bathrooms in over 1100sqft, a generous living and dining area, and large windows that flood the home with natural light. The kitchen overlooks the private backyard and showcases newer appliances. Step outside to enjoy the side driveway, oversized double detached garage, and great backyard to enjoy your summer nights. Location is unbeatable. Braeside offers quick access to Stoney Trail, 14th Street, and Anderson Road, making commuting effortless. You are minutes from excellent schools, a wide range of shopping amenities, Southland Leisure Centre, Glenmore Reservoir, and the new Costco. Whether you are seeking a move-in-ready home, a low-maintenance investment property, this home checks every box — privacy, prime location, and long-term value all in one exceptional opportunity. (id:25325)
Calgary, Alberta
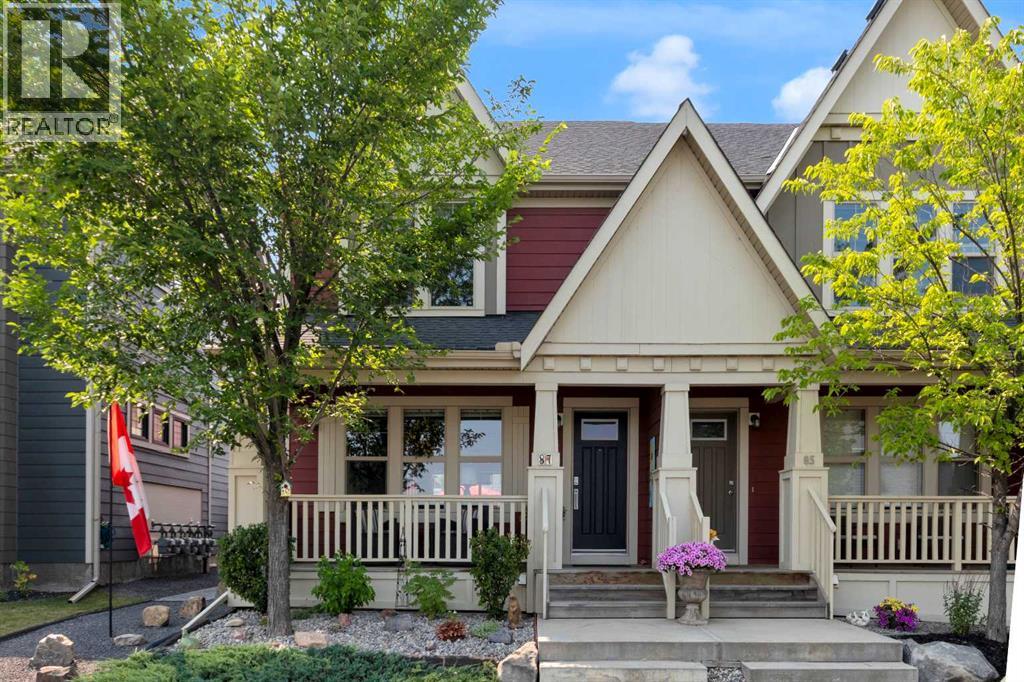
Just an 8-minute walk from Mahogany Lake, this beautifully maintained family home boasts 2000 sq ft of development and blends comfortable everyday living with thoughtfully updated spaces and a private west-facing backyard retreat. An expansive front porch creates the perfect place to enjoy a quiet morning coffee or unwind at the end of the day. Gather around the fireplace in the inviting living room where oversized windows fill the space with natural light and create a warm setting for relaxing or entertaining. Culinary adventures are inspired in the beautifully appointed kitchen featuring granite countertops, a large centre island, a gas stove, a top-of-the-line refrigerator, reverse osmosis water filtration, upgraded lighting and hardwood flooring that extends throughout the main level. Family dinners and hosting are effortless in the adjacent dining area overlooking the backyard beneath elegant lighting. Everyday routines are made easier with a conveniently located powder room completing the main floor. Retreat upstairs to the spacious primary bedroom featuring a large walk-in closet and a private ensuite designed for comfort and privacy. Growing families or guests will appreciate 2 additional bedrooms and a well-appointed 4-piece bathroom that keeps busy mornings running smoothly. Movie nights, games and casual gatherings all have their place in the fully finished basement, complete with a spacious recreation room, a modern bathroom and a 4th bedroom offering flexibility for visitors, teenagers or a home office. Outside, the meticulously maintained west-facing backyard has been thoughtfully designed as a private oasis with raised garden beds, an L-shaped deck that is partially covered to accommodate both sun and shade lovers, beautiful landscaping and a storage shed, all tucked behind the double detached garage. Added peace of mind comes from the newer hot water tank installed approximately 5 to 6 years ago, along with the added comfort of a water softener. Out standing convenience places Mahogany two Schools just a 6-minute walk away, while year-round lake access, extensive wetland pathways, parks, playgrounds, shops, restaurants and quick connections to Deerfoot Trail and Stoney Trail complete the exceptional lifestyle this home delivers. (id:25325)
Calgary, Alberta
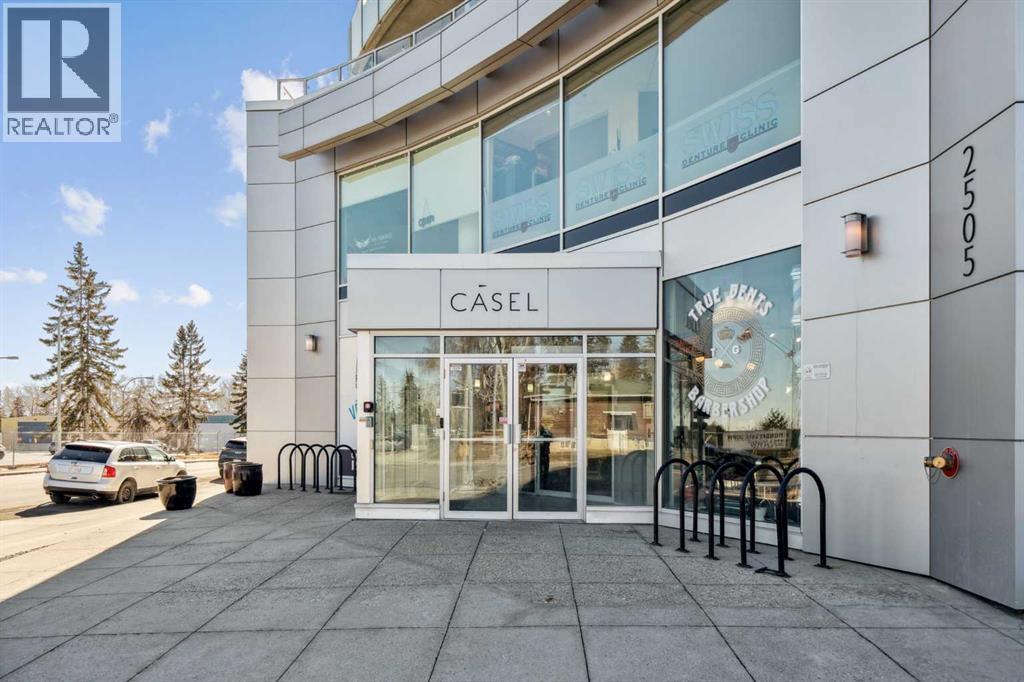
Discover a rare opportunity to enjoy exceptional indoor-outdoor living in this spacious, fully accessible 2-bedroom condo. Featuring an enormous private patio with built-in garden boxes, this unique home offers the perfect balance of urban convenience and outdoor living. The patio creates an outstanding outdoor retreat rarely found in the inner city. (With potential for direct ramp access) Inside, walls of windows fill every room with natural light and showcase extraordinary views from every angle. The thoughtful layout is ideal for professionals, couples, roommates, or anyone seeking comfortable, barrier-free living in a quiet concrete building. The European-inspired kitchen is designed for both everyday living and entertaining, featuring built-in appliances, quartz countertops, and a large breakfast bar. Hardwood and laminate flooring add warmth and durability throughout the home. The spacious primary living areas are complemented by two bedrooms, two convenient half baths, and a no-threshold roll-in shower room designed for ease of use and accessibility. Automatic door openers and fully wheelchair-accessible features further enhance comfort and independence. Additional highlights include in-suite laundry, titled underground parking with extra passenger-side space for easier access, and a well-maintained building that supports a carefree lifestyle. Enjoy unmatched convenience with a barber shop, liquor store, medical offices, bistro, and restaurant located right downstairs. Whether you're working from home, entertaining guests, gardening on your private patio, or simply taking in the spectacular views, this home offers a lifestyle that is both practical and unique. Rarely does a condo combine this level of accessibility, outdoor space, convenience, and breathtaking views. Book your private showing today and experience everything this exceptional property has to offer. (id:25325)
Calgary, Alberta
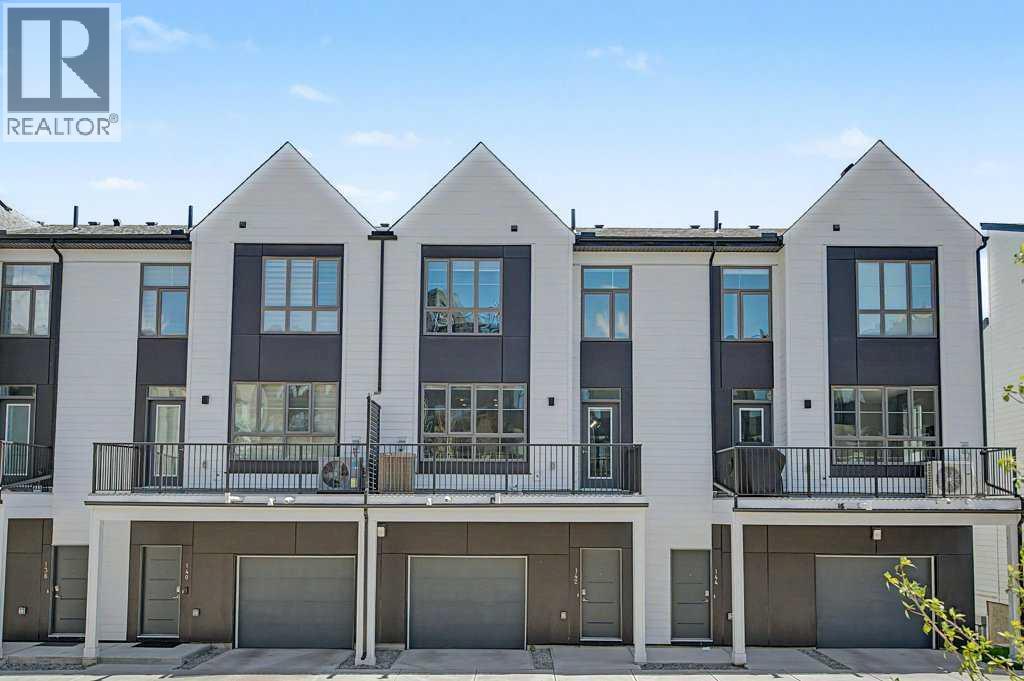
RARE FIND AND BETTER THAN NEW!! Located in one of Calgary’s premier inner-city communities just a few minutes from Kensington or Aspen Glen Landing, walking access to LRT, local shops and restaurants, this HIGHLY DESIREABLE TOWNHOUSE offers over 1,380 sq ft of posh designer living space. This 3-storey home features 2 bedrooms, 2.5 bathrooms, and a private single attached garage. The open-concept main level is designed for urban enthusiasts, with the expansive central living area showcasing an upscale kitchen and dining space, and creating a serene and calming environment for your lifestyle. Elevated 9-foot ceilings enhance the sense of space, while large windows fill the home with natural light throughout the day. The kitchen is both stylish and functional, showcasing full-height cabinetry, quartz countertops, and a premium stainless-steel appliance package that includes an electric cooktop, chimney-style hood fan, and built-in wall oven and microwave. The efficient layout maximizes living space and flows onto a spacious private balcony, nearly 19 feet wide, perfect for outdoor lounging or hosting. Upstairs, the primary suite offers a walk-through closet and a private ensuite complete with a stand-up shower. A second well-sized bedroom, an additional full bathroom, and upper-level laundry provide convenience and luxury. The generous balcony, measuring approximately 19’ x 7’, is equipped with a BBQ gas line and Central Air Conditioning, extending your living space outdoors. The oversized single attached garage completes the home, offering secure indoor parking and additional storage. Ideally located, Crown Park is highly sought-after for its proximity to the the River pathway system, the Shaganappi Golf Course, local LRT station, Public Library, and very brief commute to downtown Calgary. Residents will enjoy nearby walking paths, parks, and a variety of local dining and entertainment options. (id:25325)
Calgary, Alberta
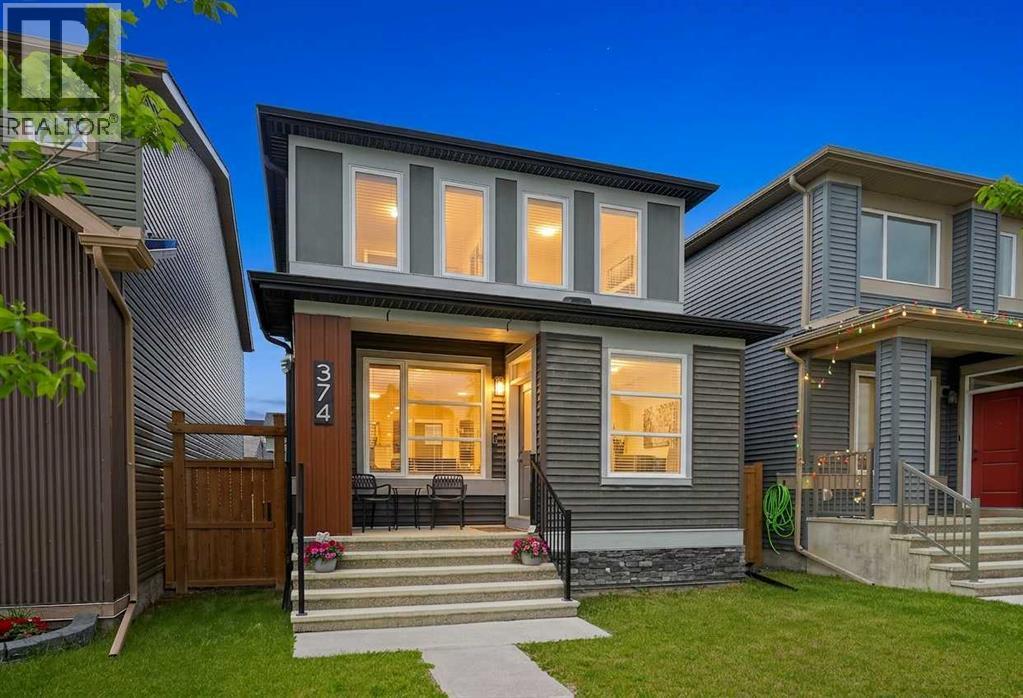
Welcome to this beautifully curated, move-in-ready masterpiece built brand-new just five years ago by the award-winning Morrison Homes. Meticulously cared for by its original owners, this immaculate single-family home is elevating the traditional starter home into a high-end, custom sanctuary wrapped in a sophisticated gray exterior. Step inside to an open-concept main floor defined by a showstopping chef’s kitchen, which serves as the home's crown jewel with its elegant gray-beige perimeter cabinets stretching to the ceiling, custom sliding barn door pantry, and a massive, custom two-tone central island loaded with soft-close drawers. Fully equipped for culinary enthusiasts, the kitchen features a luxury silgranite sink, a high-end gas stove, and a hidden 220V outlet for easy future conversion to electric or induction and tile to the ceiling for a dramatic look. The main level also boasts a designer powder room upgraded with sleek black fixtures. Head upstairs on upgraded, ultra-plush carpeting to find an extra-wide hallway layout with custom open storage alcoves and a dedicated laundry room outfitted with a premium washer and dryer set, custom countertops, and built-in shelving. The upper level hosts three bedrooms, including a spacious primary retreat featuring an ensuite upgraded with extra-thick custom shower glass, and a flexible spare bedroom that has been seamlessly transitioned to hard-surface flooring. Outside, the backyard is an absolute dream for anyone seeking an ultra-low-maintenance lifestyle, featuring a custom ground-level deck, a handy storage shed, a rear gravel parking pad, and a completely grass-free, gravel-covered yard that is incredibly pet-friendly. Finally, the framed lower level offers an exceptional opportunity to build immediate equity, completely wired with multiple outlets alongside existing rough-ins for a future bathroom, bedroom, and family room. The location is fantastic, close to the shops in both Walden and Legacy, a short walk to Blue Devil Golf Course and easy access to Fish Creek Park, the Bow River, walking paths and a great dog park. (id:25325)
Calgary, Alberta
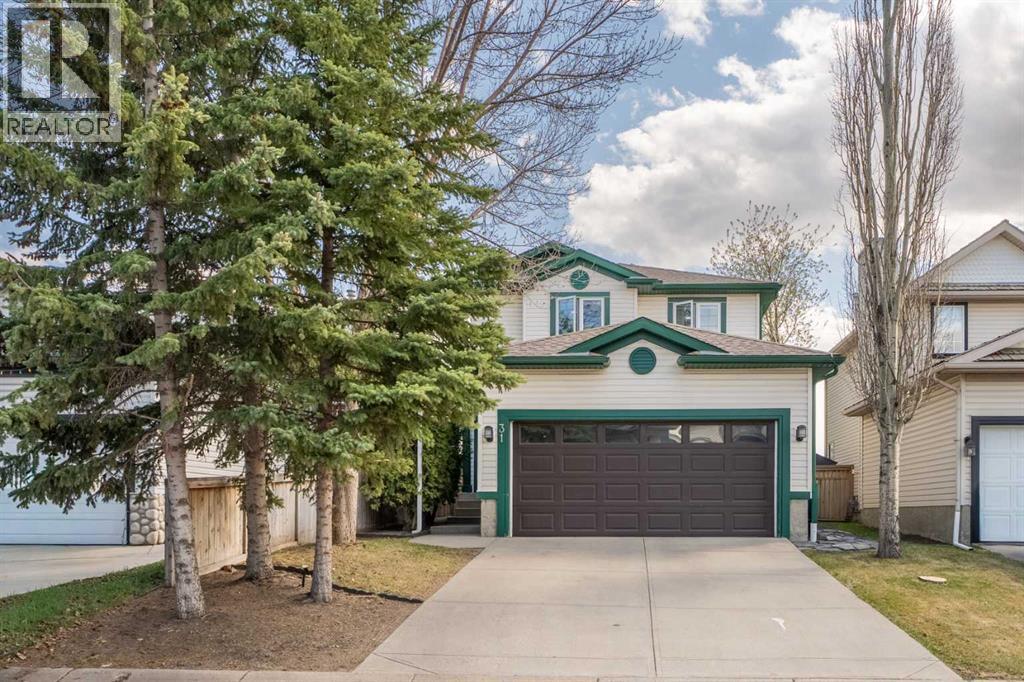
Welcome to this beautifully maintained home in the sought after community of McKenzie Lake, perfectly positioned on a quiet street backing directly onto a park with a playground and basketball court. With a large backyard, an excellent layout, and an unbeatable location, this is the kind of home that offers both everyday comfort and a lifestyle you'll love.The main level is bright, welcoming, and designed for both daily living and entertaining. The living room is centered around a cozy gas fireplace, while the kitchen features stainless steel appliances, a pantry, and a peninsula that opens seamlessly to the dining area. From here, step out onto the large deck overlooking the expansive backyard and park beyond, creating the perfect place to relax or host family and friends. A tucked away half bathroom provides extra privacy for guests, while the convenient main floor laundry room adds to the home's functionality.Upstairs, the spacious primary suite offers a retreat over looking your back yard and the park with a walk in closet and private three piece ensuite. Two additional generously sized bedrooms and a well appointed four piece bathroom complete the upper level, providing plenty of space for family or guests.The developed basement expands your living space with a comfortable family room, a versatile recreation area, a den or home office, and plenty of storage to keep everything organized.The double attached garage provides everyday convenience, while the home's exceptional condition reflects the care and pride of ownership throughout.Located in the highly desirable community of McKenzie Lake, you'll enjoy easy access to schools, shopping, parks, pathways, major roadways, and countless nearby amenities. Backing directly onto green space with no rear neighbours, this is a rare opportunity to own a move in ready home in one of southeast Calgary's most established and family friendly neighbourhoods. Make sure to view the 3D tour for the full experience, a nd book your private showing today! (id:25325)
Calgary, Alberta
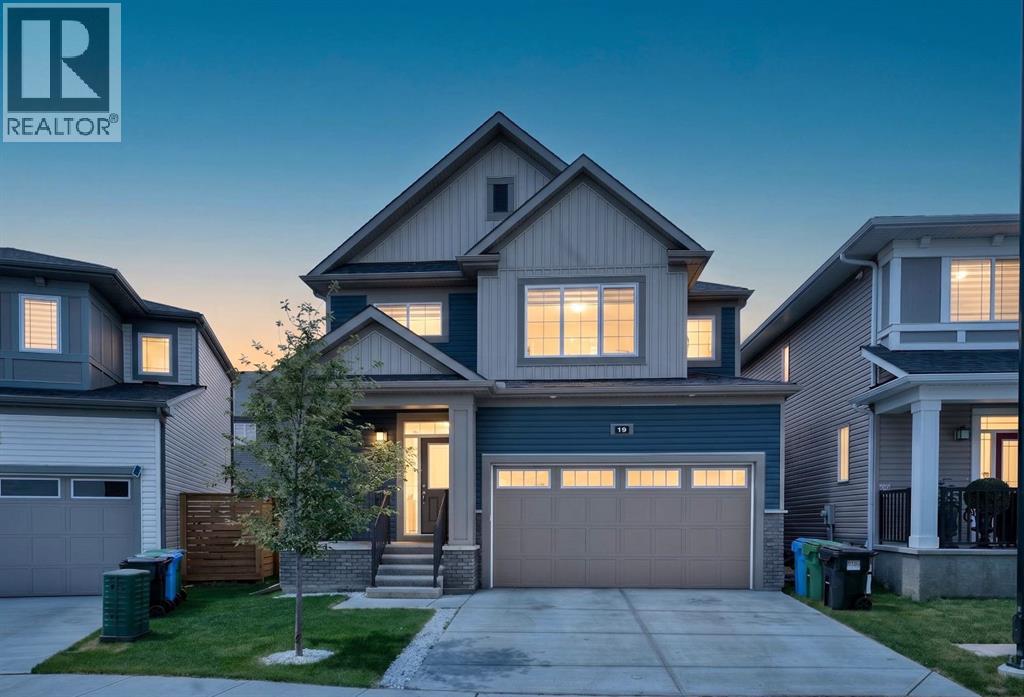
Welcome to this stunning pond facing home in the highly sought-after community of Cityscape, offering 1,929 Sq.Ft. RMS of thoughtfully designed living space and exceptional future income potential. Situated directly across from the pond, this beautifully maintained home combines modern upgrades, functional living, and an unbeatable location.The bright open-concept main floor features a spacious living room with a stylish feature wall and cozy fireplace. The fully upgraded kitchen boasts a long central island, premium finishes, ample cabinetry, and a double-door refrigerator—perfect for everyday living and entertaining. Sliding patio doors lead to the backyard, while a convenient powder room completes the main level.Upstairs offers a spacious bonus room, three generous bedrooms, and two full bathrooms, including a private primary retreat with its own ensuite. In total, the home features 4 bedrooms and 3.5 bathrooms.Adding tremendous value is the 700+ Sq.Ft. legal basement suite with a separate entrance currently under progress. Building permits have been applied for, and the seller can complete the suite before possession. Buyers seeking a quicker possession also have the option to purchase the home in its current condition.With beautiful modern exterior colours, excellent curb appeal, and a mature front-yard tree, this meticulously maintained home feels like new, 2024-built property. Located close to parks, playgrounds, pathways, daycares, shopping, grocery stores, transit, and future school sites, this is a rare opportunity to enjoy pond views, upgraded living, and future income potential in one of NE Calgary’s most desirable family communities. (id:25325)
Calgary, Alberta
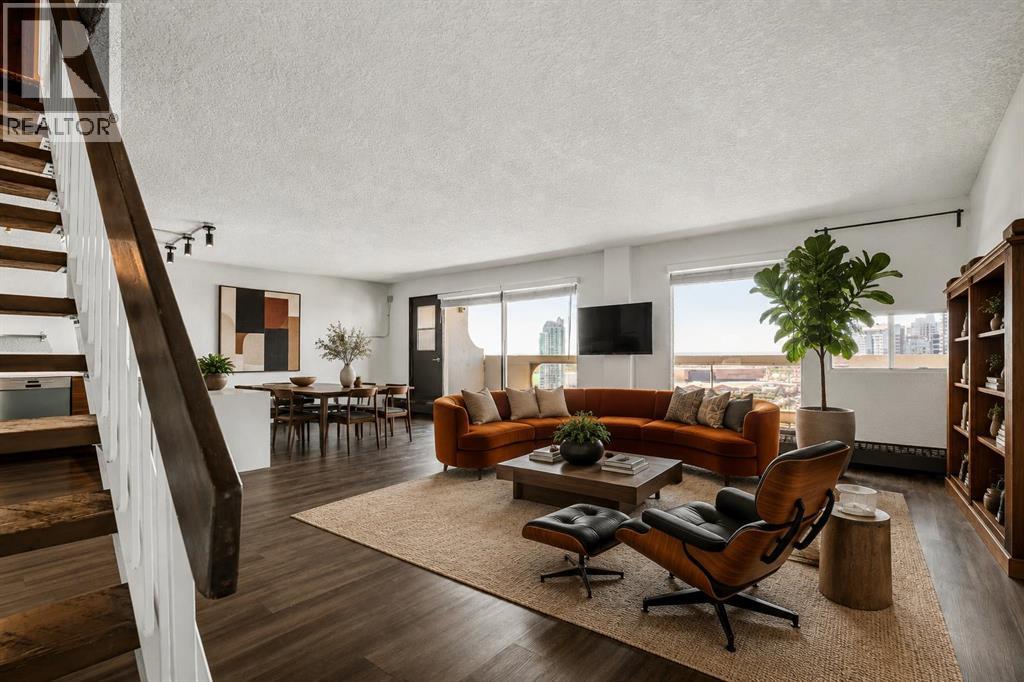
OPEN HOUSE - Saturday, 8th. August - from 11 am - 1 pm. Penthouse suites of this size are increasingly uncommon in Calgary's downtown core. Spanning nearly 1,500 sq. ft. over two levels, this thoughtfully renovated residence combines the scale of a townhouse with panoramic views stretching across the city skyline to the Bow River and the Rocky Mountains beyond.An almost continuous wall of windows fills the principal living spaces with natural light while framing ever-changing views of the Bow Tower, TELUS Sky, the Calgary Tower and the downtown skyline. Whether enjoying the morning sun or watching the city lights come alive each evening, the outlook becomes part of the home's everyday living experience.The kitchen has been carefully redesigned with both function and aesthetics in mind. Quartz countertops, premium KitchenAid and Bosch appliances, generous preparation space and a breakfast bar create an inviting setting for everyday living or entertaining, while discreetly integrated in-suite laundry provides the convenience expected of a modern home.Both bedrooms are exceptionally generous in size, each comfortably accommodating king-sized furniture while enjoying the same spectacular outlook. Upstairs, a versatile bonus room provides excellent flexibility as a home office, reading lounge, media room or additional living space.The balcony deserves special mention. Measuring approximately 8 feet by 27 feet, it functions as an outdoor living room rather than simply a balcony. Finished with hardwood deck tiles and synthetic grass insets, it offers an exceptional space for morning coffee, outdoor dining, entertaining or simply enjoying one of the finest panoramic outlooks available in downtown Calgary.A heated underground tandem parking stall for two vehicles adds further convenience, while residents of Rocky Mountain Court enjoy a fitness centre, sauna, racquetball court, rooftop terrace, professional on-site management and after-hours security. The building i s also one of the few concrete high-rises in the downtown core that is **not** post-tension construction.Positioned directly across from Arts Commons and the newly reimagined Olympic Plaza, the location places Stephen Avenue, the Central Library, Bow River pathways, restaurants, cafés, entertainment venues, the Plus 15 network and the LRT free fare zone all within a short walk.Homes offering this combination of size, renovation, views and outdoor space rarely become available at this price point. (id:25325)
Calgary, Alberta
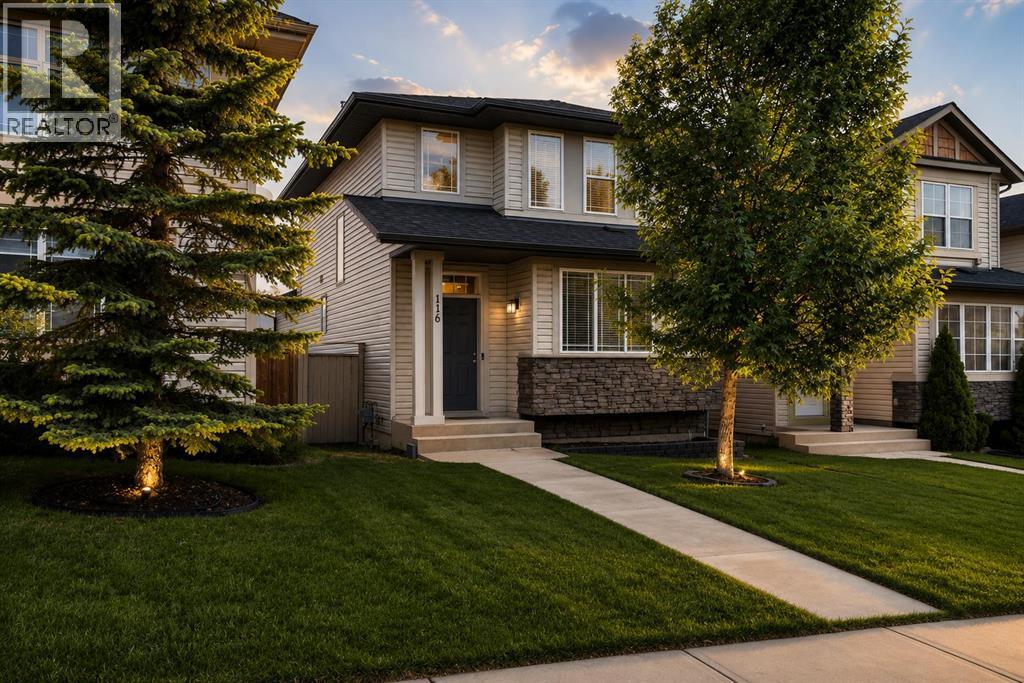
MAIN FLOOR PRIMARY BEDROOM WITH ENSUITE!! RARELY DO HOMES LIKE THIS HIT THE MARKET!! Welcome to this beautifully maintained family home located on a QUIET street in the highly desirable community of Panorama Hills. Offering over 2,312 SQ.FT. OF DEVELOPED LIVING SPACE, 4 BEDROOMS, 3.5 BATHROOMS, A FULLY FINISHED BASEMENT, DOUBLE DETACHED GARAGE AND A RARE MAIN FLOOR PRIMARY SUITE, this is a property that truly stands out from the competition.From the moment you arrive, you will appreciate the pride of ownership throughout. Step inside to a bright and welcoming main floor featuring large windows, a spacious living room and a cozy gas fireplace that creates the perfect place to relax with family and friends.The kitchen is both functional and inviting, offering plenty of cabinetry, ample counter space, a large centre island with seating and an adjoining dining area surrounded by windows that flood the space with natural light.What truly sets this home apart is the RARE MAIN FLOOR PRIMARY BEDROOM complete with its own private ensuite bathroom and walk-in closet. Whether you are looking for convenient one-level living, have multi-generational family needs, or simply appreciate a unique and functional floor plan, this is a feature you will absolutely love.Head upstairs where you will find two additional spacious bedrooms, a full bathroom and a bright BONUS ROOM that offers incredible flexibility. This space is perfect for family movie nights, a kids' playroom, home office, gaming area or an additional family room.The fully finished basement provides even more living space and features a massive recreation room, 4th bedroom with WALK IN closet, full bathroom, laundry area and additional storage. Whether you need space for teenagers, guests, a home gym or a media room, this basement delivers.Outside, the low-maintenance backyard offers plenty of space to enjoy summer evenings, entertain guests or simply relax while the kids play. The double detached garage provid es secure parking and additional storage while the wide back lane offers easy access.Located just minutes from schools, parks, pathways, the Gates of Panorama Hills shopping, restaurants, VIVO Recreation Centre, public transit and major roadways including Stoney Trail, this home offers exceptional convenience in one of Northwest Calgary's most sought-after communities.Homes with a MAIN FLOOR PRIMARY SUITE, BONUS ROOM & FULLY FINISHED BASEMENT are HARD TO FIND. Don't miss your opportunity to own this incredible home in Panorama Hills! (id:25325)
Calgary, Alberta
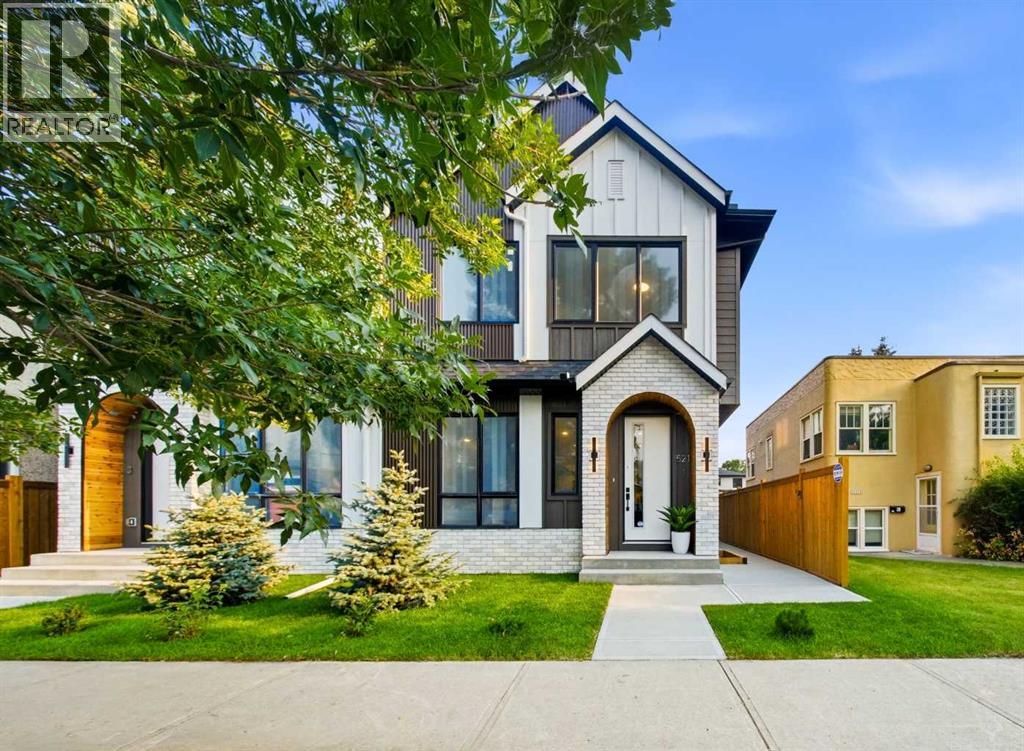
**Move-In Ready!** Modern comfort meets thoughtful design in this 4-BED, 3.5-BATH RENFREW TOWNHOME, where bright interiors and a well-planned layout come together across three finished levels. The design focuses on practical living while maintaining a clean, contemporary feel that suits both everyday routines and entertaining.A welcoming front foyer sets the tone with a convenient BUILT-IN BENCH and closet, creating an organized drop zone for coats, bags, and shoes. From there, the home opens into the kitchen and dining area, creating a bright, connected space for everyday living. The kitchen is centred around a generous quartz ISLAND with seating, making it ideal for casual meals, morning coffee, or hosting guests. Modern cabinetry, full-height storage, and ample counter space provide both style and functionality. Tucked away, a large PANTRY keeps everything organized and easily accessible.The space then transitions naturally into the open living room, where large windows bring in natural light, and a dedicated TV feature wall creates a comfortable space for relaxing or gathering with friends. A POWDER ROOM is also located on this level for added convenience.Upstairs, the PRIMARY BEDROOM is positioned as a quiet retreat, complete with a WALK-IN CLOSET and private ENSUITE featuring modern finishes and a large, fully tiled shower. Two additional bedrooms sit along the front of the home and share access to the main bathroom, making them ideal for family members, guests, or a dedicated home office. Laundry is conveniently located on this floor, keeping day-to-day living simple and efficient.The fully finished lower level adds even more usable space. A large REC ROOM creates a versatile area that works equally well as a media room, workout space, or casual hangout. The fourth bedroom offers flexibility for guests, a home office, or extended family, with easy access to the nearby full bath.The RENFREW location puts you close to some of Calgary’s best inner-city amenities. ROTARY PARK is about a 5-min walk away and offers incredible DT skyline views, green space, playgrounds & pathways. From there, you can easily connect to the BOW RIVER PATHWAY system for cycling, running, and long weekend walks. The shops and restaurants of BRIDGELAND and Edmonton Trail are close by, including favourites like the ITALIAN SUPER MARKET, MADE BY MARCUS, and OEB BREAKFAST. Local conveniences like LUKE’S DRUG MART and neighbourhood cafes are also nearby for quick errands and coffee runs.Families will appreciate nearby schools like Stanley Jones, Colonel Macleod, and Crescent Heights High. Enjoy quick access to Telus Spark, the Calgary Zoo, and Prince’s Island Park, all just minutes away. Commuting is easy with Edmonton Trail, Deerfoot Trail, and downtown under 10 minutes. This Renfrew townhome offers a prime inner-city location. *UNDER CONSTRUCTION CAN DO SOME CUSTOMIZATIONS* (id:25325)
Calgary, Alberta
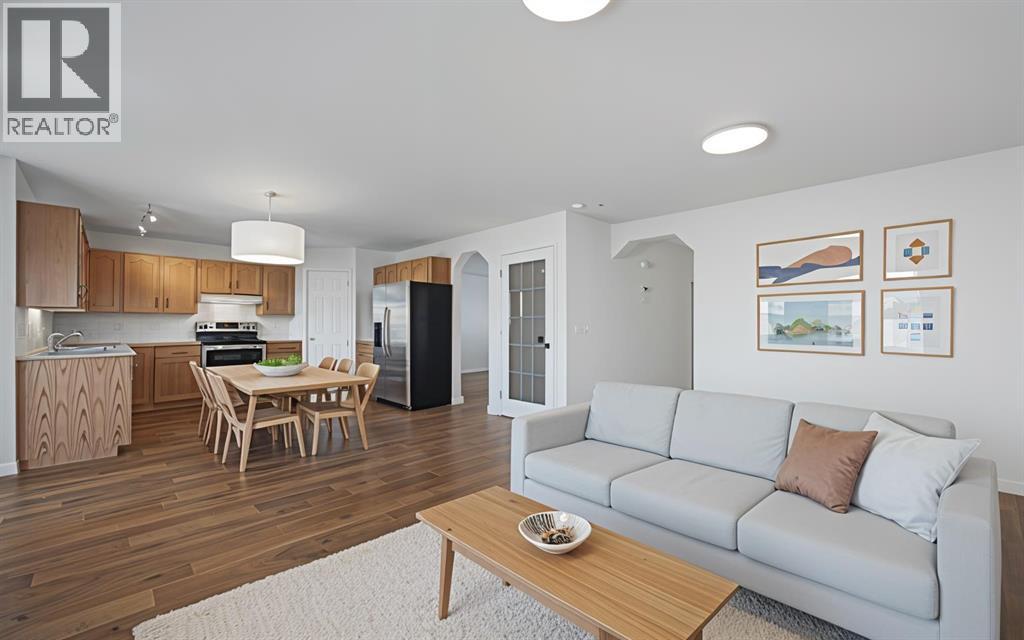
***OPEN HOUSE SATURDAY AUGUST 8TH, 9:30AM - 11:30AM*** Welcome home to 182 Coventry Close NE in the beloved community of Coventry Hills! Details: 5 bedrooms, 3.5 bathrooms, double-attached garage, and sunny east facing orientation. Upon approaching the front door, you’re greeted with a cozy front porch where you’ll be able to enjoy the bright and warm mornings. The welcoming front room would work as a formal dining or receiving room. The open layout of the family room, dining room, and kitchen makes for wonderful family meals and gatherings. Conveniently located is access to the large deck and backyard, creating an ease of indoor and outdoor living during the warmer months. Steps from the garage door are the laundry room and two-piece bathroom, rounding out the main level. The second level provides a functional and efficient layout, with your options to have a bedroom that’s greeted by the rising sun, or a bedroom that’s warmed by the sunsets from the west. The primary bedroom is spacious and has ample room for dressers and a sitting area, where you can curl up with a good book and enjoy an evening tea. A four-piece ensuite and walk-in closet complete the primary bedroom’s sanctuary. Moving down to the fully developed basement is where you will find two additional bedrooms, a four-piece bathroom and recreational room, which provides your family with multiple options to set up a guest space, gym, home office, or children’s hangout. Major large ticket items have been taken care of for you over the past three years. Recent updates and renovations include new carpet throughout, a new roof, eavestroughs and siding, hot water tank, furnace, new pipes (no poly b), new hoodfan, hardwood floors on the main level, and interior freshly painted. This property provides the perfect blend of move-in ready enjoyment, and the option to add your personal design touches over time. 182 is also conveniently located around the corner from the first main entrance into the community, whic h allows you quick and easy access to get to Country Hills Blvd, Deerfoot Trail, and Stoney Trail, taking you to all areas of the city. Everyday amenities such as grocery shopping, restaurants, services, schools, green spaces and walking trails are all a few minutes away. Traveling in and out of YYC will be a breeze, as the Calgary International Airport is a quick skip and a hop at only a ten minute drive. This is a wonderful home to raise your family in and create cherished memories for years to come, and must be seen in person to be fully appreciated. Contact your favourite realtor and schedule a private tour today! (id:25325)
Airdrie, Alberta
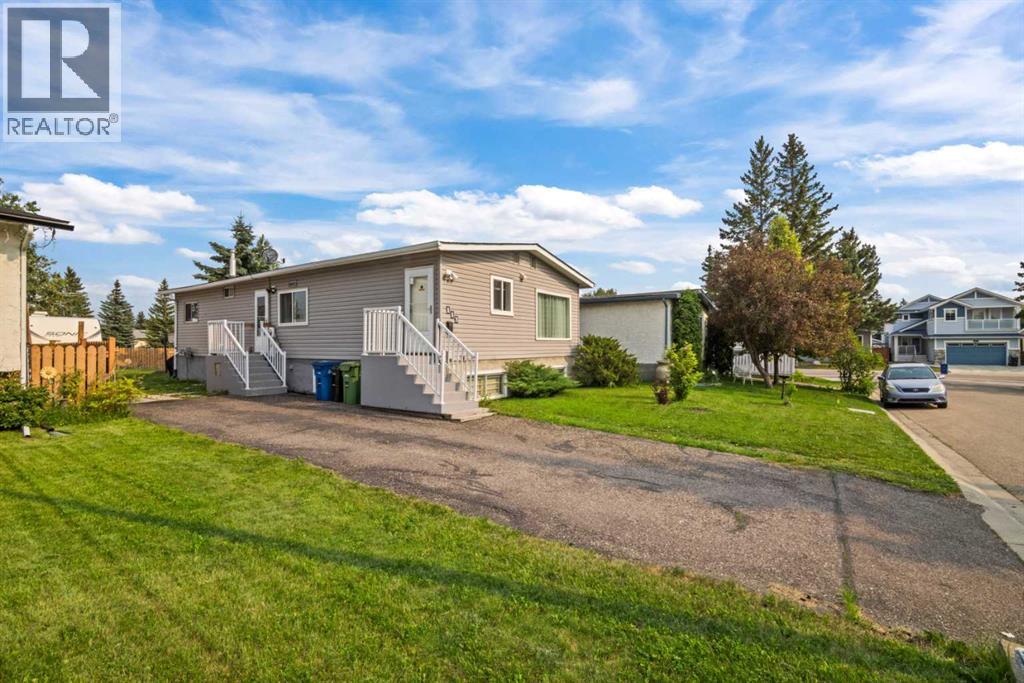
Seller says "Sell". Fantastic opportunity in Big Springs! This renovated home sits on a massive 45 ft by 125 ft lot, on a cul-de-sac, backing onto green belt with no rear neighbours. The main floor features a tastefully upgraded kitchen with stainless steel appliances, updated cabinetry, and subway tile backsplash, flowing into a bright living and dining area with new flooring throughout. The updated main floor laundry area adds everyday convenience. Down below, the fully finished basement offers a separate walk up entrance, a spacious family room, an additional bedroom, a home office, and an updated bathroom with double sinks. Fresh paint and new flooring run throughout the home. Enjoy your own private, park like backyard with plenty of room to entertain, plus parking for multiple vehicles & even your RV. A rare combination of affordability, space, updates, and privacy on one of the community's best lots. (id:25325)
