0%


High River, Alberta
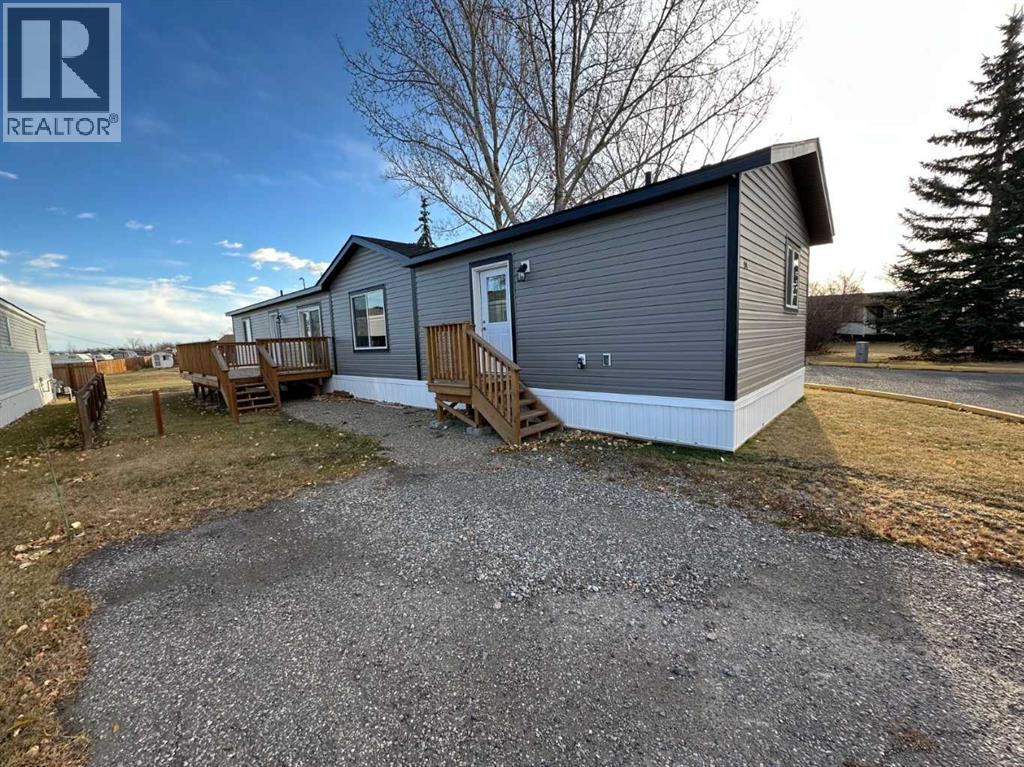
Click brochure link for more details. This new 2024 SRI 18 wide by 76 feet long 3 bedroom, 2 bathroom mobile home in an over 55 park. This quite location backs onto a green belt and has a large deck. The modern interior features cathedral style ceilings in the living room and kitchen to provide an open and airy feel. The primary bedroom features a large 5-piece ensuite with a double vanity and a large walk-in closet. Price of property quoted includes GST rebate back to the owner. Modern styling warranty 1,368sqft of luxury living (id:25325)
Calgary, Alberta
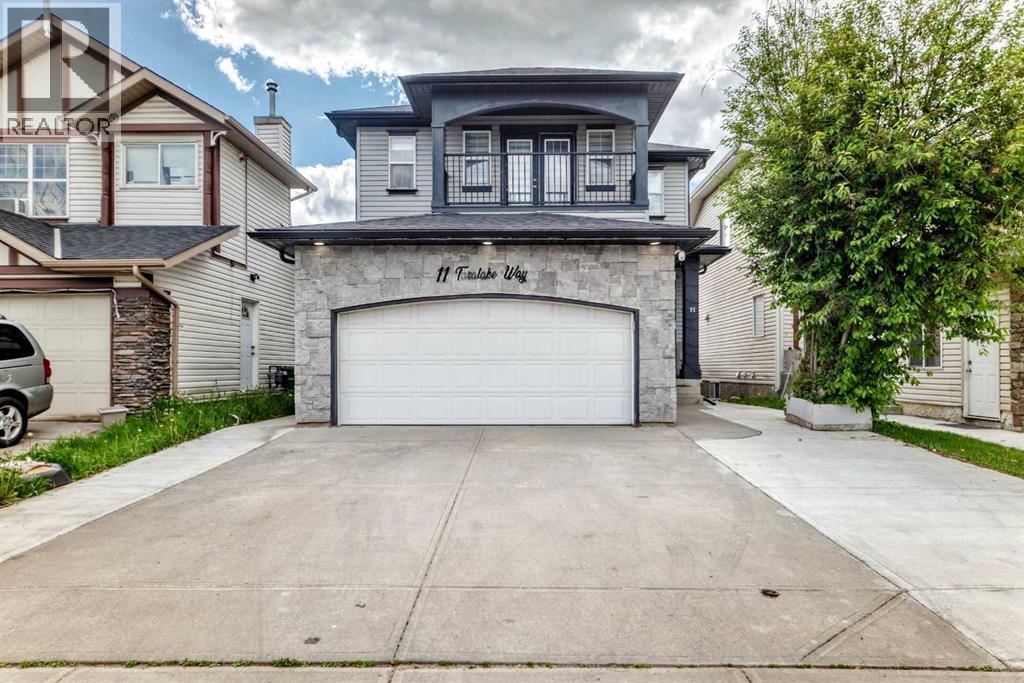
Beautiful former show home backing onto green space, offering a bright and spacious layout with a fully finished furnished basement and separate side entry. The main floor features 9-ft knockdown ceilings, hardwood flooring, a large kitchen with raised eating bar, maple cabinetry, walk-through pantry, and new appliances. The dining area opens to a generous deck overlooking the park, while the living room includes a custom built-in and gas fireplace.The upper level offers a large bonus/den area, three bedrooms, and a primary suite with double sinks, soaker tub, separate shower, his & her walk-in closets, and a private balcony.The basement is fully developed with a furnished living area, bedroom, full bathroom, and its own private entrance — perfect for extended family or guests.Complete with a fully fenced yard and insulated double attached garage, this home is steps from schools, parks, and transit. A fantastic opportunity in a great location. (id:25325)
Calgary, Alberta
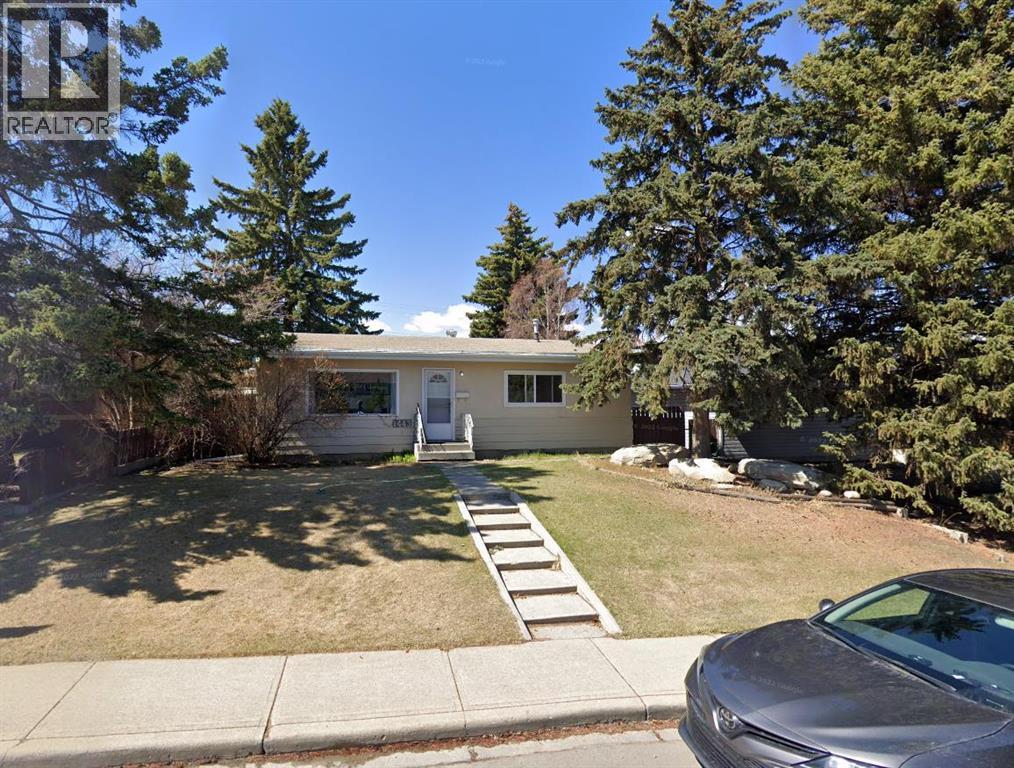
Welcome to Rosscarrock, one of Calgary's most desirable and rapidly evolving inner-city communities. Situated on a generous 50' x 122' RC-2 zoned lot, this property presents an exceptional opportunity for investors, builders, and future homeowners alike. Whether you're looking to hold onto the property, build your dream home, or explore redevelopment potential, the possibilities are endless. Development renderings and Development Permit (DP) plans are available, providing added value and a head start for buyers looking to maximize the site's potential. Ideally located just steps from the C-Train station, parks, schools, shopping, and everyday amenities, this property benefits from strong rental demand and continued neighbourhood growth.The main floor offers three spacious bedrooms, a bright 4-piece bathroom, and an open-concept living and dining area featuring hardwood flooring. The kitchen provides ample cabinet and dining space, making it both functional and inviting. The lower level includes a fourth bedroom, laundry area, and an expansive crawl space that can be utilized as a playroom, workshop, or additional storage. Front and rear entrances add convenience and flexibility for future development considerations. Outside, you'll find an oversized double detached garage with plenty of room for vehicles, storage, or workspace. Currently rented for $2,300 per month plus utilities, this property generates immediate income while you plan for future development or redevelopment opportunities. Don't miss this rare chance to secure a prime inner-city lot with income potential, redevelopment possibilities, and valuable DP plans and renderings already in place. (id:25325)
Airdrie, Alberta
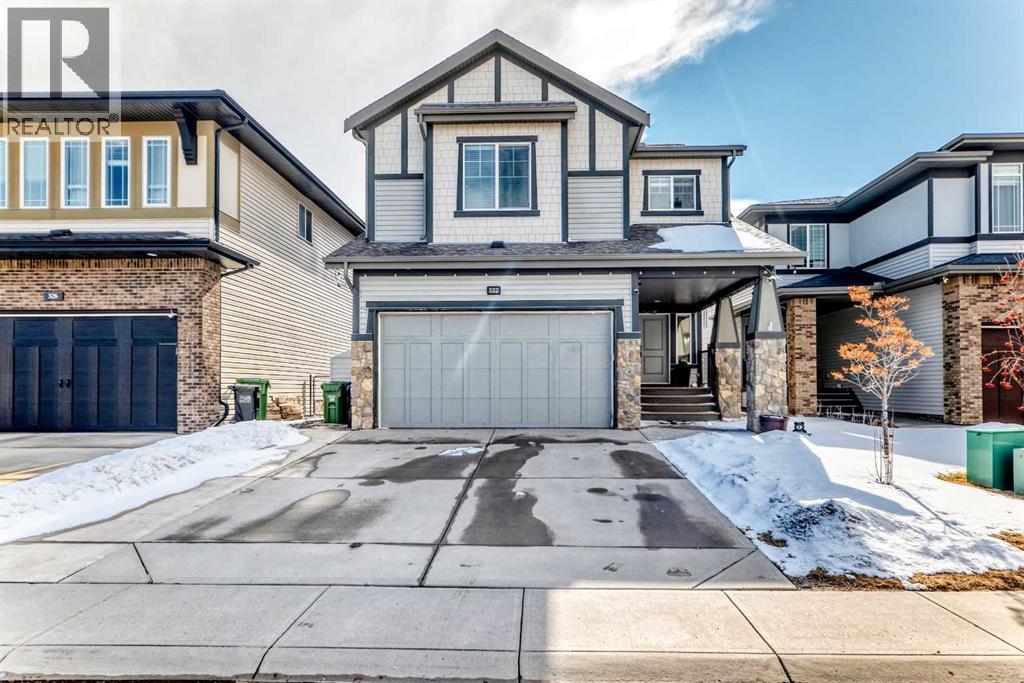
Welcome to This Fully Upgraded Home in the community of Reunion. Step into over 3,100 sq ft of beautifully designed living space, featuring 4 bedrooms, 3.5 bathrooms, and a fully finished basement perfect for recreation and entertaining. The main floor showcases hardwood flooring throughout, a versatile den/home office or kids’ playroom, and an open-concept layout connecting the living room, dining area, and a stunning upgraded kitchen with stainless steel appliances, a large granite island, and a hidden spice kitchen—ideal for serious cooking and hosting guests. Elegant stone accent walls flow seamlessly through the kitchen, fireplace, and den, adding warmth and character. Enjoy a main-floor powder room, a luxurious primary ensuite with double vanity and soaker tub, and a spa-like basement bathroom with steam shower—perfect for unwinding after a long day.Additional highlights and upgrades include: Central air conditioning, vauled ceilings, fully finished basement with rec room, wet bar & in-ceiling speakers, low-maintenance backyard with artificial turf and patio stones, full-sized deck with BBQ gas line, backing onto green space and a walking path, garburator, laundry cabinetry, water softener, and Cat5 wiring in all bedrooms. This home truly offers comfort, style, and functionality—a must-see! (id:25325)
Calgary, Alberta
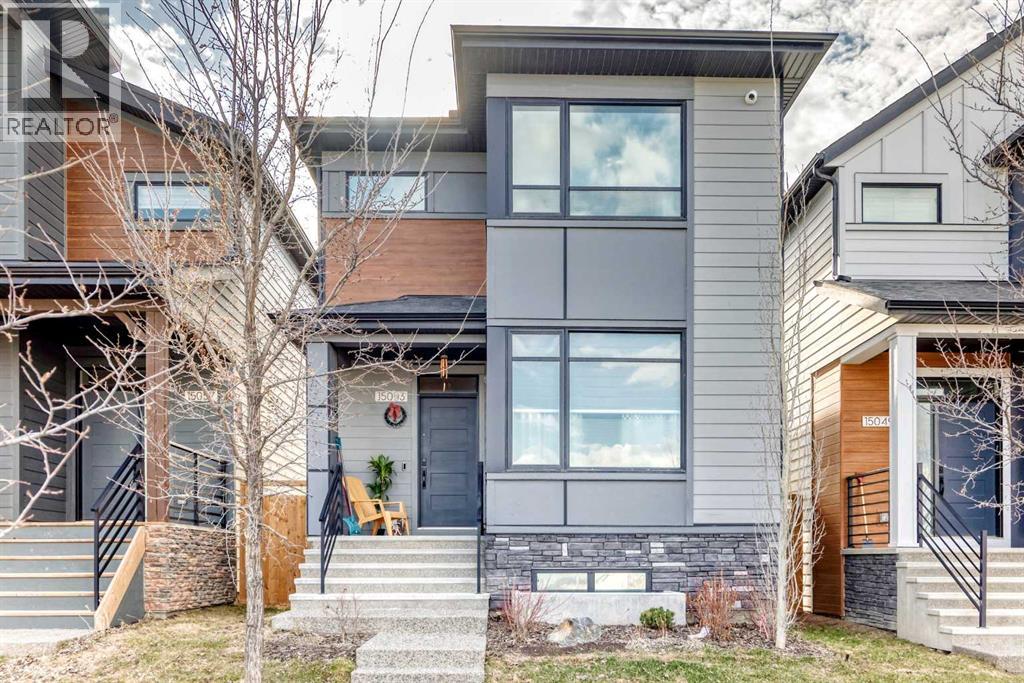
Welcome to this beautifully maintained 2-storey home, built in 2023 and thoughtfully designed for modern family living. Offering 1,806 sq. ft. of comfortable living space plus a fully finished basement (2,550 SF), this 5-bedroom home combines style, functionality, and pride of ownership throughout.Step inside to a spacious front foyer that opens into a bright and inviting open-concept main floor. A dedicated front office/workspace room is perfect for working from home or helping the kids with homework, while the generous living room flows seamlessly into the stunning kitchen featuring a large island ideal for family gatherings and entertaining. Stainless steel appliances, a chef-style hood fan, touchless faucet, and garburator add both convenience and sophistication to the heart of the home.Outside, enjoy a fully landscaped backyard with an exposed aggregate walkway leading to the insulated and drywalled double detached garage, complete with an electrical panel ready for future EV charging.Upstairs, the spacious primary retreat offers a private 3-piece ensuite and walk-in closet, while two additional bedrooms and bright bonus room provide the perfect setup for growing families. The thoughtfully designed layout creates added privacy between the primary suite and secondary bedrooms.The professionally finished basement by the builder adds even more living space with two additional bedrooms, a large flex room ideal for a playroom, gym, or media space, ample storage (under the stairs), and a full 4-piece bathroom.Additional highlights include central air conditioning for year-round comfort and a built-in security system for added peace of mind when you are out and about. This move-in ready home offers the perfect blend of comfort, functionality, and modern family living. (id:25325)
Rural Bighorn No. 8, Alberta
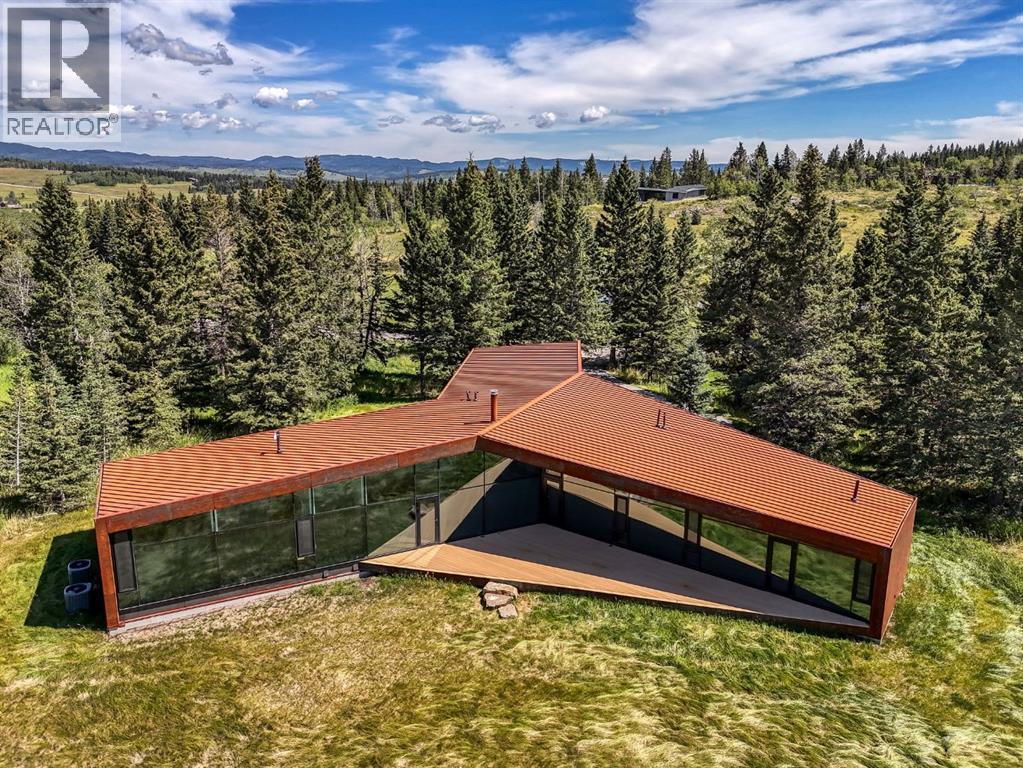
Set within the rolling foothills of Alberta's eastern Rockies, 32 Carraig Ridge is a study in architecture, landscape, and restraint.Occupying a 2.1-acre homesite within the private gated enclave of Carraig Ridge, the residence was conceived by internationally acclaimed Saunders Architecture as a contemporary response to its extraordinary setting. Positioned along a forested ridgeline above Anna Lake, the home appears to emerge naturally from the land itself, framed by mature spruce and expansive views stretching across the foothills toward the Rocky Mountains beyond.The striking Y-shaped form is both sculptural and purposeful. Each wing is oriented to capture a distinct perspective of the surrounding landscape—morning light filtering through the trees, reflections across the lake below, and distant mountain silhouettes that shift with the seasons. Floor-to-ceiling glazing dissolves the boundary between indoors and out, creating a constant dialogue between architecture and nature.Inside, nearly 4,000 square feet of thoughtfully designed living space balances warmth with modern minimalism. Natural materials, soaring ceilings, and carefully framed sightlines draw the eye outward, while expansive terraces extend the living experience into the landscape. The principal living spaces are designed for gathering, anchored by the well-appointed chef's kitchen and surrounded by uninterrupted views of the foothills. The primary suite occupies its own private wing, while guest accommodations and a flexible studio or office offer space for family, creativity, or quiet retreat.Yet the true luxury here is space.Carraig Ridge is unlike any other residential offering in the region. Spanning approximately 650 acres of protected foothills landscape, with more than 500 acres preserved in their natural state, the community consists of just 44 estate homesites. Residents collectively steward a vast expanse of wilderness where native grasses, forests, wetlands, and wildlife remain th e defining features of daily life.Located between Calgary and Canmore, Carraig Ridge offers a rare balance of accessibility and seclusion. International flights, urban amenities, world-class skiing, mountain biking, and hiking are all within easy reach, yet life here feels distinctly removed from the pace of the city.Importantly, this foothills location falls outside Canada's foreign buyer restrictions, presenting a rare opportunity for international purchasers seeking ownership in one of Western Canada's most compelling architectural communities.Part contemporary retreat, part design statement, and part wilderness sanctuary, 32 Carraig Ridge represents a rare convergence of architecture and landscape—an opportunity to experience the Canadian foothills through a lens of exceptional design. (id:25325)
Chestermere, Alberta
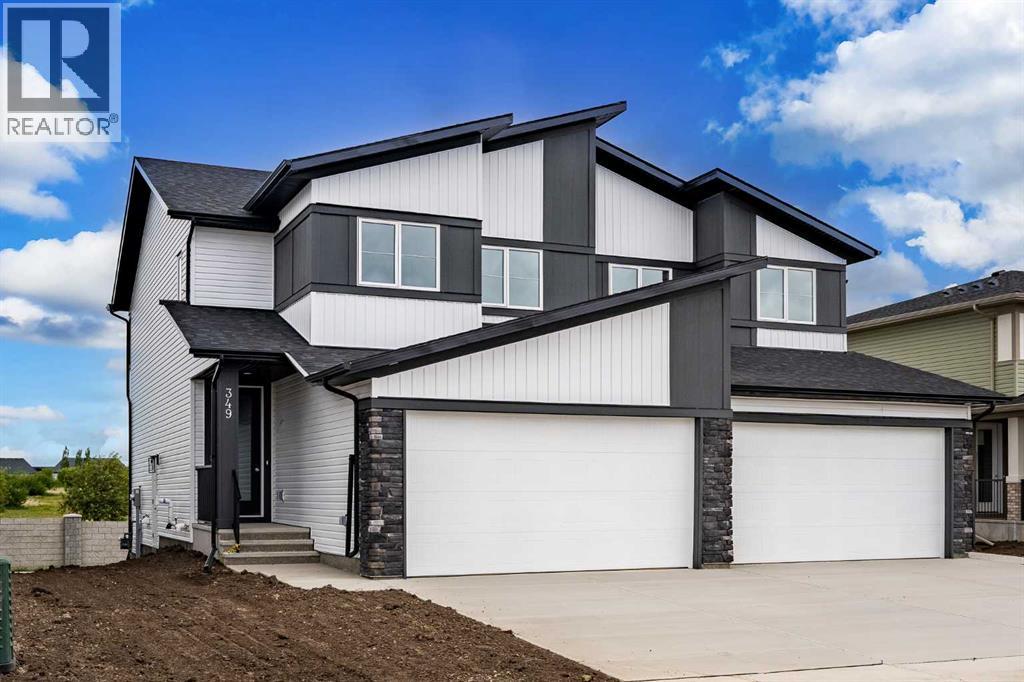
4 BEDROOMS | SEPARATE SIDE ENTRANCE | DOUBLE ATTACHED GARAGE | EXCELLENT CURB APPEALWelcome to this beautifully designed home by Broadview Homes, offering exceptional curb appeal, 4 bedrooms, modern living space, a functional open-concept layout, and upscale finishes throughout.Step inside to discover 9-foot ceilings, wide-plank luxury vinyl flooring, and a bright, airy main floor filled with natural light. The stunning kitchen is a standout feature, complete with full-height cabinetry, soft-close doors and drawers, stainless steel appliances, and a large central island with seating—perfect for both everyday living and entertaining. A convenient walkthrough pantry connects directly to the mudroom and garage, making grocery drop-offs seamless.The kitchen flows effortlessly into the dining area and spacious great room, creating an inviting space for family gatherings and entertaining. A convenient 2-piece powder room completes the main level.Upstairs, you'll find 4 generously sized bedrooms and upper-level laundry for added convenience. The spacious primary retreat features a walk-in closet and a luxurious 4-piece ensuite. The remaining bedrooms share a well-appointed 4-piece bathroom, making this home ideal for growing families.The basement features 9-foot ceilings, rough-in plumbing, and a separate side entrance, offering excellent potential for future development, a secondary living space, or an income-generating suite (subject to municipal approval and permitting).Additional highlights include a double attached front garage, large driveway, and thoughtful design throughout. With west-facing frontage and an east-facing backyard, you'll enjoy abundant natural light throughout the day.This is your opportunity to own a stunning new Broadview Homes build that combines style, functionality, and future potential. Book your private showing today. (id:25325)
Lyalta, Alberta
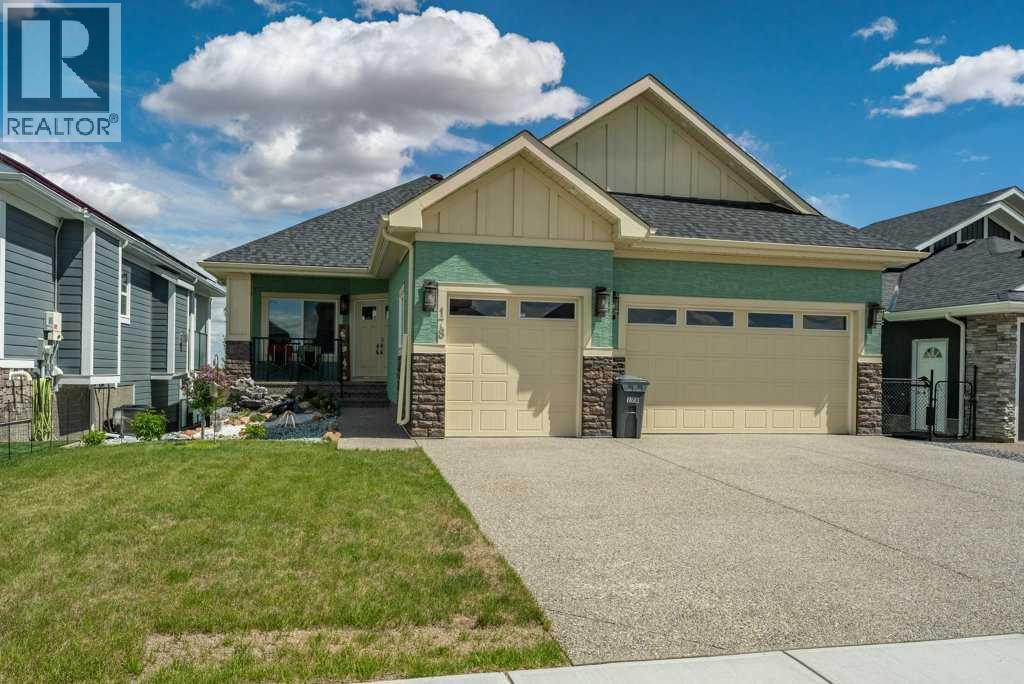
Welcome to Life in Muirfield Lakes, Lyalta!Nestled in the peaceful golf course community of Muirfield Lakes in Lyalta, this beautifully appointed bungalow offers the perfect blend of luxury, comfort, and breathtaking prairie views. Thoughtfully designed with stylish finishes and an exceptional layout, this home delivers the lifestyle you've been dreaming of.Step inside and you'll immediately appreciate the bright, inviting front entry and spacious flex room—ideal as a home office, reading room, or sitting area. The open-concept main living space is flooded with natural light and showcases stunning views of the greenspace beyond. The chef-inspired kitchen is sure to impress with its crisp white cabinetry, quartz countertops, stainless steel appliances, gas range, elegant subway tile backsplash, abundant storage, and oversized island that naturally becomes the heart of the home.The adjoining dining area and cozy living room create the perfect setting for entertaining or relaxing, complete with a beautiful feature fireplace and expansive windows framing uninterrupted views of the canal and open landscape behind the property.Retreat to the spacious primary suite, where you'll find room to unwind and enjoy the tranquil scenery. The spa-inspired ensuite offers dual vanities, a luxurious soaker tub, oversized glass shower, and a generous walk-in closet. Convenient main floor laundry and a stylish powder room complete the upper level. Speaking of oversized, the triple car garage is 26.5x29 feet and heated and insulated!Downstairs, the professionally finished lower level expands your living space with a massive family and recreation area, two additional bedrooms, a full bathroom, and plenty of room for movie nights, guests, hobbies, or a growing family. There is also a huge storage/utility room and potential for a third basement bedroom with an egress window. Outside is where this property truly shines. Enjoy your morning coffee or evening sunsets from the expansive u pper deck overlooking the canal and wide-open greenspace. The covered lower patio features a private hot tub, creating your own year-round retreat with incredible prairie views and no immediate rear neighbours.Located just minutes from Calgary and Strathmore, Muirfield Lakes offers a relaxed small-town atmosphere with the added bonus of golf course living, walking paths, parks, and an incredible sense of community. (id:25325)
Calgary, Alberta
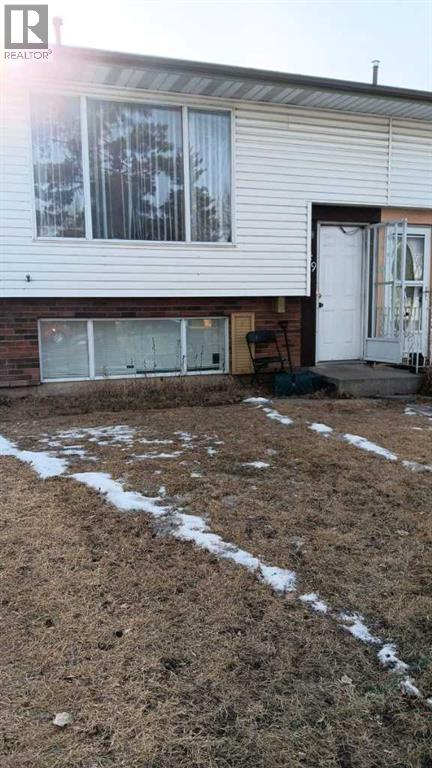
Click brochure link for more details. This house has a fully developed illegal basement suite with separate entrance. This beautiful bi level style half duplex house is in a very quiet neighbourhood Pineridge NE. Hospital, train station, costco and superstore are nearby. 2 bedrooms up stair and 2 bedrooms in the basement. Extra large windows in the basement. There are 2 kitchens. It is illegal mother in law suite with separate entrance in the basement. Extra large basement windows in all bedrooms. Laminate floor through out. Beautiful house inside and outside. Newer furnace and water tank. Do not know exact size of the property. It is about 882 sq2 on main floor. it is being sold as is. Large fenced back yard with a small shed. 2 parking stalls Infront of the house. (id:25325)
Calgary, Alberta
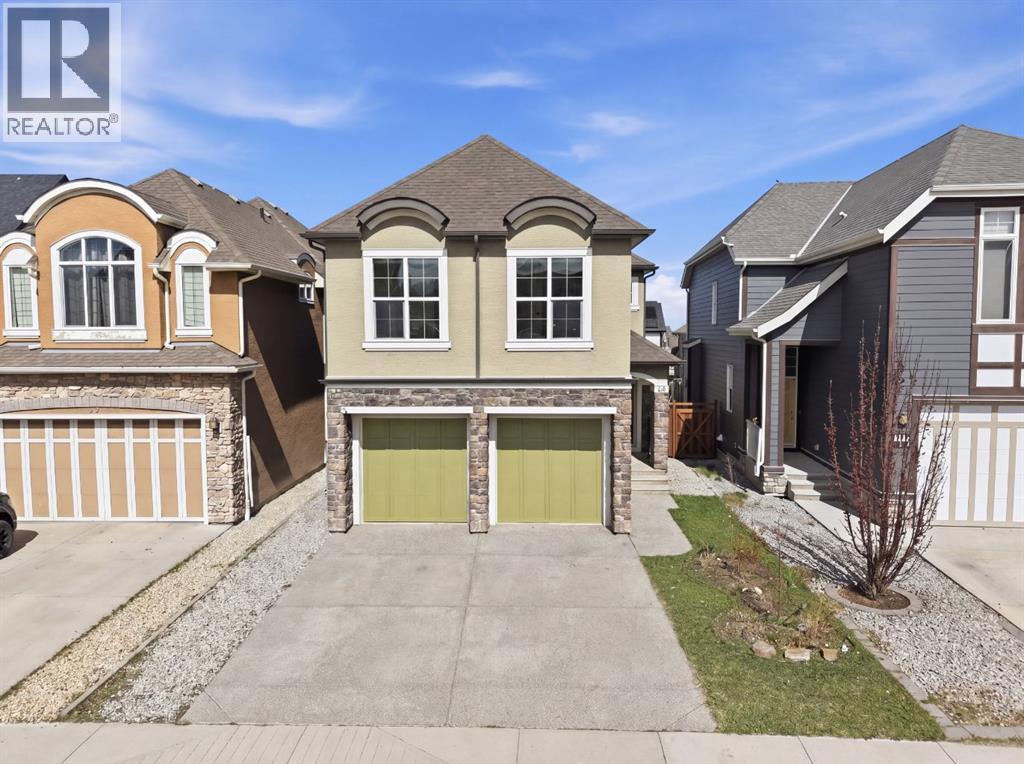
Located in the highly sought-after community of Mahogany, welcome to 40 Masters Common SE — where lakeside living meets modern luxury in one of Calgary’s premier lake communities.This turnkey front-drive home offers 3 bedrooms, 2.5 bathrooms, and over 2,400 sq. ft. of thoughtfully designed living space, with immediate possession available so you can settle in before summer and start enjoying the lake lifestyle right away.The main floor features a bright and open-concept layout filled with natural light, designer finishes, and exceptional functionality. Enjoy both a spacious living room and family room, perfect for entertaining or everyday living. The chef-inspired kitchen is beautifully appointed with stainless steel appliances, quartz countertops, and ample cabinetry, creating the ideal space for hosting family and friends.Upstairs, you’ll find a massive bonus room, a convenient upper-floor laundry room, and a stunning primary retreat complete with a spa-inspired ensuite. Two additional generously sized bedrooms and a bright shared bathroom with a large window complete the upper level. Every inch of this home has been carefully designed with comfort, style, and practicality in mind.Step outside and discover why Mahogany is one of Calgary’s most desirable communities, offering private lake access, beaches, scenic pathways, parks, schools, restaurants, and an unmatched family-friendly atmosphere. Conveniently located near Stoney Trail and Deerfoot Trail, you’re just minutes from shopping, dining, schools, and easy access throughout the city.Homes like this rarely stay available for long.Lakeside living. Front-drive convenience. Immediate possession.Welcome home. (id:25325)
Calgary, Alberta
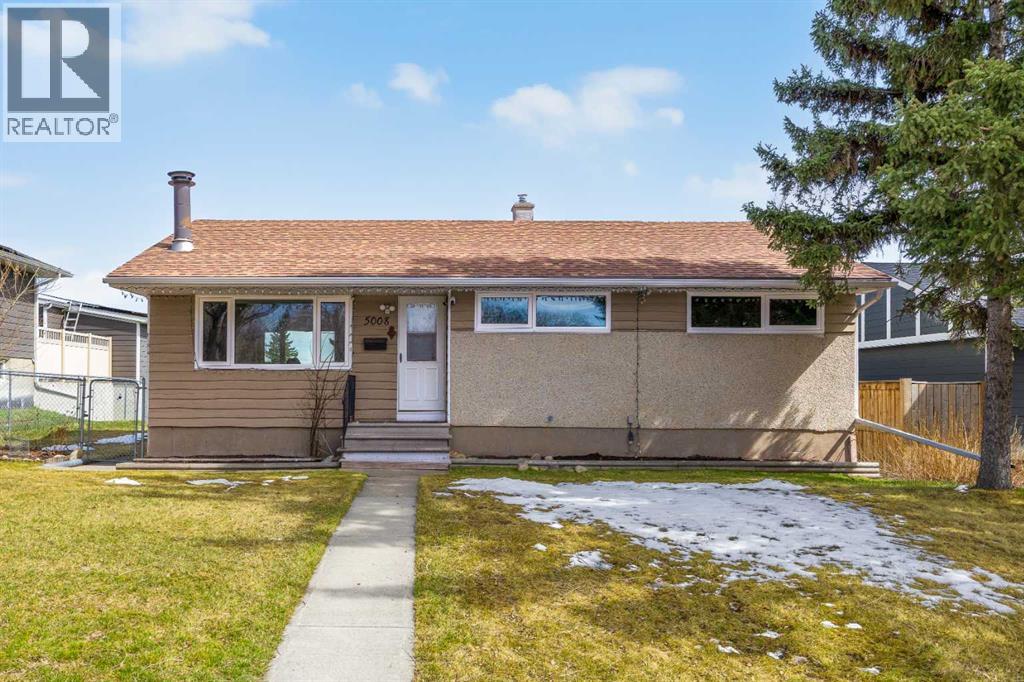
Opportunity, flexibility, and future potential all come together in this well-maintained bungalow located in the established community of Thorncliffe. Whether you're a first-time buyer, investor, or developer, this is the type of property that offers immediate livability with long-term upside.Situated on a desirable lot with front green space views and rear lane access, this home features a bright and functional layout with oak hardwood flooring throughout the main living areas, three spacious bedrooms, and a full 4-piece bathroom. Large windows fill the home with natural light, creating a warm and inviting atmosphere.A separate rear entrance provides additional flexibility, while the fully developed lower level offers a large recreation space, an additional bedroom, and a 3-piece bathroom—ideal for extended family, guests, or future development possibilities.Major updates have already been completed, including newer basement windows (2023), main floor windows (2024), a high-efficiency furnace (2023), and a 200-amp electrical panel (2024), providing peace of mind for years to come.Outside, you'll find a large backyard, spacious deck, and an impressive oversized 26' x 25' double detached garage with additional parking off the rear lane. Plenty of street parking is available directly in front of the home for added convenience.Located close to schools, parks, transit, shopping, and the Thorncliffe Greenview Community Centre, this property offers exceptional accessibility and value in one of Calgary's most established neighbourhoods.Move in, rent out, renovate, or redevelop—the choice is yours. With move-in-ready comfort, major mechanical updates, and future potential, this is a property that offers value today and flexibility for tomorrow. (id:25325)
Calgary, Alberta
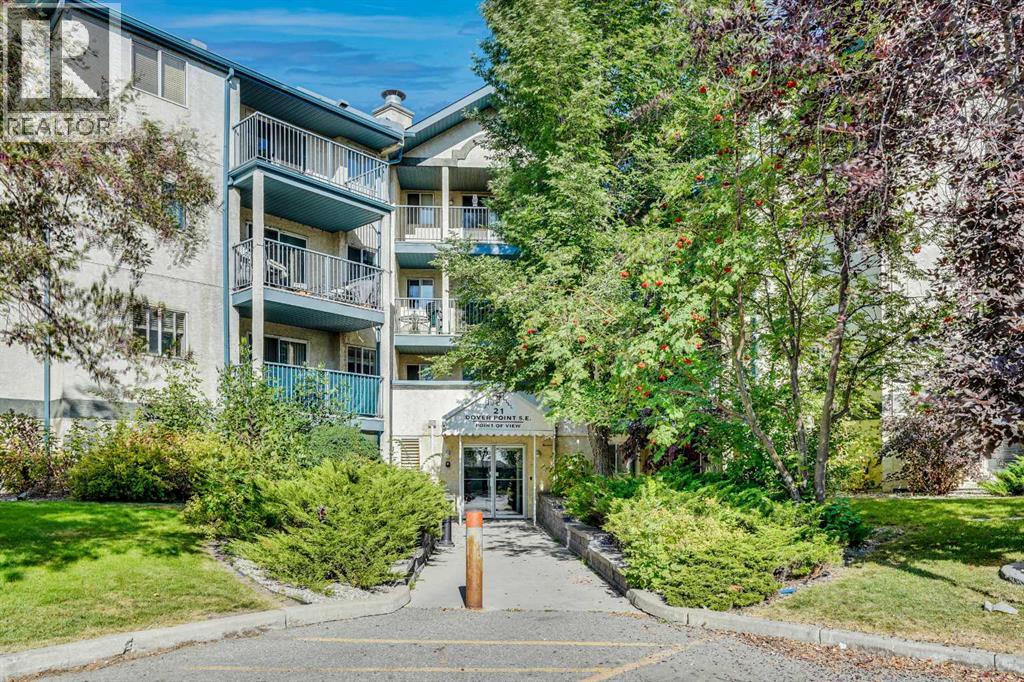
Welcome to this bright and well-maintained 2nd floor apartment 2 spacious bedrooms 1 full bathroom A beautifully upgraded kitchen with modern finishes Open-concept living and dining area with plenty of natural light Perfect for first-time buyers, investors, or anyone looking for a comfortable and stylish home in a convenient location. Don’t miss out on this fantastic opportunity! Contact us today to book your private showing. (id:25325)
