0%


Calgary, Alberta
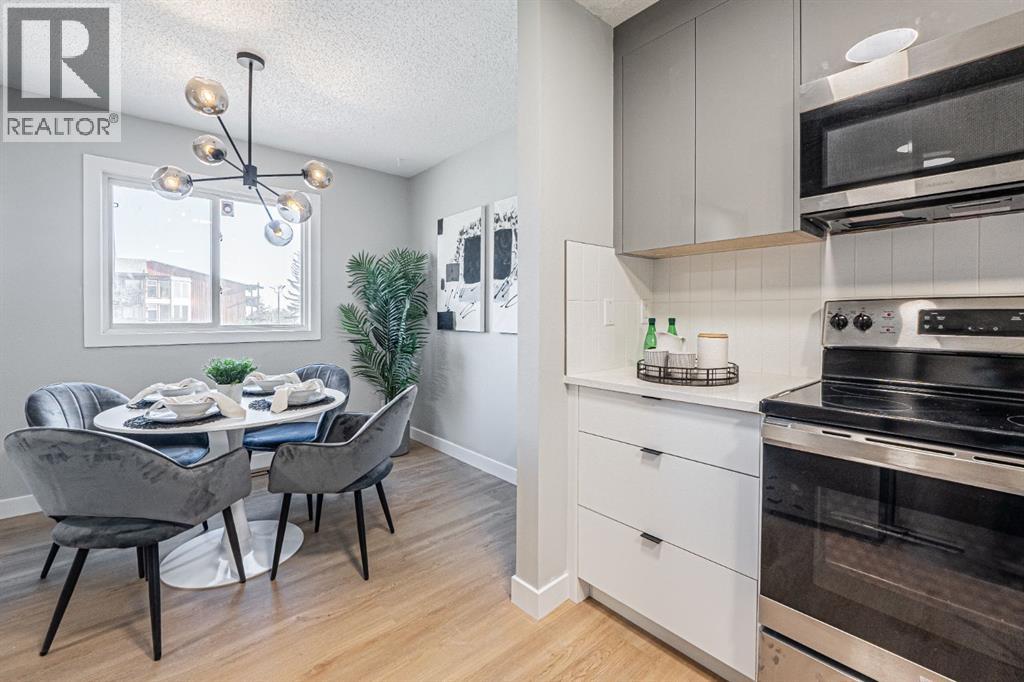
NEW PRICE - INCREDIBLE VALUE! If you’ve been searching for an affordable way to enter the Calgary market without sacrificing style, space or taking on a renovation project, this one deserves a look. Now offered at $319,900 with condo fees of only $382/month, this fully renovated 4-level split townhouse offers over 1,000 sq. ft. of beautifully finished living space, a fully finished basement, private fenced backyard and covered parking, all completely move-in ready. Renovated from top to bottom, this is a home you can simply move into and enjoy for years to come. From the brand-new stainless steel appliances and quartz kitchen to the custom stair railing, floating staircase, soaring vaulted ceilings and floor-to-ceiling tiled fireplace, thoughtful design details make this home feel anything but ordinary. The updated kitchen features quartz countertops, modern cabinetry, tiled backsplash and undermount sink, while the dramatic vaulted living room creates an impressive sense of space with its statement fireplace, floating stairs, custom feature wall and new lighting. Upstairs you’ll find two bedrooms and a beautiful full bathroom featuring terrazzo tile flooring, a brand-new deep bathtub, modern vanity and tiled tub surround. The fully finished basement adds valuable additional living space rarely found in comparable properties, making it ideal for a home office, gym, media room, rec room or guest space, with an additional toilet and sink nearby. Updates continue throughout with luxury vinyl plank, tile and carpet flooring, fresh paint, new trim, updated interior doors and hardware, custom railing with black spindles, Ring smart doorbell and more. The furnace has also been professionally serviced with a replaced blower and condensate pump, and the ducts professionally cleaned. Outside, enjoy your own private fenced backyard and deck, a fantastic extension of the living space through the warmer months, plus the everyday convenience of a covered attached parking stall. T he complex is pet-friendly with board approval, and additional parking stalls may be rented for just $20/month. The location puts the CTrain, bus routes, shopping, restaurants, schools and parks within easy reach, with convenient connections throughout the city. Why take on someone else’s renovation project when the work has already been done? Vacant, turnkey and available for quick possession. Come see how much value $319,900 can offer! (id:25325)
Calgary, Alberta
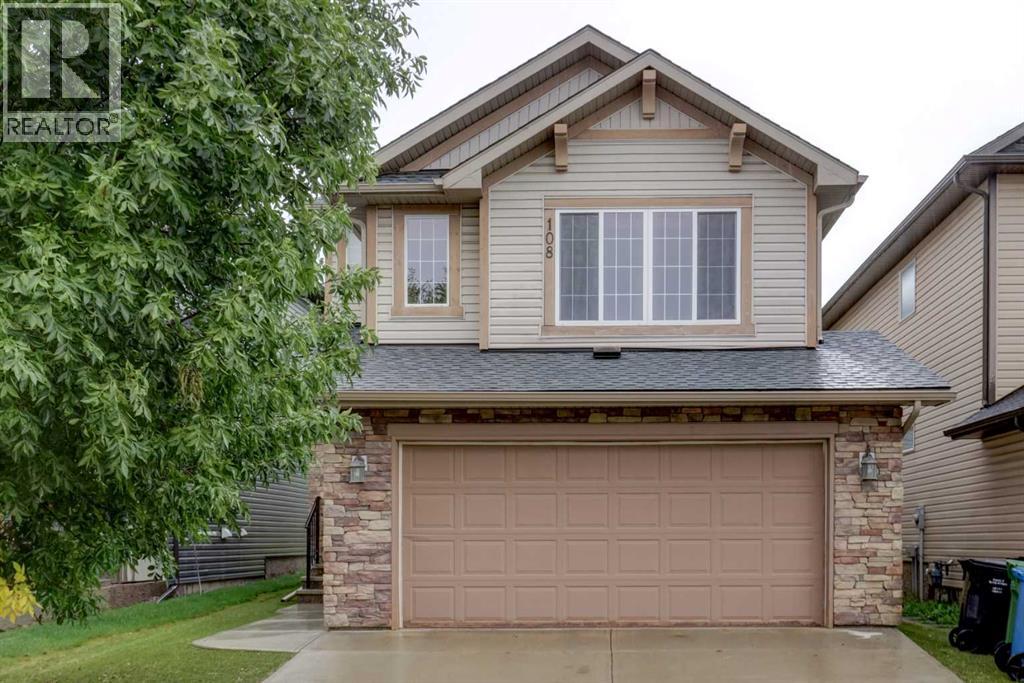
Welcome to this meticulously maintained, smoke-free home situated in a quiet, family-friendly neighborhood. The main level features high ceilings and a spacious open-concept layout complete with a cozy gas fireplace, a walk-in pantry, a main-level half-bath, a foyer walk-in closet, and a stunning kitchen finished with hardwood flooring and granite countertops. Upstairs, you will find a bright bonus room, an upper-level laundry room for everyday convenience alongside three bedrooms, including a generous primary suite with a walk-in closet and a 4-piece ensuite featuring a separate shower and soaking tub. A full 4-piece bathroom serves the additional bedrooms. The fully developed basement (2022) adds versatile living space with a huge recreation room for entertaining and a cozy den suitable for a home office or guest room. Capital upgrades offer complete peace of mind: new asphalt roof shingles (2025), furnace and humidifier (2024) and central A/C (2021). Step outside to an outdoor oasis and unbeatable location. Enjoy a low-maintenance, fully landscaped backyard outfitted with artificial turf, a composite deck, a stamped concrete patio, and a built-in gas line for summer BBQing. Located just steps from a playground and within walking distance of Creekside Shopping Centre and Sage Hill Crossing (groceries, dining, daycares), with the newly approved K–5 Kincora school coming in 2029–2030. (32617480) (id:25325)
Calgary, Alberta
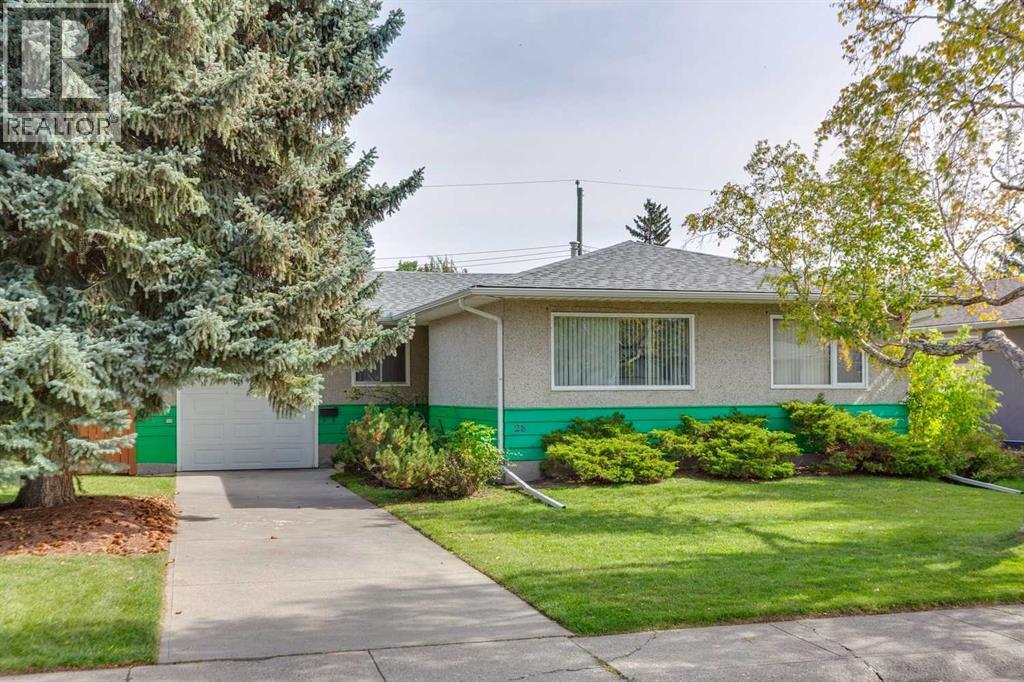
Open House Saturday September 26 10-1 pm Exceptional opportunity to own this meticulously maintained, nearly 1,200 sq. ft. bungalow, ideally situated on a spacious lot in the company of several nearby homes with high-end renovations. Located on a peaceful street and just steps from the Glamorgan Community Centre, two schools (Public K-9 and Catholic K-6), and a large park space, this home sits in an above-average location. Homes in this coveted area are rare and present numerous possibilities. Features include original hardwood floors, a classic floor plan with three sizable bedrooms, a functional kitchen, generous windows, and abundant natural light. The basement currently serves as one large rec room with laundry and storage. The updated roof (2011) appears to be in excellent condition; the high-efficiency furnace is serviced annually, with the latest service in October 2025. The electrical panel has been replaced, and A/C has been added. The oversized single attached garage with an approx. 12’ ceiling is insulated and drywalled and has a newer garage door and opener. The 60' wide lot offers ample room for future expansion; a double garage in the backyard could be easily added with laneway access, and the flat lot provides plenty of space for outdoor activities. Conveniently located near Mount Royal University, shopping, schools, downtown, North Glenmore Park, major transit routes, and more. Please note: Virtually staged photos are included for illustrative purposes only. (id:25325)
Calgary, Alberta
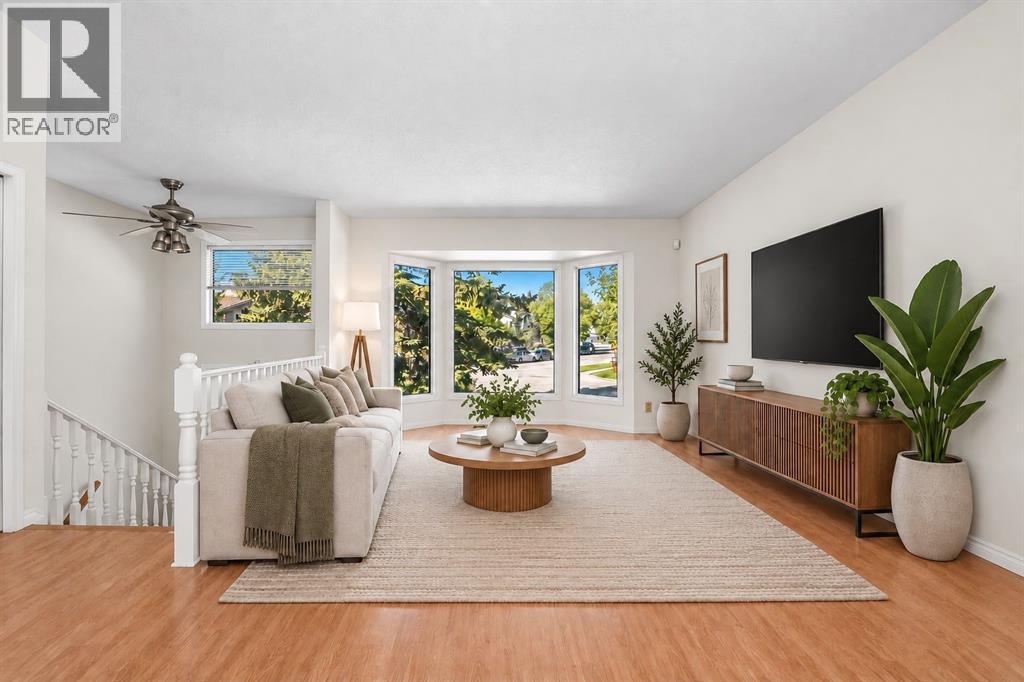
Offering approximately 928.29 sq. ft. above grade plus approximately 811.98 sq. ft. of developed lower-level space, this home offers flexibility for buyers looking to move in comfortably now and renovate over time, or those searching for a value-add project with longer-term potential.The main level features two well-sized bedrooms, a 4pc bathroom, bright living area with large bay windows and an updated kitchen with freshly painted cabinetry, added pantry storage and a gas stove. The breakfast nook opens directly onto the rear deck and expansive back yard.The fully finished lower level offers two additional bedrooms with large egress windows, a 3-piece bathroom, spacious bonus/family room, laundry, utility space and storage. With a full bathroom on each level and four bedrooms in total, the layout offers flexibility for families, guests, home offices or future rental considerations.Practical updates include fresh paint throughout, some newly updated light fixtures, central AC, a tankless hot water system, removal of Poly-B plumbing previously present in the home, and some updated windows.Outside, the property’s potential continues. The massive front yard offers mature trees, shrubbery and plenty of green space with southeast exposure, while the northwest-facing backyard has been landscaped with retaining walls to create flat, usable areas. Raised garden beds, low-maintenance landscaping, under-deck storage and a large shed add further functionality.Parking is another major advantage, with room for approximately four vehicles on the front drive plus rear-lane access to an RV parking area capable of accommodating an approximately 30-foot RV. With R-CG zoning, the rear portion of the lot may also offer future potential for a detached garage and additional residential development such as a secondary suite above, subject to City approval, permits and applicable regulations.Located on a quiet street, Millcrest Park and playground are a short walk away, while O ur Lady of Peace K–9 school is located within the community and public-school options are nearby in Shawnessy.Sobeys at Millrise Plaza is approximately a 3–5 minute drive away, with restaurants, pharmacy and neighbourhood services nearby. The larger Shawnessy shopping district offers Superstore, additional retail, restaurants and services.Fish Creek–Lacombe and Shawnessy CTrain stations are both only a few minutes away by car, while the nearby Shawnessy recreation hub provides access to the YMCA, Calgary Public Library and ice arenas. Fish Creek Provincial Park is also a short drive away, with Macleod Trail, Shawnessy Boulevard and Stoney Trail providing convenient connections across south Calgary.A solid detached home, substantial corner lot, abundant parking and plenty of opportunity to add value and build equity. (id:25325)
Carstairs, Alberta
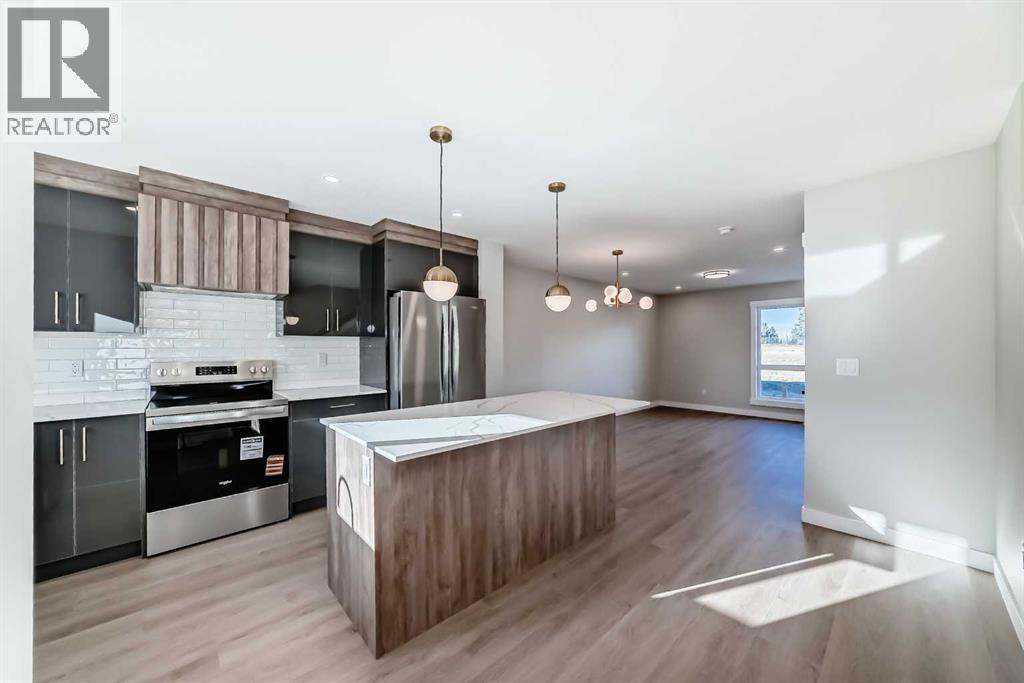
**OPEN HOUSE SUNDAY 2-4PM - VISIT UNIT 903 CLOVER ROAD** Welcome to 1002 Clover Road – a newly built, fully finished townhome that perfectly blends modern design, quality craftsmanship, and thoughtful functionality. Offering over 1590 sq ft of fully developed living space, this stunning two-story features 4 bedrooms and 3.5 bathrooms, making it ideal for young professionals, investors or families seeking extra space and comfort. Step inside and you’ll be greeted by 9-foot ceilings, a bright and open layout, and stylish finishes throughout. The main floor features LVP flooring, numerous LED pot lights, and a beautiful kitchen with quartz countertops, high-gloss cabinetry, subway tile backsplash, and Whirlpool stainless steel appliances. The undermount sink with a pull-spray faucet and a convenient water line to the fridge add both elegance and practicality. Upstairs, you’ll find a spacious primary suite complete with its own 3 pc ensuite and walk in closet, 2 additional bedrooms, a main 4-piece bathroom, and stacked laundry room for added convenience. All bathrooms feature quartz counters, undermount sinks, ceramic tile floors and walls, and comfort-height toilets. The fully finished basement expands your living space with a cozy recreation area, a custom dry bar with a mini fridge, an additional bedroom, and a full bathroom—perfect for guests, entertaining, or a home office setup. Additional highlights include a high-efficiency furnace and 50-gallon hot water tank. Outside, the home showcases Smartboard siding, and a decorative fiberglass front entry door. Large private concrete patio equipped with a gas line rough-in for easy summer BBQs. This home also includes two assigned parking stalls, and a low-maintenance lifestyle with monthly condo fees of $290.25. This move-in-ready home combines modern design, energy efficiency, and functional living in a peaceful Carstairs community — the perfect place to call home. (id:25325)

Calgary, Alberta
Our sellers are pleased to present an AMAZING UPDATED HOME IN EDGEMONT'S PHASE ONE ON A 9000 SQ FT LOT. Efficiently designed to maximize living space and function this home also has VALUE ADDED with the recent updates that set the stage for a MOVE IN READY HOME. The bright open Living Room features newer flooring and windows and showcases the neutral paint palette throughout the home. An L-shaped Living/Dining Room combination opens up gathering spaces for larger and or more intimate gatherings. A STUNNING KITCHEN welcomes you with white cabinetry OVERLAID WITH GLEAMING QUARTZ COUNTERS and an eat up island for casual dining. A STAINLESS STEEL APPLIANCE PACKAGE complements this wonderful kitchen. Overlooking the family sized Great Room your family will enjoy the cozy wood burning fireplace framed in ledgestone and built ins. A new patio door leads to the expansive rear yard with a PRIVATE REAR DECK equipped with a gas-line for your outdoor entertaining. The side entrance boasts a side door, multiple closets, MAIN FLOOR LAUNDRY, and an updated 2 PC POWDER ROOM. A fourth bedroom rounds out the main floor. (currently used as an office). Upstairs the spacious primary bedroom boasts a double closet plus a private 3 pc en-suite bath. Two more bedrooms are set near the four piece upper bath. The lower level is developed with a massive recreation area and a 3 pc bath which includes a GORGEOUS SAUNA. The open lower level leaves plenty of room to add an additional bedroom if desired. This home was smartly planned to allow for a very large storage space; allowing plenty of space for seasonal items. RECENT UPDATES INCLUDE: CONCRETE TILE ROOF, NEWER LAMINATE FLOORING ON MAIN, NEWER KITCHEN PLUS NEWER STAINLESS APPLIANCES, NEWER GARAGE DOOR/EXPOXY FLOORING IN GARAGE, EXTERIOR AND INTERIOR RECENTLY PAINTED, REAR DECK UPDATED, 6" GUTTERS INSTALLED, ONE NEW HI EFFICIENT FURNACE, NEWER HOT WATER TANK, SOME NEW WINDOWS, SOME BATHROOM POTTERY, TAPS AND SINKS REPLACED & S OME NEW LIGHT FIXTURES. COPPER PIPING AND ELECTRICAL HAVE BEEN UPDATED. This is a great OPPORTUNITY for your family to move into this amazing community in time for Christmas! Call your favorite realtor today to book your personal showing. OPEN HOUSE, SUNDAY, SEPTEMBER 13TH, 1 - 4 P.M. (id:25325)
Calgary, Alberta
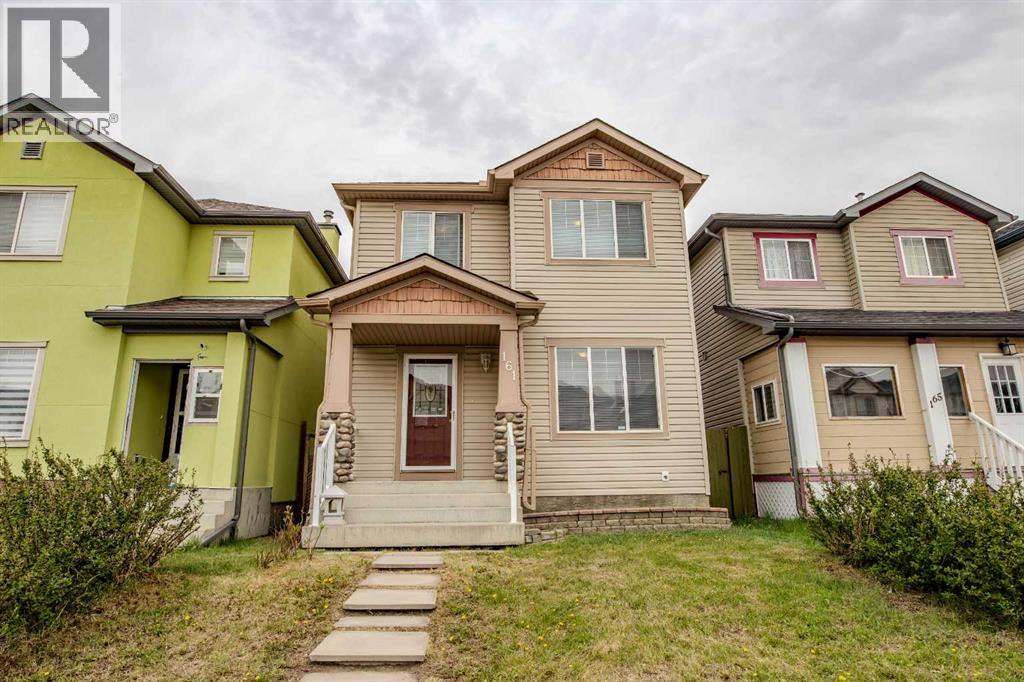
Welcome to 161 Saddlecrest Close NE in the amenity-rich community of Saddleridge. Fully finished with 5 bedrooms in total with plenty of space inside and outside for your growing family. A welcoming and practical layout with large windows that allow plenty of natural light throughout. 3 bedrooms on the upper floor with a large primary bedroom has a 2-piece ensuite and a walk-in closet. The 4th bedroom is on the main floor that can be used as an office for those working at home. The 5th bedroom is in the finished basement with its own large closet space. The basement has a nice layout, a family room for an extra living space or rec room giving you ample room as your family grows. It also has a prepared room in the basement for a bathroom if you want to add one. The large backyard is fully fenced with a large deck to enjoy and to put in your own design and gardening skills to use or to simply enjoy the outdoors with your family and friends over barbecues. The parking pad in the back is cemented to fit 2 cars if you choose to open the rear fence. You will not be lacking in everything you need nearby with numerous places to shop, groceries, schools, church, mosques, restaurants, and so much more. A quick drive to the airport, Stoney Trail, Deerfoot Trail, Crossiron Mills, and the CTrain Saddletown station nearby to name a few. Newly replaced roof and siding in 2025, water heater in 2022. A must see at this competitive price. (id:25325)
Carstairs, Alberta
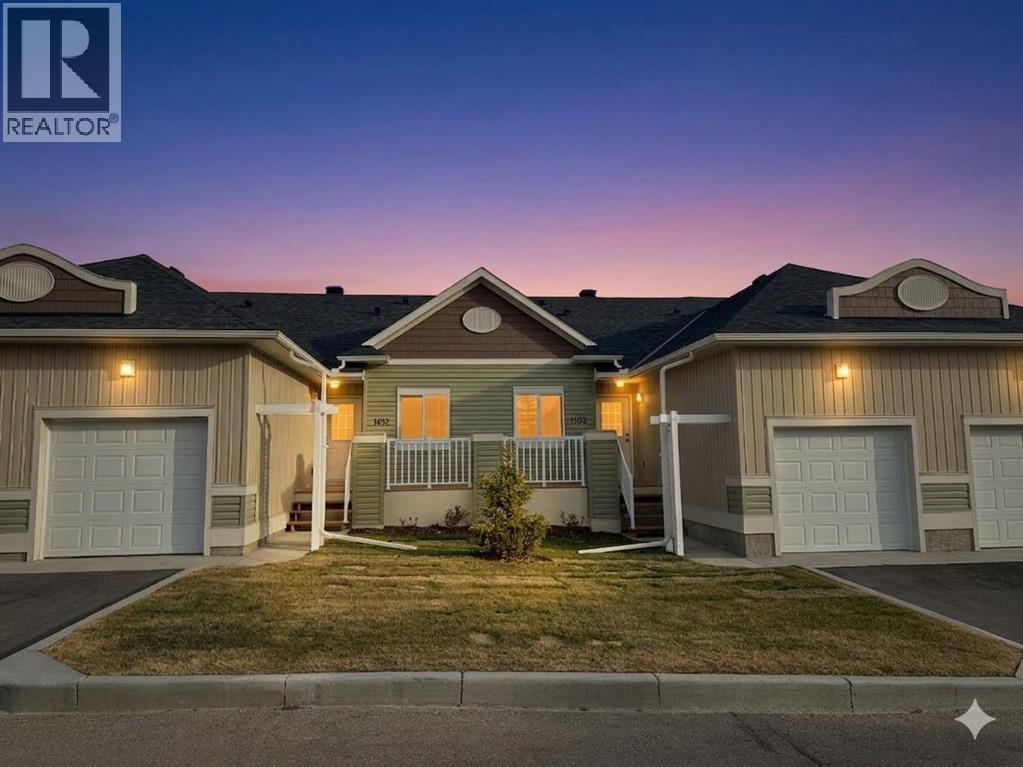
**OPEN HOUSE SUNDAY 2-4PM - VISIT UNIT 903 CLOVER RD** Welcome to 1103 Clover Close. Brand-new, fully finished bungalow offering 1,658 sq ft of developed living space that perfectly blends modern comfort and thoughtful design. Built and finished by the builder, this home features 3 bedrooms, 2.5 bathrooms, a den, and an attached single garage — ideal for downsizers, first-time buyers, or those seeking convenient main-floor living. Inside, you’ll find 9 ft ceilings, quartz countertops, LVP flooring, and stainless-steel appliances, all adding to the home’s contemporary appeal. The main floor includes the spacious primary bedroom with 3pc ensuite and walk-in closet, laundry area, and a versatile den perfect for a home office. The fully developed basement expands your living area with 2 additional bedrooms, a full 4pc bathroom, and a spacious recreation room with built in dry bar. Throughout the home, you’ll find elevated finishes such as 4” baseboards, knock-down ceilings, LED pot lighting, high-efficiency furnace and tile work in all bathrooms. The exterior features Smartboard siding, stairs down to your private patio. Enjoy the ease of low-maintenance living with monthly condo fees of $351.08, covering such items as exterior upkeep and common area maintenance. Stylish, functional, and move-in ready — this newly built bungalow offers exceptional value in a growing community with small-town charm and modern conveniences. (id:25325)
Calgary, Alberta
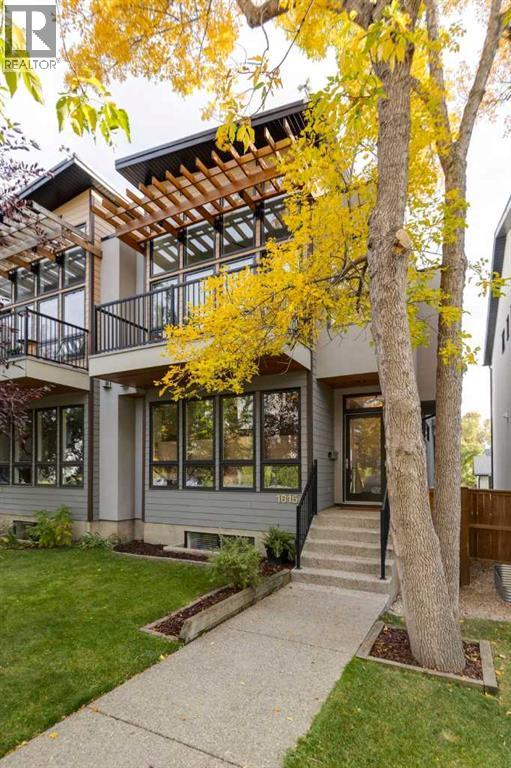
Welcome to this beautiful and tastefully updated home in the heart of Marda Loop. Built in 2007, this home offers 2,000 sq ft of bright, open living across two thoughtfully designed levels. Nine-foot ceilings and an open-concept main floor connect the living, dining, and chef-inspired kitchen, complete with a wine bar and beverage fridge, made for effortless entertaining. Step out to your sunny south deck for morning coffee or evening drinks among the trees. Upstairs, the primary suite is the showstopper: soaring vaulted ceilings and a wall of oversized windows flood the room with natural light and frame gorgeous tree-canopy views, with a spa-style ensuite completing the retreat. A detached double garage, walkout lower level, and an unbeatable Marda Loop location steps to shops, cafes, and parks round out this vibrant, move-in-ready home. Energetic, elegant, and full of light — this is inner-city living at its best. Additional features include Jenn-Air appliances, a new smart gas stove/oven, stunning hardwood floors, fresh paint, 4 bedrooms in total, upper level laundry and heated floors in the lower level. (id:25325)
Rural Foothills County, Alberta
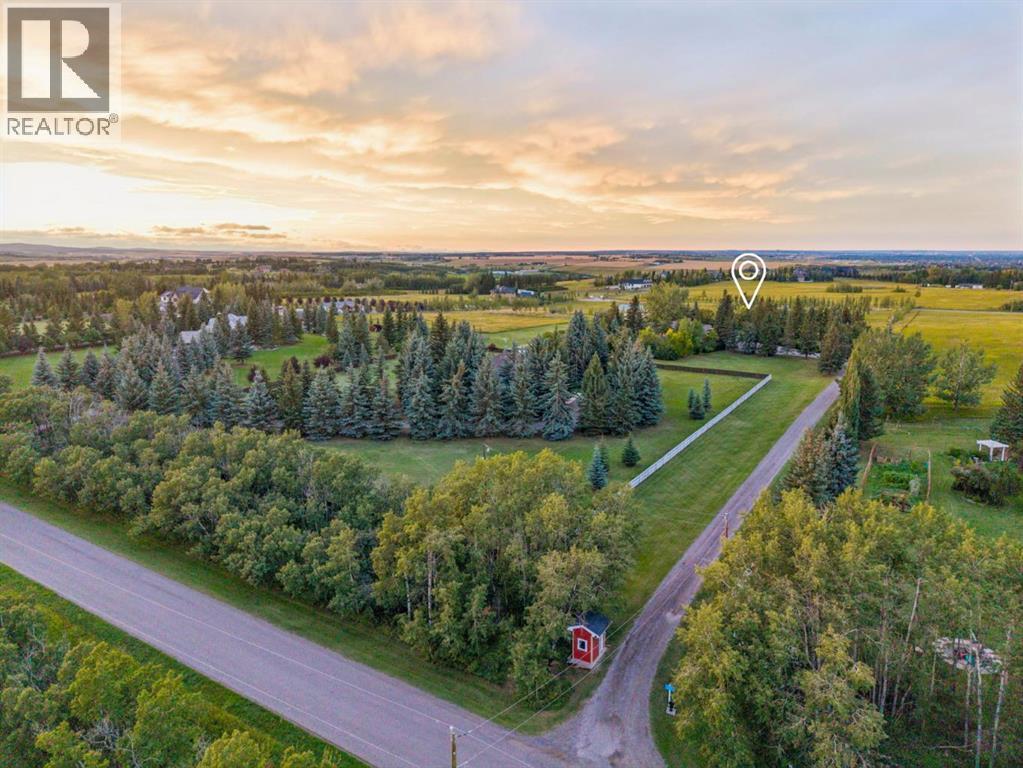
Maybe you've thought about acreage living before, but then reality sets in. The kids' schools are in the city. So are your friends, work and everything else that keeps you close. How much of that are you willing to leave behind for more space? How about none of it. Here, you can live on 4.67 acres and still have Uber pull up at your door. Once you’re home, life tends to spill outdoors. At the centre of the west-facing yard is a gas-heated semi-inground pool that has a way of turning your place into THE house for summer weekends. A wooden deck wraps around the pool’s edge, bookended by a covered gazebo and fire table with front-row seats to the water and a dedicated lounging area at the opposite end. From the pool, your view stretches across flat, untouched land, leaving room to dream up the things that simply don't fit on a city lot. And among it all sits a sprawling 3,200 sq. ft. bungalow with unmistakable ranch character, where the sense of openness carries indoors. The main living area holds two distinct sitting spaces beneath a vaulted natural wood ceiling and exposed beams. Floor-to-ceiling windows stretch across nearly an entire wall, bringing the outdoors into view, while the stone-faced wood-burning fireplace creates the backdrop for Christmas trees and stockings come December. All four bedrooms sit on the main floor. Three secondary bedrooms are proportioned for more than just a bed, and the primary suite takes that further still. A king-sized bed only begins to fill the space, while large windows keep the yard's play structure comfortably within view, and a beautifully renovated ensuite finishes the space.Across the home, away from the bedrooms, daily life gathers around the kitchen, breakfast nook and adjoining dining room. Granite counters, updated appliances and a high-end Wolf range anchor the kitchen, while a renovated mudroom and laundry deliver the storage that acreage living always demands.And when 3,200 sq. ft. above grade somehow isn't enou gh, the lower level adds a wet bar, games room, hobby space, den, full bathroom, cold room and no shortage of storage. Outside, an oversized heated triple garage with epoxy floors and workspace is joined by a separate detached garage, creating plenty of room for equipment, projects and everything country living tends to accumulate. Even the recently redone rubber walkways along the home are built for practicality, giving you a durable, low-maintenance way to move around the property through every season. In the end, acreage living really comes down to three things: the right piece of land, the right house, and a location that doesn't ask you to give up the life you already have. Finding all three this close to Calgary isn't easy, but if you follow the country roads, and watch for the little red bus shelter at the end of the driveway, that’s your sign you’ve found it. (id:25325)
Calgary, Alberta
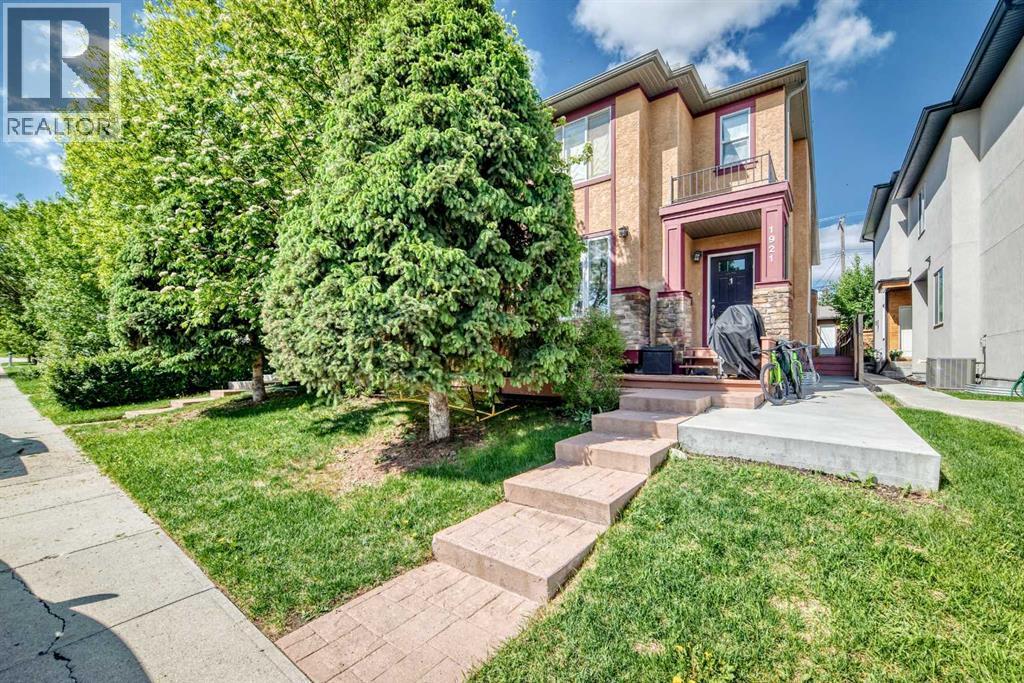
** Sellers are offering a $5000 credit to replace flooring ** Location That Sets This Property Apart - 88/100 Walk Score! The Killarney Aquatic & Recreation Centre sits directly across the street, alongside a huge green space, playground, and basketball courts. A fenced off-leash dog park is just a few blocks away. Walk to Westbrook LRT, Walmart, Safeway, Westbrook Mall, and the public library. Families will appreciate access to multiple K–12 school options, while professionals will love the 10-minute commute to downtown, Mount Royal University, SAIT, and the University of Calgary. Add in proximity to Edworthy Park, Shaganappi Point Golf Course, and the shops and restaurants of upper and lower 17th Avenue — this is truly a lifestyle purchase in one of Calgary's most desirable neighbourhoods. A Home Ready for Your Personal Touch - If you're looking to add personal touches and build equity, this home already offers impressive features in place. Step inside to find 9' ceilings, a gas fireplace in the living room, freshly painted walls, and an open layout with large windows that keep the space bright and sunny. The kitchen is large and features granite countertops, oversized upper cabinets, abundant storage, a newer fridge and microwave, a corner pantry, and breakfast bar seating. Open to the living room, with space for a full dining table, this main floor works for so many homeowners — ideal for entertaining or everyday living. Upstairs Retreat - The spacious primary suite offers a walk-in closet and a sunny 5-piece ensuite complete with double vanity, skylight, separate shower, and jetted tub. The second bedroom is a great size with a double closet and convenient cheater access to a full 4-piece bathroom. Upper floor laundry adds everyday convenience, no more hauling laundry downstairs. Room to Grow - The unfinished basement has roughed-in plumbing, presenting excellent potential for future development and further adding to the home's long-term value. Outdoor Living - Step outside to your private stone patio and garden — a sheltered retreat perfect for relaxing, hosting friends, or firing up the BBQ. A single stall in the shared detached garage completes the package, with plenty of permit-free street parking out front for guests. This one checks every box, book your showing today! (id:25325)
Calgary, Alberta
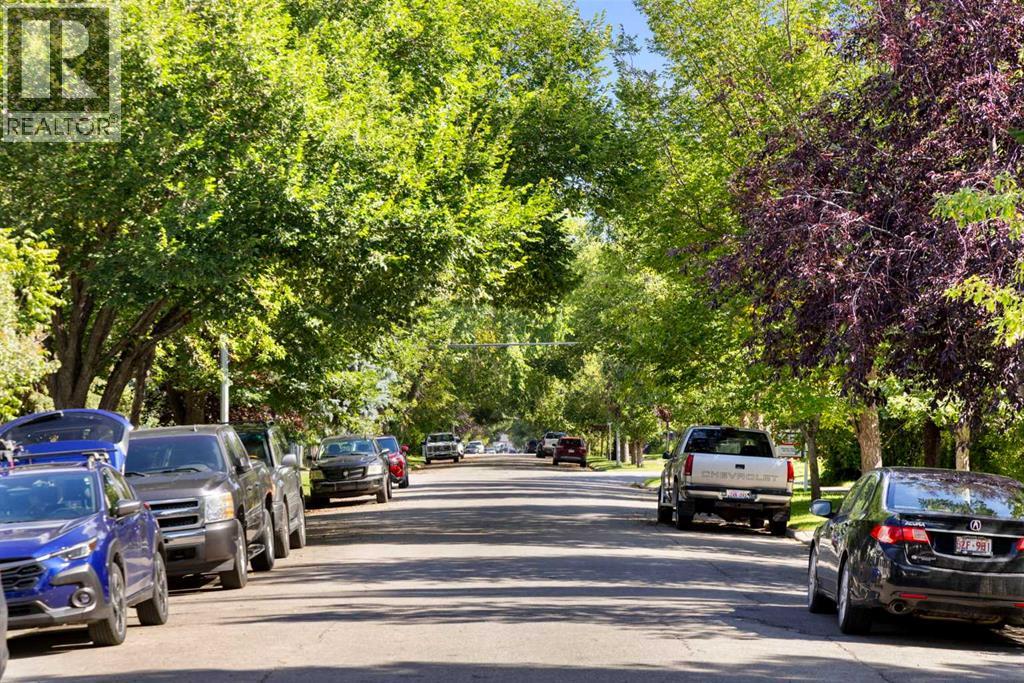
FULL LENGTH townhouse infill on one of Renfrew's most desirable tree lined avenues. This non strata (no fees!) townhome was built in the traditional style where owners enjoy the full 110 feet of the lot, including a private yard and detached garage. Over 2250sqft of finished living space, with 3 bedrooms and 4 bathrooms. Dual primary suites upstairs give maximum flexibility. Main floor comes with bright open kitchen, 2pc powder room, open concept dining and living area with electric fireplace. Full basement features spacious rec room plus additional bedroom and full bath. All three levels feature 9-ft ceilings for airy a spacious open feel. Luxury appointments abound here and the home is in perfect condition. Peek over the back fence and you will see beautiful little yards, maintained by owners who love their home as much as you love yours. Priced to sell and in perfect condition. Come take a look for yourself!! (id:25325)
Vulcan, Alberta
Imagine enjoying your morning coffee on your own deck and private oasis backing onto the Whispering Creek, neighbouring the Vulcan Golf Course. This is the lifestyle you have worked hard for and in the 55+ Complex you deserve. This stunning fully finished DETACHED BUNGALOW offers a DOUBLE CAR GARAGE attached and plenty of parking out front as well as a maintenance free yard! Inside the home you are greeted with a warm foyer with a storage closet and quick access to your front office or bedroom. Across from the main entrance enjoy you 4 PC Bath. Coming down the hallway you have access to a main floor laundry room with plenty of room for storage. The kitchen features a nice size island and a sink faucet that was updated in 2025. The dishwasher was updated in 2021. Coming into your living room, enjoy a gas fireplace and views of the side and back private yard with mature trees and views of the beautiful creek, bridge and your private deck. The main floor primary bedroom is well appointed with 2 windows and a ceiling fan as well as a spacious 4 PC Ensuite and a large walk in closet. Downstairs is fully finished with a third bedroom, a bathroom rough in and an additional rec room, family room, 2 storage rooms and utility room and SO MUCH STORAGE. The home features AIR CONDITIONING, a Central Vac and main floors that were updated in approx 2011. The Hot Water tank was updated in 2018. This is a highly sought community in Vulcan, you’ll want to catch this one while it’s still here. The town of Vulcan has a newly expanded hospital, golf, plenty of shopping, clubs, restaurants, a library, farmers markets and so much to offer! Vulcan is 45 minutes to High River, or an hour to South Calgary or Lethbridge and close to Little Bow Resort and Lake McGregor where year long sports and recreation are enjoyed. Come check out this Detached bungalow today in Whispering Creek! (id:25325)
Calgary, Alberta
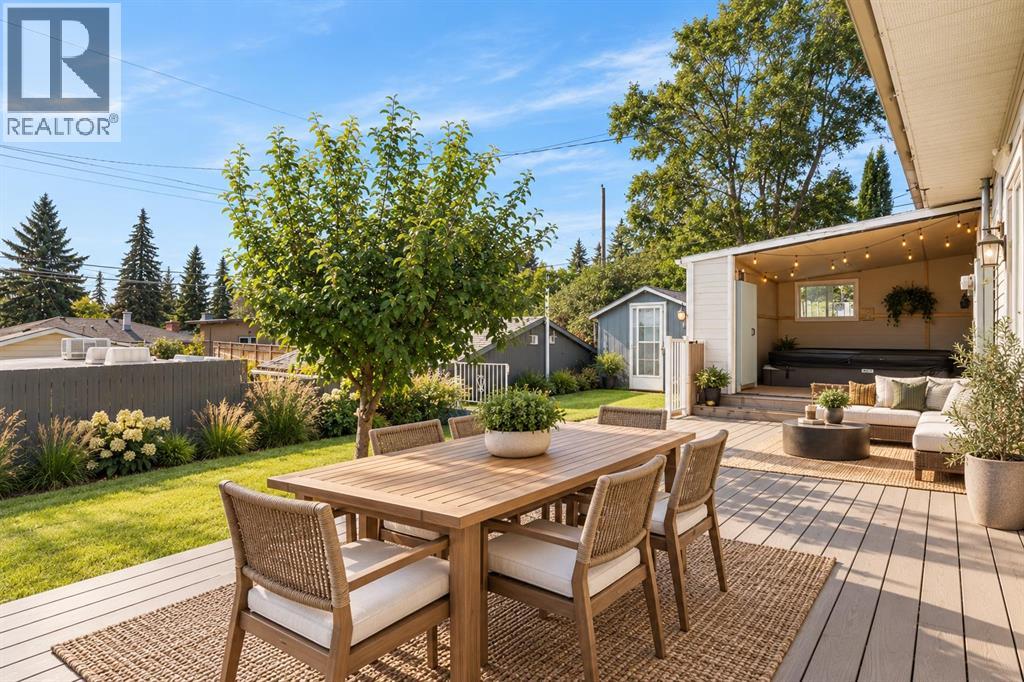
*** OPEN HOUSE Saturday Sept. 26*** Located in the established community of Southwood, this bungalow offers a functional layout with 4 bedrooms, including 3 bedrooms on the main floor and 1 in the developed basement. The main floor features a 4-piece bathroom, while the basement includes a 3-piece bathroom, large rec room and bar area, along with additional storage space.Outside, enjoy an elevated, sunny south-facing backyard with views over the southwest community. The property also includes a double detached garage, shed and additional parking for an RV, with plenty of outdoor space to make your own. A near-new hot tub is also available and can be negotiated as part of the deal.This home presents an opportunity for a buyer looking to make the property their own and add their personal touches. Located just minutes’ walk from the train, and close to Glenmore Reservoir with ample park space, pathways and boating opportunities nearby. Conveniently situated near shopping, schools and other amenities - all for under $600K! (id:25325)
Calgary, Alberta
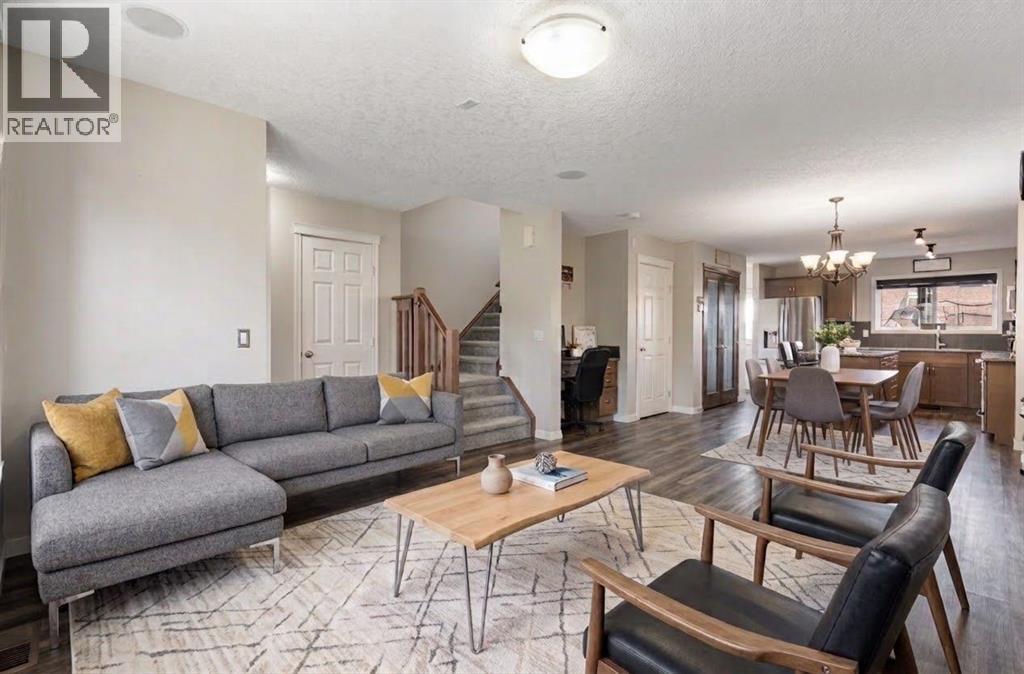
BIG SPACE. BIG DECK. DOUBLE GARAGE. FINISHED BASEMENT. What more could you want? Welcome to 70 Walden Manor SE, where over 2,100 sq. ft. of developed living space gives you room to live, work, entertain and actually store your stuff. With 3 bedrooms, 2.5 bathrooms, brand-new carpet and major appliances replaced in 2025, this one is move-in ready and waiting for its next family. Step inside and you’ll find a spacious entry leading to an open-concept main floor that just makes sense. The living room is anchored by a cozy gas fireplace, while the kitchen brings the goods with granite countertops, a large centre island, plenty of cabinetry and a spacious pantry. There’s room for family dinners, morning chaos and everything in between. A convenient 2-piece bathroom and office nook round out the main floor. Now let’s talk about the south-facing backyard, because Calgary sunshine is precious and this yard knows it. ?? A large deck with a natural gas BBQ hookup is ready for summer dinners, while the green space gives kids and pets room to do their thing. You’ve even got hot and cold exterior water taps, because apparently this house thought of everything. And yes… there’s a double detached garage. Your cars, bikes, tools and approximately 47 things you swear you’re going to use again someday finally have somewhere to live. Upstairs, the primary bedroom features a walk-in closet and private ensuite, along with two additional bedrooms and a 4-piece bathroom. Still need more space? Down we go! The fully finished basement offers a large recreation room, versatile flex space for guests, a gym, office or hobby room, plenty of storage and a wet-bar rough-in ready for whatever you have planned. You’ll also find a wired-in speaker system, brand-new carpet and major kitchen appliances plus the washer and dryer replaced in 2025. And then there’s Walden itself, pathways, parks, playgrounds, shopping, restaurants and everyday amenities are all nearby, with convenient access to M acleod Trail, Stoney Trail and Deerfoot Trail. Over 2,100 sq. ft. developed. Finished basement. Double garage. South-facing backyard. Big deck. Move-in ready. Basically, the house understood the assignment. Come see it before someone else does. (id:25325)
Diamond Valley, Alberta
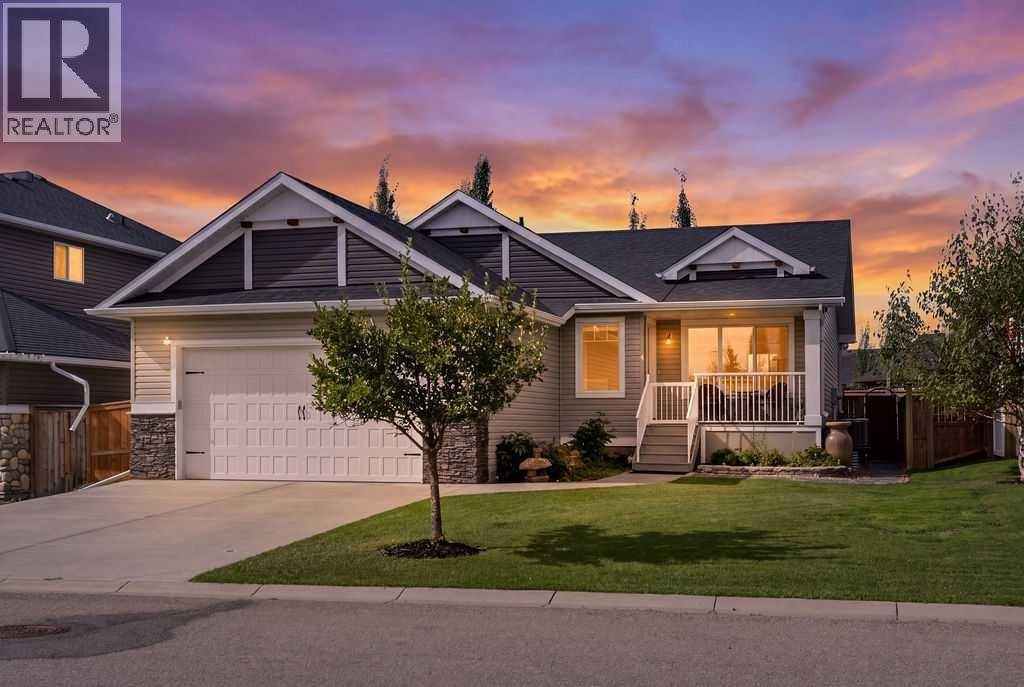
Improved Price! ~OPEN HOUSE SUN SEPT 20, 1PM - 3PM~What a splendid location and wonderful layout for this stunning Craftsman style bungalow in Riverwood! Bright, spacious, and completely finished, this home also boasts some of the most beautiful decks, landscaping, and outdoor spaces in town.If you love spending time outdoors tending roses, growing vegetables, reading a good book, or simply enjoying the quiet of small-town living, you may have just found your home. As you take in the slate patio and pathways, extensive, well-built decks, and raised garden beds, you’ll quickly appreciate the incredible amount of heart, care, and energy that has gone into creating this property.Inside, you’ll love the airy feel created by the vaulted ceilings, large windows, and open kitchen. Warm wood cabinetry paired with quartz countertops creates a welcoming space that is both comfortable and functional. New vinyl plank flooring was installed in 2024.The primary bedroom overlooks the beautiful back garden and features a lovely ensuite with a custom-tiled walk-in shower. The second bedroom on the main level offers flexibility and would make a wonderful hobby room, office, or guest room. Main-floor laundry adds everyday convenience, with additional storage for cleaning supplies.The basement floor plan was thoughtfully designed, offering plenty of space for family and guests. The stacked-stone gas fireplace creates a warm and inviting gathering space for those cozy winter evenings, while two very generous bedrooms provide excellent additional living space. The full bathroom on the lower level features in-floor heat, a stunning walk-in shower and quartz countertops.This home also offers a fantastic list of extras, including exterior soffit lighting, triple glazed windows, central A/C, central vacuum, up-and-down blinds, reverse osmosis, a basement wet bar, and a water softener. Furnace and A/C unit were just serviced in Aug 2026. The garage is another great feature, with room for a truck, built in storage shelving and durable epoxy flooring.Outside, the property continues to impress. Located on a quiet street directly across from a park, with wonderful neighbours and beautifully maintained outdoor spaces, this is a home that truly offers the best of comfortable living and small-town charm.Quick possession is available if needed—just move in and start enjoying everything this beautiful Riverwood home has to offer! (id:25325)
Calgary, Alberta
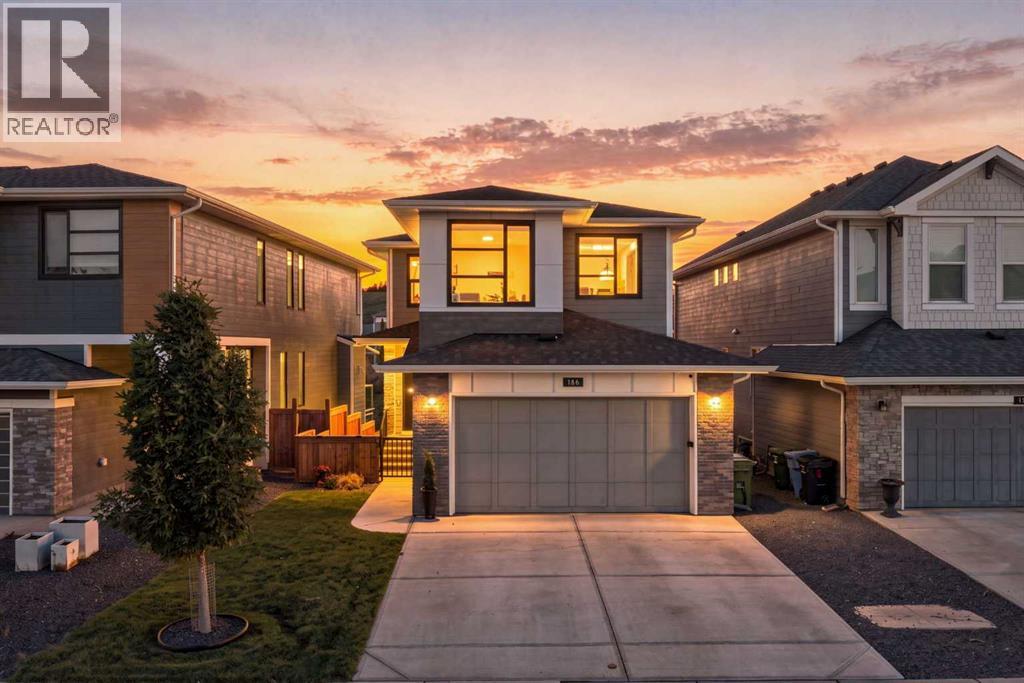
Welcome to an exceptionally designed home in sought-after Cranston Riverstone, where thoughtful details, elevated finishes and an incredible green-space setting come together. Meticulously curated from top to bottom, this stunning two-storey offers a bright, open floor plan with an abundance of windows overlooking the surrounding trees and pathways. The main floor is warm, modern and functional, featuring vinyl plank flooring, open railings and a striking plaster fireplace complemented by beautiful wall sconces. The dining area features elegant picture-frame moulding creating a sophisticated feature wall. The beautifully appointed kitchen offers a highly functional U-shaped layout with quartz countertops, generous eat-up counter seating and stainless steel appliances, including a gas range. A walk-through pantry provides exceptional storage with custom built-ins and a dedicated coffee bar, flowing seamlessly into the boot room with additional custom cabinetry. A private main-floor office enclosed by modern sliding barn-style doors creates a dedicated workspace. Upstairs, a spacious bonus room offers an inviting second living area with a built-in desk. Two generous secondary bedrooms share a thoughtfully designed bathroom with dual sinks separated from the tub and toilet area. The custom-designed laundry room combines style and function with practical storage. The primary retreat takes full advantage of the tranquil green-space views and features picture-frame moulding, elegant wall sconces, a spacious ensuite and large walk-in closet. The newly completed LEGAL WALKOUT BASEMENT SUITE is truly exceptional. Professionally curated and designed by Reimagine Builders, it was created with the same attention to detail as the rest of the home. Bright and spacious, it feels more like another main floor than a basement. The suite features a generous living room with its own fireplace and wall sconces, large bedroom, separate office/flex space, beautifully finished bathroom wit h walk-in shower, dedicated laundry, storage and an impressive chef-inspired kitchen with stainless steel appliances and an abundance of workspace and cabinetry. With its walkout design and private living spaces, this is an outstanding opportunity for multigenerational living or additional rental income.Additional features include dual furnaces, tankless hot water, water softener, central A/C, exterior Gemstone lighting and lighting above the walkout patio.The backyard provides direct access to the pathway system leading to parks, playgrounds and the Bow River, placing some of Riverstone's best natural amenities right outside your door. Cranston residents also enjoy access to the community's private residents association amenities, including the incredible outdoor skating rink and splash park, along with additional recreation spaces designed for year-round enjoyment. There are excellent school options within the community, including Cranston School (K–4), Sibylla Kiddle and Dr.George Stanley (Grade 5-9) (id:25325)

Cheadle, Alberta
Stop scrolling and LOOK at this stunning 2,657 sqft custom home, designed by Lindal, on a beautifully landscaped 1-acre lot in Cheadle. The moment you drive up to this home, you will notice the uniquely striking architecture, perched higher up with your private long driveway. With several young trees, a natural pond behind, and tranquility surrounding the home, you will truly appreciate the nature and beauty, exclusive to you each morning. If you love hearing the birds each morning and watching the ducks, you will fall in love with this location. This home features a flexible 5-bedroom arrangement, 3 full bathrooms, and plenty of additional developed living space, including a walk-out basement, a home-theatre room, a home office overlooking your backyard, an elegant mudroom, stylish kitchen and living room, as well as main floor laundry for convenience. This home features soaring, beamed ceilings throughout the entire home, including every bedroom and the lower level, and plenty of natural light! There are too many luxurious features to count, which will surely bring awe to you and your guests. Upon entering the home, you will be greeted inside the elegant, functional mudroom, showcasing a huge built-in 15-hook hall tree with a bench and additional storage. Just off the mudroom and above the heated double-car garage is the secluded loft-style room, featuring FOUR walk-in closets, that could be used as a very large bedroom, a home library, or music room, which is uniquely separated from the rest of the home for unmatched privacy. The other upper level holds the office overlooking the back pond, and a set of French doors leading into the master. Within the master bedroom is a lengthy walk-in closet, 2 additional small closet spaces, and a large 5pc ensuite bathroom. Open to below is the stunning main floor: a large open kitchen with built-in oven and gas stove top, pantry, main floor laundry, dining placement, a living room with a gas fireplace, two additional bedroom s and full bathroom complete this large main floor. Down below is the fully finished walk-out basement: an additional bedroom (currently used as a home gym), a home theater room with sound dampening, another full 3 pc bathroom, utility / storage room, and a large family room with sliding patio doors that lead you to your backyard retreat. You have to check out this custom home in person to truly appreciate all the features this home offers. Some of the photos have been edited with virtual AI to add furniture and/or items. (id:25325)
Chestermere, Alberta
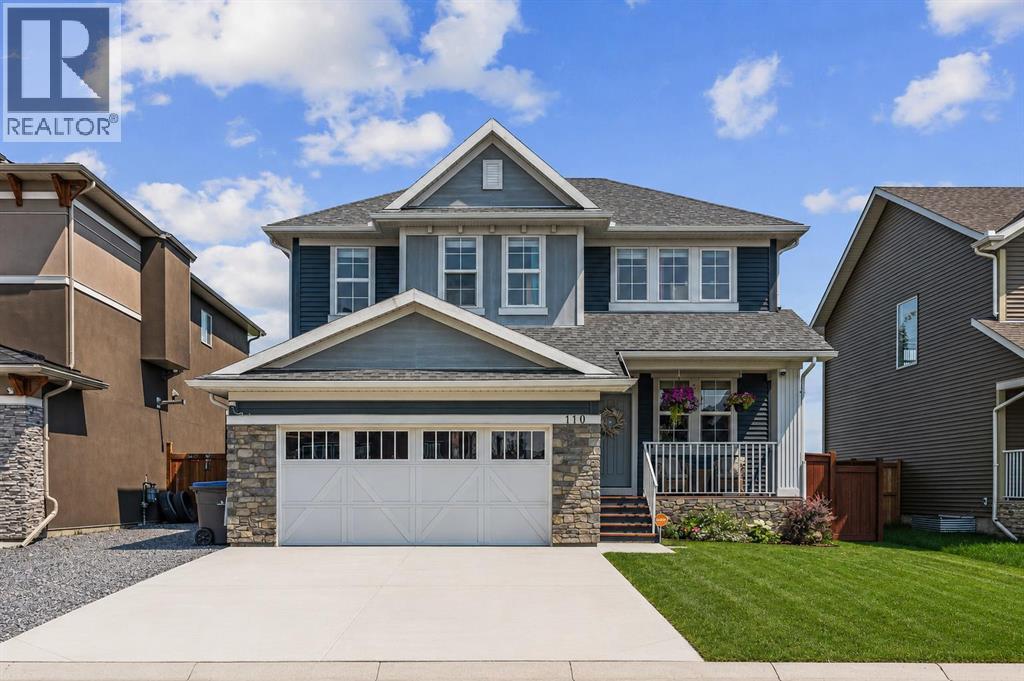
*OPEN HOUSE SEPT 26 1-3PM Backing directly onto peaceful green space in the established community of Kinniburgh North, this impeccably maintained, air-conditioned two-storey home offers over 3,000 square feet of fully developed living space. Set on a beautifully landscaped lot with no neighbours behind, this move-in-ready property features 4 bedrooms, 3.5 bathrooms, an attached double garage, and quick access to Chestermere Lake, local schools, and nearby amenities.From the moment you arrive, the inviting front porch and great curb appeal create a lasting first impression. The main level showcases rich hardwood flooring and expansive windows that fill the home with natural light. Just off the entrance, a private den provides an ideal space for a home office or study, situated next to a bright front room that is ideal for greeting guests.The heart of the home is the warm living room, centered around a cozy gas fireplace with a natural stone tile feature wall and custom walnut mantle with matching walnut floors, where you can enjoy movie nights with family and friends. The open concept flows seamlessly into the dining area and out to the backyard, it is perfect for entertaining. The updated kitchen is a chef’s dream, complete with tall cabinets, granite countertops, a tiled backsplash, premium built-in stainless steel appliances (including a 5-burner gas cooktop), and a built-in wine fridge.The professionally landscaped backyard offers a private outdoor retreat overlooking the peaceful green space beyond. A newly constructed deck provides the perfect setting for outdoor entertaining, complete with a gas line for barbecuing. Additional features include an irrigation system, as well as a custom-built playhouse and storage shed to accommodate both recreation and storage needs.The upper level is thoughtfully designed with a spacious bonus room that provides separation between the main living areas and the bedrooms. Two generously sized secondary bedrooms share a well -appointed four-piece bathroom, while the expansive primary suite serves as a relaxing retreat. The fully renovated spa-inspired ensuite features dual vanities, a corner soaker tub, a custom tiled walk-in shower, and a spacious walk-in closet with built-in organizers. The conveniently located upper-level laundry room is situated adjacent to the primary suite for added everyday convenience.The fully finished basement extends the home's living space with knockdown ceilings, plush carpeting, a fourth bedroom, a stylish four-piece bathroom, and an expansive storage room. A large family room offers endless possibilities for a home theatre or recreation area, while an additional flexible space is well suited for a fitness room, children's play area, or hobby space.Perfectly positioned in a quiet, family-oriented neighbourhood, this outstanding property is surrounded by scenic walking paths, parks, schools, shopping, dining, and a wide range of local amenities, offering an exceptional lifestyle in Chestermere. (id:25325)
Calgary, Alberta
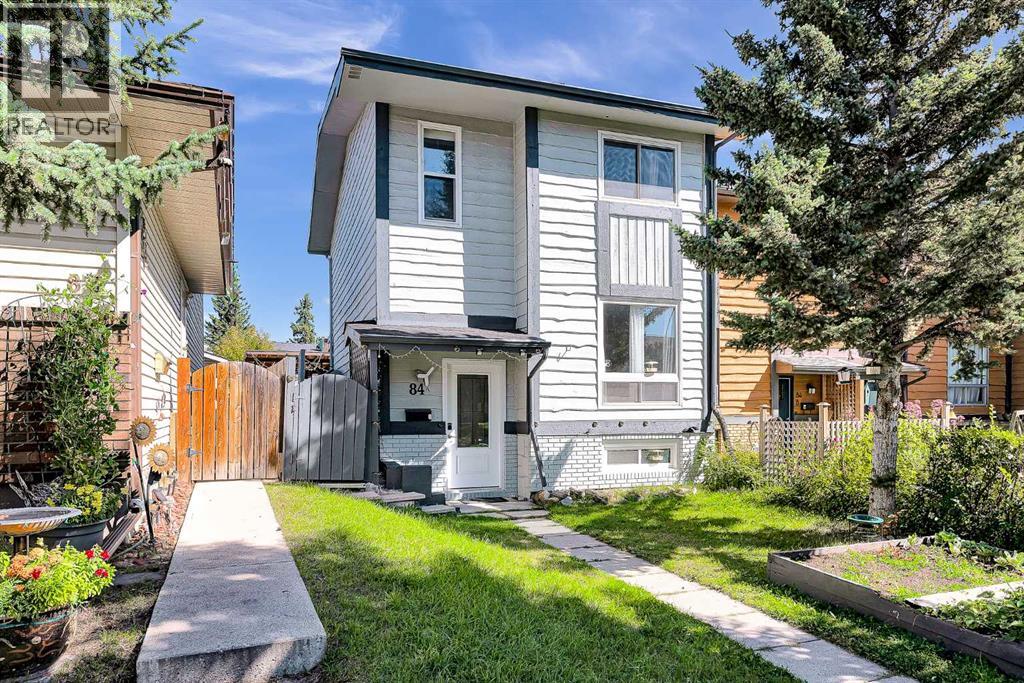
*** OPEN HOUSE SATURDAY 26 SEPTEMBER 1PM TO 3PM *** 4 BEDROOMS | FINISHED BASEMENT | NO CONDO FEES | FENCED BACKYARD | COVERED CARPORT | A great home with a flexible layout and NO CONDO FEES, this 2-storey semi-detached townhome in Cedarbrae offers around 1,700. ft. of living space including the finished basement. With four bedrooms and multiple living spaces, it is a great option for a first-time homebuyers, or someone looking to right-size.Vinyl plank flooring runs throughout every floor, including the stairs, providing a consistent, durable and easy-care finish. The formal living room is positioned at the front of the home and overlooks the landscaped front yard. The central kitchen is open to a rear dining/living area, creating a comfortable flow for everyday living and entertaining. A window-sized opening between the kitchen and front living room helps keep the main floor feeling open while still giving the kitchen its own defined space — perfect for keeping everyday kitchen activity tucked away from view. Patio doors from the dining/living area lead directly to the deck and fenced backyard, extending the living space outdoors. A convenient half bathroom completes the main floor.Upstairs there are three bedrooms and a family bathroom, the master bedroom features a walk-in closet. While the finished basement adds a fourth bedroom, a laundry/storage room, and a flex space that could be used as a hobby area, playroom, storage or extra living space depending on your needs. The property also offers a covered carport and a solid storage shed, providing convenient parking and useful outdoor storage. Vinyl windows add to the practical features of the home. **** The location offers a great balance of convenience and access to the outdoors. Steps from two elementary schools and the community centre, with shopping, services and everyday amenities close by. Nearby conveniences include Costco, Shoppers Drug Mart and Co-op, making everyday errands ea sy. Fish Creek Park and South Glenmore Reservoir are just minutes away, providing easy access to walking, cycling and outdoor recreation. Transit is nearby, with connections to Southland C-Train Station, while quick access to Stoney Trail makes commuting and getting around Calgary convenient. **** Book your viewing today and find out why this could be the smart move for you! (id:25325)
Chestermere, Alberta
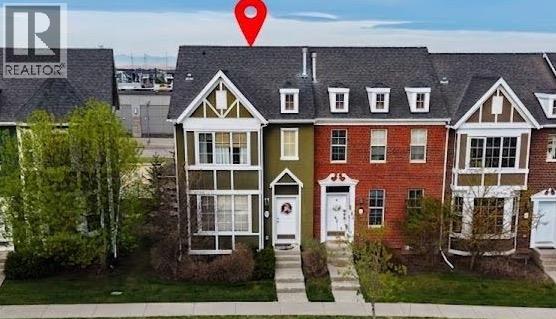
PARK/ FOUNTAIN FRONT LUXURY | FULL WALK-OUT BASEMENT | RARE END-UNIT. Welcome to this exceptionally maintained, rare end-unit townhouse offering over 1,800 sq ft of total developed living space, featuring 1,400+ sq ft above grade and a fully finished walk-out basement. Combining functionality and an unbeatable location, this property is an ideal opportunity for families, first-time buyers, or investors looking for a low-maintenance home in a vibrant community.The bright, open-concept main floor features soaring 9-foot ceilings and floor-to-ceiling windows that flood the space with natural light. The spacious living room frames unobstructed views of the park and water fountain, complete with a cozy fireplace and central air conditioning for year-round comfort. The kitchen showcases rich dark cabinetry, a large pantry, and an oversized island, while a built-in central speaker system adds the perfect touch for entertaining.Upstairs, the quiet primary bedroom overlooks the front park and includes a generous walk-in closet with its own window and a private 4-piece ensuite. A spacious second bedroom with large backyard views and an additional full 4-piece bathroom complete the upper level.The fully developed walk-out basement provides exceptional flexibility, featuring a private entrance, full kitchen, and its own separate laundry. Outside, the property includes a double detached garage accessible by a clean, wide back alley, offering the added privacy that only an end-unit can provide.Perfectly positioned directly across from a park, water fountain, and local church, this home is within easy walking distance of grocery stores, banks, shops, a pharmacy, and restaurants. A primary school is located just 200 meters away, and you are only 3 minutes from Chestermere Boulevard for seamless access to Calgary. Condominium fees cover common area and grounds maintenance, completing this exceptional lifestyle opportunity. (id:25325)
Airdrie, Alberta
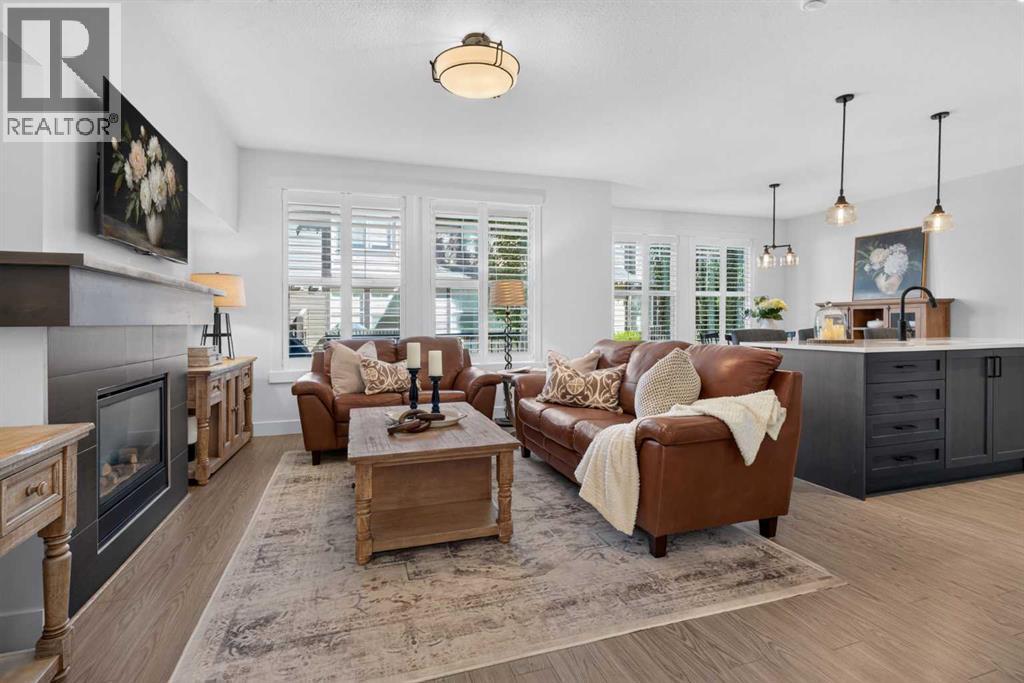
All the SPACE OF A DETACHED HOME, WITHOUT ALL THE UPKEEP! It’s rare to find a townhome that offers this much space, storage and such a functional family-friendly layout. Beautifully updated and impeccably maintained, this 3 bedroom, 2.5 bathroom home offers over 1,830 sq ft above grade, an oversized double attached garage and the highly desirable, RARELY AVAILABLE LAYOUT OF ALL 3 BEDROOMS UPSTAIRS. From the moment you walk in, you’ll appreciate the soaring ceilings, abundance of natural light and bright, open-concept design. The beautifully updated kitchen features NEW STONE COUNTERTOPS, crisp WHITE CABINETRY, New Sink, STAINLESS appliances, New Stove & Dishwasher, a large pantry and an oversized island. The spacious dining and living areas flow together beautifully, anchored by a cozy GAS FIREPLACE, creating a warm and welcoming space for everyday living and entertaining.Thoughtful updates continue throughout the home with NEW CARPET, UPDATED LIGHTING and stunning SHUTTERS, giving the entire space a fresh, polished feel. Even the closets have been thoughtfully upgraded with quality built-in shelving rather than standard wire shelving, along with plenty of additional storage throughout.Upstairs, the impressive primary retreat features a RAISED TRAY CEILING, walk-in closet and SPA-LIKE 5-PIECE ENSUITE with dual sinks, freestanding soaker tub and separate shower. Two additional spacious bedrooms, a full 4-piece bathroom and convenient UPPER-FLOOR LAUNDRY with NEW WASHER AND DRYER make this floor plan ideal for families. The UPPER LOFT is the perfect spot for a HOME OFFICE, homework station or reading area, while the oversized linen closet provides even more practical storage.The full unfinished basement is a fantastic blank canvas for future development, with two oversized windows and bathroom rough-in already in place. There is plenty of room to create a 4th bedroom, large rec room, additional bathroom and still maintain excellent storage space.Additional featur es include a WATER SOFTENER, NEW COMFORT-HEIGHT TOILETS and NEW REAR RETRACTABLE SCREEN DOOR, along with numerous thoughtful upgrades that make this home truly move-in ready.Outside, enjoy summer evenings and BBQs on your rear deck while appreciating the ease of LOW-MAINTENANCE & the “LOCK-AND-LEAVE” LIFESTYLE.Located in sought-after Coopers Crossing, this well-maintained complex is surrounded by scenic pathways, ponds, parks and green space, with schools, playgrounds, shopping, restaurants and everyday amenities all close by. You’re also just minutes from QEII/Highway 2, providing quick access into Calgary and to Stoney Trail for an easy commute throughout the city.SPACE, STYLE, STORAGE AND A SMART LAYOUT, all in one of Airdrie’s most desirable communities. This one truly checks all the boxes. (id:25325)
Crossfield, Alberta
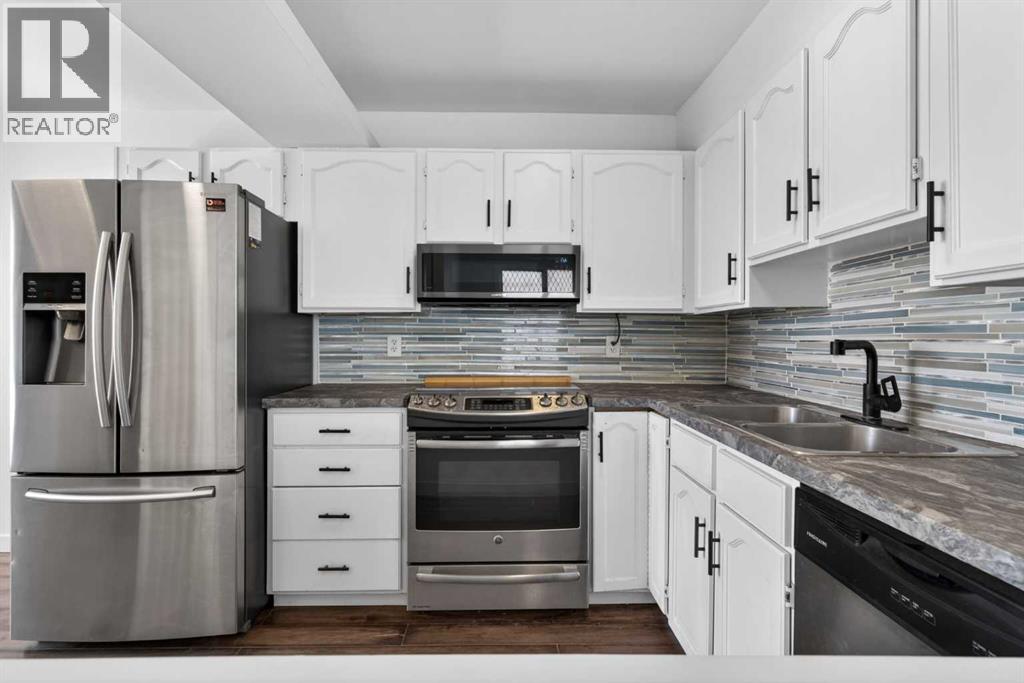
NOW $314,900 | 3 BEDROOMS | NO CONDO FEES | PRIVATE FENCED YARD! If you’ve been searching for an affordable alternative to condo living, this is one you need to see. Offering 3 BEDROOMS, 1,231 SQ FT ABOVE GRADE, a FULLY FENCED YARD and NO CONDO FEES, this move-in-ready half duplex delivers exceptional value at a price point that is increasingly difficult to find.Located on a CORNER LOT in a quiet, mature Crossfield neighbourhood, the home welcomes you with a charming front porch and a bright, functional interior. The main floor features a spacious living room, dining area and kitchen with STAINLESS STEEL APPLIANCES, along with a versatile flex space that works beautifully as a home office, reading nook or children’s play area. Fresh paint and warm wood accents give the home a comfortable, inviting feel, while a convenient 2-piece bathroom completes the level.Upstairs you’ll find THREE BEDROOMS and a full 4-piece bathroom, offering a practical layout for first-time buyers, families or anyone looking for additional space without the cost of a detached home.The unfinished basement provides plenty of storage today with excellent potential for future development. Several important updates have already been taken care of, including a ROOF APPROXIMATELY 3 YEARS OLD, HOT WATER TANK APPROXIMATELY 5 YEARS OLD and FURNACE APPROXIMATELY 9 YEARS OLD.Outside, enjoy your own PRIVATE REAR DECK and FULLY FENCED BACKYARD, with plenty of room for children, pets and summer entertaining. The yard is even wired for a future hot tub.With NO CONDO FEES, THREE BEDROOMS, your own yard and a price of just $314,900, this is a compelling opportunity to own rather than rent. Enjoy small-town living with parks, schools, shopping, restaurants and downtown Crossfield nearby, while Airdrie and Calgary remain within easy commuting distance.MOVE-IN READY, FREEHOLD AND UNDER $315,000. Come see the value for yourself. (id:25325)
Calgary, Alberta
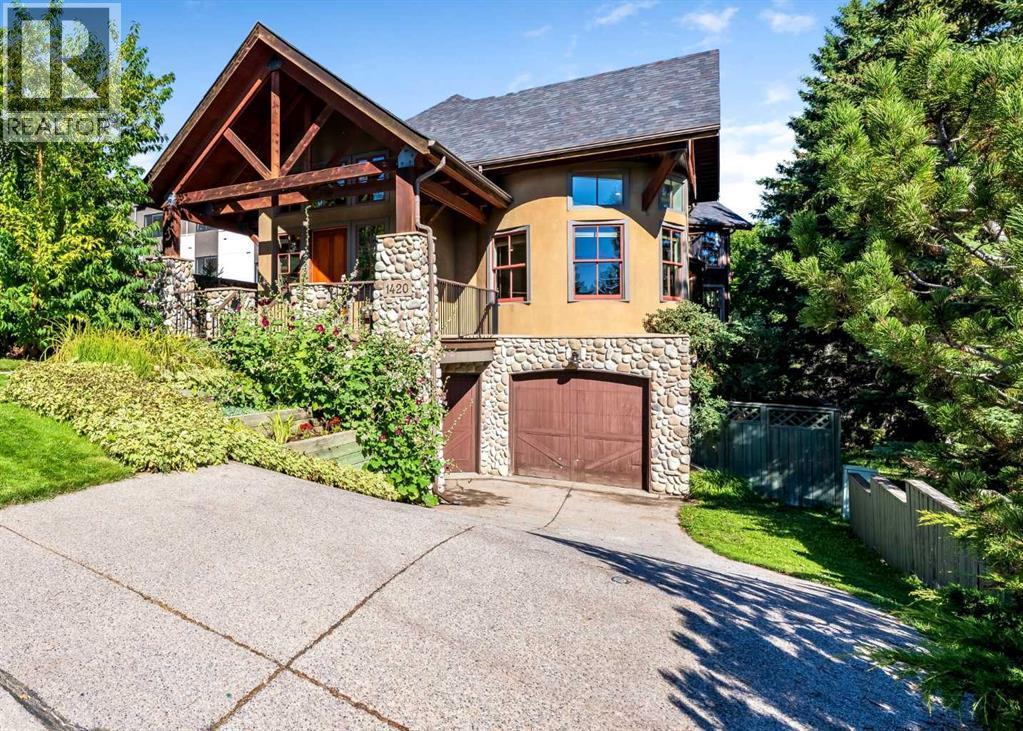
OPEN HOUSE SATURDAY Sept 26th 1pm to 4pm Exceptional property that is both Backing & Siding on to Confederation Park (185 ft). This beautiful well-built custom built home is nestled into the trees giving you privacy, with windows & patios strategically placed to allow you to enjoy nature at its finest. An awesome & unique property that you would expect to only find at a mountain retreat, yet it is in inner-city Calgary minutes to downtown. This stunning 4 bedroom, 31/2 bath home has 4575sq ft of developed living space & a walkout basement. Huge vaulted ceilings with gorgeous timber beams with 14 awesome roof top windows that span the entire peak of the home allowing the natural light to gently filter through to the main level through the open black iron rails of the stairs & halls of this spectacular home. Two of the 14 skylight windows are electric & can open individually to allow for airflow. They both have rain sensors that close automatically if it senses rain. Stunning architectural design! Tons of windows, loads of natural light. Site finished Brazilian cherry hardwood floors on main floor. Open & spacious yet defined living spaces. An exquisite living room that showcases a gorgeous stone-faced fireplace with copper lined wood boxes. Windows frame the fireplace looking out to the yard with a garden door to one of the upper composite decks. The kitchen boasts lots of cabinetry with black granite countertops, stainless steel appliances, island seating for four & a large butler’s pantry. It has a pass through to the formal dining that has huge windows looking out to the yard. The breakfast nook across from the kitchen has patio doors to another composite deck with built-in BBQ for your outdoor dining. Fabulous office with a rounded wall of windows, high ceilings & custom built in cabinets & desk. Up the impressive staircase to the upper floor to see up close the beautiful architectural design of the timbre beams & vaulted ceilings. Bonus room/flex space at the u pper landing. Gorgeous primary bedroom with vaulted ceilings, a stone faced fireplace framed by windows looking out to the trees. The primary bedroom has its own balcony to enjoy the view of Confederation Park, Two walk-in closets & a huge ensuite bath. Two good size bedrooms, main bath & a big laundry room complete the upper floor. The lower walkout level gives you a huge rec room with another gas fireplace, wet bar & wine cellar. Media Room, The 4th bedroom, the lower bath conveniently located next to the door to the backyard oasis with a hot tub. Mudroom room with a dog wash off the side entry to the dog run on the side of the home. Oversized attached heated double garage plus a motorcycle garage. Heated driveway/walkway. Roof 2023. Efficient boiler heat. Incredible 140 ft deep yard with mature landscape & underground sprinklers. All on Confederation Park with walking/bike paths, duck pond, picnic areas, playgrounds, tennis courts, off-leash area & golf course! Simply Stunning! (id:25325)
