0%


Calgary, Alberta
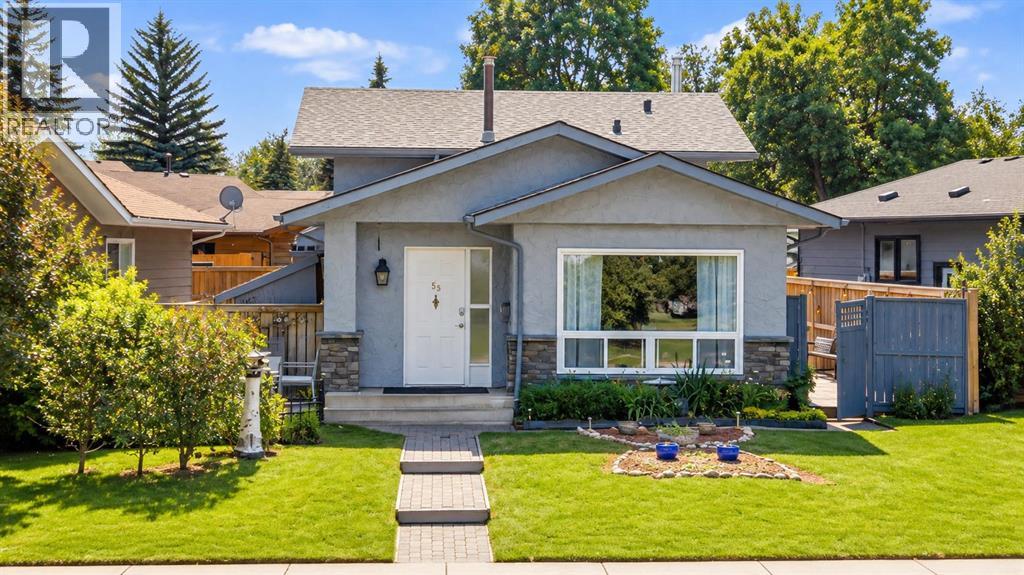
Perfectly positioned across from a beautiful green space and just a short walk to Lake Sundance, this well-maintained three-level split offers the opportunity to enjoy one of Calgary’s most sought-after lake communities. Whether it’s watching the kids play across the street, spending summer days at the lake, or enjoying the nearby parks, pathways and schools, this is a location you’ll appreciate every day.Inside, you’ll find over 1,550 square feet of comfortable living space with a bright, functional layout designed for everyday living. The welcoming living and dining rooms are filled with natural light and feature an attractive fireplace wall that adds warmth and character. The kitchen has been refreshed with refinished cabinetry, granite countertops and a built-in breakfast nook that makes great use of the space.Upstairs, you’ll find 3 bedrooms, an updated four-piece bathroom and the convenience of an upper-level laundry closet.The lower level offers a versatile family room with a cozy gas fireplace, a three-piece bathroom, ample storage and laundry hookups. Whether you continue to enjoy it as a family room or explore the possibility of creating a private primary retreat, the flexible layout provides options to suit your lifestyle.Over the years, the home has been thoughtfully updated with renovated bathrooms, newer flooring, baseboards and trim, newer living room and kitchen windows, updated exterior French doors, a high-efficiency furnace (2020), and a new roof on both the home and the oversized double detached garage (2019).Step outside to enjoy the large deck, perfect for relaxing or entertaining, along with the oversized double detached garage and paved rear lane that add everyday convenience.With year-round lake access, excellent schools, parks, playgrounds and quick access to Stoney Trail, Deerfoot Trail and Macleod Trail, this is a fantastic opportunity to enjoy everything that makes Sundance such a desirable place to call home (id:25325)
Calgary, Alberta
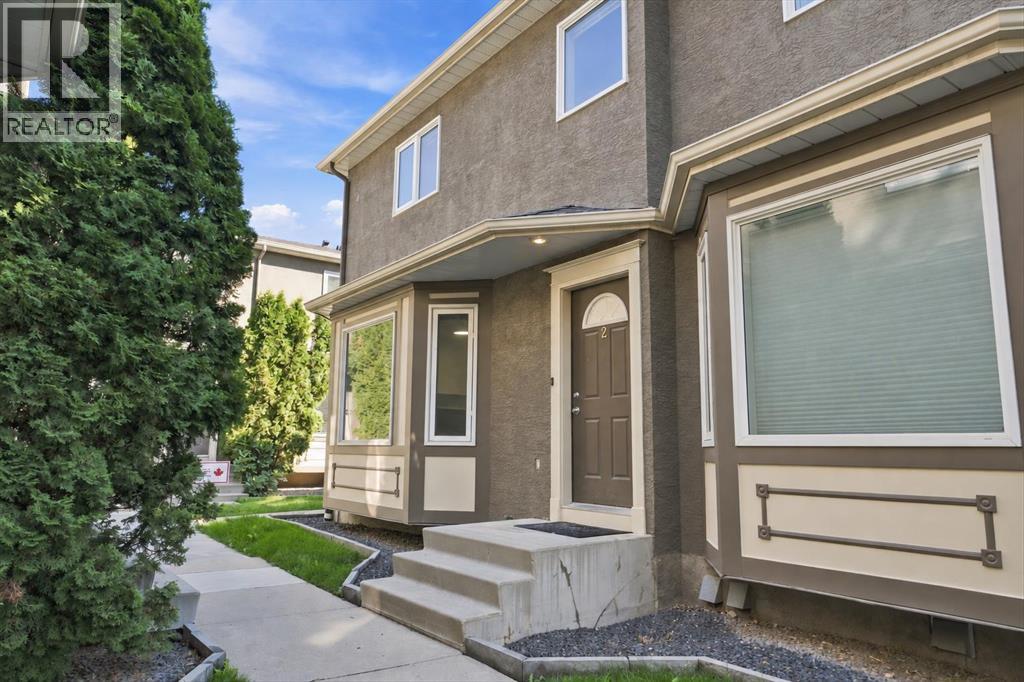
**Open House Sunday, Sept. 27 from 2-4pm** Freshly updated, move-in ready, and just a block from the heart of Marda Loop, this 3-bed, 2.5-bath semi-detached home pairs comfortable everyday living with a vibrant inner-city lifestyle. Offering 1,868 sq. ft. of total developed living space, the main floor feels bright and welcoming, with a spacious living room featuring a gas fireplace and large west-facing windows that capture the evening sun. The updated kitchen brings a fresh, modern look with quartz countertops, matte-black hardware, a large double-basin undermount sink, and an adjoining dining nook illuminated by east-facing windows. Fresh paint throughout completes the clean, updated feel.Upstairs, a skylight fills the landing with natural light. The primary bedroom features a walk-in closet and updated 3-piece ensuite, while 2 additional bedrooms and a 4-piece bath complete the level. Downstairs, the finished basement adds valuable flex space, storage, laundry, plus rough-ins for a future 2-piece bath and wet bar.Outside, enjoy a private fenced patio with low-maintenance landscaping and assigned parking. A new hot water tank (2026) is another welcome update. Step outside and Marda Loop’s cafés, restaurants, boutiques, and everyday amenities are close at hand, with nearby schools, River Park, and Sandy Beach adding even more to the lifestyle. (id:25325)
Calgary, Alberta
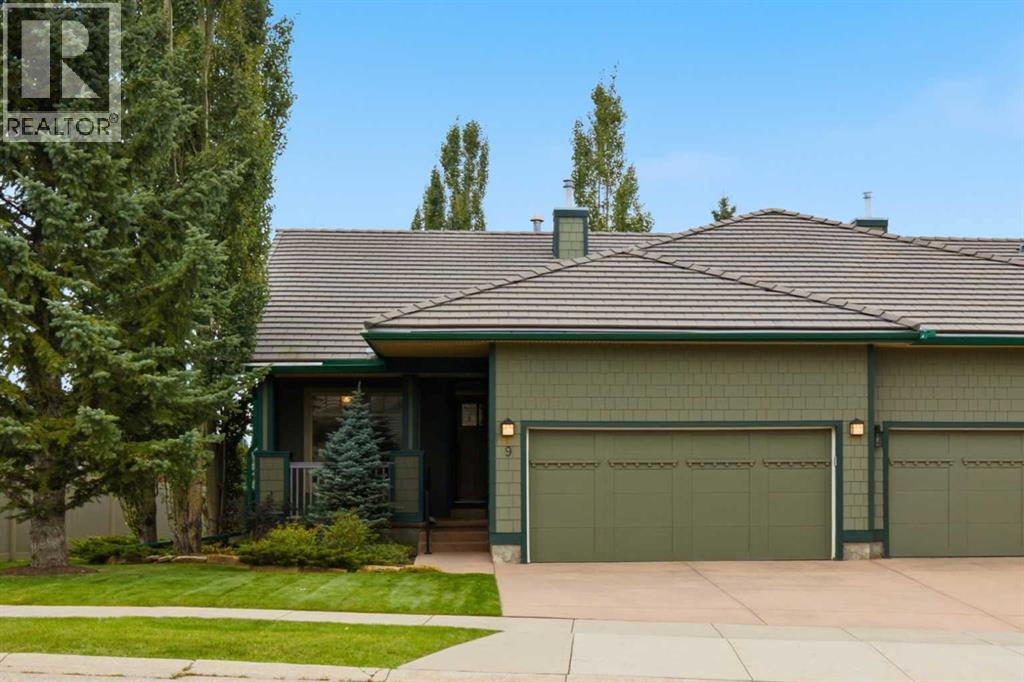
OPEN HOUSE SATURDAY SEPT. 26 TH 1:30 TO 3:30 End unit in the desirable Bridlewood Estates Villa's Complex This lovingly cared for home is in immaculate condition showing true pride of ownership . This pristine unit is south facing with large windows making it bright and inviting on an oversized lot . The extended green space is beautifully landscaped with mature trees and manicured lawns creating additional privacy . Just under 1300 sq.ft this home offers a large primary suite with spacious walk-in closet , a luxurious ensuite with large soaker tub , full sized vanity and stand alone shower and linen closet . There is a large formal living room with feature three-sided fireplace , a showcase window looking onto the green space , a generous sized formal dining room and a cozy breakfast nook with a door leading to the sun drenched deck with plenty of room for outdoor patio furniture and BBQ. The main level is complimented with a cozy den / study at the front which looks out onto the front porch . There is a full sized main floor laundry room which offers ample storage as well . The lower level is professionally finished offering a large great room with classy built-in shelving which surrounds another feature gas fireplace . The lower level bedroom is generous in size with an additional 4 piece bath and the enormous utility room and storage space has to be seen to be appreciated . ( Age Restricted + 55 ) This is truly a home that exudes class and charm . (id:25325)
Calgary, Alberta
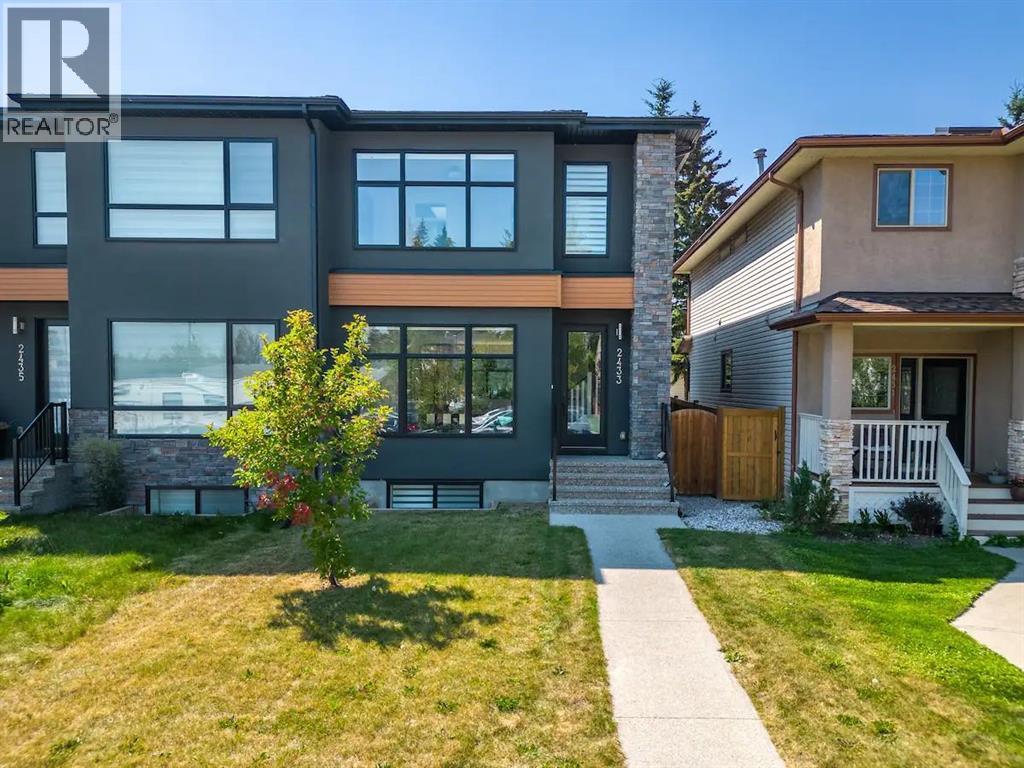
Centrally located in the vibrant neighborhood of Killarney, this stunning modern two-story duplex is an ideal home for families or groups seeking both comfort and convenience. Just minutes away from Calgary's renowned 17th Avenue, you will have easy access to some of the city's finest restaurants and pubs, as well as Westbrook Mall, the Westbrook LRT, and Downtown Calgary. This beautifully designed duplex features hardwood floors, an open floor plan that seamlessly connects the main living areas, and large bright windows making it perfect for entertaining. Spend quality time with friends and family in the spacious main floor or the finished basement living rooms, or enjoy a delightful BBQ on the outdoor patio. The gourmet kitchen is a chef's dream, equipped with professional-grade appliances that make cooking a pleasure. The home boasts three generously sized bedrooms, including a luxurious master suite with a large soaker tub in the ensuite bathroom plus a walk in closet, providing a perfect retreat after a long day. Some additional features you will find are: 3 full bathrooms and 1 half bathroom, ensuring ample facilities for all residents and guests. A convenient two-car garage for secure parking and additional storage. A beautifully landscaped backyard, ideal for outdoor activities and relaxation. Your Finished Basement is Complete with a wet bar, a 4-piece bathroom, and an additional bedroom featuring a queen bed, perfect for guests or extended family This duplex combines modern living with an unbeatable location, making it a must-see for anyone looking to enjoy the best of Calgary. Don’t miss the opportunity to make this exceptional property your new home! (id:25325)
Airdrie, Alberta
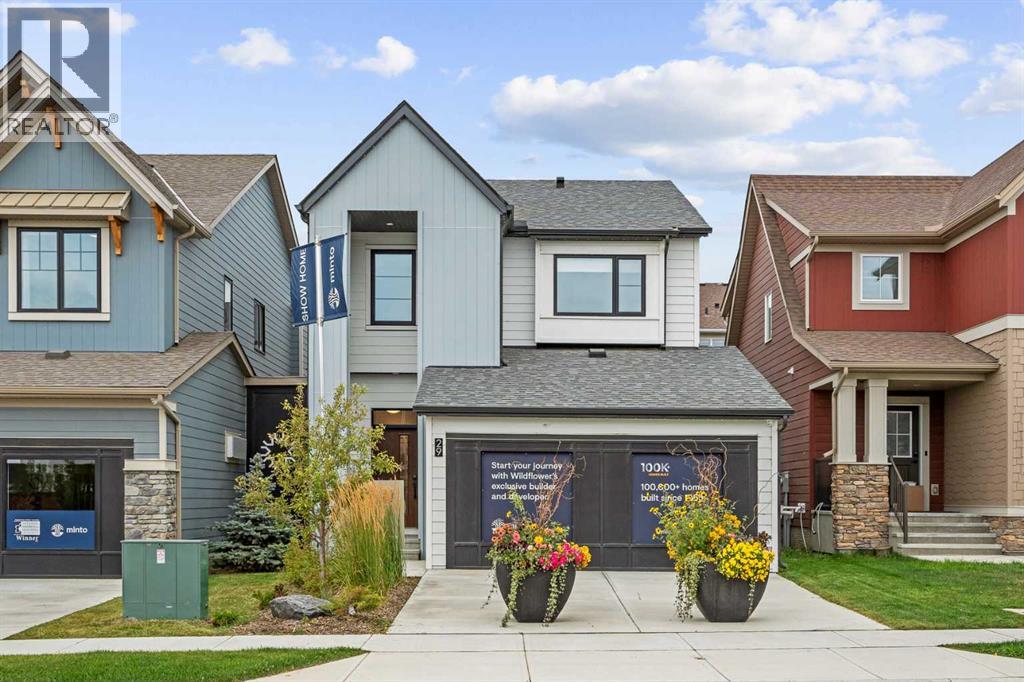
NEW BUILD DETACHED HOME | DOUBLE ATTACHED GARAGE | 3 BED / 2.5 BATH / 1648 SQ FT ABOVE GRADE | NORTH EAST-FACING BACKYARD | DECEMBER 2026 POSSESSION – Welcome to this beautifully designed detached home by Minto Communities, an award-winning Canadian builder with over 70 years of experience, located in Wildflower, proudly voted Best New Community in Canada (2025). This vibrant, master-planned community in Airdrie is designed with lifestyle and connection in mind, offering an exciting mix of home styles in a neighbourhood built to grow with you.Finished with modern details throughout, this impressive 2-storey home offers a functional and thoughtfully designed layout ideal for growing families, first-time buyers, and those who love to entertain. The main level features a spacious central kitchen complete with a large island, stainless steel appliances, and tons of cabinet and storage space. Just off the kitchen, the dining area provides direct access to the north east-facing backyard, creating a seamless connection between the indoor and outdoor living spaces. The spacious living room offers plenty of room to relax, enjoy movie nights, or host guests, while a generous front entryway, convenient half bath, and access to the double attached garage add everyday practicality.Upstairs, the primary bedroom is privately positioned at the back of the home and offers a comfortable retreat complete with a walk-in closet and luxurious 5-piece ensuite. Two additional well-sized bedrooms, a full 4-piece bathroom, and a conveniently located laundry room complete the upper level.The undeveloped basement offers excellent future potential, with plenty of space to customize and expand your living area. Depending on your needs, the lower level could be developed to include an additional bedroom, bathroom, recreation room, home office, or other flexible living spaces.Residents of Wildflower enjoy exclusive access to The Hillside Hub, a standout amenity centre featuring Airdrie’s f irst outdoor pool, a hot tub, an open-air sports court, and a variety of shared indoor and outdoor spaces designed for gathering, recreation, or quiet retreat. With nearby parks, pathways, amenities, and easy access to major routes, Wildflower delivers a truly well-rounded lifestyle.Combining award-winning community planning, modern design, future development potential, and a desirable December 2026 possession, this is an outstanding opportunity to own a stylish new home in one of Canada’s most celebrated communities. Don’t miss your chance to make Wildflower home. Book your visit today! **PHOTOS ARE OF THE SHOW HOME. ACTUAL FINISHES MAY VARY** (id:25325)

Rural Wheatland County, Alberta
YOUR DREAM ESTATE AWAITS!! Nestled on 13+- acres of picturesque Alberta landscape, this extraordinary property blends seamlessly offering luxury living & unparalleled commercial potential with Rural Business Zoning. Voted TOP 10 FOR OUTDOOR WEDDING VENUES IN AVENUE MAGAZINE IN 2025. The PRIMARY RESIDENCE offers over 4400 sq ft of luxury custom designed living and a SECOND RESIDENCE is a completely renovated 3 bed/2 bath mobile. Soaring ceilings showcase the expansive use of windows and the stunning open to above floor plan. A family centric Great Room boasts an open ended design to capture and maximize your preferred seating arrangements. Masterfully created is a showstopping kitchen and dining area with gleaming full height cabinetry overlaid with marbled quartz and a massive island that features a waterfall design beckoning the finest culinary experts and delivers several areas for preparation and display. For the connoisseur there is a separate coffee station equipped with a sink & dishwasher & full sized pop/water cooler. Bosch appliances include a gas stove, built in microwave and oven, water/ice refrigerator, hood fan and a 2nd dishwasher. A private media room, gym & two pc bath complete the main floor. Ascending to the upper floor your eyes scan and appreciate the vastness of the size of this home and stunning open to below views. Elegantly appointed the primary retreat features a spa ensuite bath with a fully tiled walk in shower, deep jetted tub, double sinks in the quartz topped vanity and a private water closet. The walk in closet includes it's own laundry mates. A massive outdoor upper deck offers panoramic views. Two oversized secondary bedrooms include private access to a five pc bath and separate laundry room. Completing the upper floor is a comfy bonus room and an office. The main house can double as a private retreat or an extension of the attached event venue. The second dwelling is ideal for guest accommodations, bed and breakfast, a manager' s quarters or rental income through a yearly lease or Airbnb opportunities. Combining luxury and privacy coupled with a premier location, this package delivers extraordinary business potential. Boasting a 76'10" x 25'8" WSP constructed wedding and event building with modern lighting, polished floors to dance the night away, and stylish decor, 3 washrooms, fully licensed bar area, COMMERCIAL KITCHEN, space that allows for events to accommodate 250 guests. Romantic and beautifully orchestrated outdoor areas provide natural spaces for intimate gatherings or larger events including corporate events, reunions, retreats and weddings. Whether you are an entrepreneur, investor, or are looking for your new forever home, this fabulous TURNKEY ESTATE & EVENT VENUE will meet your highest expectations & deliver a thriving business opportunity too. (id:25325)

Rural Vulcan County, Alberta
Discover an incredible opportunity to create your dream retreat on this 20-acre property just minutes east from the Town of Vulcan. Surrounded by scenic rolling hills and breathtaking prairie views, this unique acreage offers endless potential for the right buyer with vision and ambition. The home is currently under construction and offers over 3,000 square feet of living space, including a south-facing covered porch where you can enjoy stunning sunrises and sunsets. The current layout features 3 bedrooms and 2.5 bathrooms, but the design could easily be modified to accommodate a fourth bedrooms upstairs to suit your family's needs. The property is well suited for a hobby farm, with plenty of usable land and hundreds of established Goji berry plants greeting you as you enter the driveway. Infrastructure is already in place but requires completion. The property features two wells that require servicing and new pumps, a septic system that has been installed but still needs to be connected to the home, and a cistern water system that also requires final completion. Water can currently be trucked into the cistern as needed, or the new owner may choose to restore one of the existing wells, which is already connected to the cistern but requires a functioning pump. Whether you're looking for a personal acreage, an investment project, or a property with the potential to become an exceptional rural estate, this is your chance to finish the vision and add tremendous value. Sold as-is, where-is. This property is waiting for someone with creativity, determination, and a dream. Come experience the possibilities for yourself! (id:25325)

Calgary, Alberta
This impeccably maintained home offers a rare chance to enjoy the benefits of a newer home without the construction wait or list of finishing projects. Thoughtful upgrades from top to bottom and truly turn-key, it combines 4 beds, developed basement, double garage—all on an exceptional park fronting lot. Clean architecture and a crisp white/grey exterior establish modern curb appeal. Directly across the road, vibrant greenspace features picnic tables, BBQs & a playground, creating a natural extension of the home. Step inside and notice 9’ ceilings, contemporary white walls, rich wood tones & luxury vinyl plank flooring spanning the main floor. The open layout is thoughtfully organized around the kitchen, which separates the living room at the front from the dining room at the back. From the living room, large windows frame the park beyond while maintaining a conversational seating area connected to the kitchen for everyday living & entertaining. The upgraded kitchen is both stylish and functional, featuring floor-to-ceiling cabinetry, soft-close doors & drawers, white quartz counters, Silgranite sink, Bosch dishwasher, built-in microwave, gas range, chimney hood fan & a generously sized island with seating for four. A sleek horizontal window adds natural light while maintaining privacy. Just beyond, a utility hallway is positioned outside main sightlines, with an enclosed pantry & coffee bar leading into the mudroom & back entry. Complete with a coat closet & drop zone, the mudroom provides a practical landing place for everyday essentials while maintaining a clean connection to the back door & detached double garage. The spacious dining room sits beside the kitchen, with patio doors opening onto the full-width deck spanning the entire rear of the home. Accessible from both the dining room & back entry, the expansive deck overlooks the landscaped backyard. A tucked-away powder room between the main floor & basement completes the level. Upstairs, elegant railing & co ntemporary lighting continue the refined aesthetic. The primary bedroom captures picturesque park views through the front windows and features soaring vaulted ceilings, a large walk-in closet with custom built-ins & 5-pce ensuite. Upper floor laundry, 2 additional bedrooms & a 4-pce bathroom with stone counters & full-height shower tile make for a perfect family layout. A fully developed basement adds flexibility with a TV/media area, flex nook for an office, craft space or play area, 4th bedroom, 4-pce bathroom with stone counters & ample storage. It’s the thoughtful details throughout that make this home move-in ready: front & rear landscaping, window coverings, 175-amp electrical service, automatic blinds, paved back alley & A/C (recently serviced). For extra peace of mind, Alberta New Home Warranty remains in place for applicable building envelope & structural coverage. Book your private showing or view the virtual tour today! (id:25325)

Rural Rocky View County, Alberta
Presenting one of Alberta's most extraordinary private estates. Inspired by the timeless elegance of a French château, this architectural masterpiece spans over 20,000 square feet and is discreetly nestled within 8.81 acres of impeccably manicured grounds, mature trees, and professionally curated gardens, offering an unrivalled sense of privacy and exclusivity. Every element reflects uncompromising craftsmanship, from soaring ceilings, exquisite millwork, and African mahogany hardwood to grand entertaining spaces, resort-inspired amenities, and remarkable attention to detail. In keeping with the wishes of the sellers, public information has been intentionally limited to preserve the privacy and exclusivity of this exceptional property. A comprehensive package of features, specifications, and estate details will be made available to qualified buyers. (id:25325)

Calgary, Alberta
GREENSPACE VIEWS, TWO-CAR PARKING AND RESORT-STYLE AMENITIES—welcome to the Magnolia 2.1 at Lavender Hill in Rockland Park. This thoughtfully designed three-storey townhome blends contemporary finishes with a practical layout, creating a stylish, low-maintenance home for first-time buyers, families, professionals or investors.The entry level offers direct access to the tandem attached garage, providing two indoor parking spaces along with valuable room for storage. Outside, a private front patio faces the greenspace and includes a natural gas BBQ hookup—the perfect spot for summer grilling, morning coffee or relaxing outdoors.The open-concept main floor is bright, welcoming and made for everyday living. Durable vinyl plank flooring connects the kitchen, dining and living areas, while a flexible nook offers the ideal place for a home office, reading corner or beverage station. The kitchen stands out with quartz countertops, sleek matte-black plumbing fixtures and an upgraded French-door refrigerator with a pull-out freezer. A convenient powder room completes this level.Upstairs, the private primary retreat features an ensuite and walk-in closet. Two additional bedrooms, a full bathroom and upper-floor laundry provide the space and convenience needed for family life, guests or working from home. Quartz countertops throughout give the entire home a polished, cohesive finish.Life in Rockland Park extends far beyond your front door. Community amenities include an outdoor pool and hot tub, pickleball and basketball courts, a children’s playground, and a hockey rink during the winter—offering year-round opportunities to stay active, connect with neighbours and enjoy the outdoors. With nearby pathways, natural surroundings and a convenient route toward downtown or the mountains, this is a home and community designed for the way you want to live.Book your private showing and discover everything the Magnolia 2.1 has to offer!PLEASE NOTE: Photos are virtual renderi ngs and may not reflect the exact layout, interior selections, fit or finish of Unit 303, 30 Rochester View NW. Floor plans and options shown may differ. (id:25325)

Linden, Alberta
Experience the perfect blend of comfort and convenience in this meticulously maintained midsize gem, located in one of Linden’s most sought-after quiet neighborhoods. This home is truly "turnkey"—every detail has been attended to, so you can skip the renovations and start living from day one. Enjoy sun-drenched living spaces and a functional layout designed for modern life, all situated within a friendly, close-knit community where neighbors truly look out for one another. All appliances are included as well as window coverings. Possession is flexible. (id:25325)
Calgary, Alberta
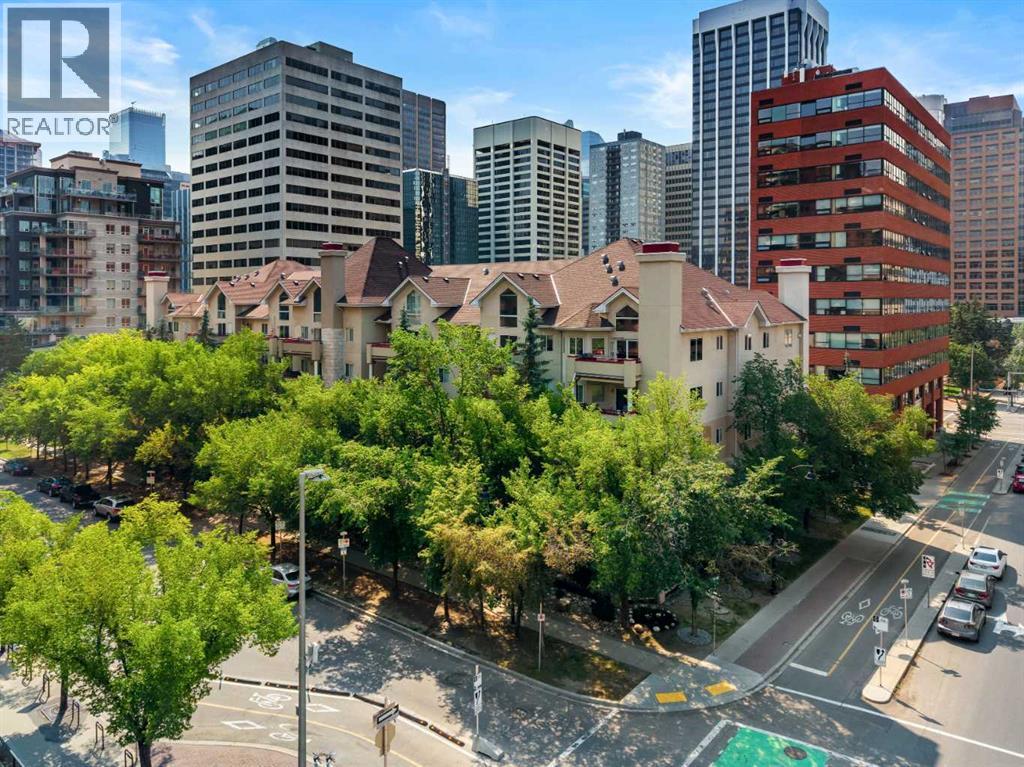
Welcome to your new home in the heart of a quiet tree lined street in Eau Claire. Imagine being in the heart of the city while residing in an area that remains peaceful, allowing you to easily stroll within minutes down the beautiful river valley to enjoy Prince’s Island Park, yet with the ability to walk to some of the city's most trendy restaurants and coffee shops. This location is fantastic for anyone wanting to be in the heart of downtown while escaping the hustle and bustle. Eau Claire remains one of Calgary’s most dynamic, trendy, and desirable neighbourhoods, offering a sophisticated lifestyle anchored by the Bow River and exceptional urban connectivity. This is a fantastic opportunity for investors or anyone looking for a great place to call home. This standout 2 bedroom 2 bathroom condo offers a well-rounded lifestyle and is located in an unbeatable urban setting. With its own titled heated underground parking and an in unit separate storage room on your patio, this condo is impressively spacious and offers an intelligently designed layout that combines comfort with contemporary touches. Features include an open living plan, two generously sized bedrooms with large closets, a bright 4-piece ensuite bathroom, a second large 4-piece bathroom, a dedicated in-suite laundry room, a private balcony, heated underground parking, and separate storage on the unit's patio. When you step inside, you will be welcomed by a bright unit finished in calm and neutral tones. Natural light pours in through large windows, enhancing the warmth and livability of the space. The kitchen is spacious, designed with white cabinets and a large raised eating bar allowing for more seating. It flows naturally into a dining area and then into the roomy living space, which features a gas fireplace. Making it the perfect place to unwind after a long day. There is easy access to your private balcony, overlooking the tree-lined street, perfect for summer evenings or a great place to sit and r elax while enjoying your morning coffee. Both bedrooms are thoughtfully sized, with the primary bedroom featuring a large walk-in closet. Step out and you are within walking distance to the heart of Eau Claire’s best spots boutiques, trendy cafés, restaurants, and all the amazing amenities. For outdoor enthusiasts, there is quick access to numerous running and bike trails along with Prince’s Island Park. With low-maintenance ease, secure underground parking, and an unbeatable location and price, this is a smart and stylish place to make your own. Book your viewing today. Note Some photos have been virtually staged, (id:25325)

Calgary, Alberta
Welcome to the pinnacle of luxury living in the prestigious Princeton Hall. The exceptional prime northwest corner location is unparalleled with breathtaking views of Prince's Island Park, the Bow River and Peace Bridge! Your exclusive lifestyle experience starts with the elegantly appointed lobby with seating area, dedicated full-time concierge service, beautiful resort-style amenities and private direct-to-suite elevator that opens right into your home! This stunning residence offers both sophistication and functionality with the thoughtfully designed open-concept floor plan that harmoniously connects the living areas creating a perfect environment for entertaining or enjoying quality time at home. Timeless luxury finishing with detailed coffered ceilings, gorgeous hardwood floors, granite countertops throughout, impressive high-end stainless steel appliances and many quality built-ins including murphy bed. Enjoy the built-in speaker system throughout, gourmet-style open kitchen with large granite eat-in Island, dry bar with wine fridge, breakfast nook, family room with gas fireplace, spacious living and dining areas, electronic blinds with zone control, large office or media room, spacious primary bedroom with walk-in closet, 5 pce ensuite bathroom with heated floors and large jetted soaker tub, guest bedroom with built-in murphy bed, separate laundry room with sink, insuite storage room, built-in vacuum system, large northwest facing covered balcony and incredible views from almost every room! Comes with 2 extremely convenient underground SXS titled parking stalls next to elevator and secure oversized titled storage room with built-ins! The luxurious Princeton Hall has 24 hr concierge service and incredible amenities that include main floor guest suite, cozy front seating area with fireplace, main floor conference room, fully equipped fitness room with steam room, sauna, change room with shower stall, social room lounge with kitchen, TV and access to south terr ace, wine tasting room with temperature controlled storage lockers, must have fully-equipped underground car wash bay and inner courtyard with front visitor parking. Extraordinary heart-of-Eau Claire location along the south bank of the Bow River next to beautiful Prince's Island Park and the world-class pathway system. Enjoy everything this amazing downtown community has to offer with quick access to the Eau Claire Athletic Club, fine dining, great restaurants, outstanding cafes & bakeries, plus 15 skywalk system, LRT & Transportation, Peace Bridge and just a short walk to Kensington shopping and Calgary's vibrant city center. Time to enjoy the ultimate in downtown urban living! (id:25325)
Calgary, Alberta
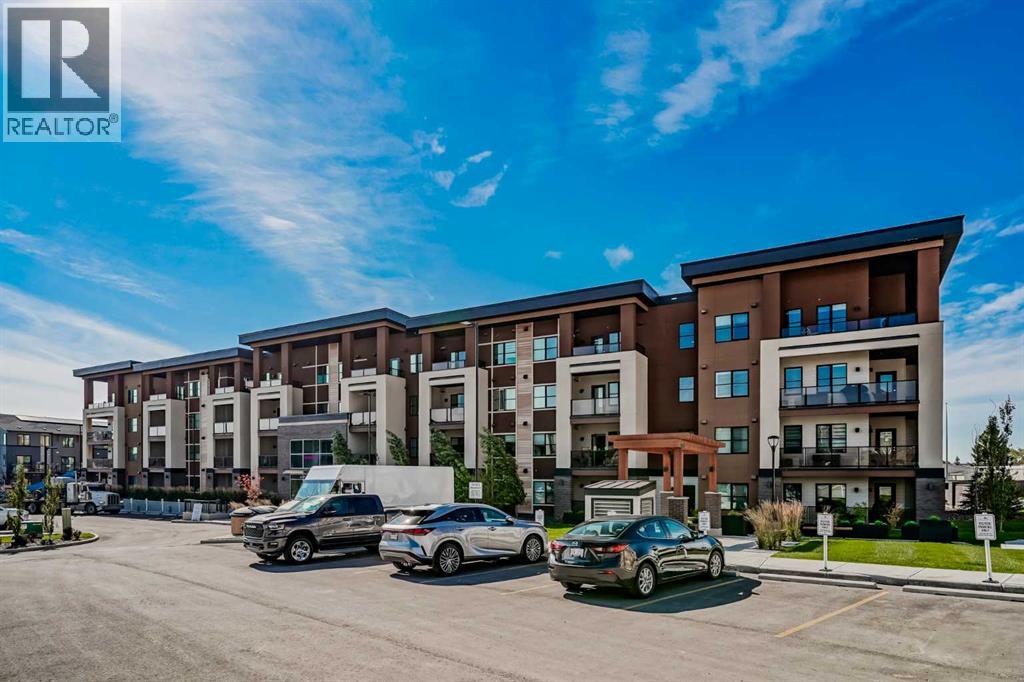
ARBOUR LAKE ACCESS | MOUNTAIN VIEWS | TITLED UNDERGROUND PARKING & STORAGE | RARE OVERSIZED BALCONYWelcome to upscale, low-maintenance living in the sought-after 'Tribeca' floor plan (528 sq ft RMS / 571 sq ft builder measurement), situated in a boutique four-storey building in prime Arbour Lake. Perfectly presented as a pristine, smoke-free, and pet-free home, this residence seamlessly blends a bright, modern aesthetic with premier local amenities and full year-round access to NW Calgary’s only community lake.The gourmet kitchen serves as the heart of the home, appointed with 3 cm luxury quartz countertops, a hand-set stacked tile backsplash, an undermount double sink, a sit-up breakfast bar, a stainless steel appliance package, and rich cabinet storage. Flowing effortlessly from the kitchen, the open main living area showcases nine-foot ceilings, durable laminate flooring, a dedicated dining space, and a built-in computer nook perfect for a home workstation. Direct access leads to an extraordinary 16’9” x 6’11” private balcony complete with balcony flooring, a gas BBQ hookup, and sweeping, unobstructed mountain views.The primary suite offers a spacious retreat featuring custom closet organizers and a walkthrough closet that leads into a spa-inspired four-piece cheater ensuite, complete with a five-foot soaker tub, full-height tile surround, quartz vanity, and designer fixtures. Everyday convenience is elevated by in-floor natural gas heating, wall-unit air conditioning, carpeted bedroom comfort, and a separate laundry room equipped with a stacked washer/dryer and extra storage space.Complete with one titled underground parking stall (featuring a heated ramp for winter traction), an assigned storage locker cage directly behind the stall, and access to a massive bike storage room, the unit delivers total practicality. The sound-dampened building provides an ERV fresh air intake system, energy-efficient Low-E PVC windows, a grand two-storey furnished lobby wi th a fireplace, high-speed elevator service, state-of-the-art security, visitor parking, and low condo fees managed by Quarter Park Management that cover heat, maintenance, insurance, and reserve contributions.Enjoy an exceptional lifestyle within walking distance of the Crowfoot Shopping District, LRT station, Melcor YMCA, library, schools, and parks, paired with quick commuter access via Crowchild Trail, Stoney Trail, and John Laurie Boulevard. (id:25325)
Calgary, Alberta
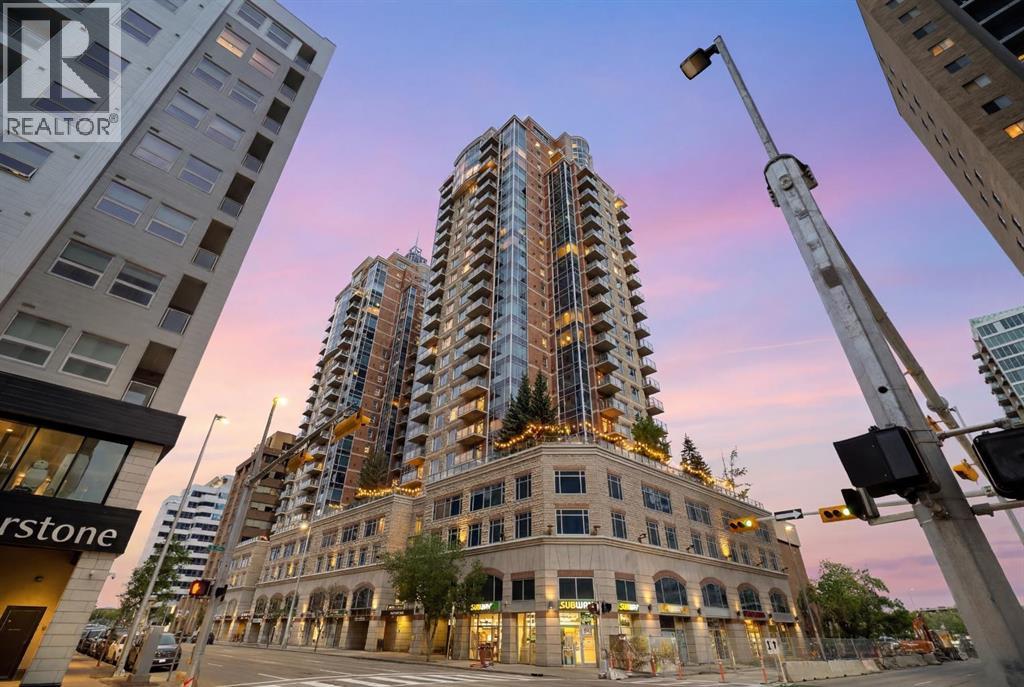
Live above the energy of downtown with the comfort, convenience and polish of an executive building. This 19th-floor corner residence at Five West Phase II offers the lifestyle many downtown buyers are looking for - walk to work, enjoy the Bow River pathways, unwind at Prince’s Island Park, meet friends on Stephen Avenue, or cross into Kensington for dinner. Bright, modern and move-in ready, this is city living without giving up comfort, parking, storage or style. Inside, the home has been beautifully refreshed with NEW FLOORING, fresh paint and updated lighting, creating a clean contemporary feel with NO CARPET anywhere. The open-concept living space is surrounded by FLOOR-TO-CEILING windows, bringing in exceptional natural light and showcasing elevated city views. The corner layout makes the home feel open and airy, while the gas FIREPLACE adds warmth and comfort. Step out onto the private glass-railed balcony to enjoy city and Bow River views - a great spot for morning coffee or an evening drink above the activity of downtown. The kitchen is both functional and social, featuring GRANITE countertops, full-height cabinetry, pantry storage, a large island with seating, and stainless steel appliances including a newer fridge and stove. A dedicated dining area adds flexibility for everyday meals, hosting friends or working from home. The spacious bedroom continues the bright feel with large windows, generous closet space and convenient direct access to the four-piece bathroom. Central AIR CONDITIONING, in-suite LAUNDRY, a titled heated UNDERGROUND PARKING stall and a separate STORAGE locker add everyday comfort and practicality. Five West II offers the everyday conveniences that make downtown living easier, including concierge service at the entrance, secure indoor visitor parking, a resident lounge and party room, and a car wash bay. Bright, modern and move-in ready, this corner-unit home offers the kind of downtown lifestyle that is hard to duplicate - elevated vie ws, natural light, secure parking, concierge service and the city at your doorstep. For buyers looking for a truly turnkey option, the seller is also open to leaving the furnishings, small appliances, dishes and household items with an acceptable offer, subject to an agreed inclusion list. Move in with almost everything already in place. (id:25325)
Calgary, Alberta
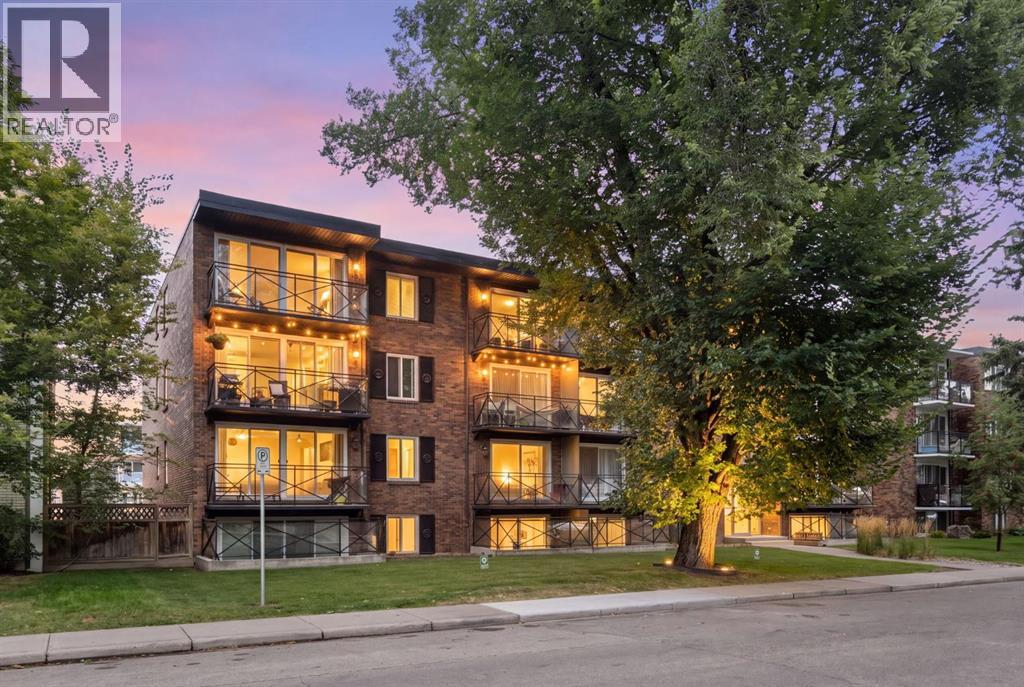
Welcome to this bright and spacious TOP-FLOOR CORNER UNIT at The Apex, ideally located on a quiet cul-de-sac in the heart of Mission. The expansive open-concept living space features SOUTH-FACING floor-to-ceiling windows and sliding glass doors, filling the home with natural light throughout the day. The two-bedroom, one-bathroom layout feels open, airy, and exceptionally functional. The kitchen flows seamlessly into the living and dining areas, with the added bonus of a window above the sink bringing even more light into the space. Both bedrooms offer generous closet storage, while the top-floor corner position provides added privacy and minimal shared walls. One of this home’s biggest draws is its location. Step outside and you’re just moments from the Elbow River, Lindsey Park, MMP Centre, and Calgary’s extensive pathway system — perfect for walking, running, and cycling. Mission’s cafés, restaurants, boutiques, grocery stores, and everyday conveniences are all within an easy walk, while the CTrain is approximately five minutes away on foot. Offering the rare combination of a peaceful residential setting and exceptional inner-city walkability, this bright top-floor home puts some of Calgary’s best outdoor spaces, shops, dining, and transit right at your doorstep. An outstanding opportunity for first-time buyers, investors, or anyone looking to enjoy the best of Mission living. (id:25325)

Calgary, Alberta
This 3 Bedroom end unit, that overlooks the green space is hands down, one of the very ncest locations in Redstone Park! As nice as brand new, this home was never really occupied by its owners except on a few brief visits to the city, and it was notably never a rental property. Its second floor and main living area, features high ceilings, elegant modern contemporary light fixtures, and luxury vinyl plank flooring ...The staircases, upstairs landing area, and bedrooms all feature a short-pile grey carpet that adds warmth to the design. The kitchen is a dream come true for those multitaskers who love to cook and entertain guests at the same time. It's a wonderful layout and offers loads of counter space, but one of its greatest assets is a large walk-in pantry where you can store everything. From an aesthetic perspective, it is equally as appealing. The cabinets are two-toned, with the upper ones finished in a white and the lower ones in a deep matte charcoal grey. They look at once, simplistically elegant, and modern. Add to this, white quartz countertops, a high gloss white backsplash and a stainless steel appliance package and you have a WOW of an area. The Living and Dining room space is large and expansive, with loads of natural light that streams through all those extra windows. Just off the living rooms far wall, is a door that provides access to a generous deck overlooking the green space. A quiet place for your first coffee of the day, a relaxing read in the afternoon, or a chance to watch the children from a relaxing vantage point as they play in the green space below. The upper level features 3 bedrooms, a 3-piece ensuite and a 4-piece main bathroom. This level also features the laundry room, a matter of design that is as practical as it is convenient. For parking, you have a double tandem garage and a concrete driveway that has space to park a third vehicle. This property is located close to walking paths, a green space, a playgr ound, shopping and provides excellent access to some of Calgary's major traffic routes via its proximity to Stony Trail. If you are a first-time homebuyer ( or not ), a young family, a couple, or an otherwise unattached individual, this is an excellent opportunity to move into a home that is like brand new, without GST, and with the benefit of a NEW HOME warranty. This is an excellent opportunity to own a home with all the features of a newer single-family home, at a fraction of the price! Ready for you to simply move in and enjoy! (id:25325)

Calgary, Alberta
Excellent investment opportunity in Ogden with strong rental income potential! This spacious 6-bedroom bungalow offers approximately 1,718.9 sq. ft. of total finished living space, including a fully developed basement with 3 additional bedrooms, a full bathroom, and egress windows. The main floor features 3 bedrooms, a full bathroom, and the primary kitchen, providing a functional layout for shared accommodation or a large family.Currently generating approximately $3,100/month in rental income with 5 of 6 rooms occupied, this property offers potential to increase income to approximately $3,700/month when fully rented *. The home is located near the future Green Line LRT, adding long-term growth potential and convenience for tenants.The property includes a large backyard, an additional side entrance, and a flexible layout with potential for future customization (subject to City requirements and permits). An excellent opportunity for investors looking for an income-producing property in a growing Calgary community. (id:25325)
Calgary, Alberta
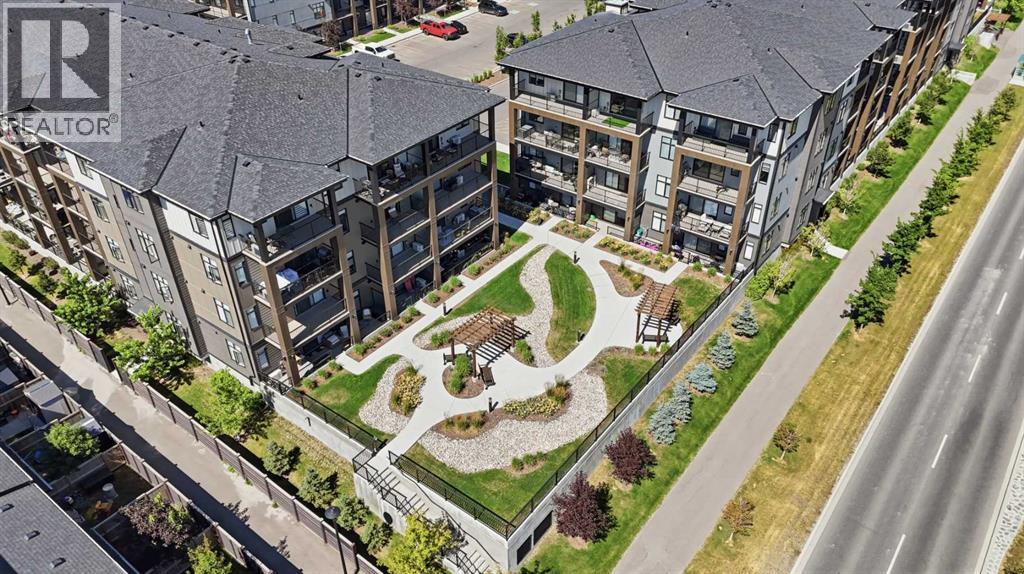
Welcome to comfortable, convenient living in Seton West, where this thoughtfully designed main floor, two-bedroom, two bathroom apartment combines a modern interior with a location that makes everyday life easy. The bright, open concept floor plan brings the kitchen and living area together in one inviting space. The kitchen features warm wood cabinetry, quartz countertops, stainless steel appliances, contemporary pendant lighting, and a generous centre island with seating ideal for casual meals, entertaining, or additional workspace. Large windows and access to the covered balcony bring plenty of natural light into the adjoining living area. The well proportioned primary bedroom includes a large window, ample closet space, and its own four piece ensuite. A spacious second bedroom offers excellent flexibility for guests, a home office, or both, while a second full four piece bathroom adds convenience and privacy. Additional features include in suite laundry and storage, air conditioning, heated underground parking, an assigned storage locker, and a covered balcony with a natural gas BBQ line. The main floor location is an added advantage, particularly for anyone looking to minimize stairs and simplify day to day accessibility. It can be an excellent option for those with mobility considerations, rightsizers looking for easier living, or dog owners who appreciate being able to get outside quickly without relying on an elevator. Residents of Seton West also enjoy thoughtfully designed outdoor amenities, including a landscaped courtyard with walking paths, seating areas, and pergolas, along with a private fenced dog area. Beyond the complex, you’re positioned in the heart of Seton with convenient access to shopping, restaurants, services, recreation, and the South Health Campus, offering a practical combination of modern condo living, accessibility, and neighbourhood convenience and dont forget about Seton Block included with your HOA, Hockey, pickleball, basketb all, playground splash park, picnic area and more. (id:25325)
Calgary, Alberta
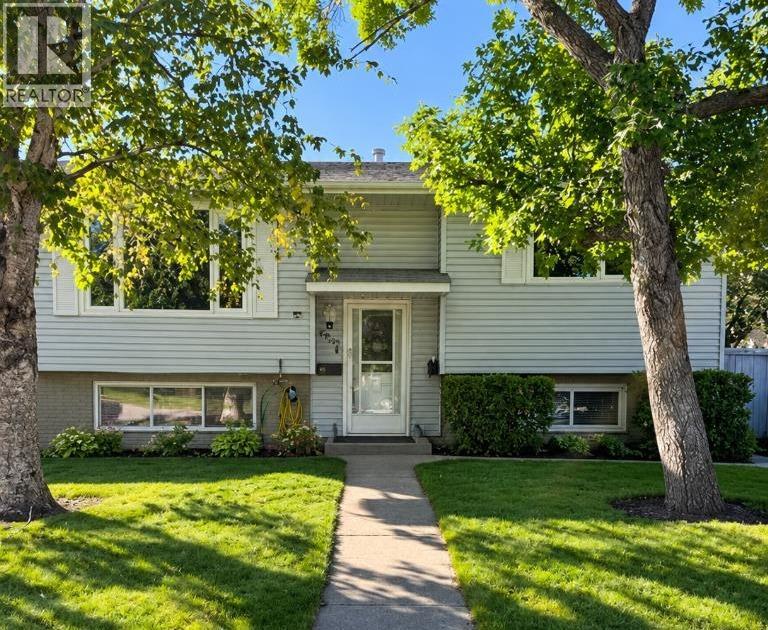
*TRIPLE-HEATED GARAGE! *TWO KITCHENS! Versatility, space and serious garage appeal! This updated 4-bedroom home offers an incredible layout with 2 bedrooms up + 2 down, 2 full bathrooms, 2 kitchens, 2 laundry areas and 2 gas fireplaces. Just off the kitchen, the second main-floor bedroom offers exceptional flexibility. Use it as a convenient nursery, home office, playroom, guest room or creative space - close to the heart of the home while still providing a defined room with a door. Bright windows throughout keep the home feeling warm, inviting and filled with natural light.The basement features an illegal mother-in-law suite, making this property an excellent option for extended family, guests, a home office setup, or those looking for added flexibility.Calling all mechanics, hobbyists and car enthusiasts! The triple heated garage provides an abundance of space for vehicles, tools, toys and projects. Add the paved parking pad and paved alley, and you have plenty of convenient parking and access.Step outside and enjoy a beautifully landscaped yard with mature trees, established shrubs and a huge raspberry patch. Relax on the composite deck, gather around the stone patio, and enjoy the convenience of underground sprinklers. A storage shed plus plenty of additional storage throughout the property round out the package.This is a rare combination of flexible living space, incredible garage capacity and an established outdoor oasis—there’s a lot to love here! (id:25325)
Olds, Alberta
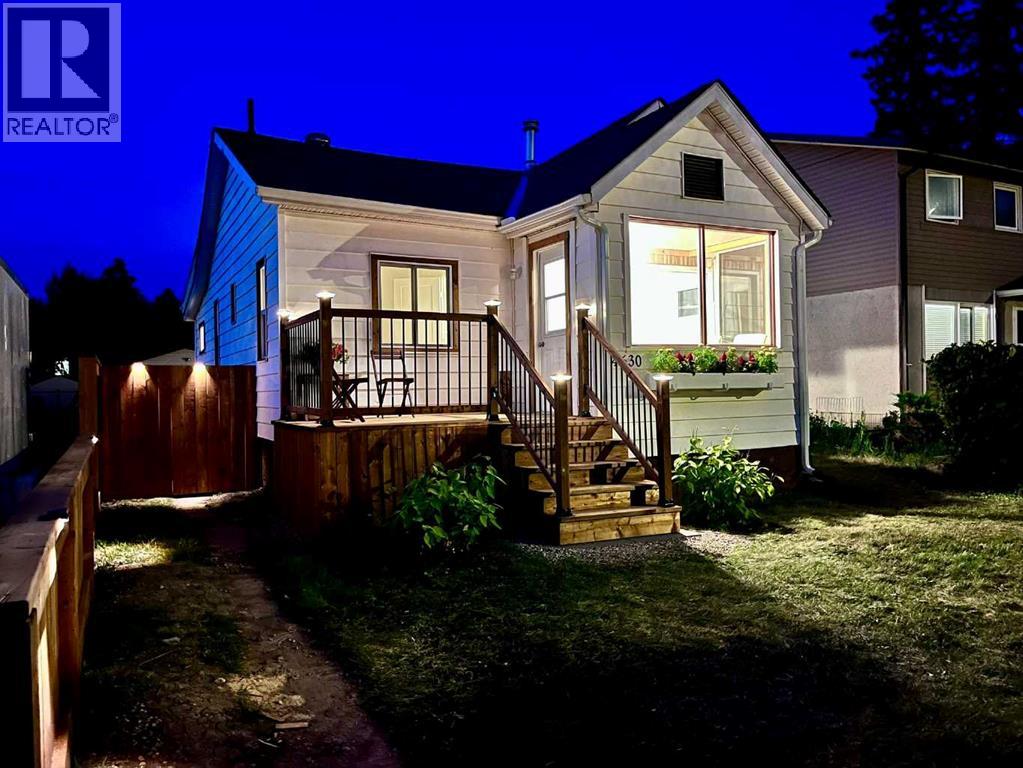
Fall in love with this beautifully renovated 1950s character home, where vintage charm meets modern luxury. Every single inch of this immaculate 2-bedroom property has been meticulously detailed from top to bottom. Stepping inside, you are greeted by an abundance of natural light leading into a gorgeous south-facing sunroom—the ultimate spot for your morning coffee. The home features a stunning, brand-new kitchen, new doors, windows, updated lighting, new Hot Water tank, recent roof shingles ,and fresh paint throughout. A pristine 4-piece washroom with a walk-in shower completes the interior. Step outside into the back yard, a private oasis, boasting a huge deck perfect for summer BBQs and entertaining. This surrounding park-like yard has been professionally landscaped with perennials and is framed by updated privacy fencing. This property also includes a single detached garage with convenient back lane access, offering secure parking and extra storage. Ready for immediate occupancy and ideally located steps from Olds College, the high school, local parks, and the public swimming pool. This turnkey gem offers an incredible, affordable lifestyle at an affordable price. (id:25325)
Calgary, Alberta
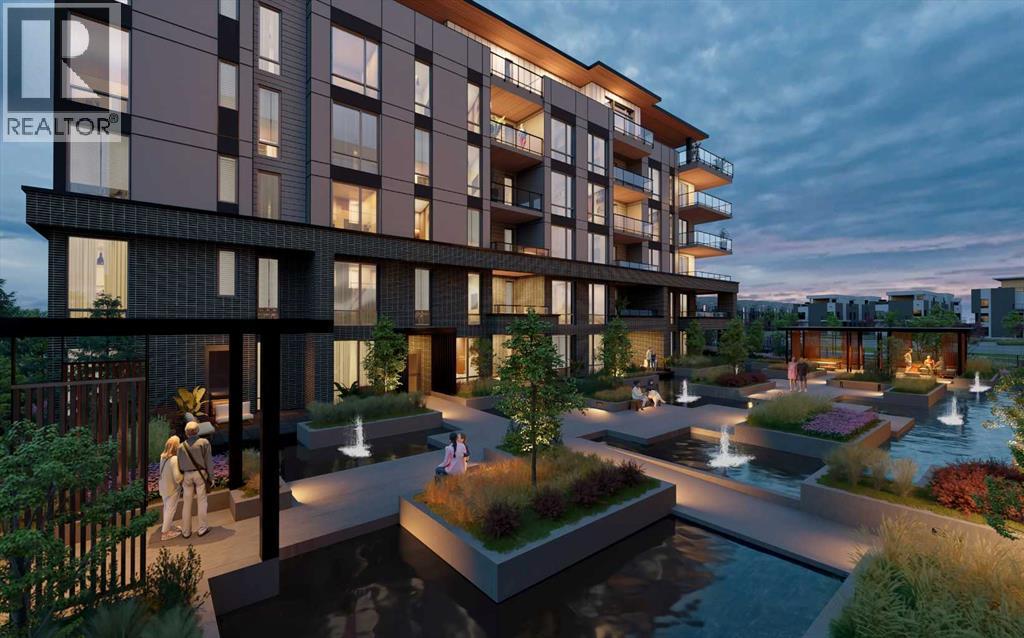
WELCOME TO MAGNA. Magna by Jayman BUILT got its name from the Magna Cum Laude distinction. It is the crown jewel of University District. The best of the best. Not only are these buildings a standout in this community – they showcase the highest level of finishings Jayman has ever delivered in any product. From the stunning water feature at the entrance to the European-inspired kitchens that almost know what you want to do before you do, it simply doesn’t get any better. And that’s the rule we’ve given ourselves with Magna: if it’s not the best we’ve ever done, it’s not good enough. We haven’t done this to pat ourselves on the back though; we’ve done this to pat you on the back. To give you a reward that hasn’t been available before. The others haven’t quite been good enough. They haven’t been Magna level. Welcome to Magna by Jayman BUILT. Live it to its fullest. Magna is the shining gem in an award-winning urban community. University District offers a bold, new vision for living in northwest Calgary. The community gracefully combines residential, retail, and office spaces with shopping, dining, and entertainment, all with inspiring parks and breathtaking natural scenery. University District is a pedestrian-friendly community, using bike lanes and pathways to connect you to your community. Magna offers the highest level of finishing ever offered by Jayman. Our suites come standard with European-inspired luxury kitchens, smart home technology, and the freedom to personalize your home. Welcome to some of the largest suites available in the University District, as well as the only concrete constructed residences. This is the best of the best. Imagine a home where the landscaping, snow removal and package storage are all done for you. Backing onto a picturesque greenspace, even your new backyard is a maintenance-free dream. Magna’s location was impeccably chosen to fit your lifestyle, without the upkeep. Magna is where high-end specifications and smart home technology me et to create a beautiful, sustainable home. Smart home accessories, sustainable features like solar panels, triple pane windows, and Built Green certifications all come standard with your new Jayman home...Introducing the stunning Isaac. Featuring the PLUS Specifications, Smoke Quartz palette, a 1 BEDROOM, 1.5 BATHS, and 1 Indoor tiled parking stalls. Enjoy luxury in an exclusive and sophisticated space that harmoniously combines comfort with functionality. Highlights • Floor-to-ceiling windows • 10-foot ceilings • underground visitor parking • Spa-inspired 5-piece ensuite with a large soaker tub with separate shower • Connected living, dining, and great rooms designed for large families and entertaining • Expansive kitchen area with an island, a walk-in pantry, and a dedicated storage space. MAGNIFICENT! (id:25325)
Crossfield, Alberta
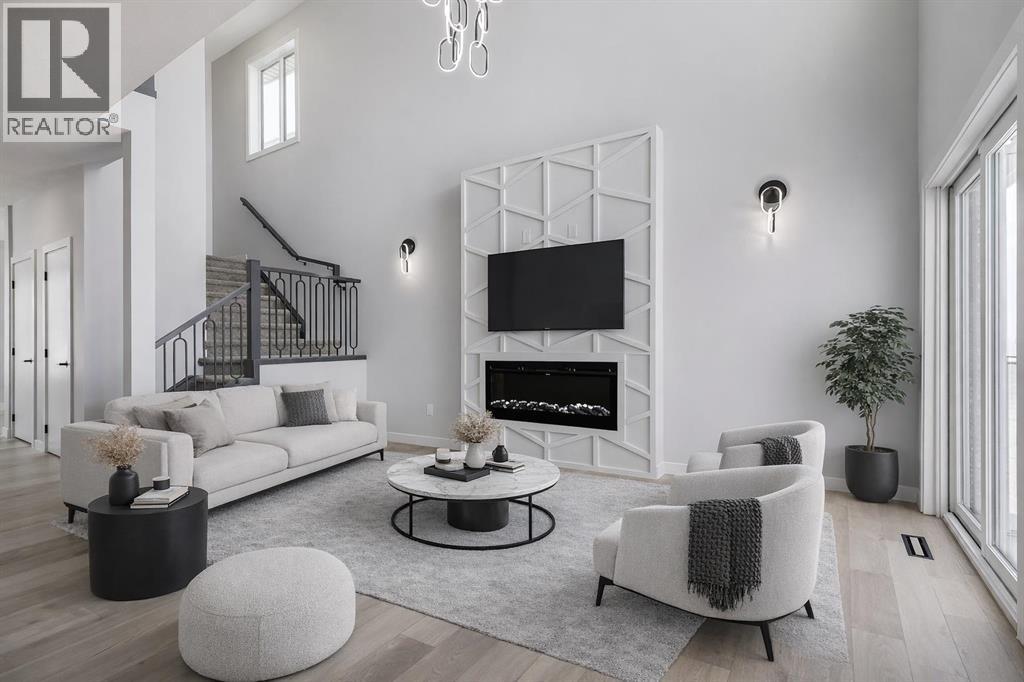
**MOTIVATED SELLER - Limited Time Only - FREE Washer/Dryer Included** Welcome to your brand new home in Crossfield, where modern design meets everyday comfort. Offering over 1,800 sq. ft. of beautifully crafted living space, this thoughtfully designed home combines upscale finishes with a warm, inviting atmosphere.Step inside to discover soaring ceilings and an open-to-above great room that creates a bright and luxurious feel. The heart of the home features elegant stone countertops, a stylish electric fireplace, and a seamless layout perfect for both relaxing and entertaining.The main floor offers exceptional versatility with a front family room, open-concept design, a spacious kitchen, and a large island—perfect for everyday living and entertaining. Also find an additional main floor bedroom—ideal for guests, a home office, or multi-generational living. A convenient side entrance provides excellent potential for future basement development and added accessibility.Upstairs, you’ll find three spacious bedrooms, including a stunning primary retreat complete with a spa-inspired ensuite featuring dual sinks and a walk-in closet. A generous bonus room adds even more functional space for family time or entertaining.Outside the deck is ready for summer days ahead and enjoy back lane access with a double garage pad, ready for your future garage build.Located just a short drive from Calgary and Airdrie, Crossfield offers the perfect balance of small-town charm and big-city convenience. This is your opportunity to enjoy modern luxury in a welcoming community—your perfect home awaits. (id:25325)
Crossfield, Alberta
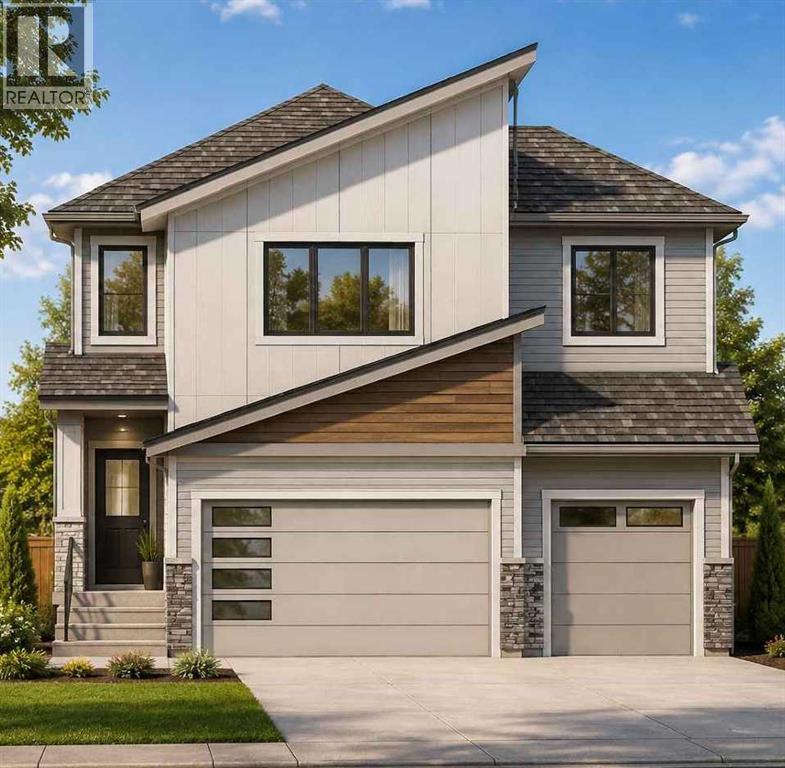
An exceptional opportunity to build and personalize your dream home in the welcoming community of Crossfield! The listed price includes both the lot and this impressive two-storey home, offering nearly 2,400 square feet of beautifully planned living space. Choose your cabinetry, colours, flooring and finishes to create a home that reflects your personal style. Step inside to a thoughtfully designed main floor featuring a private front office, ideally positioned away from the activity of the main living areas. The bright, open-concept layout brings together a spacious great room, chef-inspired kitchen and generous dining area, creating an inviting space for everyday living and memorable gatherings. A convenient walkthrough pantry adds valuable storage and functionality. Upstairs, the spacious primary suite offers a relaxing retreat with a luxurious ensuite featuring dual sinks and a large walk-in closet. Two additional bedrooms, a full bathroom, centrally located laundry and a versatile bonus room complete the upper level. The striking open-to-below design overlooking the great room enhances the home’s sense of space and adds an elegant, estate-inspired feel. The oversized triple-attached garage provides plenty of room for vehicles, storage or a dedicated workspace, including an extra-large bay that can accommodate an oversized vehicle. The basement is not included in the listed price, although optional development plans are available. With an estimated construction timeline of approximately four months, your new custom home may be closer than you imagined. Experience the charm and convenience of life in Crossfield, located just a short drive from Airdrie and Calgary. Explore the possibilities and begin planning your new home today! ***Free Washer and Dryer until the end of December*** (id:25325)
Calgary, Alberta
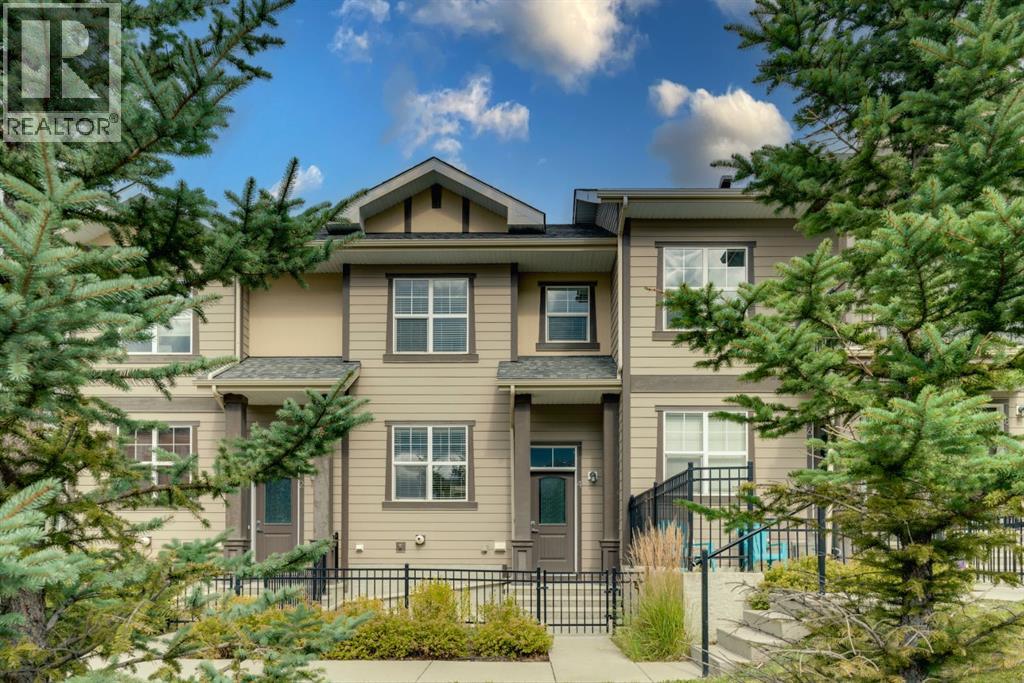
Welcome to 4 Evanscrest Gardens NW, a bright and spacious 3-bedroom, 2.5-bathroom townhome in the vibrant community of Evanston. Rarely do units with this desirable floor plan come available in the complex! The main floor offers a practical and open layout, perfect for daily life and entertaining. Large windows throughout the home ensure every room is filled with natural light. The stunning kitchen features a neutral colour palette, light modern cabinetry, quartz countertops, stainless steel appliances, a pantry and a generously sized island, making meal preparation a delight. Off the kitchen is the sliding patio door to access the raised patio, a perfect spot to enjoy a morning coffee. A walk-in storage closet located underneath the stairs and a 2-pc guest bathroom complete the main level. The primary suite is a true retreat on the upper level, featuring a private 3-pc en-suite bathroom and a generous walk-in closet for all your essentials. Down the hall is the 2nd full bathroom and two additional bedrooms that provide ample space for family, a home office or guests. Enjoy the convenience of a double attached garage with a brand new garage door installed in November 2025. The partially developed basement, located off the double garage is an excellent storage area, flex space and laundry room. Step outside to the fully fenced, south facing, low maintenance patio. This is the perfect place to relax or bbq (gas line hook-up and electrical plug-in) while looking onto the central courtyard. Evanston is a vibrant neighborhood with all of the amenities you need within easy reach, peaceful walking paths, plenty of green spaces, shops, cafes and schools. At 4 Evanscrest Gardens NW, you're not just finding a home, you're joining a family-friendly community. (id:25325)

Calgary, Alberta
Welcome to your 6th floor corner sanctuary in the well-appointed Five West building. This quiet residence boasts nearly 950 sq ft of living space. Natural light floods the open concept kitchen, living, and dining rooms through the vast expanse of floor to ceiling windows while the stylish colour palette creates an atmosphere of relaxed sophistication. Warm-tone cabinetry highlights the kitchen which features granite counters with seating for 3. The spacious dining and living areas are the perfect space for entertaining family and friends or enjoying a quiet evening in front of the fireplace. The primary bedroom offers open views and easily accommodates a king-sized bed. A nice-sized walk-in closet and 3-piece ensuite complete the primary bedroom while the comfortable secondary bedroom is an ideal guest room, work-from-home office, or gym with additional storage. Completing this exceptional unit is a second full bathroom and convenient in-suite laundry. Other notable highlights of this value-added property include: 1. Central Air conditioning 2. Titled, heated Parking stall on the Fourth floor of the building 3. Additional storage – assigned and 4. Balcony VIEWS of the Bow River, River Pathway, and Kensington. Five West proudly offers several amenities including a full-time concierge, owner’s lounge with outdoor patio access and BBQ’s, and a underground parkade carwash. This residence requires no compromises – superb Downtown living that offers it all – Modern Style, Open Views and a short stroll to the Bow River Pathway System, Prince’s Island Park, and the vibrant 17th Ave district. Welcome home! (id:25325)
Calgary, Alberta
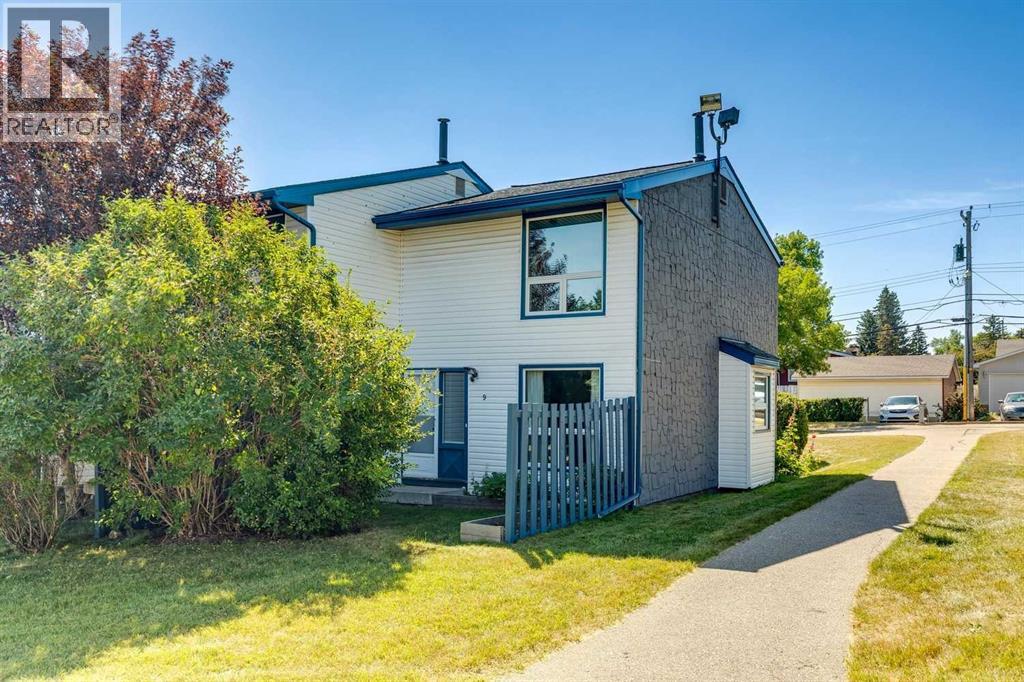
Welcome to this beautifully maintained end-unit townhome backing directly onto greenspace in the established community of Thorncliffe. With nearly 1,000 sqft of above-grade living space, a beautifully renovated bathroom completed in 2026, a quiet setting, mature trees, and thoughtful improvements throughout, this home is an excellent opportunity for first-time buyers, investors, or anyone looking for exceptional value. Parking is conveniently located just steps from the front entrance, adding everyday convenience, while the quiet entrance enhances the home's appeal. Inside, you will find durable luxury vinyl plank flooring throughout the home, with the flooring project completed in 2024, fresh paint completed in 2025, and several updated light fixtures that give the home a fresh, modern feel. The bright living and dining areas offer plenty of space to relax or entertain, while the bright kitchen is thoughtfully laid out and overlooks the front patio. Enjoy your morning coffee or fire up the BBQ just outside the front entrance, then unwind in the partially fenced backyard backing directly onto greenspace with mature trees, creating a private, treed setting with peaceful greenspace views and no neighbours directly behind. Upstairs you will find two generous bedrooms, including a spacious primary bedroom with a large picture window overlooking the mature trees and greenspace, plus enough room for a sitting area, home office, or reading nook. Both upstairs bedrooms feature updated closet doors. The beautifully renovated 4-piece bathroom, completed in March 2026, features a new tub and shower with tiled surround, updated vanity, new flooring, modern light fixture, and updated tub faucet. The unfinished basement offers excellent storage, houses the laundry area, and provides the flexibility to develop additional living space in the future if your needs change. Additional mechanical updates include the furnace motor and fan switch replaced in 2023. Ideally located close to schools, parks, Thornhill Aquatic & Recreation Centre, playgrounds, shopping, transit, and walking paths, with quick access to Deerfoot Trail, Centre Street, McKnight Boulevard, downtown Calgary, and the Calgary International Airport, this beautifully maintained home offers outstanding value in a convenient location. (id:25325)
Chestermere, Alberta
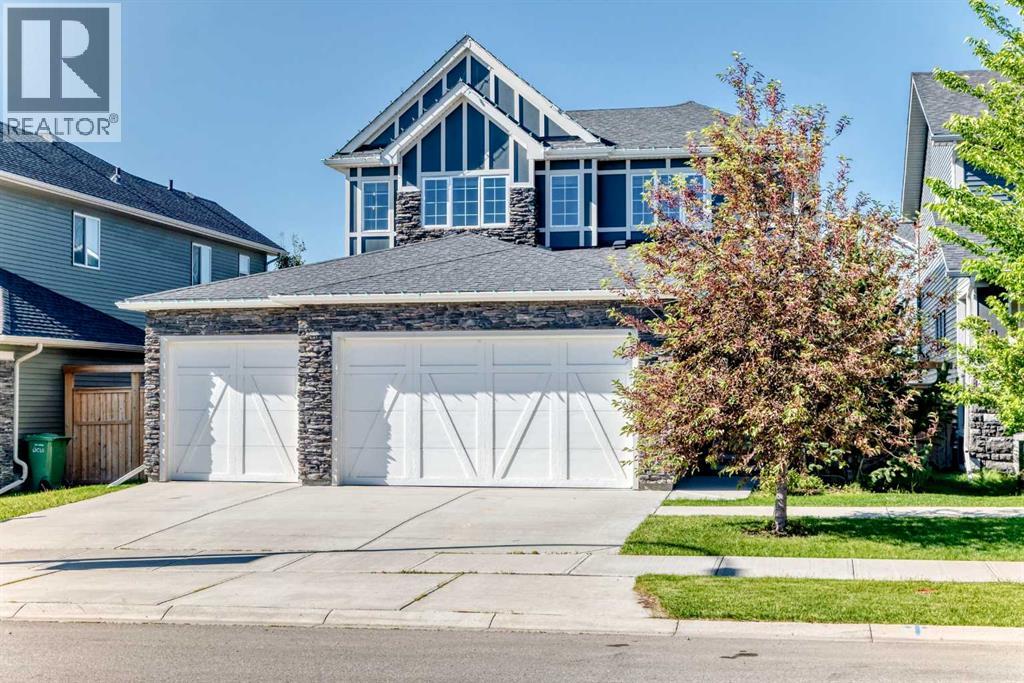
PRICE REDUCED SEPT 24th!!! DON'T MISS THE OPPORTUNITY!! BOOK YOUR SHOWING ON THIS FORMER SHOWHOME!! WOW!! Built by quality builder 'Broadview Homes', welcome to 209 SANDPIPER Boulevard! A beautifully finished 5-level split offering over 3,100 sq. ft. of finished living space, a standout design and an exceptional amount of room to live, gather and unwind!! From the stone-accented exterior and triple attached garage to the warm, modern interior, this home makes an immediate impression. The rare multi-level layout creates natural separation between the main living spaces, private bedrooms and lower entertaining areas, while still feeling open, connected and comfortable for everyday family life. The kitchen is a true centrepiece, featuring full-height cabinetry, an oversized island, herringbone tile backsplash, stainless steel appliances, a farmhouse sink, quartz countertops and generous prep space. A walk-through pantry connects seamlessly to the laundry and mudroom area, complete with its own laundry sink, adds everyday convenience without taking away from the polished feel of the main level. Just off the kitchen, the dining space is anchored by a striking brick feature wall and gas fireplace, creating a warm and memorable setting for meals, hosting and relaxed evenings at home. Multiple living areas give this home a level of flexibility that is hard to find. The dramatic upper living room features soaring ceilings, tall windows, engineered hardwood and beautiful natural light, while the upper bonus room offers another bright and comfortable space that can easily function as a media room, playroom, office, reading room or quiet retreat. The upper level is designed with comfort in mind. The spacious primary suite feels calm and refined, complete with a coffered ceiling, walk-in closet and a beautifully finished 5-piece ensuite with dual vanities, a soaker tub, separate tiled shower and elegant built-in storage. Two additional bedrooms and a 4-piece bathroom complete th e bedroom level. The lower level continues the home’s impressive versatility with a stylish bar area, spacious games/rec room, 3-piece bathroom and plenty of room for a pool table, card table, theatre space or casual entertaining. It feels like a true extension of the home, offering another full area to gather, relax and enjoy. Outside, the sunny south-southwest facing backyard offers a great mix of usable lawn, stone patio space, a firepit area and a covered deck off the main living level, perfect for summer evenings and easy indoor-outdoor living. With dual furnaces, dual air conditioning units, a triple attached garage with a gas line roughed in for a future heater, beautiful finishes and a rare 5-level split layout, this is a stunning home offering real presence, comfort and personality. Be sure to click on the link to view the Virtual Tour! (id:25325)
Calgary, Alberta
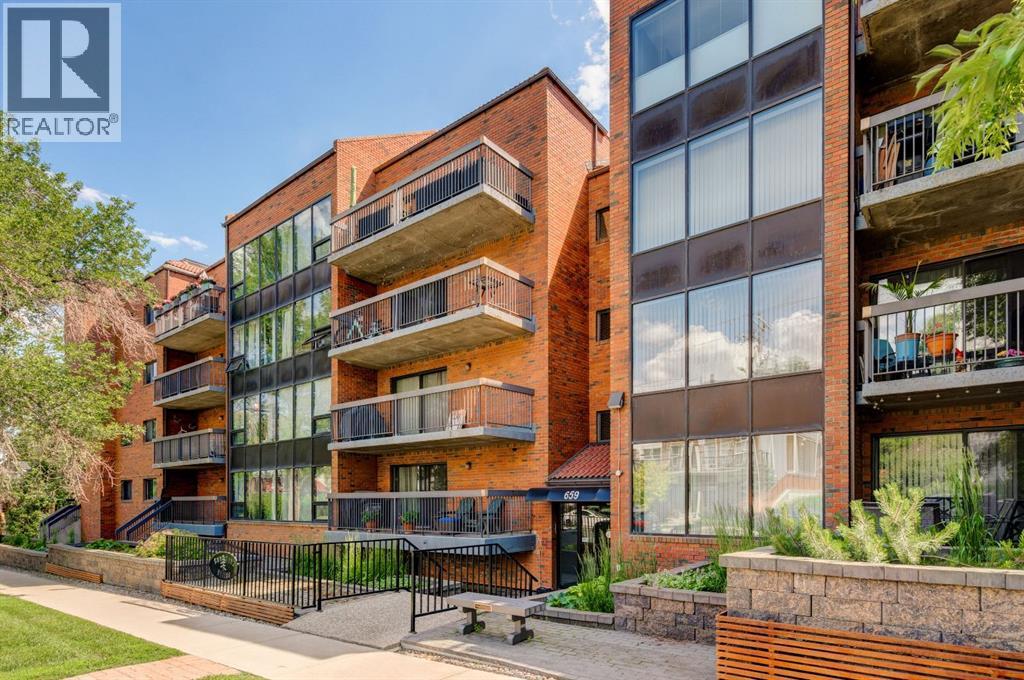
Exceptional value in one of Calgary's most sought-after inner-city communities! Now offered at just $235,000, this spacious over 1,000 sq. ft. two-bedroom condo delivers an incredible combination of size, location, convenience, and lifestyle that's becoming increasingly difficult to find.Perfectly situated in the heart of vibrant Bridgeland, this bright and secure ground-floor home offers a thoughtfully designed layout with generous principal rooms and an expansive south-facing patio - a rare outdoor retreat that's ideal for entertaining, morning coffee, gardening, or simply relaxing in the sunshine. The patio is undergoing a major overhaul with removal of the existing paving stones in favour of a smooth, maintenance free concrete slab. Work is currently underway and set to be completed early to mid-October.The functional kitchen features timeless white cabinetry, quality appliances, and ample counter space, flowing effortlessly into the open-concept dining and living areas where large windows fill the home with natural light. Both bedrooms are generously sized, offering flexibility for guests, roommates, or a home office, while the well-appointed four-piece bathroom, in-suite laundry, and dedicated storage room provide everyday convenience.Additional features include secure underground parking, a pet-friendly building, and condo fees that include all utilities except electricity and internet, making ownership both affordable and predictable.Enjoy one of Calgary's most walkable neighbourhoods with Bridgeland's renowned cafés, restaurants, boutique shopping, parks, river pathways, the Calgary Zoo, TELUS Spark, and the Bridgeland LRT Station all just moments from your door. Downtown is only minutes away, making this an ideal home for professionals, first-time buyers, downsizers, or investors alike.Finding over 1,000 square feet, underground parking, in-suite laundry, and a massive south-facing patio in Bridgeland at this price is an exceptional opportunity. Don't miss your chance to own in one of Calgary's premier inner-city communities. (id:25325)
Calgary, Alberta
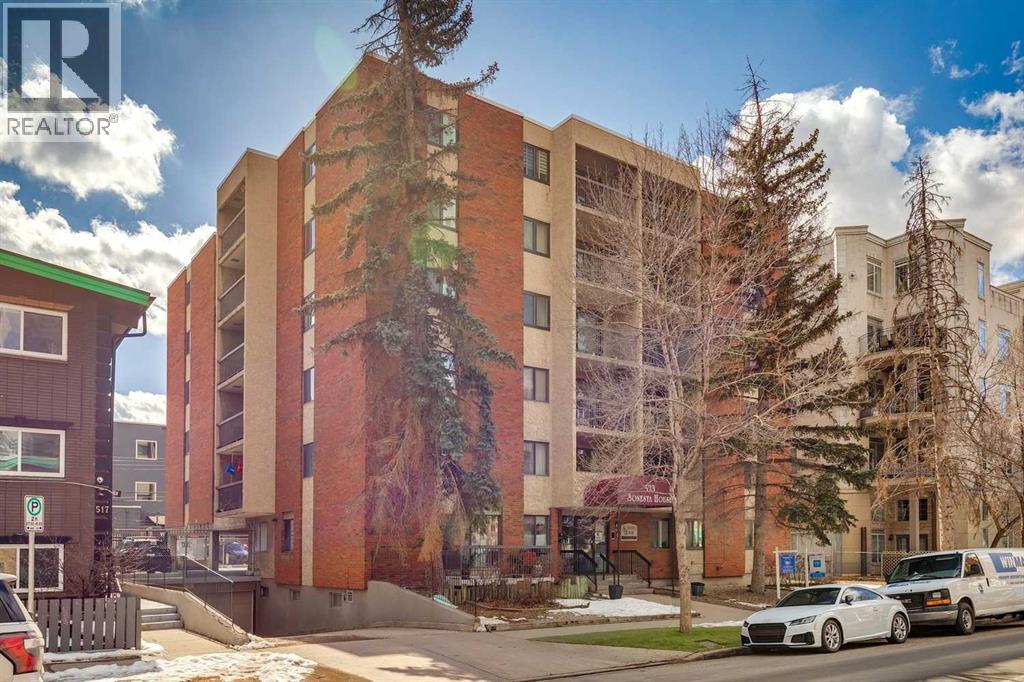
Perfectly positioned just steps from vibrant 17th Ave and a short walk to downtown, this bright & spacious 800+ sq ft TOP FLOOR end unit offers the ideal blend of sq ft, layout,, & inner-city lifestyle. Thoughtfully designed, the open concept floor plan features updated flooring throughout the main living areas & generously sized bedrooms. The kitchen has been opened up & flows seamlessly into the dining space & living area & is equipped with ample cabinetry, tile backsplash, metal counter-tops with integrated sink, & SS appliances. Both bedrooms are spacious, & enjoy large closets & beautiful views. The well-appointed 4pc bathroom includes built-in shelving & storage for added functionality. Additional highlights include in-suite laundry (Euro-style combo unit), dedicated storage, a secure parking stall, & a separate storage locker. This well maintained concrete building enjoys an unbeatable location & puts you right in the heart of the best of inner city YYC, with trendy restaurants, cafes, boutique shopping, & nightlife along 17th Ave all just a half block away. Whether you're a young professional, investor, or someone seeking an energetic urban lifestyle, this is a great opportunity. (id:25325)
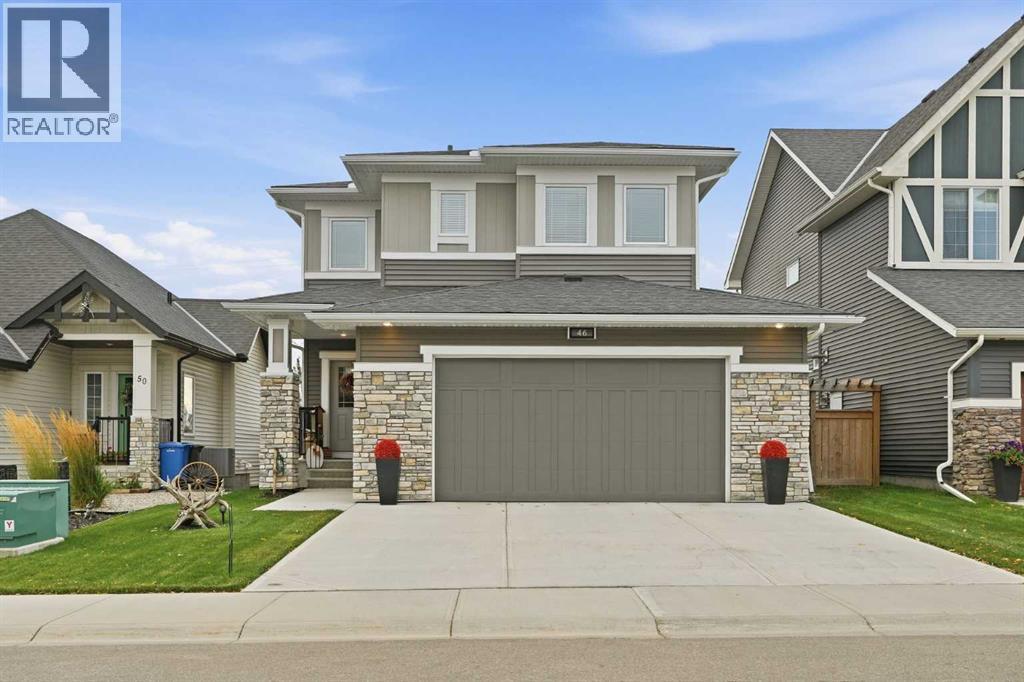
Crossfield, Alberta
NEW PRICE "VISTA CROSSING" A FORMER MODEL HOME FOR SALE , IS NOW AVAILIBLE FOR A QUICK CLOSING ! THIS WELL MANICURED PROPERTY COMES WITH SEVERAL REAR YARD TREES , FRONT AND BACK LAWN S COMPLETLY FENCED FOR PRIVACY ,CHILD PLAY OR FAMILY PETS AND SAFTY.. LETS BEGIN ; in the Kitchen ALL APPLIANCES ARE INCLUDED eg : Fridge and Stove , includes a microwave and fan over the cooking Range and a Built in Bosch dish washer. Washer and Dryer , Central Air unit , . This home includes a formal living room with a mantle fireplace to warm the heart on those chilly days. The sun burst breakfast /dine room has a Glass slider to a wood deck and the private fenced yard , mature trees .The living room has a feature wall with decorative chandelier. The entrance has a large foyer with double door closet and a main floor powder room , leading into the mud room and a walk thru pantry into the Kitchen . This Kitchen has a sit down center Island with a Granite counter top and dual under counter stainless steel sink with a goose neck tap. There is overhead pot lighting to brighten the kitchen . Enjoy the bonus room on the upper level for all seasons of entertainment with your love ones and friends. The master Bedroom has a walk in closet and a full ensuite bath with a full surround soaker tub for a relaxing private moment. There is a total of 3 bedroom s up and a main 4 pc bath room comes with a medi cabinet and a full surround soaker tub . This home feature a total of 3 wash rooms. From the mud room you can access the double attached garage and the home entry from the garage . IN the garage there are auto door openers with remote controls ,includes a storage rack. This home is IN ; a move in condition state , showing gracious living in the VISTA CROSSING NEIGHBORHOOD of Crossfield. Outside improvements includes manicured gardens ,mature trees and a lawn scape both front and back with a privacy fence . UPGRADED Concrete drive and walk way, INCLUDING concrete STEPS to a BEAUTIFUL long covered front porch entry way . (id:25325)
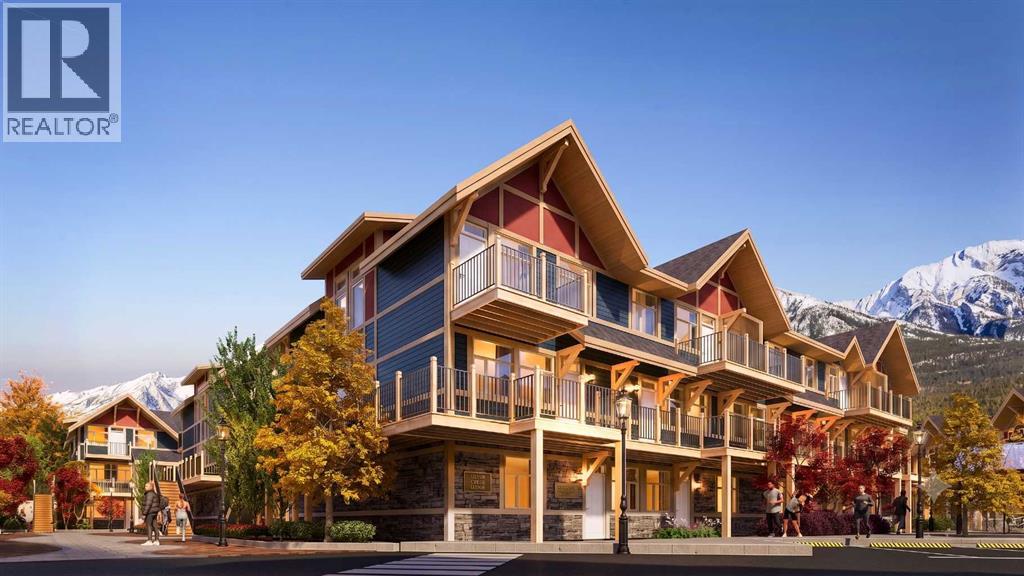
Harvie Heights, Alberta
Exceptional investment opportunity in the heart of the Canadian Rockies, where demand for premium mountain accommodations continues to grow - Banff Legacy Resort, ideally located just 5 minutes from Canmore and right by the Banff National Park Gate, offers an exciting opportunity to invest in a brand-new short-term rental property in the spectacular Bow Valley. Its prime location between Banff and Canmore provides easy access to world-class attractions, outdoor adventures, and vibrant communities, creating lasting value for investors. Designed for vacation accommodation and investment use, these residences allow owners to capitalize on the area’s strong tourism market while enjoying personal use when desired. The unique townhouse-style residences, featuring one or two levels and private entrances, offer resort amenities including a secure underground parkade, a hot tub, and two levels of commercial space. This 4-bed, 3-bath residence is just one example of the homes available, with a variety of floor plans, sizes, color choices and price points. With a beautiful interior and attractively priced, Banff Legacy presents a special opportunity to secure a brand-new short-term rental property at exceptional value. Construction is anticipated to begin in September 2026, with possession expected Spring–Fall 2028. Registration is now open for the October Sales Event. Price including 5% GST which GST-registered purchasers may be eligible to defer. Purchasers should obtain independent tax advice. All dimensions, floor plans, renderings, images, specifications, finishes, features, amenities, and other information shown are preliminary and subject to change without notice. Buyers should rely on the purchase agreement, disclosure statement, and approved plans and specifications for definite details. (id:25325)
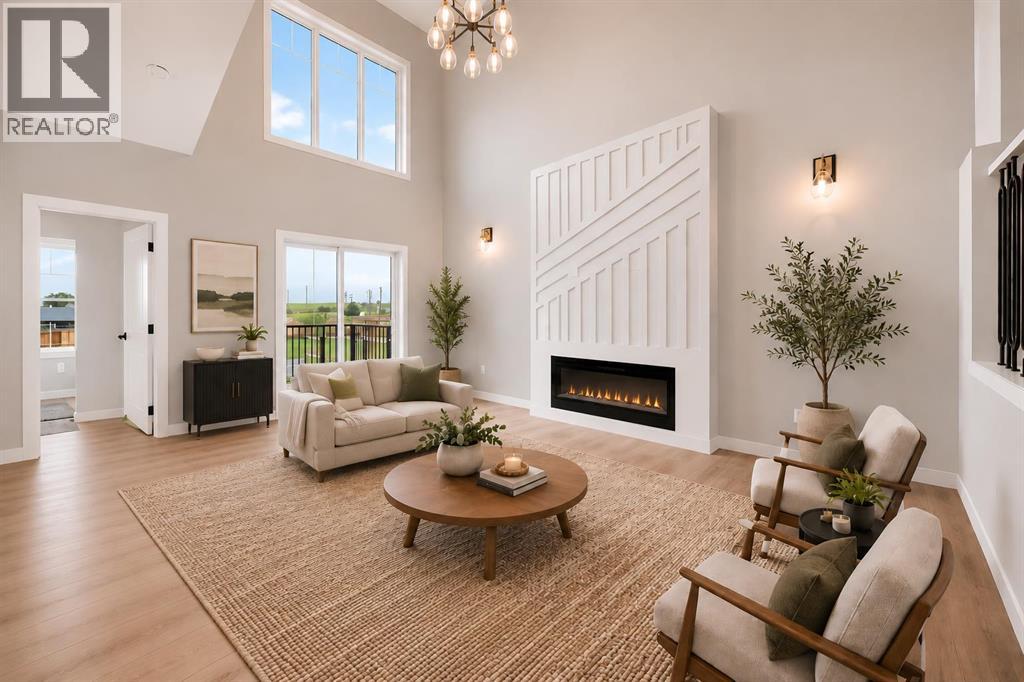
Crossfield, Alberta
Welcome to this beautifully upgraded semi-detached home in the growing community of Crossfield, Alberta! Offering a fantastic blend of modern style, functionality, and space, this brand-new home is move-in ready and available immediately. Step inside to soaring ceilings, an inviting open-concept main floor, and plenty of natural light. The main level features a spacious bedroom and full bathroom, making it ideal for guests, family members, or a home office. Upstairs, you'll find three additional bedrooms, a generous bonus room, and a well-designed layout that gives everyone room to spread out. This home backs on to a paved back lane, boasts a backyard view of the greenspace and walking path. The home has been thoughtfully upgraded throughout, with quality finishes and modern details that make it truly move-in ready. Outside, enjoy a beautifully landscaped front yard and the convenience of a separate side entrance to the unfinished basement, offering excellent potential for future development, additional living space, or an investment opportunity. Located in the welcoming town of Crossfield, this home offers the appeal of brand-new construction without the wait. No construction timeline, no waiting for possession—just move in and enjoy. Homes with this combination of upgrades, layout, and immediate availability don't come along often. Book your private showing today! (id:25325)

Calgary, Alberta
Welcome to this spacious and well-maintained 2-storey split home in Castleridge, perfectly situated on an oversized corner lot with a front attached garage. This home offers an ideal floor plan for large or multi-generational families, featuring 7 bedrooms and 3.5 bathrooms. The main floor boasts a bright living room with vaulted wood-finished ceilings, skylights, and an additional family room for extra gathering space. A generous kitchen and dining area make entertaining easy, while a convenient main floor bedroom/office with a full bath is perfect for guests or elderly family members. Upstairs you’ll find 3 bedrooms, including a renovated primary suite with a private balcony. The separate entrance basement is fully developed with a spacious living area, kitchen, 2 bedrooms, and a full bathroom—ideal as an illegal suite or extended family living. The property is completed with a huge deck, plenty of parking, and a private corner lot location. Don’t miss out on this rare opportunity to own a large family home with income potential in a sought-after NE community. Book your showing today! (id:25325)
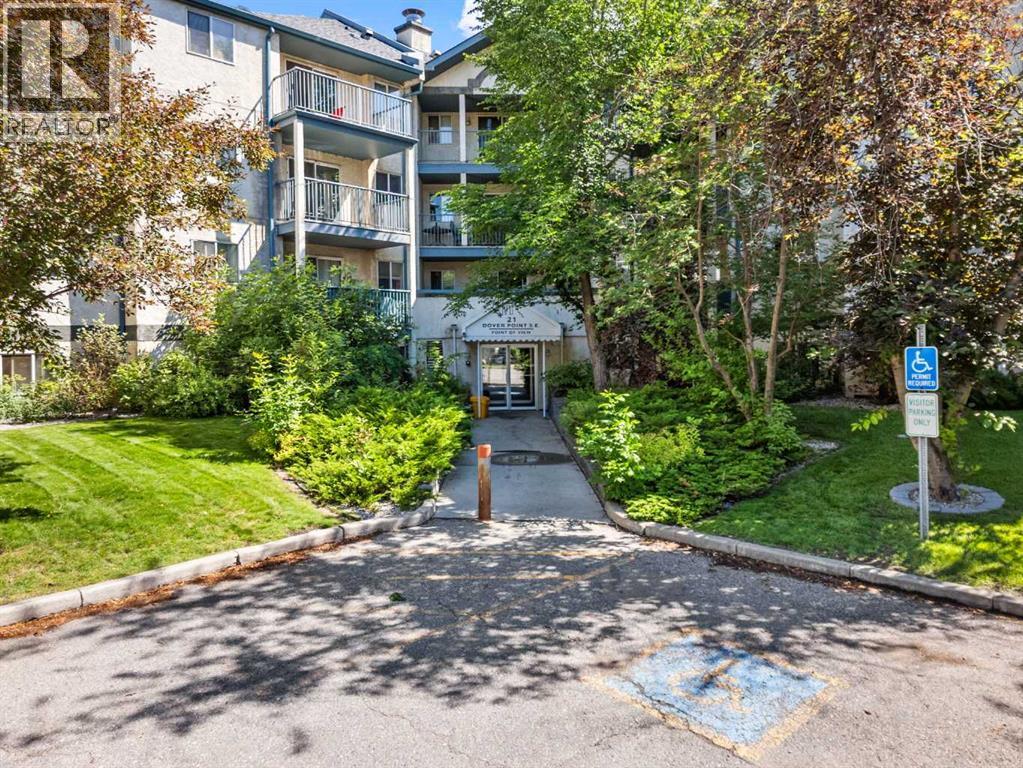
Calgary, Alberta
Superior top-floor location with serene views of lush evergreen trees—the perfect backdrop for enjoying your morning coffee. This move-in ready condo offers an ideal floor plan with two bedrooms positioned on opposite sides of the spacious living room, each with access to its own full bathroom for added privacy.The primary bedroom features a generous walk-through closet leading to a private ensuite. You'll also appreciate the convenient in-suite laundry with additional storage space just off the entrance.This well-maintained building offers secure entry, a welcoming lobby, and ample visitor parking on the west side of the building. Service dogs and cats are permitted with Board approval.Ideally located just 3 minutes from Inglewood Golf Course and the Bow River pathway system, this home is perfect for cyclists and outdoor enthusiasts. You'll also find a playground within two blocks, beach volleyball courts nearby, and the renowned International Avenue with its diverse dining, shopping, and everyday amenities. With quick access to Deerfoot Trail, you can reach virtually anywhere in the city in about 20 minutes.This is an exceptional opportunity to enjoy comfort, convenience, and a peaceful setting in one fantastic location. (id:25325)
Calgary, Alberta
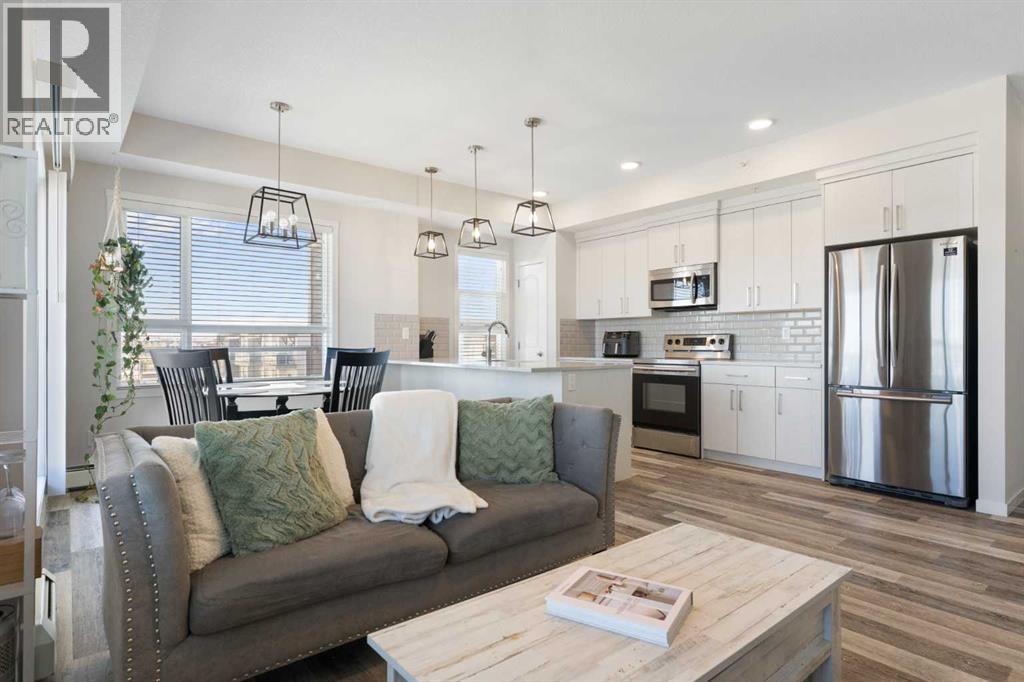
Top floor, corner unit, and a wraparound balcony big enough for a BBQ and all of your patio furniture. The balcony is what gets people through the door, but it's only half of what makes this unit hard to leave. Built by Cedarglen Homes at The Rise at The Parks of Harvest Hills, this 2-bed, 2-bath offers 973 sq ft on the building's top floor. Step inside and you'll notice it right away. With windows on two sides, natural light reaches further into this unit than most. The foyer opens into the main living space, where the living room, dining area, and kitchen flow together as one, with luxury vinyl plank throughout and a ceiling fan keeping air moving. The kitchen features quartz countertops, an undermount sink, a subway tile backsplash, light wood-grain cabinetry, stainless steel appliances, and a pantry to keep everything in its place. The peninsula doubles as a breakfast bar, so whoever's cooking never leaves the conversation. Patio doors open onto the wraparound balcony, and this is where the home really grows. Stretching along the north and east sides, it has room for a BBQ, a table, and lounge furniture, with a gas line already in place. You get the morning sun without the afternoon heat beating down on you, which makes summer evenings outside genuinely comfortable. Back inside, the primary bedroom sits on its own side of the unit, with cozy carpet and room for a king-sized bed. The 4pc ensuite features quartz countertops and double sinks, alongside a large walk-in closet. Across the unit, the second bedroom has luxury vinyl plank and is currently set up as a yoga studio, but works just as well as a home office or guest room. It sits next to a second 4pc bathroom with quartz countertops, so whoever's staying with you gets their own space too. That's the other half of the story. Being on the top floor means no one living above you, and no footsteps or furniture moving overhead. Add the extra windows of a corner unit, and it's a more private, brighter way to live in a condo. At the front of the unit, in-suite laundry with a full-sized washer and dryer is tucked into its own closet, and a large front closet takes care of the coats and shoes that usually pile up by the door. Titled underground parking and secure bike storage are included, and your condo fee covers heat, water, and sewer, so those won't show up as separate bills. Outside, T&T Supermarket, Superstore, Sobeys, Canadian Tire, Home Depot, and Shoppers Drug Mart are all within easy reach, along with the VIVO Rec Centre and North Pointe transit hub. Deerfoot and Stoney Trail make for quick trips downtown or to the airport, and community ponds and walking paths give you plenty of reasons to step outside. This one won't need a second showing to win you over. Come see it for yourself. (id:25325)
Sundre, Alberta
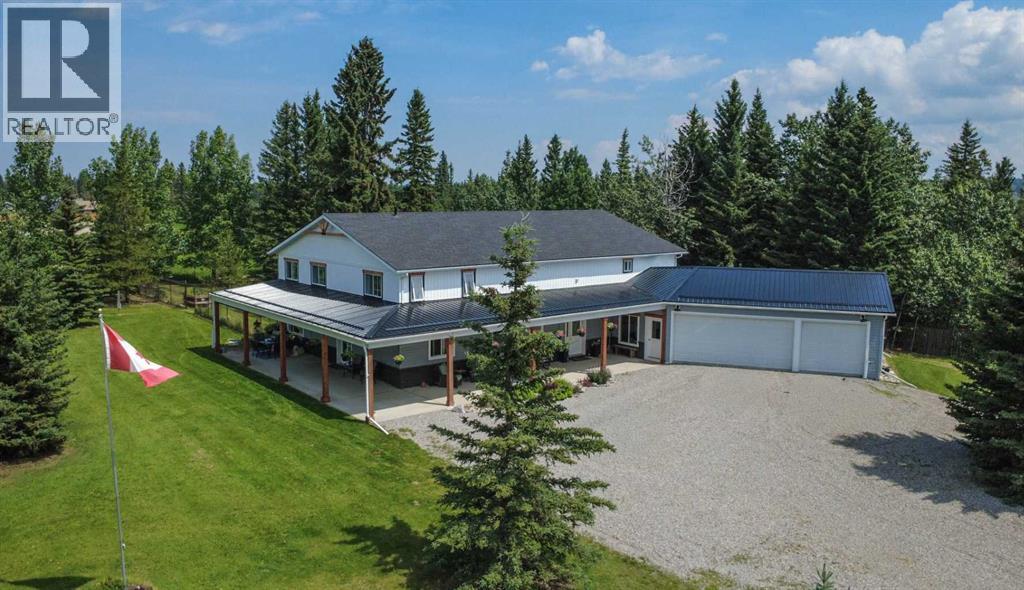
4,375 SQ. FT. HOME ON 5 ACRES IN THE TOWN OF SUNDRE. A rare opportunity to enjoy the space and privacy of acreage living while still being right in the Town of Sundre. Situated on 5 beautiful acres and within walking distance of the Red Deer River, this impressive 4,375 sq. ft. home offers an exceptional combination of space, comfort and flexibility—perfect for a large family or multi-generational living.The home has been completely renovated with quality finishes throughout, featuring a bright, modern design with crisp white and black accents. Soaring vaulted ceilings create an open and welcoming atmosphere while adding a wonderful sense of space and character.The west wing is designed around everyday family living and features a beautiful kitchen with a large island, abundant cabinetry and storage, a spacious living and dining area, office, and a convenient 3-piece bathroom/laundry room. Upstairs you will find three bedrooms, an additional sitting area and bathroom.The east wing provides incredible flexibility and could easily accommodate parents, adult children, extended family or guests while still allowing everyone to enjoy their own space and privacy. The upper level features two additional bedrooms, a media room and 3-piece bathroom, while the lower level offers more than 1,000 sq. ft. of open living space, a 2-piece bathroom and gas stove.Outside, the property offers plenty of room to relax, entertain and enjoy the surroundings. Private patios on the north and east sides provide generous outdoor living areas, while the covered south and west patio are ideal for morning coffee, family gatherings or relaxing at the end of the day.A heated triple attached garage provides excellent parking and workspace, complemented by a 12' x 24' insulated workshop and a tent Quonset offering additional dry storage for recreational equipment, vehicles and acreage essentials.With five bedrooms, multiple living areas and 5 acres of land, this is a home that can grow and ad apt with your family for years to come. Whether you are looking for room for children, grandparents, extended family, hobbies, recreation or simply more space to enjoy life, this property offers possibilities that are difficult to find within town limits.As an added benefit, a significant portion of the property south of the Sundre Retirement Home has been approved for future development, providing additional long-term possibilities for the property.This is a truly unique Sundre property that needs to be experienced in person to appreciate its size, layout and potential. Come explore the possibilities and imagine your family calling it home. (id:25325)
Airdrie, Alberta
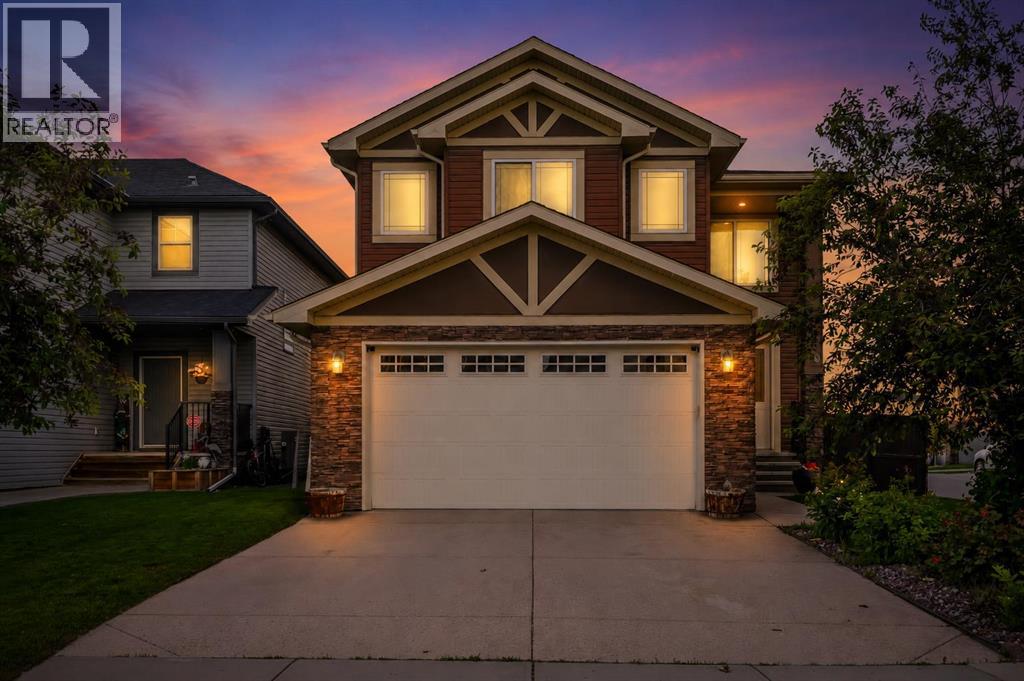
Corner Lot | Approx 2500 SQFT | Mainfloor Bedroom | Custom Woodwork | 2 Ensuites | Brand new paint. Stunning 2,500 sq. ft. Fully Upgraded Two-Storey in Bayside. Discover this beautifully designed two-storey home in the sought-after Baywater community, ideally located on a spacious corner lot with a rear paved lane—just steps from Nose Creek Elementary School, parks, and the scenic Canal pathway. This custom-built layout offers a bright family room with a cozy fireplace and built-in cabinetry, a chef’s kitchen with ceiling-height cabinetry and a walk-through pantry, and a formal dining room—perfect for entertaining. A versatile main-floor den can serve as a home office or optional fourth bedroom. Upstairs, you’ll find three generously sized bedrooms and three full bathrooms. The luxurious primary suite boasts a spa-inspired 5-piece ensuite. The second bedroom features its own 4-piece ensuite, while the third bedroom enjoys convenient access to the main 4-piece bath. A spacious bonus room and an upper-level laundry add practicality and comfort. This home showcases exceptional finishes, including hand-scraped hardwood, designer tile, custom railings, in-stair lighting, 8' doors with oversized headers, and 9' ceilings on both the main and lower levels. The exterior is equally impressive with upgraded siding, a rear deck, and an insulated 21' x 23' garage. A perfect family-friendly location where kids can easily walk to school and nearby parks. Home has a new AC unit, New hot water tank (2024), new kitchen gas cooktop will be installed prior to sale (id:25325)
Calgary, Alberta
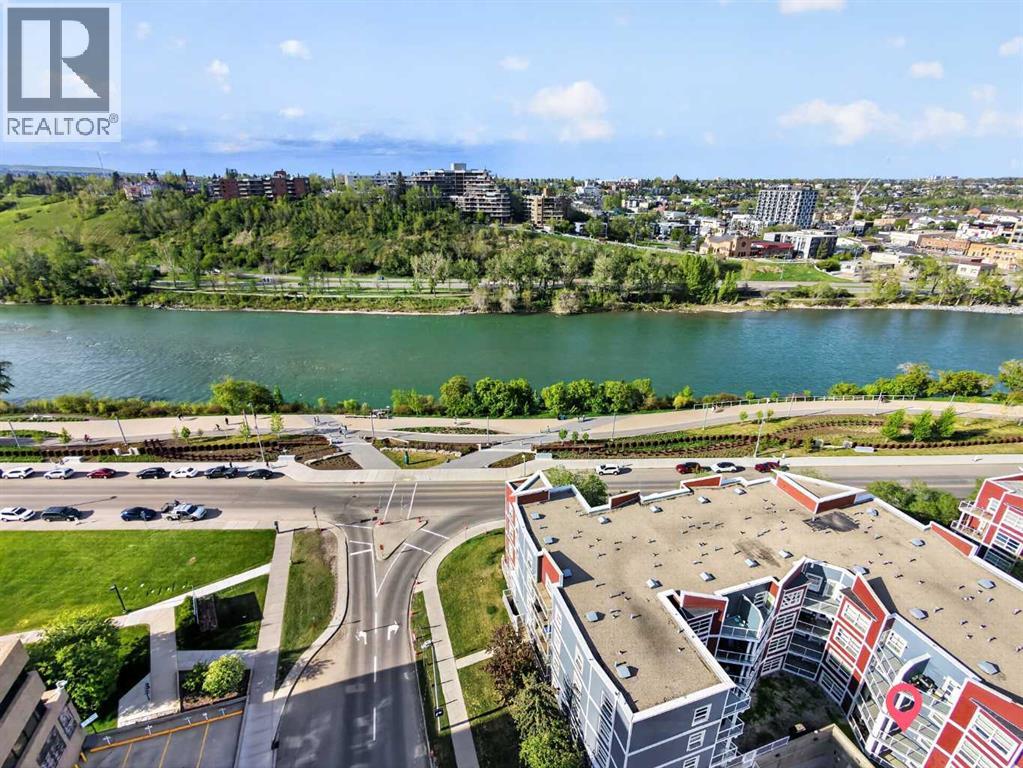
Downtown living is about more than being close to the train. At 333 Riverfront Avenue SE, the Bow River and RiverWalk are part of your everyday surroundings, giving you convenient access to walking, running and cycling while keeping downtown amenities and transit close at hand.Located on the second floor, this one-bedroom home offers 487.3 sq. ft. of RMS living space with a functional layout designed to make efficient use of every square foot. The living and dining area opens to a west-facing balcony, creating private outdoor space to enjoy the afternoon and evening exposure. The home also includes a 4-piece bathroom and in-unit laundry, two practical features that make day-to-day condo living easier.The building adds another layer of convenience with fob-controlled entry, an intercom entry system, security cameras and two elevators. Mail and parcel pickup is located inside the building, while the heated underground parkade features controlled access and visitor parking, making it easier when friends or family come to visit.Step outside and one of the biggest advantages of this location becomes clear. The Bow River pathway and RiverWalk are nearby, putting an extensive outdoor network within easy reach for morning walks, evening runs, cycling or simply spending time along the river. The Harry Hays Federal Building, downtown destinations and public transit are also nearby.For buyers comparing downtown condos, this location offers a different balance: river and pathway access, downtown convenience, practical building access features and your own private outdoor space, all without giving up access to the city centre.For reference, the 2026 City of Calgary assessed value is $208,000.Come see whether Riverfront living fits the way you want to live downtown. (id:25325)

Calgary, Alberta
RARE OPPORTUNITY to own in THE LOOKOUT, one of Eau Claire's most prestigious and sought-after residences! Opportunities to purchase in this exceptionally well-managed, age-restricted (30+) building are few and far between. With just 16 floors and approximately 56 residences, The Lookout offers an exclusive boutique-style living experience in the heart of one of Calgary's most desirable inner-city communities. Its elegant exterior, constructed of sandstone-colored Tyndall stone and Dutch buff/yellow brick, creates a timeless appearance with a durable, low-maintenance exterior.Located on the 8th floor, this spacious corner unit offers over 1,100 sq. ft. of thoughtfully designed living space, featuring two bedrooms, two full bathrooms, and an abundance of natural light from its desirable north and east exposures. Floor-to-ceiling windows showcase beautiful city and neighborhood views while filling the home with natural light.The functional floor plan offers generous living and dining areas, complemented by a bright dining / sunroom—the perfect place to enjoy your morning coffee, curl up with a book, or simply take in the views year-round. One of the standout features of this home is the massive east- and north-facing balcony, providing exceptional outdoor living space and plenty of room to relax, entertain, or enjoy the peaceful surroundings of Eau Claire. This is an outdoor space you will truly appreciate.The spacious primary suite features ample closet space and a private ensuite, while the second bedroom and additional full bathroom provide flexibility for guests, a home office, or shared living arrangements.THE LOCATION IS EXCEPTIONAL! Step outside and connect with Calgary's extensive Bow River pathway system, perfect for walking, cycling, or simply enjoying the river. Prince's Island Park and the iconic Peace Bridge are nearby, while downtown offices, restaurants, cafés, shopping, public transit, and the +15 network are all within easy reach. Enjoy some of Cal gary's favourite local spots, including Buchanan's Chop House & Whisky Bar, Alforno Bakery & Café, and Hutch Café, all just steps from your door.Residents of The Lookout enjoy a strong sense of community and exceptional building amenities, including a fitness room and a party room located on the 10th floor. This home also includes titled underground parking and titled storage, providing the security and convenience expected from a premier Eau Claire address.Whether you're downsizing, seeking a convenient lock-and-leave lifestyle, or looking to enjoy one of Calgary's most walkable and vibrant communities, this is a rare opportunity to call The Lookout home. And at an exceptional price, too. (id:25325)
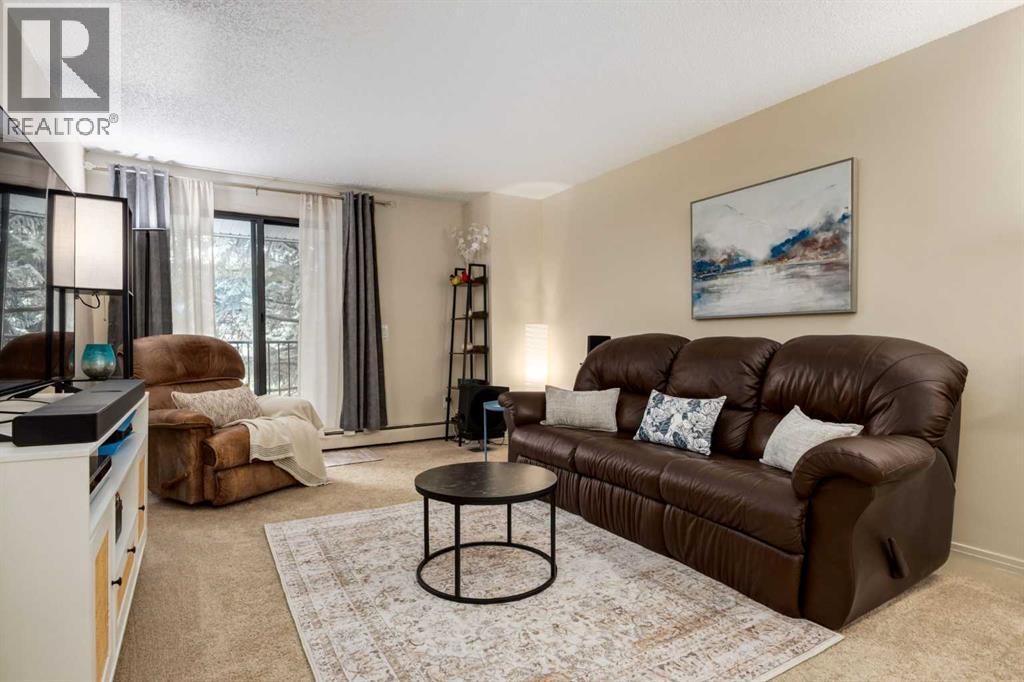
Calgary, Alberta
UNDER CONTRACT......INCREDIBLE OPPORTUNITY! PRICE REDUCTION....Welcome to this well-maintained two-bedroom condo with exception square footage of comfortable living space and exceptional value. Whether you're a first-time buyer, investor, or looking to simplify your lifestyle, this home presents an affordable opportunity in a convenient southwest Calgary location. The functional floor plan features a bright and inviting living room with access to a private patio, creating the perfect space to relax or entertain. A dedicated dining area connects seamlessly to the kitchen, which offers ample cabinetry, generous counter space, and updated appliances, including a newer refrigerator and stove, along with a recently installed dishwasher and microwave (February 2026). Both bedrooms are generously sized, providing flexibility for guests, a roommate, or a home office. The four-piece bathroom is conveniently located nearby, while the full-size in-suite washer and dryer, along with a separate storage room, add valuable everyday convenience rarely found at this price point. Additional features include an assigned parking stall in the heated underground parkade and access to a well-equipped fitness room within the complex. Located in the established community of Canyon Meadows, residents enjoy easy access to shopping, restaurants, recreation facilities, and transit. The Canyon Meadows LRT Station is within walking distance, while nearby Fish Creek Provincial Park offers kilometres of scenic pathways, natural green space, and year-round outdoor recreation. Whether you're entering the market, downsizing, or expanding your investment portfolio, this is an opportunity to own a spacious two-bedroom home in a sought-after southwest Calgary location offering exceptional value and everyday convenience. (id:25325)
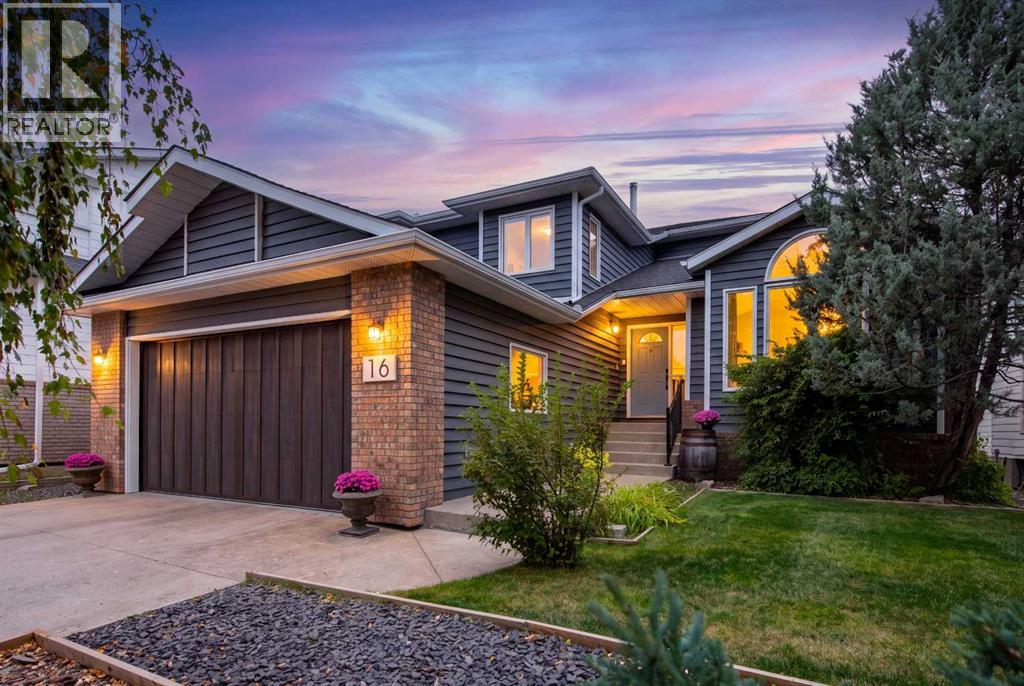
Calgary, Alberta
ONE OF A KIND PROPERTY | SUBSTANTIALLY UPDATED HOME IN EVERGREEN ESTATES | UNREAL LOCATION | BACKING ONTO GREEN SPACE | 1 BLOCK FROM FISH CREEK PARK | BRAND NEW ROOF + MUCH MORE!Experience a rare City setting that feels wonderfully removed, with minimal light pollution & very little noise. Situated on one of the best lots in the community, this home backs onto the private corner of a large green space, away from the walking path & only 1 block from Fish Creek Park. Want to live in the City without feeling like you live in the City? This is it. Fronting onto a secluded Cul-De-Sac, this home is perfectly situated in SW Calgary with quick access toward the mountains.This home features Amazing Bones with substantial updates including: NO POLY-B, a Brand New Class 4 Malarkey Roof, Brand New Garage Door + Belt Drive Opener, Epoxy Garage Floor & 31 Triple Pane Windows, to name a few.Inside, the layout is truly one of a kind! Instantly be welcomed by vaulted ceilings, a multitude of large windows + wall to wall sight lines. The main floor provides openness with separation, while the finishes come together to create Character & Charm with Modern & New.The Kitchen is perfect for everyday living, hosting & preparing meals. Naturally, the large island tends to become the hangout spot when guests visit. A standout feature is the white brick faced accent wall. All appliances are approximately 4 years old, with the gas range being only 3. Relish in nonstop views of the green space, creating that "in nature" vibe directly from home. Not your turn to cook? Cozy up in the sunken family room beside the wood burning fireplace while dinner is being prepped.The upper level features 3 spacious bedrooms, including a distinct Primary Retreat with a gas fireplace, picturesque green space views & a unique multi level design that creates separation between the bedroom & 5 piece ensuite with walk-in closet. Enjoy complete temperature control on this level with its own dedicated furnace & A /C.The basement is a true show stopper! Rare 11 foot ceilings make the space feel like it isn't even a basement. The back room is currently set up as a home gym, however can be tailored to suit your lifestyle. The basement bathroom features a brand new custom shower + a bedroom that is a fantastic size, perfect for guests, older children or an additional living space. The utility room adds another 382.5 Sq Ft of storage & currently features a custom designed hockey shooting area!Ultimately, this home offers approximately 3,500 sq ft of unique developed living space, tastefully updated to bring in the new while retaining the Character & Charm that makes it exclusive. Add in the Lot + Location & you have an exceptionally rare property. Come see for yourself! (id:25325)
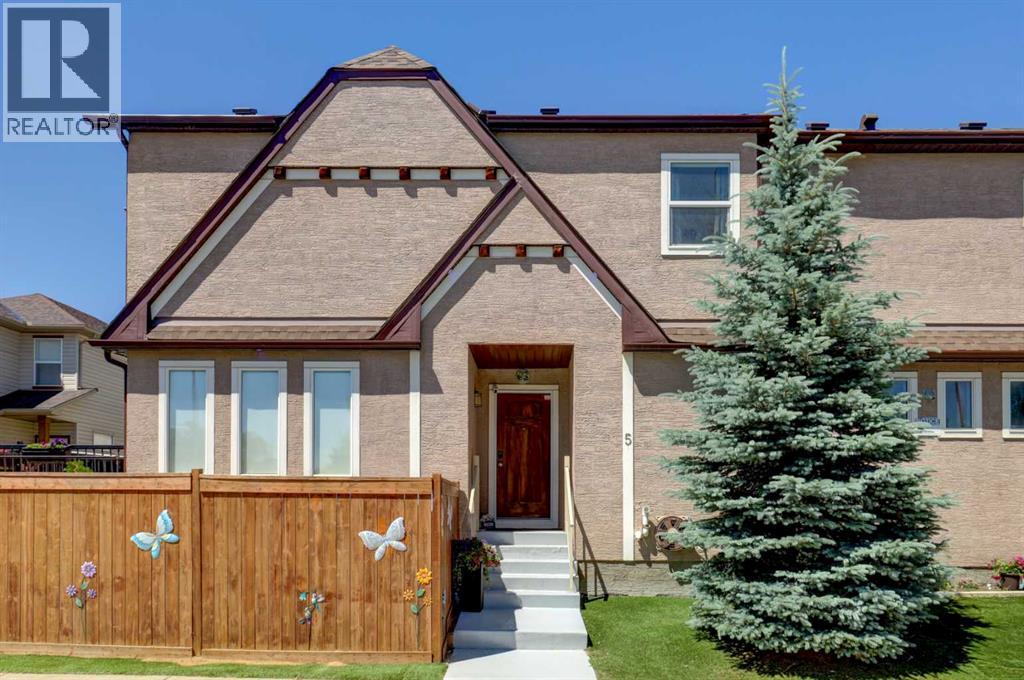
Calgary, Alberta
Former DaVinci SHOWHOME, Tuscan II Model, CORNER LOT, fully upgraded by the BUILDER STANDARDS, CENTRAL AIR CONDITIONING, ceilings SPRINKLERS SYSTEM , TANKLESS water heating. ALL THREE LEVELS FULLY DEVELOPED , adding up to more than 2,600 st ft of living space! HEATED GARAGE WITH ELECTRIC THERMOSTAT! The exterior is STUCCO, which is rare in this neighborhood!Main floor boasts WALNUT HARDWOOD throughout, lots of windows on every side for natural light and a large entrance. The kitchen has BLACK GRANITE COUNTERTOPS and a LIGHT COLORED QUARTZ ISLAND, modern cabinets and NEW stainless steel appliances(2026). The nice size nook and the very spacious living room are facing S-SE. You also have a DEN/OFFICE/EXTRA PLAYROOM on this floor. It is very large, you can also use it as a 5th bedroom. On the upper floor you can find the L-shaped extra large master bedroom, with a generous reading area and an electric fireplace. The ensuite has GRANITE COUNTERTOPS and A MODERN SINK. The spacious family room with a cozy fireplace and an working area was converted to a 4th spacious bedroom. Also, two extra bedrooms and an additional bathroom and an UPPER FLOOR LAUNDRY are also on this floor. All bathrooms have ITALIAN PORCELAIN TILE, high end sinks and fashionable cabinets..Yard features include a good size deck with gas hook-up, fully landscaped low maintenance TURF GRASS in the yard and front of the home, cedar gazebo, cozy seating area with mosaic slab, bbq area and a sand box for kids. Surveillance system ( hardwired, internet based, not on contract).But stop! The extra developed space continues into the FULLY DEVELOPED BASEMENT, where you find a 2nd family room with a sleeping area, a KITCHEN WITH DARK CABINETS and HEATED TILE FLOORS, top cooking stove, fridge, long countertops and an amazing 4 piece bathroom with high end furnishings and upgrades! The roof was changed in 2025 and is class 5 hail resistant.Very, very bright house! Close to shopping, Deerfoot and Stoney Trai ls, playgrounds and 3 schools! (id:25325)

Lomond, Alberta
TWO 50 FT. LOTS (100x 120 Total ). OVERSIZE DETACHED GARAGE . FULL 4 Pce Bathroom,MAIN FLOOR Laundry room. NEW Furnace and Hot Water Tank in 2014. The Town has a Large School(K-12) ,Servus Credit Union, HUGE NEW Arena. Ten minute Drive to LAKE McGregor Country Estates and the Big LAKE McGregor with Boating Fishing and camping. Short 25 Minute Drive to VULCAN with Hospital, Shopping ,ALL Amenities . (id:25325)
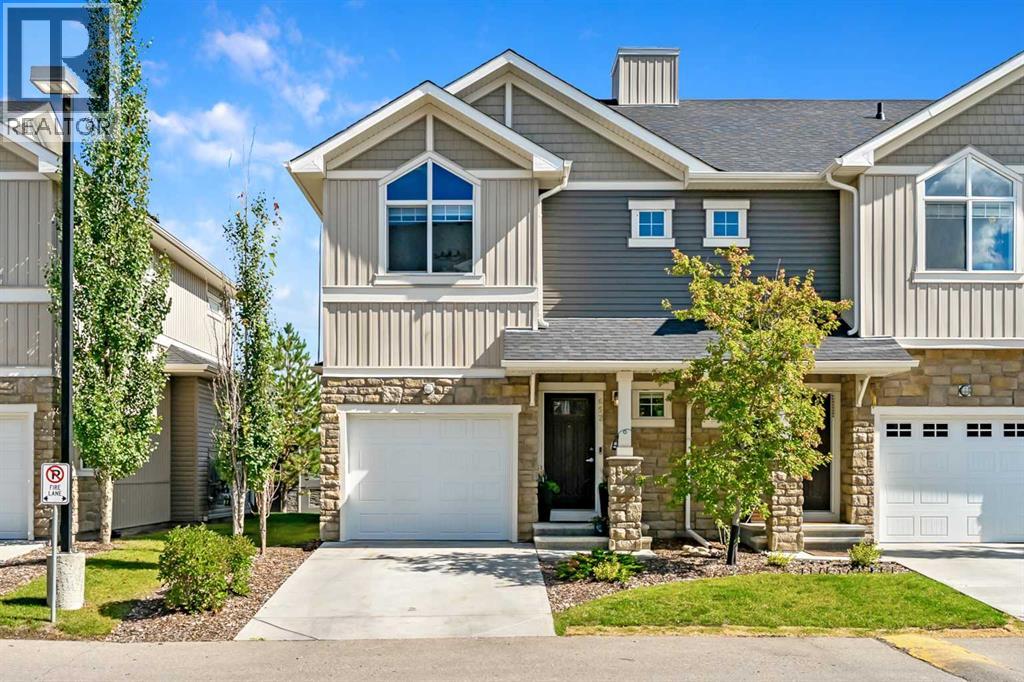
Calgary, Alberta
CHECK OUT THE 3D TOUR! Welcome home to a CERTIFIED BUILT GREEN HOME (GOLD LEVEL) townhome with 1726 DEVELOPED SF and an ENERGUIDE RATING of 80! As you arrive at Skyview Ranch Arbours, this bright two-storey townhouse offers the space and privacy that are hard to find in townhouse living: three bedrooms, two and a half bathrooms, an attached garage, your own outdoor patio and a fully finished basement. Freshly REPAINTED and lovingly maintained, it is truly move-in ready.Step inside through the FIBERGLASS FRONT DOOR, and the main floor opens up before you. The kitchen is the heart of the home, with STAINLESS STEEL APPLIANCES, including a NEWER 2024 ELECTRIC RANGE, and a large island that works just as well for morning coffee as it does for entertaining. The OPEN CONCEPT dining and living space is flooded with natural light through wide patio doors. Slide them open and your living space extends outdoors onto a private patio, perfect for summer dinners and quiet evenings, with a GAS LINE already in place for the BBQ! A convenient two-piece bathroom rounds out this level.Upstairs, the primary bedroom is a real retreat, with soaring VAULTED CEILINGS, a walk-in closet and a four-piece ensuite. Two more comfortable bedrooms share a second four-piece bathroom, and laundry is right where you want it, on the same floor as the bedrooms, with a NEWER 2024 WASHER AND DRYER.The FULLY FINISHED BASEMENT adds extra living space, with BUILT-IN SHELVING designed around your entertainment setup. It is the ideal spot for movie nights, game days, or simply unwinding at the end of the day.You will appreciate having two parking spaces, one in the attached garage and a second on the concrete driveway. And when family and friends come over, visitor parking is right across the street, complete with EV CHARGING STATIONS and within walking distance of the playground. How convenient is that!The community itself is a pleasure to come home to. The complex, Arrive at Skyview Ranch Arbours, is beautifully kept and PET-FRIENDLY, with a landscaped entrance. Getting around is easy via 60 Street NE, Métis Trail and Stoney Trail. Downtown is 20 minutes away, and Costco and CrossIron Mills are 10 minutes! Elementary schools, athletic fields and shopping are all just minutes away, including the Genesis Centre of Community Wellness. This is a home that is easy to love. Come and see it for yourself! (id:25325)
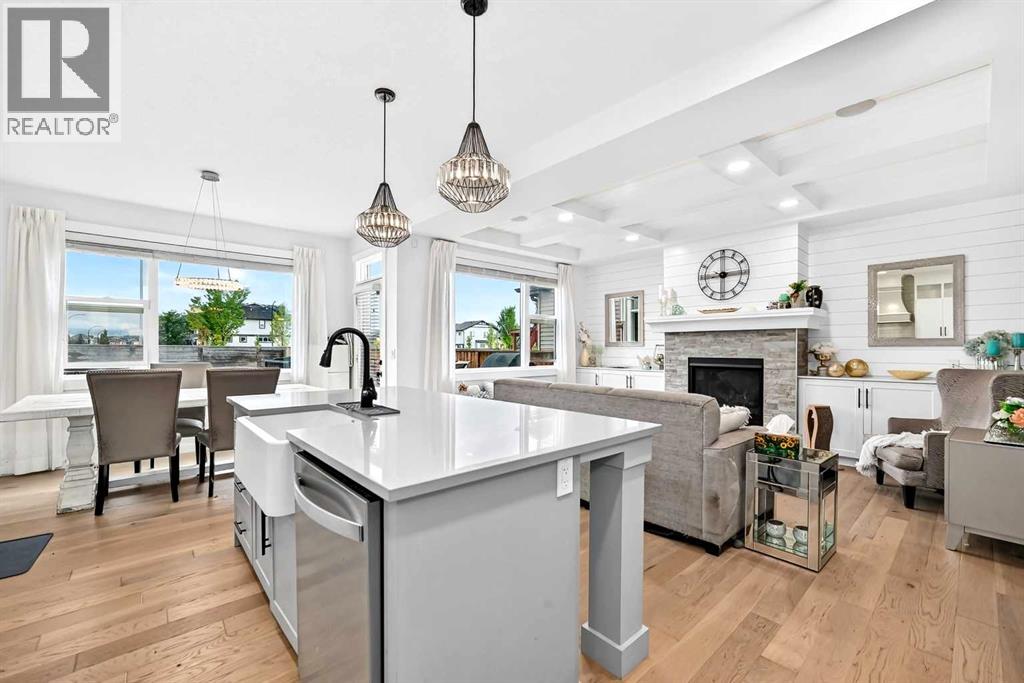
Calgary, Alberta
FORMER AVI SHOWHOME - Step inside a home where thoughtful design, elevated finishes and everyday comfort come together beautifully. This impressive residence has been exceptionally appointed throughout, offering a level of detail and finish that immediately sets it apart.From the moment you enter, the 9 foot ceilings on every level including the fully developed basement create an airy, open feeling. A stylish barn door introduces the main floor office, creating a sophisticated and functional workspace just steps from the front entry. The heart of the home is the beautifully upgraded kitchen, featuring stainless steel appliances, a gas range, quartz countertops, a Blanco farmhouse style sink, walk-in pantry and an exceptional coffee and wine station tucked conveniently just off the kitchen. Whether you're preparing dinner or entertaining friends, this space was designed to be both beautiful and highly functional. Designer lighting and built in ceiling speakers throughout add another layer of polish.Large windows take full advantage of the SOUTH FACING backyard, filling the main living spaces with natural light throughout the day. Step outside onto the expansive deck, complete with a gas line for the BBQ, and enjoy a backyard with irrigation that feels wonderfully private with no homes directly behind. The hot tub and Gemstone exterior lighting make this an inviting space to enjoy well beyond the summer months. Upstairs, the spacious primary retreat offers a beautiful escape, complete with a large walk in closet and an elegant ensuite designed for relaxation. A dramatic central soaker tub, oversized vanity and luxurious rain shower create a spa like atmosphere. The additional bathrooms also feature deep soaker tubs, making comfort a priority throughout the home. Two additional bedrooms are complemented by a large and exceptionally convenient upper level laundry room with sink, keeping laundry exactly where you want it - close to the bedrooms and away from the ma in living areas. The fully developed basement extends the living space with 9 foot ceilings, a generous recreation area, fourth bedroom and full bathroom with another deep soaker tub. A large dedicated storage room provides plenty of space. Additional highlights include central air conditioning, water softener, heated double garage, abundant storage and upgraded finishings throughout. Beautifully designed, incredibly functional and filled with thoughtful details, this is a home that delivers the feel of a show home with the warmth and practicality of a home meant to be lived in. Come experience the light, privacy and exceptional finish of this one of a kind property. Walden, residents enjoy an established network of parks, pathways, playgrounds and green spaces, along with convenient access to everyday shopping, restaurants and services. Walden Park The nearby Seton area adds even more amenities, while South Health Campus provides major healthcare and wellness services close to home! (id:25325)
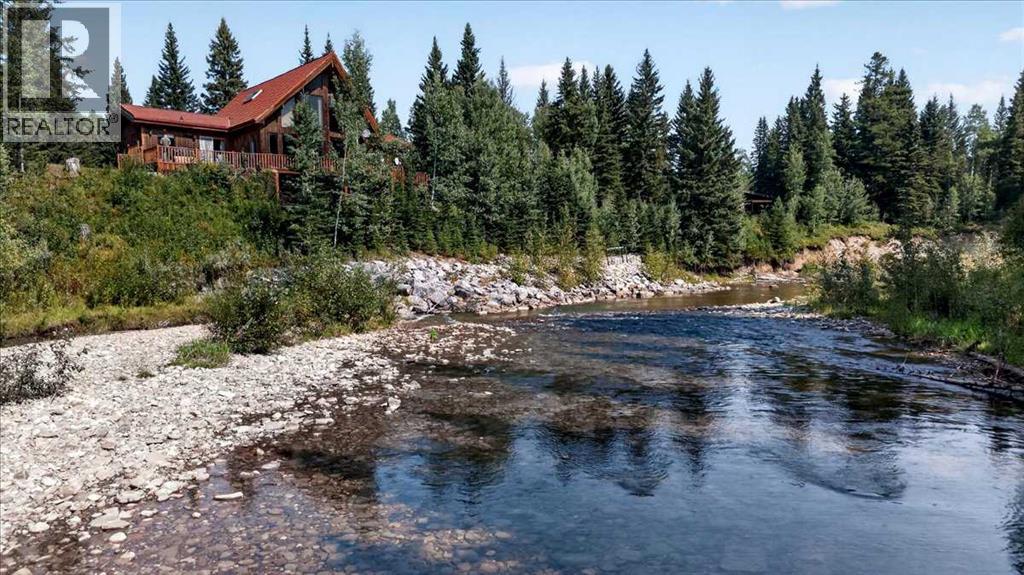
Rural Bighorn No. 8, Alberta
Discover a rare 80-acre retreat offering direct access to Fallen Timber Creek, mature forest, private winding trails, and a beautifully diverse landscape. With Crown land just minutes away, this peaceful property is an exceptional opportunity for those seeking privacy, recreation, and a true connection to nature. Cherished by the same family since the 1970s, the custom Cedar Lindal home offers over 4,000 sq. ft. of developed living space and incredible potential. Custom warm wood detailing throughout, soaring floor-to-ceiling windows, spiral staircase, two gas fireplaces, and a spacious open-concept main living area creates a home filled with character and natural light. The fully developed walkout basement adds generous living space, while the south-facing kitchen deck is the perfect place to enjoy the views and soothing sounds of the creek. The property offers an impressive collection of outbuildings, including a double detached garage, single detached garage, and 48' x 32' shop, plus a landscaped yard and endless opportunities to enjoy the outdoors. 5 acres belonging to parcel, located across the Creek is deemed Environmental Reserve land, useable but not able to develope. Additional highlights include a strong producing well, private beach, backup generator, new 120/240 electrical panel, new hot water tank (2026), new east-side entry stairs and porch, and metal roof (1995). A professional appraisal was completed in 2026, this property is priced well below assessed value. The price reflects the home's largely original condition and provides an exciting opportunity for the next owner to update and make it their own. Properties of this size, setting, and privacy are increasingly hard to find. If you’ve been waiting for an acreage where nature, space, and opportunity come together, this is one you wont want to miss. Close to all amenities, only 1 km of gravel. (id:25325)

Calgary, Alberta
Welcome to Bridgeland Hill, where urban living awaits you! This ground floor 2 bed, 2 bath residence offers a blend of elegance, functionality, and a location that truly defines convenience. Enjoy in-suite laundry, AC, along with a kitchen featuring elegant quartz countertops, stainless steel appliances, and a gas range that fuels your inner chef. Secure underground parking and additional storage. This incredible condo is located just minutes away from Downtown. Immerse yourself in the vibrant Bridgeland community, with its charming cafes, restaurants, and a wide array of amenities. In addition to all these features, the building also boasts a fitness facility, and it's a dog-friendly building. This ground floor condo has a thoughtfully designed spacious patio with a gate which provides easy access to head out on walks with your four-legged friend. A dog owners dream and a unique perk! Call your favourite realtor to book your private showing ! (id:25325)
