0%


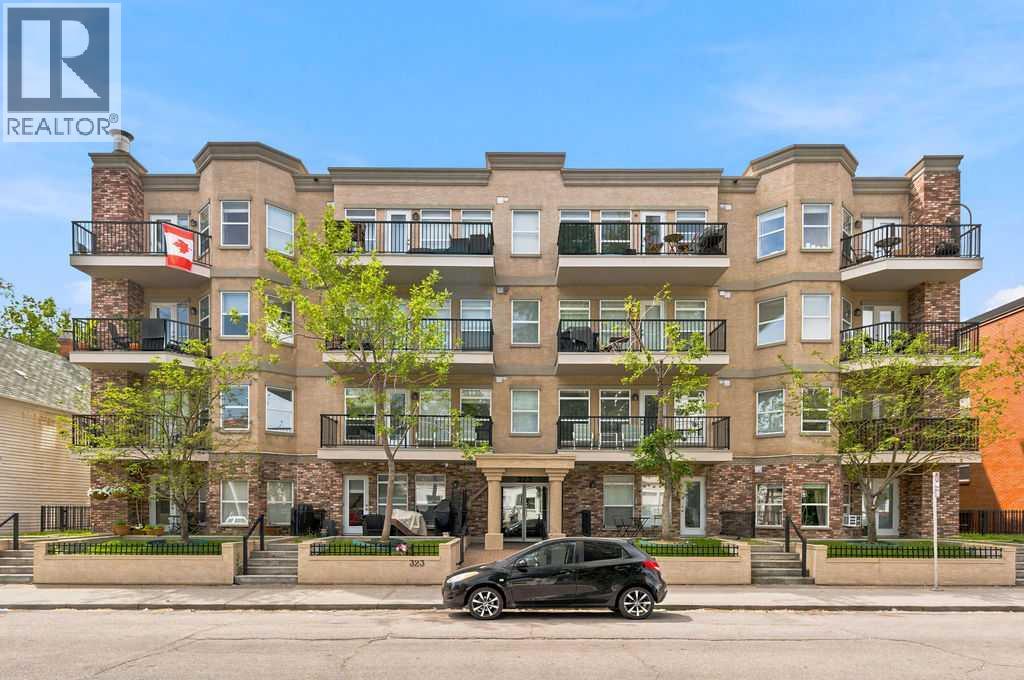
Calgary, Alberta
Life in Mission means having Calgary's best restaurants, cafés, shopping and recreation just moments from your door while still enjoying the comfort of a quiet home with its own private outdoor retreat. This ground-level 2 bedroom, 2 bathroom condo is an excellent choice for first-time buyers, downsizers, investors or anyone seeking easy accessibility with no elevators or stairs required. A neutral colour palette and an open floor plan create a bright, welcoming atmosphere that feels both spacious and move-in ready. Gather around the well-designed kitchen where abundant cabinetry, generous counter space and a raised breakfast bar on the peninsula island make everything from casual meals to entertaining feel effortless. Updated lighting adds a fresh touch while hardwood floors bring warmth to the inviting living room, where oversized windows draw in natural light throughout the day. Extend your living space onto the covered patio complete with a gas line for barbeques, allowing outdoor dining in almost any weather. Direct access to the shared green space beyond is a standout feature that only this unit enjoys, making it feel more like a private backyard than a typical condo patio. Unwind in the spacious primary bedroom featuring a walk-in closet and a private 4-piece ensuite. Family, guests or a home office will appreciate the versatility of the second bedroom located near another full 4-piece bathroom. Everyday routines become even easier with in-suite laundry. Heated underground parking and a separate storage locker add valuable convenience throughout every season. Outside your door, one of Calgary's most desirable inner-city locations connects you to the vibrant shops, restaurants and nightlife of 4th Street and 17th Avenue while placing the Elbow River pathways, Stampede Park, the MNP Community & Sport Centre and the Erlton/Stampede LRT Station within an easy walk for an active, connected lifestyle. (id:25325)
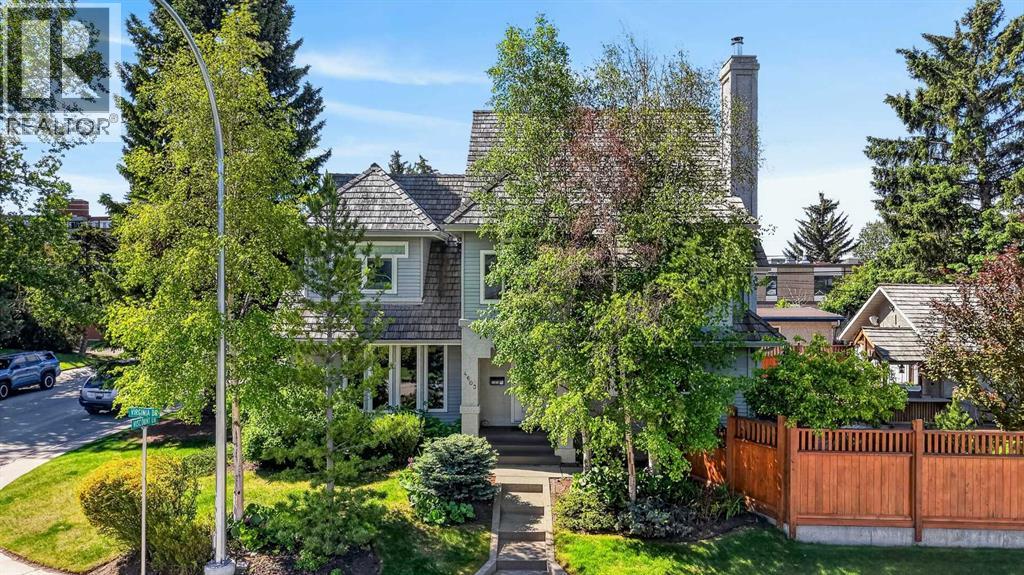
Calgary, Alberta
Welcome to an architecturally distinguished, custom-designed residence in the prestigious community of Varsity—a home where timeless craftsmanship meets refined modern living. Extensively renovated and meticulously maintained, this property showcases top-tier appliances, bespoke millwork, and exquisite design elements that elevate every room.Perfectly positioned within minutes of elite educational options—including French Immersion, Catholic, Mandarin Immersion, CBE Junior High, multiple high schools, and the University of Calgary—this home offers unmatched convenience. Shopping, dining, parks, pathways, and essential services are all within walking distance, with seamless access to transit connecting to Varsity, Brentwood, and Dalhousie LRT stations.Inside, the home unfolds with thoughtful elegance. The upper level features three beautifully appointed bedrooms, a serene sitting room, a dedicated exercise room, and a luxurious ensuite, complemented by a second full bath. Every space is enhanced with custom high-end built-ins, reflecting exceptional attention to detail.The main floor is designed for both grand entertaining and intimate everyday living. A sophisticated living room, open dining area, and inviting TV room with a gas/wood-burning fireplace create warm, connected spaces. The chef-inspired kitchen boasts marble countertops and rich solid-wood cabinetry. A full bath with jetted tub, main-floor laundry, and a furnace room with a 3-year-old furnace and instant electric hot water heater complete this level.The fully developed lower level offers an expansive recreation room, ideal for hosting and game-day gatherings, along with a comfortable guest bedroom (+1) and full bath. Wine enthusiasts will appreciate the custom temperature-controlled wine room, while an additional craft/office/storage space adds versatility. A second high-efficiency furnace (3 years old), drinking water filtration system, water softener, and irrigation access highlight the home’s thoughtful mechanical upgrades.Outdoors, the private backyard is a retreat of its own, featuring a generous redwood deck, concrete patio, newly installed leaf-guard gutters, and a refreshed, well-built fence. A covered BBQ area with a high-end built-in sound system sets the stage for unforgettable gatherings. An oversized single garage completes the property.This is a residence that radiates pride of ownership—an extraordinary opportunity to own a truly forever home in one of Calgary’s most coveted neighborhoods. (id:25325)
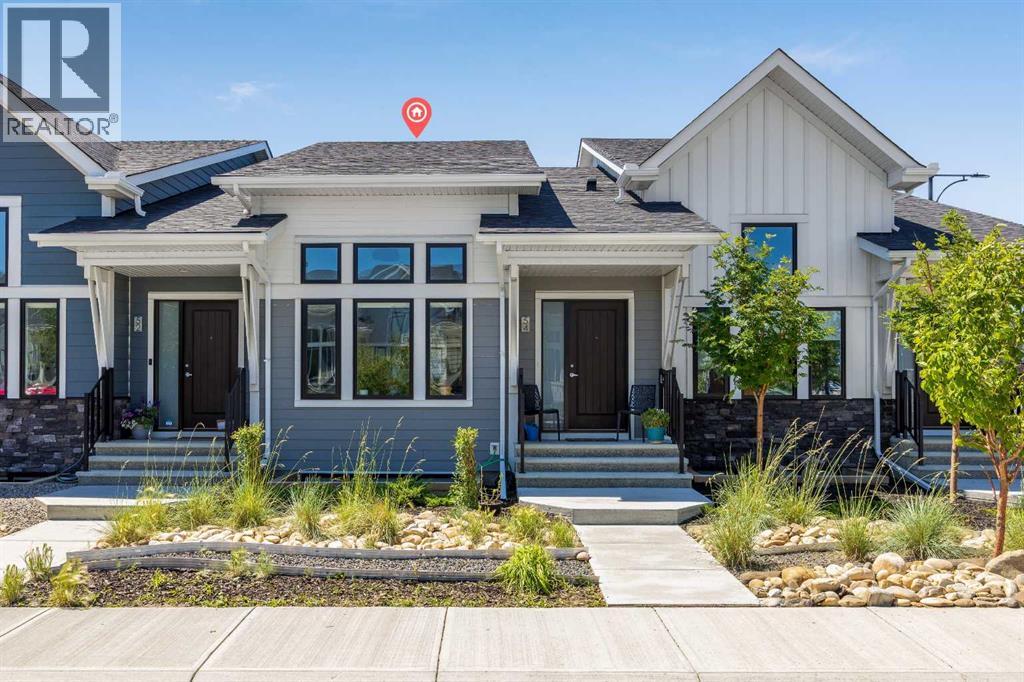
Okotoks, Alberta
Welcome to this beautifully appointed no condo fee bungalow townhome in the highly sought-after community of D'Arcy Ranch in Okotoks. Offering over 2,000 square feet of developed living space, a fully finished basement, detached double garage, central air conditioning, and a desirable main floor primary suite, this home combines low-maintenance living with thoughtful design and exceptional everyday comfort. The bright, open-concept main floor is designed to maximize both functionality and flow. At the heart of the home, the kitchen features a large central island, quartz countertops, full-height cabinetry, and generous storage while seamlessly connecting to the dining area and spacious living room. An elegant electric fireplace creates a warm and inviting focal point, making the space equally suited for everyday living and entertaining. The main floor primary retreat offers the convenience of single-level living, complete with a spacious walk-in closet and a beautifully finished ensuite featuring dual vanities and a fully tiled walk-in shower. Thoughtfully designed for both comfort and functionality, it provides a private retreat at the end of the day. The fully developed basement significantly expands the home's living space with a spacious recreation room, perfect for movie nights, entertaining, a home gym, or a second family room. Two generously sized bedrooms and a full bathroom provide outstanding flexibility for overnight guests, extended family, or a dedicated home office. Step outside to enjoy your private, low-maintenance backyard, complete with a fully finished concrete patio that creates the perfect space for relaxing, entertaining, or enjoying the outdoors. A detached double garage provides secure parking and additional storage, while central air conditioning ensures year-round comfort. Located in the established community of D'Arcy Ranch, residents enjoy scenic walking pathways, parks, playgrounds, and immediate access to D'Arcy Ranch Golf Club, while r emaining just minutes from shopping, restaurants, schools, recreation facilities, and the amenities of downtown Okotoks. With convenient access to Highway 2, commuting to Calgary is effortless while enjoying the welcoming atmosphere and lifestyle that continue to make Okotoks one of Alberta's most desirable communities. Offering over 2,000 square feet of developed living space, no condo fees, a main floor primary suite, a fully developed basement, central air conditioning, a private, low-maintenance backyard with a fully finished concrete patio, and a detached double garage, this exceptional bungalow townhome presents a rare opportunity to enjoy elevated, low-maintenance living in one of Okotoks' most sought-after communities. (id:25325)
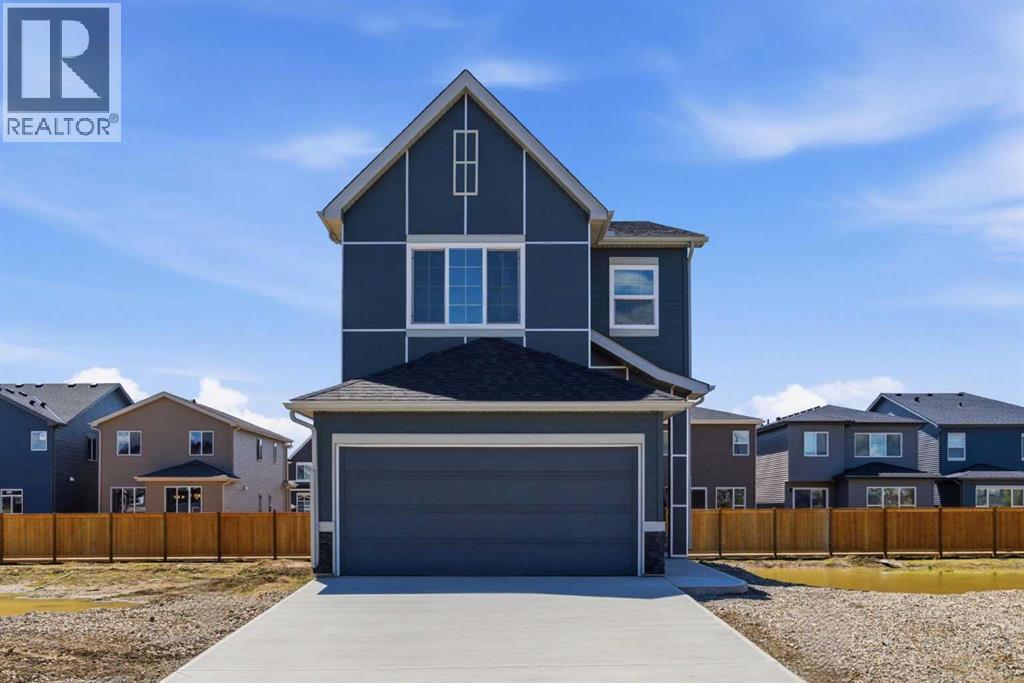
Calgary, Alberta
Brand New Build | Ready for Possession! Built by Cedarglen Homes and offering over 2,000 square feet of thoughtfully designed living space, this brand-new property is the kind of home that grows with your lifestyle. From the moment you arrive, the attractive curb appeal, covered front porch & contemporary exterior create a warm and inviting first impression. Step inside & you'll immediately appreciate the bright, open layout designed for both family living and entertaining. LVP flooring flows throughout the main level, connecting the spacious great room, dining area, and kitchen in a way that feels effortless and welcoming. Large rear windows and an oversized patio door fill the space with natural light, while the expansive GREAT ROOM offers plenty of space to gather & relax. The kitchen is designed to be both beautiful & practical with QUARTZ COUNTERTOPS, large island, tons of cabinetry, pantry, and ample prep space. Enjoy a $7000 allowance to select your desired appliances. Just off the kitchen, the dining area overlooks the backyard and opens directly onto the rear deck, creating an easy indoor-outdoor connection for summer barbecues and evening gatherings. A versatile FLEX ROOM at the front of the home could function as an office or kids playroom. Everyday convenience was clearly top of mind in this design. The mudroom entry from the DOUBLE ATTACHED GARAGE includes built-in bench and storage space, helping keep life organized, while the tucked-away powder room offers privacy for guests. Upstairs, the layout continues to impress. A central BONUS ROOM creates the perfect secondary living space for movie nights, homework sessions, or a kids' hangout area. The primary suite is thoughtfully positioned as a private retreat, complete with a spacious walk-in closet and a beautiful ensuite featuring DUAL VANITIES, QUARTZ COUNTERTOPS, a soaker tub, separate shower, & private water closet. Two additional bedrooms are generously sized and share a full bathroom, while the co nvenient UPPER FLOOR LAUNDRY room makes daily routines easier. The undeveloped basement presents outstanding future potential. With a SEPARATE SIDE ENTRANCE, large windows, rough-ins for a future legal suite (subject to permits and city approval), and laundry connections already planned, the lower level offers excellent flexibility for future development. This home offers a SUNNY SOUTH FACING BACKYARD. Complete your landscaping within 1 year of possession and receive a $2000 landscaping rebate! Living in Logan Landing means enjoying one of SE Calgary's newest & most exciting communities. Designed around nature, connectivity, and outdoor living, residents will enjoy future parks, pathways, green spaces, playgrounds, and convenient access to nearby shopping, schools, major roadways, & everyday amenities. Book your showing today! (id:25325)

Calgary, Alberta
OPEN HOUSE SUNDAY, AUGUST 10 from NOON to 3 PM. Breath taking city views. Step inside a home where everyday life feels extraordinary.Inspired by the romance and warmth of a Tuscan villa, this custom-built estate offers over 4,600 square feet of beautifully curated living space across four levels — each one designed for connection, retreat, and unforgettable moments. Nestled in vibrant Ramsay, you can stroll to river pathways, parks, the Stampede Grounds, or downtown Calgary, then return home to your own private sanctuary in the city.Arrival is an experience in itself. Cast iron stairs lead to a full-width porch and a charming alcove entrance, where a secure gated entry welcomes you with a sense of privacy and grace. Inside, the heart of the home unfolds. The chef’s kitchen — anchored by premium appliances, a generous island, built-in pantry, and sunlit breakfast nook — invites slow mornings and lively evenings. The dining area captures the city views, setting the stage for unforgettable dinners. Just a few steps down, the mezzanine living room glows with warmth from a wood-burning fireplace crowned by a striking bronze hood. Doors open to a heated deck with adjustable louvres — a seamless indoor-outdoor space designed for Calgary’s ever-changing seasons.The entire top floor is a retreat unlike any other. Your private primary sanctuary includes panoramic skyline views, a balcony for quiet mornings, a two-sided fireplace, cozy reading nook, dedicated office space, and a spa-inspired ensuite complete with steam shower and heated bench. It’s a space designed not just for rest, but for restoration.On the lower level, two private bedrooms with their own ensuites offer comfort and independence for family or guests. Downstairs, the fully developed walkout basement transforms entertaining into an art form — featuring a wet bar, gated wine cellar and tasting room, and a spacious recreation area that opens to a terraced courtyard. Plus a large gym that could easily made in to another bedroom.Outside, the villa-inspired stone garden becomes your personal escape. An elegant archway, wood-burning fireplace, outdoor kitchen, and handcrafted pizza oven create the perfect backdrop for long summer evenings and intimate gatherings under the stars. A terrific place to host a garden party.With two laundry areas, two wood-burning fireplaces, a custom home gym, heated triple garage with mudroom access, in-floor heating, a powerful 9-ton A/C system, exterior double spiral staircase, smart security, built-in sound, and updated mechanical systems(boiler replaced in 2024)— every detail has been thoughtfully considered.This is more than a home.It is a lifestyle — rich in warmth, privacy, beauty, and unforgettable moments. Book your experience today. Some of the rooms have been virtually staged. (id:25325)
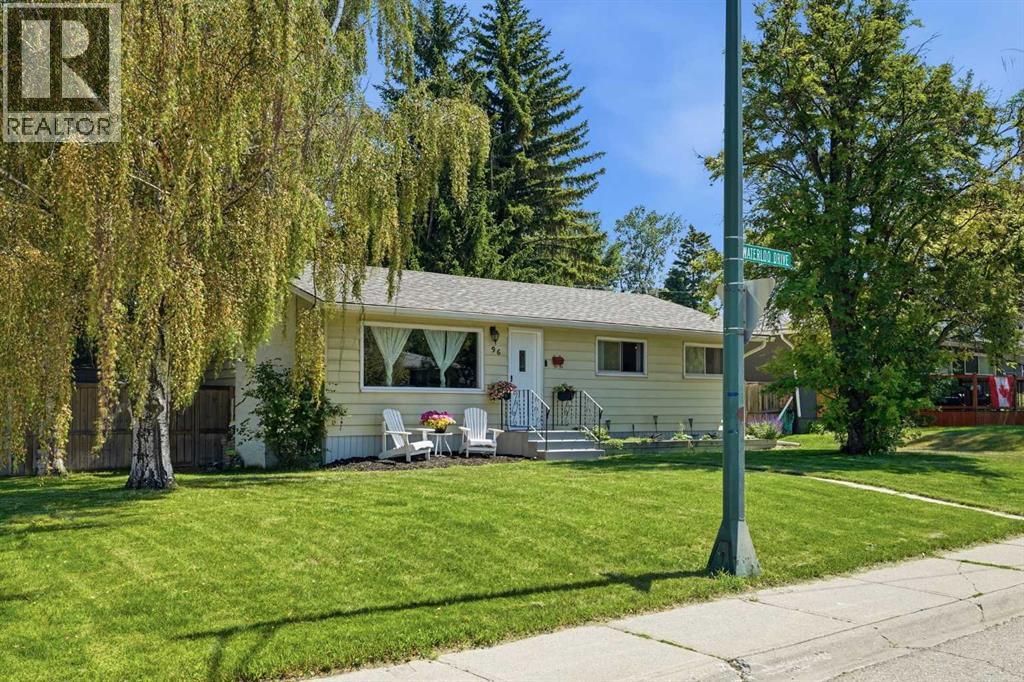
Calgary, Alberta
Welcome to 96 Waterloo Dr.A beautiful bungalow nestled in the heart of Wildwood, one of Calgary's best communities. Just a short commute to downtown via Bow Trail or the C train, you can be at work in minutes. This mature, neighborly community is surrounded by natural amenities like Edworthy Park and a green belt, perfect for walking the dog, biking or hiking right from your door.This bright and airy home sits on an oversized H-GO lot and has been thoughtfully updated throughout. Upstairs offers two large bedrooms and a full bathroom, along with hardwood flooring, an open kitchen with plenty of space for cooking and entertaining, and a living room featuring a gas fireplace and large picture window that fills the space with natural light.Downstairs offers a generous rec room, two additional bedrooms including one with a large code compliant egress window, and a full bathroom. A separate laundry room adds convenience to the layout.Recent upgrades include a new roof and eavestroughs on both the house and garage, done in 2022, giving you peace of mind for years to come.With a large backyard, single garage and an unbeatable location, this is a rare opportunity in Wildwood. Come view today. (id:25325)
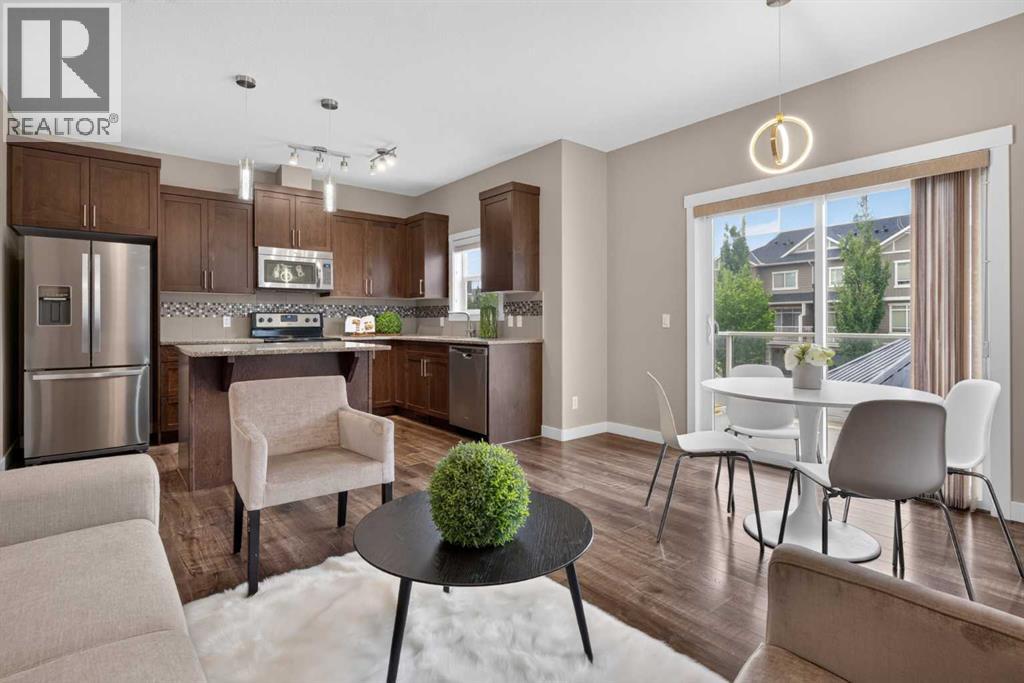
Calgary, Alberta
***OPEN HOUSE, Sunday, August 02, 1:00pm-3:00pm***Welcome to this stunning END-unit townhome backing directly onto a park in the desirable community of Evanston. Boasting over 1,700 sq ft of total developed living space, this beautifully maintained home offers 3 bedrooms, 3.5 bathrooms, and contemporary finishes across three fully finished levels. The main floor features an open living area and a modern kitchen complete with quartz countertops, stainless steel appliances, a center island, and direct access to a massive balcony with a glass railing. Upstairs, the grand primary bedroom impresses with vaulted ceilings, a walk-in closet, and a 3-piece ensuite, accompanied by two additional bedrooms, a second 4-piece bath, and full-sized laundry. The bright WALK-OUT basement includes a wet bar with quartz countertops and a full bathroom offering a great layout perfect for a recreation room, home office, or gym. Complete with a single attached garage, a full driveway for a second vehicle, and an unbeatable location steps from Kids & Co. daycare, parks, schools, and shopping, this home offers the perfect blend of comfort and convenience. FEATURES: Fresh paint, NEW light fixtures, 9ft ceilings. ***Virtual tour available!*** (id:25325)
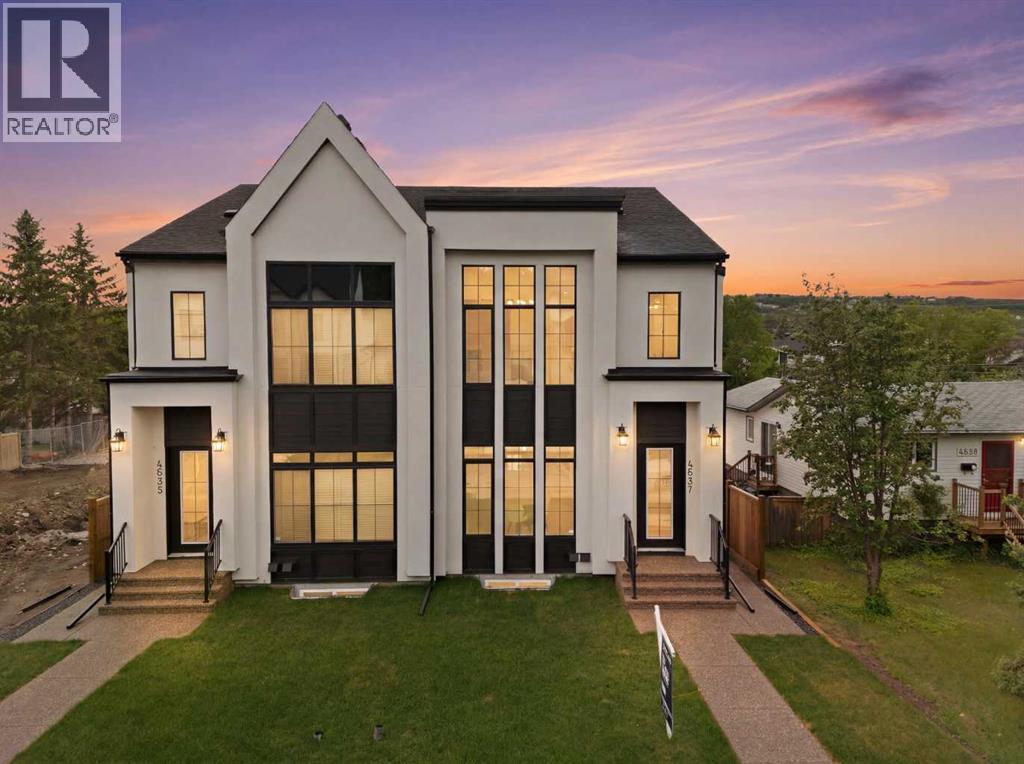
Calgary, Alberta
Welcome to this beautifully finished semi-attached home offering over 2,800 sq. ft. of professionally developed living space, including a fully legal 2-bedroom basement suite with its own separate entrance. Thoughtfully designed with 5 bedrooms and 3.5 bathrooms, the property offers exceptional flexibility for extended family, guests, or income potential. The main level features 10 ft ceilings, wide-plank engineered oak flooring, extensive custom cabinetry, refined wall paneling, built-in speakers, and custom LED accent lighting that creates a warm, elevated interior. Large south-facing windows bring in excellent natural light, enhancing the open and airy feel throughout.The kitchen is both stylish and highly functional, offering loads of storage space, JennAir appliances, and an expansive central island ideal for everyday living and entertaining. The family room connects seamlessly to the kitchen and is centred around a striking tile-clad gas fireplace. A dedicated main floor office with custom built-ins provides an ideal work-from-home space, while the rear mudroom offers additional cabinetry and built-in storage for everyday functionality.Upstairs, you’ll find three generously sized bedrooms, including a spacious primary retreat with vaulted ceilings and a well-appointed ensuite featuring heated floors and an oversized steam shower. A versatile loft adds valuable additional living space and works well as a media room, study area, or lounge. Upper-floor laundry and a full bathroom complete this level. Built with comfort and efficiency in mind, the home includes triple-pane windows, an instant on-demand water heater, and quality construction details designed for improved performance and year-round comfort.The lower level contains a fully self-contained legal 2-bedroom suite with a full kitchen, full bathroom, private laundry, and separate entrance. This is a rare opportunity to own a meticulously finished property that blends thoughtful design, everyday function ality, and valuable income potential in one exceptional package. (id:25325)
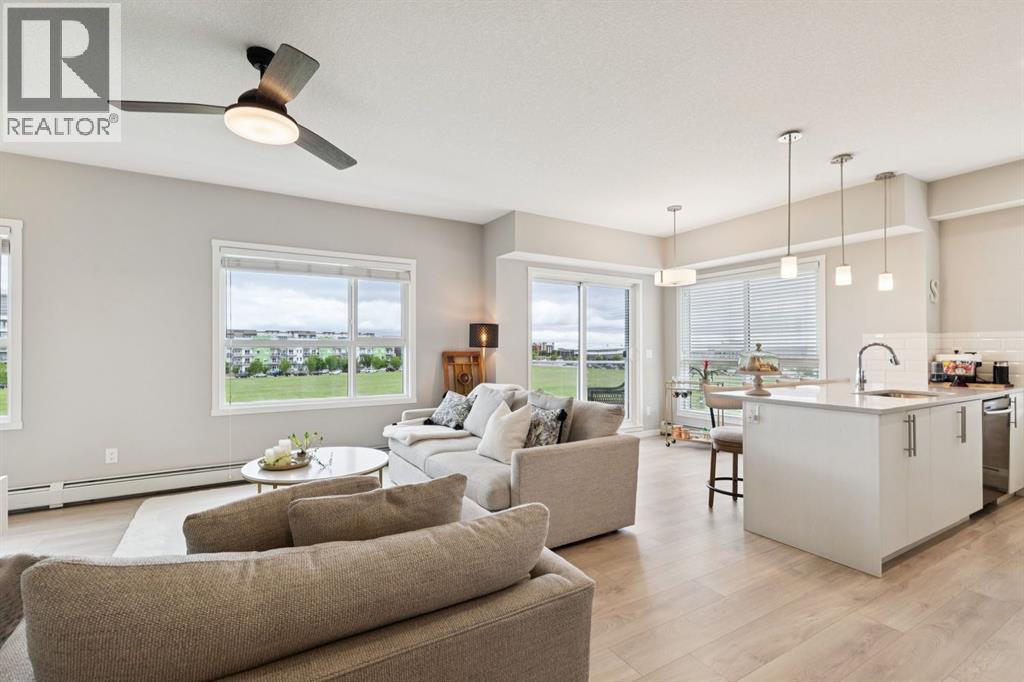
Calgary, Alberta
Welcome to this beautifully appointed corner-unit condo offering over 1,000 sq. ft. of stylish living space, soaring 9-foot ceilings, and an abundance of natural light. The open-concept design is perfect for both everyday living and entertaining, featuring a contemporary kitchen complete with granite countertops, stainless steel appliances, a spacious island with seating, and a convenient pantry for additional storage.The spacious primary retreat offers a large walk-in closet and a spa-inspired ensuite with dual sinks, granite countertops, and plenty of cabinet and drawer space. A well-sized second bedroom and full bathroom provide flexibility for guests, roommates, or a home office.One of the standout features of this home is the expansive wraparound balcony overlooking the green space, creating the perfect place to relax and enjoy your morning coffee or evening unwind. Even more exciting, the area behind the building is planned for a vibrant new park space that will add even more character, recreation, and community appeal to this already sought-after location.Located just steps from the heart of Seton, you'll love being within walking distance of trendy restaurants, local coffee shops, fitness facilities, shopping, entertainment, and everyday amenities. From the South Health Campus to the YMCA and everything in between, Seton offers one of Calgary's most dynamic and walkable urban lifestyles.Complete with two titled underground parking stalls and two separate storage lockers, this exceptional property combines comfort, convenience, and an unbeatable location. (id:25325)
Calgary, Alberta
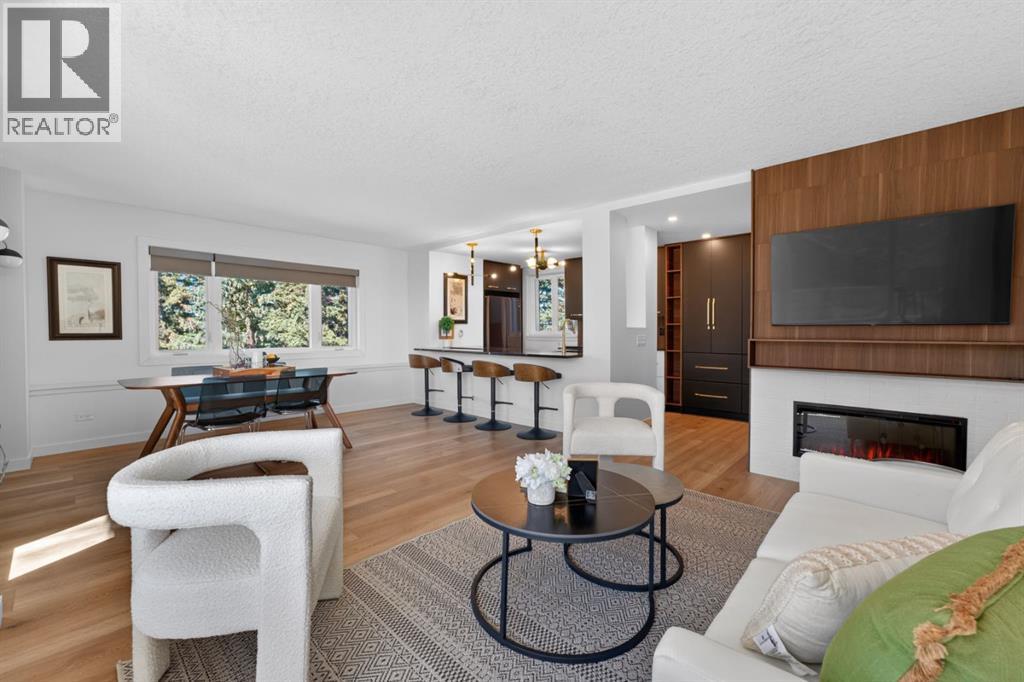
Set high above the city in the iconic Rideau Towers, this recently renovated home blends timeless mid-century architecture with sleek modern design. Surrounded by parkland and treetop views, it offers a serene retreat just minutes from Mission, 17th Avenue, and downtown Calgary.The open-concept layout has been fully transformed with stylish finishes and abundant natural light. The designer kitchen features custom cabinetry, quartz countertops, matte finishes, and striking contemporary lighting, anchored by a large island with seating for four. The adjoining dining and living areas showcase a modern fireplace and wall-mounted media, creating an inviting space for both everyday living and entertaining.Step outside to the private balcony overlooking lush green space—perfect for morning coffee or evening sunsets. The bathroom has been reimagined with spa-like sophistication, featuring floor-to-ceiling tile, a walk-in glass shower, and black and gold fixtures. A spacious bedroom with custom built-in wardrobes completes the home, offering both comfort and function.With its recent renovations, unmatched views, and prestigious address, this Rideau Towers residence offers a rare opportunity to enjoy luxury living in one of Calgary’s most sought-after communities. (id:25325)
Calgary, Alberta
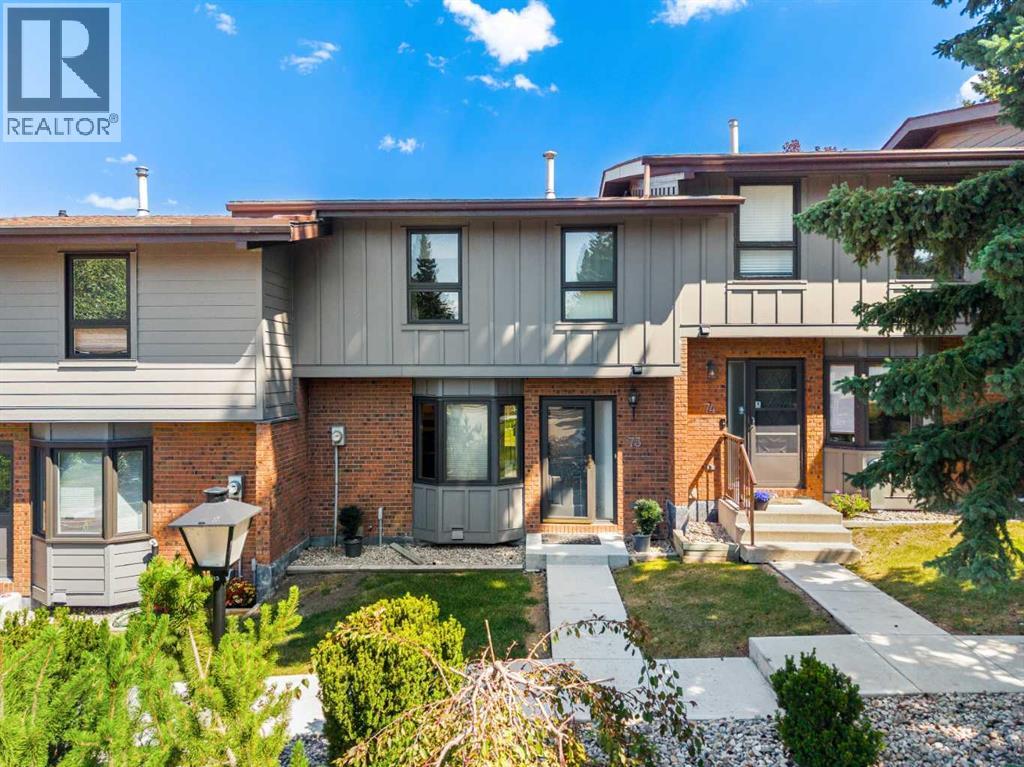
Welcome to sought-after Hearthstone Place in prestigious Willow Park. This spacious townhouse offers a great layout with comfortable living spaces throughout.The main floor features beautiful Brazilian teak hardwood flooring, a welcoming living room with a cozy gas fireplace, a dedicated dining room, and an eat-in kitchen with plenty of cabinetry and workspace. The kitchen provides a great space for family meals, morning coffee, and gathering with friends. Enjoy your own private outdoor space, ideal for summer evenings or relaxing outdoors.Upstairs, you will find three generously sized bedrooms, including a primary bedroom with a walk in closet and private ensuite. The fully developed basement offers additional living space with a separate recreation area and tons of storage.This well run complex offers fantastic amenities including an outdoor pool and hot tub for residents to enjoy during the warmer months. With two assigned parking stalls and a fantastic location, this home is perfectly situated across from Southcentre Mall, close to schools, the LRT, shopping, restaurants, and just minutes from Willow Park Golf & Country Club.Located in one of Calgary’s most desirable communities, this home offers the perfect combination of space, convenience, and lifestyle. Call to book your showing today! (id:25325)
Calgary, Alberta
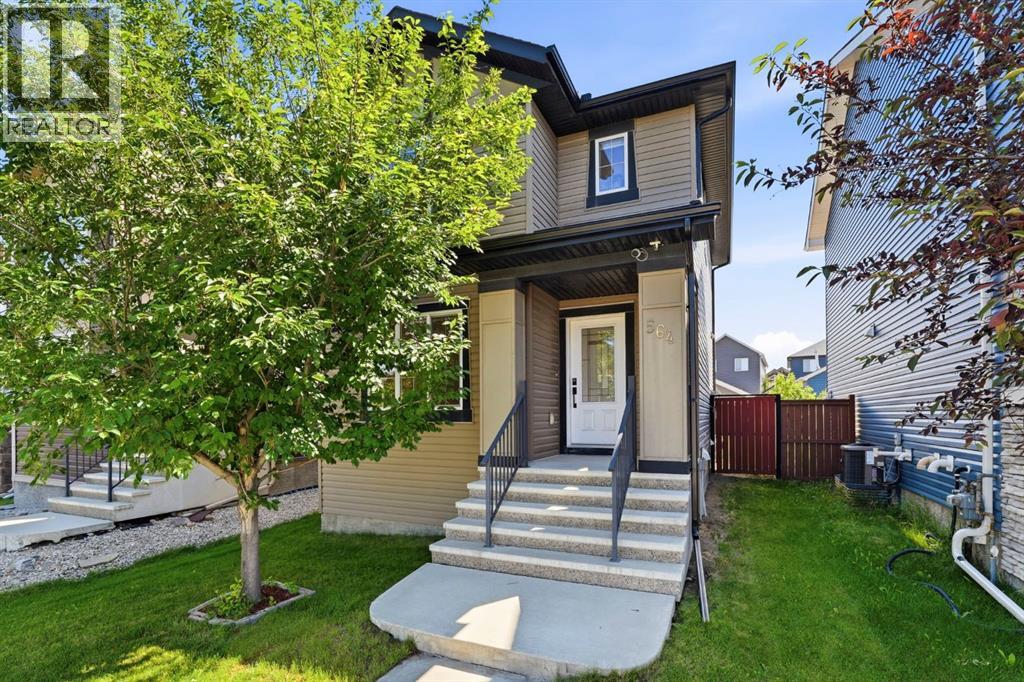
**PRICED TO SELL!!** Welcome to this beautifully renovated home in the highly sought-after community of Evanston, offering over 1,700 sqft of developed living space with 4 bedrooms, 2.5 bathrooms, a fully finished basement, a double detached garage, and central a/c. Thoughtfully updated from top to bottom, this home features brand-new luxury vinyl plank flooring throughout with no carpet, fresh paint, modern lighting, updated hardware, a stunning renovated kitchen, and a beautifully updated upper bathroom. Adding even more value and peace of mind, the roof and partial siding were replaced in 2025.From the moment you step inside, you're welcomed by a bright and inviting main floor designed for both everyday living and entertaining. The spacious front living room is filled with natural light and flows seamlessly into the beautifully updated kitchen, complete with quartz countertops, stainless steel appliances, ample cabinetry, and generous prep space. Just off the kitchen, the dining area offers the perfect setting for family meals and gatherings, while a rear door leads to the sunny south-facing backyard featuring a large deck and plenty of space for children, pets, and summer entertaining. A convenient 2-piece powder room completes the main level.Upstairs, the spacious primary bedroom provides a comfortable retreat, accompanied by two additional generously sized bedrooms and a beautifully renovated modern 3-piece bathroom featuring stylish contemporary finishes.The fully finished basement offers exceptional flexibility with a spacious recreation room, a generous fourth bedroom, and a full 4-piece bathroom; perfect for guests, teenagers, a home office, or additional living space. Completing the lower level is a dedicated laundry and utility room with plenty of storage space, providing the functionality every family needs.Outside, enjoy the fully fenced backyard, perfect for relaxing, entertaining, or letting the kids play, while the double detached garage pro vides ample room for vehicles, storage, or hobbies.Located in one of northwest Calgary's most family-friendly communities, this home is surrounded by parks, playgrounds, and walking pathways. Families will love the convenience of walking their children to Our Lady of Grace School (K–9), Kenneth D. Taylor School (K–6). Everyday amenities are just minutes away at Evanston Towne Centre, Creekside Shopping Centre, and Beacon Hill Shopping Centre, offering grocery stores, restaurants, cafés, fitness facilities, and a variety of retail options. Enjoy quick and convenient access to Stoney Trail and Deerfoot Trail, making commuting throughout Calgary simple and efficient.Combining stylish renovations, a functional family-friendly layout, and an exceptional location, this move-in ready home offers outstanding value in one of Calgary's most desirable northwest communities. Don't miss your opportunity to make it yours, book your showing today! (id:25325)
Calgary, Alberta
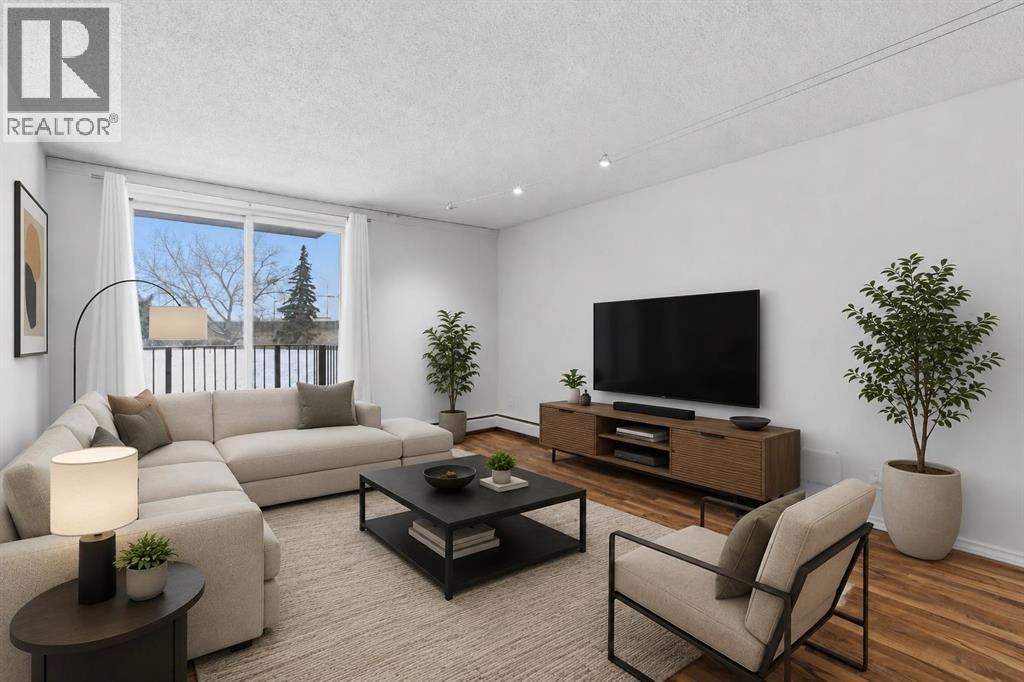
Looking for a smart buy that that is smart like going to School ? Just 2 blocks to Mount Royal University. This stylish 2-bedroom gem in the heart of Glamorgan and a good bet. 2 Blocks to Grey Eagle Hotel and Casino and Steps to North Glenmore Park and Pathways. Tucked into a sought-after location, facing lush greenspace and mature trees, it offers the perfect mix of urban convenience and laid-back vibes. The bright second-floor unit has been refreshed from top to bottom with fresh paint, updated flooring, modern lighting, an updated bathroom, brand-new fridge and dishwasher, newer windows and patio door, plus newer in-suite laundry. The oversized balcony is your front-row seat to peaceful green views, Easy access to pathways, shopping, and a quick hop downtown. Add in a concrete building with extensive common-area upgrades, secure entry, extra storage, and assigned parking, and you've got a turn-key property with serious lifestyle appeal and strong investment potential. Move in, rent out, or do both—either way, this one is a vibe. (id:25325)
Calgary, Alberta
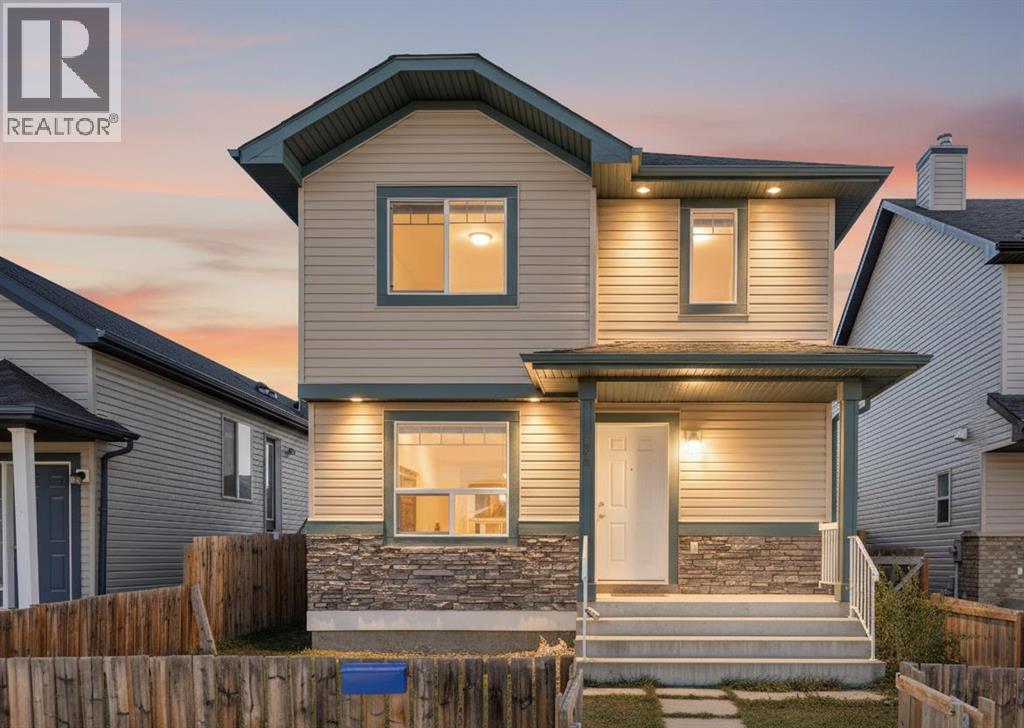
HOME SWEET HOME! CALLING ALL INVESTORS AND HOME BUYERS, this is the incredible and affordable opportunity you have been searching for situated on a large lot in the sought-after, family friendly community of Saddle Ridge. This fully developed, move-in ready home offers 3 bedrooms, 2.5 bathrooms, 1,702+ beautifully maintained SQFT throughout and an oversized double detached garage. Heading inside you will find the massive living room flooded in natural sunlight, formal dining area, 2 piece vanity bathroom, bright foyer and the chef’s kitchen complete with ample counter and cabinet space and fully equipped with appliances. Heading upstairs you will find the magnificent master retreat with a walk-in closet, wonderful 4 piece bathroom and 2 generous sized bedrooms. The fully finished basement contains a huge recreation/family room that’s ideal for a growing family, convenient laundry room, another full bathroom and a utility room with all the storage space you could desire. Outside, you will find your oversized, large double detached garage (22' x 29’ ) and a fully fenced, low maintenance backyard with a deck, stamped concrete patio and a secondary building that is being used as an office that has it’s own subpanel that could be utilized as a potential spice kitchen in the future. This is a perfect home for first-time home buyers and investors alike. Conveniently located close to parks, a grade 1-9 school behind the house, shopping, public transportation, major roadways and other major amenities. Don't miss out on this GEM. Book your private viewing today! This property features virtually staged images. (id:25325)
Okotoks, Alberta
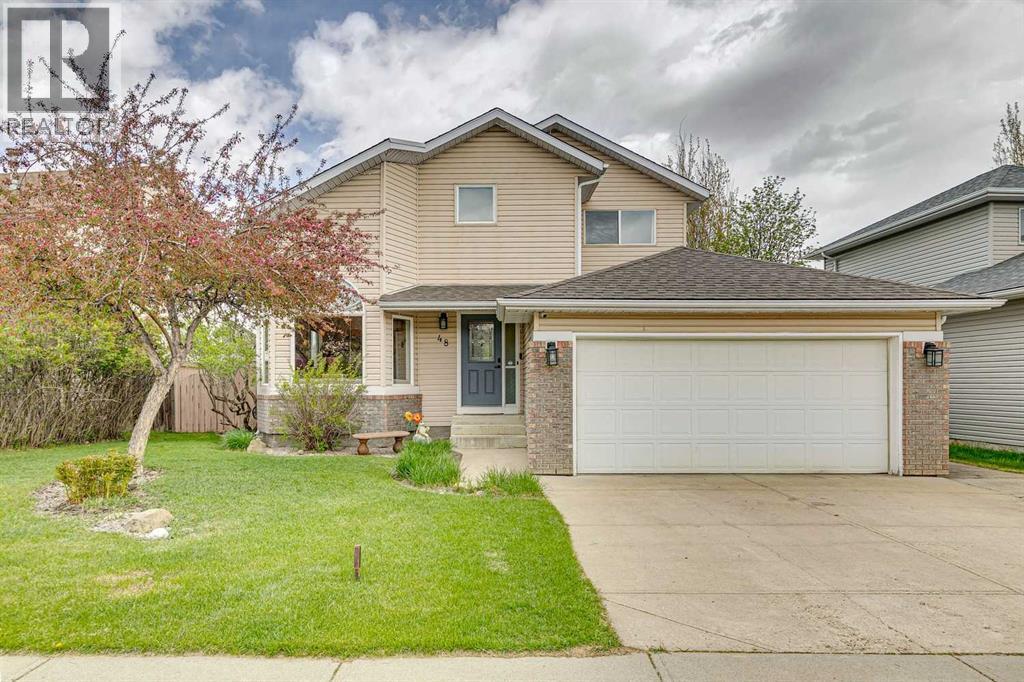
Welcome to this well-kept home on a 50' wide lot with alley access, RV parking, and a mature landscaped yard with a hot tub and tiered deck. Inside, the home offers a traditional layout with vaulted ceilings and hardwood floors, including a formal living and dining area, a renovated kitchen completed a few years ago with dark maple cabinetry, granite counters, stainless steel appliances, a corner pantry, and an eating bar with stools. At the back of the home, the formal family room features an electric fireplace and easy access to the yard, creating a comfortable space for everyday living. The main floor also includes laundry and access to the double attached garage. Upstairs you will find three bedrooms and two bathrooms, including a primary bedroom with a 3-piece ensuite. The carpets upstairs are all brand new! The fully finished basement offers additional space that works well for kids, hobbies, or movie nights. Located in a mature area close to schools and shopping, with the roof replaced in 2015, this is a solid family home with practical updates and a yard that adds real value. (id:25325)
Calgary, Alberta
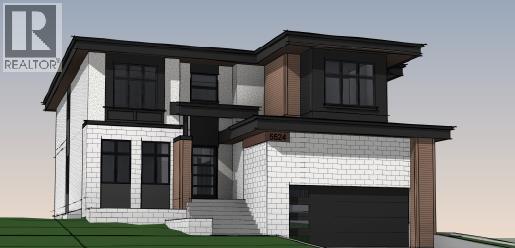
BRAND NEW LUXURY HOME in sought-after Dalhousie offering over 3,766 SF above grade plus a fully finished lower level — nearly 5,300 SF of refined living with FOUR BEDROOMS ABOVE GRADE and 4.5 baths. Step into a soaring open-concept main floor anchored by a chef's kitchen with oversized island, walk-in pantry and a dedicated SPICE KITCHEN, flowing into a sun-filled great room with a gas fireplace and a generous dining area. A private main-floor office, mudroom and 2-piece bath complete the level. Upstairs you'll find a spacious bonus room, upper laundry room with a sink, three secondary bedrooms and a stunning primary retreat with 6-piece spa ensuite and walk-in closet. The finished basement is built for entertaining — expansive game/rec room, theatre room that would also make an ideal home gym, wet bar with beverage fridge, fifth bedroom and 3-piece bath. Premium finishes throughout: high ceilings, hardwood flooring, double vanities, closet organizers, soaking tub, wired for sound and data, plus an oversized HEATED double attached garage. Perfectly positioned in one of NW Calgary's most established, family-friendly communities, this home is just minutes from EXCELLENT SCHOOLS, abundant SHOPPING and beautiful PARKS. Walk to neighbourhood playgrounds, tennis courts and green spaces, with golf nearby. Quick access to Dalhousie Station, Northland Village and Market Mall covers everyday shopping and dining, while the Dalhousie LRT, University of Calgary, and major routes (Crowchild, Shaganappi & John Laurie) make commuting effortless. A rare opportunity to own a brand-new luxury build in a mature, amenity-rich location. (Build slated for completion mid-to-late September.) (id:25325)
Calgary, Alberta
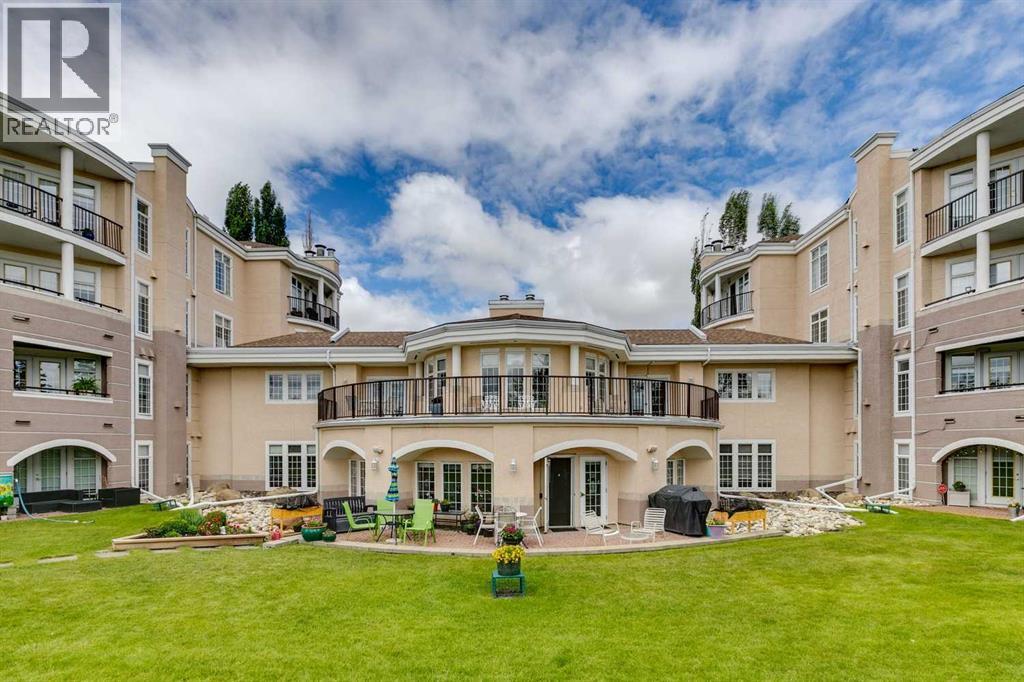
ADULT LIVING AT ITS FINEST WITH TITLED UNDERGROUND PARKING, INCREDIBLE RESORT-STYLE AMENITIES & AN UNBEATABLE DALHOUSIE LOCATION! This spacious top-floor 1 bed + den, 1 bath condo offers nearly 900 sq ft of bright, open-concept living. The well-designed kitchen features a large island with breakfast bar, ample cabinetry, and seamless flow to the dining and living areas. The generous den is drenched in natural light thanks to its wall of windows, creating a warm and inviting space that feels much like a sunroom, perfect for a home office, reading nook, or hobby area. Enjoy the comfort of in-suite laundry, a spacious primary bedroom with walk-in closet, and a west-facing balcony overlooking the beautifully landscaped courtyard. This exceptionally amenity-rich building offers a fitness centre, theatre/media room, library, hobby and craft spaces, games and billiards areas, social lounge with full kitchen, outdoor BBQ and patio areas, workshop, car wash, heated visitor parking, and guest suites for overnight visitors. Plus a heated underground titled parking stall with assigned storage! Ideally located close to shopping, transit, parks, restaurants, and everyday conveniences. (id:25325)
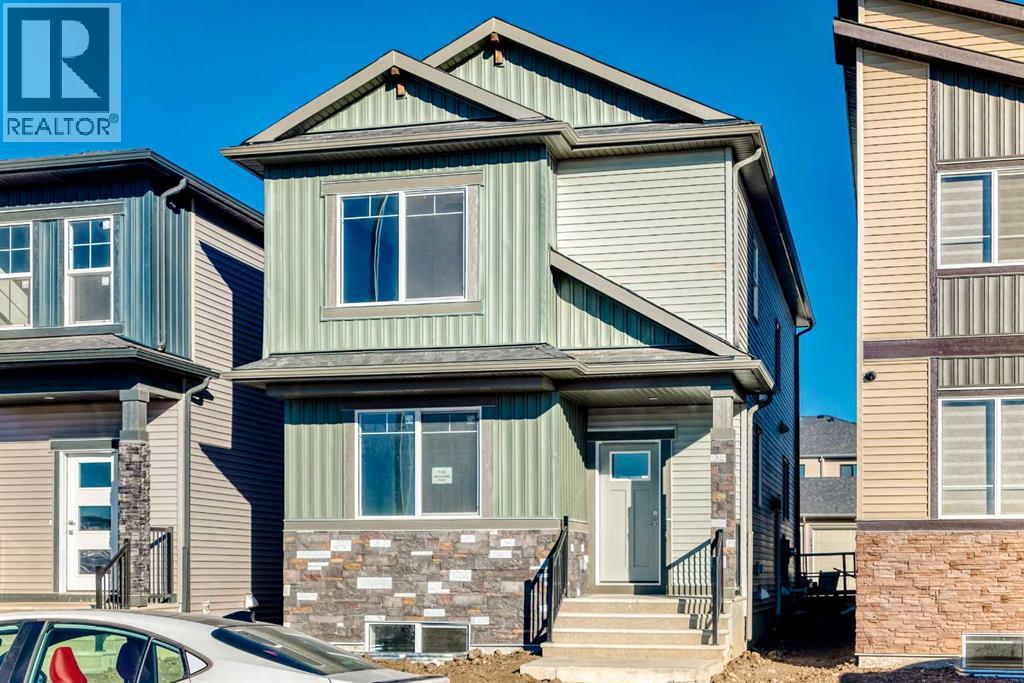
Calgary, Alberta
BRAND NEW HOME BY "DS HOMES" ,GREAT FOR THE EXTENDED FAMILIES, TOTAL OF 4 BEDROOMS,THREE FULL BATHROOMS,MAIN FLOOR GOOD SIZE BEDROOM,FULL BATH,KITCHEN WITH FULL LENTH KITCHEN CUPBOARDS,ISLAND WITH A BREAKFAST BAR,QUARTZ COUNTER TOPS,9' CEILING ON THE MAIN FLOOR, DINING ROOM ,MAIN FLOOR LIVING ROOM AND MAN DOOR TO THE VERY GOOD SIZE BACKYEARD AND TWO CAR GRAVEL PARKING PAD. UPPER LEVEL,3 BEDROOMS,MASTER BEDROOM WITH FULL BATH EN SUITE,WALK IN CLOSET,TWO OTHER BEDROOMS WITH COMMON BATH ,LAUNDRY AND BONUS ROOM. UN-FINSHED BASEMENT WITH SEPARATE ENTRANCE,TWO LARGE WINDOWS AND ROUGHED IN FOR BATH. WALK TO EAST HILL SHOPPING CENTRE, COSTCO,WALMART, TD BANK AND MUCH MORE AND EASY ACCESS TO STONEY TRAIL. (id:25325)
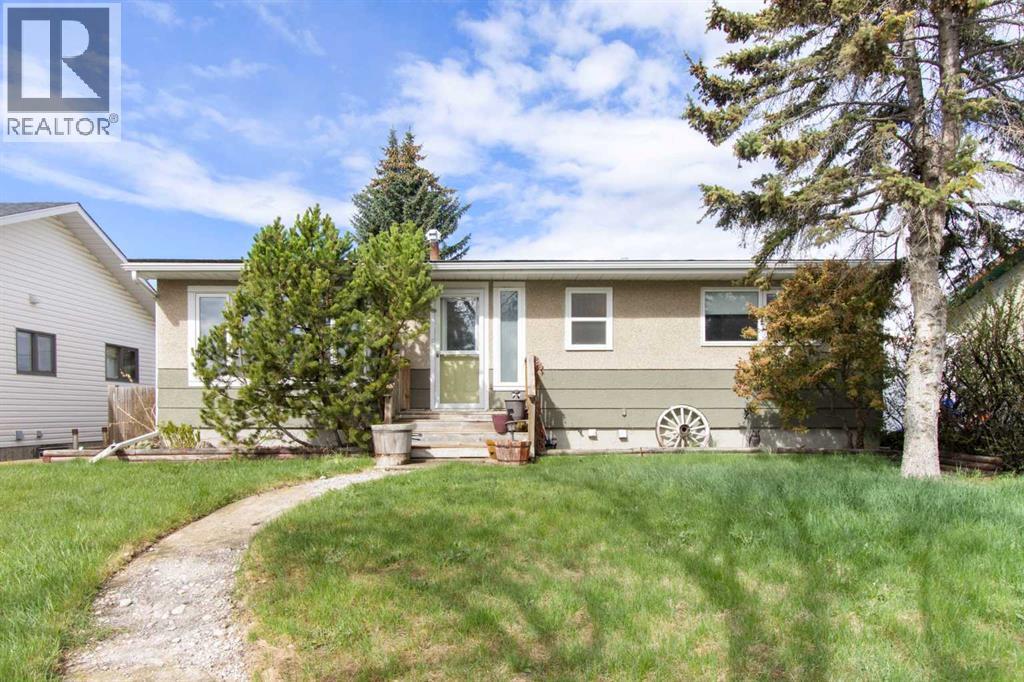
Crossfield, Alberta
Enjoy the charm of small-town living in this welcoming 3-bedroom bungalow, ideally located in the heart of Crossfield. Set on a mature lot, this home is just a short walk to schools, parks, the arena, and community centre—offering everyday convenience in a friendly community setting. The main floor features a spacious kitchen, bright living room, three comfortable bedrooms, and a full bathroom. The partially developed basement includes a laundry area and ample storage, with plenty of room to expand your living space to suit your needs. At the rear of the home, an enclosed sunroom provides the perfect place to relax and enjoy sunny west-facing afternoons. Step outside to a spacious, fully fenced backyard with plenty of green space—ideal for family living and outdoor enjoyment. Rounding out the property is an oversized 25’ x 21’ insulated double detached garage with convenient back lane access. This is a great property for first-time buyers, young families, or those looking to downsize. (id:25325)
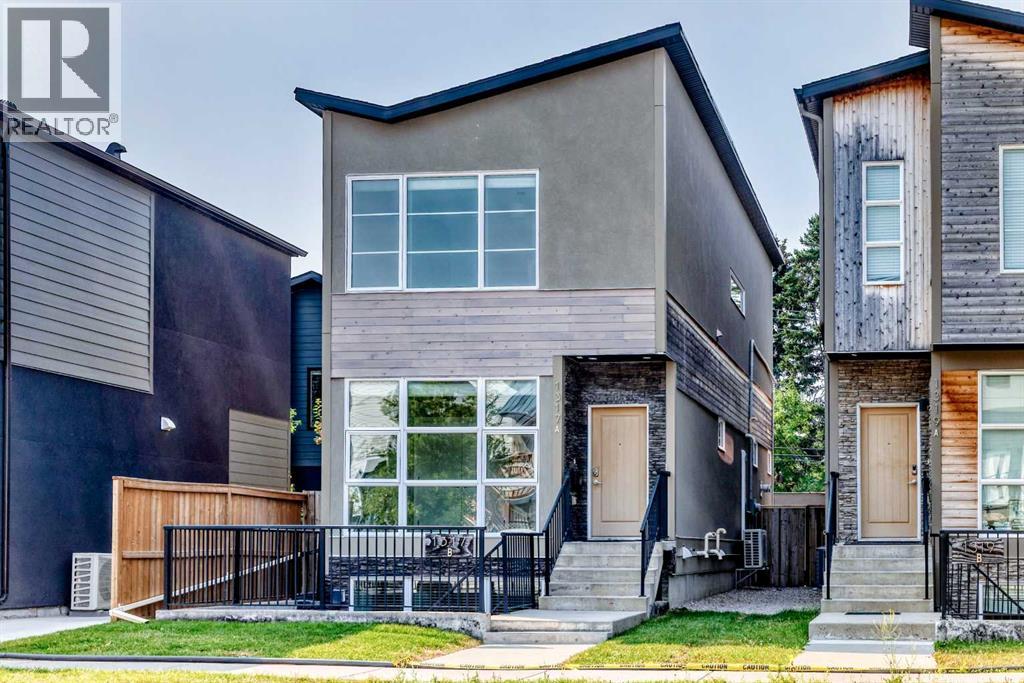
Calgary, Alberta
Bright open plan, detached infill, with a two bedroom legal suite. Both the house and legal suite have high quality finishes through out. Plank wood flooring, granite counter tops, stainless steel appliances. Main floor has a den/office, kitchen open to living & dining room with feature wall with gas fire place. Sliding doors to deck over looking south facing private backyard c/w gas hook up for BBQ. Upstairs has two bedrooms . Primary bedroom is massive with built-ins and a spa like en-suite. There is a second bath for the guest bedroom. Also an upstairs laundry for convenience. The legal suite has its own out door space with a large patio by the entrance. Floor to ceiling windows in the living room and large windows through out for amazing natural light. (Both fridges new 2025, upstairs dishwasher new 2025, suite dryer new 2025, sump pump replaced 2023, sewage pump replaced 2026). Total of 5 bedrooms with the walk-out 2 bedroom legal suite. (id:25325)
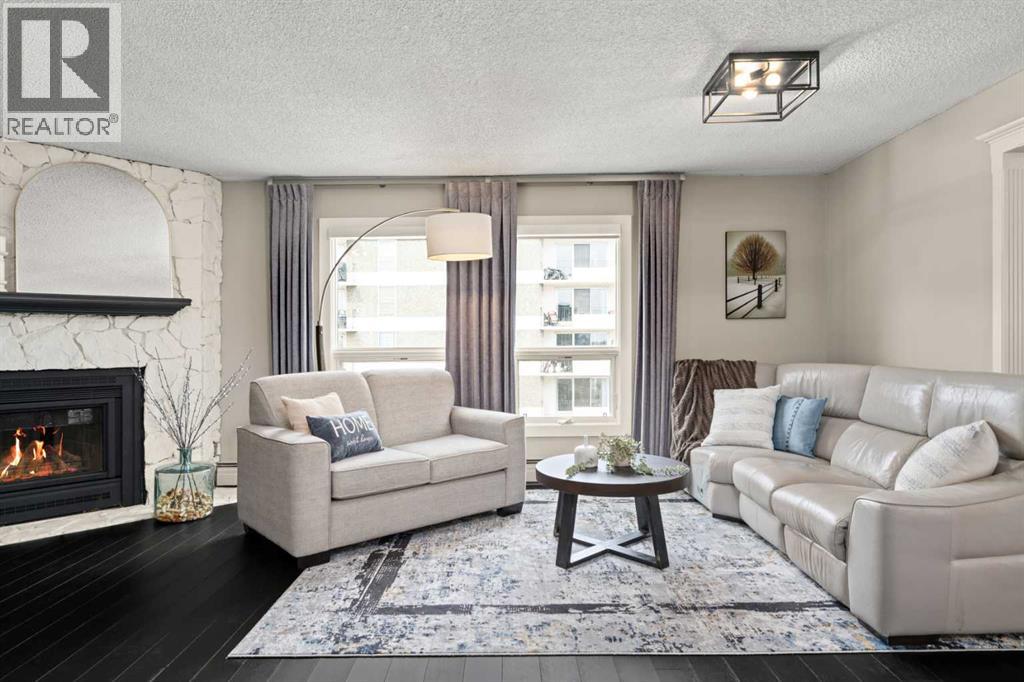
Calgary, Alberta
Welcome to one of the Beltline’s most unique offerings, a rare 2 storey penthouse that delivers unmatched space, bold character, and an elevated inner city lifestyle at an incredible price point. Spanning two levels, this oversized 2 bedroom urban home offers a layout rarely found in Calgary’s condo market, blending the feel of a stylish townhouse in the sky with the energy of downtown living. Designed for buyers who value character and spaces that stand apart, the home features two separate wraparound balconies, one on each level, along with a stunning 3 season sunroom off the primary suite, creating an incredible mix of indoor outdoor living, entertaining potential, and skyline views from nearly every angle. Inside, dramatic open concept living spaces, striking black hardwood floors, wood burning fireplaces on both levels, and a standout central staircase illuminated by an overhead skylight bring warmth, style, and architectural personality throughout. The main floor is built for entertaining, with expansive living and dining areas, a stylish kitchen, and a dedicated home office that adds flexibility for modern city living. Upstairs, the primary suite is a true standout, complete with two walk in closets and an impressive ensuite featuring a deep soaker tub, steam shower, beverage fridge, and integrated coffee and wine station. The adjoining 3 season sunroom adds yet another distinctive layer to the home’s impressive layout, offering a unique space for everyday living and entertaining. Complete with two parking stalls, generous in suite storage, and access to Rosewood Estates’ fitness centre, social room, and secure bike storage, this home perfectly balances lifestyle and practicality. Upcoming hallway modernization is planned, offering buyers the benefit of fully refreshed common areas. Set in the heart of the Beltline, you’re just steps from some of Calgary’s best restaurants, wine bars, coffee shops, boutique fitness studios, bike paths, and downtown amenities. Bold, distinctive, and full of personality, this is penthouse living for buyers who want more than the ordinary. (id:25325)
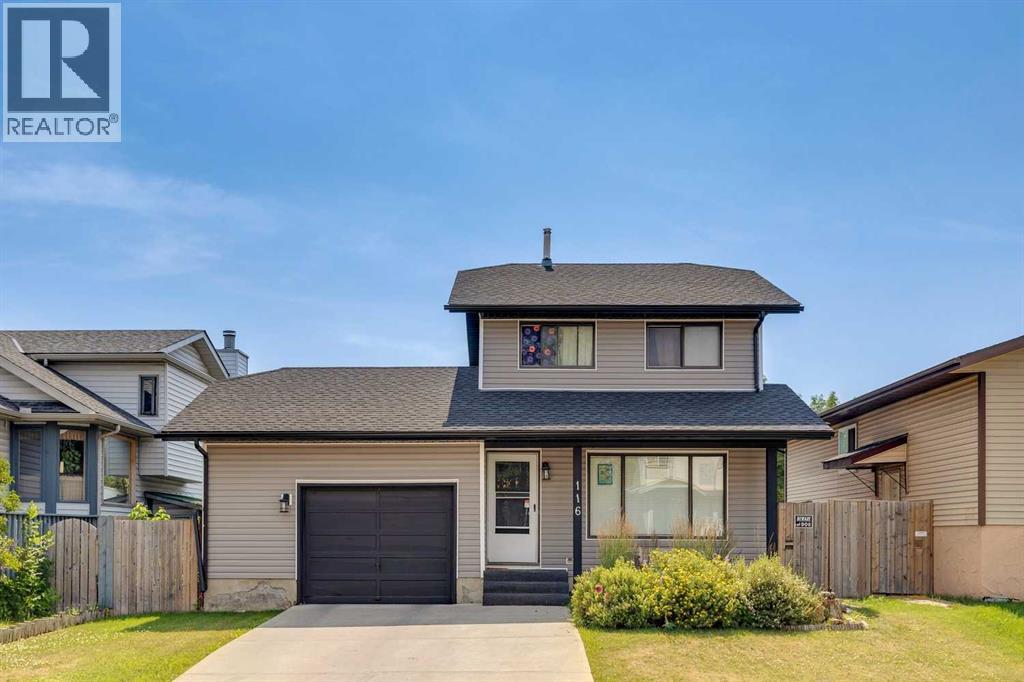
Calgary, Alberta
** Over $46,000 in exterior upgrades, New roof, new siding, new soffits & fascia!** This is an incredible opportunity to own a solid home in the highly sought-after community of Riverbend, just minutes from beautiful Carburn Park. Offered for the first time in over 30 years, this home has been cared for by the same family and is ready for its next chapter.Featuring a functional two storey layout with 3 bedrooms upstairs a 4-piece main bathroom , and a half bathon the main floor, this home offers an excellent foundation for your renovation ideas. The basement includes a spacious recreation room, providing additional living space or room to customize to your needs. + laundry. Outside, you'll appreciate the SOUTH facing backyard, perfect for enjoying all day sunshine, along with an OVERSIZED attached single garage and fantastic curb appeal.This is a true HANDYMAN SPECIAL with outstanding potential. Whether you're looking to renovate, invest, or create your dream home, this is your chance to add value in one of Calgary's most established and desirable neighbourhoods. Don't miss this exceptional opportunity! (id:25325)
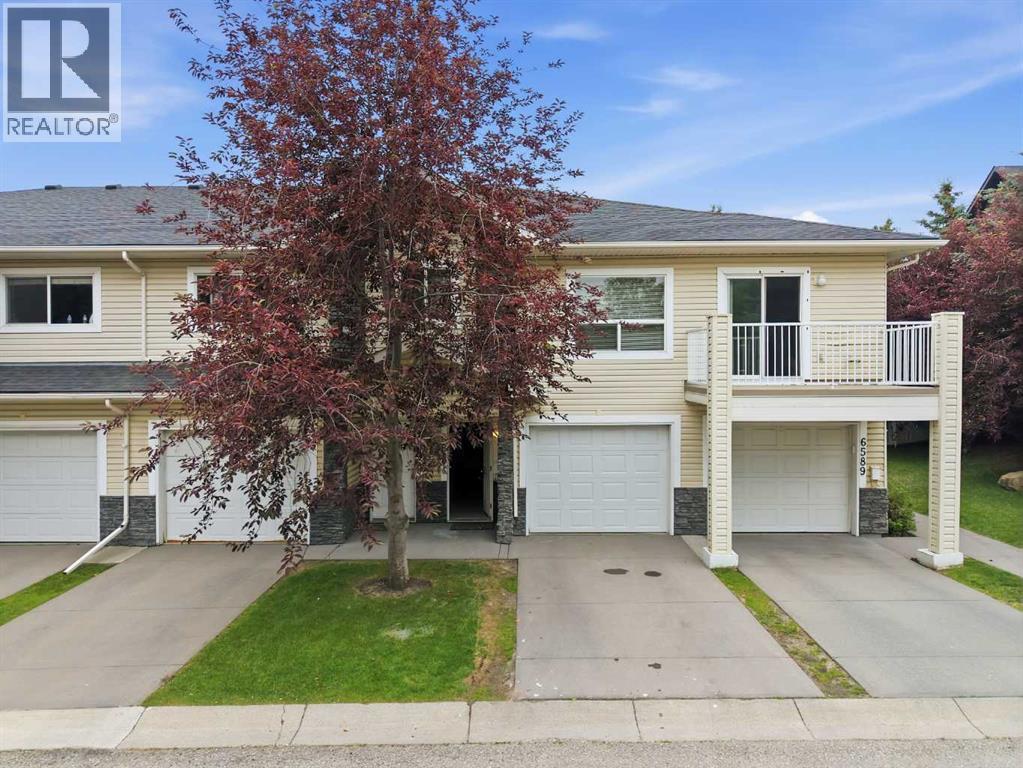
Calgary, Alberta
Welcome to 6591 Pinecliff Grove NE, Calgary — an affordable and well-maintained 2-bedroom, 2-bathroom townhome in the desirable Pineridge community.This property is an excellent opportunity for first-time homebuyers, downsizers, or investors. The ground level features a single attached garage, a spacious entrance, and additional storage space to help keep the main living area organized.Upstairs, the bright and open-concept main level offers a comfortable living area, a functional kitchen, two generously sized bedrooms, and two full 4-piece bathrooms. Laminate flooring runs throughout the main living space, while both bedrooms are finished with carpet for added comfort. Convenient in-suite laundry is also located on this level.Step outside onto the private rear balcony overlooking peaceful green space — the perfect place to relax after a long day.Located in a quiet and welcoming complex, this home offers comfort, functionality, and excellent value in a convenient Northeast Calgary location. (id:25325)
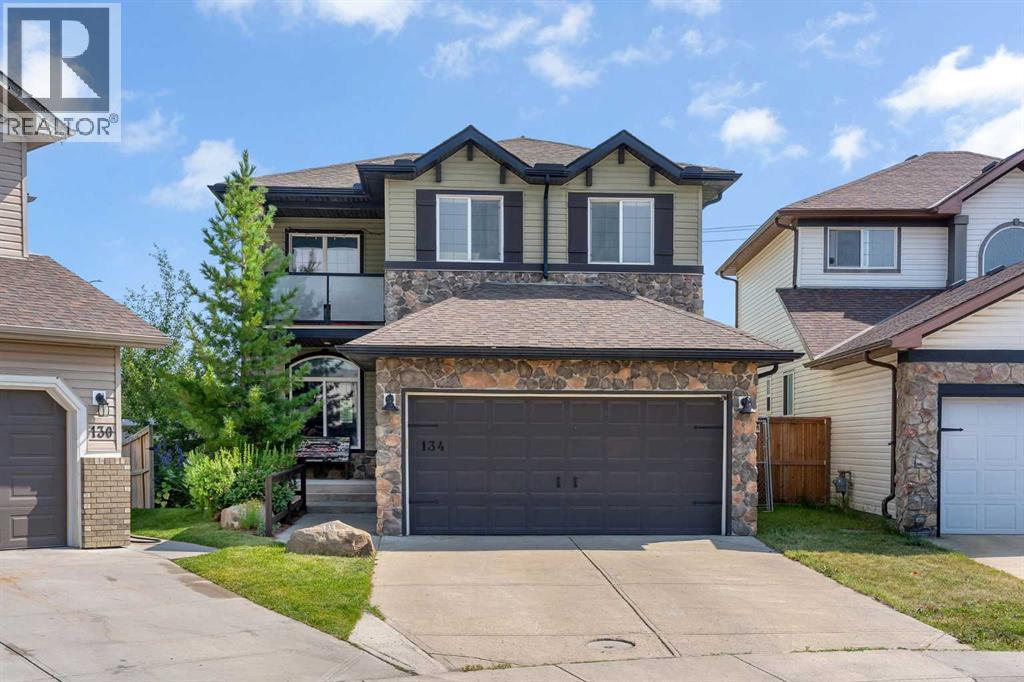
Airdrie, Alberta
Are you a sports family that wants to build a rink in your yard or have room for a swimming pool, trampoline, hot tub and space still to play soccer? If so, then look no further, this pie-shaped 8040 square foot yard is incomparable. Fully landscaped with mature trees, you’ll love the privacy of your very own park-like backyard. Located on a cul-de-sac, it’s a great place for kids to play safely. Walking inside, you’ll appreciate the grand foyer and abundance of light entering the home. The front living area is a great spot to read and keep an eye on the kids out front, with a formal dining area for large family gatherings. The kitchen has an updated tiled backsplash, a window overlooking the yard, a large pantry and a central island for prep space. The dining nook suits more casual meals and the adjoining living room features a cozy gas fireplace. A main floor office, laundry and a 2 piece bath complete this level. Upstairs, the front bonus room has a covered deck off of it for morning coffees. The primary suite is warm and inviting with a walk-in closet and a 5 piece ensuite. Two additional bedrooms and a 4 piece bath round out the upper level. The basement is FULLY FINISHED with permits. Modern vinyl plank floors, a large rec room, a 4 piece bathroom and TWO additional bedrooms add an abundance of living space. This is a great central Airdrie location, close to schools, shopping and transit. (id:25325)
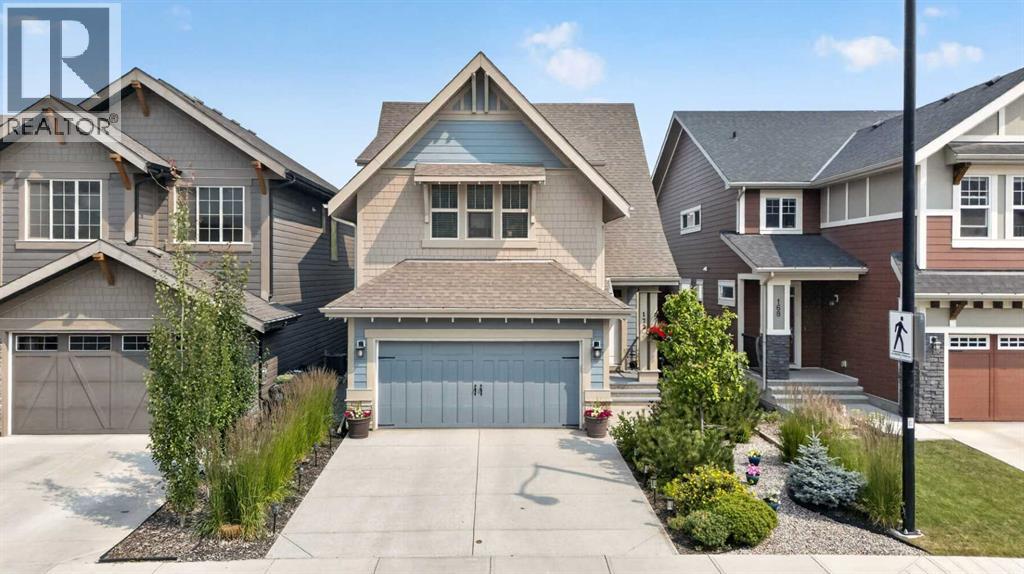
Cochrane, Alberta
Welcome to Riviera, one of Cochrane's most sought-after communities, where nature, lifestyle and everyday convenience come together. Tucked into a quiet, established neighbourhood surrounded by mature trees and just steps from the Bow River pathways and environmental reserve, this beautifully maintained, original-owner home offers over 2,300 sqft. of thoughtfully designed living space.Driving into Riviera, you'll immediately appreciate the peaceful atmosphere. Quiet streets, mature trees and natural surroundings create a secluded setting that feels like a private retreat, yet you're only mins from downtown Cochrane, Spray Lakes Sawmills Family Sports Centre, golf, shopping, restaurants and an easy commute to Calgary. Walk or bike the extensive pathway system, cross the River Ave Bridge into historic downtown or simply enjoy the deer that regularly wander through the neighbourhood.Outstanding curb appeal is enhanced by professional landscaping in both the front and back yards, creating a beautiful, low-maintenance outdoor oasis. The backyard is designed for entertaining with a maintenance free Duradek deck, gas BBQ hookup, pergola and mature gardens.Timeless finishes, thoughtful design and meticulous care are evident throughout this original-owner home. Rich hardwood flooring, a cozy gas fireplace and an open-concept layout create a warm and inviting space that's equally suited to everyday living and entertaining.The chef-inspired kitchen features granite countertops, built-in appliances, extensive cabinetry, a large pantry and an oversized island. Morning sunshine fills the kitchen while peaceful views of the mature trees create the perfect place to start your day.Upstairs offers three bedrooms, a central bonus room, convenient upper laundry, a built-in office nook and a primary retreat with an ensuite featuring double sinks, a deep soaker tub and separate walk-in shower and walk-in closet.The partially above-grade sunshine basement features oversized windows that flood the space with natural light and includes a bathroom rough-in, offering endless possibilities for future development.Additional features: central air conditioning and Hunter Douglas blinds.Lovingly cared for in one of Cochrane's premier family communities, this is a rare opportunity to own a home that offers exceptional quality, outstanding lifestyle and a location that's hard to beat. (id:25325)
Chestermere, Alberta
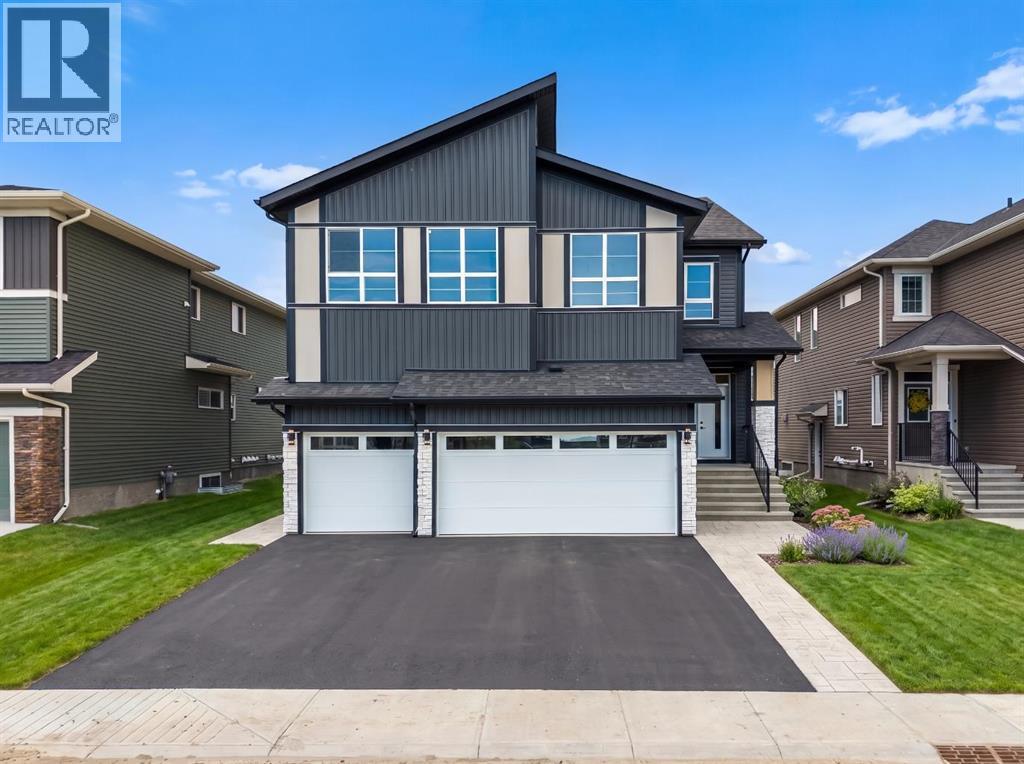
Welcome to 83 Dawson Wharf Mount, an exceptional brand-new Trico Homes residence in the growing lakeside community of Dawson's Landing. Offering over 3,265 square feet of beautifully designed living space, this impressive two-storey home features 5 BEDROOMS, 4.5 BATHROOMS, a TRIPLE ATTACHED GARAGE, and a thoughtfully designed layout that blends luxury, flexibility, and everyday functionality. Set on a desirable 46-foot-wide lot with a WEST-FACING BACKYARD, this home has been carefully crafted to accommodate growing families, multi-generational living, and those who love to entertain.Step inside to discover a bright, open-concept main floor where oversized windows flood the home with natural light. The spacious living room creates a welcoming atmosphere for gathering with family and friends, while the adjoining dining area offers the perfect setting for everything from casual meals to special occasions. At the heart of the home is a beautifully appointed chef-inspired kitchen featuring premium cabinetry, generous counter space, a large central island, quality finishes, and a dedicated SPICE KITCHEN that keeps meal preparation organized while providing additional cooking space. A walk-in pantry adds exceptional storage, while the private main floor bedroom and full bathroom offer an ideal setup for overnight guests, extended family, or a comfortable home office tucked away from the main living areas.The upper level has been designed with both comfort and privacy in mind. An impressive open-to-below feature creates a grand sense of space, while the spacious bonus room provides the perfect place for family movie nights, children's activities, or a quiet retreat. The luxurious primary suite offers a peaceful escape, complete with a spacious walk-in closet and a beautifully finished five-piece ensuite featuring dual vanities, a soaker tub, and a separate shower. Additional well-sized bedrooms provide flexibility for family members and guests, while the convenient uppe r-floor laundry room simplifies daily routines. With four full bathrooms and a convenient powder room, every member of the household enjoys comfort and convenience.The triple attached garage provides abundant space for vehicles, recreational equipment, and additional storage, while the west-facing backyard offers endless opportunities to create your ideal outdoor living space where you can enjoy afternoon sunshine and beautiful evening sunsets. Built with quality craftsmanship and thoughtful attention to detail throughout, this home combines timeless design with the modern features today's buyers are looking for.Living in Dawson's Landing means enjoying the perfect balance of peaceful lakeside living and everyday convenience. Imagine starting your mornings with a walk along scenic pathways, spending summer days at nearby Chestermere Lake or exploring the community's protected wetlands. Visit the Showhome today for more details! (id:25325)
Calgary, Alberta
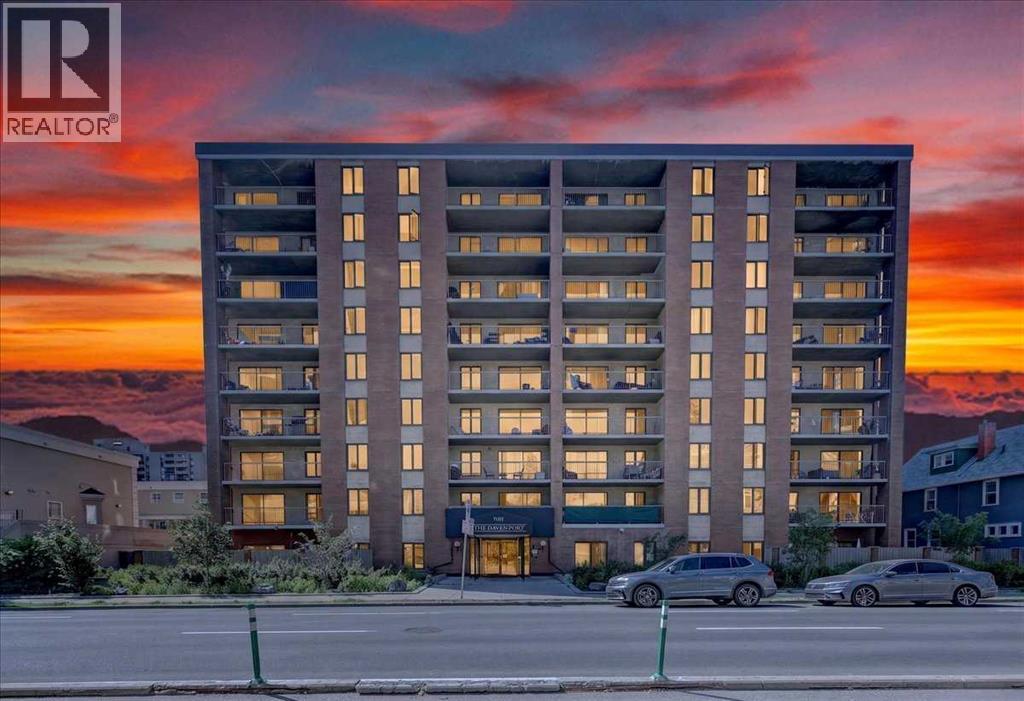
Welcome to exceptional value in the heart of downtown Calgary! Beautifully renovated in 2016, this bright and stylish 2-bedroom condo offers the perfect blend of modern finishes, thoughtful functionality, and unbeatable urban convenience.Step inside to an inviting entryway complete with storage, a practical bench, and hooks—creating the perfect drop zone for everyday living. The wood flooring was just professionally redone in May 2026, adding a fresh, updated feel throughout the home. The open-concept layout is filled with natural light thanks to the desirable south-facing exposure and large patio doors that lead to your private balcony, making it the ideal place to enjoy your morning coffee or summer BBQs.The contemporary kitchen is designed to impress with crisp white cabinetry, quartz countertops, stainless steel appliances, an undermount sink, and an abundance of counter space for cooking and entertaining. Both bedrooms are generously sized, offering comfortable retreats with plenty of flexibility for guests, roommates, or a home office. The beautifully updated 5-piece bathroom features dual quartz vanities and a relaxing soaker tub—bringing a touch of luxury to your daily routine.A rare bonus, this is one of the few units in the building equipped with its own in-suite washer and dryer, adding convenience that is hard to find. The home also includes an assigned underground parking stall for year-round comfort. Residents enjoy access to fantastic building amenities, including a fitness centre and billiards room. Window-mounted air conditioning units are permitted with board approval, and the building is pet friendly, making it an excellent option for a variety of lifestyles.Located just steps from shopping, restaurants, cafés, entertainment, and the C-Train, this move-in-ready condo offers the best of downtown living at an incredible value. Whether you're a first-time buyer, investor, or looking to simplify your lifestyle, this is an opportunity you won't want to miss. Call your favourite realtor today to schedule a showing. (id:25325)
Didsbury, Alberta
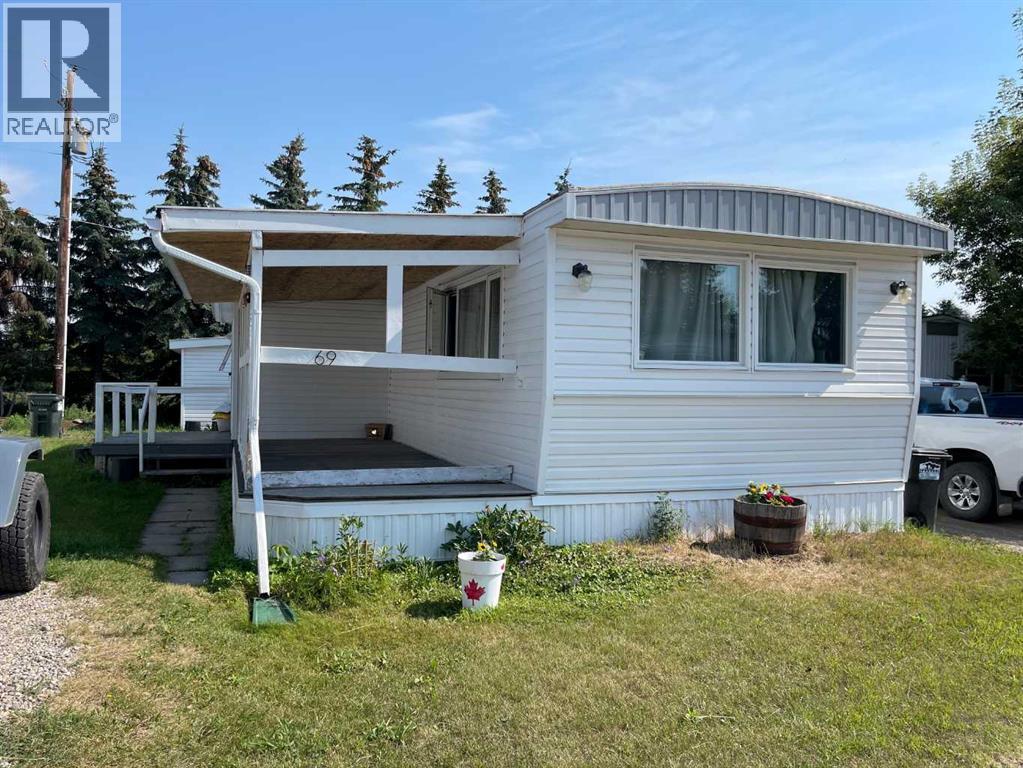
This nicely upgraded mobile home on a rented lot may be just the ticket to get started in the real estate world. This home has newer vinyl windows, a completely rebuilt Coleman furnace and the old school panelling has been replaced with drywall along the way. Vinyl plank flooring throughout adds a nice touch and the bathroom has recently been renovated with a newer vanity, 5' shower and dual-flush toilet. The open floor plan has the kitchen (with plenty of cabinets), dining and living room all adjoining so its perfect for hosting guests. The seller is in the process of installing central air conditioning. Outside you'll enjoy the south-facing covered deck. There's also a very large storage shed. Park management will need to approve new owners. (id:25325)
Airdrie, Alberta
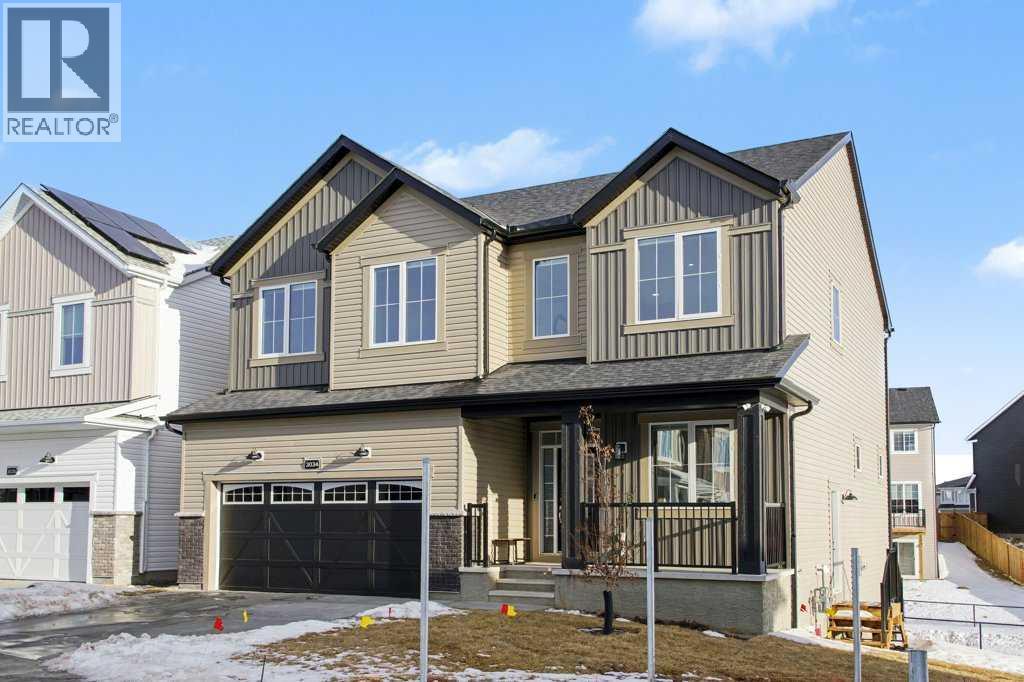
Welcome to this brand new front garage home located in the highly sought-after community of Southwinds, Airdrie, offering an unbeatable price in the area. Situated on a premium corner pie-shaped sunshine lot, this property stands out with its massive lot size, exceptional curb appeal, and over $70,000 in high-end upgrades thoughtfully selected throughout the home.This spacious residence offers a total of 5 bedrooms and 3 full bathrooms, making it ideal for growing families, multi-generational living, or future rental potential. One full bedroom and full bathroom on the main level provide excellent convenience for guests or seniors. The heart of the home features a modern open-concept layout with built-in appliances, elegant finishes, and an impressive huge walk-in pantry perfect for everyday living and entertaining. With a generous 2,764 sq ft of developed living space, this home feels bright and airy thanks to oversized windows throughout the entire house, including extra-large basement windows that flood the lower level with natural light. The basement also includes a separate side entrance, giving buyers the opportunity to build a future basement suite (subject to city approval), adding incredible long-term value. The double attached garage comfortably fits two vehicles, with space to park two additional cars on the driveway, plus the added benefit of a rear back lane, offering flexibility and convenience. The massive pie-shaped lot provides plenty of outdoor space for future landscaping, a deck, or a backyard oasis. Location is another major highlight—amenities, shopping, and daily conveniences are all nearby, and a new school currently under construction is just a one-minute walk away, making this an excellent choice for families planning ahead.Combining size, upgrades, lot, location, and future potential, this home truly checks every box. Opportunities like this in Southwinds don’t come often—a brand new, upgraded home on a premium lot at a price that is har d to beat. Don’t miss your chance to own one of the best values in the community. (id:25325)
Calgary, Alberta
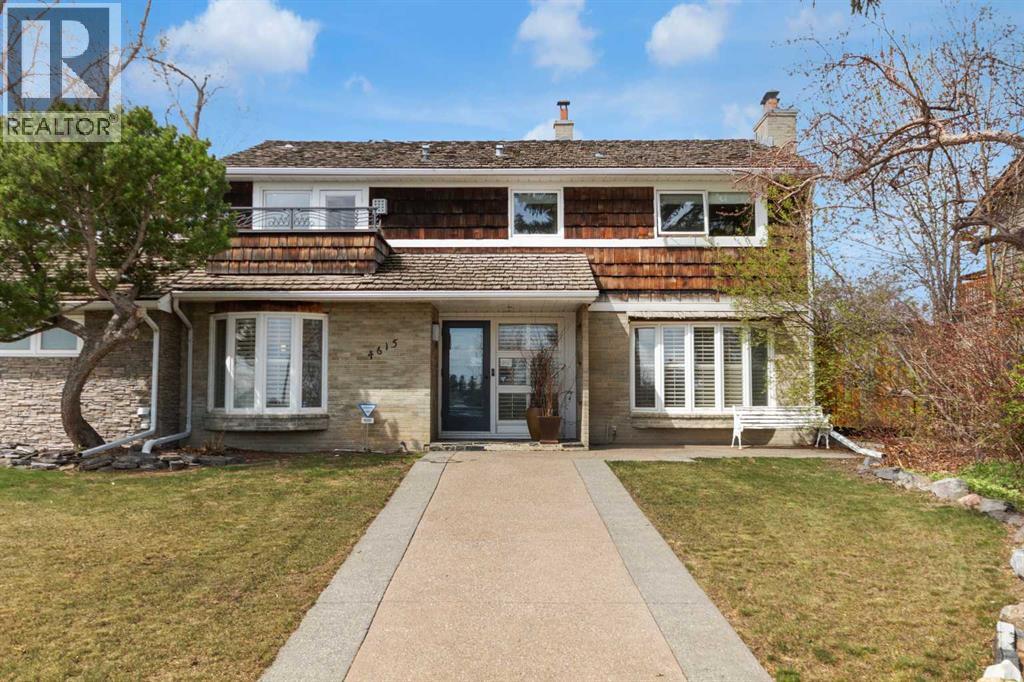
Exceptional Living Opportunity In Altador Welcome to a truly rare find in the heart of Altador. This property is situated on the only remaining large, non-redeveloped mid 14A Street corner lot, positioned directly across from the much loved off-leash River Park. This impressive and elegantly renovated two story home has been purposefully maintained to preserve much of the character and charm of the original structure, while also incorporating exquisite modern upgrades. The residence offers 2,594 square feet of living space, comprising three bedrooms and three and a half bathrooms. The main floor boasts a spacious formal living room with a fireplace, a formal dining room, a voluminous west facing solarium and a generous dining area adjacent to a well-appointed kitchen with direct access to a heated, double car garage. The garage is equipped with a raised dog shower and ample storage cabinets, offering both convenience and functionality. A large master bedroom with en suite bathroom and large south facing deck is adjacent to a parkfacing den/dressing room/fourth bedroom, or nursery with its own private deck. There are three additional bedrooms with a shared full bathroom on this floor. The finished basement adds a spacious recreational room, a dedicated wine room, and a full bathroom. For car enthusiasts, the attached double car garage is accessible off 46th Avenue, while an additional single car garage off the paved back lane can easily be rebuilt to a two or three car garage. Beyond the property lines, you are steps away from a local children's playground, neighborhood convenient stores and services, Sandy Beach, Elbow River, and the Glenmore Reservoir bike path system. This corner lot gem on the much coveted 14A Street is truly an opportunity you won't want to miss. (id:25325)
Calgary, Alberta
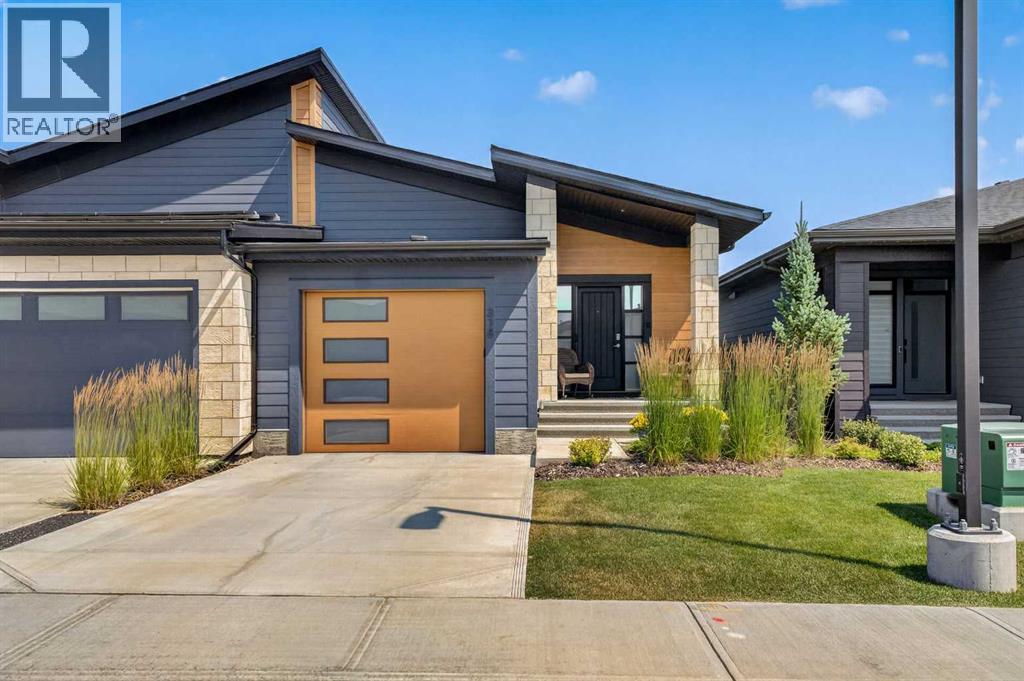
Welcome to The Streams of Mahogany, where stylish bungalow living, beautiful natural surroundings and a low-maintenance lifestyle come together. This villa-style attached bungalow offers a thoughtfully designed floor plan, a fully finished basement and a peaceful setting overlooking expansive green space and water features. The welcoming front entrance includes a built-in bench with storage, while a spacious walk-in closet is conveniently located just down the hall. Direct access from the attached garage brings you into the same organized front entry, making daily arrivals easy and practical. A front den provides a flexible space that could be used as a home office or intimate sitting area. Laminate flooring carries throughout the main living areas, leading into the bright and modern central kitchen. Light grey cabinetry is complemented by sleek bar-style hardware, an abundance of lower pot drawers and a marble-inspired tile backsplash. A gas cooktop, standalone hood fan, generous island and numerous pot lights create a kitchen that is equally suited to everyday living and entertaining. Across from the kitchen, a large cabinet-style pantry provides exceptional storage while maintaining the home’s clean, streamlined appearance. Positioned between the kitchen and living room, the dining area enjoys natural light from a large side window. The living room is located at the back of the home, where a substantial window frames calming views of the green space beyond. Step directly outside onto the private rear deck and enjoy a peaceful setting overlooking the landscaped grounds and nearby water feature, an ideal backdrop for morning coffee, evening relaxation or entertaining outdoors. The main floor primary bedroom is tucked privately off the living room and features a large window and beautiful views of the green space. The adjoining four-piece ensuite includes dual sinks and additional built-in storage in place of the original bathtub, creating a highly functional space with excellent organization. A large walk-in closet connects the ensuite back to the main living area and conveniently incorporates the laundry. The fully finished basement significantly expands the home’s living space. A large rec room provides plenty of room for relaxing, games or movie nights, while a full-length bar at one end makes the lower level ideal for entertaining. Two additional bedrooms are located at the opposite end of the basement alongside a four-piece bathroom. Carpeting throughout the lower level adds warmth and comfort, while a huge storage room provides additional practicality. With three bedrooms, two full baths, an attached garage, a fully developed basement and a tranquil green-space setting, this home delivers the comfort of bungalow living without sacrificing space. Enjoy the freedom of a lock-and-leave villa lifestyle while remaining connected to the pathways, parks, lake amenities and everyday conveniences that make Mahogany one of Calgary's most desirable communities. (id:25325)
Calgary, Alberta
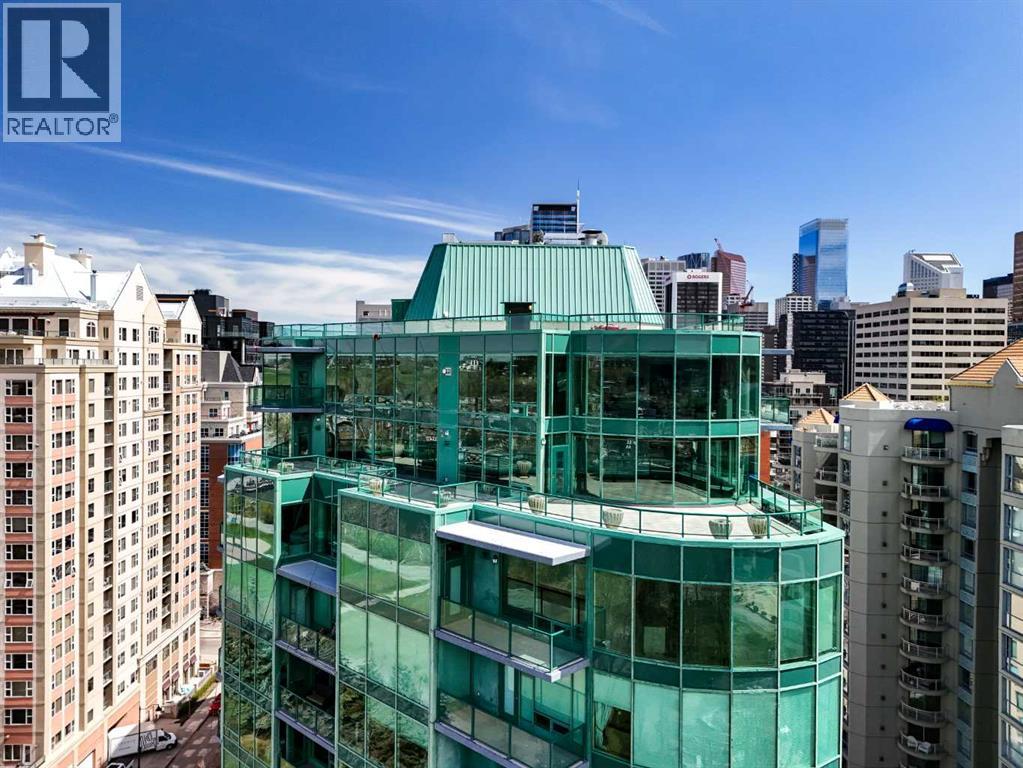
Commanding a rarefied position high above the city, this extraordinary sub-penthouse is a statement of prestige, scale, and uncompromising luxury—crafted for a truly discerning buyer.Spanning over 4,800 sq ft of meticulously designed living space, this residence offers an elevated lifestyle defined by privacy, sophistication, and breathtaking panoramic views. A private elevator opens directly into the suite, setting the tone for an exclusive, estate-like experience in the sky.The grand living and entertaining areas are nothing short of spectacular, featuring expansive principal rooms, a formal dining area, and a separate family lounge—each surrounded by floor-to-ceiling windows that flood the home with natural light and showcase uninterrupted vistas. Designed for both intimate gatherings and large-scale entertaining, the layout flows seamlessly throughout.A chef-calibre kitchen anchors the home with generous workspace, premium finishes, and effortless connection to the main living areas.The primary retreat is a private sanctuary, complete with a spa-inspired ensuite and an exceptional walk-in dressing room. Additional bedrooms are generously proportioned, offering comfort and privacy for family or guests, each complemented by well-appointed bathrooms.An extraordinary highlight of this residence is the nearly 1,200 sq ft of outdoor living space—expansive terraces offering unobstructed 180-degree views of the mountains, Bow River, and downtown skyline. This seamless indoor-outdoor experience creates a truly remarkable setting for entertaining or quiet moments above the city.With direct elevator access into the residence, expansive interiors, and 24/7 concierge service, this is a rare offering that embodies the pinnacle of downtown luxury living—tailored for those who expect nothing less than the exceptional. (id:25325)
Calgary, Alberta
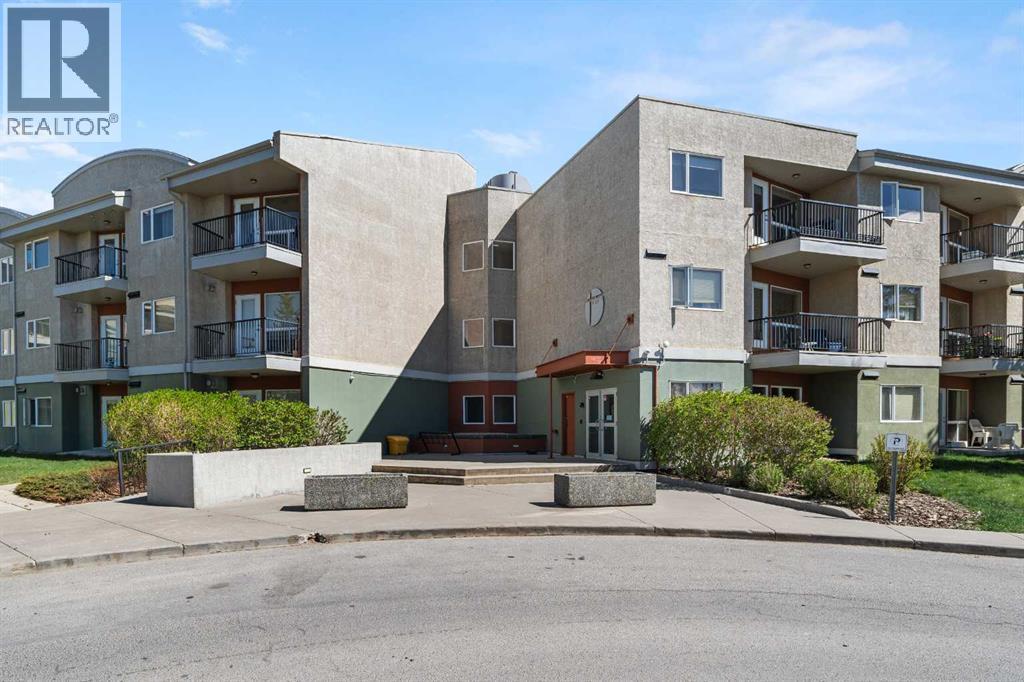
Welcome to West 69th, a well-managed complex in the highly sought-after community of Springbank Hill. Perfectly situated just steps from Westside Rec Centre, Ambrose University, the 69 Street C-Train station, and an array of shopping, dining, and everyday amenities, this beautifully maintained one-bedroom, one-bathroom condo is ideal for young professionals, students, or investors. Inside, you’ll find a bright open-concept layout featuring hardwood flooring, a spacious living room with a cozy gas fireplace, and large windows that flood the space with natural light. The kitchen offers maple cabinetry, generous counter space, a raised breakfast bar, and stainless steel appliances, while the dining area is perfect for entertaining or family meals. Enjoy your own private outdoor patio with a BBQ gas line and peaceful views of mature trees — one of the few units in the building with added privacy, no foot traffic and direct access to the grassed area for pets. The spacious bedroom includes a walk-through closet with direct access to the well-appointed 4-piece bathroom and convenient in-suite laundry with full-size stackable washer and dryer. Additional highlights include titled underground parking, assigned storage, bike storage, and an on-site car wash. Residents enjoy secure entry, ample visitor parking, and beautifully landscaped grounds, all within minutes of Aspen Landing, Westhills Towne Centre, parks, transit, 17th Avenue, and Stoney Trail. (id:25325)
Calgary, Alberta
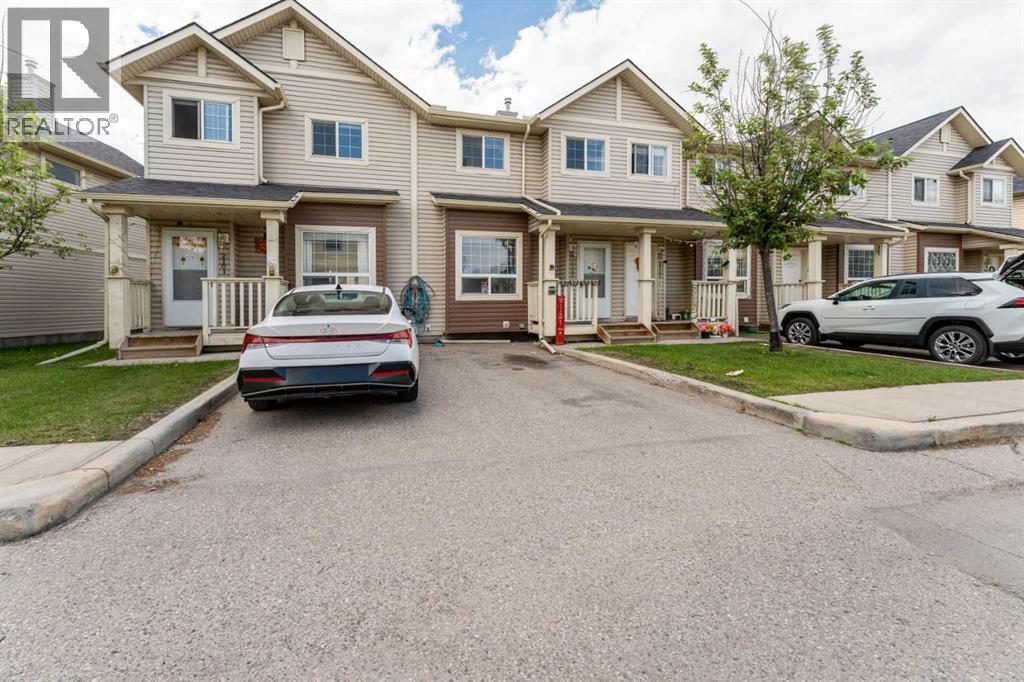
Bright, well maintained 2 Story home featuring 4 bedrooms and 2.5 bathrooms across three fully finished levels.The main floor layout includes a spacious living room, a functional U shaped kitchen with a dedicated dining area, and a 2 piece powder room. The upper level features a large primary bedroom, two additional well proportioned bedrooms, and a full 4 piece bathroom.The fully developed basement adds massive functional value, featuring a large 4th bedroom, a full 4 piece bathroom, a dedicated laundry area, and mechanical storage space.Outdoor features include a private, sunny, west facing rear patio. The complex provides ample visitor parking and an on site playground.Unbeatable location within walking distance to the local pond, schools, parks, transit, and all major retail and recreation amenities at Saddletowne Circle, the Genesis Centre, and the YMCA. Quick, convenient access to Stoney Trail, Deerfoot Trail, and the Calgary International Airport. Excellent turn key opportunity for growing families or real estate investors. (id:25325)
Calgary, Alberta
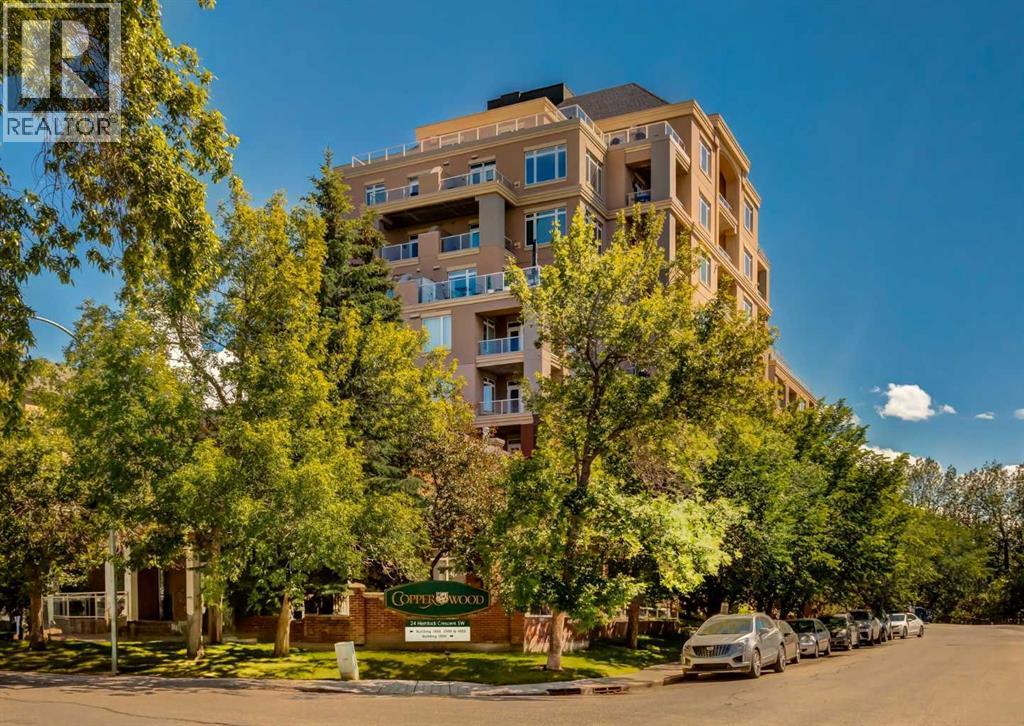
Step into your space and discover a home that makes everyday living feel effortless, connected, and exciting. Perfectly positioned in Spruce Cliff beside Shaganappi Point Golf Course, this bright one-bedroom plus den delivers more than 1,000 sq. ft. of stylish, functional space in a solid CONCRETE building. Even better, it comes with TWO TITLED heated underground parking stalls, a separate storage locker, bike storage, and the everyday ease of in-suite laundry. Inside, 9 ft. ceilings, large windows, wide-plank and tile flooring, and a cozy gas fireplace create an inviting space with energy and warmth. The kitchen is ready for real life, with stainless steel appliances, plenty of cabinetry, generous counter space, and a raised eating bar, perfect for quick breakfasts, weekend hosting, or catching up over coffee. The open living and dining areas offer room to gather, recharge, and enjoy the natural light, while the covered balcony overlooking the gazebo garden adds a peaceful outdoor retreat for morning coffee, fresh air, or evening unwinding. The king-sized primary bedroom includes a walk-in closet plus a second closet, while the spacious cheater ensuite features a walk-in shower, soaker tub, and linen storage. The versatile den gives you room to make the home your own, whether you need a productive home office, creative zone, quiet reading corner, or extra storage. With the fitness facility conveniently located just down the hall, a guest suite available in the complex for visiting family and friends, and quick access to the LRT, shops, restaurants, downtown, and major routes, this home delivers a vibrant west-side lifestyle with comfort, convenience, and easy living built right in. (id:25325)
Calgary, Alberta
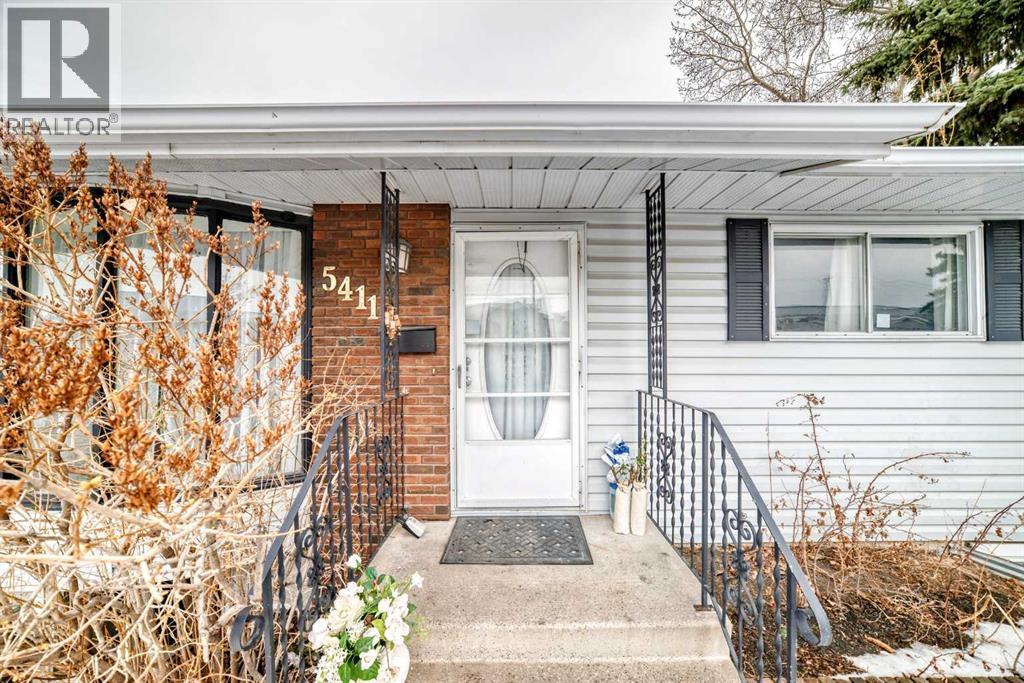
Looking for exceptional value? This impressive 1,448 square foot bungalow offers one of the largest above-grade footprints you'll find in this price range, delivering incredible value per square foot and the space today's families are searching for. With 5 bedrooms and 3 full bathrooms, the thoughtfully designed layout provides flexibility for growing families, multi-generational living, or those simply wanting room to spread out. Perfectly positioned on a premium lot siding onto expansive green space, this home offers added privacy, open views, and a setting that feels far more spacious than a typical city lot. Enjoy the benefits of having no immediate neighbour beside you while still being close to everything you need. The oversized double detached garage with convenient back-lane access provides abundant room for vehicles, storage, and hobbies, while ample additional parking makes hosting family and friends a breeze. Stay comfortable year-round with TWO furnaces for efficient heating, and endless opportunities ! Located just minutes from schools, shopping, grocery stores, restaurants, banks, and everyday amenities, this is an outstanding opportunity to own a large bungalow on a premium green space lot in one of Northeast Calgary's most established and desirable communities. Homes offering this much living space, this lot location, and this level of value don't come along often—come experience everything this Temple gem has to offer. (id:25325)
Calgary, Alberta
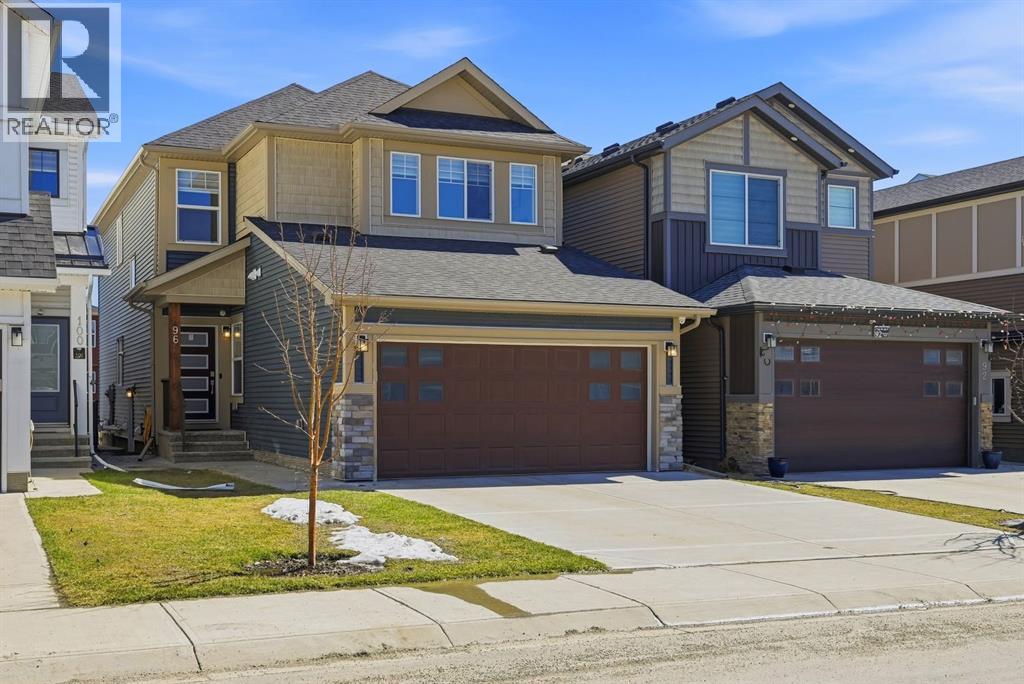
Step into this beautifully designed home in the sought-after Homestead community, where elegance meets modern functionality. Designed with both comfort and versatility in mind, this impressive residence offers 7 spacious bedrooms and a double attached garage -perfect for large or multigenerational families. The main floors welcomes you with two expansive living areas filled with natural light, creating a warm and inviting atmosphere throughout. A main-floor bedroom paired with a full bathroom provides an ideal space for guests or a private home office .The fully equipped spice kitchen adds convenience and flexibility for those who love to cook and entertain. Upstairs, you'll find four generously sized bedrooms ,including two primary suites, each with its own private ensuite ,along with an additional shared 4-piece bathroom to accommodate a busy house hold. A dedicated laundry room on this level ensures everyday ease and convenience. The fully developed basement features a legal 2-bedroom suite with its own private entrance -complete with a living area , kitchen ,full bathroom and separate laundry .Whether used for rental income or extended family living ,this space offers excellent added value .Finished with a smart home package ,four exterior security cameras, and an A/C rough-in for future air conditioning installation, this home seamlessly blends comfort ,convenience, and peace of mind .An exceptional opportunity in prestigious neighbourhood-schedule your private viewing today! (id:25325)
Strathmore, Alberta
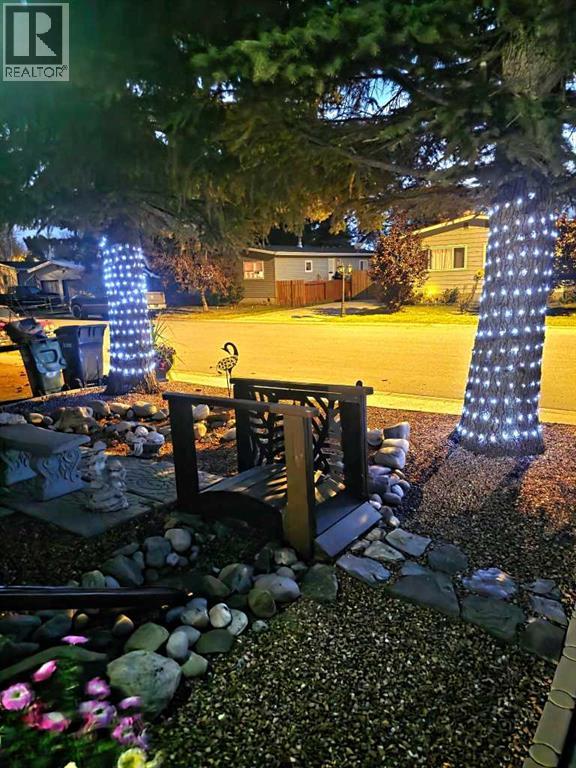
This charming, updated mobile home in Brentwood offers the opportunity to own both your home and the land—meaning no condo fees or pad rentals! There is plenty of parking for everyone as well as RV parking and all while being illuminated with outdoor motion sensor lighting. The outdoor space is also illuminated by quaint dusk to dawn lighting making the front gardens feel like your own little oasis. Step inside to a bright and open floor plan that feels airy and spacious, perfect for both relaxing and entertaining. This home has been very well maintained and features several upgrades for total peace of mind:Energy & Comfort: New furnace installed in 2019 and almost all new vinyl windows replaced in 2025.Exterior Durability: The fully fenced / landscaped rear yard has space for the whole family to enjoy. The large outside deck was fully repaired and painted in 2024 and is ready for entertaining.Interior Refresh: Recently painted throughout, with a new stand up freezer (2026), a new fridge (2022), a new raised toilet and new 3 mode LED lighting fixtures some with fans. The kitchen island is also moveable.Outdoor Living: Enjoy your private yard and massive 14 x 24 deck under the new 10 x 12 metal gazebo and take advantage of the oversized deep single garage—perfect for a larger vehicle, workshop, or extra storage with shelving and cupboards.Don't miss out on this turnkey property in a prime location where you truly own it all. Close to schools, shopping, transportation, hospital, and extensive canal walking trails. Very pet friendly property with space for everyone.. (id:25325)
Calgary, Alberta
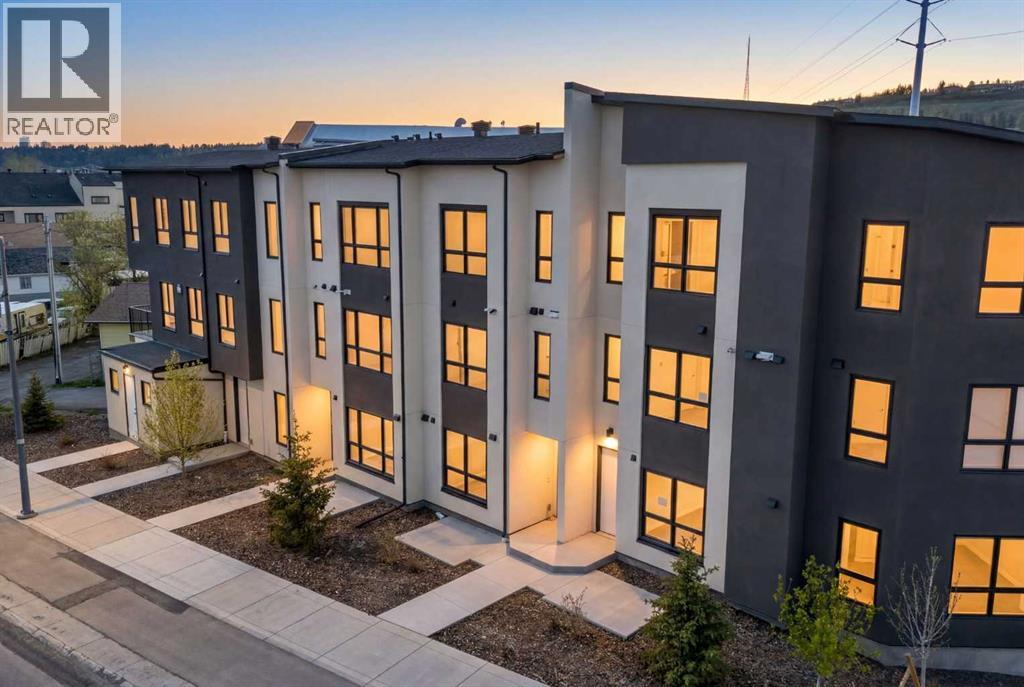
| 3 Beds, 3.5 Bath | Ground-Level Legal Suite | Heated Single-Attached Garage | Welcome to 4907 Bowness Road NW — a brand-new residence offering over 2,000 sq. ft. of above-grade living space designed for modern lifestyles and savvy investors alike. The standout feature of this home is the ground-level LEGAL suite, complete with its own full 3-piece bathroom. Whether you envision a private home office, guest quarters, or a revenue-generating rental — short-term, long-term, or Home-Based Occupation (subject to City of Calgary permitted uses) — this space delivers unmatched flexibility from day one.The main living area impresses with stylish vinyl plank flooring and expansive picture windows that flood the space with natural light. An open-concept layout centers around a chef-inspired kitchen with floor-to-ceiling cabinetry, quartz countertops, premium stainless steel appliances, and a central island with bar seating. A 2-piece powder room and access to the private deck complete this level — ideal for entertaining or enjoying your morning coffee.Upstairs, two generously sized bedrooms each feature their own 4-piece en-suite, offering comfort and privacy for the whole household. The heated single-attached garage adds everyday convenience and year-round practicality — a true Alberta essential.Added peace of mind comes with a comprehensive New Home Warranty: 2 years for labour and materials, 2 years for delivery and distribution systems, 5 years for building envelope protection, and 10 years for major structural components.Perfectly positioned steps from the Bow River, Shouldice Park, and local amenities, with quick access to the Trans-Canada Highway and Stoney Trail — this is modern luxury, lifestyle, and investment potential all in one. (id:25325)
Calgary, Alberta
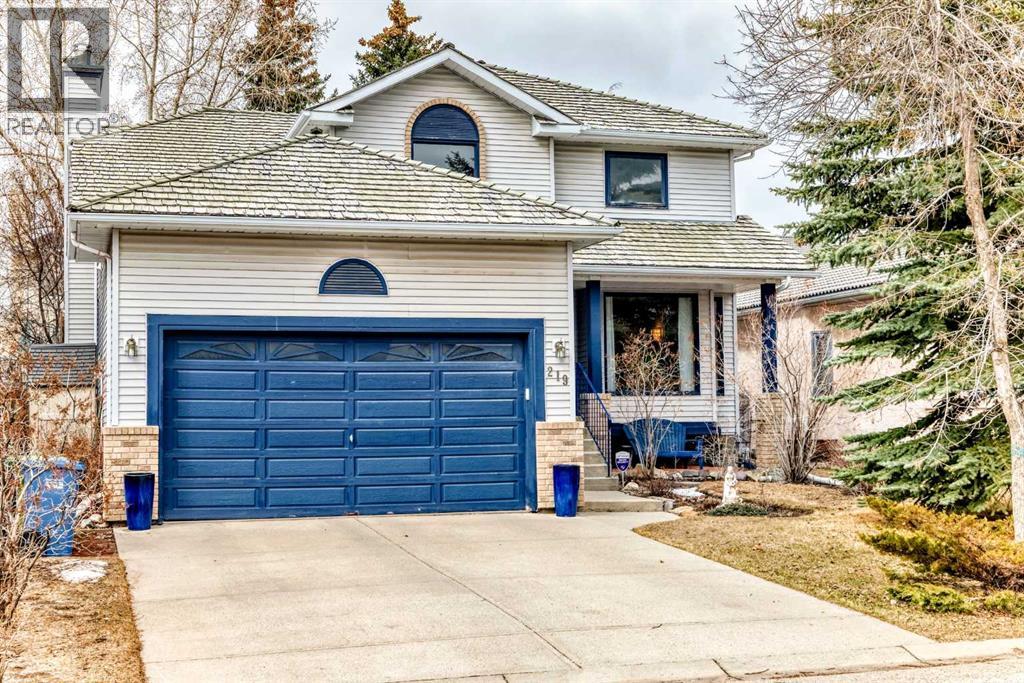
Price Adjusted to Sell! Property is located across from Treed Green Space, Walking Path. Property just Professionally Power Washed, Windows Cleaned. Gutters Cleaned.Within walking distance to both Public and Separate Schools. K - 6 School.Original Owners are Retiring Downsizing. Preferred Subdivision Wide Streets. Treed. Home is across the street from a park, walking paths.Located at the far end of a quiet Close.Bus stops within short walking distance.Fully treed back yard with a pond and a water feature. Private.All Decked Out providing a private personal space Deck measures 10x17. West Back Yard. Enjoy the Evening Sun. Upgrades ...All Poly B Plumbing Removed and Replaced with Pex January 2025New Furnace Installed Feb 2024Newer Carpets. Hardwood Floors.Stove Replaced July 2025Clothes Dryer Replaced July 2025Cultured Marble Jacuzzi and bathroom sinks Refinished April 2026. Hawkwood Subdivision has been acknowledged for its community spirit and quality of life, winning local awards for its parks and recreational facilities. The community also includes modern townhouses and condos that cater to different family sizes and lifestyles. The neighbourhood features well-maintained parks, pathways, and a variety of recreational facilities, providing residents with ample opportunities for outdoor activities. Residents appreciate the peaceful environment, scenic views, and convenient access to schools, shopping centers, and amenities. Discover the charm and beauty of Hawkwood, where quality of life and community spirit thrive. Price Adjusted to SELL! (id:25325)
Calgary, Alberta
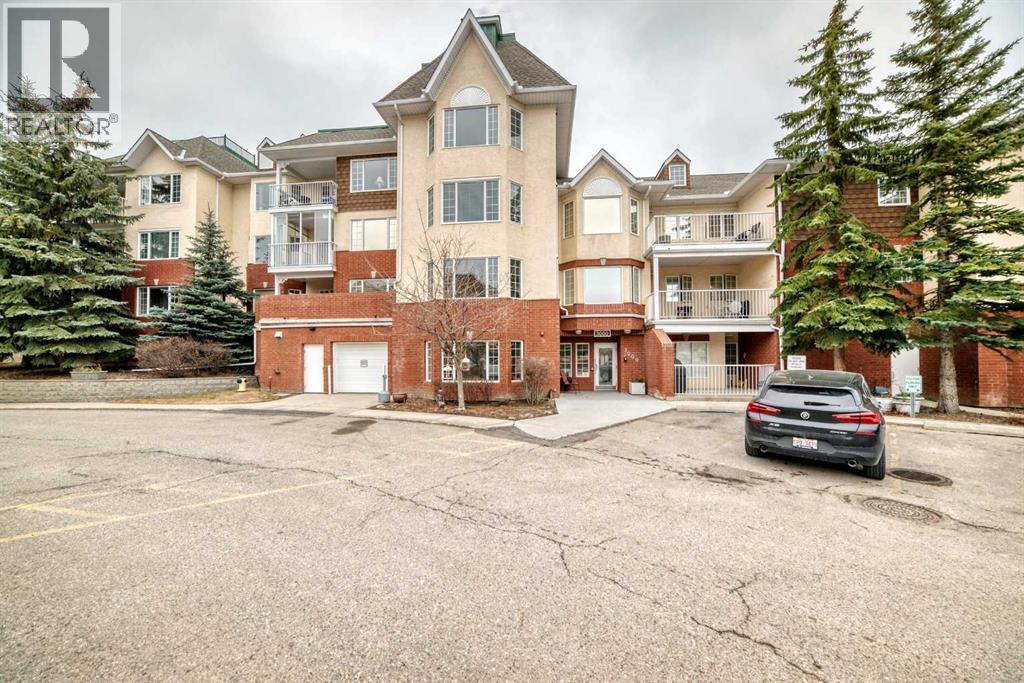
Welcome to Sienna Park Village Green, a well-maintained 55+ condominium complex.This second floor apartment condo features 2 bedrooms and 2 bathrooms, with over 1000 square feet of thoughtfully designed living space. The open-concept layout seamlessly connects the kitchen, dining, and living areas, ideal for both relaxation and entertaining. Flooring includes ceramic tile in the foyer and kitchen, linoleum in bathrooms, and nice brand new Vinyl plank flooring in the laundry room with carpet in bedrooms, hallway and living/dining area. Livingroom, foyer and hallway were painted last year. A large stainless refrigerator with bottom freezer and a top-of-the-line stainless hood fan/light are less than a year old.The primary bedroom is generously sized, featuring a bay window, dual closets and a three-piece ensuite bathroom. The secondary bedroom accommodates a double bed and can easily serve as an office or den. Additional features include in-suite laundry, secure, assigned underground parking and a dedicated private storage room. There is a generous balcony bricked halfway up for privacy and shaded by beautiful evergreens. It also features a convenient BBQ gas line, perfect for outdoor grilling.Residents have access to a clubhouse designed exclusively for community members. The clubhouse features a recreation room, a cozy seating area with a library and fireplace, billiards, shuffleboard and a well-equipped gym. The main floor is a party room with a large kitchen for social gatherings.Access to a guest suite is ideal for accommodating out-of-town visitors.Situated in the desirable community of Signal Hill, minutes from West Hills Town Center, this property is just steps away from bus stops, making public transportation easily accessible.Sorry, no pets allowed.There is a comfortable Reserve Fund, an active Social Committee. A great property to make your new home or for rental income. (id:25325)
Calgary, Alberta
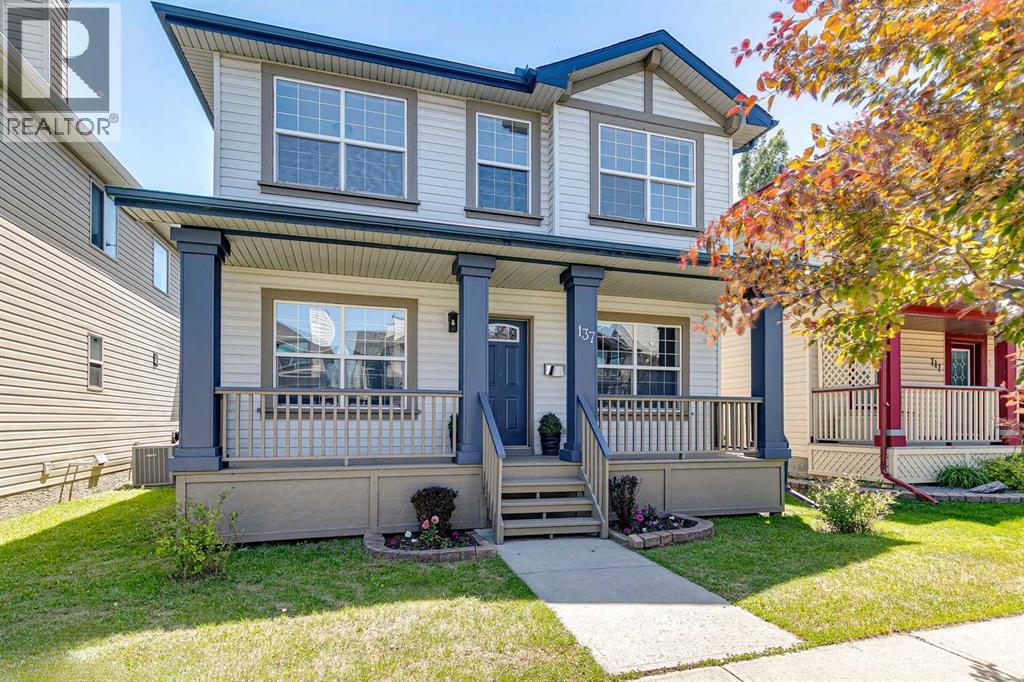
Welcome to Small Town living in Prestwick Village in McKenzie Towne...a beautifully refreshed CEDARGLEN CABRIOLET MODEL nestled in the heart of Prestwick, one of McKenzie Towne's most sought-after neighbourhoods. Combining timeless curb appeal with thoughtful modern updates, this move-in-ready home offers over two levels of functional family living, an inviting FRONT VERANDA, DOUBLE DETACHED GARAGE, and a sunny SOUTH-FACING BACKYARD perfect for enjoying Calgary's warmer months. ~ Step inside to discover a home that has been extensively updated with NEW LUXURY VINYL PLANK FLOORING throughout the main level, plush new carpeting on the stairs and upper floor, fresh contemporary paint, and updated millwork that creates a bright, modern feel from the moment you enter. The spacious open-concept design seamlessly connects the kitchen, dining, and living areas, creating an ideal layout for both everyday living and entertaining. ~ The beautifully refreshed kitchen features timeless WHITE SHAKER CABINETRY, a BRAND-NEW STAINLESS STEEL APPLIANCE PACKAGE, generous counter space, and an abundance of cabinetry for exceptional storage. Whether preparing family meals or entertaining guests, this kitchen is designed to be both stylish and functional. ~ One of the standout features of the popular Cabriolet floorplan is its incredible flexibility. In addition to the spacious main living area, you'll find TWO SEPARATE FLEX ROOMS on the main floor that can easily serve as a home office, formal dining room, children's playroom, reading lounge, or additional sitting room—allowing the home to adapt perfectly to your family's lifestyle. ~ Upstairs, you'll find three generously sized bedrooms along with the convenience of an upper-level laundry room. The spacious primary suite offers a walk-in closet and a well-appointed 4-piece ensuite complete with a relaxing soaker tub and separate shower, creating the perfect retreat at the end of the day. ~ Outside, the south-facing backyard offers excel lent sunshine throughout the day and provides the perfect space for gardening, entertaining, or simply relaxing on summer evenings. The double detached garage offers secure parking and additional storage while preserving the charm of the backyard space. ~ McKenzie Towne continues to be one of southeast Calgary's most beloved family communities, offering an unmatched combination of parks, schools (Elementary public & Catholic in Prestwick), playgrounds, pathways, shopping, restaurants, coffee shops, and the vibrant amenities of High Street. Easy access to Deerfoot Trail, Stoney Trail, South Health Campus, and nearby amenities of Seton and 130th Avenue, you'll enjoy exceptional convenience while living in a mature, walkable neighbourhood with timeless appeal. ~ Desirable floorplan, extensive cosmetic updates, flexible living spaces, and an outstanding location, this beautifully renovated home is ready for its next owners to simply move in and enjoy. (id:25325)
Calgary, Alberta
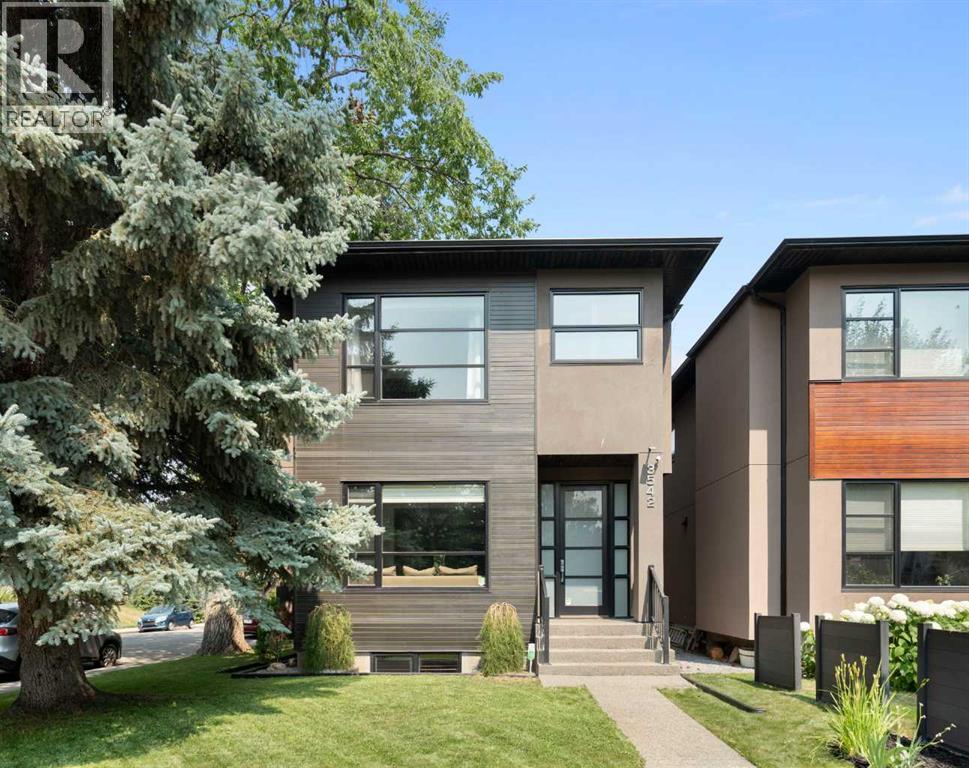
A custom two storey on a quiet corner in Spruce Cliff, thoughtfully designed and beautifully maintained across three finished levels, with windows and skylights throughout that fill the home with natural light.The main floor is open and bright, with maple hardwood and 9-foot ceilings that carry throughout. A dining area sits at the front of the home, flowing into a central kitchen with quartz counters, a large waterfall island, and built-in Bosch appliances including an induction cooktop and cappuccino maker. Beyond, the living area is anchored by a gas fireplace, with a back entry leading out to a private, fully fenced yard with a low-maintenance Duradeck and six-zone irrigation. A half bath completes the level, and a double detached garage with its own driveway off the street rounds out the space, a rare convenience on an inner-city lot.Upstairs, the primary suite is a true retreat, pairing a walk-in closet with a five-piece ensuite, heated floors, double sinks, an oversized shower, and a freestanding soaker tub. Two further bedrooms, a four-piece bath, upper-level laundry, and a flexible bonus space complete the level, with skylights keeping it bright.The finished basement adds a fourth bedroom, a four-piece bath, a spacious rec room, and generous storage, kept warm year-round by hydronic in-floor heating. Recent updates take care of the big items too, a new tankless hot water and in-floor heating system, fresh paint inside and out, and a radon mitigation system already in place.Minutes from the best of the west side, walking distance to the C-Train and Westbrook Mall, close to French immersion schools, Shaganappi golf, and the Douglas Fir Trail, with downtown just a short drive away. A rare offering in one of Calgary's most connected inner-city communities. (id:25325)
Calgary, Alberta
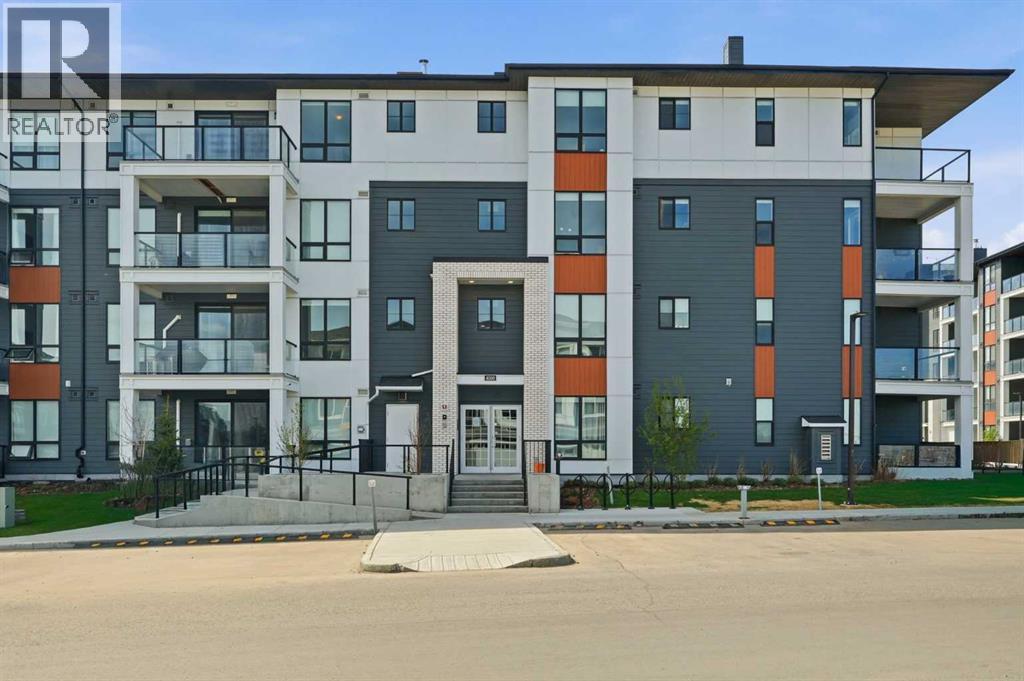
BEAUTIFUL TOP FLOOR UNIT | 3 BEDROOMS | 2 FULL BATHROOMS | HEATED UNDERGROUND TITLED PARKING | ASSIGNED STORAGE LOCKER BESIDE PARKING | LARGE BALCONY | UPGRADED Welcome to this top-floor 3-bedroom condo meticulously maintained and with upgrades. This immaculate condo is truly move-in ready.Upgrades include over $6,000 in remote blinds, a $5,000 air conditioning unit, upgraded appliance package, enhanced kitchen cabinetry, elegant glass shower upgrades, TV mount included ($350 value), IKEA light fixture and beautiful luxury vinyl plank flooring installed in January 2026 valued at approximately $13,000.The spacious open-concept layout features soaring 9-foot ceilings and an abundance of natural light throughout. The modern kitchen is beautifully appointed with quartz countertops, upgraded cabinetry, a large central island, and high-end stainless steel appliances — perfect for entertaining or everyday living.The primary suite offers direct access to a stylish full bathroom, while both bathrooms showcase quartz countertops and upgraded finishes. Enjoy the added convenience of in-suite laundry, heated underground titled parking, and a private storage locker conveniently located right beside the parking stall. Additional rental parking stalls are also available.Step outside to your oversized balcony — ideal for summer BBQs, morning coffee, or relaxing evenings with family and friends.Located close to Creekside Shopping Centre, Stoney Trail, and countless amenities including Co-Op, Walmart, T&T Supermarket, Costco, restaurants, parks, and walking pathways surrounding picturesque storm ponds. Calgary International Airport is less than 20 minutes away, making travel exceptionally convenient.This pet-friendly complex (subject to board approval) allows up to two dogs, two cats, or one of each.Don’t miss this incredible opportunity to own a beautifully upgraded top-floor condo in an unbeatable location. (id:25325)
Calgary, Alberta
Welcome home to this warm and inviting 3-bedroom, 1.5-bath end unit townhome nestled in the highly desirable community of Coach Hill. Backing onto a peaceful greenspace, this move-in ready home offers the perfect blend of comfort, functionality, and exceptional value in Calgary's sought-after west end.The main floor welcomes you with a spacious dining area, offering plenty of room for family dinners, holiday gatherings, and entertaining. Just beyond, you'll find a bright and inviting living room centred around a cozy fireplace—the perfect place to relax at the end of the day while enjoying views of the greenspace beyond.Upstairs, the bright and functional layout features three spacious bedrooms, including a sunny primary retreat complete with its own private balcony—an ideal spot to enjoy your morning coffee or unwind with a good book. A full 4-piece bathroom completes the upper level.The unfinished basement is a blank canvas, ready for your vision. Whether you're dreaming of a recreation room, media space, home gym, or playroom, there's plenty of opportunity to create a space that suits your lifestyle.Thoughtfully updated throughout, this home offers newer vinyl plank flooring, fresh paint, stylish soft-close kitchen cabinetry (2024), and a newer furnace (2022), allowing you to move in with confidence and simply enjoy your new home.With its quiet location backing onto greenspace, welcoming community feel, and unbeatable access to downtown, schools, parks, shopping, major routes, and the mountains, this home truly checks all the boxes.Finding a move-in ready, updated 3-bedroom townhome in Calgary's west end at this price is a rare opportunity. Don't miss your chance to make Coach Hill home! (id:25325)
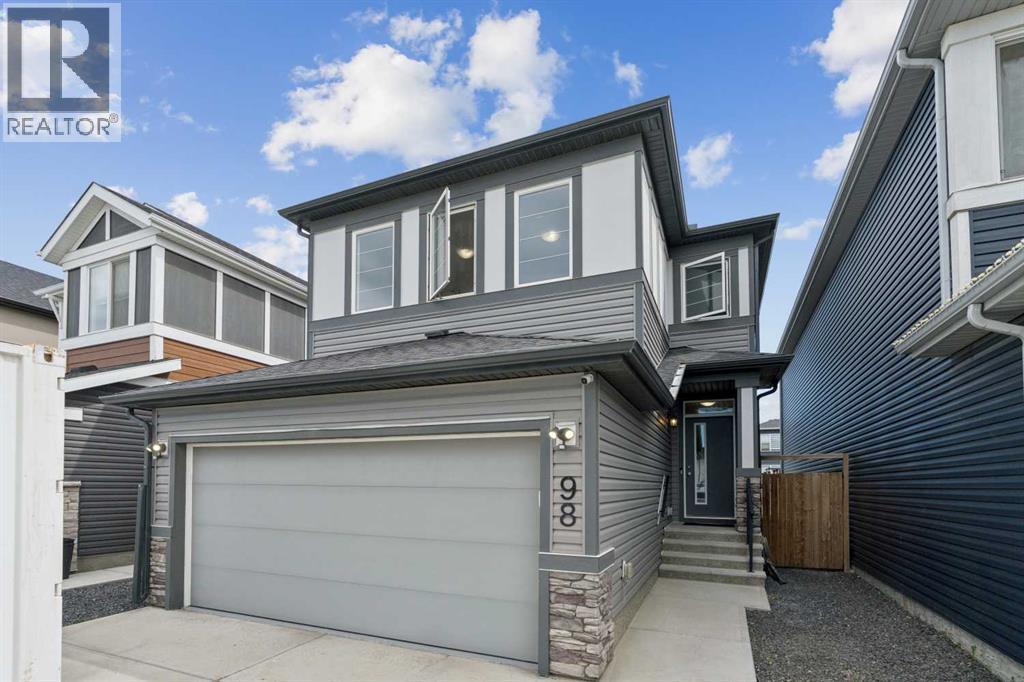
Calgary, Alberta
Welcome to 98 Seton Road SE, a beautifully designed 2 storey detached home in the vibrant and highly sought after community of Seton. Offering 3 bedrooms and 2.5 bathrooms, this home is perfect for families, first time buyers, professionals, or anyone looking to enjoy modern living in one of Calgary’s most exciting southeast communities. Step inside to a bright and functional main floor designed for everyday comfort and entertaining. The open concept layout offers a seamless flow between the living room, dining area, and kitchen, creating a warm and inviting space to gather with family and friends. Upstairs, you’ll find three well-sized bedrooms, including a comfortable primary retreat with its own ensuite, plus additional bedrooms ideal for children, guests, or a home office. Seton is known as one of Calgary’s premier master planned urban communities, offering the perfect blend of residential comfort, walkability, recreation, shopping, healthcare, and entertainment. Residents enjoy convenient access to the Seton Urban District, with restaurants, grocery stores, coffee shops, retail, and everyday services nearby. The community is also home to the South Health Campus, making access to healthcare incredibly convenient. For recreation and lifestyle, Seton features the impressive Brookfield Residential YMCA at Seton, offering a competition pool, lazy river, waterslides, indoor track, fitness areas, gymnasium, hockey rinks, child minding, theatre, art studio, and the Calgary Public Library all in one major community hub. The community also offers connected pathways, parks, natural spaces, and a 16 acre regional park, making it easy to enjoy an active and connected lifestyle close to home. With quick access to major routes, schools, shopping, recreation, healthcare, and future growth all around, this home delivers the convenience of city living with the comfort of a family friendly neighbourhood. A fantastic opportunity to own in one of Southeast Calgary’s most complete a nd desirable communities. Welcome home to Seton! (id:25325)
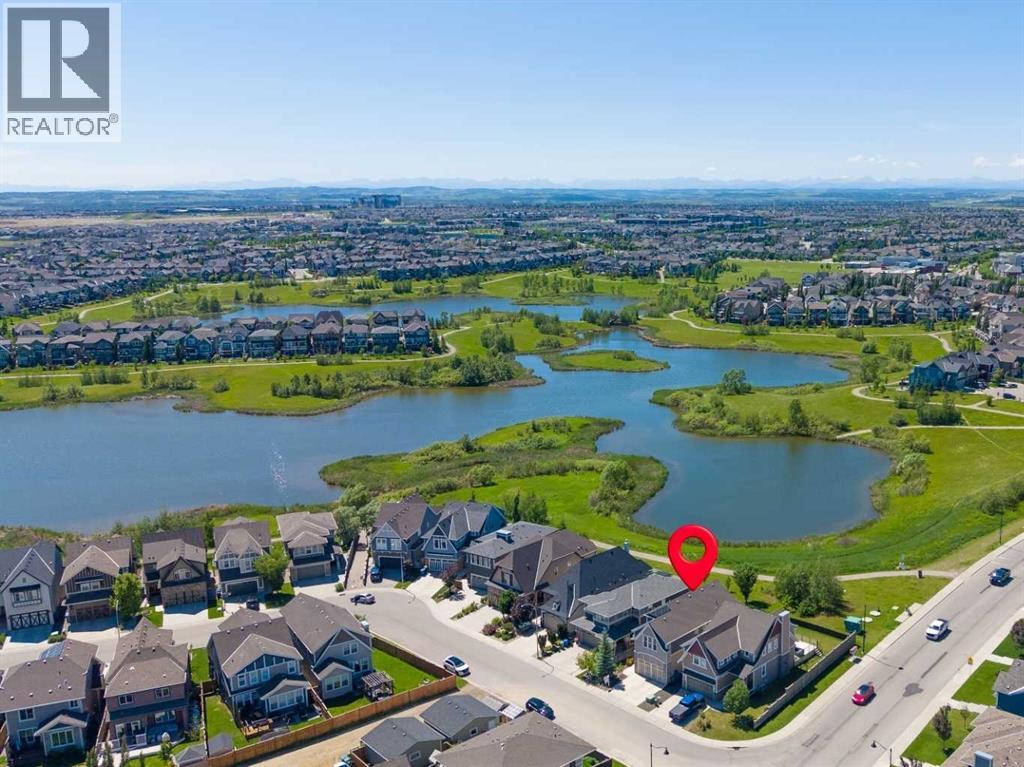
Calgary, Alberta
STUNNING WETLANDS-BACKING HOME IN MAHOGANY | 5 BEDROOMS | FULLY DEVELOPED BASEMENT Wake up to breathtaking wetland views in this exceptional 5-bedroom, two-storey home, ideally located in the highly sought-after lake community of Mahogany. Perfectly positioned with direct access to scenic pathways and serene natural surroundings, this property offers a rare blend of luxury, comfort, and an unmatched outdoor lifestyle—with walking and biking trails right from your backyard. The main floor is thoughtfully designed and beautifully finished with rich hardwood flooring and a full wall of windows that flood the space with natural light while showcasing the stunning views. The chef-inspired kitchen is the heart of the home, featuring stainless steel appliances, granite countertops, ample cabinetry, built-in storage, and a spacious walk-through pantry. The adjacent dining area opens seamlessly onto the deck, creating the perfect setting for indoor-outdoor entertaining. The inviting family room, complete with a cozy fireplace, is ideal for relaxing evenings. A dedicated main floor office/den adds flexibility for working from home or managing everyday needs. Upstairs, the home truly shines for family living, offering four generously sized bedrooms. The expansive primary suite serves as a private retreat, complete with a luxurious ensuite and convenient upper-level laundry. Three additional bedrooms are complemented by a bonus room with elegant coffered ceilings—perfect for movie nights, a kids’ play area, or a secondary living space. The fully developed basement is designed for entertaining, featuring a large open family area, wet bar, full bathroom, and a fifth bedroom—ideal for guests or extended family. The double attached garage is equipped with an EV charger, providing modern convenience for electric vehicle owners. Step outside to a beautifully designed backyard that feels like an extension of the natural landscape, complete with low-maintenance landscaping and direct a ccess to the pathway system. This is a rare opportunity to own a truly special home in one of Calgary’s most desirable lake communities. (id:25325)
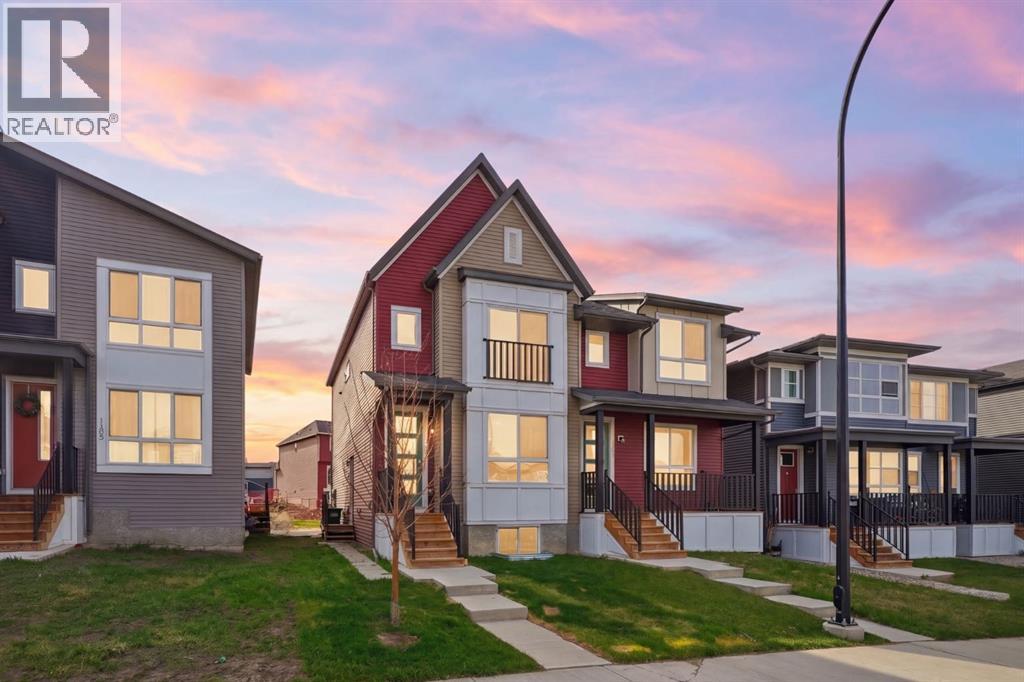
Calgary, Alberta
Exceptional investment opportunity in the fast-growing community of Belmont SW. This modern semi-detached home features 3 bedrooms, a bonus room, main-floor office, and a fully legal basement suite—perfect for generating rental income or offsetting your mortgage from day one. Ideal for investors or home buyers looking for income potential, this property is strategically located just steps from shopping, parks, playgrounds, and everyday amenities, with quick access to MacLeod Trail, Stoney Trail, and the nearby Somerset–Bridlewood CTrain Station. Belmont is one of Calgary’s emerging high-growth communities, with a brand-new City of Calgary Fieldhouse & Library currently under construction, future school sites, planned retail expansion, recreation facilities, and future transit connectivity including a planned LRT corridor within the community. Smart investment. Prime location. Strong future potential. (id:25325)
