0%


Calgary, Alberta
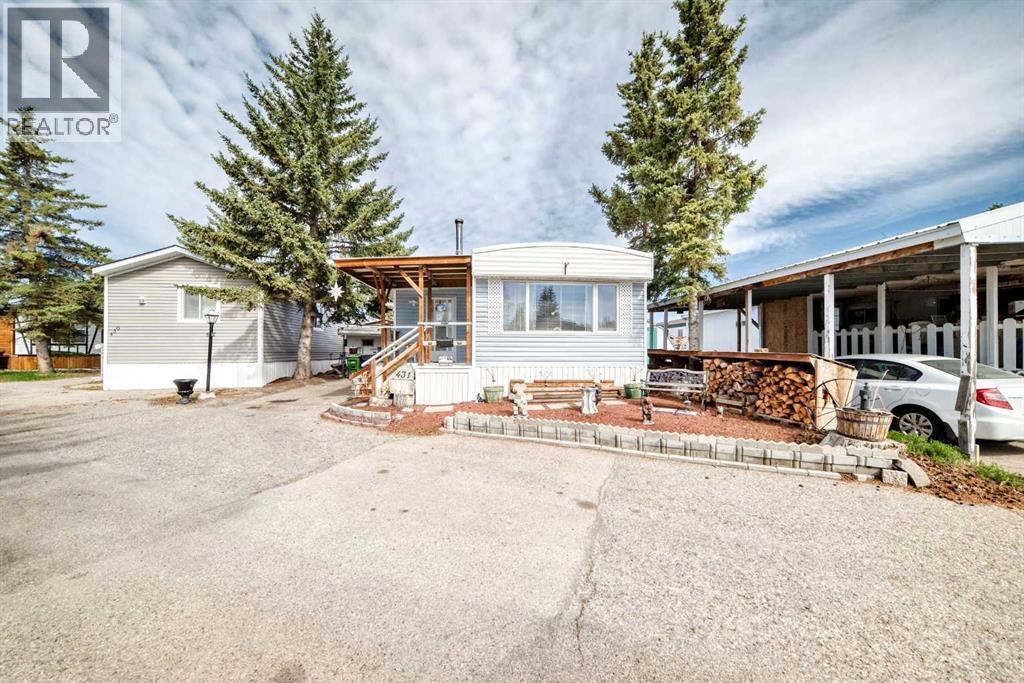
OPEN HOUSE Thursday June 18, 2026 4 pm - 6 pm...WELCOME HOME. This very well cared for 2 (large) bedroom, 1 bathroom mobile home offers 1077 square feet of living space, and this unit is truly move in ready. Located in Greenwood on a private lot, the property offers parking for up to two vehicles (plus), a fully fenced yard, a workshop, with additional storage, clothes line (umbrella style), garden area and a deck perfect for enjoying the outdoors. Inside you will find a bright open layout with durable laminate flooring throughout. The spacious living area flows into the kitchen which features beautiful solid wood cabinetry, appliances, and a good sized eating area. The primary bedroom is generously sized and includes 2 walk up closets. A large additional bedroom and another full bathroom provide plenty of space for family or guests. A laundry area located conveniently in the large bathroom. The exterior features low maintenance vinyl siding (2021) and a private fenced yard. The park features a clubhouse that offers a variety of activities throughout the year. Calgary Transit buses and school buses service the park directly, and with quick access to Stoney Trail commuting around the city is easy. Lot fees are $1375 per month and include water, sewer, snow removal and garbage pickup and maintenance of common areas including walking paths. Priced to sell, this home represents one of the most affordable options of its size in the park. Don’t miss out, book your private viewing today. (id:25325)
Lyalta, Alberta
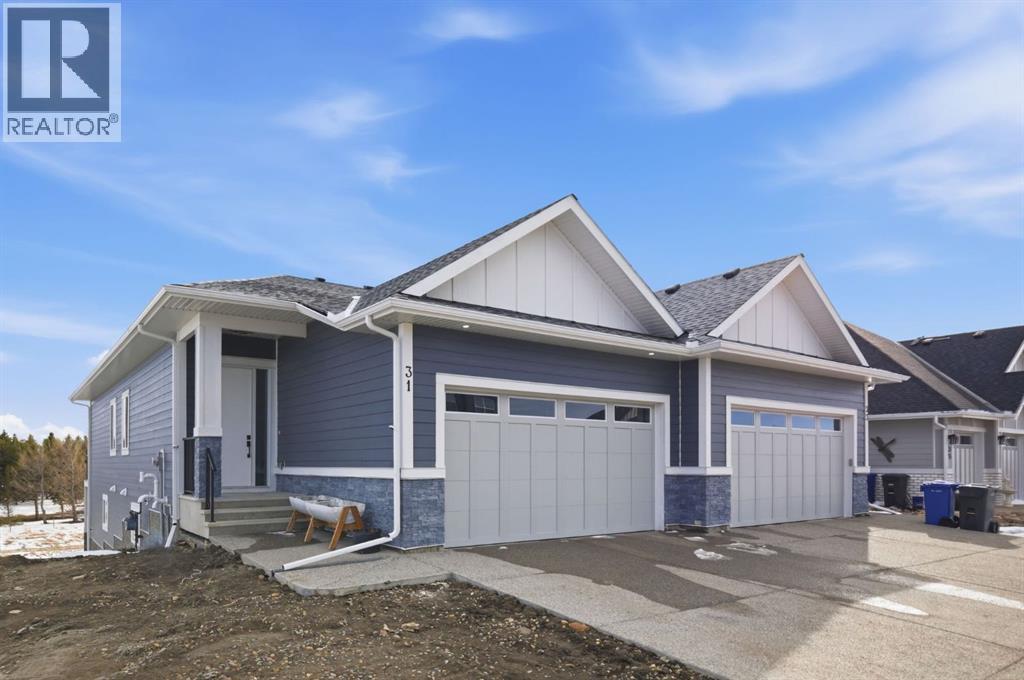
Welcome to an exceptional opportunity in the peaceful golf course community of Lyalta—where modern luxury meets serene, small-town living just a short drive from Calgary.This stunning semi-detached bungalow offers a rare and thoughtfully designed layout featuring 4 bedrooms and 3 full bathrooms, including two primary suites—one on the main floor and one in the fully developed walkout basement—perfect for multi-generational living or added flexibility.Step inside and be immediately impressed by the soaring high ceilings, expansive windows, and bright open-concept design that fills the home with natural light. The main living area flows seamlessly into a modern kitchen with quartz countertops, creating an ideal space for both everyday living and entertaining.The walkout basement expands your living space with a large recreation room, two additional bedrooms (one ideal as a home office), and direct access to the outdoors. Backing onto green space and a tranquil canal, this home offers privacy, views, and a true connection to nature.Complete with a front attached double garage and built with today’s modern finishes and standards, this home is truly move-in ready.Located in a growing golf course community near Muirfield Lakes Golf Club, residents enjoy wide open landscapes, quiet surroundings, and a slower pace of life—while still being within commuting distance to Calgary. Lyalta is known for its tight-knit community feel, scenic views, and access to outdoor lifestyle amenities.If you’ve been searching for a home that offers space, flexibility, and peaceful living without sacrificing modern comfort, this is one you won’t want to miss.Book your private showing today and experience the lifestyle this home has to offer. (id:25325)
Calgary, Alberta
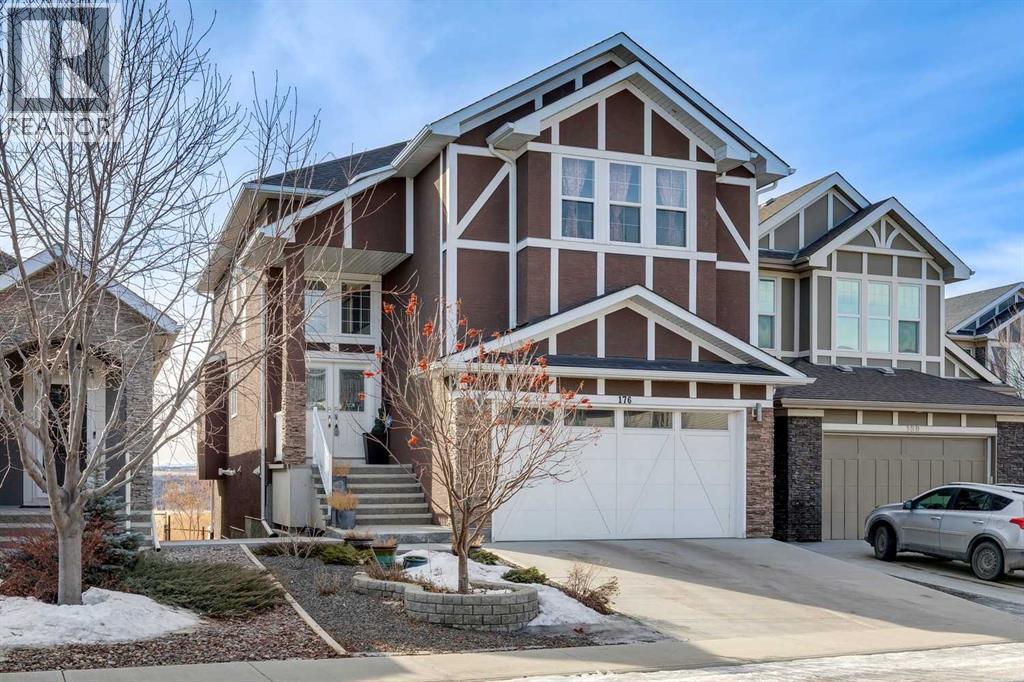
Boasting 3,558 sq ft of developed living space (2,559 sq ft above grade), this executive-level residence offers uninterrupted SW views across the expansive Cranston Escarpment green space toward the breathtaking Canadian Rockies. With its coveted SW exposure, the home is drenched in natural light throughout the day, creating a warm & inviting atmosphere all day long. A dramatic two-storey vaulted ceiling welcomes you into the highly functional floor plan. Designed with entertaining in mind, the open-concept main floor showcases stunning views from every angle. The living room is anchored by a beautiful gas fireplace with custom built-ins, creating a refined & comfortable gathering space. The chef-inspired kitchen features a gas cooktop, built-in wall oven, & a substantial island offering generous prep space & seating for family/guests. The dining area sits adjacent to the kitchen, perfectly positioned to take in the impressive SW mountain views. Step out onto the spacious balcony to enjoy uninterrupted views & spectacular sunsets. The large mudroom & a walk-through pantry provide the utmost in convenience. A dedicated main floor den/office & a 2pc powder room complete the main. Upstairs, you’ll find three generously sized bedrooms. The primary retreat captures the same spectacular views & offers a large walk-in closet & a decadent 5-piece ensuite. One of the secondary bedrooms features a cheater door to the well appointed 4pc bathroom. A spacious bonus room is ideal for family movie nights & the upper laundry room includes additional storage & a utility sink. The fully developed walk-out lower level is filled with natural light, it truly doesn’t feel like a basement. This level includes a 2nd kitchen area, a 2nd washer & dryer, a 4th bedroom, & a large recreation space, making it ideal for extended family, teens, or multi-generational living. Step outside to the low-maintenance landscaping complete with a stone patio & walkway. The rear gate opens directly onto expa nsive green space & endless community pathways. The oversized double attached garage features over-height ceilings, offering an abundance of storage options & excellent flexibility for larger vehicles or additional shelving. With the completion of the new Ring Road, commuting around the city is convenient, & schools of all levels are just minutes away. The stunning SW exposure & panoramic mountain views must be experienced to be fully appreciated, watch the seasons change & enjoy the ever evolving beauty of the Rockies from all three levels of this exceptional home. Call for more information! (id:25325)
Calgary, Alberta
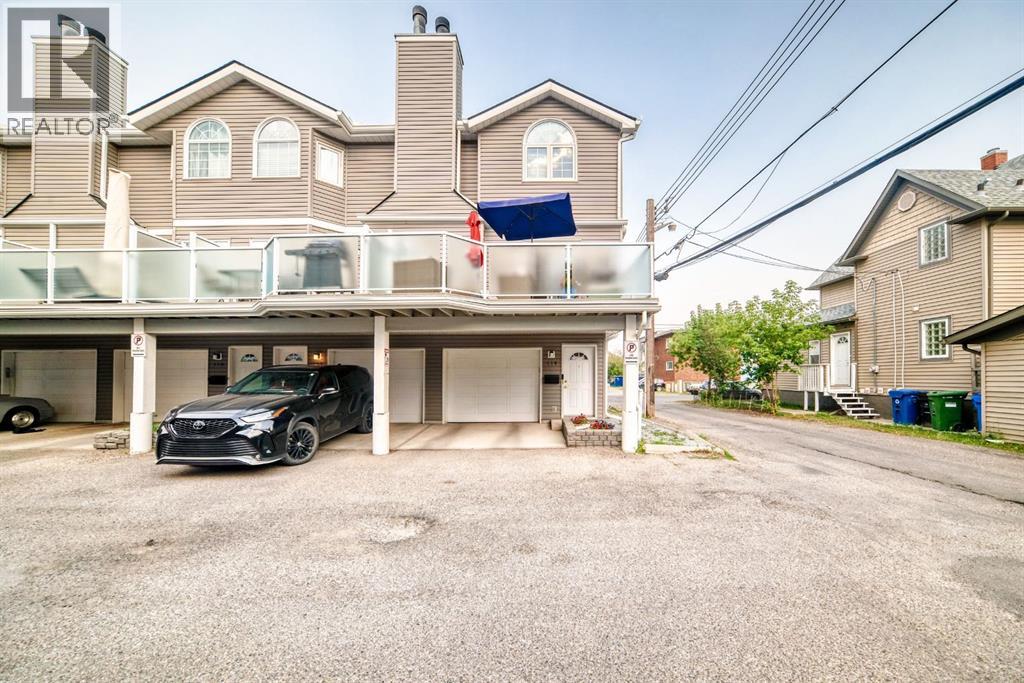
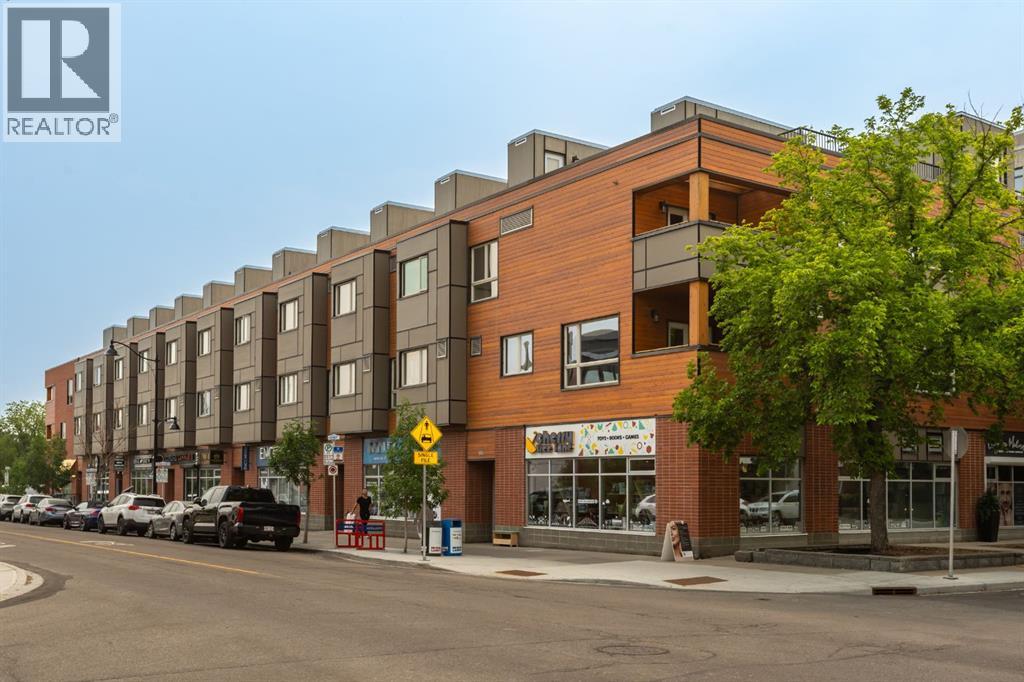
Exceptional value and space in a prime inner-city location! Situated in the desirable Fairwood Court complex, this impressive multi-level townhouse features a thoughtful two-bedroom, two-bathroom floor plan designed for maximum utility. The bright main level is smartly laid out featuring kitchen, open dining/living zone with fireplace, and a massive private balcony. Each bedroom functions as a private retreat with adjacent full baths—ideal for buyers seeking roommate flexibility or dedicated home office space. Key features include an attached garage, low-maintenance living, and major building upgrades already done (envelope, windows, siding, decks, and plumbing). Unbeatable Sunalta location steps from transit, parks, and 17th Ave. (id:25325)
Calgary, Alberta
Welcome to elevated inner-city living in the heart of one of Calgary’s most vibrant and walkable neighbourhoods. Thoughtfully updated and beautifully maintained, this sophisticated townhome offers the perfect balance of style, comfort, and convenience, all just steps from the city’s best restaurants, boutique shopping, cafés, the C-Train, and the picturesque Bow River pathways. With one of the highest walkability scores in Calgary, every amenity is at your doorstep, creating an effortless urban lifestyle.Designed with both everyday living and entertaining in mind, the bright and open-concept main level is filled with natural light from expansive south facing windows and soaring ceilings. The updated kitchen features refreshed finishes, a brand-new stove, an updated dishwasher, stainless steel appliances, and granite countertops, seamlessly connecting to the inviting living and dining spaces. Fresh paint touch-ups throughout and a newly stained exterior patios enhance the home’s polished presentation, while three private outdoor retreats—including balconies and an incredible rooftop terrace—offer exceptional spaces to relax or host friends. Ascend to the expansive rooftop patio, where you’ll enjoy one of the most spectacular outdoor entertaining spaces in the area, complete with beautiful city views and endless sunshine.The upper level offers two generously sized bedrooms, each with its own private ensuite, creating an ideal layout for professionals, guests, or roommates with the same floor laundry. Custom built-in closet systems provide both elegance and exceptional organization. The heated underground parking, assigned storage locker and the security of a well-maintained , energy efficient LEED building complete this impressive offering. Combining thoughtful upgrades, multiple outdoor living spaces, and an unbeatable location, this is a rare opportunity to experience the very best of Calgary’s urban lifestyle. Welcome Home! (id:25325)
Calgary, Alberta
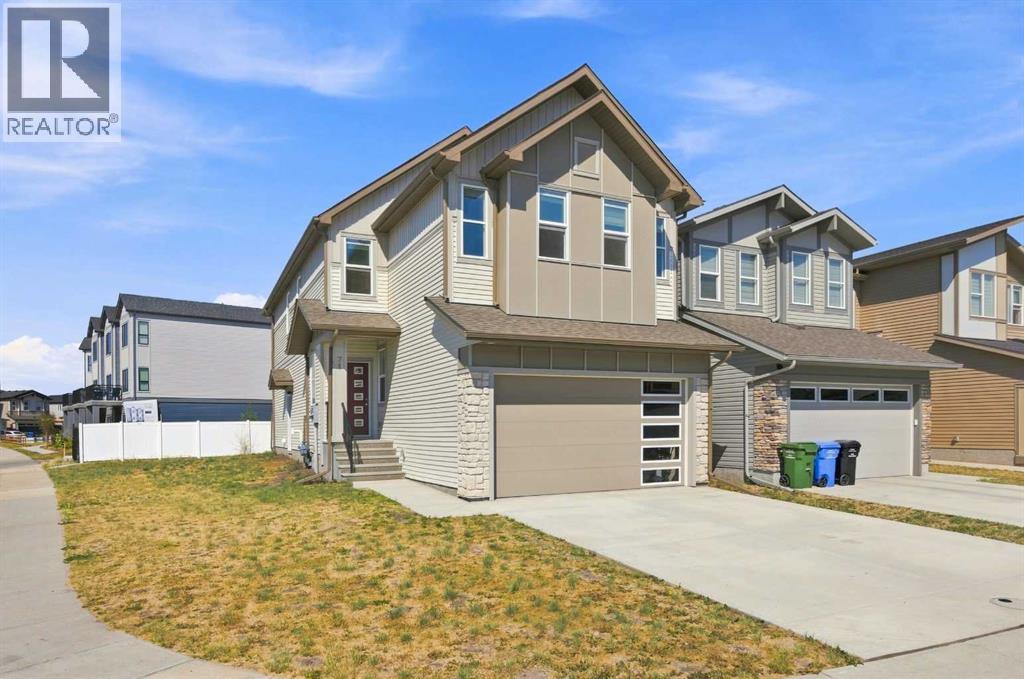
Welcome to this stunning, move-in ready home in the sought-after community of Belvedere! Thoughtfully designed with over 2,300 sq. ft. of beautifully finished living space and over 4400 sq. ft corner lot, this exceptional property offers 5 spacious bedrooms and 3 full bathrooms, including a convenient main floor bedroom and full bath—perfect for guests, multi-generational living, or a home office. The bright, open-concept main floor showcases luxury vinyl plank flooring, quartz countertops throughout, a modern chef-inspired kitchen with stainless steel appliances, and a separate spice kitchen complete with a gas stove. The spacious living and dining areas provide the perfect setting for entertaining and everyday family living. Upstairs, you’ll find a versatile bonus loft, convenient upper-floor laundry, four generously sized bedrooms, including a luxurious primary retreat featuring a spa-inspired 5-piece ensuite and a large walk-in closet. Additional highlights include a rear deck, side entrance offering future development potential (subject to municipal approval), and an attached double garage. Located in the vibrant, growing community of Belvedere, you’ll enjoy easy access to Stoney Trail, East Hills Shopping Centre, Costco, parks, schools, transit, and a variety of restaurants and everyday amenities. This is an outstanding opportunity to own a beautifully appointed home in one of Calgary’s fastest-growing southeast communities. Don’t miss your chance—book your private showing today! (id:25325)
Airdrie, Alberta
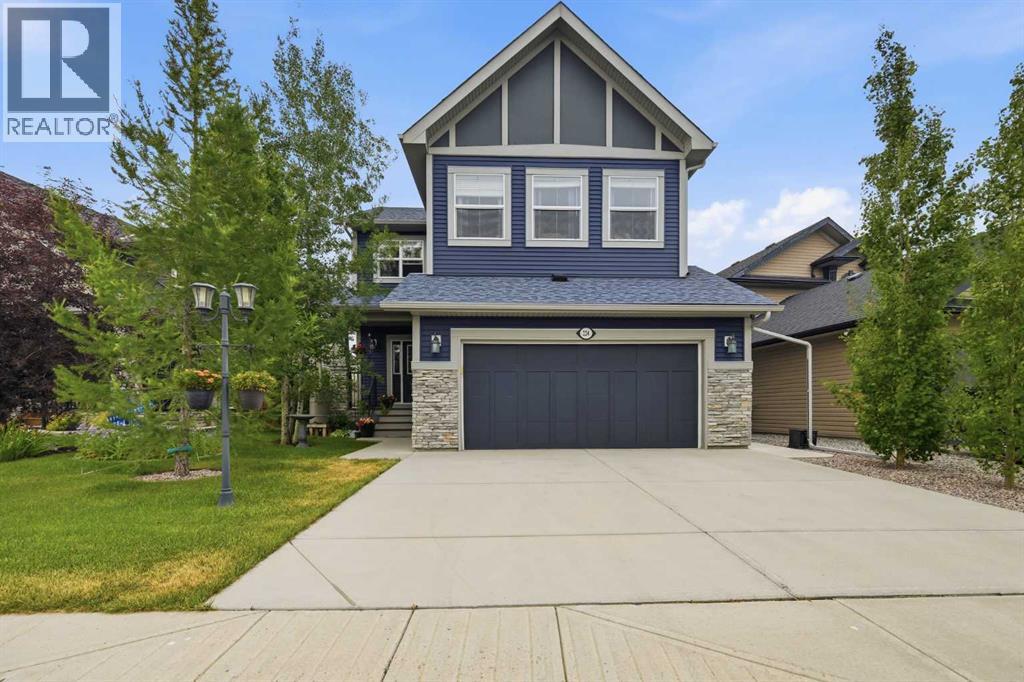
Welcome home to this Stunning 2-storey walkout in King’s Heights, backing directly onto a beautiful pond and greenspace. Immaculately maintained, upgraded exterior (2022), high ceilings throughout, and approximately 3400 ft2 of modern, bright develeped living space. Main Floor: Chef’s kitchen with granite, walk-through pantry, abundant storage, and premium LG appliances including induction stove. Spacious dining area opens to upgraded glass-panel deck with gas BBQ line, and stairs to the yard. Cozy living room with gas fireplace and pond views. Upper Level: Vaulted bonus room, 3 large bedrooms, full laundry room with cabinetry and wet bar, and an exceptional primary suite spanning the back of the home—luxury ensuite, walk-in closet, and serene water views. The Walkout Basement boasts an approved Legal Suite: Professionally built in 2021 with private entrance, full kitchen, large bedroom, stylish 3-pc bath, separate laundry, huge windows, and a dedicated entertainment room with gas fireplace and surround-sound wiring. Ideal for multigenerational living or rental income ($1600–$2000/mo). Outdoor Living: Professionally landscaped yard, lower patio extension, new exterior stairs, underground wiring for lighting/fountain, and direct access to scenic walking paths. Extras: Whole-home Aquasana filtration, A/C, central vac, Nest thermostat, and video surveillance. A rare opportunity to own a premium pond-backing walkout in one of Airdrie’s most desirable communities—minutes to CrossIron and Calgary. Call your favorite realtor and come see this on today! (id:25325)
Calgary, Alberta
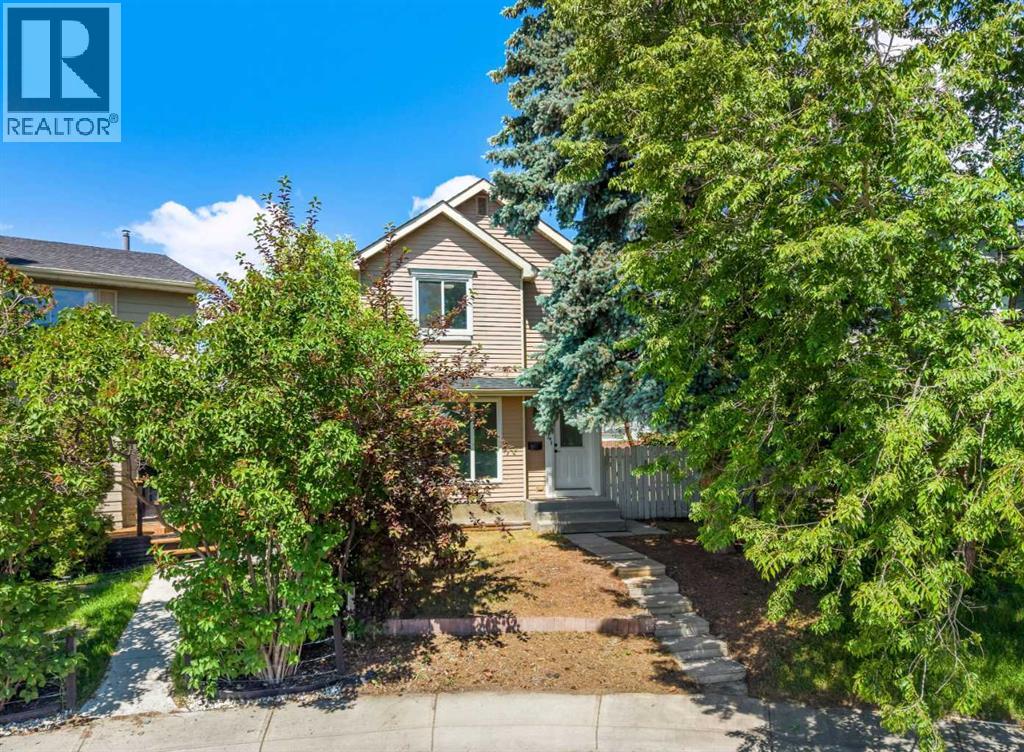
Welcome to 134 Erin Ridge Road SE – an incredible opportunity situated on one of the largest lots you'll find in the community. Set on a massive pie-shaped, southwest facing lot spanning nearly 7,300 sq. ft, this property offers endless possibilities for homeowners, investors, and those dreaming of creating additional outdoor or functional living space. Recently refreshed from top to bottom, the home features brand new laminate flooring, plush new carpet, and a fresh coat of paint throughout, providing a clean and move-in ready canvas. The kitchen presents a fantastic opportunity to bring your own vision to life and design the dream space you've always wanted. Upstairs, you'll find three generously sized bedrooms and a well appointed 4-piece bathroom, offering comfortable living for families of all sizes. The fully finished basement adds valuable additional space with a large recreation area, a 3 piece bathroom, laundry area, and a versatile den ideal for a home office, home gym, or guest space. The true standout here is the exceptional sunny SW facing backyard. Whether you envision summer entertaining, a garden oasis, room for the kids and pets to play, or future development opportunities, this oversized lot delivers. With rear lane access and ample space for a future double detached garage, the possibilities are plentiful. The property is zoned R-CG, providing potential for additional residential development options, subject to City of Calgary approval and permitting requirements. Located in the established community of Erin Woods, residents enjoy convenient access to schools, parks, pathways, transit, major roadways including Deerfoot Trail, Peigan Trail and Stoney Trail, as well as nearby shopping and amenities. Offering exceptional lot size, recent updates, and long term potential, this is a property that's hard to replicate at this price point. Book your private showing today! (id:25325)
Calgary, Alberta
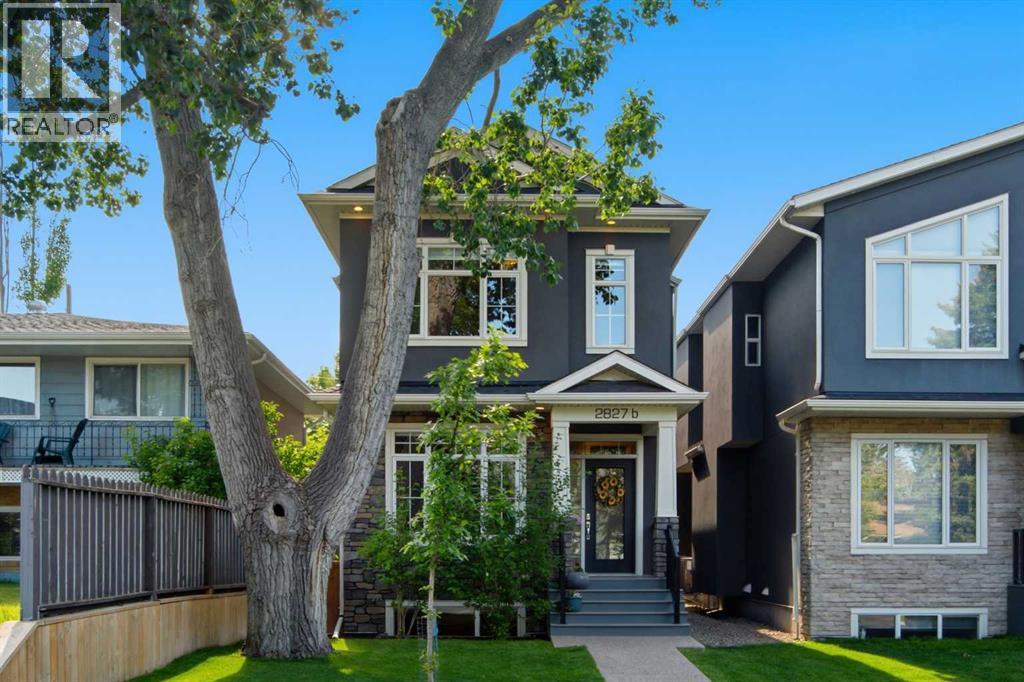
**Open House Sat and Sun 2-4p** Welcome to this beautifully maintained and extensively upgraded custom-built home, built in 2014, in the heart of Glenbrook, offering 2750 sq. ft. of developed living space and an exceptional inner-city lifestyle just minutes from downtown Calgary.Perfectly positioned on a quiet street with a sunny west-facing backyard, this thoughtfully designed two-storey home blends timeless finishes, quality craftsmanship, and modern conveniences. The main floor features 9-foot ceilings, a private front office with custom built-in shelving, and an open-concept layout centered around a chef-inspired kitchen with quartz countertops, a gas cooktop, built-in wall oven and microwave, pull-out pantry storage, extensive cabinetry, and a large island. The adjoining dining area and spacious living room feature a gas fireplace with custom built-ins and integrated in-ceiling speakers.Oversized patio doors open to the sunny west-facing backyard, complete with a custom deck featuring updated railings, a natural gas BBQ hookup, and outdoor speakers—perfect for entertaining.Upstairs, skylights and large staircase windows fill the home with natural light. The vaulted primary retreat offers custom blackout blinds, a walk-in closet, and a spa-inspired ensuite with dual vanities, a soaker tub, oversized tiled shower with tiled ceiling, private water closet, and skylight. Two additional bedrooms, including one with a walk-in closet, a full bathroom, upper laundry, and additional storage complete the upper level.The fully developed basement offers 9-foot ceilings, a large recreation room with integrated ceiling speakers, custom wet bar, fitness area, fourth bedroom with a walk-in closet, full bathroom, extensive storage, and rough-in for future in-floor heating.Recent upgrades include a new furnace, hot water tank, and humidifier (February 2026), professionally installed radon mitigation system (June 2026), updated deck railings, security system with Ring do orbell and ADT hardware (no subscription), and an EV charging station in the double detached garage.Additional highlights include central air conditioning, central vacuum, Hunter Douglas window coverings, built-in network cabling, walk-in closets at both the front and rear entrances, exceptional storage throughout, and a basement bar fridge included as-is.Ideally located in one of Calgary's most desirable west-side communities, Glenbrook offers quick access to downtown, Westbrook LRT, schools, parks, shopping, restaurants, and recreation. This is a rare opportunity to own a turnkey custom-built home where thoughtful design, quality construction, and modern upgrades come together beautifully. (id:25325)
Calgary, Alberta
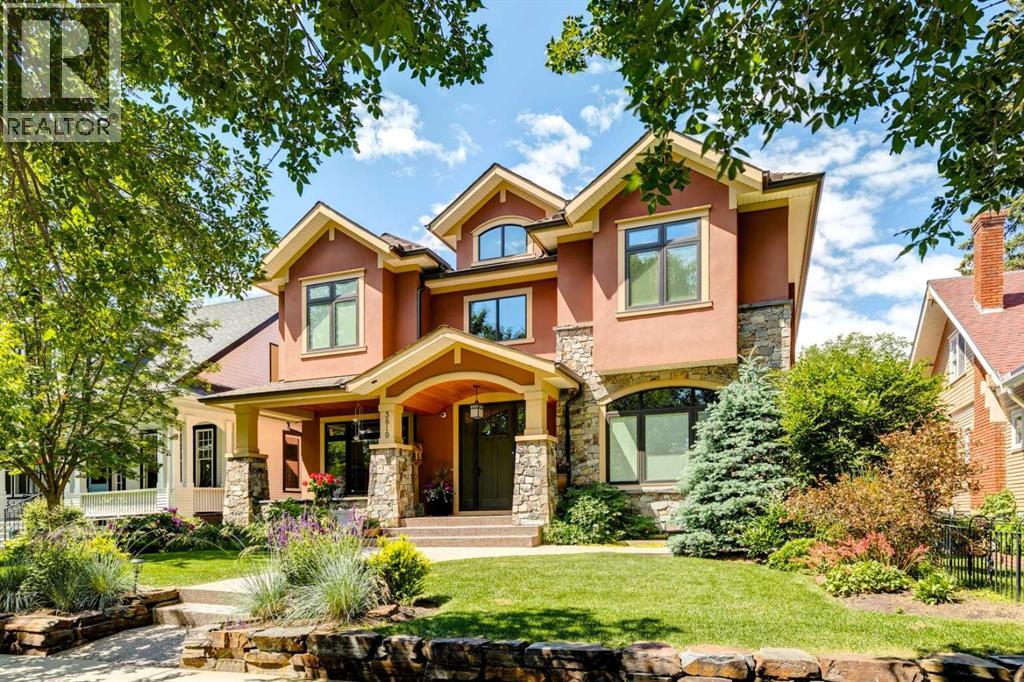
OPEN HOUSE SATURDAY AUG 8th 1-3pm. Exceptional family home on the prettiest block in West Elbow Park…shaded by a canopy of Elm trees. Mid-block 50’ x 125’ lot with a sunny west yard. Just round the corner from Elbow Park School Custom built by the current owner in 2012. Excellent curb appeal enhanced by carefully tended landscaping. The entry hall features double-height ceilings and an open-riser staircase. Throughout the main level you’ll find high ceilings, large windows and hardwood floors. Open plan across the rear of the home including a spacious seating area with large windows and gas fireplace with built-ins and TV above. High-end kitchen with an abundance of storage and work-space, huge island, professional stainless appliances (double ovens), walk-in-pantry and butler’s pantry. Casual dining area adjacent to the kitchen. Lovely formal dining room with beamed ceilings and stained-glass doors. There’s also a large office that can accommodate 2 desks. A mud room with a 2nd stairway to the lower level and 2-piece powder room complete the main level. There are 3 bedrooms on the upper level plus a den that could easily become a 4th bedroom. Hardwood floors run through this level too. The primary suite has a large bedroom with Juliet balcony, 2 walk-in closets and a generous 5-piece ensuite bath with 2 vanities, freestanding soaking tub, walk-in shower with bench and separate water closet. Both secondary bedrooms are a good size and the 5-piece house bath has a 2 sinks. Bright laundry room with sink and storage. Additional living space in the lower level with radiant heated slab, a rambling family room, additional bedroom, 3-piece bath, storage room and a huge “hobby space” with separate stairway up to the mudroom and rear door…could be a studio, fitness or home office etc. Gorgeous and sunny yard with an expansive deck that leads down to the yard. There is a parking stall off the alley that could easily be added to the rear yard space. Fully fi nished triple garage with storage shelves. 1½ blocks to the community centre, tennis, winter skating and off leash area. A short walk to the Glencoe Club. A great home in the perfect Elbow Park location! (id:25325)

Calgary, Alberta
Welcome to 83 Wolf Hollow Rise SE, a beautifully crafted brand-new home by Trico Homes, offering contemporary design, quality finishes, and a functional layout in the sought-after community of Wolf Willow. With approximately 1,578 square feet of thoughtfully designed living space above grade, this two-storey home is an excellent opportunity for families, first-time buyers, or anyone looking to enjoy the benefits of a new home in one of Calgary’s fastest-growing southeast neighbourhoods.Step inside to a bright and welcoming main floor where soaring ceilings, large windows, and an open-concept design create an inviting atmosphere filled with natural light. The kitchen serves as the heart of the home, featuring quartz countertops, a spacious island with breakfast bar seating, a gas stove, and ample cabinetry for both everyday living and entertaining. The adjoining dining area and living room flow seamlessly together, providing the perfect setting for family gatherings, hosting friends, or simply relaxing at the end of the day. A convenient two-piece powder room completes the main level.Upstairs, the spacious primary suite offers a peaceful retreat complete with a walk-in closet and a private ensuite featuring dual vanities and a luxurious soaking tub. Two additional bedrooms provide comfortable accommodations for family members, guests, or a home office and are complemented by a well-appointed four-piece bathroom. The upper-level laundry area adds everyday convenience by keeping chores close to the bedrooms.The unfinished basement presents an excellent opportunity to expand your living space as your needs evolve. Whether you envision a recreation room, home gym, media room, additional bedrooms, or a dedicated workspace, the lower level provides a blank canvas to create a space that suits your lifestyle.Outside, enjoy the welcoming front porch, perfect for relaxing with your morning coffee, while the rear parking pad offers space for two vehicles with convenient back lane access. A BBQ gas line is already installed, making outdoor dining and entertaining simple and enjoyable throughout the warmer months.Living in Wolf Willow means embracing a lifestyle where nature and convenience come together. Surrounded by the Bow River, scenic walking and cycling pathways, parks, playgrounds, and expansive green spaces, the community encourages an active outdoor lifestyle year-round. Residents enjoy easy access to nearby shopping, schools, golf courses, major roadways, and the incredible amenities of Fish Creek Provincial Park. Whether you're exploring the river pathways, spending time outdoors with family, or commuting across the city, Wolf Willow offers the perfect balance of natural beauty, modern convenience, and a welcoming sense of community. Don't miss out - head over to the Showhome for more information! (id:25325)
Calgary, Alberta
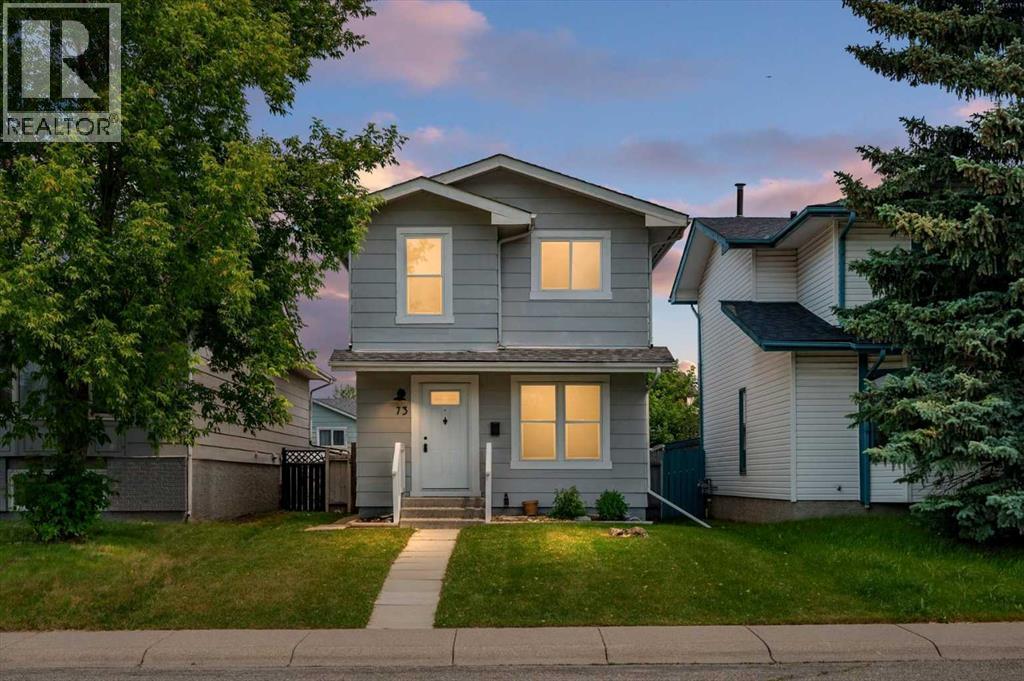
Where classic charm meets thoughtful updates, this beautifully refreshed Sundance home offers the perfect blend of character, comfort, and timeless family living. With over 1,500 sq. ft. of thoughtfully designed developed living space, this move-in ready 3-bedroom, 2-bathroom home has been thoughtfully renovated in 2026 while preserving the warmth and charm that make homes in this established lake community so special. From the moment you walk through the front door, you'll appreciate the bright, welcoming atmosphere, where fresh paint throughout, new hardwood flooring on the main level, updated trim, and tasteful finishes create a home that feels warm, inviting, and ready to enjoy. The heart of the home is the beautifully updated kitchen, featuring new cabinetry, new countertops, a new sink, and a new pantry. Bright, functional, and thoughtfully designed, it's a space that brings family and friends together while making everyday living effortless. The renovated main floor bathroom and refreshed upstairs bathroom continue the home's cohesive design with clean, timeless finishes. Downstairs, the fully developed basement offers the flexible living space every family needs—perfect for movie nights, a recreation room, home office, gym, or children's play area. Recent updates include new carpet, LED lighting, a brand-new hot water tank, and a brand-new washer and dryer. Step outside to enjoy the private, fully fenced backyard with a spacious deck, ideal for summer BBQs, relaxing evenings, and entertaining family and friends. The newer double detached garage (2021) and updated windows (2020) add lasting value and everyday convenience. Located in one of Calgary's most desirable lake communities, Sundance offers year-round lake access, excellent schools, Fish Creek Park, playgrounds, shopping, tennis courts, walking pathways, and outstanding community amenities just minutes from your doorstep. Thoughtfully updated while staying true to its original character, this is the pe rfect home for families looking for a move-in ready property in an established community where classic charm, modern updates, and an unbeatable lake lifestyle come together. Warm, welcoming, and beautifully updated, this is more than just a house—it's a place you'll be proud to call home. (id:25325)
