0%


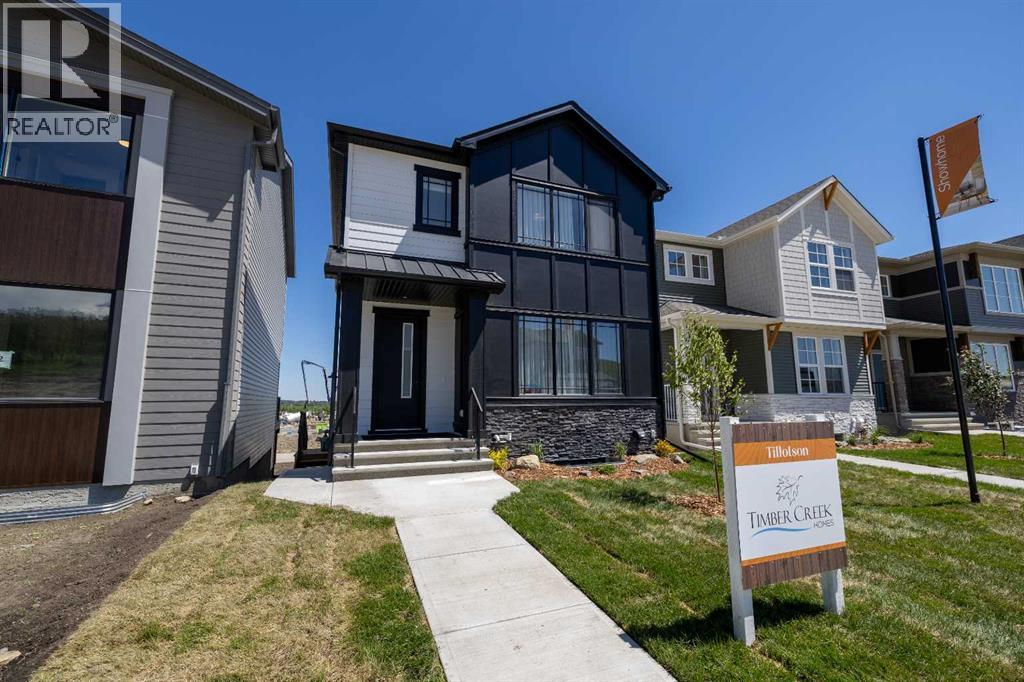
Okotoks, Alberta
Welcome to this stunning example of classic, functional, and family oriented living in the exceptional community of Tillotson! Built by Timber Creek Homes, this property offers an impressive array of features, including black metal clad windows, a separate side entrance, a massive kitchen island, a main floor powder room, a grand foyer, a mudroom, and open concept living—just to name a few. The interior showcases a modern colour palette, pot lights throughout, quartz countertops, and a large deck for outdoor entertaining. Upstairs, you'll find a well placed laundry room, a versatile flex/bonus room, two additional bedrooms, and a full 4 piece main bathroom. The spacious primary bedroom includes a private 5 piece ensuite and a generously sized walk in closet. Don’t miss your chance to live in the highly sought after community of Tillotson—call today to book your private showing! (id:25325)
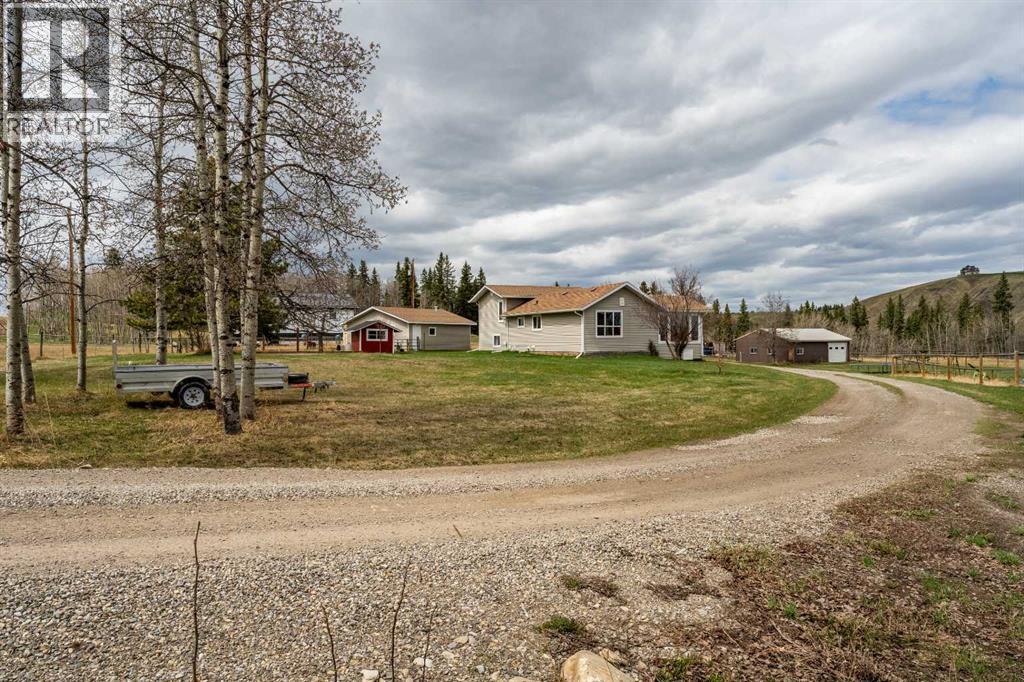
Diamond Valley, Alberta
Welcome to this move-in ready 1,290 sq ft home on 3 scenic acres with partial mountain views in the town of Diamond Valley. Perfectly positioned in the Foothills, it blends rural privacy with small-town convenience—acreage living without sacrificing amenities. Imagine living in an acreage setting while remaining within a 5-minute drive of local schools, the hospital, and a new grocery store, that is currently being built! This perfect combination is ideal for families, hobby farmers, or horse enthusiasts and additionally offers school bus pick up at the top of the driveway!This well maintained home features a bright open-concept layout with a spacious kitchen complete with newer appliances, abundant cupboard and counter space, and seamless flow into the sunny living room. A beautiful sunroom addition provides an inviting year-round space with expansive windows, a cozy gas fireplace, and peaceful views of the property.The main floor also includes an updated bathroom with a new tub and tile surround, along with the convenience of main-floor laundry.Upstairs, you’ll find two generously sized bedrooms, including a spacious primary bedroom featuring a private 2-piece ensuite, large walk-in closet, and access to a private deck. The fully developed lower level offers a comfortable family room and a third bedroom, perfect for guests, teenagers, or a home office.Recent upgrades include newer windows, hot water tank, electrical panel, paint, flooring, and siding — making this home truly move-in ready.Outside, the property is equally impressive with a double detached garage featuring newer overhead doors, a storage shed, and a large 40' x 28' shop with overhead door — ideal for projects, equipment, or extra vehicle storage.The acreage is well-equipped for horses with a new water well, two cisterns for additional water storage, stock waterers, and fenced and cross-fenced pasture areas. Per local guidelines, the property is suitable for up to 3 horses.Enjoy the rare opportunity to own a fully serviced acreage property with room to live, work, and play — all within the welcoming community of Diamond Valley. (id:25325)
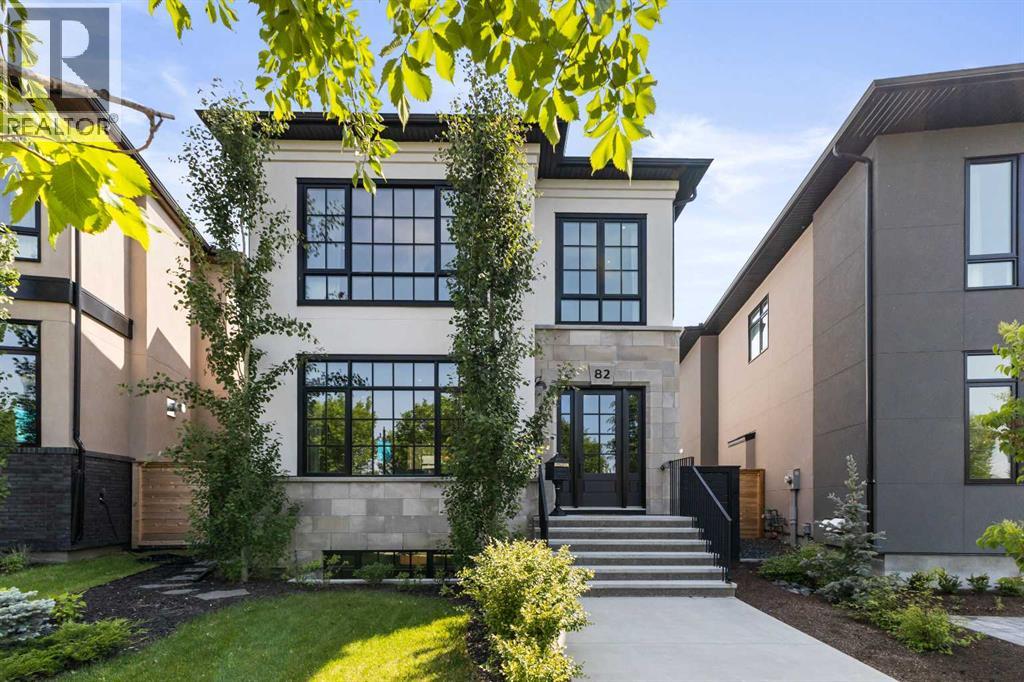
Calgary, Alberta
Experience luxury living in Currie, a vibrant inner-city community where historic charm meets modern elegance. Nestled on Currie's prestigious Valour Park, 82 Valour Circle SW is a masterpiece by Empire Custom Homes. This thoughtfully designed residence combines contemporary interior style with superior craftsmanship.As you step inside, you’re greeted by marble mosaic flooring, custom railing and soaring 10-foot ceilings on the main level. The gourmet kitchen, crafted by Empire Kitchen & Bath, is a culinary haven featuring a Cornufe range and Sub-Zero refrigerator and freezer, and a generously sized island perfect for entertaining. The cozy living room has a feature fireplace with vintage french marble surround.The thoughtful design continues upstairs in the park facing primary retreat, with 9-foot ceilings and a spacious walk-in closet with sink, washer and dryer to ensure comfort and convenience. The 5 piece ensuite bathroom offers a spa-like experience with a dual vanity, a standalone tub, shower with tiled bench, abundant cabinetry for linen storage and heated floors for ultimate relaxation.The fully finished basement provides additional living space, complete with a bedroom, media/family room and wet bar, catering to various lifestyle needs. The backyard has an outdoor living space with a large fireplace and two ceiling infrared heaters for ultimate comfort. Additionally, there is an oversized double detached garage that offers plenty of room for storage and parking.This home is built with your well-being in mind, featuring healthy living enhancements such as wool carpet and formaldehyde-free insulation. Triple-pane windows and a high-efficiency furnace with a 3-zone system ensure energy efficiency and comfort year-round.Where contemporary inner-city living meets vibrant amenities, all in a historical setting that feels like home. Schedule your private tour today to experience the exceptional lifestyle awaiting you in Currie. (id:25325)
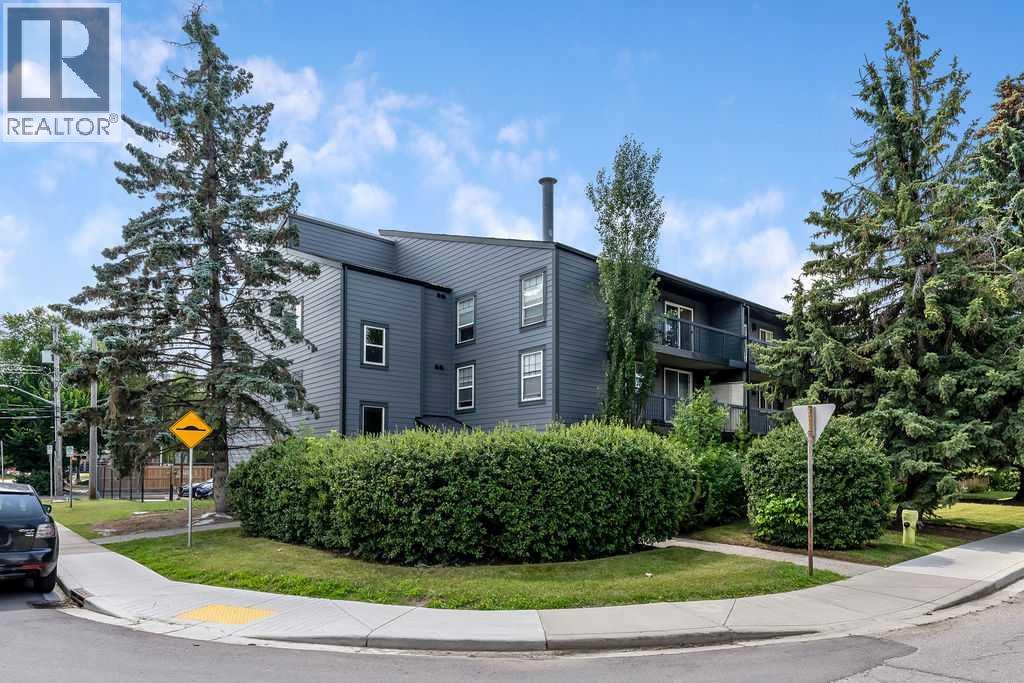
Calgary, Alberta
The Perfect Spot for students or young professionals — walk to SAIT and LRT, and enjoy a quick commute to downtown or the University of Calgary. This bright 1-bed, 1-bath condo feels more spacious than it is, thanks to the fabulous open-plan layout, beautiful hardwood floors, and fresh white paint. The kitchen has central island with an eating bar — great for quick meals or hosting friends. The bedroom is a great size and is positioned next to the 4pc bathroom. There is In-suite laundry in the utility room and an expansive balcony enjoying views of the tree-lined street— a nice spot for morning coffee or evening wind-down. The very reasonable condo fee includes most utilities and unlike many units in the building, this one comes with a titled (not assigned) parking stall. Need to move in soon? No problem, a quick possession is possible. Book your viewing today! (id:25325)
Calgary, Alberta
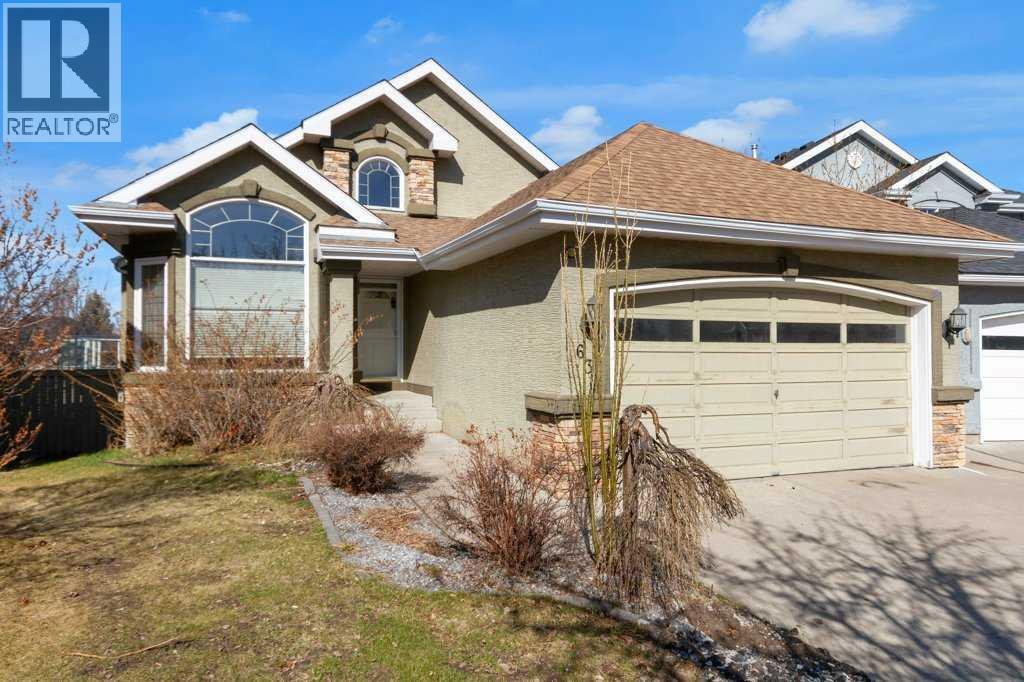
Welcome to this bright and beautifully designed bungalow in the sought-after community of McKenzie Lake. Set on a pie-shaped lot with a private, west-facing backyard, this home offers an inviting blend of space, light, and everyday comfort.Step inside to soaring vaulted ceilings and a skylight that fills the main living area with natural light. The spacious living room is anchored by large windows, with easy access to the adjacent dining area and kitchen, creating an ideal setting for hosting family and friends. The kitchen is both stylish and functional, featuring granite countertops, a central island, ample cabinetry, and breakfast bar seating, perfect for casual mornings or entertaining. From here, step out onto the balcony and enjoy sunny southwest-facing evenings.The main floor includes two bedrooms, highlighted by a generous primary suite with a walk-in closet and a 4-piece ensuite complete with a soaker tub and separate shower. A convenient 2-piece bath and direct access to the insulated double attached garage complete this level.Downstairs, the fully finished walkout basement expands your living space with a large family and recreation area, an electric fireplace, and a wet bar that’s ready for entertaining. Two additional bedrooms, a full 4-piece bathroom, and a dedicated laundry room offer flexibility for guests and family. The walkout level opens directly onto a lower deck, creating a great extension of your living space for gatherings or quiet evenings.Outside, the private backyard provides a quiet escape with room to relax or garden, and even includes a hot tub, perfect for unwinding at the end of the day. With its west-facing exposure, this outdoor space is ideal for enjoying afternoon sun and evening sunsets. Located in a well-established, amenity-rich community, you are just minutes from golf, nearby schools, parks, and scenic pathways, with Fish Creek Park only a short 15-minute drive away. McKenzie Lake is known for its welcoming atmosphere and year-round recreational opportunities, making it a fantastic place to call home.Don’t miss your opportunity to see this unique and welcoming home, schedule your private showing today! (id:25325)
Calgary, Alberta
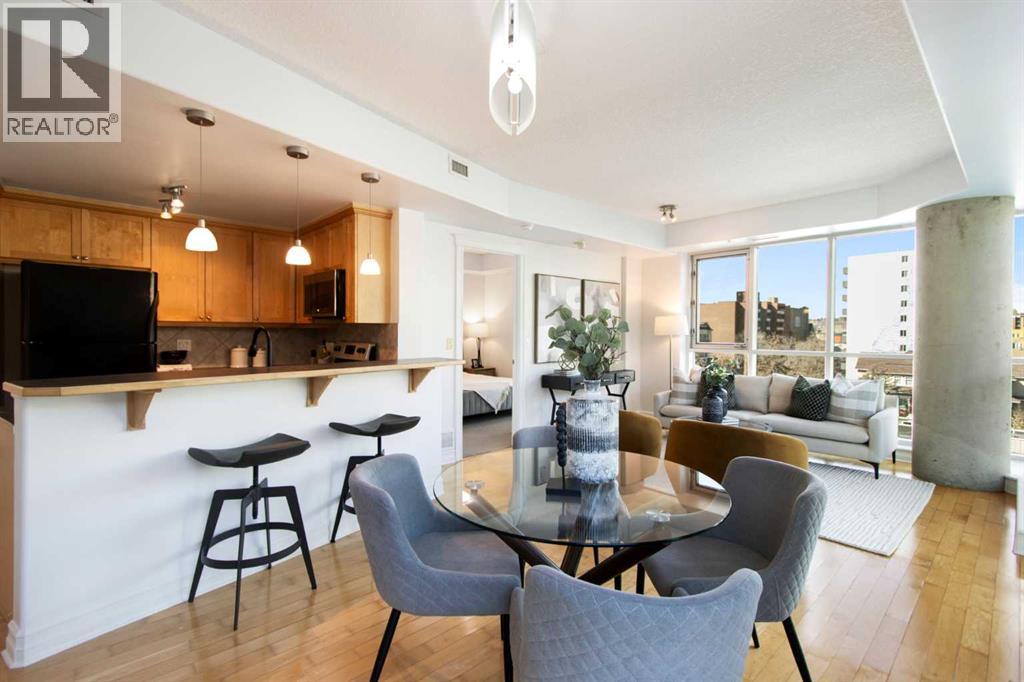
This beautifully maintained 2-bedroom, 2-bathroom corner unit apartment is easy to live in or rent. With a new washer and dryer and professionally cleaned carpets, this apartment prepped and ready for it's next owner.Step inside to discover a bright, open-concept layout with floor to ceiling windows. The spacious living and dining areas are complemented by large windows that fill the home with natural light that show off the hardwood floors, while the kitchen sports maple cabinetry.The thoughtfully designed floor plan features two generously sized bedrooms, including a primary retreat complete with its own private ensuite. A second full bathroom and in-suite laundry add to the convenience and livability of the home.Enjoy your private balcony—perfect for morning coffee or unwinding at the end of the day—with views of the surrounding cityscape. Residents of Emerald Stone benefit from a secure, well-managed concrete building with desirable amenities including a fitness centre, games room, and underground parking.Situated just steps from 17th Avenue, you’ll love being within walking distance to some of Calgary’s best restaurants, cafés, shopping, parks, and transit, offering true inner-city living with everything at your doorstep.Whether you're a first-time buyer, investor, or looking to enjoy a lock-and-leave lifestyle, this exceptional Beltline condo is a fantastic opportunity. (id:25325)
Calgary, Alberta
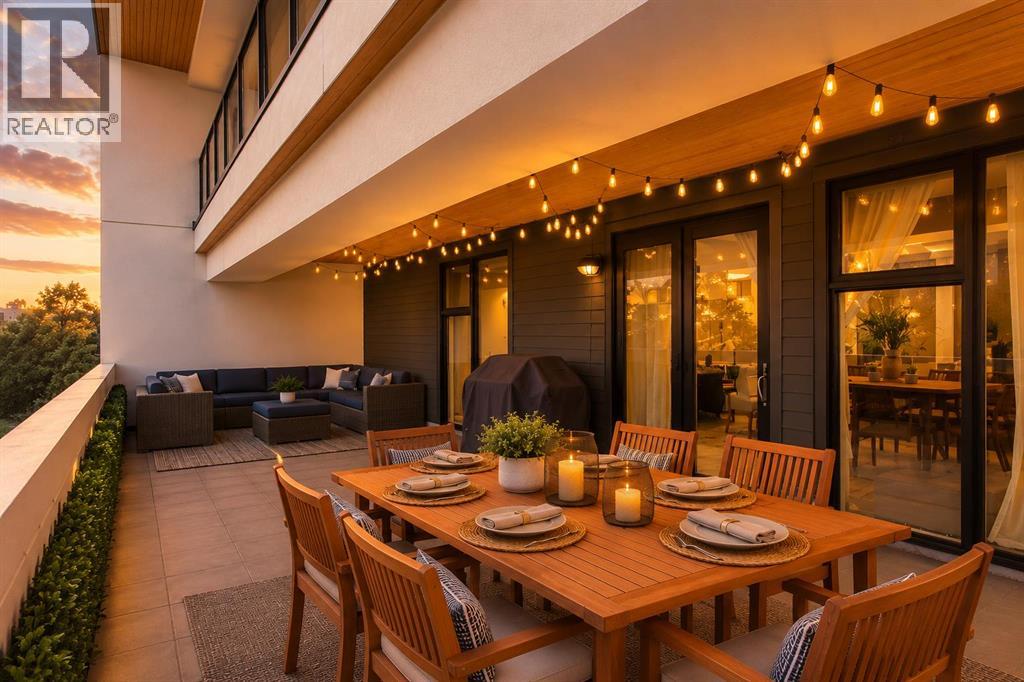
Few residences offer a lifestyle quite like this. Perfectly positioned in the heart of Lower Mount Royal, just steps from the energy of 17th Avenue, this sun-filled corner residence enjoys a coveted front-facing location with expansive windows, european split air conditioning system, and an extraordinary 425-square-foot private patio—an outdoor living space rarely found in condominium living. Designed for effortless entertaining and everyday comfort, the open-concept layout seamlessly connects generous living and dining spaces with a beautifully appointed kitchen featuring an oversized island, stainless steel appliances, a new refrigerator, a new gas cooktop with induction oven, abundant storage, and extensive prep space. The spacious primary suite offers a walk-in closet and private three-piece ensuite, while the second bedroom is ideally positioned beside a four-piece bathroom with a deep soaker tub, making it equally suited for guests, a roommate, or a dedicated home office. Titled underground parking and a private storage locker complete the package. The patio is what truly sets this home apart—an extension of your living space that feels more like the outdoor lounge of a townhouse than a condo. Whether hosting long dinners under the string lights, gathering with friends for cocktails, creating an urban garden, or simply enjoying your morning coffee in complete comfort, it offers a lifestyle that is exceptionally rare in this neighbourhood and nearly impossible to replicate. (id:25325)
Chestermere, Alberta
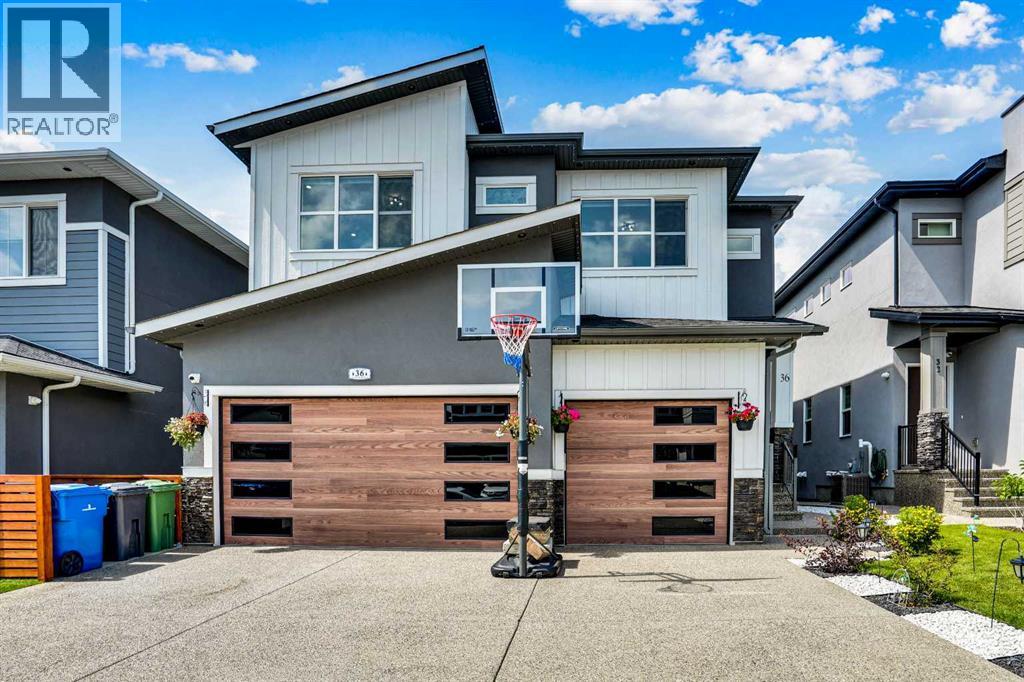
An extraordinary luxury residence offering over 4,400 square feet of refined living space, set on a fully fenced lot in the exclusive community of Waterford. From the moment you arrive, the striking curb appeal commands attention with a full stucco and stone exterior, precast concrete steps, Thermatech doors, and an oversized fiberglass front entry framed by architectural detailing. Inside, a twenty-one foot open-to-above main living area welcomes you into a stunning main floor where ten foot ceilings, wide plank hardwood flooring, eight foot doors, and built-in speakers define the space. A formal living room and sunlit family room with a gas fireplace flow into a designer kitchen appointed with granite countertops, soft-close cabinets, stainless steel appliances including a built-in wall oven and microwave, gas cooktop, and double sinks. A separate spice kitchen offers a second electric stove, dishwasher, fridge, and full-height backsplash, perfect for hosting and large family use. A generous dining area, main floor bedroom, and four piece bathroom complete this level. Upstairs, discover four large bedrooms each with walk-in closets, three full bathrooms, and a beautifully appointed laundry room with built-in shelving. The primary retreat is unforgettable with a luxurious ensuite featuring a frameless glass steam shower, standalone soaker tub, dual vanities, and granite surfaces throughout. The fully finished basement offers nine foot ceilings, two additional bedrooms, a full bath, dedicated laundry, and its own kitchen with private side entrance. This home is complete with central air conditioning, a water softener, holiday lighting, covered rear deck with enclosed storage, and a heated triple garage with 220 volt power. A rare opportunity to own one of Chestermere’s finest family homes, built with purpose and finished with care. **Seller is unaware of permits for the illegal basement suite and pedestrian access door to garage** (id:25325)
Calgary, Alberta
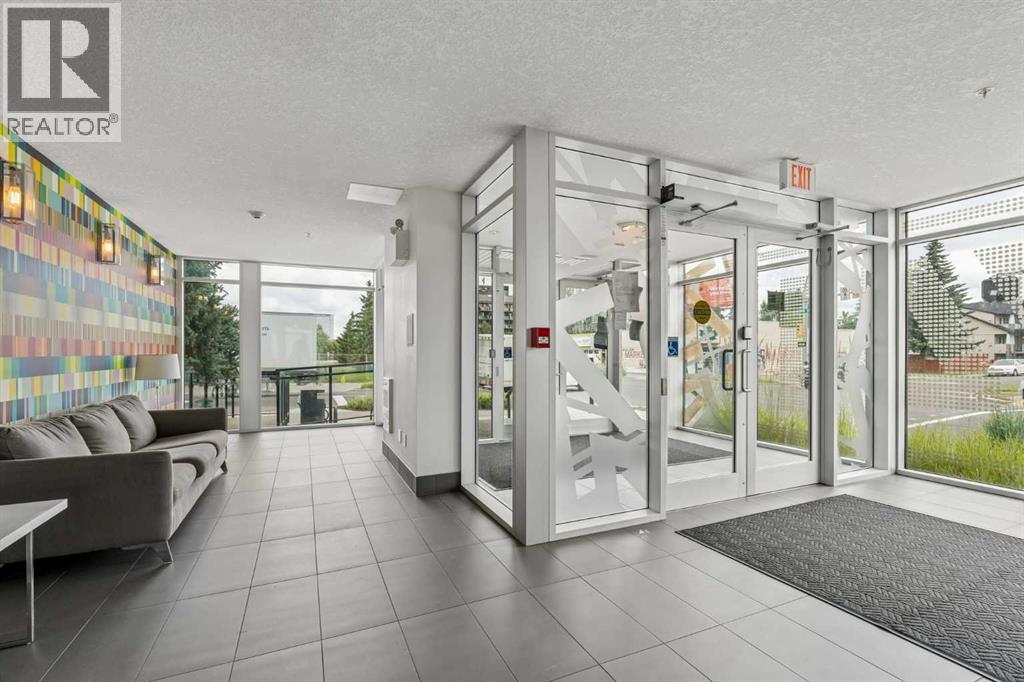
Recently updated modern interior meets everyday function in this beautifully maintained end-unit condo where stylish finishes, an open layout and an exceptional inner-city location perfectly come together. Rich hardwood flooring, abundant natural light and a thoughtful floor plan create an inviting atmosphere that feels both contemporary and comfortable from the moment you arrive. Gather with family and friends around the stunning kitchen where a striking wood feature ceiling and matching cabinetry add warmth and character while quartz countertops, stainless steel appliances, a gas stove, timeless subway tile and a peninsula breakfast bar make cooking, dining and entertaining effortless. Nearby dining and living areas flow seamlessly together, creating flexible space for everything from quiet evenings at home to hosting guests. Fresh air and sunny afternoons await on the southwest-facing balcony complete with glass railings and a gas line for barbequing and relaxing outdoors. Unwind in the spacious primary retreat where dual walk-through closets lead to a beautifully finished 3-piece ensuite, creating a private and functional escape at the end of the day. Privacy is enhanced by the thoughtfully separated second bedroom with corner windows, making it ideal for guests, roommates or a home office. Another stylish 4-piece bathroom adds convenience for everyday living. In-suite laundry keeps daily routines simple while a titled heated underground parking stall and an assigned storage locker add valuable practicality year-round. Secure bike storage and visitor parking further enhance the building's appeal. Location truly is everything, and this home delivers outstanding access to it all. Walk just steps to Shaganappi Point LRT Station for an easy downtown commute while nearby shops, restaurants, schools, parks and recreation facilities make daily errands and weekend plans equally convenient. Quick connections to 17 Avenue SW, 14 Street SW, 26 Street SW and Crowchild Trail place every corner of the city within easy reach. (id:25325)
Rural Rocky View County, Alberta
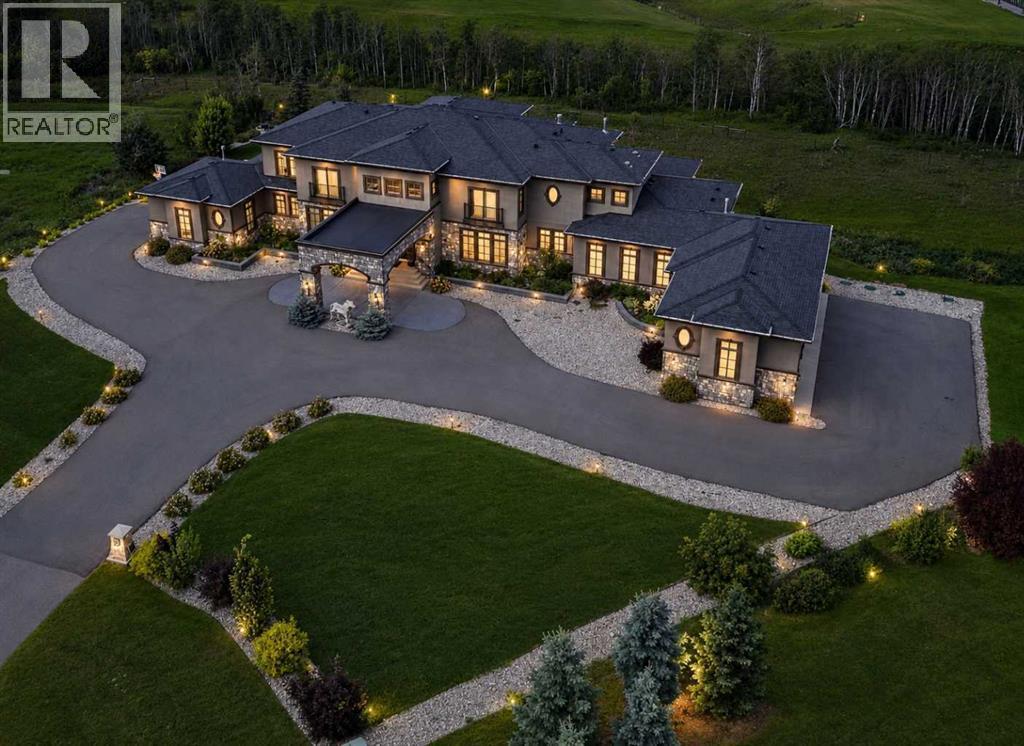
Experience a lifestyle where privacy, luxury, and convenience come together at 19 McKendrick Point. Set on 2.3 beautifully landscaped acres in prestigious Springbank, this custom-built estate by Your Property Corp. (2020) offers nearly 12,000 sq. ft. of exceptional living space just 15 minutes from Downtown Calgary and with quick access to Canmore and Banff.Designed for executive and multigenerational living, this extraordinary residence seamlessly blends grand-scale entertaining with everyday comfort. A dramatic 20-foot foyer with floor-to-ceiling windows welcomes you into expansive living spaces filled with natural light and panoramic views. The chef-inspired kitchen features custom ceiling-height cabinetry, an oversized quartz island, premium appliances, and a fully equipped spice kitchen with walk-in pantry.The luxurious primary retreat offers a gas fireplace, private office, direct deck access, and a spa-inspired ensuite with heated floors, soaking tub, dual vanities, and an oversized custom walk-in closet. The home features 8 bedrooms, including 7 with ensuite access, a bonus room with full bath, upper lounge, dual mudrooms, and laundry rooms on both the main and upper levels, with rough-in for an additional basement laundry.The fully developed lower level is designed for entertainment, wellness, and recreation, while the outdoor living spaces include a wraparound deck, professionally landscaped grounds, and an outdoor fireplace perfect for entertaining or relaxing beneath Alberta's endless skies. Beyond the beautifully landscaped outdoor living areas, the property also offers additional usable acreage ready to reflect your family’s vision. Whether you dream of creating a children’s playground, a sports court, a putting green, a garden oasis, or simply preserving the open green space for kids to explore, the possibilities are yours to imagine and enjoy.Premium features include a heated seven-car garage with dual-side access, solar-powered blinds, central A /C, heated basement floors, heated tile in bathrooms and laundry rooms, central vacuum, rain-sensor irrigation, solar-vented roof, and future elevator capability with quotation available.Families will appreciate proximity to Calgary's top private schools including Webber Academy, Calgary French & International School, Calgary Academy, and Rundle College, along with excellent public schools, shopping, dining, golf courses, recreation facilities, and healthcare. Enjoy the tranquility of country estate living without sacrificing urban convenience, with the Rocky Mountains only a short drive away for world-class skiing, hiking, and year-round adventure.A rare opportunity to own one of Springbank's premier luxury estates—where timeless design, exceptional craftsmanship, and an unmatched lifestyle create a legacy property unlike any other. (id:25325)
Calgary, Alberta
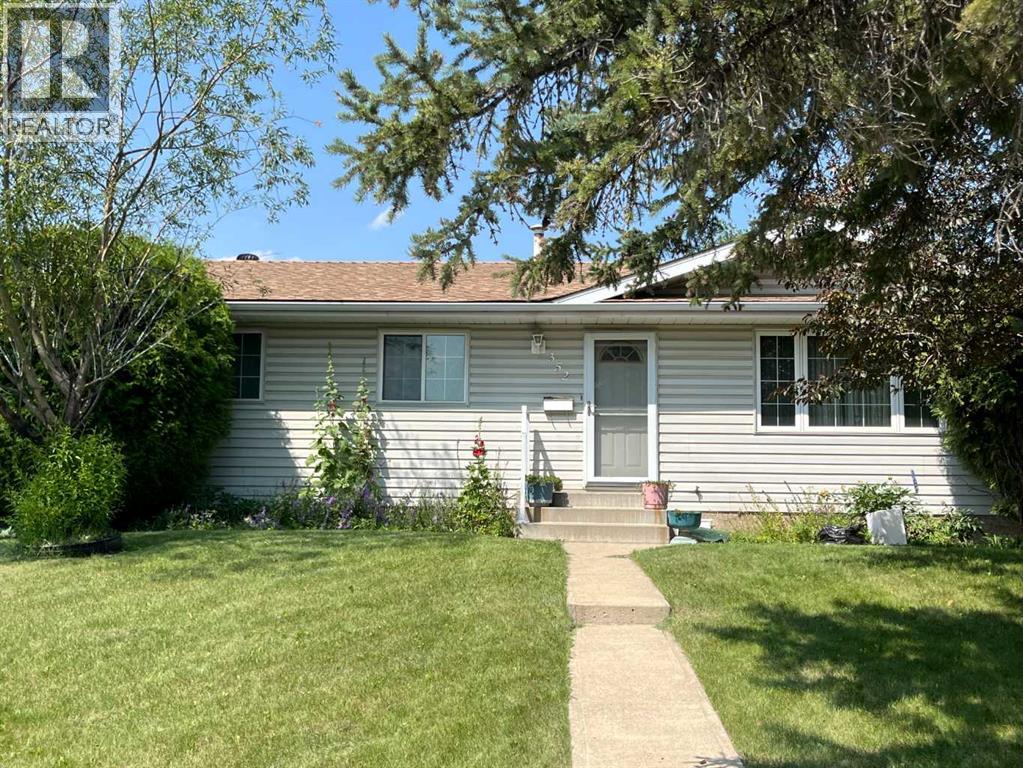
Investor Alert! An excellent opportunity for investors, renovators, or buyers with renovation experience. This property is being sold as-is, where-is, offering exceptional potential to renovate, update, or add value. Situated on a large lot with ample street parking, the property is conveniently located close to schools and offers quick access to Memorial Drive and 16 Avenue, making daily commuting easy. Enjoy a short drive to downtown Calgary while taking advantage of this property's outstanding potential. Book your private showing with your favorite agent today! (id:25325)
Rural Willow Creek No. 26, Alberta
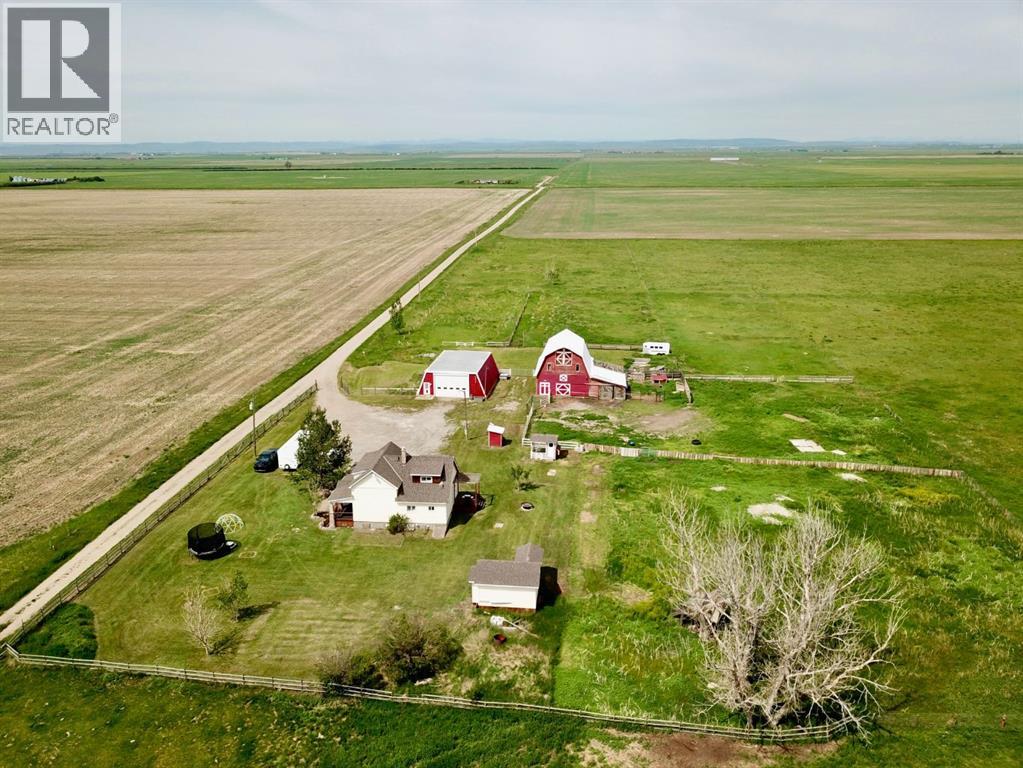
Amazing Acreage Living on 4.99 Acres! This beautifully updated 4-bedroom home offers the perfect blend of comfort, functionality, and country charm. Freshly painted throughout, the home features a stunning gourmet kitchen with high-end finishes and an inviting living room with elegant coffered ceilings.Major recent upgrades include a brand-new furnace, hot water tank, and a complete water system overhaul within the past year, featuring reverse osmosis, UV filtration, and updated cisterns for added peace of mind.Step outside and enjoy everything this exceptional property has to offer. The fully fenced and cross-fenced acreage provides privacy, versatility, and plenty of usable outdoor space. The oversized detached garage features a 14-foot overhead door and offers exceptional room for vehicles, storage, hobbies, or projects. An additional insulated detached bonus room awaits your finishing touches and offers excellent future potential.Whether you’re looking for extra space, privacy, or simply a peaceful rural lifestyle, this well-maintained property delivers the best of acreage living. (id:25325)
