0%


Calgary, Alberta
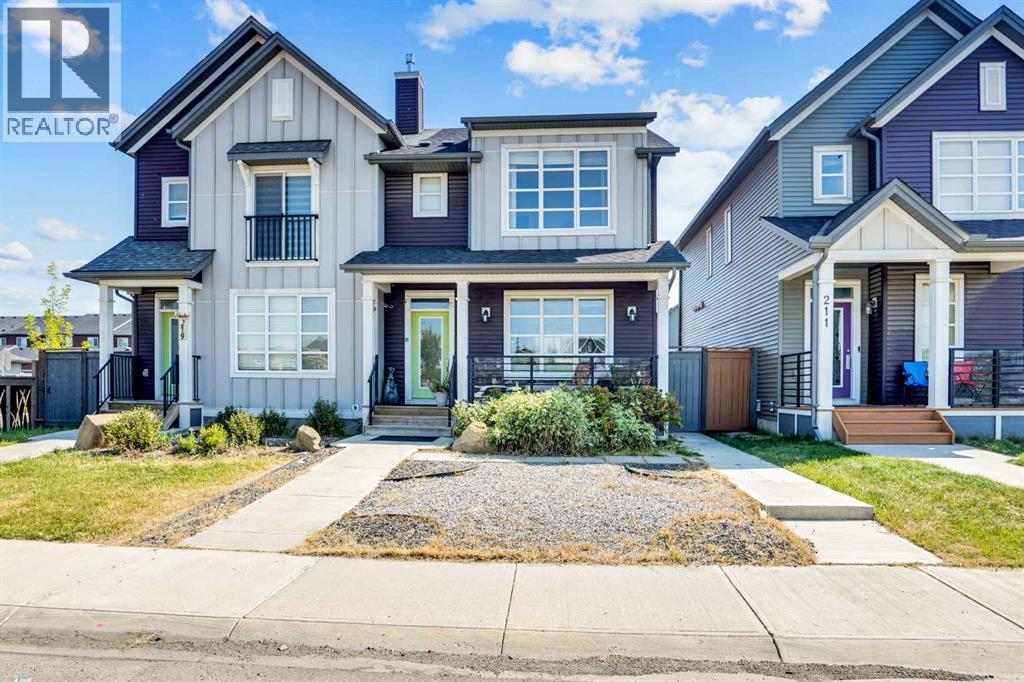
Welcome to this spectacular fully updated Homes by Avi former show home, built in the beautiful community of Savanna located in the N.E. quadrant of the city. With the convenience of everything being walking distance. From grocery stores, schools, and bus stops this home is built to make your life easier. With this serene landscaped and fenced property, you will get over 1800 sq ft of fully developed living space. This home comes with perks and upgrades like built in speakers, air conditioning system, and quartz counter tops throughout the home. On the main floor you will have a spacious foyer, an open concept upsized living space and dining area, a dreamy chef’s kitchen, a 2-piece powder room, and even a mudroom to drop your bags and jackets after a long day. The upper floor has a well-organized laundry space, 2 substantial sized bedrooms with great sized closets, an immense 4-piece bathroom, and a luxurious primary room that has grand windows for natural light with a large sized ensuite and walk in closet. The lower walk-out floor has an impressive sized rec area, full bathroom, a fourth bedroom, and an inspiring sized storage room that can be converted to more living space, rough ins for a kitchen and laundry have been put in for future rental opportunities. The detached garage can accommodate 2 full-sized vehicles and has a built-in kitchen with an island great for entertainment and parties. The option to purchase this home fully furnished, not furnished or purchase the furniture that appeals to your eye can make this move as easy as coming with just a suitcase. Don’t miss out on this perfect home that is move in ready for you and your family! (id:25325)
Okotoks, Alberta
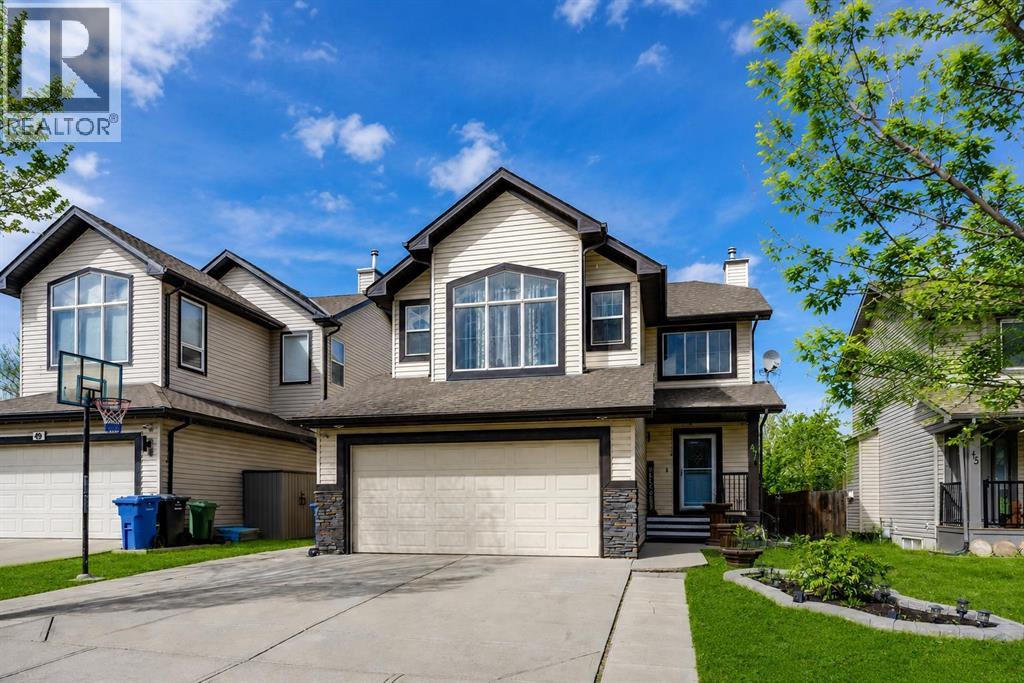
Great opportunity to own this fully finished 4-bedroom, 3.5-bath home offering over 3,000 SqFt of comfortable living space. Minor TLC required to make this home sees it full potential! The main floor welcomes you with its spacious open layout and easy-care laminate flooring throughout. The inviting living room features a cozy gas fireplace, creating the perfect spot to unwind. The large kitchen offers plenty of workspace, a generous island, and an expansive dining area that opens to a deck and fenced yard—ideal for gatherings and outdoor enjoyment.Upstairs, you'll find a bright vaulted bonus room and two additional bedrooms. The primary suite, tucked at the back of the home, features a walk-in closet and a 4-piece ensuite. The fully finished basement adds even more versatility with a fourth bedroom, den, and an additional 3-piece bath.Perfectly located across from the school and close to shopping, parks, and everyday conveniences—this is a home your family can grow into and love for years to come. If you are looking for a fixer upper with solid bones but some minor work this house is for you! (id:25325)
Lacombe, Alberta
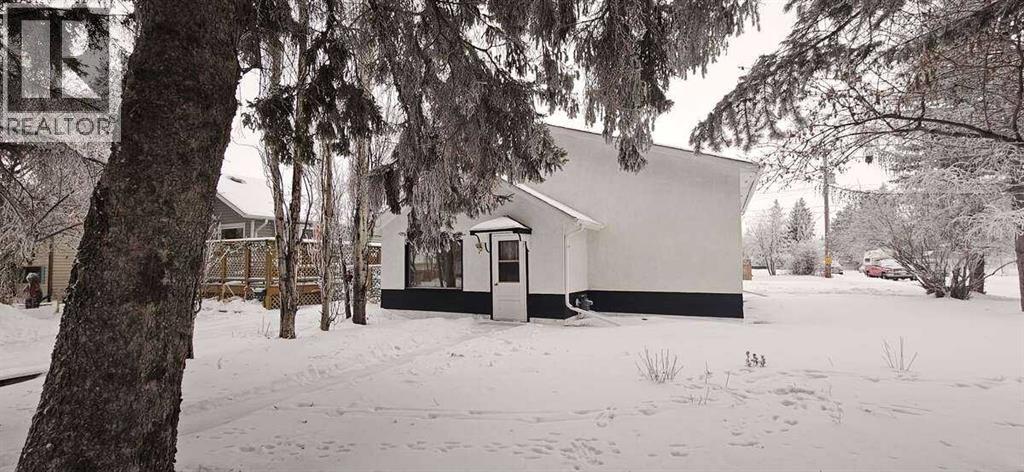
*** For more information, please click Brochure button. *** This bright and beautifully updated home is ready for you to move in! Located on a large corner lot on one of Lacombe’s most charming streets, you’ll love the peaceful feel of the massive mature trees and the convenience of being just steps from a nearby park. Zoned R4 for future development opportunities! Inside, the home has been freshly renovated with a brand-new kitchen featuring modern finishes and plenty of storage, plus new flooring throughout that gives the whole space a clean, welcoming feel. The home offers three comfortable bedrooms, two bathrooms, and a dedicated laundry room, making it practical and move-in ready for everyday life. With a crawl space below for easy access to mechanical. Outside, the spacious yard offers endless possibilities—gardening, kids’ play space, future garage, or just relaxing under the shade of those gorgeous trees. Highlights: 3 bedrooms, 2 bathrooms, Dedicated laundry room, Newly renovated interior, Brand-new kitchen, New floors throughout, Large corner lot, Beautiful mature trees, Quiet, desirable street, Close to park and amenities. If you’re looking for a move-in ready home with character, space, and a fantastic location, this is it. (id:25325)
Calgary, Alberta
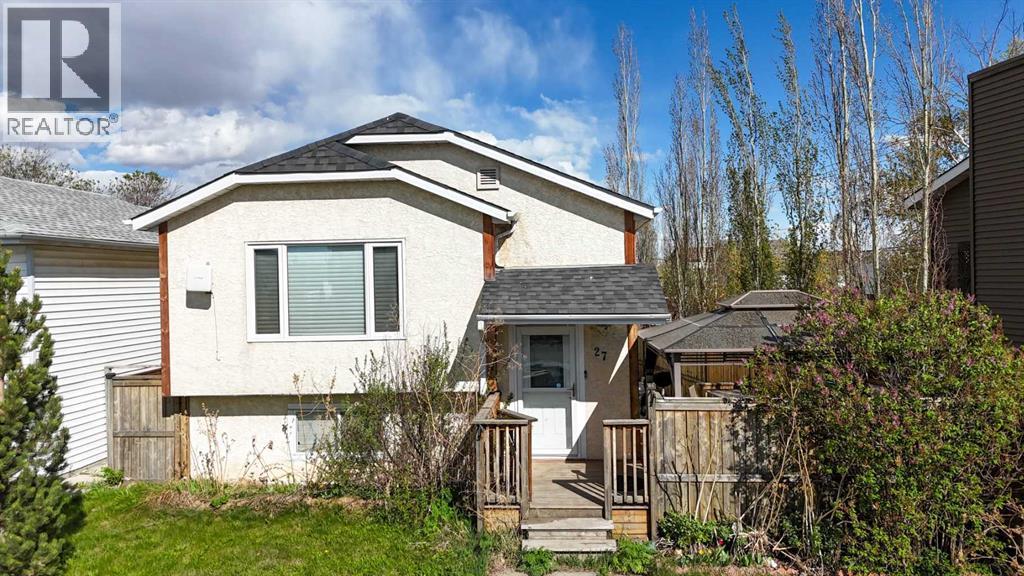
Located on a quiet cul-de-sac in the desirable community of Erin Woods, this well-maintained bi-level home offers an excellent opportunity for homeowners and investors alike! The main floor features an open-concept layout with a bright living area, spacious kitchen, and dining space perfect for everyday living and entertaining. Upstairs offers 3 generous bedrooms, including a primary bedroom with a private 4-piece ensuite, plus an additional 4-piece bathroom. The fully finished basement includes 3 more bedrooms, a full bathroom, and a large rec room, providing plenty of space for extended family or rental potential. Conveniently located just steps from parks, shopping plazas, and bus stops, this property combines comfort and accessibility in a family-friendly location. Currently rented both upstairs and downstairs, making it a great income-generating property with strong investment appeal! (id:25325)
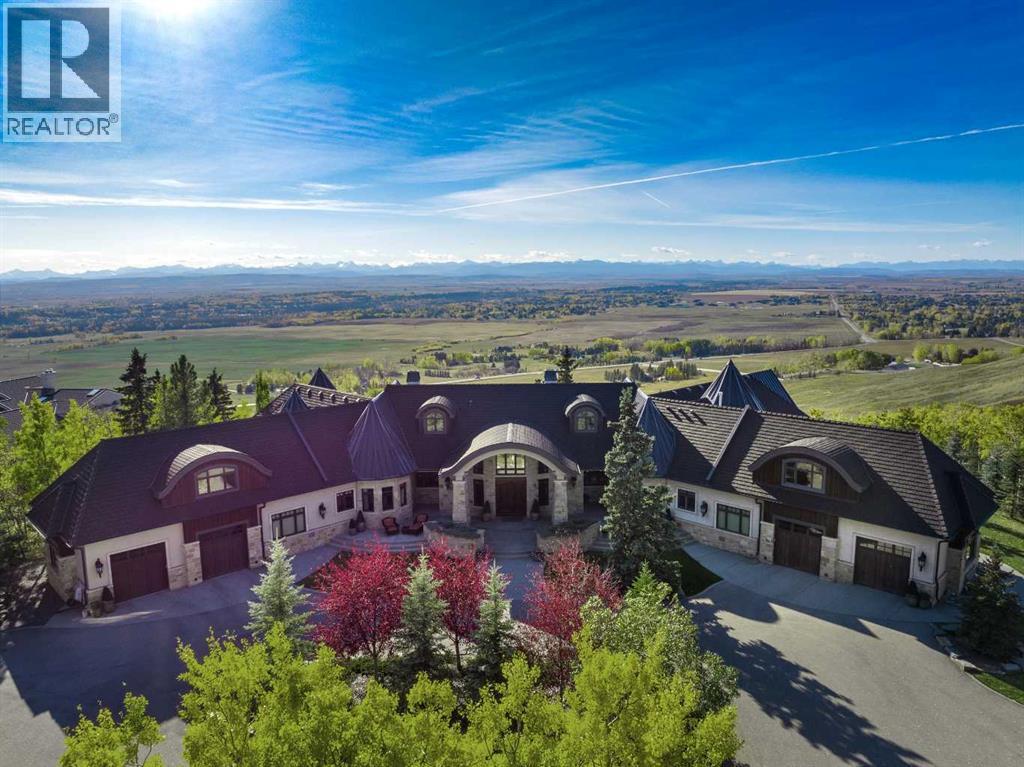
Rural Rocky View County, Alberta
Set on a peaceful 20-acre parcel along the eastern escarpment of the Springbank valley, this exceptional residence offers a rare sense of privacy and seclusion. Thoughtfully custom-designed and built by McKinley Masters of Calgary for the original owner, the home was conceived with discretion at its core. In keeping with the seller’s direction, select property details are intentionally limited. Comprehensive information will be made available to qualified purchasers upon request. (id:25325)
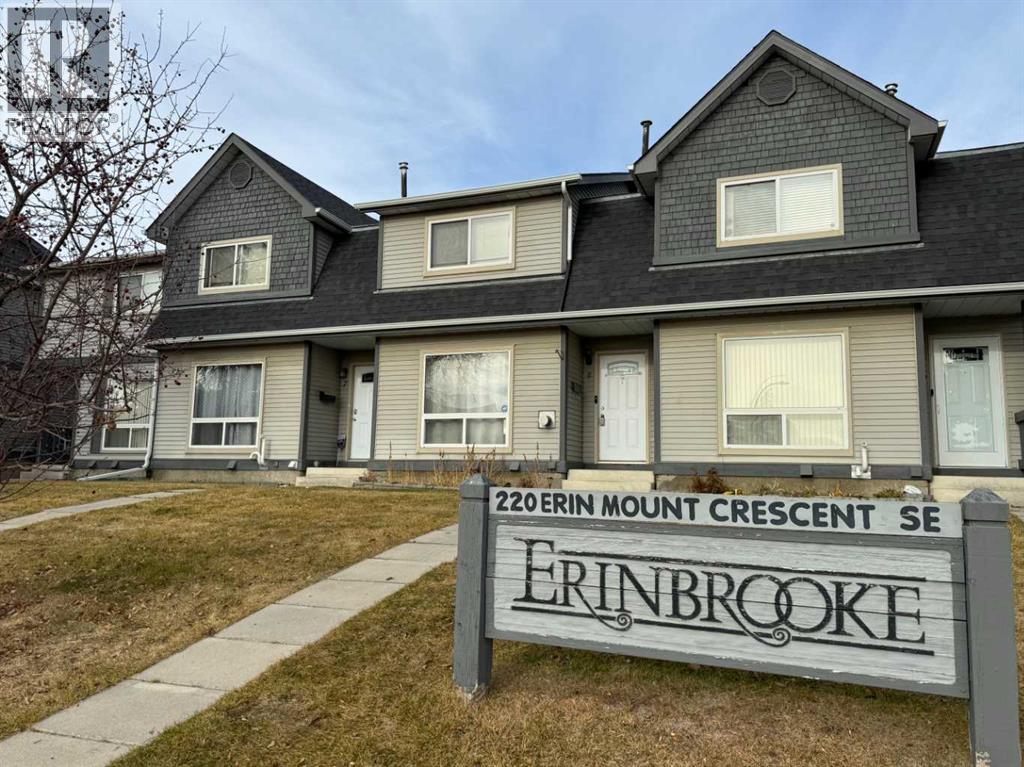
Calgary, Alberta
Great opportunity to own an affordable 3 bedroom home in the heart of Erin Woods. Enter to find a great sized front foyer along with a living area with corner fireplace. The eat-in kitchen has plenty of storage and counter space. Out back is a fenced yard backing onto the green belt. Upstairs are all three bedrooms including the Master suite with great closet space and a 4 piece bath. The basement is wide open and ready for your ideas. Close to public transportation, schools and all amenities needed. Call for a showing today. (id:25325)
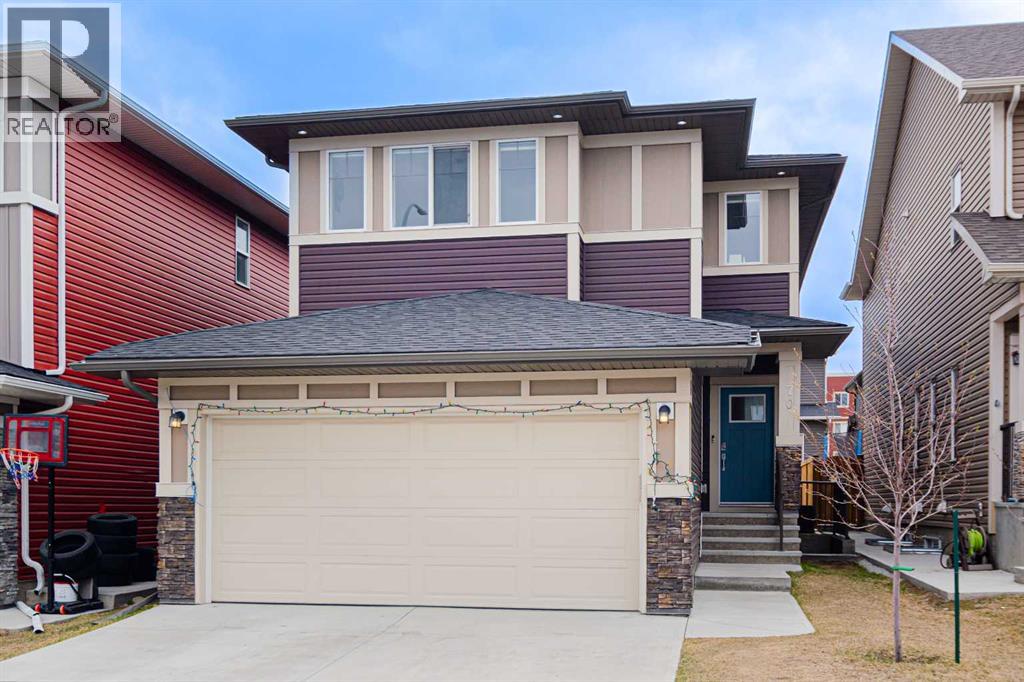
Calgary, Alberta
OPEN HOUSR ON SUNDAY 12PM-2PM. Welcome to this exceptionally well-maintained home offering nearly 2,200 sq ft of living space in the heart of Saddleridge! This beautiful property features 4 bedrooms upstairs—including two primary suites—making it 5 full bathrooms total, making it ideal for large or multi-generational families. The main floor boasts a bright living room upon entry and a den/office, a spacious kitchen with plenty of cabinetry, an added bonus of spice kitchen, a cozy family room with a gas fireplace, a breakfast nook, and a full bathroom. The open and functional layout is perfect for everyday living and entertaining. Beautiful railing leading up to the Upstairs, you'll find two large primary bedrooms, each with its own ensuite and walk-in closet. One ensuite includes a luxurious 5-piece bath with a soaker tub and separate shower. Two additional well-sized bedrooms, a shared full bathroom, and convenient upper-floor laundry complete this level. The basement has a separate side entrance and is partially finished (illegal suite) with 2 bedrooms, a kitchen, and a bathroom and a living room offering potential for a future legal suite (subject to city approval). Additional highlights include a double front attached garage, low-maintenance yards, and a fantastic location within walking distance to schools, parks, grocery stores, public transit, and more. This is a move-in-ready home in a family-friendly neighborhood—don’t miss out! (id:25325)
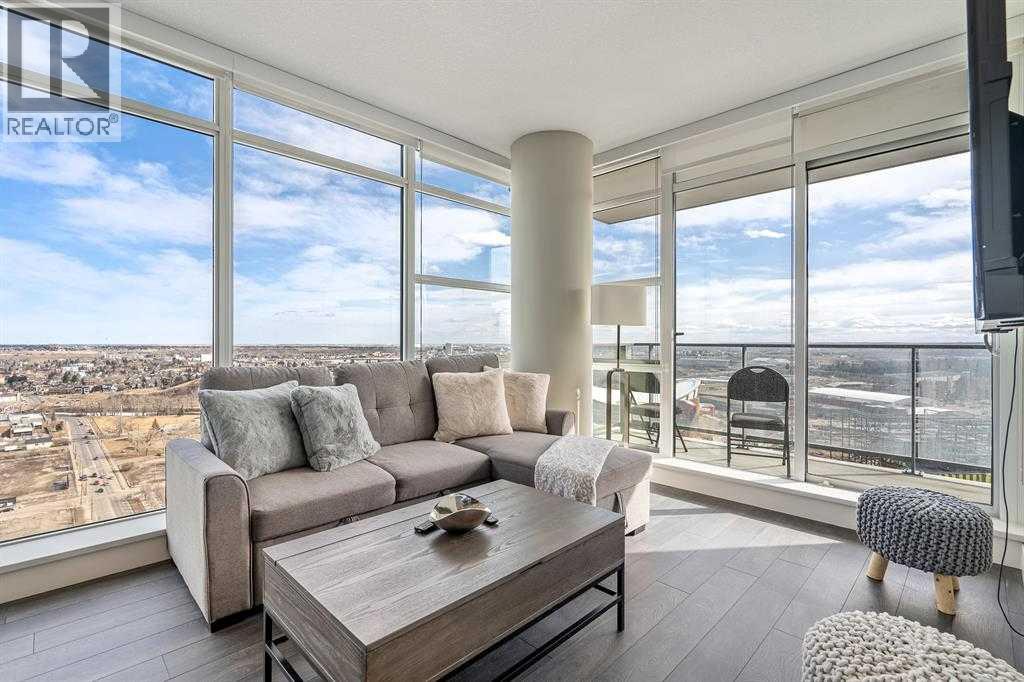
Calgary, Alberta
Welcome to The Guardian South Tower, where this 25th-floor 2-bedroom, 2-bathroom condo offers over 700 sq. ft. of downtown living in one of Calgary’s most recognized towers. The open-concept layout is bright and functional, with a comfortable flow and a private southeast-facing balcony that adds to the appeal. This unit also includes titled tandem heated underground parking for 2 vehicles, a rare bonus for downtown living. Residents enjoy excellent amenities including 24-hour security, concierge service, 3 elevators, a recently upgraded fitness centre with yoga studio, resident’s club and terrace, workshop, and bike storage. Set in the heart of Victoria Park/Beltline, you are just steps from the BMO Centre, Stampede Park, the new arena district, Arts Commons, the Red Line LRT, East Village, 17th Avenue, and Inglewood. Whether you are buying to live in or invest, this is a great opportunity to own in a prime inner-city location. Additional monthly fee for tandem parking is $125.44. (id:25325)
Calgary, Alberta
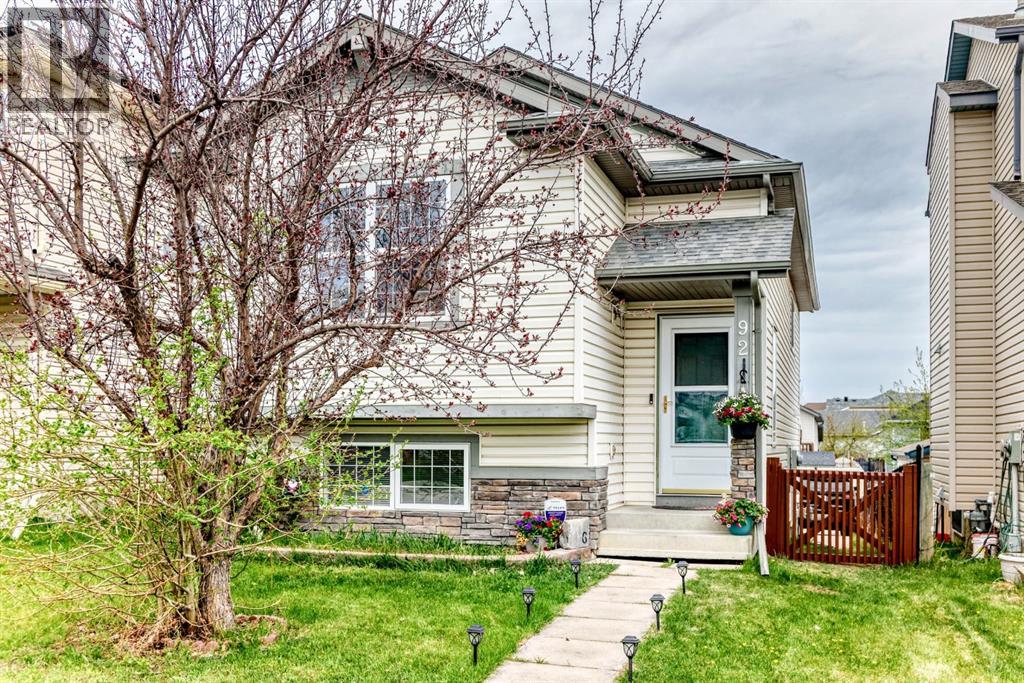
Welcome to this exceptionally well-kept walkout bi-level in the desirable community of Evergreen, offering over 1,700 sq. ft. of developed living space and a LEGAL WALKOUT SUITE — an excellent opportunity for homeowners and investors alike.The bright and spacious main floor features large windows throughout, filling the home with natural light. Enjoy the inviting living room with a cozy gas fireplace, a generous dining area, and a spacious kitchen complete with black appliances, pantry, and plenty of cabinet space. Two bedrooms are located on the main level, including a large primary bedroom, along with a 4-piece bathroom and convenient main floor laundry. Step out onto the HUGE BALCONY, perfect for morning coffee or summer entertaining.The fully developed walkout basement offers great flexibility with a SEPARATE ENTRANCE, kitchen, large bedroom, spacious recreation/living area, 4-piece bathroom, laundry, and additional storage space. The covered patio leads to the backyard and parking area, adding to the home’s functionality and appeal.Located close to schools, shopping, parks, playgrounds, and public transit, this property offers outstanding value in a family-friendly neighbourhood. Whether you’re looking for a comfortable home with income potential or a solid investment property, this one is a must see. (id:25325)
Calgary, Alberta
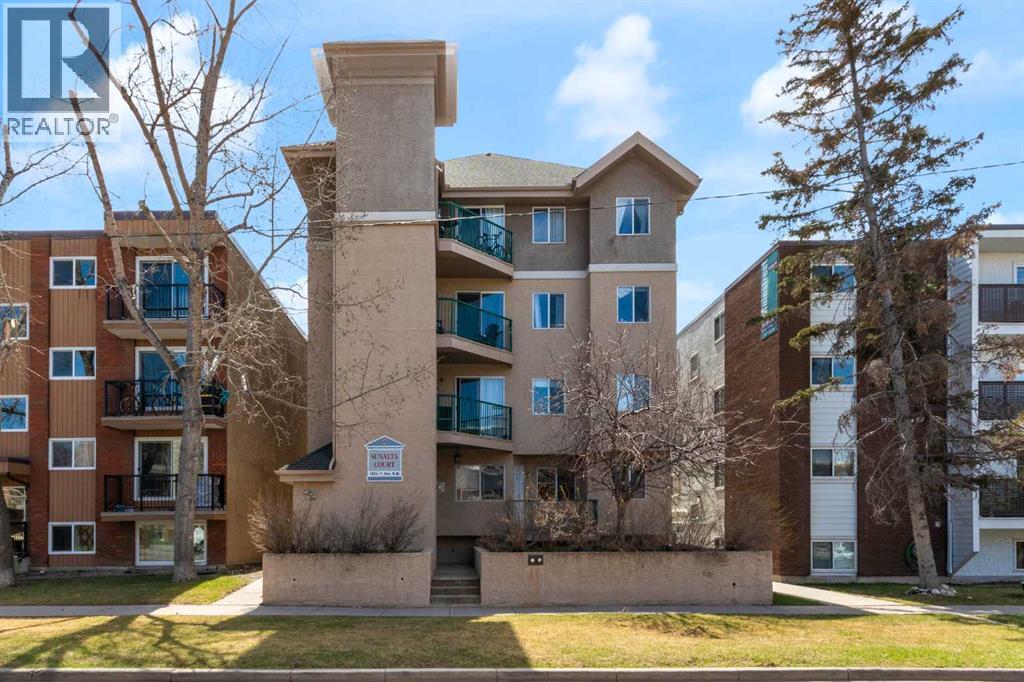
All utilities included / In suite laundry / Underground parking/ Pet friendly. Welcome to this stylish, move-in ready 1 bedroom, 1 bathroom, pet friendly condo in the heart of desirable Sunalta. Offering a bright and functional open layout with IN SUITE LAUNDRY, updated fixtures and faucets, a brand-new fridge, sunny private balcony complete with bench storage and a gas hookup for a BBQ. This unit includes 1 HEATED UNDERGROUND PARKING, elevator access, and CONDO FEES INCLUDE ALL UTILITIES. Perfectly positioned just steps to the Sunalta LRT Station, walking distance to the shops, cafés, and restaurants along 17th Avenue SW, close to downtown, parks, and the Bow River pathway system, making it an ideal opportunity for first-time buyers, investors, or anyone seeking convenient inner-city living. (id:25325)
High River, Alberta
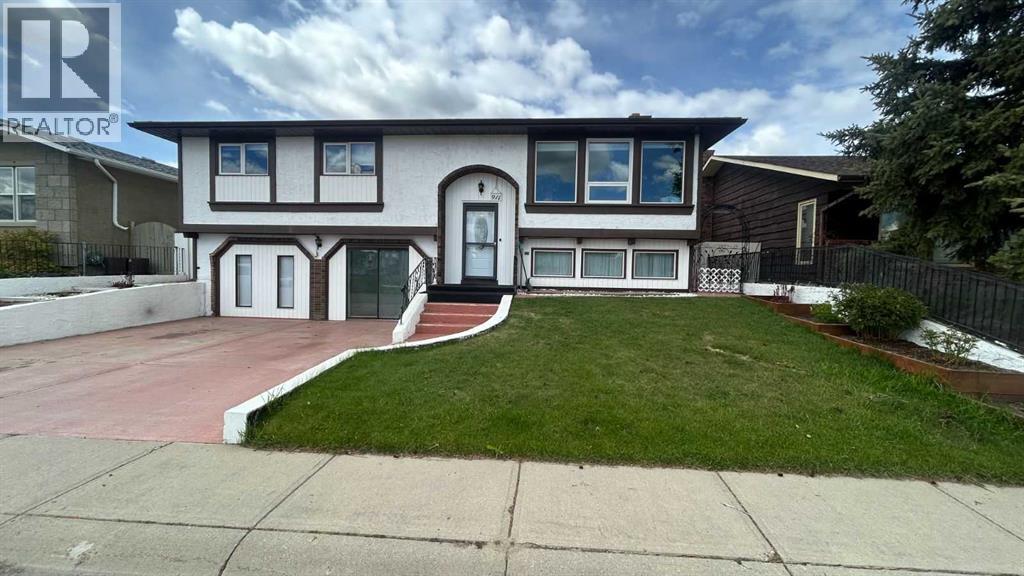
Click brochure link for more details. Located on a quiet street overlooking the Little Bow Canal and just steps from Emerson Lake and Happy Trails. This beautifully updated family home offers over 3,200 sq/ft of living space in an unbeatable location. With an elementary school only a block away and a high school within walking distance, a lake where locals love to bird watch, fish and walk the paths. It's the perfect home for you. This unique character home has been extensively renovated in all the right places while still maintaining its warmth and charm. This home offers 5 bedrooms, 2.5 bathrooms. The beauty when you first walk in with a vintage chandelier and floor to ceiling mirrors reflect all the natural light. Large windows throughout brighten the home. New enhancements are: remodeled kitchen with all new cupboards, stainless steel appliances, sink, island, countertops, pantry. Plumbing pipes & electrical outlets, & new light fixtures through out the home. The bathrooms with new fixtures, vanities, toilets, shower, tub and tile work. New carpet & vinyl plank flooring installed throughout the home. Some new windows throughout. New exterior doors, main and rear entrances. New high end cordless cell shades in most of the windows. All 3 main bedrooms have new ceiling fans/light combo. New high efficiency furnace and new hot water tank. New central vac cannister. There is a dinning room adjacent to the kitchen, along with a flex room currently used as a sunroom, it could be formal dinning. The rear door leads to a separate basement which would be ideal for a homebased business or play area for the kids, or a hobby room/bedroom. This home has 2 fireplaces, one on each level that could be easily be maintenanced for wood burning or electric inserts. Stay cool in the hot summers with the central air. The basement offers a cozy family room with large windows and a huge recreation/games room, that was the original attached garage. 2 additional bedrooms and a 2pc remodel ed bathroom. The backyard is low maintenance with a fully white vinyl fence with concrete patio, perennial flower beds, garden shed, gazebo, and an oversized heated single garage. The front concrete parking easily fits 2 full sized trucks. It's an exceptional home not to be missed! (id:25325)
Calgary, Alberta
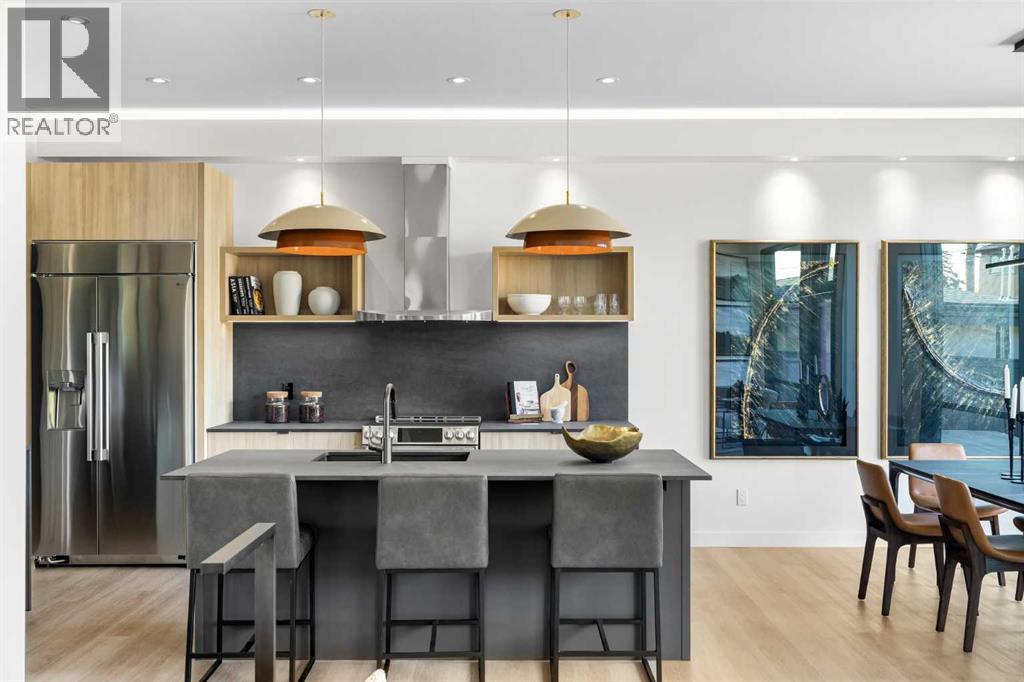
There are homes that blend in—and homes that stand apart. 3B Willow Crescent is the latter. Nestled behind a towering 70-year-old larch and facing a sea of uninterrupted green across Poplar Park, this is a rare offering: a modern architectural home with beautiful views.Set within The Larches—an exclusive collection of four homes crafted by Davignon Martin Architecture—this residence reflects a philosophy of longevity, adaptability, and integrity. Every detail was imagined not just for now, but for 50 years from now. A home meant to evolve gracefully with time, without the need for reinvention.Step through a discreet concrete entry framed by natural grasses and shrubs and into a space where simplicity reigns and intention is everywhere. Picture windows frame the park like art. Custom oak railings echo the trees outside. Every material was chosen not for trend, but for durability, tactility, and beauty.At the heart of the home, a chef’s kitchen blends Italian ceramics, locally made custom cabinetry, and hardworking details like a walk-in pantry designed to function as a second prep space. Hansgrohe fixtures, Blanco sinks, Café + LG Studio appliances—each element is chosen for a life well-lived, not just well-staged.The three-bedroom layout is anchored by a primary suite that feels more like a boutique hotel. A freestanding tub, double rainfall shower, heated floors, towel warmer, and a California Closet wardrobe create a spa-like escape. Each secondary bedroom features its own ensuite, ensuring privacy and ease for family or guests.A tucked-away flex lounge, smartly placed laundry with a beverage fridge, and a sun-filled backyard ready for summer living. The double garage is insulated and private, accessed from the rear lane with ample room for storage.And below it all? A fully roughed-in basement with in-floor heating, smart mechanicals, and the flexibility to finish exactly how you want. Whether it’s a guest suite, gym, studio, or family living space, th is home invites reinvention without reconstruction.Beyond the walls, you’re steps from the Bow River pathway, off-leash areas, and just 10 minutes from the downtown core. Easy access to the Rockies makes weekend getaways effortless.3B Willow Crescent isn’t just a place to live. It’s a place to stay. A rare inner-city home built for now, for later, and for whatever comes next. (id:25325)
