0%


Calgary, Alberta
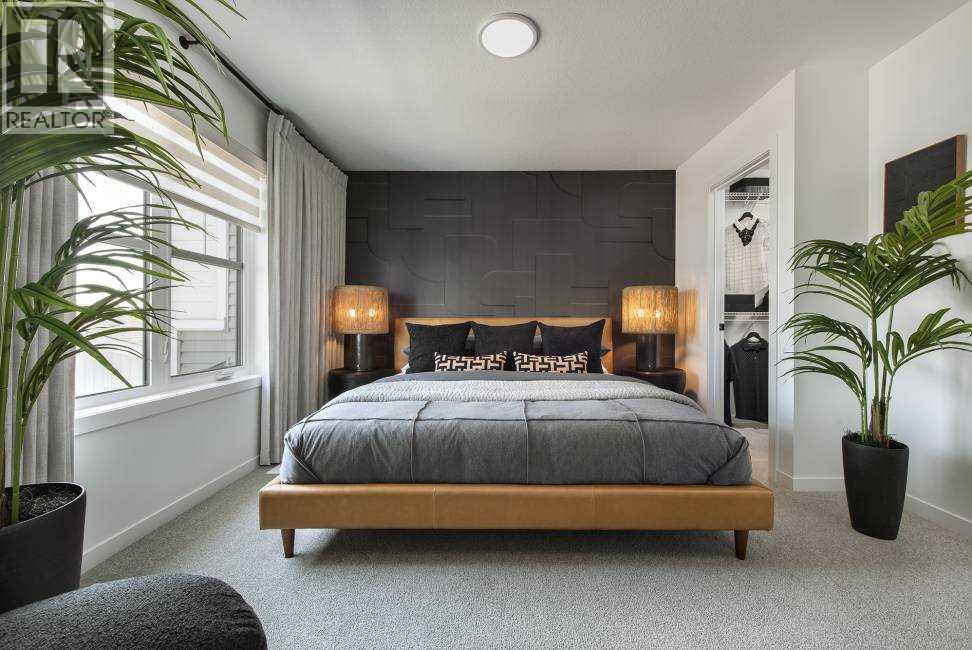
** VERIFIED Jayman BUILT Show Home! ** Great & rare real estate investment opportunity ** Start earning money right away ** Jayman BUILT will pay you $$$ per month to use this home as their full-time show home ** PROFESSIONALLY DECORATED with all of the bells and whistles.**BEAUTIFUL SHOW HOME**Exquisite & beautiful, you will immediately be impressed by Jayman BUILT's "BRADY" SHOW HOME located in the up and coming community of Seton. *PREMIER TOWN HOME COLLECTION WITH SOLAR & SMART TECH*NO CONDO FEES*PARKING FOR 2 CARS* This lovely 2 story townhouse features a nice open floor plan that flows smoothly into the modern kitchen with a centralized flush eating bar, Elegant Polaire QUARTZ counters, full pantry, Stainless Steel WHIRLPOOL appliances that includes a standard depth refrigerator with internal water icemaker, Broan Power Pack built-in hood fan, built-in Panasonic microwave with trim kit and upgraded slide in smooth top stove. As well as a convenient half bath + nice back entry! The 2nd level offers a Primary Suite with a private 3 piece en suite with sliding glass door & walk-in closet along with 2 additional spacious bedrooms & a full 4 piece main bath. Bonus: Upper Laundry room! The unfinished basement provides roughed in plumbing & an opportunity for you to create & finish your ideal additional living space. Beautiful interior selections that include a silgranite sink & soft close drawers. Other upgrades include 4x4 rear landing with concrete patio, Fully fenced and landscaped, QUARTZ counters tops in kitchen and bathrooms, Triple Pane Windows, 10 solar panels, BuiltGreen Canada Standard with an EnerGuide rating, UV-C ultraviolet light air purification system, high efficiency furnace with Merv 13 filters & HRV unit, Navien-Brand tankless hot water heater and Smart Home Technology Solutions. Enjoy living in this beautiful new community with nature as your back drop and trails within steps of your brand new Jayman BUILT Home. South Health Campus, Cineplex and shopping all close by. Welcome Home! (id:25325)
Calgary, Alberta
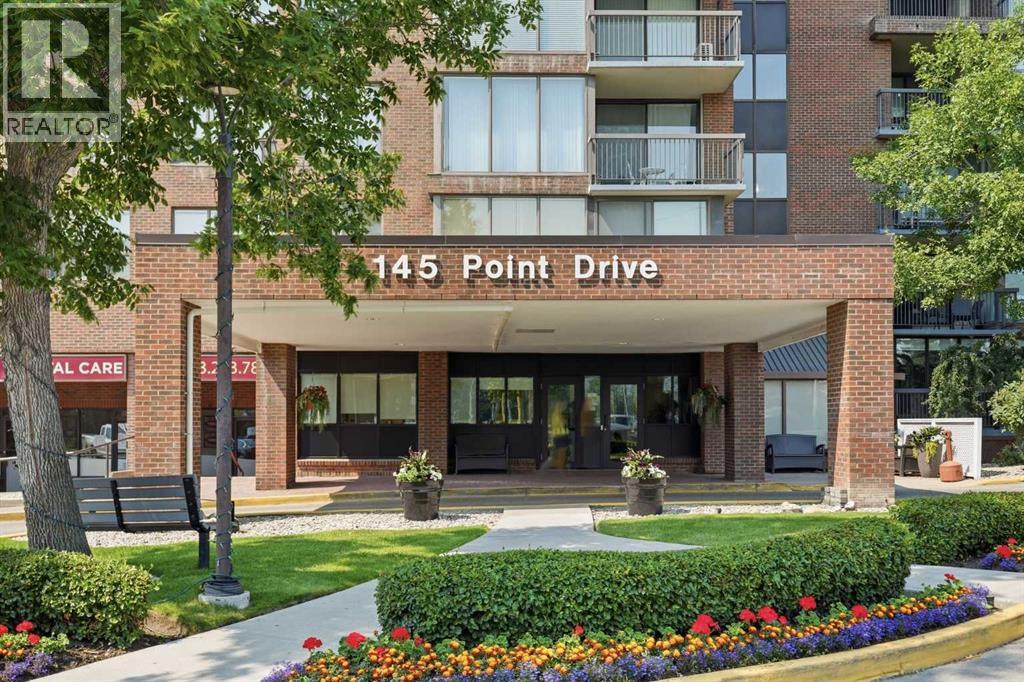
Welcome to this bright and inviting condo offering 709 sq. ft. of well-designed living space. The functional layout features a spacious living room filled with natural light, a dedicated dining area, and a well-appointed kitchen with ample cabinetry and workspace. Step outside to the private balcony, perfect for enjoying your morning coffee or relaxing at the end of the day. The generous bedroom offers excellent closet space, while the full 4-piece bathroom and in-suite laundry provide everyday convenience. This home is ready for your personal touch and presents an excellent opportunity for buyers looking to renovate, update, and build equity. Whether you're a first-time buyer, investor, or someone looking to create a space tailored to your own style, the potential is undeniable. Ideally located close to parks, walking pathways, shopping, restaurants, public transit, and major roadways, this condo offers outstanding value and an affordable opportunity to make it your own. The condo fee includes ALL utilities, and there is a 24/7 manned reception desk and security! (id:25325)
Rural Rocky View County, Alberta
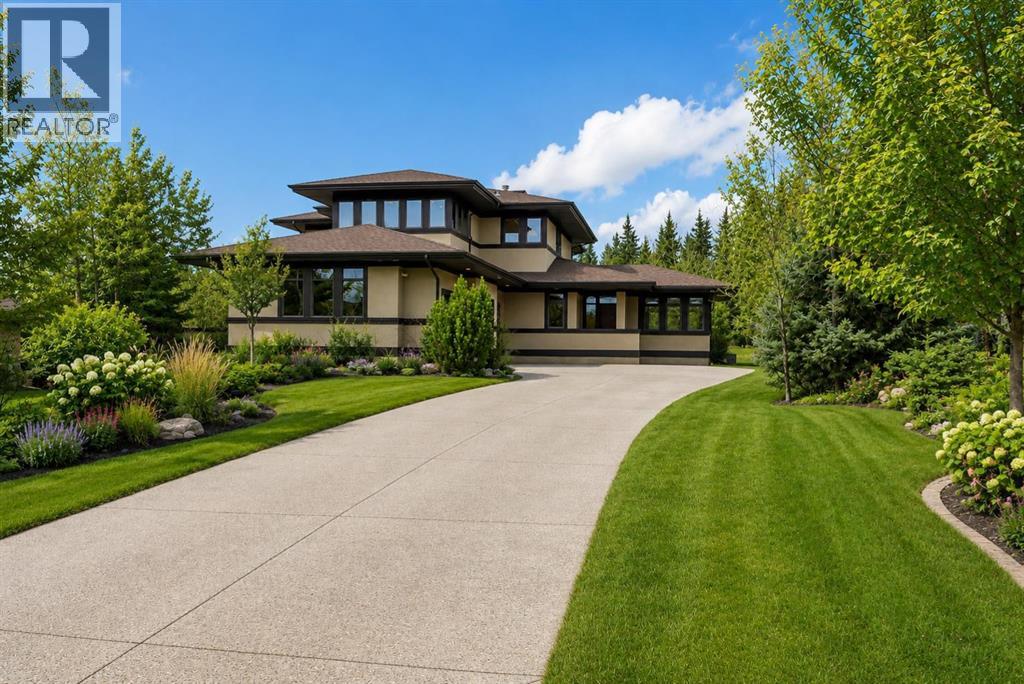
Frank Lloyd Wright-inspired architecture meets timeless luxury in one of Elbow Valley's most coveted cul-de-sac locations. Perfectly positioned on a spectacular, private, tree-lined lot, this exceptional custom-built home offers over 5,800 sq. ft. of beautifully developed living space where architectural design and nature exist in perfect harmony.Built to an exceptional standard, the home showcases triple-pane windows, spray foam insulation, and superior construction details, providing outstanding energy efficiency, comfort, and quiet throughout the seasons. Expansive windows frame breathtaking views of the mature landscape from virtually every room, filling the home with natural light.Designed for both everyday living and effortless entertaining, the main level features an impressive chef's kitchen that flows seamlessly into the spacious Living Room and Great Room, connected by a striking double-sided fireplace. The Formal Dining Room is ideal for hosting family and friends, while two expansive decks extend your living space outdoors for unforgettable summer evenings. The private Office/Library is a true retreat, surrounded by built-in cabinetry and three walls of windows overlooking the peaceful setting.The upper level offers three generously sized bedrooms, a spacious Bonus Room, a full Laundry Room with sink, and abundant storage. The luxurious primary retreat features custom walk-in closet cabinetry and a spa-inspired six-piece ensuite complete with a steam shower, Japanese soaker tub, and dual vanities.The fully developed lower level with in-floor heating is designed for recreation and relaxation, featuring a fourth bedroom, full bathroom, home gym (or optional fifth bedroom), and an incredible theatre room with pocket doors, 13.2 surround sound, six reclining theatre chairs, and authentic cinema lighting. A welcoming Games Room with wet bar and double-sided fireplace creates the perfect gathering space, while the oversized storage room—with rough-in plumb ing—offers endless possibilities for a second office, fitness room, additional laundry, or future Golf Simulator! Every detail has been thoughtfully considered, from the incredible Mudroom with abundant custom storage to the convenient second Powder Room complete with a Dog Wash. The heated triple attached garage is fully finished with built-in cabinetry and a central vacuum system.Additional highlights include central air conditioning, flexible possession, and the option to include the children's outdoor play structures.Located in the prestigious community of Elbow Valley, residents enjoy exceptional amenities including lakes and ponds, walking pathways, parks, tennis courts, playgrounds, a community clubhouse, and an unparalleled lifestyle just minutes from Calgary.This is a rare opportunity to own an architecturally inspired estate in one of the area's most desirable communities. (id:25325)
Calgary, Alberta
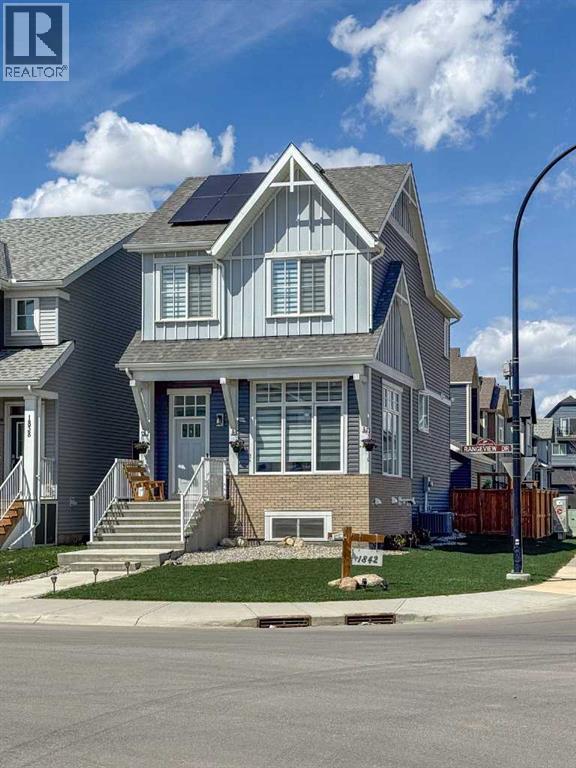
Welcome to one of the most striking homes in Rangeview, a beautifully upgraded, Jayman-built residence on a desirable corner lot just steps from the wetlands and park. This home delivers everything buyers want in a new build, minus the wait, the upcharges, and the uncertainty.Step inside to a soaring open-to-above living room filled with natural light from oversized windows. The open-concept layout connects kitchen, dining, and living spaces beautifully. The kitchen features upgraded stainless steel appliances, quartz countertops, extensive cabinetry, and a large central island perfect for entertaining or quiet nights in.Upstairs offers three spacious bedrooms, including a serene primary retreat with its own ensuite, plus upper-level laundry for everyday convenience. The fully developed basement adds a 4th bedroom, full bathroom, and additional living space with impressive 12' and 8' ceilings, bright, open, and move-in ready.Outside, enjoy a double detached garage and already-installed solar panels for long-term efficiency and savings.Why this beats building new: Afinished basement (save $40 to 60K+), solar panels (save $15 to 25K+), completed landscaping and fencing, no GST, and no 6 to 12 month build timeline. This home offers tens of thousands in built-in value, plus an established lot in one of Calgary's most sought-after locations.Rangeview is built around a unique garden-to-table concept, with parks, pathways, wetlands, community spaces, and a future school just steps away. South Health Campus, shopping, restaurants, and major roadways are all close by.Stylish, functional, and move-in ready, this is a home that stands out the moment you walk through the door.---Want me to do the same pass on the tightened MLS version from earlier? (id:25325)
Calgary, Alberta
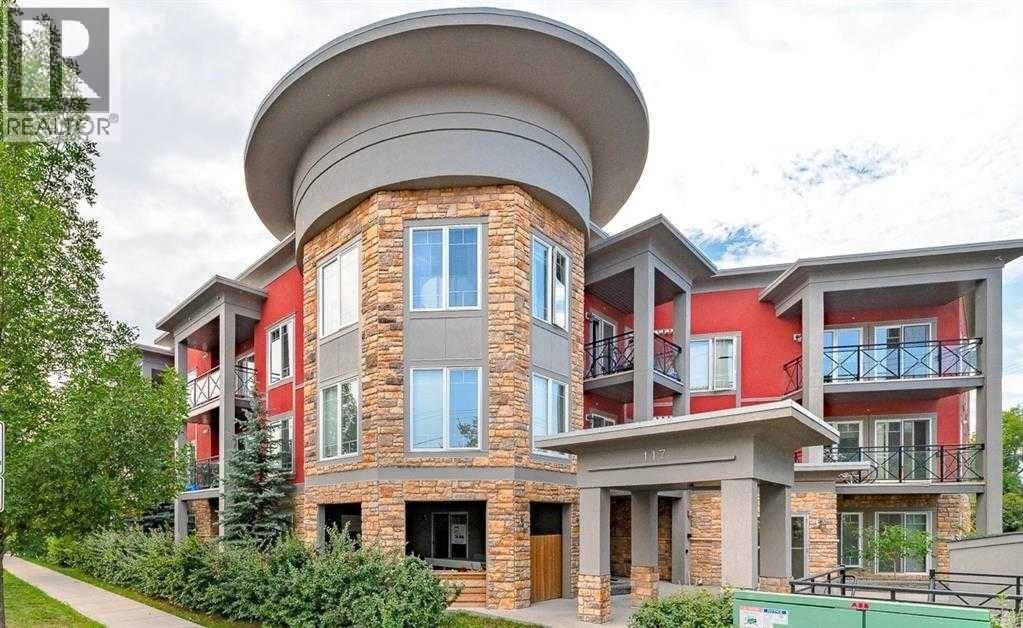
Welcome to Arcadia in Tuxedo, a premier condominium offering exceptional convenience and modern upgrades in one of Calgary's most desirable inner-city communities.This bright and spacious unit offers approximately 1,030 sq. ft. of thoughtfully designed living space. Extensively renovated with over $30,000 in upgrades, it features a contemporary design with glass doors, newer flooring, and central air conditioning throughout.The functional layout includes one large bedroom with a 4-piece ensuite, a spacious den that can serve as a children's room or additional sleeping area, and a dedicated office with extensive built-in cabinetry. The property's zoning also permits certain home-based businesses, making it an excellent opportunity for professionals seeking a convenient live/work space in the heart of Tuxedo.The modern kitchen is equipped with stainless steel appliances and opens to flexible living and work areas. Additional features include 1.5 bathrooms, in-suite laundry, and a private exterior entrance, providing both comfort and convenience for residential or professional use.Parking is a rare bonus. The owner owns two heated underground parking stalls. One stall is included in the purchase price, while the second stall is available for purchase separately.Ideally located with direct access to Centre Street and 16 Avenue NW, this home is just minutes from downtown Calgary and within easy reach of shopping, restaurants, cafés, and everyday amenities.Photos were taken when the unit was vacant and showcase the clean, bright, and versatile layout. (id:25325)
Canmore, Alberta
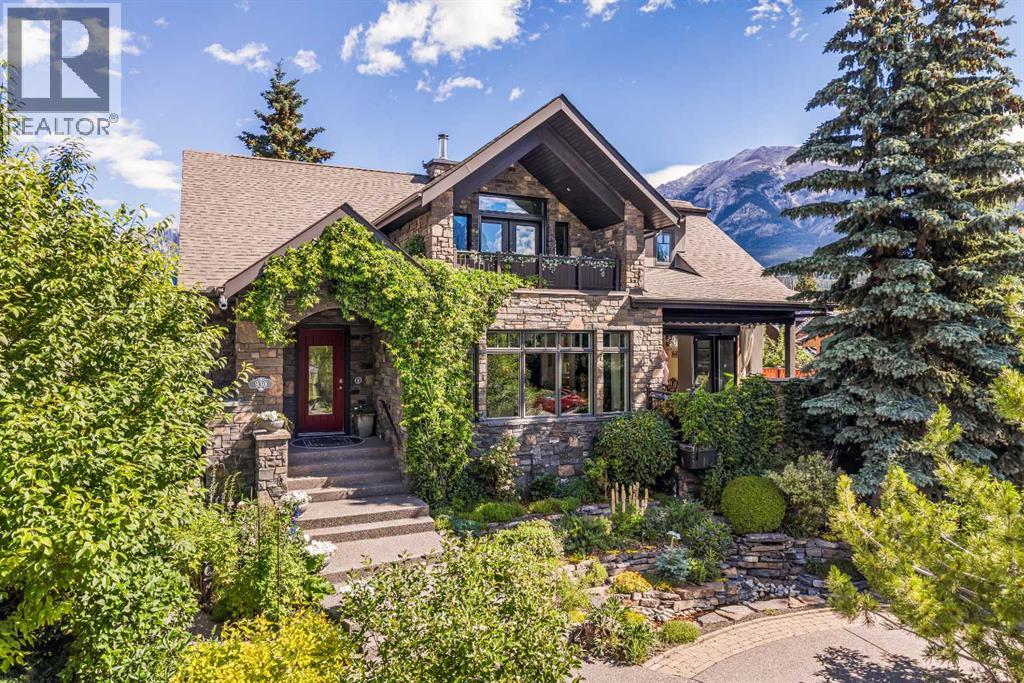
Beautiful Mountain views with Quiet and convenient location.This exceptional multigenerational home blends luxury & superior construction, far exceeding building codes. Triple-paned windows reduce heat loss by 50%,boosting energy efficiency & passive solar benefits. Staggered stud construction prevents thermal transfer, ensuring a stable interior temperature year-round. The home's robust infrastructure features concrete, steel & wood framing, with a foundation reinforced by steel beams to prevent settling. Most main floor walls are non-load bearing, allowing easy removal to create a custom open floor plan. Safety is a priority, with a concrete core firewall between the main house and secondary legal suite. Low VOC materials and in-floor heating enhance comfort throughout. Appliances include Sub Zero, Viking, Asko, Thermador, and Miele. The exterior boasts locally quarried Rundle Rock, and most decks feature snow melt systems. Prepped for solar energy with a 200-amp panel and to be installed by September 2026. The property offers rental income potential & a roof top fire suppression system. (id:25325)
Carseland, Alberta
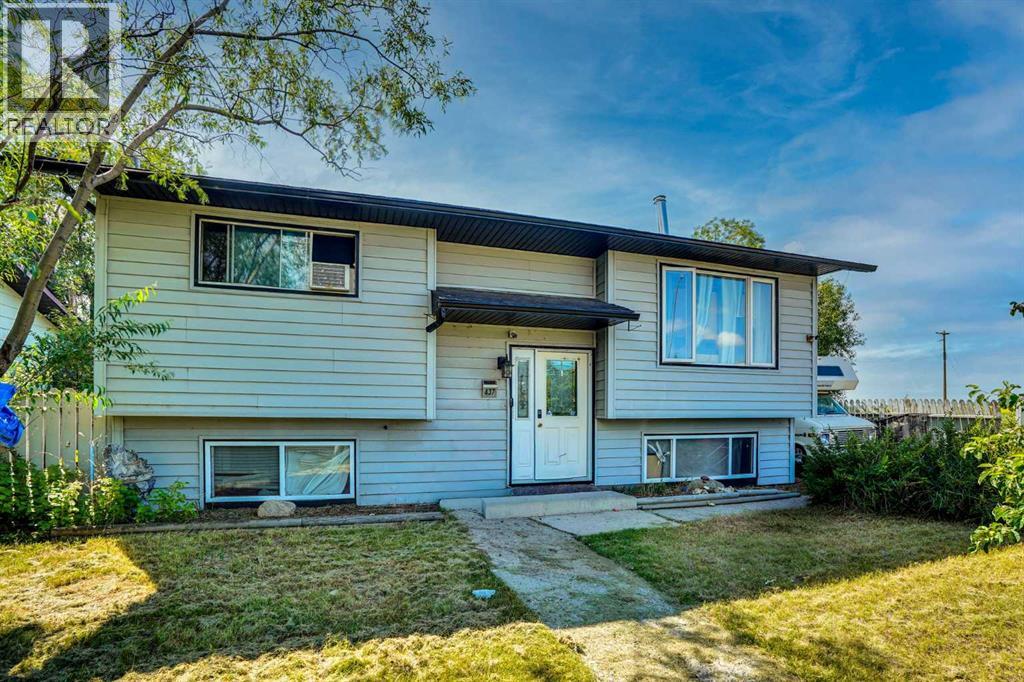
Owner Relocating. Renovation Materials Included. Immediate Possession. Living on the Edge.........of Town .Enjoy the open views from your kitchen window. Corner Lot. Open fields and Green Space on two Sides. Mountain Views. RV Parking. Substantial Off Street Parking. Bright Bilevel. Fully Developed. Double Garage, 2 Doors, one Extra High Heated, 220. Cabinets, Cement Floor. Treed Yard. Spacious West Deck. Mountain Fenced Yard. Great Neighbors. Priced to Sell. Come See.. It's IN to be OUT edge of Town. A beautiful home located in Carseland AB. Priced to SELL! Move In NOW. Immediate Possession. Peaceful Small Town community. Bright and spacious home features 4 bedrooms and 2 bathrooms, with upgraded flooring, windows, and appliances. Renovation materials included. West facing deck plus backyard is perfect for enjoying the evening sun. Additional features include a double detached garage, rear alley access, and two off-street parking areas, along with additional side access off street parking. The private, landscaped yard offers plenty of space for relaxation or entertaining. Located just minutes from Carseland School (K–6), Wyndham Park, the Bow River for fishing, and Speargrass Golf Course, this home offers the best of small-town living with quick access to amenities and recreation. Carseland is a friendly hamlet in Wheatland County, situated along Highway 24, approximately 23 km south of Cheadle and 26 km south of Strathmore. Commuters will appreciate being only minutes away from major employment opportunities including CGC Manufacturing (wallboard), 220,000 square foot wallboard manufacturing plant in Wheatland County. The new facility in Wheatland County will produce approximately 450 million square feet of sheet rock wallboard annually. The project will support 200 construction jobs, and more than 100 high-value manufacturing jobs. De Havilland Canada, Phyto Organics, and Nutrien Plant. This upgraded home is move-in ready; come see why Carseland AB is the perfe ct place to call home! Employment OpportunitiesDirections: Carseland is a Hamlet in Alberta, Canada within Wheatland County. It is located on Highway 24, approximately 23 km south of Cheadle and 26 km south of Strathmore.100 high-value manufacturing jobs. De Havilland Canada, Phyto Organics, and Nutrien Plant. This upgraded home is move-in ready; come see why Carseland AB is the perfect place to call home! Employment Opportunities. (id:25325)
Calgary, Alberta
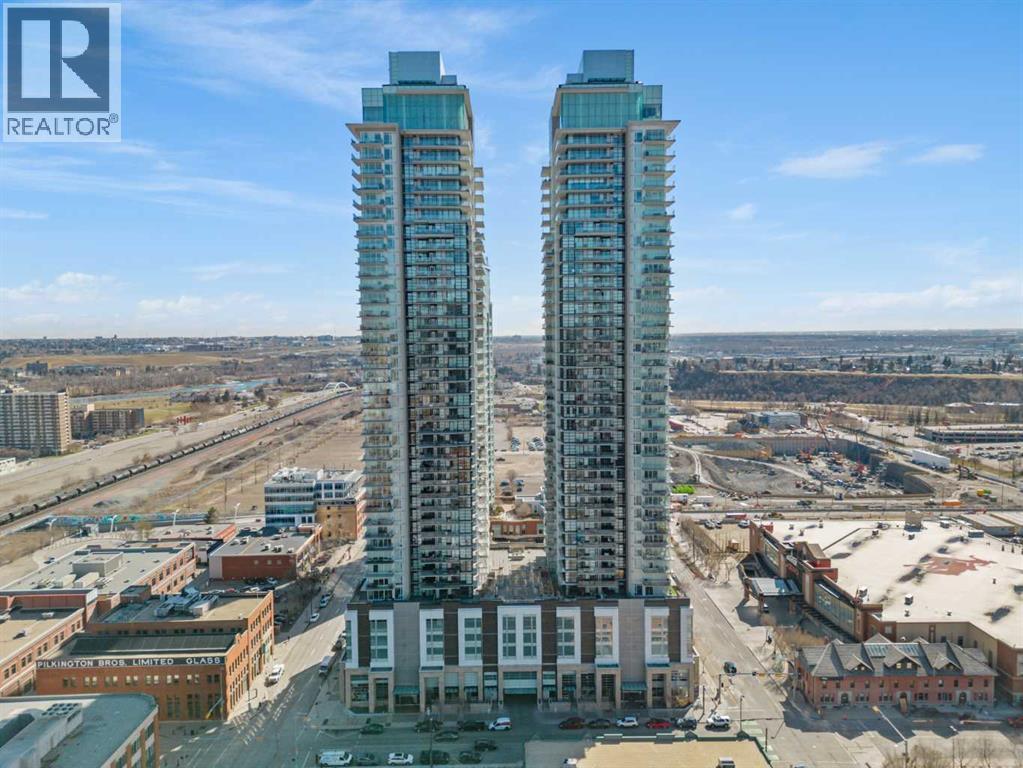
Welcome to executive luxury living on the 22nd floor of the highly sought-after Guardian South Tower. Unit 2207 is a stunning, west-facing corner unit offering breathtaking panoramic city views, spectacular sunsets, and a sparkling downtown skyline from virtually every room and your oversized private balcony. Located in the heart of Calgary's vibrant Beltline, this home offers an unparalleled urban lifestyle steps from parks, dining, shopping, the downtown core, CTrain access, and the Stampede Grounds. Inside, the bright, open-concept floor plan is enhanced by upgraded luxury vinyl plank flooring and wrapping floor-to-ceiling windows with custom coverings. The modern chef’s kitchen features premium appliances, upgraded white cabinetry, quartz countertops, a custom backsplash, a built-in refrigerator, and a massive island with an eating bar. The generous primary suite includes a walk-in closet and private 4-piece ensuite, while the flexible second bedroom is perfect for guests or a home office next to an additional 3-piece bath. Complete with a spacious foyer, in-suite laundry, separate storage locker, and titled tandem heated underground parking (Stall #497 on P3). Residents enjoy world-class amenities including professional security, a 6th-floor state-of-the-art fitness centre, yoga studio, and workshop, plus a 7th-floor social club and garden terrace. Don't miss this incredible opportunity to experience luxury downtown living at its finest in Unit 2207 (id:25325)
Rural Rocky View County, Alberta
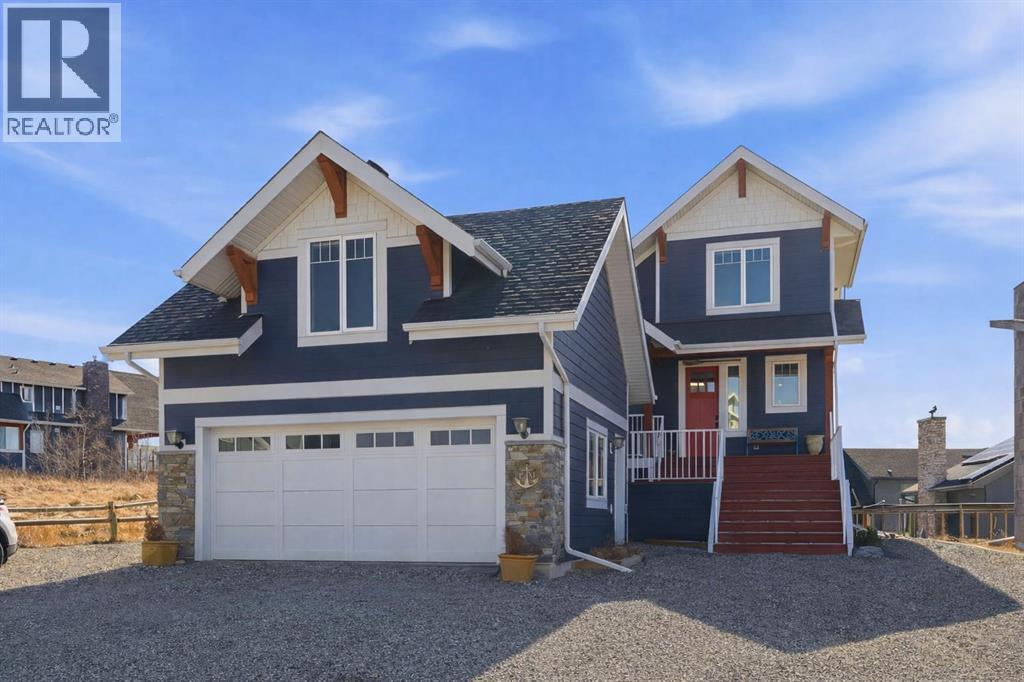
Welcome to CottageClub at Ghost Lake—where lake living meets mountain views and every day feels like an escape. Just minutes from Cochrane and an easy drive from Calgary, this vibrant, amenity-rich community offers the perfect balance of weekend retreat and full-time living. Built by Aura Quality Homes, this fully finished 1.5-storey walkout offers 2,293 of total living space and has been thoughtfully designed—offering flexibility, and highly elevated finishes throughout. Step inside and you’re immediately welcomed by an inviting entry with custom storage solutions and a stylish 2-piece bath. The heart of the home is the open-concept main living area, with soaring two-storey ceilings, a wood-burning stone fireplace with copper insert, and custom built-ins, adding both character and function. The kitchen is nothing short of impressive where attention to detail shines—from soft-close cabinetry and a stone backsplash to the oversized granite island with farmhouse sink. Added features such as a water filtration system and extensive storage space elevate both comfort and convenience. Shiplap detailing and expansive triple-pane windows bring in natural light while framing the incredible views beyond. The dining area features built-in bench seating with storage—perfect for gathering with family and friends. Step outside onto the expansive full-width deck, complete with stairs leading to the yard, creating a seamless indoor-outdoor lifestyle. Upstairs, you’ll find two versatile spaces—one is a perfect bedroom with a large walk-in closet and another ideal as a 2nd bedroom or home office—along with a 3-piece bath. A private balcony off the upper level offers a quiet place to take in the panoramic lake and mountain views. The walkout lower level is dedicated to the primary retreat, designed for relaxation with a spacious bedroom, walk-in closet, and a luxurious spa inspired 5-piece ensuite featuring in-floor heating and a glass steam shower. Barn doors allow you to create sep aration or maintain an open feel with a large family room. Patio doors lead directly outside, further connecting you to the natural surroundings. Laundry and additional storage complete this level. Above the double heated garage, is a bunk house with a 3-piece bath offering incredible flexibility—perfect for teens, guests, extended family, or a private workspace. This home is also equipped for modern living with smart home features, integrated network wiring, and an energy-efficient Mitsubishi Zuba heat pump providing both heating and cooling year-round. Just steps from the clubhouse, and lake access, making its location truly one of the best in the community. CottageClub is a unique community offering an unmatched lifestyle—complete with a private beach, lake access, sport courts, and walking paths. The recreation centre features a gym, indoor pool, hot tub, and library. Whether you’re looking for a weekend getaway or a full-time home, this is your opportunity to experience lake living at its finest. (id:25325)
Airdrie, Alberta
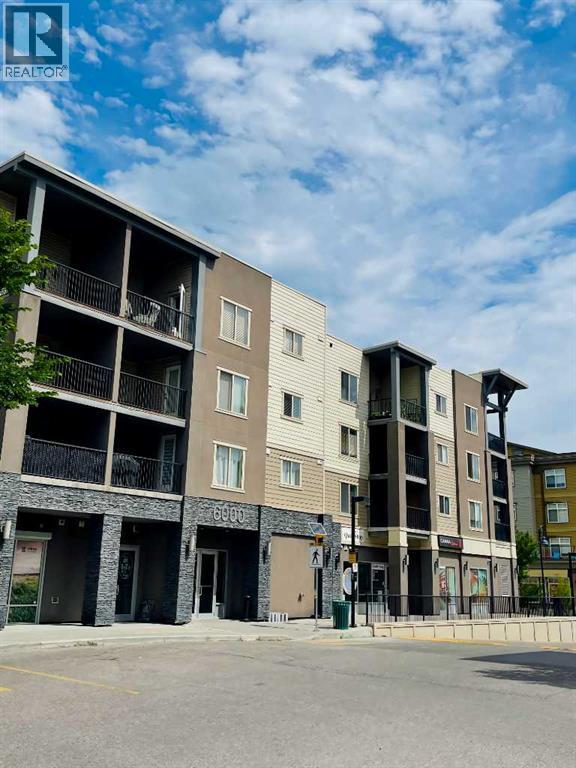
Attention first-time home buyers, small families, investors and down-sizers! This 2 Bedroom plus a Den, 2 full bath unit is affordable and Move-in ready. Located in Airdrie's prime location, this cozy unit comes with a decent size den, kitchen with beautiful granite counter-tops, good size balcony, and a titled heated underground parking (stall #935). The master bedroom has a walk-thru closet that leads to the 4 pc ensuite, and this unit has an in-suite washer & dryer. Only approximately 15-20 min drive to Calgary, it is conveniently located within walking distance to Sobeys & other grocery stores, restaurants, coffee shops, gymns, banks, medical offices, with easy access to Yankee Valley Blvd and Stoney Trail. Don't miss out this great opportunity! (id:25325)
Calgary, Alberta
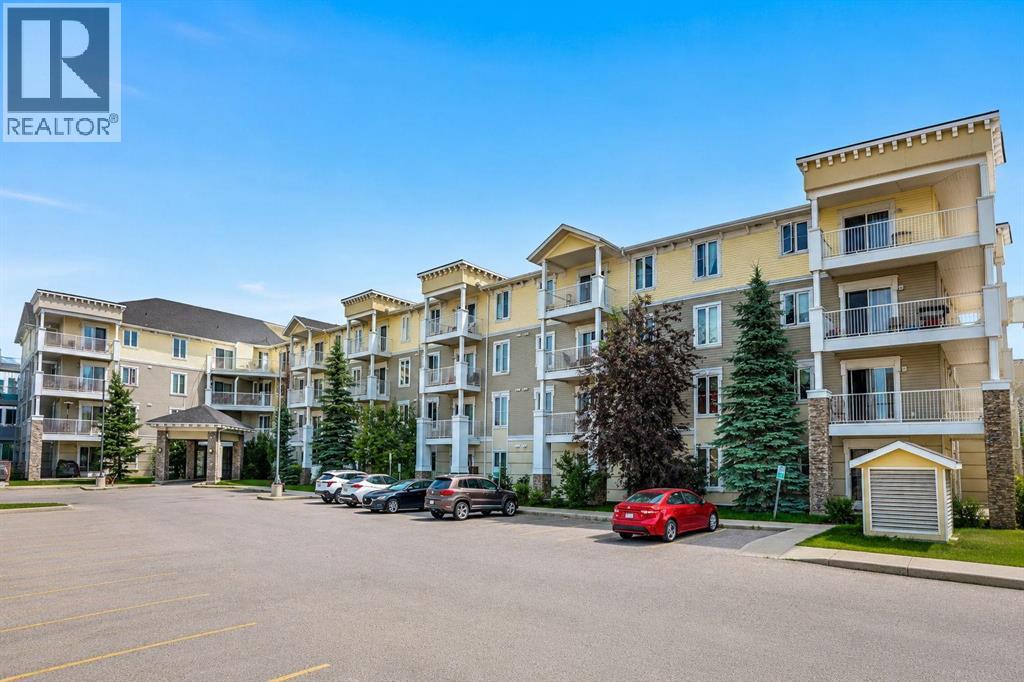
TOP FLOOR CONDO | ALL UTILITIES INCLUDED | 2 BEDROOMS | 2 BATHROOMS | ONE HEATED UNDERGROUND PARKING.Enjoy exceptional value in this bright and spacious top-floor condo with all utilities INCLUDED. This well-designed 2-bedroom, 2-bathroom home features an open-concept layout with an east-facing balcony, perfect for enjoying your morning coffee in the sunshine. The convenience of in-suite laundry adds to the home's everyday comfort. The generous primary bedroom offers a walk-through closet leading to a private 4-piece ensuite, while the second bedroom is ideal for guests, roommates, or a home office. The open living, dining, and kitchen area provides a welcoming space for both relaxing and entertaining.Ideally located close to shopping, restaurants, parks, and everyday amenities, this move-in-ready top-floor unit offers comfort, convenience, and outstanding value. Don't miss this fantastic opportunity—book your private showing today! (id:25325)
Rural Wheatland County, Alberta
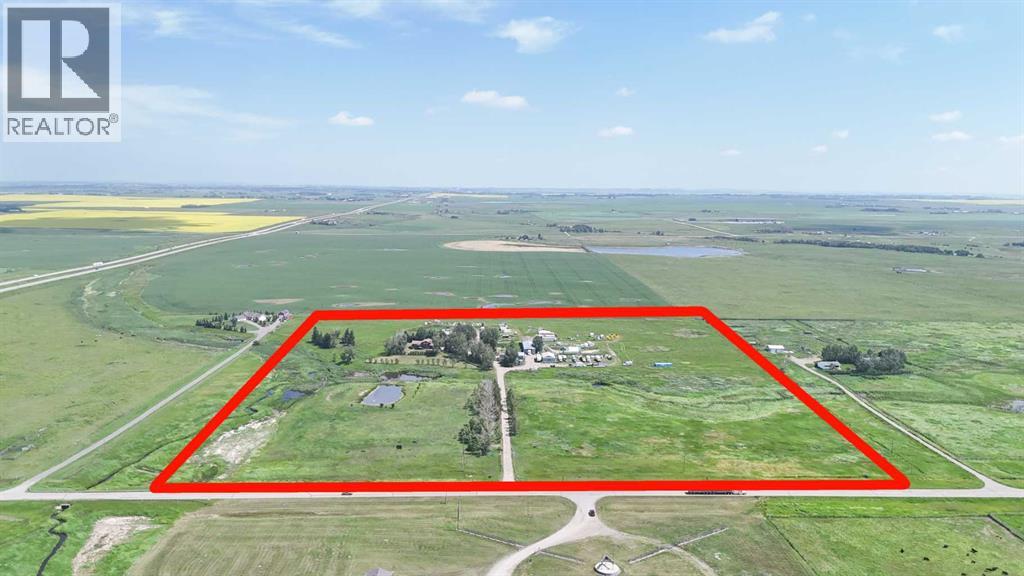
Great investment property on 37 acres with direct Highway access. With 4 shops, 1369+ sq ft 5 bedroom home. 2 water wells, 25 acres hay. Over 13000 sq. ft. of shops on this property include- Parts shop 30x40x10 heated and insulated. Blue/White East Shop front is 30x70x16 & back is 30x34x16 (wall between can be removed.) in-floor heat & plumbing. Blue NW shop-Clubhouse 30x40x12 bedroom, kitchen, 3pc bathroom and lounge with single attached garage. Red shop 42x100x18 with in-floor heat/lunch room/ radiant heat/ 14 ft overhead door, 26x50x14 , 32x50x14 14 ft overhead door/2pc bathroom with roughed in shower. All spaces are tenant occupied. (id:25325)
