0%


Calgary, Alberta
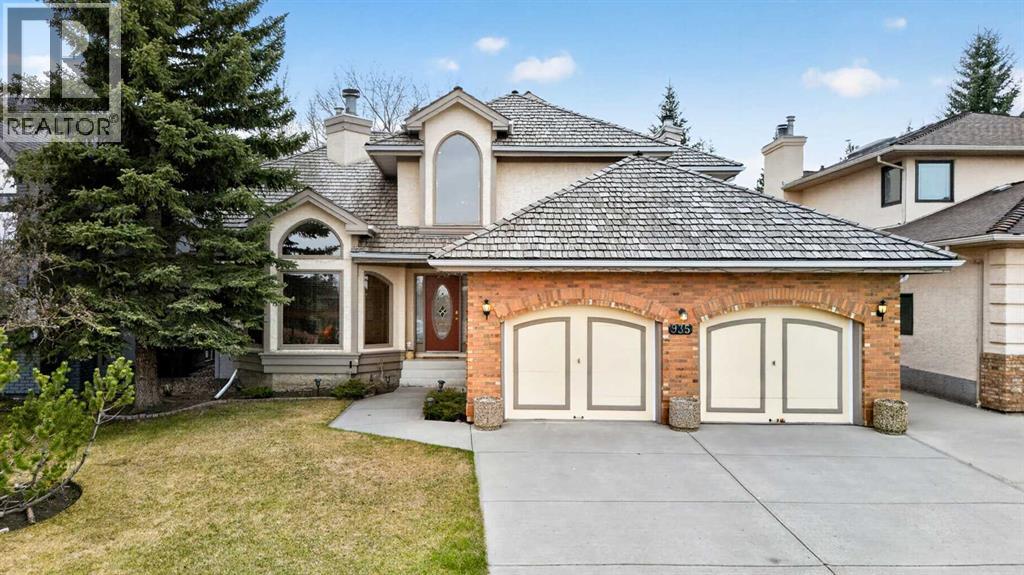
A true legacy home, welcome back to a time when you could feel a quality build when you stepped through the door and didn’t need an expensive brochure to convince you. Carefully crafted showhome from legendary builder A.C. Westman – co-founder of Jayman MasterBUILT homes which is now Alberta’s most prominent builder run by his son. This custom floorplan effortlessly balances openness with defined spaces – vaulted ceilings in the living room, entry and central foyer reach to roof top skylights that bring in natural light creating inviting sightlines and providing a comforting feeling of both intimacy and grandness. This balance also accentuates the versatility of this home’s design – providing for the ability to entertain yet also offering a sanctuary in which to comfortably retreat. Designed for living, built for gathering, generous with privacy… With over 4,100 square feet of beautifully developed living space, this timeless property presents many options for detailed renovation/upgrades and feature improvements on a foundation of quality and high-end offerings such as hydronic in-floor heating in the lower level and a heated over-size garage. In addition, custom oak picture frame paneling, solid core doors and closet bi-folds, oversized windows, granite countertops, a double sided feature fireplace with log lighter, tray ceiling in dining room, chair molding detail, custom high profile trim, custom desk/shelf built-ins in the upper level loft/den area, a second fireplace in the family room, upgraded tile flooring to complement the gorgeous oak hardwood flooring throughout…. the list is extensive and unparalleled. The custom millwork, stone, glass, tile and mirror details are endless, impactful and intentional. This is a floorplan with imagination and elegance brought to life with skill, craftsmanship and quality materials and presents a wonderful opportunity to provide contemporary improvements to take advantage of the re-invigorating process well underway in the neighbourhood with the continuing development of Cardel’s Shawnee Park both behind and in front of this home. Warmly finished in bold tones throughout with the kitchen presenting a stylish sharp contrast with striking black granite countertops and stainless steel appliances. In addition to an abundance of counter and cupboard space, the seller is also providing the option of a Bosch induction cooktop to replace the existing ceramic cooktop. Large laundry room just off of the mudroom on the main floor offers newer LG washer and steam dryer with added convenience of laundry sink in between.Upstairs the sun-drenched primary retreat offers a walk-in closet, 5 pc ensuite with dual sinks and a soaker tub. Large windows overlook the fully fenced and landscaped backyard with irrigation system. 15 minute walking distance to Fish Creek LRT.. minutes away from parks, schools, churches Shawnessy Shopping Centre, library/YMCA and with super easy access to Macleod Trail. (id:25325)
Calgary, Alberta
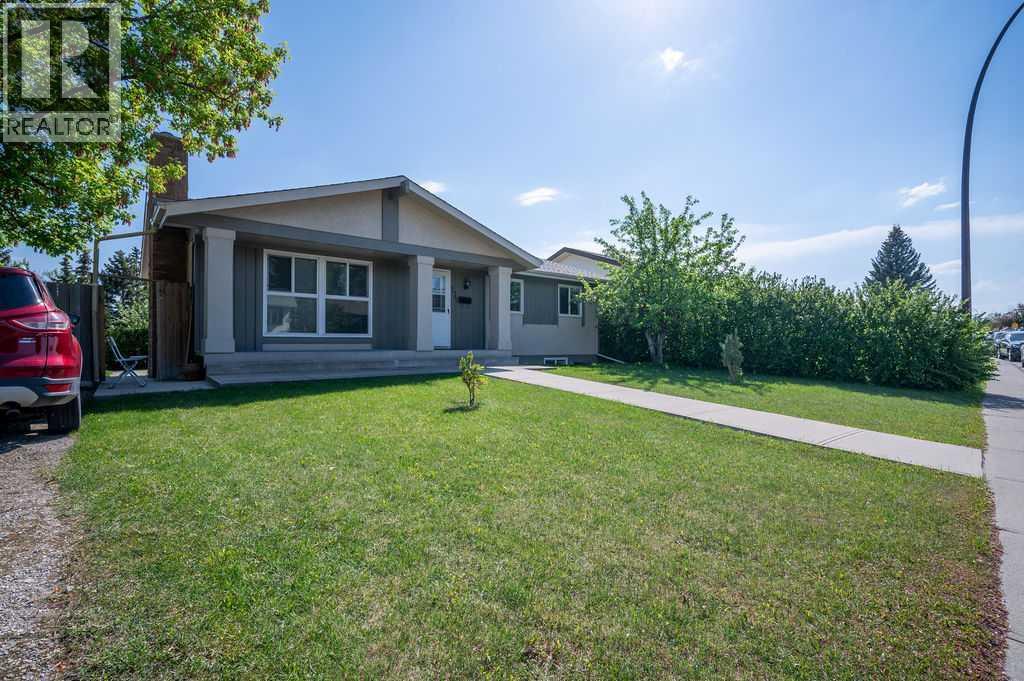
Welcome to this beautifully maintained, sun-filled bungalow on a quiet street in family-friendly Marlborough Park. The main level showcases extensive upgrades, including refreshed hardwood flooring, updated bathrooms, and a modern kitchen complete with granite countertops, a stylish backsplash, and newer appliances. A classic wood-burning fireplace anchors the cozy living room, creating the perfect spot to unwind.Downstairs, a fully developed illegal basement suite features a private walk-up entrance, full kitchen, large living area, full bathroom, and two additional bedrooms—perfect for multi-generational families or rental income. The clever layout includes a shared laundry space equipped with two connected sets of washers and dryers, maximizing convenience while preserving privacy.Outside, the massive south-facing backyard offers endless space for children to play or gardeners to create an oasis, with ample room remaining to build a double or triple garage. Enjoy a seamless 15-minute commute to downtown Calgary and quick access to the Trans-Canada Highway. Best of all, you are within walking distance of local schools, transit, the community association centre, and the seasonal skating rink at Marlborough Park. Schedule your private tour today! (id:25325)
Calgary, Alberta
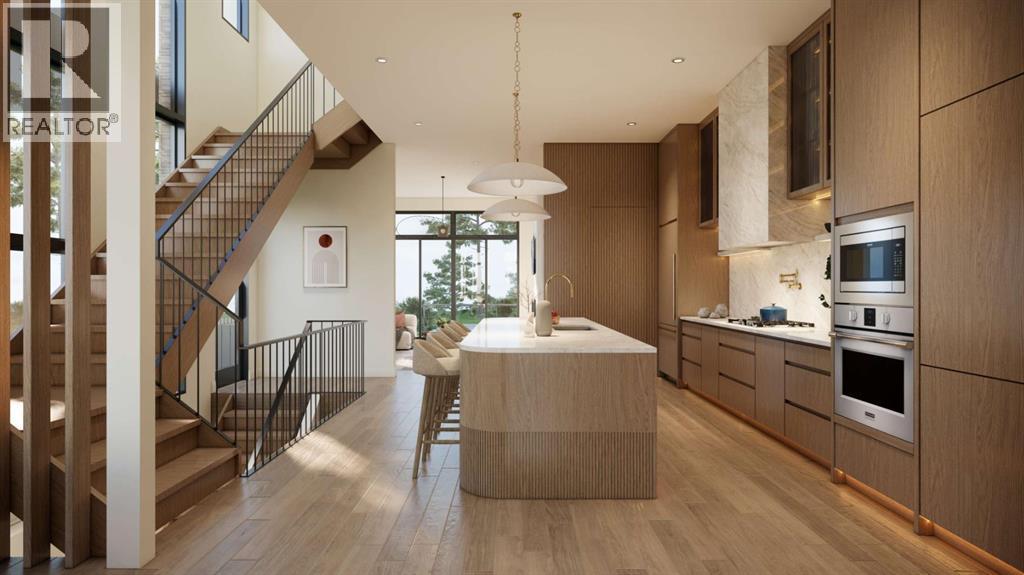
4 BEDROOMS | 4 1/2 BATHROOMS | 2-STOREY | OVER 3,200 SQFT OF LIVING SPACE | CORNER LOT | FULLY DEVELOPED BASEMENT | DOUBLE DETACHED GARAGE | LAKE BONAVISTA ACCESS | Welcome to this exceptional custom-built luxury home in the highly sought after community of Lake Bonavista, offering over 3,200 sqft of meticulously designed living space with 4 bedrooms and 4.5 bathrooms. Every detail of this home has been thoughtfully curated with no expense spared, combining high-end finishes, functional design, and timeless style in one remarkable property. Step inside to an impressive main floor with soaring 11-foot ceilings, hardwood flooring, and a stunning open to above staircase with solid oak open risers, LED lighting, and custom railings. The bright dining area with feature wall is surrounded by oversized windows, while the inviting living room showcases a Venetian plaster curved feature wall with a gas fireplace, custom built-ins with lighting and an impressive 10x10 patio door. The chef-inspired kitchen is truly the heart of the home, featuring natural quartzite Taj Mahal countertops, stained white oak cabinetry, JennAir appliances, oversized island with seating, and a hidden walkthrough pantry. The pantry seamlessly connects to the tiled mudroom complete with built-in bench, and floor to ceiling cabinetry. The thoughtfully designed main floor also includes a hidden powder room with custom vanity and front entry walk-in closet. Upstairs, the spacious primary suite is a true retreat featuring a backlit headboard with built-in nightstands, a gas fireplace, a stunning walk-in closet with glass cabinetry, LED lighting, jewellery storage, and custom organizers. The spa-inspired 5-piece ensuite offers heated floors, dual quartzite vanities, free-standing soaker tub, private water closet, steam shower with body jets, rain shower, heated bench, and Riobel fixtures. Two additional bedrooms each feature built-in closets and private 3-piece ensuites with heated tile floors. A beautifu lly designed upper laundry room with sink, and laundry steamer completes this level. The fully developed basement continues the home’s elevated design with 9-foot ceilings, in-floor heating, and a large recreation room and wet bar with bar fridge. A striking 11-foot built-in planter alongside the staircase creates a unique architectural focal point. This level also includes a spacious fourth bedroom with walk-in closet, gym/flex room, stylish 3-piece bathroom, and ample storage throughout. Outside, enjoy the covered front porch, private fenced backyard, and a large deck perfect for entertaining. The double detached garage includes gas rough-in access from the paved back alley for future heating potential. Located close to parks, schools, shopping, and with coveted Lake Bonavista lake access, this home offers an unmatched lifestyle in one of Calgary’s most established lake communities. All photos are renderings of the future property. The current property is under construction. (id:25325)
Calgary, Alberta
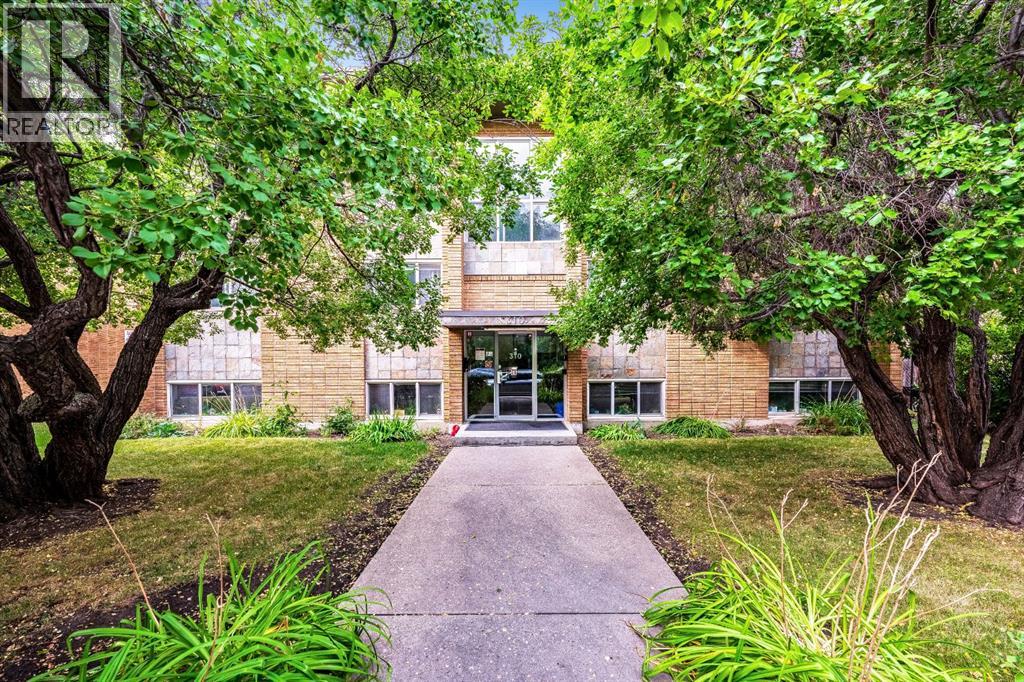
Discover exceptional value in this sun-filled 2-bedroom corner condo—only one block from trendy 4th Street in Calgary’s historic Mission. Nestled on a peaceful, tree-lined street in a well-run concrete building, this gem offers immaculate common areas and surprisingly low condo fees that include heat, water and sewer. Step inside to an airy open-concept layout where light pours through multiple large windows. The two roomy bedrooms are thoughtfully separated for privacy, while the central living/dining space is perfect for relaxing or entertaining. Practical touches abound: durable laminate floors, stainless steel appliances, an in-suite European washer/dryer, and abundant storage — including a handy 7'7" × 3'3" locker just steps from your door. Enjoy easy access to the Elbow River and miles of scenic pathways, plus a vibrant lineup of cafés, shops and restaurants right outside your doorstep. Downtown and the MNP Sports Centre are an easy walk away. Parking is available via an annual building lottery. An ideal choice for first-time buyers or savvy investors, this condo pairs unbeatable location with lifestyle and long-term value. Don’t miss it. (id:25325)
Calgary, Alberta
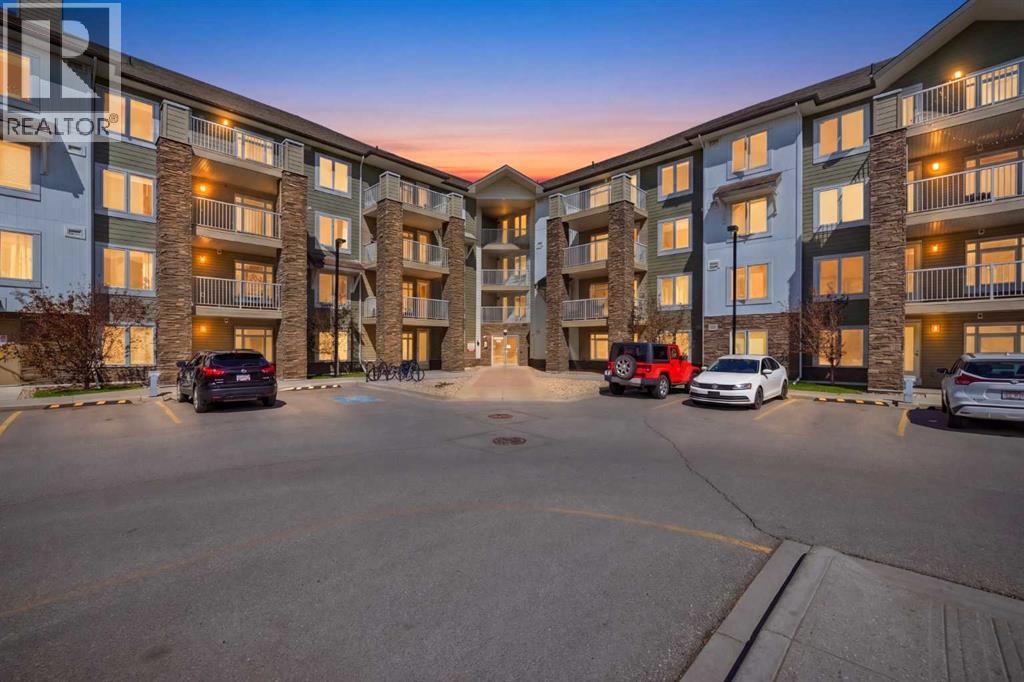
TOP FLOOR, CORNER UNIT offering exceptional natural light, privacy, and a highly functional layout. This bright and spacious suite features a smart split-bedroom design with the two bedrooms separated by the living room—an ideal setup for roommates, guests, or a home office.The inviting living room opens onto a large private balcony, perfect for morning coffee or evening relaxation. The well-appointed kitchen includes granite countertops, ample cabinetry, and plenty of room for a full dining table, making everyday living and entertaining effortless.The primary bedroom offers a walk-in closet and a 4-piece ensuite, while the second bedroom is generously sized with easy access to the main bathroom. In-suite laundry adds convenience, and the unit includes a titled parking stall in the heated underground parkade. Situated in the vibrant community of Saddle Ridge, this home places you close to everything you need. Enjoy quick access to parks, playgrounds, schools, shopping, dining, and essential services. Commuting is a breeze with the SaddleTowne C-Train Station just steps away, along with nearby bus routes and major roadways. The area also features the Genesis Centre, walking paths, and a variety of cultural and recreational amenities that make Saddle Ridge one of Calgary’s most connected and family-friendly neighbourhoods. (id:25325)
Chestermere, Alberta
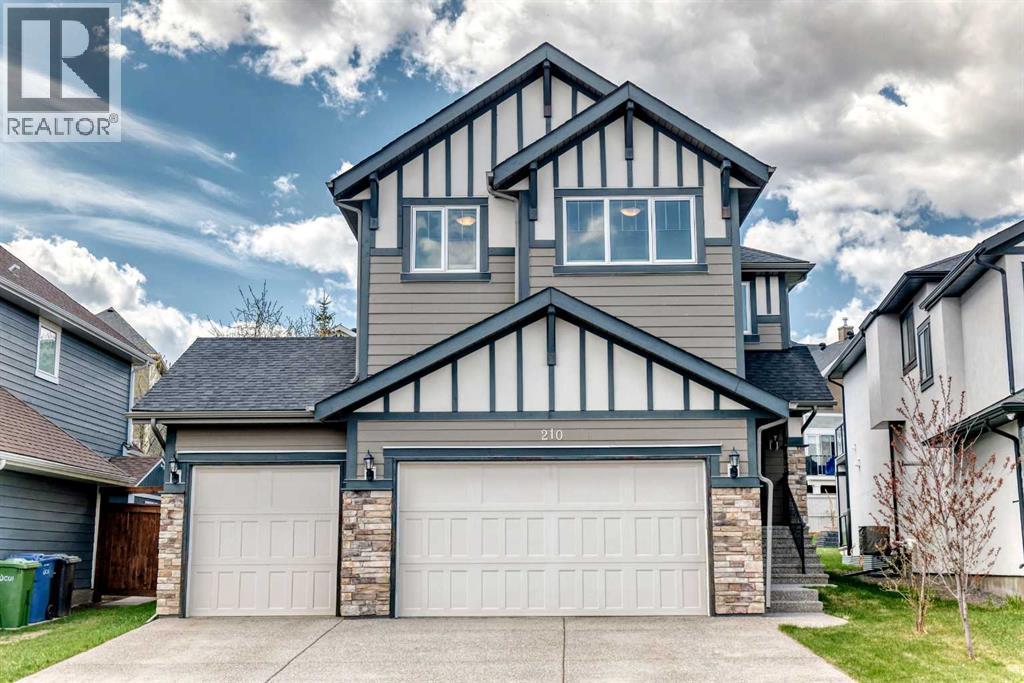
Welcome to 210 Stonemere Green in Chestermere's desirable Westmere area - where everyday living feel relaxed, connected, and close to everything that makes lake city life special. This home offers Triple garage with high ceiling, huge back yard. Unfinished basement has very high ceiling to potentially build any recreation room. Enjoy quick access to Chestermere lake and pathways right from the front door. Community features nearby shopping, schools, playground and services, plus practical commute toward Calgary. Check out the 3D tour for detailed layout. (id:25325)
Rural Willow Creek No. 26, Alberta
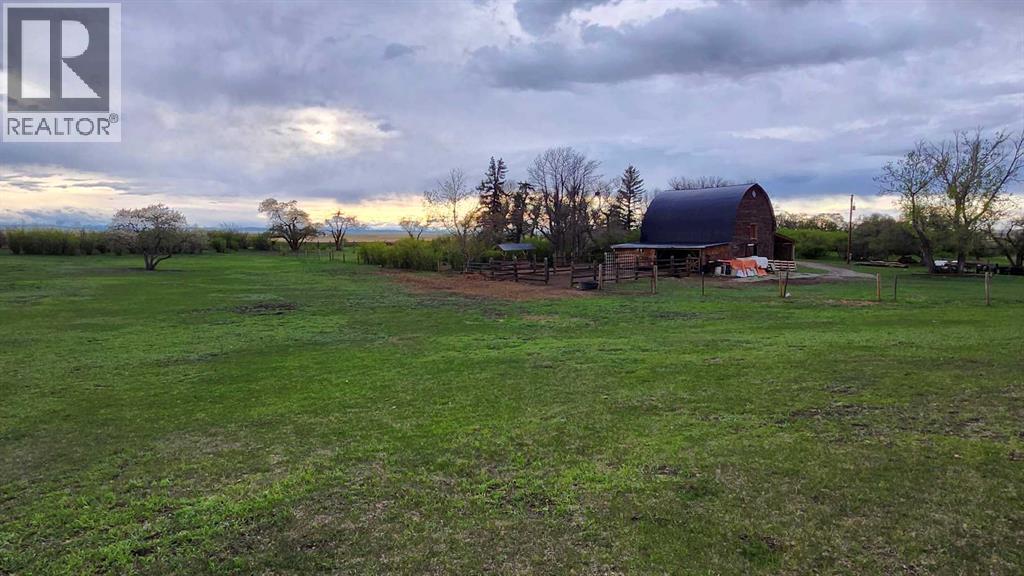
Idyllic, scenic, peaceful, multi-treed acreage 45 minutes from Calgary. Absolutely stunning property in a private setting. This homestead residence is 774 SF, is nestled on a generous 5-acre parcel of prime land. The home is a true fixer-upper, presenting an opportunity for repairs and renovations to restore its original charm. is sold “AS IS WHERE IS” ( the house currently is not in livable condition).. it has never been offered for sale, making it a unique chance for buyers seeking a property with historic character and potential. There are services to the home but not hooked up, with a gas meter already installed. Electrical wiring throughout the house is copper and the main breaker shut off for the entire property is at the power pole. The house is serviced by a concrete septic tank and a greywater field. The well is poly-lined, 80 ft deep, and according to Alberta well records, sits on an aquifer, indicating a reliable water source; however, the gallons per minute are unknown. Exterior construction features quarter logs of Douglas Fir with a poured concrete basement. Front of the property has a wood fence (2023), constructed with page wire and 12-inch cedar posts. The large barn is a Dutch-style gothic arch structure, measuring 32 ft by 64 ft, with a main floor of approximately 2,000 SF (including both lean-tos) and a loft measuring 32 ft by 30 ft (960 square feet). The barn is cable-suspended, with cables supporting the walls in all directions. The concrete floor was poured in 1950. The barn and lean-to includes lighting & electricity. The barn’s roof was replaced in 2021. Horse enthusiasts will appreciate this large barn that leads to the covered horse lean-to (2022) with heavy duty rubber mats, a large fenced paddock with an outdoor electrical outlet. The opposite side of the barn offers a lean-to (2024) for hay storage, etc. There is a dedicated 60-ft round pen (2025) w/sand, perfect for training and exercising horses, and approx. 2-3 acres of grazing land. The entire property is fenced with four strands of barbed wire and wood posts and is cross-fenced with numerous gates.. New gravel to the driveway (2023). 30 plus mature trees envelop the property, ensuring privacy and providing shade (oak, apple, elm, poplar, spruce), numerous shrubs, along with mature lilacs. The property boasts an abundance of wildlife, including owls, geese (which nest annually), fox, deer, eagles with nests, red-tailed hawks, and offers scenic views of the mountains. No neighbours on all 4 sides ensure this property remains serene and private. This 5 acre parcel is a Prime Location, ideally situated north of Parkland, 8 mins south of Nanton, 45 minutes from Calgary, just a short drive from the communities of Nanton and Stavely. Enjoy easy access to amenities, schools and local services without sacrificing the benefits of rural living. (id:25325)
Calgary, Alberta
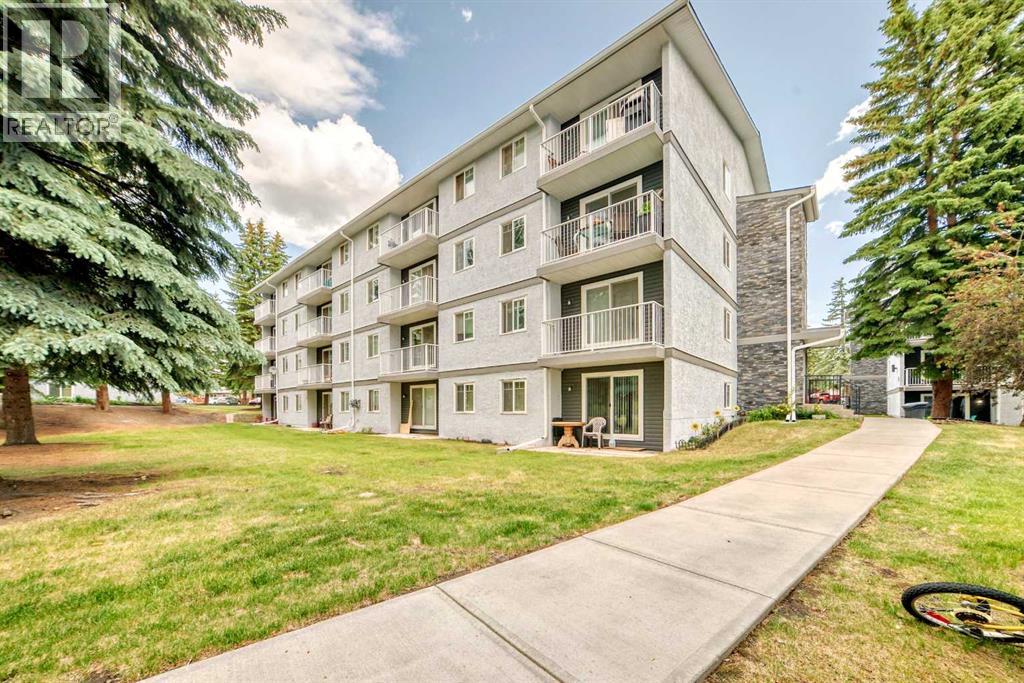
Attention First-Time Buyers & Savvy Investors! Exceptional value meets unbeatable convenience in this inviting top-floor 1-bedroom, 1-bathroom condo located in the highly desirable community of Dalhousie.Perfect for individuals or couples seeking an affordable, low-maintenance lifestyle, this well-maintained home offers easy access to everything Calgary has to offer. The Dalhousie LRT Station is just a short walk away, with shopping, restaurants, everyday amenities, and the vibrant University District all close by.Inside, you’ll find a bright and functional layout that has been exceptionally cared for over the years. Step outside to your sunny south-facing balcony overlooking a quiet, tree-lined park, an ideal spot to relax and unwind after a busy day.Adding even more value and peace of mind, the building envelope has been fully replaced in recent years, helping minimize future major maintenance concerns. Residents also enjoy convenient enclosed bike storage and outdoor bike racks, keeping your living space clutter-free.Whether you're looking to purchase your first home or add a smart investment property to your portfolio, this ideally located unit offers outstanding potential and everyday convenience.Contact your favourite REALTOR® today to schedule your private showing! (id:25325)
Calgary, Alberta
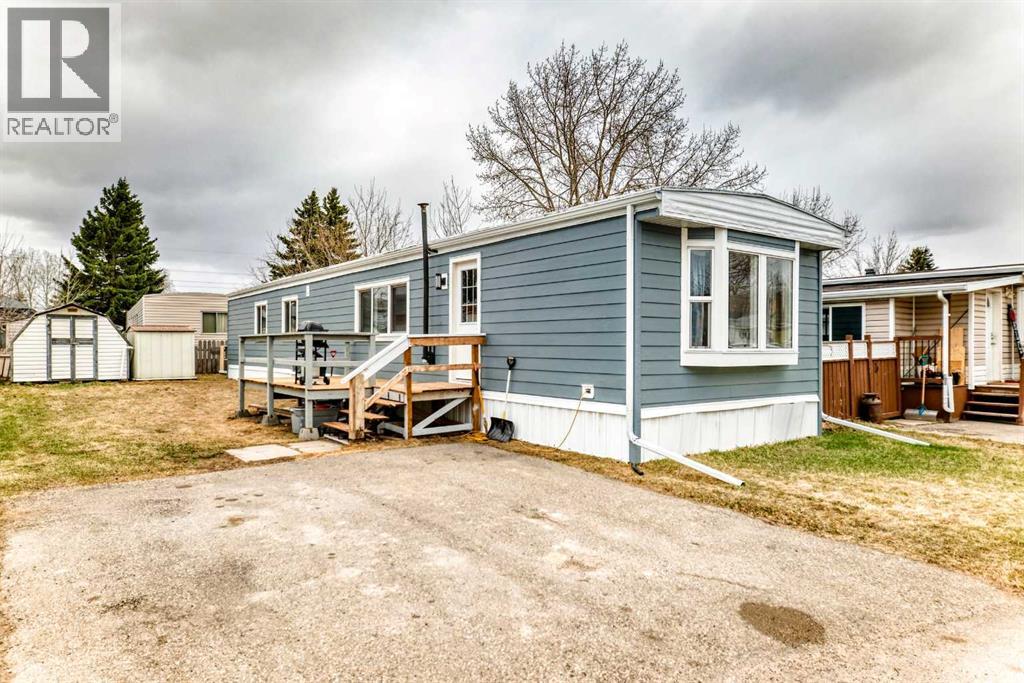
Why rent when you can own? Own this with just 5% down, and payments less than renting including lot lease. This very affordable 3-bedroom opportunity and beautifully updated home offers monthly ownership costs comparable to — or lower than — many Calgary rental properties. Perfect for first-time buyers, downsizers, or anyone looking for budget-friendly home ownership without sacrificing space and comfort.Welcome to an incredible opportunity to own an affordable and beautifully updated home in a convenient Calgary location. This move-in-ready property offers warmth, comfort, and practical everyday living with thoughtful renovations already completed for you. Inside, you'll immediately notice the bright open living space, updated laminate flooring, and inviting atmosphere created by large windows and warm finishes throughout. The cozy pellet stove adds charm and comfort during the winter months, while the rebuilt entrance deck creates the perfect outdoor space for summer BBQs, morning coffee, or relaxing evenings.Extensive upgrades include Hardyboard siding, triple-pane windows, updated doors, roof resealing, new gutters, updated taps, electric forced-air heating, on-demand hot water, new skirting, and more. With 3 bedrooms, functional living space, 2 garden sheds, and parking for 2 vehicles, this property offers exceptional value for first-time buyers, downsizers, or anyone seeking an affordable alternative to renting. Conveniently located across from Elliston Park and close to East Hills Shopping, Costco, Stoney Trail, restaurants, transit, and major amenities. Pride of ownership is evident throughout.You need to see this Exceptional value under $100,000! This is an outstanding alternative to Calgary’s rising rental market. Enjoy the benefits of ownership, stability, and privacy at a monthly cost often lower than renting a comparable 2 or 3-bedroom home. (id:25325)
Okotoks, Alberta
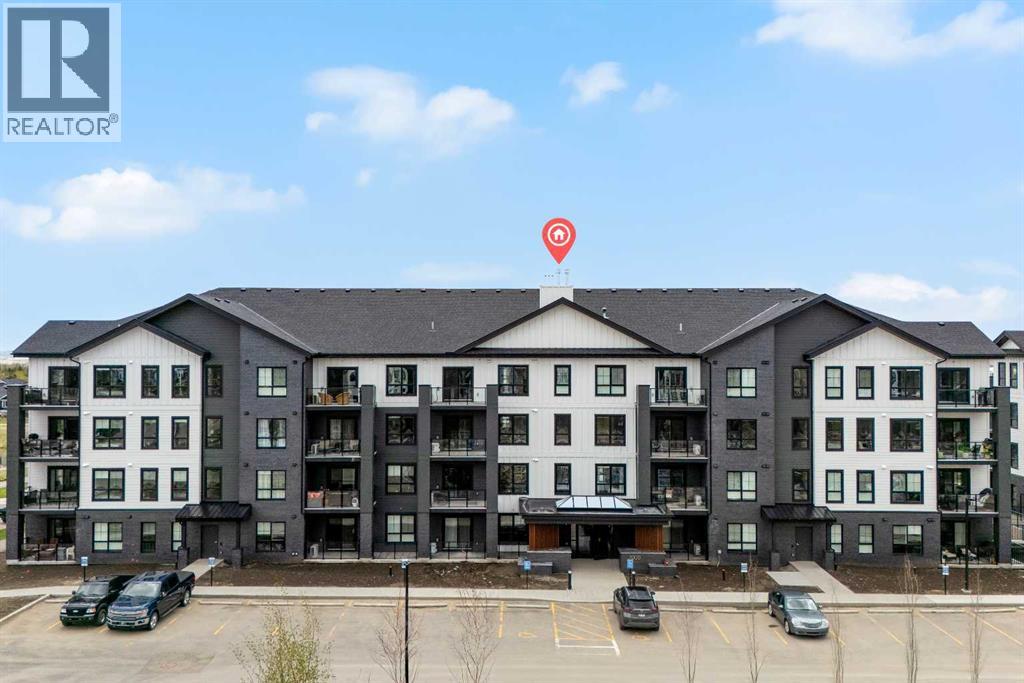
Welcome to the Brody by Partners, a thoughtfully designed 1 bedroom, 1 bathroom home in Lawrie Park at Wedderburn in Okotoks featuring beautiful mountain views, low condo fees, modern finishes, and immediate possession. This brand new property is an excellent opportunity for first time buyers, downsizers, or investors looking for strong rental potential, a functional layout, and a well connected location just south of Calgary. One of the standout features of this home is the impressive mountain view exposure, creating a bright and inviting atmosphere that adds to both everyday enjoyment and long term resale appeal. Designed with both comfort and efficiency in mind, the open concept layout offers seamless flow between the kitchen, dining, and living areas, while large windows help maximize natural light throughout the space. The kitchen features modern cabinetry and an upgraded backsplash, while in suite laundry adds everyday convenience. Additional highlights include tile flooring in the bathroom, air conditioning rough in, a titled parking stall, and a dedicated storage locker. This pet friendly residence is located directly across from a dog park, making it an ideal option for pet owners. Lawrie Park at Wedderburn is a thoughtfully planned community with walking paths, playgrounds, green spaces, and mountain views woven throughout the area. Located just 15 minutes south of Calgary, residents enjoy convenient access to D’Arcy Crossing with nearby amenities including Safeway, Starbucks, Shoppers Drug Mart, restaurants, and everyday services. A new K to 9 school is also located nearby. An excellent opportunity to own a modern home in Okotoks with immediate possession, low condo fees, upgraded finishes, mountain views, and excellent access to amenities and commuter routes. (id:25325)
Strathmore, Alberta
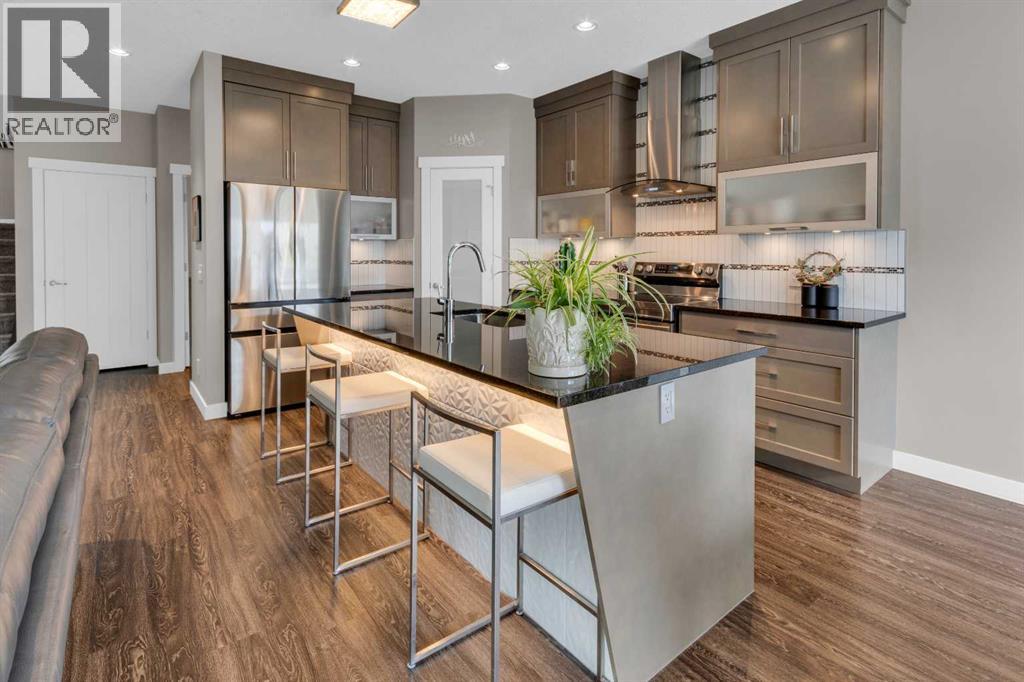
Welcome to this impeccably maintained former show home by award-winning builder Aquilla Homes, located in the highly sought-after community of Wildflower. Built in 2016 and proudly owned by the original owners, this stunning two-story smart home showcases true pride of ownership and presents like the day it was first handed over new.Offering 3 spacious bedrooms, 2.5 bathrooms, and a cozy upper bonus room, this elegant home is loaded with upgrades and thoughtful design throughout. The bright and welcoming great room features a warm gas fireplace with beautiful built-in cabinetry, creating the perfect atmosphere for relaxing evenings or entertaining guests. The stylish kitchen is both functional and impressive, complete with granite countertops, new stainless-steel appliances, a built-in microwave in the oversized island, luxury vinyl plank flooring, and an abundance of cabinetry and workspace.Upstairs, the inviting bonus room provides the ideal family retreat, while the luxurious primary suite and additional bedrooms offer comfort and versatility for growing families or professionals alike. The home also features stunning glass railing accents along the staircase, elegant window coverings throughout, and a practical mudroom with custom built-ins designed for everyday convenience.The exterior of this former show home is equally impressive with exceptional curb appeal, highlighted by an upgraded high-end 8-foot garage door, a beautifully styled front entry door system, and refined architectural detailing that sets this property apart.Built with energy efficiency and modern living in mind, this smart home is wired for home automation and features 9-foot ceilings on both the main and basement levels, oversized windows allowing for incredible natural light, LED lighting throughout, a high-efficiency furnace, and a high-efficiency hot water tank.Located in one of Strathmore’s most desirable communities, Wildflower offers an exceptional lifestyle with parks, pathways, schools, and amenities nearby, all while maintaining a welcoming family-oriented atmosphere. This is a rare opportunity to own a meticulously cared-for former show home loaded with upgrades in a premier location. Don’t wait as this gem will not last. (id:25325)
Cochrane, Alberta
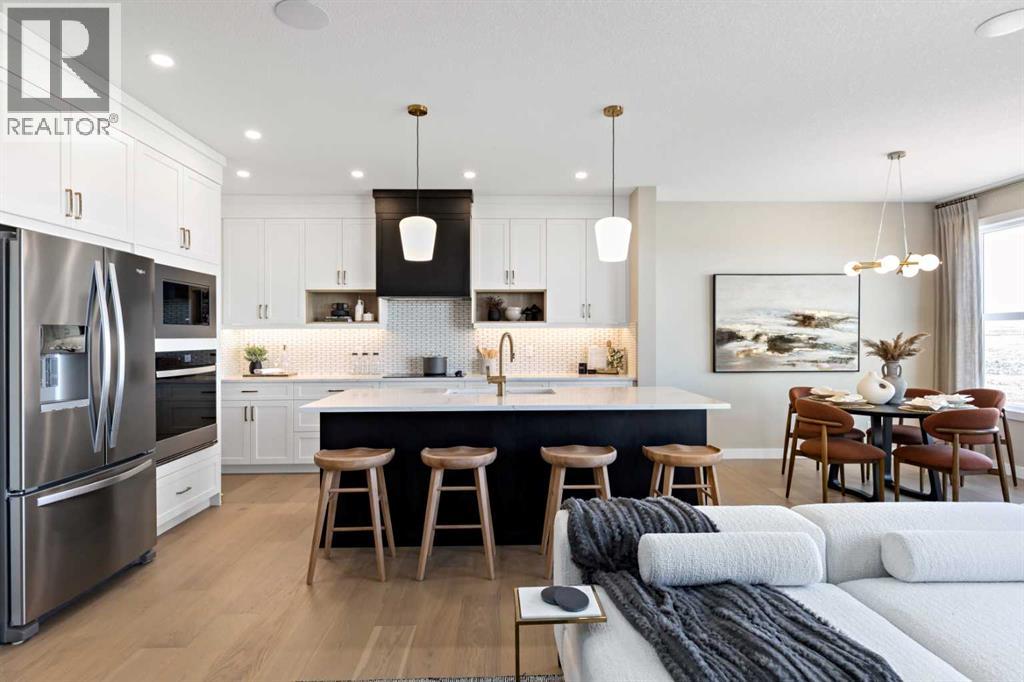
Looking to invest in Southbow Landing, or buy now and move in later? Trico Homes' Harrington show home is now available for purchase — a fully finished 4-bedroom, 3.5-bath home, offered with a guaranteed 6% leaseback return (pre-GST, based on the purchase price) paid monthly by the builder. Imagine owning a beautiful show home that pays you back. You collect reliable monthly income while Trico continues to use the property for sales and marketing, and throughout the leaseback term they take care of everything — full care and control of the home, plus all utilities, maintenance and upkeep. It's about as hands-off as homeownership gets. The Harrington itself is professionally designed and fully upgraded, with premium finishes, designer selections and quality craftsmanship throughout. Inside, the main floor opens up around the kitchen, great room and dining area, with a powder room tucked off to the side. Upstairs, a central bonus room is framed by three bedrooms, including a primary suite with a walk-in closet and private ensuite. The fully finished basement adds a fourth bedroom and full bathroom, along with room to grow into. Beautifully landscaped and styled with a curated interior, it's kept in pristine condition by Trico for the full leaseback term. Whether you're an investor looking for dependable passive income or a buyer who wants to purchase now and settle in down the road, this one's a rare find — set in Cochrane's growing community of Southbow Landing, surrounded by pathways, natural spaces and future amenities. Call your favourite realtor and book a showing today! (id:25325)
