0%


Calgary, Alberta
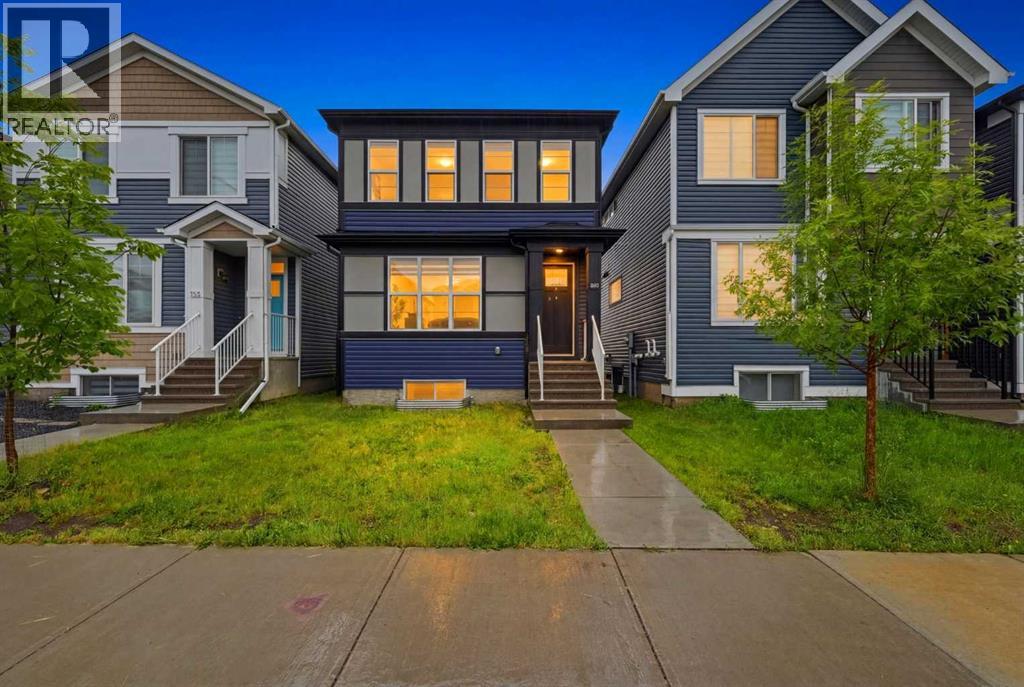
Modern Elegance & Versatile Design in Seton | Main Floor Bedroom & Full Bath | Separate Basement EntranceWelcome to 156 Seton Villas SE, a beautifully designed home boasting exceptional curb appeal and over 1,800 sq. ft. of total living space in Calgary’s highly desirable community of Seton.Step off the charming front porch into a wide, welcoming foyer that sets the tone for the open-concept main floor. The spacious living and dining areas flow effortlessly into a chef-inspired kitchen featuring a large central island, glass-front cabinetry, premium paint-grade finishes, and a generous pantry. A rare and highly practical feature of this floor plan is the main floor bedroom and full bath—ideal for multi-generational living, guests, or a private home office.Upstairs, the open bonus room offers flexible living space for movie nights or a play area. The primary retreat features large windows, a custom walk-in closet, and a luxurious 4-piece ensuite. Two additional spacious bedrooms, a 3-piece full bath, and a dedicated laundry room with built-in storage complete the upper level.Outdoors, step onto the large pressure-treated wood deck overlooking a spacious backyard ready for your personalized landscaping touches. The lower level includes a separate side entrance, offering massive potential.Unbeatable location: Walk to shopping, dining, VIP cinemas, the South Health Campus, and the Brookfield Residential YMCA, with fast access to Stoney Trail and Deerfoot.Book your private showing today! (id:25325)
Rural Vulcan County, Alberta
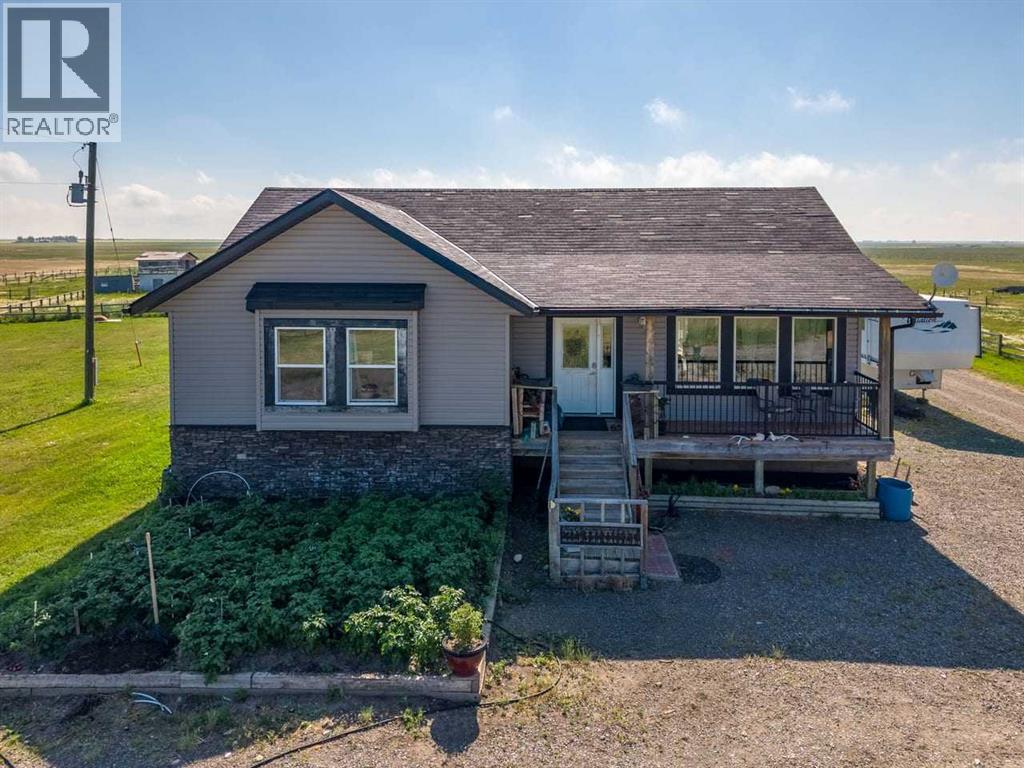
Discover the possibilities with this exceptional 148-acre property offering breathtaking mountain views, open pasture, and a comfortable 1,250 sq. ft. home. Whether you're looking for a working farm, an equestrian property, a private country retreat, or a place to build your dream lifestyle, this property delivers space, beauty, and endless potential.The charming 1,250 sq. ft. home provides comfortable living while you enjoy the surrounding landscape. Expansive pastureland is ideal for livestock, horses, with plenty of room to expand your agricultural operation or simply enjoy wide-open spaces. Wake up each day to panoramic mountain vistas and peaceful rural surroundings while still having the flexibility to create the property you've always envisioned. Rarely do properties of this size combine productive land, stunning scenery, and an existing residence in one remarkable package. Don't miss this unique opportunity to own 148 acres of picturesque countryside where incredible views and country living come together. (id:25325)
Calgary, Alberta
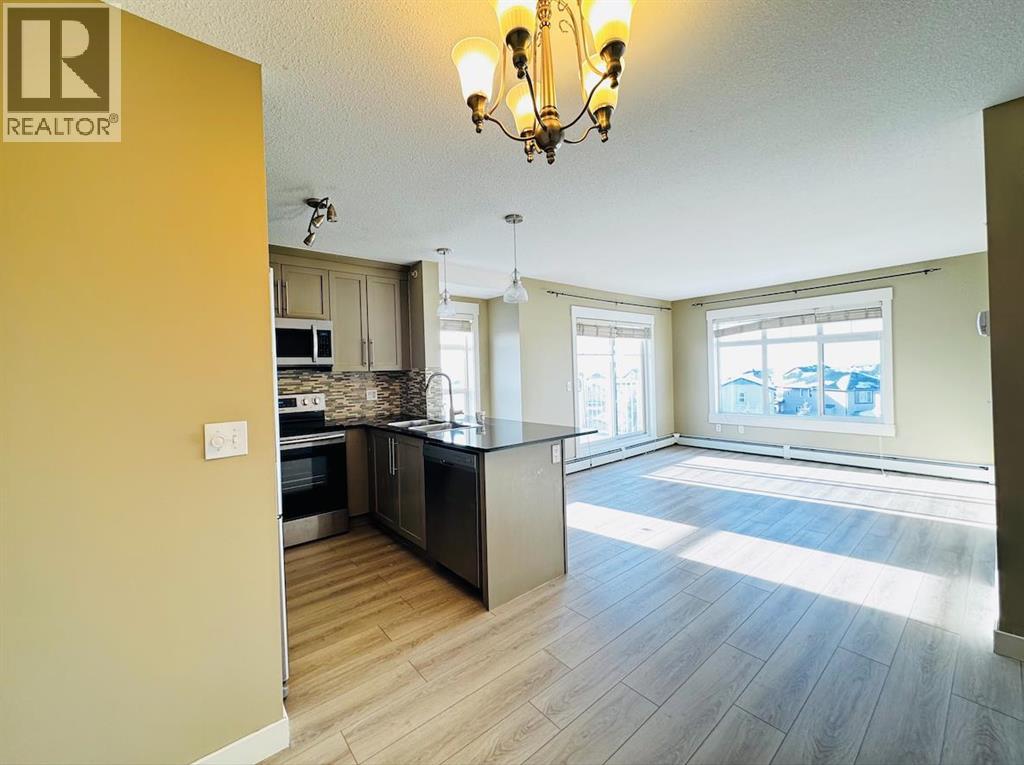
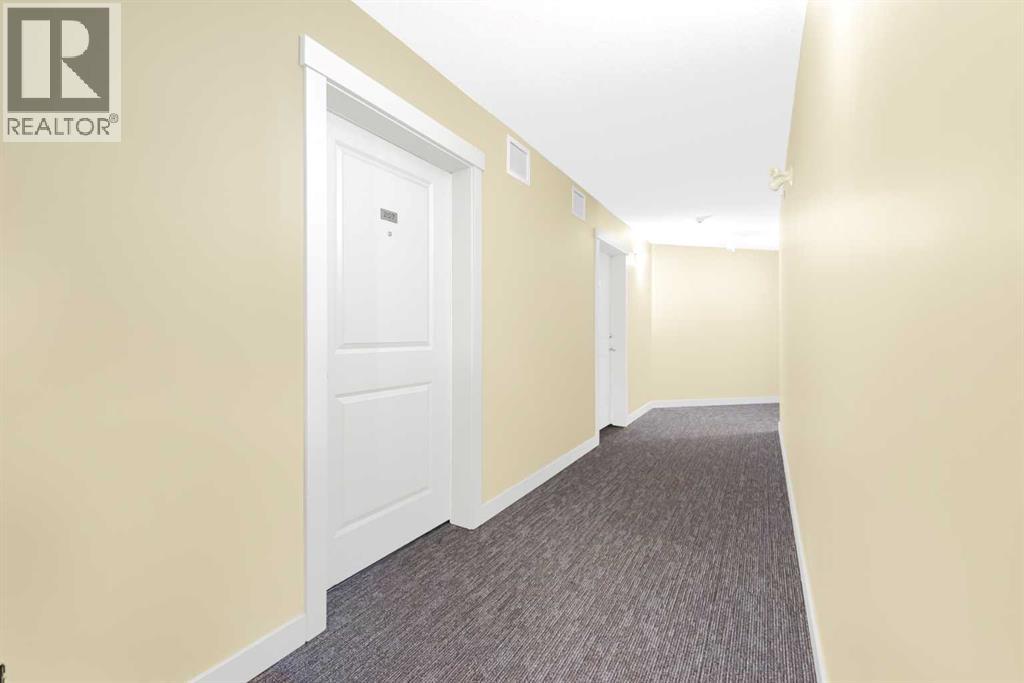
Welcome to this amazing TOP floor NEW RENOVATED CORNER UNIT in the community of Skyview. It comes with 2 TITLED PARKING SPOTS (1 UNDERGROUND AND 1 SURFACE STALL). This unit is freshly painted and professionally cleaned. Ready to move in unit is perfectly situated for anyone looking for easy access to Country Hills Blvd, Stoney and Deerfoot Trail. This unit is perfect for couples, roommates and small families. 2 bed and 2 bath apartment comes with a spacious patio and the master bedroom comes with an en suite bathroom. The stunning kitchen is very easy to clean with granite counter-tops and black appliances. The living space is bright and open. The unit includes titled UNDERGROUND parking and a storage cage. The unit is located within walking distance from schools, playgrounds and 5-10 minutes drive to the Airport and Cross iron mills. (id:25325)
Calgary, Alberta
Welcome to #207, 5 Saddlestone Way NE, a beautifully maintained 2-bedroom, 1-bathroom condominium offering 707.61 sq. ft. of thoughtfully designed living space in the highly desirable community of Saddlestone. This bright, open-concept home features stainless steel appliances, in-suite laundry, and a private balcony—perfect for comfortable everyday living.Situated in a well-managed, family-friendly building, this exceptional location is just minutes from Saddletowne Circle, the Genesis Centre, Saddletowne LRT Station, schools, parks, playgrounds, shopping, restaurants, and places of worship. With quick access to Stoney Trail and Métis Trail, commuting throughout the city is effortless.Whether you're a first-time home buyer, investor, or downsizer, this property offers an outstanding combination of comfort, convenience, and value in one of Northeast Calgary's most sought-after neighbourhoods. (id:25325)
Calgary, Alberta
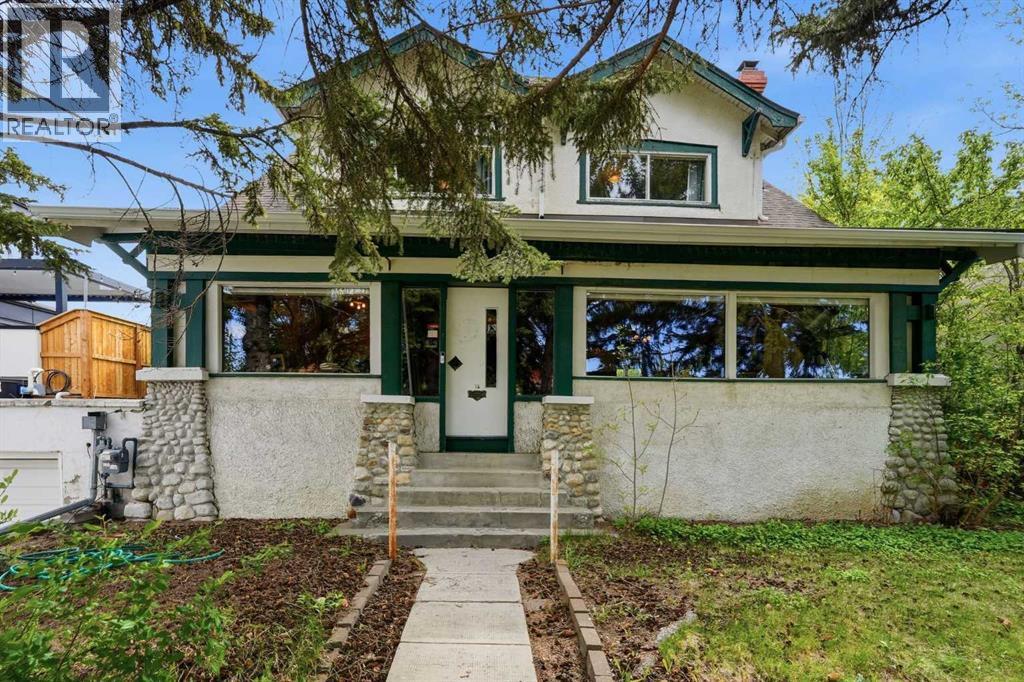
Perched atop the coveted hillside of Hounsfield Heights/Briar Hill, this 2 Storey 1912 character home offers a rare combination of architectural charm, generous lot size, and an unbeatable location. Whether you're a visionary buyer looking to restore a classic or a developer ready to build something spectacular, this property delivers the canvas you've been waiting for.Set on an expansive 62.5 x 120 ft lot (7,502 sq ft), the possibilities are truly yours to define - redevelopment opportunity on this lot can offer panoramic views of downtown and the mountains. The main floor welcomes you with rich hardwood flooring that has been professionally refinished just a couple years ago, a formal dining room, and a generous living room anchored by a wood-burning fireplace — the kind of warmth and character that simply can't be replicated. A delightful sunroom adds a touch of charm, while a spacious den and a renovated 2 pc bath rounds out the main level beautifully. Upstairs, four bedrooms and a full bathroom are mid-renovation with all materials already on-site — meaning the hard work of planning and sourcing is done for you. The bathroom is shaping up to be a true showpiece, featuring a stunning clawfoot bathtub, dual sinks, upgraded lighted vanity mirrors, new lighting, and partial tiling already installed. One bedroom has been prepped with flooring demoed and new materials ready to go, while another showcases elegant feature wall panelling that adds instant character. With the renovation momentum already underway, the upper level is poised to be something truly special.Outside, the oversized yard is a dream, complete with a stoned-in firepit area and ample space to build out the house or garage. Recent updates include newer furnace & A/C.All of this, just steps from the LRT, SAIT, North Hill Shopping Centre, and the vibrant shops and restaurants of Kensington — with Downtown Calgary just minutes away.Opportunities like this don't come often. Come see the potenti al for yourself! (id:25325)
Nanton, Alberta
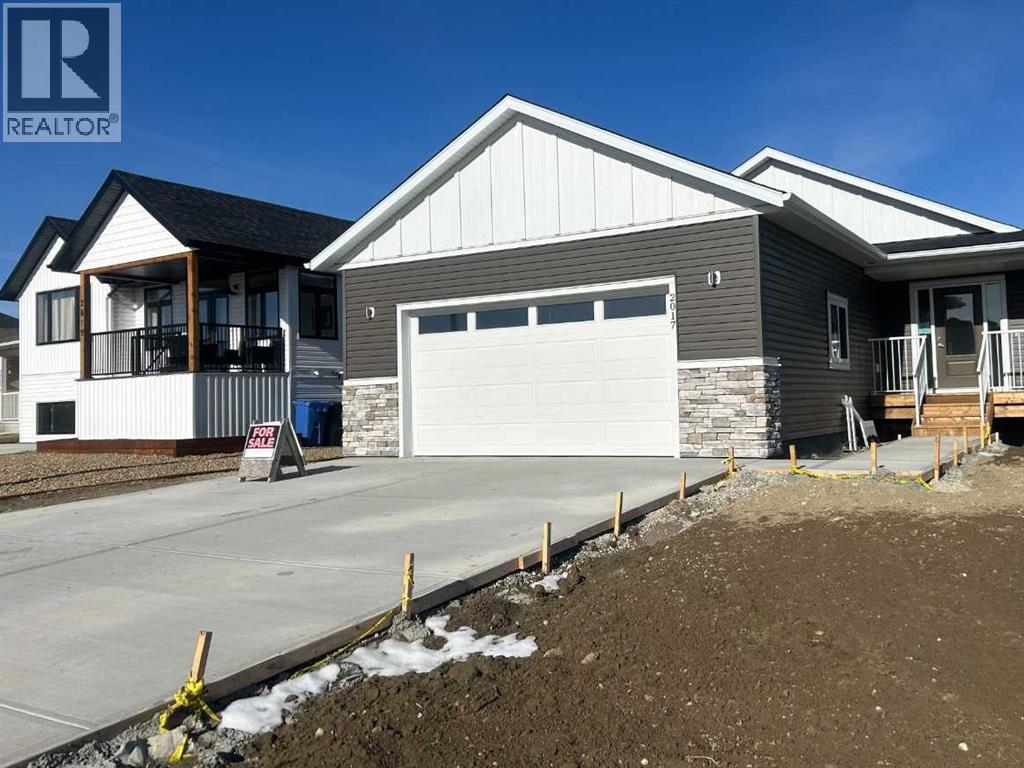
Click brochure link for more details** Brand new Bungalow. Kitchen includes: stainless steel gas stove, fridge, over the range microwave, built in dishwasher, kitchen island and walk in pantry. A gas fireplace in the family room with walk out deck , mud room with sink. A large ensuite with separate shower and tub walk in closet in master bedroom. Home features cathedral ceilings throughout, and a double front garage that is insulated and drywalled with electric opener. Basement is fully open with clear 9 foot ceilings. (id:25325)
Grassland, Alberta
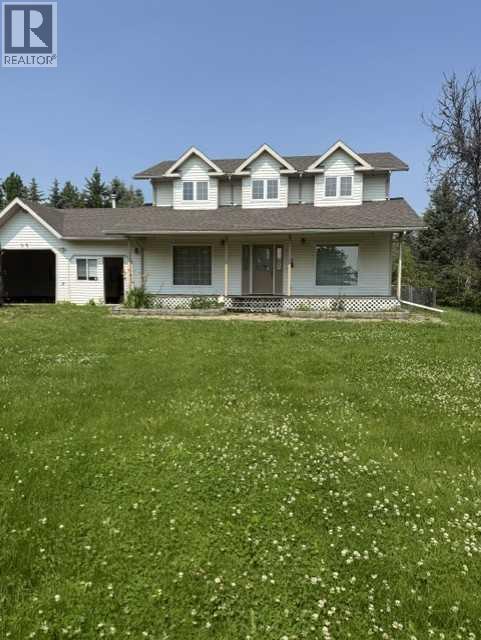
welcome home t this private and peaceful fully treed acreage. This Acreage boasts a beautiful 2 story house full of great features including built in cabinetry in almost every room custom pantry huge closets throughout the house a primary bedroom that is sure to grab your attention with his and hers closets and a huge ensuite. This house has a huge attached garage (triple car ) yep you read that right and its heated. the house sits on a peaceful 8.85 acres with a 58' x40' heated shop. come have a look at this rare find. if you are looking to work from home the large main floor office space will work perfect. (id:25325)
Rural Rocky View County, Alberta
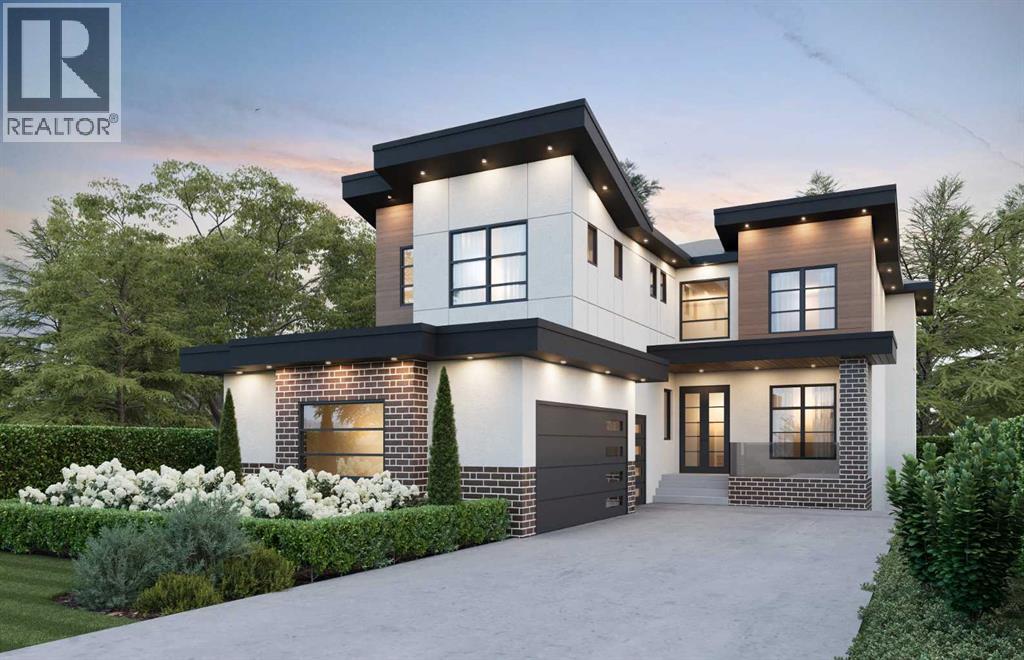
Welcome to 43 Duhram Way, an extraordinary custom residence offering just under 3,800 square feet of beautifully designed living space. Featuring four bedrooms upstairs, a spacious bonus room, and a full bedroom on the main level complete with its own ensuite, this home is ideally suited for multigenerational living or accommodating guests in comfort and privacy. Perfectly positioned on a premium lot with a walking path running alongside the property, the home enjoys added openness, increased natural light, and a rare sense of separation from neighbouring houses.From the moment you step into the spacious foyer, you are welcomed by refined architectural detail and impressive scale. The main level showcases a seamless open concept layout featuring a private den or office, a generously sized bedroom, and an elegant living area designed to impress. The living room is anchored by a dramatic tray ceiling with an open to below design and a stunning floor to ceiling fireplace that extends through the vertical space, creating a breathtaking focal point and true architectural presence. The chef inspired kitchen is complemented by a fully equipped spice kitchen, offering additional prep space and functionality while maintaining a clean and refined main kitchen presentation. Expansive windows fill the home with natural light.Step outside to one of the property’s most remarkable features, a sprawling double deck designed for elevated outdoor living. This expansive outdoor space offers exceptional versatility for entertaining, relaxing, and hosting on a grand scale, with the added benefit of the open pathway beside the home creating a more expansive and airy outdoor experience.Upstairs, luxury continues. The primary retreat features an elegant tray ceiling, private balcony, and spa inspired ensuite, creating a serene escape. Additional bedrooms provide generous accommodations for family or guests, while the vaulted ceiling in the bonus room adds impressive volume and charact er, making it the perfect secondary lounge or media space. Open to below architectural elements enhance the sense of airiness and connection throughout the upper level.The lower level presents a blank canvas with substantial square footage and includes a separate entrance, offering excellent potential for a future legal suite or private secondary living space, subject to municipal approval. Whether designed for extended family, multigenerational living, or added income potential, this feature adds long term flexibility and value.With six bedrooms above grade, multiple living zones, dedicated office space, a spice kitchen, oversized triple garage, separate entrance, and a premium side walking path location that enhances privacy and space, this home blends luxury, positioning, and long term opportunity in a way few properties can.A rare opportunity to own a home that stands out not only for its design, but for its superior lot placement and future potential. (id:25325)
Calgary, Alberta
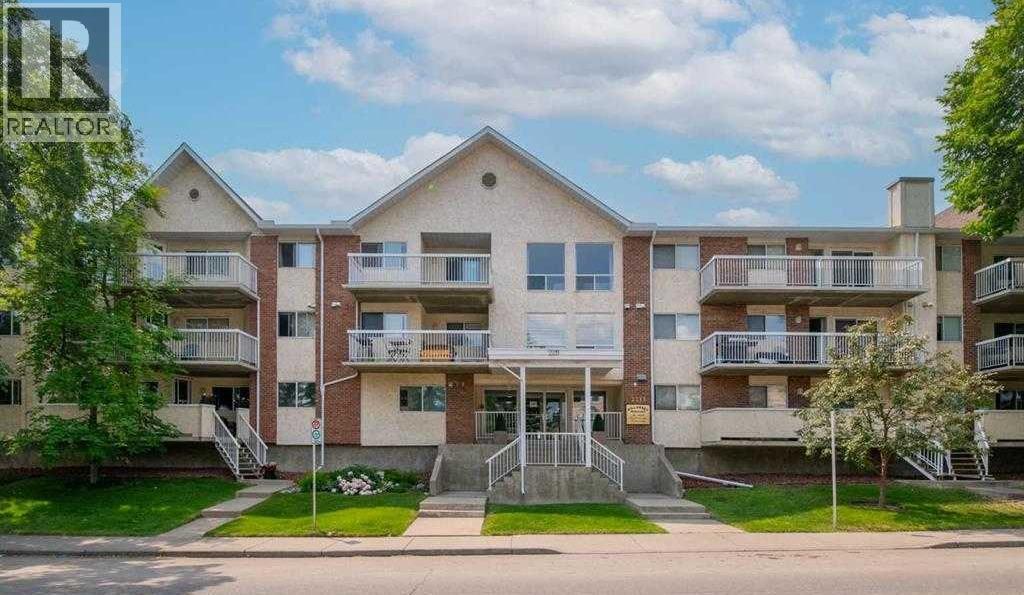
Beautifully renovated 2-bedroom, 2-bathroom condo in a quiet 21+ adult living building! Located on the second floor, this bright corner unit features desirable east and south exposure, filling the home with natural light throughout the day. The open-concept floor plan showcases a stylish white kitchen with modern cabinetry, a large island, and ample counter space, perfect for everyday living and entertaining.The spacious primary bedroom offers a private 4-piece ensuite, while the second bedroom and full bathroom provide flexibility for guests or a home office. Enjoy the convenience of an in-suite laundry room with washer and dryer, plus one titled underground parking stall.Well-maintained and move-in ready, this home offers comfortable, low-maintenance living in a peaceful adult-oriented community. Conveniently located near shopping, public transit, parks, and all amenities. An excellent opportunity to own a bright and beautifully updated home in a desirable southwest location. Move-in ready and beautifully updated, this bright and spacious condo is a must-see. Call today to book your private showing! (id:25325)
Calgary, Alberta
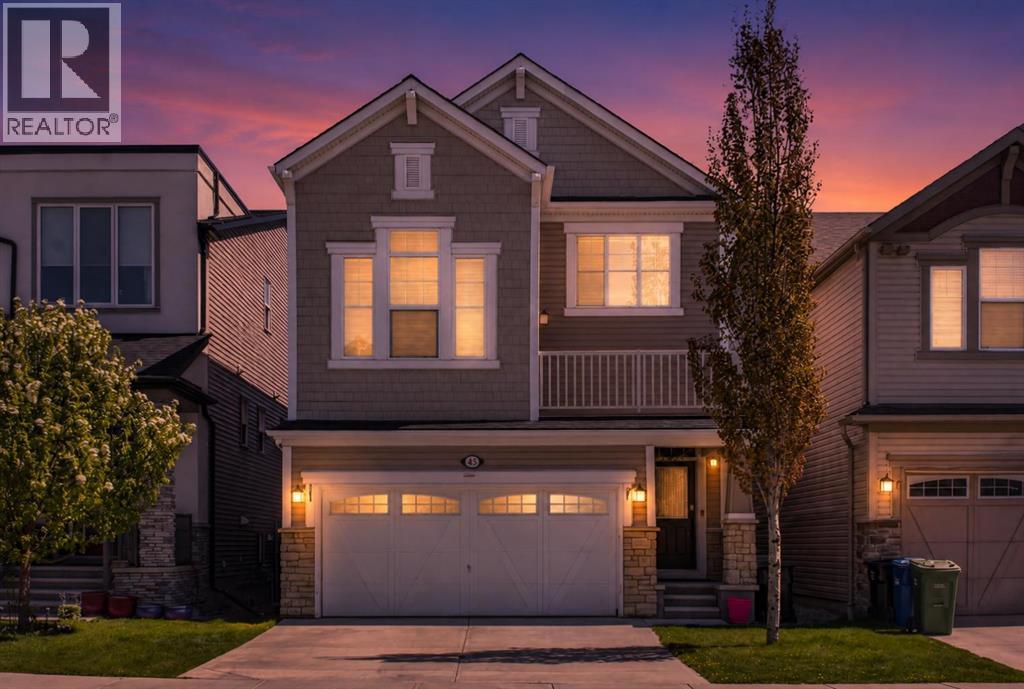
Welcome to this beautifully maintained and fully finished family home in the vibrant community of Cityscape! Enjoy over 1950 sq ft of fully finished space. Offering stylish updates, functional living space, and a fantastic location, this home is perfect for growing families or those who love to entertain. The bright and open main floor features modern finishes, spacious living areas, and a well-designed layout for everyday living. Upstairs offers comfortable bedrooms and family-friendly functionality, while the fully developed basement adds incredible extra living space complete with a bar/kitchenette area — perfect for entertaining, guests, or movie nights at home.Outside, enjoy a great family-oriented neighborhood with parks, pathways, playgrounds, and amenities nearby. Conveniently located with quick access to major routes including Stoney Trail, Metis Trail, and Deerfoot Trail, commuting anywhere in the city is easy. Plus, Calgary International Airport is just a short drive away, making travel incredibly convenient. This is a fantastic opportunity to own a move-in ready home in one of Calgary’s growing northeast communities! (id:25325)
Calgary, Alberta
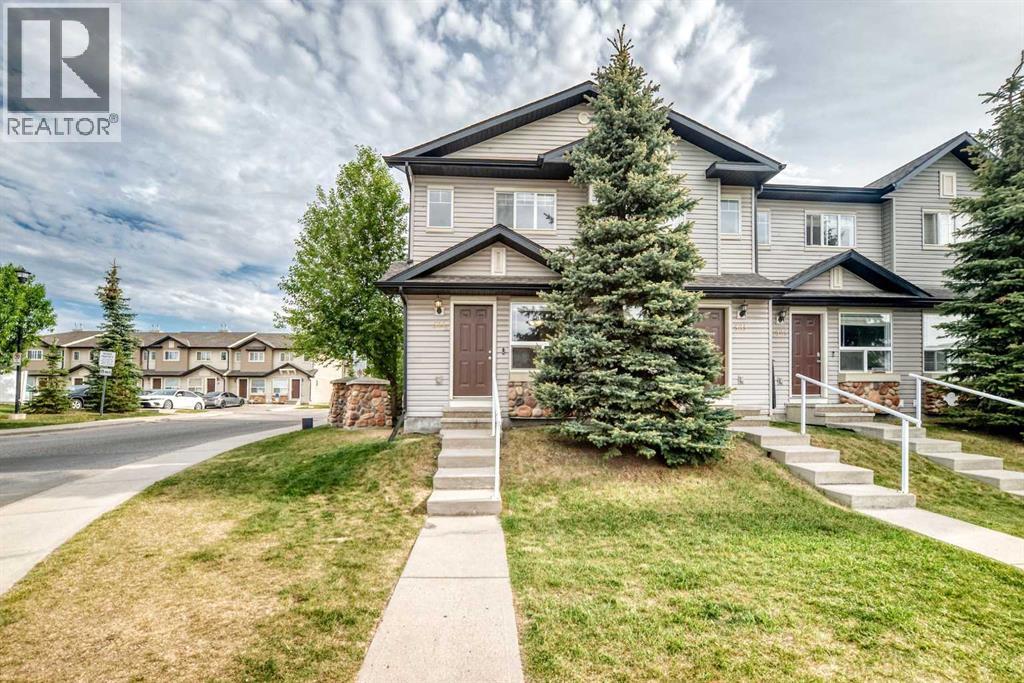
Click brochure link for more details** MOVE-IN READY to this beautiful and well maintained 2 STOREY END UNIT TOWNHOUSE conveniently located in the vibrant community of Saddleridge. This home offers an inviting dining area, cozy and spacious bright living area where natural light pours in through the large windows that opens to a private concrete patio, creating a welcoming and uplifting atmosphere, with assigned parking stall convenience at your doorstep. Located just steps to schools, public transit, shopping plazas, easy access to parks, walking paths and minutes to Stoney Trail, Airport Road, and Calgary International Airport. The upper level offers two spacious bedrooms with double-door closets and a full bathroom. The unfinished basement offers excellent potential for future development. Furnace has been recently cleaned. Don't miss this wonderful opportunity to live in a family oriented and friendly well-connected neighbourhood. (id:25325)
Calgary, Alberta
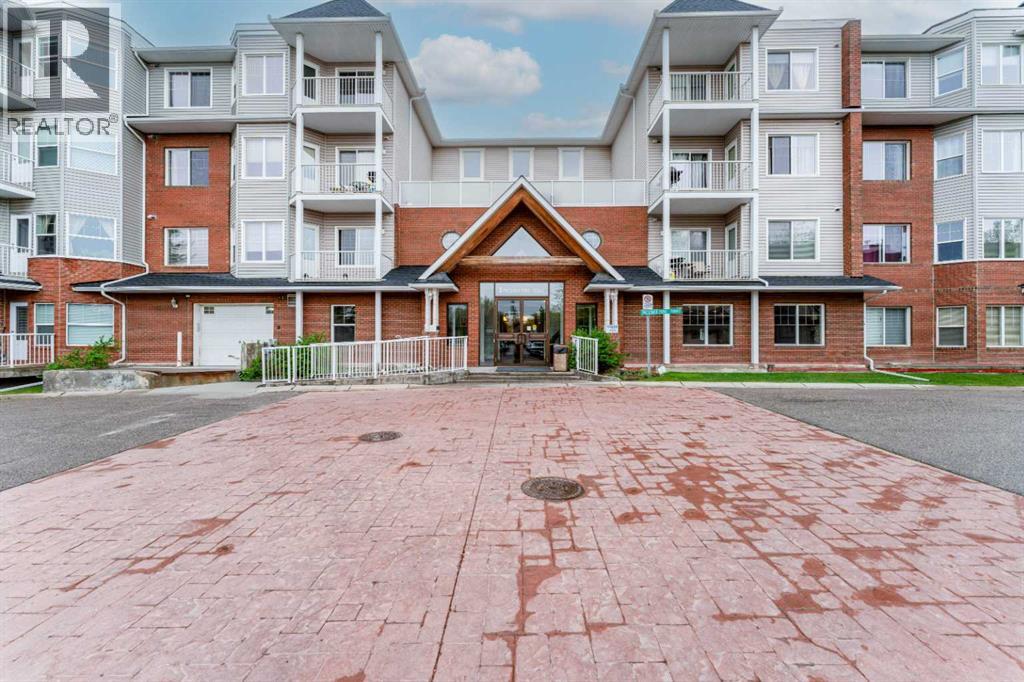
Welcome to CALEDONIA ON THE WATERFRONT in the highly sought-after community of McKenzie Towne! This BEAUTIFULLY MAINTAINED 2-BEDROOM, 1-BATHROOM apartment offers approximately 731 SQ. FT. RMS of thoughtfully designed living space that perfectly blends comfort, style, and convenience. Situated in a SECURE, PET-FRIENDLY BUILDING surrounded by scenic ponds and picturesque walking paths, this home is ideal for first-time buyers, downsizers, or investors alike. Step inside to discover a BRIGHT and FUNCTIONAL OPEN-CONCEPT layout featuring a spacious living room, dedicated dining area, and large windows that allow plenty of natural light to flow throughout the unit. The kitchen offers ample cabinetry and workspace, while the PRIVATE BALCONY provides the perfect spot to relax and enjoy your morning coffee or evening unwind. This home has seen several tasteful UPGRADES completed LAST YEAR, including NEW LAMINATE FLOORING, NEW KITCHEN FLOOR TILES, NEW BATHROOM FLOOR TILES, and UPDATED PIPING UNDER THE SINK—adding modern appeal and peace of mind for the new owner. The spacious primary bedroom offers excellent closet space, while the second bedroom is perfect for guests, a home office, or additional family members. Enjoy the convenience of IN-UNIT LAUNDRY and the added value of SECURE UNDERGROUND PARKING. Residents of Caledonia on the Waterfront enjoy exceptional amenities including an ELEGANT HOTEL-INSPIRED LOBBY, inviting SOCIAL LOUNGES, a QUIET LIBRARY, and a LARGE PARTY ROOM WITH KITCHENETTE—perfect for hosting gatherings and entertaining guests. Located just steps from McKenzie Towne High Street, you’ll have easy access to restaurants, cafes, grocery stores, shops, and everyday amenities. This fantastic location also offers quick access to SOUTH HEALTH CAMPUS, major retail centres, public transit, parks, schools, and extensive WALKING & BIKE PATHS. Experience the perfect combination of lifestyle, comfort, and convenience in one of SE Calgary’s most desirable communities. B OOK YOUR PRIVATE SHOWING TODAY! (id:25325)
