0%


Calgary, Alberta
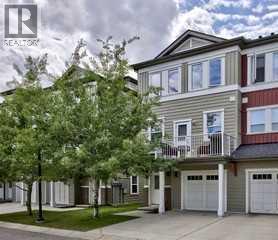
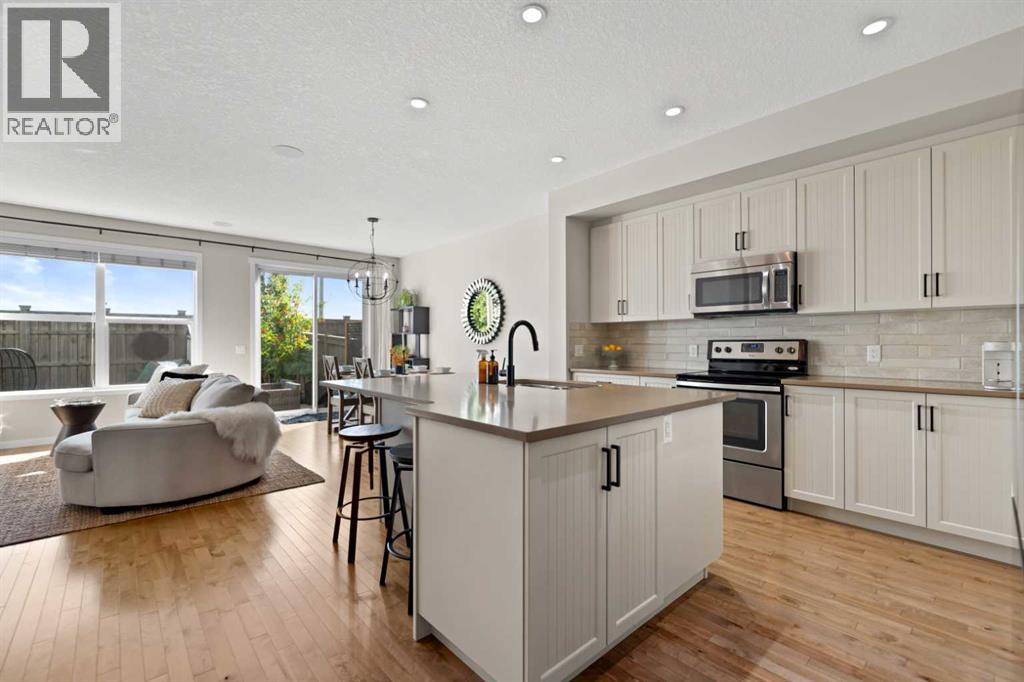
RARE END-unit townhome in sought-after Evanston Square with over 1,420 sq ft. Welcome to Symons Valley's popular Evanston neighbourhood and this is move-in-ready. As a coveted end unit, you'll enjoy extra NATURAL LIGHT, added privacy and only ONE shared wall — a layout that's hard to find. Step inside to SOARING 11 foot ceilings and GLEAMING HARDWOOD floors in the living room. The open-concept layout flows upstairs to a seamlessly into a COOK'S KITCHEN — featuring peninsula style counterspace, HARDWOOD FLOORS, MAPLE cabinetry, GRANITE countertops, TILE BACKSPLASH and STAINLESS STEEL APPLIANCES. Check out the flexible dining area with a nook. Guest powder room. Upstairs, two GENEROUSLY sized bedrooms each have their own FULL ENSUITES with TILE floors with organized closets. Both boast spacious walk-in closets. In-suite laundry is just down the hall. The unspoiled basement is a BLANK CANVAS with serious potential: think home office, gym, media room, or future family space ready for your vision. An adjoining crawlspace adds valuable storage. Enjoy the the best of outdoor living. Unwind in your own inviting OUTDOOR RETREATS and extend your living space - featuring a private BALCONY for quiet moments and a welcoming front PATIO - perfect for morning coffee and evening sunsets. BBQ - Gas line. Recent upgrades give you peace of mind: new shingles and front windows (2025), new eavestroughs (2026), plus Hunter Douglas blinds and durable Hardie Board siding exteriors. Parking is never a worry — attached single garage, private driveway, and street parking right at your door. Location is everything. You're in the heart of Evanston, walking distance to the brand-new Evanston Heights School (Grades 4–8, proposed opening August 2026), steps from parks and minutes to Evanston Towne Centre plus regional shopping at Beacon Hill, Sage Hill Crossing, Sage Hill Quarter and Creekside. Quick access to Stoney Trail means Cross Iron Mills, YYC Airport, University of Calgary, hospit als, and downtown are all within easy reach. Your new lifestyle awaits. (id:25325)
Calgary, Alberta
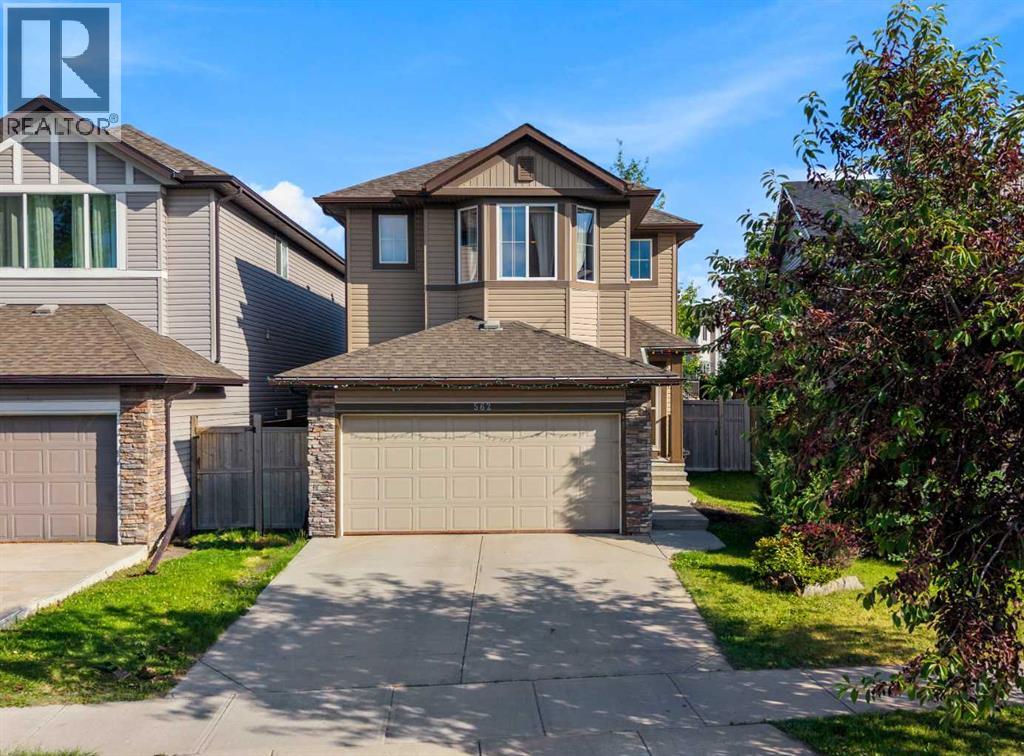
AT THIS PRICE - IT'S A GAME CHANGER! $639,000... YOU BETTER START THE CAR!! ONE-DAY OPEN HOUSE SATURDAY, OCTOBER 3, 10 AM-2 PM - DON'T MISS OUT! OVER 2,600 SQ. FT. OF DEVELOPED LIVING SPACE in a beautiful FORMER SHOWHOME in Mahogany! Lovingly maintained, beautifully updated and still showing in IMPECCABLE 10/10 CONDITION, this home offers 3 bedrooms, a bonus room, fully developed basement, air conditioning and a professionally landscaped yard.Excellent curb appeal with HARDIE BOARD & STUCCO exterior, full landscaping and a covered front porch. Inside, the bright, open main floor is filled with natural light from oversized windows and features HARDWOOD FLOORING. The kitchen offers QUARTZ COUNTERTOPS, extended cabinetry, STAINLESS STEEL APPLIANCES, subway tile backsplash and a LARGE ISLAND perfect for entertaining. The dining area overlooks the backyard with direct access outside.Upstairs are 3 GENEROUS BEDROOMS, including a spacious primary bedroom with VAULTED CEILING, large windows and a 4-pc ensuite with DUAL SINKS and a LARGE GLASS WALK-IN SHOWER. The 2nd and 3rd bedrooms are well-sized, creating an ideal family layout. The centrally located BONUS ROOM WITH SKYLIGHTS is perfect for movie nights, a playroom or home office, plus convenient UPPER-FLOOR LAUNDRY.The FULLY DEVELOPED BASEMENT offers incredible versatility and currently features a beautifully finished PROFESSIONAL LICENSED SALON, ideal for a hairstylist, esthetician or HOME-BASED BUSINESS. Easily repurpose the space into a FAMILY REC ROOM WITH WET BAR, home office, playroom or customize it to suit your needs! A separate LIVING/TV AREA features a LARGE EGRESS WINDOW and offers the potential to create an ADDITIONAL BEDROOM. A 4-pc bathroom and plenty of storage complete this level. The salon sink can be professionally removed & flooring panel put back in place, if requested. See additional AI images for ideas on how this flexible space could be transformed.Step outside to a BEAUTIFULLY LANDSCAPED BA CKYARD designed for entertaining, BBQs, morning coffee or simply relaxing.From A/C, Vacuum system, skylight windows along staircase, vaulted ceilings, hardy board siding and more additional upgrades in this home...be sure to Ask for the complete list of UPGRADES & FEATURES! Enjoy Mahogany's beaches, clubhouse, schools, shopping, dining, public transportation and more community amenities. OVER 2,600 SQ. FT. DEVELOPED. FORMER SHOWHOME. 10/10 CONDITION. $639,000. This is a BEAUTIFUL home at a GREAT PRICE! Call your favorite Realtor and come see it for yourself! (id:25325)
Calgary, Alberta
Location! Location! Location! Located directly across from a large open field and within walking distance of Dr. George Stanley School (5-9) and Christ the King Catholic School (K–9), this well-maintained home offers an ideal combination of functional living space, modern conveniences, and excellent access to amenities. This home offers a functional open-concept layout with a kitchen that includes ample counter space, a convenient island, a GAS STOVE, and a corner pantry. The adjoining dining area can accommodate a full-size table and provides access to the large deck via sliding doors. Breathtaking SW FACING backyard complete with deck and CUSTOM PERGOLA is ideal for kids to play, family BBQs, and summer entertaining. The spacious and comfortable family room with a GAS FIREPLACE offers a welcoming place to relax. A practical mudroom/laundry area connects to the attached double garage. Upstairs, you will find three spacious bedrooms, including a generous primary suite with a SPA-LIKE retreat w/5 piece ensuite w/ jetted soaker tub, separate shower, and walk-in closet. The UPSTAIRS LAUNDRY room adds convenience to the owners. The FULLY DEVELOPED BASEMENT with another bedroom, 4-piece bathroom, and a recreation room is a bonus space for the owners to relax and entertain. Minutes away from Stoney and Deerfoot highways, schools, restaurants, YMCA, South Health Campus, and more! Contact your favorite Realtor to arrange a private showing! (id:25325)
Calgary, Alberta
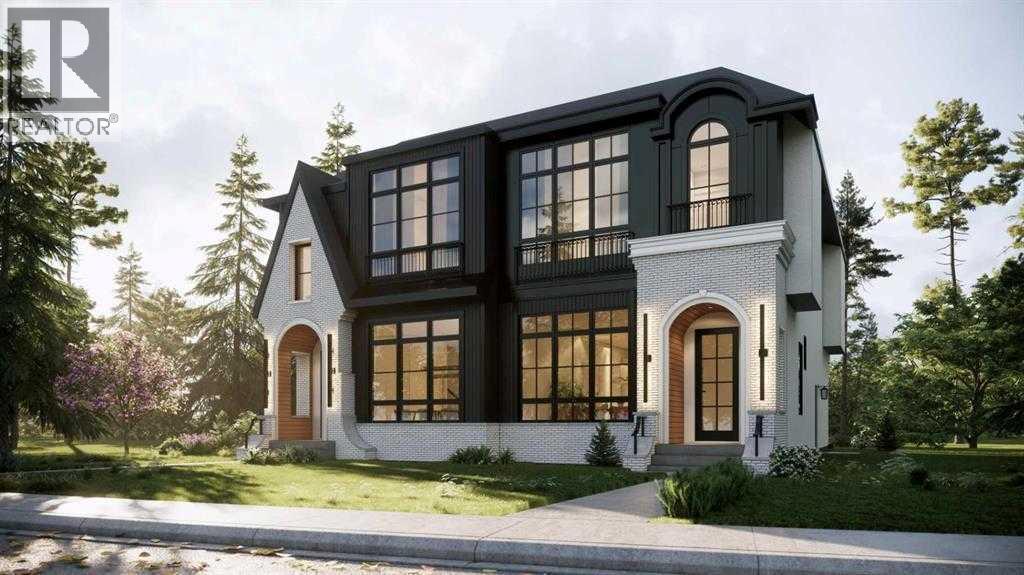
Modern Luxury Meets Inner-City Living in Renfrew! This striking semi-detached infill showcases exceptional curb appeal with clean architectural lines, dramatic floor-to-ceiling windows, and a bold contemporary design. Thoughtfully crafted with premium finishes and a functional layout, this home offers the perfect balance of style, comfort and versatility.Step inside to a light-filled main floor featuring 10' ceilings, 8' doors, expansive front windows (over 8') and an open-concept design ideal for both everyday living and entertaining. The front dining area flows seamlessly into the stunning chef-inspired kitchen, complete with a large quartz island, built-in pantry, premium appliance package including a gas range and French door refrigerator and abundant storage. At the rear, the inviting living room opens through an impressive 10' x 8' patio door to a spacious 10' x 20' deck, creating the perfect indoor-outdoor entertaining space. A stylish powder room and functional mudroom with custom built-ins complete the main level.Upstairs, the luxurious primary retreat offers a tray ceiling, oversized 9' x 9' windows, a generous walk-in closet and a spa-inspired ensuite featuring a vaulted ceiling, freestanding soaker tub, oversized tiled shower, dual vanities and designer finishes. Two additional bedrooms, a full bathroom and a convenient upper-level laundry room complete the second floor.The fully self-contained legal basement suite adds incredible flexibility and long-term value. Featuring two bedrooms, a full kitchen, spacious living area, full bathroom, separate laundry and private entrance, it's perfectly suited for multigenerational living, guests, or excellent mortgage-helper rental income.Located in the highly sought-after community of Renfrew, you'll enjoy a vibrant inner-city lifestyle just minutes from downtown. Walk to Bridgeland's popular restaurants, cafés, Luke's Drug Mart, parks and river pathways. TELUS Spark, the Calgary Zoo, schools, playgrounds, com munity gardens, the Renfrew Aquatic & Recreation Centre, major transit routes, Deerfoot Trail and 16th Avenue are all just minutes away, providing exceptional convenience and connectivity. Experience modern luxury, exceptional craftsmanship, income potential and one of Calgary's most desirable inner-city locations—all in one outstanding property. **Currently under construction, this home offers the rare opportunity to fully customize your finishes and create a home tailored to your personal style.** (id:25325)

Calgary, Alberta
Perched on the third floor of Sasso in Calgary’s Beltline, this thoughtfully designed 1 BEDROOM + DEN gives you the energy of inner-city living with the space to actually settle in. Built as a CONCRETE HIGH-RISE with built-in AIR CONDITIONING, the building offers the solid construction you want downtown, while the unit itself brings together a smart layout, natural light, and an easy connection to the outdoors. Right when you walk in, the DEN sits at the front of the unit, creating a dedicated space that feels nicely removed from the main living area. Set it up as a home office, reading room, creative space, or extra storage. It is the kind of extra space that makes a one bedroom condo live differently. A proper foyer and front closet give you a place to land before the home opens into the kitchen, dining, and living areas. The kitchen is centred around a peninsula with room for stools, extra prep space, or casual meals, along with a tiled backsplash and plenty of cabinetry. From here, the layout flows into a dining area with space for a dining area - if you love to host, this space is for you! The living room is connected to this open concept space and filled with natural light. The balcony off the living room offers the perfect spot for morning coffee, fresh air while you work, or an evening drink as the city winds down. The primary bedroom is comfortably sized with a WALK-IN CLOSET and ENSUITE access to the 4-piece bathroom. IN-SUITE LAUNDRY keeps everyday routines simple. Life at Sasso extends beyond the unit with a FITNESS CENTRE, HOT TUB, STEAM ROOM, social lounge with pool table and a bar, PRIVATE MOVIE THEATRE, shared courtyard, and ON-SITE CONCIERGE. The unit also includes TITLED UNDERGROUND PARKING and a separate STORAGE LOCKER, giving your car, bike, luggage, and seasonal gear their own place. And then there is the location. Downtown, 17th Avenue, the CTrain, restaurants, coffee shops, groceries, and nightlife are all within easy reach. Leave the car unde rground and enjoy having so much of Calgary right outside your door. This 1 BED + DEN delivers the extra flexibility, outdoor space, amenities, and inner-city lifestyle that make condo living easy. Book your showing today! *Some photos in this listing have been virtually staged. (id:25325)
Okotoks, Alberta
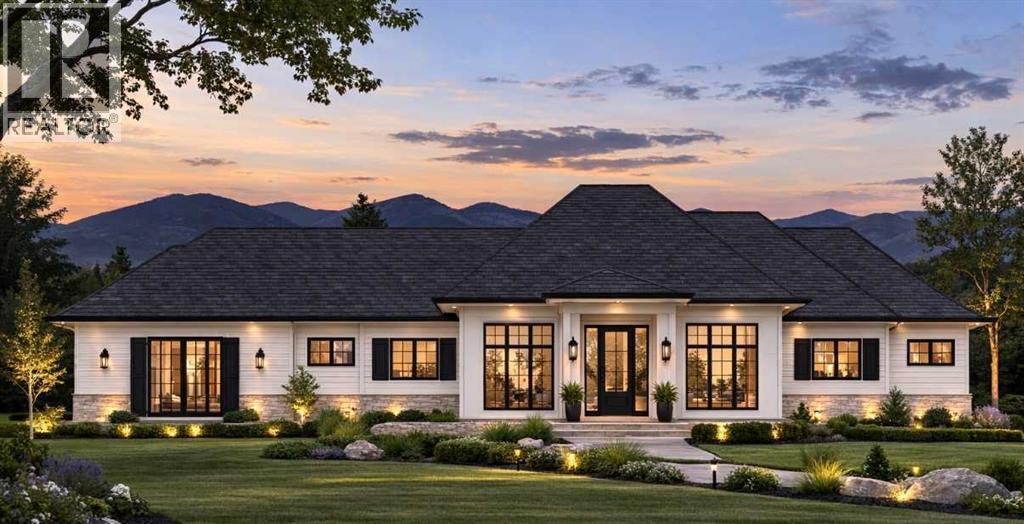
Welcome to the ultimate bungalow estate—a brand-new luxury home offering over 3,000 sq. ft. of beautifully designed living space, backed by New Home Warranty and available Fall 2026. Built by Okotoks' local builder, Iron Lake Homes, this exceptional residence is designed for effortless main-floor living and aging in place without compromise, blending timeless architecture, elevated finishes and exceptional functionality.The ideal bungalow layout is complemented by an impressive heated four-bay attached garage, fully finished with paint and epoxy flooring. Inside, rich white oak hardwood flows throughout the main living areas, while the stunning great room features 10' ceilings, expansive windows and direct access to the covered outdoor living space. At the heart of the home, the executive kitchen delivers beauty and performance with oversized refrigeration and full freezer, dual wall oven with microwave, gas cooktop, pot filler and a statement custom tile hood. Architectural arches and striking tile detailing create a showpiece focal point. The adjacent dining area is designed for entertaining with custom built-ins, bar fridge and dramatic matte-black gridded glass backsplash- an unexpected designer touch.The main-floor primary suite is a true retreat, featuring a spa-inspired ensuite with heated tile floors, an arched curbless shower for two and freestanding soaking tub. Completing the main level are an additional bedroom, flexible third bedroom or executive office, full bathroom, powder room and dedicated laundry room.The fully finished lower level adds two large bedrooms, a full bathroom with heated tile floor, expansive recreation and family area with custom wet bar. Situated on an exclusive estate cul-de-sac at the highest elevation in Okotoks, the oversized corner lot offers a rare sense of space and privacy within town limits. The home and four-bay garage are intentionally arranged in a U-shaped configuration, creating a private, compound-style outdoor ret reat sheltered by the architecture itself. With space for a future outdoor kitchen, fire pit, RV and Boat Parking, this unique design brings the feel of a private acreage estate to an in-town setting.Finished with James Hardie Arctic White siding, limestone accents and black French Manor style windows, this is a meticulously crafted, one-of-a-kind estate designed as the ultimate forever home. Additional Upgrades include air conditioning, solar rough in, hardscaping finished, epoxy floor, garage heat, heated tiling in primary ensuite & basement bath. Photos are for representational purposes only of Iron Lake Homes quality and specifications and finishes. Visit the home to view the selections chosen specifically for this residence. (id:25325)
Calgary, Alberta
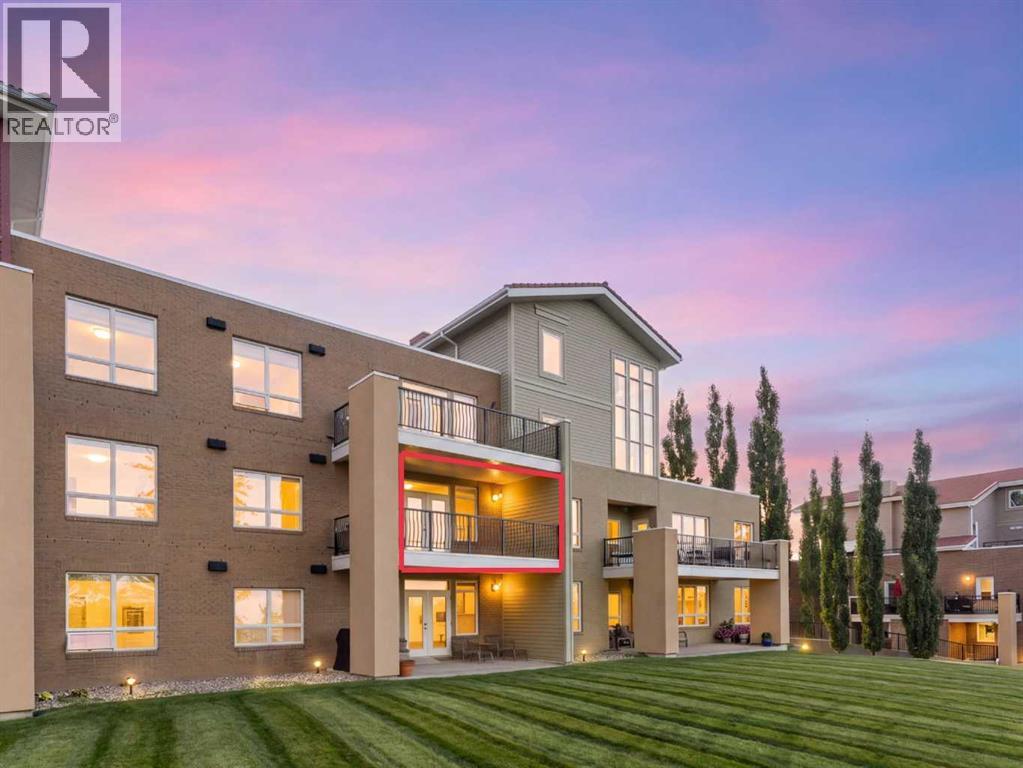
Unobstructed ravine and Rocky Mountain views define this second-floor, west-facing residence in Tuscany’s Villa D'Este complex. Spanning 1,345 square feet on a single level, the home underwent an interior designer-guided renovation featuring fresh paint, luxury vinyl plank flooring, quartz countertops with a tile backsplash, new appliances, low-noise central air conditioning, and a primary ensuite with a redesigned shower and vanity. Nine-foot ceilings expand the open layout, where an electric fireplace anchors the main living area. Step onto the balcony—refurbished with durable Duradek in 2025—equipped with a gas line overlooking the coulee. The floor plan places the primary suite with a walk-through closet and 5-piece ensuite opposite a second bedroom near a full 4-piece bath. Practical features include a dedicated laundry room with in-suite storage, a separate storage locker, and two titled parking stalls (one underground, one surface). Positioned directly alongside the 12 Mile Coulee pathway network, this well-managed complex offers two guest suites, a party room, a healthy reserve fund, and immediate walkability to the Tuscany Market which features grocery shopping, restaurants, a pharmacy, a hair salon, banking, and other local services. Residents enjoy convenient access to nearby transit and the Tuscany LRT station. (id:25325)
Carstairs, Alberta
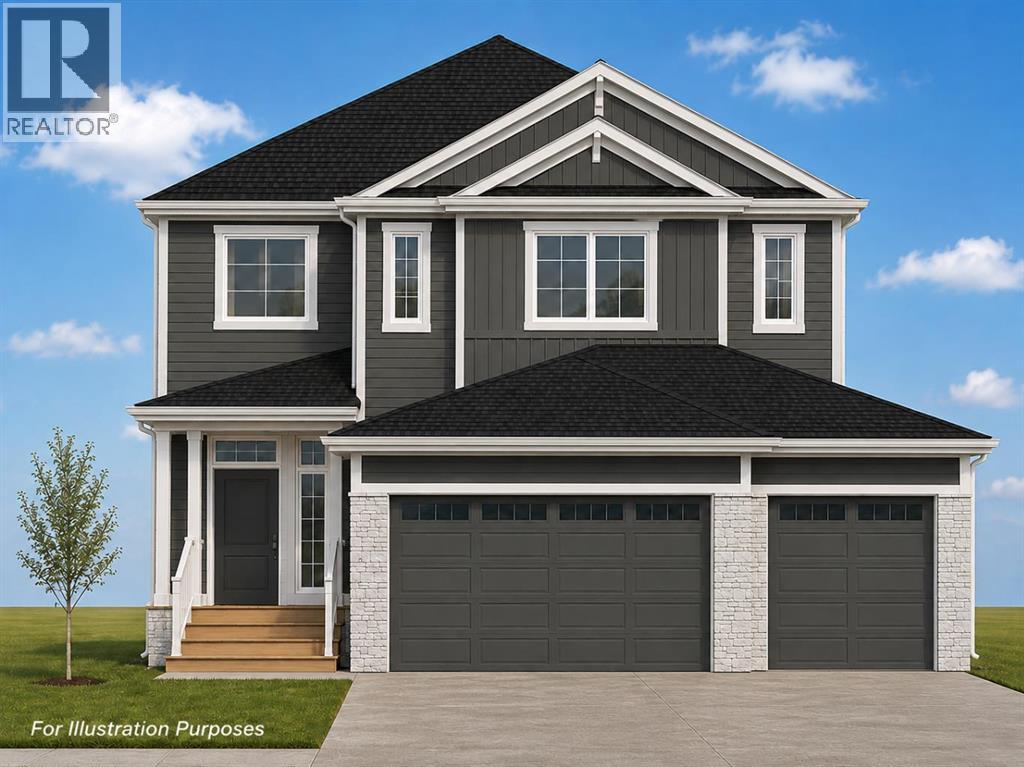
All photos for illustration only; all finishings to be confirmed. New home will be completed fall 2026. Spacious south east-backing lot (44'9" x 136'9" Lot size ~5,860 sqft.) with a brand new 2,346 sq.ft. two-storey featuring an attached triple garage (26'9" x 26'1") and side-access walk-up basement.Bright, open plan with spacious main-level dining nook, kitchen with island and walk-through pantry (wood shelving) leading to a spacious mudroom (wood bench + lockers), family room with built-in shelves and fireplace, private Work From Home Office, two-piece bath and spacious front entry. Three bedrooms on the upper level including a 15' x 13'7" Primary Suite with raised tray ceiling and large walk-in closet (wood shelving), 5-piece Ensuite, spacious bonus room with raised tray ceiling and fireplace, laundry room and 4-piece main bath.Bright undeveloped side walk-up basement has high-efficiency mechanical, roughed-in bath plumbing and large windows for plenty of natural light. Will be nicely appointed with ceiling-height cabinets, quartz countertops, upgraded lighting, vinyl plank, tile + carpet flooring and wood shelving in all closets.Exterior color selections include James Hardie siding in a dark Granite colour, black Roofmart asphalt shingles, white soffit, fascia and eavestroughs, white Ply Gem windows, Smart Board trim and posts, Ecostone Country Ledgestone in Whitewashed, colour-matched steel garage doors and white aluminum exterior railings. Pressure-treated wood exterior steps and a wood rear deck with vinyl covering.Includes GST (rebate to builder), new home warranty, 16' x 8' rear deck, graded and loamed yard, sod and one tree installed in the front yard with $7,000 appliance allowance. The extra-deep, south-facing lot provides a generous backyard—great for families, kids, pets and future backyard plans.Great family community with school, park and pond nearby, recreation facilities and a quick commute to Airdrie, Balzac, Calgary or the hospital in Didsbu ry. A little drive, a lot of savings! Estimated late fall 2026 possession. Photos are for illustration purposes and from previous builds. (id:25325)
Calgary, Alberta
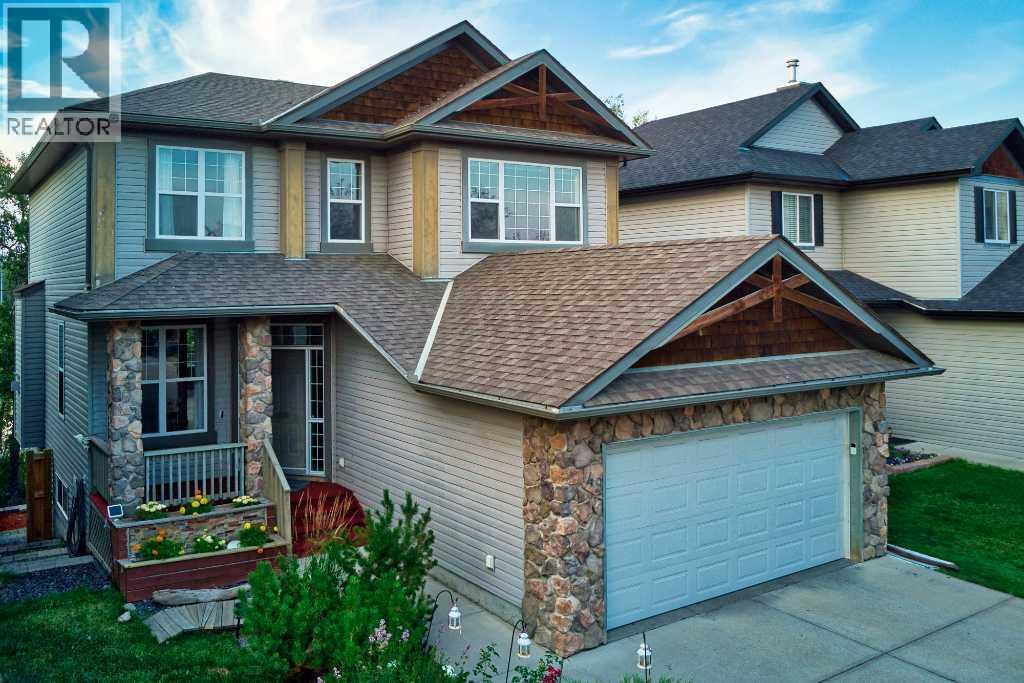
Most house hunting involves looking out a back window to see exactly what your neighbor is watching on TV. Your home at Rockborough Green politely declines that suburban staring contest. Instead of a typical fenced-in fishbowl, your backyard perimeter gives way to dense foliage, mature trees, and a quiet wetland. It is the rare kind of property that makes you entirely forget you live in a major city the second you drop your keys on the counter. Massive windows on all 3 levels and both a full width upper deck and lower patio take full advantage of the idyllic setting of this Stepper built home.Mornings here require zero caffeine-deprived problem-solving. The walk-through pantry acts as a direct tunnel from the garage mudroom to the kitchen, meaning you will never lug heavy grocery bags through the living room again. Durable real granite counters are fully prepared to handle the absolute chaos of Sunday meal prep. Upstairs, the bonus room easily absorbs the heavy audio of an action movie without interrupting the quiet dinner party happening on the main floor. The primary suite commands significant above-grade square footage, providing a massive upper retreat where your morning view is strictly a leafy canopy.Downstairs, the fully finished walkout level adds a substantial separate footprint that completely rewrites the script on basement living. Forget subterranean gloom. Huge rear windows pull the natural backdrop right inside, creating a sprawling secondary lounge that flows straight out into the yard.The sheer scale of the secondary bedrooms and the sprawling lower level act as an architectural blank check. With continuous hard surface flooring already handling the heavy foot traffic, you are looking at highly functional rooms that simply need your specific furniture plot. It is an impressive amount of highly usable space, waiting for your home office, a serious library, or a dedicated guest wing.Having a wetland right off your back deck is a massive win, bu t the Rocky Ridge amenities completely seal the deal. A discrete gate on your back fence opens directly onto the trail, turning morning dog walks into a leafy stroll rather than a concrete chore. When the mood strikes, the massive Shane Homes YMCA, local tennis / pickleball courts are waiting just around the corner to handle your sudden athletic ambitions. Excellent local shopping keeps your weekly errand radius wonderfully small, and quick access to Crowchild, Stoney Tr or the Tuscany CTrain station ensures your commute stays highly predictable.Your spot by the water is waiting. (id:25325)
Calgary, Alberta
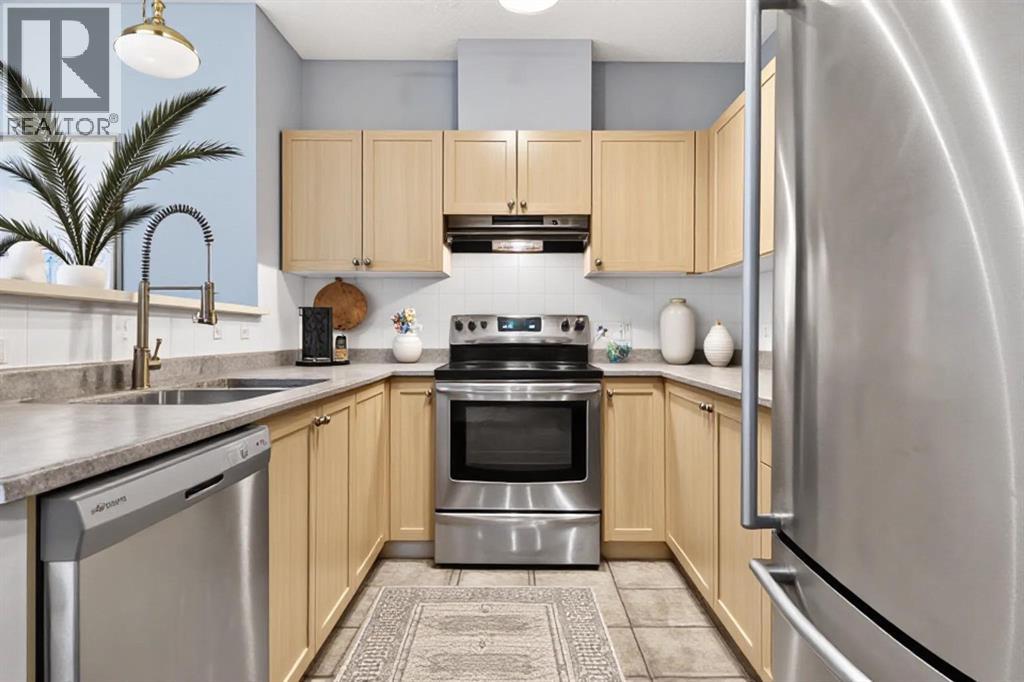
Condo fees that include electricity are hard to find - and this 2-bedroom, 2-bathroom unit at Taralake Junction delivers exactly that. Located on the main floor, this bright and well-maintained property offers 880 sq. ft. of functional living space in the heart of Taradale. Offering a private entrance and southeast-facing patio, creating easy access and a welcoming outdoor space to enjoy your morning coffee or evening relaxation. The open-concept layout is filled with natural light and showcases a spacious living and dining area that flows seamlessly into the kitchen complete with stainless steel appliances. The primary bedroom features a walk-in closet and private 4-piece ensuite, while the second bedroom offers a spacious closet and flexibility for family, guests, or a home office. An additional 4-piece bathroom provides added convenience for visitors. Additional highlights include in-suite laundry with extra storage, underground titled parking, a separate storage unit, and high-speed Telus Fibre Internet availability. Residents also enjoy access to a party room within the complex that can be reserved at no charge for gatherings and special occasions. Perfectly positioned across from a park and surrounded by everyday amenities, this home is just minutes from schools, restaurants, shopping, public transit, major roadways, and Calgary International Airport. Whether you're a first-time home buyer, downsizer, or investor, this move-in-ready Taradale condo offers exceptional value, low-maintenance living, and a location that keeps you connected to everything you need. (id:25325)
Lyalta, Alberta
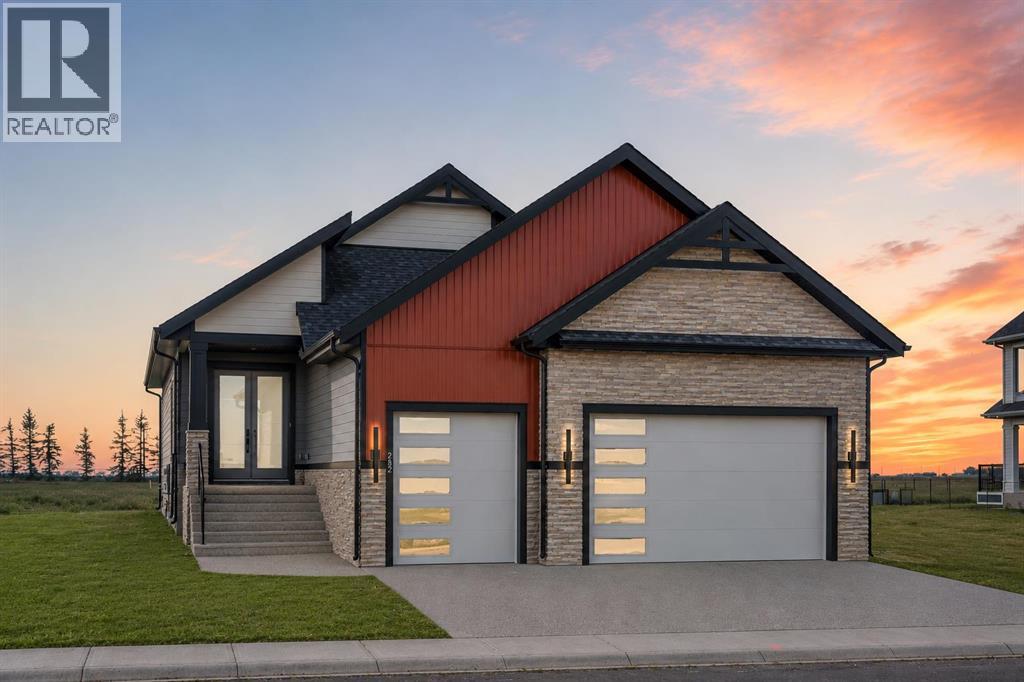
NEW BUILD!! 5 BEDROOMS!! 3 BATHROOMS!! TRIPLE ATTACHED GARAGE WITH 9FT DOORS!! GOLF COMMUNITY!! PREMIUM FINISHES THROUGHOUT!! 3200+ SQFT OF LIVING AREA!! Welcome to this beautifully crafted new build in the prestigious Lakes of Muirfield, offering exceptional design, premium finishes, and an unbeatable golf course community lifestyle. The main floor features a spacious open-concept living room highlighted by a stunning floor-to-ceiling fireplace and premium lighting throughout. The showstopper kitchen is beautifully finished with quartz countertops, stainless steel appliances, a large island, ample cabinetry, and a pantry. The dining area provides direct access to the backyard deck, creating the perfect space for indoor-outdoor living. The main level also offers a luxurious primary bedroom complete with a 5PC ensuite and walk-in closet, a second spacious bedroom, a full 3PC bathroom, and an additional flex room that can easily serve as a third bedroom or home office. The fully developed basement offers incredible additional living space featuring a massive recreation room, a stylish wet bar, three generously sized bedrooms, a full 5PC bathroom, and a dedicated storage area—making it ideal for large families or entertaining guests. Located in the highly sought-after golf community of Lakes of Muirfield in Lyalta, this exceptional home combines thoughtful design, quality craftsmanship, and modern elegance, all just steps from the golf course. A rare opportunity to own a stunning new home in one of the area's most desirable communities. THIS HOME QUALIFY FOR THE FIRST-TIME HOME BUYERS’ GST REBATE, SUBJECT TO ELIGIBILITY REQUIREMENTS! (id:25325)
Cochrane, Alberta
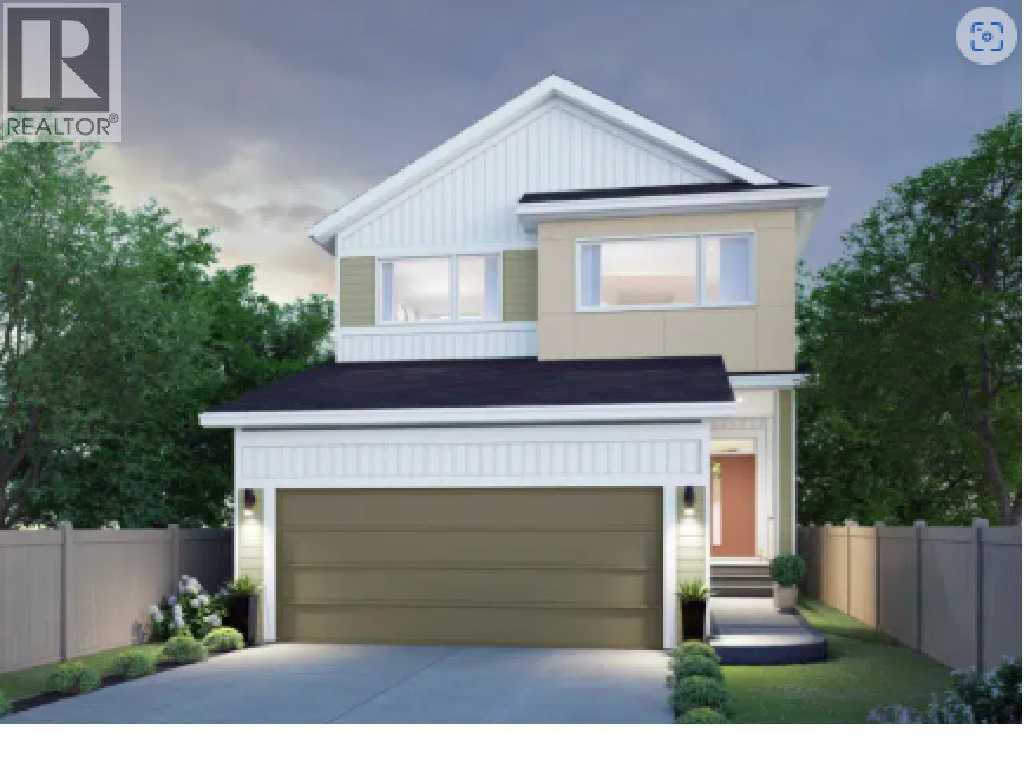
Welcome to 71 Heritage Heath in Cochrane, Alberta, a beautiful new build by Cantiro Homes, currently under construction in the new community of West Hawk. This 2 storey single family home offers 2,328 sq. ft. of thoughtfully designed living space surrounded by stunning mountain views. The main floor features a beautifully designed kitchen with a walk-through pantry, which provides an effortless flow from meal preparation to dining and entertaining, while a cozy fireplace adds warmth to the main living space. You will find convenient storage off the garage with a bench and wall hooks, additional storage. Upstairs, you’ll find a spacious family room, two generous secondary bedrooms, and a private primary suite. Additional features include a side entry, wood deck, premium views, upgraded glass railing, and iron spindle detailing. A thoughtfully designed home combining modern style, functionality, and beautiful mountain surroundings.With its functional layout, impressive storage, modern finishes, and beautiful surroundings, this brand new Cantiro home is an exceptional opportunity to enjoy life in Cochrane’s growing West Hawk community. | Photos are representative. (id:25325)
