0%


Calgary, Alberta
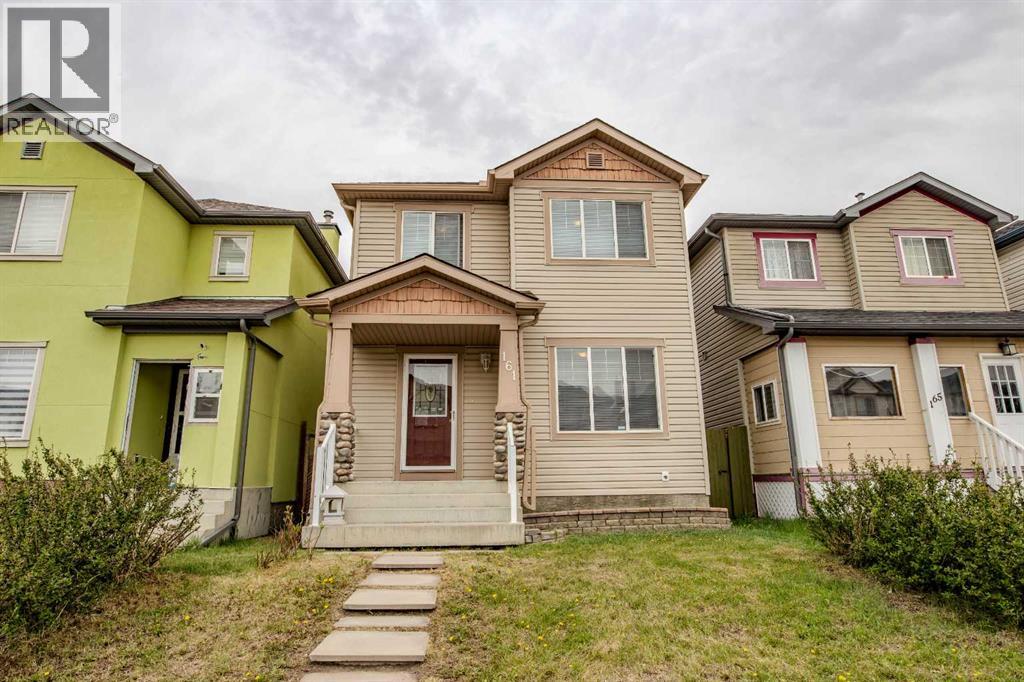
Welcome to 161 Saddlecrest Close NE in the amenity-rich community of Saddleridge. Fully finished with 5 bedrooms in total with plenty of space inside and outside for your growing family. A welcoming and practical layout with large windows that allow plenty of natural light throughout. 3 bedrooms on the upper floor with a large primary bedroom has a 2-piece ensuite and a walk-in closet. The 4th bedroom is on the main floor that can be used as an office for those working at home. The 5th bedroom is in the finished basement with its own large closet space. The basement has a nice layout, a family room for an extra living space or rec room giving you ample room as your family grows. It also has a prepared room in the basement for a bathroom if you want to add one. The large backyard is fully fenced with a large deck to enjoy and to put in your own design and gardening skills to use or to simply enjoy the outdoors with your family and friends over barbecues. The parking pad in the back is cemented to fit 2 cars if you choose to open the rear fence. You will not be lacking in everything you need nearby with numerous places to shop, groceries, schools, church, mosques, restaurants, and so much more. A quick drive to the airport, Stoney Trail, Deerfoot Trail, Crossiron Mills, and the CTrain Saddletown station nearby to name a few. Newly replaced roof and siding in 2025, water heater in 2022. A must see at this competitive price. (id:25325)
Calgary, Alberta
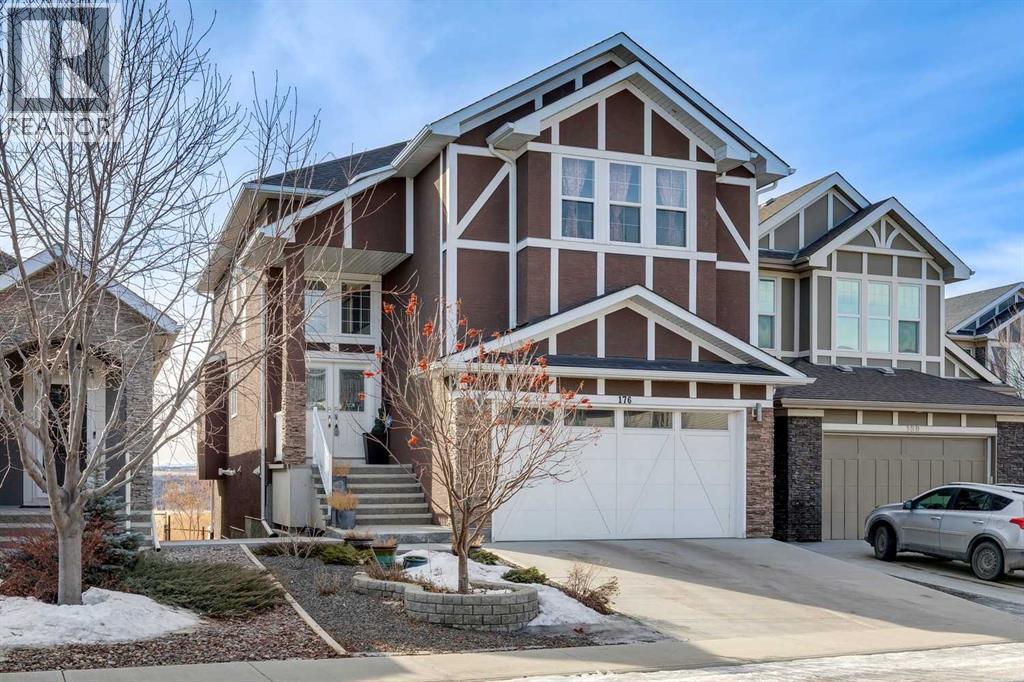
Boasting 3,558 sq ft of developed living space (2,559 sq ft above grade), this executive-level residence offers uninterrupted SW views across the expansive Cranston Escarpment green space toward the breathtaking Canadian Rockies. With its coveted SW exposure, the home is drenched in natural light throughout the day, creating a warm & inviting atmosphere all day long. A dramatic two-storey vaulted ceiling welcomes you into the highly functional floor plan. Designed with entertaining in mind, the open-concept main floor showcases stunning views from every angle. The living room is anchored by a beautiful gas fireplace with custom built-ins, creating a refined & comfortable gathering space. The chef-inspired kitchen features a gas cooktop, built-in wall oven, & a substantial island offering generous prep space & seating for family/guests. The dining area sits adjacent to the kitchen, perfectly positioned to take in the impressive SW mountain views. Step out onto the spacious balcony to enjoy uninterrupted views & spectacular sunsets. The large mudroom & a walk-through pantry provide the utmost in convenience. A dedicated main floor den/office & a 2pc powder room complete the main. Upstairs, you’ll find three generously sized bedrooms. The primary retreat captures the same spectacular views & offers a large walk-in closet & a decadent 5-piece ensuite. One of the secondary bedrooms features a cheater door to the well appointed 4pc bathroom. A spacious bonus room is ideal for family movie nights & the upper laundry room includes additional storage & a utility sink. The fully developed walk-out lower level is filled with natural light, it truly doesn’t feel like a basement. This level includes a 2nd kitchen area, a 2nd washer & dryer, a 4th bedroom, & a large recreation space, making it ideal for extended family, teens, or multi-generational living. Step outside to the low-maintenance landscaping complete with a stone patio & walkway. The rear gate opens directly onto expa nsive green space & endless community pathways. The oversized double attached garage features over-height ceilings, offering an abundance of storage options & excellent flexibility for larger vehicles or additional shelving. With the completion of the new Ring Road, commuting around the city is convenient, & schools of all levels are just minutes away. The stunning SW exposure & panoramic mountain views must be experienced to be fully appreciated, watch the seasons change & enjoy the ever evolving beauty of the Rockies from all three levels of this exceptional home. Call for more information! (id:25325)
Calgary, Alberta
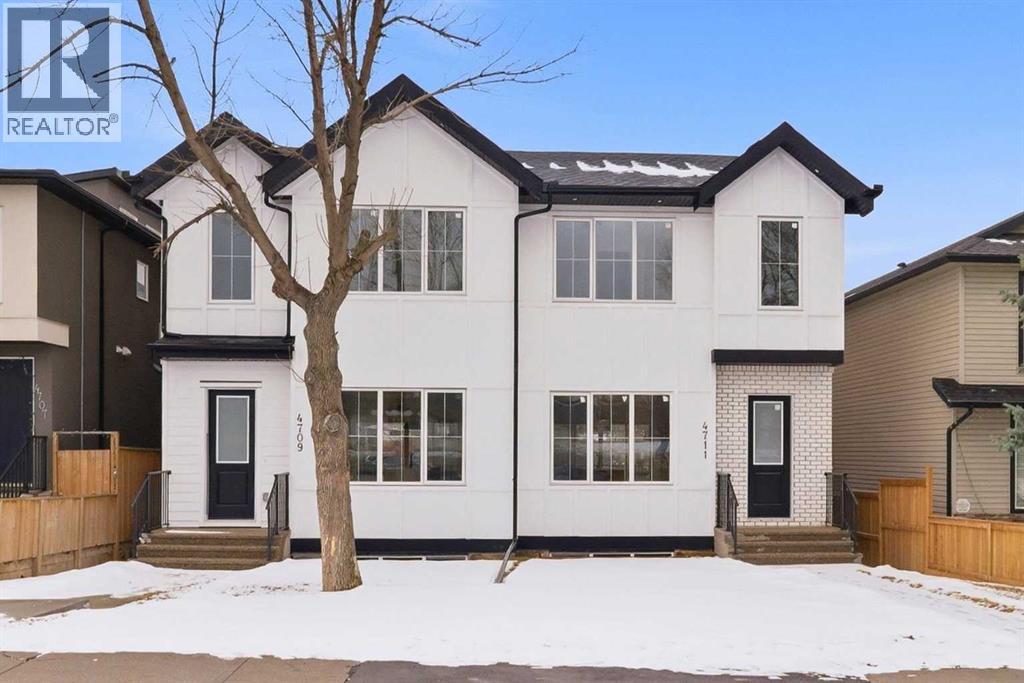
Introducing this brand new, move-in ready infill in MONTGOMERY — a polished, well-executed home that delivers on both style and function. The addition of a fully private 1-BEDROOM WALKOUT LEGAL SUITE (permit-approved) provides an exceptional opportunity for rental income, multigenerational living, or flexible guest accommodations.The main floor opens to a bright, well-appointed foyer with a full coat closet — an understated but practical welcome. The dining area at the front of the home comfortably accommodates a full-size table and connects seamlessly to the kitchen, which is designed with both aesthetics and usability in mind. SHAKER-STYLE CABINETS, a custom-built hood fan with oak accents, glass display shelving with LED lighting, and a quartz island with waterfall edges create a refined, cohesive space. The KITCHENAID APPLIANCE PACKAGE includes a gas range with pot filler and a French door refrigerator, while a dedicated coffee and beverage station — with room for a beverage fridge — adds a thoughtful finishing touch.The living room is anchored by an INSET GAS FIREPLACE with full-height tile surround and integrated display shelving with closed cabinetry below. SOUTHWEST-facing rear sliders bring in generous natural light and open to a private back deck with privacy screens already in place. The rear mudroom is both functional and well-finished, offering built-in shelving, a bench, and cubbies, alongside a powder room appointed with a skirted quartz counter and decorative framed mirror.The upper level is led by a primary suite featuring a tray ceiling, a generous walk-in closet, and a spa-calibre ensuite complete with a freestanding soaker tub, walk-in shower with DUAL RAIN HEADS, and a double vanity. Two additional bedrooms, a full bathroom with STACKED HORIZONTAL TILE, and a dedicated laundry room with designer tile flooring round out the floor.The lower WALKOUT SUITE is bright, independently accessed, and finished to a consistently high standard. The livin g area features a BUILT-IN FLOATING MEDIA CENTRE, while the full kitchen mirrors the quality of the main floor with warm oak flat-panel cabinetry and quartz countertops. A spacious bedroom with walk-in closet, full bathroom, and stacked laundry complete the suite — fully self-contained and ready for immediate use.Situated just off Home Road, Montgomery offers straightforward access to 16th Ave and Memorial Drive while maintaining proximity to some of Calgary's best green space. Shouldice Park, Bowmont Park, and the Bow River Pathway system are within walking distance, supporting an active, outdoor lifestyle year-round. Montalcino Ristorante, NOtaBLE, and a strong selection of local cafés and dining options are close by, with Market Mall, the University of Calgary, and Foothills Hospital all conveniently nearby — making this one of the city's most well-positioned inner-city communities. Contact us to view! (id:25325)
Calgary, Alberta
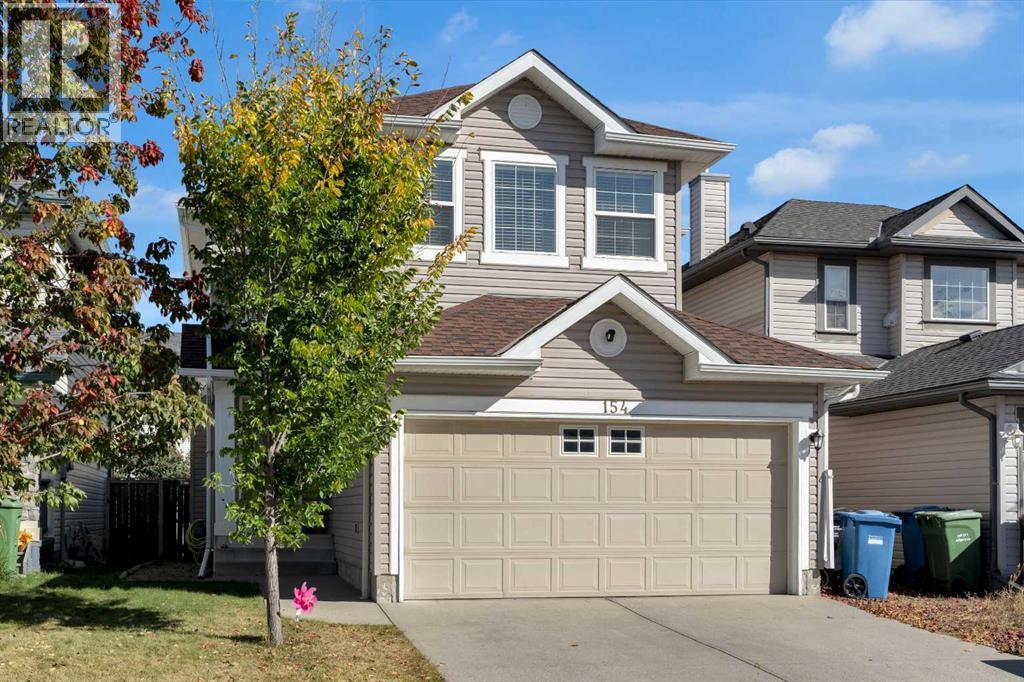
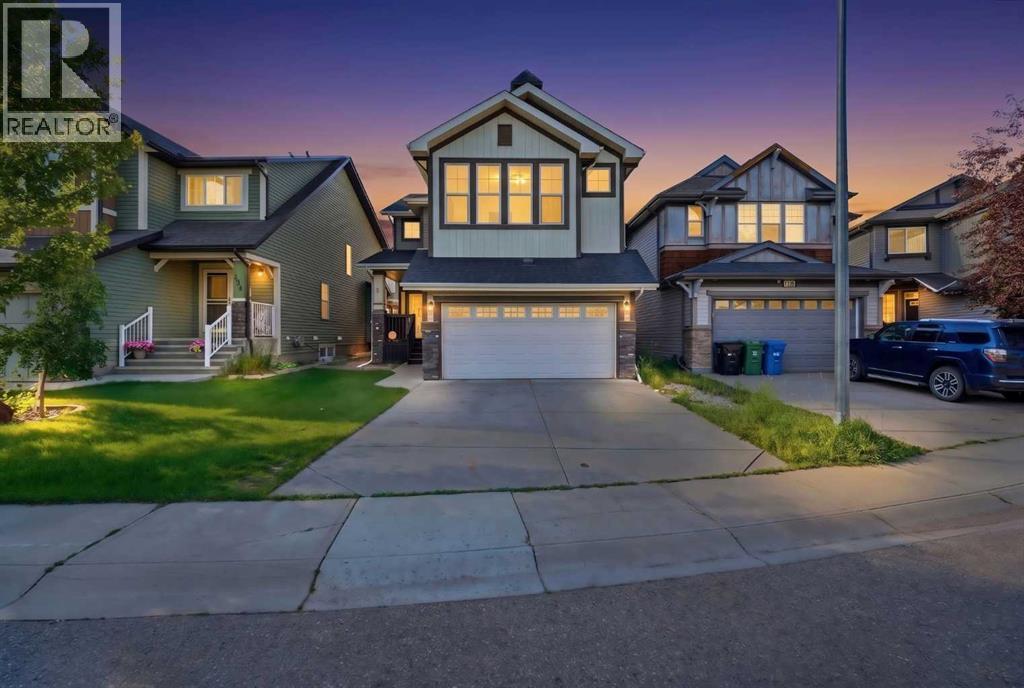
Welcome to Bridlewood! Step into this beautifully maintained two-storey home located in the family-friendly community of Bridlewood. With over 2,300 square feet of living space, this residence is designed for comfort and functionality, providing the perfect setting for your family to grow and thrive. Main Level Features: As you enter the welcoming foyer, you are greeted by an open concept main level. The generous living room is anchored by a cozy gas fireplace, creating a warm atmosphere for gatherings and relaxation. Adjacent to the living space is a spacious dining area, ideal for family meals and entertaining guests. The kitchen boasts a breakfast bar, ample cabinetry, a large pantry, and a convenient desk area with additional cupboards. Recent upgrades include a BRAND NEW stainless steel appliances namely, double-door bottom mount fridge, stove, dishwasher and over-the-range low profile microwave, making meal preparation a pleasure. The main level also features a laundry room equipped with a closet, extra storage, and direct access to the garage, ensuring daily tasks are handled with ease. Patio doors lead to a newly constructed deck, extending your living space into the private backyard. Second Level Comfort: Upstairs, a large bonus room offers the perfect setting for cozy movie nights with the family—popcorn optional! The spacious primary bedroom easily accommodates a king-size bed, end tables, and dressers, and includes a walk-in closet and a three-piece ensuite for added convenience. Two additional well-sized bedrooms and a four-piece bathroom complete the upper level, providing comfortable accommodation for family members or guests. The Main and Upper level has been completely repainted, giving the home a modern and attractive aesthetic. Lower Level Amenities: The lower level expands your family’s living space with a large family room, a wet bar for entertaining, an additional bedroom, more storage options, and a three-piece bathroom. This area is perfect for hosting gatherings or enjoying quiet evenings at home. Outdoor Living and Community Highlights: The private backyard features a NEW PRESSURE TREATED spacious deck, offering plenty of room for outdoor activities and relaxation. Bridlewood is a vibrant community with parks, playgrounds, pathways, a Wetlands Park, and proximity to Spruce Meadows. Residents enjoy a toboggan hill for winter fun and a variety of events at the community centre. Quick access to major routes ensures convenience for commuting and daily errands. -- Discover Your New Home. Come and experience all that this exceptional Bridlewood home has to offer. You won’t be disappointed! (id:25325)
Calgary, Alberta
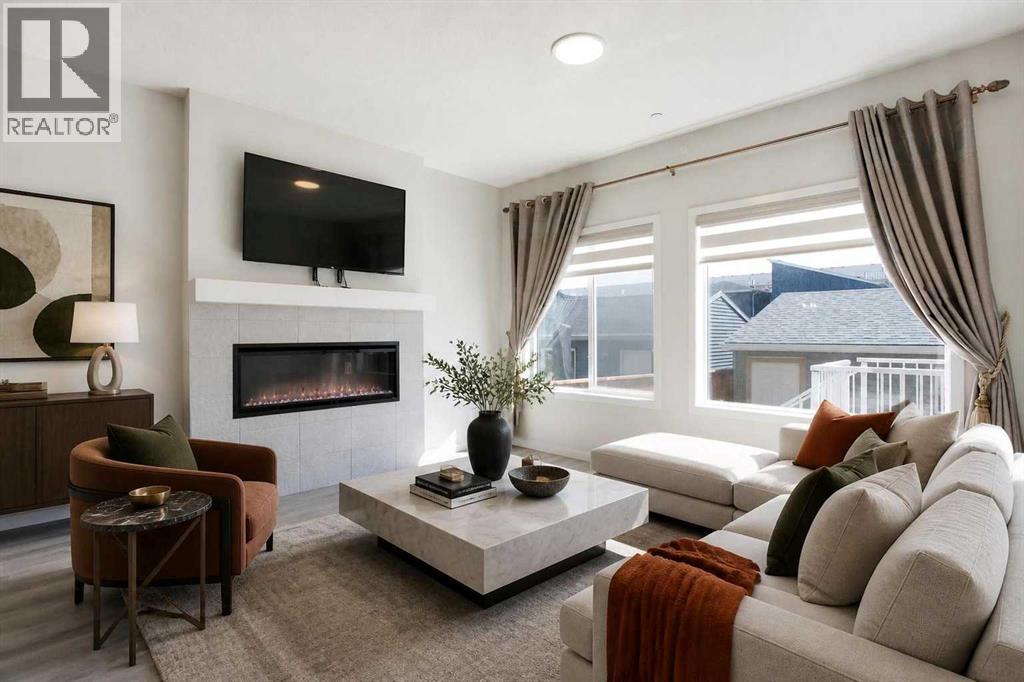
This exceptional, move-in-ready two-storey home in the highly sought-after lake community of Auburn Bay offers the perfect blend of style, comfort, and location. Just a 2-minute walk to the school, this beautifully maintained home has been freshly painted throughout and features a bright open-concept floor plan with soaring ceilings and a stunning fireplace in the living room. The chef-inspired kitchen boasts stainless steel appliances, a large centre island, corner pantry, and abundant cabinetry—perfect for everyday living and entertaining. A spacious main floor office provides the ideal work-from-home space, while the upper-level bonus room with vaulted ceilings is perfect for family movie nights or a kids' retreat. Escape to the luxurious primary suite featuring a spa-inspired ensuite complete with a relaxing jetted shower, skylight that fills the space with natural light, and a walk-in closet. A double attached garage, large deck for summer BBQs, storage shed, and a fully fenced, beautifully landscaped backyard complete this outstanding property. Enjoy Auburn Bay's year-round lake privileges, parks, schools, shopping, and exceptional community amenities. This is more than just a house—it's the lifestyle you've been dreaming of! (id:25325)
Calgary, Alberta
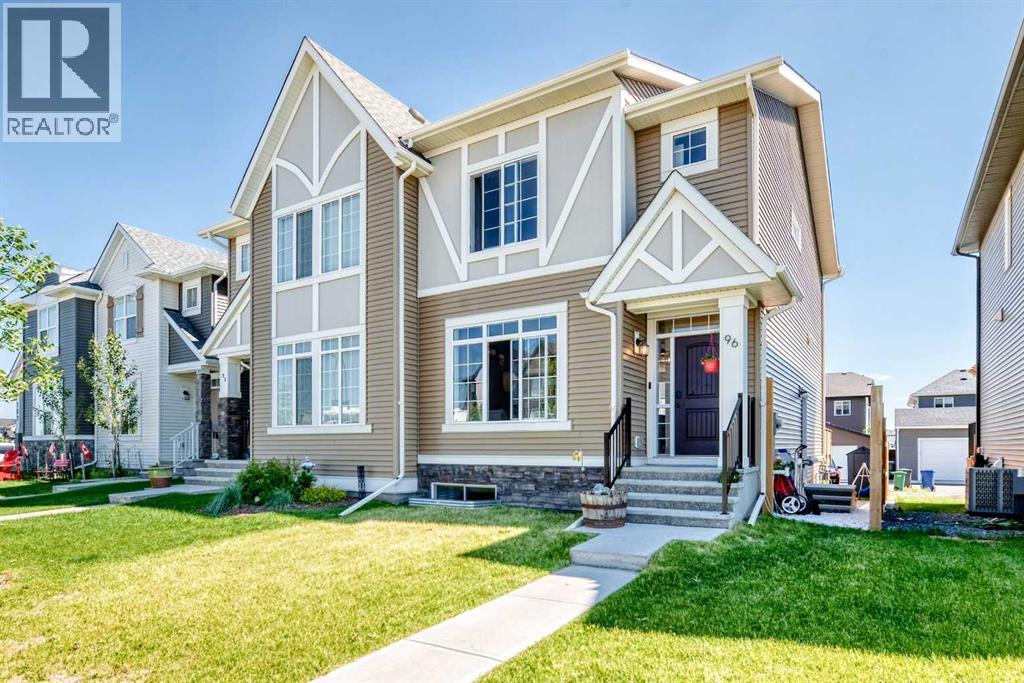
| Legal 2 Bedroom Suite | Double Garage | Upgraded Kitchen | Welcome to this bright and open-concept home offering over 2,370 sq ft of developed living space, with 5 bedrooms and 3.5 bathrooms.The main floor features an open layout with an upgraded kitchen showcasing stainless steel appliances, a chimney hood fan, built-in microwave, cabinets that extend to the ceiling, a walk-in pantry, and a large island — perfect for entertaining. The spacious living room offers a fireplace and mantle, and connects seamlessly to the dining space. A conveniently-placed office near the front of the home serves as a great work-from-home space, or den. A half-bath rounds out the main level.Upstairs, you'll find 3 bedrooms plus a bonus room, ideal for a family room or home office. The primary bedroom includes a 4-piece ensuite and a walk-in closet with built-in organizers.The basement is a fully legal suite with a separate entry, featuring 2 bedrooms, a good-sized kitchen, a 4-piece bathroom, and its own laundry — excellent for extended family or rental income potential.Additional upgrades include 9 foot ceilings on the main floor, stone countertops throughout, and fire sprinklers on the main floor and basement for added safety.Outside, enjoy a fully fenced and gated backyard space with a deck perfect for family get-togethers, plus a double detached garage. Located close to several parks, the Livingston Community Centre, and with easy access to Stoney Trail and the airport, this home combines comfort, functionality, and location. An elementary school is currently in the design stage for the community and is expected to complete in the future. A must-see for investors and families looking for space, flexibility, and income potential. (id:25325)
Okotoks, Alberta
OPEN HOUSE THIS SUNDAY 12:00PM - 2:00PM JULY.26 Welcome to this modern 2-storey home, which INCLUDES A FULLY LEGAL, TOWN-PERMITTED SUITE WITH SEPARATE ENTRANCE, in an unbeatable location! Located next to a tranquil pond with a scenic walking path, this property offers the perfect blend of modern living and outdoor enjoyment, all while being just minutes from schools, shopping, restaurants, and every amenity you need. Step inside to a bright, open-concept main floor where large windows flood the home with natural light. Luxury vinyl plank flooring flows throughout the main level, complemented by pot lights that create a warm and inviting atmosphere. The chef-inspired kitchen is designed to impress, featuring gleaming granite countertops, stainless steel appliances, a gas stove, soft-close cabinetry, and an abundance of workspace for preparing meals and entertaining guests. Step outside onto the back deck, the perfect place to enjoy your morning coffee or host summer BBQ's. The fully accessible backyard offers valuable back lane access and rare RV parking, providing plenty of room for your recreational vehicles, trailers, or additional parking needs Upstairs, you'll find three spacious bedrooms, including a comfortable primary retreat. Granite countertops continue throughout the home, adding a touch of elegance to every bathroom. The conveniently located upper-floor laundry room makes everyday living that much easier. Downstairs is the perfect place for rental income, in this one bedroom legal permitted suite. The kitchen offers generous cupboard space and room for a dining setup, opening into a cozy living room. Whether you're looking for a family-friendly home, a place to entertain, or a property in an exceptional location, this home checks all the boxes. Move in and start enjoying the nearby walking paths and pond, and the convenience of having every amenity just moments away. (id:25325)
Calgary, Alberta
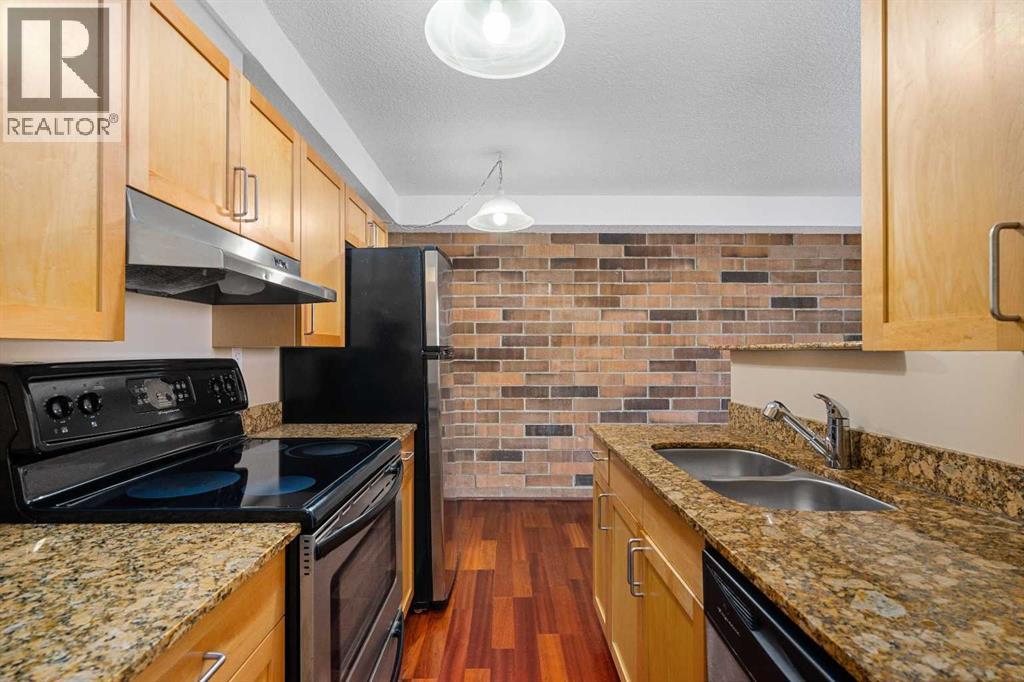
SUNNYSIDE - Top floor in a fully CONCRETE building with rear, off street, parking and INTERIOR UPGRADES that are hard to beat! The CENTRAL location offers easy access to the LRT to take you downtown and beyond or you are just one stop away from access to SAIT, the NORTH HILL MALL or U of C. while your monthly condo FEE covers all UTILITIES including ELECTRICITY- such a bonus! An ensuite Washer and Dryer offers convenience and the much sought after and trendy LOCATION of this brick condo, provides easy walking access to restaurants, local pubs or the occasional walk along the river pathways. With a newly painted interior, you'll love the fresh canvas of your new home or as an investor you'll find that renting this 1 bedroom generates serious interest! (id:25325)
Calgary, Alberta
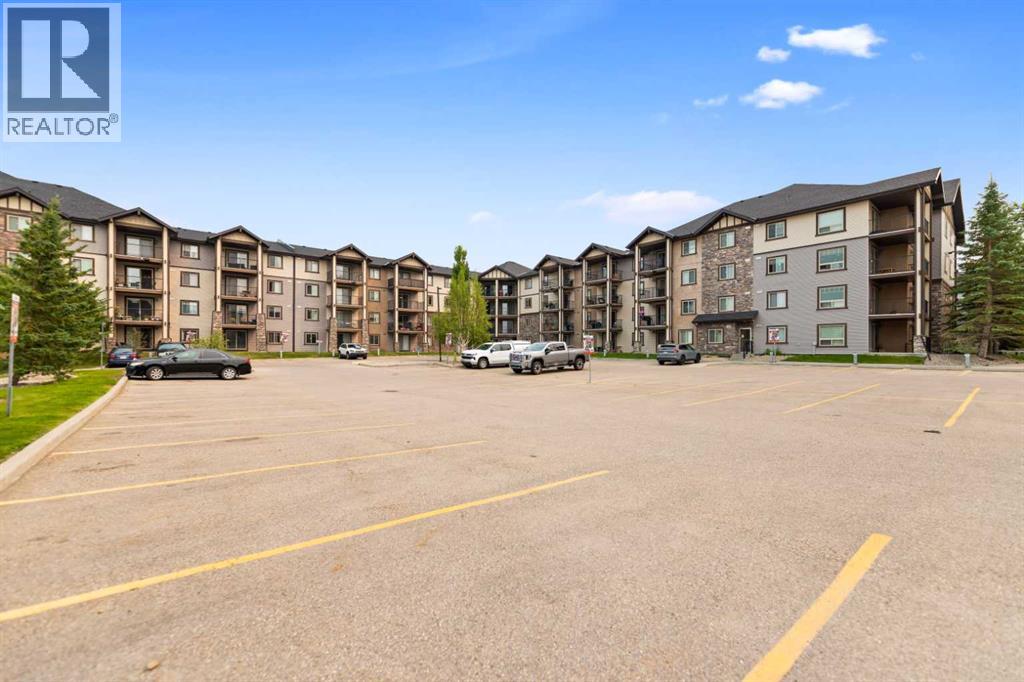
Welcome to this beautifully updated two-bedroom condo in the highly desirable community of Panorama Hills, complete with titled underground heated parking. The bright and modern open-concept floor plan features contemporary flooring, neutral paint and updated lighting. The spacious, family-sized kitchen offers designer cabinetry, abundant storage, a raised breakfast bar and upgraded quartz countertops. Quartz countertops have also been added to the bathroom, giving the home a clean and modern finish. The generously sized living and dining areas provide plenty of space for relaxing and entertaining. Sliding patio doors open directly onto the patio, offering convenient ground-level access. Carry groceries straight into your unit or use the patio entrance as your own private front door. Additional features include an in-suite laundry room with a full-sized stacked washer and dryer. The property has been successfully rented for the past four years, making it an appealing option for both homeowners and investors. (id:25325)
Calgary, Alberta
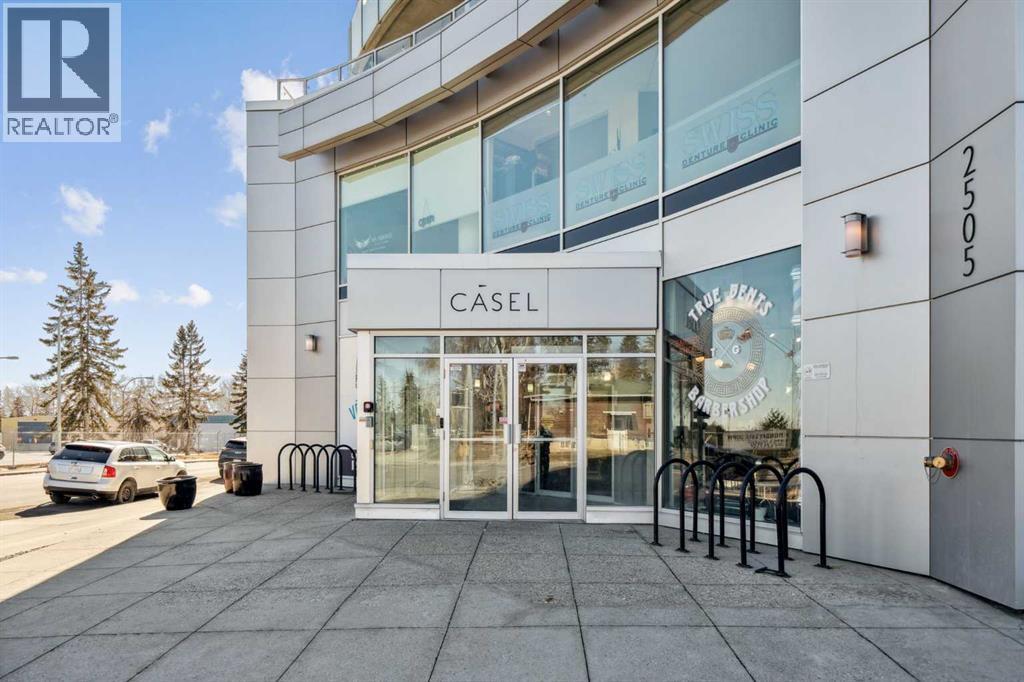
Discover a rare opportunity to enjoy exceptional indoor-outdoor living in this spacious, fully accessible 2-bedroom condo. Featuring an enormous private patio with built-in garden boxes, this unique home offers the perfect balance of urban convenience and outdoor living. The patio creates an outstanding outdoor retreat rarely found in the inner city. (With potential for direct ramp access) Inside, walls of windows fill every room with natural light and showcase extraordinary views from every angle. The thoughtful layout is ideal for professionals, couples, roommates, or anyone seeking comfortable, barrier-free living in a quiet concrete building. The European-inspired kitchen is designed for both everyday living and entertaining, featuring built-in appliances, quartz countertops, and a large breakfast bar. Hardwood and laminate flooring add warmth and durability throughout the home. The spacious primary living areas are complemented by two bedrooms, two convenient half baths, and a no-threshold roll-in shower room designed for ease of use and accessibility. Automatic door openers and fully wheelchair-accessible features further enhance comfort and independence. Additional highlights include in-suite laundry, titled underground parking with extra passenger-side space for easier access, and a well-maintained building that supports a carefree lifestyle. Enjoy unmatched convenience with a barber shop, liquor store, medical offices, bistro, and restaurant located right downstairs. Whether you're working from home, entertaining guests, gardening on your private patio, or simply taking in the spectacular views, this home offers a lifestyle that is both practical and unique. Rarely does a condo combine this level of accessibility, outdoor space, convenience, and breathtaking views. Book your private showing today and experience everything this exceptional property has to offer. (id:25325)
Chestermere, Alberta
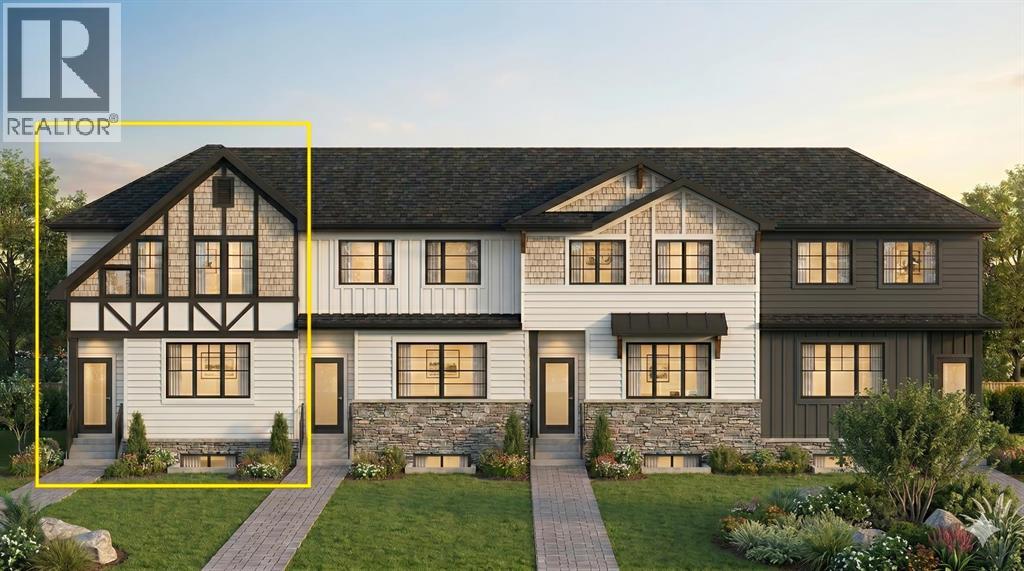
Welcome to the complete package in the peaceful "Lake City" community of Waterford! This 2-STOREY END-UNIT TOWNHOUSE offers the perfect layout and privacy without the burden of monthly fees (NO CONDO FEES). Plus, BOTH FRONT AND BACK LANDSCAPING ARE INCLUDED, offering a COMPLETE READY TO MOVE IN HOME UPON COMPLETION. The list price includes GST, and qualified first-time buyers can TAKE ADVANTAGE OF THE NEW HOUSING GST REBATE UPFRONT to reduce their purchase price! Inside, the main floor features a bright, open-concept family room, a spacious dining area, and a functional, tucked-away U-SHAPED KITCHEN DESIGNED TO MAXIMIZE SPACE. Bonus: ALL KITCHEN APPLIANCES ARE INCLUDED! Upstairs, discover 3 spacious bedrooms, including a primary retreat with a walk-in closet and a private ENSUITE WITH STANDING SHOWER, alongside the ultimate convenience of an upper-floor laundry room. The unfinished basement is a blank canvas awaiting your touch, comes with an UPGRADED 9 FT. CEILING HEIGHT AND 2 WINDOWS for incredible future development potential. Outside, the property includes a rear concrete parking pad. Enjoy an effortless commute to Calgary via easy access to Glenmore Trail and 17th Ave, while living just minutes from Rainbow Creek Elementary, Chestermere Lake Middle School, local groceries, popular restaurants, and the lake! (The front elevation photo is only for illustration purposes). (id:25325)
Calgary, Alberta
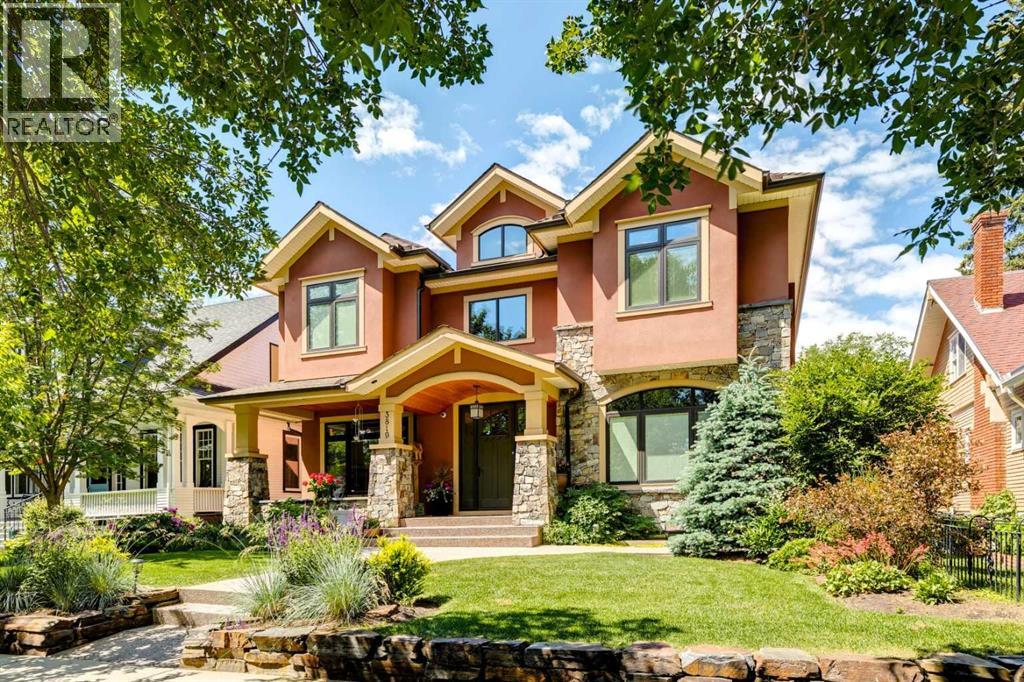
OPEN HOUSE SATURDAY AUG 8th 1-3pm. Exceptional family home on the prettiest block in West Elbow Park…shaded by a canopy of Elm trees. Mid-block 50’ x 125’ lot with a sunny west yard. Just round the corner from Elbow Park School. Custom built by the current owner in 2012. Excellent curb appeal enhanced by carefully tended landscaping. The entry hall features double-height ceilings and an open-riser staircase. Throughout the main level you’ll find high ceilings, large windows and hardwood floors. Open plan across the rear of the home including a spacious seating area with large windows and gas fireplace with built-ins and TV above. High-end kitchen with an abundance of storage and work-space, huge island, professional stainless appliances (double ovens), walk-in-pantry and butler’s pantry. Casual dining area adjacent to the kitchen. Lovely formal dining room with beamed ceilings and stained-glass doors. There’s also a large office that can accommodate 2 desks. A mud room with a 2nd stairway to the lower level and 2-piece powder room complete the main level. There are 3 bedrooms on the upper level plus a den that could easily become a 4th bedroom. Hardwood floors run through this level too. The primary suite has a large bedroom with Juliet balcony, 2 walk-in closets and a generous 5-piece ensuite bath with 2 vanities, freestanding soaking tub, walk-in shower with bench and separate water closet. Both secondary bedrooms are a good size and the 5-piece house bath has a 2 sinks. Bright laundry room with sink and storage. Additional living space in the lower level with radiant heated slab, a rambling family room, additional bedroom, 3-piece bath, storage room and a huge “hobby space” with separate stairway up to the mudroom and rear door…could be a studio, fitness or home office etc. Gorgeous and sunny yard with an expansive deck that leads down to the yard. There is a parking stall off the alley that could easily be added to the rear yard space. Fully f inished triple garage with storage shelves. 1½ blocks to the community centre, tennis, winter skating and off leash area. A short walk to the Glencoe Club. A great home in the perfect Elbow Park location! (id:25325)
