0%


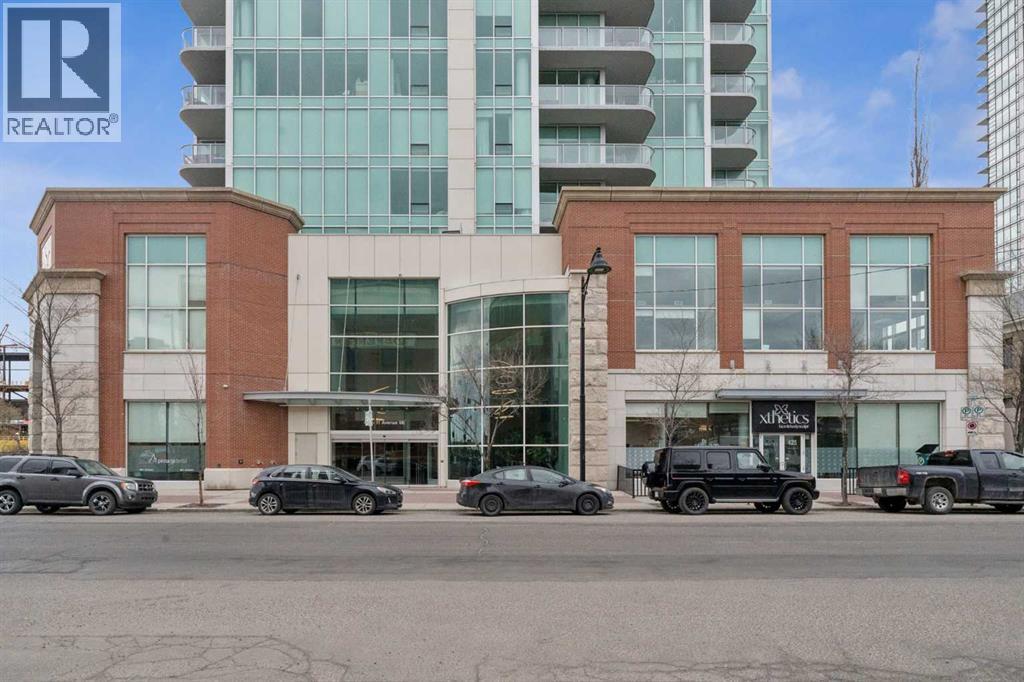
Calgary, Alberta
OPEN HOUSE SUNDAY SEPTEMBER 20 2;00 to 4:00 Welcome to Arriva, high rise living at it's best in Victoria Park! This incredible 2 bedroom 2 bath unit on the Southeast corner of the 5th floor boasts an open concept design; featuring brand new hardwood flooring throughout living/dining room and bedrooms. With floor-to-ceiling, wall to wall windows this bright and spacious unit features top quality kitchen with high end Miele appliances including gas cooktop built-in oven, full-height comtemporary Snaidero cabinets, quartz counters & tile floors. Large primary bedroom with walk-in closet, private ensuite with soaker tub & separate shower quartz counters and tile floors. The South-facing 2nd bedroom has a good sized walk-in closet & is next to the 2nd full bath. Insuite laundry & storage room, large covered glass railing balcony with gas bbq line, titled underground parking (P-4 #38) and additional assigned storage (P-4 #150) complete the package. Amenities include the 4th floor terrace & meeting room, 3 elevators, air conditioning, guest suites & 24hour on-site concierge. Stampede Park is right at your doorstep, walking distance to LRT & the National Music Centre, the Central Library and short walk to downtown. With new hardwood flooring and freshly painted this is an even greater value for this 2 bedroom 2 bath condo in the prestigious Arriva tower. (id:25325)
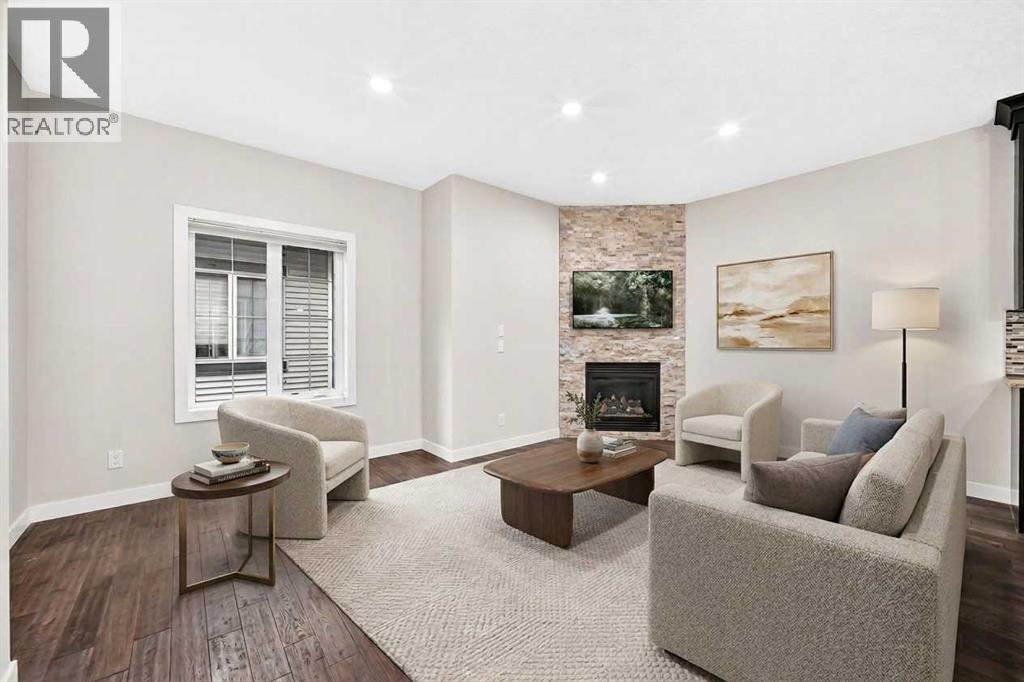
Calgary, Alberta
3 BEDS | 3.5 BATHS | FINISHED BASEMENT | GARAGE. Welcome to a beautifully maintained Crescent Heights townhome offering 1650 sqft of thoughtfully developed living space, extensive upgrades, and the convenience of an inner-city location. The main level features 9ft ceilings, warm African Oak hardwood flooring, and a stone gas fireplace for a comfortable, welcoming living space. The kitchen is both stylish and functional, with full-height espresso cabinetry, beige granite counters, pot drawers, a walk-in corner pantry, breakfast-bar island and stainless steel appliances, including newer appliances (2020–2023). Recessed lighting, dimmer switches and cellular blinds add thoughtful touches throughout. Upstairs, a skylight brings additional natural light into the home. The spacious primary bedroom features double closets and a private ensuite with dual sinks, granite counters and a walk-in shower. Two additional bedrooms share a 4-pc bathroom with a soaker tub and granite counters. Heated floors in both upper bathrooms add an extra touch of comfort. The fully developed basement provides valuable additional living space, with a large family room, full bathroom with heated floor, and a flex room ideal for a home office, gym, guest space or hobbies. A newer washer and dryer (2025), laundry sink, cabinetry and generous under-stair and utility-room storage add everyday functionality. Outside, enjoy your private deck for morning coffee or summer BBQs, while the detached garage provides secure parking and additional convenience. Located in the heart of Crescent Heights, you're close to coffee shops, restaurants, groceries, Rotary Park and the Bow River pathways, with easy access to Centre Street, 16th Avenue, Memorial Dr and Deerfoot Tr. Downtown is just minutes away. Beautifully cared for, thoughtfully upgraded and move-in ready - this is a home designed for comfortable, low-maintenance living. (id:25325)
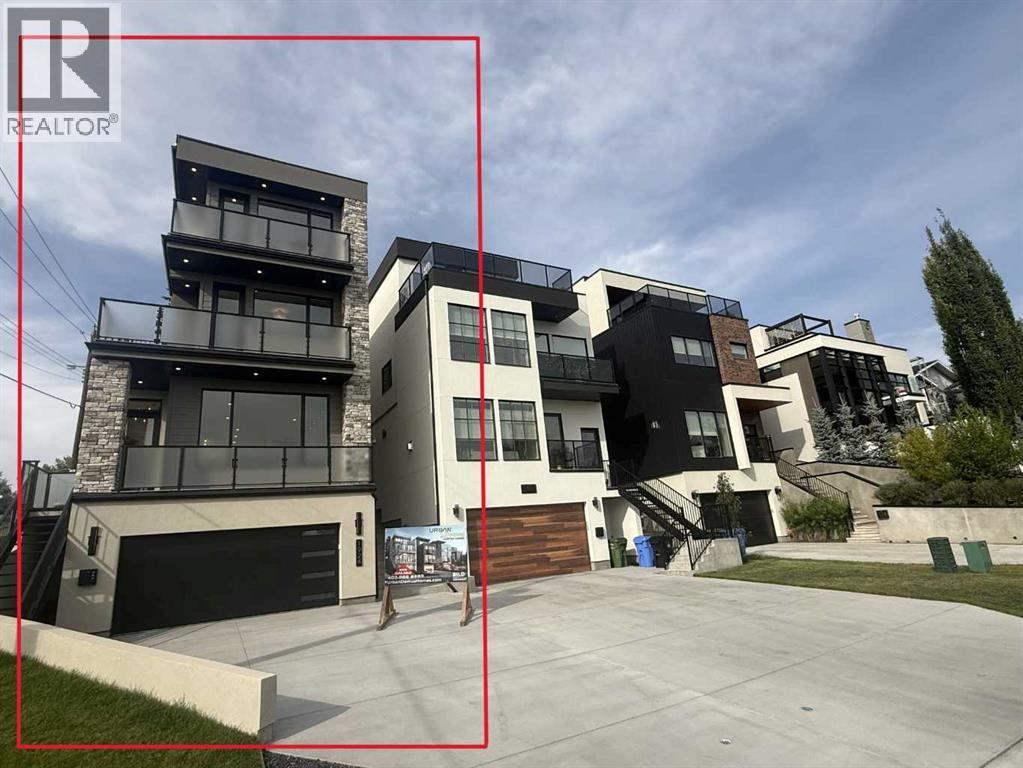
Calgary, Alberta
Welcome to your next opportunity to own a breathtaking new Urban Domus build in one of Calgary’s most Desirable Communities, Briar Hill. Experience the perfect blend of Urban convenience and neighbourhood charm just minutes from downtown, yet nestled in a tranquil family-friendly setting. Step into this Meticulously Crafted Home by Award Winning Urban Domus Custom Homes, where an impressive foyer greets you and effortlessly ushers you into the sun-drenched, open-concept main floor, including a South facing deck. Here, a generous Family Space with wall-to-wall built-ins, combining a Media Center and a state-of-the-art streamline gas ribbon fireplace, surrounded by Imported Tile, a sophisticated dining space, and a gourmet Chef’s Kitchen, complete with a Stylish powder room, all await you. The seamless transition to the Landscaped Courtyard creates an ideal backdrop for outdoor entertaining or peaceful retreats. The Dream Kitchen is highlighted by a dramatic oversized island, Premium Miele built-in appliances with cabinet door fronts, designed to spark your culinary imagination. Ascend the elegant floating staircase or take the convenient ELEVATOR to the 2nd floor to discover a spacious bedroom with its own Private Ensuite and Captivating Views from it’s own balcony, a 2nd bedroom with its own Private Ensuite, as well as a laundry room featuring abundant storage. The 3rd floor Primary Suite is a true haven, offering panoramic city views and a private wet bar, perfect for starting your day with a coffee or unwinding with a nightcap in the evening. Step outside onto your private balcony and savour some of the best views Calgary has to offer. This retreat also boasts a massive walk-in closet with custom storage solutions,a spa inspired ensuite with motion activated lighting,a Luxurious steam shower,European deep soaking tub and heated floors. Double sinks and a dedicated make-up area complete the sophisticated space. Venture to the lower level where heated floors provide year-round comfort. This versatile space includes an additional bedroom, full bathroom, rec room, wet bar and another built-in media center, 10' ceilings creating an airy expansive feel in every room. For the car enthusiast the garage comes finished including EV charging capabilities, future proofing your investment. Enjoy sweeping views of the downtown skyline, Close to schools, hospitals, malls/shops and all amenities. Enjoy all the Highest of Qualities and Service Urban Domus Clients have become accustomed to with this remarkable Luxurious well-appointed Home, offering the best of inner-city living. Rest easy with our National Home Warranty Protection. Secure your Dream Home in Briar Hill, please book your private showing to Experience and Compare the Quality and Design Urban Domus continues to offer!! Complementing the SOLD neighbouring Urban Domus Home, that was used for a Calgary Flames Commercial! Urban Domus has always been a Proud Flames Fan and Supporter, providing new homes for Flames Players! (id:25325)
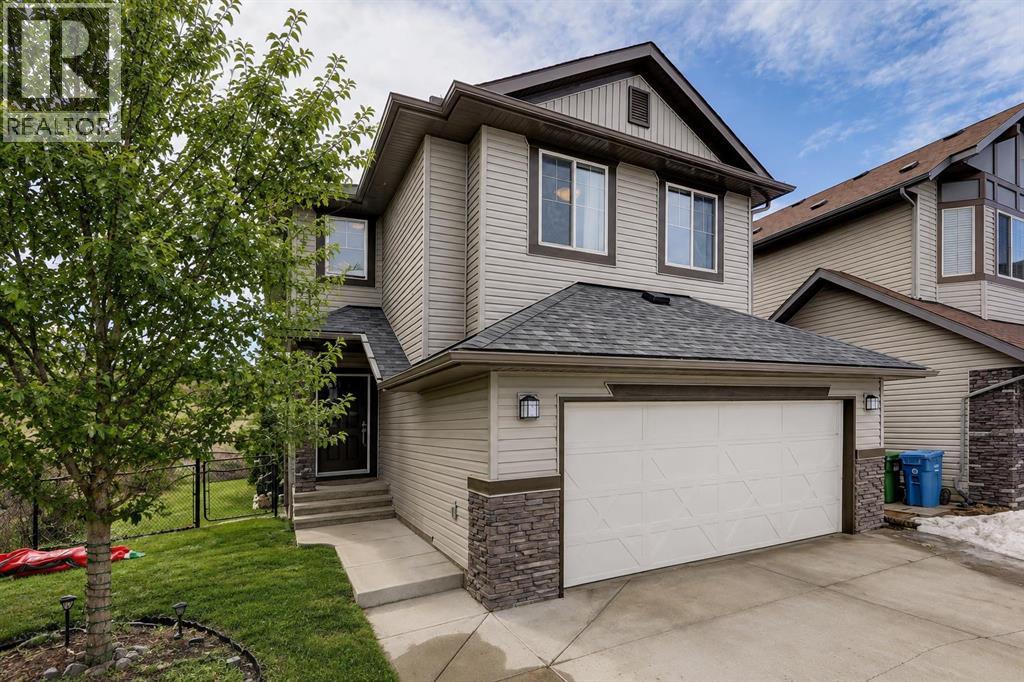
Calgary, Alberta
AMAZING VALUE! WELCOME HOME to one of the most desirable SE communities of CHAPARRAL VALLEY. This beautifully maintained EXECUTIVE, FULLY FINISHED, 4 BEDROOM, 3.5 BATH 2-STOREY HOME offers peaceful living with NO NEIGHBOURS BEHIND and BACKS DIRECTLY ONTO GREEN SPACE with WALKING AND BIKING PATHS. Situated on a quiet street, this ONE-OF-A-KIND home is perfect for a growing family, offering over 2,500 SQFT OF DEVELOPED LIVING SPACE. The main floor features HARDWOOD flooring throughout, a warm and inviting living room with a GAS FIREPLACE, and a dining area that opens onto a private deck — perfect for your morning coffee. The kitchen is bright and functional with QUARTZ COUNTERTOPS and STAINLESS STEEL APPLIANCES. A convenient half bath and a spacious mudroom complete the main level. Upstairs offers 3 generous bedrooms, a full 4-piece bathroom, a laundry room, and a LARGE BONUS ROOM ideal for movie nights or family time. The primary bedroom is a relaxing retreat with a WALK-IN CLOSET and a spa-inspired ensuite featuring a SOAKER TUB and separate shower. The BUILDER-DEVELOPED BASEMENT (9’ CEILING) adds even more living space with a large recreation room, an additional bedroom, a 4-piece bathroom, and plenty of storage. Step outside to a LARGE BACKYARD and deck — perfect for entertaining family and friends — along with a DOUBLE ATTACHED GARAGE for added convenience. Additional feature: NEWER ROOF SHINGLES. Chaparral Valley delivers an exceptional blend of NATURAL BEAUTY, AMENITIES, and family-focused living in Calgary’s desirable southeast, with close proximity to FISH CREEK PARK, scenic RIVER PATHWAYS, and the nearby Blue Devil GOLF COURSE. The area continues to grow with exciting NEW SCHOOL developments planned within Wolf Willow, adding even greater accessibility for families. With schools, parks, and pathways just steps away, along with easy access to shopping and major routes via STONEY TRAIL and MACLEOD TRAIL, this location truly has it all. Don’t miss this incredib le opportunity — book your private showing today! (id:25325)
Cochrane, Alberta
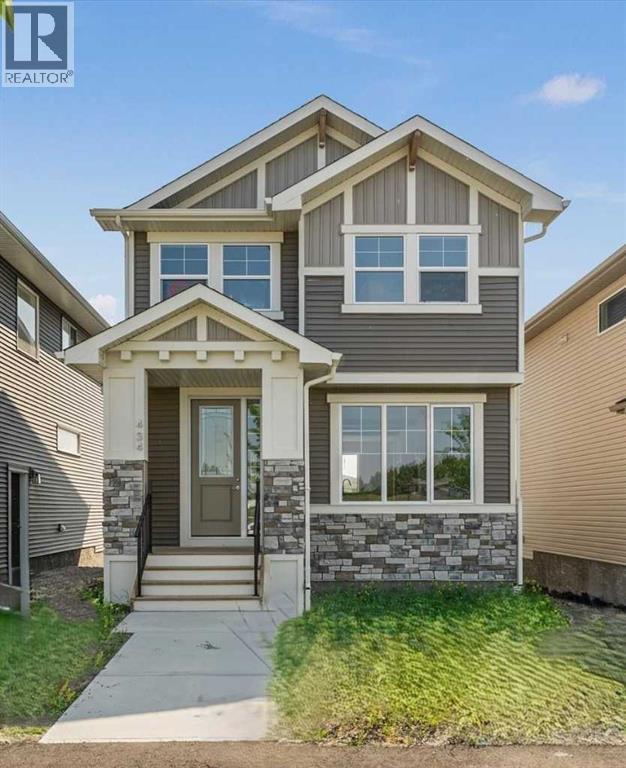
IMMEDIATE POSSESSION! BRAND NEW HOME by Douglas Homes, Master Builder in central Greystone, short walking distance to parks, the Bow River, major shopping & interconnected pathway system. Featuring the Cascade 2 - CUSTOM with side door entry. This gorgeous 3 bedroom, 2 & 1/2 half bath home offers 1460 sq ft of living space. Located on a Shale Avenue which provides easy, close access to two parks, one being Kid's Play Park, & the interconnective pathway system perfect for those looking for a outdoor lifestyle. This gorgeous 3 bedroom, 2 & 1/2 half bath home offers over 1,460 sq ft of living space. Loads of upgraded features in this beautiful, open floor plan. The main floor greets you with 8' front door, soaring 9' ceilings, oversized windows, built-in niches & fireplace. Gleaming Hardwood floors flow through the kitchen, hall & nook adding a feeling of warmth & style. The Kitchen is completed with Quartz or Granite Countertops, two tone Kitchen Cabinets & new stainless steel Kitchen appliance package. Upstairs you'll find a generous Primary Bedroom with Ensuite - Quartz Counter with double vanities, 5' shower, ceramic tile flooring & large walk-in closet. The 2nd floor is completed by two good size additional bedrooms, main bath with Quartz or Granit countertop, undermounted sink & ceramic tile flooring PLUS 2nd Floor Laundry. This is a very popular plan, great for young families, investors or the down sizing crowd. Spacious, Beautiful and Elegant! The perfect place for your perfect home with the Perfect Fit. Call today! Photos are from prior build & are reflective of fit, finish & included upgrades. Note: Front elevation of home & interior photos are for illustration purposes only. Actual elevation style, interior colors/finishes may be different than shown & the Seller is under no obligation to provide them as such. (id:25325)
Calgary, Alberta
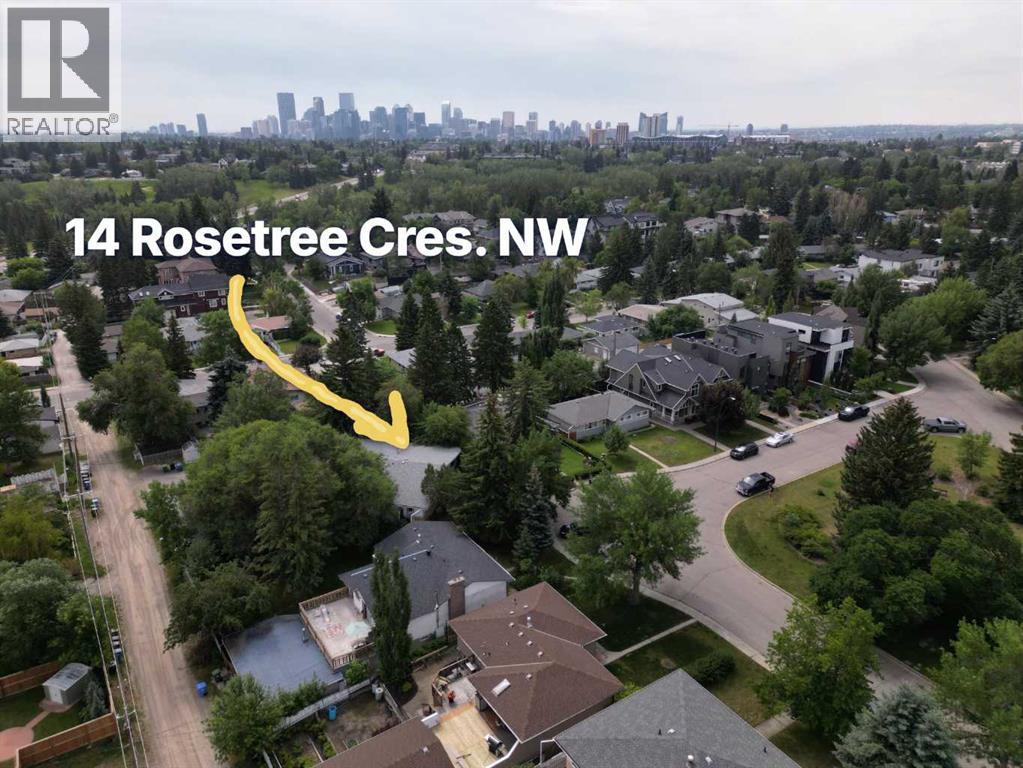
Full Financials are available in supplements and upon request. 3D iGuide Tour and Video, and photos of all units are available. Rare 4 unit full duplex on the largest lot in Rosemont, one of NW Calgary's premier neighbourhoods. If you like excellent cash flow of $135,000 per year, this is a property for you. 2025 gross revenue of $135,108. translating to a 5.24% cap rate. Over $129,000 of capital improvements since 2022, including a legalized basement suite. Built for savvy investors. Two long term tenancies at $1,850 and $1,400 per month provide stable income, while 2 fully furnished short term rentals produced $94,308 in 2025 across Airbnb and VRBO. Detached triple garage rented at $150 per month, plus an additional five parking stalls. There are 8 parking spots across the property.Turnkey and hands off. Short term Rental Furnishings are included. The owner operators are Airbnb Superhosts and VRBO Premier Hosts, and will pass on the full operating blueprint. Net operating income was positive in every month of 2025. The lasting value is the land. At 11,485 SF this is effectively two full city lots on one of Rosemont's most coveted crescents, that sees hardly any traffic.Minutes to Confederation Park, SAIT, Foothills Hospital, the University of Calgary and downtown. Airport roughly 20 minutes via Deerfoot.Cash flow now and Redevelopment later (if you'd like). Please view the video and 3D tour. Financials in supplements. (id:25325)
Calgary, Alberta
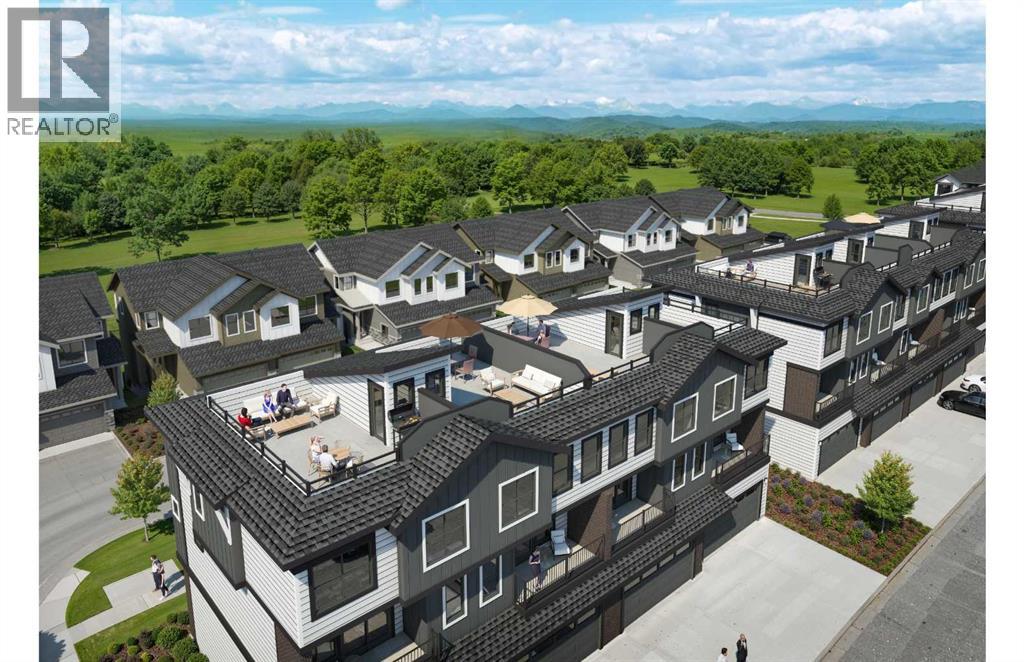
First-time buyers save 5% off the listing price! Introducing a brand-new, premier end-unit floorplan unveiling in the highly desirable Aurora community of Aspen Spring in Springbank Hill. This extra-large, extra-wide 1,628 sq ft townhome offers an unparalleled level of space, flooded with natural light from its end-unit positioning. The lower level welcomes you with a large entryway, a convenient den or future guest bedroom, and a spacious double car garage and your own small, fenced-in yard. On the main floor, the wide open-concept layout features a living room with a dedicated study area, a dining space, a handy powder room, and a gourmet kitchen complete with an extended eating bar, central island, and walk-in pantry, all stepping out onto a large covered deck. The upper level boasts three bedrooms, including a private primary retreat with a walk-in closet and its own full ensuite, an additional full bathroom, and upper-floor laundry.The true showstopper is the exclusive 4th-level rooftop patio (with over 244 square feet of glorious outdoor space) featuring a dedicated BBQ area and offering breathtaking, panoramic views of the mountains and rolling foothills to the south. You can also choose the optional top-floor office upgrade (9'4 x 12'0), creating a perfect, quiet workspace right next to this elevated outdoor oasis. Whether you use it for working from home or entertaining with an inspiring backdrop, this level is a standout feature. Situated in prestigious Springbank Hill, Aurora combines modern urban living with immediate access to top-tier schools, premium shopping, and natural west-end beauty. Crafted by Slokker Homes, a family-owned builder with deep roots dating back to 1935. Every detail reflects our multi-generational commitment to "long quality" ensuring your home is built beautifully and engineered to last for decades to come. Experience the peace of mind that comes with nearly a century of building excellence. (id:25325)
Harvie Heights, Alberta
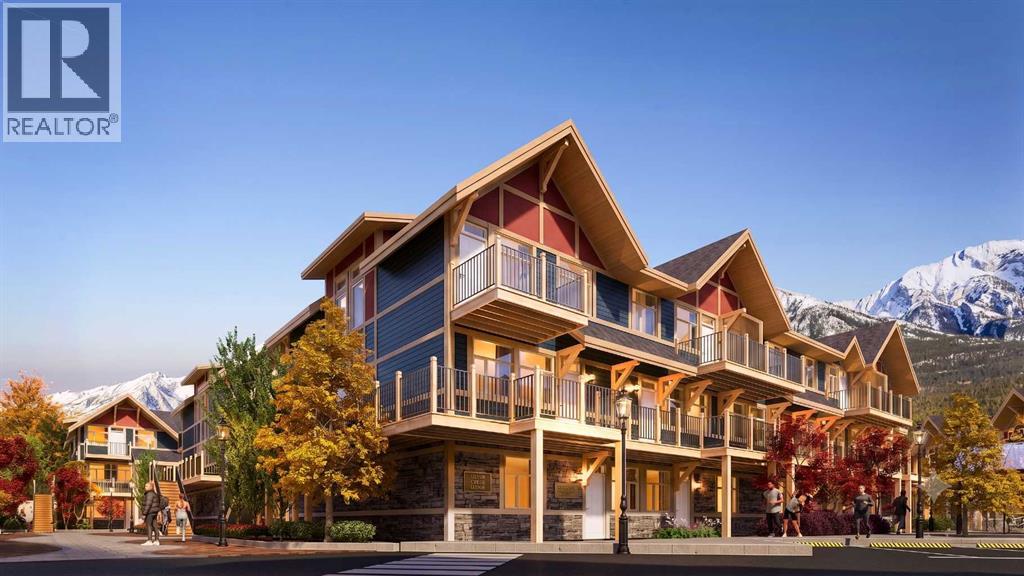
Exceptional investment opportunity in the heart of the Canadian Rockies, where demand for premium mountain accommodations continues to grow - Banff Legacy Resort, ideally located just 5 minutes from Canmore and right by the Banff National Park Gate, offers an exciting opportunity to invest in a brand-new short-term rental property in the spectacular Bow Valley. Its prime location between Banff and Canmore provides easy access to world-class attractions, outdoor adventures, and vibrant communities, creating lasting value for investors. Designed for vacation accommodation and investment use, these residences allow owners to capitalize on the area’s strong tourism market while enjoying personal use when desired. The unique townhouse-style residences, featuring one or two levels and private entrances, offer resort amenities including a secure underground parkade, a hot tub, and two levels of commercial space. This 2-bed, 2-bath residence is just one example of the homes available, with a variety of floor plans, sizes, color choices and price points. With a beautiful interior and attractively priced, Banff Legacy presents a special opportunity to secure a brand-new short-term rental property at exceptional value. Construction is anticipated to begin in September 2026, with possession expected Spring–Fall 2028. Registration is now open for the October Sales Event. Price including 5% GST which GST-registered purchasers may be eligible to defer. Purchasers should obtain independent tax advice. All dimensions, floor plans, renderings, images, specifications, finishes, features, amenities, and other information shown are preliminary and subject to change without notice. Buyers should rely on the purchase agreement, disclosure statement, and approved plans and specifications for definite details. (id:25325)

Rural Wheatland County, Alberta
YOUR DREAM ESTATE AWAITS!! Nestled on 13+- acres of picturesque Alberta landscape, this extraordinary property blends seamlessly offering luxury living & unparalleled commercial potential with Rural Business Zoning. Voted TOP 10 FOR OUTDOOR WEDDING VENUES IN AVENUE MAGAZINE IN 2025. The PRIMARY RESIDENCE offers over 4400 sq ft of luxury custom designed living and a SECOND RESIDENCE is a completely renovated 3 bed/2 bath mobile. Soaring ceilings showcase the expansive use of windows and the stunning open to above floor plan. A family centric Great Room boasts an open ended design to capture and maximize your preferred seating arrangements. Masterfully created is a showstopping kitchen and dining area with gleaming full height cabinetry overlaid with marbled quartz and a massive island that features a waterfall design beckoning the finest culinary experts and delivers several areas for preparation and display. For the connoisseur there is a separate coffee station equipped with a sink & dishwasher & full sized pop/water cooler. Bosch appliances include a gas stove, built in microwave and oven, water/ice refrigerator, hood fan and a 2nd dishwasher. A private media room, gym & two pc bath complete the main floor. Ascending to the upper floor your eyes scan and appreciate the vastness of the size of this home and stunning open to below views. Elegantly appointed the primary retreat features a spa ensuite bath with a fully tiled walk in shower, deep jetted tub, double sinks in the quartz topped vanity and a private water closet. The walk in closet includes it's own laundry mates. A massive outdoor upper deck offers panoramic views. Two oversized secondary bedrooms include private access to a five pc bath and separate laundry room. Completing the upper floor is a comfy bonus room and an office. The main house can double as a private retreat or an extension of the attached event venue. The second dwelling is ideal for guest accommodations, bed and breakfast, a manager' s quarters or rental income through a yearly lease or Airbnb opportunities. Combining luxury and privacy coupled with a premier location, this package delivers extraordinary business potential. Boasting a 76'10" x 25'8" WSP constructed wedding and event building with modern lighting, polished floors to dance the night away, and stylish decor, 3 washrooms, fully licensed bar area, COMMERCIAL KITCHEN, space that allows for events to accommodate 250 guests. Romantic and beautifully orchestrated outdoor areas provide natural spaces for intimate gatherings or larger events including corporate events, reunions, retreats and weddings. Whether you are an entrepreneur, investor, or are looking for your new forever home, this fabulous TURNKEY ESTATE & EVENT VENUE will meet your highest expectations & deliver a thriving business opportunity too. (id:25325)
Okotoks, Alberta
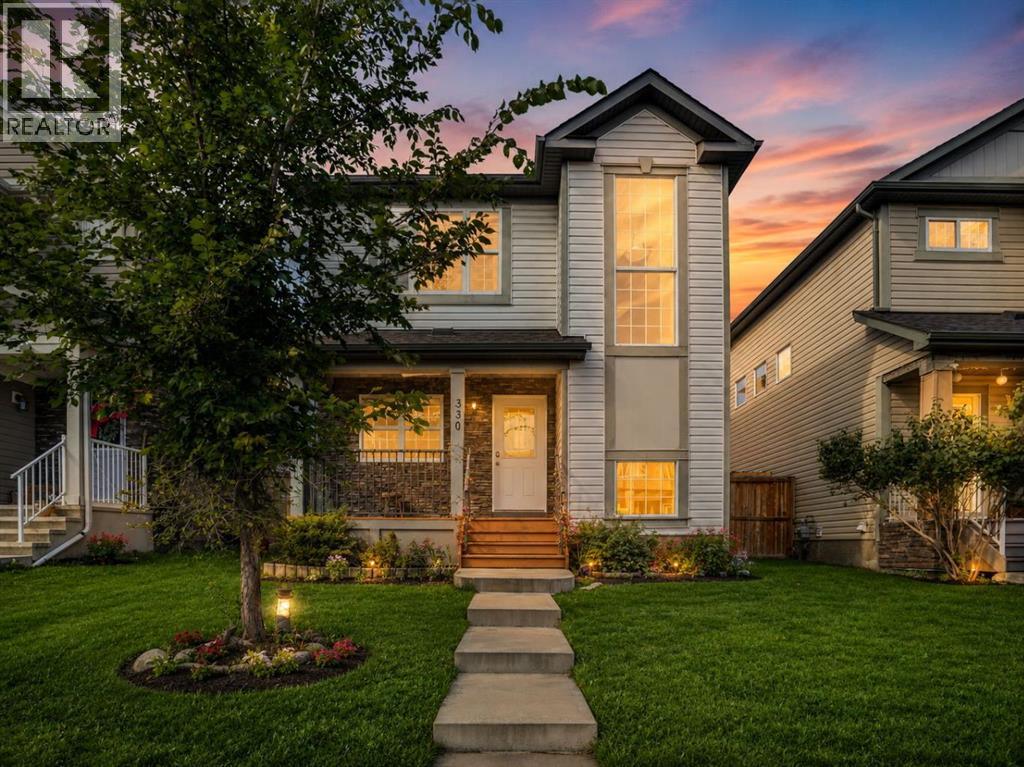
Welcome to this well-maintained 2-storey home in the established community of Cimarron, offering over 2,000 sq ft of total developed living space across three levels. The main floor features an open-concept kitchen with stainless steel appliances, a tiled backsplash, and an island, flowing into a living room centered around a stone-surround gas fireplace. A dedicated flex room off the foyer offers space for a home office, and a separate dining nook opens onto the rear deck. A 2-piece bath completes the main level.Upstairs, the primary suite includes a walk-in closet and a 4-piece ensuite with a corner soaker tub and separate glass shower, alongside two additional bedrooms and a second 4-piece bath. The fully finished basement adds a fourth bedroom, a 4-piece bath, a spacious rec room, and a dedicated laundry/utility room.Additional highlights include a new refrigerator, a rear deck, and a fully fenced yard with rear lane access and a parking pad. Located just steps from a playground, residents also benefit from close proximity to the Sheep River pathway system, nearby schools, and quick access to Cimarron Blvd and Hwy 7E, with shopping and everyday amenities minutes away. (id:25325)
Calgary, Alberta
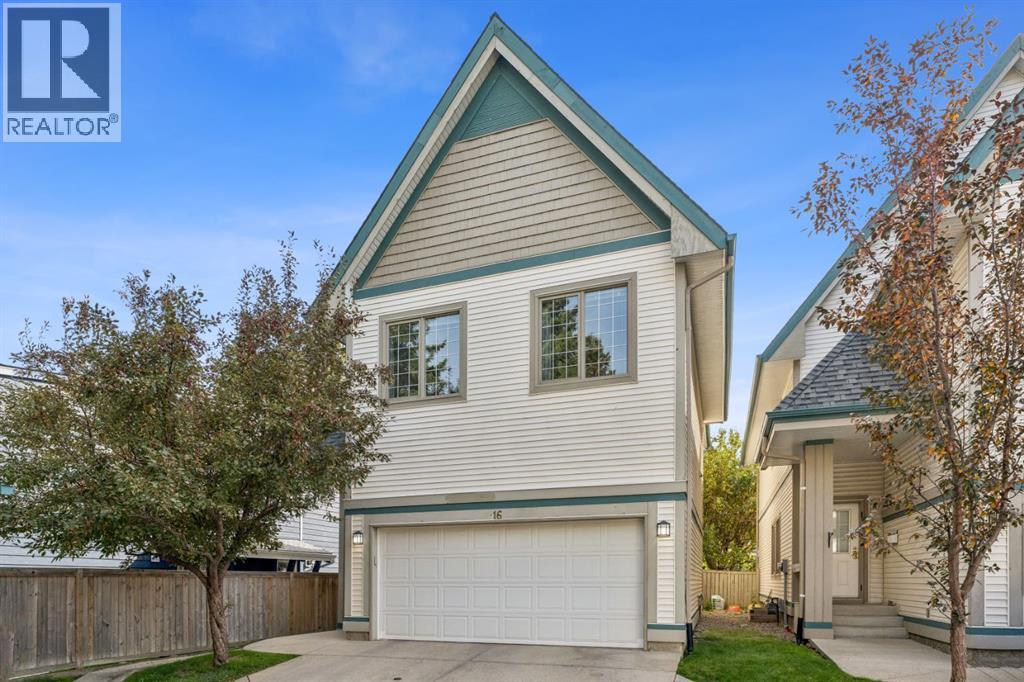
Welcome to Varsity Estates Gardens, a desirable development in the heart of Varsity offering the rare combination of detached two-storey condo living, a private outdoor space and an attached double garage. With over 2,059 sq. ft. of living space across the main and upper levels, this thoughtfully designed home offers plenty of room for comfortable everyday living, entertaining and future growth. The main floor features a bright kitchen with stainless steel appliances, including a refrigerator with water dispenser, electric stove, dishwasher and microwave. A convenient peek-through window connects the kitchen to the living room, where large windows fill the space with natural light and a gas fireplace creates a warm and inviting focal point. French doors open directly onto the south-facing deck, extending the living space outdoors. Mature trees provide privacy, while the generous patio features a gas hookup and adjoining lawn space—an ideal setting for summer entertaining or relaxing in the sunshine in the autumn. Upstairs, the spacious layout includes three bedrooms, two full bathrooms, a dedicated den/office and convenient laundry. The huge primary bedroom is a peaceful retreat with vaulted ceilings and a four-piece ensuite. The additional bedrooms are generously sized, while the upper-floor den is enclosed by French doors, creating a quiet and private workspace or flex area. Hardwood flooring, ceramic tile and carpet are thoughtfully used throughout the home, while central air conditioning provides year-round comfort. The large unfinished basement offers excellent potential for additional living space, storage, a home gym or recreation area, allowing the next owner to customize it to suit their needs. One of the standout features of this property is the detached two-storey design, providing the privacy and feel of a single-family home while offering the conveniences of condominium living. The attached double garage provides secure parking and additional storage. I ncluded in condo fees is grass cutting of the front and back yards as well as driveway snow removal. Located in Varsity, one of Calgary's established and highly sought-after northwest communities, this home offers exceptional access to schools, shopping, recreation, parks, restaurants, the LRT and major amenities. With its spacious layout, south-facing outdoor living, double garage and excellent location, this is a wonderful opportunity to enjoy the best of Varsity living. (id:25325)

Calgary, Alberta
Urban living is easy from this stylish 2-bedroom, 1-bathroom condo in 6th & Tenth, one of the Beltline’s recognizable high-rise buildings. Set on the 16th floor, this home puts you right in the middle of one of Calgary’s most connected neighbourhoods, with downtown, 17th Avenue, restaurants, coffee shops, shopping, transit and everyday amenities all close by.Freshly painted with brand new flooring throughout, the home feels modern, clean, and move-in ready. The well-planned layout makes great use of the space, offering two bedrooms for added flexibility whether you need a second bedroom, home office or space for guests. Modern finishes and a contemporary design give the home a clean, urban feel, while the elevated setting adds to the sense of being above the activity of the city.6th & Tenth offers an impressive collection of resident amenities, including a fully equipped fitness centre, outdoor pool, Sky Lounge, landscaped outdoor terrace, secure bike storage, and 24-hour concierge and security services. It’s a building designed for those who want the convenience of condo living without giving up spaces to work out, relax or spend time outdoors.The Beltline location is a major part of the appeal. Walk to some of Calgary’s best restaurants and cafés, head downtown for work, meet friends along 17th Avenue, or take advantage of nearby pathways and green spaces. With quick connections throughout the inner city, you can leave the car at home and enjoy a lifestyle where so much of Calgary is right outside your door.A great option for professionals, first-time buyers, investors, or anyone looking for a low-maintenance home in the heart of the city. (id:25325)
