0%


Rural Red Deer County, Alberta
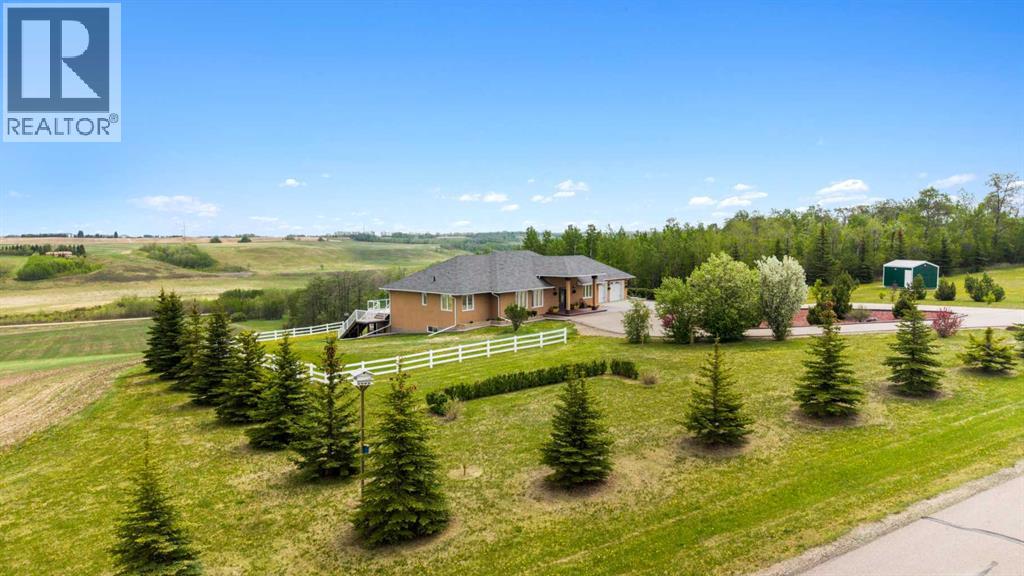
If your vision of country living includes wide-open spaces, exceptional craftsmanship, room for horses, and every outbuilding you could possibly need, this remarkable 150-acre estate delivers on every level.15 minutes from Innisfail, a gated driveway welcomes you to this meticulously maintained property featuring a beautifully designed walkout bungalow, a heated shop, extensive vehicle storage, equestrian facilities, and productive farmland, all set against breathtaking valley views.Perched to capture the sweeping landscape, the custom-built executive bungalow was designed for both comfortable daily living and effortless entertaining. A grand entrance leads to generous living spaces where large windows frame the surrounding countryside. At the heart of the home, the chef-inspired kitchen offers solid wood cabinetry, stone countertops, a substantial island, quality appliances, abundant pantry storage, and ample room for family and guests to gather. The adjoining dining area accommodates large gatherings and opens onto a spectacular full-length deck where peaceful mornings and unforgettable evenings become part of everyday life.The spacious primary retreat serves as a sanctuary, complete with direct deck access, a custom walk-in closet, and a luxurious ensuite featuring a steam shower, jetted tub, and double vanity. A bright main-floor laundry room adds everyday convenience.The fully developed walkout level is equally impressive, offering two generous bedrooms, a full bathroom, family room with a wood-burning fireplace, wet bar, games area, and wine room. Step outside to enjoy two thoughtfully designed outdoor living spaces, including a covered seating area and a private wellness retreat with a hot tub and sauna.For hobbyists, entrepreneurs, collectors, or anyone requiring serious workspace, the massive heated shop is a standout feature. Complete with a mezzanine, office, and washroom, it offers endless possibilities for business operations, equipment storage, or recreational pursuits. Additional vehicle storage is provided by the finished and heated detached triple garage, while the attached oversized heated double garage offers everyday convenience.Equestrian enthusiasts will appreciate the well-planned horse facilities, including a barn with three box stalls, a heated tack room, six paddocks, horse shelter, automatic waterer, and paddock and alleyway fencing designed without barbed wire. Five powered storage buildings, a greenhouse, and established garden further enhance the property's versatility.Built to an exceptional standard using full-height ICF construction, the home offers outstanding energy efficiency, and durability. The cultivated farmland is currently leased to a local farmer for grain production, creating additional income while preserving the agricultural integrity of the land.Rarely does a property combine luxury living, equestrian amenities, extensive shop space, income-producing farmland, and meticulous care in such a complete package. (id:25325)
Calgary, Alberta
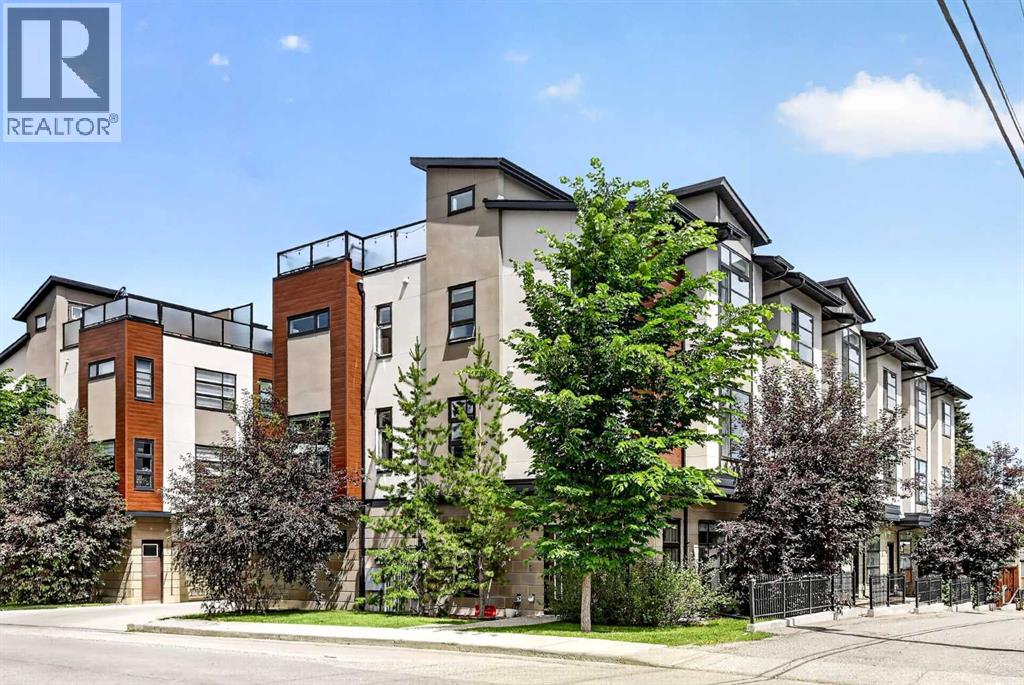
Tucked quietly into the interior of the complex away from main road traffic, this rare end-unit townhouse offers a massive step up in privacy and natural light compared to standard middle units. Professionally measured at 1,783.22 sq. ft. above grade, the multi-level layout is perfectly calibrated for modern professionals, active families, or an effortless work-from-home lifestyle.The main level welcomes you with soaring 9-foot ceilings, anchoring a bright, open living room with laminate hardwood floors and upgraded designer lighting. This level also provides direct access to the oversized single attached garage, which features excellent extra width for storage, bicycles, a motorcycle, or a workshop area.Moving up, the second level also boasts 9-foot ceilings and features the sleek chef’s kitchen, finished with stainless steel appliances, premium quartz countertops, and a functional breakfast bar.The upper levels deliver exceptional privacy and flexibility, featuring three total bedrooms above grade, each complete with its own dedicated ensuite bath. This includes a spacious primary suite and a highly versatile bedroom that functions beautifully as a secluded home office or guest retreat. Below, the fully developed lower level adds a flexible bonus room and a convenient 2-piece bath.The ultimate highlight is the massive, private rooftop patio ( 18 ft x 14.5 ft) — an absolute rarity for the inner city that offers a completely private oasis for summer entertaining and sunbathing. Central air conditioning keeps the entire home comfortable all summer long.Located just steps from the absolute best of Marda Loop’s boutique shopping, dining, parks, and schools. Unbeatable value for a quiet end unit of this scale. Book your private showing today. (id:25325)
Calgary, Alberta
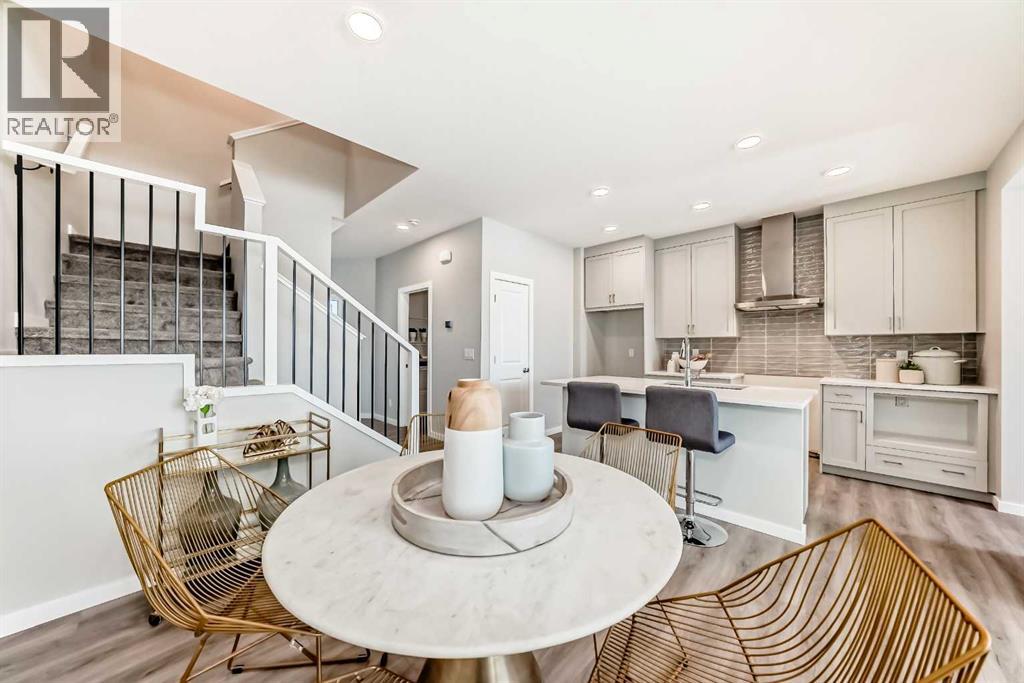
MOST HOMES GIVE YOU A PANTRY; THIS ONE GIVES YOU A WHOLE COMMUNITY GARDEN TO STOCK IT WITH. That is life in Rangeview by Section 23—Calgary’s first garden-to-table community, where orchards, garden plots and gathering spaces make fresh food and real connection part of the neighbourhood plan.The Gregory from Homes by Avi brings that same thoughtful approach inside. At 1,705 SQ.FT., this home uses its space exceptionally well, starting with a MAIN-FLOOR BEDROOM and adjoining FULL BATHROOM. Guests, extended family, a private office or a quieter bedroom away from the second floor—it is the kind of flexibility that can change with you.At the centre of the main floor, the kitchen is designed to keep daily life moving with QUARTZ COUNTERS, a SILGRANIT UNDERMOUNT SINK, pantry storage and a generous island with BREAKFAST BAR SEATING. The dining nook sits nearby, while the rear lounge creates a comfortable place to settle in around the FIREPLACE FEATURE WALL. From there, the rear entry opens directly onto the deck, complete with a ROUGHED-IN BBQ GAS LINE for next summer.Upstairs, the loft makes smart use of the landing with room for a homework station, reading nook or household command centre. The primary bedroom feels like a true retreat with a VAULTED CEILING, three-piece ensuite and a large WALK-IN CLOSET WITH ITS OWN WINDOW. Two additional bedrooms, a four-piece bathroom and an ACTUAL WALK-IN LAUNDRY ROOM complete a floorplan built for real routines—not just good first impressions.Upgraded railing with BLACK SPINDLES adds definition through the home, while QUARTZ COUNTERS THROUGHOUT, included appliances and a TANKLESS HOT-WATER SYSTEM take care of the practical details. Downstairs, 9’ FOUNDATION WALLS and a bathroom rough-in give you a strong start for future development.With WEST-FACING FRONT EXPOSURE and possession anticipated for DECEMBER 2026, there is time to plan the move, prepare for the holidays and start the new year in a home—and community—designed to grow right along with you. • Photos are of a DIFFERENT Spec Home of the same model – fit and finish may differ. Interior selections and floorplans shown in photos. Kitchen appliances are included, and will be installed prior to possession. (id:25325)
Calgary, Alberta
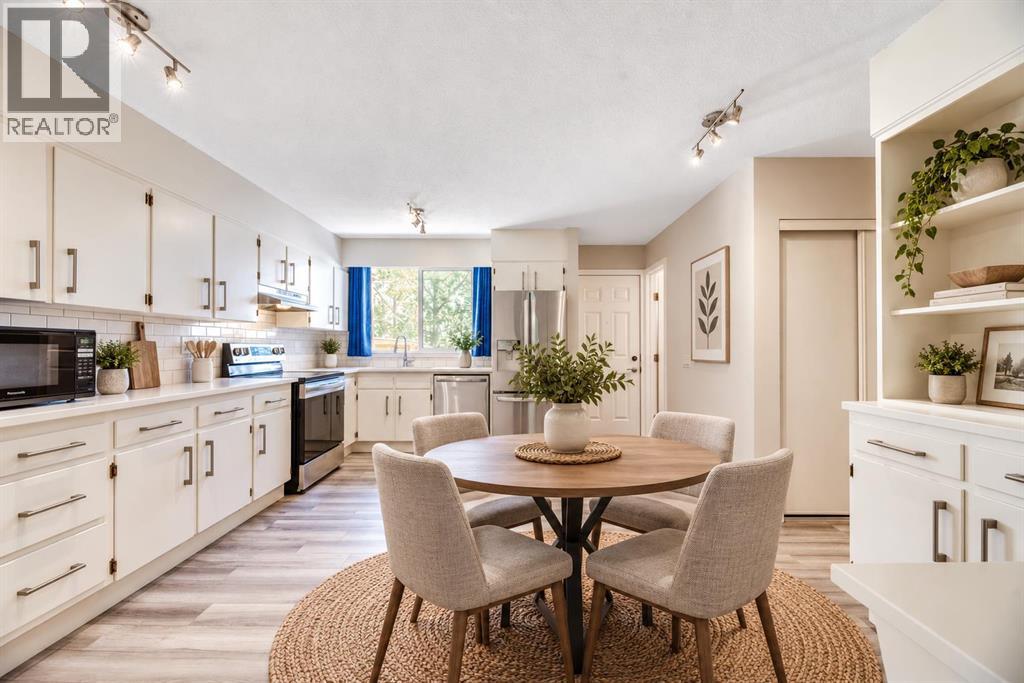
Welcome to this beautifully renovated two-storey townhome in the established community of Southwood, where stylish updates, generous living space, and an unbeatable location come together to create exceptional value. Offering 3 oversized bedrooms, 1.5 beautifully renovated bathrooms, and a fully finished basement, this move-in ready home is perfect for first-time buyers, families, or anyone seeking a low-maintenance lifestyle with incredible convenience.The bright and spacious main floor features a large great room that easily accommodates both living and entertaining. At the rear of the home, the updated eat-in kitchen offers an abundance of crisp white cabinetry, quartz countertops, modern appliances, and a window above the sink overlooking your private backyard. There's plenty of room for a full dining table, or customize the space with a large island to suit your lifestyle.Upstairs you'll find three exceptionally spacious bedrooms and a beautifully updated full bathroom. The fully finished basement adds valuable living space along with an expansive storage area and a bathroom rough-in, making it easy to add a future full bath.Nearly every major update has already been completed, including fresh paint, updated flooring, renovated bathrooms, newer furnace, newer hot water tank, updated exterior doors with storm doors, attic insulation, quartz countertops, and modern washer and dryer, allowing you to simply move in and enjoy.Step outside to your own private, landscaped garden and patio, complete with a newer fence and an enclosed parking pad. Condo fees add outstanding value by including water, recycling, and window replacement in addition to the maintenance, insurance and professional management. Located just minutes from the Southland LRT Station, shopping, schools, parks, and major roadways, this central South Calgary location offers an easy commute and exceptional everyday convenience.With immediate possession available and virtually every upgrade already completed, this is the turnkey home you've been waiting for. (id:25325)
Calgary, Alberta
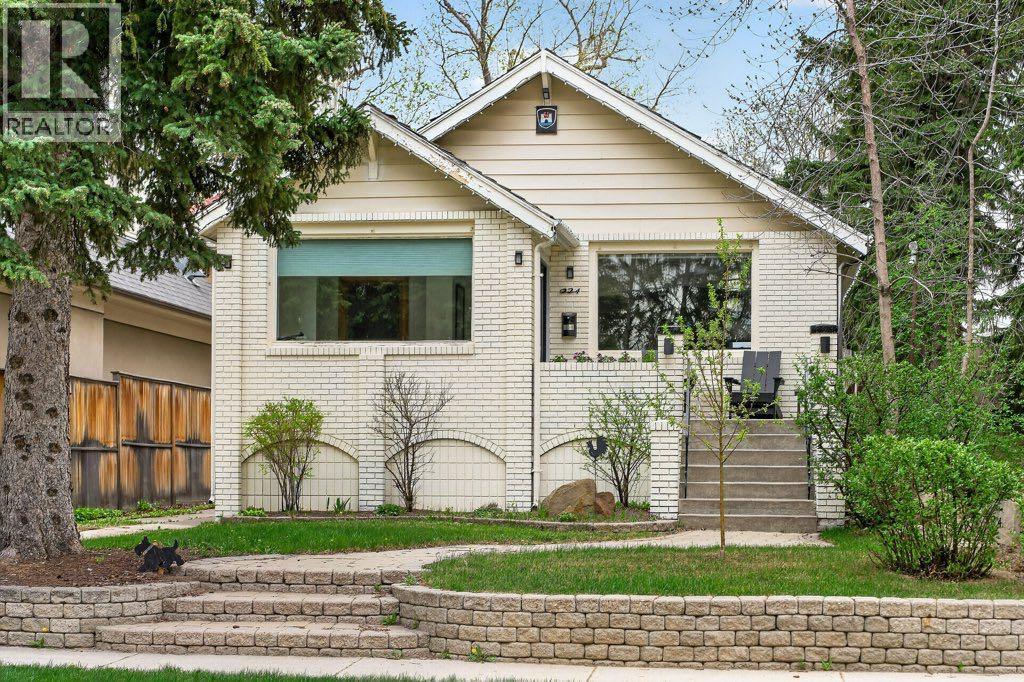
Positioned steps from the Crescent Road ridge on a 37.5’ x 124’ R-CG lot, this charming 1930s character home combines classic appeal with functional modern updates.The bright, 975 sq. ft. main floor features original hardwood flooring, a cozy fireplace, and an updated kitchen equipped with quartz countertops, integrated appliances, and a dedicated beverage station. Two bedrooms and a full bath complete the main level. Downstairs, the partially finished basement adds extra living space with a flexible recreation room, 4 piece bathroom and a possible 3rd bedroom. Outside, the sunny, private yard with mature trees and a detached single garage provides functional outdoor space or a solid base for future plans. rare opportunity for builders and smart buyers alike. Secure an R-CG property in Rosedale where lots are scarce. Hold as a rental, upgrade over time, or design your next project steps from Kensington, excellent schools, and downtown Calgary. (id:25325)
Calgary, Alberta
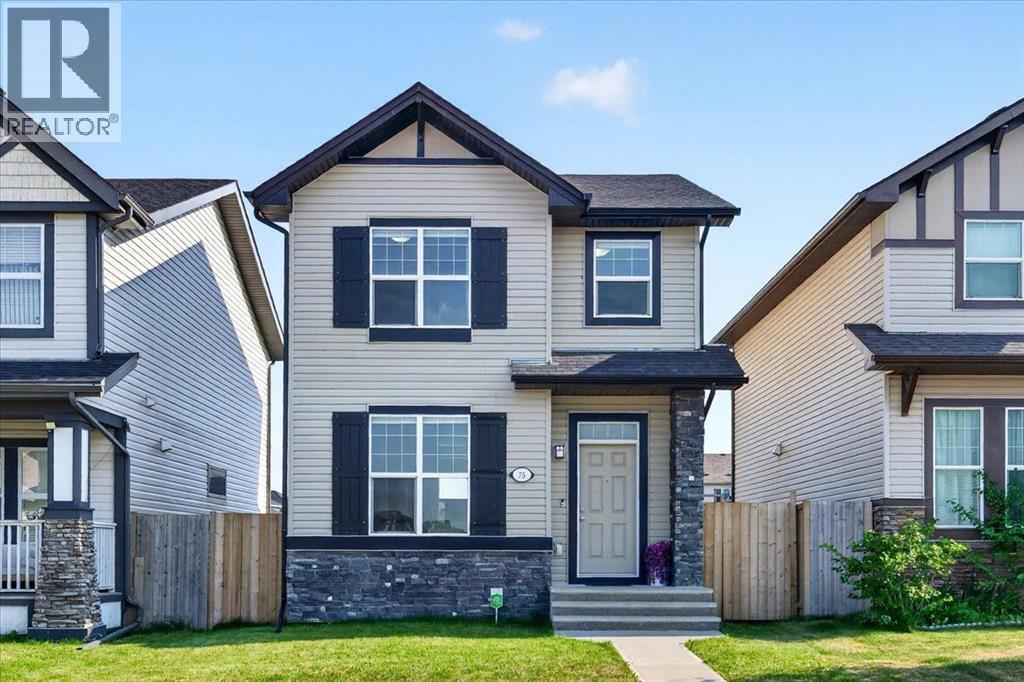
OPEN HOUSE SATURDAY AUG 08 FROM 12 TO 2 PM. Welcome to this beautiful and well-maintained 2-storey home in the desirable community of Skyview Ranch. This move-in-ready property features 3 spacious bedrooms and 2.5 bathrooms. The bright open-concept layout offers a spacious living area, large dining space, and a modern kitchen with a large island—perfect for family living and entertaining. The primary bedroom features a walk-in closet and private ensuite. The home has been thoughtfully upgraded with vinyl flooring throughout (2021), a new stainless steel fridge (2021), new stove (2025), and Whirlpool The outdoor space features a backyard deck, a fully fenced yard, and a double detached garage (built in 2023) offering added privacy and convenience. The undeveloped basement provides excellent potential for future development. Ideally located close to parks, playgrounds, bus stops, and shopping amenities including Skyview Shopping Plaza, Sky Point Market, Freshco, Anytime Fitness, and Mega Sanjha Punjab. Just 1 minute to the playground, 2 minutes to Apostles of Jesus School, and 4 minutes to Prairie Sky School.A fantastic opportunity to own a clean, upgraded home in a family-friendly Skyview Ranch location! THIS HOME IS READY FOR ITS NEXT OWNERS TO ENJOY! (id:25325)
Calgary, Alberta
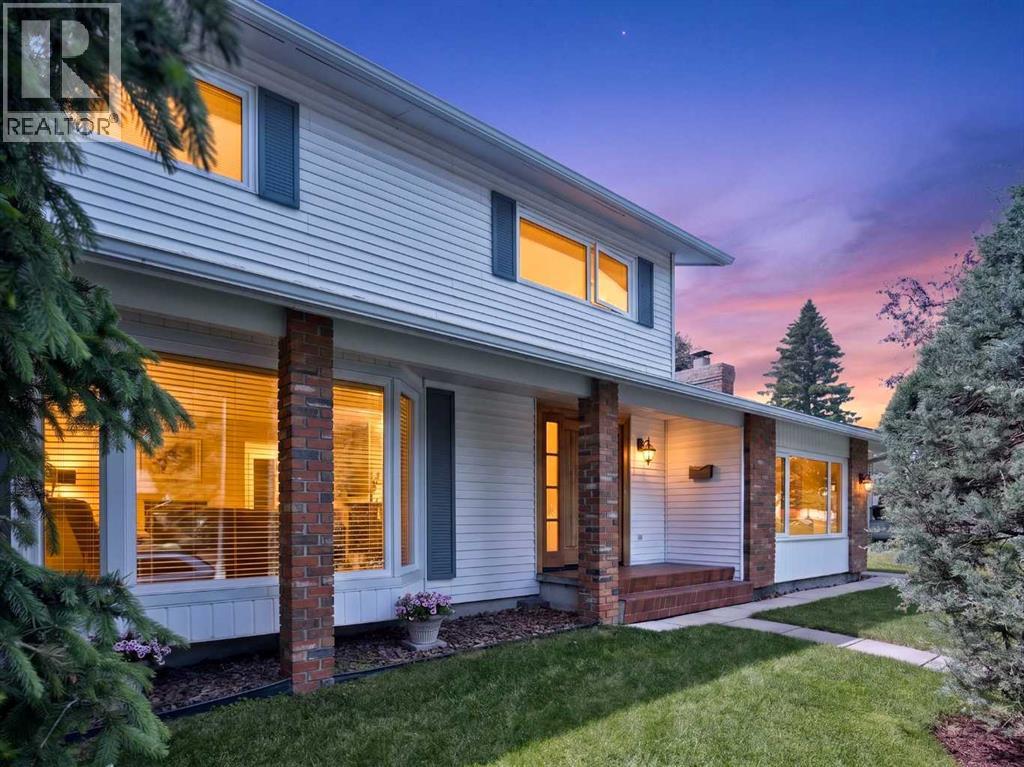
Welcome to this exceptional Maple Ridge residence, where timeless design, meticulous care, and outstanding functionality come together to create a truly remarkable home. Thoughtfully updated and impeccably maintained, this move-in ready property offers three bedrooms, a fully developed basement, and a standout feature rarely found in the community—an oversized heated detached triple-car garage with vaulted ceilings and 220-volt wiring, making it the ultimate space for car enthusiasts, hobbyists, tradespeople, or anyone who values exceptional storage and workspace. Combined with beautifully appointed living spaces and an unbeatable location, this is a home that offers both everyday comfort and lasting value.From the moment you arrive, the beautifully landscaped yard and impressive solid mahogany front door create a warm and elegant first impression. Inside, stunning hardwood flooring flows throughout the spacious living and dining rooms, while the inviting den is centred around a charming wood-burning fireplace—perfect for relaxing evenings with family and friends.The beautifully renovated kitchen (2012) blends timeless style with everyday functionality, featuring built-in appliances, granite countertops, a large farmhouse sink, abundant cabinetry, and an oversized window overlooking the private backyard.The upper level offers two generously sized secondary bedrooms, a full main bathroom, and a well-appointed primary retreat complete with a large five-piece ensuite, providing a comfortable and functional layout for the entire family.The fully developed basement expands your living space with a versatile flex room that could easily serve as a fourth bedroom with the addition of an upgraded egress window, along with plenty of room for recreation, a home gym, or media area.Step outside to the private west-facing backyard, where a spacious deck, pergola, and built-in BBQ create the perfect setting for summer entertaining or simply unwinding while enjoying the a fternoon and evening sun. The paved back alley provides easy access to the exceptional heated detached triple-car garage, complete with vaulted ceilings, 220-volt wiring, and abundant space for multiple vehicles, hobbies, or a workshop. For automotive enthusiasts, the negotiable car lift adds an additional level of versatility, making this an exceptional opportunity rarely available in Maple Ridge.Enjoy added peace of mind with significant updates already completed, including the roof and windows (2018), along with the hot water tank and water softener (2019).Ideally located within walking distance to schools, parks, and everyday amenities, this exceptional Maple Ridge home is also just minutes from the community golf course, offering an outstanding lifestyle in one of Calgary's most desirable family neighbourhoods.Don't miss this incredible opportunity—book your private showing today. (id:25325)
Calgary, Alberta
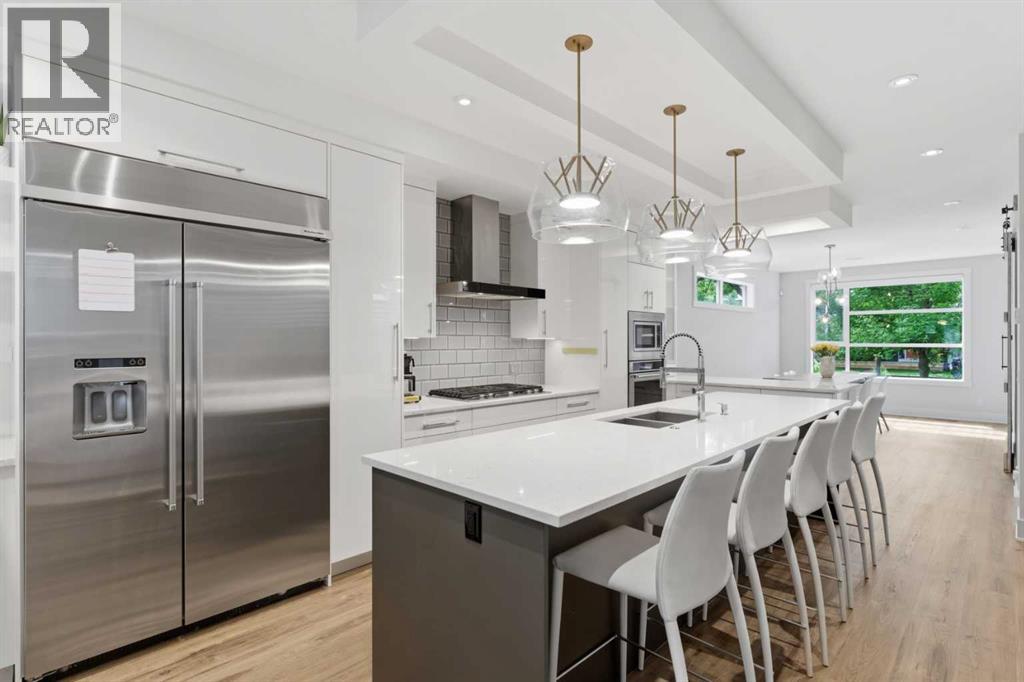
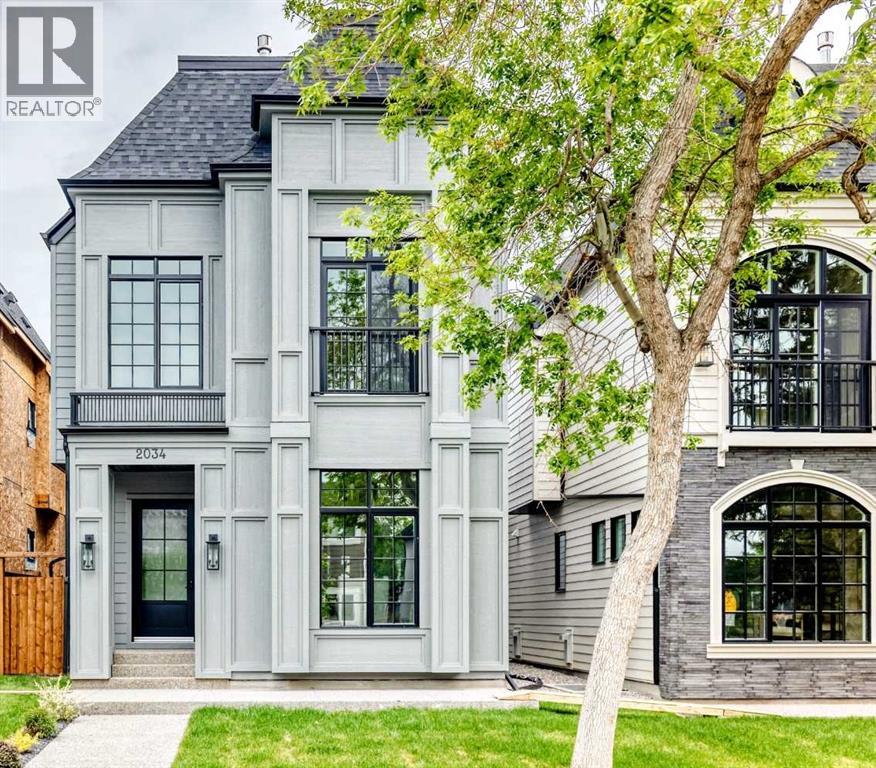
Welcome to the highly sought after and exclusive community of Hillhurst Proper! This is a rare opportunity for families to plant roots in one of Calgary’s most culturally vibrant neighborhoods. Set on a picturesque street enveloped by towering mature trees, the curb appeal is undeniable. You are mere steps from Kensington Village, where you can spend weekends discovering quirky boutiques, buzzing patios, and unexpected public art. For active families, the Bow River pathways, McHugh Bluff, and Riley Park serve as your extended backyard. Parents will appreciate having some of the highest-rated schools and specialized programs in the city nearby. With quick access to the Hillhurst-Sunnyside Community Centre and Sunnyside LRT, the convenience and Walk Score are unmatched. Offering nearly 3,800 square feet of total living space and a large double detached garage, this exceptional 3-storey, 5 bedroom, 4.5 bathroom home was expertly designed and built by Urban Domus Custom Homes. As soon as you step inside, you are greeted by an incredibly bright, open layout illuminated by expansive windows and designer light fixtures. Freshly laid, luxurious flooring flows into a large, inviting dining space. A main floor den offers the perfect home office, complete with a sliding door for privacy. The architectural, high-gloss kitchen breaks free from cookie-cutter designs, boasting high-end stainless steel appliances, dual pull-out pantries, a central island, and the rare, practical addition of two peninsulas. Anchoring the spacious living room is a cozy fireplace and double patio doors that slide open to an incredible outdoor living area, seamlessly blending indoor and outdoor entertaining. The second level is masterfully designed for flexibility with three distinct bedrooms. One room is grand enough to serve as a bonus room or executive office, featuring a skylight and access to a stunning covered balcony detailed with wood soffits, built-in planters, and overhead skylights of its ow n. A second bedroom is equipped with a 4-piece ensuite, while the third generously sized bedroom enjoys city exposure and sits next to the 4-piece main bath. The entire third floor is dedicated to the ultimate Primary Retreat. It opens into a bright, window-wrapped sitting area—ideal for a private yoga space or study—where you can take in captivating night views of the illuminated Jubilee Auditorium and SAIT campus. The sleeping quarters easily accommodates a king-size bed and boasts spectacular city views! It’s finished with a unique open closet system and a lavish 5-piece ensuite with spa-grade finishes. The fully developed basement maximizes comfort with a zoned hydronic in-floor heating system. It offers an expansive media and recreation room, a dedicated home gym, a spacious guest bedroom, and a full 4-piece bathroom. There's so much value in this property so schedule a viewing today and experience it for yourself! (id:25325)
Calgary, Alberta
** Open House: Saturday, August 8th 11:30-3:30 and Sunday, August 9th 1:30-3:30pm ** Welcome to this masterfully designed detached home in North Glenmore Park, spanning three finished levels above grade plus a fully developed basement. From the moment you step inside, the thoughtful layout, upscale finishes, and custom details are immediately apparent. The bright front dining room flows seamlessly into a gourmet kitchen equipped with premium JennAir appliances and a large quartz island featuring exceptional hidden storage. An inviting living room provides the perfect space for everyday comfort and entertaining, while the functional mudroom offers custom built-ins and a dedicated pet spa. The second level features two spacious secondary bedrooms sharing a custom full bath, along with a charming nook with built-in storage for added functionality. The luxurious primary retreat serves as a true sanctuary, complete with vaulted ceilings, a Juliette balcony, a dual-sided fireplace, and a custom walk-in closet. Its spa-inspired ensuite offers ultimate comfort with a deep soaker tub, a walk-in shower with a built-in bench, undermount lighting, and in-floor heating.On the third floor, a private loft retreat includes an additional bedroom, dedicated ensuite, and access to a personal balcony. The fully finished lower level is optimized for relaxation and entertainment, hosting a gorgeous wet bar, a built-in media centre, a spacious living area, a dedicated home office, and cosy in-floor heating. Outside, the property is complete with a private backyard space and a double detached garage. Premium finishings define every corner of this exceptional property. (id:25325)
Calgary, Alberta
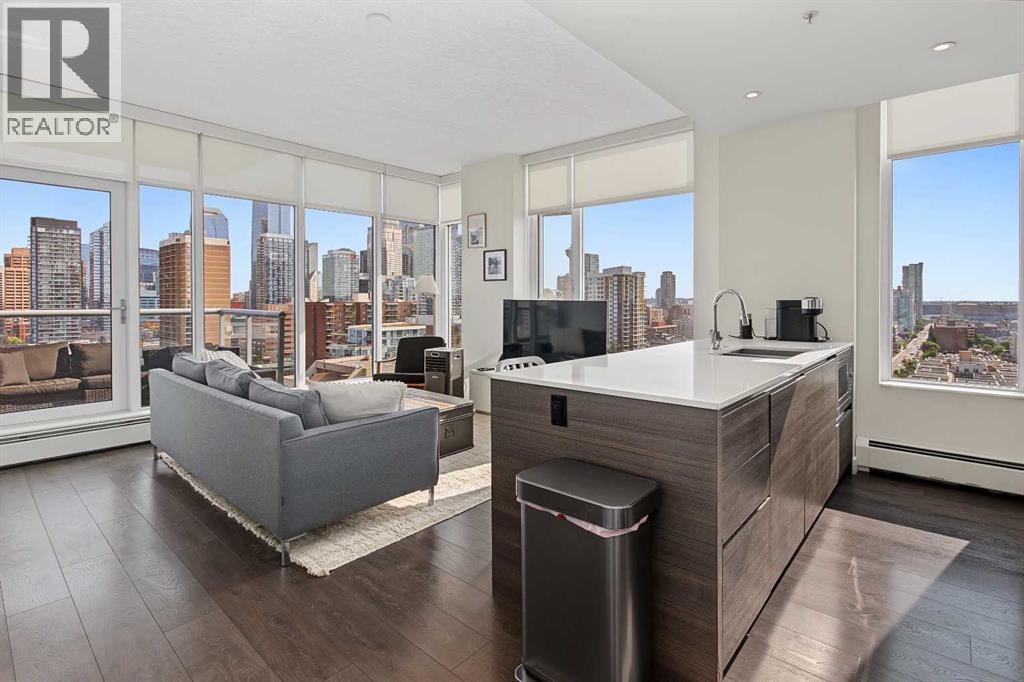
RARE CORNER NE UNIT WITH UNOBSTRUCTED CITY VIEWS — Welcome to The Smith, where modern design meets elevated Beltline living. This bright and stylish 1-bed 1 bath residence sits on the 15th floor and showcases panoramic downtown views, extra-tall ceilings, wide-plank flooring, and floor-to-ceiling windows that flood the home with natural light. The sleek galley kitchen features custom cabinetry, white quartz counters, gas cooktop, built-in wall oven, microwave, panel-ready fridge + dishwasher, and a functional breakfast bar. The open-concept living and dining areas flow seamlessly onto the expansive full-width terrace—accessible from both the living room and the primary bedroom—perfect for morning coffee or unwinding under the city lights. The primary bedroom includes a walk-in closet and a convenient jack-and-jill ensuite with in-floor heating. A versatile den offers space for a home office or creative studio. In-suite laundry, a titled underground parking stall, and a titled storage locker add everyday convenience. The Smith offers exceptional amenities including concierge service, secure bike storage, bike share program, owner’s lounge, and visitor parking. Located steps from 17th Avenue, First Street Market, Central Memorial Park, Haultain Park, cafés, restaurants, and boutique shopping—this is urban living at its finest. (id:25325)
Cochrane, Alberta
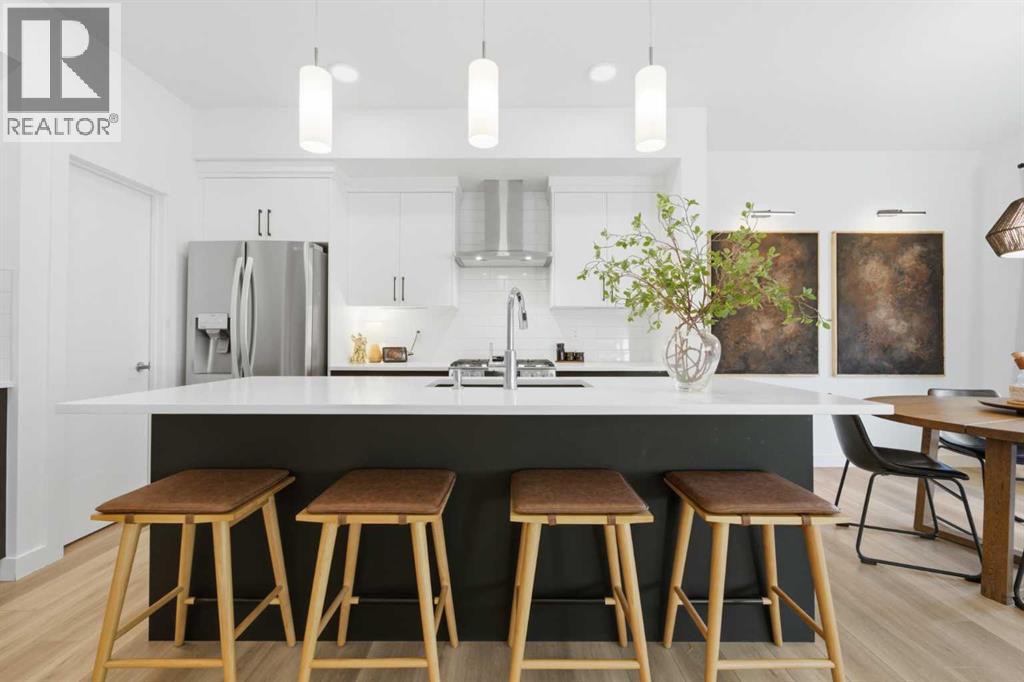
Some homes make an impression. This one leaves a lasting one.From the moment you arrive, you’ll feel it—a home that has been beautifully cared for, thoughtfully upgraded and meticulously maintained. Pet-free. Smoke-free. Every space reflects quality, comfort and pride of ownership, creating the perfect setting for family life, quiet evenings at home and memorable gatherings with friends.Offering over 2,100+ sq. ft. of beautifully designed living space above grade, this exceptional two-storey features four spacious bedrooms, a private main floor office, a bright upper bonus room and a layout that perfectly balances everyday functionality with timeless style. Step inside to soaring ceilings, abundant natural light streaming through triple-pane windows, custom blinds throughout and luxury vinyl plank flooring that flows seamlessly across the main level. The dedicated office is ideal for working from home, while the thoughtfully designed mudroom connects directly to the oversized walk-through pantry, making busy family life effortless.The chef-inspired kitchen is the heart of the home, showcasing stone countertops, premium soft-close cabinetry, stylish lighting, an oversized island and generous workspace. The open-concept dining area flows effortlessly into the inviting great room, where a sleek linear fireplace creates the perfect place to gather with family and friends. Upstairs, you’ll find four generous bedrooms, convenient laundry and a bright bonus room that easily adapts to your family’s needs. The spacious primary retreat offers a luxurious five-piece ensuite with dual vanities, a soaker tub, separate shower and a walk-in closet. The unfinished basement provides outstanding future potential with 9-foot ceilings, a separate side entrance and plumbing rough-ins, offering endless possibilities to create additional living space tailored to your lifestyle.The outdoor space has been thoughtfully completed with beautiful landscaping, a spacious deck and a fu lly fenced yard with convenient rear lane access. Tastefully designed and easy to maintain, it’s a welcoming extension of the home—perfect for relaxing, entertaining or simply enjoying the outdoors from day one.The oversized 25’ x 24’5” attached garage is a standout feature, complete with a 14-foot ceiling, durable polyaspartic-coated floors, built-in shelving, a workbench and exceptional storage—creating a space that’s as functional as it is impressive. Only two years old and still protected by the remaining new home warranty, this home offers the peace of mind of newer construction with the added benefit of thousands of dollars in premium upgrades already completed—including triple-pane windows, custom blinds, central air conditioning, landscaping, fencing and exceptional garage enhancements—saving you both time and expense.Some homes check the boxes. This one captures your heart… and just might be where your next chapter begins. (id:25325)
Calgary, Alberta
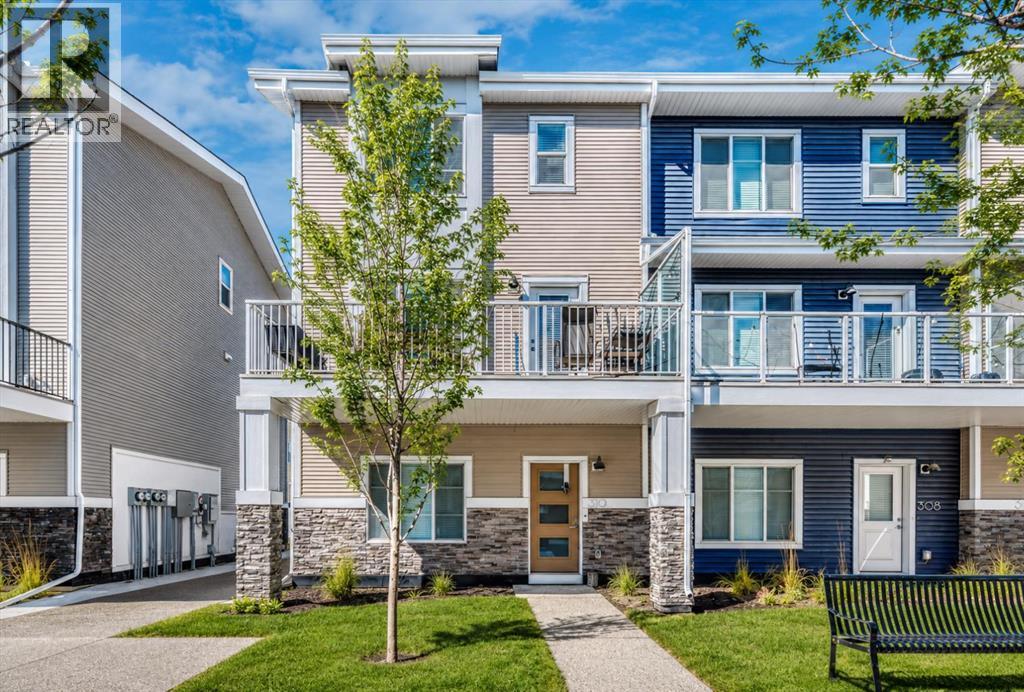
*** BUYER INCENTIVE OFFERED | SAVE OVER $4000: 1 year of condo fees paid by Seller - OFFER EXPIRES July 31, 2026- Speak to your agent for full details*** Stylish, spacious, and incredibly functional—this 3-storey END UNIT townhouse in Savanna is the one you’ve been waiting for.Less than 4 years old and offering the peace of mind of the remaining new home warranty, this property stands out with a versatile layout designed for modern living.Step inside and you’ll immediately appreciate the bright ground-level 4th bedroom—perfect as a home office, guest space, a private workspace for today’s lifestyle needs or a 4th bedroom for your family. Upstairs, the heart of the home shines with a sun-filled open-concept living, dining, and kitchen area, ideal for both everyday living and entertaining. The kitchen offers style and function in equal measure, while the spacious living room flows seamlessly to a large private balcony—perfect for morning coffee or unwinding at the end of the day. A convenient 2-piece powder room completes this level.The top floor is thoughtfully designed for comfort and privacy, featuring a generous primary retreat with a 4-piece ensuite and large walk-in closet, along with two additional bedrooms and a full 4-piece main bathroom—ideal for families or shared living.Additional highlights include a convenient 2-car attached garage, plenty of storage throughout, visitor parking in the complex and the added privacy and natural light that comes with being an end unit. Located in the vibrant and growing community of Savanna in Saddle Ridge, you’re close to schools, shopping, transit, and all essential amenities—making this not just a home, but a smart investment in lifestyle and location.Move-in ready, packed with value, and priced for today’s market—this is a home you don’t want to miss. * Some photos are virtually staged/edited. (id:25325)
Calgary, Alberta
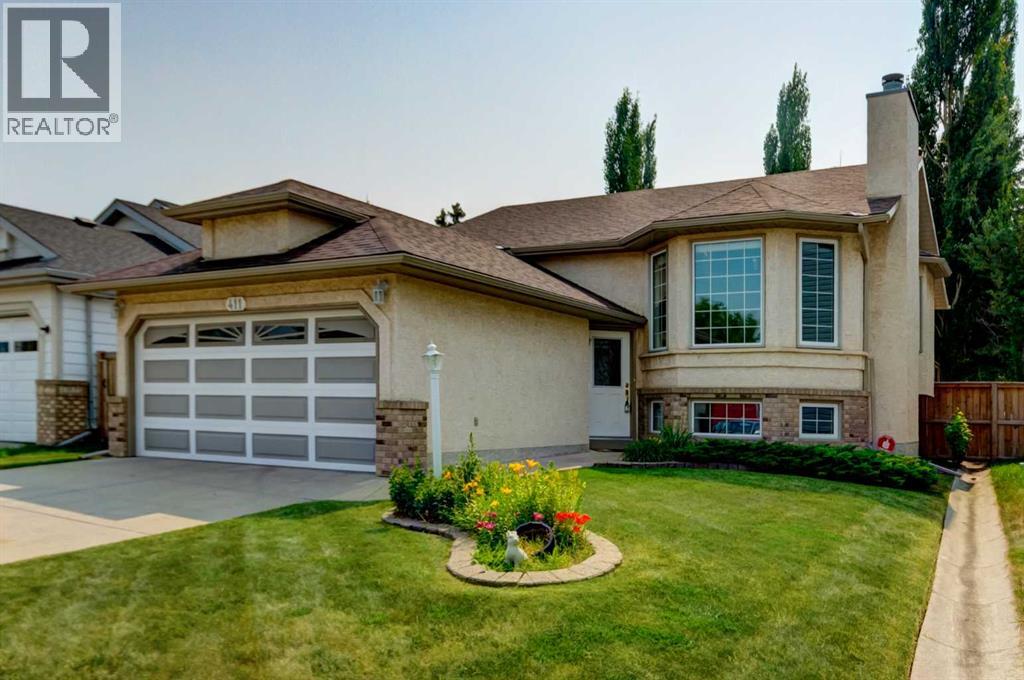
If you've been searching for the ease and convenience of ONE LEVEL LIVING, this beautifully maintained bi-level is the one you've been waiting for! Lovingly cared for and extensively updated over the years, this home shows an impressive 10/10 and is truly move-in ready. All Poly B plumbing has just been replaced with PEX and comes with full warranties. Outstanding curb appeal welcomes you with a timeless stucco and brick exterior, lush manicured lawns and UNDERGROUND IRRIGATION in both the front and back yards. Step inside to a spacious tiled foyer where soaring vaulted ceilings and rich hardwood flooring create a bright, open atmosphere throughout the main level. The inviting living and dining room combination is perfect for everyday living or entertaining family and friends. The spacious, family-sized kitchen offers an abundance of oak cabinetry, stainless steel appliances, a charming bay window in the breakfast nook and a moveable island that can be repositioned for additional floor space or used as the perfect prep station and lunch counter. Patio doors lead to the sunny SOUTHWEST-facing backyard featuring a huge deck—ideal for summer BBQs and relaxing evenings. The main floor hosts two generous bedrooms, including a spacious primary retreat with a walk-in closet and a spa-inspired ensuite complete with a tile-surround soaker tub, separate shower and oversized vanity with plenty of storage. The bright lower level feels nothing like a basement thanks to its large windows that flood the space with natural light. Here you'll find a spacious family room highlighted by a beautiful brick-faced fireplace, a third bedroom with an egress window, a versatile den that could easily serve as a fourth bedroom, plus an additional flexible room accessed through an elegant curved ceiling—perfect as a guest room, teenager's retreat, home office, home business or additional family room. A full bathroom, finished laundry room with sink and built-in cabinetry, plus access to a massi ve crawl space complete this level. Valuable upgrades include mostly fresh paint, a new fence (2 years), new roof (2022), windows approximately 12 years old, all new toilets, and a furnace and hot water tank replaced in 2018. Ideally located close to schools, shopping and major transportation routes, this exceptional home has been meticulously pampered, offers quick possession and is truly turnkey. Don't miss this outstanding opportunity! (id:25325)
Calgary, Alberta
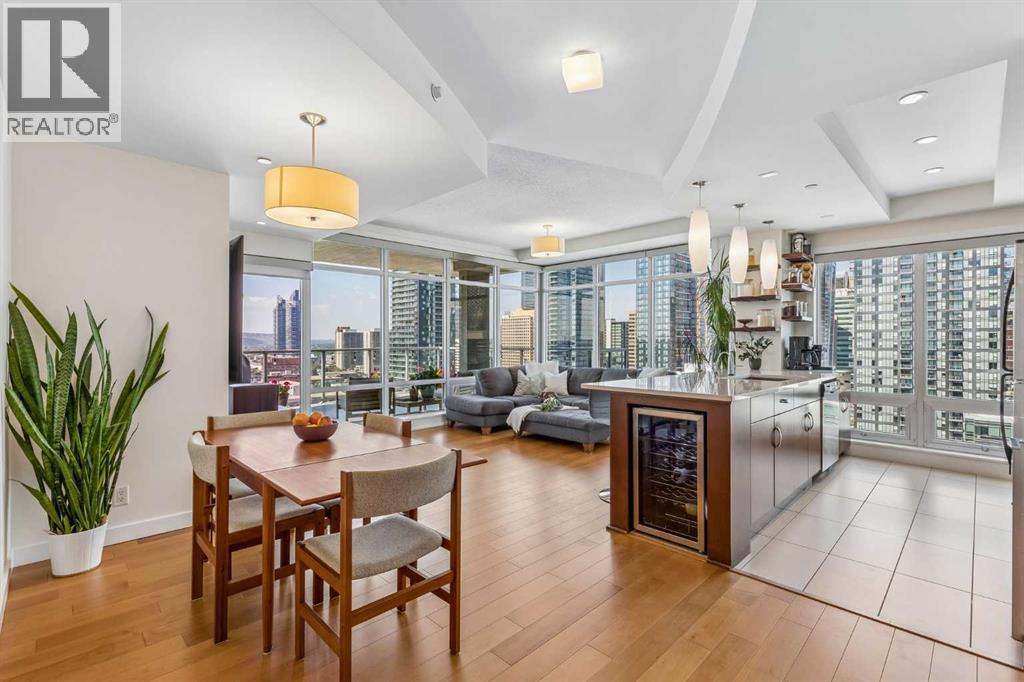
Welcome to this spectacular residence in the prestigious Castello building, ideally located in the heart of Calgary’s vibrant Beltline. From its prime 17th-floor location, this executive condo offers some of the most breathtaking panoramic views in the city, showcasing the downtown skyline and the Rocky Mountains. Designed with an open-concept layout, this upgraded home is flooded with natural light through expansive floor-to-ceiling west-facing windows, while 9-foot ceilings create a bright and airy atmosphere throughout. This beautifully designed unit features two spacious bedrooms, two full bathrooms, and an inviting living and dining area that flows seamlessly into the stylish kitchen. Finished with quartz countertops, stainless steel appliances, a wine fridge (2022), a water filtration system, and seating for up to four, this kitchen is thoughtfully designed for both everyday living and entertaining. The primary suite is a luxurious retreat featuring a 4-piece ensuite with dual vanities, a tiled shower with a frameless glass enclosure, and a walk-in closet enhanced with custom cabinetry. The generous second bedroom includes a large organized closet and is currently used as a home office, offering excellent flexibility. A second full bathroom with a relaxing soaker tub completes the space. Step outside to your large west-facing concrete balcony, where a covered seating area, glass railing, and a natural gas BBQ hookup create the perfect setting to relax or entertain while taking in spectacular mountain and city views. Quality upgrades throughout include new hardwood flooring (2025), carpet (2024), interior paint (2024), and luxurious motorized Hunter Douglas blinds (remote or app-controlled) in both the living room and primary bedroom.Additional features include central air conditioning, an in-suite Samsung stacked washer and dryer (2025), one titled heated underground parking stall, and a titled private storage locker. Castello offers an exceptional collection of amenities, including a fully equipped fitness centre, guest suite, bike storage, a car wash bay, two elevators, secure fob-controlled access, video surveillance, and on-site concierge service, providing both convenience and peace of mind. Guests will also appreciate the convenience of 12 heated visitor parking stalls in a separate secure visitor parking area. Located in one of Calgary’s most desirable urban neighbourhoods, you'll enjoy walking to some of the city's best restaurants, cafés, shops, parks, and downtown offices while embracing the energy and convenience of inner-city living. Whether you're entertaining guests, enjoying the vibrant downtown lifestyle, or simply taking in breathtaking mountain sunsets, this exceptional residence offers luxury living at its finest in one of Calgary's premier condominium buildings. **Be sure to watch the property VIDEO to experience everything this remarkable home has to offer.** (id:25325)
Chestermere, Alberta
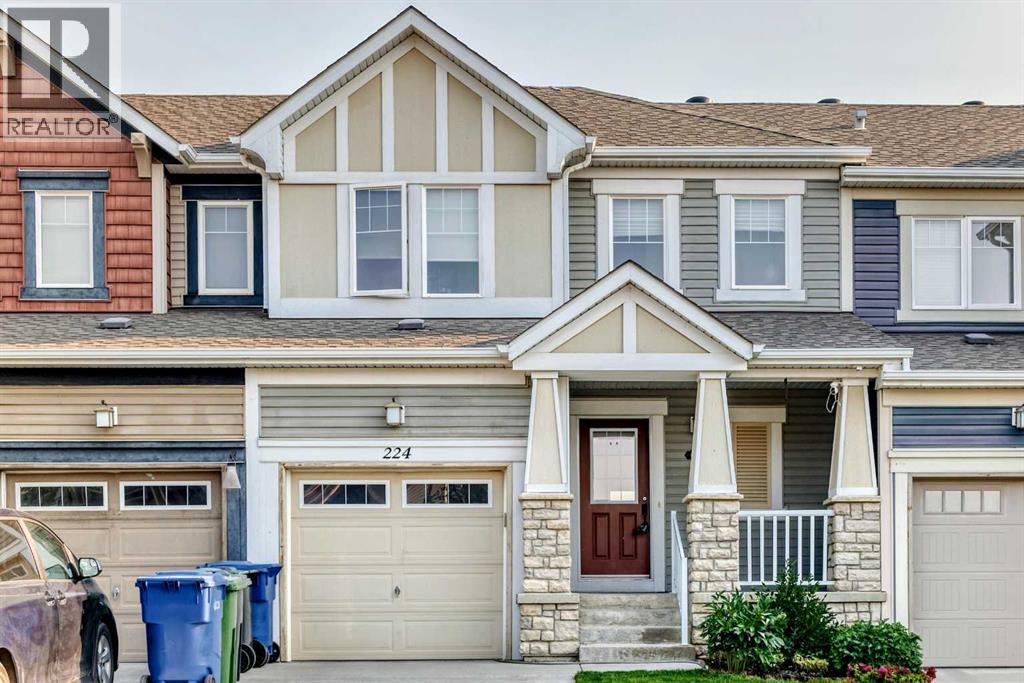
NO CONDO FEES!! Honey, stop the car! Experience the best of Chestermere living in this beautifully maintained **1,327 sq. ft. townhome with NO condo fees**, ideally situated in the desirable community of Lakepointe. Tucked away on a quiet street with no homes blocking your views, this home offers the perfect combination of privacy, convenience, and low-maintenance living.Designed with functionality in mind, the bright open-concept main floor provides an inviting space for both everyday living and entertaining. The kitchen is finished with **granite countertops, shaker-style cabinetry, stainless steel appliances, and a sil-granite sink**, flowing seamlessly into the dining and living areas.Upstairs, you'll find a spacious bonus room, a generous secondary bedroom with Jack & Jill access to the 4-piece bathroom, and an impressive primary retreat complete with a walk-in closet, private 3-piece ensuite, and enough room to accommodate a king-size bed comfortably. Abundant storage throughout the home ensures there's a place for everything.The **freshly developed basement** expands your living space and offers endless possibilities for a family room, home gym, office, or recreation area. Outside, enjoy a fully landscaped backyard featuring two large decks, a cozy firepit area, and a spacious covered front porch that's perfect for morning coffee or relaxing in the evening.Located just a **5-minute walk to Chestermere's scenic lakeside pathway**, you'll also enjoy easy access to parks, NAAZ Off-Leash Dog Park, beach access, schools, shopping, and all the amenities that make Chestermere one of Alberta's most sought-after lake communities. Complete with a single attached garage, this move-in-ready home is an exceptional opportunity for first-time buyers, families, or anyone looking to enjoy the Chestermere lifestyle without condo fees. Explore every detail from the comfort of your home with the immersive 3D virtual tour. Call your favourite Realtor today! (id:25325)
High River, Alberta
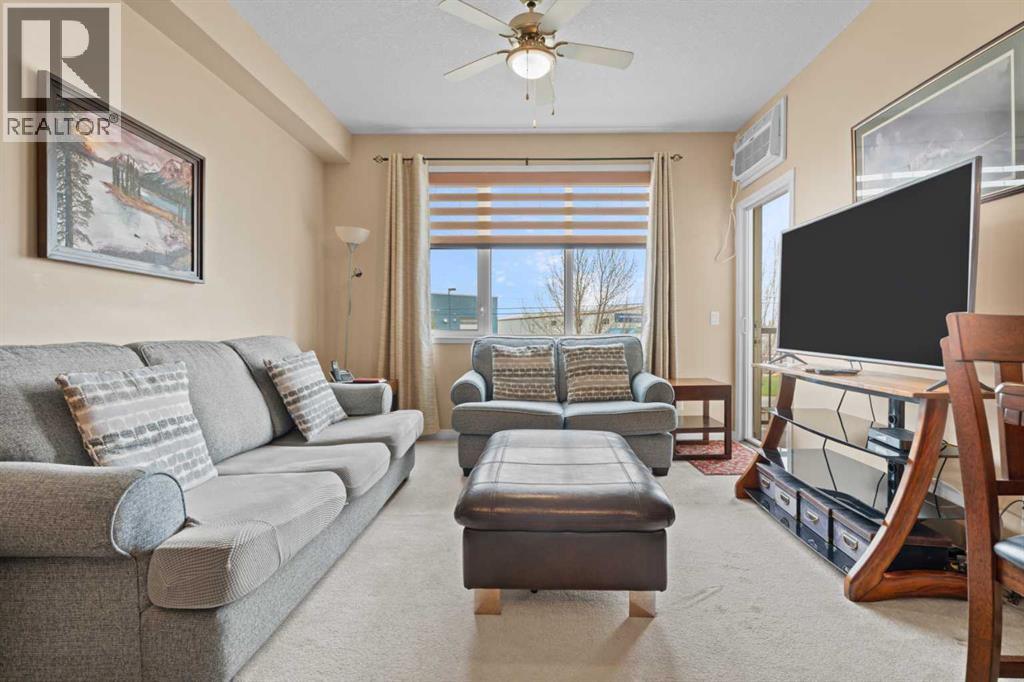
Come check out this 50+ condo featuring 1 BEDROOM+ SPACIOUS DEN, 2 Bathrooms, In floor Heating, IN SUITE LAUNDRY, Secure Heated Underground Parking + Storage. Building Amenities include Social Room, Library, Theatre and Fitness Room and a GUEST SUITE across the hall you can book for visitors. Building is near local walking paths, Lakes, Grocery Stores and Restaurants. (id:25325)
Calgary, Alberta
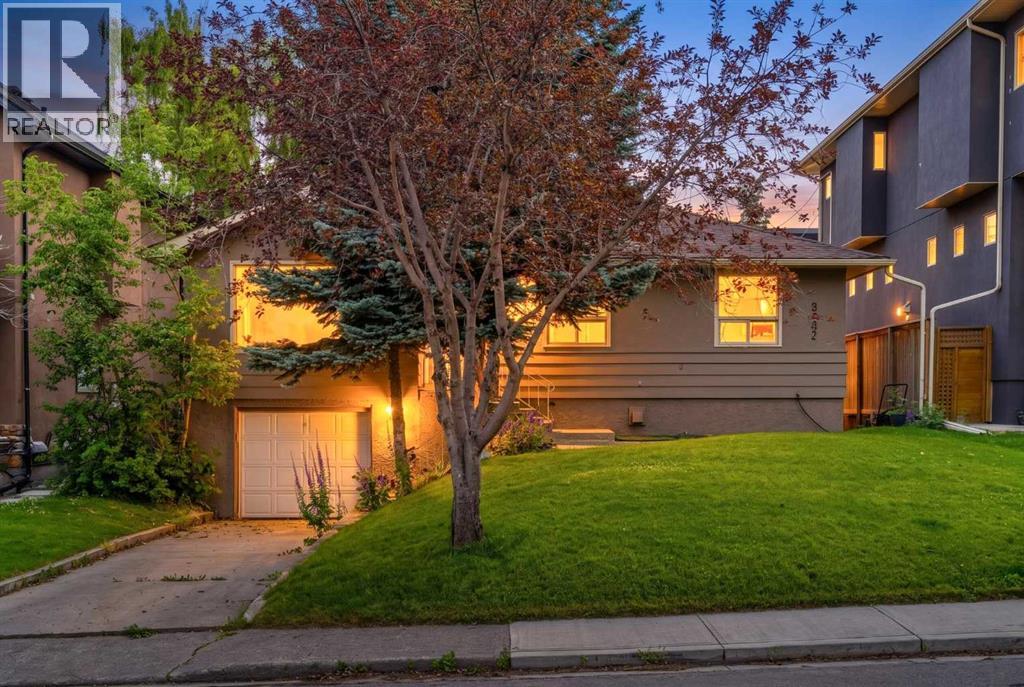
If you've been searching for a home in one of Calgary's most desirable inner-city communities, this is one you'll want to see.A beautifully maintained raised bungalow in the heart of Killarney offering over 1,900 square feet of fully developed living space, this home combines timeless character, thoughtful updates, and incredible flexibility.Step inside and you'll immediately notice the bright, open main floor filled with natural light. The kitchen is the heart of the home, featuring custom cabinetry, granite countertops, a large island with eating bar, quality stainless steel appliances, and plenty of space to cook, entertain, and gather with family and friends.The spacious living and dining areas flow beautifully together, while hardwood floors, updated trim, doors, lighting, and custom millwork add warmth and style throughout.The main level offers comfortable living with generous bedrooms and an updated bathroom, while the fully developed lower level features a self-contained illegal one-bedroom suite with its own separate entrance, kitchen, living room, fireplace, bathroom, and laundry. Whether you're looking for space for extended family, adult children, guests, or additional rental income, this setup offers outstanding flexibility.Outside, you'll find a private backyard perfect for relaxing or entertaining, along with a rare double tandem attached garage providing plenty of parking and storage. Situated on a 50-foot-wide by 125-foot-deep lot, this property also offers exceptional long-term value in a neighbourhood where larger lots continue to be highly sought after for both redevelopment and investment.The home has also been well cared for over the years, including a newer roof and hot water tank, giving buyers added peace of mind.But what truly makes this property special is the location.Killarney continues to be one of Calgary's most sought-after inner-city communities. You're just minutes from downtown, Marda Loop, 17th Avenue, schools, parks, shop ping, restaurants, transit, and quick access to Crowchild Trail. The street itself is surrounded by a mix of charming bungalows and beautiful new infill homes, with redevelopment throughout the area continuing to drive long-term value.Whether you're looking for a move-in ready home, a mortgage helper, an investment property, or an opportunity in one of Calgary's premier redevelopment communities, this home checks all the boxes.If you’d like more information or would like to schedule your private showing, reach out today. Come experience everything this fantastic home has to offer. (id:25325)
Carstairs, Alberta
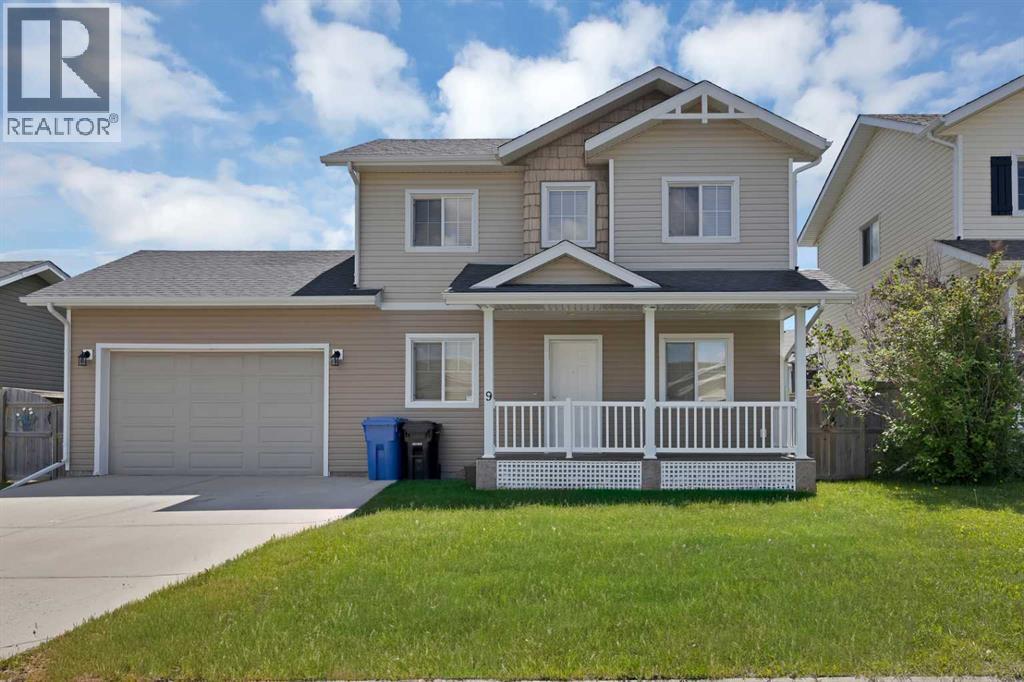
Welcome to this beautifully maintained, fully developed two-storey home in the growing and family-friendly community of Carstairs. Ideally located just steps from the arena, high school, Tim Hortons, restaurants, and with quick access to Highways 2 and 2A, commuting to Airdrie and Calgary is both easy and convenient.Thoughtfully designed for family living, this home offers three fully developed levels of functional living space. The main floor features a welcoming front entry that opens into a bright and spacious living room, while the well-appointed kitchen is complete with stainless steel appliances, ample cabinetry, and plenty of counter space for everyday living and entertaining.Step outside to enjoy the exceptionally large, fully fenced backyard—perfect for children, pets, gardening, or hosting family and friends. A single attached garage and driveway parking for two additional vehicles provide added convenience.Upstairs, the spacious primary suite features a generous walk-in closet and a private 4-piece ensuite. Two additional well-sized bedrooms and a full bathroom complete the upper level. The fully finished basement offers even more living space with an additional bedroom, a versatile den, and a spacious recreation room, making it ideal for a growing family, guests, or a home office.Combining small-town charm with modern convenience, this move-in-ready home offers exceptional value in one of Carstairs' most desirable neighbourhoods. Don't miss this incredible opportunity—book your private showing today! (id:25325)
Rural Foothills County, Alberta
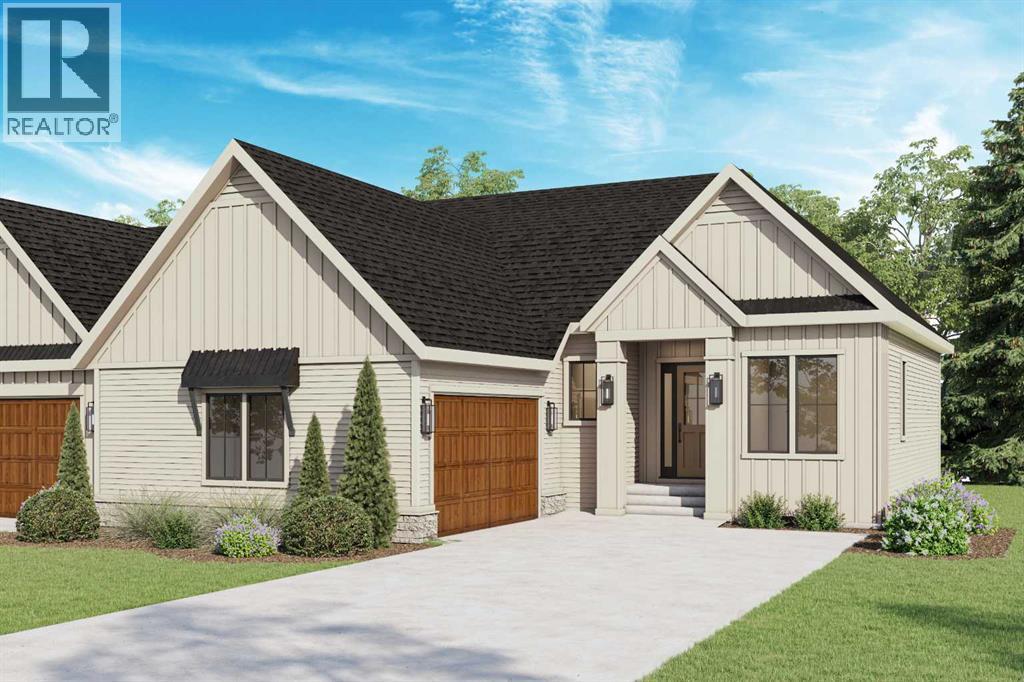
A rare south-facing WALKOUT villa bungalow BACKING ONTO THE POND, set in a quiet new villa development just minutes from Calgary. Currently under construction with an anticipated summer/fall 2026 completion. This Crystal Creek bungalow offers the space and finish of a detached home with the ease of a low-maintenance lifestyle. The main floor features a bright open layout with vaulted ceilings, oversized windows, a warm architectural great room with fireplace, and a designer kitchen with built-in appliances, large island, upgraded cabinetry, and a walk-through butler’s pantry. The primary suite is tucked privately on the main level with peaceful pond views, a spa-inspired ensuite, and a custom walk-in closet, while a front den adds flexibility for a home office or quiet sitting room. The fully finished walkout basement expands the living space with a large games room, media room, two additional bedrooms, full bathroom, and plenty of storage. A sunny south-facing backyard, upper deck, lower patio, pond backdrop, full landscaping with irrigation, central A/C, tankless water system, water softener, and lawn care and snow removal through the HOA complete the package. Located just outside Calgary with quick access to shopping, restaurants, South Health Campus, golf, and routes west toward the mountains, this is an exceptional opportunity in a thoughtfully planned villa enclave. Book your showing today! (Interior photos are of showhome of the same model and are representative). (id:25325)
Okotoks, Alberta
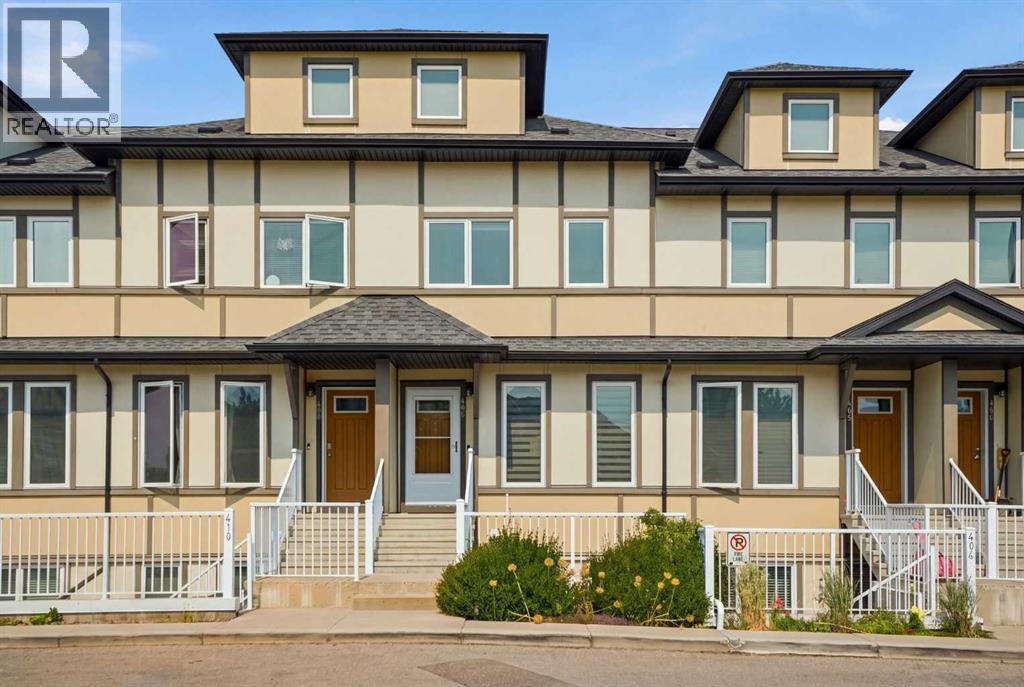
Step inside this beautifully updated townhome, where modern finishes, design and exceptional privacy come together. This 1231-square-foot floor plan features luxury vinyl plank flooring and a bright, open-concept main level with a spacious living room, dining area and modern kitchen complete with quartz countertops. A convenient two-piece powder room completes the main floor.Upstairs, you’ll find two generously king sized bedrooms, each with its own ensuite, along with conveniently located upper-floor laundry. One of the home’s most unique features is the impressive attic storage space, accessed by a pull-down ladder—the perfect spot to tuck away seasonal decorations and those Christmas presents you might forget about, just like Clark Griswold!Outside, enjoy your own private, fully fenced backyard that does not back directly onto other residences—a feature rarely found in townhome living. This pet-friendly complex also offers air conditioning, and the unit includes two outdoor parking stalls. Designed with energy efficiency in mind, the development offers low condo fees and utility costs. Conveniently located near schools, restaurants, shopping and everyday amenities, this is an excellent opportunity for first-time buyers, investors or empty nesters. (id:25325)
Calgary, Alberta
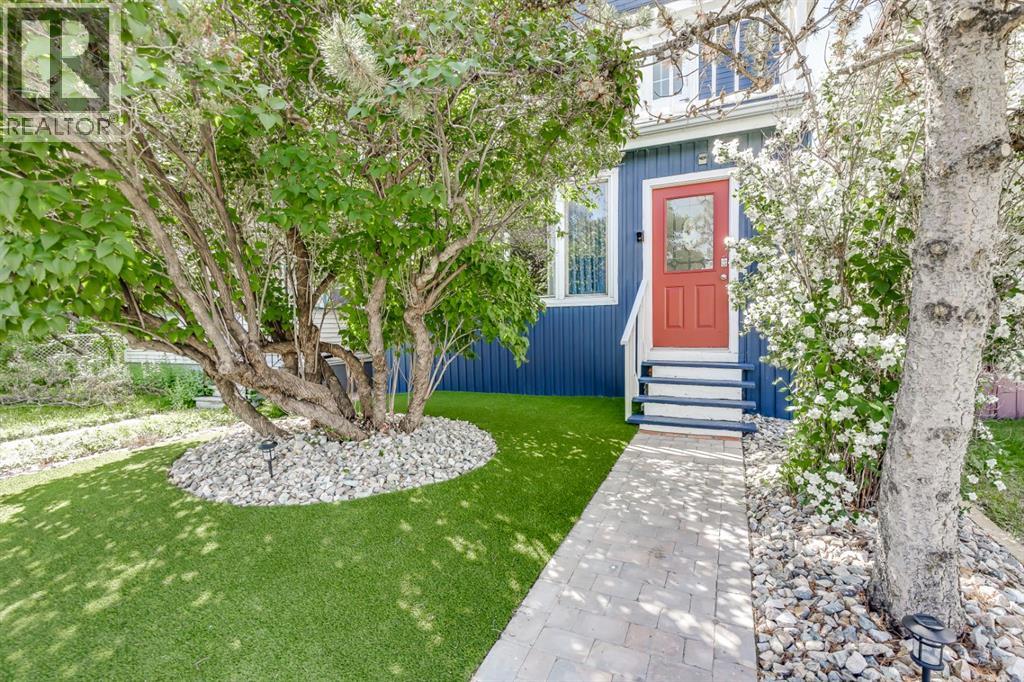
Welcome to 1517 12 Avenue SW, where timeless 1912 character meets modern inner-city living in one of Calgary’s fastest-growing communities—Sunalta. This beautifully updated three-storey home offers over 2,056 square feet of space, featuring five bedrooms, three bathrooms, and the charm of a classic Victorian farmhouse blended with the convenience of today’s lifestyle.From the moment you step inside, the home exudes warmth and authenticity. Original architectural details such as a stained-glass window, wood banister, and clawfoot tub create a sense of heritage, while recent updates including a refreshed kitchen, modernized bathrooms, upgraded lighting, and new plumbing offer peace of mind and everyday comfort. Most windows have been replaced, bringing in abundant natural light throughout the home, and the thoughtful floorplan allows for both family living and entertaining.The main floor features a bright living room, a generous dining space, a charming breakfast nook off the kitchen, and a convenient powder room. Upstairs, you’ll find three spacious bedrooms, a dedicated home office or bonus room just off the primary suite, and two full bathrooms. The outdoor space is a true urban oasis—fully landscaped with high-end artificial turf and a built-in putting green, offering low-maintenance enjoyment year-round.Located just steps from the Bow River pathway system, Kensington, and downtown Calgary, the property is exceptionally well-connected. It’s only 900 metres to the Sunalta LRT, 500 metres to Connaught School, and just over 1 kilometre to both Mount Royal School and Western Canada High School. Whether walking, biking, or commuting, this location offers unbeatable access to the city’s best.Zoned M-CG d111, the 25’ x 130’ lot presents incredible long-term potential for redevelopment. Whether you envision a duplex, multi-residential project, or a charming laneway home, the zoning offers flexibility for future value. Alternatively, this property is currently turn -key and has proven itself as a successful short-term rental recently generating $15,000 for the month around the Calgary Stampede, even attracting commercial media attention and being featured on the Jordan Peterson podcast.Whether you’re looking to plant roots in a vibrant community, invest in a rare inner-city lot, or secure a property with income potential and development upside, 1517 12 Avenue SW is a unique opportunity you won’t want to miss. (id:25325)
Calgary, Alberta
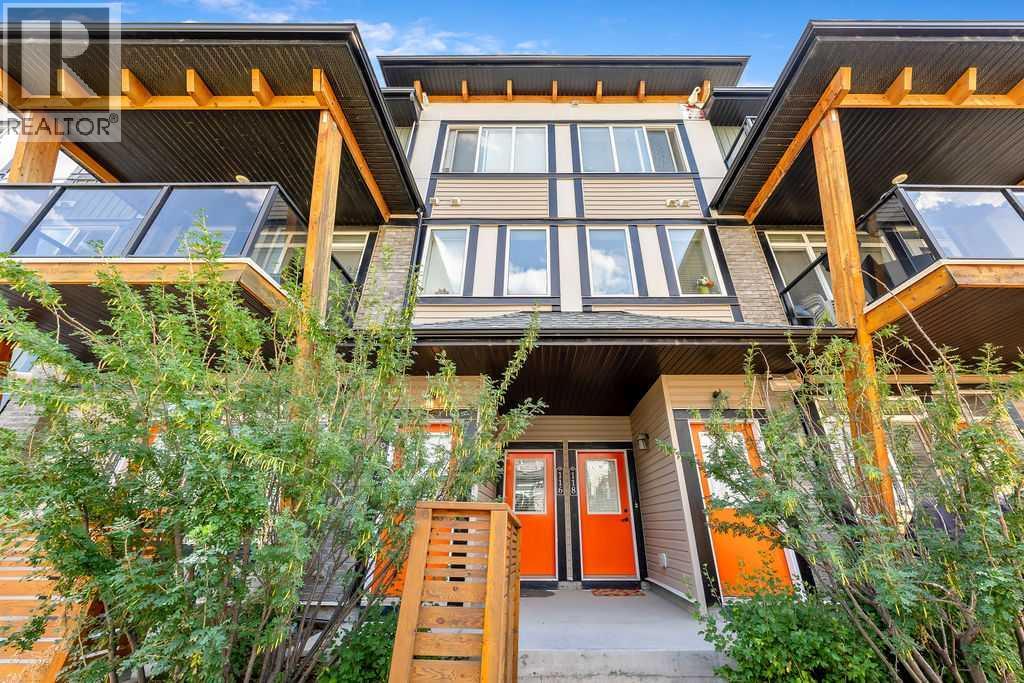
OPEN HOUSE SATURDAY, AUGUST 1ST, 1-4PM- This beautifully maintained original-owner home offers exceptional value in one of Calgary’s most convenient and amenity-rich locations. Situated in the heart of Savanna, residents enjoy effortless access to major city connectors including Stoney Trail, Metis Trail, and Airport Trail, making commuting across the city or to the Calgary International Airport fast and stress-free.Just minutes away, the Genesis Centre provides world-class recreation, fitness facilities, library services, and community programming- an incredible lifestyle advantage for families and active individuals. Daily conveniences are equally close, with nearby shopping, restaurants, schools, parks, and transit options all within easy reach.Inside, the unit has been exceptionally well cared for over the years, reflecting true pride of ownership. The home has never been rented and has been lived in by the original owner since day one, offering buyers a level of upkeep and cleanliness that stands out immediately. Thoughtful maintenance, gentle use, and consistent care make this property feel warm, solid, and move-in ready.Whether you’re a first-time buyer, downsizing, or seeking a low-maintenance home in a thriving community, this suite delivers comfort, convenience, and long-term peace of mind. (id:25325)
Calgary, Alberta
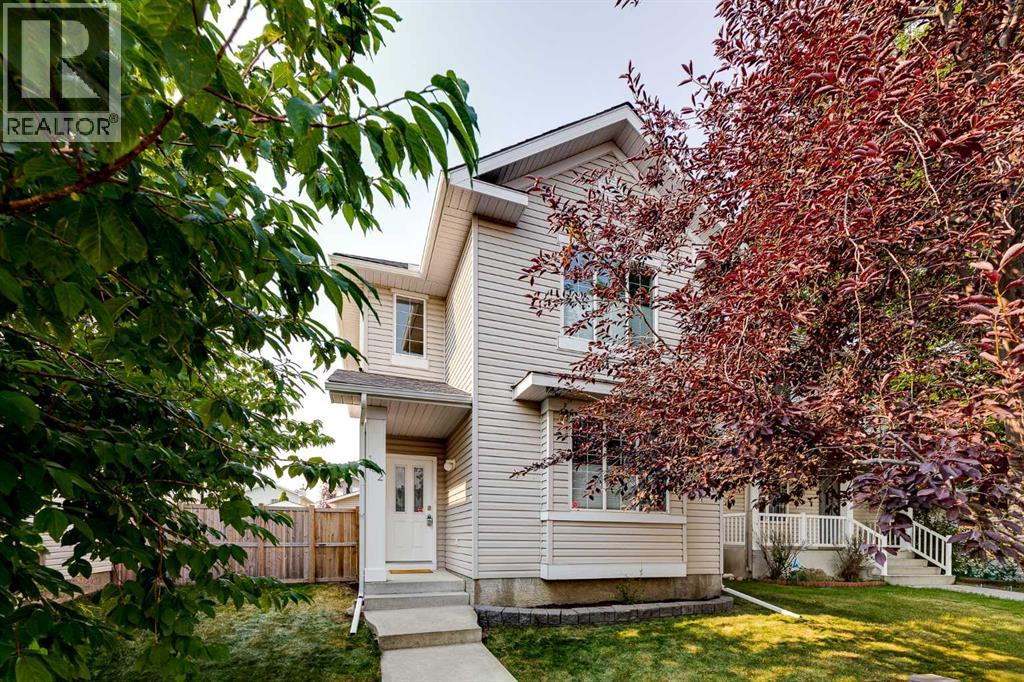
Welcome to this 2-storey family home located in ever-popular, family-friendly Coventry Hills! Offering 3 bedrooms, 2.5 bathrooms, an oversized double attached garage, and a smart, functional layout, this residence is designed for comfortable daily living and effortless entertaining. Peace of mind comes built-in with major recent mechanical and exterior upgrades, including a new furnace, hot water tank, roof, and siding. As you step inside, you are greeted by low-maintenance laminate flooring that flows seamlessly throughout the main level. The front living space provides a formal gathering area, while heading toward the rear of the home, the layout opens up into a bright kitchen, dining nook, and inviting family room centered on a cozy gas fireplace. The chef-inspired kitchen features sleek granite countertops, stainless steel appliances, and a spacious corner pantry with ample storage for all your culinary essentials. Adjacent to the kitchen, the sunlit dining nook offers lovely views of the backyard, making morning coffee and family dinners a delight. A discreet 2-piece powder room completes the main level. Upstairs, the layout continues to impress with thoughtful design, abundant storage, and exceptional convenience. The spacious primary bedroom serves as a private retreat, complete with a luxurious 4-piece ensuite that features a relaxing corner soaker tub. Two additional well-sized bedrooms offer plenty of space for children, guests, or a dedicated home office, and share a clean 4-piece family bathroom. To top it off, you will find a dedicated upper-level laundry room—equipped with a new washing machine—eliminating the hassle of carrying laundry up and down the stairs! Downstairs, the unfinished basement offers a versatile blank canvas—perfect for future development, a home gym, or extensive extra storage. Outside, enjoy the fully fenced south-facing backyard, an ideal setup for summer barbecues, outdoor relaxation, and letting kids or pets play safely. You als o enjoy direct access to the oversized double attached garage, providing secure parking and plenty of room for vehicles, tools, and gear.Coventry Hills is renowned for its welcoming atmosphere and exceptional convenience. Enjoy walking distance or quick drives to top-rated local schools (including Coventry Hills School, Nose Creek School, and St. Clare Catholic School). Shopping and dining options abound at nearby Country Hills Town Centre, Harvest Hills Crossing, and CrossIron Mills. Plus, enjoy world-class fitness and recreation facilities just minutes away at Vivo for Healthier Generations. Commuting across the city or escaping for a weekend trip is effortless thanks to immediate access to major routes like Stoney Trail, Deerfoot Trail, and the Calgary International Airport. Don’t miss out on this turn-key opportunity—schedule your private showing today! (id:25325)
Calgary, Alberta
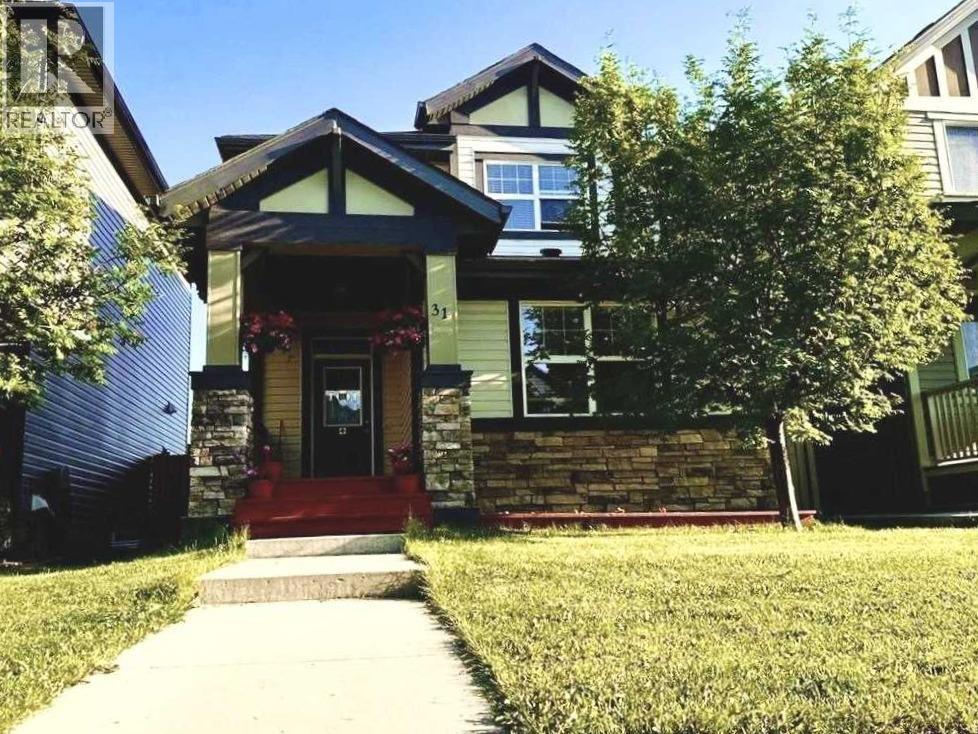
Legal basement suite. Welcome to this beautiful home in the highly sought-after Skyview Ranch community! Surrounded by stunning landscaping, nearby parks, and family-friendly playgrounds, this home offers the perfect blend of comfort and convenience.This spacious property features 4 bedrooms, including a main-floor bedroom that's ideal for guests, seniors, or a home office. With 3.5 bathrooms, there's plenty of space for the whole family.The home also includes a fully legal 2-bedroom basement suite, providing an excellent opportunity for rental income or multi-generational living.Located in a vibrant neighborhood with easy access to parks, playgrounds, schools, shopping, and major roadways, this home is an exceptional choice for families and investors alike. Open house this Saturday, August 1 between 3:00 - 6:00 pm (id:25325)
