0%


Strathmore, Alberta
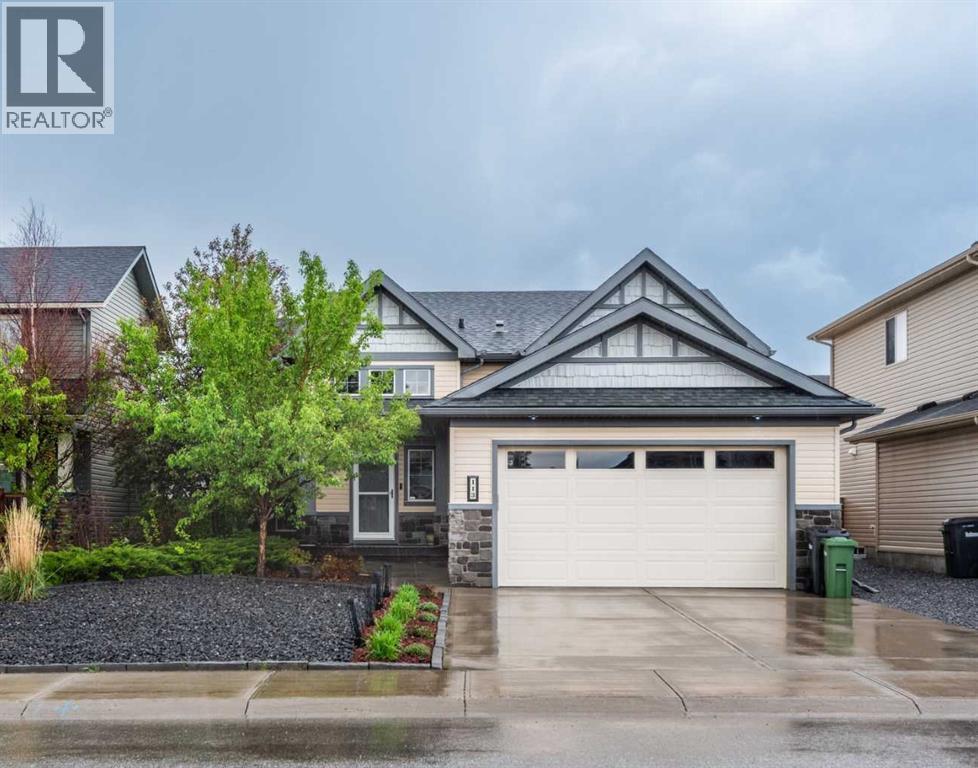
Prepare to be captivated. This executive former Aquilla show home in Strathmore's highly coveted Wildflower Ranch community elevates bi-level living to an entirely new standard of luxury. Spanning 1470 sf of impeccably designed main-floor space, this residence radiates sophistication with 9 foot ceilings across both the main and lower levels. A grand well-lit entryway welcomes you, offering seamless transition from any inclement outdoor weather to a space where your guests can comfortably remove outerwear. The main level is a showcase of premium craftsmanship, featuring rich engineered hardwood and an artisanal kitchen adorned with pristine granite countertops and bespoke cabinetry by Jamescraft. Architectural elegance abounds, highlighted by exquisite transom windows framing the doorways to the bedrooms. The main floor also features built-in sound system controlled from the living room and also the primary suite. The primary...large enough for the king bedroom suite, view of the backyard, full spa-like ensuite with lots of storage. The secondary bedrooms both accommodate queen beds. The fourth bedroom on the lower level is oversized and accompanied by yet another full bathroom. The sunshine basement has those large windows and is anchored by a gorgeous gas fireplace, a welcome feature to this space. In winter months you may find yourself here cuddled up watching movies or fighting for the trophy on games night! The lower level also unveils a lavishly oversized laundry room, complete with front-load appliances and versatile space that could be tailored to a sewing room or additional linen storage. Storage? The front landing offers copious amounts of storage below it and the mechanical room offers plenty of additional storage options. (Note the radon mitigation system has been installed. You can rest knowing your home is protected). The summer months are nearly upon us, and if you are not indoors in the comfort of the central air conditioning, then perhaps you are outdoors taking advantage of the sunshine. The 2 tiered deck accessed off the dining room or side yard offers massive entertaining space. Privacy screens thoughtfully installed to minimize wind exposure. The days may be spent in the warmth of the sun and the evenings can stretch out with the warmth and ambiance of the gas fire table, extending the summer days even longer. You can set your in-ground sprinklers to water before the next day begins and you never miss a watering day. Perfectly positioned just a few doors down from a community playground, this home offers convenient access to Highway 1 for an effortless Calgary commute, while keeping Strathmore's premiere medical and recreational facilities at your fingertips. A masterwork of design and position, this show home demands your immediate attention. Note the size of this lot, the oversized garage, and the low maintenance front landscaping. This property demands your attention. Call your Realtor® for a viewing. (id:25325)
Calgary, Alberta
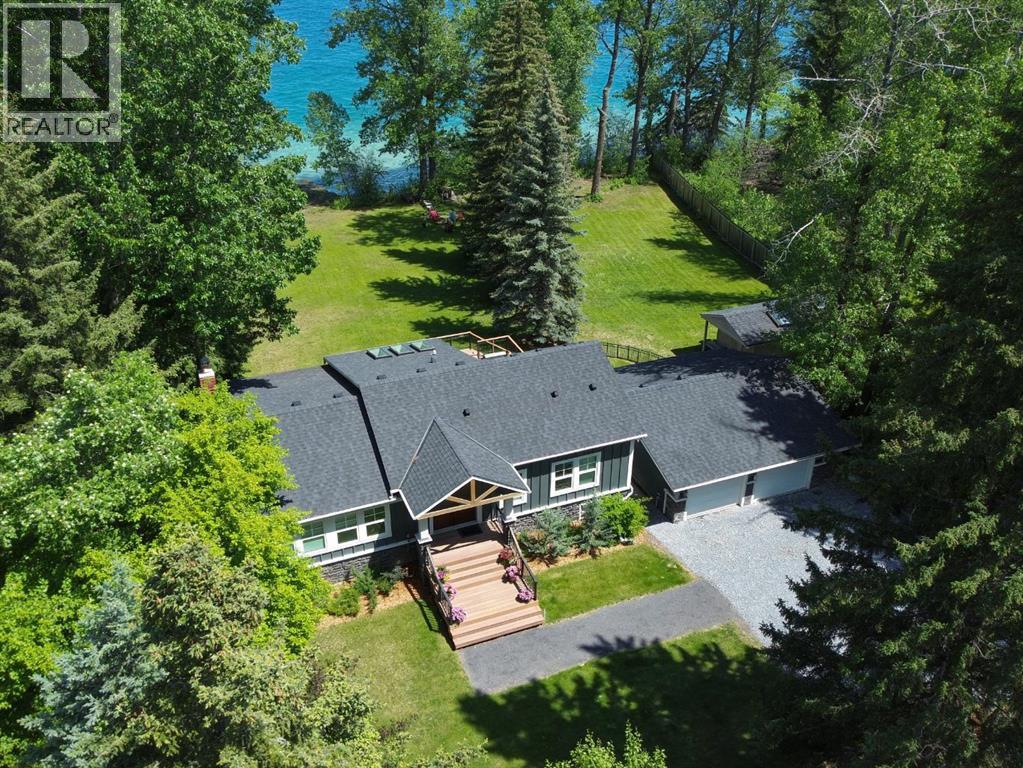
RARE BOW RIVER WATERFRONT DEVELOPMENT OPPORTUNITY. Situated on an extraordinary pie-shaped parcel with 200 feet of Bow River shore access and 98 feet of frontage, this is a truly unique opportunity for developers, investors, or those seeking an unmatched estate property. The property can be legally subdivided into three separate lots, with the southernmost lot already conditionally approved for subdivision, creating immediate development potential and reducing future timelines.Whether you're looking to build a signature riverfront estate, create a multi-lot luxury development, or secure a long-term holding property with significant upside, opportunities of this caliber are exceptionally rare. Build your dream home on one lot while living in or generating income from the extensively renovated executive-style raised bungalow next door.The existing residence has undergone substantial upgrades and improvements, offering outstanding value as a holding property. Soaring 16-foot vaulted ceilings, dramatic wall-to-wall windows, and panoramic river views create a true "escape to nature" experience while remaining connected to city amenities.Major updates include triple-pane windows, fibre cement siding with real stone masonry, composite decking with cable railings, air conditioning, updated water and sewer lines, PEX plumbing, a 200-amp electrical service, sump pump, sewer backup prevention valve, and two high-efficiency furnaces. The chef-inspired kitchen features premium Miele appliances under warranty until 2029, custom soft-close cabinetry, quartz countertops with waterfall edge and a walk-in working pantry. Additional highlights include Acacia engineered hardwood flooring, spa-inspired bathrooms, a legal basement bedroom, commercial-grade LVP flooring, and an oversized detached garage.For added peace of mind, the property has been pre-inspected (May 2026) and includes an updated RPR (2026).A rare chance to acquire a premier riverfront property offering immedia te enjoyment, rental potential, and exceptional future development opportunities along one of Calgary's most sought-after natural corridors. Restrictive covenant on title is in the process of being removed. (id:25325)
Longview, Alberta
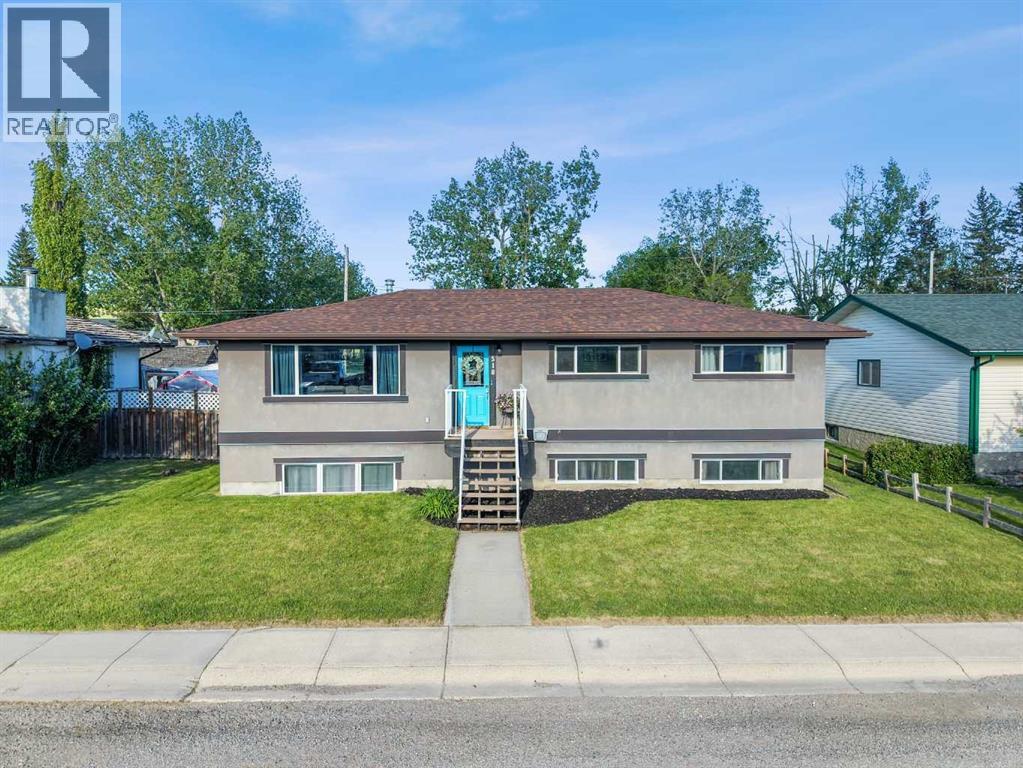
***OPEN HOUSE MONDAY, AUGUST 3 FROM 2:00-5:00 *** JUST UNDER .20 OF AN ACRE OF PRIVACY WITH RV & BOAT PARKING AND BACKING ON TO GREENSPACE! **PRISTINE, PRIDE OF OWNERSHIP AND NOW PERFECTLY PRICED! ** Whether you are looking at downsizing on one level living or just want to raise your family in a small-town setting, then you have just found your new home! Quiet living, friendly & updated bungalow offers just under 2500 sf of total living space. This home faces out with breathtaking views of the rolling foothills and peek at the mountains. It sits on a huge lot backing on to greenspace and park so no neighbours behind you! The oversized garage is a dream, drywalled, heated and enough space to park your truck, car and more. The exterior is done in an Acrylic Stucco with newer roof on both house and garage. As you enter into the home and you will be wowed with the custom wall panels, new paint, window coverings and that is just the start. With 1274 sf this home gives you space galore on the main level. Living room is flooded with sunlight giving you that natural beauty with again a view of the foothills…what more can you ask for. Electric fireplace with a mantle adds extra coziness to the living room. The dining room is big enough for those family gatherings for not only those special holidays but day to day living. The kitchen offers a ton of storage space, counter space, stainless steel appliances, brand new stainless gas convection range with Air Fry capability, French door fridge with water and ice, dishwasher & counter microwave. The kitchen overlooks the fully fenced back yard so keeping an eye on the kids is a breeze. Separate entrance from the backyard brings you into the kitchen or goes down to the basement. This lends itself to the perfect roommate situation as well. The primary bedroom is a good size with enough room for a king size bed. The other 2 bedrooms are large as well and both overlook the foothills with one bedroom giving you a sneek peek of the mountains. Full main bathroom offers double sinks, nice big soaker tub and new toilet with a heated seat! The basement has 9’ ceilings, 2 more huge bedrooms, full bathroom and a massive rec room. Around the corner is a separate area that is currently used as a gym. Large windows bring in tons of natural light. The laundry room has newer washer & dryer and more storage than you would need. The ideas are boundless for this lower level. Outside, the newly stained deck is great for BBQ or just relaxing. The 24x25 garage is massive with a gravel RV parking pad (currently sellers have Boat & RV parked and still space) & a fully fenced yard for the kids to roam around in. But right behind you is the park where you not only have kids play structures but outdoor fitness equipment as well. Longview Elementary K-6 is a few minutes walk around the corner and holds such community spirit! (id:25325)
Calgary, Alberta
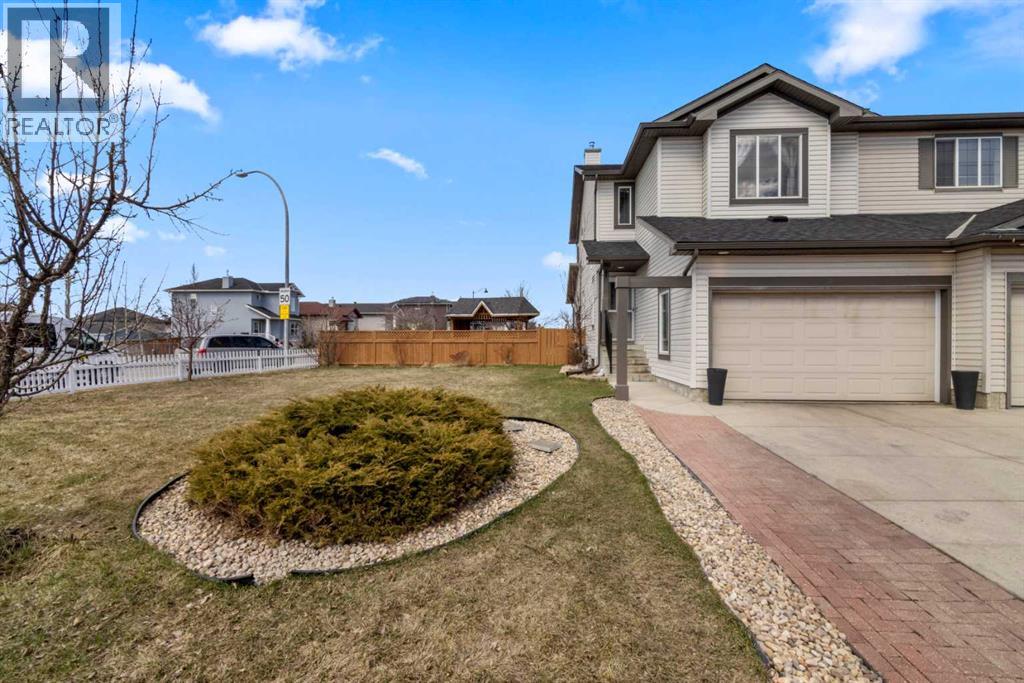
Welcome to this upgraded semi-detached home on an oversized corner lot. Step inside to a welcoming foyer and follow the hall past the powder room into the open-concept living space. The kitchen features stainless steel appliances, plenty of cabinet and counter space, and a walk-through pantry leading to the garage. The adjacent dining room flows into the living room at the back of the home, where a gas fireplace is perfect for cool winter nights. A skylight fills the kitchen, dining, and living areas with natural light. Sliding patio doors open to the oversized backyard, complete with a patio, green space, flower garden, trees, a gazebo, and a moveable shed. This space is a bonus for a family with children. The main floor laundry is also conveniently located on this level. Upstairs, the primary retreat offers a 4-piece ensuite, a walk-in closet with a window, and large windows that make for a bright and comfortable bedroom. Two additional bedrooms and a 4-piece bathroom complete the upper floor. The fully developed basement includes a large family room with egress windows, a 2-piece bathroom, closet space, two storage areas, and a utility room. The single attached garage is oversized and large enough to accommodate a full-size truck. This corner lot offers space that is hard to find in a semi-detached property, and the location checks all the boxes, close to schools, parks, playgrounds, and walking paths. Some upgrades of note include NEW BASEMENT DEVELOPMENT (2025), NEW ROOF (February 2025), NEW SIDING (May 2025), NEW INTERIOR PAINT (2021), NEW UPSTAIRS CARPETS (2021), NEW SKYLIGHT (2022), NEW STAINLESS-STEEL APPLIANCES including NEW WASHER AND DRYER (2021) with a NEW KITCHEN REFRIGERATOR (2026). Come see this home with pride of ownership throughout. (id:25325)
Calgary, Alberta
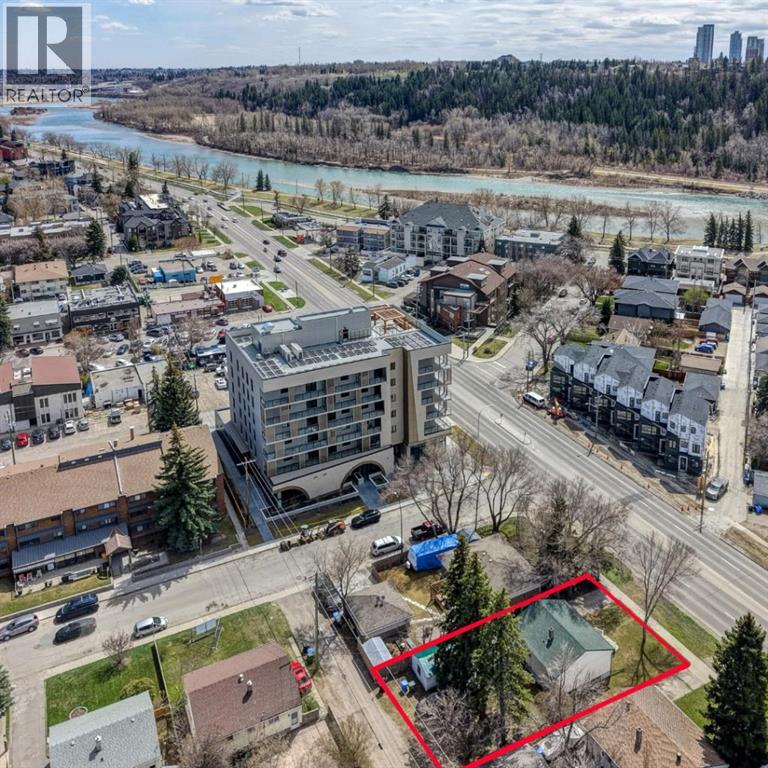
You’ll want to check this OPPORTUNITY out! 3 Bed, 2 Bath Bungalow in Parkdale! Great Investment, Close to shopping, amenities, the Foothills Hospital as well as the river! Mature lot in the heart of Parkdale! Upstairs boasts a bright kitchen and dining room, good size living room and 2 bedrooms. The Primary has plenty of storage and is near the 4 Piece main floor bathroom. Downstairs the tenant has an open concept kitchen and recreation room as well as a large bedroom with great storage and a large 3 piece bathroom! There is a shed in the mature backyard that could be used for a workshop or storage. Take in the history of this community and home while being close to modern amenities and the river. Come check out this property today! (id:25325)
Calgary, Alberta
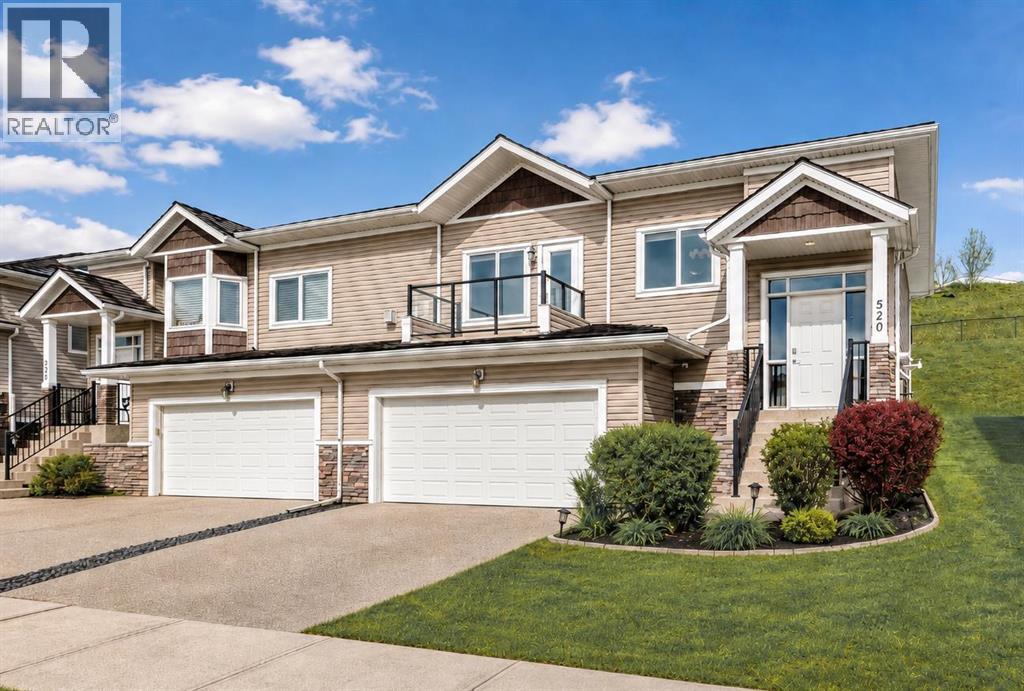
Welcome home! Tucked away at the end of a peaceful and quiet street, this stunning villa-style duplex offers the ideal blend of comfort, style, and convenience. Spanning 1,335 sq. ft., the home greets you with a bright, airy atmosphere, highlighted by high ceilings, rich hardwood floors, elegant kitchen cabinetry, and high-end appliances throughout. Designed for both relaxation and entertaining, this home features two inviting outdoor spaces: a charming front patio where you can unwind and enjoy the tranquility of your quiet street, and a private rear patio accessible from both bedrooms that backs directly onto a scenic walking path. The spacious primary bedroom is a true sanctuary, complete with a 4-piece ensuite bathroom. Thoughtfully designed, the home also offers in-hall laundry for added convenience, a cozy gas fireplace for those cooler evenings, and a heated garage to make winters effortless. The basement is partially unfinished waiting for your finishing touches. Ideally located close to the C-Train, shopping, and everyday amenities such as the YMCA, this home delivers the perfect balance of peaceful living and urban accessibility. Don’t miss your chance to make it yours! (id:25325)
Calgary, Alberta
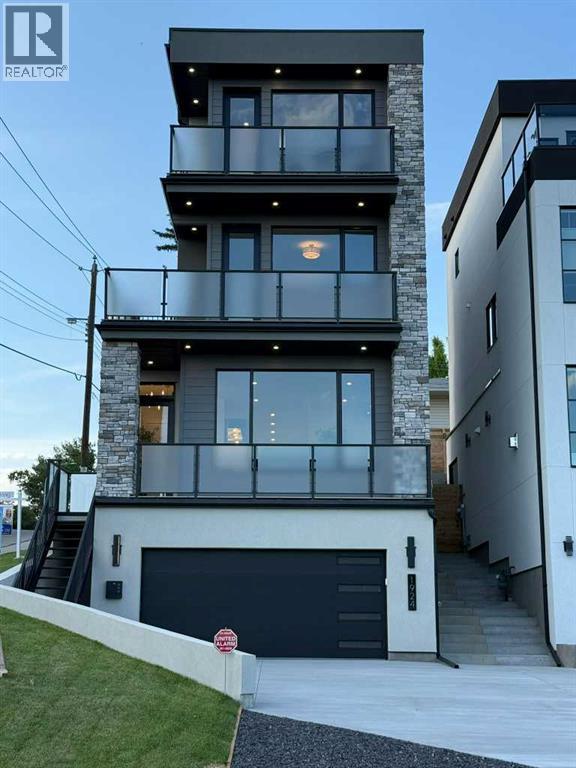
Welcome to your next opportunity to own a breathtaking new Urban Domus build in one of Calgary’s most Desirable Communities, Briar Hill. Experience the perfect blend of Urban convenience and neighbourhood charm just minutes from downtown, yet nestled in a tranquil family-friendly setting. Step into this Meticulously Crafted Home by Award Winning Urban Domus Custom Homes, where an impressive foyer greets you and effortlessly ushers you into the sun-drenched, open-concept main floor, including a South facing deck. Here, a generous Family Space with wall-to-wall built-ins, combining a Media Center and a state-of-the-art streamline gas ribbon fireplace, surrounded by Imported Tile, a sophisticated dining space, and a gourmet Chef’s Kitchen, complete with a Stylish powder room, all await you. The seamless transition to the Landscaped Courtyard creates an ideal backdrop for outdoor entertaining or peaceful retreats. The Dream Kitchen is highlighted by a dramatic oversized island, Premium Miele built-in appliances with cabinet door fronts, designed to spark your culinary imagination. Ascend the elegant floating staircase or take the convenient ELEVATOR to the 2nd floor to discover a spacious bedroom with its own Private Ensuite and Captivating Views from it’s own balcony, a 2nd bedroom with its own Private Ensuite, as well as a laundry room featuring abundant storage. The 3rd floor Primary Suite is a true haven, offering panoramic city views and a private wet bar, perfect for starting your day with a coffee or unwinding with a nightcap in the evening. Step outside onto your private balcony and savour some of the best views Calgary has to offer. This retreat also boasts a massive walk-in closet with custom storage solutions,a spa inspired ensuite with motion activated lighting,a Luxurious steam shower,European deep soaking tub and heated floors. Double sinks and a dedicated make-up area complete the sophisticated space. Venture to the lower level where heated floors provide year-round comfort. This versatile space includes an additional bedroom, full bathroom, rec room, wet bar and another built-in media center, 10' ceilings creating an airy expansive feel in every room. For the car enthusiast the garage comes finished including EV charging capabilities, future proofing your investment. Enjoy sweeping views of the downtown skyline, Close to schools, hospitals, malls/shops and all amenities. Enjoy all the Highest of Qualities and Service Urban Domus Clients have become accustomed to with this remarkable Luxurious well-appointed Home, offering the best of inner-city living. Rest easy with our National Home Warranty Protection. Secure your Dream Home in Briar Hill, please book your private showing to Experience and Compare the Quality and Design Urban Domus continues to offer!! Complementing the SOLD neighbouring Urban Domus Home, that was used for a Calgary Flames Commercial! Urban Domus has always been a Proud Flames Fan and Supporter, providing new homes for Flames Players! (id:25325)
Calgary, Alberta
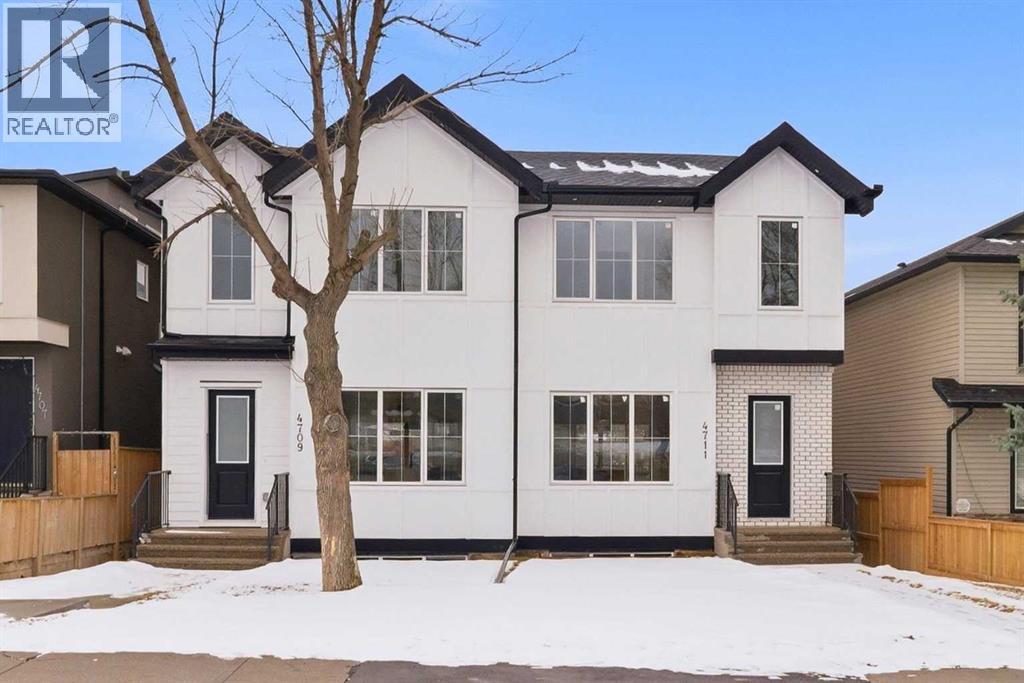
Introducing this brand new, move-in ready infill in MONTGOMERY — a polished, well-executed home that delivers on both style and function. The addition of a fully private 1-BEDROOM WALKOUT LEGAL SUITE (permit-approved) provides an exceptional opportunity for rental income, multigenerational living, or flexible guest accommodations.The main floor opens to a bright, well-appointed foyer with a full coat closet — an understated but practical welcome. The dining area at the front of the home comfortably accommodates a full-size table and connects seamlessly to the kitchen, which is designed with both aesthetics and usability in mind. SHAKER-STYLE CABINETS, a custom-built hood fan with oak accents, glass display shelving with LED lighting, and a quartz island with waterfall edges create a refined, cohesive space. The KITCHENAID APPLIANCE PACKAGE includes a gas range with pot filler and a French door refrigerator, while a dedicated coffee and beverage station — with room for a beverage fridge — adds a thoughtful finishing touch.The living room is anchored by an INSET GAS FIREPLACE with full-height tile surround and integrated display shelving with closed cabinetry below. SOUTHWEST-facing rear sliders bring in generous natural light and open to a private back deck with privacy screens already in place. The rear mudroom is both functional and well-finished, offering built-in shelving, a bench, and cubbies, alongside a powder room appointed with a skirted quartz counter and decorative framed mirror.The upper level is led by a primary suite featuring a tray ceiling, a generous walk-in closet, and a spa-calibre ensuite complete with a freestanding soaker tub, walk-in shower with DUAL RAIN HEADS, and a double vanity. Two additional bedrooms, a full bathroom with STACKED HORIZONTAL TILE, and a dedicated laundry room with designer tile flooring round out the floor.The lower WALKOUT SUITE is bright, independently accessed, and finished to a consistently high standard. The livin g area features a BUILT-IN FLOATING MEDIA CENTRE, while the full kitchen mirrors the quality of the main floor with warm oak flat-panel cabinetry and quartz countertops. A spacious bedroom with walk-in closet, full bathroom, and stacked laundry complete the suite — fully self-contained and ready for immediate use.Situated just off Home Road, Montgomery offers straightforward access to 16th Ave and Memorial Drive while maintaining proximity to some of Calgary's best green space. Shouldice Park, Bowmont Park, and the Bow River Pathway system are within walking distance, supporting an active, outdoor lifestyle year-round. Montalcino Ristorante, NOtaBLE, and a strong selection of local cafés and dining options are close by, with Market Mall, the University of Calgary, and Foothills Hospital all conveniently nearby — making this one of the city's most well-positioned inner-city communities. Contact us to view! (id:25325)
Rural Rocky View County, Alberta
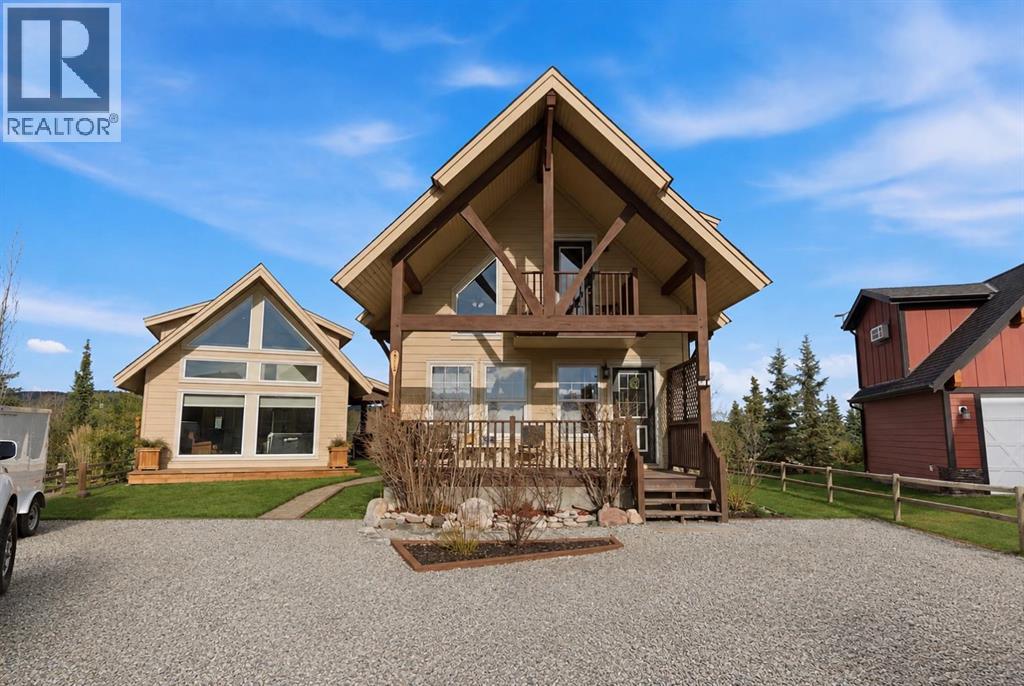
Welcome to 212 Cottage Club Crescent — your opportunity to enjoy year-round lake living or have a weekend/summer home in the highly sought-after CottageClub community. Set on a pie-shaped lot, this charming property offers incredible flexibility with a beautifully updated main cottage and a professionally built accessory building completed in 2020.The main cottage has been recently updated and welcomes you with a bright front living room with a stunning vaulted ceiling and large windows making the space airy and bright. The open living area is perfect for relaxing or entertaining, while the kitchen was refreshed in 2023 with new countertops, appliances, and sink. A 4-piece bathroom completes the main level. Upstairs, the lofted design features two bedrooms, including a loft-style space that can be a third bedroom and is complete with a Murphy bed making this a great flex space. The loft offers access to a balcony deck where you can enjoy your morning coffee or evening sunsets as you take in the beautiful views of the lake and mountains. Framing the home, gorgeous architectural timbers highlight the covered front deck — an inviting space to enjoy the peaceful surroundings. The spacious lot offers exceptional outdoor space with an included fire pit and patio lights for those summer nights. Adding tremendous value is an accessory building completed in 2020 which is great for entertaining or storage. The CottageClub community offers an incredible lifestyle with a private beach, boat launch, recreation centre with indoor pool and outdoor hot tub, gym, library, sports courts, party room, playgrounds, and more — all just 20 minutes west of Cochrane.Come experience why so many people are choosing CottageClub for lake living year-round. Book your showing today! (id:25325)
Calgary, Alberta
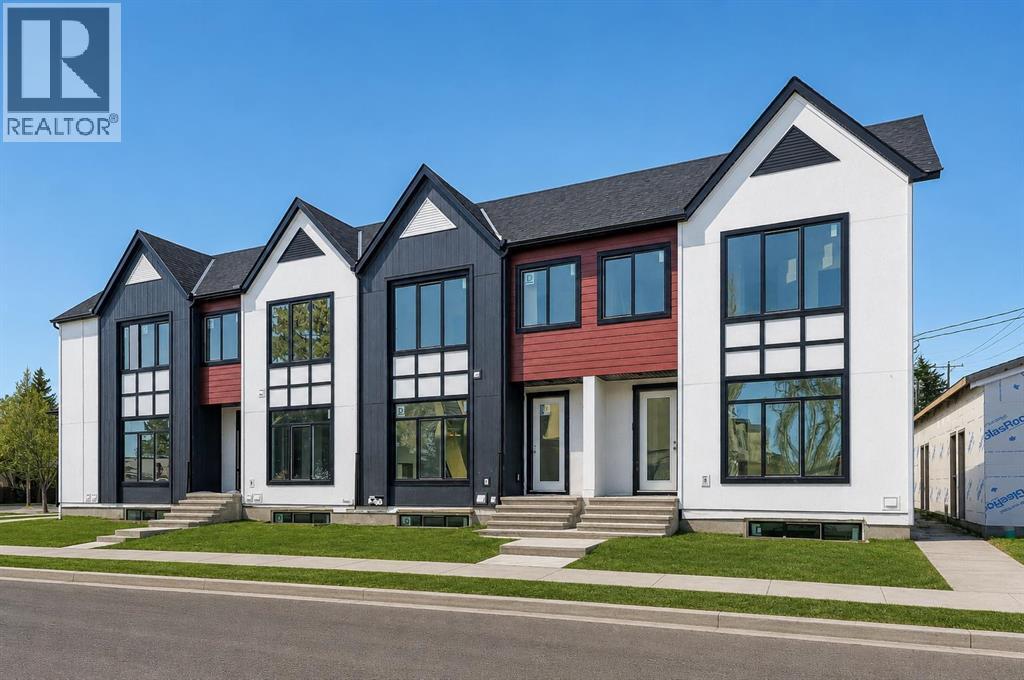
Thoughtful design meets everyday comfort in this beautifully finished 4-BED, 3.5-BATH Killarney townhome with a FULLY FINISHED BASEMENT with a large Rec Room, bedroom, bathroom & wet bar, located in one of Calgary’s most desirable inner-city communities. Known for its walkability, mature tree-lined streets, and strong community feel, Killarney offers a connected lifestyle with timeless neighbourhood charm.Enjoy walking to Monogram Coffee, biking to brunch at Brekkie Café, or heading minutes to Marda Loop, one of Calgary’s most vibrant inner-city hubs offering boutique shopping, fitness studios, restaurants, and everyday amenities. Commuting is effortless with quick access to Bow Trail, Crowchild Trail, and nearby LRT stations, providing easy access to downtown and west Calgary. Families will appreciate proximity to Killarney School, Ernest Manning High School, parks, playgrounds, and the Killarney Aquatic & Recreation Centre, while outdoor enthusiasts are close to Shaganappi Golf Course and pathway networks.Inside, the front foyer creates a functional entry before opening into a bright open-concept main floor. The living, dining, and kitchen areas connect seamlessly, with a designated dining space ideal for entertaining or large family meals. The kitchen is anchored by a large island with seating, perfect for meal prep, casual dining, and hosting, complemented by ample cabinetry and modern finishes. The living room features a built-in electric fireplace with decorative shelving on either side, adding warmth and a stylish focal point. A spacious front closet on the main floor provides excellent storage to tuck everything away and keep daily life organized.Upstairs, the home feels bright and airy with a skylight bringing in natural light. The primary suite offers a true retreat with a recessed ceiling, walk-in closet and a spa-inspired ensuite featuring a double vanity, freestanding tub, and glass walk-in shower. Two additional bedrooms, a full bathroom, and upp er-level laundry complete this functional layout.The fully finished basement is designed for entertaining and flexibility, featuring a spacious rec room, wet bar with built-in cabinetry, along with a fourth bedroom and full bathroom—perfect for guests, a home office, or extended family.Step outside to a backyard ideal for kids, pets, and summer BBQs, offering additional space to relax and entertain. Situated on a quiet residential street just minutes to Marda Loop, 17th Avenue, parks, and schools, this Killarney townhome offers the ideal balance of inner-city convenience and comfortable neighbourhood living. ** MOVE IN READY IN MAY ** (id:25325)
Calgary, Alberta
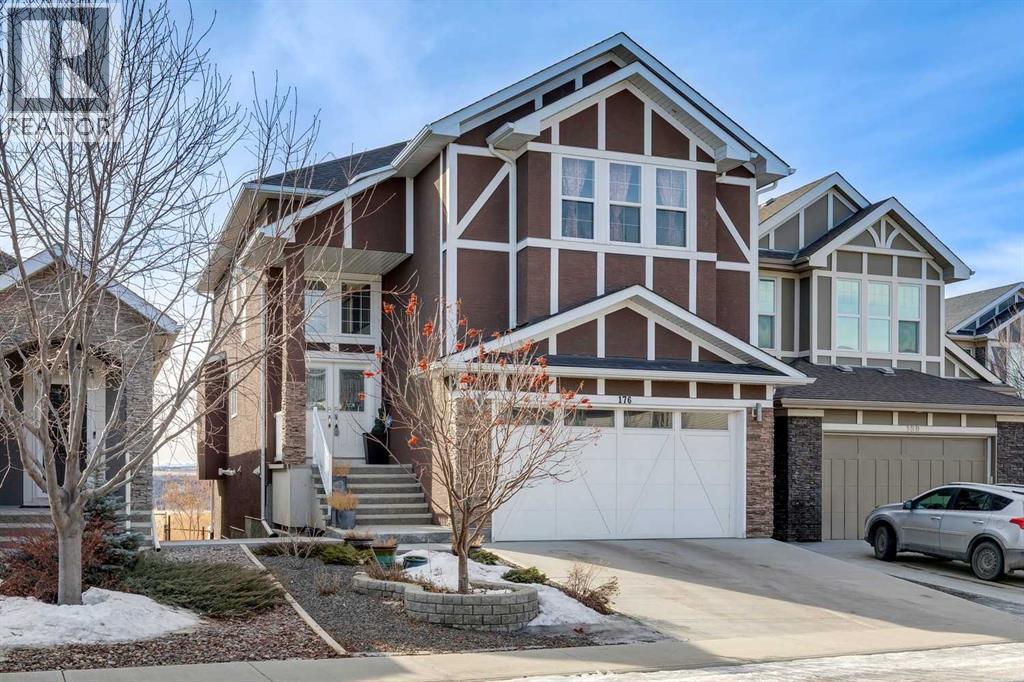
Boasting 3,558 sq ft of developed living space (2,559 sq ft above grade), this executive-level residence offers uninterrupted SW views across the expansive Cranston Escarpment green space toward the breathtaking Canadian Rockies. With its coveted SW exposure, the home is drenched in natural light throughout the day, creating a warm & inviting atmosphere all day long. A dramatic two-storey vaulted ceiling welcomes you into the highly functional floor plan. Designed with entertaining in mind, the open-concept main floor showcases stunning views from every angle. The living room is anchored by a beautiful gas fireplace with custom built-ins, creating a refined & comfortable gathering space. The chef-inspired kitchen features a gas cooktop, built-in wall oven, & a substantial island offering generous prep space & seating for family/guests. The dining area sits adjacent to the kitchen, perfectly positioned to take in the impressive SW mountain views. Step out onto the spacious balcony to enjoy uninterrupted views & spectacular sunsets. The large mudroom & a walk-through pantry provide the utmost in convenience. A dedicated main floor den/office & a 2pc powder room complete the main. Upstairs, you’ll find three generously sized bedrooms. The primary retreat captures the same spectacular views & offers a large walk-in closet & a decadent 5-piece ensuite. One of the secondary bedrooms features a cheater door to the well appointed 4pc bathroom. A spacious bonus room is ideal for family movie nights & the upper laundry room includes additional storage & a utility sink. The fully developed walk-out lower level is filled with natural light, it truly doesn’t feel like a basement. This level includes a 2nd kitchen area, a 2nd washer & dryer, a 4th bedroom, & a large recreation space, making it ideal for extended family, teens, or multi-generational living. Step outside to the low-maintenance landscaping complete with a stone patio & walkway. The rear gate opens directly onto expa nsive green space & endless community pathways. The oversized double attached garage features over-height ceilings, offering an abundance of storage options & excellent flexibility for larger vehicles or additional shelving. With the completion of the new Ring Road, commuting around the city is convenient, & schools of all levels are just minutes away. The stunning SW exposure & panoramic mountain views must be experienced to be fully appreciated, watch the seasons change & enjoy the ever evolving beauty of the Rockies from all three levels of this exceptional home. Call for more information! (id:25325)
Calgary, Alberta
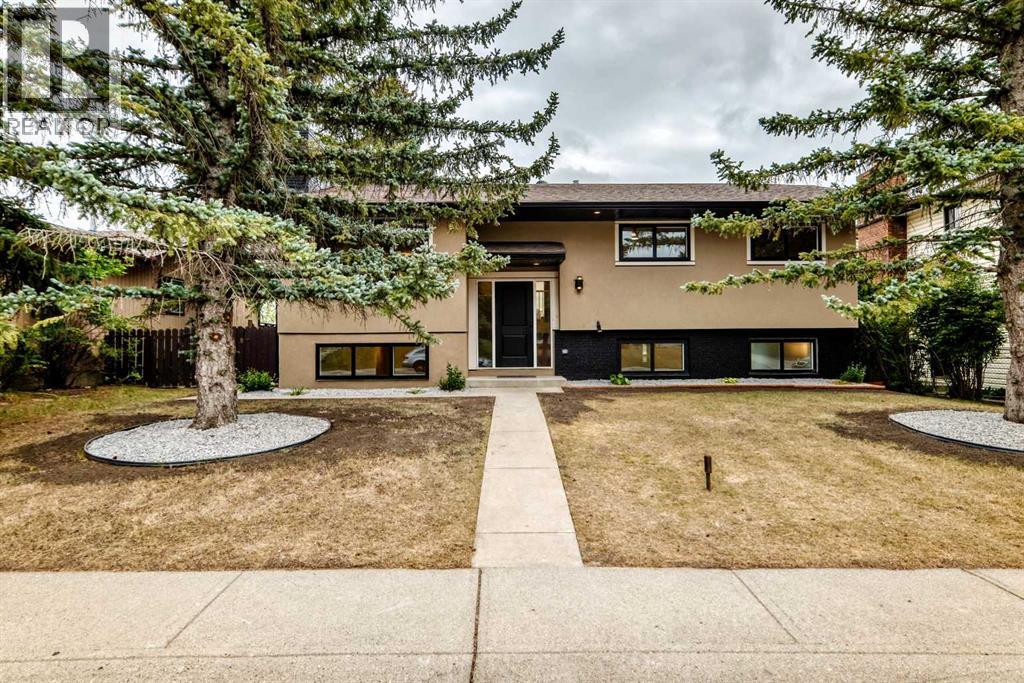
Open house: Sat Aug 08, 2026 and Sunday Aug 09, 2026 from 12-2PMWelcome to this beautifully renovated and meticulously maintained bi-level, ideally located on a quiet, family-friendly street in the highly sought-after community of Silver Springs. Offering 5 bedrooms, 3 full bathrooms, and a functional layout, this move-in ready home delivers the perfect blend of modern updates, comfort, and convenience. The bright main floor is filled with natural light and features a spacious living room that flows into the dining area and well-appointed kitchen, creating an inviting space for both everyday living and entertaining. Generously sized bedrooms and thoughtfully updated finishes add to the home’s appeal. The fully developed basement offers exceptional flexibility with a rare separate rear entrance, making it ideal for extended family, teenagers, guests, a home office, recreation space.Step outside to enjoy a beautifully landscaped, private backyard with no direct rear neighbors. The oversized 16.6’ x 24.8’ detached garage includes workshop space, while the massive RV parking pad provides plenty of room for recreational vehicles, trailers, or additional parking.Silver Springs is one of Calgary’s most established and desirable northwest communities, known for its mature trees, quiet streets, and outstanding amenities. Enjoy easy access to Bowmont Park, the Bow River pathway system, Silver Springs Botanical Gardens, the community outdoor pool, skating rink, tennis and pickleball courts, baseball diamonds, basketball courts, playgrounds, pump track, off-leash dog park, and an active community association offering year-round programs and events.Families will appreciate the excellent nearby schools, while everyday conveniences are just minutes away at Crowfoot Crossing, Market Mall, and neighborhood shopping centers with grocery stores, restaurants, cafés, medical clinics, fitness facilities, and entertainment.Commuting is effortless with quick access to Crowchild Trail , Stoney Trail, Nose Hill Drive, and Highway 1. The University of Calgary, Foothills Medical Centre, Alberta Children’s Hospital, SAIT, and WinSport are all nearby, while weekend escapes to Banff, Canmore, Kananaskis, and the Rocky Mountains are within easy reach.Offering updated living spaces, exceptional parking, a private backyard, and an unbeatable location, this outstanding Silver Springs home is ready for you to move in and enjoy. (id:25325)
