0%


Calgary, Alberta
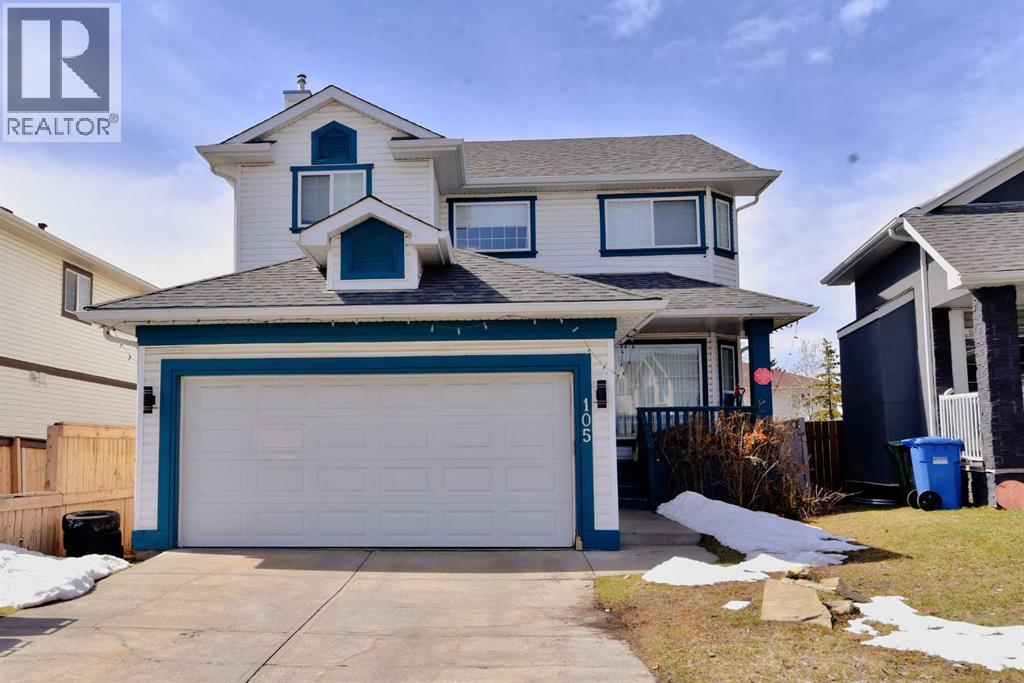
This beautiful and spacious home is located in a quiet cul de sac and backs onto a green space, an ideal home with a total of 6 bedrooms, 4 on upper level and 2 in the basement. Basement was developed by the original builder. Other features include two fireplaces, one on main one in basement (sellers never used them, as is) Main floor laundry, family and living rooms, kitchen, separate dining room. master bedroom has an upgraded expensive full bath, total 3 full and one half baths. Beautiful hardwood, tiled and carpet floors. Kitchen was renovated in 2017, furnace app. 10 yr. old. Carpets may need a replacement, this leaves buyer to decide. Home comes with water softener and air conditioning. Rear deck: 16'8"x14'. Right side of fences replaced with new. Sellers are motivated. (id:25325)
Lacombe, Alberta
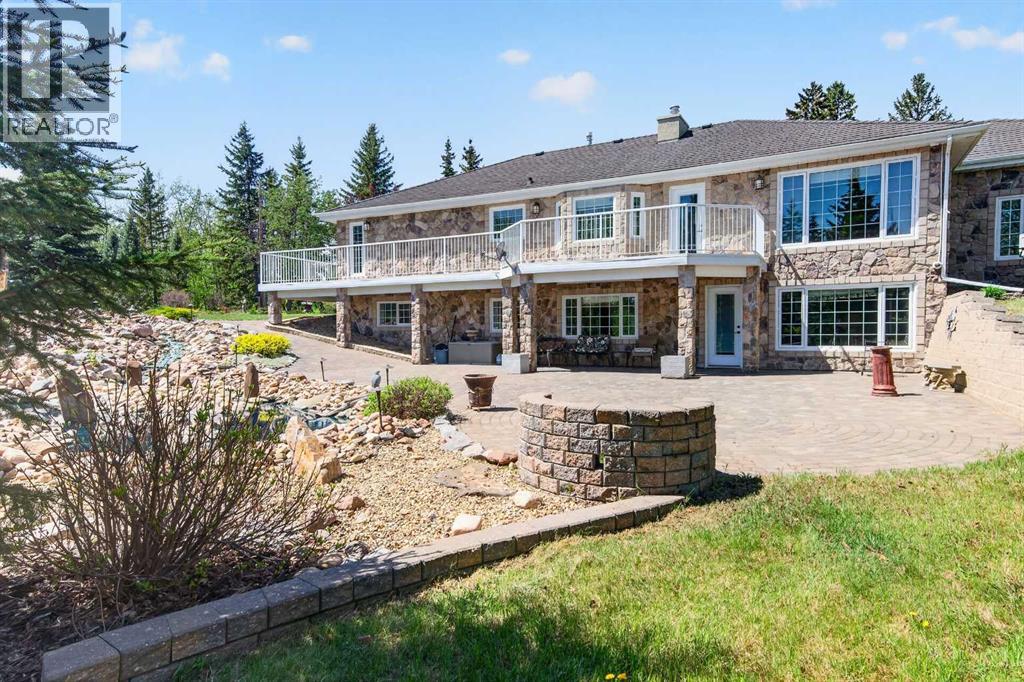
LUXURY LIVING IN THE HEART OF LACOMBE!Welcome to this stunning custom-built executive home situated on a beautifully mature, private treed lot right in the middle of Lacombe. From the moment you enter the private driveway and handcrafted stone parking area between the garages, you’ll appreciate the incredible attention to detail and pride of ownership throughout this one-of-a-kind property.This fully developed home offers 4 bedrooms and 4 bathrooms with an exceptional layout designed for both family living and entertaining. The chef-inspired kitchen showcases extensive custom cabinetry, premium finishing touches, rolling shelf drawers, and a built-in freezer seamlessly integrated into the cabinetry design. Spacious living areas throughout the home are enhanced with warm fireplaces, including one in the office and another in the downstairs family room.The luxurious primary retreat is truly spa-inspired, featuring a two-person relaxation hot tub and a beautifully customized shower designed for comfort and style.Outside, the backyard is your own private oasis. Enjoy the breathtaking handcrafted stone waterfall pond with recirculating water feature surrounded by mature trees and beautifully landscaped grounds that provide exceptional privacy and tranquility.Car enthusiasts, hobbyists, or those needing exceptional storage will love the two heated garages. The attached garage is finished with impressive custom cabinetry and premium organization features, while the detached heated garage offers additional versatile space for vehicles, toys, workshop use, or entertaining.Additional features include:50-year custom shinglesMature treed lot with outstanding privacyPrivate drivewayCustom stonework and parking areaHigh-end cabinetry and millwork throughoutMultiple fireplacesFully developed basement with spacious family areaExceptional craftsmanship and unique custom touches throughoutThis is a rare opportunity to own a truly distinctive property offering lu xury, privacy, and timeless craftsmanship all within the city limits of Lacombe. (id:25325)
Calgary, Alberta
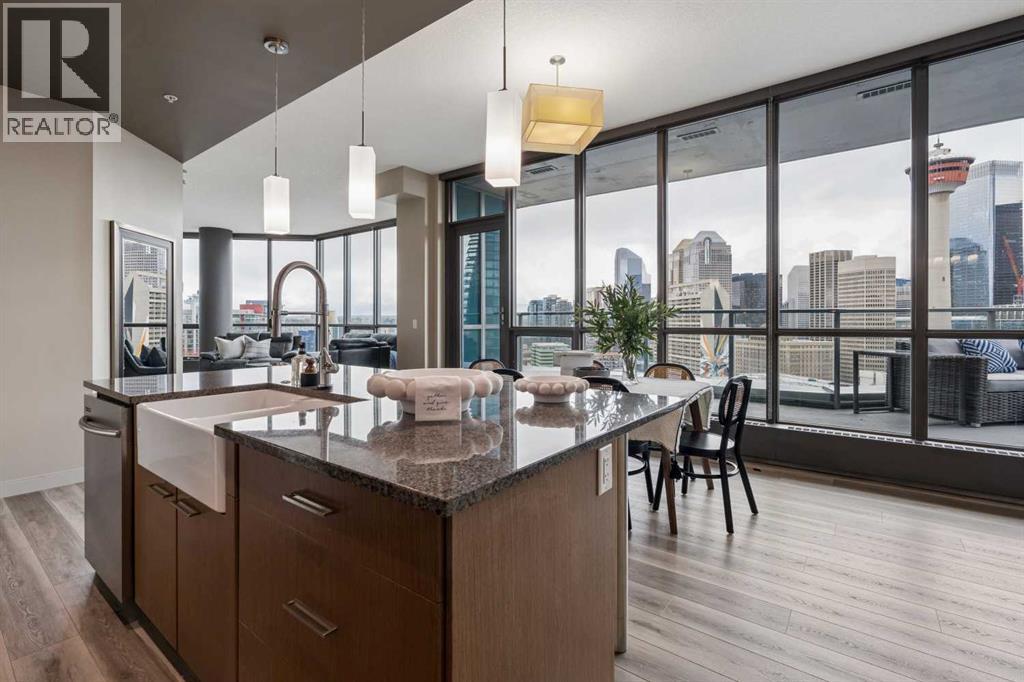
Towering above the city, executive living showcases panoramic views of the Rocky Mountains and glittering downtown skyline. This address isn’t just central—it’s strategic. With the highly anticipated Calgary Ice District on the horizon, you’re not only investing in a luxury home, you’re investing in the city’s future. Positioned steps from the Saddledome and Stampede Park, this location is set to become the beating heart of Calgary’s sports, entertainment, and culture scene—a world-class hub that will elevate property values and prestige for years to come. The WOW starts at the front entry when you are struck by the 10-foot ceilings and floor-to-ceiling windows with massive spans of glass - the views command attention. A sleek layout with 2 bedrooms and 2 bathrooms with a walk in closet sure to impress! The nearly 20-foot balcony offers front-row seats to mountain sunsets and city lights, perfect for entertaining or unwinding. in concrete with no neighbours on the bedroom side, it offers unrivalled quiet. Imagine sinking into bed, the fireplace glowing beside you, as the lights of the Calgary Tower twinkle in the distance—a nightly view reserved only for the few at the top. The ensuite is clad in rich limestone with a private water closet, and the custom walk-in closet—designed by California Closets—provides the organization and polish you’d expect at this level. More than four walls—it comes with a lifestyle amenities including Sunterra Market and Market Bar at your doorstep, a professional fitness center and cardio room, guest suites for visitors, and direct access to the +15 network, river pathways, and the city’s expanding core. Two Titled "Rock-Star" parking stalls and storage locker came come with this purchase. (id:25325)
Chestermere, Alberta
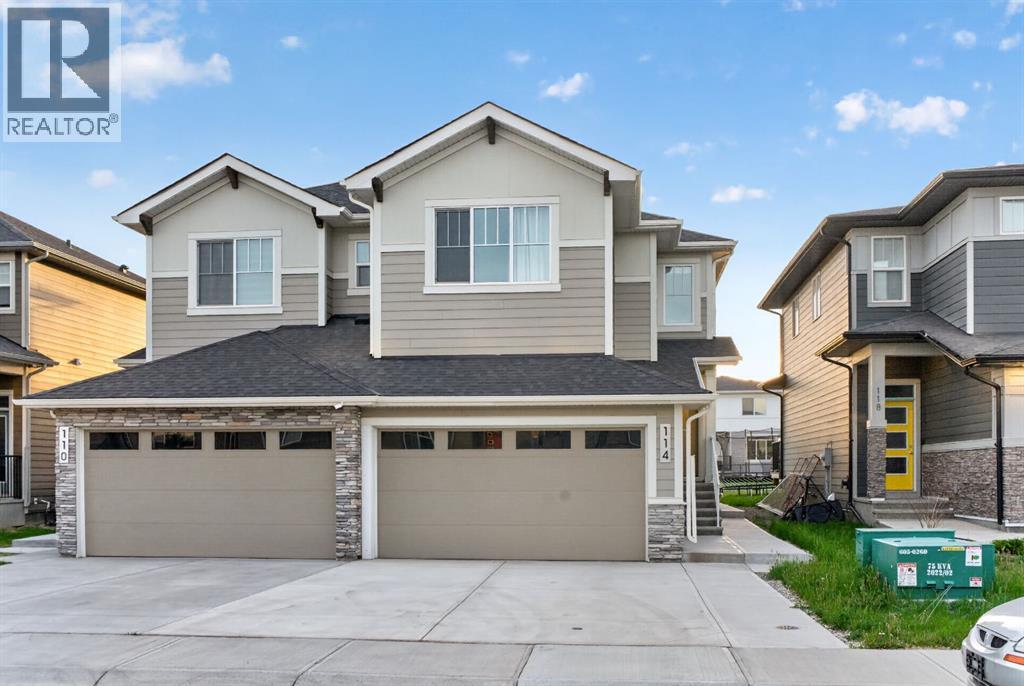
Welcome to this upgraded former showhome in the highly desirable community of South Shore in Chestermere. Offering 1,735 sq ft above grade plus a professionally developed illegal basement suite, this home delivers flexibility, functionality, and modern style. The main level features 9 ft ceilings, luxury vinyl plank flooring, quartz countertops, stainless steel appliances, tall cabinetry, and a large central island designed for entertaining. The open concept layout flows seamlessly into a warm and inviting living room highlighted by a floor to ceiling tiled fireplace. Upstairs offers 3 spacious bedrooms, a versatile bonus room, upper floor laundry, and a well appointed primary retreat with walk-in closet and private ensuite. The fully developed illegal basement suite includes 1 bedroom, 1 bathroom, and a kitchen, providing excellent potential for extended family use or additional income. Additional upgrades include air conditioning, Gemstone permanent exterior lighting, a rear deck, side entry access, west facing backyard backing onto green space, custom window coverings, designer wallpaper accents, upgraded lighting fixtures, and premium hardware throughout. Every detail has been thoughtfully enhanced to elevate both style and functionality. Located minutes from Lake Chestermere, schools, walking paths, and East Hills Shopping Centre, this home offers both lifestyle and investment value. (id:25325)
Chestermere, Alberta
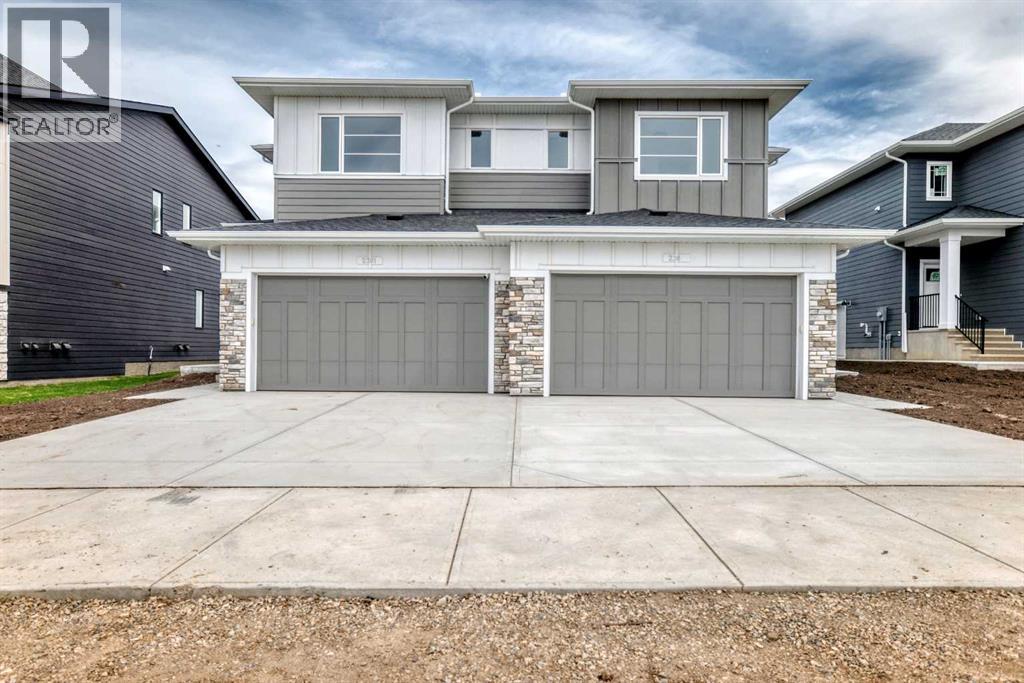
Welcome to Waterford Estates, one of Chestermere’s most sought after new communities. this brand new duplex blends modern design with thoughtful functionality, making it an ideal choice for families. The open concept main floor is filled with natural light and features a stylish living room, a beautifully appointed kitchen with quartz countertops, sleek cabinetry, and a walk-in pantry, along with a HALF bathroom . Upstairs, you’ll find a spacious bonus room, convenient upper floor laundry, and three well sized bedrooms, including a luxurious primary retreat complete with a spa inspired ensuite and walk-in closet. The undeveloped basement, featuring a separate side entrance, offers excellent flexibility for future development or additional living space. A secondary suite would be subject to approval and permitting by the municipality. Finished with a double attached garage and ideally located near parks, schools, shopping, and the scenic shores of Chestermere Lake, this home delivers the perfect balance of comfort, style, and long term value. (id:25325)
Calgary, Alberta
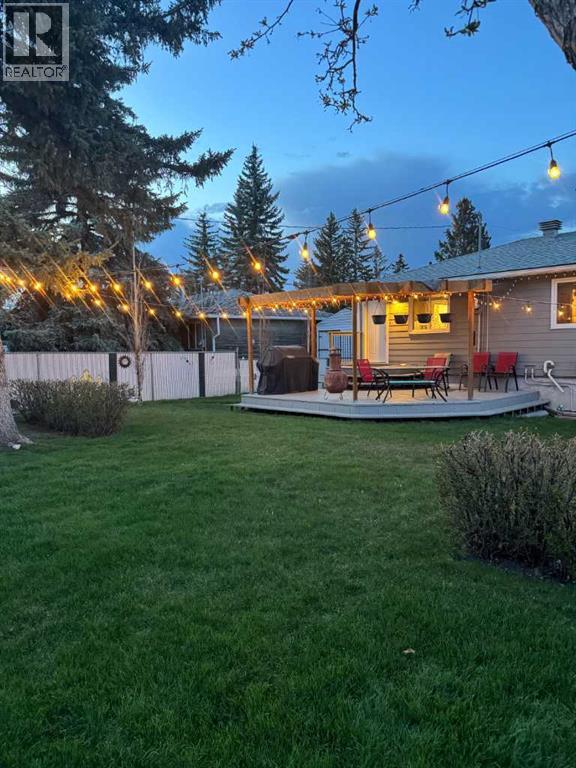
Welcome to this charming and thoughtfully updated bungalow, tucked away on a quiet street in a well-established community. Full of warmth and character, this quaint home offers comfortable living today with the added benefit of an expansive 10,592 sq. ft. lot and flexible R-CG zoning.Over the past few years, the property has seen numerous valuable upgrades, providing both style and peace of mind for years to come. Improvements include new Hardie Board siding (2022), new shingles (2023), new furnace and HVAC system (2023), central air conditioning (2023), new washer and dryer (2023), new fridge/freezer (2023), and a beautifully refreshed kitchen completed in 2021.Outside, the expansive yard creates a truly special setting. Surrounded by mature trees for added privacy and beauty, the property features a huge garden area, an abundance of established perennials, and plenty of space to relax, entertain, or simply enjoy the extra room rarely found in the city. The spacious detached garage, gas heated, adds exceptional functionality and comfort year-round.The location is equally impressive, situated close to a wide variety of schools, grocery stores, churches, and everyday amenities. Enjoy quick access to WinSport, COP, the Calgary Farmers' Market West, and the natural beauty of Bowness Park — offering year-round recreation, pathways, and family-friendly outdoor spaces.Whether you’re looking for a cozy place to call home, a property with long-term flexibility, or simply a large and private lot in an increasingly sought-after location, this home offers a rare combination of character, updates, land value, and opportunity. (id:25325)
Calgary, Alberta
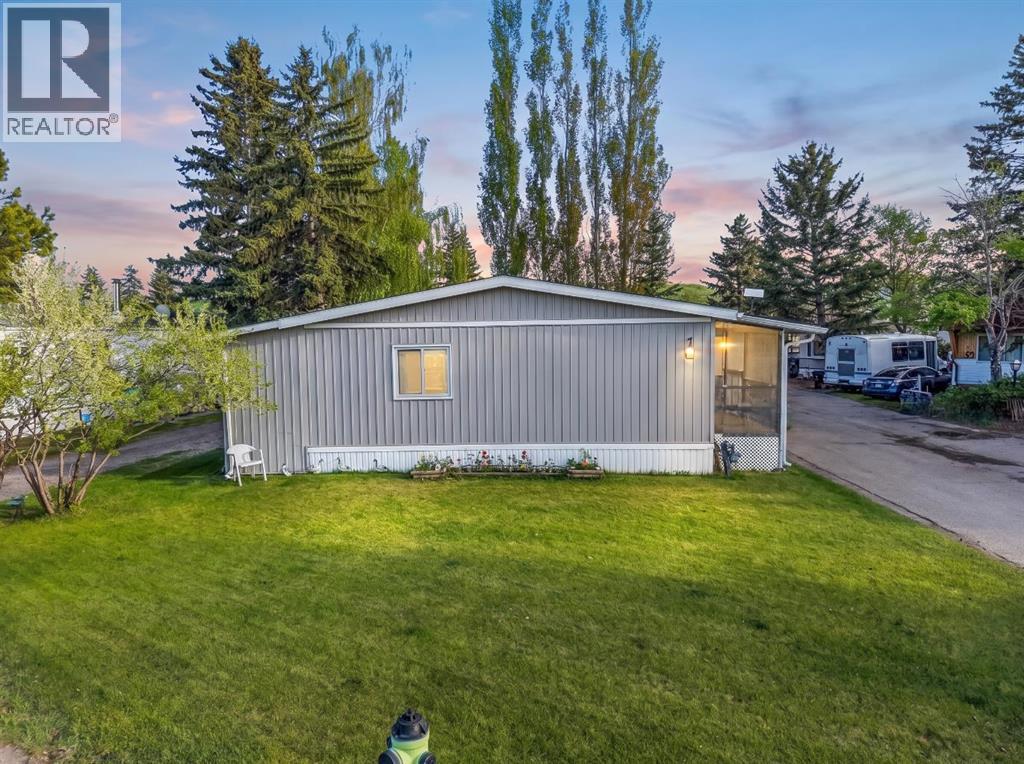
Welcome to Greenwood Village. This 3 bed, 2 bath, double wide mobile home sits at the entrance to the park on a large treed lot, siding onto a quiet street. No neighbours across the street – just an abundance of trees, ideal for nature walks, dog-walking, bird watching, or hikes. This home is truly move-in ready. You will love the bright, open floorplan. It has been meticulously maintained, presenting in excellent condition. The large living room is accessible through double French doors from the kitchen, and leads out to a covered side porch. The primary bedroom is large and easily accommodates a king size bed, dresser and nightables. The additional bedroom is a good size and the third bedroom could serve as an office, craft room, or flex room. The lovely kitchen has a new stove, dishwasher and microwave, and is very functional with lots of cabinets. The adjoining eating area is a good size. The warmth of the wood cabinets, flooring and trim give off a warmth that permeates throughout. The separate laundry room is conveniently located off the kitchen but tucked away in its own room. There is a covered entryway porch on the one side of the home, with a handy tool shed, along with a screened in porch running along the opposite end of the home. Located next to Greenwich Village, home of the famous Farmers Market West. This home is ideally located near Stoney Trail Ring Road for effortless citywide travel, and Highway 1 for a weekend getaway to Canmore, Banff or Bragg Creek. Bowness Park and everything it has to offer is at your back door. The recently renovated Clubhouse offers an amenities room, games room and hosted activities . Lease fee of $1375 monthly includes water, sewer, garbage pick up & snow removal. Calgary Transit and a school bus offers service through the park. Lease approval required, pets allowed. (id:25325)
Calgary, Alberta
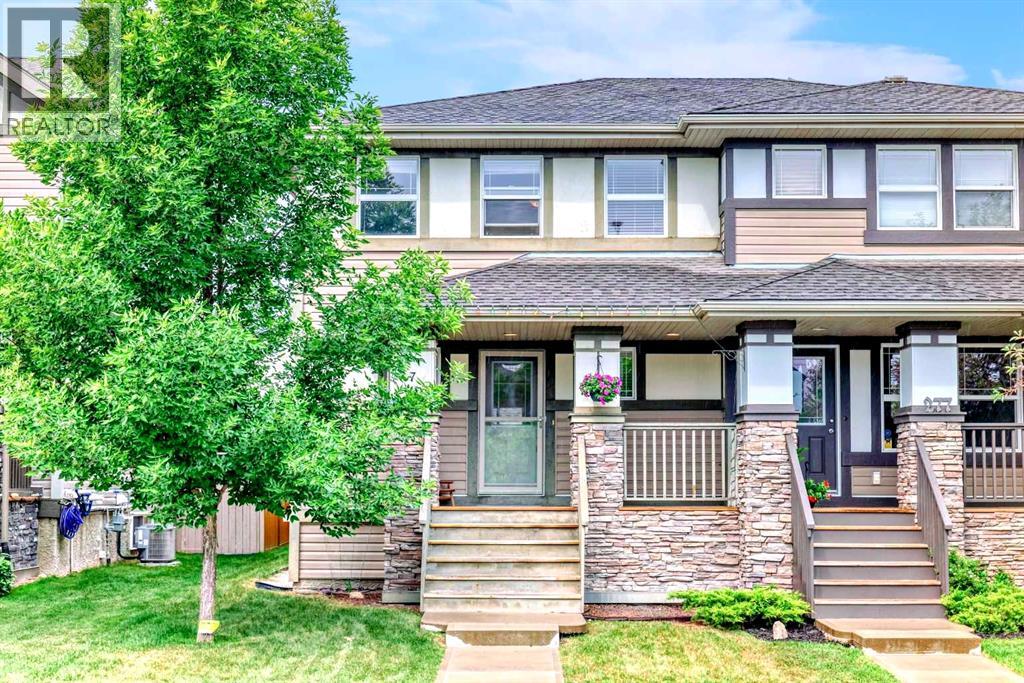
Welcome to 273 Chaparral Valley Drive SE. This lovingly cared for 3 bedroom, 2.5 bathroom home is ideal for young families and first time buyers looking to enter the market under $535,000. Located in the scenic and community-oriented neighborhood of Chaparral Valley, you’ll enjoy peaceful living with easy access to parks, schools, shopping, and the Bow River pathway system. From the moment you arrive, you’ll appreciate the charm of the east facing front veranda, perfect for your morning coffee. Inside, the bright and functional layout includes stainless steel appliances, a central kitchen island, pantry closet, and an inviting atmosphere throughout. The main floor is designed for everyday comfort, while the upper level offers three well sized bedrooms, including a spacious primary suite with a private ensuite. Lovingly maintained by the current owner, this home offers a low maintenance lifestyle that’s ideal for busy families. The west facing backyard is fully fenced and landscaped, with a large deck and natural gas BBQ line for effortless summer entertaining. A double detached garage sits off the paved back lane, providing secure parking and additional storage. Additional features include a tankless hot water heat, a built-in Vacuflo system and an unfinished basement that serves as a blank canvas for your future plans. This move-in ready home is a fantastic opportunity to settle into a growing, family friendly community. Book your showing today and see what life in Chaparral Valley has to offer. (id:25325)
Calgary, Alberta
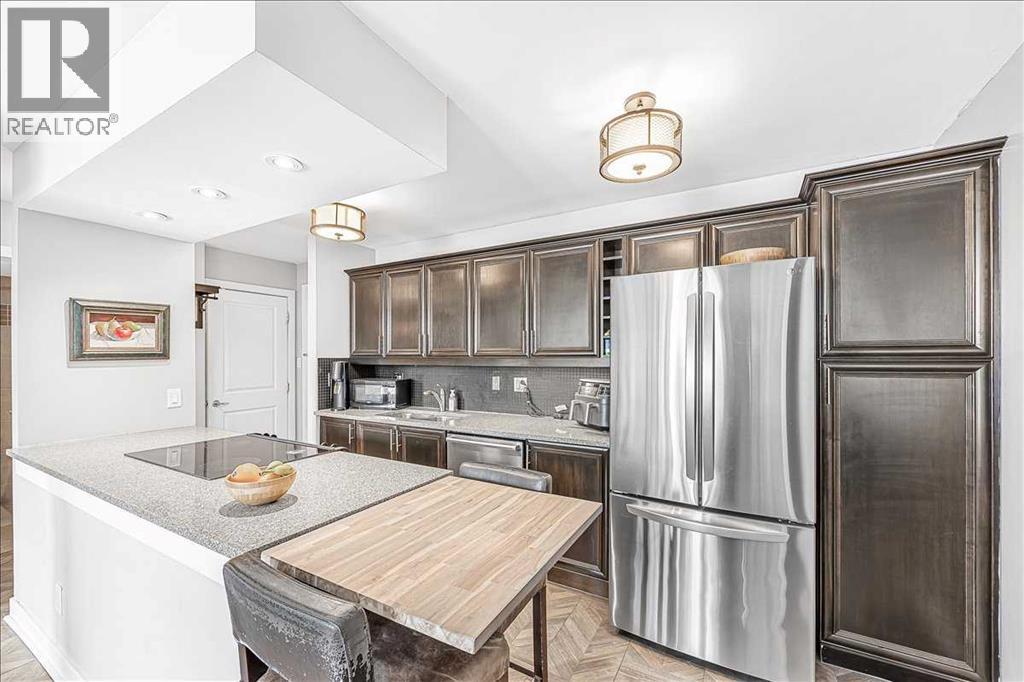
Welcome home! This 3rd floor, 1 bed, 1 bath home is situated perfectly for those who work downtown, and want to be close to all Calgary has to offer. With nearby transit, shopping, and street parking for guests, it makes a great launchpad for your weekend, or a great starting point before the work week. Entering the home, your stacked in-unit washer and dryer are to your right, further down the hall is the 4 piece bathroom, and the primary bedroom that could fit a king sized bed and a dresser. Or, if you need more storage, a queen sized bed and a large dresser! Emerging from the bedroom, you’ll find the open layout kitchen and living room. The kitchen has lots of cabinet space, and a space-saving folding table attached to the island for maximum function and comfort. The living room is huge and ready for whatever you need, gym? Easy. Board game setup? Done! The possibilities are endless. The balcony is right out the sliding door, and lends space for a BBQ. On the 2nd floor, you’ll find the dedicated storage room, in case you have seasonal decorations you want tucked away. Your parking stall is located outside on the back of the building, and gives quick alley access to get you where you need to go. Out front of the building is public angled parking. This is a very well maintained building, with a very well run condo corporation and reasonable fees. Call your favourite agent for a private viewing! (id:25325)
Calgary, Alberta
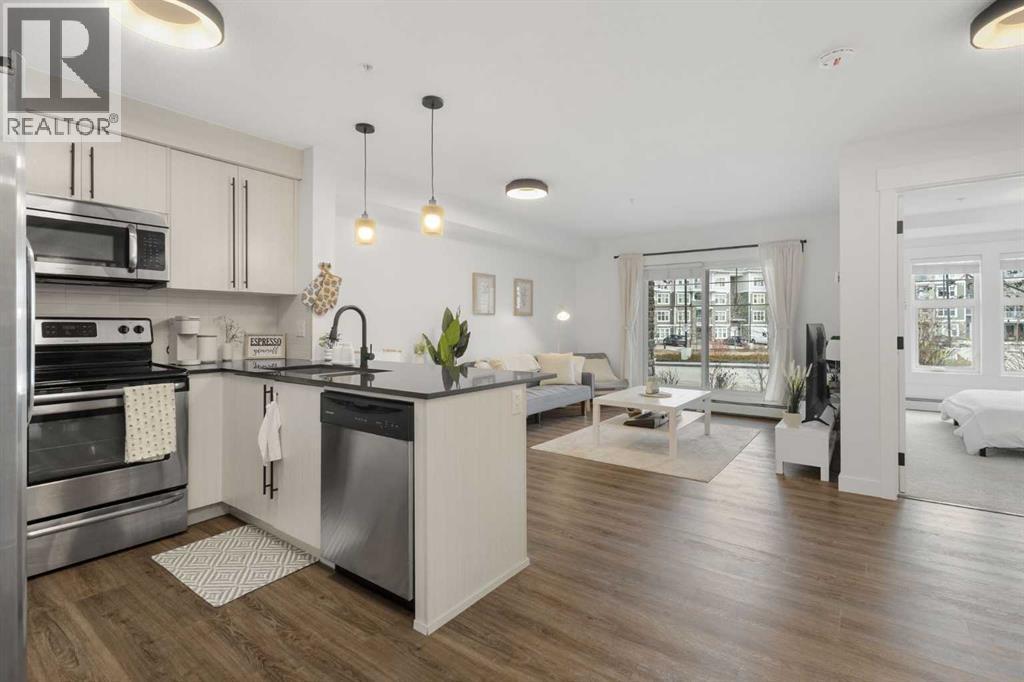
Welcome to 51 Oak, ideally situated in the highly sought-after SE lake community of Mahogany. This beautifully maintained condo offers over 500 sq ft of thoughtfully designed living space, complete with 1 bedroom, 1 full bathroom, and a titled parking stall. Step inside to discover durable vinyl plank flooring and a bright, open-concept layout that maximizes both comfort and functionality. The living area seamlessly extends to a spacious private patio through sliding glass doors, perfect for relaxing during warmer months. The modern kitchen showcases sleek white cabinetry, quartz countertops, stainless steel appliances, and a convenient island with breakfast bar seating. The generously sized bedroom features a large walk-through closet, providing ample storage, while the well-appointed 4-piece bathroom and in-suite laundry add everyday convenience. The titled parking stall is ideally located just steps from the patio, offering easy access through a secondary entrance. Enjoy the best of Mahogany living with the lake just a short walk away, offering year-round amenities from swimming and paddleboarding in the summer to skating in the winter. You’ll also appreciate being within walking distance to a vibrant shopping centre, complete with popular dining and retail options. Schools, parks, playgrounds, and public transit are all nearby, making this an exceptional location for a variety of lifestyles. Whether you're a first-time homebuyer, downsizer, or investor, this stylish and low-maintenance unit presents an incredible opportunity to own in one of Calgary’s most desirable communities. Book your private showing today! (id:25325)
Calgary, Alberta
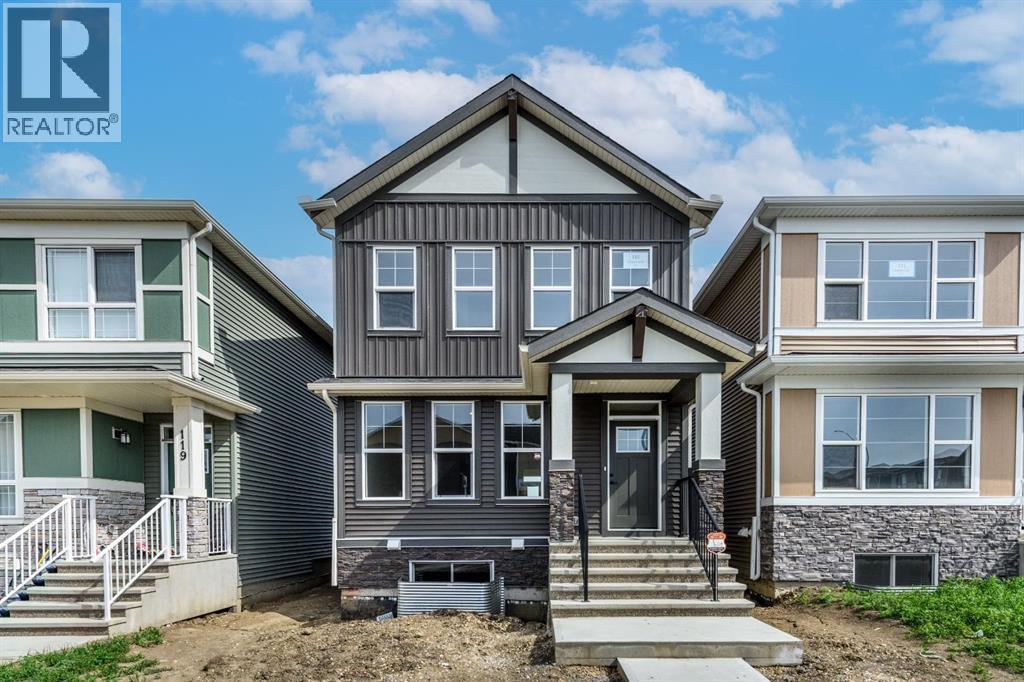
**Brand New House in Huxley**Welcome to this well-maintained and thoughtfully designed 2 Storey home in the highly desirable community of Huxley. Offering a functional layout, spacious living areas, and excellent future potential, this property is ideal for families, first-time buyers, and investors alike.The 9 feet main floor Ceiling is designed for comfortable everyday living and effortless entertaining, featuring a bright and inviting living room, a dedicated dining area, and a well-appointed kitchen complete with ample cabinetry and a convenient pantry. A welcoming front foyer and a 2-piece powder, Door to the backyard through mud room complete the main level.Upstairs, you'll find three generously sized bedrooms, including a spacious primary Bedroom with ensuite with a walk-in closet. The upper level also features two more bedrooms, a full 4-piece bathroom, convenient laundry area, and a versatile family room that can easily function as a home office, media room, or children's play space.The undeveloped basement with 9-feet Ceiling presents an excellent opportunity for future customization and added value, featuring a separate SIDE Entrance, and two large windows that provide abundant natural light. Whether you're considering additional living space, a recreation area, the basement offers exceptional flexibility.Situated on a quiet street in the established community of Huxley, this home is conveniently located near parks, playgrounds, shopping centers, and major commuter routes, providing easy access to all amenities and services. *DON'T MISS THIS OPPORTUNITY! * Schedule a showing today!!! (id:25325)
Okotoks, Alberta
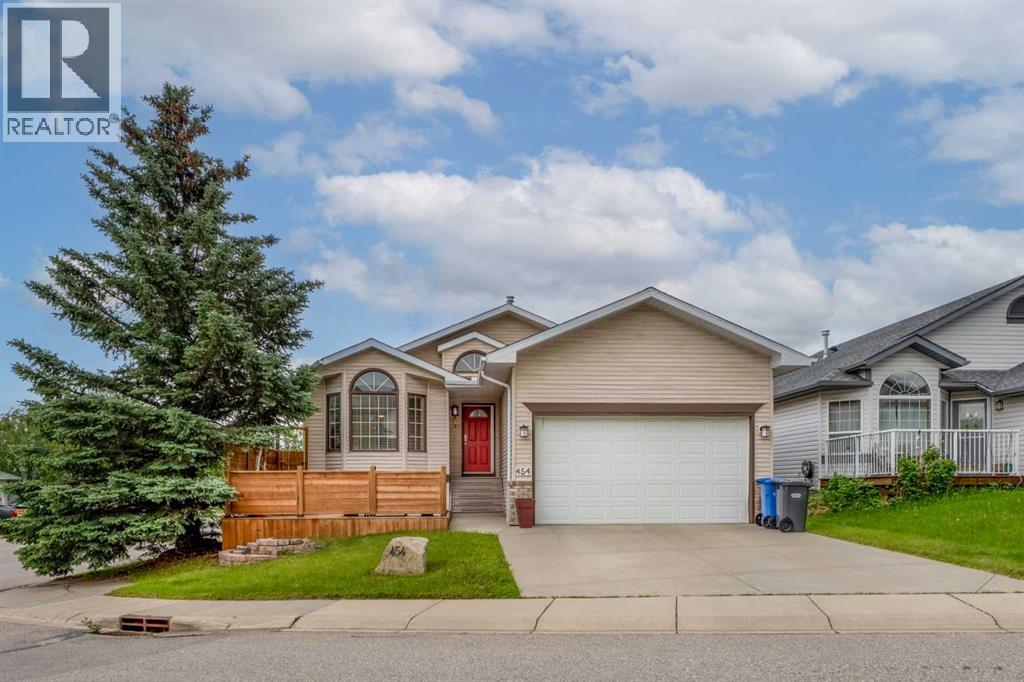
Welcome to this immaculate custom-built walkout bungalow nestled on a desirable corner lot in the sought-after Sheep River community of Okotoks. Offering approximately 1,200 sq. ft. of thoughtfully designed main-floor living space, this beautifully maintained home combines warmth, functionality, and an exceptional location. Rich American Black Cherry hardwood flooring and a striking epoxy stone entryway create an inviting first impression and add timeless character throughout the main living areas. The bright and inviting main floor features soaring vaulted ceilings, skylights, and an open-concept layout that fills the home with natural light. The spacious kitchen offers a large island, abundant cabinetry, a built-in china cabinet, and easy access to the expansive deck—perfect for entertaining or relaxing outdoors. The main level also includes a generous living and dining area, two bedrooms, and a full bathroom. The fully developed walkout basement provides outstanding additional living space with a large family room centered around a cozy corner fireplace, a spacious third bedroom, a 4-piece bathroom, laundry area, and ample storage. Situated on a 4,575 sq. ft. corner lot, this property offers excellent curb appeal, a double attached garage, and a private outdoor retreat complete with a two-person hot tub. Built in 1997, the home has been meticulously cared for and reflects pride of ownership throughout. Enjoy the convenience of living just steps from the extensive pathway system that winds throughout Sheep River and along the river valley, providing endless opportunities for walking, cycling, and enjoying nature. Families will appreciate the close proximity to Big Rock School, parks, playgrounds, the local Emergency Services Building, and all the amenities that make this established neighbourhood one of Okotoks' most desirable communities. Rarely do walkout bungalows in such pristine condition and prime locations become available. This is an exceptional opportunit y to enjoy the ease of bungalow living in a welcoming, family-friendly community. (id:25325)
