0%


Calgary, Alberta
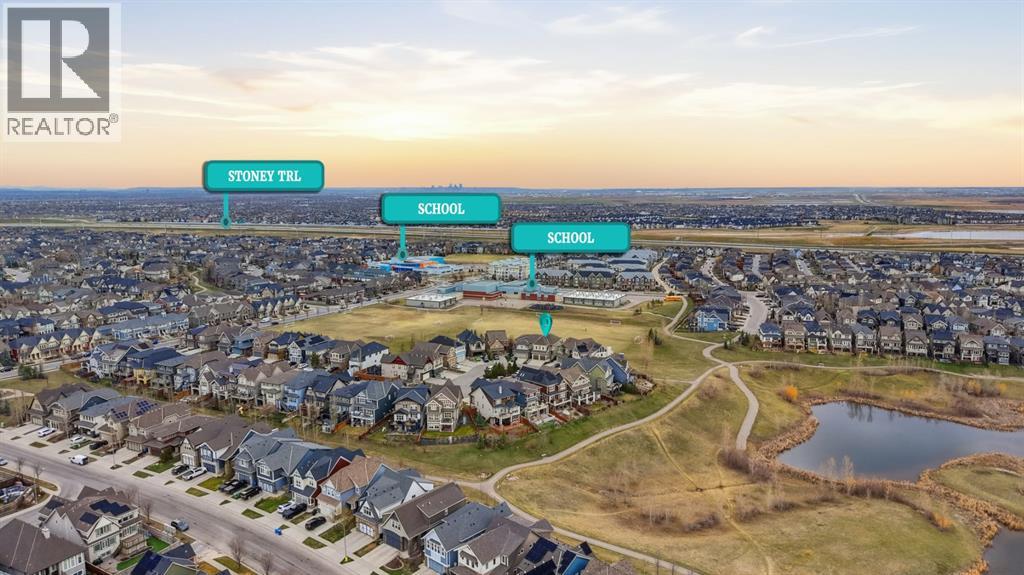
Tucked away in one of Mahogany’s most desirable pockets, this beautifully appointed WALKOUT HOME offers over 3,400 SQ. FT. OF ELEVATED LIVING with NO REAR NEIGHBOURS and an oversized lot. Quietly positioned steps from the wetlands and moments from the lake, this is a rare blend of privacy, prestige, and lifestyle.Designed for elegant everyday living, the main level showcases soaring ceilings, expansive windows, NEW LUXURY VINYL PLANK FLOORING (2025), and a statement fireplace anchoring the living space. The chef-inspired kitchen is beautifully appointed with granite surfaces, premium stainless steel appliances, built-in wall oven, a gas cooktop, BRAND NEW CHIMNEY HOOD FAN AND DISHWASHER (2026), a walk-in pantry, and a generous island designed for effortless entertaining.Upstairs, a spacious bonus room and three well-proportioned bedrooms provide thoughtful separation for family living. The primary suite overlooks the rear green space and features a walk-in dressing room along with a spa-inspired FIVE-PIECE ENSUITE complete with dual vanities and a deep soaker tub. BRAND NEW CARPET (2026) adds fresh comfort throughout the upper level and basement bedrooms.The fully developed walkout lower level adds tremendous versatility with a private TWO-BEDROOM ILLEGAL SUITE, ideal for extended family, guests, nanny quarters, or additional flexibility.As a resident of Mahogany, you enjoy exclusive access to one of Calgary’s premier lake communities, featuring private beaches, tennis courts, clubhouse amenities, boutique shopping, dining, schools, and miles of scenic pathways—a truly distinguished offering in an award-winning community. (id:25325)

Calgary, Alberta
Some addresses in the Hamptons are close to the golf course. This one backs directly onto it. Tucked into the impeccably maintained La Vita complex, this townhome has been owned and cared for by the same owner for nearly 30 years, and it shows in all the right ways. Step through the front door and you're welcomed by a large landing with heated floors and direct access to the garage, a practical entry that keeps daily life organized before leading you up to the main level. The view is the story here. The main floor living and dining space is anchored by a cozy gas fireplace and framed by large windows that look straight out over the fairways of the Hamptons Golf Club. Step onto the deck and the course becomes your backdrop, whether it's coffee while the morning groups tee off, dinner as the light stretches across the greens, or the quiet white calm of winter. With 9-foot ceilings and laminate and tile flooring throughout, the main level feels open and bright without losing its warmth. The kitchen has been thoughtfully updated with granite countertops, stainless steel appliances (approximately 5 years old), and heated floors underfoot. It keeps its practical bones too, with a central island, corner pantry, and a sunny breakfast nook that makes it easy to linger over a second cup. An updated half bath with laundry rounds out the main floor.Upstairs, the primary bedroom carries the same view, and waking up to the fairways through the large bay window is the kind of everyday luxury that's hard to give up. His-and-hers closets and a fully updated 4-piece ensuite with granite counters and a beautiful tiled stand-up shower with glass doors complete the retreat. Two additional bedrooms and a second updated full bathroom, also finished with granite, round out the upper level. Every bathroom in the home has been renewed, so the work here is already done. The tandem double attached garage offers parking plus genuine storage flexibility, with additional storage in the utility r oom off the front entry. This is a community that gives you a reason to be outside in every season, with tennis courts in the summer, the outdoor rink in the winter, and scenic walking and biking paths that wind through it all year round. Lock the door and head to the mountains, walk to your tee time, or spend a Sunday exploring the pathways. The school lineup is a real strength too, with The Hamptons School, Tom Baines, and Sir Winston Churchill High School all serving the area, and with Stoney Trail and every NW Calgary amenity just minutes away, you're truly in the heart of it all. Some homes ask you to imagine the lifestyle. This one hands it to you, fairway views and all. (id:25325)
Calgary, Alberta
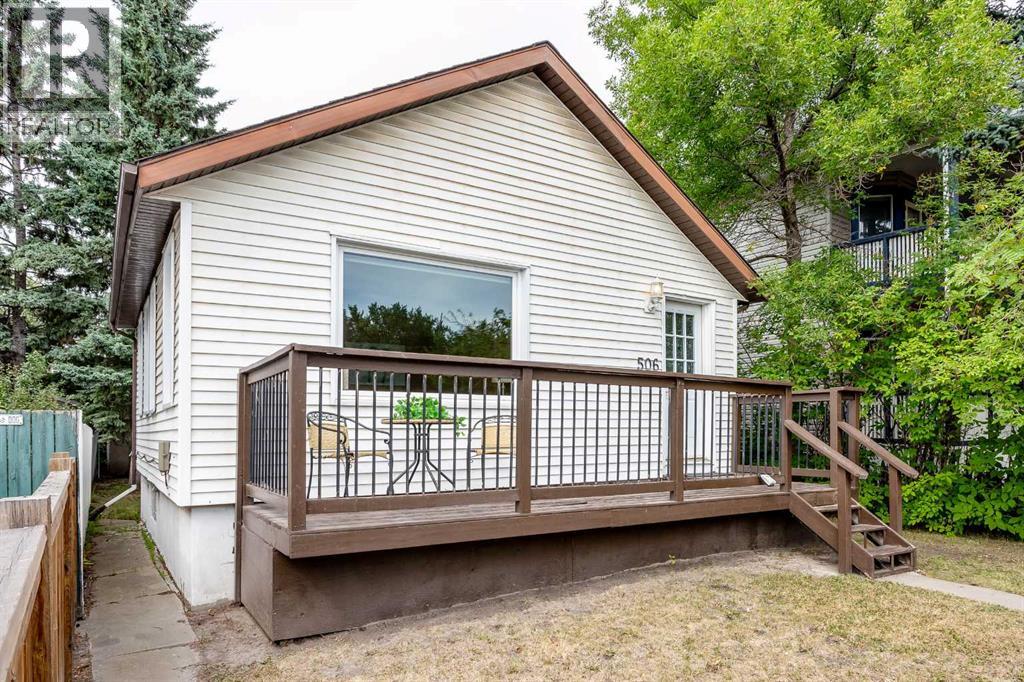
Your New Home ... Located just 10 minutes from downtown, this charming single-family home offers the perfect combination of lifestyle, location, and long-term value. Surrounded by some of the city's newest trendy restaurants, cafés, and shopping, you'll enjoy the convenience of urban living without sacrificing the benefits of homeownership. Whether you're a young professional looking for a move-in-ready home, an investor seeking to expand your rental portfolio, or a developer searching for your next opportunity, this property checks all the boxes. With it's Housing Grade Oriented zoning, this property offers outstanding redevelopment opportunities, allowing for higher-density projects such as townhomes or stacked townhomes (subject to municipal approvals).Over the past 15 years, the home has been thoughtfully updated, including:New vinyl windows with hunter douglas blinds,updated plumbing,most electrical replaced, including a new electrical panel,modern kitchen cabinetry,high-efficiency furnace (3 years old),roof replaced 3 years ago.With its desirable location, valuable zoning, and extensive upgrades, this is a rare opportunity to own a property that offers immediate comfort and outstanding future potential. Imagine the BBQ's and family gatherings you can have in the huge backyard. Notice the paved back alley and the extra off street parking too! (id:25325)
Calgary, Alberta
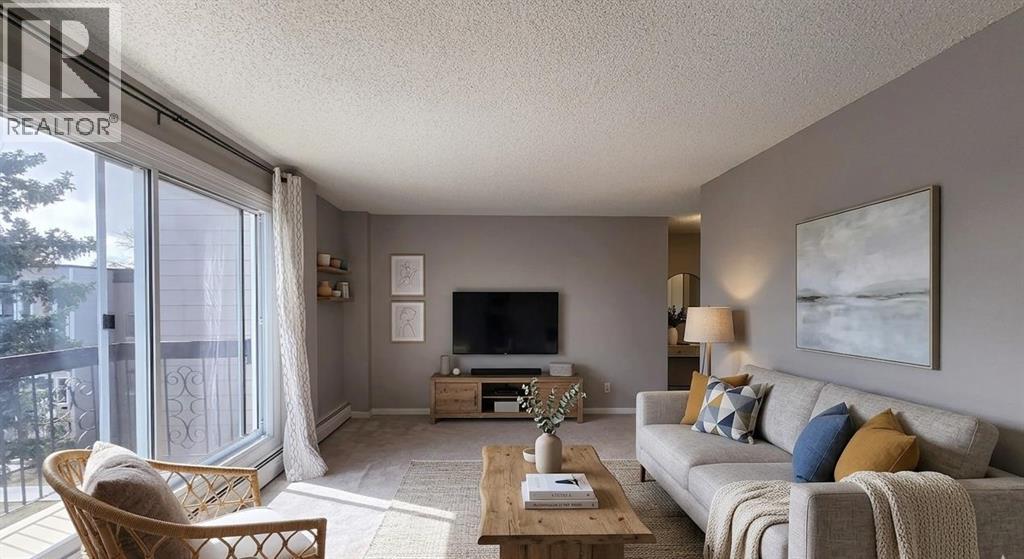
TOP FLOOR UNIT IN ACADIA. This 2-bedroom, 1.5-bathroom condo delivers exceptional function, privacy, and flexibility—ideal for first-time buyers, downsizers, or investors. NEW (2025) refrigerator, dishwasher, and microwave. In 2017, major improvements included a new roof, doors, Hardie Board siding, and common area updates. In 2020, all exterior walkways and entry areas were replaced with new concrete, providing a refreshed and well-maintained appearance. All of the windows were replaced in 2019.There are two handy entrances: a front entrance, ideal for welcoming guests and bringing in groceries, and a rear entrance providing easy access to the common laundry area, storage, and tranquil courtyard. The centrally located kitchen has been thoughtfully improved from the original and offers ample storage with additional cabinetry, plenty of counter space, and a comfortable eat-in dining area. With convenient openings at both ends of the kitchen, the layout allows for easy flow and accessibility while preparing meals or entertaining.The spacious living room easily accommodates your furniture and is filled with natural light from oversized sliding doors (replaced in 2019) that open onto your beautiful balcony. The oversized primary bedroom offers a large closet and plenty of space for your king-sized bed, along with an attached half bathroom. The second well-sized bedroom provides flexibility as a home office, hobby room, fitness space, or guest room. A 4-piece bath completes the interior offerings.One assigned parking stall is included, just steps from your door. Enjoy the convenience of this fantastic walkable location, with restaurants, schools, grocery stores, and everyday services and amenities just minutes away. Commuting is a breeze with access to the Heritage LRT Station and major roadways like Macleod, Deerfoot, and Blackfoot Trails nearby. You will find popular stores such as Home Sense and Winners, as well as South Centre and Chinook Centre malls and the shop ping district Deerfoot Meadows, all close by.If you don’t already know, Acadia is known for its mature trees, excellent access to amenities, and unbeatable connectivity throughout the ever-growing city. Come see this unit for yourself. (id:25325)
Calgary, Alberta
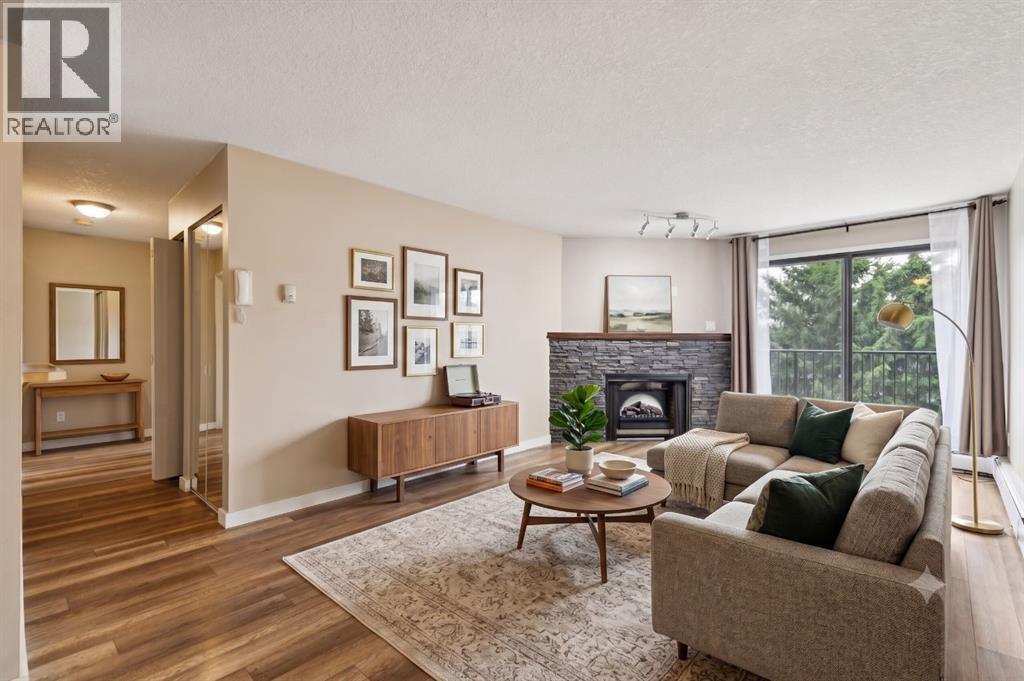
TOP FLOOR - don't miss this opportunity for affordable living in the leafy green SW community of Canyon Meadows, steps to Fish Creek Park! Perched in the SW corner of this complex, you can see trees out your windows and enjoy the privacy of the west-facing deck with houses behind (not condos). This clean unit has laminate flooring, maple cabinetry, neutral wall colours and an updated bathroom. The kitchen includes a dishwasher and has a lovely dining area adjacent to it. The living room features a wood burning fireplace with electric insert (can be used as wood-burning if a WETT certificate is obtained). Oversize private balcony with updated railing. Both bedrooms face west and the primary bedroom has a walk-in closet, making every day better :) Full-sized washer & dryer is included as well as storage cabinet in the laundry room. The unit includes an assigned UNDERGROUND PARKING stall and storage locker. Complex includes a fitness facility. Enjoy an easy commute with a c-train station in walking distance and make the best of Calgary's best park, Fish Creek, with endless walking and biking trails in the mature forest. Some images have been virtually staged. (id:25325)

Calgary, Alberta
Welcome to this spacious and well-maintained 2-storey split home in Castleridge, perfectly situated on an oversized corner lot with a front attached garage. This home offers an ideal floor plan for large or multi-generational families, featuring 7 bedrooms and 3.5 bathrooms. The main floor boasts a bright living room with vaulted wood-finished ceilings, skylights, and an additional family room for extra gathering space. A generous kitchen and dining area make entertaining easy, while a convenient main floor bedroom/office with a full bath is perfect for guests or elderly family members. Upstairs you’ll find 3 bedrooms, including a renovated primary suite with a private balcony. The separate entrance basement is fully developed with a spacious living area, kitchen, 2 bedrooms, and a full bathroom—ideal as an illegal suite or extended family living. The property is completed with a huge deck, plenty of parking, and a private corner lot location. Don’t miss out on this rare opportunity to own a large family home with income potential in a sought-after NE community. Book your showing today! (id:25325)
Calgary, Alberta
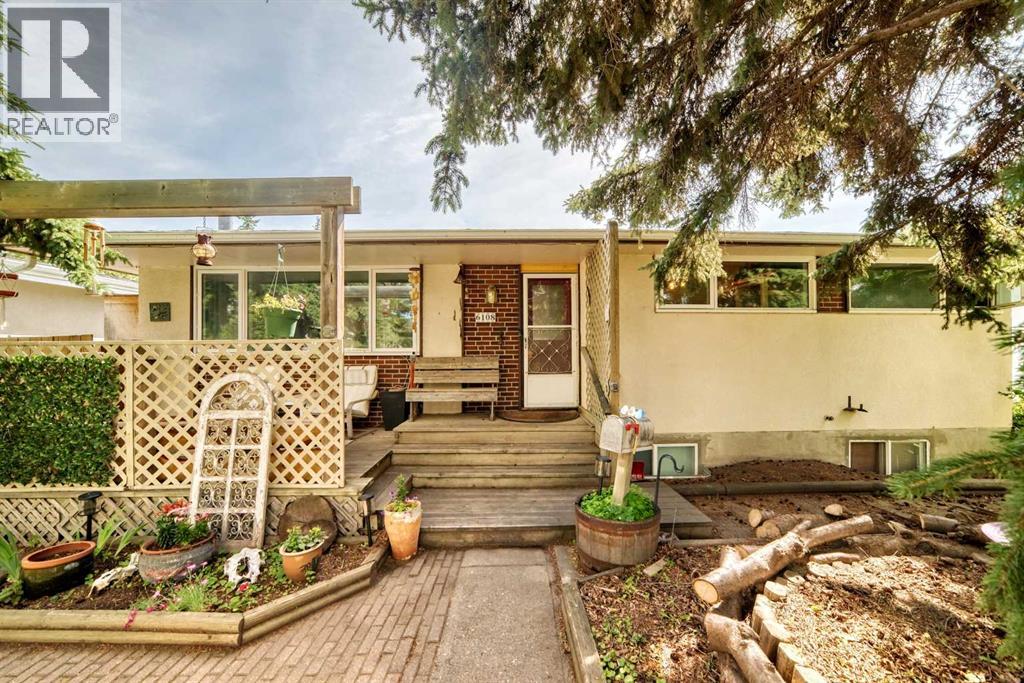
Exceptional redevelopment opportunity in one of Calgary's most sought-after communities. Whether you're looking to build now, hold and rent, renovate, or secure a premium lot for the future, this is a property that offers options.Situated on a 52'6" x 100' lot on a quiet, non-through crescent, 6108 Lloyd Crescent SW is located in the heart of Lakeview where redevelopment is already well underway, with beautiful custom homes and major renovations transforming the street.The existing home is clean, comfortable and very livable, offering 3 bedrooms, 1 full bathroom, a 2-piece ensuite and an additional 2-piece bathroom in the basement, making it an excellent holding property while you finalize your future plans.Lakeview continues to be one of Calgary's favourite communities for good reason. Walk to the neighbourhood grocery store in minutes, enjoy quick access to North Glenmore Park, the Glenmore Reservoir and Weaselhead Flats, and take advantage of one of Calgary's best pathway systems. Earl Grey Golf Club is just minutes away, while an outstanding selection of public, separate, charter and private schools makes this an exceptional education corridor.Getting around couldn't be easier with Crowchild Trail, Glenmore Trail and Stoney Trail all close by, making downtown, the mountains, hospitals and the rest of the city easily accessible.Properties offering this combination of location, lot size, flexibility and long-term potential are becoming harder to find in Lakeview. Build your dream home, create your next project, or hold one of Calgary's most desirable southwest properties for the future. (id:25325)
Calgary, Alberta
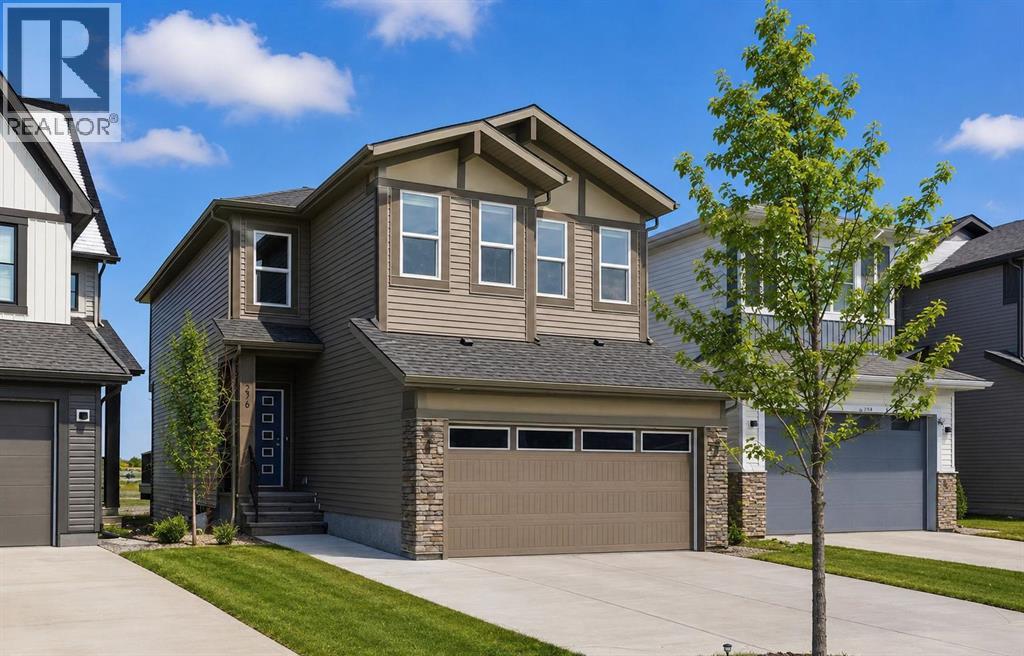
Welcome to this beautiful home offering FOUR bedrooms, a WALK-OUT basement, an enormous backyard, and a thoughtfully designed layout for modern living. Both the main floor and basement feature 9-foot ceilings, complemented by luxury vinyl plank flooring and expansive windows that fill the home with natural light. The kitchen is equipped with quartz countertops, a large central island, stainless steel appliances, a gas range, and an upgraded chimney-style hood fan, and flows seamlessly into the spacious living room featuring an electric fireplace and oversized windows. A versatile main-level room provides the perfect space for a home office, guest room, or flex area. Upstairs, the spacious primary bedroom offers a private ensuite with dual sinks, a walk-in shower, and a HUGE walk-in closet. Three additional bedrooms, a full bathroom with dual vanity, a central bonus room, and a convenient upper-floor laundry area complete the upper level. The walk-out basement features a 9-foot foundation and bathroom rough-ins, offering exceptional potential for future development and the opportunity to expand the total living space to nearly 3,000 sq. ft. A double attached garage with gas and 220V electrical connections adds everyday convenience and flexibility. Don’t forget to check out the enormous backyard, rarely found in newer communities, providing endless possibilities for a fire pit, trampoline, gardens, and more. Located in the growing southeast community of Belvedere, this home is within walking distance to parks, shopping, dining, and entertainment at East Hills Plaza. A fantastic opportunity to own a nearly new home in a vibrant and convenient location. Book your viewing today! (id:25325)
Lyalta, Alberta
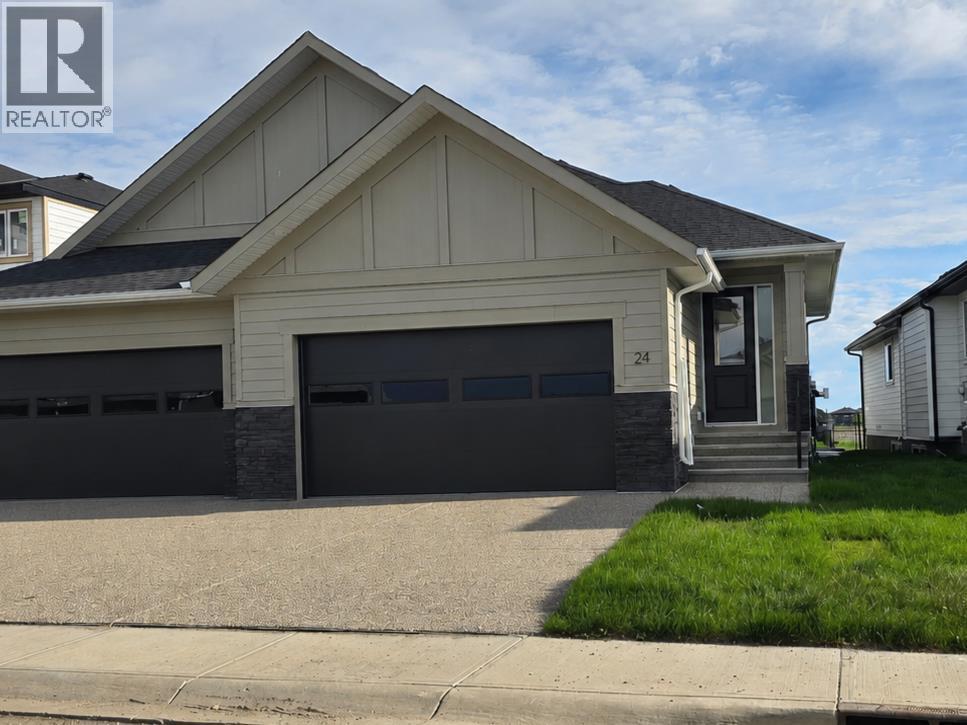
ELIGIBLE FOR FIRST HOME BUYERS GST REBATE. Brand New Fully Finished Bungalow | Pond & Mountain Views | Quiet Cul-de-Sac | Lakes of Muirfield Welcome to 24 St. Andrews Close - an exceptional brand new semi-detached bungalow perfectly positioned on a quiet cul-de-sac in the sought-after golf course community of Lakes of Muirfield. Backing onto open space with no neighbours behind, this home offers stunning pond and mountain views along with 3,258 sq ft of beautifully finished living space. The main floor spans 1,662 sq ft above grade and showcases soaring vaulted ceilings and an open-concept design filled with natural light. The chef-inspired kitchen features quartz countertops, an oversized island with seating, stainless steel appliances, modern cabinetry, and statement pendant lighting. The kitchen flows seamlessly into the dining area and spacious living room, highlighted by a dramatic floor-to-ceiling tile fireplace feature wall. Expansive rear windows frame peaceful water views and open skies, creating a truly serene backdrop. The primary suite is a private retreat complete with a walk-in closet and a luxurious 5-piece ensuite with dual vanities, a deep soaker tub, and separate shower. A second bedroom, full 4-piece bath, mudroom, and convenient main-floor laundry complete this thoughtfully designed level. The fully finished basement offers incredible additional living space with a massive recreation room and stylish wet bar—perfect for entertaining or relaxing. Two additional bedrooms, a full bathroom, ample storage, and a second laundry area add flexibility and function, ideal for guests or multi-generational living. Enjoy the freedom of no water restrictions in this premier golf community - a significant advantage over Calgary, Chestermere, and Strathmore. Low-maintenance living in this quiet, established golf course community just 20 minutes from Calgary and Strathmore. With pond views, mountain views, no neighbours behind, and a premium cul-de-sac location, this home offers the perfect blend of privacy, comfort, and modern design. (id:25325)
Calgary, Alberta
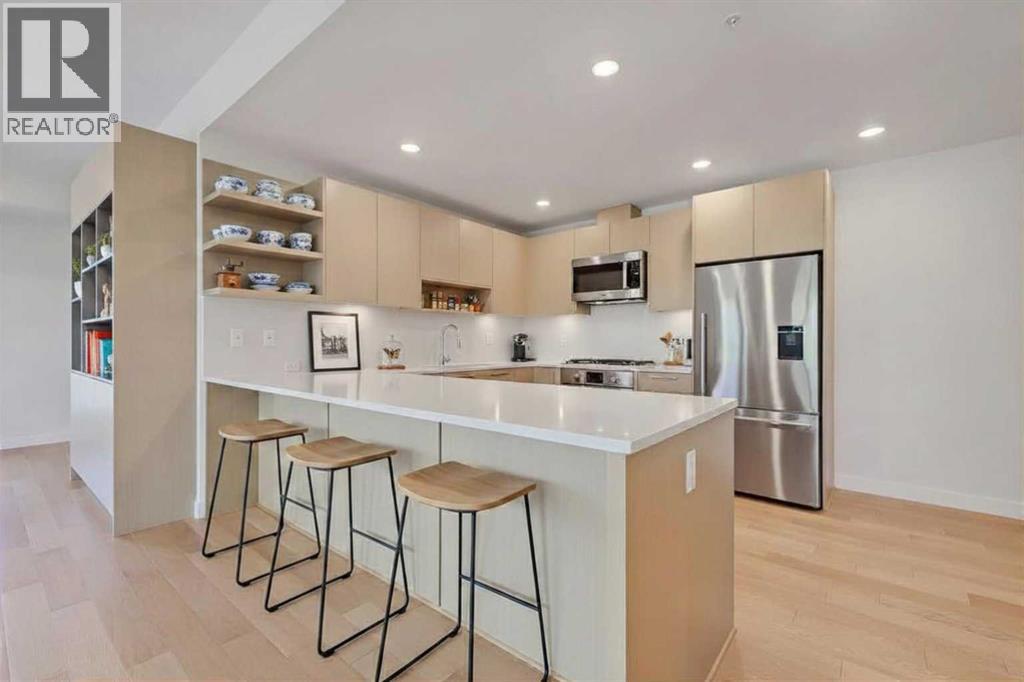
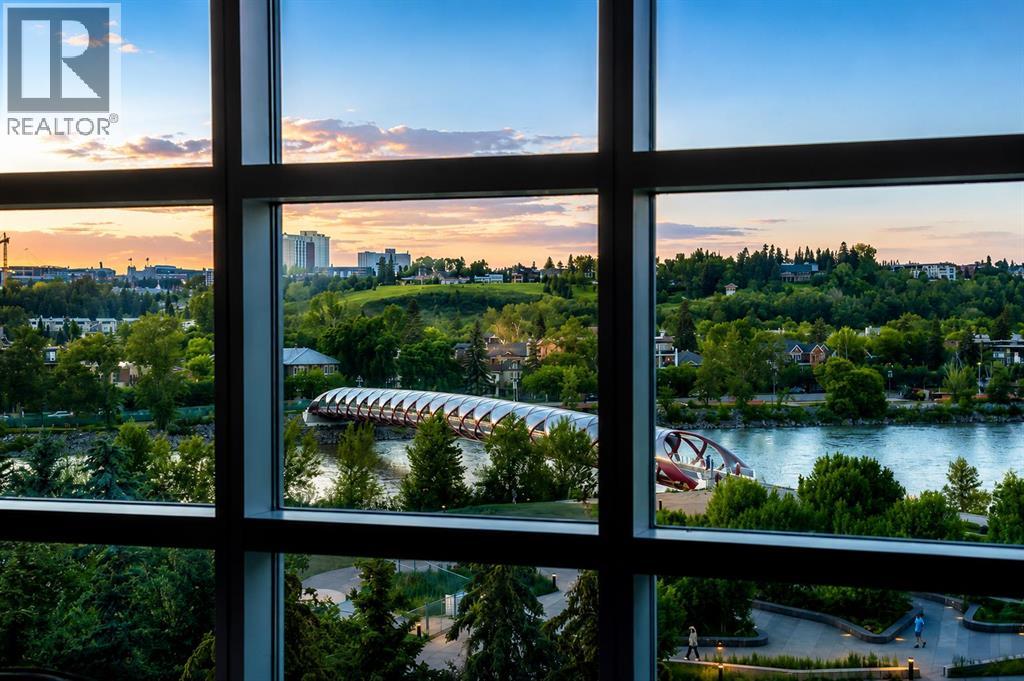
EXECUTIVE LIKE-NEW 2-BEDROOM + DEN, CORNER UNIT IN A CONCRETE BUILDING WITH 3 PARKING STALLS, DOWNTOWN VIEWS, IN THE HEART OF BRIDGELAND. Easily the most intelligent floorplan design and positioned at the front of the building for discerning buyers or high-end downsizers seeking condo living without compromising on space, comfort and style. Don't forget the NEW full-size Shoppers Drug Mart only 2 short blocks away! A spacious foyer welcomes you inside, where engineered white oak flooring, custom built-ins, dimmer lighting throughout, upgraded blinds and corner unit windows create a bright and refined living environment. The oversized kitchen is rarely found in condo living and features quartz countertops, extensive cabinetry, generous prep space, a gas range, and wine fridge. Adjacent to the kitchen, the large dining area easily accommodates a full-sized dining table and is highlighted by a designer light fixture. The expansive living room offers ample space for entertaining and for larger furniture arrangements that rival even penthouse-style living. Easily access the oversized balcony with downtown and neighbourhood views, large enough for substantial outdoor furniture. This private outdoor retreat also features frosted lower balcony glass for added privacy. The spacious primary suite is a true retreat with custom built-in closet and a luxurious 5-pc ensuite featuring dual sinks, quartz countertops, extensive cabinetry with integrated lighting, lower motion-activated cabinet lighting, and a fully tiled shower with separate soaker tub. Positioned on the opposite side of the unit, the second bedroom offers excellent privacy, storage and is conveniently located next to a beautifully appointed full bathroom with a fully tiled shower, extra upper cabinetry built-ins, and more lower motion-activated cabinet lighting. A dedicated enclosed office/den, complete custom-designed built-ins provides an ideal work-from-home space, while full-size in-suite laundry appliances add everyday convenience. A rare highlight is the inclusion of THREE parking stalls and an oversize storage locker, all conveniently located on P1 for easy access and ideal for multi-vehicle households or full-size trucks. Residents of Radius enjoy exceptional amenities, including concierge service, two gyms, yoga and spin studios, a landscaped courtyard, a rooftop patio with BBQs, a dog wash station, car wash facilities, bike storage, and a tool room. Located in the heart of Bridgeland, one of Calgary’s most sought-after inner-city communities, this home is just a short walk to the CTrain, Bow River pathways, downtown, and some of the city's best restaurants, cafés, breweries, and local shops. (id:25325)

Calgary, Alberta
Welcome to Bridgeland Hill, where urban living awaits you! This ground floor 2 bed, 2 bath residence offers a blend of elegance, functionality, and a location that truly defines convenience. Enjoy in-suite laundry, AC, along with a kitchen featuring elegant quartz countertops, stainless steel appliances, and a gas range that fuels your inner chef. Secure underground parking and additional storage. This incredible condo is located just minutes away from Downtown. Immerse yourself in the vibrant Bridgeland community, with its charming cafes, restaurants, and a wide array of amenities. In addition to all these features, the building also boasts a fitness facility, and it's a dog-friendly building. This ground floor condo has a thoughtfully designed spacious patio with a gate which provides easy access to head out on walks with your four-legged friend. A dog owners dream and a unique perk! Call your favourite realtor to book your private showing ! (id:25325)
Calgary, Alberta
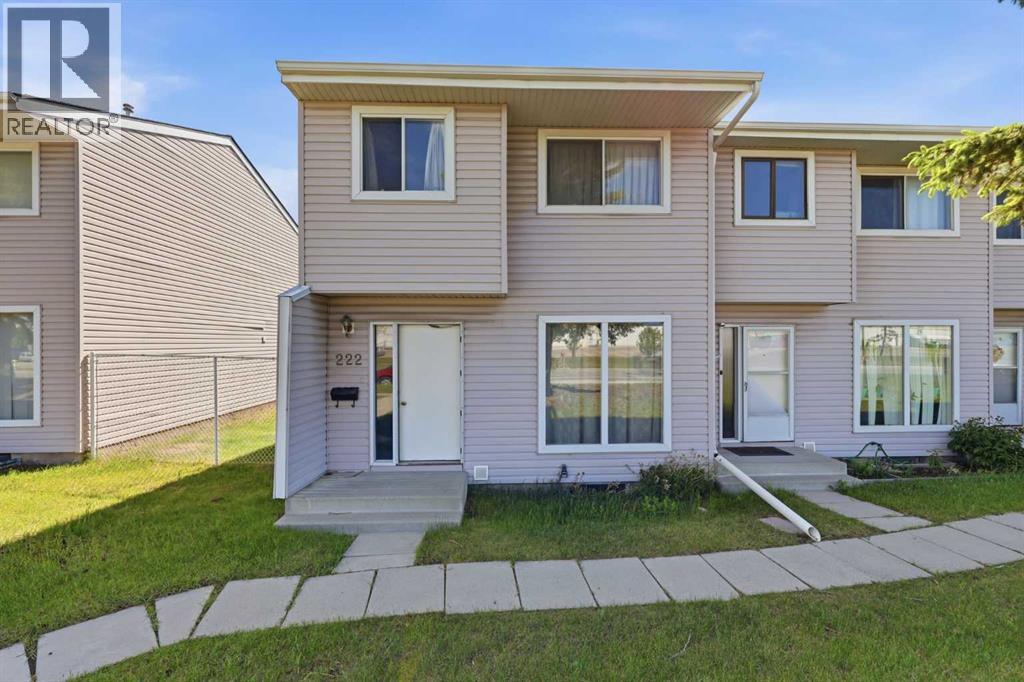
Marlborough - 222 Marlborough Way NE: Looking for a home with upside? This property presents an excellent opportunity for buyers willing to roll up their sleeves and unlock its full potential. This west-facing, practical end-unit, two-storey townhouse offers 1,146 sq. ft., 3 bedrooms, a private deck, and two assigned parking stalls. The main floor features a bright and spacious living room with large west-facing windows, a kitchen, and dining area, providing a great foundation for future updates. Upstairs, you'll find three bedrooms and a 5-piece bathroom with dual vanities. The unspoiled basement offers endless possibilities for additional living space, storage, or a future recreation room. Outside, enjoy summer evenings on the spacious private deck. Ideally located within walking distance of Marlborough Mall, schools, parks, public transit, and the CTrain, this property presents an excellent opportunity for first-time buyers, investors, or anyone looking to unlock a home's full potential. With a functional layout, and plenty of opportunity for cosmetic updates, this is your chance to build equity and add your own personal touch while staying within budget. (id:25325)
Calgary, Alberta
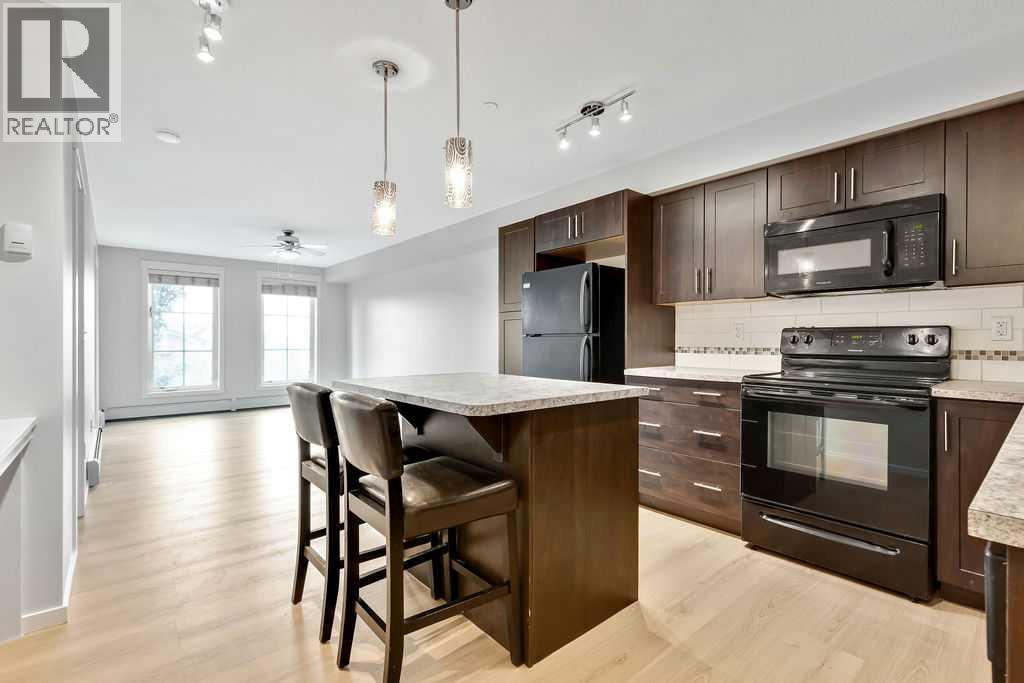
Fantastic third-floor end unit offering exceptional space, functionality, and value! This bright one-bedroom, one-bathroom condo features brand-new luxury vinyl plank flooring throughout, a spacious walk-through closet leading to the full bathroom, and a full-sized in-suite washer and dryer.The well-appointed kitchen offers abundant cabinetry, including additional pantry/storage cabinets beside the refrigerator, along with a functional eating bar that's perfect for casual dining or entertaining. The thoughtfully designed open-concept layout includes a built-in desk, providing an ideal work-from-home space, while comfortably accommodating both a full dining area and a spacious living room.Step outside to your west-facing balcony, complete with a natural gas BBQ hookup and peaceful views overlooking the adjacent green space—an ideal spot to relax and enjoy the evening sun.Additional features include a titled parking stall, an assigned storage locker, and a pet-friendly complex (with board approval), making this home an excellent choice for pet owners.Located in the vibrant community of Copperfield, you'll enjoy easy access to public transit, schools, parks, pathways, restaurants, and extensive shopping, including the amenities along 130th Avenue. The South Health Campus is just minutes away, and commuting is a breeze with quick access to Stoney Trail, 52 Street, 114 Avenue, and Highway 22X.Whether you're a first-time buyer, downsizer, or investor, this move-in-ready home offers outstanding value. Don't miss your opportunity to make it yours! (id:25325)
Calgary, Alberta
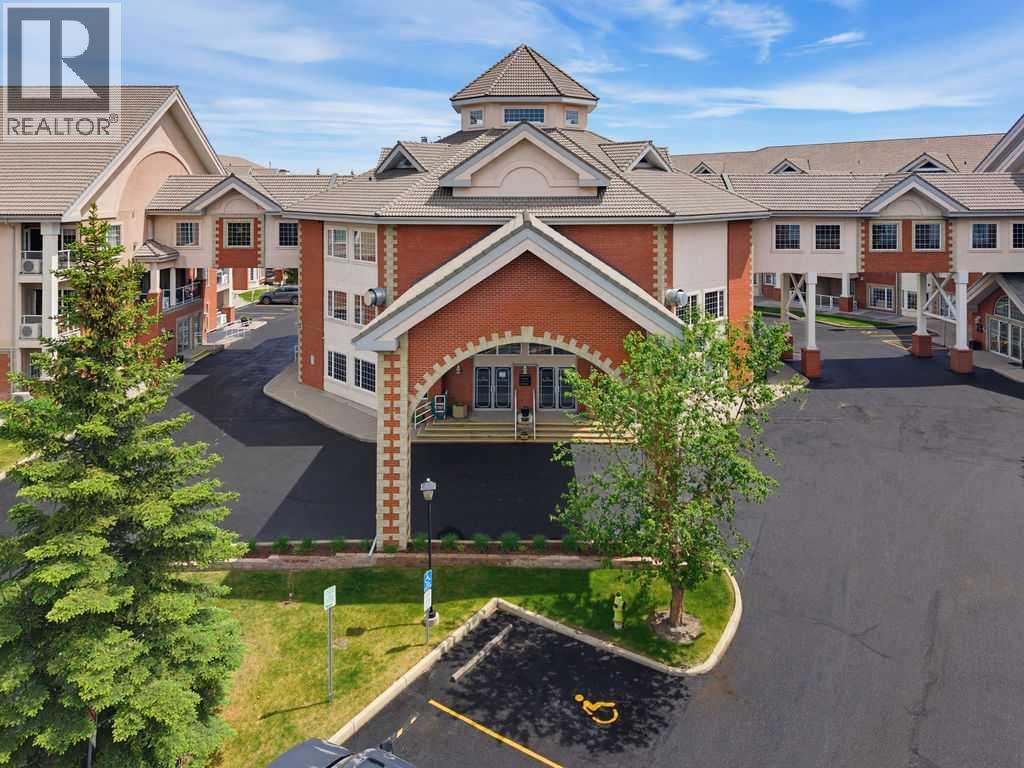
Welcome to Sierra's of Tuscany, one of Calgary's premier adult living communities, where exceptional amenities and an active lifestyle await! Residents enjoy an impressive array of amenities, including an indoor pool, hot tub, fitness centre, bowling alley, movie theatre, library, workshop, crafts room, ballroom, community kitchen, and beautifully appointed gathering spaces. This beautifully updated 1-bedroom, 1-bathroom condo is warm, inviting, and full of charm, featuring a thoughtfully designed open-concept floor plan. The stylish kitchen features modern finishes, including white cabinetry, stainless steel appliances, and a contemporary tiled backsplash. Overlooking the dining and living areas, this inviting space is perfectly designed for both everyday living and effortless entertaining. The cozy gas fireplace serves as the focal point of the living room, showcasing a wood mantel and a beautifully painted limewash surround that adds warmth, character, and timeless appeal to the space.The generous primary bedroom offers dual closets and easy access to the well-appointed and 4-piece bathroom. A generously sized laundry room provides excellent storage and features a flexible bonus space, currently utilized as a home office. Enjoy year-round comfort with your own controllable heating & air conditioning system, allowing you to customize the temperature to your liking. Even better, all utilities are included in the condo fees—providing exceptional value. Ideally positioned with no neighbours above and a guest suite next door, this unit offers exceptional privacy. Residents also enjoy access to nine guest suites within the building, available for $50 per night, making it easy to accommodate visiting family and friends. The unit also includes an assigned underground parking stall and a large storage room, both conveniently located near the elevator. The third level is where you'll find the community’s Great Room.—the social heart of the building. Enjoy breathtaking moun tain views, an expansive library, a fully equipped community kitchen, and inviting spaces designed for gathering, relaxing, and connecting with neighbours. More than just a place to live, this vibrant and welcoming community offers an incredible social atmosphere with a variety of activities and events throughout the year. Enjoy potlucks, happy hours, games nights, clubs, group activities, community celebrations, and countless opportunities to stay active, engaged, and connected with your neighbours. Perfectly situated close to shopping, restaurants, parks, pathways, and the Tuscany LRT Station, with convenient access to Crowchild Trail and major roadways, this location offers everything you need just moments from your door. Whether you're looking to retire, downsize, or embrace a maintenance-free lifestyle, Sierra's of Tuscany delivers the perfect combination of comfort, convenience, community, and exceptional amenities. This is truly a one-of-a-kind opportunity to enjoy adult living at its finest! (id:25325)

Calgary, Alberta
WELCOME TO MAGNA. Magna by Jayman BUILT got its name from the Magna Cum Laude distinction. It is the crown jewel of University District. The best of the best. Not only are these buildings a standout in this community – they showcase the highest level of finishings Jayman has ever delivered in any product. From the stunning water feature at the entrance to the European-inspired kitchens that almost know what you want to do before you do, it simply doesn’t get any better. And that’s the rule we’ve given ourselves with Magna: if it’s not the best we’ve ever done, it’s not good enough. We haven’t done this to pat ourselves on the back though; we’ve done this to pat you on the back. To give you a reward that hasn’t been available before. The others haven’t quite been good enough. They haven’t been Magna level. Welcome to Magna by Jayman BUILT. Live it to its fullest. Magna is the shining gem in an award-winning urban community. University District offers a bold, new vision for living in northwest Calgary. The community gracefully combines residential, retail, and office spaces with shopping, dining, and entertainment, all with inspiring parks and breathtaking natural scenery. University District is a pedestrian-friendly community, using bike lanes and pathways to connect you to your community. Magna offers the highest level of finishing ever offered by Jayman. Our suites come standard with European-inspired luxury kitchens, smart home technology, and the freedom to personalize your home. Welcome to some of the largest suites available in the University District, as well as the only concrete constructed residences. This is the best of the best. Imagine a home where the landscaping, snow removal and package storage are all done for you. Backing onto a picturesque greenspace, even your new backyard is a maintenance-free dream. Magna’s location was impeccably chosen to fit your lifestyle, without the upkeep. Magna is where high-end specifications and smart home technology me et to create a beautiful, sustainable home. Smart home accessories, sustainable features like solar panels, triple pane windows, and Built Green certifications all come standard with your new Jayman home...Introducing the stunning Leonardo I. Featuring the ULTRA Specifications, Drifted Sandstone Elevated palette, a 2 BEDROOM, Den, 2.5 BATHS, and 2 Indoor tiled parking stalls. Enjoy luxury in an exclusive and sophisticated space that harmoniously combines comfort with functionality. Highlights • Floor to ceiling windows • 10-foot ceilings • 78 Sq Ft outdoor balcony • underground visitor parking • Spa-inspired 5-piece ensuite with a large soaker tub with separate shower • Second bedroom with an attached ensuite • Connected living, dining, and great rooms designed for large families and entertaining • Expansive kitchen area with an island, a walk-in pantry, and a dedicated storage space. MAGNIFICENT! (id:25325)
Calgary, Alberta
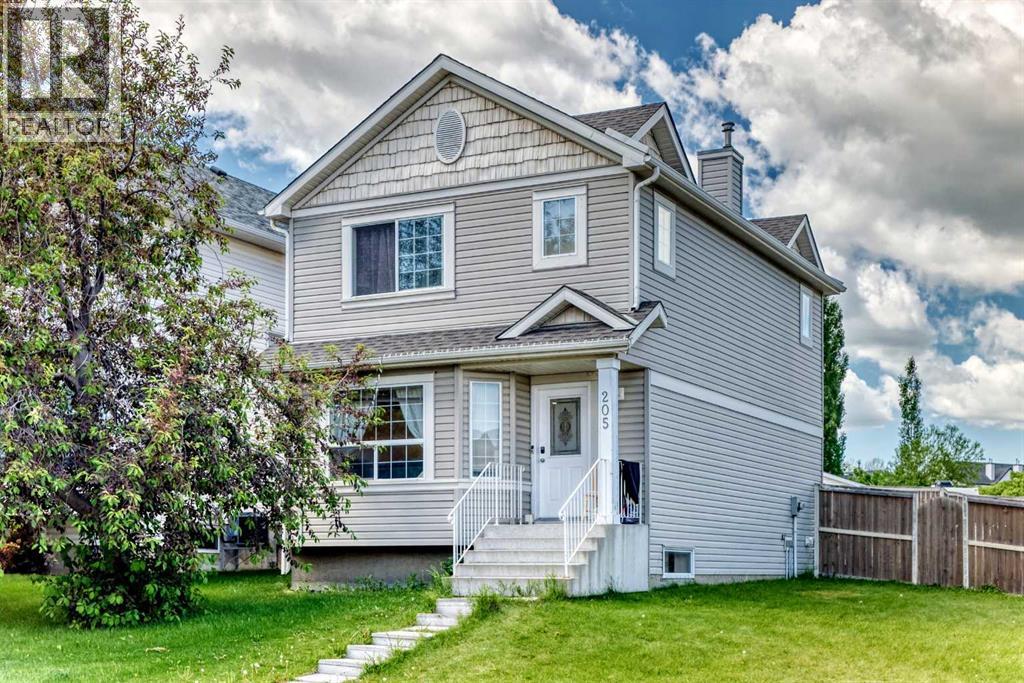
Welcome to this beautifully updated and well-maintained two-storey home, perfectly situated on a huge corner lot in the desirable community of Hidden Valley. Offering approximately 1,878 sq. ft. of total developed living space, including the basement, this home features a bright and functional main floor with elegant, low-maintenance luxury vinyl plank flooring. The spacious foyer leads into a sun-filled living room with large windows, while the kitchen offers sleek cabinetry, white appliances, a corner pantry, and plenty of space for family dining. Step out from the kitchen onto the impressive 24' x 14' deck and enjoy the completely fenced, private west-facing backyard, plus the added bonus of no side sidewalk on the lot to shovel snow during the winter. Upstairs you'll find three generously sized bedrooms, including a spacious primary suite with a 4-piece ensuite, while all bathrooms have been tastefully renovated by previous sellers. The basement features a large recreation room, a versatile room ideal for a home office or guest space, a laundry area and plenty of storage. For added peace of mind, the roof was replaced by the previous owners in 2014. Conveniently located close to schools, parks, shopping, and with quick access to Stoney Trail, this move-in-ready home offers exceptional value in a fantastic location. (id:25325)

Sundre, Alberta
GREAT INVESTMENT OPPORTUNITY...this beauty sits on 5 acres right in the town of Sundre. It is located within walking distance to the Red Deer River with the larger portion of it approved for future development south of the Sundre Retirement home. With 4375 sq ft of comfy living space, a triple heated attached garage and a tent Quonset storage unit for dry storage, it's the perfect storm. The FABULOUS home has been COMPLETELY renovated with quality improvements that are complemented with bright-white and black accents. The vaulted ceilings give an impression of grandeur to this warm and lovely home. It's truly STUNNING! The west wing boasts an amazing kitchen with a large island and tons of storage, a 3 pc bathroom/laundry room, living/dining area & office while upstairs you will find 3 bedrooms, a sitting area and bathroom. The East wing, which could be used as separate living quarters for the in-laws, grown children or perhaps used for an Airbnb, boasts 2 bedrooms up with a media room and 3 pc bathroom completing the upper level while downstairs you have over 1000 sq ft of open living space with a 2 pc bath and a gas stove. The patio to the north and east are both very private and give you loads of outdoor living space. The covered south and west decks are a awesome spot to sip your morning coffee and a delightful area to enjoy a cool beverage or nice glass of vino in the evening. This home has sooo much protentional. You truly need to view it to give your imagination room to explode. For the investment/developer types, the town of Sundre is not above having a look at your ideas for further development. Call today to view. (id:25325)
Airdrie, Alberta
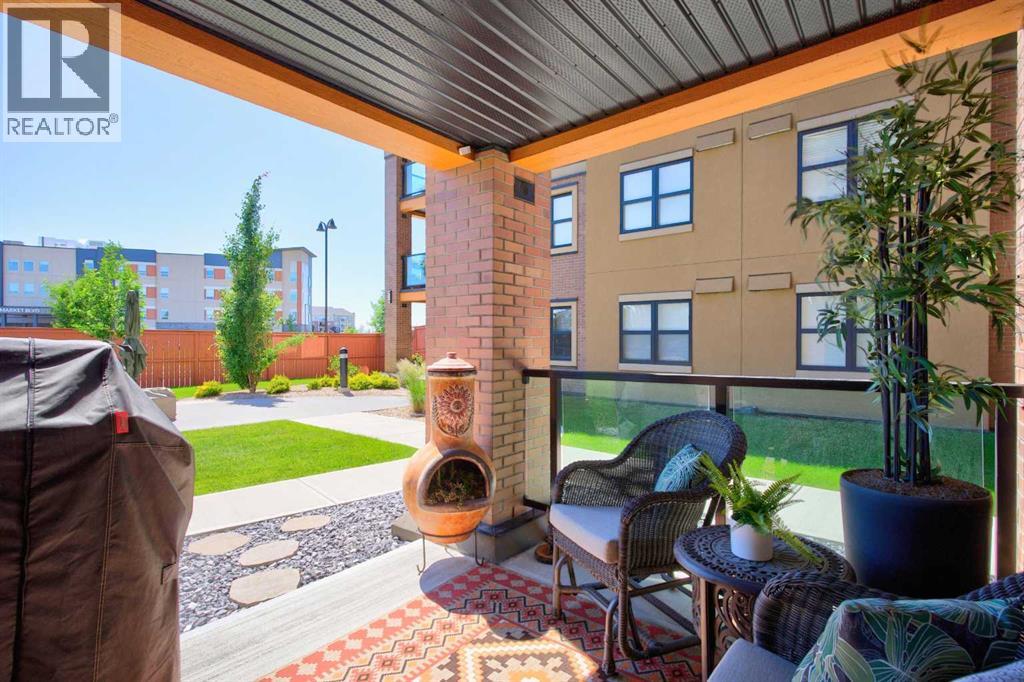
**WHAT A PRICE — A New Chapter Starts Here**Picture this: it's 7am, and instead of an alarm clock, it's the sun that wakes you — pouring through southwest-facing windows and warming the whole condo. You pour a coffee, step onto your patio, and settle in to watch the greenspace in front of you slowly come alive. Maybe later, a neighbour waves you over to the pergola for a chat. This is what mornings look like now.This is one of the largest layouts in the building, and it shows — a home built for someone who's done compromising on space and comfort. The kitchen is where you'll actually want to cook: quartz counters, a big island with seating for three, pot-and-pan drawers that make sense, and a hidden pantry so the countertops stay clear. When the kids and grandkids come for Sunday dinner, the dining area seats six with room to spare — pull up an extra chair, there's always space at this table.Need a moment to yourself? The den is there for the book you've been meaning to finish, the hobby you've been meaning to start, or the desk you need for the odd work-from-home day. And at the end of the day, the primary suite is a genuine retreat — a king bed fits easily, the walk-in closet is fully organized, and the ensuite even has its own makeup station, so getting ready never feels rushed. The second bedroom is just as thoughtful, ready for guests, grandkids, or whatever this next chapter calls for.Practical life is easy here too. Two parking stalls (one underground with storage, one uncrowded surface spot), plus a third-floor storage cage, mean there's a place for everything — including the bikes, the golf clubs, the holiday decorations. The main floor lobby feels like a proper welcome home, and the amenity room hosts the kind of monthly socials where you actually get to know your neighbours.Step outside and everything you need — groceries, your doctor, the gym, walking paths — is close enough that the car can stay parked more often than not. And when you do wan t the city, Calgary is a quick drive away.This isn't just a condo. It's the setting for the easier, fuller life you've been working toward. Come see it for yourself. (id:25325)
Sundre, Alberta
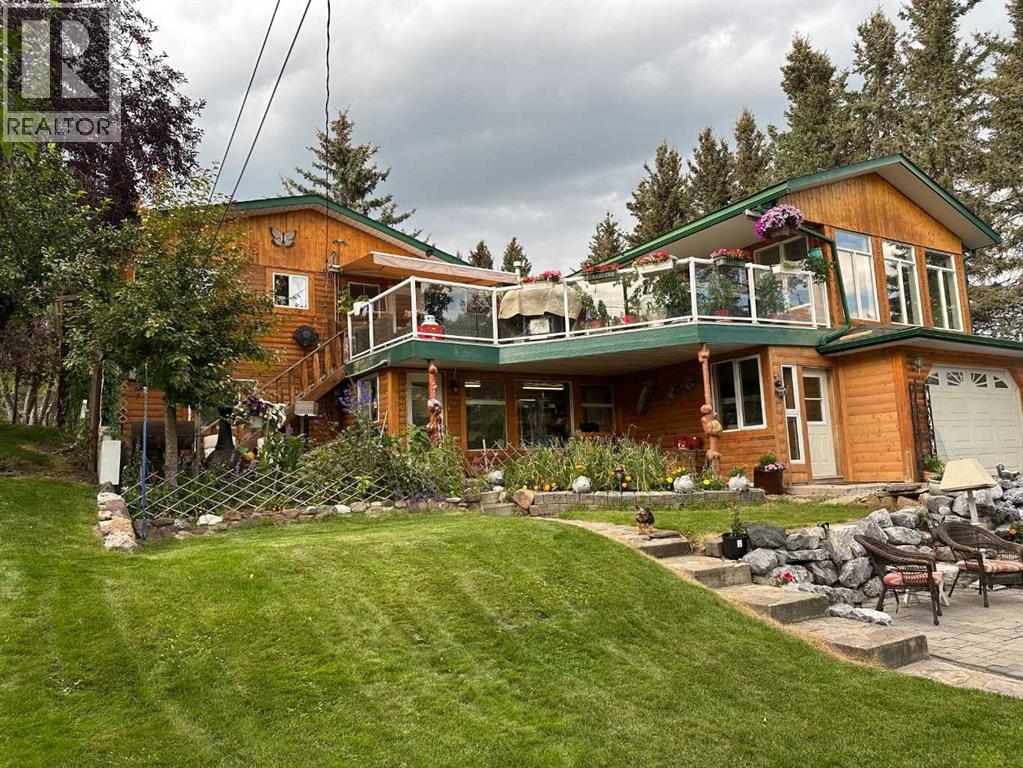
RARE RIVERFRONT RETREAT ON BEARBERRY CREEK & THE RED DEER RIVER. This exceptional property backs directly onto Bearberry Creek and the Red Deer River, offering a setting that feels more like an acreage than an in-town residence. Enjoy outstanding privacy, beautiful views, abundant wildlife, and direct access to walking trails, fishing, and recreation right from your backyard.This impressive 1,776 sq. ft. walkout bungalow features 4 bedrooms and 3.5 bathrooms, creating endless possibilities for entertaining, extended family living, hobbies, or home-based pursuits. Numerous upgrades throughout the home have been designed to enhance both comfort and lifestyle. The bright open-concept floor plan is flooded with natural light and showcases hardwood and luxury vinyl plank flooring, recessed pot lighting, and distinctive custom finishes throughout. The custom oak kitchen features a granite sink, décor drawers, cupboard transoms, and unique salamander hardware that perfectly complement the home’s western character. Guests will naturally gather around the breakfast bar island while you prepare meals on the built-in commercial gas range. The dining area opens onto a massive southeast-facing deck with glass railings, allowing you to fully appreciate the spectacular views of the park, creek, and surrounding greenspace. Relax in the hot tub and enjoy beautiful sunrises and the peaceful sounds of nature from your own private retreat. The primary suite is truly extraordinary, featuring hardwood flooring, vaulted ceilings, three skylights, and numerous windows overlooking the park and creek. The adjoining dressing room offers extensive organized storage, mirrored walls, and abundant closet space.The fully developed walkout lower level includes a second kitchen, fourth bedroom, additional bathrooms, extensive storage, and a versatile bonus room complete with a third kitchen—perfect for wine making, hobbies, crafts, or additional workspace. The sunroom walks out to the beaut ifully landscaped backyard featuring a custom-built stone patio and firepit area.The oversized 400 sq. ft. attached garage is finished with durable epoxy flooring. Additional front parking and RV parking provide plenty of space for vehicles and recreational equipment.Beautifully landscaped with mature fruit trees, evergreen hedges, and stone flower beds. Located in one of Sundre’s most desirable neighborhoods, just one block from the schools, swimming pool, arena, and recreational facilities. Step out your door to enjoy fishing, walking trails, and all the natural beauty this unique location has to offer.This is a truly one-of-a-kind home in an extraordinary setting. Book your private viewing today!Seller is a licensed Associate Broker in the province of Alberta (id:25325)
Rural Rocky View County, Alberta
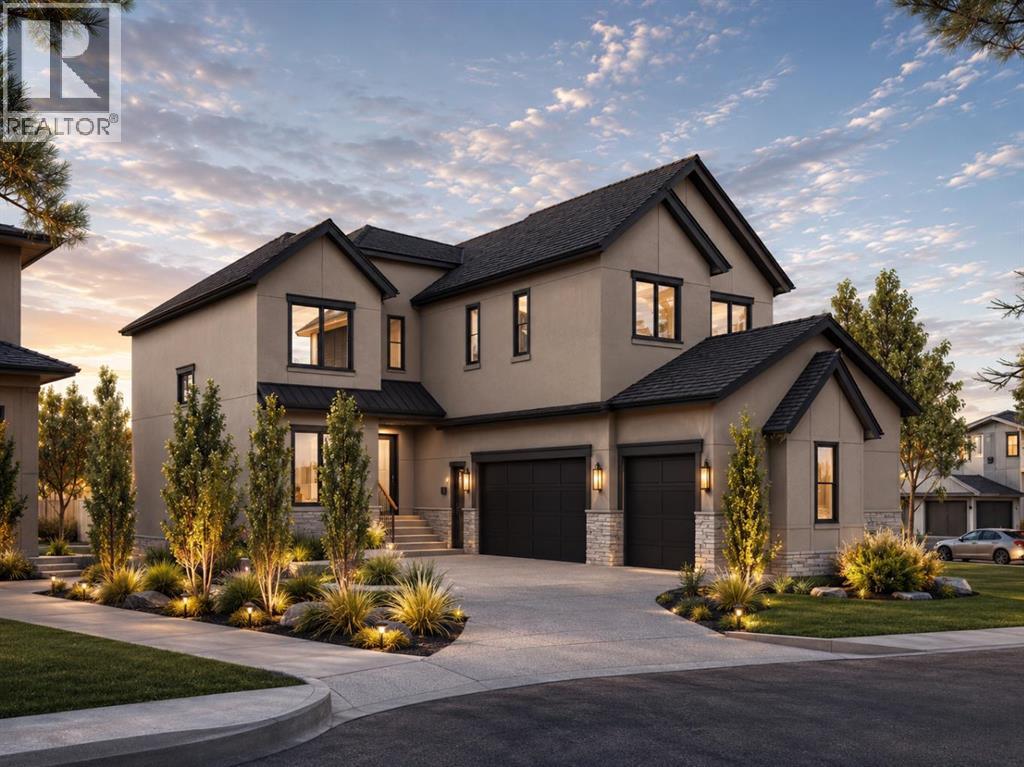
Welcome to the brand new development of Knightsbridge in Cambridge Park. Minutes away from access to Stoney Trail and East Hills shopping centre. The EDEN is a stunning estate home designed to blend luxury and practicality. Set on a generous 6027 sq ft lot, this home provides an expansive backyard and a side-drive triple car garage. These are not your typical cookie cutter homes. With 3,502 sq ft of living space, this custom-built masterpiece features 5 spacious bedrooms and 4.5 beautifully designed bathrooms, offering ample room for family and guests. This home is loaded with upgrades including: Main floor full ensuite bath as well as an added powder room, Jack and Jill ensuites for added convenience, High ceilings & a Spice kitchen to enhance your culinary experiences. Inside, the main floor exudes elegance with rich hardwood flooring and 9 ft ceilings with 8 ft doors, and striking black-framed windows that invite natural light. The gourmet kitchen is a chef’s dream, complete with an oversized island, a secondary spice kitchen, sleek stainless steel appliances. An open concept formal dining and living area set the stage for gatherings. The main floor also includes a flex room as well as a 4 pc ensuite bathroom. The primary suite on the upper floors is a true sanctuary with a freestanding tub and a custom-built closet. The home’s thoughtful design continues with 3 more generous sized bedrooms on the second floor, a bonus room for entertaining, a Jack & Jill ensuite bathroom for convenience, as well as a second floor laundry room. . Step outside to enjoy a completed rear deck with steps leading to a private outdoor oasis. This home also offers a triple attached garage allowing plenty of space for extra parking. This community is within minutes to Calgary, Chestermere, and East Hills, 18 minutes to Downtown Calgary, and provides quick access to Stoney Trail, Highway 1, and McKnight Blvd making it easy to get anywhere in and around the city. Located near shopping cen tres, public and private schools, Khalsa school's, parks, and many other amenities, while still offering quiet country-living with wide open green spaces, walking paths, and playgrounds. (id:25325)

Calgary, Alberta
Discover one of Dreamview Village's larger floor plans with over 1,070 sq. ft. of refreshed living space, where this bright ground-level end unit offers two bedrooms, two full bathrooms, abundant natural light, direct access to the beautifully landscaped grounds, and quality updates including new flooring, new baseboards, and fresh paint throughout.The desirable layout features a spacious primary suite with two double closets and a private ensuite. The second bedroom is ideal for guests, hobbies, a home office, or a roommate, with the nearby 4-piece bathroom providing privacy and flexibility.The efficient kitchen offers plenty of storage, an excellent workspace, and natural light, flowing into the dining area and comfortable living room. Step outside to the covered patio, complete with a private gate leading directly to the beautifully landscaped grounds—perfect for morning coffee, a stroll along the walking paths, or visiting with neighbours.Additional features include in-suite laundry with extra storage, central vacuum, a titled underground parking stall, and an assigned storage locker.Dreamview Village is a well-established 55+ community known for its beautifully landscaped grounds, tranquil pond, walking paths, and strong sense of community. Residents enjoy an impressive clubhouse featuring a library, exercise classes, billiards, shuffleboard, hobby and craft rooms, puzzles, games, and a full calendar of social activities, including popular Friday gatherings. Additional amenities include a guest suite for visiting family and friends, a woodworking shop, a car wash bay, garbage chutes on every floor, secure building access, and ample visitor parking.Public transit is located just steps from the building, while the Melcor YMCA, Crowfoot Library, grocery stores, restaurants, shopping, pharmacies, medical services, gas stations, and a movie theatre are all within approximately five minutes.Whether looking to simplify life, enjoy an active social community, or spend less time maintaining a home and more time enjoying it, this updated residence offers an outstanding opportunity in one of northwest Calgary's premier adult living communities. (id:25325)
Beiseker, Alberta
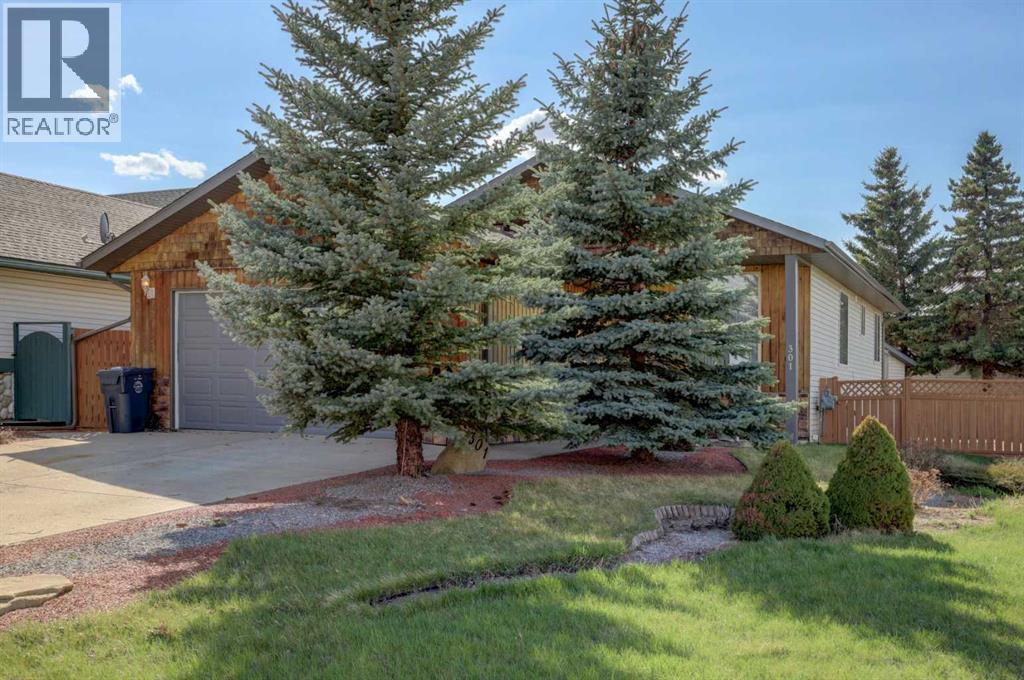
Here is your opportunity to leave the rat race behind and enjoy the peace found in small town living. This 5 bedroom 3 bath bilevel , built in 2001, is almost 1400 square feet and features a fully finished basement, heated attached double garage, and main floor laundry. Lots of natural light creates a comfortable and inviting feel. In the massive yard, you will enjoy a huge deck and oversized heated workshop with attached shed. Close to walking paths and off leash park, this is the perfect location for the family and the furry pets. Beiseker has a k-12 school, hockey arena, a medical clinic, and excellent shopping with easy commuting distances to YYC, Airdrie and Cross iron Mall. (id:25325)
Okotoks, Alberta
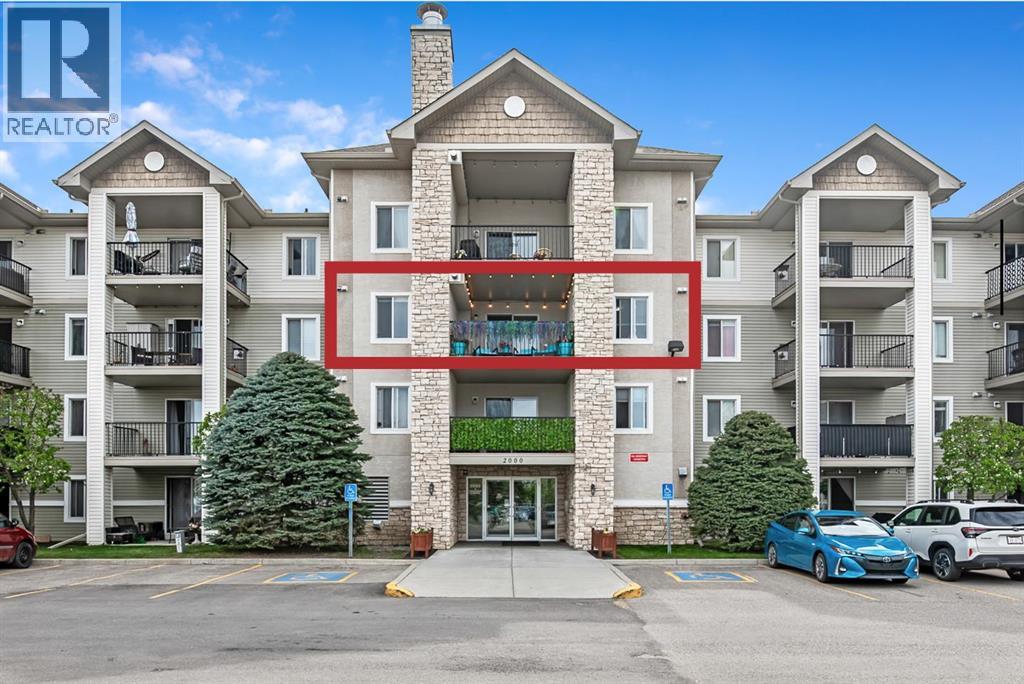
Rare find in the Cimarron Common Condos! With 1,066 sq. ft., this updated third-floor unit offers 2 bedrooms, 2 bathrooms, an oversized covered balcony, underground parking, and storage unit. Freshly painted and move-in ready, this bright and welcoming home features newer flooring and kitchen updates too. The updated kitchen with new appliances in 2024 and quartz countertops, offers plenty of cabinetry and workspace, and flows seamlessly into the roomy dining area. The living room with corner gas fireplace offers large windows and access to the oversized third-floor balcony, providing plenty of room for outdoor furniture, morning coffee, evening relaxation, or entertaining guests while enjoying the elevated views. You will be impressed by the massive in-suite laundry/storage room! (Speaking of storage, this unit is one of few that have another storage unit at the front of the underground parking stall.) The primary bedroom offers excellent space with a walk-through closet to the ensuite. The second bedroom and bathroom are on the other side of the living room, all of which are part of the architectural ‘bump out’ so that most of the bedrooms don’t share a common wall with neighbours (very quiet!). The building, itself, is well-managed, close to shopping, restaurants, schools, the Health Centre, walking paths, and all the amenities of Cimarron. The condo fees include heat, electricity, water, sewer, snow removal and garbage collection, leaving only internet and cable as additional expenses. Whether you're a first-time buyer, downsizer, investor, or simply looking for a low-maintenance lifestyle without sacrificing space, this updated condo delivers exceptional value, convenience, and comfort in one attractive package. (id:25325)
Lyalta, Alberta

ELIGIBLE FOR FIRST HOME BUYERS GST REBATE. Brand New Fully Finished Bungalow | Pond & Mountain Views | Quiet Cul-de-Sac | Lakes of Muirfield Welcome to 26 St. Andrews Close - an exceptional brand new semi-detached bungalow perfectly positioned on a quiet cul-de-sac in the sought-after golf course community of Lakes of Muirfield. Backing onto open space with no neighbours behind, this home offers stunning pond and mountain views along with 3,258 sq ft of beautifully finished living space. The main floor spans 1,662 sq ft above grade and showcases soaring vaulted ceilings and an open-concept design filled with natural light. The chef-inspired kitchen features quartz countertops, an oversized island with seating, stainless steel appliances, modern cabinetry, and statement pendant lighting. The kitchen flows seamlessly into the dining area and spacious living room, highlighted by a dramatic floor-to-ceiling tile fireplace feature wall. Expansive rear windows frame peaceful water views and open skies, creating a truly serene backdrop. The primary suite is a private retreat complete with a walk-in closet and a luxurious 5-piece ensuite with dual vanities, a deep soaker tub, and separate shower. A second bedroom, full 4-piece bath, mudroom, and convenient main-floor laundry complete this thoughtfully designed level. The fully finished basement offers incredible additional living space with a massive recreation room and stylish wet bar—perfect for entertaining or relaxing. Two additional bedrooms, a full bathroom, ample storage, and a second laundry area add flexibility and function, ideal for guests or multi-generational living. Enjoy the freedom of no water restrictions in this premier golf community - a significant advantage over Calgary, Chestermere, and Strathmore. Low-maintenance living in this quiet, established golf course community just 20 minutes from Calgary and Strathmore. With pond views, mountain views, no neighbours behind, and a premium cul-de-sac location , this home offers the perfect blend of privacy, comfort, and modern design. (id:25325)
Calgary, Alberta
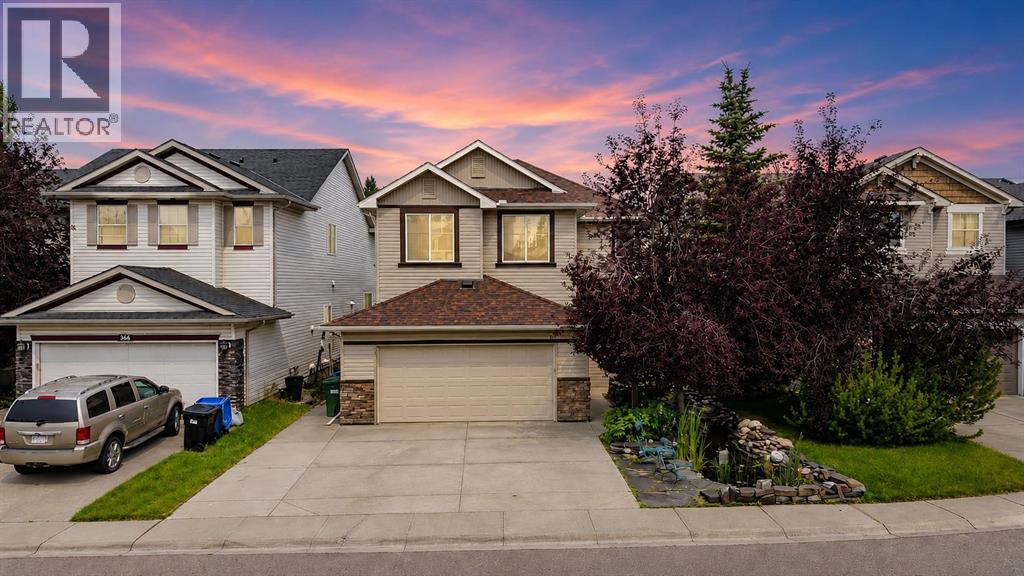
Welcome to this exceptional original-owner home in the highly sought-after lake community of Chaparral. This stunning Cardel-built home offers an impressive 3,397 square feet of beautifully developed living space, featuring 5 bedrooms, 4 bathrooms, and a thoughtfully designed floor plan that perfectly balances everyday family living. You'll be captivated by the outstanding curb appeal. A tranquil front waterfall and pond, complete with beautiful fish, creates a peaceful setting and a truly memorable first impression. Imagine unwinding each evening while enjoying the soothing sounds of the water feature before stepping inside. Walk into an open-concept main floor highlighted by 9' ceilings, oversized windows, and an abundance of natural light. Just off the entrance is a spacious executive office featuring elegant French doors and a large feature window. The beautifully appointed kitchen showcases a massive central island with extensive prep space, abundant cabinetry, stainless steel appliances, a tile backsplash, a corner pantry, and generous seating. The adjoining dining area overlooks the beautifully landscaped backyard. The inviting living room features an impressive wall of custom built-ins, offering both stylish display space and practical storage. The functional rear mudroom includes built-in storage, a convenient laundry room with a sink, and direct access to the oversized garage. Upstairs, you'll discover a luxurious primary retreat complete with a spacious walk-in closet and an ensuite featuring an extended vanity, deep soaker tub, and separate shower. Two additional children's bedrooms share a 4-piece bathroom. The current fourth bedroom was originally designed as a bonus room, offering the flexibility to easily convert the space back into a family room should your needs change. The finished basement expands your living space even further with a spacious rec room, a fifth bedroom featuring custom built-ins and fold-down desks, 3pc bathroom complete with hea ted tile floors and a custom tiled shower, ample storage, and an incredible theatre room with raised seating that creates the ultimate family movie-night experience. The private backyard oasis features maintenance-free artificial turf, underground sprinklers servicing the garden beds, mature trees, and plenty of space entertaining. The oversized garage has mezzanine storage and a built-in workbench. This home has numerous upgrades, including a new roof (2021), new furnace (2022), oversized hot water tank, custom Hunter Douglas blinds throughout, and full spray-foam insulation installed by Cardel Homes, which provides outstanding energy efficiency, lower utility costs, and enhanced soundproofing between rooms. Located on a desirable street with wonderful neighbors, you'll enjoy being just steps from parks and playgrounds while also benefiting from year-round access to Lake Chaparral, enjoy swimming, kayaking, fishing, skating, and countless community activities. Schools, shopping, restaurants. Come on Buy! (id:25325)
Airdrie, Alberta
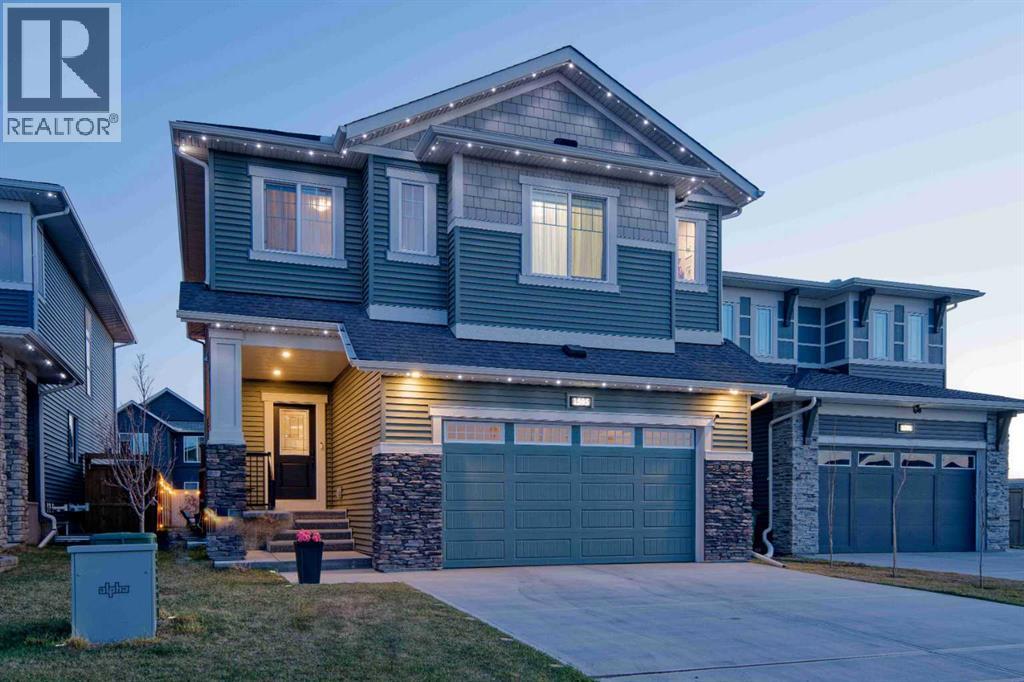
OPEN HOUSE Sunday August 9th 12-2pm! MCKEE BUILT - 4 BEDS UP - SWIM SPA - QUARTZ KITCHEN - CANAL PATHS - NEW HIGH SCHOOL COMING SOON. Discover exceptional family living in this beautifully crafted McKee Built home, where thoughtful design, timeless finishes, and unforgettable outdoor spaces create a lifestyle you'll love in one of Airdrie’s most desirable communities. Featuring 4 bedrooms upstairs, 2.5 bathrooms, and incredible outdoor amenities including a 17-foot current-generating swim spa/hot tub, this home perfectly blends elegance and everyday comfort. Located in Bayside, you’ll enjoy miles of picturesque canal-side walking and biking trails, easy highway access, and walking distance to playgrounds, the new bike/pump track, highly rated Nose Creek Elementary School, the future site of a new high school currently being built in the community, restaurants, shopping, medical and dental clinics, pharmacy, and more. From the moment you arrive, the striking curb appeal and premium permanent exterior lighting create an unforgettable first impression. Inside, the spacious foyer welcomes you into a beautifully designed interior featuring soaring 9-foot California knockdown ceilings, Engineered hardwood, elegant accents, expansive windows, and unobstructed southwest views that fill the home with natural light. A versatile front office/flex room offers endless possibilities, while the stunning living and dining area is anchored by a beautiful gas fireplace, creating a warm yet upscale atmosphere. At the heart of the home is a chef-inspired kitchen complete with premium stainless-steel appliances, quartz countertops throughout, an oversized central island, extensive cabinetry, and two oversized pantries. Just off the double attached garage, (electrical panel will support an EV charger), is a spacious mudroom with an oversized walk-in closet designed for busy family living. Upstairs, the open staircase leads to a generous bonus room ideal as a media lounge, playroom, or pr ivate retreat. The luxurious primary suite easily accommodates a king-sized bedroom set and features a spa-inspired 5-piece ensuite with dual vanities, a deep soaker tub, a floor-to-ceiling tiled glass shower, and a large walk-in closet. Three additional generously sized bedrooms complete the upper level, two featuring walk-in closets, along with another beautifully finished full bathroom and an oversized laundry room with built-in linen storage. Step outside to your private backyard oasis featuring an expansive full-width deck with BBQ gas line, an impressive swim spa/hot tub system, stone fire pit area, dedicated dog run, trampoline space, and upgraded drainage. The unfinished basement offers incredible future potential with two large windows, bathroom rough-in, and expansive open space ready to accommodate your vision. Luxury, comfort, and location come together flawlessly in this exceptional Bayside property. Book your private showing today. (id:25325)
Calgary, Alberta
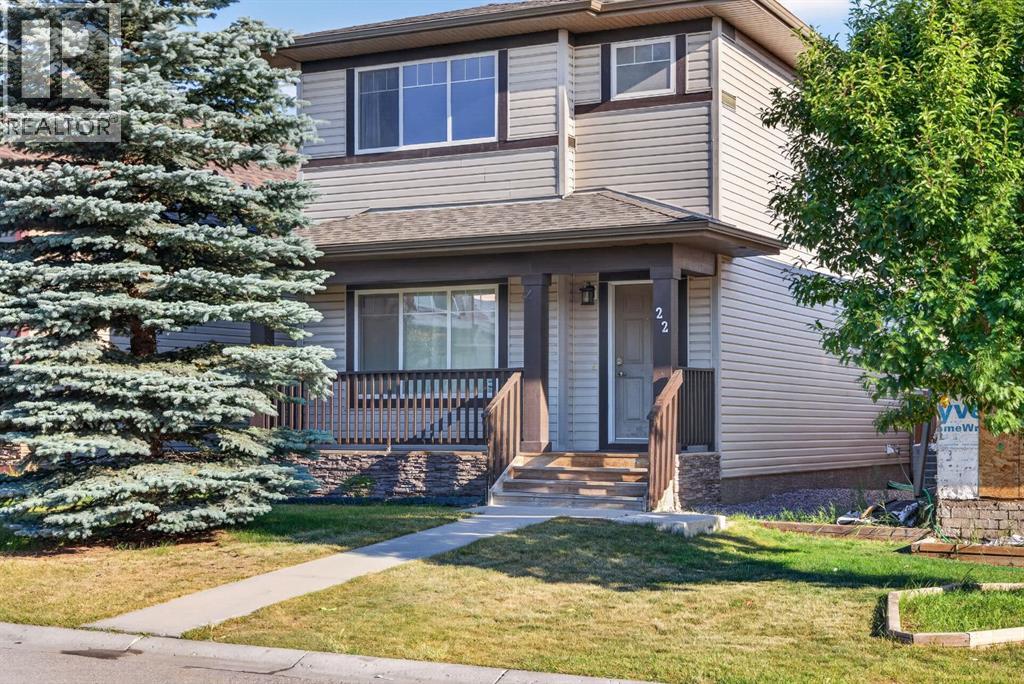
Welcome to 22 Panora Road! This move-in-ready home offers a thoughtfully designed floor plan, generous living spaces, and a long list of features sure to impress.The main level showcases a bright, open-concept layout designed for both everyday living and effortless entertaining. The inviting living room is anchored by a cozy fireplace, creating the perfect setting for relaxing on cool winter evenings. The spacious dining area comfortably accommodates a six-person dining table with room to spare, while the built-in desk provides a convenient homework or study station for the kids.The well-appointed kitchen offers an abundance of counter space, ample cabinetry, a large pantry, stainless steel appliances, and the added convenience of gas cooking. The kitchen sink overlooks the backyard, where outdoor living is made easy with an impressive 19'4" x 9'9" deck complete with a gas line for your BBQ.Upstairs, the spacious primary bedroom features a walk-in closet and a four-piece ensuite, creating a comfortable private retreat. The additional two bedrooms are exceptionally well appointed, each offering its own walk-in closet—a rare and desirable feature in this style of home. Conveniently located just steps from the primary bedroom, the upper-floor laundry adds another layer of everyday practicality.The basement provides an excellent opportunity to customize the space to suit your needs, with bathroom rough-ins already in place and plenty of room for a large bedroom, recreation area, and storage.The double detached garage provides ample room for two vehicles and features two skylights that bring additional natural light into the space. Outside, the location is equally appealing, with shopping, parks, and amenities nearby, along with quick and convenient access to Stoney Trail.A well-rounded home offering space, functionality, and an excellent location—22 Panora Road is ready to welcome its next owners. (id:25325)
Calgary, Alberta
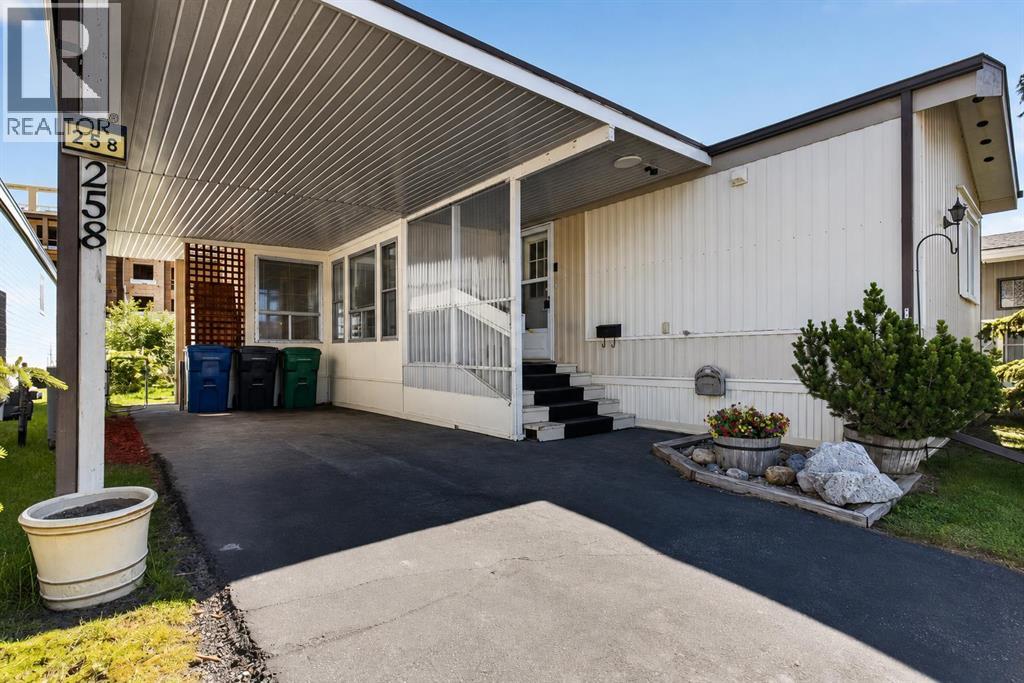
BACK ON THE MARKET DUE TO FINANCING.... Welcome to this beautifully maintained home in Watergrove, Calgary’s premier 45+ mobile home community. Enjoy an exceptional lifestyle with outstanding amenities, including a fabulous clubhouse featuring an outdoor pool, sauna, recreation room, party room, billiards room, and more. Boasting 1,321sq. ft. of living space, this spacious home offers three bedrooms, including a generous primary retreat with a private 4-piece ensuite featuring a relaxing soaker tub. The second bedroom is spacious and bright, while the third bedroom is currently being used as a home office. An additional 3-piece bathroom provides convenience for family and guests. The bright and functional kitchen is highlighted by a skylight, abundant cabinetry, gorgeous laminate flooring, white appliance package, a stacked washer and dryer, and a bar fridge. A spacious heated seasonal room provides additional living space and is the perfect spot to relax and enjoy throughout much of the year. This lovingly cared-for home has seen numerous updates, including new windows in 2012, a newer hot water tank (approximately 5years old), all new plumbing throughout the home, updated sinks and toilets completed four years ago, and central air conditioning. Double-pane windows fill the home with natural light, creating a warm and inviting atmosphere. Step outside to enjoy the beautifully landscaped and fenced yard, complete with room for a garden and a lovely rear deck, ideal for entertaining or simply unwinding. The property also includes two sheds, one of which has been wired and converted into a workshop, offering excellent storage and hobby space. A convenient front carport provides covered parking. Offering incredible value, comfort, and an unbeatable lifestyle in one of Calgary’s most desirable adult communities, this is truly a perfect place to call home. Don’t miss your opportunity to experience everything Watergrove has to offer! (id:25325)

Calgary, Alberta
Welcome to The Views, where luxury condo living feels more like a private bungalow surrounded by nature. Formerly the Arbutus show suite, this exceptional ravine-facing residence offers 2,248 sq. ft. of beautifully designed single-level living, with the elevated finish package and thoughtful details expected from a former show suite. Floor-to-ceiling windows frame the natural surroundings and bring a calm, elevated feel into the home from the moment you walk in. The main living space is warm, open, and inviting, with wide-plank hardwood, a modern tiled fireplace, and uninterrupted ravine views that create a quiet backdrop for everyday living. At the heart of the home is a stunning chef’s kitchen, designed with a generous island, quartz countertops, upgraded Wolf and Sub-Zero appliances, elegant two-tone cabinetry, upgraded hardware, and a massive walk-in pantry just steps away. It is both beautiful and highly functional, with the kind of storage and workspace rarely found in condo living. The primary suite feels like a true retreat, with ravine-facing windows, space for a sitting area, an impressive walk-in closet system, and a beautifully finished 5-piece ensuite with a freestanding tub, glass shower, dual vanities, and refined modern finishes. The second bedroom also enjoys ravine views and its own private ensuite, creating a comfortable space for guests or family. A dedicated office area and private rec/media room add incredible flexibility, whether you need work-from-home space, a quiet reading room, or a cozy place to unwind. Thoughtful upgrades continue throughout, including electric blinds, air conditioning, upgraded cabinetry, generous in-suite storage, a separate storage locker, and two titled side-by-side stalls in the heated underground parkade. The building is secure, impeccably maintained, and designed for true lock-and-leave living, with a building water softener, owner lounges, a fitness centre, sauna, golf simulator, visitor parking, and beautifully finished outdoor BBQ and fire pit areas. With pathways just outside the building, West 85th nearby, and quick access to the Trans-Canada Highway, this is sophisticated, peaceful, one-of-a-kind living at The Views. (id:25325)
Calgary, Alberta
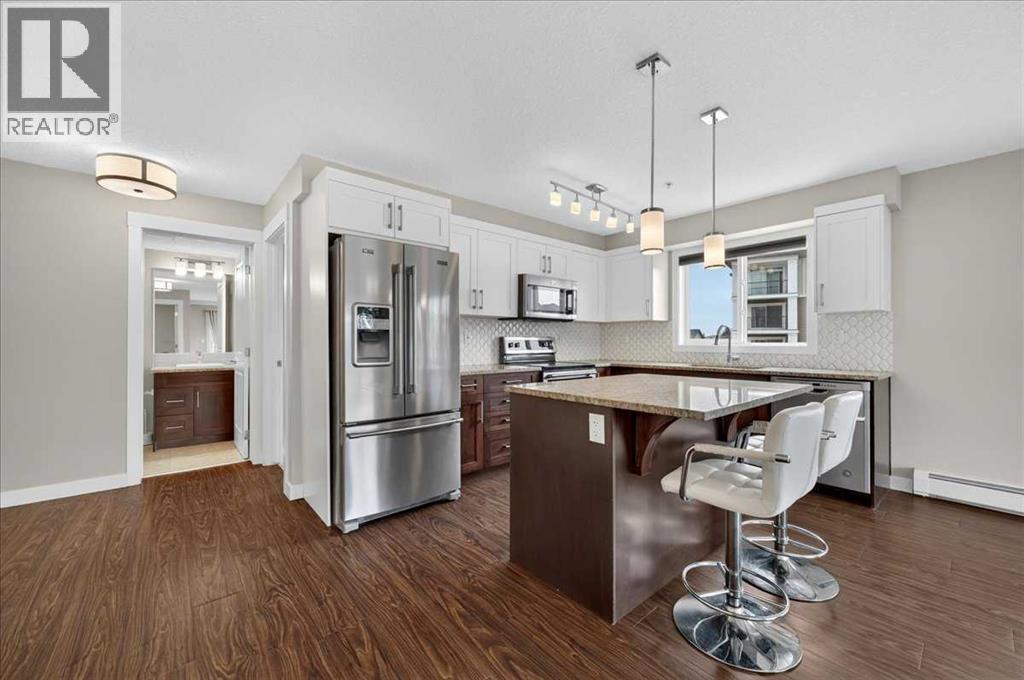
Say hello to your radiant, south west facing 2 bedroom, 2 bathroom, corner condo—a bright and inviting home where modern, crisp lines meet an unbeatable location. Bask in natural sunlight throughout the day, thanks to expansive windows, and appreciate the open layout that creates a sense of space and freedom. Situated just off Shaganappi and near Stoney Trail, this condo offers exceptional convenience whether you’re heading out for errands, dinner, or looking for an easy commute to work. Enjoy nearby parks, shops, and playgrounds, making everyday living effortless and enjoyable.Sage Place stands out as a meticulously managed building, boasting an engaged Board and an attentive Property Management Company dedicated to your peace of mind. Picture yourself unwinding in the spacious Primary bedroom, where a king-sized bed fits easily, complemented by a generous walkthrough closet and an expansive ensuite, featuring both a luxurious bath and a stylish, separate shower. The kitchen features a sit-up granite island perfect for casual meals or entertaining friends, ample cabinet space, sleek stainless steel appliances, and a layout that lets you mingle and cook while reveling in sunlight streaming in from both sides. Step onto the sunny balcony for morning coffee, evening drinks, or to nurture your thriving plants—the warmth and light are yours all day long. Another spacious bedroom and full bathroom complete this fantastic floorplan. Equipped with in-suite laundry, one titled underground parking stall and a storage unit right in front of your parking stall. Sage Place prides itself on cleanliness and care; the recently refreshed Lobby and Hallways, along with targeted cleaning in the parkade, reflect the community’s commitment to quality. Surrounded by scenic walking paths and a wealth of nearby amenities, every day here feels vibrant and full of possibility. Call your favourite Realtor today to book your private showing! (id:25325)
Calgary, Alberta
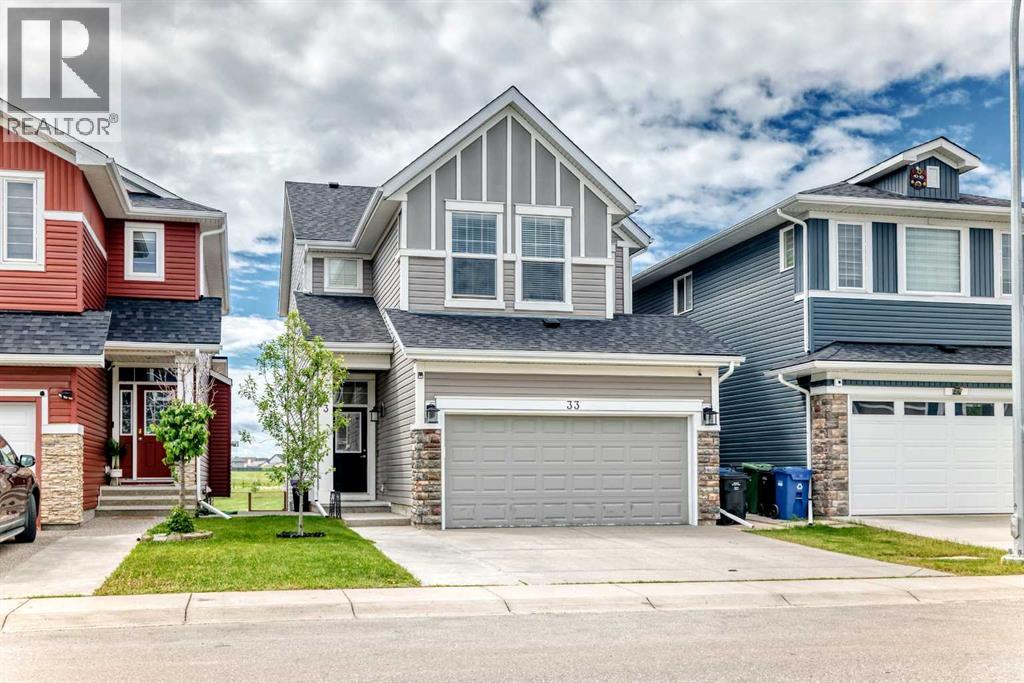
Welcome to this well-maintained and meticulously cared-for back-on-pond walkout residence in the Redstone neighbourhood, offering over 2,650 sq. ft. of beautifully designed living space in a highly desirable location. Perfectly positioned on a quiet street, this elegant two-storey home backs onto a tranquil pond, combining timeless style, modern comfort, and peaceful rear views.The main level showcases a bright and sophisticated open-concept design, where the spacious living room, dining area, and gourmet kitchen flow seamlessly together. Thoughtfully appointed with granite countertops, abundant cabinetry, generous preparation space, and a kitchen island with stools for easy breakfasts and quick meals, the kitchen is designed to impress both everyday cooks and avid entertainers.Step outside onto the expansive rear deck, complete with a gas line for effortless outdoor entertaining, and enjoy serene pond views directly behind the home. The beautifully landscaped outdoor living spaces continue at the walkout level, featuring a large concrete patio that creates the perfect setting for relaxation and gatherings.Upstairs, the luxurious primary retreat offers a spacious master bedroom, a generous walk-in closet, and an inspired 5-piece ensuite designed for ultimate comfort. A large bonus room provides the perfect family lounge or media space, while two additional well-appointed bedrooms and 4-piece washroom complete the upper level.The fully developed walkout basement offers exceptional versatility, featuring a complete illegal suite with a kitchen, pantry, spacious living area, dining space, and a private bedroom—ideal for multigenerational living, guests, or potential mortgage-helper opportunities.Additional premium features include a double attached garage, central vacuum system, and central water filter. Located in the Redstone neighbourhood, just minutes from top-rated schools, shopping, transit, parks, and everyday amenities, this remarkable home offers the perfect blend of luxury, functionality, and a serene natural setting.Rarely do homes with this combination of location, views, and versatility become available. Experience refined living at its finest in this spectacular walkout home backing onto a pond. (id:25325)
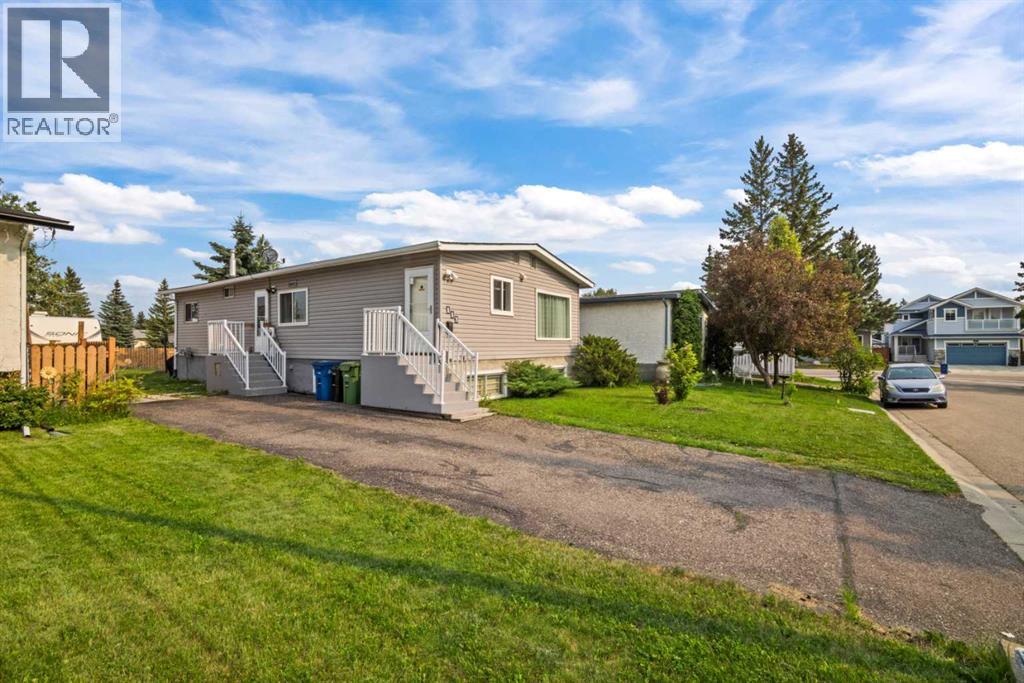
Airdrie, Alberta
Seller says "Sell". Fantastic opportunity in Big Springs! This renovated home sits on a massive 45 ft by 125 ft lot, on a cul-de-sac, backing onto green belt with no rear neighbours. The main floor features a tastefully upgraded kitchen with stainless steel appliances, updated cabinetry, and subway tile backsplash, flowing into a bright living and dining area with new flooring throughout. The updated main floor laundry area adds everyday convenience. Down below, the fully finished basement offers a separate walk up entrance, a spacious family room, an additional bedroom, a home office, and an updated bathroom with double sinks. Fresh paint and new flooring run throughout the home. Enjoy your own private, park like backyard with plenty of room to entertain, plus parking for multiple vehicles & even your RV. A rare combination of affordability, space, updates, and privacy on one of the community's best lots. (id:25325)
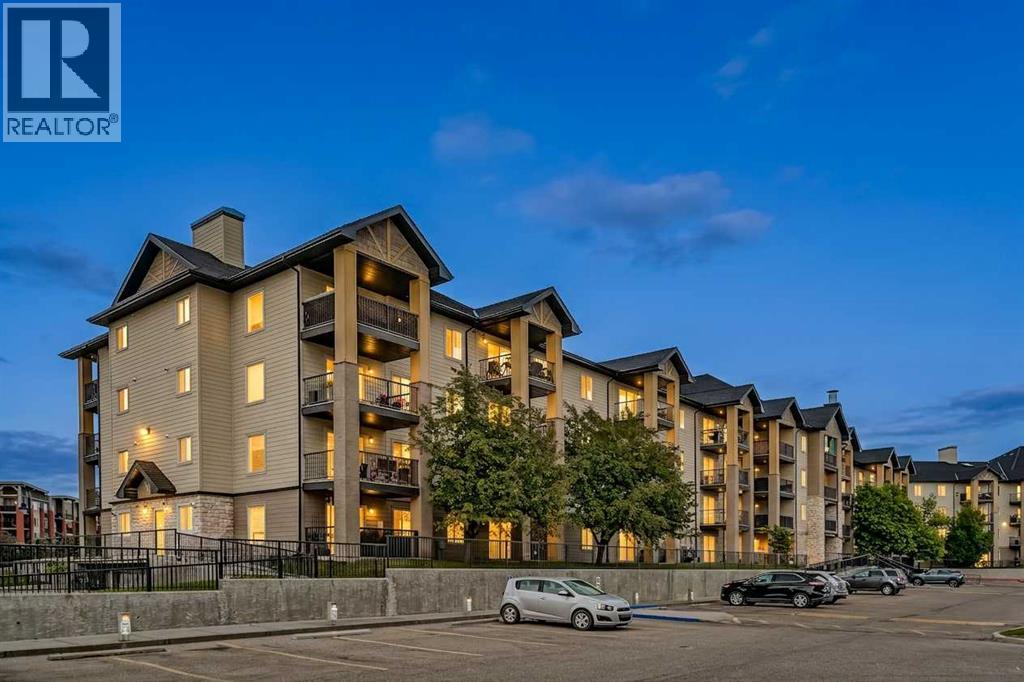
Airdrie, Alberta
Welcome to this beautifully updated 2-bedroom, 2-bathroom condo offering an ideal combination of comfort, privacy, and convenience. Featuring a bright open-concept layout, this home has been refreshed with new LUXURY VINYL PLANK FLOORING throughout, creating a clean and modern feel. The kitchen offers ample counter space, and a raised eating bar, while seamlessly connecting to the spacious dining and living areas. Large sliding patio doors fill the home with natural light and lead to one of this unit's standout features, an exceptionally PRIVATE covered balcony surrounded by mature trees, providing a peaceful outdoor space that's perfect for enjoying your morning coffee or unwinding after a long day. The thoughtfully designed floor plan places the two bedrooms on opposite sides of the unit, offering excellent privacy for roommates, guests, or a home office. The spacious primary bedroom features dual closets, a renovated 3-piece ensuite, and a ceiling fan for added comfort. The second bedroom is generously sized with a large window that fills the space with natural light, while a full second bathroom adds everyday convenience. Additional highlights include IN-SUITE laundry with extra storage, a TITLED HEATED UNDERGROUND PARKING STALL, and condo fees that include HEAT, WATER, and ELECTRICITY, helping simplify your monthly expenses. Recently painted, professionally cleaned, and available for immediate possession, this move-in-ready home is an outstanding opportunity for first-time buyers, downsizers and investors alike. Ideally located close to Fletcher Park, Woodside Golf Course, Sobeys, restaurants, shopping, public transit, and other everyday amenities, this home offers exceptional value in a convenient location. (id:25325)
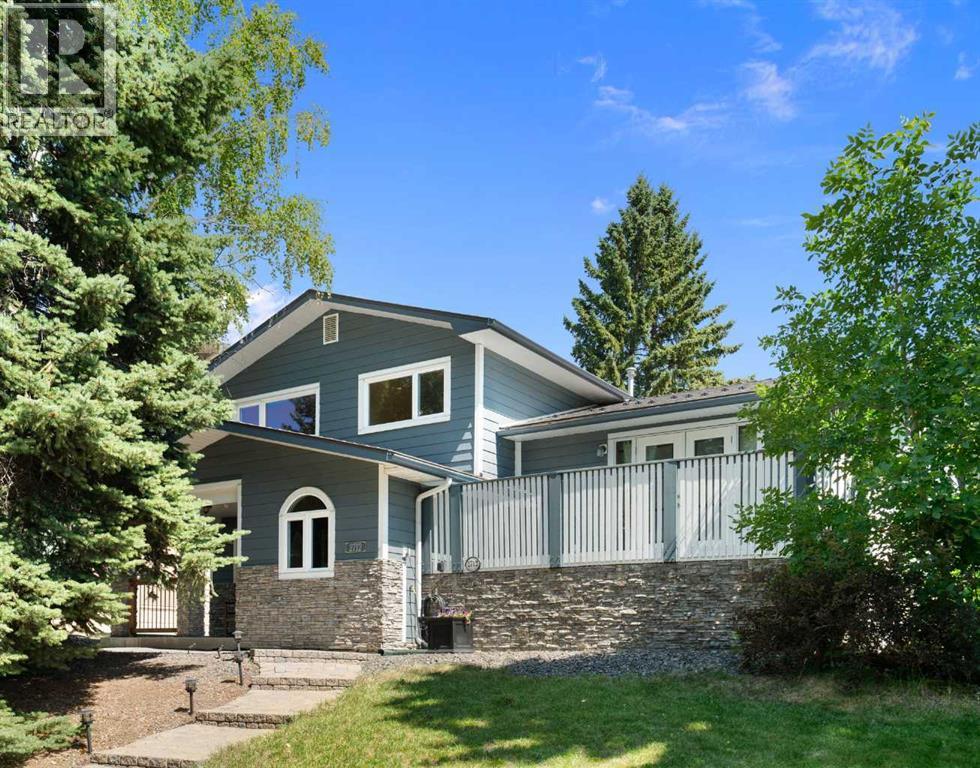
Calgary, Alberta
This thoughtfully updated custom 4-level split in Charleswood offers numerous upgrades and expanded square footage. Located across from a peaceful community park, this home impresses with Hardie-board siding, stone accents, long-lasting metal roof, vinyl windows, two decks, central A/C, and much more.With more than 2100sf of living space, this carpet-free home also boasts a large, tiled foyer, hardwood floors and knockdown ceilings. The main-floor features a living room/den with stand-alone Napoleon fireplace, a bedroom and modern 3-piece bath with an oversized tiled shower.The kitchen offers custom maple cabinetry with matching range hood, a gas stove with dual ovens, stainless-steel appliances including a Fisher-Paykel fridge & Bosch dishwasher, a granite-topped centre island with built-in microwave, and additional built-ins.Upstairs features three bedrooms and a 4-piece bath complete with jetted tub and a laundry chute that drops directly to the basement washer! The lower level offers a spacious rec room with cork flooring, efficient storage and enormous crawl space for even more storage. High-end mechanicals include a high-efficiency furnace, central air conditioning, hot water tank, and an upgraded electrical panel.The backyard is a place of quiet retreat. Step out the garden doors onto a Trex composite deck complete with tempered glass railing, gas BBQ hookup, and enclosed under-deck storage. Need more room for family and friends? It’s just a few steps down to the brick patio. Complete with terraced landscaping and a double detached garage off a paved alley, this turn-key property is a must-see! (id:25325)
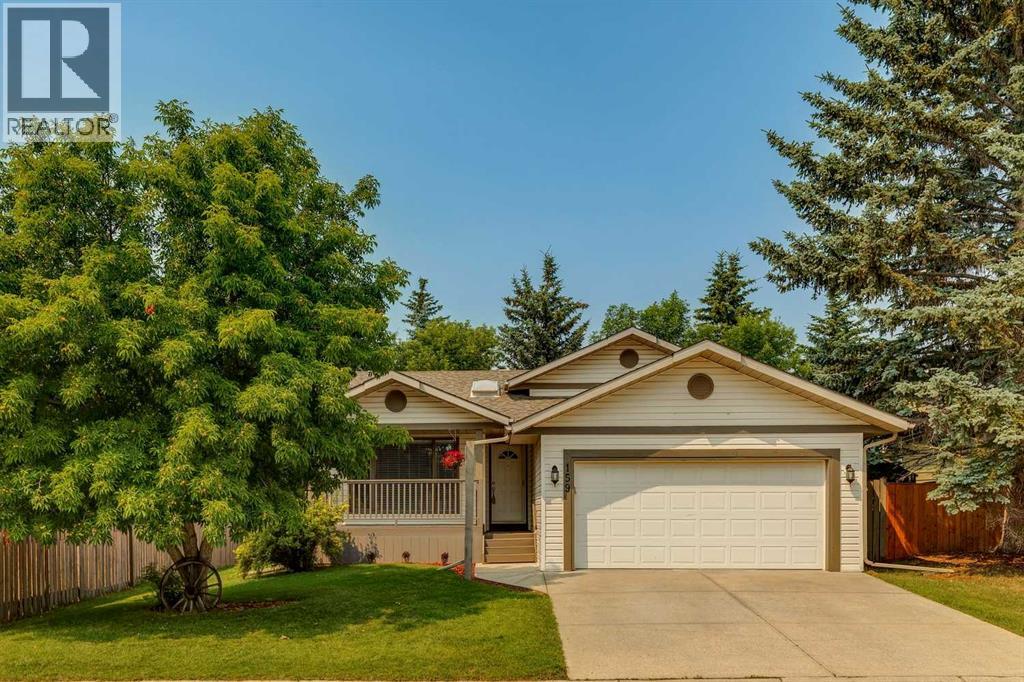
Okotoks, Alberta
Exceptional home situated in mature Woodhaven neighborhood on one of Okotoks' most desirable streets, offering a quiet location only steps to playground, schools, shopping, medical and recreation facilities, skateboard park, soccer field, and across the street from scenic Sheep River escarpment and walking path. This home is situated on a large treed and beautifully landscaped lot, offering peace and privacy. The backyard has custom curbing and a large garden shed. Enjoy your morning coffee showered in sunlight from the east facing veranda, and afternoon refreshments from the sunny west back deck. Attractive beautifully maintained 4-level split design featuring 1,720 sq. ft. of developed living space, plus a partially developed 4th level waiting to be finished. Spacious functional floor plan with towering vaulted ceilings, laminate and tile flooring, fresh paint on 3 levels, and 3 skylights filling the home with natural light. The large foyer with coat closet and tile flooring is open to a spacious living room with attractive rock faced gas fireplace and skylight. The adjoining open formal dining area offers plenty of space for large dinner gatherings. The bright kitchen features a moveable centre island, rich oak cabinets, skylight, stainless steel appliances, granite counters, and plenty of cupboard and counter space. The adjoining breakfast nook is a good size with garden door to large back deck. The upper primary bedroom is expansive with walk-in closet and 3-piece ensuite. There is a second bedroom on the upper level plus another 4-piece bathroom with skylight. The 3rd lower level features a multi-purpose flex/den/family room with large window, surrounded by custom-built desk, shelving, and cabinets which must be seen to be truly appreciated. Additional 3rd bedroom and 4-piece bathroom on the 3rd lower level. The 4th basement level is partially finished with flex room, laundry room, storage, and utility area. Electrical and majority of drywall is done - ju st mainly flooring to finish. This property offers the complete package, meticulously maintained inside and out, and move-in ready! NOTE: New home was built by Lask Homes in 1992 on original 1982 concrete foundation. (id:25325)
Calgary, Alberta
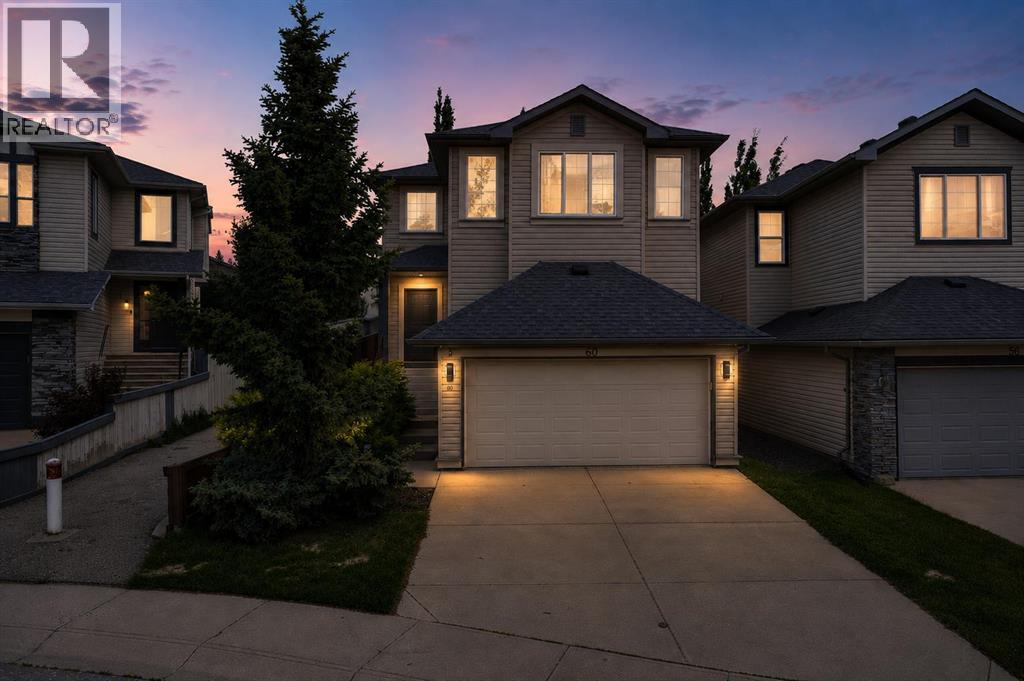
PRICED TO SELL!! Welcome to this incredible family home located on a QUIET crescent in the highly sought-after community of Tuscany! Offering almost 2,500 SQ.FT. OF FULLY FINISHED LIVING SPACE and situated on a QUIET crescent, this property features a rare location with a walking path directly beside the home, creating extra privacy and additional space between neighbours.From the moment you arrive, you will appreciate the beautiful curb appeal and welcoming two-storey foyer that sets the tone for the rest of the home. The BRIGHT and open main floor is designed for both everyday living and entertaining, featuring a spacious kitchen complete with maple cabinetry, stainless steel appliances, a large central island with breakfast bar seating, corner pantry and a bright dining nook overlooking the backyard.Step outside and enjoy your own private outdoor retreat. The beautifully landscaped backyard offers a large deck, mature trees, plenty of grass space for kids and pets to play, and a gazebo that creates the perfect setting for relaxing or entertaining family and friends all summer long.The spacious living room is the heart of the home and features a beautiful gas fireplace with tile surround and mantle, creating a warm and inviting space to gather.Head upstairs where you will find 3 spacious bedrooms including a KING sized primary retreat complete with a WALK IN closet and its own private 4-piece ENSUITE. The upper level is also home to a bright BONUS ROOM that is perfect for family movie nights, a kids' play area, home office, or additional living space.The FULLY FINISHED basement adds even more versatility and features a 4TH bedrom, full bathroom, laundry area and a large recreation room that makes the perfect hangout space for teenagers, guests or family game nights.This home has also been exceptionally well maintained and updated over the years, giving buyers peace of mind for years to come. Major improvements include a NEW FURNACE (2025) with HEPA fil ter, NEW ROOF (2021), NEW GARAGE DOOR OPENER (2024), HOT WATER TANK (2019) and a STORM DOOR WITH A LIFETIME WARRANTY.Tuscany continues to be one of Northwest Calgary's most desirable communities thanks to its incredible schools, parks, pathways, shopping, amenities and quick access to the mountains.This is the PERFECT FAMILY HOME in an AMAZING LOCATION— don't miss your OPPORTUNITY to make it yours!! (id:25325)
Cochrane, Alberta
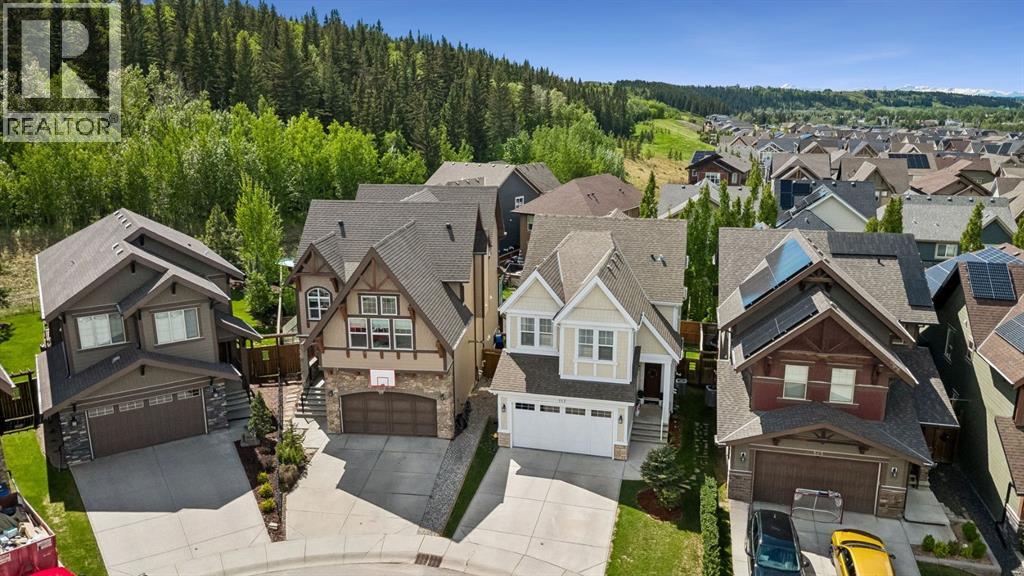
Welcome to 117 Riviera Crescent, a beautifully maintained Jayman BUILT home offering over 2,300 SQFT of thoughtfully designed living space in one of Cochrane’s most sought after river communities. Perfectly positioned with VIEWS OF THE TREED RESERVE and a WELL TREED BACKYARD, this home delivers the ideal balance of nature, comfort, and functional family living. Located in the vibrant community of Riviera, residents enjoy scenic walking paths along the Bow River, nearby parks and playgrounds, quick access to schools, and an easy commute to Calgary while still enjoying the charm of Cochrane living.Built in 2014, this FULLY FINISHED WALKOUT home features 4 BEDROOMS, CENTRAL AIR CONDITIONING, a HEATED GARAGE, and PERMITS COMPLETED FOR ALL DEVELOPMENTS. The main floor welcomes you with ENGINEERED HARDWOOD FLOORING, MATCHING HARDWOOD ON THE STAIRS, and a stunning FLOOR TO CEILING STONE GAS FIREPLACE that creates a warm and inviting focal point in the living room. The bright U SHAPED KITCHEN is designed for everyday functionality and entertaining alike, showcasing MAPLE CABINETRY, GRANITE COUNTERTOPS, UNDER CABINET LIGHTING, a BUILT IN OVEN & MICROWAVE, RANGE HOOD, and updated DISHWASHER (2026). Large windows frame peaceful views of the mature trees beyond.Upstairs, the spacious BONUS ROOM offers incredible flexibility and includes POCKET SLIDING DOORS plus a DEDICATED BEDROOM SPACE WITH PAX WARDROBE, ideal for guests, teens, or a private home office setup. The generously sized bedrooms are filled with natural light, while the primary retreat overlooks the trees and features a JACK & JILL ENSUITE complete with a SOAKER TUB and separate shower. Convenient upstairs WASHER & DRYER complete the upper level.The WALKOUT BASEMENT has been beautifully finished with CEDAR BEAMS, a FLOOR TO CEILING FAUX STONE ELECTRIC FIREPLACE, BARN DOORS WITH HARDWARE, and a flexible setup featuring WASHER & DRYER HOOKUPS, WET BAR WITH STOVE, FRIDGE & DEEP FREEZE, plus a spacious 3 PIECE BATHRO OM WITH STAND UP SHOWER. Step outside to enjoy the STONE PATIO, UPPER DECK, and peaceful backyard retreat complete with an OUTDOOR SHED and mature landscaping — the perfect place to relax and take in the surrounding nature. (id:25325)
Calgary, Alberta
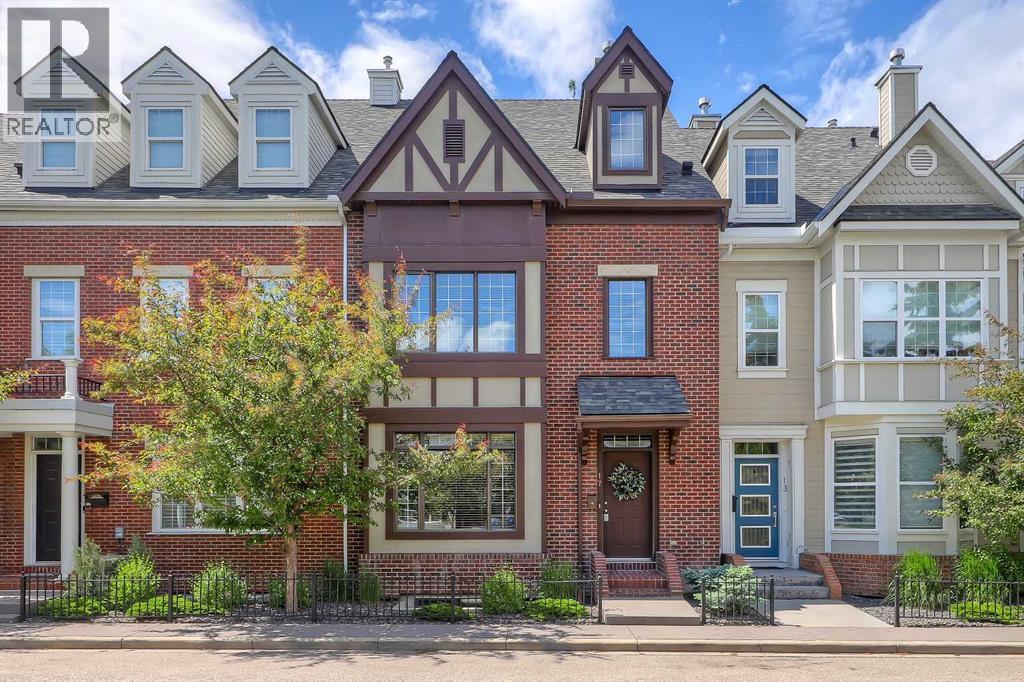
Set along iconic Somme Boulevard in the heart of Garrison Woods, this elegant brownstone-inspired townhome offers timeless brick architecture and an exceptional inner-city lifestyle with 4 BEDROOMS, 4.5 BATHROOMS, FULLY FINISHED BASEMENT + DOUBLE GARAGE . Originally designed by acclaimed designer Paul Lavoie, the home is just moments from Marda Loop’s boutiques, cafés, fitness studios, parks, and everyday amenities, while enjoying the charm of a quiet, tree-lined streetscape with effortless access to downtown, River Park, Sandy Beach, and Calgary’s premier recreational destinations.Inside, a bright foyer, rich hardwood flooring, and a graceful curved staircase introduce a refined, thoughtfully designed interior. The front living room is both sophisticated and welcoming, anchored by a modern fireplace and framed by large windows that fill the space with natural light.At the heart of the home, the kitchen is tailored for both entertaining and everyday living. A substantial island with extensive storage and a built-in wine display is complemented by granite countertops, stainless steel appliances, a VIKING gas range, glass-front accent cabinetry, and curated open shelving. The adjoining dining area features custom built-in seating and easily access to a private patio, creating a seamless connection to outdoor living. A large rear mudroom and private powder room add practical convenience.The second level offers TWO generously sized bedrooms, each with its own PRIVATE 4-PIECE ENSUITE. A central flex space provides versatility for a media lounge, library, office, or study area, and laundry on this level enhances everyday ease.Occupying the entire top floor, the primary retreat delivers a rare sense of privacy and tranquility. The expansive bedroom features charming architectural rooflines and ample space for a sitting area and rough-in for future fireplace. The bright 5-piece ensuite includes dual vanities, a soaker tub, and a separate glass shower.The fully de veloped basement extends the living space with a large recreation room with built-in media, 4TH BEDROOM, FULL 4 PIECE BATHROOM, and dedicated storage—ideal for guests, fitness, work-from-home needs, or family gatherings. A double garage completes the home.From this coveted location, walk to local favourites including Annabelle’s Kitchen, Aroma Café Bar, Belmont Diner, Blush Lane Organic Market, Safeway, and Shoppers Drug Mart. Families will appreciate the exceptional educational opportunities nearby, with TOP-RATED SCHOOLS including Rundle Academy, Lycée international de Calgary, Master's Academy & College, and Mount Royal University all within easy reach. Glenmore Athletic Park, and downtown Calgary are all just minutes away, the location offers exceptional convenience without compromising its quiet residential feel. Come experience this beautiful home today! (id:25325)
Airdrie, Alberta
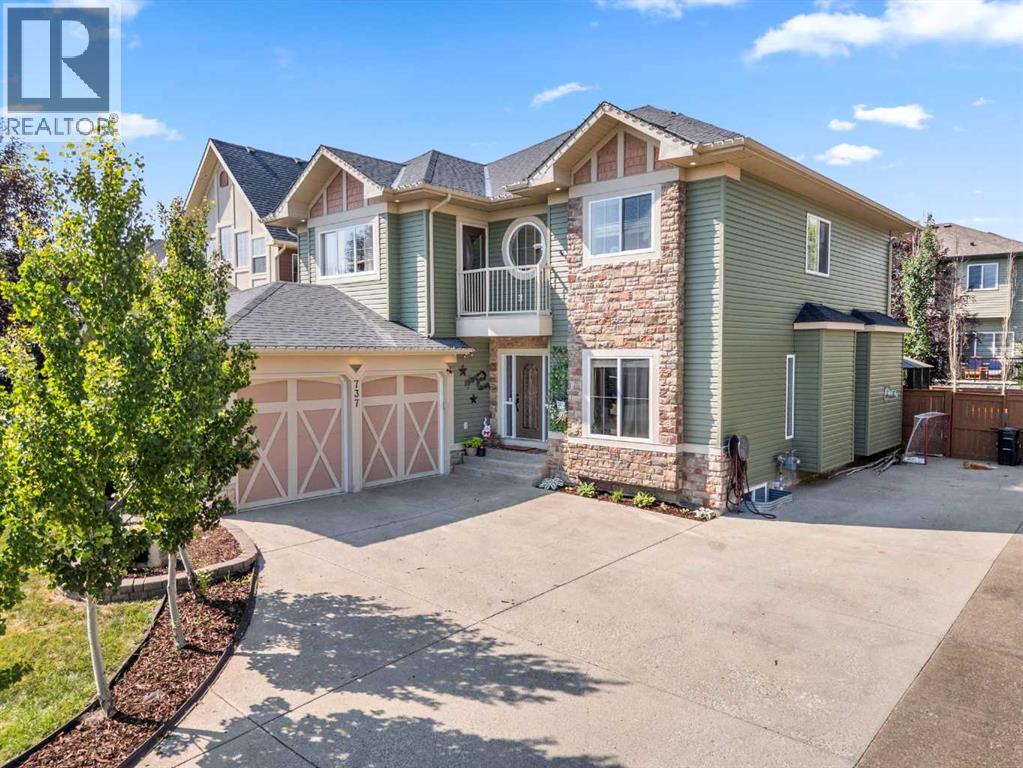
Some homes are just meant for family life, and this one on Canoe Avenue is exactly that kind of home. Tucked into the heart of the Canals — a neighbourhood known for its walking paths, parks, and genuinely great neighbours who wave from their driveways and keep an eye on each other's kids — this is the kind of street where you picture bikes in the driveway and lasting friendships next door.Pull up and you'll immediately feel it: the pride of ownership. The extra-long driveway with room for the RV, and a oversized double attached garage waiting for your toys. Walk through the front door and the warmth continues — curved wrought iron railings, 9-foot ceilings, and rich hardwood floors set a tone that's both elegant and easy to live in. Just off the entry, a quiet home office with built-in desk and cabinetry gives whoever needs it a real place to focus, while the formal dining room down the hall is ready for holiday dinner. (Table, chairs, credenza and barn wall included). This home also has AC!At the centre of it all is an open-concept living space built for togetherness. The living room's built-in feature wall and gas fireplace make it the natural spot for movie nights, and the kitchen just beyond is where the family will really gather — a huge island, granite counters, a full suite of stainless steel appliances including a built-in oven, gas cooktop, a smart fridge, wine fridge, plus a walk-through pantry. Upstairs, a spacious bonus room with its own front balcony gives the family a place to call their own, alongside two well-sized bedrooms and a bright 4-piece bathroom. At the end of the hall, the primary suite feels like a true retreat after a long day — complete with a two-sided fireplace and a spa-like 5-piece ensuite featuring a jetted soaker tub, his and her sinks, a shower, and a walk-in closet built for two.Downstairs, the fully finished basement is where the fun really happens: a massive rec room for game nights, a fourth bedroom for guests or gro wing kids, a full 3-piece bathroom, loads of storage for all of life's extras plus the massage chair, games tables and pool table are included. The infloor heat in the basement and garage will keep you cozy all winter long.And then there's the backyard — framed by mature trees for privacy, and centred around the included hot tub and enclosed gazebo, ready for summer evenings, birthday parties, and quiet mornings with coffee. This is more than a house — it's a place for a family to put down roots, make memories, and feel truly at home. Come see it for yourself. Ask your Realtor about the additional inclusions. (id:25325)
Calgary, Alberta
OH this Saturday July 18th 1130am - 130 pm. Prepare to be blown away by this truly exceptional residence, ideally positioned in one of Calgary’s most sought after inner city locations at La Caille Parke Place! Situated in the prestigious Eau Claire district, this remarkable residence offers panoramic views of the Bow River, the iconic Peace Bridge, Calgary’s dynamic skyline + picturesque Prince’s Island Park !! All utilities are included in the condo fees, providing predictable monthly expenses and hassle free ownership. The views from these windows offer a truly irreplaceable experience unlike anything else you will ever be able to purchase again! From the moment you step inside, you’ll feel the warmth, pride of ownership, and timeless elegance that fills this remarkable home. A light filled foyer welcomes you with expansive windows, designer finishes, hardwood flooring, and soaring 9 foot ceilings that create an airy, sophisticated atmosphere throughout. An exceptional functional layout, this residence has undergone a thoughtful top to bottom transformation professionally completed by Albi Renova with over $400,000 in high quality upgrades. A fully reimagined chef inspired kitchen, designed for both everyday living & effortless entertaining with custom Legacy cabinetry, a stunning wood veneered bulkhead, premium 48” Sub Zero refrigerator, U/C freezer, Bosch DW, beverage/wine fridge, and granite countertops that ooze sophistication! The beautifully upgraded living + dining spaces are ideal for entertaining or simply relaxing while taking in tranquil park views throughout every season. The soothing updated fireplace surround is complemented by hardwood flooring, upgraded baseboards, fresh paint, pot lights + designer sconces that create a polished and upscale feel. Step out onto the private river facing balcony where sunny exposure makes barbecuing + outdoor living effortless while enjoying breathtaking nature and water views. Back inside, a huge bonus is the fabu lous den retreat to work from home or sip on your morning coffee while taking in the peacefulness of the park. The stunning primary suite, complete with beautiful park views, offers a spa inspired escape featuring heated floors, steam shower, custom storage with linen tower and built in cabinetry, updated toilet, and a frosted glass privacy door. The spacious second bedroom offers flexibility for guests, family, or a stylish home office and features newer carpeting. The main bathroom has also been tastefully refreshed with a new vanity, updated lighting, flooring, and toilet. Additional features include front load washer and dryer, titled underground parking large enough for two vehicles, central vacuum, central A/C, assigned storage unit within a secure building offering amazing full time concierge service for your daily needs. You are just steps from renowned restaurants, Alforno Bakery & Cafe, downtown offices, transit, river pathways, and the vibrant energy! A forever home! Do not miss it! (id:25325)
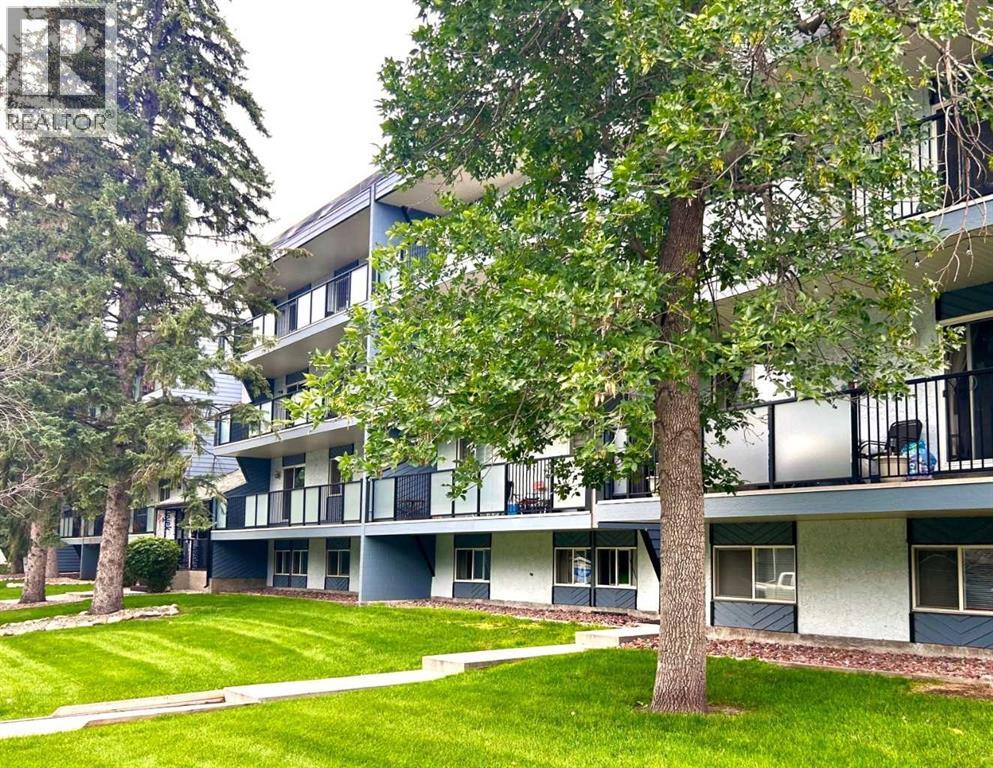
Calgary, Alberta
*OPEN HOUSE SAT JULY 25: 1130-130* GREAT PRICE ! - UPDATED 2 BEDROOM CONDO - GREAT WALKABILITY & PEACE OF MIND - Nestled in a picturesque setting, this unit & building enjoy substantial updates. There's new wall color & carpet, & a delightful renovated bathroom. There's updated balcony & windows, and modernized entrances are well underway. Ample living/dining rooms are great day-to-day & entertaining. Step out to the full length sunny SOUTH DECK which adds so much to the condo lifestyle. The large storage space - COULD DOUBLE AS OFFICE. Spacious bedrooms with ample closets. Very handy same floor laundry - liberating space and saving fuss. An exceptional location - you're steps to Britannia Plaza & Crossing with grocery, bistros, shops & services. Grab-a-java or ice cream and stroll to Sandy Beach. Walk to Chinook Ctr. Minutes to DT. Low condo fees. No age restriction. Convenient rear parking, as well as ample street parking - so nice for visitors. A fabulous affordable opportunity - refreshed and ready to go! [Several Interior photos are virtual staged] (id:25325)
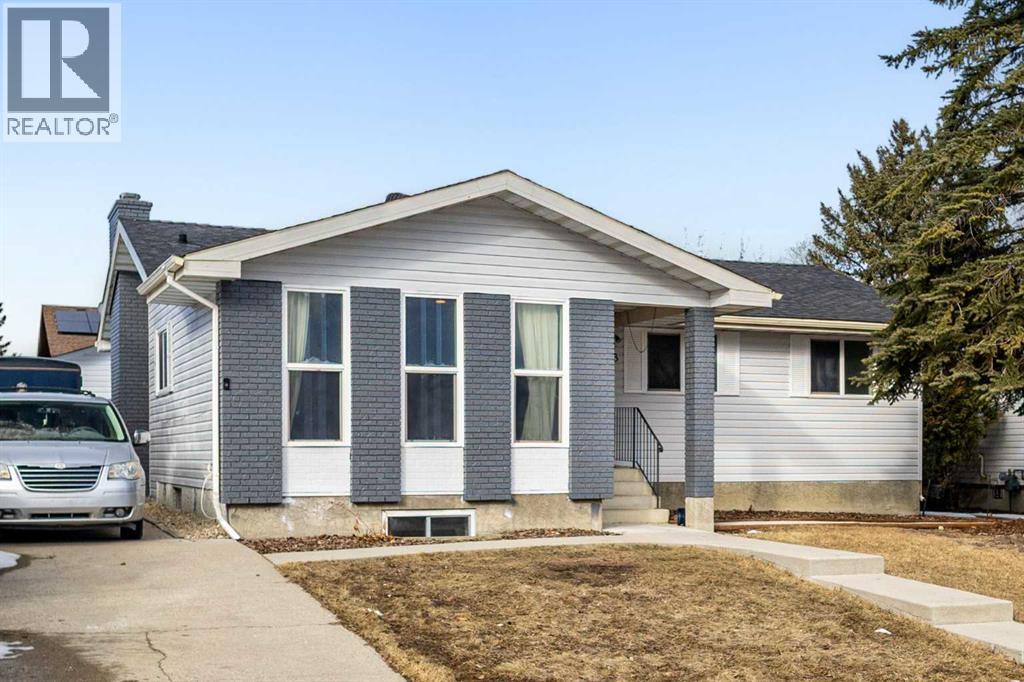
Calgary, Alberta
Renovated bungalow on a quiet cul-de-sac with a fully finished basement and an oversized double garage with 220 power. This move-in ready home offers 3 bedrooms up and 2 bedrooms down (non-egress windows) along with 3 full bathrooms, all situated on a large lot surrounded by mature trees.The main floor features hardwood flooring and a bright open living space with large windows that bring in plenty of natural light. The updated kitchen includes granite countertops, stainless steel appliances, modern lighting, and a raised eating bar that opens to the dining area. A wood-burning fireplace adds warmth and character, creating a comfortable space for everyday living or entertaining.The spacious primary bedroom includes a private 3-piece ensuite. Two additional bedrooms and a full bathroom complete the main level.The finished basement adds excellent living space with a large recreation room, two additional bedrooms with non-egress windows, and an updated 3-piece bathroom and a kitchennette with separate entrance and shared laundry. The backyard offers plenty of outdoor space and privacy with mature trees and room to relax or entertain. The oversized detached double garage with 220 power provides excellent storage and workspace.Recent updates include fresh interior and exterior paint, LED lighting upgrades, newer roofing, improved attic insulation, and additional maintenance improvements.Conveniently located close to schools, parks, shopping, and pathways, this property offers a great combination of upgrades, space, and location. (id:25325)
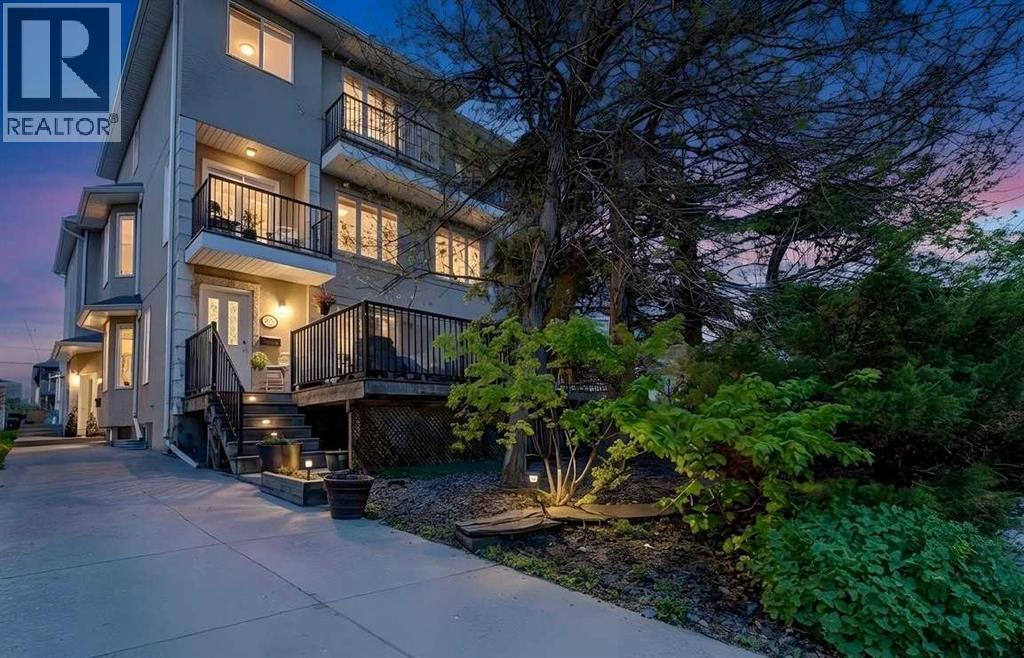
Calgary, Alberta
1750 SQUARE FEET – LOW CONDO FEES – PRIVATE PATIO – ATTACHED GARAGE. A rare find in Kensington. Welcome to this beautifully appointed townhouse in the highly desirable community of West Hillhurst. This spacious home offers a rare sense of privacy and more than 1,750 sq. ft. of thoughtfully designed living space. The bright open-concept main level is ideal for both everyday living and entertaining, featuring, hardwood flooring, large windows, a cozy fireplace, and seamless access to an oversized private patio perfect for relaxing, dining, or hosting guests. The kitchen is both stylish and functional, complete with a central island, ample cabinetry, and a generous dining area. Upstairs, a highly sought-after dual primary bedroom layout offers exceptional flexibility, with each spacious suite featuring vaulted ceilings, a walk-in closet, and a full ensuite. Convenient upper-level laundry adds to the home's practical appeal. Additional highlights include new carpet, a versatile main-floor office or den, a full bathroom, an attached garage plus an additional parking pad, and an unfinished basement ready for future development. Enjoy an unbeatable location just minutes from Downtown, Kensington’s vibrant shops and restaurants, SAIT, the University of Calgary, Foothills Medical Centre, the Bow River pathway system, and quick access to Crowchild Trail and Highway 1 for convenient commuting and weekend mountain getaways. Move-in ready and offering the perfect balance of comfort, convenience, and lifestyle, this is an exceptional opportunity to own in one of Calgary’s most sought-after inner-city communities. (id:25325)
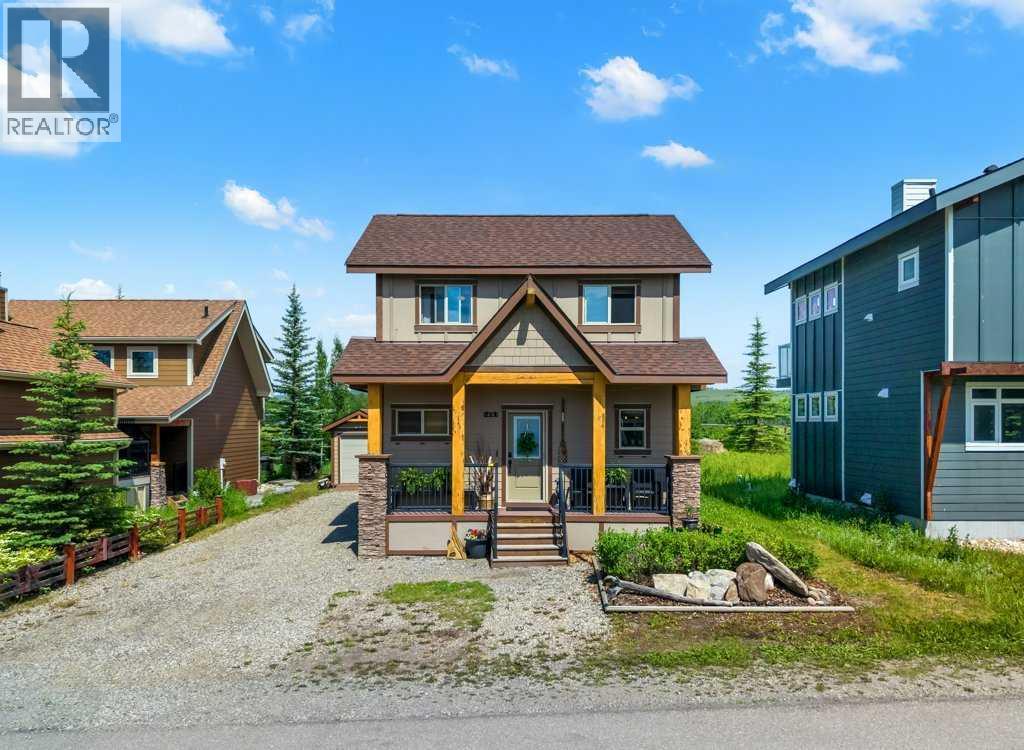
Rural Rocky View County, Alberta
Welcome to 224 Cottageclub Crescent – Your Ultimate Lakeside & Mountain Property!Nestled in the prestigious, gated community of Cottage Club Ghost Lake, this stunning property perfectly blends modern comfort with cozy cottage charm. As you step inside, you are greeted by an abundance of natural light streaming through beautiful skylights and soaring vaulted ceilings, creating an open and airy atmosphere. The main floor features an inviting living room centered around a warm pellet stove—perfect for cozying up after a day on the water or the ski slopes. The seamlessly connected kitchen and spacious dining area make entertaining a breeze, while main floor laundry adds ultimate everyday convenience.Upstairs, you will find two bright and comfortable bedrooms offering a peaceful sanctuary. Beat the summer heat with full air conditioning, or step outside into your own private, beautifully landscaped yard—a rare oasis for outdoor dining, fires, and relaxation. Downstairs, the unique crawl space features 6ft ceilings and is partially finished, providing incredible bonus storage or a flexible workshop area.Located just 40 minutes from Calgary and the Rocky Mountains, Cottage Club offers year-round living with a massive 11,000 sq ft amenity centre, indoor pool, fitness facilities, private boat launch, and sandy beaches. Whether you are looking for a full-time residence, a weekend getaway, or an investment property, this home is a must-see! (id:25325)
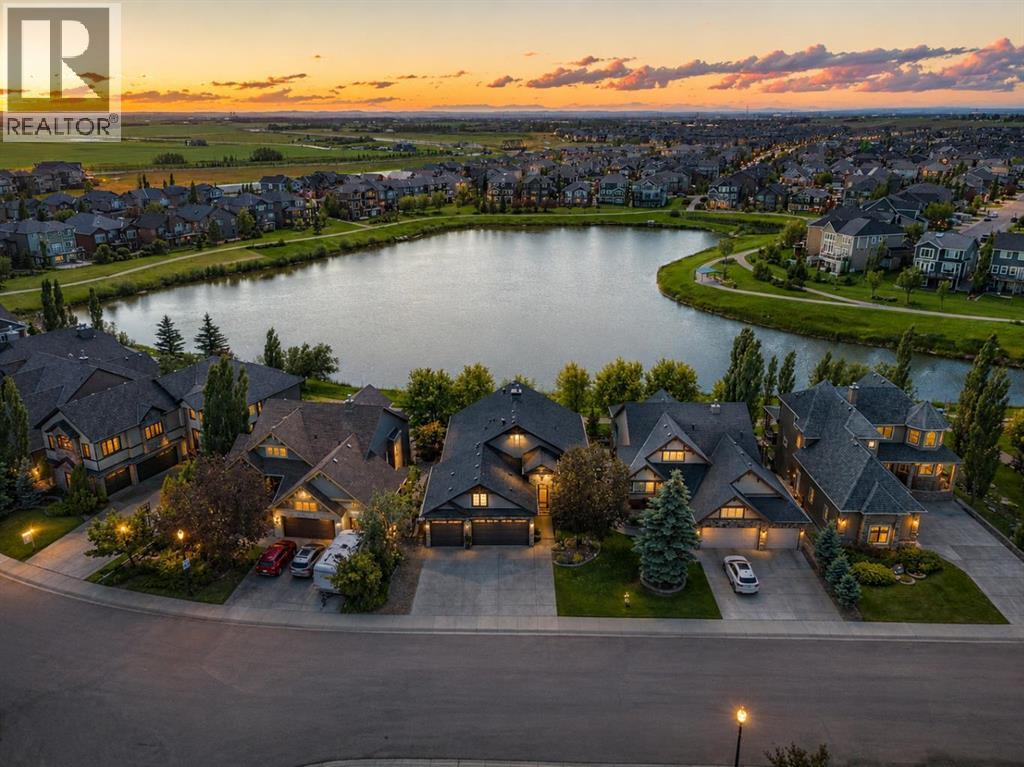
Chestermere, Alberta
WELCOME TO ONE OF THE MOST IMPRESSIVE WALKOUT BUNGALOWS TO HIT THE MARKET! Completely transformed from top to bottom, this exceptional 5 BEDROOM home offers 3,683 SQ.FT. OF LUXURIOUS LIVING SPACE and is perfectly positioned on a premium POND LOT with a SUNNY SOUTHWEST BACKYARD offering breathtaking views. Walkout bungalows of this size and quality are incredibly hard to find, making this a truly special opportunity.Step inside and immediately appreciate the spectacular open-concept design highlighted by soaring 10-FOOT CEILINGS, built-in speakers, designer finishes and incredible pond views from the moment you walk through the door. The stunning chef's kitchen has been tastefully updated and is sure to impress with a massive centre island, GAS COOKTOP, premium appliances, beautiful custom cabinetry, Granite countertops, a Butler's Pantry that could easily be converted into a spice kitchen, plus a large walk-in pantry.The spacious dining area flows seamlessly into the beautiful living room, creating the perfect space for entertaining family and friends. Step outside to the upper deck featuring Duradek flooring, a gazebo, gas BBQ hookup and spectacular views overlooking the pond.The luxurious primary retreat is MASSIVE and designed for a KING-sized bedroom suite + offers direct access to the upper deck! The spacious WALK IN closet & lavish spa-inspired 5-piece ENSUITE featuring a custom tiled shower, two-person soaker tub and dual vanities. The main floor also features a 2nd bedroom, half bath & beautifully designed laundry room complete with custom cabinetry and a convenient dog wash station.The fully finished WALKOUT BASEMENT is an entertainer's dream. Floor-to-ceiling windows w/ IN-FLOOR HEATING create a bright & comfortable space featuring a massive family room, games area, custom bar w/ full appliance package + an impressive wine cellar. 3 additional bedrooms (one currently used as a gym) provide room for the entire family. The luxurious bathroom features a walk-in STEAM shower, while a 2nd kitchen area offers excellent flexibility for extended family, multi-generational living or future income potential.Outside, you'll fall in love with the professionally landscaped backyard featuring underground sprinklers, mature trees, a covered patio complete with HOT TUB & OUTDOOR TV, fire pit area and peaceful pond. Every outdoor space has been designed to maximize the incredible setting.The OVERSIZED HEATED TRIPLE ATTACHED GARAGE is every homeowner's dream, offering incredible space for vehicles, toys and hobbies while also featuring a CUSTOM STORAGE LOFT that provides exceptional storage without sacrificing valuable garage space.Additional features include IN-FLOOR HEAT WITH BOILER, central AIR CONDITIONING, built-in Gemstone exterior lighting and countless custom upgrades throughout.THIS IS A RARE OPPORTUNITY TO OWN A FULLY RENOVATED WALKOUT BUNGALOW ON A POND THAT TRULY NEEDS TO BE SEEN TO BE APPRECIATED! (id:25325)
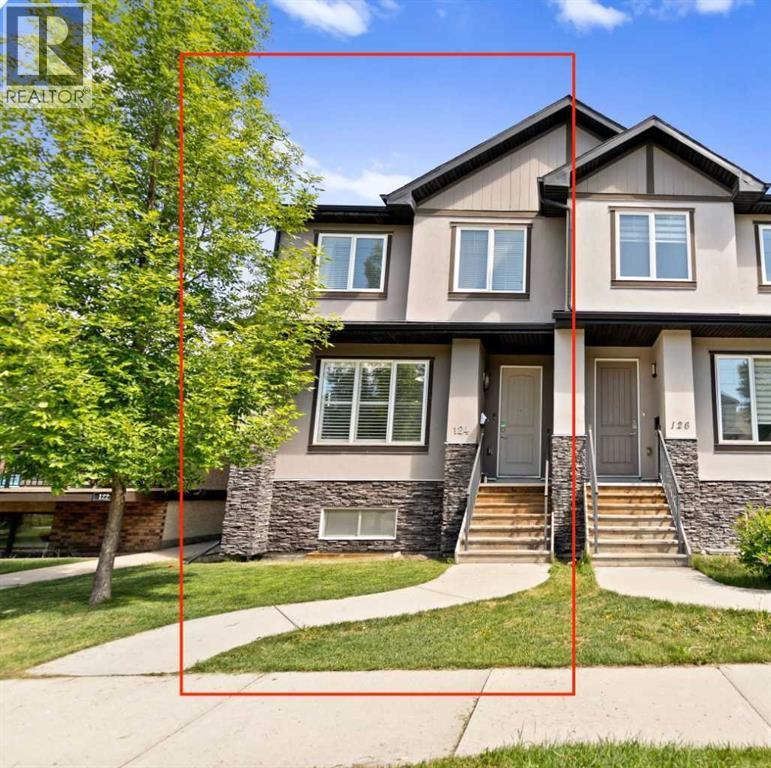
Calgary, Alberta
| Open House | Saturday, June 13th | 12–2pm | ENTERTAINER'S DREAM | OPEN CONCEPT INNER-CITY INFILL | FULLY DEVELOPED WALKOUT | DOUBLE GARAGE | TUXEDO PARKSome homes are built to live in. This one is built to gather in. Nestled in the heart of Tuxedo Park, one of Calgary's most sought-after inner-city communities, this stunning 2013-built half duplex delivers the kind of open, connected, light-filled main floor that buyers search years to find.The moment you walk in, you feel it. Nine foot ceilings on the main floor, warm hardwood flooring, custom plantation shutters, and a layout designed for real life where the kitchen, dining, and living spaces flow seamlessly into one another so no one is ever left out of the conversation. This is the home where people naturally end up in the kitchen, around the island, glass in hand, while others spill into the living room and it all just works.That kitchen is something special. A massive central island with eating bar, contemporary European cabinetry, abundant counter space and storage, full stainless steel appliance package including a gas stove. Everything a host needs and nothing they don't. Step through the French doors onto the deck and you have your outdoor BBQ space ready to go, extending the entertaining seamlessly outside.Upstairs, three bedrooms including a primary suite that earns the word retreat. A 5-piece ensuite with a stand-alone soaker tub, custom his and hers walk-in closet, and the kind of quiet you come home to after a long day. Upper floor laundry keeps the practical stuff where it belongs.The fully finished walkout basement adds a fourth bedroom, full bathroom, and a bright family room, perfect for guests, older kids, or a home office setup that actually has its own space.Outside, a landscaped yard with back lane access and a double detached garage round out a package that is genuinely hard to find this close to downtown. Walk to Lina's Italian Market, local cafes, restaurants, and transi t. Drive downtown in minutes.Tuxedo Park is the kind of neighborhood people move into and never want to leave. This is your chance. (id:25325)
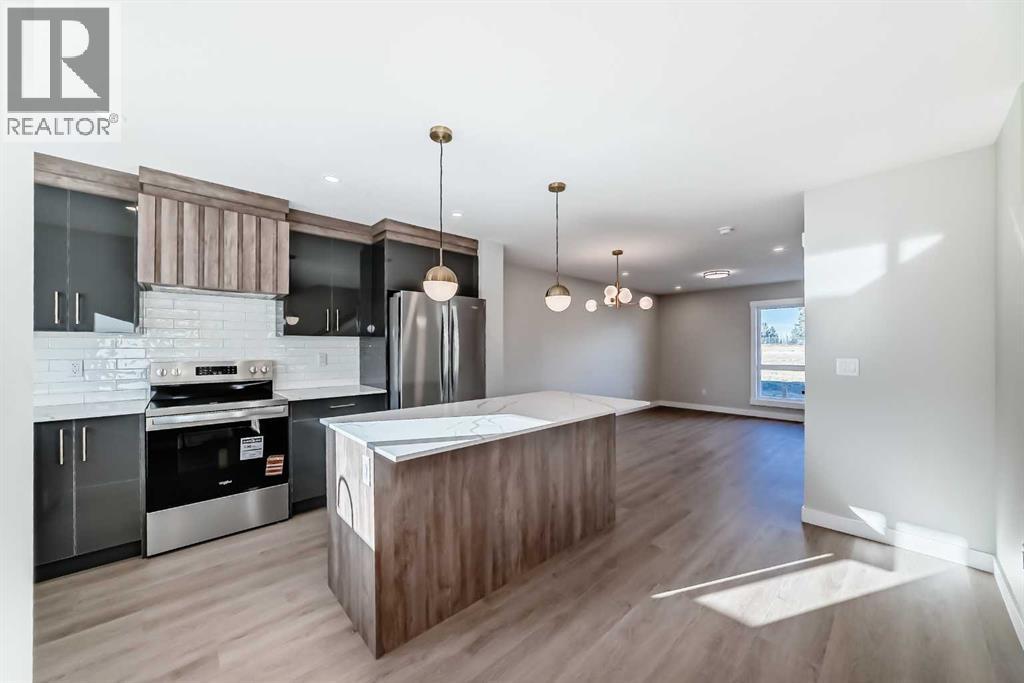
Carstairs, Alberta
**NO CONDO FEES FOR 2026** Welcome to 1002 Clover Road – a newly built, fully finished townhome that perfectly blends modern design, quality craftsmanship, and thoughtful functionality. Offering over 1590 sq ft of fully developed living space, this stunning two-story features 4 bedrooms and 3.5 bathrooms, making it ideal for young professionals, investors or families seeking extra space and comfort. Step inside and you’ll be greeted by 9-foot ceilings, a bright and open layout, and stylish finishes throughout. The main floor features LVP flooring, numerous LED pot lights, and a beautiful kitchen with quartz countertops, high-gloss cabinetry, subway tile backsplash, and Whirlpool stainless steel appliances. The undermount sink with a pull-spray faucet and a convenient water line to the fridge add both elegance and practicality. Upstairs, you’ll find a spacious primary suite complete with its own 3 pc ensuite and walk in closet, 2 additional bedrooms, a main 4-piece bathroom, and stacked laundry room for added convenience. All bathrooms feature quartz counters, undermount sinks, ceramic tile floors and walls, and comfort-height toilets. The fully finished basement expands your living space with a cozy recreation area, a custom dry bar with a mini fridge, an additional bedroom, and a full bathroom—perfect for guests, entertaining, or a home office setup. Additional highlights include a high-efficiency furnace and 50-gallon hot water tank. Outside, the home showcases Smartboard siding, and a decorative fiberglass front entry door. Large private concrete patio equipped with a gas line rough-in for easy summer BBQs. This home also includes two assigned parking stalls, and a low-maintenance lifestyle with monthly condo fees of $290.25. This move-in-ready home combines modern design, energy efficiency, and functional living in a peaceful Carstairs community — the perfect place to call home. **OPEN HOUSE SATURDAY 12-2PM AND SUNDAY 12-2PM VISIT SHOW HOME AT 903 CLOVER ROAD** (id:25325)
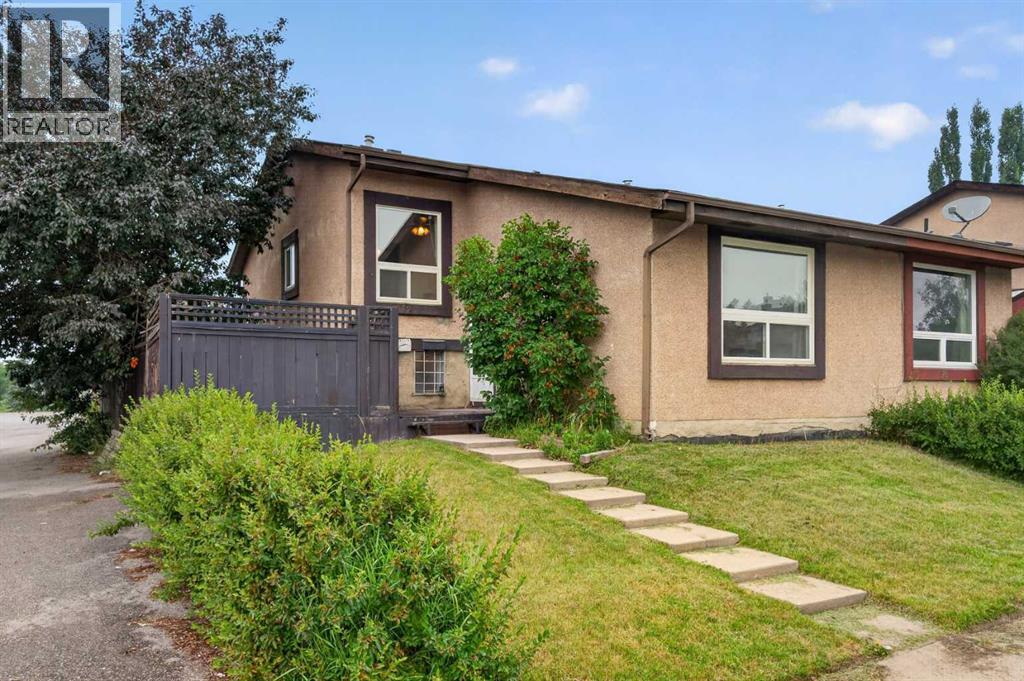
Calgary, Alberta
Affordable homeownership is becoming increasingly difficult to find, making this well-maintained half duplex an exceptional opportunity for first-time buyers, investors or anyone looking to enter the market. With virtually nothing available under $350,000 in Pineridge or the surrounding communities, this property offers incredible value in an established, family-friendly neighbourhood.Situated on a quiet crescent with only one attached neighbour, this home backs onto Pinecliff Park and features rear paved alley access, offering added privacy and easy access to green space. Commuting is a breeze with quick connections to 16th Ave and Stoney Trail, while schools, shopping, restaurants, grocery stores and everyday amenities are all just mins away.The functional layout feels bright, open and connected. The spacious living room is highlighted by a large picture window that fills the space with natural light, creating a warm and inviting place to relax or entertain. Bamboo and laminate flooring add both style and durability throughout the home.The lower level features a massive family room and convenient half bath. With three large windows and plenty of space, there's an excellent opportunity to add a third. A huge crawl space provides tons of storage rarely found in homes of this size.Many of the major updates have already been completed over the past 10 years, including the roof, high-efficiency furnace, upper-level windows, flooring and an updated bathroom vanity, giving you peace of mind for years to come.Step outside to enjoy the spacious backyard, complete with a side deck, RV parking pad and plenty of room for children, pets or future landscaping projects. Whether you're buying your first home, downsizing or adding to your investment portfolio, this is a fantastic opportunity to own an updated home in a convenient location at a price point that's becoming increasingly rare in today's market. (id:25325)
