0%


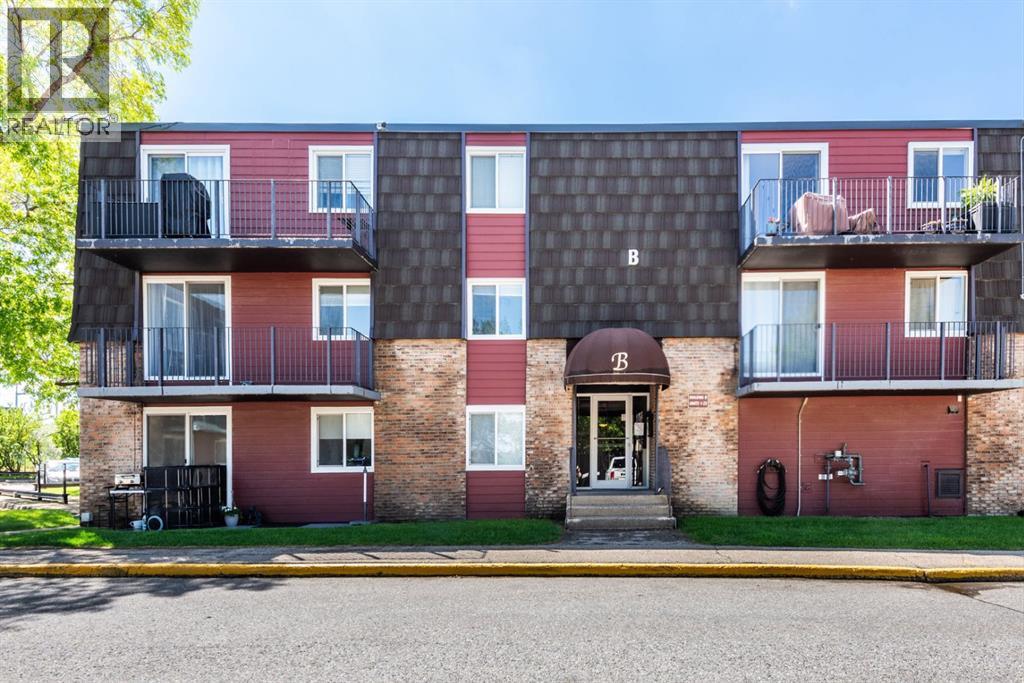
Calgary, Alberta
Welcome to this bright and affordable 2 bedroom condo in the complex of Glenmore on the Parc! this unit offers added privacy thanks to being a top floor/end unit! plus has extra natural light due to its sunny south facing exposure! This home features 2 good sized bedrooms, a full 4pc bathroom and dedicated in-suite laundry room. The well designed floorpan offers comfortable living spaces including the spacious living room complete with a stylish Napolean electric wall fireplace and sliding glass doors to your balcony, an ideal place to enjoy the sunshine. the open concept dinning area flows seamlessly from the living room and into the kitchen. This unit also comes with an assigned parking stall and an assigned storage unit for extra convenience. Affordable, functional and is ideally located, easy access to downtown, close to many amenities including transit. Mount Royal University is just minutes away making this an excellent option for students, faculty, investors, first time homebuyers or those looking to downsize at a reasonable price. (id:25325)
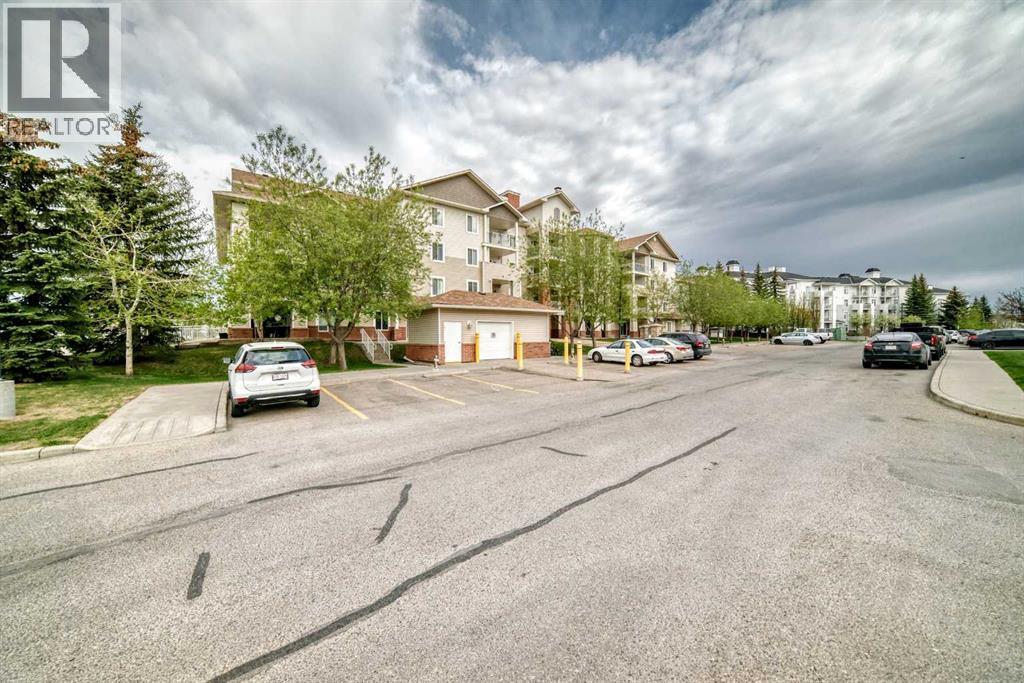
Calgary, Alberta
Welcome to this beautifully updated top-floor condo in the highly desirable community of Country Hills Village. Offering over 845 sq. ft. of professionally renovated living space, this bright and stylish home features 2 bedrooms, 2 full bathrooms, soaring vaulted ceilings, and stunning views overlooking the pond.Step inside to discover an open-concept layout filled with natural light, highlighted by the impressive vaulted ceilings in the living area that create an airy and spacious feel. The inviting floor plan includes a generous foyer, sun-filled living room, and dedicated dining space perfect for entertaining.The thoughtfully designed layout offers a spacious secondary bedroom, a modern 4-piece bathroom, convenient in-suite laundry, and plenty of storage. The primary retreat features a walk-in closet and a custom 4-piece ensuite bathroom. Step outside onto the large private balcony and enjoy peaceful pond views — the perfect place to relax and unwind.Additional highlights include titled underground heated parking, a secure assigned storage locker, and an unbeatable location close to everyday amenities. Shopping, restaurants, entertainment, schools, parks, transit, and recreation are all just minutes away, including Real Canadian Superstore, Sobeys, Landmark Cinemas, and Vivo for Healthier Generations.This move-in-ready condo offers the perfect combination of style, comfort, and location — book your private showing today! (id:25325)
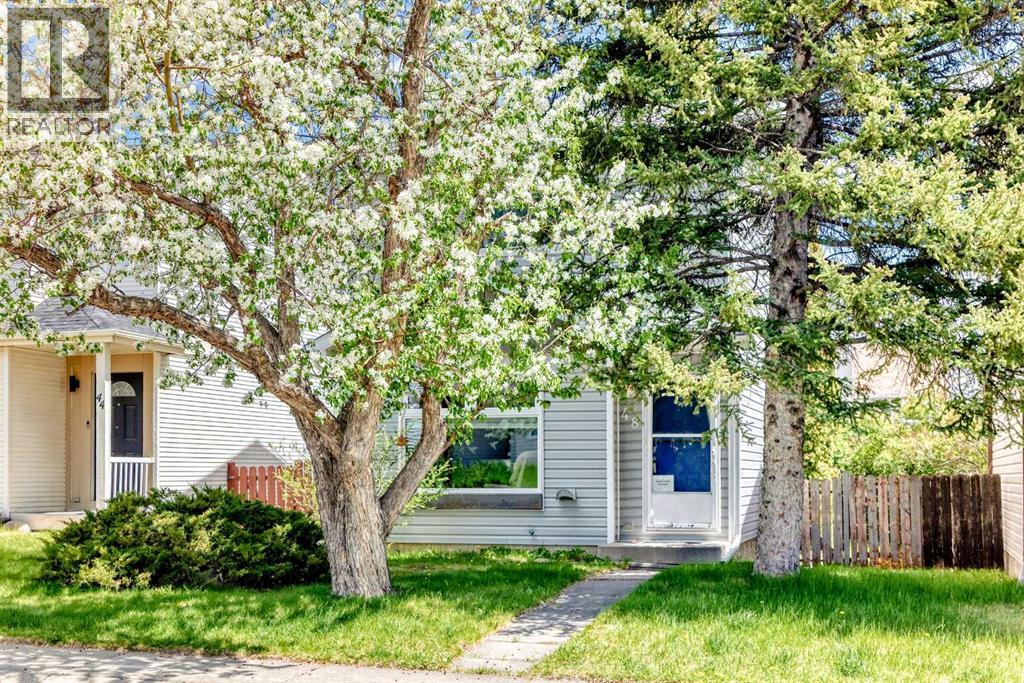
Calgary, Alberta
Welcome to 48 Millcrest Way SW, a fully developed detached home in the established community of Millrise offering 3 bedrooms, 1.5 bathrooms, and a very functional layout with plenty of usable space throughout. This well-maintained and upgraded vinyl windows throughout, newer appliances, and newer flooring in the throughout. The main floor offers an open-concept kitchen with ample cabinet space, easy flow into the dining and living areas. Upstairs, the primary bedroom and two additional bedrooms and a full bathroom provide flexibility for families, guests, or a home office. The partly developed basement adds valuable living space with a recreation room, ,laundry area, and a spacious crawl space for storage. Outside, the backyard offers plenty of room to enjoy and adds to the overall functionality of the property.There is single detached garage and additional parking beside it. Located close to schools, shopping, transit, parks, and Fish Creek Park, with quick access to major routes for an easy commute. A solid home in a convenient location to call it your new home. Book your showing today. (id:25325)
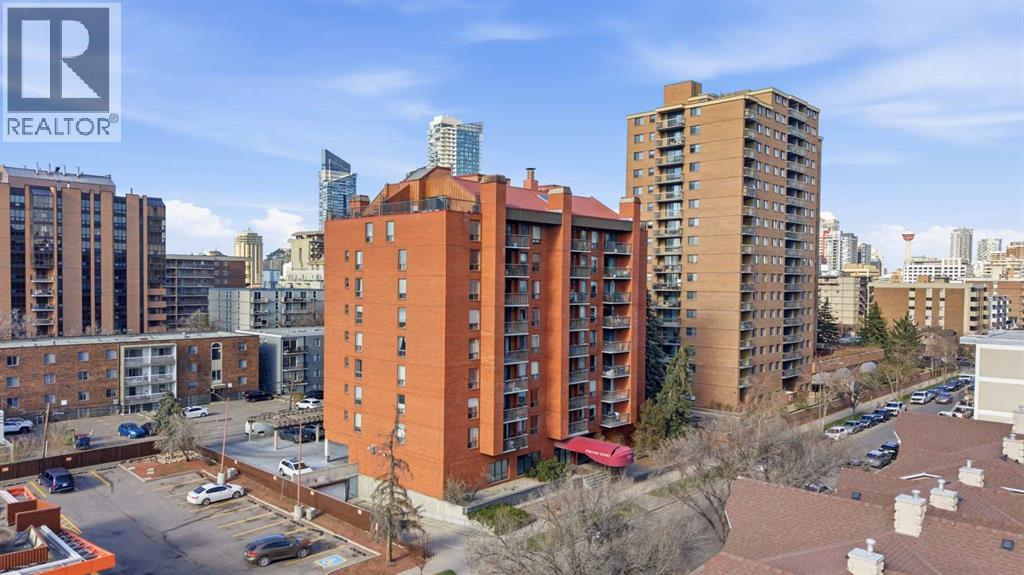
Calgary, Alberta
Welcome to this fully updated 2-bedroom, 1.5-bathroom condo in the heart of the Beltline. This turnkey apartment is perfect for first-time homebuyers, young professionals, or investors looking for a move-in-ready property in an amazing location. The entire unit has been updated from top to bottom. The kitchen features new granite countertops, stainless steel appliances, updated cabinetry, and modern light fixtures. It opens up to a bright and spacious living and dining area, where massive floor-to-ceiling windows bring in tons of natural light. The apartment has been painted throughout, with updated interior doors and a clean tile entrance. Off the living room, you will find a large, covered balcony that offers great outdoor space. The 2 bedrooms feature newer carpet and are well-sized. The primary bedroom includes a huge walk-in closet and its own private 2-piece ensuite bath. The second bedroom is highly functional, featuring custom built-ins and a pull-down Murphy bed, making it an ideal setup for a home office, den, or guest room. Enjoy the ultimate convenience of in-suite laundry and a fully updated main bathroom featuring modern fixtures and a clean, contemporary aesthetic. Located in the highly sought-after Beltline district, you are just steps away from the city's best restaurants, trendy cafes, boutique shopping, parks, and public transit. Don’t miss this rare opportunity to own a freshly renovated, move-in-ready gem in one of the most vibrant communities. Schedule your private viewing today! (id:25325)
Calgary, Alberta
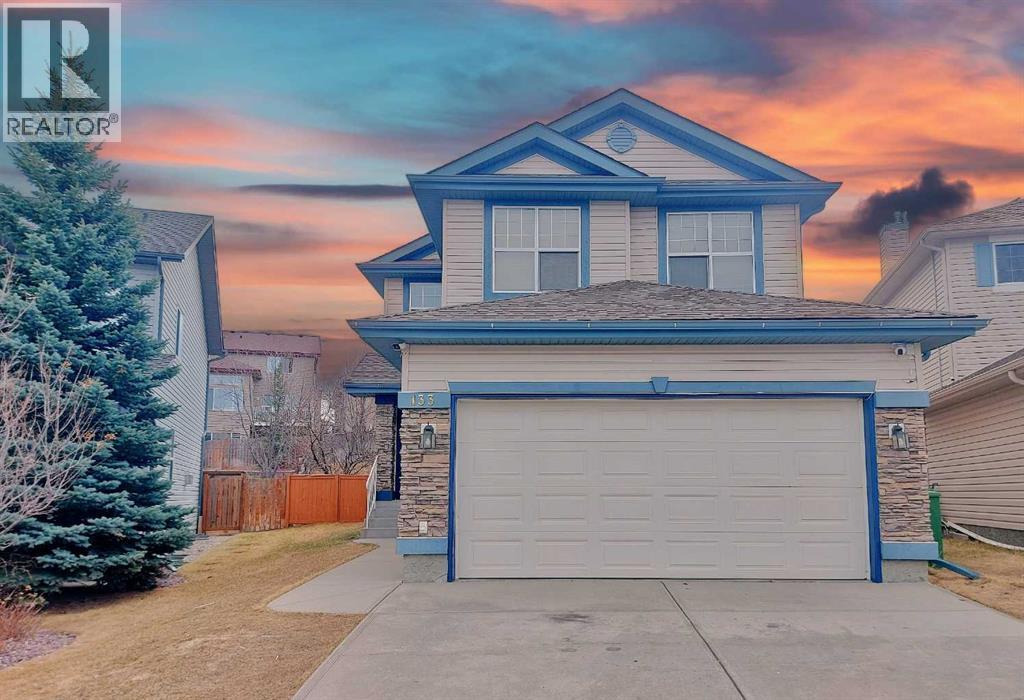
Welcome to this newly renovated home nestled in the heart of Panorama Hills, a popular NW community. This freshly painted home is situated at one the Largest Lots in this quiet CUL-DE-SAC and features a Huge rear deck with Southwest Backyard. The kitchen is thoughtfully designed with an open layout flowing into the dining and living areas, where a cozy gas fireplace with a tile surround creates a welcoming ambiance. New quarts countertops and corner pantry highlight the kitchen features. The adjacent dining room opens onto the back deck, overlooking a huge backyard, ideal for outdoor enjoyment with sunny south-facing exposure. Heading upstairs, you'll find a generously sized bonus room, offering a perfect retreat for relaxation or family activities, separated from the three bedrooms for added privacy. The primary bedroom has a spacious walk-in closet and an ensuite bathroom featuring a walk-in shower, and soaker tub. The two additional upper bedrooms provide plenty of closet space and flexibility for versatile needs. The newly developed basement features a knockdown ceiling, new painting & vinyl plank flooring. Make it yours today! (id:25325)
Calgary, Alberta
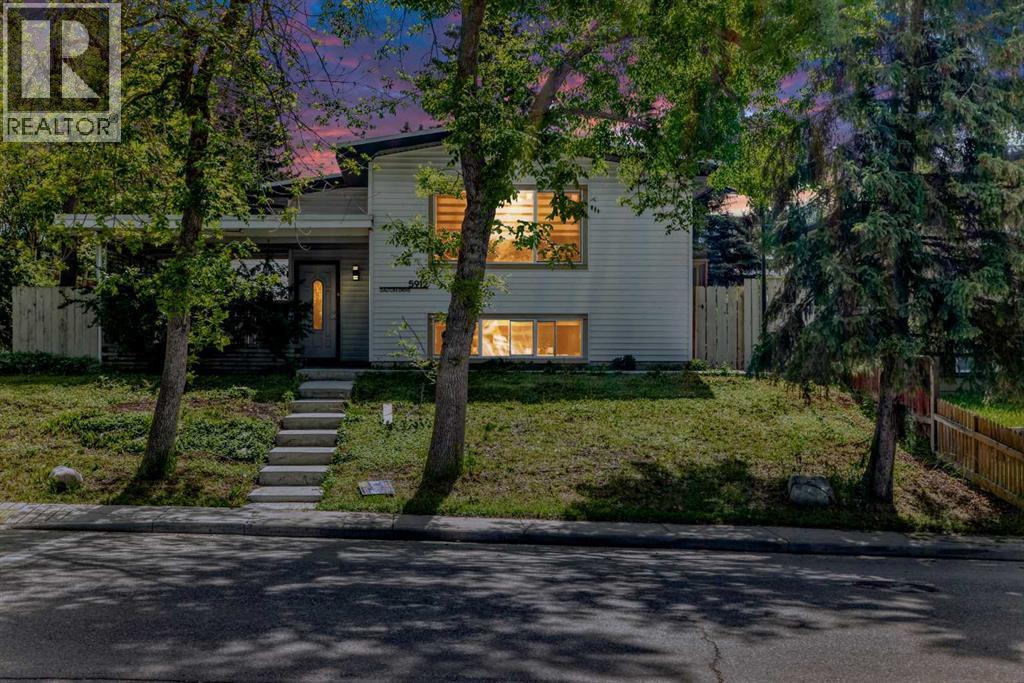
A rare turnkey opportunity in the heart of Dalhousie, one of Northwest Calgary's most established and sought-after communities. Extensively rebuilt and reimagined in 2023, this stunning bi-level offers the perfect blend of modern living, exceptional income potential, and long-term investment value.Situated on a beautifully treed lot, this property features a fully renovated 3-bedroom, 2-bathroom upper residence with its own private laundry, complemented by a LEGAL 3-bedroom basement legal suite with separate laundry facilities. Every major component was upgraded during the renovation, including electrical, mechanical systems, hot water tank, and two high-efficiency furnaces, creating a truly worry-free ownership experience.Whether you're an investor seeking strong positive cash flow or a homeowner looking to dramatically offset your mortgage, this property delivers. Location is second to none. Enjoy the convenience of a bus stop directly at the property line, a short walk to the C-Train station, Co-op, shopping, restaurants, schools, parks, and countless everyday amenities. Surrounded by mature trees and established homes, Dalhousie continues to be one of Calgary's most desirable communities for families, professionals, and investors alike.An exceptional income-producing property with luxury-level renovations in a premier Northwest location. (id:25325)
Calgary, Alberta
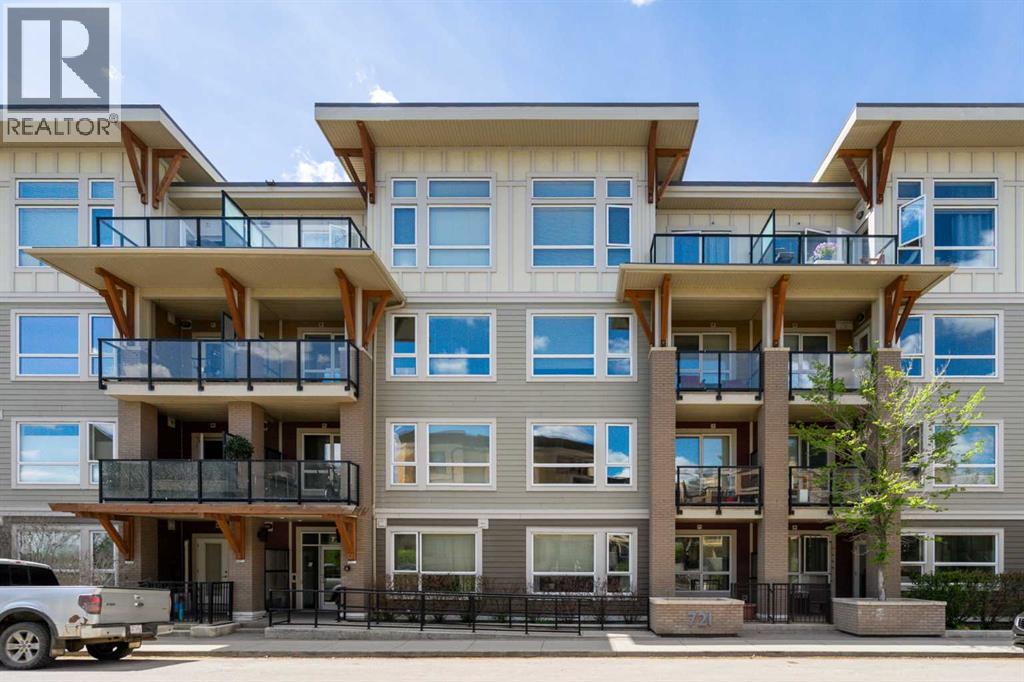
*** Open House Sunday June 21st - 1 - 3pm *** Welcome to life in the heart of Renfrew at the sought after NEXT! This beautifully maintained 1 bed, 1 bath condo offers nearly 600 sq ft of thoughtfully designed living space that truly showcases pride of ownership throughout. Just freshly painted and exceptionally well cared for, this bright west facing unit is filled with natural light from large windows and offers a warm, inviting atmosphere from the moment you walk in. The functional open concept layout maximizes every inch of space, while the thoughtfully designed kitchen features a gas stove, pantry, and an impressive amount of cabinet storage rarely found in a one bed condo. The unit also includes a newer washer and dryer, adding extra value and convenience for everyday living. One of the standout features of this home is its unique location within the building, situated beside the gym with no direct living neighbours next to the unit, offering an added level of privacy and quiet enjoyment. The oversized private patio creates the perfect extension of your living area, ideal for relaxing, entertaining, or enjoying sunny summer evenings. You'll also love the rare, oversized parking stall, additional storage locker, abundant in-suite storage, and the unbeatable inner-city location just minutes to downtown, Bridgeland, restaurants, cafes, shopping, and pathways. Whether you're a first-time buyer, investor, or looking to downsize without compromise, this move in ready condo offers the perfect combination of comfort, style, and convenience in one of Calgary’s most vibrant communities. (id:25325)
Calgary, Alberta
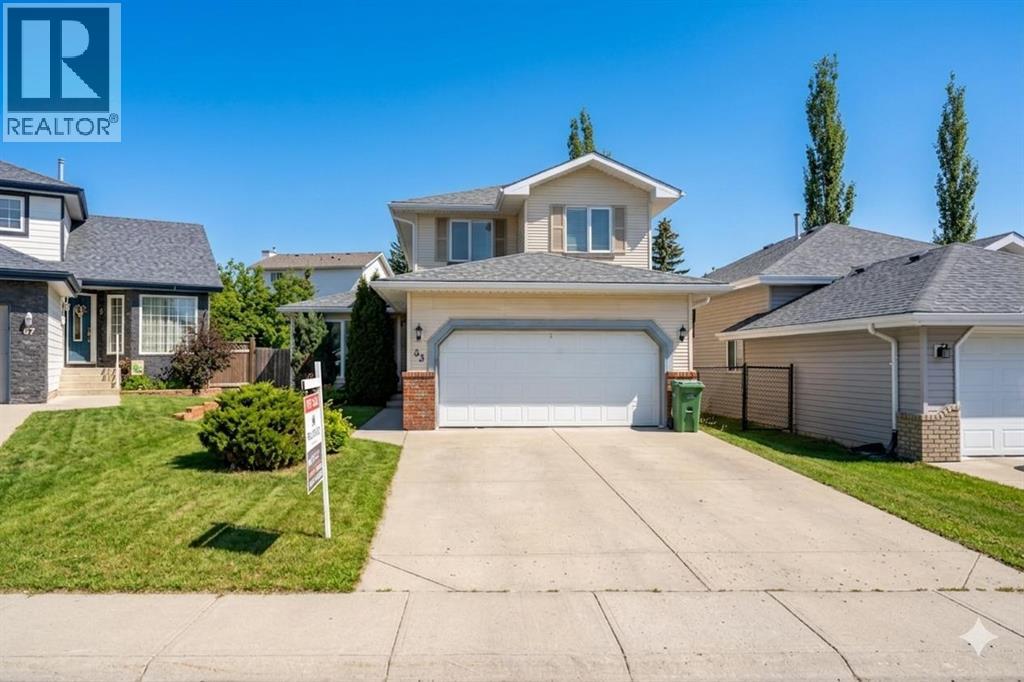
Open House June 20 AND JUNE 21 12:00Pm - 4:00PM. Perfectly positioned on a quiet, family-friendly street directly across from a park and playground, this beautifully maintained 3-bedroom home in sought-after Hawkwood delivers the ideal mix of comfort, style, and convenience. Step inside to a bright and welcoming layout highlighted by warm hardwood flooring and spacious living areas designed for everyday living and entertaining. The main floor features elegant living and dining spaces, a cozy family room with a fireplace, and the convenience of main-floor laundry.At the center of the home is a generous kitchen with an oversized breakfast nook that opens effortlessly to a stunning two-tier deck and a private fenced backyard—perfect for summer gatherings, kids, pets, and extra storage with a large outdoor shed. Upstairs, the oversized primary retreat offers the perfect place to unwind, complete with a private 4-piece ensuite.The partially finished basement adds even more versatility with a second fireplace and an expansive recreation area ideal for movie nights, a games room, fitness space, or home office. Located within walking distance to both Public and Catholic schools and just minutes from Crowfoot Centre’s shopping, restaurants, and recreation, this move-in-ready home offers exceptional living in one of NW Calgary’s most desirable communities. (id:25325)
Okotoks, Alberta
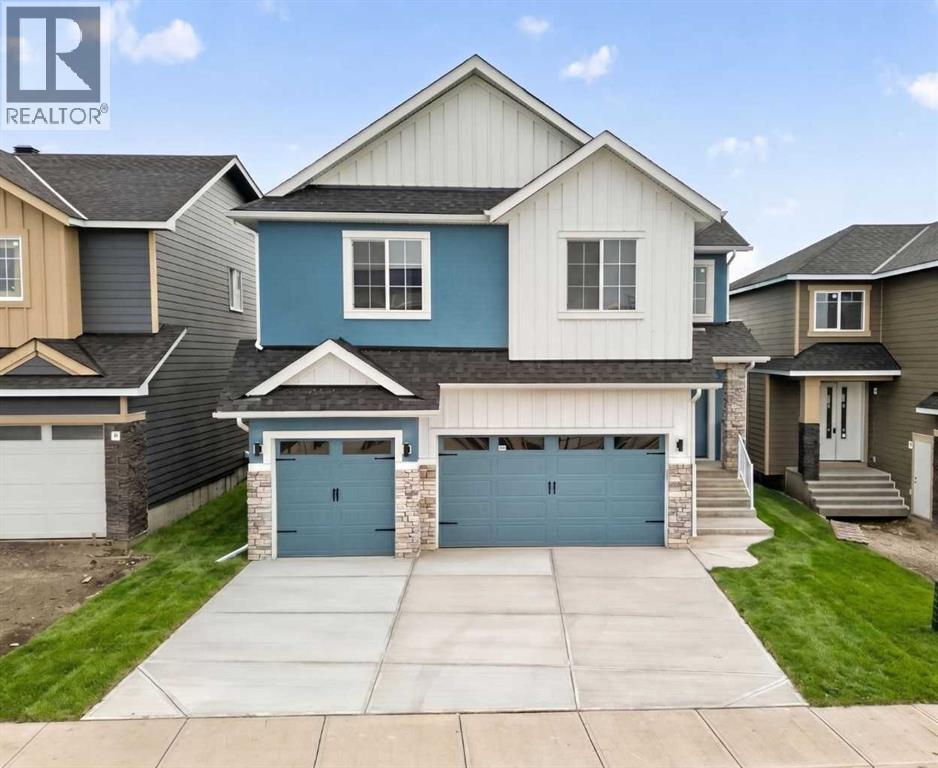
Welcome to 8 Ranchers Meadows, a beautifully customized 4 bedroom, 3.5 bathroom home in Air Ranch offering over 3,000 square feet of developed living space, a triple attached garage, and a rare combination of size, craftsmanship, and location that delivers exceptional value in today’s market. Backing directly onto the airstrip with expansive views and incredible natural light, this is an opportunity rarely found in one of Okotoks’ most sought after communities. From the moment you enter, the scale and attention to detail are immediately apparent. The great room features soaring open to above ceilings, oversized windows, custom full height fireplace detailing with built ins, and hardwood flooring throughout the main floor. The kitchen combines functionality and elevated finishings with extensive cabinetry, a custom hood fan, large island, and a window over the sink overlooking the backyard and airstrip beyond. The massive pantry with custom shelving provides exceptional storage and organization. A separate dining room, a feature rarely found in newer homes today, offers the perfect setting for hosting family dinners, holidays, and larger gatherings while creating additional separation and functionality within the main living space. The main floor flex room or den provides an ideal setup for a home office, study area, or additional sitting room. Built ins in the mudroom, custom wall detailing, and thoughtful storage solutions throughout further elevate the home. Upstairs, the bonus family room overlooks the open to below living space and includes built ins ready for use, creating the perfect secondary lounge or media area. The upper level features four bedrooms, all with walk in closets complete with built in shelving. The primary suite offers a true retreat with airstrip views, a spacious walk in closet with custom built ins, and a beautifully designed five piece ensuite featuring dual sinks, a dedicated makeup desk, jetted soaker tub, tiled shower, and separate wate r closet. Two bedrooms are connected by a Jack and Jill bathroom, while the fourth bedroom has access to its own bathroom, creating an ideal layout for families, guests, or multigenerational living. Located in Air Ranch, one of Okotoks’ premier communities, residents enjoy larger lots, executive style homes, walking paths, parks, and a quieter atmosphere while remaining just minutes from schools, shopping, restaurants, recreation, and everyday amenities. With its custom upgrades, rare four bedroom upper layout, impressive natural light, and unique setting backing the airstrip, this home offers a level of space, functionality, and finishings that is becoming increasingly difficult to find. (id:25325)
Calgary, Alberta
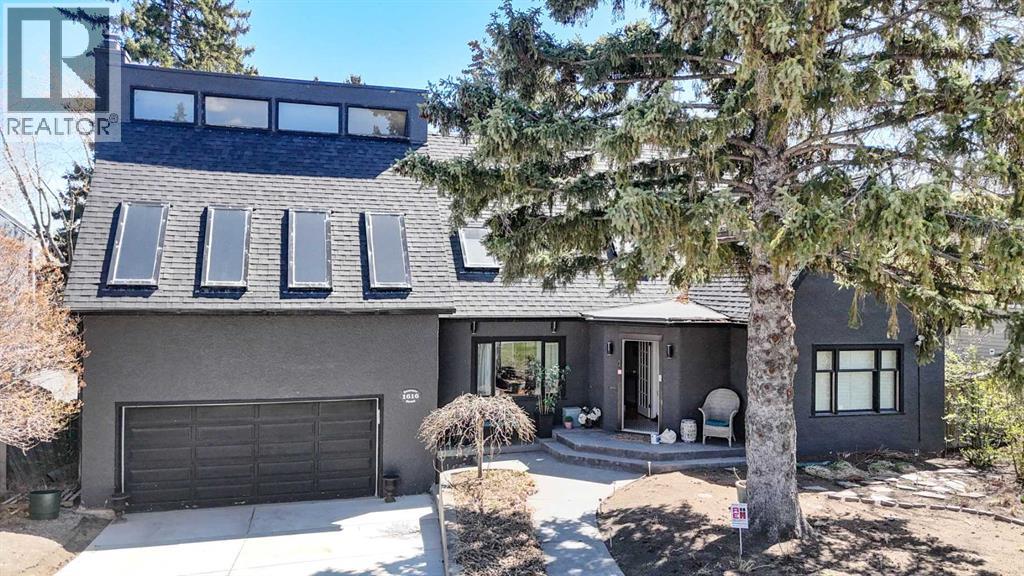
OPEN HOUSE SUNDAY JUNE 21, 2026 Time 1:00 TO 3:00 OR by appointment. N.B. 5 BEDROOMS | SCARBORO FAMILY HOME A special character home in Scarboro with lots of detail thought-out. Stepping in to the home, you immediately feel the warmth with the rich hardwood floors and charming original and updated features throughout. A rare find with the upper level offering 3 bedrooms plus a loft/play area off one of the bedrooms, 2 full bathrooms. The main living room is very welcoming offering a view of the front street and can be used as a living room. dining room or a combination with a gas fireplace Off the kitchen is the most perfect TV/bonus room, vaulted ceiling with skylights and a wood burning fireplace with gas log lighter, plus a door leading onto a cozy large deck with a view of the backyard. A kitchen with charm, high quality finishes and function, this is a space your family and guests will gather and enjoy together, with eating island with bar stools, a butcher block counter at one end for food prep, top of the line appliances ,view of the front street and backyard. There is a pantry of the kitchen with a standup freezer. A back door leading onto a patio and backyard which is close to third of an acre. A big bonus is the large office/den on the main floor with large windows overlooking the back yard, plus a half bath on the main floor. The bedrooms are all wonderful size. The lower level feels inviting and is a great space for older children and guests, with 2 bedrooms, rec room, 3 piece bath, a large laundry room. There are also stairs to the large double garage, with a private door to the back yard. The yard is very private and well treed, a hidden gem to spend countless days and evenings in. Calgary Tennis Club is a couple blocks away as well as the top rated Sunalta K-6 primary school, acclaimed Western Canada High School is a short 5-minute commute. Quick access to all amenities, restaurants, downtown, universities, hospitals, LRT and trendy 17th Ave nue shops and services. (id:25325)
Calgary, Alberta
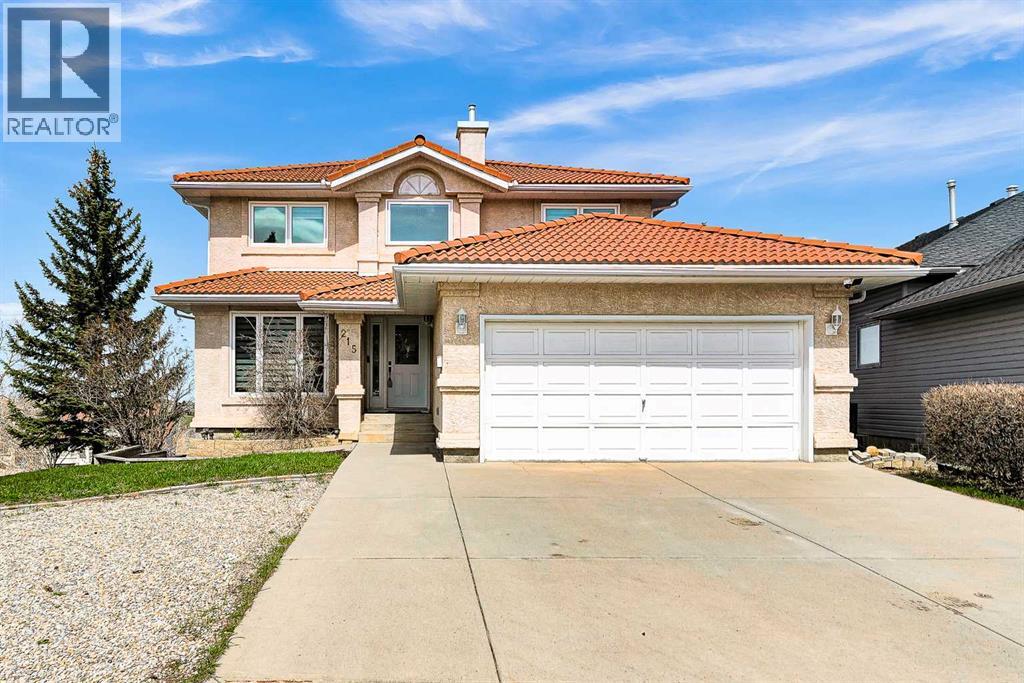
This spacious family home sits at the end of a private cul-de-sac and offers amazing panoramic views from all three levels. It has over 3,200 square feet of developed living space.The owner has done a lot of upgrades. The triple-layer windows provide great insulation. The kitchen, flooring, carpets – almost everything has been renovated.Upstairs, there are four large bedrooms. The master bedroom has a walk-in closet and a full ensuite bathroom with a skylight.On the main floor, you'll find formal living and dining rooms, a private den, and a family room with a feature wall and fireplace. The large kitchen has an island and a breakfast nook, and it leads directly to a deck – perfect for summer BBQs.The lower level is fully finished. It includes a fifth bedroom, a full bathroom, a wet bar, a games room with a pool table (included), and a family room with a fireplace. There's also a walk-out to a lower deck with a hot tub.Outside, the house has a durable cement tile roof, stucco exterior, and full landscaping. The location is quiet and private.This home is move-in ready with all the major work already done. Just bring your personal touch if you wish. Edgemont Elementary School and Sir Winston Churchill Secondary School (id:25325)
Calgary, Alberta
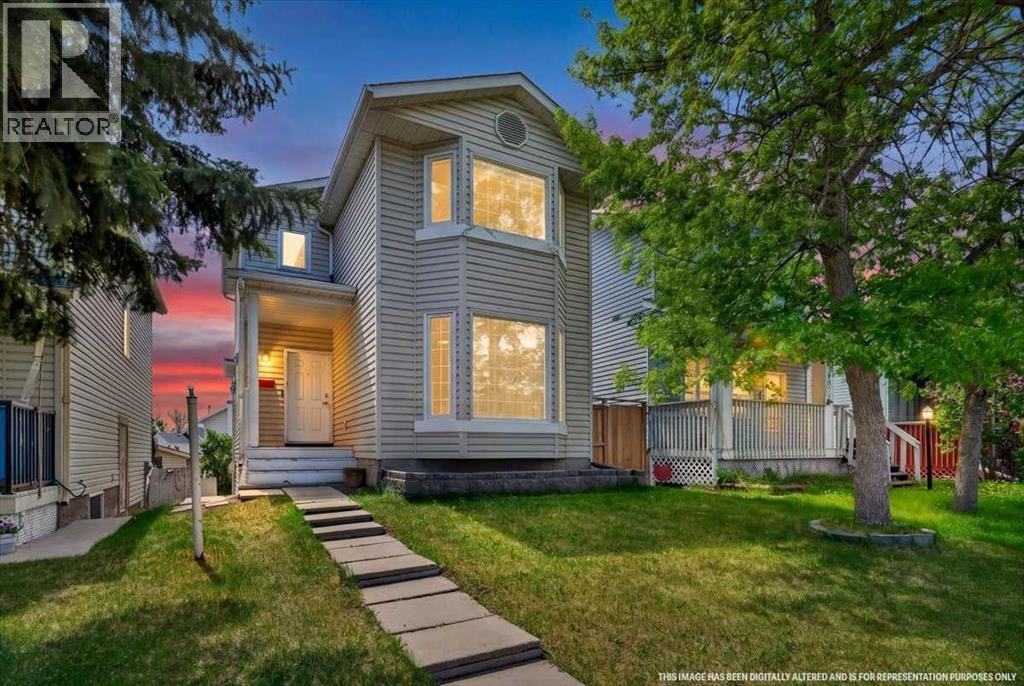
LEGAL WALK-OUT BASEMENT SUITE | NEWLY RENOVATED | DOUBLE DETACHED GARAGE. Welcome to this beautiful 2 story home in the community of Monterey Park NE Calgary. Featuring 1900+ sq ft. of living space boasting 4 bedrooms, 2.5 baths, recently renovated on Main & Upper floor. The full walk out legal basement has its own updated full bath, bedroom, separate laundry. Home is close to many amenities, school, access to major roads, parks, bus stop right at front of the house. Plumbing updated to PEX, Hot-water Tank (2025), Flooring, paint & reno (2026), House roof in good condition, garage roof (2026). Do not miss out, book your showing today ! (id:25325)
