0%


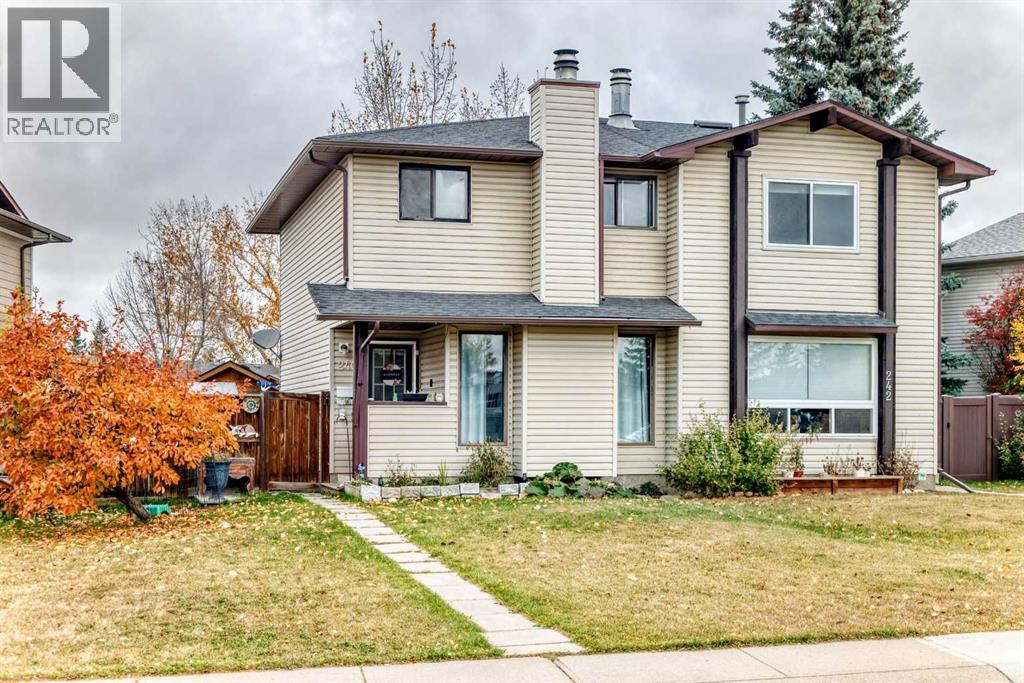
Airdrie, Alberta
Ideally located in the sought-after community of Jensen, this affordable half duplex fixer-upper is just steps from the Tri-Schools, offering the convenience of walking to elementary, middle, and high schools. Featuring 1,080 sq. ft. of two-storey living space, this home offers plenty of potential for buyers looking to add their own personal touch. The main floor features a comfortable living and dining area with a wood-burning fireplace, a bright and sunny kitchen with access to the back deck, and a convenient two-piece bathroom. Upstairs, you’ll find three bedrooms and a full four-piece bathroom. The partially developed basement offers additional living space with a family room, providing even more possibilities. With some vision, effort, and a little sweat equity, this property could be transformed into a wonderful home tailored to your style and needs. Whether you’re a first-time buyer, an investor, or someone looking for an affordable opportunity to build equity, this property is full of potential. Affordable properties like this are hard to find—don’t miss your chance to unlock the possibilities and make this home your own! (id:25325)
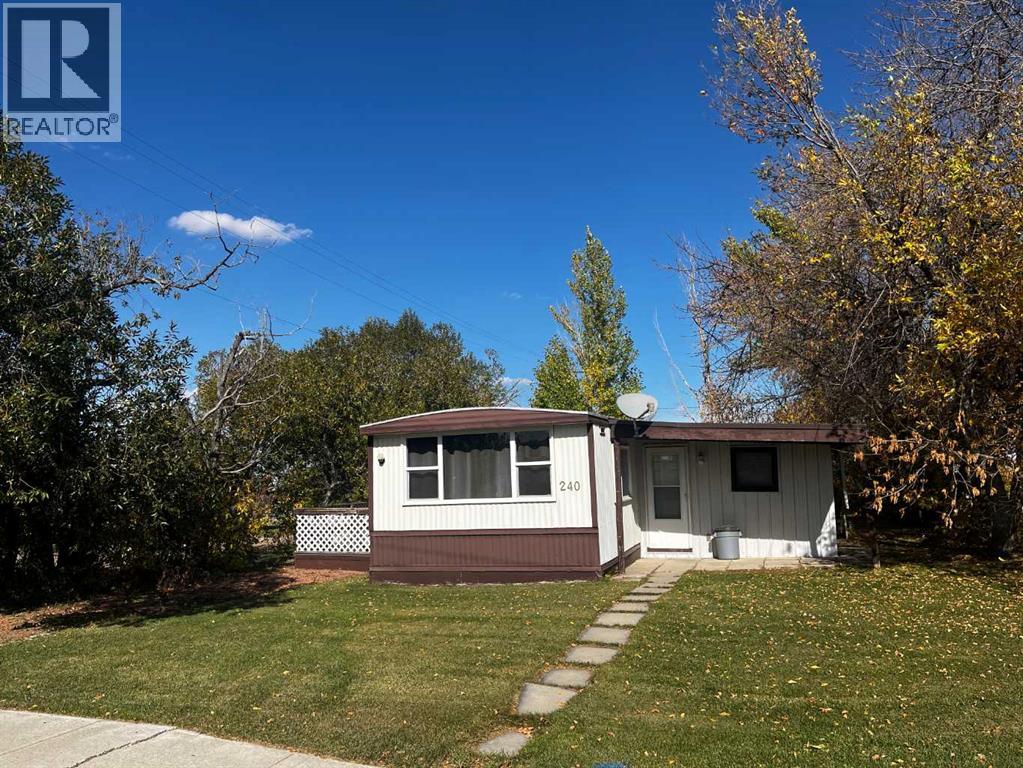
Hussar, Alberta
THIS PROPERTY WILL BE SOLD WITH 236 2nd Avenue West. (LOT WITH GARAGE NEXT TO THIS PROPERTY) Imagine stepping into a tranquil haven, where the charm of small-town life intertwines seamlessly with comfort. Welcome to this delightful detached manufactured home nestled within the friendly community of Hussar. Located next to playground, this single-wide mobile home offers a surprisingly spacious living experience with 1102 square feet. Three bedrooms provide ample room for family or guests, complemented by two bathrooms, one being a two piece ensuite. Outside, mature landscaping graces the corner lot, which offers plenty of room for outdoor activities and enjoyment. New windows were installed in 2017, bringing natural light and enhanced energy efficiency to every room. And don’t miss the opportunity to acquire the two car garage next door which is being sold alongside this listing, providing secure parking and additional storage space for your belongings. (id:25325)
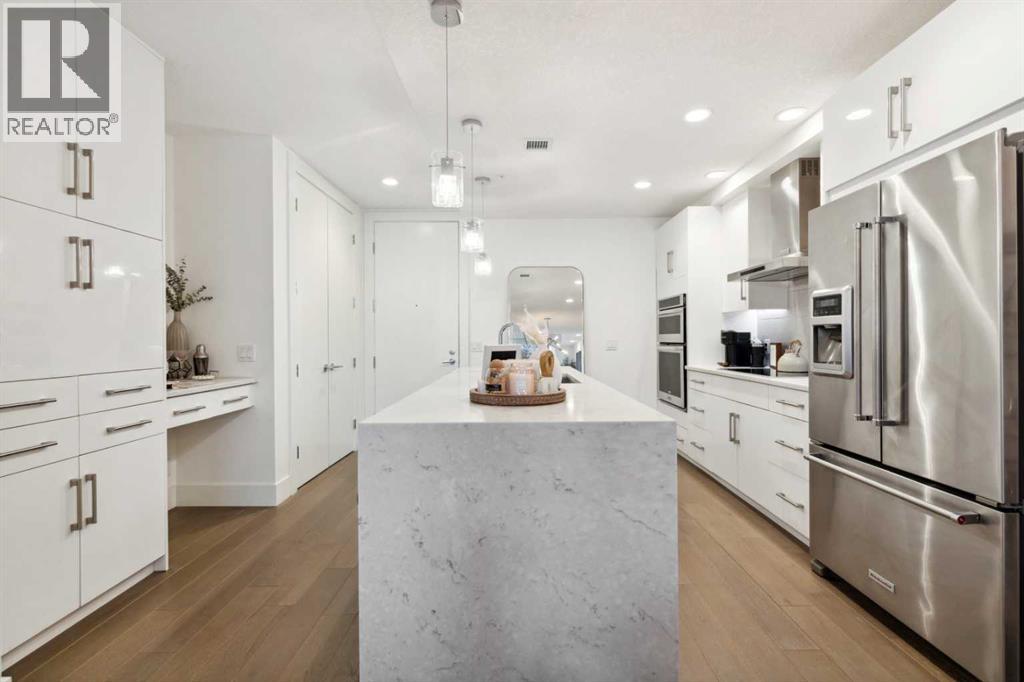
Calgary, Alberta
Space, style and effortless low-maintenance living come together in this exceptional end-unit townhome in the heart of South Calgary. With more than 1,750 sq. ft. over 2 levels, it is the largest residence in The Alex Building, pairing the privacy and separation of a townhome with the elevated lifestyle of a luxury condominium. Once inside, the home’s minimalist yet sophisticated aesthetic is evident. Designed by Paul Lavoie, the interior balances clean contemporary lines with warm details for a space equally suited to entertaining, relaxing or working from home. Gleaming wide-plank hardwood floors, 9’ ceilings, solid-core 8’ doors, extra-high baseboards, designer lighting, and expansive floor-to-ceiling loft style windows establish grandeur throughout the main level. The kitchen makes a striking first impression, with sleek white cabinetry extending to the ceiling, a timeless tile backsplash and expansive island finished with a dramatic stone waterfall. Stainless-steel appliances include an induction cooktop, hood fan, built-in ovens and upgraded refrigerator. Across, a large coat closet, custom stone-appointed shelf and drawers provide everyday organization, while a large walk-in storage room keeps seasonal items and household extras neatly tucked away. The kitchen flows into the dining area and living room, where the ceiling rises to an impressive 10’ height. An electric fireplace and custom built-in cabinetry create a sophisticated focal point, while a large window and door open to a sunny patio with BBQ gas line. A discreet powder room completes the main level. Upstairs, contemporary glass railing and upgraded soft carpet lead to three well-proportioned bedrooms. The expansive primary suite feels particularly indulgent, with large windows, custom drapery and a serene boutique-hotel feel. Dual closets lead to the spa-inspired ensuite, featuring a large soaker tub, tiled shower with 10mm glass, dual sinks, stone counters and private water closet. Two additional b edrooms (one with a large walk-in closet) offer excellent flexibility and share an impressive five-piece bathroom with stone counters and upgraded plumbing fixtures. A spacious laundry room with built-in shelving completes the upper level. Thoughtful details include secure heated underground parking and two storage lockers. Ground-level access from both the secure interior and private patio adds convenience. Pet-friendly and exceptionally well maintained, this is townhome living for those who value quality, privacy and space without the upkeep of a traditional home. Live minutes from 17th Avenue and Marda Loop, with restaurants, cafés, boutiques, shops and parks all within walking distance. Equally suited to professionals, a young family or an investor seeking a distinctive inner-city property, this residence delivers an exceptional combination of value, versatility, urban convenience, and low-maintenance lifestyle. Schedule your showing or view the virtual tour today! (id:25325)
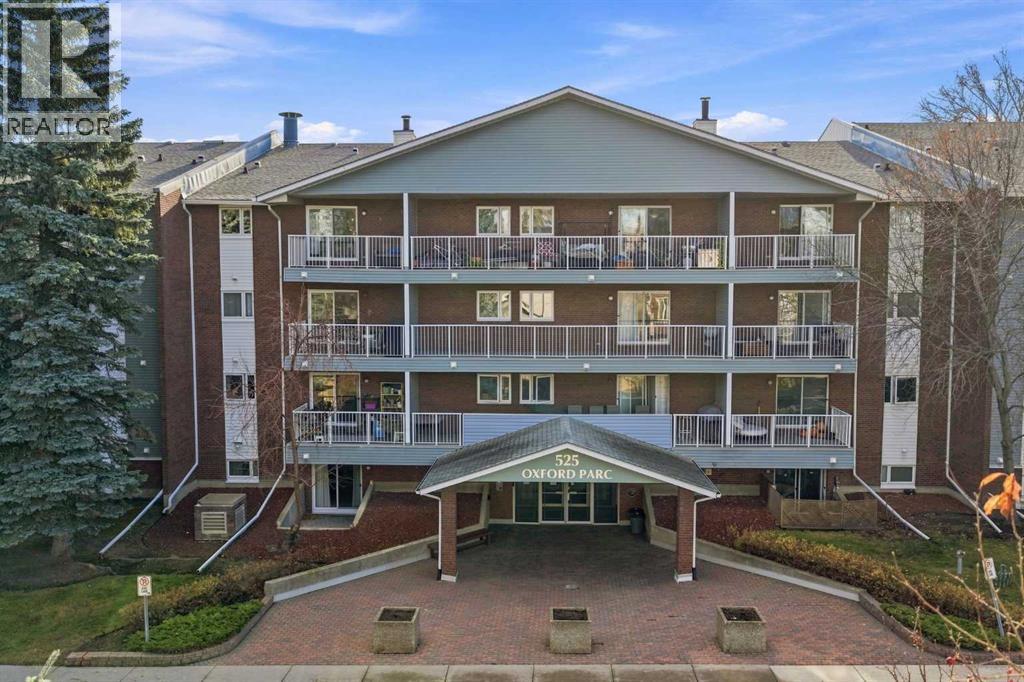
Calgary, Alberta
Welcome to Oxford Parc! This spacious one-bedroom condo offers a functional layout, generous room sizes and a convenient location just minutes from Chinook Centre, shopping, restaurants and transit. The bright interior features fresh paint throughout, updated grey-toned flooring, a spacious living room with access to a south facing covered balcony, a dedicated dining area and a functional kitchen with ample cabinetry and a convenient pass-through to the living area. The generously sized bedroom easily accommodates a king-sized bed and additional furniture, while the four-piece bathroom and separate in-suite storage room with built-in shelving add everyday convenience. One assigned parking stall (#89) is also included. An excellent opportunity for first-time buyers, down-sizers or investors looking for comfortable, low-maintenance living in an established Calgary community. Great location, practical layout and excellent value! (id:25325)
Airdrie, Alberta
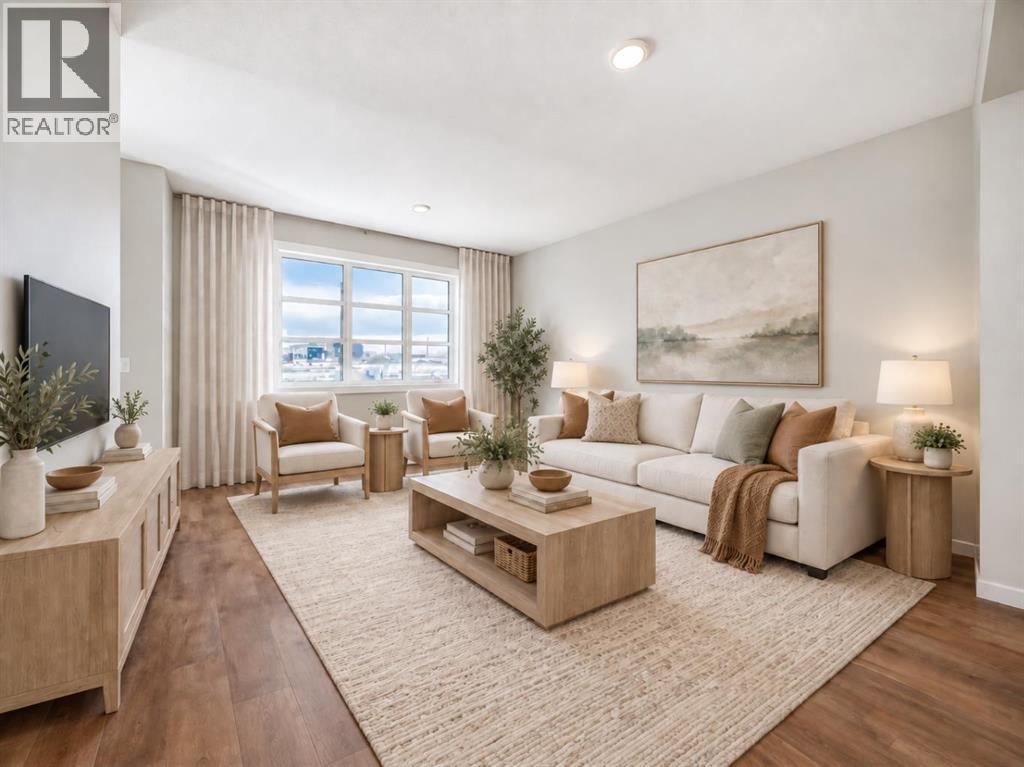
BRAND NEW, MOVE-IN READY, AND ALREADY CHECKING OFF THE THINGS MOST HOMES LEAVE FOR LATER. The fireplace wall is finished. The pocket office is built in. The side entry is already there. The rear deck is done. And the 20' × 20' CONCRETE PARKING PAD is waiting out back. That is a lot less “someday” and a lot more “already handled.”Inside, 1,608 sq. ft. is laid out with purpose. The front living room gets instant personality from the ELECTRIC FIREPLACE FEATURE WALL, while the nearby POCKET OFFICE gives laptops, paperwork and life admin a dedicated home without sacrificing a bedroom.At the rear, the kitchen delivers QUARTZ COUNTERS, a CENTRAL ISLAND WITH BREAKFAST-BAR SEATING, pantry storage and an INCLUDED STAINLESS APPLIANCE PACKAGE. A gas line at the stove is already in place, and the 10' × 10' REAR DECK adds a BBQ gas line and overlooks the back lane and future-garage-ready parking pad.Upstairs, the CENTRAL BONUS ROOM gives everyone another place to land. All three bedrooms, the laundry and main bathroom stay together on one level, while the primary adds a WALK-IN CLOSET and ensuite with QUARTZ COUNTERS and DOUBLE SINKS — because morning diplomacy has its limits.The unfinished basement keeps your options open and already includes a SEPARATE SIDE ENTRY. Add a tankless hot-water system, high-efficiency furnace and new-home warranty, and the behind-the-scenes details are covered too.Lanark puts parks, playgrounds, pathways, schools and shopping close by. BRAND NEW. COMPLETE. MOVE-IN READY. Come see it before someone else starts planning their garage. • PLEASE NOTE: Photos are of a DIFFERENT Spec Home of the same model – fit and finish may differ. Interior selections and floorplans shown in photos. Kitchen appliances are included, and will be installed prior to possession. (id:25325)
Airdrie, Alberta
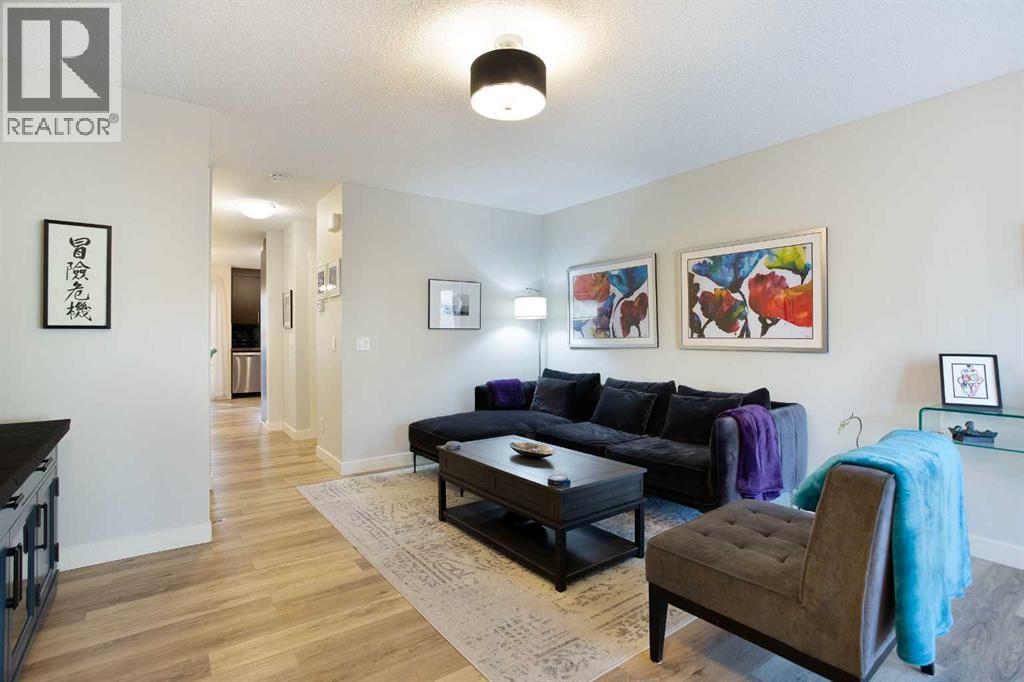
PRIVATE WEST-FACING BACKYARD | 2 PARKING STALLS | FULLY DEVELOPED BASEMENT | UPDATED & MOVE-IN READY. From the private backyard to the finished lower level, this home is designed to make everyday living easy.Set within a well-maintained complex with mature trees and landscaping, this home offers a great combination of privacy, functionality and extra living space. Inside, thoughtful updates throughout, including updated flooring, give the home a fresh, move-in-ready feel. The main level offers an open and functional layout connecting the living, dining and kitchen areas, plus a convenient powder room, while upstairs you’ll find two generously sized bedrooms and a full bathroom.The fully developed basement is a major bonus, adding a large third bedroom, rec room and additional bathroom — ideal for overnight guests, visiting family, a home office or simply another space to relax, and a great setup for friends and family visiting Banff and the mountains.Outside, the west-facing backyard is surrounded by mature trees, creating a private and relaxing place to spend summer evenings. Those same trees provide plenty of shade and help keep the home surprisingly cool through the warmer months. You also get not one, but two parking stalls!The location is another major highlight. Walk to local restaurants, pizza, a neighbourhood pub, yoga studio, parks and everyday amenities, while the addition of the 40th Avenue access has made Kings Heights one of the easiest areas of Airdrie to get in and out of. For those working in Calgary, Airdrie continues to be an incredibly convenient option — around 15 minutes to YYC International Airport and under 30 minutes to downtown Calgary. Additionally, quick access to Highway 2 as well as Stoney Trail means Calgary’s ring road is close by, making it easier than ever to get around the city without having to drive through it.Updated, functional, well connected and move-in ready — this is the kind of home that’s easy to settle into and hard to leave. (id:25325)
Calgary, Alberta
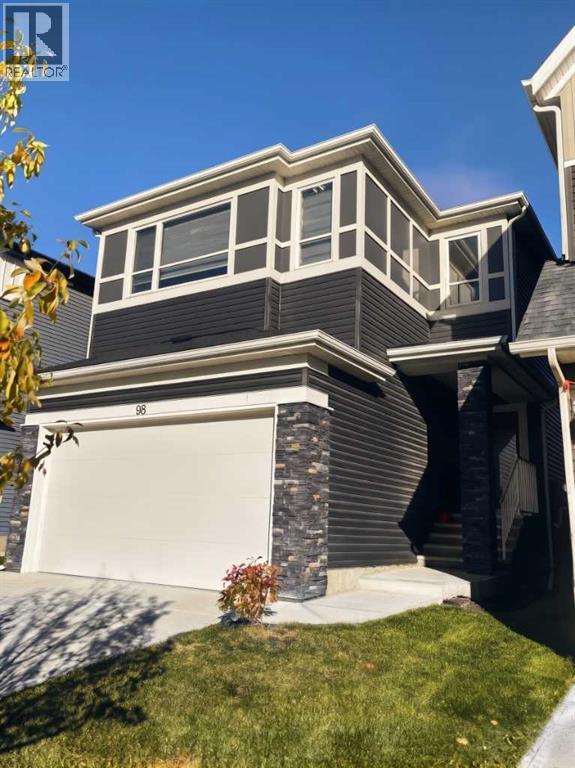
UNPRECEDENTED DETACHED VALUE IN LIVINGSTON! This is the LOWEST PRICED 4 BEDROOM 2 STOREY HOME OVER 2000 FT2 IN THE LUCAS AREA OF LIVINGSTON as at Oct 13! With over 2,860 sq. ft. of total developed living space. The immaculate home has 3 bdrms up, and one in the fully finished basement, 4.5 bathrooms, a main-floor office, and an upper-level bonus room. There’s room for the whole family to live, work, and grow. The open-concept kitchen boasts stone countertops, a large island, stainless-steel appliances, a gas stove, and a convenient walk-through pantry. Relax beside the gas fireplace, enjoy central air conditioning during Calgary’s warmer months, or entertain on the deck overlooking the fenced yard. Double attached garage, chef's kitchen, immaculate condition! Nestled in an established phase steps from Livingston Park, shopping, and transit. Enjoy unmatched ease of access to major commuter routes, a convenient 10-minute drive to the Calgary International Airport, and a quick 25-minute commute to Downtown Calgary. A complete package, priced to sell today! Photos have been virtually staged as home is currently vacant and ready for buyer possession. (id:25325)
Calgary, Alberta
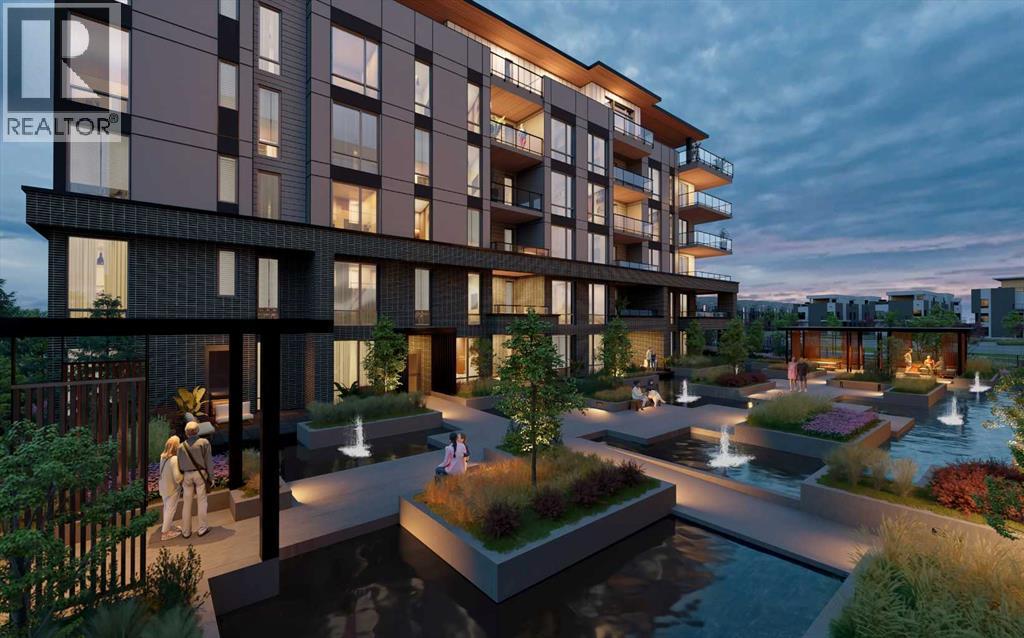
WELCOME TO MAGNA. Magna by Jayman BUILT got its name from the Magna Cum Laude distinction. It is the crown jewel of University District. The best of the best. Not only are these buildings a standout in this community – they showcase the highest level of finishings Jayman has ever delivered in any product. From the stunning water feature at the entrance to the European-inspired kitchens that almost know what you want to do before you do, it simply doesn’t get any better. And that’s the rule we’ve given ourselves with Magna: if it’s not the best we’ve ever done, it’s not good enough. We haven’t done this to pat ourselves on the back though; we’ve done this to pat you on the back. To give you a reward that hasn’t been available before. The others haven’t quite been good enough. They haven’t been Magna level. Welcome to Magna by Jayman BUILT. Live it to its fullest. Magna is the shining gem in an award-winning urban community. University District offers a bold, new vision for living in northwest Calgary. The community gracefully combines residential, retail, and office spaces with shopping, dining, and entertainment, all with inspiring parks and breathtaking natural scenery. University District is a pedestrian-friendly community, using bike lanes and pathways to connect you to your community. Magna offers the highest level of finishing ever offered by Jayman. Our suites come standard with European-inspired luxury kitchens, smart home technology, and the freedom to personalize your home. Welcome to some of the largest suites available in the University District, as well as the only concrete constructed residences. This is the best of the best. Imagine a home where the landscaping, snow removal and package storage are all done for you. Backing onto a picturesque greenspace, even your new backyard is a maintenance-free dream. Magna’s location was impeccably chosen to fit your lifestyle, without the upkeep. Magna is where high-end specifications and smart home technology me et to create a beautiful, sustainable home. Smart home accessories, sustainable features like solar panels, triple pane windows, and Built Green certifications all come standard with your new Jayman home...Introducing the stunning Isaac. Featuring the PLUS Specifications, Smoke Quartz palette, a 1 BEDROOM, 1.5 BATHS, and 1 Indoor tiled parking stalls. Enjoy luxury in an exclusive and sophisticated space that harmoniously combines comfort with functionality. Highlights • Floor-to-ceiling windows • 10-foot ceilings • underground visitor parking • Spa-inspired 5-piece ensuite with a large soaker tub with separate shower • Connected living, dining, and great rooms designed for large families and entertaining • Expansive kitchen area with an island, a walk-in pantry, and a dedicated storage space. MAGNIFICENT! (id:25325)
Calgary, Alberta
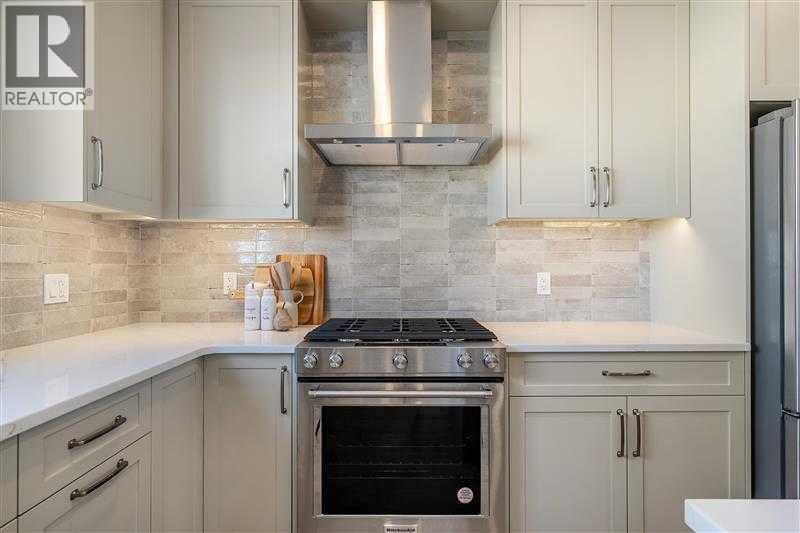
Welcome to the Charlotte by Partners Homes, a brand new 3-bedroom, 2.5-bathroom townhome in the growing North Calgary community of Keystone Creek, offering no condo fees, no HOA fees, front landscaping, and a thoughtfully upgraded interior. The main floor features 9-foot ceilings, knockdown ceiling texture, and a bright open-concept layout with plenty of natural light. At the heart of the home, the kitchen is finished with quartz countertops, a large central island, full-height cabinetry with risers, tile backsplash, a chimney-style hood fan with built-in microwave, stainless steel appliances, and a gas line for future gas cooking. The open living and dining areas provide plenty of space for everyday living and entertaining. Upstairs, the primary bedroom features vaulted ceilings, a walk-in closet, and a private ensuite with dual sinks and an upgraded walk-in shower. Two additional bedrooms, a full bathroom, and convenient upper-floor laundry with an included washer and dryer complete the second level. The unfinished basement features 9-foot foundation walls, rough-in plumbing, and excellent potential for future development, subject to municipal approval and permitting. Additional features include 200 AMP electrical service, a tankless hot water system, and enhanced sound-reducing construction between homes. Outside, the Hardie Board exterior with vinyl and stone accents creates attractive curb appeal, with front landscaping already included. Keystone Creek is a boutique community with only three phases, offering a quieter residential setting with access to green spaces and pathways while remaining conveniently connected to everyday amenities, Stoney Trail, Deerfoot Trail, CrossIron Mills, and Calgary International Airport. Thoughtful upgrades, flexible future development potential, and new home warranty coverage make the Charlotte a well-rounded opportunity for buyers looking for a new home in North Calgary. (id:25325)
Calgary, Alberta
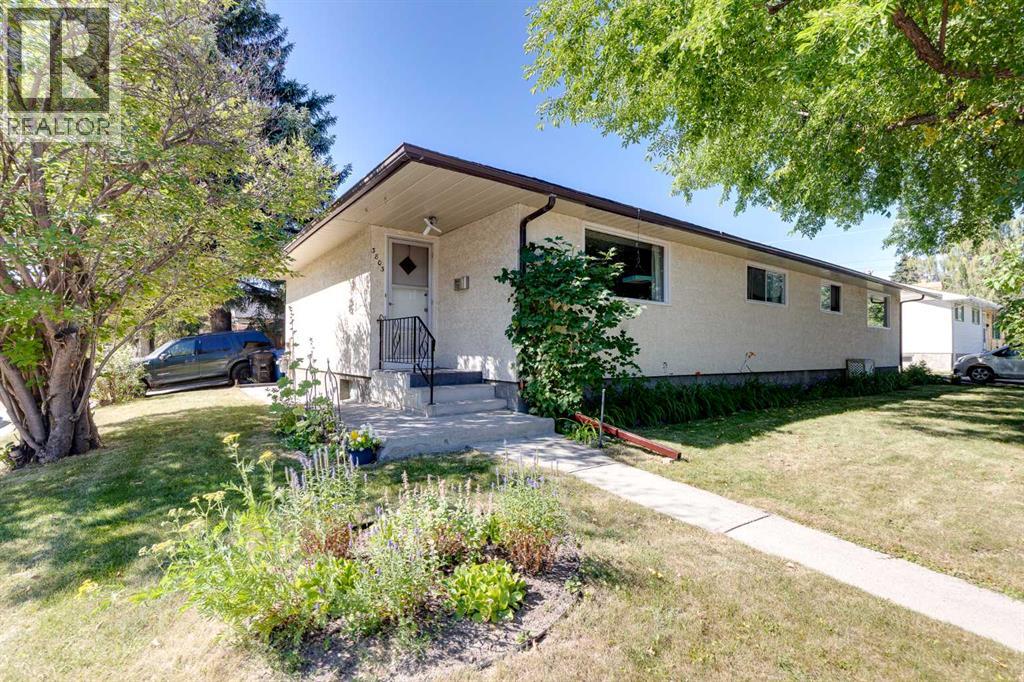
Incredible opportunity to own a full duplex (on one title) in the desirable established SW community of Spruce Cliff. This well-maintained property features two bungalow-style units. The East-side offers over 1,000 sq ft above grade with a spacious living room, three bedrooms, functional kitchen, and four-piece bathroom. The basement has a spacious developed multifunctional room with flexibility for a family room, games area, home office, or gym. There is also a large separate storage room which could be converted to a bedroom, and a large utility/storage room with laundry. Outside, the fully fenced private south-facing yard includes a generous landscaped grassy area and storage shed. A paved off-street parking pad for two small vehicles is attached to the side of the property. The West-side unit offers over 845 sq ft above grade and features a bright living room, two bedrooms, functional kitchen, and four-piece bathroom. The unfinished basement offers excellent storage space and laundry, and potential for future development. Outside is a fully fenced private southwest-facing yard with patio, substantial grassy area, and storage shed. Attached is a long paved double parking pad that can accommodate four vehicles, or two vehicles and RV, or potentially a garage development. Ample unrestricted street parking is also available. Amongst Calgary's highly sought-after inner-city communities, this property in Spruce Cliff offers outstanding access to downtown, and the balance of convenience and recreation. Enjoy quick access to Westbrook Mall, Shaganappi LRT Station, Calgary Public Library, playgrounds, schools (Wildwood Elementary, Vincent Massey Junior High, and Westbrook Outreach High School), restaurants, fitness facilities and other amenities. Outdoor enthusiasts will appreciate being minutes from the Bow River pathway, Edworthy Park, and Shaganappi Point Golf Course. Nearby major commuter routes (Bow Trail, Crowchild Trail, Sarcee Trail) provide conven ient access anywhere in the city. This duplex offers exceptional flexibility for investors, multi-generational families, or buyers looking to live in one side while generating rental income from the other side, or buyers looking to fully realize the basements rental potential. Book your private showing today. (id:25325)
Calgary, Alberta
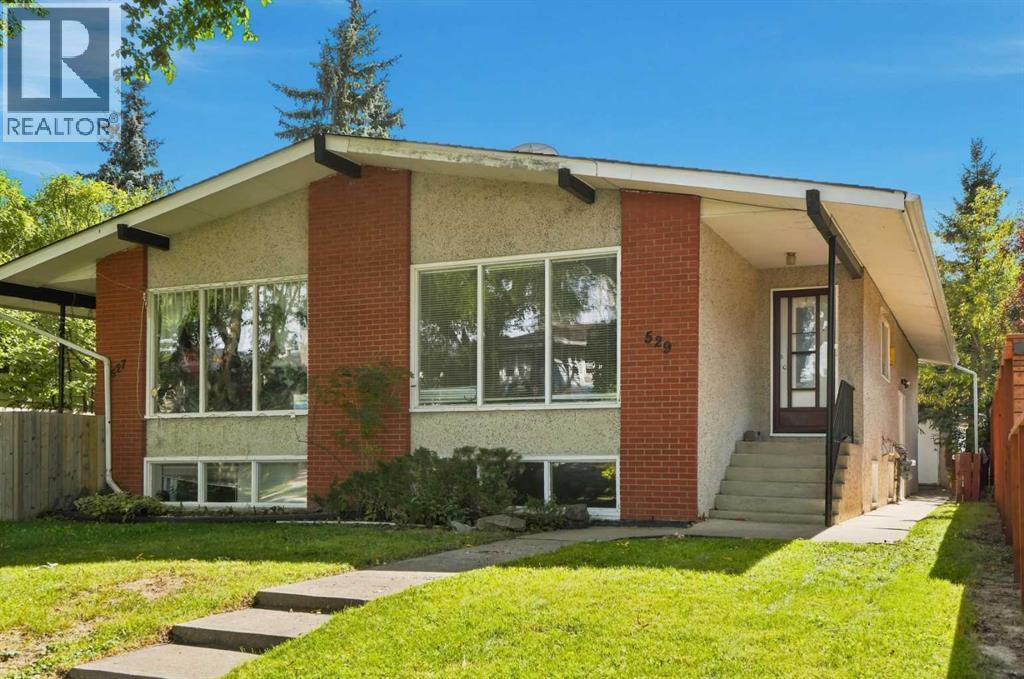
INNER-CITY BUNGALOW, OUTSTANDING TREE-LINED LOCATION, AND OVERSIZED DOUBLE DETACHED GARAGE!! Welcome to 529 28 Avenue NW, ideally positioned on a beautiful tree-lined street in the highly desirable community of Mount Pleasant. Offering approximately 1,030 sq. ft. above grade, this well-planned semi-detached home presents an excellent opportunity for homeowners, multi-generational households or investors seeking flexible living space in an established neighbourhood close to downtown. The main level welcomes you into a bright and impressively spacious living room with plenty of room to relax, entertain or gather with family & friends. The adjoining dining area is generously sized for everyday meals & special occasions, while the functional kitchen offers abundant workspace and a practical layout. Two comfortable bedrooms, including the primary bedroom, provide peaceful personal retreats, and a full 4-piece bathroom completes the sleeping wing. Convenient MAIN-FLOOR LAUNDRY adds everyday ease and allows the upper level to function as a self-contained home. A SEPARATE SIDE ENTRANCE leads to the ILLEGAL BASEMENT SUITE, expanding the property’s versatility. Downstairs are two additional bedrooms, a second kitchen, full 3-piece bathroom & separate laundry. The expansive recreation and living area offers approximately 297 sq. ft. of flexible space, easily accommodating distinct lounging, dining, games or work-from-home zones. Whether used for extended family, older children or guests, this lower level delivers an impressive amount of usable space & privacy. Outside, the OVERSIZED DOUBLE DETACHED GARAGE provides excellent room for vehicles, storage, bikes, sporting equipment or a workshop setup. A rear deck creates another spot to enjoy the outdoors, while the mature streetscape gives the property the warmth and character that make inner-city living so appealing. Mount Pleasant is loved for its welcoming residential atmosphere, mature trees and OUTSTANDING central location. CONFEDERATION PARK is close by, offering pathways, green space, picnic areas and year-round recreation, while nearby parks, schools and playgrounds make daily life wonderfully convenient. Enjoy quick access to Centre Street and 16 Avenue, creating easy connections to downtown, SAIT, the University of Calgary, hospitals and major employment centres. Everyday essentials are also within easy reach, including major grocery stores, local shops, services & transit. The surrounding inner-city communities offer a vibrant collection of popular cafés, bakeries, TRENDY RESTAURANTS and independent businesses, with additional shopping & dining destinations only minutes away. This is a RARE chance to secure a FOUR-BEDROOM bungalow-style half duplex with two living areas, two kitchens, two laundry spaces, a separate side entrance & exceptional garage capacity - all in Mount Pleasant, one of Calgary’s most connected & established neighbourhoods. Book your PRIVATE TOUR TODAY!! (id:25325)
Harvie Heights, Alberta
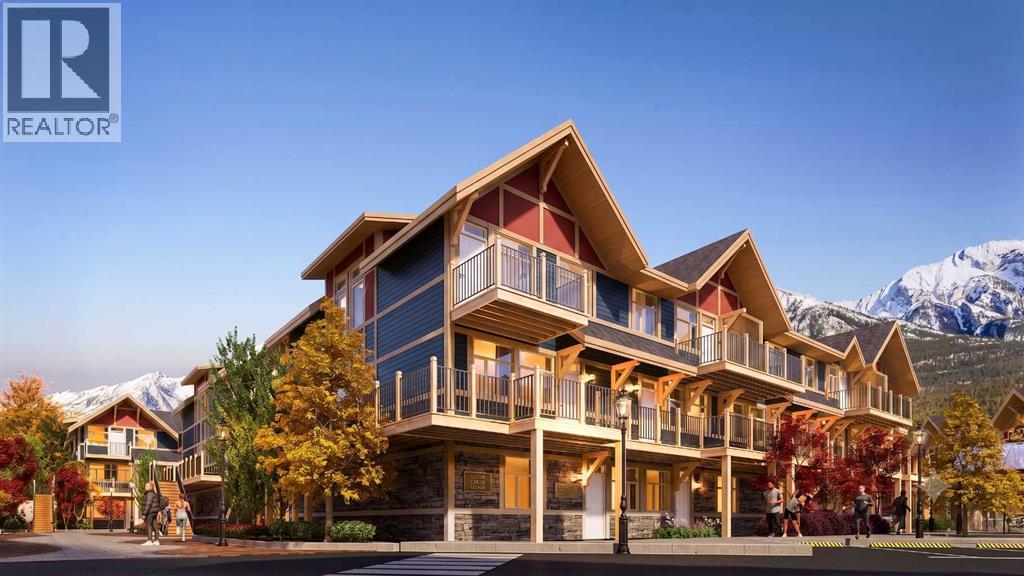
Exceptional investment opportunity in the heart of the Canadian Rockies, where demand for premium mountain accommodations continues to grow - Banff Legacy Resort, ideally located just 5 minutes from Canmore and right by the Banff National Park Gate, offers an exciting opportunity to invest in a brand-new short-term rental property in the spectacular Bow Valley. Its prime location between Banff and Canmore provides easy access to world-class attractions, outdoor adventures, and vibrant communities, creating lasting value for investors. Designed for vacation accommodation and investment use, these residences allow owners to capitalize on the area’s strong tourism market while enjoying personal use when desired. The unique townhouse-style residences, featuring one or two levels and private entrances, offer resort amenities including a secure underground parkade, a hot tub, and two levels of commercial space. This 1-bed, 1-bath residence is just one example of the homes available, with a variety of floor plans, sizes, color choices and price points. With a beautiful interior and attractively priced, Banff Legacy presents a special opportunity to secure a brand-new short-term rental property at exceptional value. Construction is anticipated to begin in September 2026, with possession expected Spring–Fall 2028. Registration is now open for the October Sales Event. Price including 5% GST which GST-registered purchasers may be eligible to defer. Purchasers should obtain independent tax advice. All dimensions, floor plans, renderings, images, specifications, finishes, features, amenities, and other information shown are preliminary and subject to change without notice. Buyers should rely on the purchase agreement, disclosure statement, and approved plans and specifications for definite details. (id:25325)
Calgary, Alberta
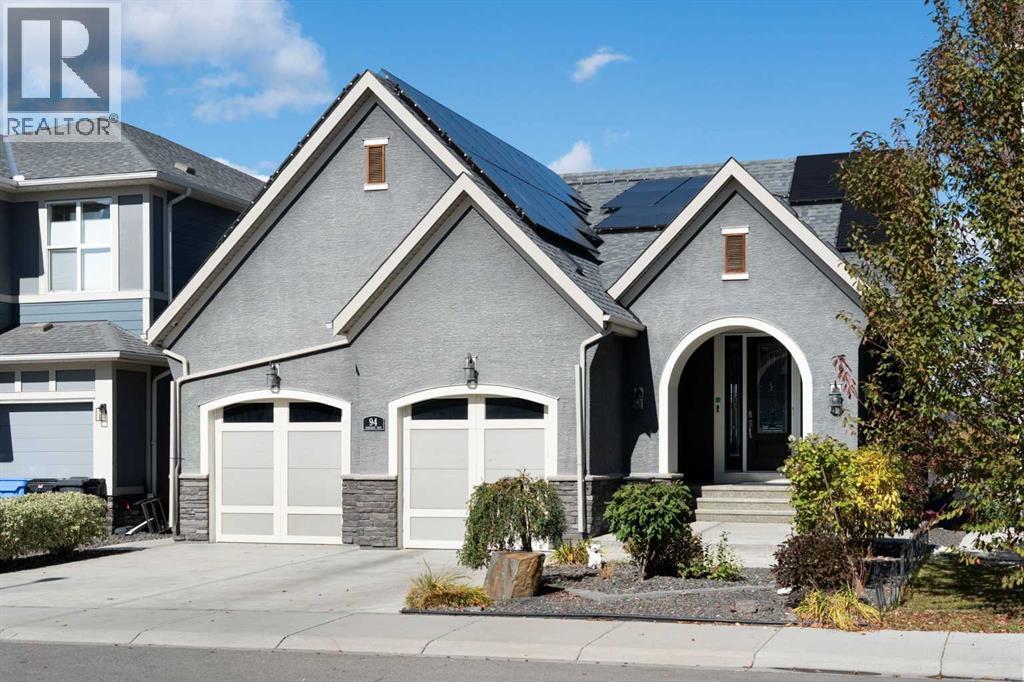
Welcome to an exceptional walkout bungalow in the highly sought-after lake community of Mahogany, where beautiful design, generous living spaces and an incredible setting come together to create a truly special home. Offering over 1,700 sq. ft. on the main level plus more than 1,600 sq. ft. in the fully developed walkout, this impressive property provides over 3,300 sq. ft. of beautifully designed living space with spectacular views that immediately capture your attention. Step through the spacious foyer and discover a private main-floor office before entering the bright, open-concept heart of the home. The stunning kitchen is designed for both entertaining and everyday living, featuring an oversized island, extensive cabinetry, beautiful countertops, stainless steel appliances and a walk-through pantry enhanced with custom pull-out shelving. The kitchen flows effortlessly into the dining and living areas, where soaring ceilings, a striking fireplace and expansive windows showcase the remarkable lake views beyond. Step onto the large balcony and it becomes easy to imagine morning coffee, summer dinners or simply relaxing while overlooking the water and surrounding community. The primary retreat is equally impressive, offering the same beautiful outlook along with a luxurious five-piece ensuite and an exceptional walk-in closet featuring custom built-in shelving and dressers. Main-floor laundry and convenient access to the double attached garage complete this thoughtfully planned level. The fully developed walkout adds more than 1,600 sq. ft. of outstanding additional living space and is made for entertaining, with a spacious family and recreation area, built-in wet bar, three additional bedrooms and two full four-piece bathrooms—ideal for family, guests or extended stays. Walk directly outside to the lower patio and beautifully designed backyard, where multiple outdoor spaces allow you to take full advantage of this remarkable location. Gather around the firepit, re lax on the patio or follow the walkway past the storage shed to your private gate and step directly onto the pathway system surrounding the lake. Solar panels provide an added bonus, helping reduce electricity costs while adding to the home's efficiency. From the impressive interior and expansive outdoor living areas to the unforgettable views and direct connection to Mahogany's lake pathways, this is a home that delivers an exceptional lifestyle in one of Calgary's most desirable lake communities. (id:25325)
Calgary, Alberta
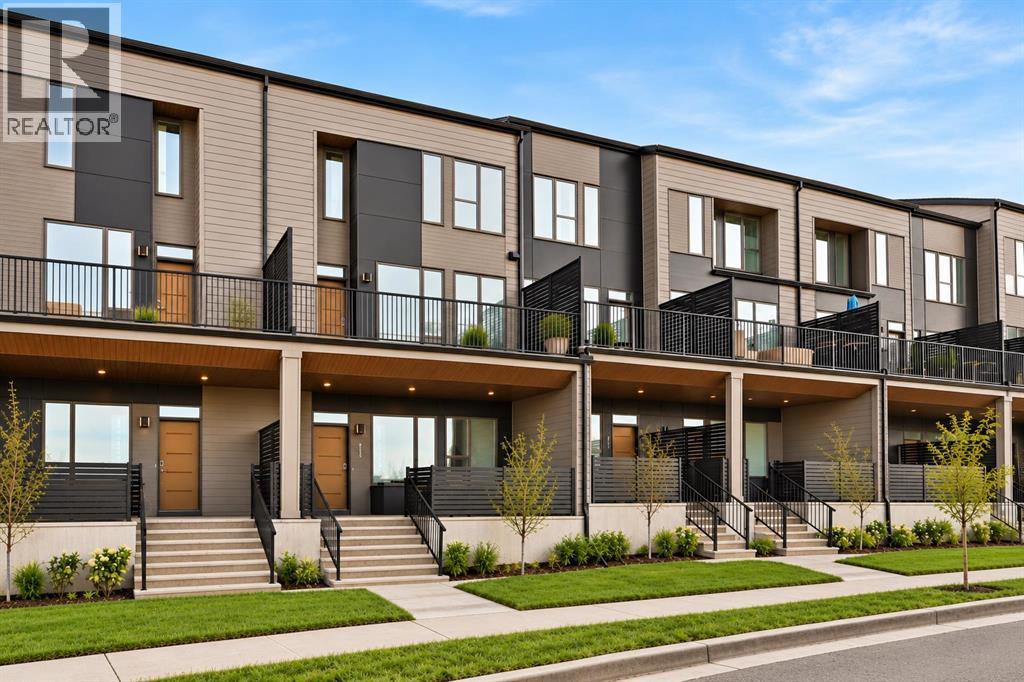
Welcome to 706 Sovereign Common SW, a brand-new Stanley Walkout by Brookfield Residential in the sought-after inner-city community of Crown Park. Offering nearly 2,200 sqft of developed living space, this thoughtfully designed multi-level townhome features 3 bedrooms, 2.5 bathrooms, a dedicated home office, a spacious lower-level flex room, two outdoor living spaces and a private double attached garage. The walkout level welcomes you with a bright and spacious flex room offering endless possibilities for a media room, home gym, studio, additional office or guest space. Large windows and direct access to the covered patio extend the living space outdoors, while the double attached garage provides secure parking and additional storage. The main living level is designed for effortless everyday living and entertaining. The open-concept layout brings together the kitchen, dining area and family room, with large windows allowing natural light to fill the space. The upgraded gourmet kitchen serves as the heart of the home, featuring a large central island, a gas cooktop, built-in wall oven and microwave, chimney hood fan, and a spacious pantry. The adjoining family room features extended-ceiling height and is anchored by a fireplace, while doors lead directly onto the expansive balcony for seamless indoor-outdoor living. A dedicated 2-piece powder room completes this level. The upper level is thoughtfully designed with a spacious primary retreat featuring a walk-in closet and a beautifully upgraded 4-piece ensuite with dual vanities and a fully tiled walk-in shower with a tiled base. Two additional bedrooms, a full bathroom, dedicated office or flex space, and conveniently located laundry complete the upper floor, providing an excellent balance of comfort and functionality. Additional upgrades throughout the home include upgraded railings, thoughtfully selected finishes, and a natural gas line for BBQing. Ideally situated in Crown Park, this home offers quick access to dow ntown Calgary, nearby pathways, green spaces and the Shaganappi Golf Course, combining an urban lifestyle with a peaceful residential setting. Complete with Brookfield Residential’s builder warranty and Alberta New Home Warranty, 706 Sovereign Common SW is an exceptional opportunity for professionals, families, down-sizers or investors looking for a brand-new inner-city home with space to grow. Experience the comforts of a brand new home and maintenance-free living, all with a warranty that provides additional peace of mind. Please note: The property is under construction, and the photos are not an exact representation of the property for sale. (id:25325)
Lyalta, Alberta
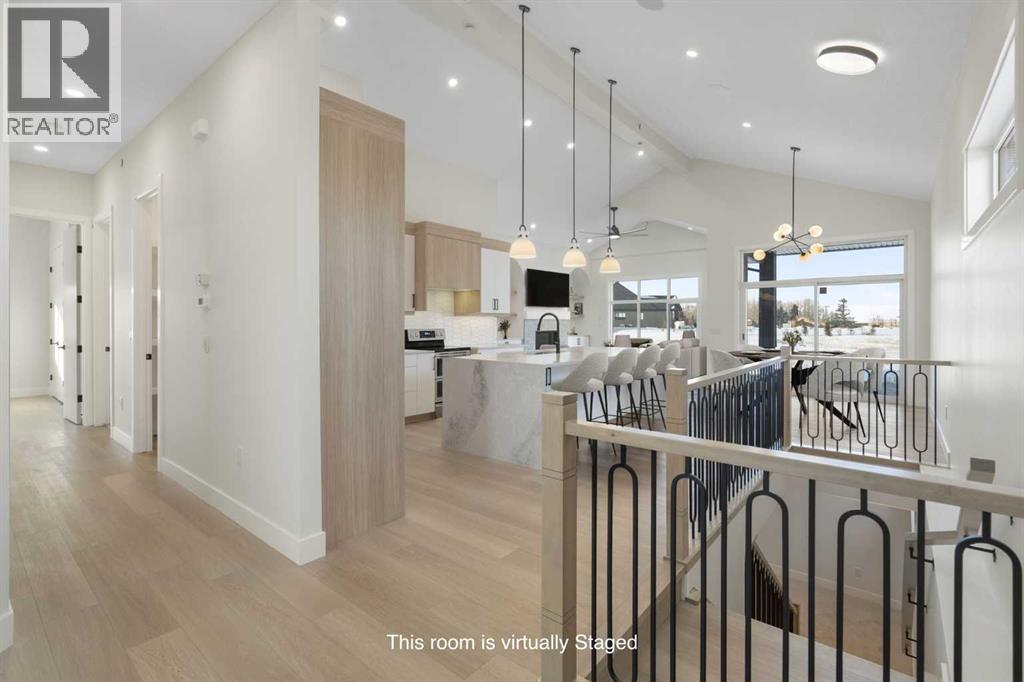
ELIGIBLE FOR FIRST HOME BUYERS GST REBATE. Welcome to 288 Muirfield Crescent in Lyalta - an exceptional open-concept bungalow offering space, functionality, and peaceful prairie living in a sought-after golf course community. With over 3,300 sq ft of developed living space, this well-designed home delivers the perfect blend of comfort and practicality for families, downsizers, or anyone seeking room to spread out. The main floor features soaring vaulted ceilings and a bright, open layout that connects the kitchen, dining, and living areas. Large windows flood the space with natural light while showcasing expansive prairie views and unforgettable sunsets. The kitchen is thoughtfully designed with quartz countertops, stainless steel appliances, a large island with seating, and a walk-through pantry that connects directly to the mudroom and oversized triple garage—ideal for everyday convenience. The primary bedroom offers a quiet retreat with a spacious walk-in closet and a 5-piece ensuite. A second bedroom, full bathroom, and a versatile den or home office complete the main level, along with a dedicated laundry room for added functionality. Downstairs, the fully finished basement expands your living space with a large recreation room, two additional bedrooms, and a full bathroom—perfect for guests, teens, or multi-generational living. There is also ample storage and utility space to keep everything organized. Step outside to enjoy the partially covered rear deck, an ideal spot for relaxing or entertaining while taking in wide-open views. The large lot offers plenty of room for future landscaping customization to suit your lifestyle. Located in the welcoming community of Lakes of Muirfield, residents enjoy a relaxed pace of life with access to golf, walking paths, and open green space—while still being within easy commuting distance to Calgary, Chestermere, and Strathmore. An added bonus: no water restrictions, offering flexibility for landscaping and outdoor living. I f you’re looking for a new bungalow with a functional layout, triple garage, and scenic surroundings, this home checks all the boxes. (id:25325)
Harvie Heights, Alberta
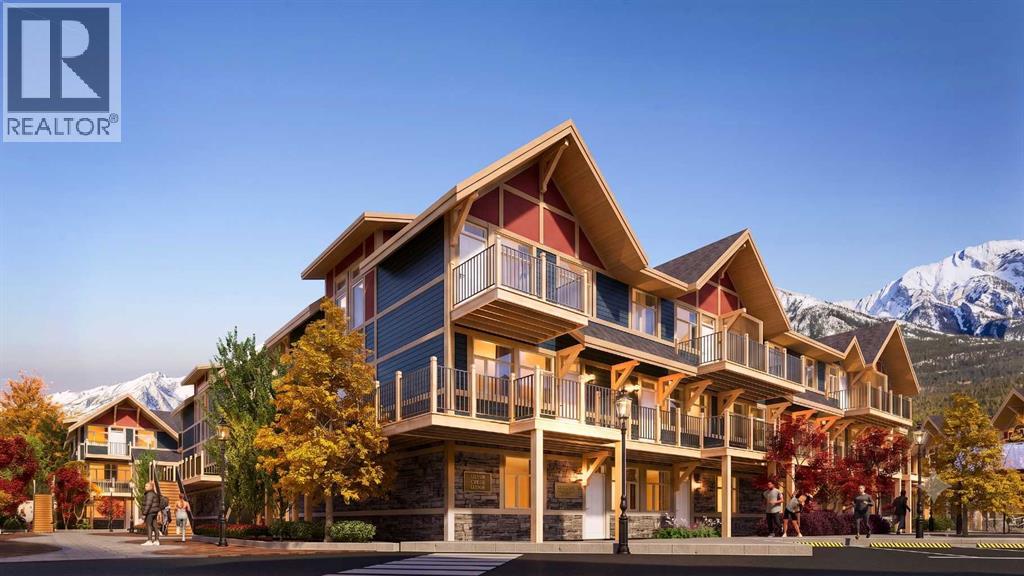
Exceptional investment opportunity in the heart of the Canadian Rockies, where demand for premium mountain accommodations continues to grow - Banff Legacy Resort, ideally located just 5 minutes from Canmore and right by the Banff National Park Gate, offers an exciting opportunity to invest in a brand-new short-term rental property in the spectacular Bow Valley. Its prime location between Banff and Canmore provides easy access to world-class attractions, outdoor adventures, and vibrant communities, creating lasting value for investors. Designed for vacation accommodation and investment use, these residences allow owners to capitalize on the area’s strong tourism market while enjoying personal use when desired. The unique townhouse-style residences, featuring one or two levels and private entrances, offer resort amenities including a secure underground parkade, a hot tub, and two levels of commercial space. This 4-bed, 3-bath residence is just one example of the homes available, with a variety of floor plans, sizes, color choices and price points. With a beautiful interior and attractively priced, Banff Legacy presents a special opportunity to secure a brand-new short-term rental property at exceptional value. Construction is anticipated to begin in September 2026, with possession expected Spring–Fall 2028. Registration is now open for the October Sales Event. Price including 5% GST which GST-registered purchasers may be eligible to defer. Purchasers should obtain independent tax advice. All dimensions, floor plans, renderings, images, specifications, finishes, features, amenities, and other information shown are preliminary and subject to change without notice. Buyers should rely on the purchase agreement, disclosure statement, and approved plans and specifications for definite details. (id:25325)
Calgary, Alberta
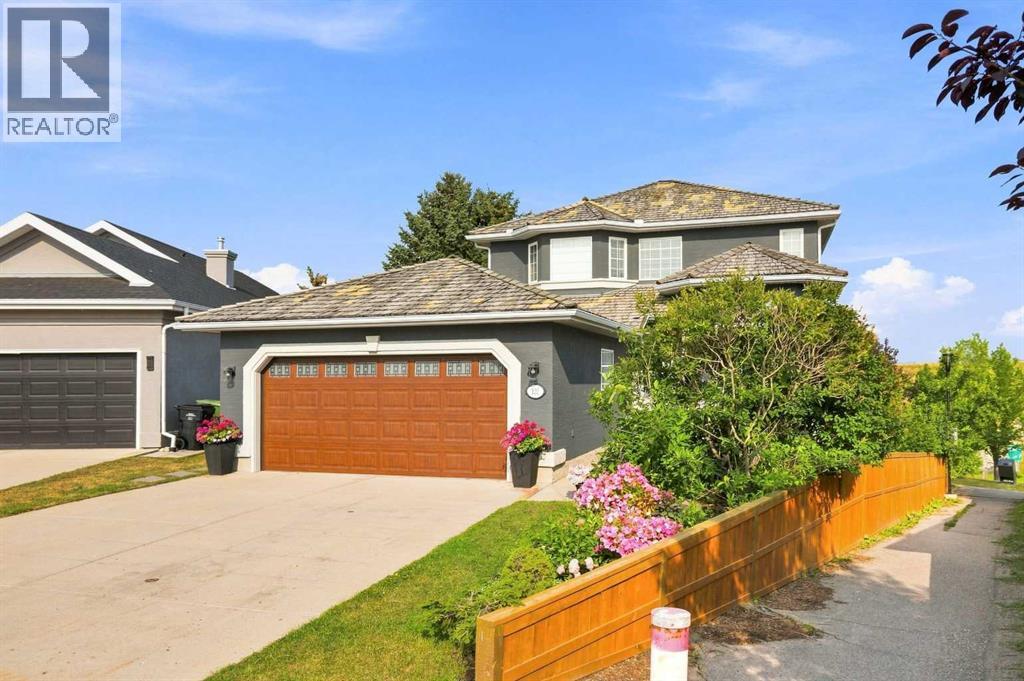
Imagine waking up each morning to beautiful mountain views, enjoying your coffee surrounded by mature trees, and ending the day with a peaceful walk through one of Calgary’s welcoming communities. At 122 Sceptre Close NW, you are not simply buying a home; you are stepping into a genuinely special lifestyle.After loving this home and Scenic Acres, the seller will especially miss the feeling of peace, space and connection that comes from living here. Mountain views, mature trees, green spaces, walking paths and nearby off-leash areas create a wonderful setting for enjoying the outdoors. Quiet streets and convenient access to major routes make Scenic Acres a place that is easy to love, while Calgary International Airport is conveniently located approximately 20 minutes away.Tucked away on a quiet cul-de-sac and ideally positioned on a corner, pie-shaped lot, this thoughtfully updated 4-bedroom, 3-bathroom home offers privacy, comfort and style. At its heart is a beautifully renovated premium kitchen featuring Nuvolato quartz countertops and backsplash, under-counter lighting and elegant finishes (2025). All bathrooms have also been thoughtfully renovated, complemented by new flooring throughout the main and upper levels (2025).The cedar shake roof has been thoughtfully maintained and renewed over the years, with deteriorated shakes removed and replaced recently, along with regular upkeep approximately every five years. Some natural colour variation may be visible where newer cedar shakes were installed. As they weather, they are expected to blend more closely with the existing roof over approximately 1 year. The roof is currently in sound, well-maintained condition. (See roof condition certificate attached.)Step outside to a private backyard framed by mature trees, with newly installed sod, a deck and patio for relaxing or entertaining, and a dedicated dog run. Whether enjoying morning coffee, summer evenings with friends, or outdoor gatherings, this space is d esigned for everyday living.Beyond the property, Scenic Acres offers parks, playgrounds, walking paths, green spaces and off-leash areas within a peaceful neighbourhood setting, while still providing convenient access to Stoney Trail and major routes.The walkout basement offers exciting potential for future development. With one existing bedroom and plumbing rough-ins already in place, the partially finished lower level can be transformed into a home gym, family retreat, creative studio or additional living space, with potential rental or income-generating opportunities subject to applicable permits, zoning and approvals.Some homes simply check the boxes. Others leave you with a feeling the moment you walk through the door. 122 Sceptre Close NW is that kind of home. Schedule your private tour today! (id:25325)
Calgary, Alberta
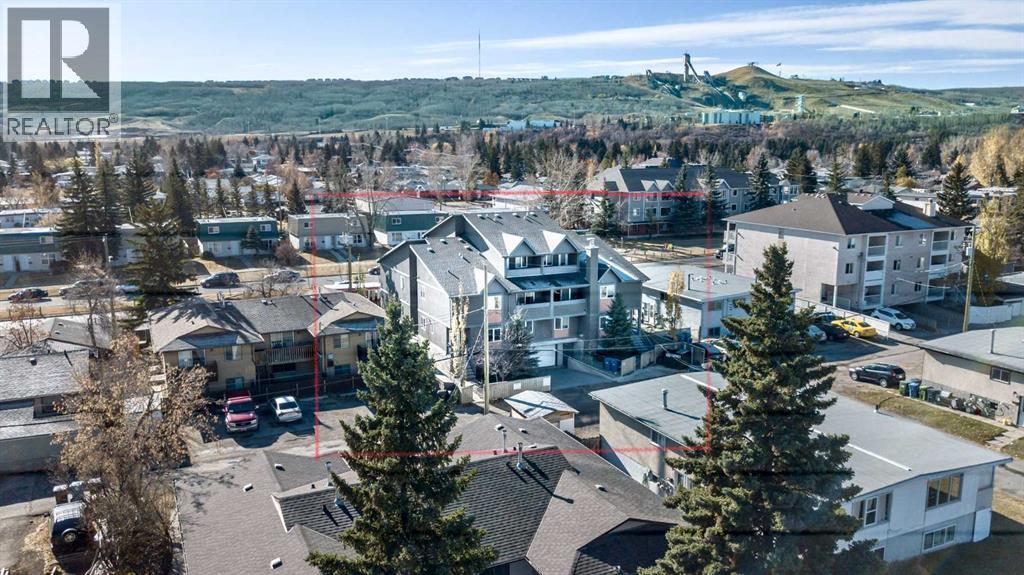
Amazing investment opportunity in the heart of trendy Bowness! Constructed in 2009, this 8-unit townhouse complex holds 8 separate titles allowing for investment flexibility. Offering 4 different floor plans this property will appeal to a broad range of tenants - 2 x 2 level 2 bedroom (approx. 900 sq ft), 2 x single level 2 bedroom + den (approx. 850 sq ft), 2 x three level 2 bedroom (approx. 1,300 sq ft) and 2 x 2 level 3 bedroom (approx. 1,350 sq ft). Modern finishes can be found throughout including granite counters, stainless steel appliances, hardwood floors and espresso-stained cabinets. There are separate electrical meters for all units with the building heated by baseboard hot water heating. There are 10 underground parking stalls with heated parkade and driveway. All mechanical is easily accessible in the lower parkade. The stucco exterior is low-maintenance and has excellent curb appeal. Ideally located within walking distance to all amenities, trendy shops and Bowness Park, a quick commute to Downtown. Minutes to the Foothills Medical Campus and University of Calgary. (id:25325)
Calgary, Alberta
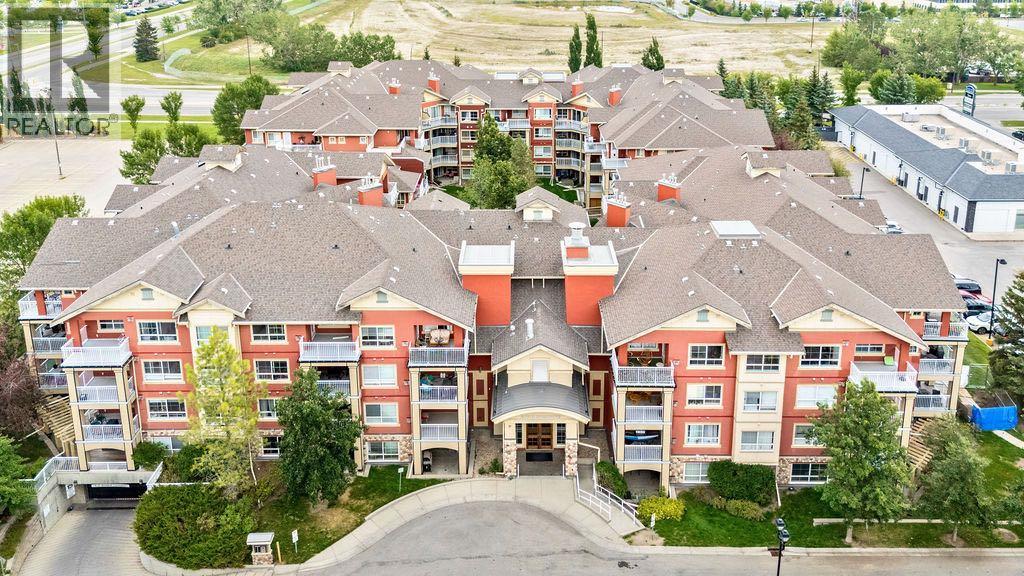
Welcome to this inviting 2 bedroom, 2 bathroom MAIN FLOOR condo in the highly desirable community of Lincoln Park! Offering a functional layout, fantastic building amenities and an UNBEATABLE LOCATION just steps from Mount Royal University, this home is an excellent opportunity for first-time buyers, students, professionals, downsizers or investors.Step inside to a bright and welcoming living space featuring UPDATED LIGHT FIXTURES and a comfortable OPEN LAYOUT that makes everyday living and entertaining easy. Adding even more versatility is the dedicated DEN SPACE, perfect for a home office or study area and allowing both bedrooms to remain exactly that, bedrooms! With two bedrooms, two full bathrooms and the BONUS DEN, the layout provides plenty of flexibility whether you're living on your own, sharing with a roommate or simply looking for some extra space.One of the standout features of this home is the LARGE PRIVATE PATIO, offering an incredible extension of your living space with both covered and open areas to enjoy. Whether you're starting your morning outside with a coffee, relaxing at the end of the day or entertaining friends during the warmer months, there is plenty of room to make the space your own.The home also includes an UNDERGROUND PARKING STALL AND SEPARATE STORAGE LOCKER, adding even more everyday convenience. Trafalgar House offers an impressive selection of amenities including a fitness centre, social/party room, bike storage, car wash bay, visitor parking and a beautifully landscaped central courtyard.Located in the heart of Lincoln Park, you are just steps from Mount Royal University and close to restaurants, coffee shops, shopping, parks, pathways and public transit. With quick access to Crowchild Trail and Glenmore Trail, getting downtown or around the city is easy.With two bedrooms, two bathrooms, a dedicated den, spacious outdoor living area, excellent building amenities and a prime southwest Calgary location, this condo offers the perf ect combination of comfort, convenience and lifestyle. Welcome home! (id:25325)
Calgary, Alberta
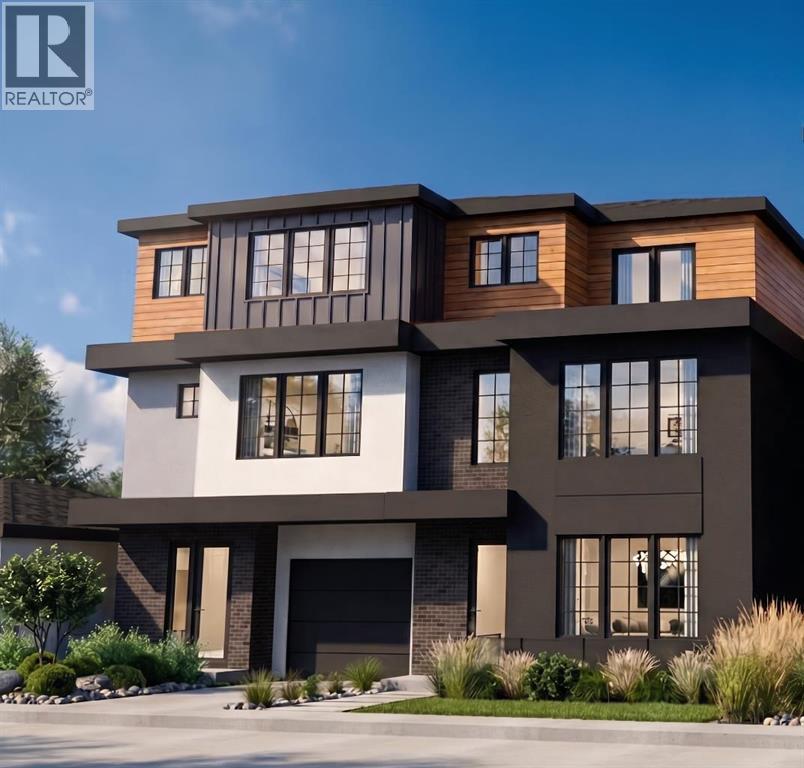
Architectural presence meets thoughtful design in this beautifully crafted 1,878 SQ FT DUPLEX by WILLIAM BLAKE HOMES, ideally located in the highly desirable community of ALTADORE. Designed with both style and everyday livability in mind, this home offers a unique multi-level layout, sophisticated living spaces, and exceptional indoor-outdoor connection. The lower level welcomes you with a dedicated FOYER as you enter from the SINGLE ATTACHED GARAGE. The spacious LOUNGE is a versatile space perfect for relaxing, entertaining, or creating a private home office or media room. Large doors open directly onto the WALK-OUT PATIO, extending the living space outdoors. A convenient POWDER ROOM completes this level. Upstairs, the MAIN FLOOR is bright, open, and designed for effortless entertaining. The LIVING ROOM flows naturally into the beautifully appointed KITCHEN and DINING AREA, creating a connected space that works equally well for quiet evenings at home or hosting family and friends. Step outside onto the PATIO for an easy extension of the main living area. A second POWDER ROOM adds everyday convenience.The upper level offers TWO GENEROUS BEDROOMS, each providing its own sense of privacy. The PRIMARY BEDROOM features a WALK-IN CLOSET and private 4-PIECE ENSUITE. The spacious SECOND BEDROOM also includes its own 4-PIECE ENSUITE along with a PRIVATE BALCONY—an impressive feature for guests, family, or a second primary-style retreat. Set in one of Calgary’s most sought-after inner-city neighbourhoods, this home puts RIVER PARK, pathways, schools, shops, restaurants, and the vibrant MARDA LOOP district within easy reach. With its distinctive layout, attached garage, multiple outdoor spaces, and quality craftsmanship by WILLIAM BLAKE HOMES, this Altadore home offers a fresh take on inner-city living—modern, functional, and thoughtfully designed from top to bottom. (id:25325)
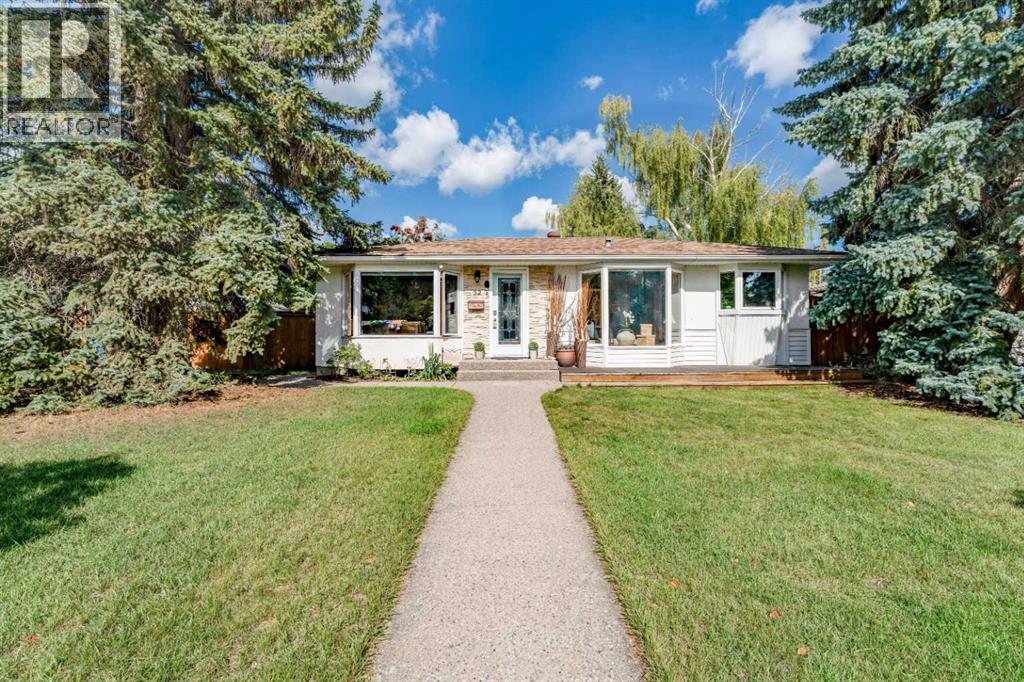
Calgary, Alberta
CHARMING WILDWOOD BUNGALOW ON A BEAUTIFUL 60' × 100' LOT!Discover the charm and character of this inviting bungalow in the heart of Wildwood, one of the most established and desirable west side communities in Calgary. Surrounded by mature trees and beautiful landscaping, this well maintained home offers 4 bedrooms, 2 full bathrooms, a fully finished basement, and a double detached garage, all in an exceptional location close to parks, pathways, schools, and amenities.Step inside and enjoy the warmth of hardwood flooring, an abundance of natural light, and charming bay windows that give this home its welcoming personality. The spacious living room offers a comfortable place to relax, while the functional kitchen features granite countertops, an island, generous cabinetry, and plenty of storage. Three bedrooms and a full bathroom complete the main level.The fully finished lower level adds valuable living space, including a fourth bedroom, a spacious family room, kitchen, and an additional full bathroom. The beautifully updated lower bathroom is a standout feature, complete with in floor heating, a luxurious steam shower, and a deep soaker tub. The basement is currently configured as an illegal suite.Outside, you will find a private, fully fenced backyard surrounded by mature landscaping, offering a peaceful setting for relaxing, gardening, or entertaining. Custom exposed aggregate concrete walkways and patio create an inviting outdoor retreat, complete with a natural gas BBQ hookup and a separate gas connection for a fire table. A double detached garage with rear lane access adds convenience and functionality.LOCATION, CHARACTER & LIFESTYLE! Wildwood is loved for its mature tree lined streets, community atmosphere, and access to some of the most beautiful outdoor spaces in Calgary. Enjoy nearby Edworthy Park, the Bow River pathway system, playgrounds, tennis courts, schools, shopping, and convenient access to downtown Calgary.Whether you are drawn to the c haracter of an established bungalow, the flexibility of a fully finished lower level, or the beauty of a mature neighbourhood, this Wildwood home offers plenty to appreciate.Book your private showing and discover the possibilities! (id:25325)
Calgary, Alberta
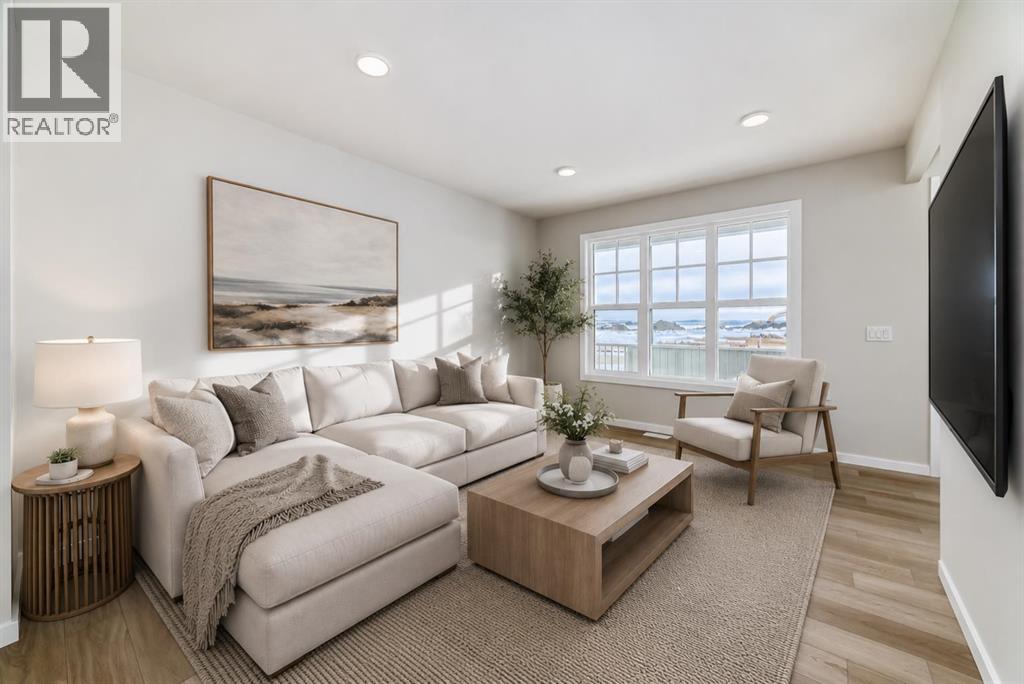
The FULL-WIDTH FRONT PORCH sets the tone perfectly: a real outdoor space for slow mornings, evening resets and a little extra presence from the street. Step inside and the layout clicks quickly. The front living room is anchored by a 50" ELECTRIC FIREPLACE set into a FULL-HEIGHT FEATURE WALL, creating a finished focal point before the furniture even arrives. The dining area has room to actually host, while the kitchen delivers considerably more than just the basics with QUARTZ COUNTERS, 42" UPPER CABINETRY, an extended island, BUILT-IN MICROWAVE, CHIMNEY-STYLE HOOD FAN and a black Silgranit undermount sink.One of the best surprises is the MAIN-FLOOR POCKET OFFICE — tucked just off the living space and sized for the laptops, lists, homework and paperwork that otherwise migrate across the kitchen counter. At the back, the 10'×10' REAR DECK gives the main floor an easy outdoor extension, while the extended kitchen island keeps prep space and gathering space working together instead of competing for room.Upstairs, the BONUS ROOM gives the second floor its own comfortable hangout — movie nights, gaming, reading or a second TV zone all fit naturally here. The master bedroom includes a walk-in closet and ensuite, with the ensuite upgraded to a 60" × 33" SHOWER WITH SEAT and clear sliding glass door. Two additional bedrooms, a full main bath and UPPER-FLOOR LAUNDRY complete the level.Downstairs, the 9' FOUNDATION, future-development planning and basement rough-ins add useful flexibility without asking you to tackle it all on day one. The home also includes a REAR GRAVEL PARKING PAD, with the laned setting keeping vehicles and everyday comings-and-goings tucked behind the house.At 1,543 SQ. FT., the Sasha gives you three bedrooms, 2.5 baths, a main-floor office, an upper bonus room and a layout that keeps each space feeling purposeful. With COMPLETION ESTIMATED FOR LATE NOVEMBER, there’s still time to make this one part of the year-end plan — COME TAKE A LOOK! • PL EASE NOTE: Photos are of a DIFFERENT SPEC HOME of the same model – fit and finish may differ. Interior selections and floorplans shown in photos. Kitchen appliances are included & will be installed by possession. (id:25325)
Calgary, Alberta
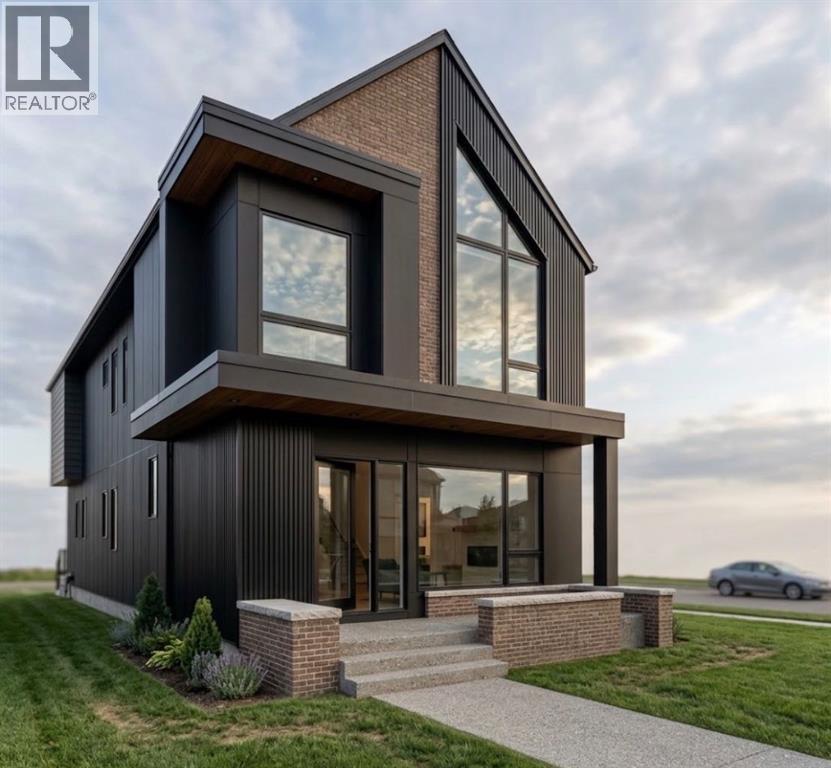
IT’S SHOWTIME! This is not your average infill. Situated on an impressive 31.5-ft-wide lot, this exceptional home offers over 3,800 sq. ft. of beautifully finished living space, complemented by an extensive list of luxury upgrades and thoughtful design details throughout. Step inside to a spacious and welcoming foyer that leads into an elegant dining room, complete with access to a butler’s pantry and an additional pantry for exceptional storage. The gourmet kitchen is truly a chef’s dream, featuring high-end built-in appliances, extensive cabinetry and a massive island that seamlessly connects to the bright and inviting living area. Patio doors open directly to the beautifully landscaped backyard, creating an ideal setting for everyday living and entertaining. The living room is anchored by a gas fireplace with custom built-ins, creating a warm and sophisticated focal point. The main floor also features a dedicated office, stylish powder room and functional mudroom with a pet washing station, providing the perfect balance of luxury and practicality. Upstairs, you'll find three spacious bedrooms, each featuring its own ensuite and walk-in closet. The primary suite is a private retreat, offering a luxurious 5-piece ensuite with heated floors, dual vanity, freestanding soaker tub and a steam shower. The additional two bedrooms are equally impressive, each with its own ensuite, walk-in closet and heated flooring. A conveniently located laundry room completes the upper level. The fully finished basement provides even more living space, featuring a large recreation room with wet bar, a spacious bedroom, full bathroom and dedicated storage room. Outside, the fully landscaped backyard offers a private space to relax or entertain, while the double detached garage provides ample parking and storage. A rare combination of lot width, living space, luxury finishes and functionality, this home truly stands apart from the typical infill. (id:25325)
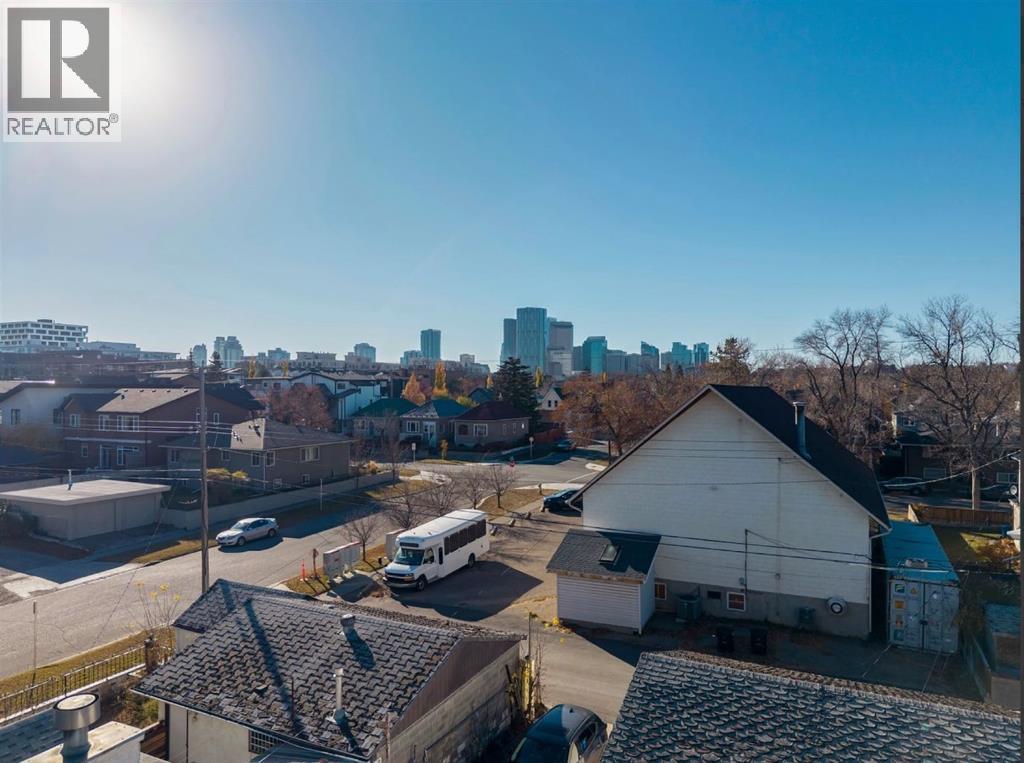
Calgary, Alberta
An exceptional OPPORTUNITY in Bridgeland…. Calling all BUILDERS, DEVELOPERS, or INVESTORS. A highly desirable inner city location, a 45 foot lot with lane access in back (paved), and NO NEIGHBOURS behind. There are a variety of options here: develop a 3 storey detached or semi-detached home; hold and develop at a later date; maintain as a revenue property or renovate and personalize to your taste. This opportunity can play out in a variety of ways, what would best suit you? This is a great location in Bridgeland, a quiet, family friendly, tree-lined street, steps to the Bridgeland Market, a short stroll to the heart of Bridgeland along 1st Avenue, and a block over from a wonderful green space. The street has a number of 3 level infills… a three storey on this lot would provide DOWNTOWN CITY VIEWS – FANTASTIC! Currently, the home offers 1500+ sq ft over two levels, a WARM & BRIGHT east/west exposure, with a west facing rear deck and yard. This homes offers a spacious interior and historic charm plus an over-sized, HEATED, 2 car garage. OPPORTUNITY KNOCKS! (id:25325)
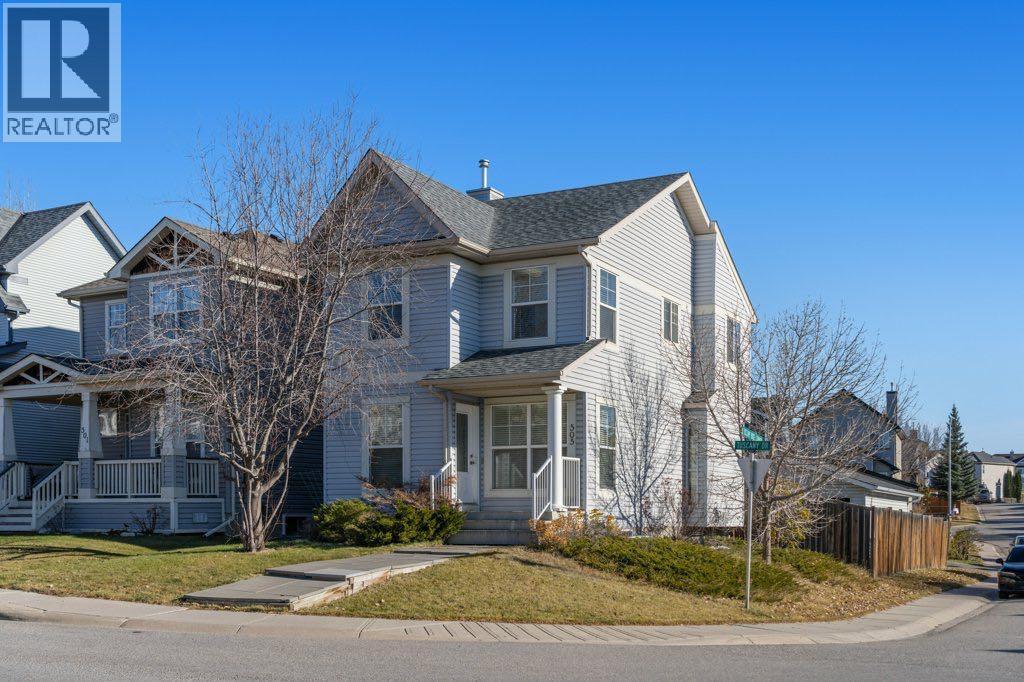
Calgary, Alberta
Set on a corner lot in the established community of Tuscany, this thoughtfully laid-out two-storey home offers a comfortable balance of open living spaces, natural light, and flexibility for the years ahead. With five bedrooms, three and a half bathrooms, a developed basement, and a double detached garage, the home provides room for everyday routines, quiet moments, and everything in between.Stepping inside, large windows fill the front living room with natural light, creating a bright and inviting space to unwind or gather with family and friends. The open-concept main floor connects the living room, kitchen, and dining area, allowing each space to feel distinct while maintaining an easy flow throughout. At the heart of the home, the kitchen features a generous central island with stone countertops, a mosaic tile backsplash, ample cabinetry, and a newly replaced refrigerator and stove. The adjoining dining area offers a comfortable setting for everyday meals and gatherings, with convenient access to the rear deck for enjoying time outdoors. Fresh paint throughout the main and upper floors brings a clean, refreshed feel to the interior.Upstairs, three bedrooms provide a sense of separation from the main living areas, offering comfortable spaces to rest and recharge. The primary bedroom features a walk-in closet with built-in shelving and convenient access to its own ensuite bathroom. Two additional bedrooms and a full bathroom complete the upper level, while newly replaced carpeting throughout the bedrooms and staircase adds warmth and comfort.The developed basement extends the home’s versatility with two additional bedrooms and a full bathroom, creating opportunities for guest accommodations, home offices, or spaces that can evolve alongside changing needs. A dedicated laundry area with additional storage adds to the home’s everyday practicality.Outside, the rear deck offers a natural extension of the dining area, with space to enjoy a morning coffee, summe r evenings, or time spent with friends. The double detached garage provides convenient parking and additional storage, while the corner-lot setting contributes to the home’s sense of openness.Situated in Tuscany, a well-established northwest Calgary community, the home offers convenient access to neighbourhood parks, pathways, schools, shopping, and everyday amenities. With its flexible layout, recent interior improvements, and welcoming living spaces, this is a home that offers the freedom to settle in and make it your own. (id:25325)
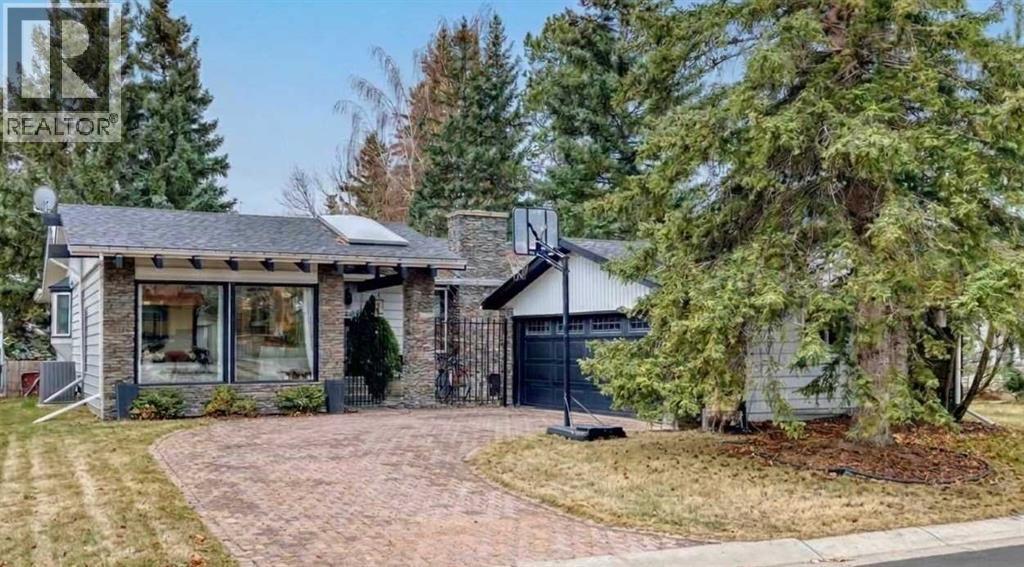
Calgary, Alberta
Welcome to 127 Dalcastle Close. This AIR CONDITIONED 5 bedroom, 3 bathroom UPDATED BUNGALOW with a detached double garage sits on a large private yard that backs on to a gorgeous GREEN SPACE. This family home has 2425 ft 2 of developed living space on a 6318 ft2. yard. You are greeted with an enclosed, cozy courtyard for relaxing in complete privacy. The main level of the house is perfect for family gatherings and ENTERTAINING. The living room, dining area, kitchen and family room all run seamlessly together with the kitchen being the hub. The living room has LARGE WINDOWS that flood the space with natural light. Relax in front of the spectacular FLOOR TO CEILING wood burning FIREPLACE in the family room on the cold winter nights. The spacious primary bedroom has a 3 piece ENSUITE and french doors leading out to the BACK DECK and gorgeous yard. Completing the floor are two more bedrooms and a 4 piece bathroom. The lower level has a large recreation area, a media/movie room and two bedrooms. The 3 piece bathroom has a walk in shower with HEATED FLOORS. The LAUNDRY ROOM has a new full sized stacked washer and dryer set. The LANDSCAPED backyard is beautiful and PRIVATE with trees and a large deck and brick PATIO. The gate leads to a WALKING PATH and huge greenspace. Awesome for kicking the ball around or tobogganing or just enjoying the outdoors. The property is conveniently located near schools, parks, churches, shopping, transit and Dalhousie Station. RECENT UPDATES include: 2026 - Oven and Dishwasher, 2020 - Central Air Conditioning, LVP flooring, Full Basement Development, Washer and Dryer, Furnace and Hot Water Tank 2012 - All windows, except front living room windows and Roof shingles. Garage door and door opener "as is" (id:25325)
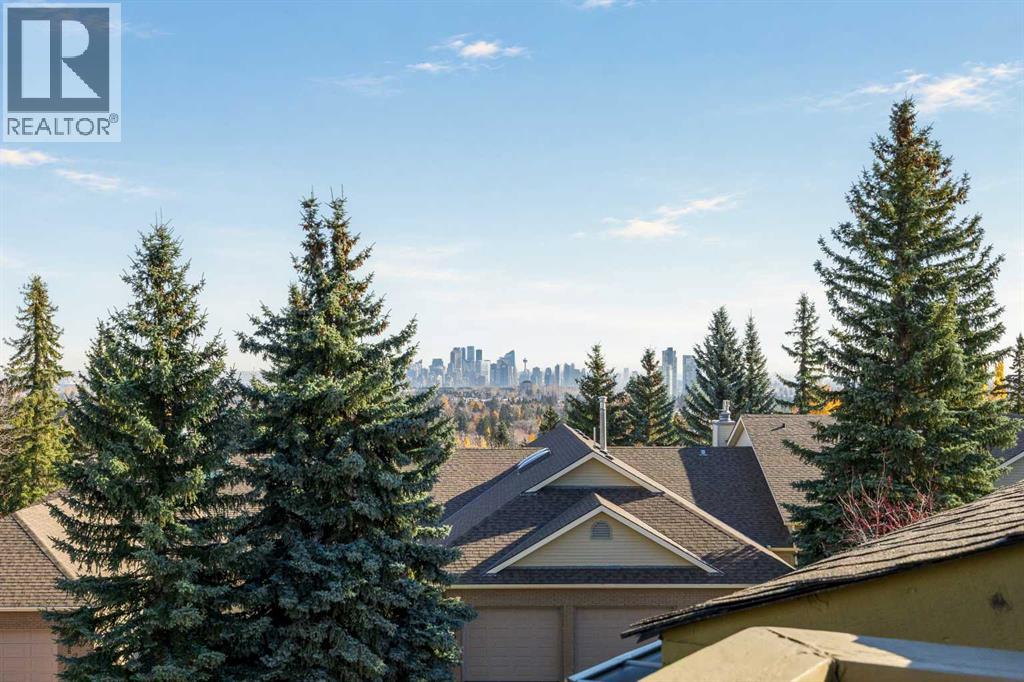
Calgary, Alberta
Welcome to Chateaux Strathcona, one of Calgary’s premier condominium developments, offering an exceptional opportunity to own a magnificent bungalow villa with a walkout lower level and breathtaking views of Downtown Calgary and the rolling landscape of Nose Hill.Offering nearly 4000 square feet of beautifully appointed living space, this remarkable home combines timeless elegance, generous proportions and an effortless lock-and-leave lifestyle. Thoughtfully updated with numerous improvements, the home features new hardwood flooring throughout, a beautifully renovated modern kitchen complete with quartz countertops and all-new appliances, and a stunningly renovated primary ensuite. The Primary ensuite has been thoughtfully redesigned to incorporate convenience with the washer and dryer relocated to this space, along with a beautiful walk-in shower.The main level is flooded with natural light and showcases an impressive living and dining area with soaring vaulted ceilings, floor-to-ceiling windows and a beautiful fireplace. The expansive layout creates an inviting atmosphere for both intimate gatherings and larger-scale entertaining. The renovated kitchen offers an abundance of cabinetry, generous quartz counter space and a substantial island, complemented by a casual dining nook. Adjacent to the kitchen, the spacious family room provides another welcoming place to gather and unwind.Two generously sized bedrooms are located on the main level, each featuring its own ensuite. The primary retreat overlooks the rear decks and enjoys beautiful north-facing views, creating a peaceful and comfortable escape.The walkout lower level offers an entirely different setting for entertaining and relaxation. A spacious open recreation area provides plenty of room for a media lounge, games area or pool table, while the wet bar is perfectly suited for hosting family and friends. For a quieter retreat, the separate den features a charming wood-burning fireplace, making it an id eal library, reading room or cozy escape.Outdoor living is equally inviting, with a two-tiered deck spanning the rear of the home and accessible from both the living room and primary bedroom. The lower deck offers a private, shaded oasis, providing a wonderfully cool retreat during the summer months. At the front of the home, a sun-drenched patio offers the perfect setting for outdoor planters, flowers and enjoying the sunshine.With exterior maintenance, landscaping and snow removal taken care of, you can spend less time on upkeep and more time enjoying the lifestyle this exceptional community offers. Ideally located near walking paths, shopping and transit, with convenient access to downtown Calgary, this beautifully updated villa offers an outstanding combination of space, comfort, convenience and refined living.A rare opportunity to enjoy elevated villa living in one of Calgary’s most desirable condominium communities. This is a property you won’t want to miss. (id:25325)
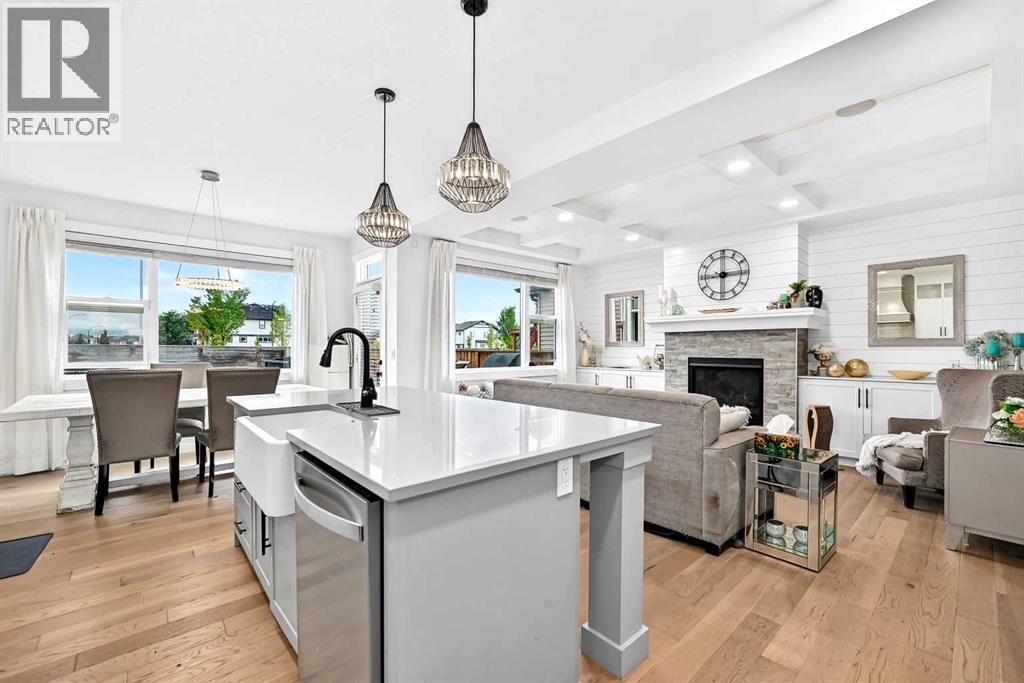
Calgary, Alberta
Step inside a home where elevated design, thoughtful functionality and everyday comfort come together beautifully. Formerly a Homes by Avi showhome, this exceptional residence has been thoughtfully finished throughout, creating a polished yet inviting space that feels as beautiful as it is livable. From the moment you enter, 9 foot ceilings on every level - including the fully developed basement -create an airy, open sense of space. Wide plank engineered hardwood flooring, open iron railings and designer lighting add a refined, contemporary feel, while a stylish barn door introduces the main floor office, creating an inviting workspace just steps from the front entry. At the heart of the home is a beautifully upgraded kitchen designed equally for everyday living and entertaining. Quartz countertops, a gas range, stainless steel appliances and a Blanco farmhouse style sink are complemented by a walk through pantry connecting directly to the garage , making it effortless to bring groceries straight into the kitchen. A dedicated coffee and wine station tucked just off the kitchen adds both function and a touch of luxury, making mornings easier and entertaining effortless. The open living and dining areas are filled with natural light from large south facing windows overlooking the private backyard, with no homes directly behind. Step outside onto the expansive deck and enjoy your own outdoor retreat, complete with a BBQ gas line, fully programmable irrigation and a well maintained 6 person hot tub - the perfect setting for relaxing evenings, morning coffee or hosting friends. Gemstone lighting on the front of the home adds a polished finishing touch and enhances the home's curb appeal. Upstairs, the spacious primary retreat offers a large walk in closet and elegant ensuite featuring a dramatic central soaker tub, oversized vanity and luxurious rain shower. Two additional bedrooms provide comfortable space for family or guests, while the beautifully appointed laundry ro om places a sink, cabinetry and folding space exactly where you need them. The fully developed basement continues the home's generous sense of space with 9 foot ceilings, a large recreation area, fourth bedroom, full bathroom with deep soaker tub and dedicated storage. Whether used for movie nights, guests, hobbies, a home gym or simply extra room to spread out, it provides the flexibility modern families appreciate. Additional features include central air conditioning, a water softener, heated double garage, wood shelved closets and built in ceiling speakers. Every level has been thoughtfully designed to balance style with the practical comforts of everyday life. This is a home that offers more than beautiful finishes..it offers a lifestyle with the added convenience of having parks, pathways, playgrounds, shopping, restaurants and everyday amenities close at hand. With Seton and South Health With Seton and South Health Campus nearby, everything you need is within easy reach. (id:25325)
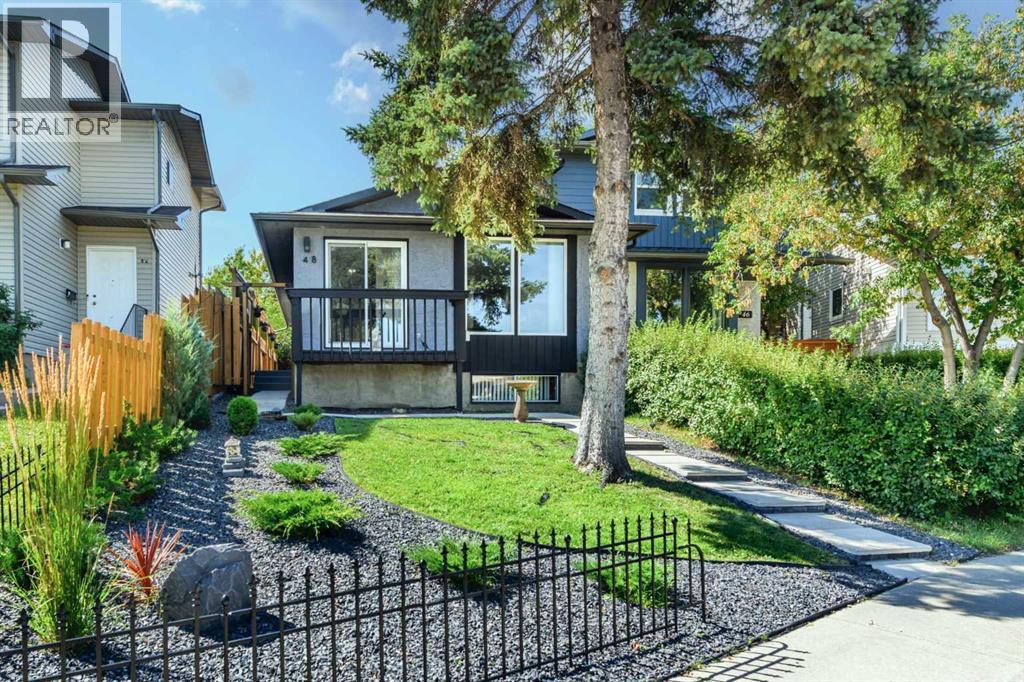
Calgary, Alberta
Great New Price! Welcome to 48 Bermuda Court NW – a fantastic UPDATED & Certified ENERGY STAR EFFICIENT attached BUNGALOW situated on a quiet Cul-de-Sac with a SW backyard! Offering incredible value, this home features 1067 SF on the main floor & an unfinished basement (with rough in for a second full bathroom) awaiting your person design. Recent upgrades throughout provide peace of mind & modern comfort, including a new high-efficiency furnace & a new high efficiency hot water tank (2026), R-60 attic insulation (2026), basement framed & insulated (2026), all windows (except one) replaced (2025 & 2026), new carpet (2022), kitchen appliances (2023), new washer & dryer (2024). The main floor welcomes you in with bright, open living spaces highlighted by large front windows & sliding patio door to front deck & a dedicated dining area—perfect for entertaining or family gatherings. The updated kitchen includes stainless steel appliances, plenty of cabinet & counter space & a deep kitchen sink under the sunny window. Three generously sized bedrooms, a refreshed 4-piece bathroom, & direct, new patio door access off the primary bedroom to the rear yard completes the upper level. Step outside to enjoy the rear patio space, ideal for relaxing & enjoying warm summer days. The lower level offers an opportunity to grow into the space with an abundance of current storage. The yard is beautiful & thoughtfully landscaped, stucco painted in 2025 - this home offers affordability, versatility, & outstanding investment potential in exceptional location. A shopping centre with grocery stores, restaurants, medical & dental offices & other essential services is just a 5–10 minute walk away. Families will appreciate having both public & separate elementary schools within walking distance, while outdoor enthusiasts will love the close proximity to Nose Creek Parkway & Nose Hill Park with their extensive network of pathways & natural green spaces. Quick access to Deerfoot Trail & Calgary I nternational Airport makes commuting & travel throughout the city incredibly convenient. Don’t miss this rare opportunity—book your private showing today! (id:25325)
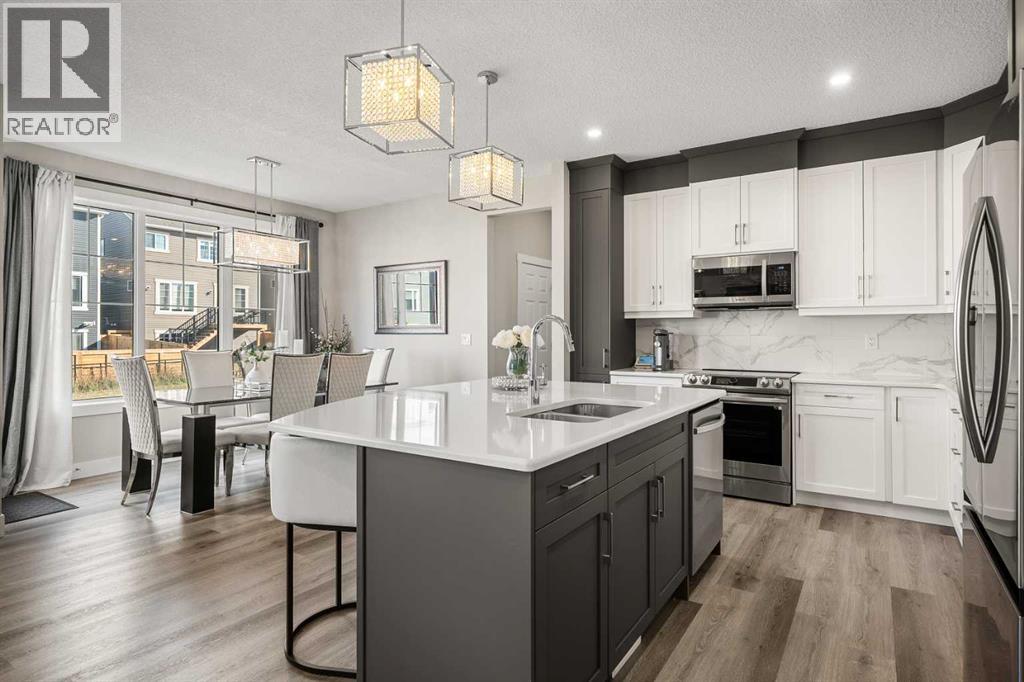
Airdrie, Alberta
WHY START FROM SCRATCH WHEN SO MANY OF THE UPGRADES ARE ALREADY DONE? Welcome to 605 Southwinds Close SW in Southwinds, Airdrie, a beautifully maintained 2024 Mattamy Maclaren detached home with 2,247.58 sq. ft. above grade, 3 bedrooms, 2.5 baths, and a backyard backing directly onto a walking pathway. Pride of ownership is evident throughout, with thoughtful upgrades and exceptional attention to detail.Just off the foyer is a bright MAIN-FLOOR OFFICE. One of the first things you’ll notice is the upgraded OPEN RAILING in place of the Maclaren’s usual enclosed basement staircase, opening up the sightlines across the main floor. With 9-FOOT CEILINGS on both the main and upper floors, large rear windows, and an UPGRADED ELECTRIC FIREPLACE feature wall, the living space feels bright, open, and inviting. The dining area overlooks the yard, and the beautiful DRAPERY AND CURTAIN RODS ARE INCLUDED.The kitchen is a standout, with TWO-TONE CABINETRY to the ceiling, glass-front cabinets, upgraded counters and backsplash, and a generous island with seating. Storage is exceptional: TWO WALLS OF PANTRY CABINETRY plus a separate pantry closet around the corner! A mudroom with a built-in bench leads to the DOUBLE ATTACHED GARAGE, which is INSULATED, DRYWALLED, and features HIGH CEILINGS. A powder room and ECOBEE SMART THERMOSTAT add to the everyday convenience.Upstairs, there’s a spacious BONUS ROOM and THREE BEDROOMS, EACH WITH A WALK-IN CLOSET. LUXURY VINYL PLANK flooring extends through the entire upper level, including the bedrooms and bonus room; carpet is reserved for the stairs. The primary bedroom has room for a KING-SIZED BED, nightstands, and plenty of space beyond, plus a large walk-in closet and upgraded Mattamy BATH OASIS ensuite with dual sinks, soaker tub, separate glass shower, and private water closet. Two more bedrooms, a full bath, and a bright UPPER-FLOOR LAUNDRY ROOM with a window, folding counter, and storage complete this level.The open-railing stairc ase continues to a finished, carpeted basement landing. The rest of the basement is undeveloped, with TWO WINDOWS for natural light and room for future plans, a home gym, or storage.Outside, FRONT AND BACK LANDSCAPING and the ENLARGED DECK are already complete. A rear chain-link fence borders the pathway, with fencing also finished along one side of the yard. Enjoy area parks, playgrounds, green spaces, a nearby school, and the pond. The community pathway network is planned to connect toward future schools and Airdrie’s Southwest Recreation Centre. With thoughtful upgrades, exceptional care, and so many of the finishing touches already in place, this is a home you’ll want to experience in person! (id:25325)
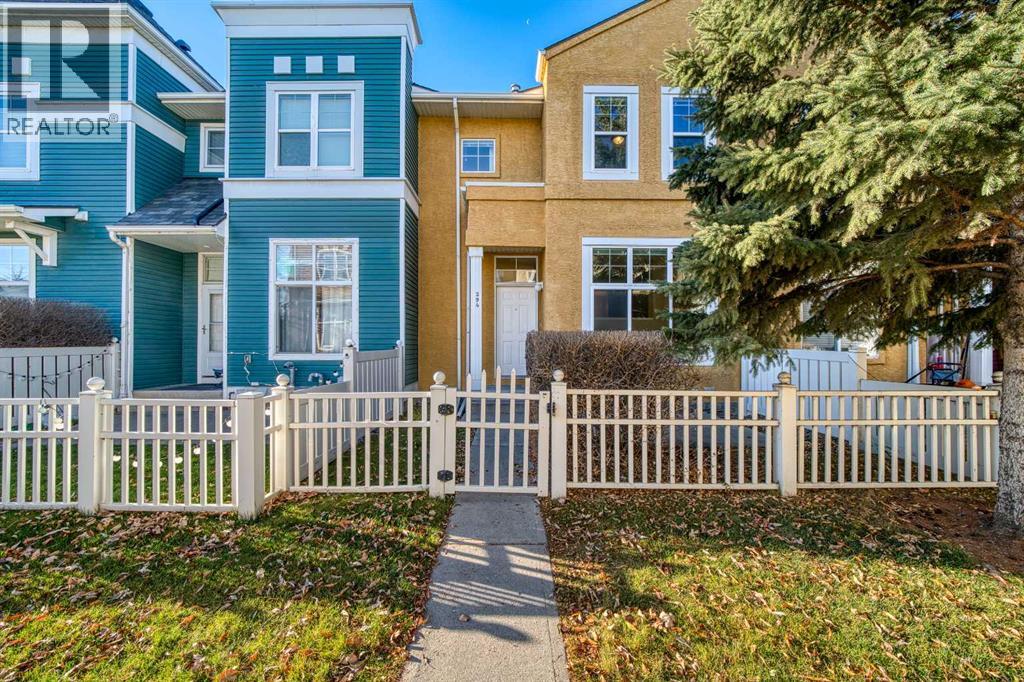
Calgary, Alberta
If walkability tops your wish list, we should meet! I’m a 3-bedroom townhome just steps from High Street’s restaurants, shops and gym, plus transit and beautiful Inverness Pond. Leave your car at home—I’ve got a great neighbourhood for you to explore!When you’re ready to unwind, my patio is the perfect spot to settle in. My three bedrooms give you space for family, overnight guests or that home office you’ve been wanting. I also have a single attached insulated garage, and my low condo fees help keep life affordable.My best feature? How easily I could fit into your everyday life, with the places you love close by and a comfortable space to come home to. Book a private showing and come meet me—I might be just what you’ve been looking for! (id:25325)
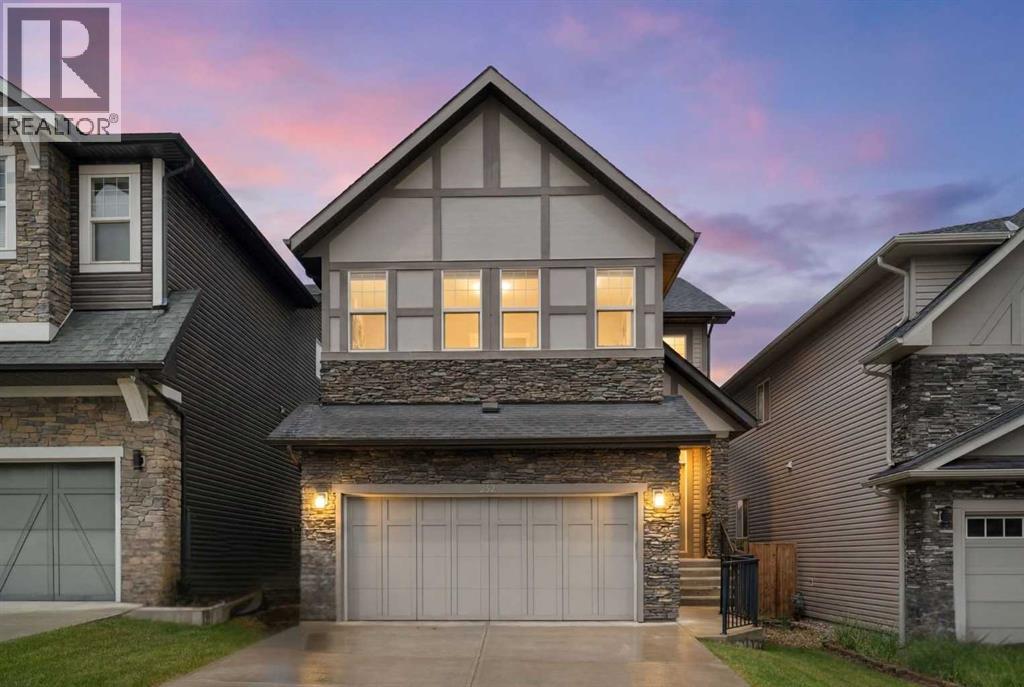
Calgary, Alberta
Open House, Saturday November 7, Noon-2pm…Hello, Gorgeous! Two full kitchens, one walkout, and a park across the street: welcome to 232 Nolancrest Heights NW in Nolan Hill. This fully developed home offers more than 3,500 square feet of total developed living space, with 2,534 square feet above grade (RMS), five bedrooms and three and a half bathrooms, and the walkout level has just been finished as an illegal suite.That lower level is the news. The illegal suite has a brand new kitchen with a refrigerator and stove, two bedrooms, a full bathroom, its own laundry and a living area that opens at grade to the yard. On the main floor, the kitchen, dining and living areas flow together around a gas fireplace, with a walk through pantry, a private office, a mudroom and a double attached garage keeping daily life organized. Upstairs, a generous bonus room sits between the primary bedroom and two more bedrooms. The primary has a large walk in closet and a five piece ensuite with dual vanities, a soaker tub and a separate shower, and the upper laundry is steps away.Then there is the setting. The home faces an expansive park and green space, with pathways out front and a walking path along the back. A new kindergarten to grade 9 school is under construction just down the street, and shopping, restaurants, Shaganappi Trail, Sarcee Trail and Stoney Trail are all close by.A home this complete, in a location this connected, is rare. Book your private showing today. Please note the illegal suite is not registered with the City of Calgary's Secondary Suite Registry, and buyers should make their own inquiries with the City regarding permits and permitted use. (id:25325)
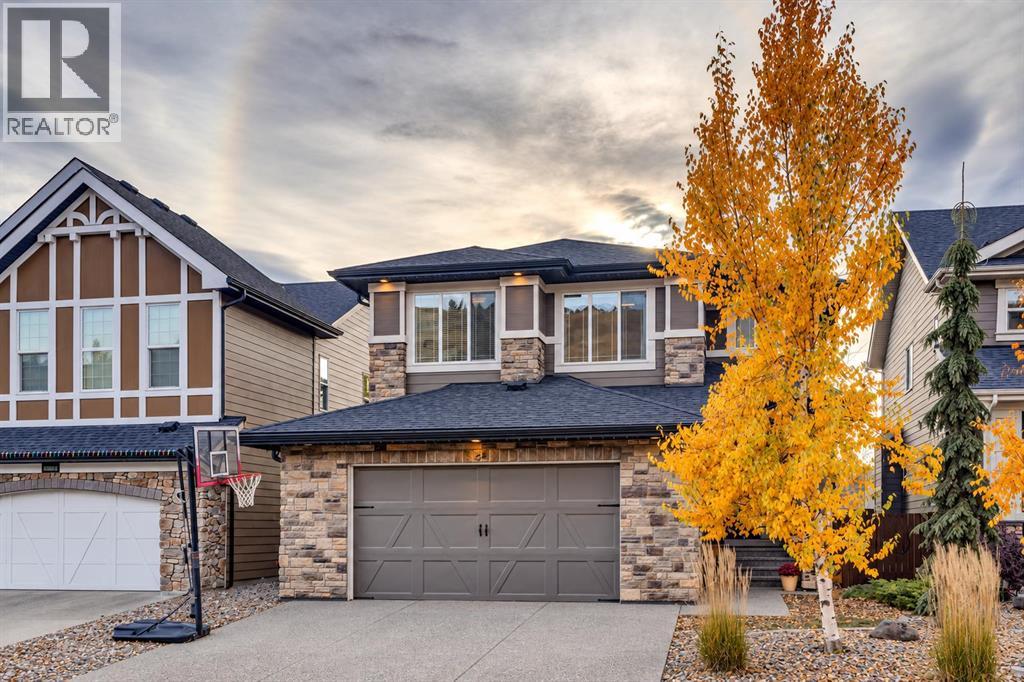
Calgary, Alberta
Welcome to 64 Cranbrook Crescent SE, a beautifully appointed, custom-upgraded home situated on an oversized lot along a quiet crescent in the sought-after community of Cranston. Built in 2015 by renowned builder Albi Homes, this thoughtfully designed property offers the perfect combination of elevated finishes, functional family living, and exceptional outdoor space, all just moments from parks, pathways, and the natural beauty of the surrounding area. Step inside to discover a bright, open-concept main floor featuring newly installed engineered hardwood flooring, updated appliances, and an inviting layout designed for both everyday living and entertaining. The spacious kitchen flows seamlessly into the dining and living areas, creating a welcoming space for family and friends to gather. A convenient mudroom provides the practical organization and storage every busy household appreciates. Upstairs, a generous bonus room offers a second family living space, perfect for movie nights, a children's retreat, or a cozy place to unwind. The primary suite is a true sanctuary, complete with a spacious walk-in closet, a luxurious five-piece ensuite, and the added convenience of an adjoining walk-through laundry room. Two additional well-sized bedrooms complete the upper level, providing plenty of space for family or guests. The fully developed basement adds even more versatility, featuring a fourth bedroom, an additional four-piece bathroom, and ample space to accommodate a recreation room, children's play area, home gym, or whatever suits your lifestyle. Outside is where this property truly shines. The oversized, west-facing backyard has been thoughtfully landscaped to create a private outdoor retreat. Enjoy summer evenings on the raised deck, relax in the hot tub, or gather around the fire pit with friends and family. Built-in irrigation makes maintaining the beautifully landscaped yard effortless, while a dedicated dog run adds another practical touch for pet owners. With an abundance of outdoor space rarely found in newer communities, this backyard is designed to be enjoyed in every season. Completing the property is an oversized, heated garage, offering exceptional space for vehicles, storage, and all your outdoor gear. Permanent GEMSTONE exterior lighting along the front of the home adds another thoughtful upgrade, providing customizable lighting for everyday curb appeal, seasonal celebrations, and special occasions. Located on a peaceful crescent in one of Calgary's most desirable southeast communities, this home offers easy access to Cranston's extensive pathway network, nearby parks, green spaces, and outdoor recreation, while remaining close to schools, shopping, and everyday amenities. With its quality Albi construction, thoughtful upgrades, flexible living spaces, and incredible backyard, 64 Cranbrook Crescent SE offers an exceptional opportunity to enjoy the very best of Cranston living. (id:25325)
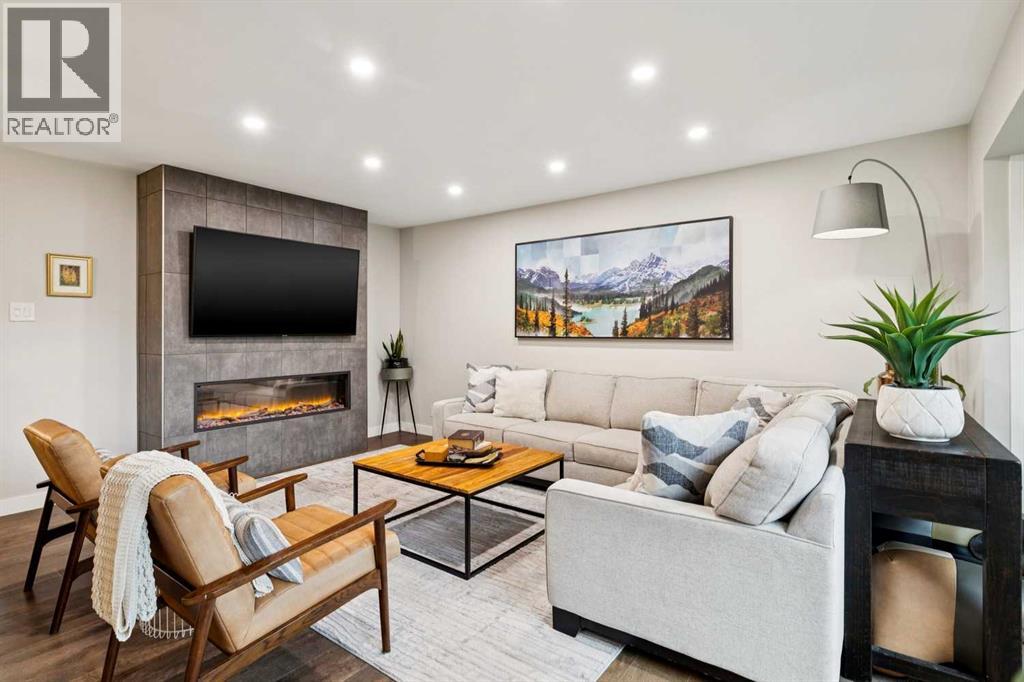
Calgary, Alberta
Welcome to this beautifully updated bungalow in Glendale, one of Calgary’s most established and desirable west-side neighbourhoods. The location is fantastic, tucked away in a quiet area, ideal for escaping the hustle and bustle of the city. With the C-Train just a block and a half away, an easy commute downtown, West Hills shopping nearby, and quick access west when it’s time to escape to the mountains, this area is a gem! You’re also within walking distance of Optimist Park, Glenmeadows School with its Spanish Bilingual program, Vincent Massey Junior High, St. Gregory School, and Calgary Christian Secondary School. Inside, the main floor was completely renovated in 2019, creating a bright, contemporary home that still feels warm and inviting. Beautiful wide-plank engineered hardwood floors run throughout the main living spaces, while large windows take full advantage of the sunny south-facing backyard and fill the home with natural light. The kitchen is a standout, featuring crisp white custom cabinetry, smooth white quartz countertops, a large island with seating, and some seriously thoughtful storage. Each of the two large island cupboards features two pull-out drawers, there’s a custom knife drawer beside the stove, and floor-to-ceiling hidden storage beside the fridge incorporates push-release cabinetry for a clean, streamlined look. The living room is anchored by a floor-to-ceiling tiled fireplace surround and large electric fireplace, creating a cozy spot to relax at the end of the day. All window coverings are included, including new blackout blinds installed in all main-floor bedrooms in 2025. Downstairs is where the fun happens, with a large rec room that’s perfect for movie nights, games, or hanging out, plus a bar area for entertaining. The bathrooms have also been beautifully updated with contemporary fixtures and great tile work. An oversized storage and laundry room provides plenty of additional space and includes the washer and dryer, installed in 2 019. Outside, the south-facing backyard is a huge part of what makes this property special. It’s spacious, sunny, incredibly private, and surrounded by mature trees, with a massive deck measuring approximately 30' x 20' that gives you loads of room for summer BBQs, dinners outside, or just soaking up the sunshine. There are two garden sheds for bikes, tools, and seasonal storage, plus a cement sport court area along the side of the house and convenient back-alley access. A new shingled roof was installed in 2023 and comes with a five-year workmanship warranty and 50-year shingle warranty. Beautiful updates inside, an amazing private south-facing yard outside, thoughtful extras throughout, and a location that makes everyday life easy—this is a fantastic opportunity to call Glendale home. For more details and to explore the 360° virtual tour, as well as a detailed quote for the addition of a detached double garage, click the links below. (id:25325)
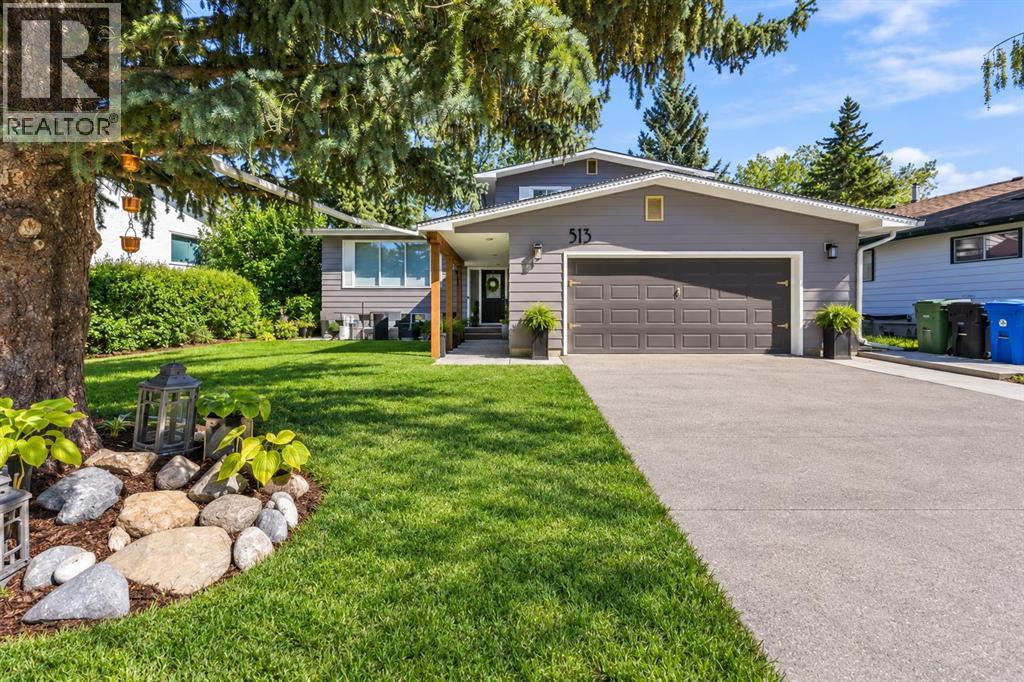
Calgary, Alberta
Welcome to 513 Oakridge Way SW, a beautifully renovated 4-level split backing directly onto green space and a park in the heart of Oakridge. From the moment you arrive, the home makes a strong first impression with fresh landscaping, new trees, cedar posts, a widened concrete driveway, front sitting area, updated walkway and steps, and a double attached garage.Inside, a practical mudroom-style entry offers coat storage, built-in seating and space to sit and remove your shoes. A few steps up, the bright living room is filled with natural light and flows into the fully renovated kitchen, designed with both style and function in mind. It features stainless steel appliances, two-tone cabinetry to the ceiling, white countertops, generous storage, and a large island with additional cabinetry and room for bar stools. The layout feels open without sacrificing the defined spaces that make a split-level home so functional.The dining area is open and inviting, with sliding doors leading to the private rear deck and views of the backyard and park beyond. Upstairs are three bedrooms, including the primary retreat with a beautifully renovated ensuite featuring a large tiled shower and 10 mm glass. The main bathroom has also been updated, and new flooring and fixtures throughout give the home a fresh, cohesive feel.The lower level offers another spacious living area with fireplace, a flexible office or guest room, a renovated 3-piece bathroom, and sliding doors that lead directly to the backyard patio. The finished basement adds even more usable space with an additional bedroom, a large laundry area, utility room, storage, and new basement windows that bring in extra natural light.Outside, the large backyard is enclosed with chain-link fencing and backs directly onto open green space and a park with no immediate neighbours behind. With both an upper deck and lower patio area, the outdoor space feels private, open and well connected to the home. It is a peaceful setting tha t is difficult to replicate in an established community.Major exterior improvements include the roof, exterior paint, concrete front walkway and steps, rear deck, and backyard concrete pad in 2021; a new hot water tank in 2023; and new fencing, widened driveway, front concrete sitting area, landscaping, trees and cedar posts in 2026. Interior improvements include the complete kitchen renovation, renovated bathrooms, updated fixtures, new flooring, new basement windows, updated primary bathroom window, sliding patio door, and renovated lower-level spaces.Located close to parks, playgrounds, schools, pathways and everyday amenities, with convenient access to Stoney Trail and Highway 22X, this established southwest community offers the space and convenience families look for. With approximately 1,743 sq. ft. above grade, 4 bedrooms, 3 bathrooms, multiple living areas, a finished basement and an exceptional park-backing location, this is a home that stands out for both its renovations and its setting. (id:25325)
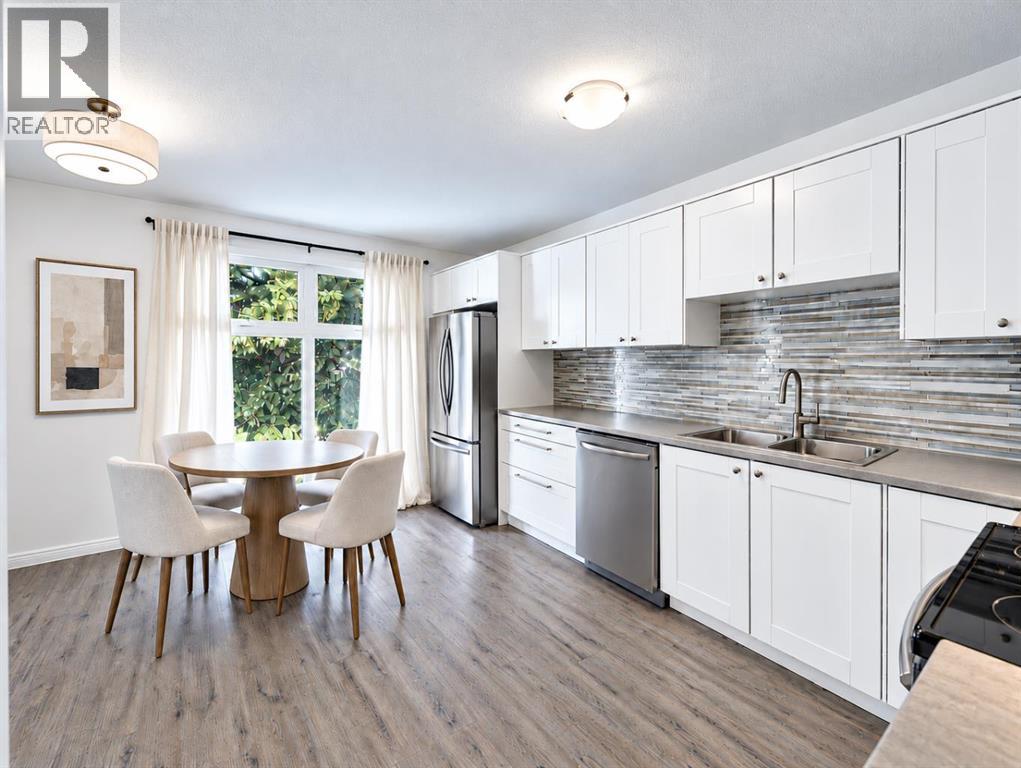
Calgary, Alberta
Welcome home to a quiet, well-maintained 3-bedroom corner unit bi-level, a rare floorplan for a townhome, with over 1,255 sq. ft. of developed living space and low-maintenance living in Southwood. Unlike traditional two-storey townhomes, the bi-level design creates a comfortable separation between living and sleeping areas while making excellent use of every square foot and requires less energy (and heating), making it a cost-effective home. The bright, open main living space features updated vinyl plank flooring and updated cabinetry, plus an additional walk-in storage area just off the kitchen. The home also has new paint (2026), updated light fixtures (2026), and additional underlay on the main floor, creating increased soundproofing between floors. The lower living area features large windows in each bedroom, creating a bright space to enjoy. Your patio doors from the main living area open onto your private deck, with a large backyard and mature trees, an updated vinyl fence (and gate), and even more storage in the backyard shed. This home can be pet-friendly, making it a perfect space for your whole family. Enjoy the benefits of a maintenance-free lifestyle with low condo fees that include exterior (roof, windows, doors), snow removal, lawn care (including your backyard maintained weekly and common areas), and waste removal, with black, green, blue, and large bins available, steps from your energized parking stall. Move in and enjoy being just steps from Anderson C-Train Station, with quick access to downtown. For shopping, you are only a few blocks from Canyon Meadows Shopping Centre, Southwood Corner, or even Southcentre Mall. Family-friendly amenities are close by, including Canyon Meadows Aquatic & Fitness Centre and Trico Family Leisure Centre. For dog owners, Southwood Off-Leash Park is a great option and connected by a walking bridge to Braeside Off-Leash Park, making a large space to roam. With easy access to Elbow Drive, Anderson Drive, and Macleod Tra il, you are minutes from downtown, or head out on Stoney Trail, your quick connection to the mountains. This family-friendly area is surrounded by established public, Catholic, and charter schools, including St. Stephen School (K-9), Ethel M. Johnson School (K-6), Harold Panabaker School (Gr 5-9), Foundations for the Future Charter Academy (K-4), Dr. E.P. Scarlett High School (Gr 10-12), and Our Lady of the Rockies High School (Gr 10-12). There are also several nearby places of worship throughout the community, including Foundation Baptist Church, St. Andrew's Church, Southwood United Church and Lutheran Church of the Cross. This is a great opportunity if you are looking for a quiet, low-maintenance home with low condo fees and a private backyard in an excellent location. Contact me for your private tour. Note: Some images are virtually staged. (id:25325)
Airdrie, Alberta
All the SPACE OF A DETACHED HOME, WITHOUT ALL THE UPKEEP! It’s rare to find a townhome that offers this much space, storage and such a functional family-friendly layout. Beautifully updated and impeccably maintained, this 3 bedroom, 2.5 bathroom home offers over 1,830 sq ft above grade, an oversized double attached garage and the highly desirable, RARELY AVAILABLE LAYOUT OF ALL 3 BEDROOMS UPSTAIRS. From the moment you walk in, you’ll appreciate the soaring ceilings, abundance of natural light and bright, open-concept design. The beautifully updated kitchen features NEW STONE COUNTERTOPS, crisp WHITE CABINETRY, New Sink, STAINLESS appliances, New Stove & Dishwasher, a large pantry and an oversized island. The spacious dining and living areas flow together beautifully, anchored by a cozy GAS FIREPLACE, creating a warm and welcoming space for everyday living and entertaining.Thoughtful updates continue throughout the home with NEW CARPET, UPDATED LIGHTING and stunning SHUTTERS, giving the entire space a fresh, polished feel. Even the closets have been thoughtfully upgraded with quality built-in shelving rather than standard wire shelving, along with plenty of additional storage throughout.Upstairs, the impressive primary retreat features a RAISED TRAY CEILING, walk-in closet and SPA-LIKE 5-PIECE ENSUITE with dual sinks, freestanding soaker tub and separate shower. Two additional spacious bedrooms, a full 4-piece bathroom and convenient UPPER-FLOOR LAUNDRY with NEW WASHER AND DRYER make this floor plan ideal for families. The UPPER LOFT is the perfect spot for a HOME OFFICE, homework station or reading area, while the oversized linen closet provides even more practical storage.The full unfinished basement is a fantastic blank canvas for future development, with two oversized windows and bathroom rough-in already in place. There is plenty of room to create a 4th bedroom, large rec room, additional bathroom and still maintain excellent storage space.Additional featur es include a WATER SOFTENER, NEW COMFORT-HEIGHT TOILETS and NEW REAR RETRACTABLE SCREEN DOOR, along with numerous thoughtful upgrades that make this home truly move-in ready.Outside, enjoy summer evenings and BBQs on your rear deck while appreciating the ease of LOW-MAINTENANCE & the “LOCK-AND-LEAVE” LIFESTYLE.Located in sought-after Coopers Crossing, this well-maintained complex is surrounded by scenic pathways, ponds, parks and green space, with schools, playgrounds, shopping, restaurants and everyday amenities all close by. You’re also just minutes from QEII/Highway 2, providing quick access into Calgary and to Stoney Trail for an easy commute throughout the city.SPACE, STYLE, STORAGE AND A SMART LAYOUT, all in one of Airdrie’s most desirable communities. This one truly checks all the boxes. (id:25325)
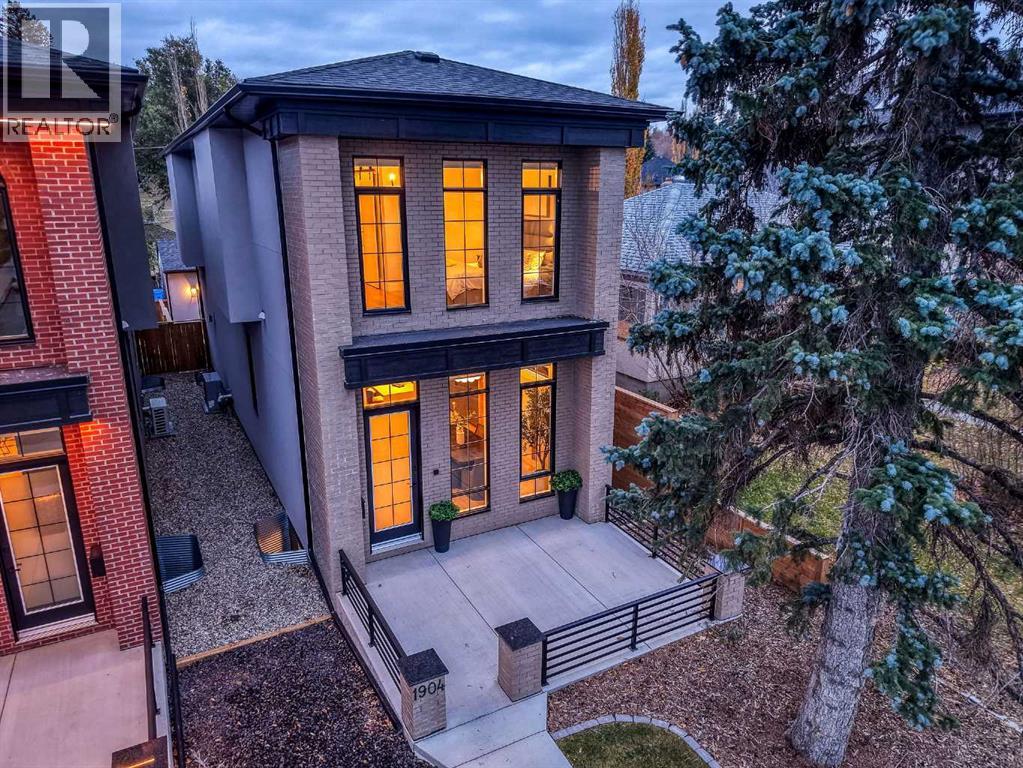
Calgary, Alberta
FULLY DETACHED. PERFECTLY CONNECTED. Welcome to 1904 13 Street SW, an impeccably maintained DETACHED home in prestigious Upper Mount Royal, where the energy of inner city Calgary is close at hand, yet home feels like a world of its own. Built in 2023 and freshly touched up with paint, this European inspired residence offers approximately 3,016 sq ft of developed living space (2,185.79 sq ft above grade), with 3+1 bedrooms and 3.5 bathrooms. A handsome brick façade sets the tone for understated luxury inside, with soaring 11 foot main floor ceilings, wide plank hardwood, designer lighting and abundant natural light. Smart home features include automated blinds and customizable lighting. The showpiece kitchen pairs custom cabinetry, a gas cooktop, professional series stainless steel appliances and clever storage solutions with an exquisite waterfall quartz island that appears to float above a soft, ambient LED glow, lending just the right touch of drama. The dining and living spaces invite effortless entertaining, with a tiled gas fireplace, custom media wall and large sliding doors opening to the rear deck and west facing outdoor space. A practical mudroom and elegant powder room complete the main level. A striking floating staircase leads upstairs, where 10 foot ceilings, three bedrooms, a four piece bath and a dedicated laundry room with sink and storage await. The primary retreat includes a fitted walk in closet and spa inspired five piece ensuite with freestanding soaker tub, oversized glass shower and dual vanity. Downstairs, 9 foot ceilings lend an airy feel to the fully developed lower level, complete with recreation and media space, wet bar, exercise area, fourth bedroom and another four piece bathroom. Thoughtful storage throughout keeps everyday living beautifully organized. Other comforts include central air conditioning, a fenced backyard, rear deck with BBQ gas line and a HEATED DOUBLE DETACHED GARAGE with lane access. The backyard is being updated with artificial turf for easier, low maintenance living, with completion scheduled for November 2027. And then there's the address: 17th Avenue's restaurants, coffee shops, cocktail lounges, boutiques and fitness studios are close by, along with parks, schools, transit and convenient downtown access. For buyers considering a luxury semi detached property, this offers something worth a second look: all the style and convenience of an inner city address with the privacy and independence of a fully detached home. Go out whenever you like. Staying in might be your favourite option. (id:25325)
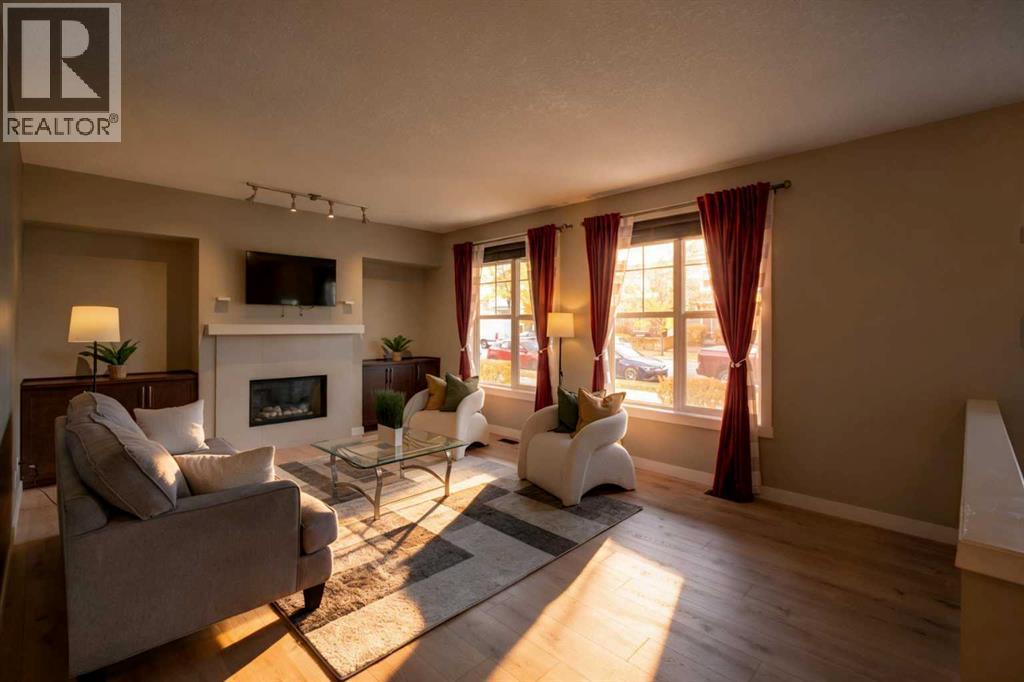
Calgary, Alberta
Welcome to effortless living in Mosaic Mirage, where low-maintenance living meets one of Calgary's most sought-after communities. This beautiful townhome offers the perfect balance of comfort, style, and convenience, making it an excellent opportunity for those looking to simplify without sacrificing lifestyle.Living here is about more than just the home. Enjoy morning walks around nearby ponds, miles of scenic pathways, beautifully maintained parks, and the charm of McKenzie Towne's vibrant High Street, where cafés, restaurants, grocery shopping, boutique shops, and everyday essentials are all just minutes away. Designed with walkability and community in mind, McKenzie Towne has earned a reputation as one of Calgary's most welcoming neighbourhoods, offering a rare blend of convenience, green space, and a true sense of connection.Whether you're looking to spend less time on maintenance, enjoy the ease of having amenities close by, or simply become part of a friendly community where neighbours still know each other, this home offers a lifestyle that's becoming increasingly difficult to find. Don't miss your opportunity to make it yours. (id:25325)
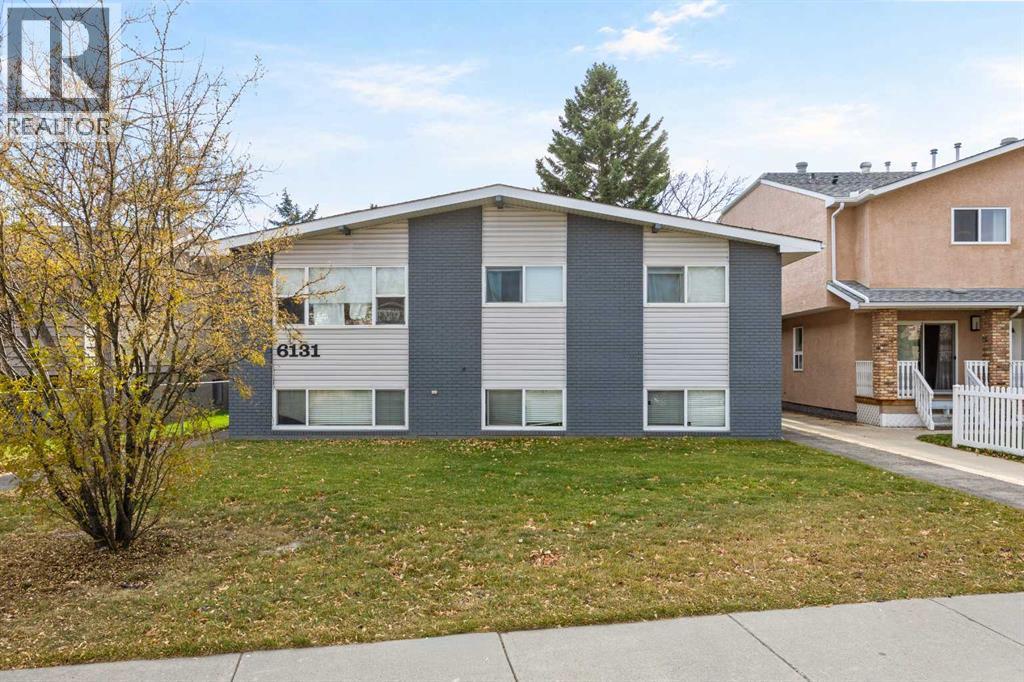
Calgary, Alberta
ATTENTION CALGARY REAL ESTATE INVESTORS! Discover an opportunity to own a fully conforming, four-unit residential investment property in the heart of Bowness. Whether you are expanding an established portfolio or seeking a multi-family property with room to grow, 6131 Bowness Road NW offers a combination of existing rental income, a proven rental history and future upside. Built in 1969, this impeccably maintained Four-plex features three, three-bedroom suites and one, two-bedroom suite, an attractive unit mix that appeals to a broad range of tenants. All four residences are accessed from an upgraded central interior hallway, with a shared laundry room in the basement. A rear parking pad provides four off-street parking spaces. The building is heated by a central gas-fired hot-water boiler that has been serviced annually, and improvements to attic ventilation, including vents and fans, were completed in 2025. The potential extends beyond existing income. One of the three-bedroom suites has been renovated, demonstrating the potential to reposition additional units over time and pursue increased rental revenue as leases turn over and market conditions permit. For a long-term investor, the opportunity to thoughtfully modernize the remaining interiors creates an appealing path to enhancing tenant experience and strengthening income performance. Opportunities to review utility arrangements and common-area laundry operations to improve efficiency and revenue, applicable requirements and tenant agreements. Location adds another layer of appeal. Bowness is one of Calgary's most established northwest communities, known for its neighbourhood character, local businesses, restaurants, shops and access to outdoor recreation. Transit, major routes and the Bow River pathway network are accessible, with Bowness Park nearby. The setting offers tenants a practical balance of everyday amenities and access to destinations across northwest Calgary. With four existing rental units, dedic ated parking, shared laundry and a flexible suite mix, this property provides an established foundation for investors to evaluate. Rather than relying on a speculative development concept, buyers can consider an operating rental property today alongside a range of potential improvements for tomorrow. An investor information package, including an illustrative income and expense analysis and potential value-add scenarios, is available for qualified buyers to review. Opportunities to acquire a fully conforming Four-plex with this combination of current utility and future potential deserve a closer look. The appeal is in the added flexibility: maintain the existing rental operation while considering a phased improvement strategy that aligns with tenant turnover, available capital and long-term investment objectives. Explore what 6131 Bowness Road NW could contribute to your Calgary real estate investment portfolio. Ask for the investor package and details. (id:25325)
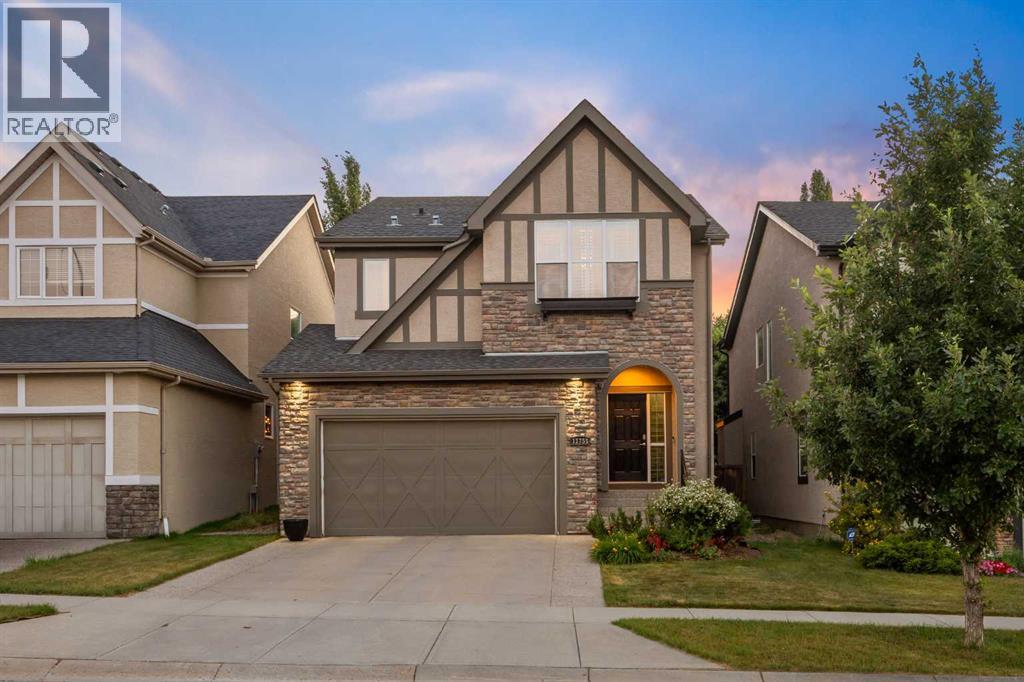
Calgary, Alberta
With the Bow River and its trails just beyond the front door, downtown under 20 minutes away, and the mountains close enough for a spontaneous ski day, this original-owner Valley Ridge home has been lovingly cared for since the day it was built, and it’s ready for whoever comes next to enjoy every season here, from riverside walks with the dog through fall colours, fresh snow, and long summer evenings, to nights in the hot tub out back. Italian stone plank flooring carries from the bright entryway throughout the main level and into a vaulted living room, where oversized windows pull in the light, a tiled fireplace anchors every evening, and remote-controlled Hunter Douglas blinds close out the early dark. The kitchen is built for slow Sunday pancakes, pizza nights, and holiday baking around the island, with quartz counters, stainless steel appliances, a walk-through pantry, an induction range (2021), Samsung Bluetooth fridge (2024), and Bosch dishwasher (2024). A mudroom and powder room complete the level, and sliding doors lead to a multi-tiered deck with a built-in stone outdoor kitchen, made for these mild fall evenings while they last. Upstairs, a versatile bonus room works as a movie room, home office, or reading nook, with central air keeping things comfortable through the warmer months. The primary bedroom is its own retreat with vaulted ceilings, a navy accent wall, a walk-in closet, and a 4-piece ensuite with a soaker tub made for winter soaks and a stand-up shower, while two more bedrooms with Hunter Douglas blinds share a full bath. The basement gives the family room to grow, with cork flooring warm underfoot, a large rec room built for mini sticks tournaments when it’s too cold outside, and a fourth bedroom for guests, a teenager, or a future office. After a day on the slopes, the fully tiled steam shower and heated floors are hard to beat, and a custom dry bar means holiday gatherings never have to move upstairs. A newer washer and dryer (2022) and rado n mitigation add quiet reassurance for whoever calls this home next. Out back, string lights across cedar posts glow over Indonesian mahogany decking and a poured concrete stone patio as the sun goes down, turning the yard into the place everyone ends up, while the hot tub fits the whole family, or just the grown ups once the kids are asleep. A rock garden with columnar aspens frames a second lounge area on low-maintenance turf with room for a future fire pit, all wrapped in a cedar privacy fence. Beyond the front door, Valley Ridge does the rest, with river trails for crisp morning walks with the dogs, Valley Ridge Golf Club, Bowness Park, and Baker Park close by, and downtown less than 20 minutes away. This is a home that has been loved, and it shows, close to the river, close to the mountains, and ready for every season to come, starting with the holidays here. (id:25325)
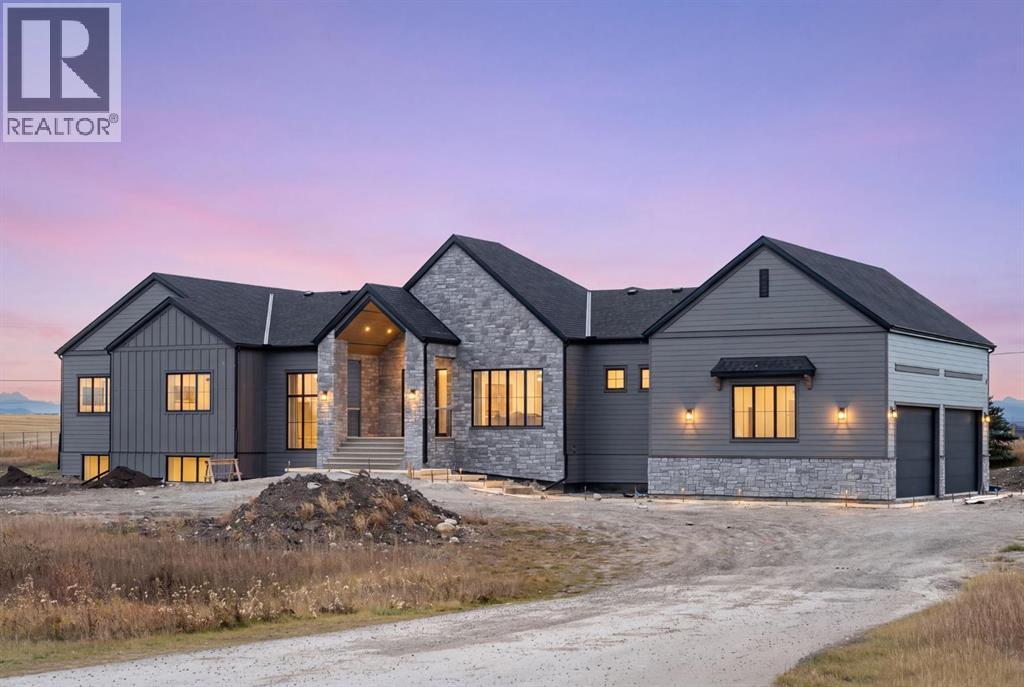
Rural Rocky View County, Alberta
Welcome to this newly built luxury bungalow offering ~7,200 sq. ft. of beautifully designed living space on 3.98 acres in sought-after Springbank 10 min from Calgary city limits. This exceptional residence combines sophisticated architecture, thoughtful design and quality craftsmanship in a spectacular setting. A striking Hardie board and stone exterior introduces a home where every detail has been carefully considered. Inside, soaring vaulted ceilings with exposed beams, expansive windows, wide-plank hardwood flooring, custom built-ins and a stunning gas fireplace create an atmosphere of luxury. The thoughtfully designed main level offers an exceptional balance of open-concept entertaining spaces and private retreats, all positioned to capture the remarkable views. The professionally designed kitchen features premium Wolf appliances, a built-in 42-inch refrigerator, double ovens, quartz countertops and two dishwashers. The kitchen flows seamlessly into the principal living and dining spaces, with access to a spacious deck overlooking the surrounding landscape. A generous mudroom off the attached garage provides exceptional everyday functionality and storage. 3 bedrooms on the main level, each with their own ensuite bathroom and walk-in closet, provide an exceptional layout. The luxurious primary suite offers a private retreat with its own fireplace with grand stone surround, private deck and spectacular mountain views. A dedicated home office completes the main level. The fully developed sunshine lower level extends the living space with 3 additional bedrooms with dedicated bathrooms for each, an exercise room with rubber flooring, a soundproofed media room, electric fireplace, wet bar with dishwasher and wine room. Laundry facilities on both levels and 7 bathrooms further enhance the home's impressive layout. Modern comforts include air conditioning, two furnaces and in-floor heating. The oversized heated 4-car garage features epoxy flooring and a dedicated 100-am p subpanel, providing electrical capacity for future EV charging installations. Springbank offers an exceptional acreage lifestyle with convenient access to Calgary and the Rocky Mountains. Enjoy nearby championship golf at Mickelson National, Pinebrook and Springbank Links, equestrian facilities, excellent schools including Webber Sports Academy, and year-round recreation at Springbank Park for All Seasons. Shopping and dining in West Springs and Aspen Landing, along with a proposed Costco development across Highway 1, further enhance this desirable location. Complete with New Home Warranty, this remarkable property offers nearly four acres of privacy, extraordinary mountain views and exceptional craftsmanship in one of Calgary's most desirable rural communities. Please note: Some photos in this listing have been virtually staged with digital furniture and decor. These items are not physically present in the property. Unaltered photos of these rooms are included in the photo gallery for comparison. (id:25325)
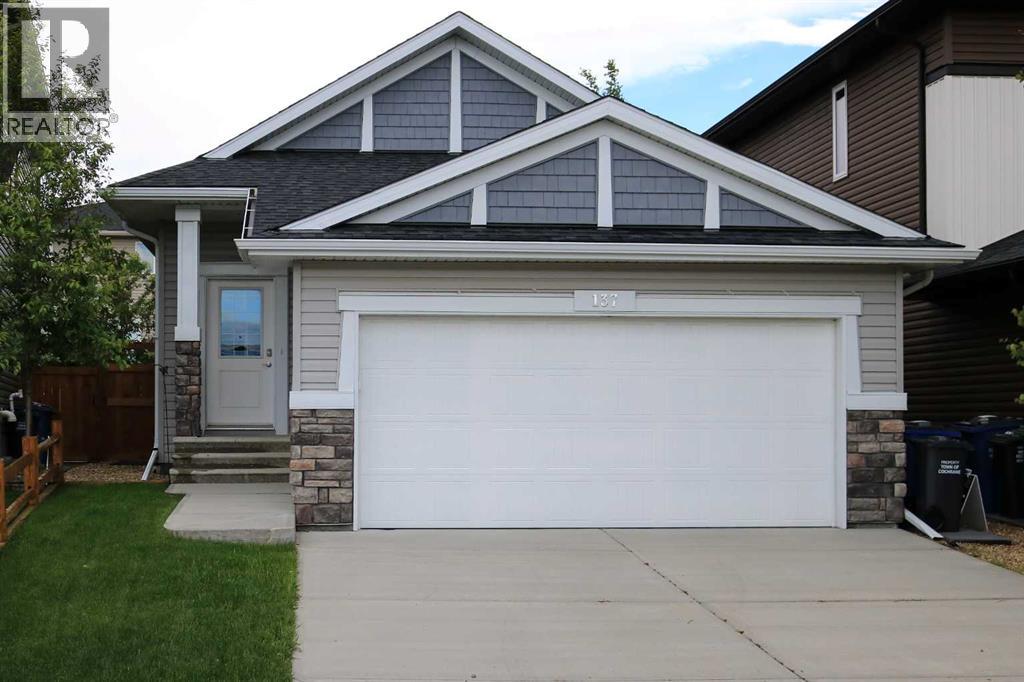
Cochrane, Alberta
OPEN HOUSE SUNDAY NOVEMBER 1ST 1 to 4! Beautifully maintained, and thoughtfully designed, this bungalow in The Willows offers the perfect blend of comfort, style and functionality. From the welcoming foyer, the sight lines flow effortlessly into the kitchen, creating a layout that’s perfect for both everyday living and entertaining. Featuring stainless steel appliances, granite countertops, and generous prep space, the kitchen opens seamlessly to the vaulted-ceiling living room, creating a bright and airy atmosphere that’s ideal for gathering with family and friends. The inviting primary bedroom offers a peaceful retreat, complete with a walk-in closet, a 5 piece ensuite, and direct access to the shared walkout deck, which is also accessible from the living room. This tranquil outdoor space is perfect for enjoying your morning coffee, entertaining guests, or unwinding at the end of the day while taking in the quiet surroundings. The fully finished basement adds exceptional versatility with two additional bedrooms, making it ideal for a growing family, overnight guests, a home office, or hobby space. The thoughtful layout provides flexible living options that can easily adapt to your changing lifestyle.Located in The Willows community, this home is surrounded by quiet streets, scenic walking paths, parks, and green spaces that contribute to the neighborhood's welcoming atmosphere. Families will appreciate the nearby K–8 school, as well as the high school, gas station, and convenient dining options within the community. Just minutes away, you’ll find boutique shopping, restaurants, a pharmacy, and other everyday amenities. Downtown Cochrane is also close by, offering charming local shops, cafés, and year round community events. With quick access to Highway 22 and approximately 20 minutes to Calgary’s west end, this location is ideal for commuters seeking the perfect balance of small-town charm and city convenience. This is a wonderful opportunity to enjoy easy bungalow living in one of Cochrane’s desirable communities. Book your showing today! (id:25325)
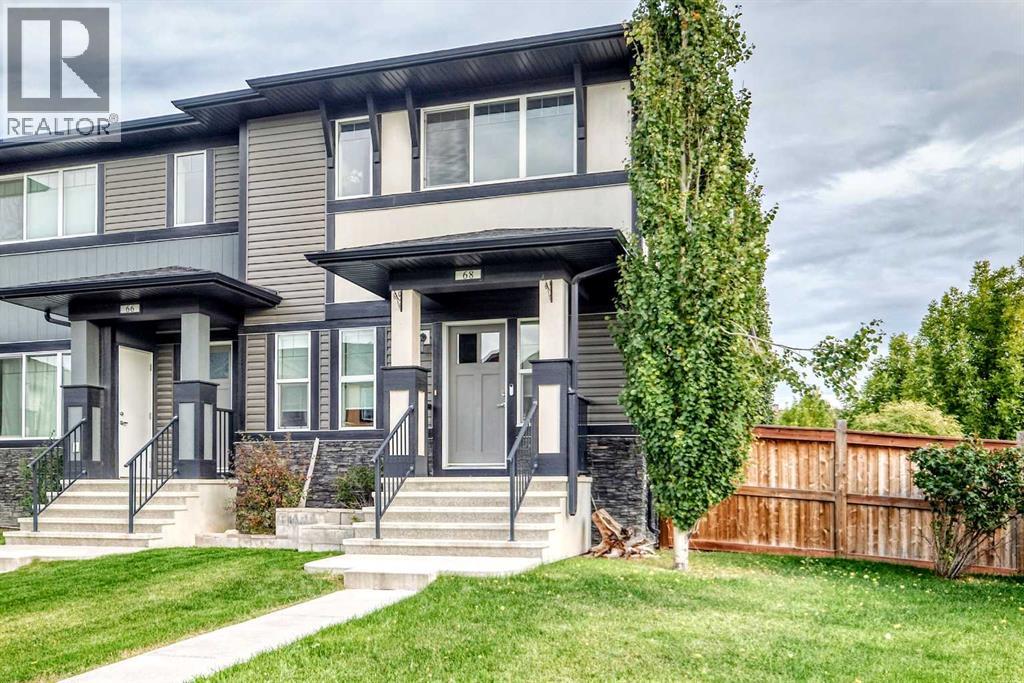
Cochrane, Alberta
NO Condo Fees! This fully finished home sits on a CORNER LOT, offering a generous side yard, deck, hot tub (as is), RV PARKING, and DOUBLE DETACHED GARAGE. Backyard is set up for ideal entertainment with friends. Inside, the bright, open floor plan features abundant natural light and a large kitchen island that's ideal for meal preparation and entertaining. The kitchen includes granite countertops, stainless steel appliances, and a separate pantry near the back entry. A GAS FIREPLACE adds warmth and comfort during the cooler months. The main floor also includes a front bonus room that could serve as a den, playroom, or home office, plus a convenient pocket office that's perfect for homework or remote work.Upstairs, you'll find a laundry room, and a spacious primary bedroom with a private ensuite and walk-in closet along with additional 2 bedrooms and full bathroom. The fully developed lower level offers additional flexibility with a second kitchen area, fourth bedroom, full bathroom, and another laundry area - ideal for extended family or an adult child. With versatile living spaces and excellent rental potential, this home offers comfort, functionality, and room for everyone. (id:25325)
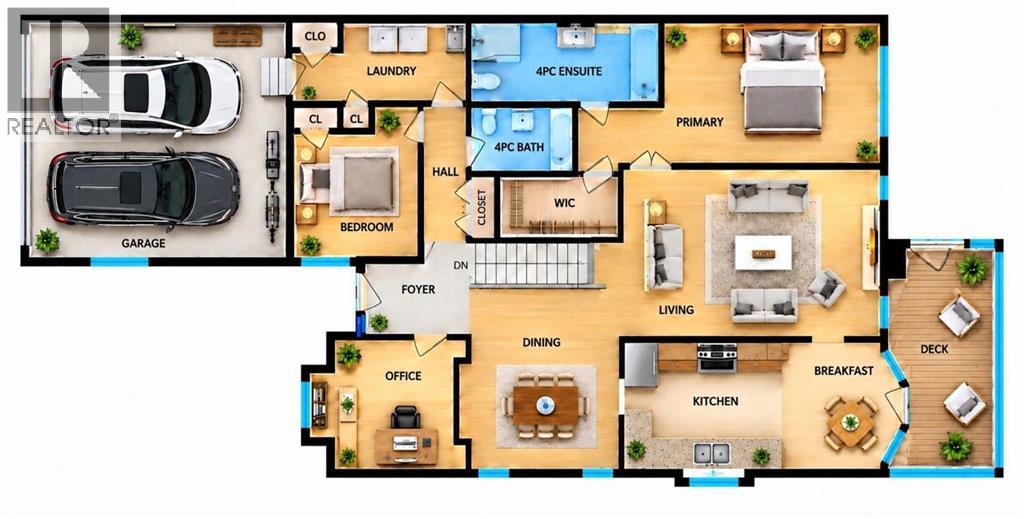
Calgary, Alberta
( OPEN HOUSE Sunday Nov 8th - 1:00 to 3:30 pm ) NEW PRICE, Well Priced .. Move in before Christmas .. Come experience the warmth, space and timeless character of this exceptional Shawnee Slopes villa. Welcome to this beautifully maintained 1,523 sq. ft. duplex style bungalow. This is NOT a Condo. With approximately 2,270 sq. ft. of developed living space, plus additional storage and mechanical areas, this spacious three-bedroom, three-bathroom home offers the comfort and room to live the way you want. From the moment you step inside, there is an unmistakable sense of warmth and quality. Vaulted ceilings combine with beautiful hardwood flooring to create an atmosphere that feels both elegant & welcoming. There is something special about the character of real wood. The natural grain, texture and warmth of hardwood bring an organic quality to a home that simply makes a space feel more comfortable and inviting. The spacious living room centres around an impressive Tyndall stone gas fireplace, creating the perfect gathering place for quiet evenings, family time or entertaining friends. The bright, open kitchen features beautiful oak cabinetry, granite countertops and abundant storage, with convenient pull-out shelving making everyday access easier. The natural character of the oak cabinetry gives the kitchen a warm, classic feel, away from today's whites and greys. Adjacent to the kitchen, the dinette provides easy access to your main-level deck — perfect for the BBQ, morning coffee or summer entertaining. The generous formal dining room offers plenty of room for your dining furniture — and yes, there is even room for that cherished China cabinet! Your main-floor primary bedroom is a true retreat, with plenty of room for a king-sized bed and a luxurious five-piece ensuite. A second main-floor bedroom provides excellent flexibility for guests, family or additional living space. A bright office/den near the front entrance makes working from home convenient and comfortab le. Downstairs, the fully developed walkout level dramatically expands your living space. You’ll find a massive family room, a large third bedroom, a three-piece bathroom and generous utility/storage areas. Whether you envision a home theatre, games room, exercise area, hobby space, workshop or simply want room for all the things life brings — there’s plenty of it here. Comfort is built in, with two high-efficiency furnaces — one serving each level — allowing for excellent heating control throughout the home. Central air conditioning keeps things comfortable during Calgary’s warmer summer months. The lower walkout opens to a covered patio, creating another peaceful outdoor space to relax and enjoy the mature surroundings. A finished and heated double attached garage provides year-round convenience. Small HOA fees ensure for regular grass cutting & snow removal. So much to offer at this price. Move in ready... Built to last. (id:25325)
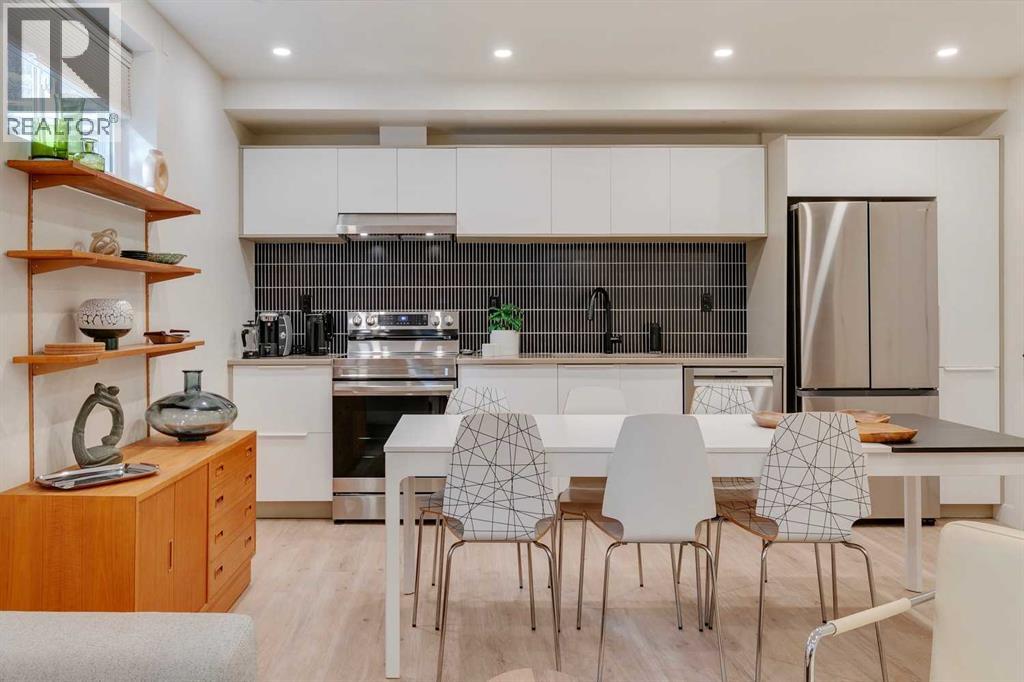
Calgary, Alberta
Full Financials are available in supplements and upon request. 3D iGuide Tour and Video, and photos of all units are available. Rare 4 unit full duplex on the largest lot in Rosemont, one of NW Calgary's premier neighbourhoods. If you like excellent cash flow of $135,000 per year, this is a property for you. 2025 gross revenue of $135,108. translating to a 5.24% cap rate. Over $129,000 of capital improvements since 2022, including a legalized basement suite. Built for savvy investors. Two long term tenancies at $1,850 and $1,400 per month provide stable income, while 2 fully furnished short term rentals produced $94,308 in 2025 across Airbnb and VRBO. Detached triple garage rented at $150 per month, plus an additional five parking stalls. There are 8 parking spots across the property.Turnkey and hands off. Short term Rental Furnishings are included. The owner operators are Airbnb Superhosts and VRBO Premier Hosts, and will pass on the full operating blueprint. Net operating income was positive in every month of 2025. The lasting value is the land. At 11,485 SF this is effectively two full city lots on one of Rosemont's most coveted crescents, that sees hardly any traffic.Minutes to Confederation Park, SAIT, Foothills Hospital, the University of Calgary and downtown. Airport roughly 20 minutes via Deerfoot.Cash flow now and Redevelopment later (if you'd like). Please view the video and 3D tour. Financials in supplements. (id:25325)
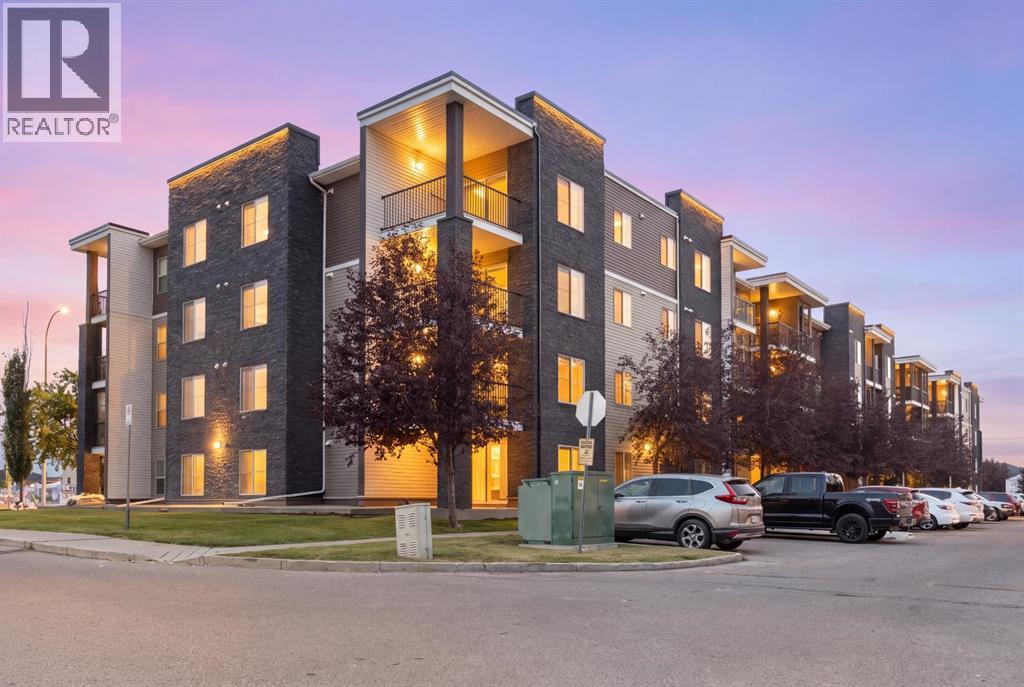
Calgary, Alberta
Bright & Functional Saddle Ridge Corner Unit!Immerse yourself in this 965 sq. ft. main-floor corner unit with an open layout, low-maintenance vinyl plank flooring and large windows that bring plenty of natural light into the living and dining areas. The kitchen features granite countertops and stainless steel appliances. Along with two bedrooms and two full bathrooms, the home offers en suite laundry and a flexible den space for a home office or additional storage. Outside is a private ground-floor patio perfect for summertime retreats or enjoying your morning coffee. The unit includes two parking spots: a titled heated underground stall ideal for Alberta’s cold winters, and a surface spot only steps from your front door. Enjoy convenience right outside your door with nearby lake trails for daily walks, quick transit access, and essential stops like Sanjha Punjab groceries, Tim Hortons and a gas station just minutes away. Located within walking distance of local trails, bus stops, and everyday shops, and just two minutes from the Genesis Centre and YMCA, this home is ideal for first-time homebuyers and investors.Secure your private showing today and see what this remarkable property has to offer! (id:25325)
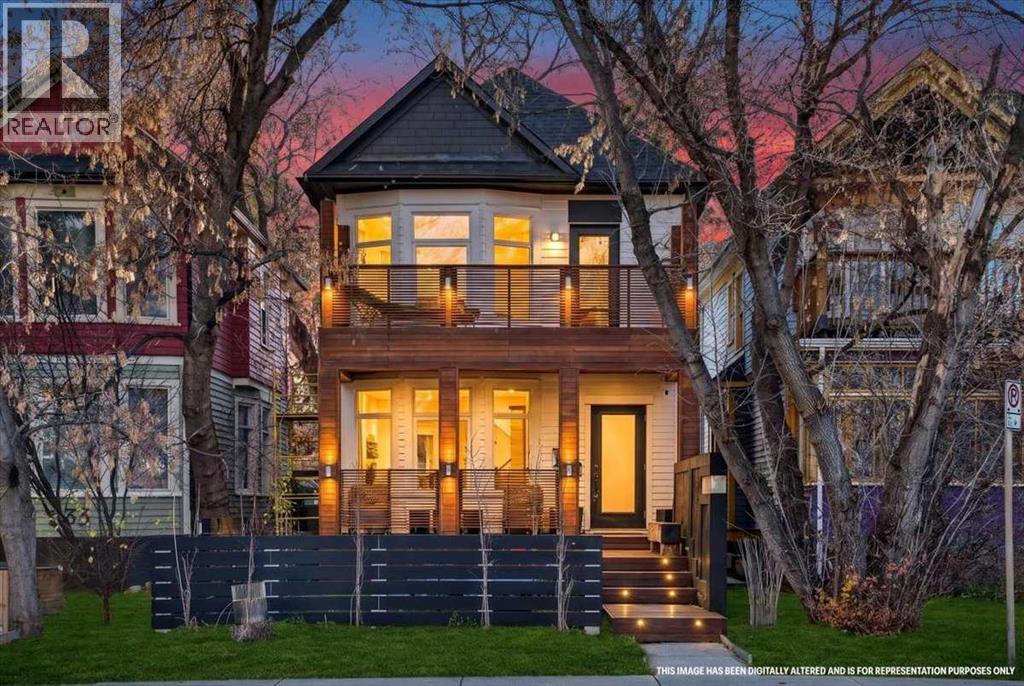
Calgary, Alberta
Welcome to this beautifully renovated home in the heart of Cliff Bungalow, one of Calgary's most desirable inner-city communities! Perfectly blending contemporary sophistication with thoughtful design, this exceptional property offers high-end finishes, extensive upgrades, and an unbeatable location just minutes from downtown and the vibrant shops, restaurants, and cafés of 4th Street and 17th Avenue.From the moment you arrive, the attention to detail is evident. Sustainably harvested Brazilian hardwood decking at the front and upper levels adds warmth and architectural character, while the professionally landscaped yard features a beautiful selection of trembling aspen, lilies, cotoneaster, hostas, and native grasses. Designed with low-maintenance urban living in mind, the outdoor spaces offer the perfect balance of beauty, privacy, and functionality without the upkeep of a traditional large yard.Inside, the home showcases a stylish modern aesthetic, complemented by brand-new luxury vinyl flooring throughout, updated finishes, and carefully considered details. The beautifully appointed kitchen features premium appliances, including a Miele refrigerator, Miele steam oven, gas cooktop, and Bosch dishwasher, creating an inviting space for both everyday living and entertaining. Three newly renovated bathrooms feature the added comfort of in-floor heating, while three fireplaces bring warmth and ambiance throughout the home, including electric fireplaces in the main living area and basement, and a recently serviced gas fireplace in the primary bedroom.Extensive upgrades provide exceptional peace of mind, including a new roof (2025), replacement vinyl windows with triple glazing on the front-facing windows, new exterior doors with integrated blinds, updated insulation throughout, and all-new electrical and plumbing completed with permits. All original knob-and-tube wiring has been removed, with a new main electrical panel and main-floor subpanel installed. The furnace has also received a new heat exchanger, has been recently serviced, and the ductwork professionally cleaned.The finished basement offers additional living flexibility with an illegal basement suite, providing versatile space for extended family, guests, or other potential uses, subject to applicable municipal requirements. Completing the property is a heated double garage equipped with 240V electrical service, offering excellent functionality for parking, hobbies, or future EV charging considerations.Situated in an unbeatable inner-city location, this home puts you within easy reach of downtown Calgary, the Elbow River pathways, neighbourhood parks, and some of the city's best dining, shopping, and entertainment destinations. Enjoy the convenience of a truly walkable lifestyle while coming home to a beautifully updated property that offers comfort, quality, and contemporary style.A rare opportunity to enjoy refined, low-maintenance inner-city living in one of Calgary's most sought after communites! (id:25325)
