0%


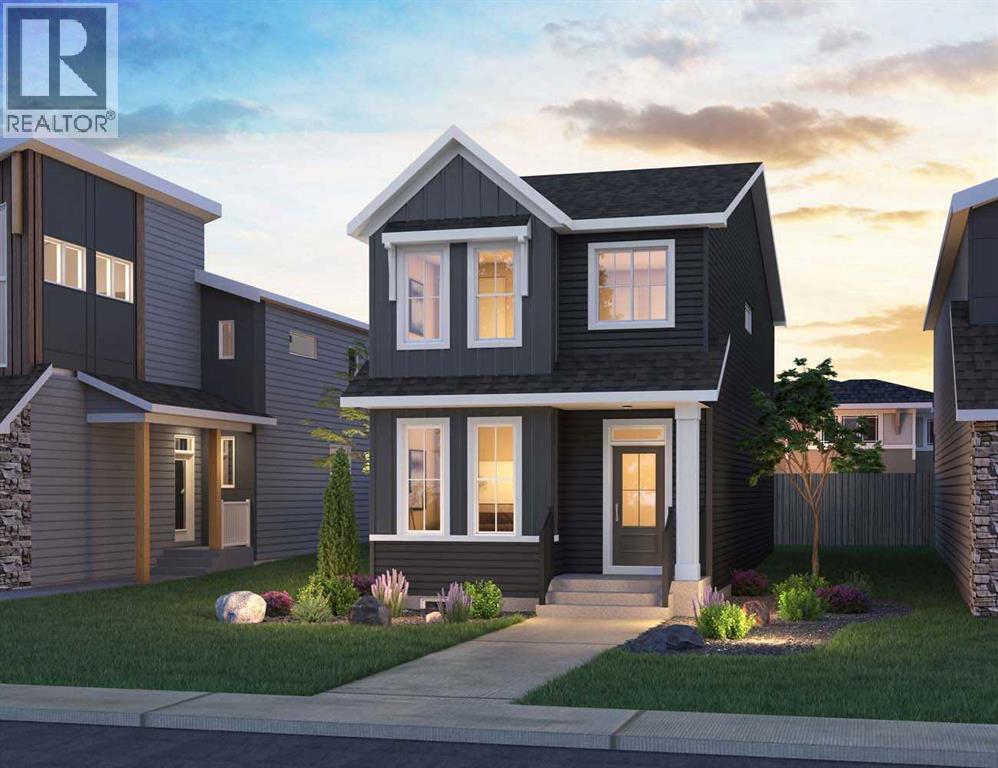
Calgary, Alberta
Introducing 64 Royston Gardens NW - the Camden Farmhouse by Brookfield Residential, a thoughtfully designed, brand-new home located in the sought-after community of Rockland Park. Offering over 1,700 sq. ft. of living space above grade, this 3-bedroom, 2.5-bathroom home combines modern finishes, flexible living spaces, and an open-concept design, with an undeveloped basement offering plenty of future potential. The main level welcomes you with a front-facing flex room, creating a versatile space for a home office, playroom, additional sitting area, or whatever best suits your lifestyle. Beyond, the kitchen, dining area, and great room flow seamlessly together to create a bright and inviting central living space. The well-appointed kitchen features a large island, pantry, chimney hood fan, premium Whirlpool appliances, ample cabinetry, and generous prep space. Additional pot lights in the great room enhance the bright and welcoming atmosphere, while the open layout creates an effortless connection between each of the main living areas. A convenient 2-piece powder room completes the main level. On the upper level, a centrally located bonus room provides valuable additional living space and the perfect setting for relaxing or family movie nights. The primary retreat features a spacious walk-in closet and private 4-piece ensuite complete with dual sinks and a tiled walk-in shower with an acrylic base and convenient shower niche. Two additional bedrooms, another full 4-piece bathroom, and a conveniently located laundry room complete the upper level. The undeveloped basement provides an excellent opportunity to customize the home to your needs in the future. With rough-ins already in place and a separate exterior side entrance, the lower level is well-positioned for additional living space, bedrooms, a recreation area, or other future development possibilities (subject to approvals). Outside, the Camden's charming Farmhouse elevation provides welcoming curb appeal with no rthwest-facing front exposure. A parking pad at the rear provides convenient off-street parking, while a gas line for the BBQ makes outdoor cooking and entertaining easy. Located in Rockland Park, residents enjoy access to an impressive homeowners association facility featuring a pool, recreation amenities, gathering spaces, and year-round activities. Surrounded by parks, playgrounds, pathways, future schools, natural green spaces, and the Bow River valley, this vibrant northwest community offers an exceptional lifestyle with convenient connections to Stoney Trail and Crowchild Trail. As an added bonus, the home also includes a $3,500 Studio Allowance, providing an opportunity to add your own finishing touches. Backed by both Brookfield Residential's builder warranty and Alberta New Home Warranty coverage, this beautifully designed Camden offers modern comfort, future flexibility, and peace of mind for years to come. *Please note: Photos are not an exact representation of the property for sale. (id:25325)
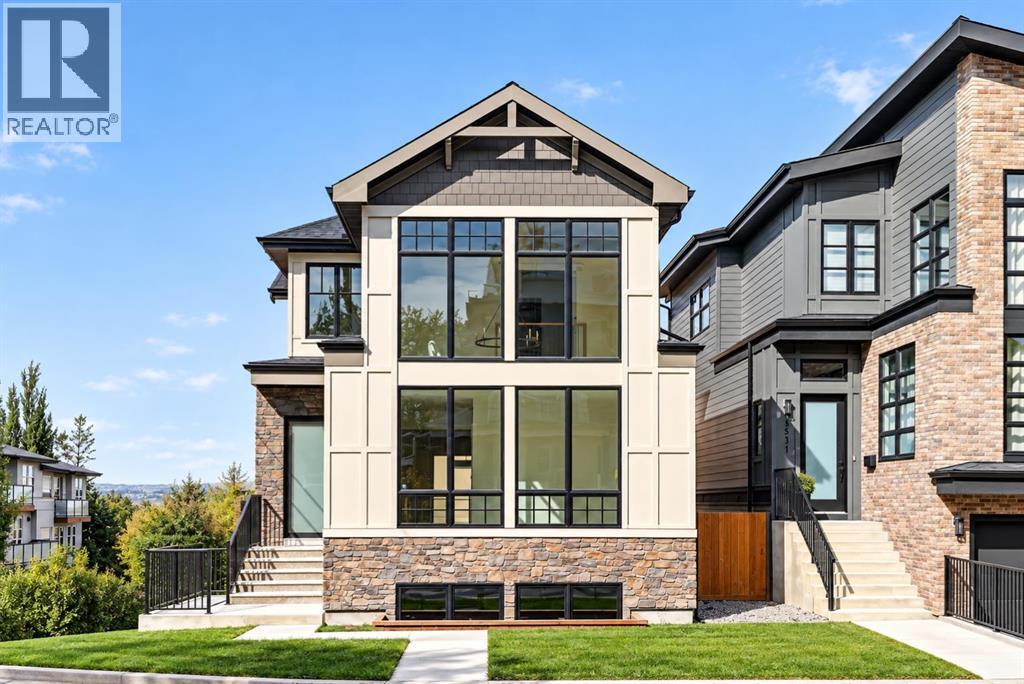
Calgary, Alberta
Panoramic Downtown views. Striking architecture. An exceptional inner-city address. Welcome to 1516 22 Ave SW, an impressive contemporary residence in the heart of Bankview, where elevated design meets sophisticated everyday living. With 3,465 sq. ft. of developed living space, this four-bedroom, four-bathroom home offers a refined backdrop for both intimate family living and effortless entertaining. From the moment you enter, dramatic vaulted ceilings and warm natural wood detailing establish a sense of scale and sophistication. Floor-to-ceiling-style bay windows draw the Downtown skyline into the living space, while custom built-ins and a statement stone gas fireplace create an inviting focal point. A beautifully appointed den offers flexibility for a private office, library, or quiet retreat.The kitchen is both visually striking and highly functional, featuring sophisticated blue cabinetry, expansive quartz surfaces, a substantial centre island, a crisp tile backsplash, and a custom stone range hood. Premium GE Café appliances include a wall oven, gas cooktop, and microwave. A dedicated wine cellar adds a distinctive entertaining element, while the adjoining dining area provides an elegant setting for everything from relaxed dinners to larger gatherings.Upstairs, the primary suite offers a private escape with a custom-fitted walk-in closet and spa-inspired 5-piece ensuite. A deep soaker tub, dual vanities, and glass steam shower create a polished retreat at the end of the day. Two additional bedrooms each feature walk-in closets and share a stylish 4-piece bathroom. The private upper deck is a standout, offering an elevated vantage point over the city and unforgettable Downtown views. The level is completed by a generous laundry room with a sink, storage, and a full-size washer and dryer.The walk-out lower level adds versatility with an expansive family room and wet bar, ideal for movie nights, entertaining, or relaxed evenings at home. A fourth bedroom and 3 -piece bathroom provide an inviting space for guests, while generous storage adds valuable practicality.Set on an oversized lot in one of Calgary’s established inner-city communities, this residence places an exceptional range of amenities within easy reach. Enjoy the energy of 17th Avenue, the restaurants and boutiques of Marda Loop, convenient access to Mount Royal University, and a quick connection to Downtown.A rare combination of architectural style, generous scale, sophisticated finishes, and a coveted inner-city setting, 1516 22 Ave SW offers a distinctive Calgary lifestyle with the skyline as its backdrop. (id:25325)
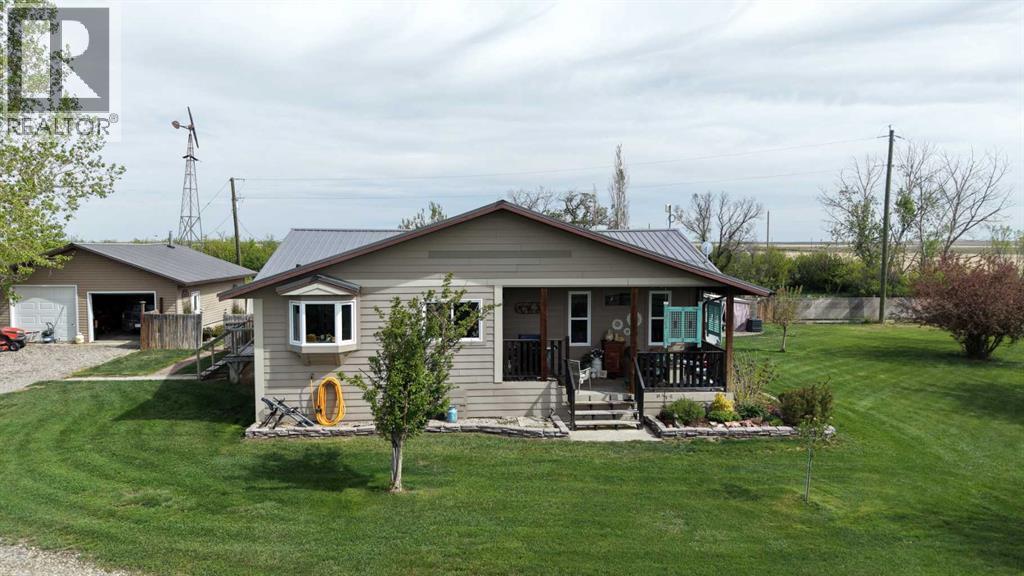
Rural Willow Creek No. 26, Alberta
Located about 15 minutes east of Claresholm, there are spectacular views of the Porcupine Hills and the Rockies to the west and southwest from the covered veranda. This charming 3-bedroom bungalow has special touches throughout, stained glass, custom cabinetry, and a warmth that invites you in. In the kitchen custom hickory cabinets have quartz counter tops and stained glass inserts along with the spacious island that seats five. Just past the dining area is the door to the verandah leading you out to the prairie views that go all the way to Chief Mountain. The living room features a stained-glass window and is open to the dining area and kitchen, so no one feels left out of the buzz of family gatherings. The master bedroom has a pretty, embossed wallpaper ceiling and a large walk-in closet. Down the hall is the bathroom with an antique dresser vanity and access to the back patio and potential hot tub area. There is a convenient 2-piece bathroom in the main floor laundry that is handy to the back door. Downstairs there is a family room for hanging out and two more bedrooms along with a 3-piece bathroom. Plenty of room for the kids or guests and the utility room has a large cold pantry to store all the summer’s bounty. The back yard is ready for those long summer evenings with a patio surrounded by a shelter belt, perennial beds and shrubs. Lots of room for a garden and two garden sheds that can stash all those yard items out of the weather. And did you say you needed space for cars and storage? A two car garage is adjacent to the house and the 3 car garage (can be converted to a barn) sits a bit farther away, both are insulated and heated. The original hip roof barn hasn’t seen livestock for a few years and there are pastures waiting for a couple horses, maybe a 4-H steer or a few sheep. There is an excellent well that produces over 7.5 gpm and the level did not lower in the casing when being pumped for over 6 hours. The flow test was done in April of this year . Just imagine living in this quiet oasis away from hustle and bustle of everyday life. (id:25325)
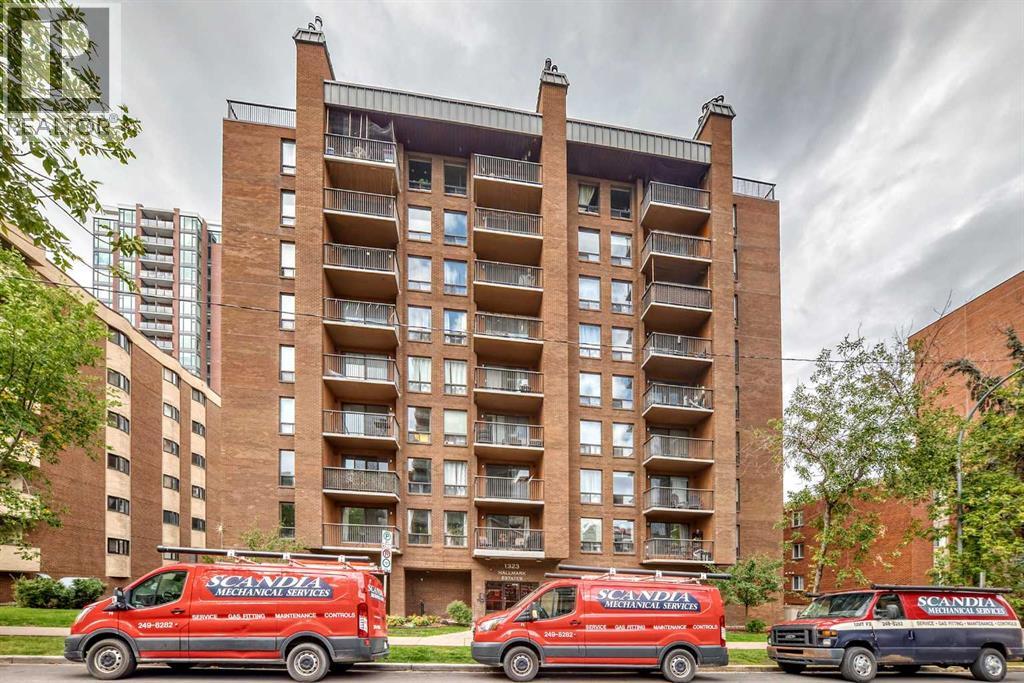
Calgary, Alberta
Turn-key inner-city living awaits! This beautifully maintained 2-bedroom, 1.5-bathroom condo offers the perfect blend of comfort and urban convenience. Featuring durable laminate floors, a highly functional layout, and large bedrooms with plenty of space, this home is completely move-in ready. The main bathroom boasts a recently renovated tile surround in the shower/tub combo, adding a fresh, modern touch. Enjoy the ultimate convenience of in-suite laundry and your own included parking stall. Located in a prime inner-city neighborhood close to everything you need, this property is perfect for first-time buyers or investors. Quick possession is available—stop renting and move right in! (id:25325)
Calgary, Alberta
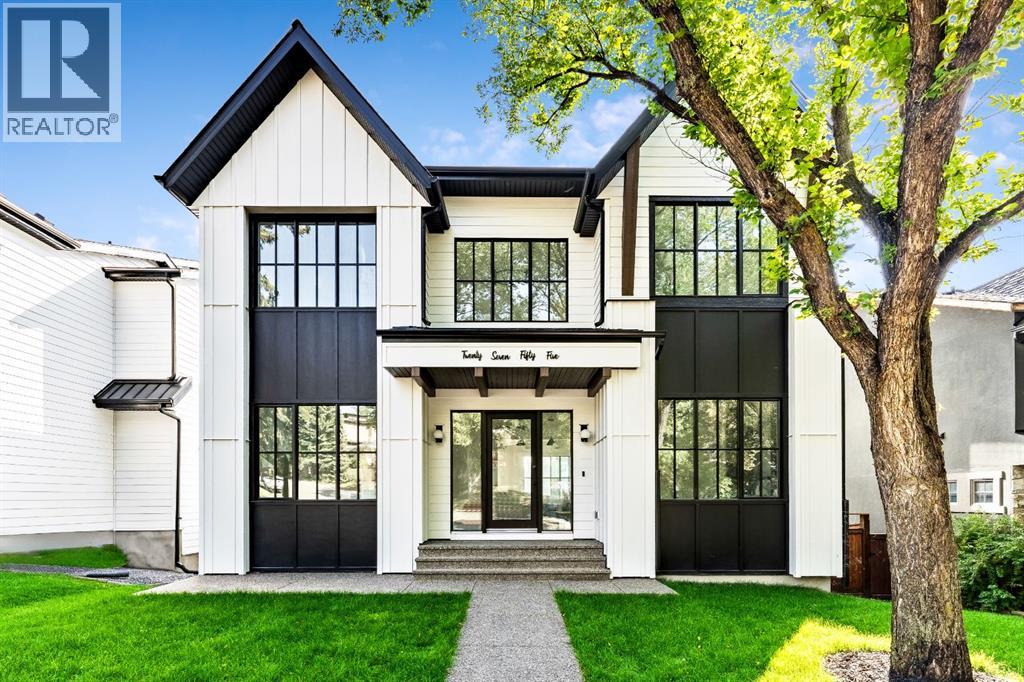
Stunning and unique best describes this modern masterpiece built by Elite Urban Concepts that draws inspirations from the wineries of California with a modern flair that checks all the boxes on one’s wish list. With over 4800 square feet of developed space and a fully finished walkout basement, there is plenty of room for a family, entertaining, working from home or relaxing on the weekends. With an open floor concept, you are immediately welcomed with hardwood floors that are complimented with the tall ceilings adorned with open beams in the living room and, tons of natural light from the abundant black cased windows. A large chef inspired kitchen that features beautiful hood fan as the centerpiece, accented with stainless-steel appliances, a separate butler pantry and, large custom wood cabinets that opens to a massive upper deck overlooking the backyard with a mountain view. Upstairs is perfect for family living with a bonus room that is central to an upper laundry room, two bedrooms and, a primary bedroom all of which have their own ensuites. Yes, you read that right, each upstairs bedroom has its own private ensuite. The primary bedroom is enormous with tons of natural light, vaulted ceilings with open beams, a view of the mountains and, a custom walk-in closet that will accommodate anyone’s needs. The beautifully crafted master ensuite features a spa like experience with large tile, wood accents, a soaker tub and a twinned shower that rivals a high-end hotel. The walkout basement is custom built for entertainment with tall ceilings accented with open beams, a custom-built stylish bar and a huge family room that has double French doors to the lower covered patio and fenced backyard, for that indoor outdoor flow. The additional open style room allows for your home gym that will take advantage of the natural light. The basement mudroom has an abundant amount of storage that leads out to the attached garage. The triple garage is large enough for your vehicles and toys. This beautiful gem in the heart of Charleswood is the perfect location, across from a park overlooked by Nose Hill Park, the location is perfect. (id:25325)
Strathmore, Alberta
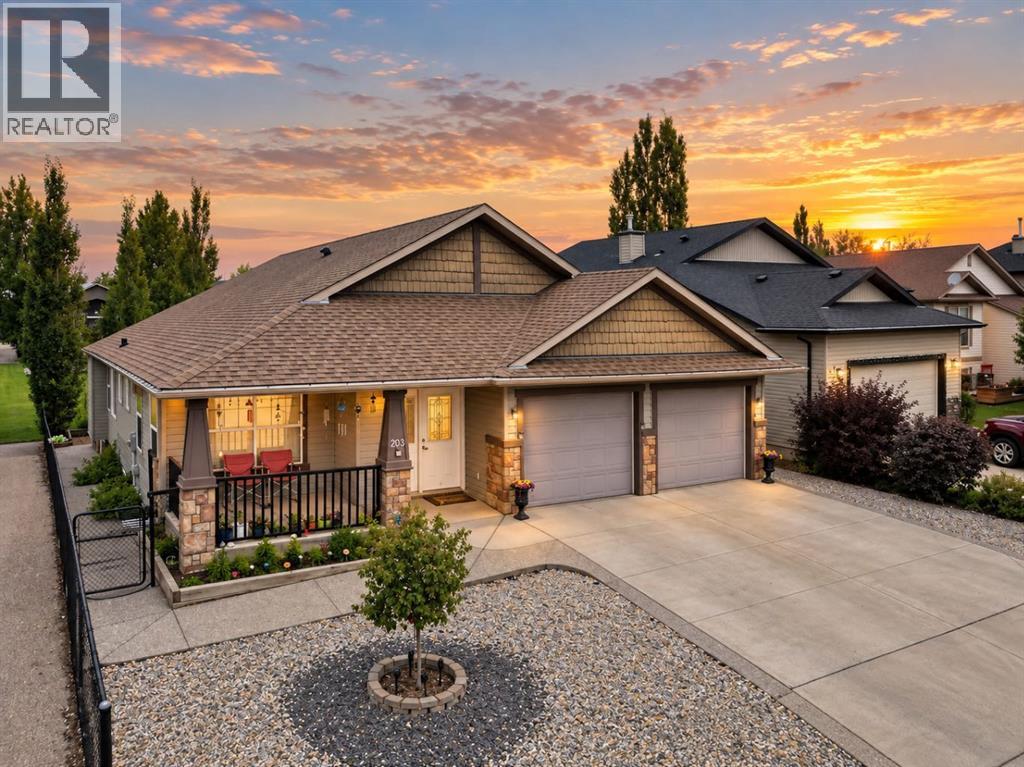
Welcome to 203 Hillcrest Boulevard—a truly exceptional walkout bungalow offering over 4,125 sq. ft. of beautifully developed living space, soaring ceilings, and a coveted location backing directly onto a children’s park. With 6 bedrooms, 4 full bathrooms, and a private elevator connecting both levels, this remarkable home blends elegance, accessibility, and everyday functionality. The main floor features expansive living areas, a dedicated bedroom or home office, convenient laundry, and a generous kitchen complete with granite countertops, abundant cabinetry, and ample workspace. Oversized windows frame tranquil park views from the living room, kitchen, and primary bedroom, while the expansive deck creates an ideal setting for entertaining and summer gatherings. The fully finished walkout basement offers heated floors, 3 bedrooms, a den, 2 bathrooms, and a spacious media and games room. Additional highlights include a double attached garage, central A/C, water softener, and a new roof completed in February 2026. Close to schools, pathways, shopping, recreation, and amenities, with Calgary just a short drive away. (id:25325)
Okotoks, Alberta
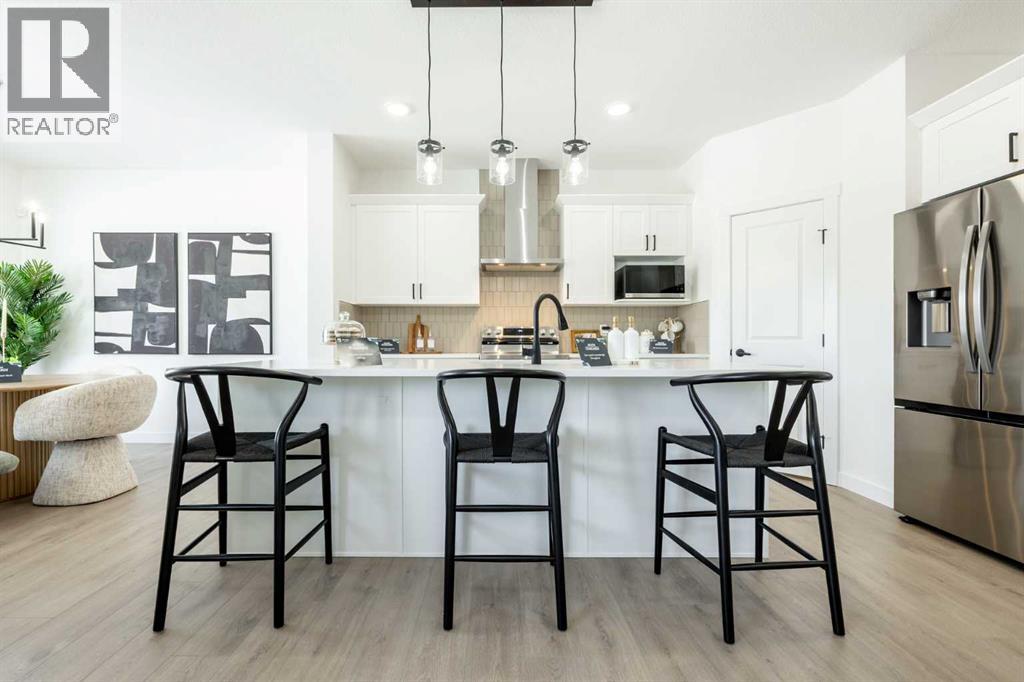
Now selling in the exciting new Okotoks community of Tillotson, the Elliott-Z by Akash Homes is a thoughtfully designed 2-storey family home offering over 2,060 sq ft of well-planned living space. The open-conceptmain floor features 9’ ceilings, a spacious great room with an electric fireplace, and French-imported laminate flooring throughout. The modern kitchen features quartz countertops and a convenient walk-through pantry that connects to the mudroom, ideal for busy households. Upstairs, enjoy four generously sized bedrooms, including aprivate primary retreat with a walk-in closet and ensuite featuring dual sinks. An upstairs laundry room with sink adds everyday convenience. The basement offers excellent future development potential to make it your own! Built with Akash Homes’ signature craftsmanship, the Elliott delivers comfort, functionality, and timeless design. PLUS a $5000 CREDIT FOR APPLIANCES. PICTURES ARE OF SHOW HOME. PLANS, FIXTURES, AND FINISHES MAY VARY AND ARE SUBJECT TO AVAILABILITY/CHANGES WITHOUT NOTICE. (id:25325)
Rural Rocky View County, Alberta
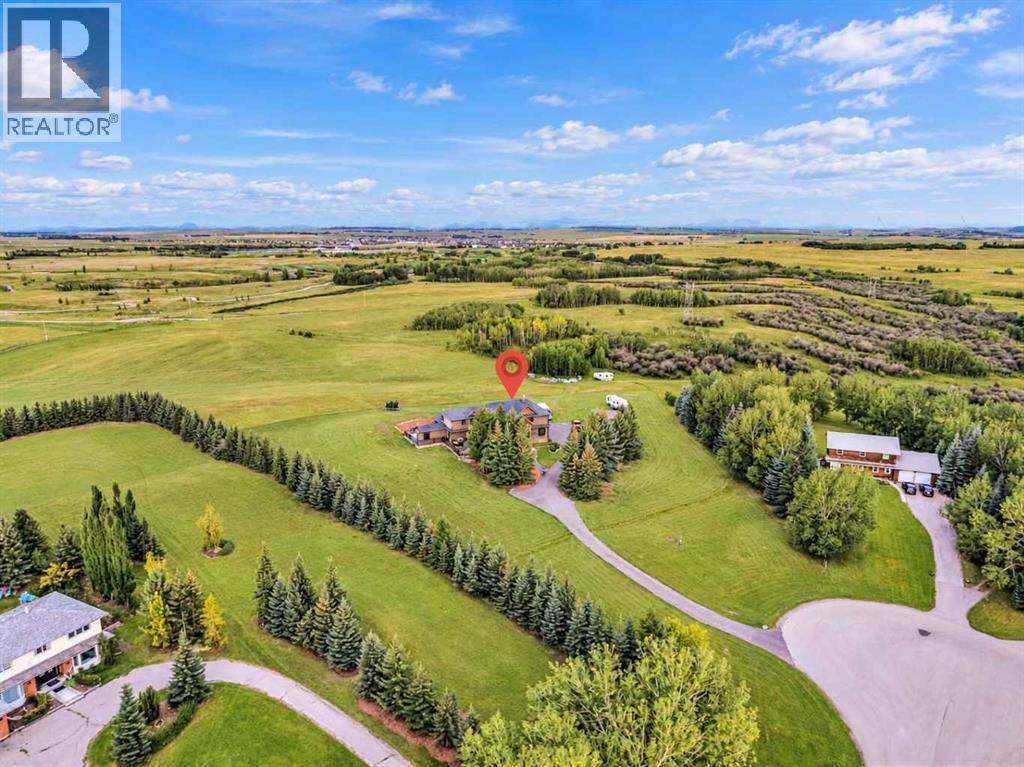
Welcome to 39 IDLEWILD ESTATES, a unique Springbank acreage where the setting is every bit as impressive as the home. Sitting on 4 PRIVATE ACRES, this property is incredibly QUIET & surrounded by MATURE TREES, OPEN SPACE & MOUNTAIN VIEWS. With virtually NO VISIBLE NEIGHBOURS, it feels like you are much farther away from the city than you actually are. What sets this property apart is what sits directly behind it. This is the ONLY LOT IN THE DEVELOPMENT that backs unfenced onto an additional approximately 4-ACRE PARCEL OWNED BY ROCKY VIEW COUNTY. While this land is not part of the property being sold, the open connection creates a sense of additional space & privacy. You can also ACCESS OUTDOOR TRAILS DIRECTLY FROM THE PROPERTY, allowing you to step outside & explore right from home. Then there is the house itself. With 6,202 SQ FT ABOVE GRADE, plus a fully developed walkout, this family home has plenty of space to spread out, entertain & enjoy acreage living. At the heart of the home is a beautifully equipped kitchen with GRANITE COUNTERTOPS & a premium THERMADOR APPLIANCE PACKAGE, including a 48-INCH THERMADOR GAS RANGE, paneled refrigerator, TWO PANELED DISHWASHERS, built-in coffee system & beverage fridge integrated into the island. Generous living & entertaining areas surround the kitchen, creating a home that works equally well for everyday family life or a house full of guests. Across all three levels you'll find 5 BEDROOMS & 4.5 BATHROOMS with generous living spaces throughout. The primary bedroom enjoys some of the property's best WEST-FACING MOUNTAIN VIEWS, while the fully developed WALKOUT BASEMENT provides more room for family, guests & recreation with direct access to the SOUTH-FACING BACKYARD. And if garage space matters, this property delivers. An oversized GAS-HEATED & FULLY FINISHED 4-CAR ATTACHED GARAGE WITH EV CHARGER is joined by a separate GAS-HEATED & FULLY FINISHED 2-CAR GARAGE, providing heated indoor parking for up to six vehicles. Add the 4- CAR CARPORT, & you have 10 COVERED PARKING STALLS, plus plenty of space for vehicles, toys, storage, hobbies or a workshop. Outside, mature trees & established landscaping create a private acreage environment with space to enjoy the surroundings. Expansive decks & a hot tub area take advantage of the SOUTH-FACING YARD, while the property provides room for RVs, trailers, recreational equipment & all the extras that come with acreage living. All of this is tucked away in SPRINGBANK, close enough to Calgary for everyday convenience while feeling completely removed from the city. IT FEELS LIKE 8 ACRES, WITH THE BENEFITS OF 8 ACRES BUT THE MAINTENANCE OF ONLY 4. Add direct trail access, mountain & treed views, over 4,500 sq. ft. above grade & garage space that is almost impossible to duplicate, & you have a property that is difficult to find this close to Calgary. 39 Idlewild Estates is one of those properties you really need to experience in person to understand just how special the setting is. (id:25325)
Calgary, Alberta
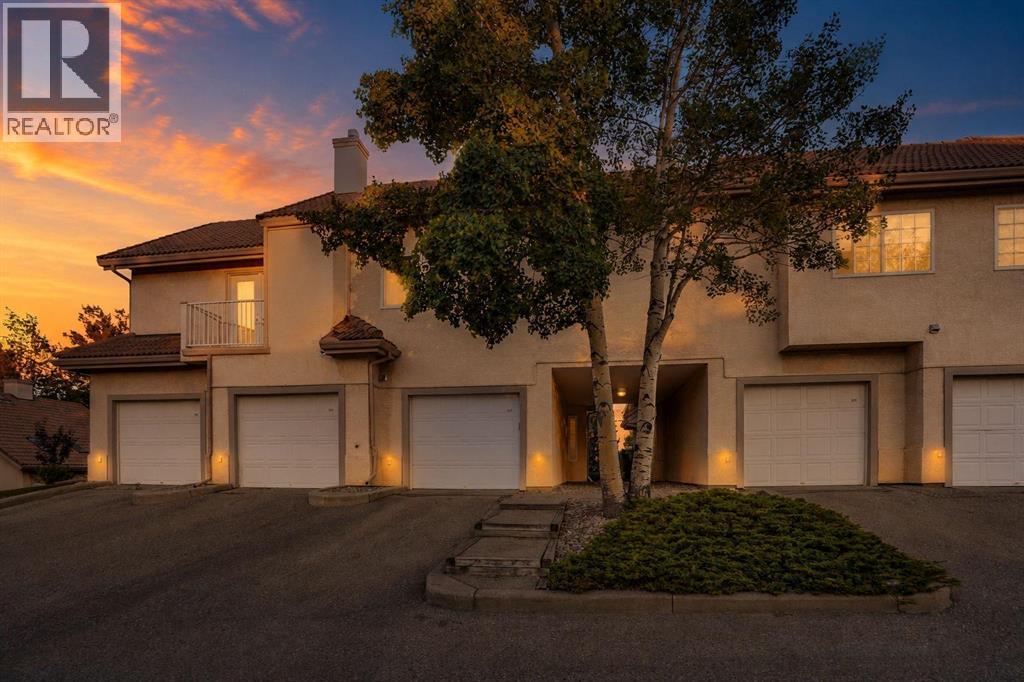
Welcome to one of the largest and most unique homes in the complex. Offering 944 SQFT of beautifully renovated living space, approximately 16 FOOT VAULTED CEILINGS, TWO FULL BATHROOMS, TWO PRIVATE BALCONIES, and a DEEP SINGLE ATTACHED GARAGE, this top-floor townhouse combines exceptional space with a layout rarely found in Patterson.Tucked away from busy roads and bordering SINGLE DETACHED HOMES, this quiet location offers both privacy and convenience. As a TOP FLOOR unit, you’ll appreciate having NO ONE LIVING ABOVE YOU, creating a quieter and more enjoyable living experience.Step inside to a spacious front entry that leads into an impressive OPEN CONCEPT living area filled with natural light from large windows and dramatic vaulted ceilings. The kitchen, dining area, and living room flow seamlessly together, making the space perfect for everyday living and entertaining.The home has been extensively updated with NEW PAINT, FLOORING, CARPET, CABINETRY, COUNTERTOPS, TILE, LIGHTING, and MODERN FINISHES throughout. Additional custom touches include a CUSTOM WOOD FEATURE WALL, GLASS RAILINGS, updated mouldings, and STAINLESS STEEL APPLIANCES that give the home a clean, contemporary feel.The PRIMARY BEDROOM is exceptionally large and easily accommodates a KING-SIZED BED, nightstands, a home office, reading area, or additional furniture. It features a WALK-IN CLOSET, PRIVATE ENSUITE, and direct access to its own PRIVATE BALCONY.A SECOND FULL BATHROOM features a STEAM SHOWER, creating a spa-like retreat that’s perfect for relaxing after a long day while also providing excellent convenience for guests.One of the most exciting features of this home is the approximately 16 FOOT VAULTED CEILING, creating an incredible sense of openness while offering excellent potential for a FUTURE LOFT or additional upper-level living space, subject to condominium and municipal approvals.A SECOND PRIVATE BALCONY off the main living area provides another inviting outdoor space for morni ng coffee, relaxing after work, or entertaining friends.Located just off OLD BANFF COACH ROAD, you’ll enjoy outstanding access to SARCEE TRAIL, STONEY TRAIL, HIGHWAY 1, and PUBLIC TRANSIT. Canada Olympic Park, the University of Calgary, Foothills Medical Centre, Calgary Farmers’ Market West, Westhills Towne Centre, shopping, restaurants, parks, pathways, and extensive green space are all just minutes away.Residents also enjoy access to a COMMUNITY AMENITY BUILDING that can be reserved for private gatherings and events, adding another great feature to this well-managed complex.With its RARE FLOORPLAN, approximately 16 FOOT VAULTED CEILINGS, TWO FULL BATHROOMS, STEAM SHOWER, ATTACHED GARAGE, TWO PRIVATE BALCONIES, extensive renovations, and unbeatable west-side location, this move-in ready home offers exceptional value and a lifestyle that’s difficult to find in today’s market. (id:25325)
Airdrie, Alberta
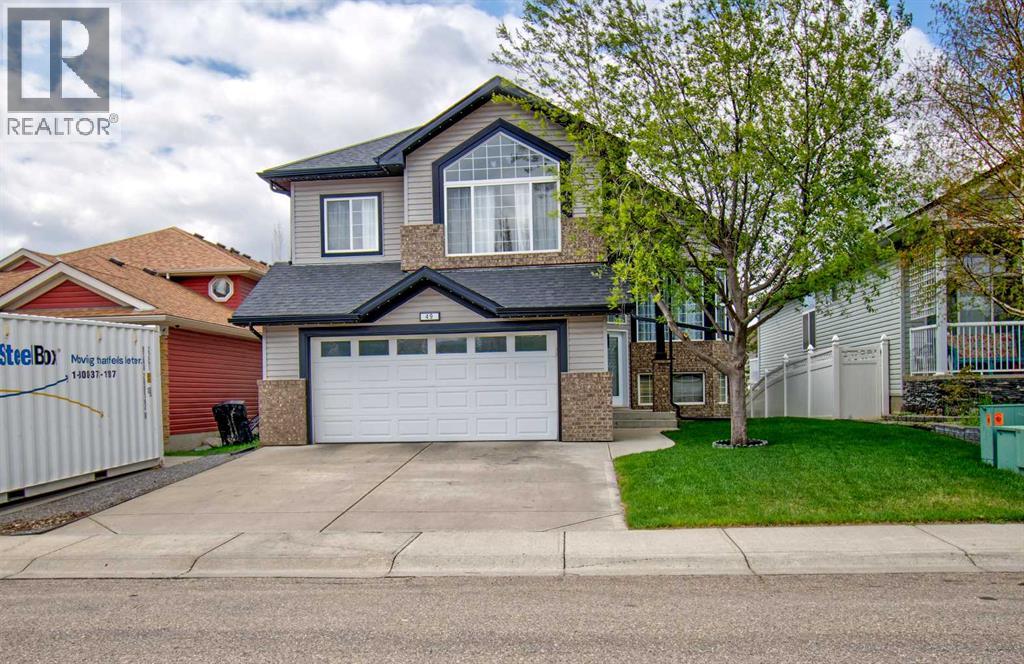
On the market for the first time from original owners- this home must be seen be seen to be appreciated!! AIR-CONDITIONED, LED LIGHTING, UNDERGROUND SPRINKLERS, and SCREENED UPPER AND LOWER DECKS are just some of the exterior upgrades to this home! Upon entering this modified bi-level that boasts over 2,500 sq ft of developed space offers 5 bedrooms and three full baths! One bedroom on main floor is currently being used as a laundry room but could easily be converted back, because in the basement is a SECOND LAUNDRY HOOK-UP! Upon entering the main level of the home, you will find high VAULTED CEILINGS, OPEN FLOOR PLAN and NEUTRAL DECOR. The kitchen is a chef’s dream with NEWER appliances, and tons of cabinet an counter space including a HUGE ISLAND ideal for prep, baking, you name it. There are door leading to the fully screened upper deck with windows that can open and close for extra privacy. The living room is spacious with lots of East-facing windows offering tons of natural light. Finishing off the main floor are two bedrooms (one currently used for laundry) and a four-piece bathroom. Up the stairs you will find the HUGE PRIMARY RETREAT with a great sized 5-piece ensuite and a WALK-IN CLOSET. The WALK-OUT LEVEL is fully finished with two additional bedrooms, a four-piece bathroom and IN-FLOOR HEAT. Doors lead to the back patio that also has privacy screens. The double attached garage and has lots of room for two vehicles and storage. Located in a quiet, family-friendly neighbourhood, this property is ready to welcome new owners! (id:25325)
Bowden, Alberta
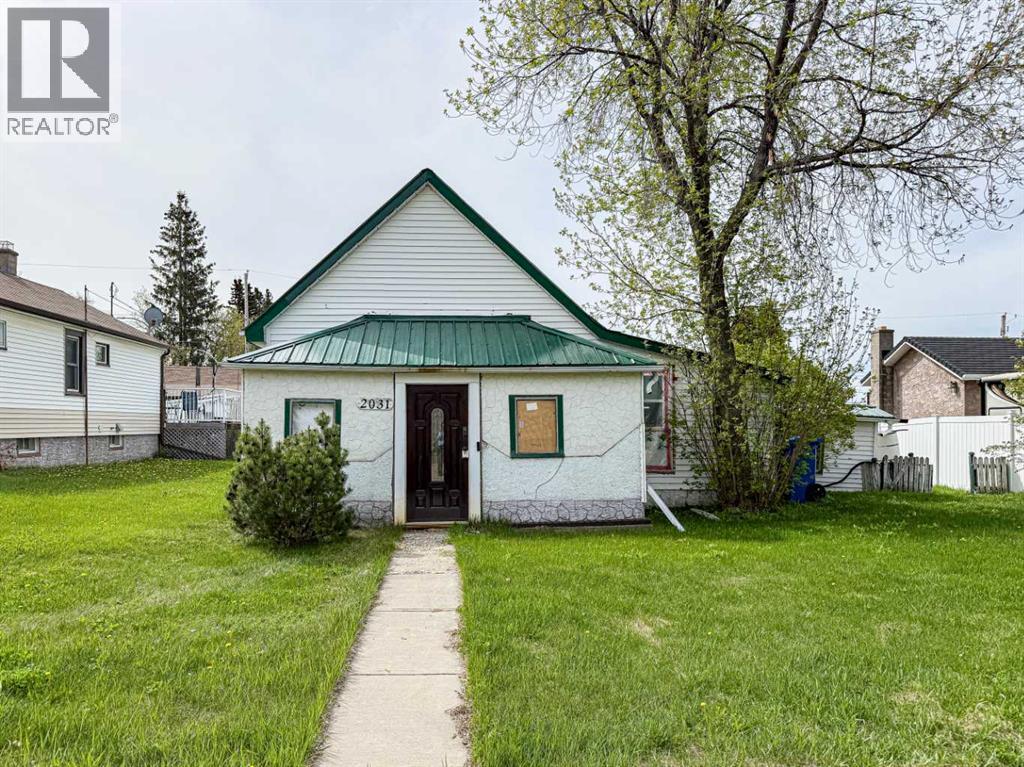
This small bungalow has endless potential! This home features 2 bedrooms, a 4-piece bathroom, open-concept kitchen and dining area, and a spacious living room. Upgrades that have been completed include new windows, refinished flooring, refurbished bathroom, kitchen cabinets & hot water tank. Property could be used as starter home and sits on a nice sized lot! (id:25325)
Crossfield, Alberta
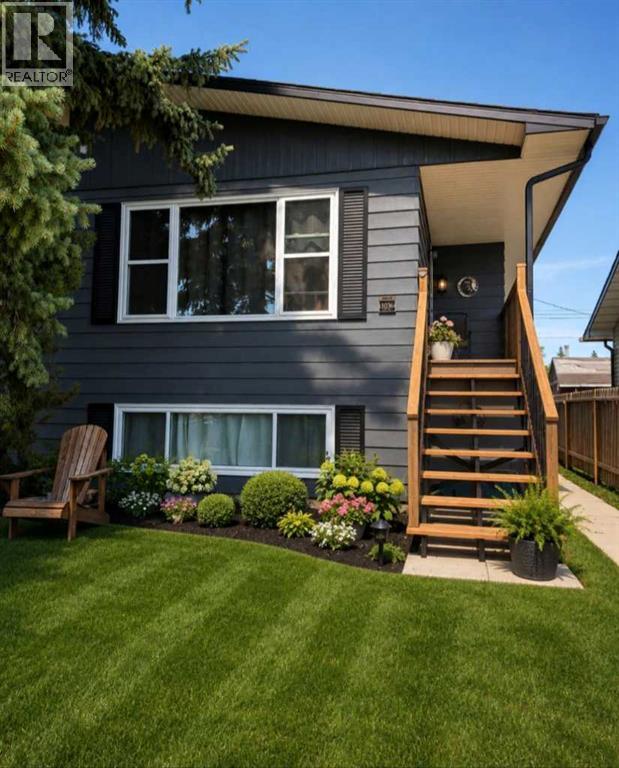
This well-maintained 1037.2 sq. ft. home offers a functional layout with 3 bedrooms on the main level and 2 additional bedrooms downstairs. The lower level features an illegal suite with a separate entrance, providing flexible living arrangements. The home is equipped with 2 furnaces and 2 laundry areas for added convenience. Numerous upgrades include newer windows and doors, updated electrical, and improvements to the roof, eavestroughs, soffits, and fascia. Outside, the property offers RV parking and a backyard storage shed. (id:25325)
