0%


Calgary, Alberta
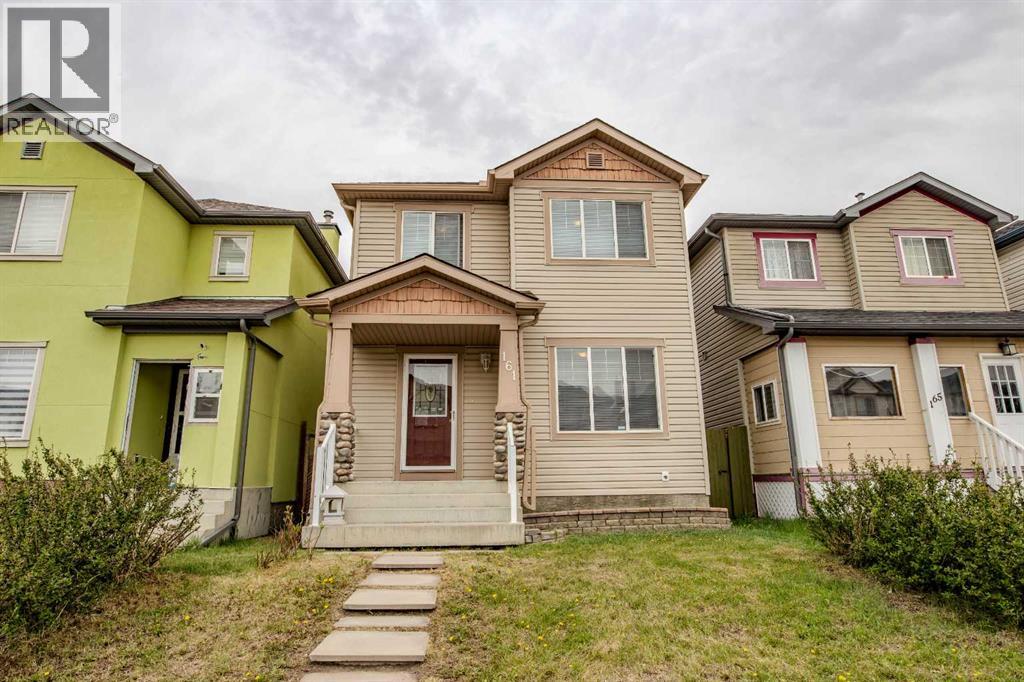
Welcome to 161 Saddlecrest Close NE in the amenity-rich community of Saddleridge. Fully finished with 5 bedrooms in total with plenty of space inside and outside for your growing family. A welcoming and practical layout with large windows that allow plenty of natural light throughout. 3 bedrooms on the upper floor with a large primary bedroom has a 2-piece ensuite and a walk-in closet. The 4th bedroom is on the main floor that can be used as an office for those working at home. The 5th bedroom is in the finished basement with its own large closet space. The basement has a nice layout, a family room for an extra living space or rec room giving you ample room as your family grows. It also has a prepared room in the basement for a bathroom if you want to add one. The large backyard is fully fenced with a large deck to enjoy and to put in your own design and gardening skills to use or to simply enjoy the outdoors with your family and friends over barbecues. The parking pad in the back is cemented to fit 2 cars if you choose to open the rear fence. You will not be lacking in everything you need nearby with numerous places to shop, groceries, schools, church, mosques, restaurants, and so much more. A quick drive to the airport, Stoney Trail, Deerfoot Trail, Crossiron Mills, and the CTrain Saddletown station nearby to name a few. Newly replaced roof and siding in 2025, water heater in 2022. A must see at this competitive price. (id:25325)
Calgary, Alberta
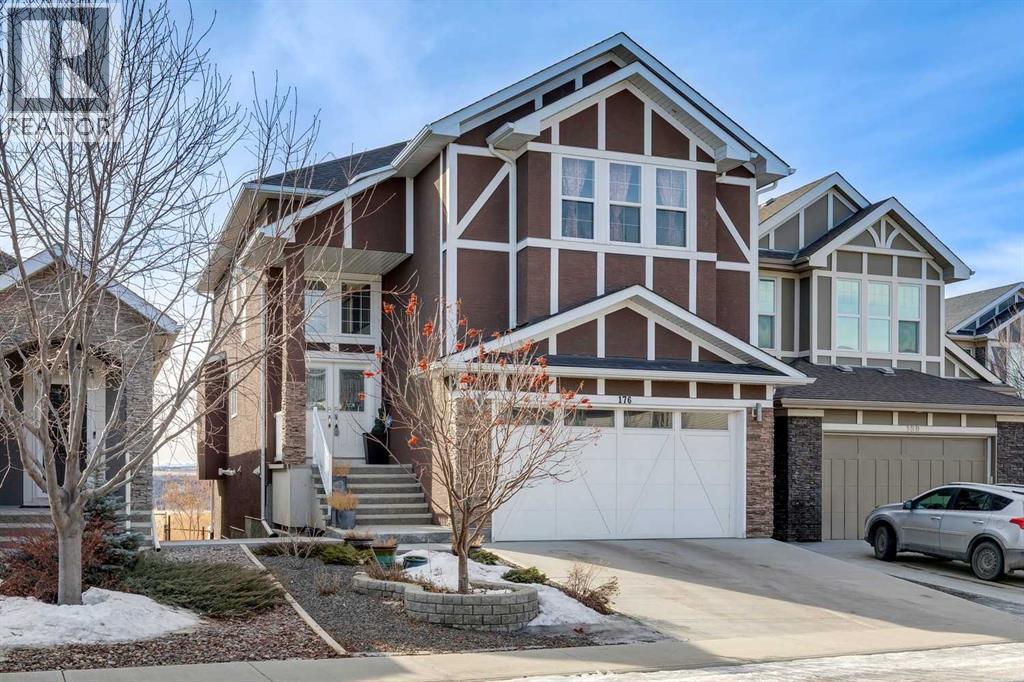
Boasting 3,558 sq ft of developed living space (2,559 sq ft above grade), this executive-level residence offers uninterrupted SW views across the expansive Cranston Escarpment green space toward the breathtaking Canadian Rockies. With its coveted SW exposure, the home is drenched in natural light throughout the day, creating a warm & inviting atmosphere all day long. A dramatic two-storey vaulted ceiling welcomes you into the highly functional floor plan. Designed with entertaining in mind, the open-concept main floor showcases stunning views from every angle. The living room is anchored by a beautiful gas fireplace with custom built-ins, creating a refined & comfortable gathering space. The chef-inspired kitchen features a gas cooktop, built-in wall oven, & a substantial island offering generous prep space & seating for family/guests. The dining area sits adjacent to the kitchen, perfectly positioned to take in the impressive SW mountain views. Step out onto the spacious balcony to enjoy uninterrupted views & spectacular sunsets. The large mudroom & a walk-through pantry provide the utmost in convenience. A dedicated main floor den/office & a 2pc powder room complete the main. Upstairs, you’ll find three generously sized bedrooms. The primary retreat captures the same spectacular views & offers a large walk-in closet & a decadent 5-piece ensuite. One of the secondary bedrooms features a cheater door to the well appointed 4pc bathroom. A spacious bonus room is ideal for family movie nights & the upper laundry room includes additional storage & a utility sink. The fully developed walk-out lower level is filled with natural light, it truly doesn’t feel like a basement. This level includes a 2nd kitchen area, a 2nd washer & dryer, a 4th bedroom, & a large recreation space, making it ideal for extended family, teens, or multi-generational living. Step outside to the low-maintenance landscaping complete with a stone patio & walkway. The rear gate opens directly onto expa nsive green space & endless community pathways. The oversized double attached garage features over-height ceilings, offering an abundance of storage options & excellent flexibility for larger vehicles or additional shelving. With the completion of the new Ring Road, commuting around the city is convenient, & schools of all levels are just minutes away. The stunning SW exposure & panoramic mountain views must be experienced to be fully appreciated, watch the seasons change & enjoy the ever evolving beauty of the Rockies from all three levels of this exceptional home. Call for more information! (id:25325)
Calgary, Alberta
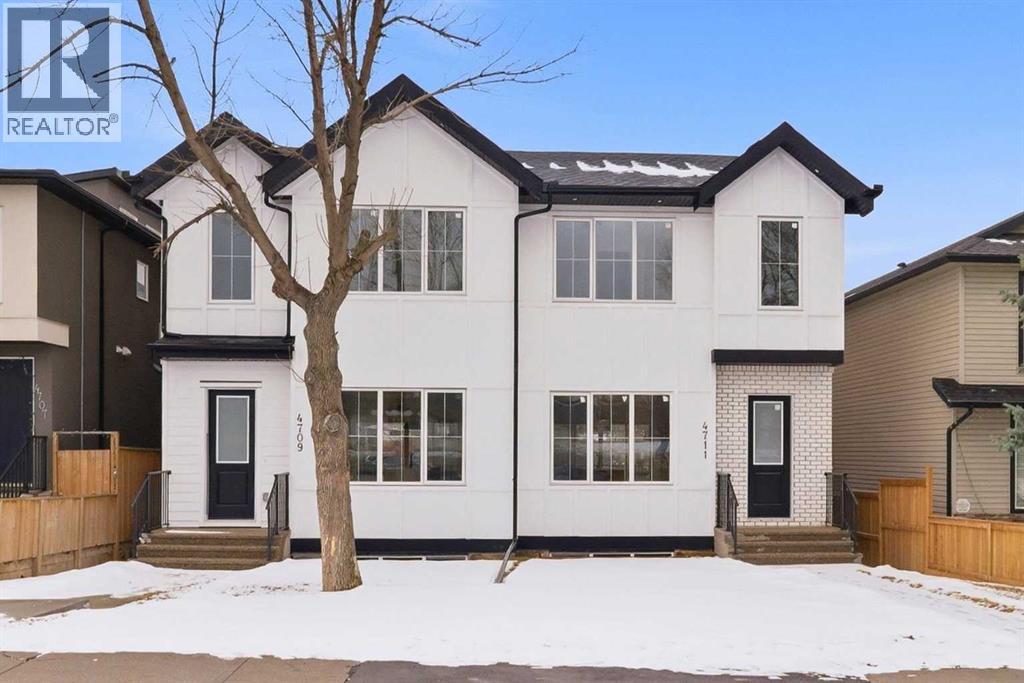
Introducing this brand new, move-in ready infill in MONTGOMERY — a polished, well-executed home that delivers on both style and function. The addition of a fully private 1-BEDROOM WALKOUT LEGAL SUITE (permit-approved) provides an exceptional opportunity for rental income, multigenerational living, or flexible guest accommodations.The main floor opens to a bright, well-appointed foyer with a full coat closet — an understated but practical welcome. The dining area at the front of the home comfortably accommodates a full-size table and connects seamlessly to the kitchen, which is designed with both aesthetics and usability in mind. SHAKER-STYLE CABINETS, a custom-built hood fan with oak accents, glass display shelving with LED lighting, and a quartz island with waterfall edges create a refined, cohesive space. The KITCHENAID APPLIANCE PACKAGE includes a gas range with pot filler and a French door refrigerator, while a dedicated coffee and beverage station — with room for a beverage fridge — adds a thoughtful finishing touch.The living room is anchored by an INSET GAS FIREPLACE with full-height tile surround and integrated display shelving with closed cabinetry below. SOUTHWEST-facing rear sliders bring in generous natural light and open to a private back deck with privacy screens already in place. The rear mudroom is both functional and well-finished, offering built-in shelving, a bench, and cubbies, alongside a powder room appointed with a skirted quartz counter and decorative framed mirror.The upper level is led by a primary suite featuring a tray ceiling, a generous walk-in closet, and a spa-calibre ensuite complete with a freestanding soaker tub, walk-in shower with DUAL RAIN HEADS, and a double vanity. Two additional bedrooms, a full bathroom with STACKED HORIZONTAL TILE, and a dedicated laundry room with designer tile flooring round out the floor.The lower WALKOUT SUITE is bright, independently accessed, and finished to a consistently high standard. The livin g area features a BUILT-IN FLOATING MEDIA CENTRE, while the full kitchen mirrors the quality of the main floor with warm oak flat-panel cabinetry and quartz countertops. A spacious bedroom with walk-in closet, full bathroom, and stacked laundry complete the suite — fully self-contained and ready for immediate use.Situated just off Home Road, Montgomery offers straightforward access to 16th Ave and Memorial Drive while maintaining proximity to some of Calgary's best green space. Shouldice Park, Bowmont Park, and the Bow River Pathway system are within walking distance, supporting an active, outdoor lifestyle year-round. Montalcino Ristorante, NOtaBLE, and a strong selection of local cafés and dining options are close by, with Market Mall, the University of Calgary, and Foothills Hospital all conveniently nearby — making this one of the city's most well-positioned inner-city communities. Contact us to view! (id:25325)
Calgary, Alberta
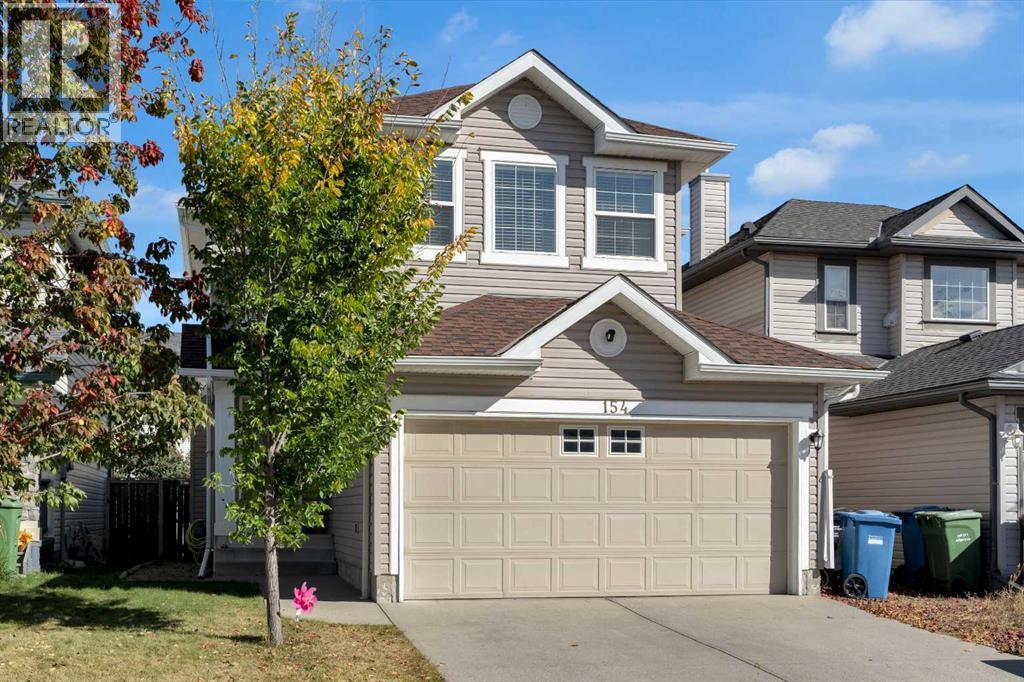
Welcome to Bridlewood! Step into this beautifully maintained two-storey home located in the family-friendly community of Bridlewood. With over 2,300 square feet of living space, this residence is designed for comfort and functionality, providing the perfect setting for your family to grow and thrive. Main Level Features: As you enter the welcoming foyer, you are greeted by an open concept main level. The generous living room is anchored by a cozy gas fireplace, creating a warm atmosphere for gatherings and relaxation. Adjacent to the living space is a spacious dining area, ideal for family meals and entertaining guests. The kitchen boasts a breakfast bar, ample cabinetry, a large pantry, and a convenient desk area with additional cupboards. Recent upgrades include a BRAND NEW stainless steel appliances namely, double-door bottom mount fridge, stove, dishwasher and over-the-range low profile microwave, making meal preparation a pleasure. The main level also features a laundry room equipped with a closet, extra storage, and direct access to the garage, ensuring daily tasks are handled with ease. Patio doors lead to a newly constructed deck, extending your living space into the private backyard. Second Level Comfort: Upstairs, a large bonus room offers the perfect setting for cozy movie nights with the family—popcorn optional! The spacious primary bedroom easily accommodates a king-size bed, end tables, and dressers, and includes a walk-in closet and a three-piece ensuite for added convenience. Two additional well-sized bedrooms and a four-piece bathroom complete the upper level, providing comfortable accommodation for family members or guests. The Main and Upper level has been completely repainted, giving the home a modern and attractive aesthetic. Lower Level Amenities: The lower level expands your family’s living space with a large family room, a wet bar for entertaining, an additional bedroom, more storage options, and a three-piece bathroom. This area is perfect for hosting gatherings or enjoying quiet evenings at home. Outdoor Living and Community Highlights: The private backyard features a NEW PRESSURE TREATED spacious deck, offering plenty of room for outdoor activities and relaxation. Bridlewood is a vibrant community with parks, playgrounds, pathways, a Wetlands Park, and proximity to Spruce Meadows. Residents enjoy a toboggan hill for winter fun and a variety of events at the community centre. Quick access to major routes ensures convenience for commuting and daily errands. -- Discover Your New Home. Come and experience all that this exceptional Bridlewood home has to offer. You won’t be disappointed! (id:25325)
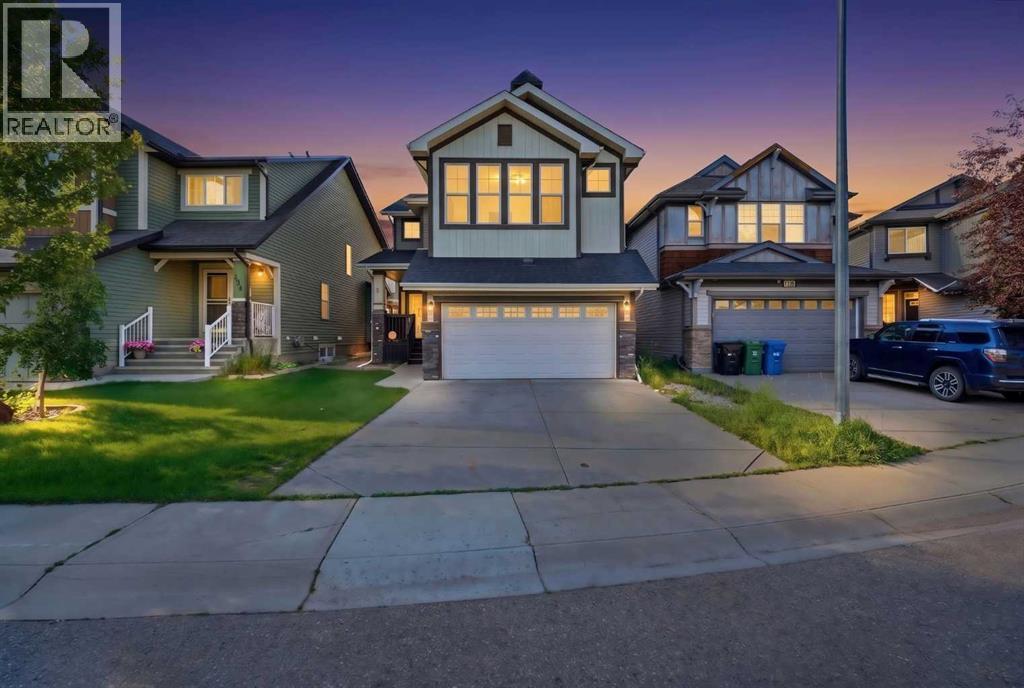
Calgary, Alberta
This exceptional, move-in-ready two-storey home in the highly sought-after lake community of Auburn Bay offers the perfect blend of style, comfort, and location. Just a 2-minute walk to the school, this beautifully maintained home has been freshly painted throughout and features a bright open-concept floor plan with soaring ceilings and a stunning fireplace in the living room. The chef-inspired kitchen boasts stainless steel appliances, a large centre island, corner pantry, and abundant cabinetry—perfect for everyday living and entertaining. A spacious main floor office provides the ideal work-from-home space, while the upper-level bonus room with vaulted ceilings is perfect for family movie nights or a kids' retreat. Escape to the luxurious primary suite featuring a spa-inspired ensuite complete with a relaxing jetted shower, skylight that fills the space with natural light, and a walk-in closet. A double attached garage, large deck for summer BBQs, storage shed, and a fully fenced, beautifully landscaped backyard complete this outstanding property. Enjoy Auburn Bay's year-round lake privileges, parks, schools, shopping, and exceptional community amenities. This is more than just a house—it's the lifestyle you've been dreaming of! (id:25325)
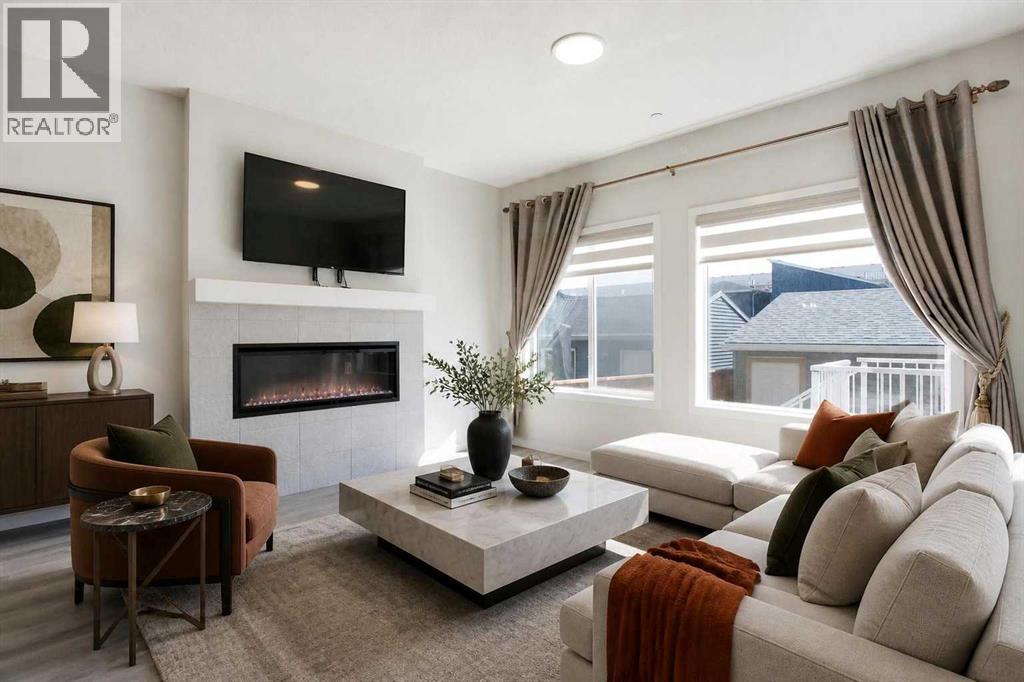
Calgary, Alberta
| Legal 2 Bedroom Suite | Double Garage | Upgraded Kitchen | Welcome to this bright and open-concept home offering over 2,370 sq ft of developed living space, with 5 bedrooms and 3.5 bathrooms.The main floor features an open layout with an upgraded kitchen showcasing stainless steel appliances, a chimney hood fan, built-in microwave, cabinets that extend to the ceiling, a walk-in pantry, and a large island — perfect for entertaining. The spacious living room offers a fireplace and mantle, and connects seamlessly to the dining space. A conveniently-placed office near the front of the home serves as a great work-from-home space, or den. A half-bath rounds out the main level.Upstairs, you'll find 3 bedrooms plus a bonus room, ideal for a family room or home office. The primary bedroom includes a 4-piece ensuite and a walk-in closet with built-in organizers.The basement is a fully legal suite with a separate entry, featuring 2 bedrooms, a good-sized kitchen, a 4-piece bathroom, and its own laundry — excellent for extended family or rental income potential.Additional upgrades include 9 foot ceilings on the main floor, stone countertops throughout, and fire sprinklers on the main floor and basement for added safety.Outside, enjoy a fully fenced and gated backyard space with a deck perfect for family get-togethers, plus a double detached garage. Located close to several parks, the Livingston Community Centre, and with easy access to Stoney Trail and the airport, this home combines comfort, functionality, and location. An elementary school is currently in the design stage for the community and is expected to complete in the future. A must-see for investors and families looking for space, flexibility, and income potential. (id:25325)
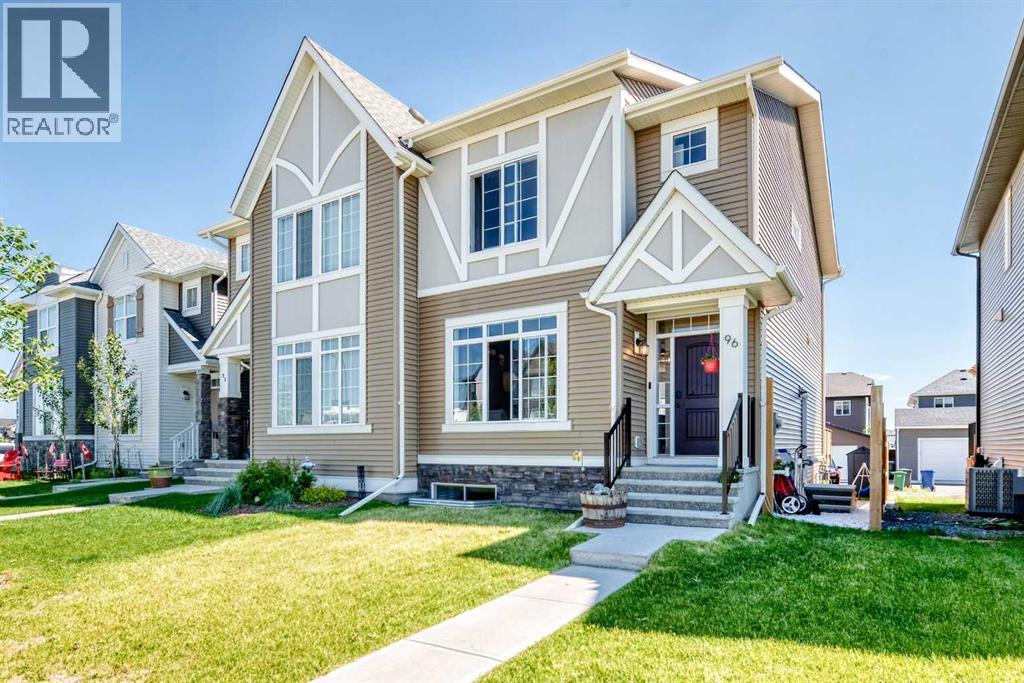
Okotoks, Alberta
OPEN HOUSE THIS SUNDAY 12:00PM - 2:00PM JULY.26 Welcome to this modern 2-storey home, which INCLUDES A FULLY LEGAL, TOWN-PERMITTED SUITE WITH SEPARATE ENTRANCE, in an unbeatable location! Located next to a tranquil pond with a scenic walking path, this property offers the perfect blend of modern living and outdoor enjoyment, all while being just minutes from schools, shopping, restaurants, and every amenity you need. Step inside to a bright, open-concept main floor where large windows flood the home with natural light. Luxury vinyl plank flooring flows throughout the main level, complemented by pot lights that create a warm and inviting atmosphere. The chef-inspired kitchen is designed to impress, featuring gleaming granite countertops, stainless steel appliances, a gas stove, soft-close cabinetry, and an abundance of workspace for preparing meals and entertaining guests. Step outside onto the back deck, the perfect place to enjoy your morning coffee or host summer BBQ's. The fully accessible backyard offers valuable back lane access and rare RV parking, providing plenty of room for your recreational vehicles, trailers, or additional parking needs Upstairs, you'll find three spacious bedrooms, including a comfortable primary retreat. Granite countertops continue throughout the home, adding a touch of elegance to every bathroom. The conveniently located upper-floor laundry room makes everyday living that much easier. Downstairs is the perfect place for rental income, in this one bedroom legal permitted suite. The kitchen offers generous cupboard space and room for a dining setup, opening into a cozy living room. Whether you're looking for a family-friendly home, a place to entertain, or a property in an exceptional location, this home checks all the boxes. Move in and start enjoying the nearby walking paths and pond, and the convenience of having every amenity just moments away. (id:25325)
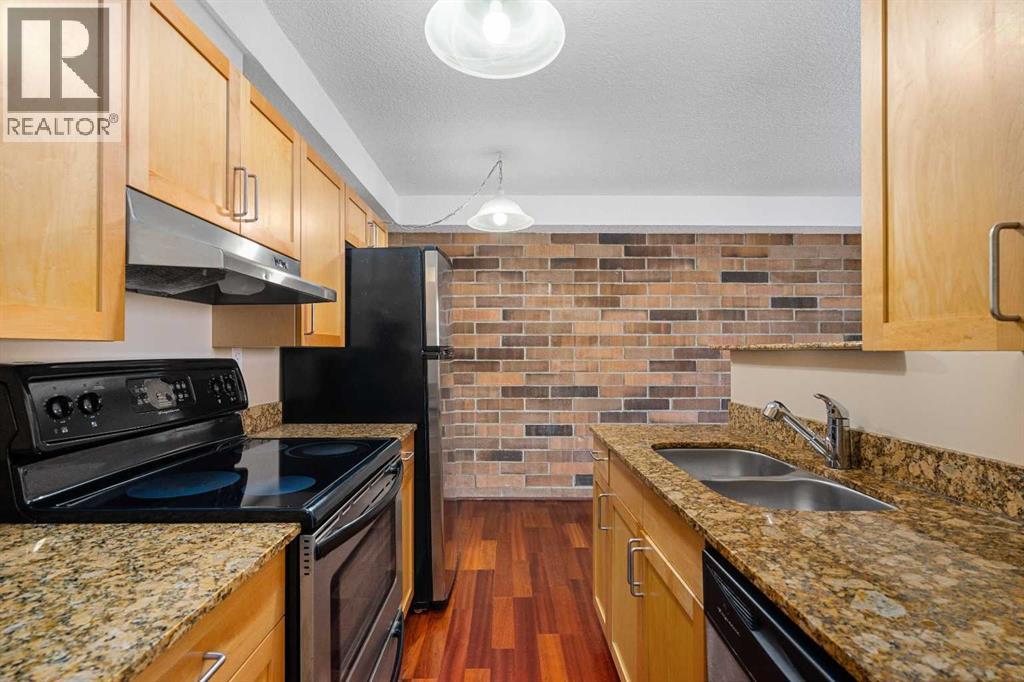
Calgary, Alberta
SUNNYSIDE - Top floor in a fully CONCRETE building with rear, off street, parking and INTERIOR UPGRADES that are hard to beat! The CENTRAL location offers easy access to the LRT to take you downtown and beyond or you are just one stop away from access to SAIT, the NORTH HILL MALL or U of C. while your monthly condo FEE covers all UTILITIES including ELECTRICITY- such a bonus! An ensuite Washer and Dryer offers convenience and the much sought after and trendy LOCATION of this brick condo, provides easy walking access to restaurants, local pubs or the occasional walk along the river pathways. With a newly painted interior, you'll love the fresh canvas of your new home or as an investor you'll find that renting this 1 bedroom generates serious interest! (id:25325)
Calgary, Alberta
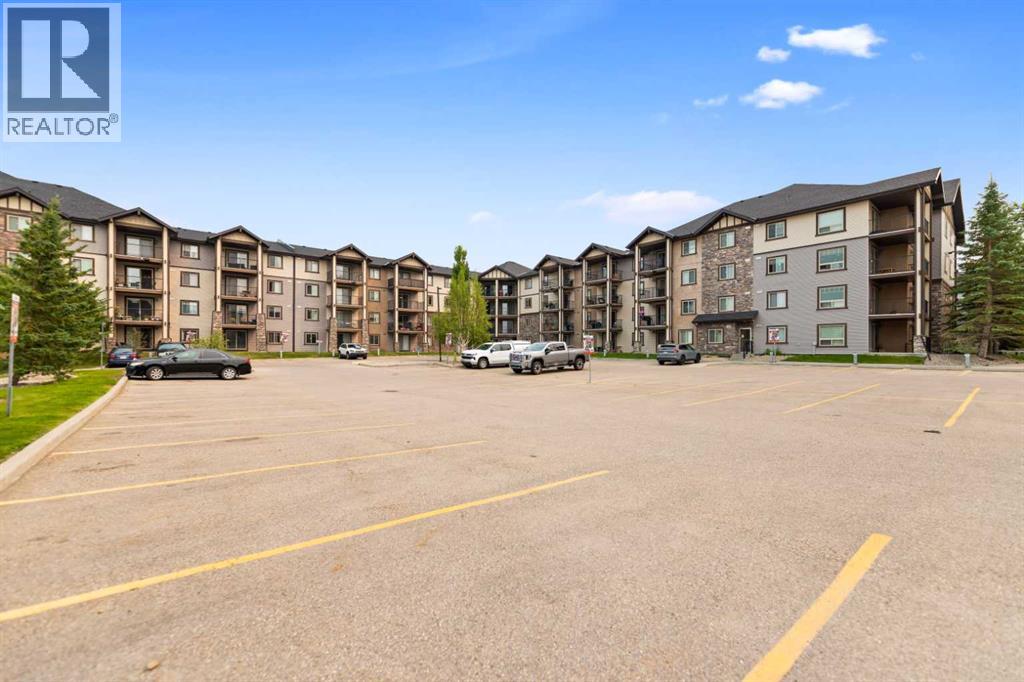
Welcome to this beautifully updated two-bedroom condo in the highly desirable community of Panorama Hills, complete with titled underground heated parking. The bright and modern open-concept floor plan features contemporary flooring, neutral paint and updated lighting. The spacious, family-sized kitchen offers designer cabinetry, abundant storage, a raised breakfast bar and upgraded quartz countertops. Quartz countertops have also been added to the bathroom, giving the home a clean and modern finish. The generously sized living and dining areas provide plenty of space for relaxing and entertaining. Sliding patio doors open directly onto the patio, offering convenient ground-level access. Carry groceries straight into your unit or use the patio entrance as your own private front door. Additional features include an in-suite laundry room with a full-sized stacked washer and dryer. The property has been successfully rented for the past four years, making it an appealing option for both homeowners and investors. (id:25325)
Calgary, Alberta
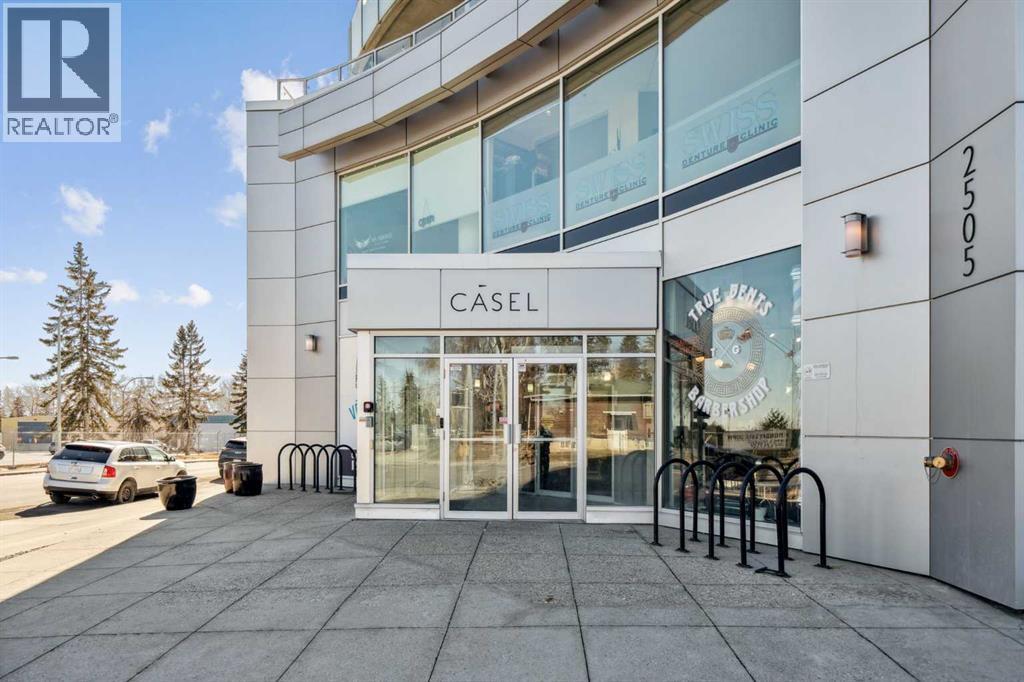
Discover a rare opportunity to enjoy exceptional indoor-outdoor living in this spacious, fully accessible 2-bedroom condo. Featuring an enormous private patio with built-in garden boxes, this unique home offers the perfect balance of urban convenience and outdoor living. The patio creates an outstanding outdoor retreat rarely found in the inner city. (With potential for direct ramp access) Inside, walls of windows fill every room with natural light and showcase extraordinary views from every angle. The thoughtful layout is ideal for professionals, couples, roommates, or anyone seeking comfortable, barrier-free living in a quiet concrete building. The European-inspired kitchen is designed for both everyday living and entertaining, featuring built-in appliances, quartz countertops, and a large breakfast bar. Hardwood and laminate flooring add warmth and durability throughout the home. The spacious primary living areas are complemented by two bedrooms, two convenient half baths, and a no-threshold roll-in shower room designed for ease of use and accessibility. Automatic door openers and fully wheelchair-accessible features further enhance comfort and independence. Additional highlights include in-suite laundry, titled underground parking with extra passenger-side space for easier access, and a well-maintained building that supports a carefree lifestyle. Enjoy unmatched convenience with a barber shop, liquor store, medical offices, bistro, and restaurant located right downstairs. Whether you're working from home, entertaining guests, gardening on your private patio, or simply taking in the spectacular views, this home offers a lifestyle that is both practical and unique. Rarely does a condo combine this level of accessibility, outdoor space, convenience, and breathtaking views. Book your private showing today and experience everything this exceptional property has to offer. (id:25325)
Chestermere, Alberta
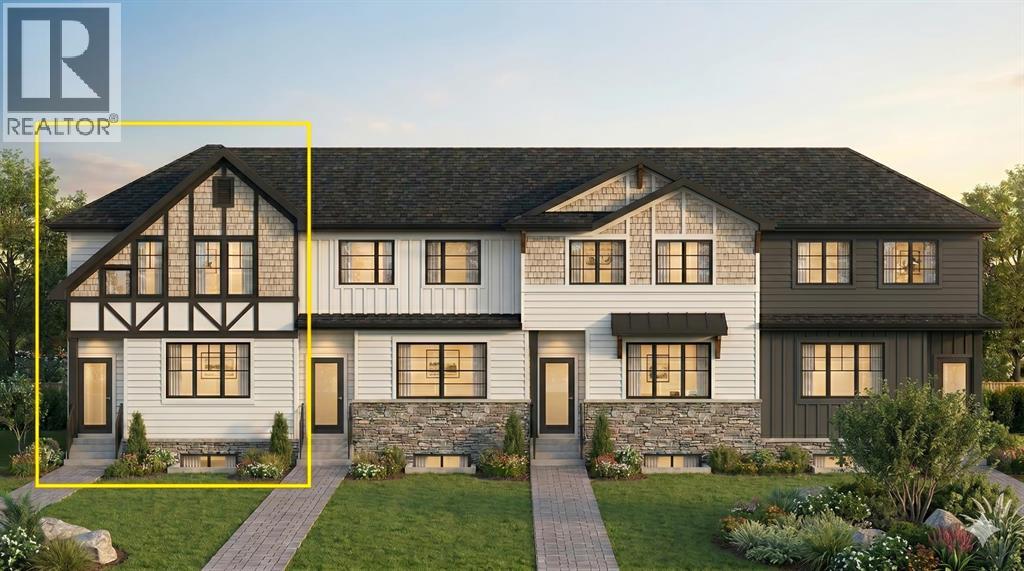
Welcome to the complete package in the peaceful "Lake City" community of Waterford! This 2-STOREY END-UNIT TOWNHOUSE offers the perfect layout and privacy without the burden of monthly fees (NO CONDO FEES). Plus, BOTH FRONT AND BACK LANDSCAPING ARE INCLUDED, offering a COMPLETE READY TO MOVE IN HOME UPON COMPLETION. The list price includes GST, and qualified first-time buyers can TAKE ADVANTAGE OF THE NEW HOUSING GST REBATE UPFRONT to reduce their purchase price! Inside, the main floor features a bright, open-concept family room, a spacious dining area, and a functional, tucked-away U-SHAPED KITCHEN DESIGNED TO MAXIMIZE SPACE. Bonus: ALL KITCHEN APPLIANCES ARE INCLUDED! Upstairs, discover 3 spacious bedrooms, including a primary retreat with a walk-in closet and a private ENSUITE WITH STANDING SHOWER, alongside the ultimate convenience of an upper-floor laundry room. The unfinished basement is a blank canvas awaiting your touch, comes with an UPGRADED 9 FT. CEILING HEIGHT AND 2 WINDOWS for incredible future development potential. Outside, the property includes a rear concrete parking pad. Enjoy an effortless commute to Calgary via easy access to Glenmore Trail and 17th Ave, while living just minutes from Rainbow Creek Elementary, Chestermere Lake Middle School, local groceries, popular restaurants, and the lake! (The front elevation photo is only for illustration purposes). (id:25325)
Calgary, Alberta
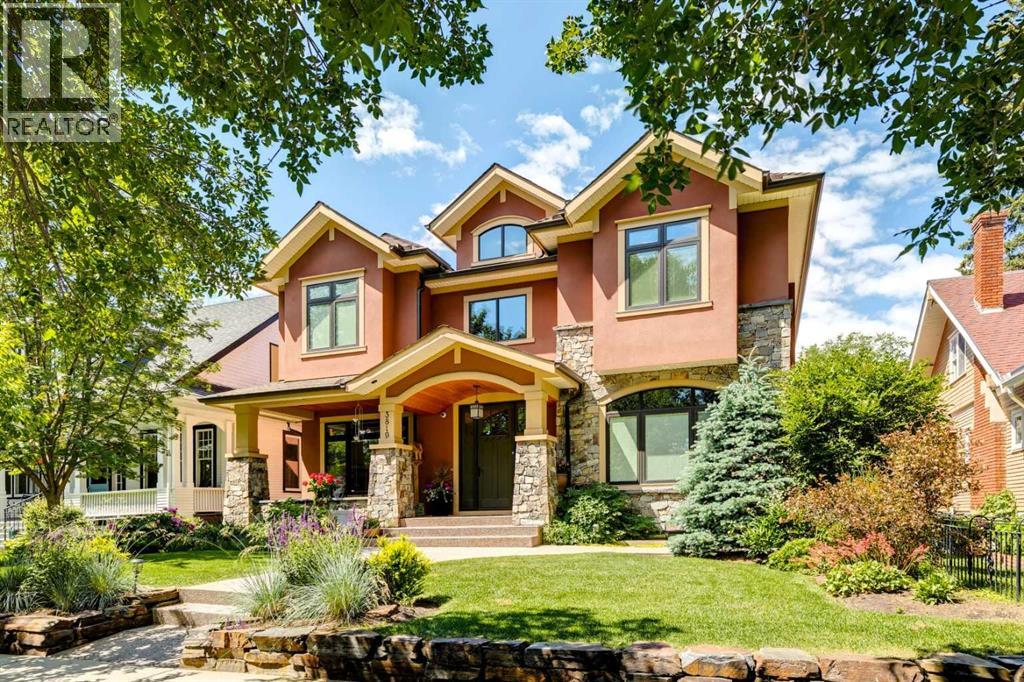
OPEN HOUSE SATURDAY AUG 8th 1-3pm. Exceptional family home on the prettiest block in West Elbow Park…shaded by a canopy of Elm trees. Mid-block 50’ x 125’ lot with a sunny west yard. Just round the corner from Elbow Park School. Custom built by the current owner in 2012. Excellent curb appeal enhanced by carefully tended landscaping. The entry hall features double-height ceilings and an open-riser staircase. Throughout the main level you’ll find high ceilings, large windows and hardwood floors. Open plan across the rear of the home including a spacious seating area with large windows and gas fireplace with built-ins and TV above. High-end kitchen with an abundance of storage and work-space, huge island, professional stainless appliances (double ovens), walk-in-pantry and butler’s pantry. Casual dining area adjacent to the kitchen. Lovely formal dining room with beamed ceilings and stained-glass doors. There’s also a large office that can accommodate 2 desks. A mud room with a 2nd stairway to the lower level and 2-piece powder room complete the main level. There are 3 bedrooms on the upper level plus a den that could easily become a 4th bedroom. Hardwood floors run through this level too. The primary suite has a large bedroom with Juliet balcony, 2 walk-in closets and a generous 5-piece ensuite bath with 2 vanities, freestanding soaking tub, walk-in shower with bench and separate water closet. Both secondary bedrooms are a good size and the 5-piece house bath has a 2 sinks. Bright laundry room with sink and storage. Additional living space in the lower level with radiant heated slab, a rambling family room, additional bedroom, 3-piece bath, storage room and a huge “hobby space” with separate stairway up to the mudroom and rear door…could be a studio, fitness or home office etc. Gorgeous and sunny yard with an expansive deck that leads down to the yard. There is a parking stall off the alley that could easily be added to the rear yard space. Fully f inished triple garage with storage shelves. 1½ blocks to the community centre, tennis, winter skating and off leash area. A short walk to the Glencoe Club. A great home in the perfect Elbow Park location! (id:25325)

Calgary, Alberta
GREAT PRICE REDUCTION. UPGRADED! This bright and extensively updated downtown condo is ideal for young professionals, first-time buyers, or investors looking for strong value in an exceptionally walkable location. With several similar units currently on the market, this unit stands out thanks to its many upgrades and attractive price point. Recent improvements include Luxury Vinyl Plank flooring throughout, fresh paint approximately 2 years ago, newer stainless steel appliances including 2 year old stove, fridge, dishwasher, microwave and hood fan. The unit also features granite countertops, 9’ ceilings, a gas fireplace, strong natural light, in-suite laundry, and a dedicated parking stall.Located directly across from the Bow river & Calgary’s RiverWalk and Bow River pathway system, this home offers quick access to downtown offices, transit, restaurants, Studio Bell, the Central Library, Chinatown, and the downtown Superstore, which is only about an 8-minute walk away. The building also offers fibre optic internet, bike storage, rentable activity space, and optional storage lockers available for approximately $150/year. A very solid opportunity for buyers looking for an upgraded and competitively priced downtown property. (id:25325)
Calgary, Alberta
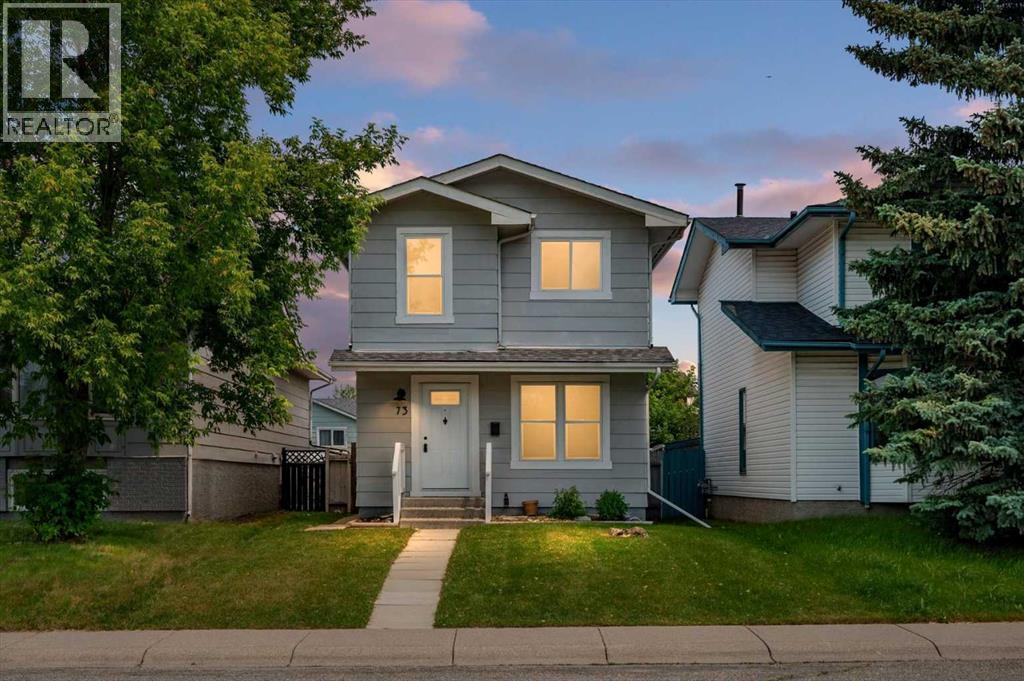
Where classic charm meets thoughtful updates, this beautifully refreshed Sundance home offers the perfect blend of character, comfort, and timeless family living. With over 1,500 sq. ft. of thoughtfully designed developed living space, this move-in ready 3-bedroom, 2-bathroom home has been thoughtfully renovated in 2026 while preserving the warmth and charm that make homes in this established lake community so special. From the moment you walk through the front door, you'll appreciate the bright, welcoming atmosphere, where fresh paint throughout, new hardwood flooring on the main level, updated trim, and tasteful finishes create a home that feels warm, inviting, and ready to enjoy. The heart of the home is the beautifully updated kitchen, featuring new cabinetry, new countertops, a new sink, and a new pantry. Bright, functional, and thoughtfully designed, it's a space that brings family and friends together while making everyday living effortless. The renovated main floor bathroom and refreshed upstairs bathroom continue the home's cohesive design with clean, timeless finishes. Downstairs, the fully developed basement offers the flexible living space every family needs—perfect for movie nights, a recreation room, home office, gym, or children's play area. Recent updates include new carpet, LED lighting, a brand-new hot water tank, and a brand-new washer and dryer. Step outside to enjoy the private, fully fenced backyard with a spacious deck, ideal for summer BBQs, relaxing evenings, and entertaining family and friends. The newer double detached garage (2021) and updated windows (2020) add lasting value and everyday convenience. Located in one of Calgary's most desirable lake communities, Sundance offers year-round lake access, excellent schools, Fish Creek Park, playgrounds, shopping, tennis courts, walking pathways, and outstanding community amenities just minutes from your doorstep. Thoughtfully updated while staying true to its original character, this is the pe rfect home for families looking for a move-in ready property in an established community where classic charm, modern updates, and an unbeatable lake lifestyle come together. Warm, welcoming, and beautifully updated, this is more than just a house—it's a place you'll be proud to call home. (id:25325)

Rural Foothills County, Alberta
Discover a truly distinctive boutique riverfront rural retreat with direct access to the Highwood River, currently operating as an established hospitality destination, offering privacy, space, and extensive upgrades on approximately 6.65 acres, with an additional 2.4 acres on a separate titles. The main lodge has been thoughtfully enhanced, and three additional cabins help create the perfect escape at the foot of the Rockies. With tentative business-plan approval for up to 10 cabins, an event centre, and an additional dwelling this offering will appeal to those seeking either an exceptional personal retreat or a turnkey hospitality venture.Inside, the lodge showcases a warm, refined aesthetic with custom accents, custom hardwood flooring, custom tilework, updated railings, and windows. The layout includes five unique lodge rooms, each with its own custom bathroom featuring spa-like amenities including heated floors. The owner’s area can be kept for private use or adapted to expand guest space. The dining space known as the conservatory captures stunning mountain views and opens onto expansive outdoor decks. The pantry offers generous storage, and the kitchen is set up with commercial-grade features and room to optimize for a team environment. Upstairs, a beautifully finished lounge includes a striking copper-top bar and an inviting sitting area that opens onto another west-facing deck, creating the perfect setting to unwind and take in the scenery.The Kananaskis Wellness & Conference Centre space on the lower level adds valuable flexibility for wellness retreats, corporate meetings, and intimate events, enhancing the property’s appeal as a boutique hospitality operation. This property offers impressive infrastructure, including 600-amp electrical service, in-floor basement heat, generator backup, and water treatment including iron filtration - perfect to support both the current operation and future possibilities. Outside, enjoy breathtaking mountain views, di rect Highwood River access, multiple gathering areas, and spaces that are well suited for campsites or events. The location offers a rare combination of accessibility and seclusion approximately one hour from Calgary and just minutes from Longview delivering a private retreat feel without sacrificing convenience.The three log cabins are each beautifully finished and fully equipped with their own bathrooms and kitchenettes, creating charming, private guest accommodations. Each with outdoor living spaces and their own views of nature, they offer an inviting getaway experience underscoring that this is far more than a traditional rural residence. It represents a unique opportunity, with significant infrastructure and amenities already in place and thoughtful potential for future growth. Whether the vision is a luxury family compound, multigenerational living, or a guest-focused retreat, this exceptional acreage offers a compelling blend of lifestyle, flexibility, and long-term potential. (id:25325)
Calgary, Alberta
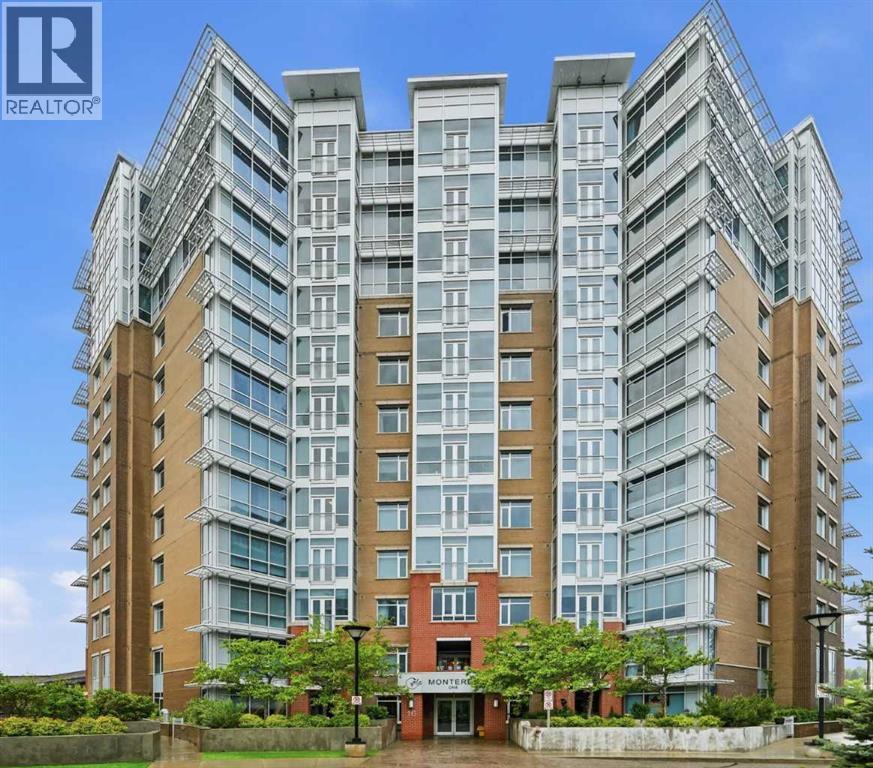
Welcome to maintenance-free luxury in this stunning 7th-floor condo at the Groves of Varsity! Boasting rich engineered hardwood, sleek modern finishes, and an abundance of natural light, this vacant, quick-possession 2-bedroom, 2-bathroom unit is completely turn-key and ready for you to move right in. You will find expansive open-concept living and dining area that flows into a sunroom/office alcove featuring a chic Juliet balcony. The kitchen has rich maple cabinetry, premium granite countertops, tile flooring and stainless steel appliances. The primary bedroom features floor to ceiling windows, a massive walk-in closet and a spa-like ensuite with soaker tub, stand up shower and granite double vanities. The second bedroom also has large windows and is right next to the second full bath which features an oversized walk-in shower. Premium extras include central air, custom window blinds and upgraded Kohler toilets. This fantastic unit comes with titled underground parking and a separate secure storage locker. Amazing amenities include an owner's lounge with a rooftop patio, and a super sized gym. Minutes to the C-Train, Market Mall and University of Calgary, this truly is the ideal spot for your next chapter. Call your REALTOR® to book a private showing today! (id:25325)

Calgary, Alberta
HOME SWEET HOME! Indulge in maintenance free, upscale DOWNTOWN LIVING at its finest with BREATHTAKING CITY VIEWS in the heart of the Beltline! PET FRIENDLY BUILDING. This spectacular condo is steps from all of the hot spots you could desire offering, 2 bedrooms, a den, 2 bathrooms and incredible, panoramic Downtown Calgary views. Heading inside you will fall in love with the sun drenched, open concept floor plan boasting 921+ contemporary, exquisitely maintained SQFT of living space with newer updates including easy maintenance, scratch resistant laminate flooring. Walking through you will find a bright foyer, formal dining area, spacious living room flooded in natural sunlight and amazing views from the abundant oversized windows and the the well-maintained kitchen complete with upgraded appliances, granite counters, island with an eating bar and high gloss white cabinetry. Off of this modern styled kitchen is immediate access to the balcony that is perfect for BBQ’ing, entertaining and enjoying a morning coffee complimented by dreamy views. Completing the unit is in-suite laundry with extra storage space, a convenient den that can accommodate a home office making it ideal for young professionals., a stylish 3 piece bathroom, spacious bedroom with a wall of windows and the magnificent primary bedroom with a walk-in closet and spa-like 4 piece ensuite bathroom. Additional upgrades include a heated, secured, titled underground parking, assigned storage locker and exclusive top of the line building amenities including a fitness room with adjacent steam room, large media/party room, 24/7 concierge and security, bike storage, visitor parking and guest suites. As one of the most notable PET-FRIENDLY condos, this unbeatable location is steps from Downtown shopping like Co-op Midtown Market, close to 17th Ave SW amenities, popular restaurants, bars, coffee shops, across the street from a green space and playground, public transportation and much more. Great opportunit y for investors and buyers alike! Book your private tour of this GEM today! (id:25325)

Calgary, Alberta
Discover a truly one-of-a-kind mid-century reverse walk-out home overflowing with character, timeless charm, and thoughtfully curated updates throughout, offering a rare blend of architectural personality and modern comfort in a sought-after location just down the street from Confederation Park Golf Course, close to schools, and with excellent access around the city. From the moment you arrive, the beautifully landscaped front yard with tiered gardens, stunning perennial plants, and included greenhouse creates unforgettable curb appeal, while inside, the home showcases a warm prairie-inspired aesthetic with reclaimed barn wood (from Saskatchewan) feature wall, rich wood ceilings, exposed beams, hardwood flooring, and two wood-burning fireplaces that add warmth and atmosphere. The bright and spacious main floor features an updated kitchen complete with stainless steel appliances, a large island with breakfast bar seating, abundant cupboard space, and seamless flow into the sun-filled dining and living areas framed by expansive windows, while the oversized front entry offers exceptional storage with numerous closets throughout the home. Also on the main level is a full bathroom, a utility/storage room with laundry and built-in shelving, plus a versatile flex space with soundproofing ideal for a studio, workshop, office, gym, or hobby room. Upstairs, natural light pours into the inviting family room centered around the second wood-burning fireplace, while a massive balcony spanning the entire front of the home creates an incredible outdoor retreat with beautiful views. The upper level offers a rare 4 bedrooms including a stunning front bedroom with soaring cedar ceilings, beams, and picturesque views, while the spacious primary suite features a walk-in closet. The upper full bathroom is well-appointed with dual sinks, adding both style and functionality for busy households. Outside, this property offers multiple inviting spaces to relax and unwind, including the expans ive upper balcony, a very large main-level patio with a portion privately enclosed behind a gate, and additional sitting areas along the side of the home leading to the front entrance. Additional highlights include air conditioning, 2 furnaces, a hot water tank replaced in 2019, a breezeway leading to the double detached heated garage and driveway, plus a greenhouse and multiple backyard sheds for even more storage. Rich in style, warmth, and individuality, this is not your typical home - it is a statement property designed for those who appreciate architecture, craftsmanship, and spaces with soul. (id:25325)

Chestermere, Alberta
10 FT CEILINGS ON MAIN FLOOR & 9 FT CEILINGS UPSTAIRS AND BASEMENT!! HEATED TRIPLE ATTACHED GARAGE!! OVER 4,390 SQ. FT. OF TOTAL LIVING SPACE!! BEDROOM & FULL BATH ON THE MAIN FLOOR!! 6 BEDROOMS!! 5 BATHROOMS!! TWO PRIMARY BEDROOMS!! SEPARATE ENTRANCE TO THE FINISHED BASEMENT!! FULL OF UPGRADES: HEATED GARAGE, A/C, FULLY EQUIPPED CAMERA SYSTEM WITH SCREEN IN KITCHEN, SPICE KITCHEN WITH EXTRA FRIDGE & DISHWASHER!! STEAM SHOWER IN ENSUITE BATH!! BASEMENT KITCHEN ROUGH-IN IS DONE!! EASY TO DRYWALL AND FRAME A SECOND BEDROOM IN BASEMENT!! Welcome to this spacious and beautifully designed home offering exceptional functionality. The main floor features a bright living room, a cozy family room with a fireplace, a dining area with access to the backyard deck, and a stunning kitchen complete with a large island, built-in appliances, and a fully equipped spice kitchen. A bedroom and a 3-piece bathroom on the main floor provide added convenience for guests or extended family. The upper level offers four generously sized bedrooms, including a luxurious primary retreat with a 5-piece ensuite and walk-in closet. A second bedroom features its own private 3-piece ensuite, while the remaining two bedrooms share a well-designed 3-piece bathroom with convenient access from the common area. A spacious laundry room completes the upper floor. The fully finished basement features a separate entrance, a huge recreation room, an additional bedroom, a 4-piece bathroom, and a dedicated storage area, offering endless possibilities for extended family living or future potential. A rare opportunity to own a thoughtfully designed home with premium finishes, incredible space, and an unbeatable layout in the desirable community of Waterford. (id:25325)

Calgary, Alberta
From the moment you pull up to this lush St. Andrews Heights street, it’s clear this isn't your standard luxury build. This is an architectural masterpiece balancing timeless character with modern functionality. With over 5,810 sq ft of total developed living space, the home underwent extensive renovations a couple years ago; including top-tier custom built-ins elevating the design & storage of the home; professional paint on all walls; wainscoting; built-ins; & the kitchen cabinetry, which shine in a classic white. The main & upper levels’ stunning natural tropical walnut floors have been fully refinished, complementing the brand-new lighting fixtures throughout the home & the plush new carpet underfoot. The main floor is a masterclass in layout & flow. Beautiful stone & refinished hardwoods ground the space, while a central two-way gas fireplace surrounded by granite connects the grand foyer to the heart of the home. The formal dining room sets a gorgeous scene with its massive front window & a unique architectural archway leading into the kitchen. Tailored for serious cooking, the gourmet kitchen features a paneled fridge, a high-end 6-burner gas range with a griddle, dual ovens, & an expansive slab-granite island with a prep sink. It opens directly into a sun-filled living room featuring a charming, rounded seating alcove, & quick access to the upper deck. Also tucked away on this level is a highly productive executive office with extensive built-ins. Upstairs, the home is bathed in natural light from strategic skylights. This level features a convenient laundry room & three remarkably large bedrooms-each equipped with its own private ensuite and cozy in-floor heating. The primary suite is a total escape, offering a sitting area, a boutique-style walk-in closet with custom dresser storage, & a spa-like 6-piece ensuite complete with a deep soaker tub, a steam shower, dual vanities, & a makeup area. The walk-out lower-level steps from traditional basement & leans into a high-end resort experience. A sprawling rec room centers around a stone feature wall, a built-in library,& a fully loaded wet bar with a paneled beverage fridge & dishwasher.Around the corner, wine collectors will find a dedicated cellar with room for over 500 bottles.This level also includes a flexible fourth ensuite bedroom & a full-scale wellness wing boasting a private gym, a second steam shower & a natural cedar sauna.The lifestyle extends right out the walk-out doors to a covered patio & a private backyard space with a dedicated gas fire pit area, making it perfect for evening entertainment.The triple oversized, heated garage adds functionality & additional storage. Beyond the property line, the location is unbeatable-offering effortless walkability to schools, Foothills Hospital, McMahon Stadium, the UofC, & local shopping.Benefiting from recent, high-caliber capital investments, this is a rare opportunity to secure a deeply cared-for, legacy estate in one of the city's finest neighborhoods. (id:25325)
Calgary, Alberta
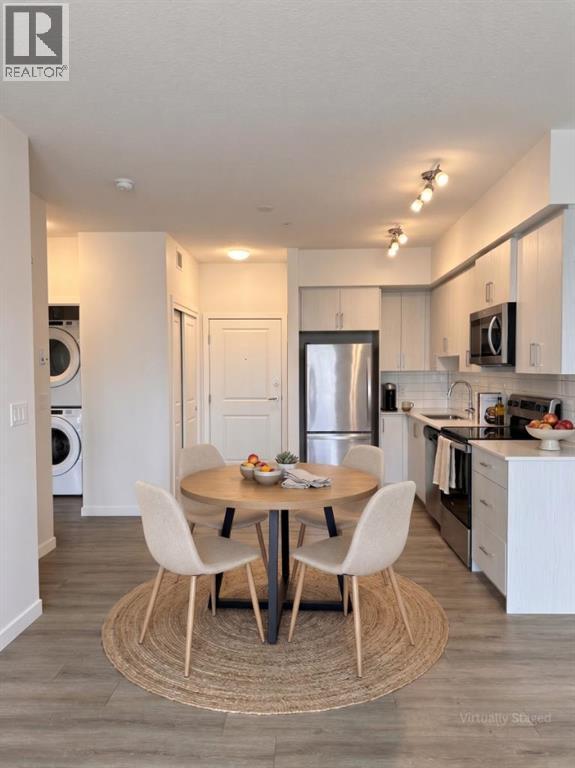
Welcome to this fantastic upgraded one-bedroom condo with a windowed den in Sage Hill, ideally located near scenic walking paths, parks, and an excellent selection of nearby shopping plazas. Situated on the third floor of a 2022 building, this north-facing unit comes complete with coveted titled underground parking and a spacious private balcony where you can enjoy the fresh air, read a book, or unwind at the end of the day. Inside, the thoughtfully designed layout feels bright, spacious, and incredibly functional. The modern kitchen features stainless steel appliances, full-height cabinetry, and sleek finishes before meeting the generously sized living room flooded with natural light. Premium upgrades run throughout the home, including stylish Luxury Vinyl Plank (LVP) flooring that gives the space a fresh, seamless, and carpet-free feel. The spacious den, complete with its own bright window, adds incredible flexibility for anyone working from home as a proper office workspace, guest room, or hobby space. The bathroom features upgraded floor tile and a detachable showerhead, while in-suite laundry and a separate storage locker provide ultimate day-to-day convenience. Residents enjoy access to a well-managed building equipped with secure entry, bike storage, and beautifully landscaped grounds. Affordable condo fees include heat, water, and sewer. Whether you are searching for your first home, a smart turnkey investment in a high-demand rental area, or a stylish low-maintenance lifestyle, this move-in-ready unit offers exceptional value in a highly convenient location. (id:25325)

Calgary, Alberta
In the heart of the Beltline, this spacious two-bedroom plus den, two-bathroom main floor condo offers a great blend of comfort, flexibility, and inner-city convenience. Offering 969 sq. ft. of interior living space, this condo has a practical layout that feels comfortable, functional, and easy to live in.The main living area features a generous living room with a cozy fireplace, a defined dining space, and a well-planned kitchen with plenty of workspace and storage. Freshly painted and featuring a new stove and new window coverings, the home feels clean, refreshed, and move-in ready. The primary bedroom offers excellent space, a walk-in closet, and a private four-piece ensuite, while the second bedroom and additional four-piece bathroom provide great separation for guests, a roommate, or everyday living.A separate den adds valuable flexibility and can easily function as a home office, reading area, hobby space, or additional storage. In-suite laundry and a titled secure underground parking stall add even more everyday convenience, while the reasonable condo fee includes heat and water. The main floor location also makes access simple and practical.Set in one of Calgary’s most vibrant inner-city communities, you’re close to 17th Avenue, First Street Market, Stampede Park, downtown, transit, restaurants, coffee shops, parks, fitness studios, and everyday amenities. A great opportunity for first-time buyers, professionals, downsizers, or investors looking for a well-located Beltline condo with space, function, and convenience. (id:25325)
Calgary, Alberta
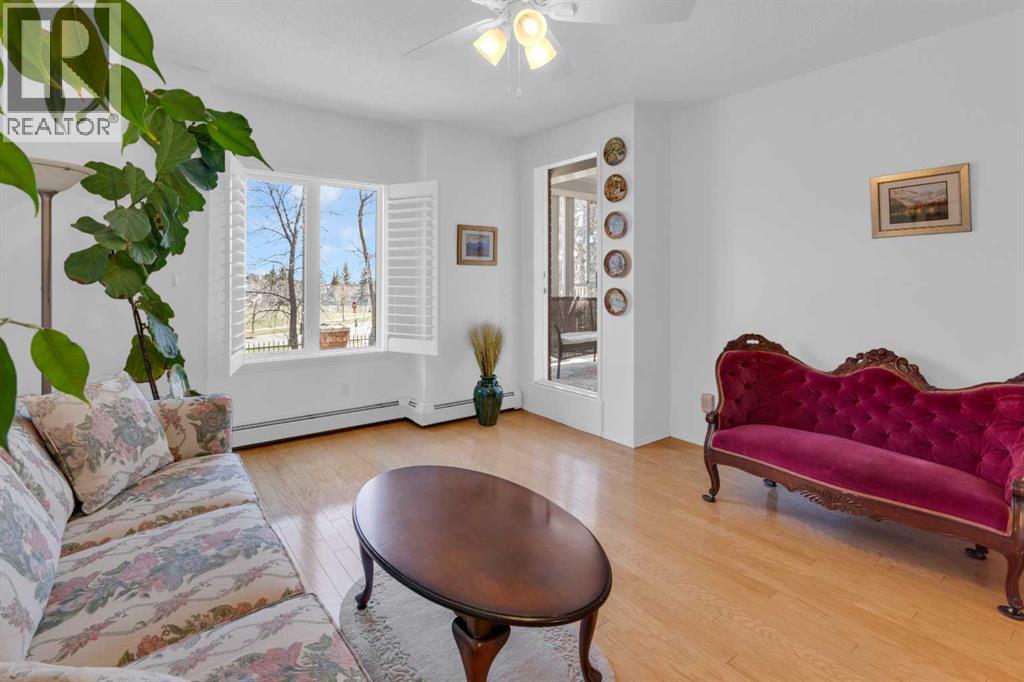
Enjoy sunrise views every day! An immaculate home with lots of natural light and surprisingly large rooms. Generous size living and dining areas, plus a thoughtfully designed kitchen with ample storage. The spacious 17’ x 13’ bedroom has plenty of room for dressers and a chair, plus a walk-in closet. A roomy, discreetly located, 9’ x 9’ bathroom is next to the bedroom and away from the living areas. Functional self enclosed laundry room with full size washer and dryer, plus linen closet and shelves. A unique bonus feature is the lovely glass enclosed balcony (with opening windows) which provides an extra sitting area to enjoy sunny tree encased views and comfortable afternoon shade. Additional features; hardwood floors, 2 ceiling fans, plantation shutters, and fresh neutral décor. Located on the main floor in a quiet, private section of hallway with only a few unit doors nearby, you will like being close to the front door to greet visitors or ride pick up and to the elevator for parking. Secured heated parking, a dedicated private storage locker, and all the fabulous amenities in this desirable and well-regarded 55+ complex. The well-kept common areas include a modern fitness centre, a games room (with pool tables, shuffleboard and more), a library, and nice outdoor sitting areas including a peaceful courtyard. You can be as social or private as you like with the opportunity to meet a new group of friends if you choose. Very close to scenic walking paths, transit, shopping and parks. Just move in, relax and enjoy! Click the 3d for interactive floorplans. (id:25325)

Calgary, Alberta
Welcome to the 21st floor of Evolution, where elevated living meets modern design in the heart of the city. This spacious 1,121 sqft unit offers a functional layout with a versatile front den that is perfect for a home office or flex space and the convenience of in-suite laundry. The kitchen is thoughtfully designed with granite countertops and a full-height granite backsplash, under-cabinet lighting, two-toned cabinetry, and a eating bar. The dining area is bathed in natural light, while the expansive living room offers flexibility to accommodate a variety of furniture options. Enjoy stunning northeast-facing views of the Bow River, along with breathtaking sunrises that fill the home with natural light creating a bright and inviting atmosphere throughout the day. The primary bedroom features a walkthrough closet leading to a stunning 5-piece ensuite complete with heated floors, dual sinks, granite countertops, a soaker tub, and a 10mm glass shower. The second bedroom is generously sized with ample closet space, and the additional 3-piece bathroom also includes heated floors, granite counters, and a 10mm glass shower. Residents of Evolution enjoy premium amenities located on the second floor, including a fully equipped fitness centre, sauna, party room, and rooftop patio. This unit includes one assigned underground parking stall and a storage locker. (id:25325)
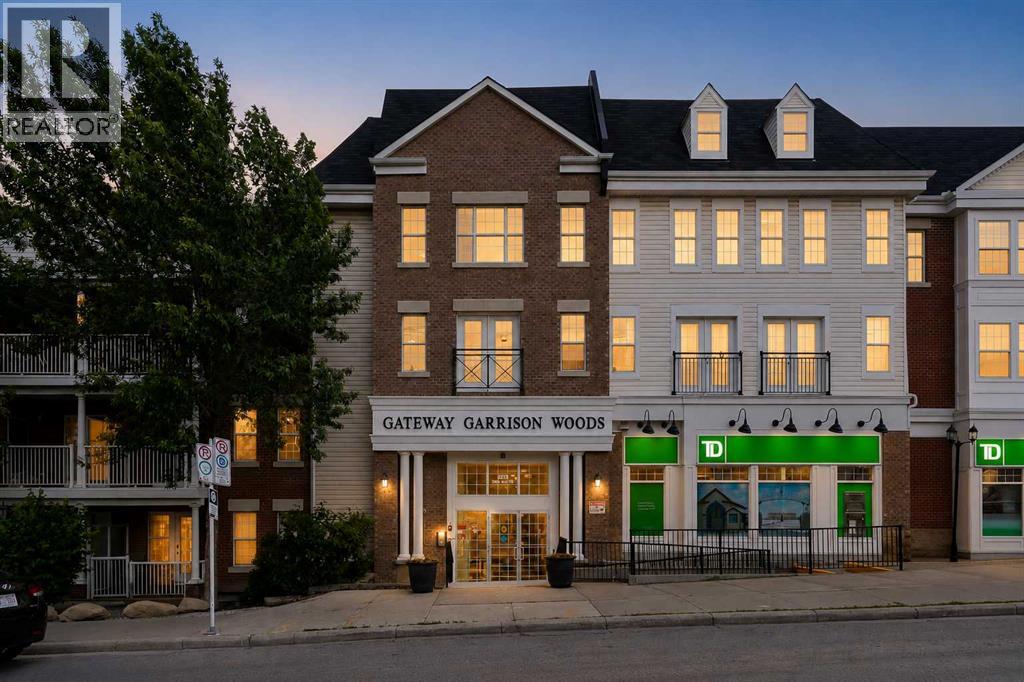
Calgary, Alberta
Live in the heart of Marda Loop, just steps from Safeway, Starbucks, and all the amenities this vibrant community has to offer. This TOP-floor, SOUTH-facing 1 bedroom plus den condo is freshly painted with brand new carpet and is completely move-in ready. The bright, open-concept layout features a spacious kitchen with stainless steel appliances, ample cabinetry, and room for a dining table. The sun-filled living room opens to a private and large 11 ft x 8 ft south-facing balcony with a gas BBQ hookup and beautiful neighbourhood views. The bedroom offers a walk-through closet and direct access to the updated 4-piece cheater ensuite bathroom with a new light fixture, fan, and freshly painted ceiling. A versatile den is perfect for a home office, while the in-suite laundry room provides excellent additional storage. Ideally located near the south elevator for quick access to your titled underground parking stall and storage locker. This well-managed, pet-friendly building offers underground visitor parking, bike storage, a third-floor party room with a large outdoor terrace, and condo fees that include gas, electricity, water, and sewer. With easy access to Crowchild and Glenmore Trail, this is an exceptional opportunity to enjoy your lifestyle in one of Calgary's most sought after neighbourhoods. (id:25325)
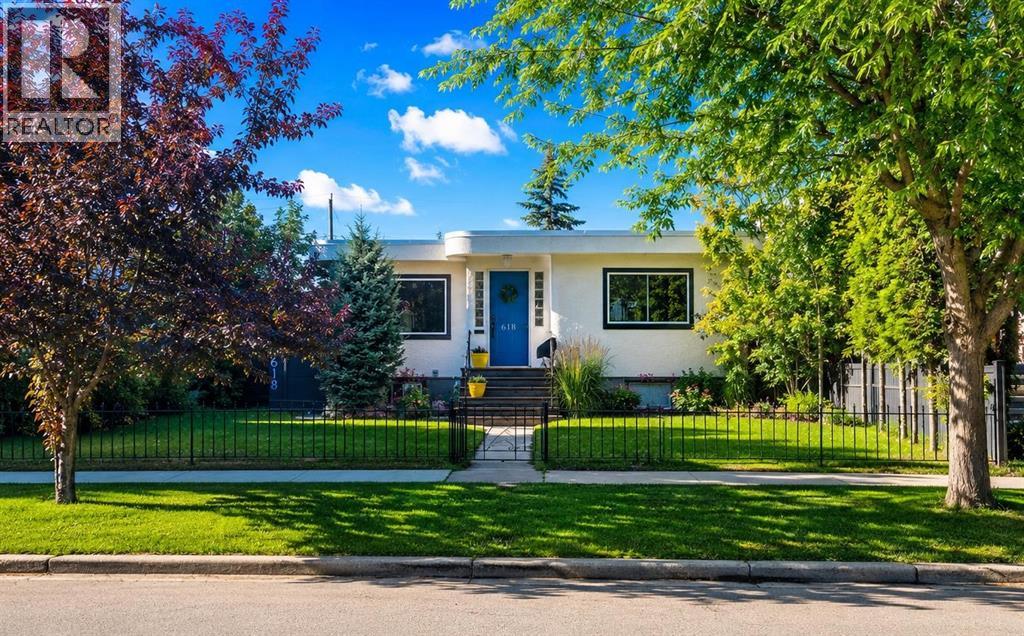
Calgary, Alberta
Welcome to 618 11 Avenue NE—an exceptional inner-city opportunity on a beautifully treed 6,000 sq. ft. lot in sought-after Renfrew. This charming 1947 bungalow combines original character with extensive upgrades, flexible living space, and an outstanding oversized garage. The bright main level offers two generous bedrooms, a full bathroom, rich hardwood and tile flooring, and a spacious living room filled with natural light. At the heart of the home is a brand-new kitchen featuring new stainless steel appliances, ample cabinetry, and a comfortable dining area.The fully finished lower level is home to a LEGAL one-bedroom basement Legal suite with a separate exterior entrance, private laundry, full bathroom, family room, and functional kitchen area—an excellent option for rental income, extended family, or multigenerational living.Major improvements include two new furnaces, two hot water tanks, and upgraded plumbing, fixtures, and utilities, providing comfort and peace of mind. Outside, the private fenced yard offers mature trees, garden space, a deck, patio, and convenient back-lane access.Car enthusiasts, tradespeople, and hobbyists will appreciate the impressive 26' x 26' insulated and heated detached garage, complete with 10-foot ceilings and exceptional space for vehicles, storage, or a workshop.Located minutes from downtown, Bridgeland’s restaurants and cafés, the Calgary Zoo, schools, shopping, parks, playgrounds, recreation facilities, and the Bow River pathway system, this property delivers outstanding lifestyle convenience in one of Calgary’s most desirable established communities. Live upstairs and rent the legal suite, accommodate extended family, or explore the possibilities offered by this remarkable inner-city property. (id:25325)

Priddis Greens, Alberta
Calling all golfers & nature enthusiasts! Highly desirable “Priddis Greens” development in the heart of the foothills offering spectacular mountain views, treed woodlands & world class golfing right at your doorstep. Minutes from Calgary City limits & new ring road providing quick access to all areas of Calgary & shopping conveniences. This marvelous community offers year-round activities including social club events, miles of walking paths, winter cross country skiing on groomed trails & ice skating. Enjoy dining at the full menu Country Club restaurant or order your meal to take out! Bragg Creek & Priddis restaurants & shopping options are sure to add variety. Excellent location on a quiet enclave backing to a forested area with the golf course beyond. Walk to the Club House in a few minutes! Inside you’ll discover an impeccably maintained & renovated villa offering a move in ready home. This Pebble Beach model was the second largest model built. The oversized, heated, double garage has expensive built-in cabinets, work bench & utility sink. The Primary bedroom retreat is spacious, has vaulted ceilings & a bay window sitting area to enjoy leisure time enjoying the treed privacy. Convenient main floor bedroom or den has built-ins featuring a coffee bar & beverage fridge. Remodelled main floor laundry room & 2-piece bathroom. The renovated kitchen is a stunning Chef’s dream! Features timeless quality cabinets, tile backsplash, Quartz counter tops & top of the line JennAir stainless steel appliances. 6 burner gas stove, side by side fridge, wall oven, warming bread drawer, large beverage fridge & a massive sit up island is all perfect for hosting family & friends to a beautiful meal! The vaulted great room has been opened to the kitchen & offers loads of room to arrange furniture with access to a roomy upper deck to enjoy a BBQ or relaxation. The dining room is a more formal, perfect space to enjoy a quiet meal together. The developed walk-out basement adds a 3rd bed room, renovated full bath & a family room complete with a beautiful multi sided fireplace. More space awaits your needs in a massive multi-purpose room plus loads of storage space. New carpet & fresh paint. Walk-out to the covered patio & yard. Some new windows & exterior doors. Central A/C. Mechanicals have all been serviced regularly offering peace of mind. Come enjoy the beautiful, low maintenance lifestyle this executive villa offers! (id:25325)
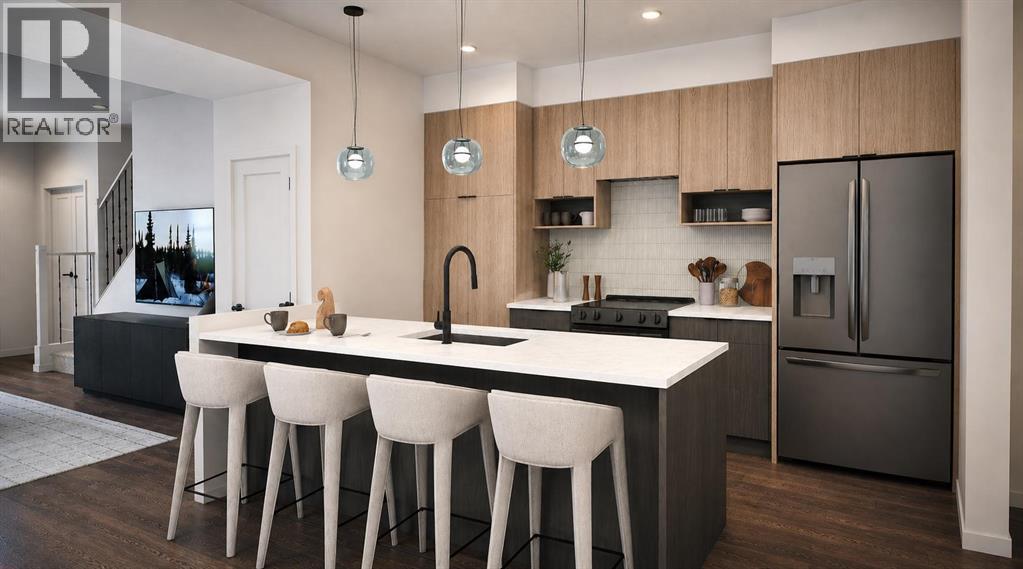
Calgary, Alberta
Welcome to the Ferrera, a stylish and thoughtfully designed 3-bedroom, 2.5-bathroom stacked townhome by award-winning Rohit Homes. Showcasing the stunning Wild North Designer Interior, this home embraces natural textures, earthy tones, and contemporary finishes inspired by Canada's rugged landscapes—creating a warm, inviting space that feels both modern and timeless. Perfect for first-time buyers, young families, or investors, the Ferrera delivers exceptional style, functionality, and value.The intelligently designed open-concept main floor seamlessly connects the kitchen, dining, and living areas, creating an ideal space for everyday living and entertaining. The Wild North palette features rich wood-inspired cabinetry, designer lighting, quartz countertops, full-height cabinets, stainless steel appliances, and carefully curated finishes that bring warmth and sophistication to every room. Large windows flood the home with natural light, enhancing the inviting atmosphere throughout.Upstairs, the spacious primary suite offers a private retreat complete with its own ensuite, while two additional bedrooms provide the flexibility needed for growing families, guests, or a dedicated home office. A full bathroom and convenient upper-level laundry complete the functional second-floor layout.With low condo fees, the Ferrera is an outstanding opportunity for both homeowners and investors, offering low-maintenance living without compromising on quality, design, or comfort.Located in the desirable northwest community of Sage Hill West, residents enjoy easy access to scenic walking paths, parks, and green spaces, along with nearby shopping, restaurants, and everyday amenities at Sage Hill Crossing, Creekside Shopping Centre, and Beacon Hill. Convenient access to Stoney Trail and Shaganappi Trail makes commuting throughout Calgary quick and effortless.Beautifully designed with Rohit Homes' signature attention to detail, the Ferrera with the Wild North Designer Interior i s the perfect blend of style, comfort, and functionality. Don't miss your opportunity to own in one of northwest Calgary's fastest-growing communities.Photos shown are of the Ferrera floor plan. The Wild North Designer Interior is represented in the final rendering images and may not depict the exact finishes of this unit. (id:25325)
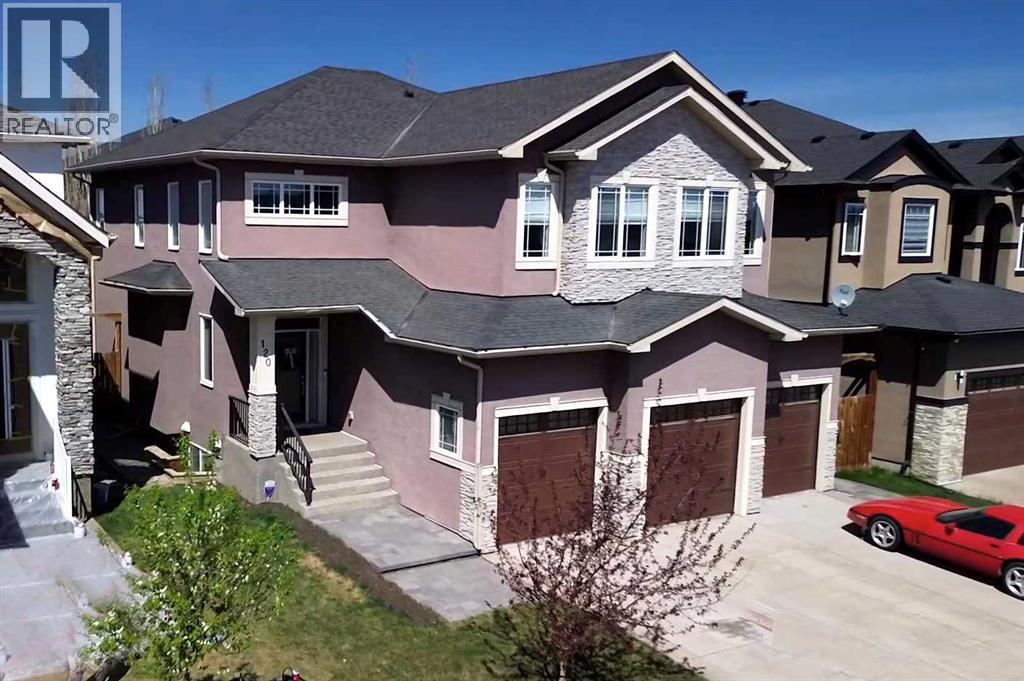
Chestermere, Alberta
120 Kinniburgh Circle, a BEAUTIFULLY appointed family home LOADED WITH UPGRADES including 'COFFERED CEILINGS' and over 4300 sq. ft. of developed living space in the desirable community of Kinniburgh! Thoughtfully designed with generous room sizes, a functional layout, quality finishings throughout, along with CENTRAL AIR! this residence offers the perfect balance of everyday comfort and stylish living. From the moment you enter, you are welcomed by a bright and spacious foyer that opens into a main floor designed to accommodate both family life and entertaining with ease. At the heart of the home is a beautifully designed kitchen featuring rich cabinetry, abundant counter space, GRANITE countertops, stainless steel appliances, including a gas cook top, built in microwave, built in oven, WINE FRIDGE, a MASSIVE central island, walk through pantry, and an expansive dining area ideal for hosting family gatherings or casual meals alike. The adjoining living room offers a warm and inviting atmosphere with plenty of space to relax, while large windows allow natural light to pour throughout the main level. A private main floor office creates the ideal work from home setup, while the mudroom adds everyday convenience and organization. The upper level continues to impress with four spacious bedrooms, a large central bonus room, dedicated laundry room, and a layout tailored for growing families. The primary retreat is a true sanctuary, easily accommodating your king-sized bed while offering a generous walk-in closet and a spa like ensuite bath complete with dual sinks, separate shower, and stand alone tub for relaxing at the end of the day. The additional bedrooms are all well proportioned and thoughtfully positioned. Complete with its own 'SEPARATE SIDE ENTRANCE' the fully developed basement provides exceptional flexibility and added living space, featuring a large family room with its own projector screen, a full bathroom, two bedrooms, bar area (this could be easily turned into a 'kitchenette') along with excellent storage. Whether used for entertaining, fitness, guests, teenagers, or multigenerational living, this lower level is ready to meet your needs. Step outside to enjoy the beautifully maintained sunny west facing yard with mature trees beyond the fence line creating added privacy, a large deck perfect for summer evenings, and plenty of space for children, pets, or outdoor enjoyment. The attached HEATED, TRIPLE car garage measures 21'3" x 30', and offers excellent room for vehicles, storage, and everyday practicality. Ideally located close to the lake, schools, pathways, and everyday amenities, with convenient access into Calgary, this is a home that offers outstanding space, versatility, and pride of ownership in one of Chestermere’s most desirable communities. New hot water tank 2024, new engineered hardwood installed 2023! Don’t miss the opportunity to make this property your new home! Click on the link to view the Virtual Tour! (id:25325)

Calgary, Alberta
Fantastic property in a Great Location! Step into this impressive foyer with this custom coat rack, bench to sit at & room for shoes beneath! More coat hooks on the opposite wall attached to a distressed wood plank to match this unique entranceway. Head upstairs to the living room with a soaring open to above ceiling. Large west windows face out to the newer- no maintenance deck & capture the afternoon sun. A white ceiling fan above to keep the home cool. You will love the flooring that spans from the basement level up through the living room & also into the 3rd level. The kitchen is fabulous with a Newer Stainless Steel Stove, Dishwasher & Hoodfan (2023). Dual sinks with pull out faucet is a must & overlooks the living room and the cutout brings in more natural light. Lots of cupboards & counters also an optional butcher block island. The dining area is stunning with a modern light fixture & fits your table set. In the morning this room is flooded with sun. The 2 piece powder room is out of sight but easily accessible & includes the side by side washer & dryer. Directly above find handy shelving for all your things. Upstairs to the right is the Master suite that faces east to let in the morning sun & is a wonderful size plus off to the side is the walk-in closet. The ensuite bathroom is eye catching with black towel racks + offers a tub & shower combo including a desirable extended shower rod! The hallways provides room for a linen closet. There is a second master bedroom on the opposite side which is another good sized room and easily fits a queen size bed with end tables. There is another ensuite bathroom & this one is ideal with a full sized walk-in shower. Through the bathroom you walk right into another walk-in closet. If you head to the basement there is an awesome flex-rec room that is finished & includes a window for sunlight. Check out the deck out back that is right off the living room, which features a Gasline for a BBQ. An attached garage is ideal & this one has custom built shelving to maximize space while still fitting in a Full sized Truck or SUV!!! Location is outstanding, head to Stoney Trail or even Costco in minutes. Quick to major routes. Bus is accessible close by from outside the complex. Grab a Timmies coffee or a Slurpee from 7-11 as you head out for the day just across the road. Enjoy the summer by walking or biking to Fish Creek park which is close by. Also schools & parks are in this fantastic neighborhood. Lots of visitor parking available plus your own driveway pad are important features too. Throughout this home you will find it displays a consistent neutral paint color, white baseboards & trim, stainless steel light fixtures & black accents! This property is move in ready. Must be seen. Check it out today. (id:25325)
Calgary, Alberta
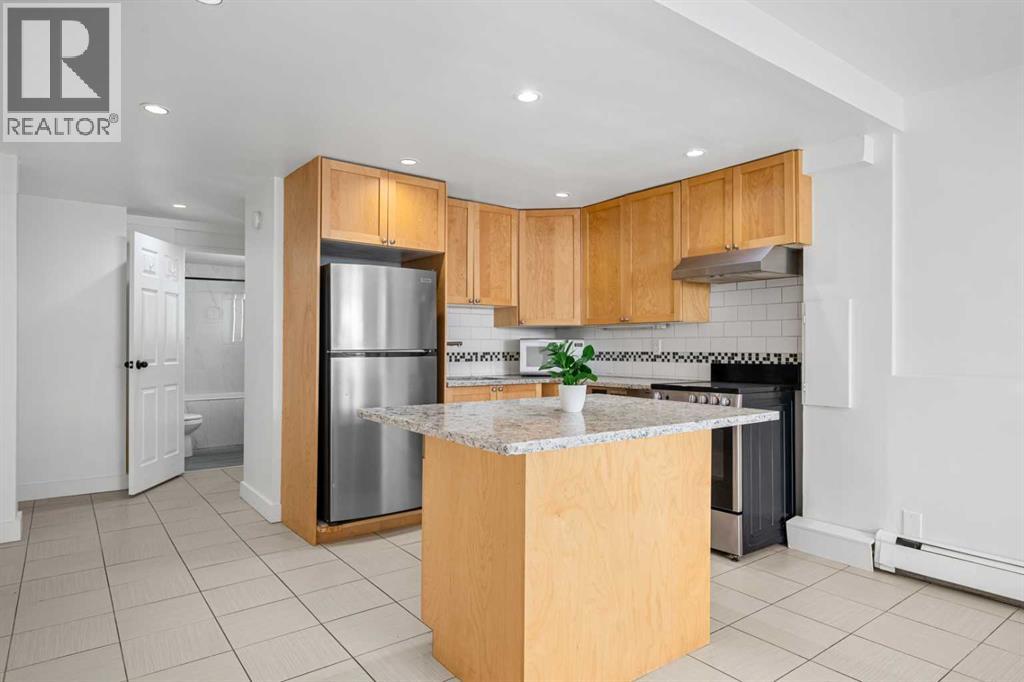
Welcome to 104-2111 14th St SW! CONDO FEES INCLUDE ALL UTILITIES!! Affordable inner-city2 BEDROOM 1 BATH under $200,000! This spacious and quiet 2-bedroom unit in the heart of Bankview offers incredible value with condo fees that include ALL utilities, keeping monthly costs simple and budget-friendly. Located just minutes to downtown and only one block from vibrant 17th Avenue, you’ll enjoy easy access to restaurants, cafés, shopping, transit, parks, and everyday amenities. Inside, the bright open-concept layout features large south and west-facing windows, a functional kitchen with quartz countertops, stainless steel appliances, wood cabinetry, and island seating, plus an exceptionally spacious living area and oversized bedrooms. Recent updates include a beautifully renovated bathroom, fresh paint and in-floor heating for added comfort and efficiency. Concrete slab construction adds to the quiet feel of the unit, while additional features include excellent storage, communal laundry on the same floor, and a leased parking. A fantastic opportunity for first-time buyers, investors, or anyone looking to enjoy the convenience of inner-city living in one of Calgary’s most walkable neighborhoods. (id:25325)
Edmonton, Alberta
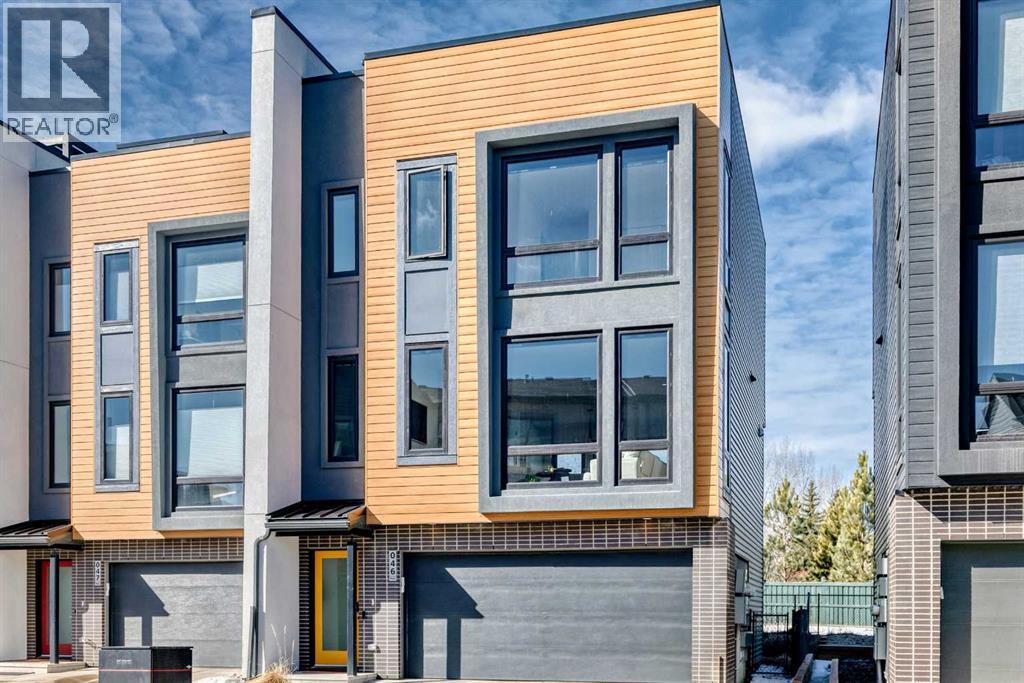
Welcome to Pivot at Rutherford, Averton’s award-winning townhouse community offering the perfect balance of modern design and low-maintenance living. This beautifully upgraded End unit has 3-bedroom home features 1,861 sq. ft. of thoughtfully designed space, along with a rare tandem 4-car garage 19 feet wide by 31.5 feet deep —ideal for vehicles, motorcycles ,storage, or a home gym.The main level impresses with floor-to-ceiling windows, front facing East for early morning sun and West facing back for sunsets. An open-concept layout, and a stunning kitchen complete with Quartz countertops, oversized island, and premium stainless steel appliances. Very spacious living and dining areas, vinyl flooring, and contemporary finishes throughout, creating a bright and inviting atmosphere.Upstairs, you’ll find a well-appointed primary retreat with a 4-piece ensuite, along with two additional bedrooms and another 4 piece bath convenient upper-level laundry. Thoughtful upgrades include blackout blinds on the main and upgraded blinds in all bedrooms, upgraded lighting, mirrors, and designer feature walls.One of the home’s standout features is the expansive rooftop patio, offering over 650 sq. ft. of outdoor space across the top levels—perfect for entertaining or enjoying some of Edmonton’s most beautiful sunsets. Backing onto a forested area with walking trails, this home provides a rare sense of privacy and connection to nature. This one of only 3 units that running path accessibility.Located just minutes from schools, parks, shopping, and transit, and within walking distance to a newly developed hockey rink, this property combines urban convenience with a serene setting.Don’t miss your opportunity to own this exceptional home in one of Edmonton’s most stylish and sought-after communities. Note Some photos are Virtual staged (id:25325)
Rural Rocky View County, Alberta
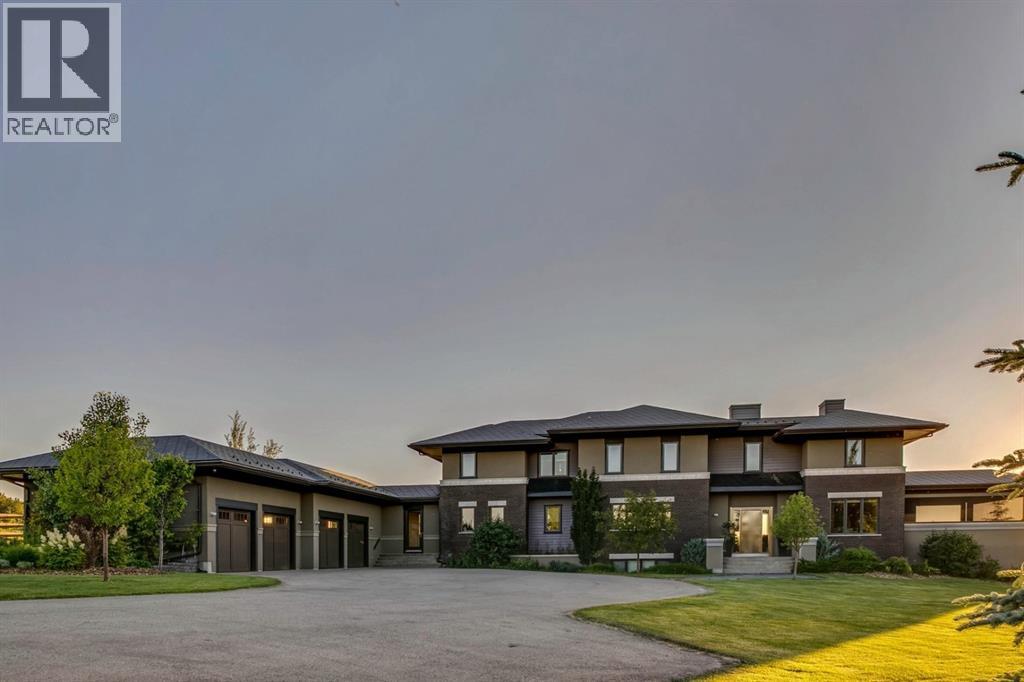
Architecturally inspired by Frank Lloyd Wright and designed to capture breathtaking west-facing views of the Rocky Mountains, this Built Green & Gold Certified, energy efficient estate is one of the most exceptional homes in Bearspaw. Thoughtfully curated on 2.91 pristine acres at the end of a quiet cul-de-sac, this 5 bedroom, 7 bath residence offers over 6,200 sq ft of developed living space, all warmed & cooled via advanced geothermal technology with in-floor heating. Striking floor-to-ceiling commercial grade windows frame the dramatic mountain vistas throughout the home. The chef’s kitchen is impeccably appointed with full Sub-Zero fridge & freezer, six-burner Wolf cooktop, custom hood fan, dual Wolf convection wall ovens, Wolf warming drawer, & Miele dishwasher & coffee station. A substantial quartz island provides abundant prep space, while the built-in kitchen table finished in Capolavoro honed granite adds warmth & texture. Entertain effortlessly as a 15.5-ft NanaWall opens to the spectacular backyard oasis, featuring a built-in Lynx BBQ, custom water feature, natural gas fireplace, & professionally designed landscaping with automated irrigation. The seamless indoor-outdoor flow is ideal for hosting gatherings large &/or small. The main level is completed by a spacious living area with dual-sided fireplace, a west-facing home office filled with natural light, formal dining room well suited for large gatherings, & a well-designed mudroom with extensive built-ins, laundry facilities, & a second floor laundry chute. A covered courtyard with motorized screens, sound system, & natural gas fire table creates an inviting outdoor lounge experience. A bright breezeway connects to the heated 4+ car garage, complete with dog wash & EV charging. The upper level hosts four generous bedrooms. The primary suite & fourth bedroom each feature private ensuites, while the second & third bedrooms share a Jack & Jill bath. The primary retreat rivals a six-star hotel, showcasing a custom built-in king bed & a Holt Renfrew-inspired walk-in dressing room. A thoughtfully designed kids’ media area completes this level. The walkout lower level is equally impressive, offering guest quarters, a media room with blackout blinds, custom banquet seating, wine room, wet bar, & a fitness studio with direct access to the private salt water hot tub. The spa-inspired bathroom features a rainfall steam shower & large infrared sauna, creating the perfect space for healthy detox & rejuvenation. A full Control4 smart home system provides advanced automation (lighting, audio video, temperature, blinds, irrigation, + security) all accessible via your smartphone. The property also has a radon mitigation system & reverse osmosis water throughout. Ideally located with quick access to the mountains, the airport, & the downtown core, this remarkable property offers a rare blend of architectural distinction, cutting-edge technology, & serene natural beauty, call for more information! (id:25325)
Calgary, Alberta
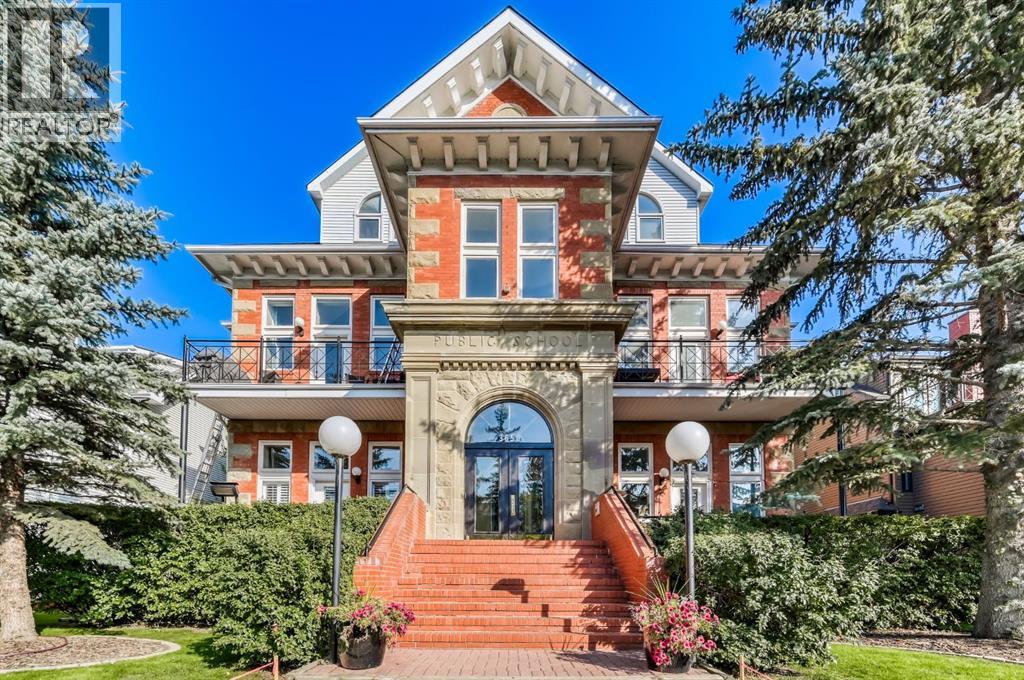
Welcome to the prestigious Parkhill School. Constructed with a distinctive blend of brick and sandstone, this cherished historic landmark was thoughtfully converted in 1993 into four exclusive residences. This top floor suite occupies the premier position in the building, offering three exposures (south, east, and west) and breathtaking panoramic views of the Elbow River valley and the Rocky Mountains.Designed over two expansive levels, this unique home features soaring 12 foot ceilings on the main floor, beautiful hardwood flooring, and an abundance of natural light through oversized windows, skylights, and French doors. The elegant living and dining areas open onto a spacious west facing balcony, while the sunlit kitchen and family room at the rear of the home flow out onto your private deck, perfect for morning coffee or evening entertaining. Upstairs, a stunning skylit staircase leads to two generously sized bedrooms, both with vaulted ceilings, private ensuite bathrooms, and individual balconies. The primary suite boasts an attached office that could easily be converted into a 3rd bedroom. Additional features include a common elevator, a private back entrance with mudroom and laundry/storage area, plus a rare double detached garage with a massive (over 400 sq/ft) rooftop deck ideal for taking in the serene surroundings. Situated in one of Calgary’s most desirable communities, this one of a kind home offers the perfect balance of heritage charm and contemporary sophistication. (id:25325)
Calgary, Alberta
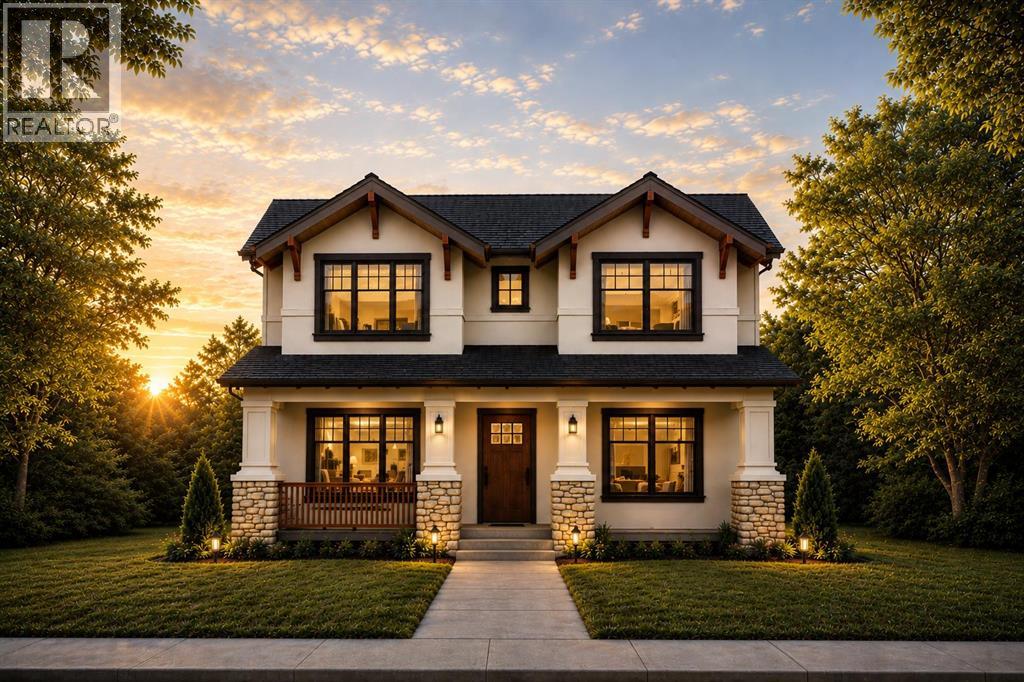
Just steps from Confederation Park, this exceptional presale opportunity by Bright Custom Homes is ideally located in the heart of Mount Pleasant and offers buyers the rare chance to personalize finishes and select key design details. This thoughtfully crafted Craftsman-style residence offers over 3,800 square feet of total developed living space, featuring a refined main floor with a private office, a formal dining area, and a warm open-concept living space anchored by a gas fireplace and expansive windows that fill the home with natural light. The kitchen is designed to stand out with full-height custom cabinetry, intricate millwork, and a large statement island with furniture-style detailing, complemented by a premium built-in appliance package and a functional butler’s pantry. Interior selections have been professionally curated in collaboration with Aly Velji Designs, showcasing custom cabinetry, designer lighting, elevated plumbing fixtures, and rich wood accents balanced by soft, timeless tones throughout. Upstairs, all three bedrooms offer their own walk-in closets and private ensuites, including a luxurious primary retreat with a spa-inspired ensuite and spacious walk-in closet. The fully developed basement adds exceptional versatility with a large recreation area, wet bar with island, dedicated gym, additional bedroom, and full bathroom, making it ideal for entertaining or extended living. Situated on a prime inner-city lot with a rare triple detached garage, this is a unique opportunity to secure a brand new custom home in one of Calgary’s most desirable communities while still having the ability to make it your own. The home includes A/C, in-floor heat, dual hot water tanks (including one for radiant heating), smart thermostats, and full mechanical rough-ins for automation, security, speakers, and wiring for motorized blinds. All renderings are for illustrative purposes only and may be subject to change at the builder’s discretion or due to material avai lability. Call today to book you private tour. (id:25325)
Calgary, Alberta
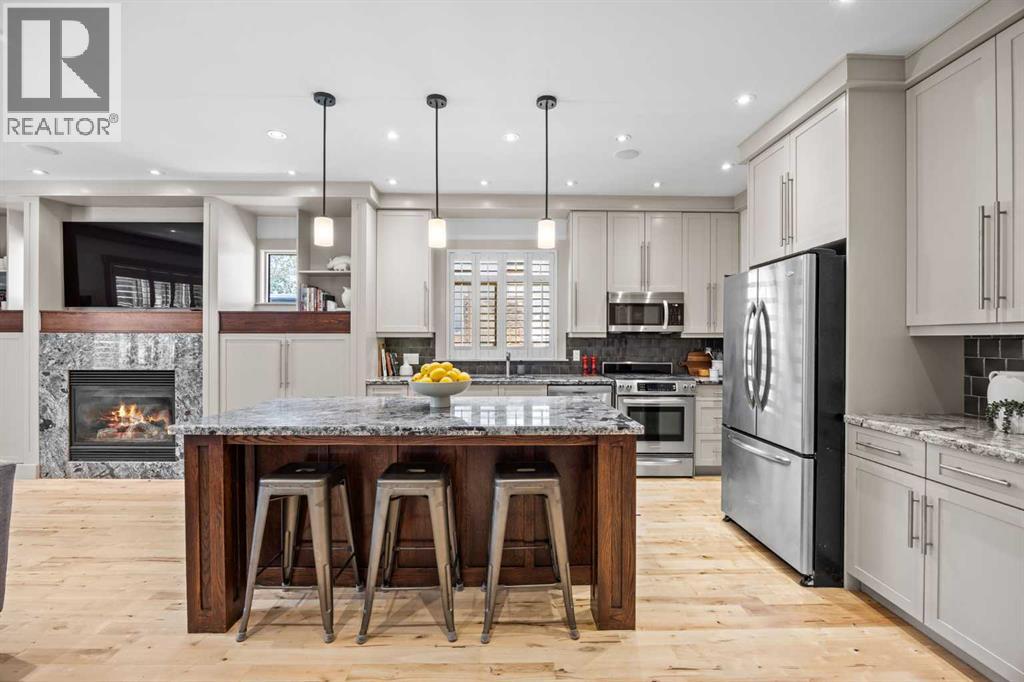
One of the largest semi-detached infills with over 3100 SF of total SF and located in the heart of a vibrant inner-city neighbourhood, just moments from Confederation Park, Lina's Italian Market, schools, playgrounds, and downtown! From the moment you step inside, you'll notice how spacious this home feels. Generously proportioned rooms, soaring ceilings, and an exceptionally functional layout create an airy feel rarely found in inner-city infills built by a custom Italian boutique builder. Rich hardwood flooring, refinished in 2026, flows throughout the main level and staircase, while extensive custom millwork, solid-core doors, heated tile flooring, and timeless design selections showcase the home's enduring craftsmanship. A stunning formal dining room, enclosed by French doors and transom windows, offers incredible flexibility as a dining space, home office, or playroom. The expansive kitchen features abundant cabinetry, a large walk-in pantry, under-cabinet lighting, granite countertops, a gas range, oversized island, and exceptional storage rarely found in comparable homes. Adjacent to the kitchen, an informal breakfast nook and spacious living room with a gas fireplace create a welcoming hub for everyday living and entertaining alike. Upstairs, you'll find three exceptionally spacious bedrooms, including a private primary retreat thoughtfully separated from the secondary bedrooms for added comfort and privacy. The luxurious 5-piece ensuite features dual vanities, heated tile floors, and plenty of room to unwind. The secondary bedrooms are generously sized, including one with a charming hand-painted ceiling mural that would make an ideal nursery, bedroom, office, or creative space. Convenient upper-floor laundry and custom Normandeau shutters throughout complete the level. The fully developed basement offers more than 1,000 SF of additional living space and serves as the ultimate entertainment and recreation zone. Featuring a rare second gas fireplace, projecto r and projector screen (included), custom dual-tap Marvel kegerator, a spacious family room, an additional bedroom, and a full bathroom, this level is perfectly suited for hosting guests, movie nights, or relaxing with family. Outside, the sunny south-facing backyard offers a seamless transition from deck to lawn, creating an inviting outdoor space for children, pets, gardening, or summer entertaining. The insulated double garage includes built-in shelving, while central air conditioning ensures year-round comfort. Meticulously maintained and thoughtfully designed throughout, this is a rare opportunity to own a home that perfectly balances timeless style, exceptional functionality, and an unbeatable inner-city location. (id:25325)

Calgary, Alberta
Welcome to this near-new residence in Rangeview, blending modern design with everyday functionality. A rare & defining feature of this property is the exceptional garage offering. In addition to the double attached garage, the home includes a detached, heated, triple garage/workshop with 100-amp service, large attic storage & smart access technology—ideal for collectors, entrepreneurs, or those seeking premium workspace & storage rarely found in new communities. Built in 2024, this striking home showcases a bright, open-concept main level defined by clean lines, large windows and a refined contemporary aesthetic. The kitchen features full height, dove grey cabinetry, quartz countertops, upgraded stainless steel appliances, including a gas range, seamlessly connecting to the dining area & elegant great room anchored by an electric fireplace and wood mantel. A spacious entryway, mudroom & walkthrough pantry enhance everyday livability. The upper level offers a versatile bonus room, 3 bedrooms, full bathroom & dedicated laundry. The spacious primary bedroom suite is a true retreat, featuring a walk-in closet and a spa-inspired 5-piece ensuite complete with a freestanding soaker tub. Adding significant value & flexibility, the builder finished legal basement suite offers a private one-bedroom design with separate side entrance, in-suite laundry, separate utilities and a stylish kitchen. Currently operated as a 5-star short-term rental, the legal suite can be available as a fully furnished turnkey package. This unique opportunity offers instant income generating possibilities or ideal accommodations for extended family. The exterior has been designed for effortless living featuring a fully finished concrete courtyard - a private, low-maintenance setting perfect for entertaining, with a BBQ gas line to complete the outdoor experience. With central a/c, smart home features, security systems & elevated finishes throughout, this is a truly move-in ready home offering comfort , income potential & versatility in equal measure. Rangeview is built around a unique “garden-to-table” concept inspired by Alberta’s agricultural heritage, with community gardens, greenhouses & shared growing spaces that encourage residents to engage in neighbourly interaction while enjoying fresh food. The neighbourhood is woven with an extensive network of pathways, parks & naturalized green spaces, creating an inviting environment for walking, cycling and outdoor living, while nearby established amenities in Seton & Mahogany further enhance everyday convenience, offering everything from groceries & restaurants to recreation & healthcare. With easy access to major roadways, Rangeview blends modern community design with a lifestyle focused on nature, walkability & connection. (id:25325)
Calgary, Alberta
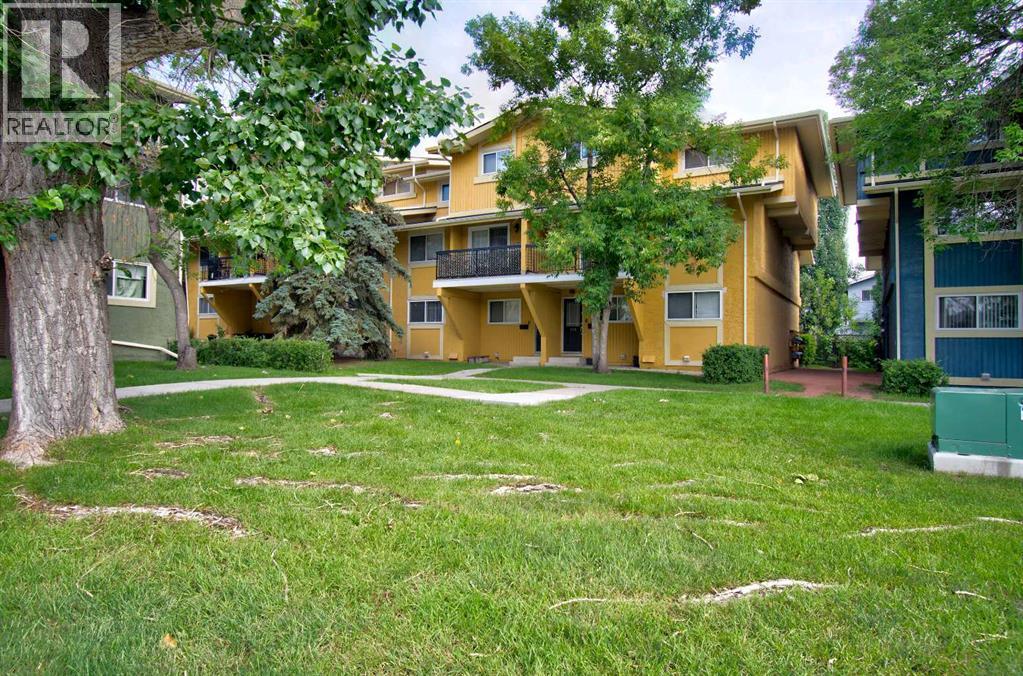
Affordable home ownership in the established community of Woodlands. This two storey townhouse in Sierra Gardens offers 2 bedrooms, 4 pce bath, assigned parking, visitor parking. It's in a desirable location.. Rooms are spacious with a balcony off living room for extended entertaining or coffee time in morning. Take advance to be close to Fish Creek Park and easy access to Stoney Trail., McLeod Trail and Anderson. This unit is part of a rental pool that is handled by Braden Equities which is ideal for investors. There are long time renters loving this complex. It's a great opportunity for first time buyers with its affordable under the $2200k in established Woodland Community (id:25325)
Calgary, Alberta
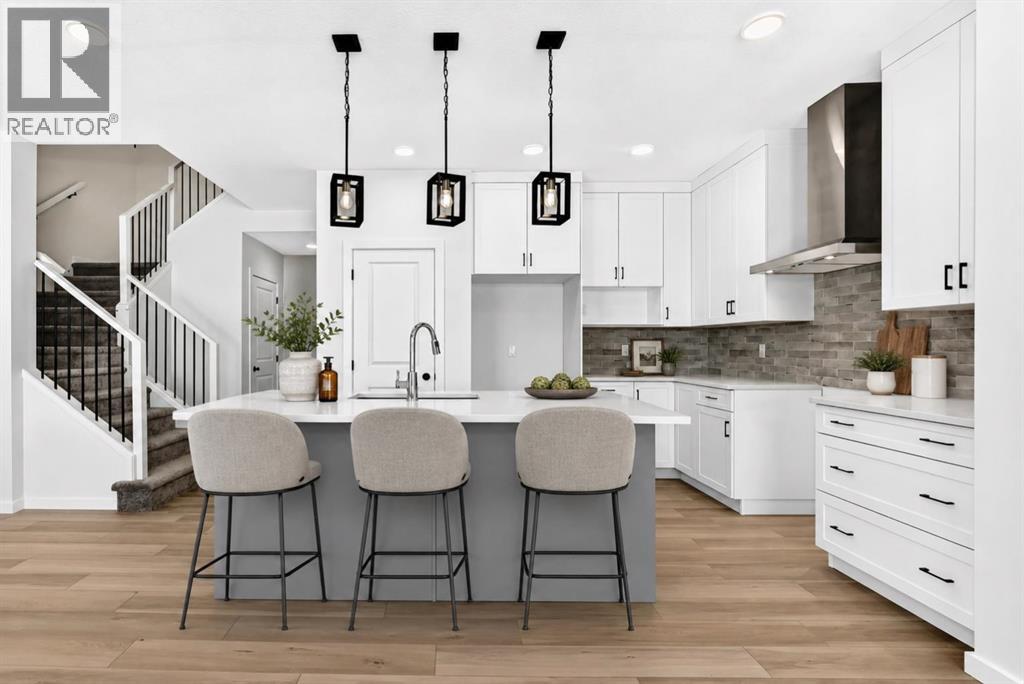
THEY SAY YOU CAN’T CHOOSE YOUR NEIGHBOURS. BUT WHAT IF YOU COULD? – At 135 Mallard Heath SE your backyard neighbour is a pond. Excellent listener. Never borrows anything. Add WEST-FACING REAR EXPOSURE, GREENSPACE, COMMUNITY PATHWAYS, no homes directly behind, and suddenly the backyard is doing far more than providing a view. It gives the home PRIVACY, OPENNESS AND A WALKOUT SETTING that makes every level more valuable.That same sense of breathing room carries inside. The MAIN-FLOOR FLEX ROOM closes behind a glass French door, giving work, homework or everyday chaos a proper address. The kitchen and eating area were extended, creating more room where people naturally gather, while full-height cabinetry, a BUILT-IN MICROWAVE and CHIMNEY HOOD FAN keep the kitchen composed. A substantial FIREPLACE FEATURE WALL anchors the great room, and the open railing carries light through the centre of the plan.Upstairs handles shared living with equal intelligence: four bedrooms, a CENTRAL BONUS ROOM and laundry on the same floor as the hampers. The primary ensuite adds DUAL SINKS, a private water closet, a SOAKER TUB and a TILED SHOWER with a built-in seat. Translation: fewer bottlenecks, fewer negotiations, better mornings.The WALKOUT BASEMENT keeps the possibilities open. Nine-foot foundation walls, two oversized windows and a full-height exterior door give the lower level real light and a direct connection to the backyard. Bathroom plumbing, a BAR-SINK ROUGH-IN and a SECOND LAUNDRY HOOKUP mean future plans already have a meaningful head start.Rangeview Springs extends that freedom beyond the property line with naturalized ponds, tree-lined pathways, traffic-calming design and an INCLUSIVE PARK BUILT FOR CHILDREN with varied mobility and sensory needs. Estimated for October 2026 possession. Book a showing, meet the neighbour—the pond view is only the beginning of your story.• PLEASE NOTE: Photos are of a DIFFERENT Spec Home of a similar model – fit and finish may diffe r. Interior selections and floorplans shown in photos. Kitchen appliances are included, and will be installed prior to possession. Washer and dryer included on qualifying homes. (id:25325)
Chestermere, Alberta
Move in and enjoy! This beautifully maintained bi-level offers exceptional space, thoughtful upgrades, and absolutely nothing left to do but unpack. Step into the bright and inviting living room featuring VAULTED CEILINGS, a cozy GAS FIREPLACE, and an abundance of natural light. The open-concept layout flows seamlessly into the spacious kitchen, complete with upgraded STAINLESS STEEL appliances, a generous dining area, and access to the HUGE DECK WITH A BUILT-IN BBQ—perfect for entertaining family and friends. The main level features 3 bedrooms, including a spacious primary retreat with vaulted ceilings, a walk-in closet, and a private 4-piece ensuite. A second full 4-piece bathroom completes the main floor.The FULLY FINIISHED BASEMENT is equally impressive with 9 FOOT CEILINGS, an expansive family room, a WET BAR, a LARGE 4TH BEDROOM, an additional 4-piece bathroom, and a separate WALK-UP ENTRANCE, offering incredible flexibility for extended family, guests, or future suite potential (subject to any required approvals). Additional features include CENTRAL AIR CONDITIONING, UNDERGROUND SPRINKLERS, and an attached garage that is fully insulated and drywalled. The SOUTH FACING DRIVEWAY is a welcome bonus, helping snow melt more quickly during the winter months. Escape to your own private backyard oasis, where mature trees create a peaceful, secluded setting. Thoughtfully landscaped and complete with a fountain, a spacious deck, and a large storage shed, this outdoor space is perfect for both entertaining and unwinding. This immaculate 4-bedroom, 3-bathroom home has been lovingly cared for and is truly MOVE-IN READY. A rare opportunity to own a home that combines comfort, functionality, and pride of ownership. (id:25325)

Calgary, Alberta
Former DaVinci SHOWHOME, Tuscan II Model, CORNER LOT, fully upgraded by the BUILDER STANDARDS, CENTRAL AIR CONDITIONING, ceilings SPRINKLERS SYSTEM , TANKLESS water heating. ALL THREE LEVELS FULLY DEVELOPED , adding up to more than 2,600 st ft of living space! HEATED GARAGE WITH ELECTRIC THERMOSTAT! The exterior is STUCCO, which is rare in this neighborhood!Main floor boasts WALNUT HARDWOOD throughout, lots of windows on every side for natural light and a large entrance. The kitchen has BLACK GRANITE COUNTERTOPS and a LIGHT COLORED QUARTZ ISLAND, modern cabinets and NEW stainless steel appliances(2026). The nice size nook and the very spacious living room are facing S-SE. You also have a DEN/OFFICE/EXTRA PLAYROOM on this floor. It is very large, you can also use it as a 5th bedroom. On the upper floor you can find the L-shaped extra large master bedroom, with a generous reading area and an electric fireplace. The ensuite has GRANITE COUNTERTOPS and A MODERN SINK. The spacious family room with a cozy fireplace and an working area was converted to a 4th spacious bedroom. Also, two extra bedrooms and an additional bathroom and an UPPER FLOOR LAUNDRY are also on this floor. All bathrooms have ITALIAN PORCELAIN TILE, high end sinks and fashionable cabinets..Yard features include a good size deck with gas hook-up, fully landscaped low maintenance TURF GRASS in the yard and front of the home, cedar gazebo, cozy seating area with mosaic slab, bbq area and a sand box for kids. Surveillance system ( hardwired, internet based, not on contract).But stop! The extra developed space continues into the FULLY DEVELOPED BASEMENT, where you find a 2nd family room with a sleeping area, a KITCHEN WITH DARK CABINETS and HEATED TILE FLOORS, top cooking stove, fridge, long countertops and an amazing 4 piece bathroom with high end furnishings and upgrades! The roof was changed in 2025 and is class 5 hail resistant.ATTENTION FAMILIES WITH KIDS and/or DAY HOME OWNERS! The sellers hav e converted the HEATED GARAGE in a dayhome, with pretty colored walls and carpeted floors in the play area. A portion of the garage was kept as storage room. The doors are fully functionable, and the garage can be easily converted back into a garage. The seller can have the conversion done for you before possession. Very, very bright house! Close to shopping, Deerfoot and Stoney Trails, playgrounds and 3 schools! (id:25325)
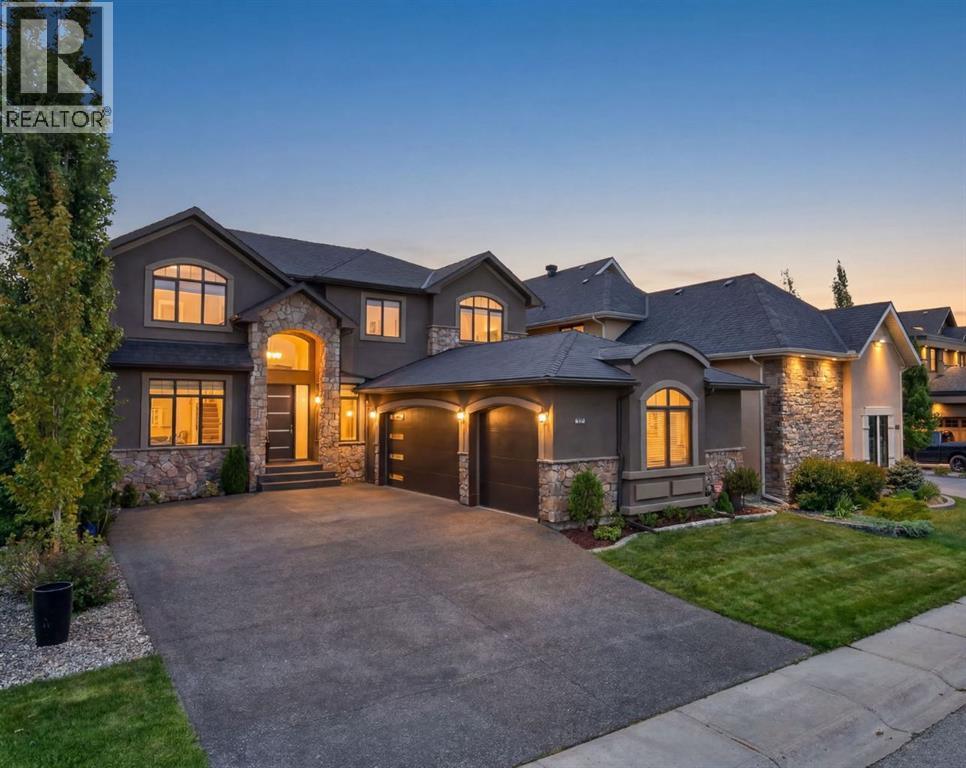
Calgary, Alberta
Tucked away on a quiet cul-de-sac just steps from serene walking pathways, 32 Aspen Meadows Manor SW is a residence that earns its address. This 6-bedroom, 6-bathroom executive estate is where architectural presence, thoughtful renovation, and an exceptionally livable layout come together at a level rarely found in Calgary's west end. With over 4,800 sq. ft. of developed space across three levels, this residence makes an unforgettable first impression with its contemporary front door, lofty open-to-above foyer, and sweeping curved staircase with rich wood handrail and iron balusters. The main level is anchored by a spectacular great room where soaring ceilings, custom maple built-ins, crown moulding, a stone-faced fireplace, and a statement chandelier create a space equally suited to quiet evenings and memorable gatherings. The formal dining area, framed by arched detailing and crown moulding, sets the stage for intimate dinners and special occasions, while the sun-drenched south-facing office is a pleasure to work from. At the heart of the home, the renovated kitchen pairs quartz countertops with rich cabinetry, an oversized island, two sinks with garburators, a walk-in pantry with built-in storage, a dedicated coffee station, and a premium appliance package including a 6-burner FiveStar gas cooktop, Faber range hood, JennAir refrigerator and built-in wall oven, and Bosch dishwasher. The breakfast nook opens to a large raised deck with dual BBQ hookups, the first of two distinct outdoor spaces. Below, the manicured yard unfolds with an expansive concrete patio for fireside evenings, automated irrigation, a garden shed, and enclosed under-deck storage, creating a private, low-maintenance retreat that feels far removed from the city. Upstairs, four bedrooms create an ideal family layout, led by an expansive primary suite with broad windows, custom walk-in closet shelving, and a spa-inspired 5-piece ensuite with dual-sink vanity, jetted tub, glass-enclosed shower, and partitioned water closet. One secondary bedroom includes a private 4-piece ensuite and walk-in closet, while another features vaulted ceilings and its own walk-in closet. The professionally developed lower level is designed for leisure and entertaining, with a two-tiered wet bar, wine fridge, billiards area, media lounge with stone-faced fireplace, two large bedrooms, and two 3-piece bathrooms, including one ensuite and another with a tiled steam shower and bench seating. Additional highlights include main floor laundry with LG washer and dryer, an oversized triple attached garage, two furnaces with whole-home humidifiers, two new hot water tanks (replaced in June 2026), upper-level air conditioning, and approximately $270,000 in renovations including an estimated $100,000 to develop the lower level. Leading private and public schools, shopping, fitness amenities, and dining are also close at hand, while the pathways provide an inviting setting for morning walks and dog outings. Welcome home. (id:25325)

Chestermere, Alberta
The listing agent and his wife have called this house their home for the past 22 years. The kids have moved on, though, and now so must we two. But we will miss it dearly. We’ll miss sitting on the edge of the bed and watching the sailboats on the lake ... walking down a few stairs (quietly, to avoid waking the kids) and looking into the bonus room where many a movie night took place ... walking down to the main floor and seeing a newly renovated open floor where friends and family often gathered over the years, like when the kids and their friends would descend noisily, like locusts, devour everything in sight and then leave just as quickly or when sometimes 30 or so friends and neighbours gathered at Christmas ... walking out to the back deck and looking over the massive yard where the trees we planted 20 years ago now provide privacy (except for the one gap where a neighbour’s tree was just removed - time to plant a new one) ... walking down the steps to the private patio where we’d sit in the cool of the evening, sometimes around a fire ... sitting by the pond as our grandkids or some of the neighbourhood kids feed the goldfish ... walking through the yard in the fall to pick apples and raspberries ... go back in through the back door to what was once the domain of the younger but now serves as an office ... up and out to the front deck, also very private, but open to the north so we could watch a baseball game or the middle school kids at recess, or talk to the neighbours using the walkway ... and finally, out to the cul-de-sac where we once gathered around the snow pile with our neighbours during Covid and sang Christmas carols or more recently gathered with the larger neighbourhood for a summer block party. This is a home which, having given us so many memories, we are confident will give you so many new ones to call your own. (id:25325)
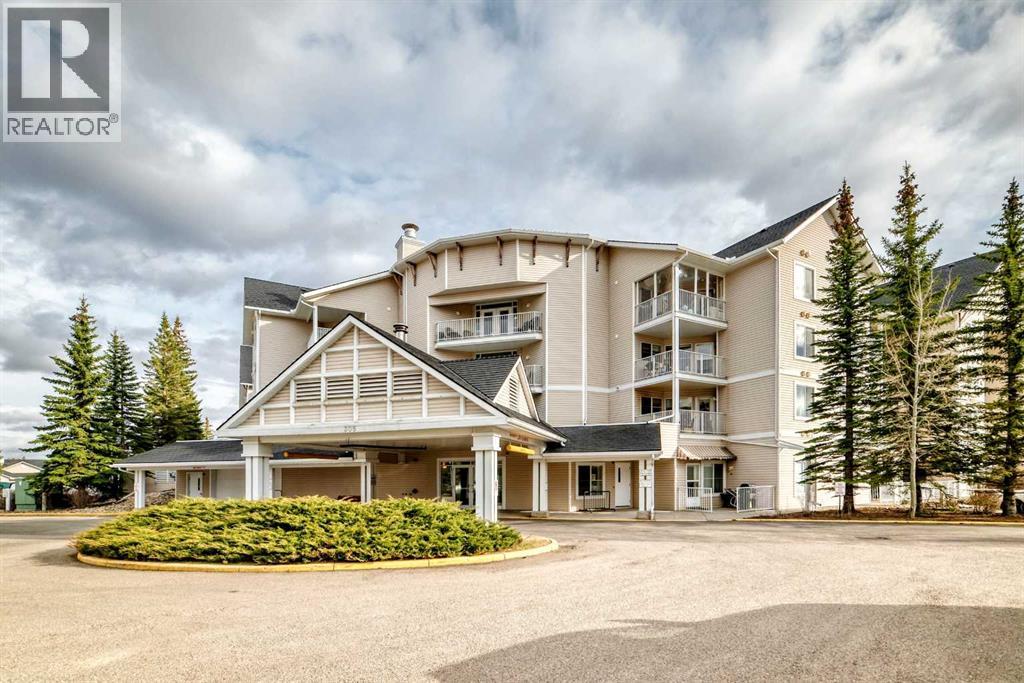
Airdrie, Alberta
Welcome to Fletcher Village, one of Airdrie’s most sought after 60+ communities offering comfort, convenience & an incredible sense of community. This bright & spacious 848 Sq Ft second floor corner unit is one of the largest floorplans in the complex & features beautiful south views overlooking the creek, pathways & courtyard from your private balcony. With many windows throughout, the natural light pours into the home creating a warm & inviting feel. The unit offers updated laminate flooring, a bright family room, a large kitchen with plenty of space, 2 bedrooms, a spacious 4 pc wheelchair accessible bathroom with linen closet, in suite laundry with additional storage space & wall A/C for added comfort during the warmer months. The titled indoor parking stall is ideally located close to the entrance doors for convenience. Fletcher Village is known for its outstanding amenities including a fitness room, woodworking shop, reading library, craft room, hair salon, guest suites available for rent at just $50/night, pool table, shuffleboard, piano area, cozy sitting spaces with a gas fireplace, puzzle stations throughout the building & a beautiful main floor social hall with tables for gatherings & activities. Step outside to enjoy the landscaped courtyard with seating areas & direct access to the walking pathways behind the building. A wonderful opportunity to enjoy an active & social lifestyle in a well cared for senior community close to shopping, restaurants, medical services & all the amenities of downtown Airdrie. Click on the 3D tour. (id:25325)
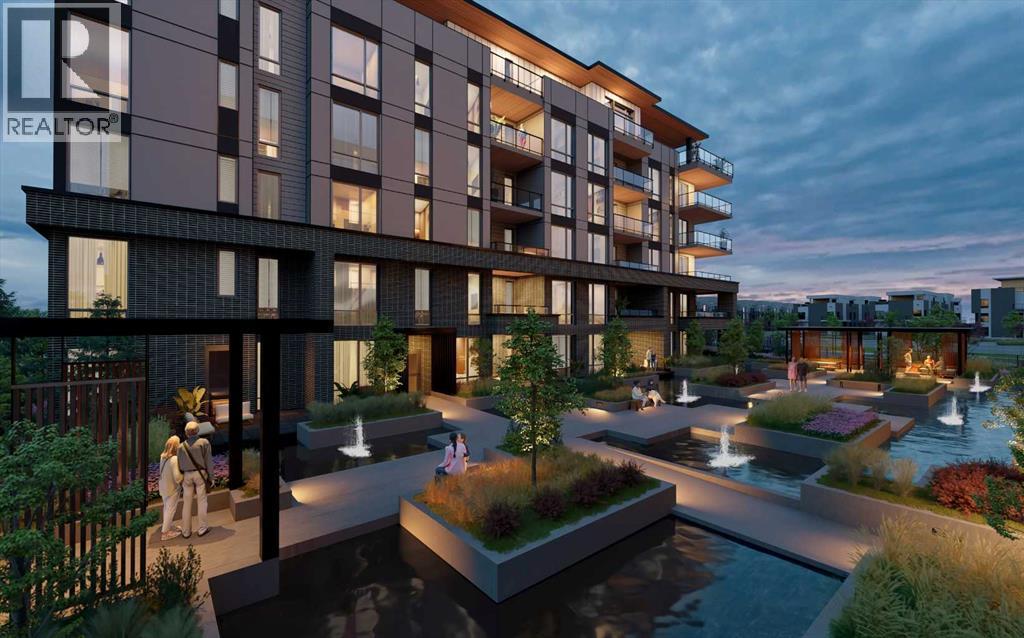
Calgary, Alberta
WELCOME TO MAGNA. Magna by Jayman BUILT got its name from the Magna Cum Laude distinction. It is the crown jewel of University District. The best of the best. Not only are these buildings a standout in this community – they showcase the highest level of finishings Jayman has ever delivered in any product. From the stunning water feature at the entrance to the European-inspired kitchens that almost know what you want to do before you do, it simply doesn’t get any better. And that’s the rule we’ve given ourselves with Magna: if it’s not the best we’ve ever done, it’s not good enough. We haven’t done this to pat ourselves on the back though; we’ve done this to pat you on the back. To give you a reward that hasn’t been available before. The others haven’t quite been good enough. They haven’t been Magna level. Welcome to Magna by Jayman BUILT. Live it to its fullest. Magna is the shining gem in an award-winning urban community. University District offers a bold, new vision for living in northwest Calgary. The community gracefully combines residential, retail, and office spaces with shopping, dining, and entertainment, all with inspiring parks and breathtaking natural scenery. University District is a pedestrian-friendly community, using bike lanes and pathways to connect you to your community. Magna offers the highest level of finishing ever offered by Jayman. Our suites come standard with European-inspired luxury kitchens, smart home technology, and the freedom to personalize your home. Welcome to some of the largest suites available in the University District, as well as the only concrete constructed residences. This is the best of the best. Imagine a home where the landscaping, snow removal and package storage are all done for you. Backing onto a picturesque greenspace, even your new backyard is a maintenance-free dream. Magna’s location was impeccably chosen to fit your lifestyle, without the upkeep. Magna is where high-end specifications and smart home technology me et to create a beautiful, sustainable home. Smart home accessories, sustainable features like solar panels, triple pane windows and Built Green certifications all come standard with your new Jayman home...Introducing the stunning Ada. Featuring the ULTRA Specfiocations, Moonlight Pearl Elevated palatte, a 2 BEDROOM, 2.5 BATHS, and 2 Indoor tiled parking stalls. Enjoy luxury in an exclusive and sophisticated space that harmoniously combines comfort with functionality. Highlights • Floor-to-ceiling windows • 10-foot ceilings • underground visitor parking • Spa-inspired 5-piece ensuite with a large soaker tub • Second bedroom with an attached ensuite • Connected living, dining, and great rooms designed for large families and entertaining • Expansive kitchen area with an island, a walk-in pantry, and a dedicated storage space. MAGNIFICENT! (id:25325)

Calgary, Alberta
Welcome to Bridgeland Hill, where urban living awaits you! This ground floor 2 bed, 2 bath residence offers a blend of elegance, functionality, and a location that truly defines convenience. Enjoy in-suite laundry, AC, along with a kitchen featuring elegant quartz countertops, stainless steel appliances, and a gas range that fuels your inner chef. Secure underground parking and additional storage. This incredible condo is located just minutes away from Downtown. Immerse yourself in the vibrant Bridgeland community, with its charming cafes, restaurants, and a wide array of amenities. In addition to all these features, the building also boasts a fitness facility, and it's a dog-friendly building. This ground floor condo has a thoughtfully designed spacious patio with a gate which provides easy access to head out on walks with your four-legged friend. A dog owners dream and a unique perk! Call your favourite realtor to book your private showing ! (id:25325)
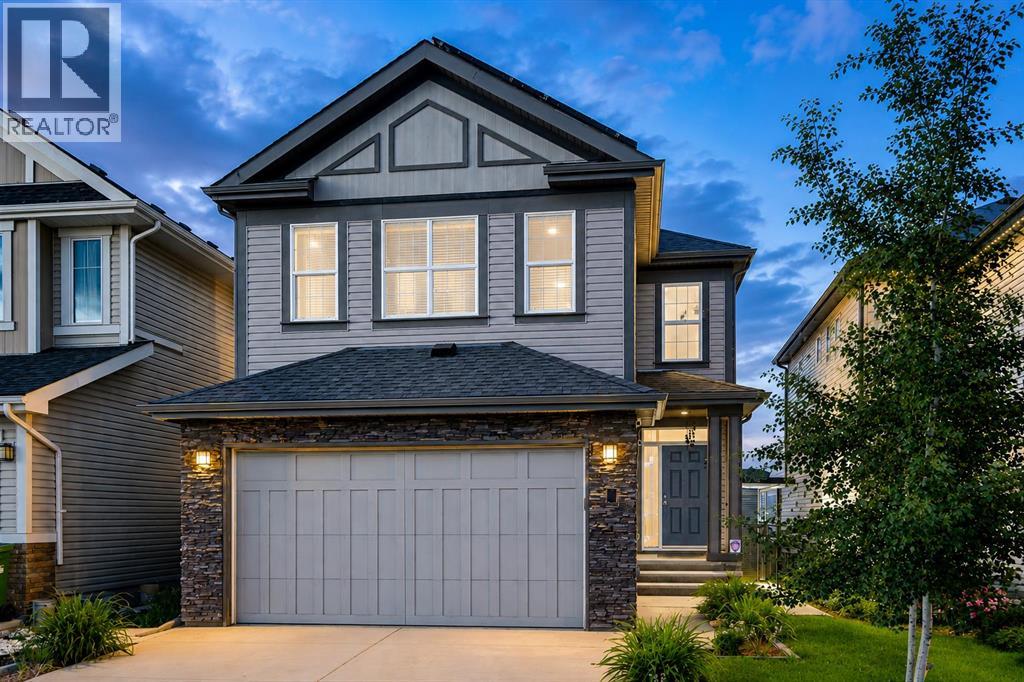
Calgary, Alberta
Welcome to Copperfield Living at Its Finest! Nestled in the vibrant southeast community of Copperfield, Calgary, this stunning two-story home offers the perfect blend of functionality, style, and space for the growing family or savvy investor. Step inside and discover four spacious bedrooms and three and a half bathrooms, thoughtfully laid out across a bright and open floor plan. The main living area is warm and inviting, centered around a beautiful pinnacle fireplace adorned with designer tile, making it the perfect place to gather with family and friends. The kitchen is a true showstopper, featuring a large island, quartz counter tops that make it ideal for family meals, entertaining, or extra prep space. Whether you’re cooking up a weekday dinner or hosting a weekend get-together, this kitchen can handle it all. Upstairs, you’ll find a generously sized bonus room that offers endless possibilities—whether it’s a playroom, home office, or second family room. The upper floor layout ensures space and privacy for everyone. This home also features a Brand New, fully Legal Suite with a separate walk-up entrance, ideal for multi-generational living or generating rental income. Step outside into the fully fenced, child-safe backyard, offering peace of mind and a great space for outdoor fun, gardening, or enjoy the balcony with no neighbours behind. Located in the heart of Copperfield, with newer shingles in 2021, and Solar Panels too! You’re close to parks, schools, shopping, and all the amenities that make this a sought-after neighborhood. Don’t miss this incredible opportunity to own a versatile and beautifully appointed home in one of Calgary’s most desirable southeast communities.Book your private showing today—this one won’t last long! (id:25325)
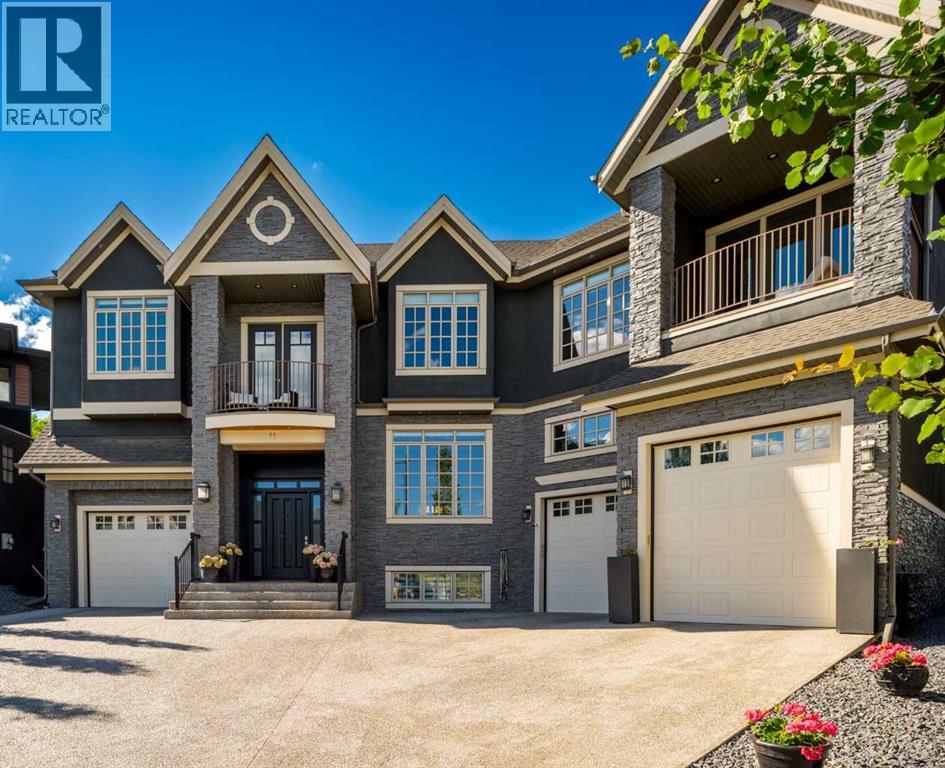
Calgary, Alberta
Welcome to a home that truly has it all—luxury, elegance, & thoughtful design—nestled in a quiet cul-de-sac in Springbank Hill. This expansive residence showcases over 8000 SF of impeccable craftsmanship, high-end finishes, & a layout perfect for both everyday living & grand entertaining. Recent functional renovations have elevated the home further: the main-floor living plan has been opened up, a mezzanine added to the single-car garage for a wealth of additional storage, fresh exterior paint applied, extensive landscaping completed to maximize the backyard, & previously unfinished lower-level space converted into a dedicated gym. From the moment you enter, soaring ceilings & striking architectural details set the tone. The open-concept floor plan seamlessly connects a welcoming living room with gas fireplace, a formal dining area with built-in servette, & a private home office complete with custom built-ins. The chef's kitchen impresses with a full-size Sub-Zero fridge & freezer, 6-burner Wolf gas cooktop with flat top, Built-in Wolf convection & steam ovens, & refined leathered granite countertops. A walk-through butler's pantry—featuring a second dishwasher—flows into the dining area, ideal for dinner parties with friends & family. Additional spaces on this level include two mudrooms with adjacent half baths, an entertainment space, & a bright breakfast nook to start your day off right. Upstairs, the primary suite is a true retreat, offering an adjacent office/flex room, his & her walk-in closets, personal coffee bar with beverage fridge, and a spa-inspired ensuite with steam shower, soaking tub, heated floors, and direct access to a private balcony for morning coffee’s. Three additional large bedrooms each have their own ensuites & walk-in closets. A large flex room with a full wet bar, Sub-Zero bar fridge, drawer dishwasher, additional balcony, & fireplace provides ample space to relax. The fully finished lower level offers a theatre room with a two-sided fire place, perfect for movie nights. A spacious games/rec area with room for a pool table, seating area, & poker table pairs well with another custom wet bar featuring a beverage fridge & drawer dishwasher. The newly converted fitness room along with a expansive guest suite with its own bath & walk-in closet completes this level. Car lovers will appreciate the two separate garages. High ceilings & plenty of storage—including the new single-car garage mezzanine—with direct access to separate mudrooms are just some of the features you’ll come to love. Outside, fresh exterior paint & extensive new landscaping frame a low-maintenance backyard built for enjoyment, with a spacious patio and built-in gas line, perfect for summer BBQs or quiet evenings. Located on a peaceful cul-de-sac, this home offers quick access to top private schools, upscale shopping, the Westside Recreation Centre, scenic walking trails, & easy commuting routes via Stoney Trail. (id:25325)
