0%


Calgary, Alberta
OPEN HOUSE: SATURDAY OCT 03 FROM 11:00 - 1:00 PM. Welcome to this meticulously maintained, smoke-free home situated in a quiet, family-friendly neighborhood. The main level features high ceilings and a spacious open-concept layout complete with a cozy gas fireplace, a walk-in pantry, a main-level half-bath, a foyer walk-in closet, and a stunning kitchen finished with hardwood flooring and granite countertops. Upstairs, you will find a bright bonus room, an upper-level laundry room for everyday convenience alongside three bedrooms, including a generous primary suite with a walk-in closet and a 4-piece ensuite featuring a separate shower and soaking tub. A full 4-piece bathroom serves the additional bedrooms. The fully developed basement (2022) adds versatile living space with a huge recreation room for entertaining and a cozy den suitable for a home office or guest room. Capital upgrades offer complete peace of mind: new asphalt roof shingles (2025), furnace and humidifier (2024) and central A/C (2021). Step outside to an outdoor oasis and unbeatable location. Enjoy a low-maintenance, fully landscaped backyard outfitted with artificial turf, a composite deck, a stamped concrete patio, and a built-in gas line for summer BBQing. Located just steps from a playground and within walking distance of Creekside Shopping Centre and Sage Hill Crossing (groceries, dining, daycares), with the newly approved K–5 Kincora school coming in 2029–2030. (32617480) (id:25325)
Calgary, Alberta
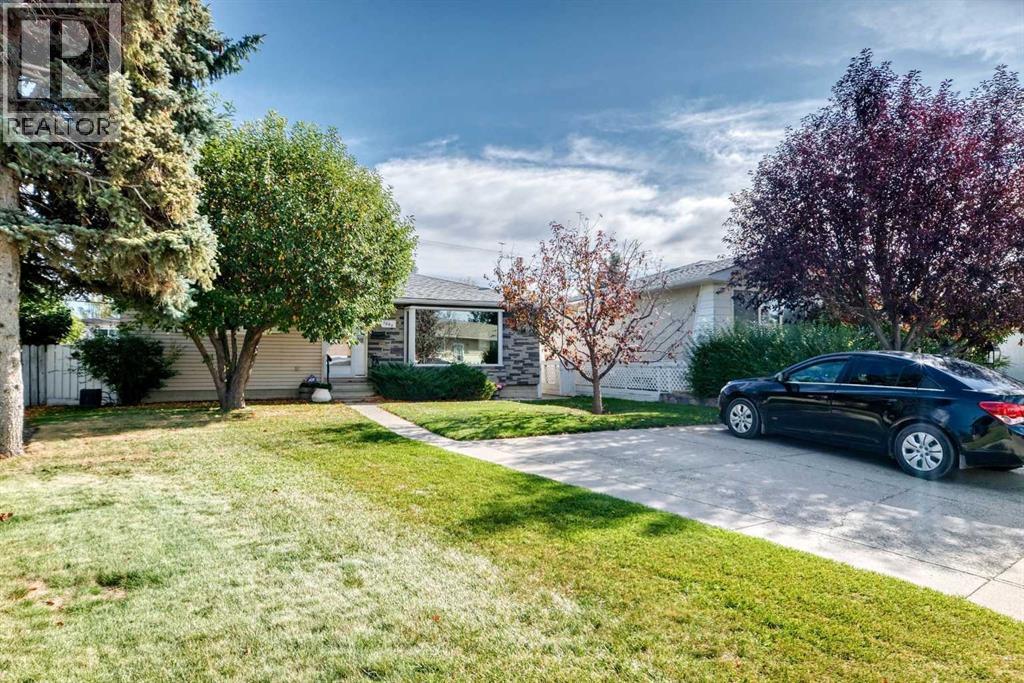
NEW PRICE ADJUSTMENT ... IMAGINE THE POSSIBILITIES IN DESIRABLE MAYLAND HEIGHTS! Be in by Christmas. Discover the potential of this lovingly maintained bungalow, ideally situated on a quiet, established street in one of Calgary’s sought-after inner-city communities. Offering 4 bedrooms, 3 bathrooms and approximately 1,900 sq. ft. of developed living space, this home combines character, comfort and an exceptional opportunity to make it your own. The main floor features beautiful original hardwood flooring, a spacious kitchen with granite countertops, quality built-in appliances and ample cabinetry, along with inviting living and dining areas. The Windows on this main level are all vinyl upgrades. Two bedrooms and two bathrooms complete the main level. ( primary bedroom can easily be enlarged at minimal expense ) Downstairs, the fully developed basement provides two additional bedrooms, a generous family room with a second fireplace, a third bathroom and plenty of flexible living space. ( future separate living space is an exceptional option ) Another feature to this basement is that it does not have 1 sheet of 1970's panelling anywhere. ALL Drywall .. Step outside to enjoy the generous pie-shaped lot, large covered deck, oversized single garage and convenient RV parking. ( RV parking can also be used as a 2 car driveway as well ) Add the 2 car parking pad out front & you have lots of off street parking. These are features that are not easily replicated! Proudly cared for by its longtime owners, this home offers the opportunity to move in and enjoy its existing comforts while gradually introducing your own personal style and contemporary updates. Conveniently located near schools, parks, shopping, downtown and major transportation routes, Mayland Heights offers the charm of an established neighbourhood with excellent accessibility. Whether you’re looking for a comfortable family home or an opportunity to create something truly special, 1040 Motherwell Road NE de serves your attention. COME SEE THE POSSIBILITIES! (id:25325)
Cochrane, Alberta
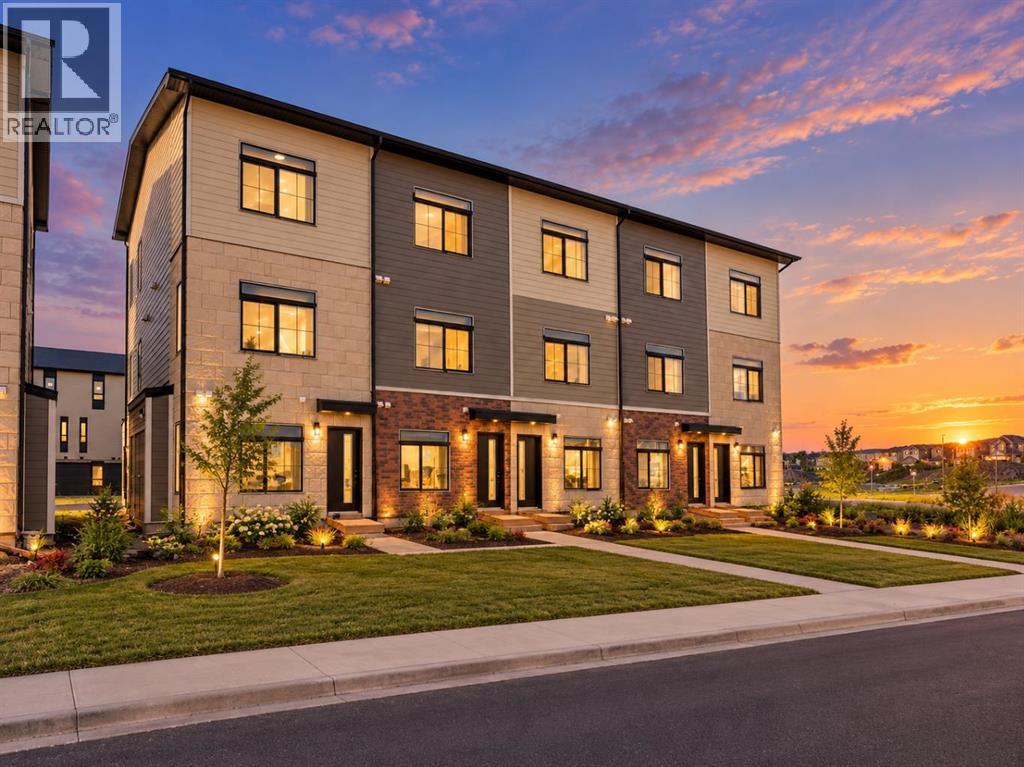
BRAND NEW 3 BED CORNER TOWNHOUSE IN DESIRABLE GREYSTONE COCHRANE | TITLED PARKING | 45 MINUTES FROM CANMORE + AIRBNB FRIENDLY | MAIN FLOOR BED + BATH | 30 MINUTES TO CALGARY | LIGHT AND BRIGHT | Welcome to this stunning BRAND NEW 3-bedroom, 2-bathroom townhouse located in the highly desirable and rapidly growing community of Greystone in Cochrane! Whether you're a first-time homebuyer, downsizer, or savvy investor, this property offers an incredible opportunity to own in one of Alberta's fastest-growing towns. AIRBNB FRIENDLY and located approximately 45 minutes from Canmore, this home offers excellent potential for short-term rental opportunities while providing the perfect balance of peaceful living, modern convenience, and access to the Rocky Mountains. Step inside and immediately appreciate the beautiful neutral colour palette, contemporary finishes, and thoughtfully designed floor plan. The main level features a spacious bedroom and a full 4-piece bathroom, offering flexibility for guests, family, or a home office. The stylish kitchen is complete with quartz countertops, a full stainless steel appliance package, ample cabinetry, and a gorgeous quartz peninsula, perfect for casual dining and entertaining. The bright and inviting living room is filled with natural sunlight and offers direct access to your spacious private balcony, where you can relax, unwind, and enjoy the beautiful surrounding views. Upstairs, you'll discover a generously sized primary bedroom, an additional spacious bedroom, and another full 4-piece bathroom. This level is complete with convenient in-unit laundry and additional storage spaces, ensuring everyday functionality and comfort. The property also includes a TITLED PARKING STALL and the added peace of mind of a builder-provided Certified New Home Warranty Program. What truly sets this property apart is its exceptional location! Greystone is one of Cochrane's exciting new master-planned communities, offering a quiet neighbourhood atmosp here surrounded by beautiful scenery and an impressive selection of amenities. Residents can enjoy access to the Bow River pathways, parks, playgrounds, pickleball courts, baseball diamonds, and the nearby SLS Family Sports Centre, featuring recreational facilities, swimming, skating, and fitness opportunities. Convenient shopping options include the Greystone Calgary Co-op, with additional retail, restaurants, cafés, and professional services continuing to develop throughout the community. Historic Downtown Cochrane is also just minutes away, offering charming local shops, restaurants, and entertainment. Cochrane continues to attract buyers with its breathtaking natural surroundings, welcoming small-town atmosphere, expanding amenities, and convenient access to Calgary and the Rocky Mountains. Vertos is a spectacular project designed by the Ocgrow Group. This 156 acres of development has all of the conveniences of everyday life. Book a showing today! (id:25325)
Calgary, Alberta
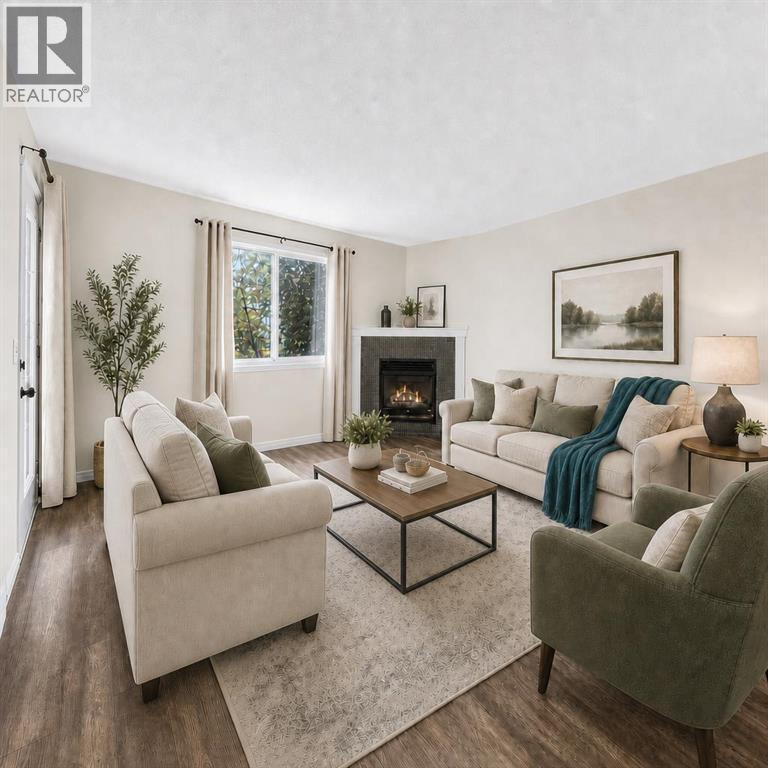
Love where you live! Just steps from the Bow River and its endless pathway system, this location is truly unmatched. You’re minutes from Foothills & Children’s Hospitals, Market Mall, U of C, Shouldice Pool, and iconic Bowness Park, plus only a quick 15-minute commute to downtown. Perfect for those who love nature, convenience, and community. This spacious 2 bedroom 2-bath home welcomes you with a wide open layout, a functional island kitchen with pantry, and an abundance of counter and cabinet space. The bright living room features a cozy corner fireplace and durable laminate floors, all opening onto a sunny south facing balcony with gas BBQ hookup. The generous primary bedroom offers a private 3 piece ensuite, while the second bedroom is served by a 4 piece bath. You’ll love the in suite laundry, heated underground parking, and your own storage locker. Collaborative self-management here keeps fees reasonable by relying on owners to pitch in and help with cleaning, lawn care and snow removal. Pet-friendly with approval. Bowness continues to be a community on the rise, one of Calgary’s most scenic, convenient and beautiful places to live. Book your viewing today. We can’t wait to show you around! (Click the media link for the iGuide tour. You'll be able to pan up and down and all around each room!) (id:25325)
Calgary, Alberta
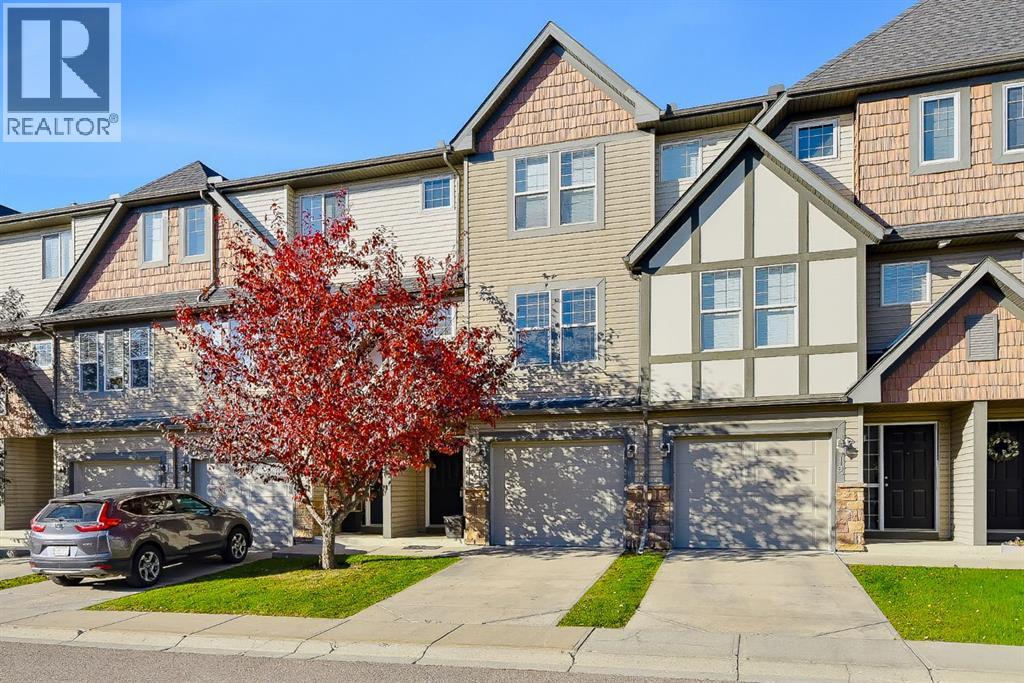
Welcome to this beautifully positioned Evergreen townhouse, where soaring ceilings, abundant natural light, and peaceful water views create a home that feels anything but ordinary. The private backyard backs onto the pond and surrounding trees, offering a tranquil outdoor setting where you can spend quality time with family, unwind, and enjoy the beauty of nature. The combination of a private backyard and an attached garage is a rare find in townhouse living, making this home truly stand out.Inside, the thoughtfully designed multi-level layout creates an open, airy feel while offering distinct spaces to relax and entertain. The living room makes an impression with its dramatic ceiling height and abundant natural light, leading to the adjoining patio, where you can admire the beauty of the outdoors while enjoying your morning coffee. The elevated kitchen and dining area overlook the living space, creating an appealing sense of openness and connection.Upstairs, two spacious primary bedrooms each offer a walk-in closet and private ensuite bathroom, providing comfort and privacy for homeowners, guests, or roommates alike. One enjoys beautiful views overlooking the pond, bringing a lovely natural backdrop to the start and end of your day.The fully finished lower level features a versatile bonus room with large windows overlooking the water, offering endless possibilities for a home office, fitness space, hobby room, or guest retreat.With its unique layout, soaring ceilings, and beautiful views, this townhome offers a wonderful balance of comfort and style. Surrounded by nature and conveniently located close to everyday amenities, schools, and Fish Creek Provincial Park, this is more than just a home — it’s a lifestyle. (id:25325)
Calgary, Alberta
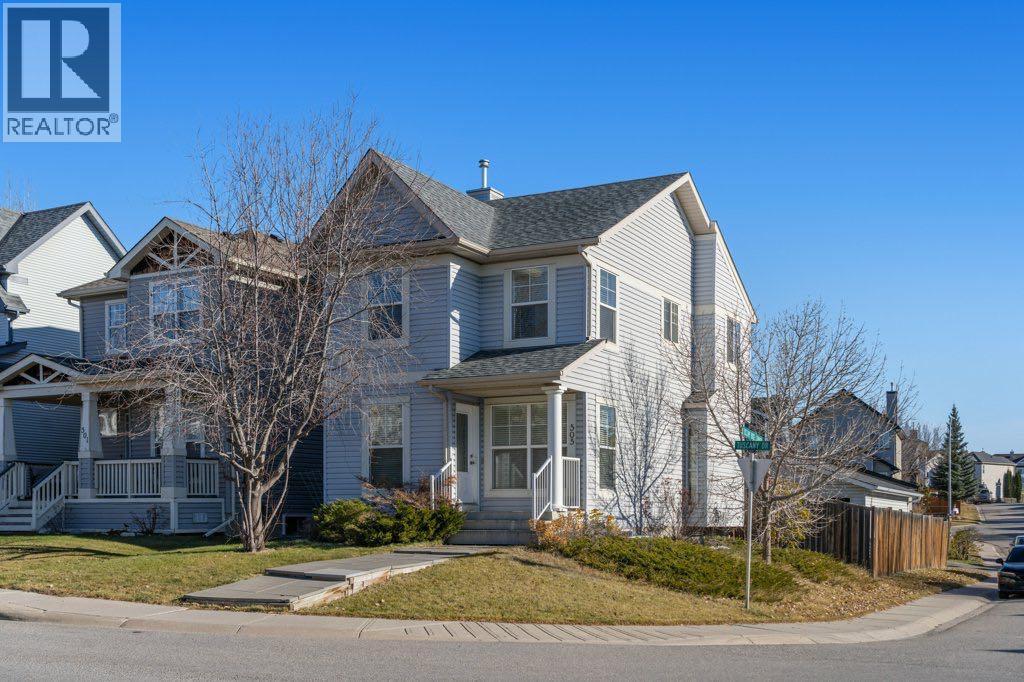
***OPEN HOUSE Sat Nov 7th from 1 PM to 4 PM/Sun Nov 8th 2 PM to 4 PM*** Set on a corner lot in the established community of Tuscany, this thoughtfully laid-out two-storey home offers a comfortable balance of open living spaces, natural light, and flexibility for the years ahead. With five bedrooms, three and a half bathrooms, a developed basement, and a double detached garage, the home provides room for everyday routines, quiet moments, and everything in between.Stepping inside, large windows fill the front living room with natural light, creating a bright and inviting space to unwind or gather with family and friends. The open-concept main floor connects the living room, kitchen, and dining area, allowing each space to feel distinct while maintaining an easy flow throughout. At the heart of the home, the kitchen features a generous central island with stone countertops, a mosaic tile backsplash, ample cabinetry, and a newly replaced refrigerator and stove. The adjoining dining area offers a comfortable setting for everyday meals and gatherings, with convenient access to the rear deck for enjoying time outdoors. Fresh paint throughout the main and upper floors brings a clean, refreshed feel to the interior.Upstairs, three bedrooms provide a sense of separation from the main living areas, offering comfortable spaces to rest and recharge. The primary bedroom features a walk-in closet with built-in shelving and convenient access to its own ensuite bathroom. Two additional bedrooms and a full bathroom complete the upper level, while newly replaced carpeting throughout the bedrooms and staircase adds warmth and comfort.The developed basement extends the home’s versatility with two additional bedrooms and a full bathroom, creating opportunities for guest accommodations, home offices, or spaces that can evolve alongside changing needs. A dedicated laundry area with additional storage adds to the home’s everyday practicality.Outside, the rear deck offers a natural e xtension of the dining area, with space to enjoy a morning coffee, summer evenings, or time spent with friends. The double detached garage provides convenient parking and additional storage, while the corner-lot setting contributes to the home’s sense of openness.Situated in Tuscany, a well-established northwest Calgary community, the home offers convenient access to neighbourhood parks, pathways, schools, shopping, and everyday amenities. With its flexible layout, recent interior improvements, and welcoming living spaces, this is a home that offers the freedom to settle in and make it your own. (id:25325)
Airdrie, Alberta
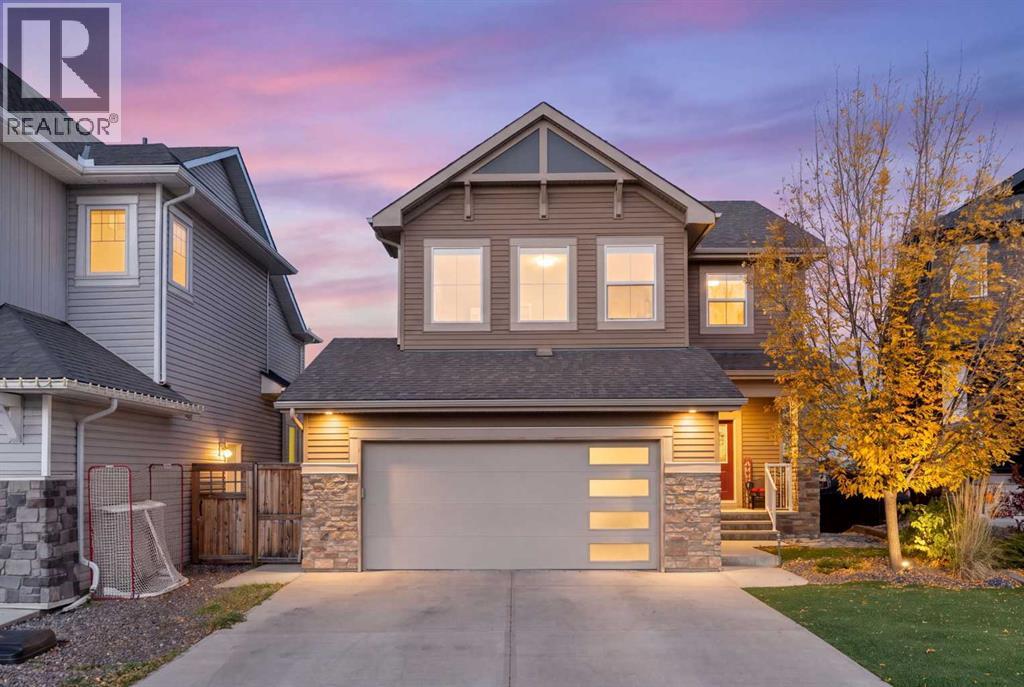
Hello, Gorgeous! Welcome to 70 Canals Close SW, a custom built two storey steps from the canal and its walking paths in Canals, Airdrie, with approximately 2,813 sq ft of developed living space (2,054 sq ft above grade, RMS, plus a 759 sq ft finished lower level). The main floor is open and bright, with a living room centred on a gas fireplace, a kitchen with quartz counters, a full island, stainless appliances and a walk through pantry, a dining area opening onto the new deck, a mudroom with built ins and a powder room. Upstairs, a vaulted bonus room sits with three bedrooms, including a primary with a canal view, a large walk in closet and an ensuite with quartz, a soaker tub and a separate shower, plus a full bathroom and a laundry room with a folding counter. The sunshine basement was finished in 2020 with permits and adds a fourth bedroom, a full bathroom and a large flex area. Central air conditioning, a heated and fully finished double garage with slat wall storage, permanent exterior lighting and Sonos audio. Out back: a golf green and chipping range, a new deck and a concrete patio, all with 100% maintenance free landscaping. A school is just down the street. (id:25325)
Calgary, Alberta
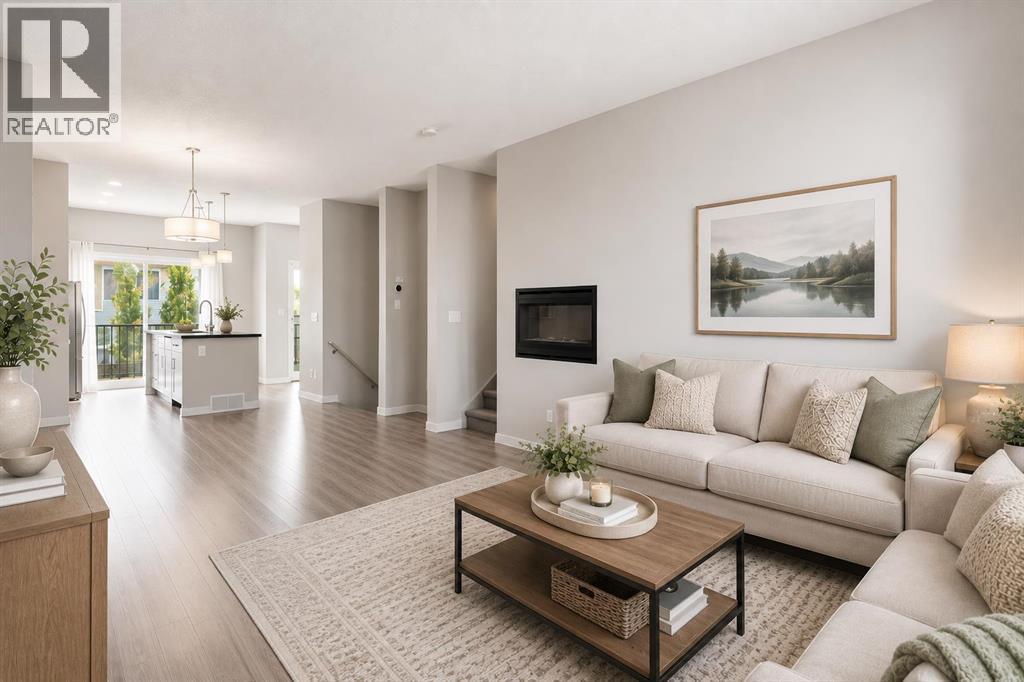
***OPEN HOUSE, THURSDAY, OCTOBER 8, 2026 5-7PM****Welcome to 209 Copperpond Boulevard SE, a spacious and versatile 3-bedroom, 2.5-bathroom home offering a functional layout with room for the whole family.The bright main level provides comfortable everyday living with plenty of open plan, high ceiling space, to gather, entertain, and unwind. Upstairs, you’ll find three well-sized bedrooms, including a private south facing primary retreat, along with two full bathrooms.One of the standout features of this home is the rare basement flex room, an incredibly useful bonus space that can easily adapt to your lifestyle. Create the home office, gym, kids’ playroom, hobby space, gaming room, or additional TV area you’ve been looking for, while still enjoying the added storage and functionality of the lower level. This unit also has a brand new Hot Water Tank and Microwave Hood Fan for your use and convenience! Located in the established community of Copperfield, you’ll enjoy convenient access to parks, pathways, schools, shopping, restaurants, and everyday amenities, with easy connections to major routes throughout southeast Calgary.With 3 bedrooms, 2.5 bathrooms and that hard-to-find additional flex space, 209 Copperpond Boulevard SE offers the versatility today’s buyers are looking for. Book your private showing and come see how easily this home can work for you! (id:25325)
Calgary, Alberta
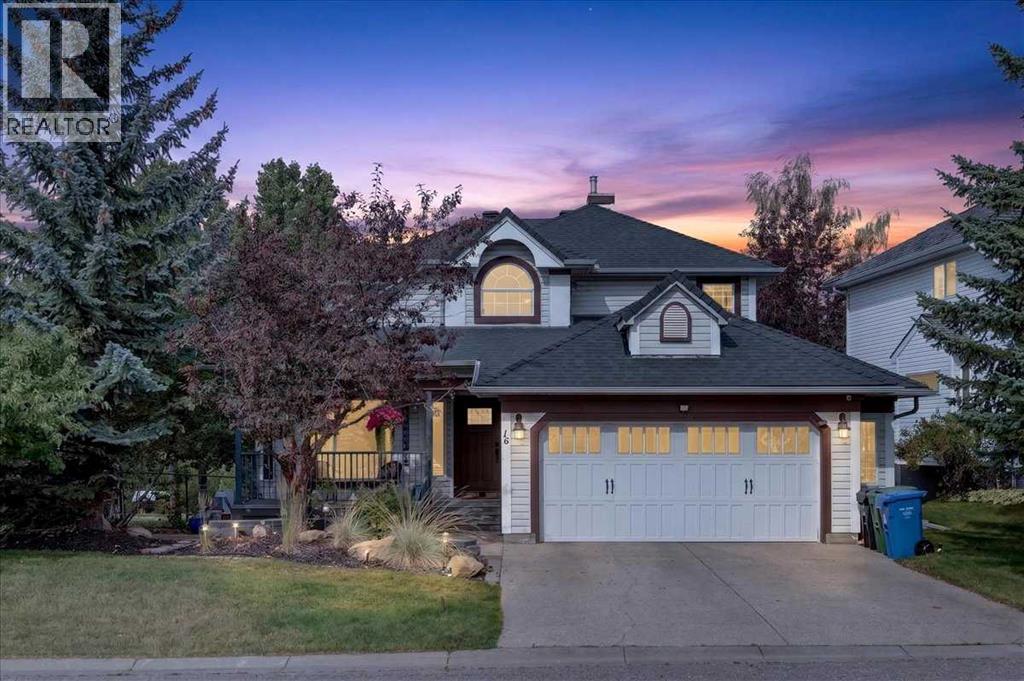
CUSTOM EXECUTIVE home, BACKING onto POND and PATH, SIDING onto PARK! This is that RARE combination you have been waiting for! Stunning curb appeal with lower stone PATIO that leads up to your FRONT veranda (17'6x4'6). Step inside to soaring VAULTED CEILINGS, HARDWOOD floors, an ABUNDANCE of light with new triple pane front windows and double pane side windows (2023). SPACIOUS living room and FORMAL dining room segway into the kitchen, overlooking the PRIVATE and low maintenance backyard with dog run. Kitchen with QUARTZ countertops, GAS cooktop, walk-in PANTRY with CUSTOM SHELVING/ORGANIZING system. EAT-IN open nook large enough for table for six. DOUBLE-DOORS lead to your CHARACTER family room, with GAS FIREPLACE with masonry and mantle, full VIEW of the yard w/FOUR enormous windows reaching the vaulted peak, showcasing the gardens, path and pond, great for relaxing, game night, TV room or music room. Adjacent is a LARGE OFFICE quietly tucked away on the main floor, and 2-PC POWDER room. Garden door to backyard with two-tier decking (20'0x18'0), lower stone patio with sunken firepit, and VIEWS of POND, mature trees and the occasional MOOSE. Second floor features THREE bedrooms including your OWNER's RETREAT, taking in the VIEW, complete with RENOVATED ENSUITE (2020): HEATED tile floor, massive SOAKER TUB, glass shower, custom WALK-IN closet, new cabinetry with LOADS OF STORAGE, QUARTZ counter, new sink/toilet/fixtures. SUNSHINE BASEMENT is fully finished with ANOTHER TWO bedrooms (one large enough for pool table), BIG REC SPACE with another GAS FIREPLACE, WET BAR, CLOSET for storage, 3-PIECE bath, PLUS HUGE STORAGE room in with mechanicals. DOUBLE GARAGE is oversized (23'6 x 22'4), with entry into your MAIN FLOOR LAUNDRY room. ALL this with HOA amenities including splash park and clubhouse! So close to LRT station, YMCA, shopping, Stoney Trail, Crowchild. ALL POLYB REPLACED (2020); Roof (2018), HWT (2026), Furnace and AC unit (2022), Water softener (2021), n ew front and back doors (2023), Glass deck railings (2019), and SO MUCH MORE. Best value in the city. Book your private viewing today or miss out. (id:25325)
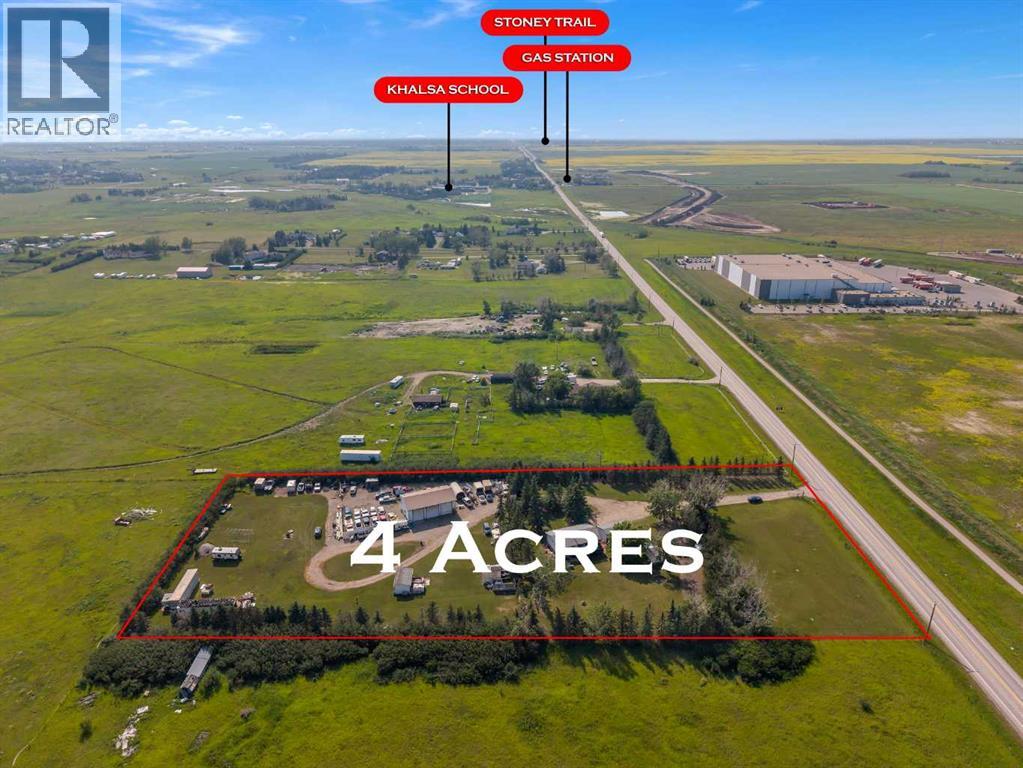
Rural Rocky View County, Alberta
Hidden gem, Rare opportunity to own this exceptional 4-acre property in the highly sought-after Conrich area, ideally located directly across from the CN Logistics Park. Offering an outstanding combination of country living, business functionality, and future development potential, this property is a smart investment for today and tomorrow.The spacious bi-level home features 3 bedrooms on the main level and a fully developed walk-up basement with a 2-bedroom illegal suite—perfect for extended family, guests, or potential rental income. The shingles were replaced approximately six years ago. While the home could benefit from some TLC, it presents an excellent opportunity to renovate and add value.The impressive outbuildings make this property truly stand out. An oversized double detached garage with an office provides excellent workspace, while the heated mechanic's shop is a dream for business owners or hobbyists. The shop includes three 14-foot overhead doors, 220-volt power, and plenty of room for trucks, equipment, RV storage, or a wide range of commercial uses.Surrounded by hundreds of mature trees, the property offers outstanding privacy and the peaceful atmosphere of acreage living, all while being just minutes from Calgary.Adding even greater value, the property is located within the approved Conrich Area Structure Plan and is designated for future Hamlet Commercial development, making it an exceptional long-term investment opportunity.Conveniently located just minutes from:CN Logistics Park (directly across the road)Calgary city limits – approximately 5 minutesHighway 1 (Trans-Canada Highway)Stoney Trail (Ring Road)Calgary International Airport – approximately 20–25 minutesDowntown Calgary – approximately 20–25 minutesWhether you're looking for a private acreage, a home-based business location, or a property with outstanding future commercial potential, this unique offering checks all the boxes.SELLER MOTIVATED DO NOT HESITATE TO MAKE AN OFFER. Call your favorite REALTOR® today to book your private viewing! (id:25325)
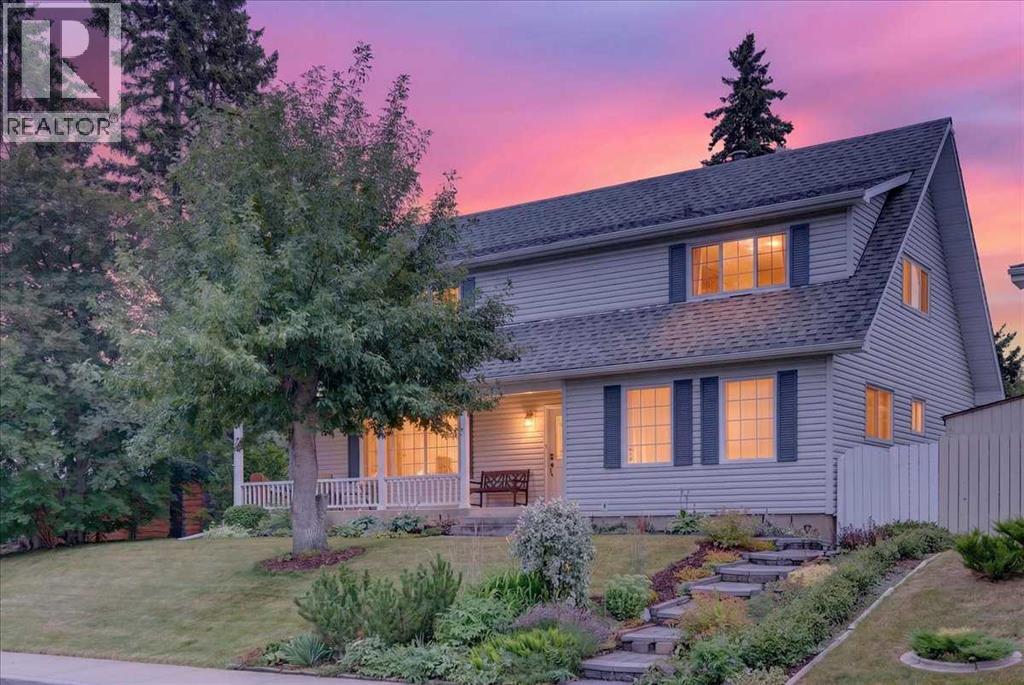
Calgary, Alberta
*** OPEN HOUSE Sunday Nov 8, 2026 2-4PM *** Rare, beautiful 2-storey home with a double detached garage, located in Braeside—just steps from schools and parks, with easy access to 14th Street and local amenities. Features a sun-filled south-facing backyard. Exceptionally well-maintained, offering 5 bedrooms and 2 bathrooms in a bright, open-concept floor plan. Upgraded throughout the years, including a formal living room with a fireplace and an updated gourmet kitchen featuring granite countertops, a designer tiled backsplash, a new dishwasher, and stainless steel appliances open to the dining area.Two main-floor bedrooms offer great flexibility as home offices or hobby spaces, served by an updated 4-piece bath. A staircase leads upstairs to a spacious primary bedroom (over 13 feet wide) complete with a walk-in closet. Two additional good-sized bedrooms feature hardwood flooring alongside an updated 4-piece bath with double sinks and a renovated oversized shower.The fully developed basement includes a large recreation/games room, a flex/hobby room, and plenty of storage. Outfitted with a brand-new furnace and a newer hot water tank (2021).Upgraded windows throughout, including recently installed triple-pane windows in the primary bedroom, dining room, and main-floor bedroom. Features a newer roof, eavestroughs, and downspouts. Enjoy a beautifully landscaped, south-facing backyard with a deck and an oversized double detached garage.Pride of ownership shines throughout. An exceptional family home offering incredible value (id:25325)
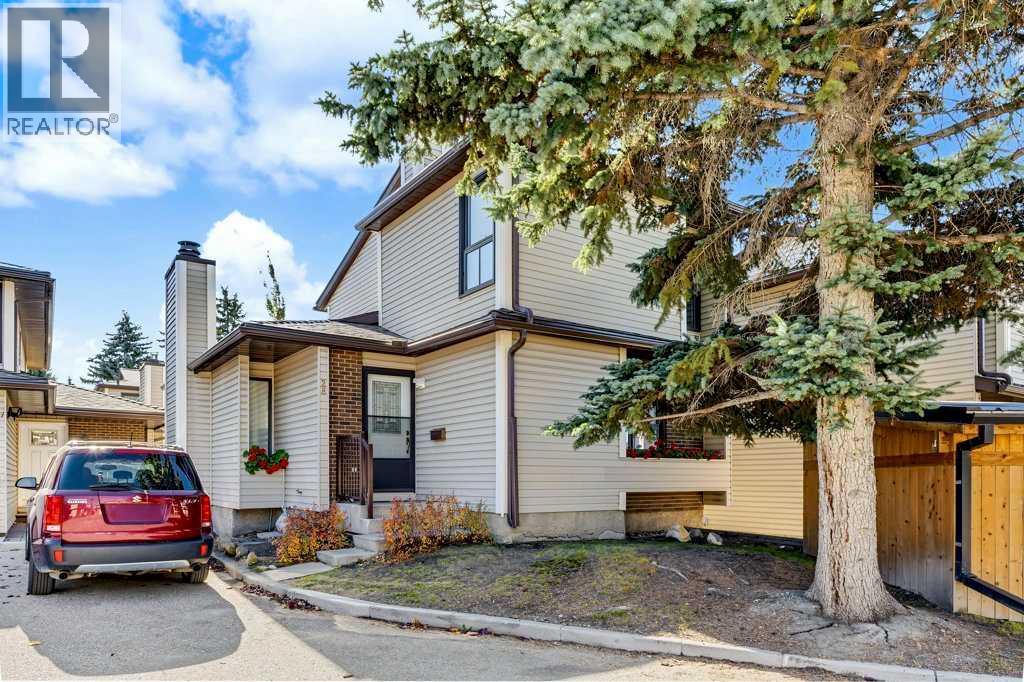
Calgary, Alberta
OPEN HOUSE SUN SUN NOV 8 2-4PM. Rarely do these units become available.Upstairs, you’ll find two bedrooms and a four-piece bathroom, including a spacious primary bedroom with double closets. The staircase and entire upper level feature beautiful new vinyl plank flooring.The main floor offers a bright, south-facing living room complete with a wood-burning fireplace and gas lighter. The adjoining dining area features double doors that open onto a lovely, fully fenced, south backyard—perfect for enjoying the sunshine in your own private outdoor space. The kitchen offers plenty of cupboard space and connects to a versatile flex area, ideal for a breakfast nook or home office. A convenient two-piece bathroom completes the main level.The fully finished basement provides a generous recreation room, along with a spacious utility room with a washer and dryer. The parking stall is right outside the front door and will allow 2 cars in tandem.Additional updates include replaced windows and a furnace that is only two years old.A wonderful opportunity to own a detached townhome with functional living space, a private yard, and valuable updates! (id:25325)
