0%


Calgary, Alberta
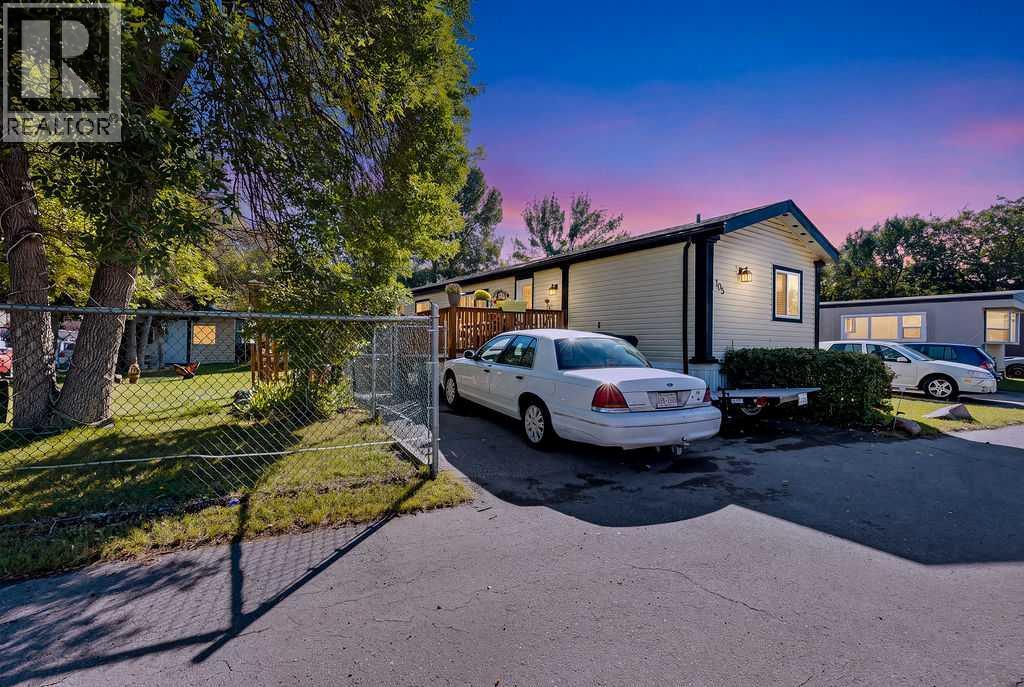
Welcome to this well-maintained 3-bedroom, 2-bathroom home offering a comfortable and functional layout with plenty of space for everyday living. The main living area is bright and inviting, with large windows bringing in an abundance of natural light. The spacious kitchen offers plenty of cabinetry and counter space, along with stainless steel appliances and a dedicated dining area that provides a great space for family meals or entertaining guests. The home features three well-sized bedrooms and two bathrooms, providing plenty of flexibility for families, guests, a home office, or additional living space. Central air conditioning adds an extra level of comfort during the warmer summer months. Outside, you’ll find a large raised deck that creates an excellent extension of the living space and is ideal for entertaining, relaxing, or enjoying the warmer weather. The fenced and beautifully landscaped yard features mature trees, creating a private and peaceful outdoor setting. There are also multiple sheds providing convenient additional storage for tools, equipment, and seasonal items. Parking is easy with a two vehicle parking pad and plenty of street parking available nearby. The property is also conveniently located with quick access to Stoney Trail, making commuting throughout Calgary and surrounding communities convenient. A wide variety of amenities are close by, including schools, shopping, restaurants, and public transit, putting many of your everyday necessities within easy reach. Lot fee includes water, sewer, landscaping and snow removal for the common area as well as access to the clubhouse. Whether you’re looking for a comfortable home to move into or a property with plenty of outdoor space and convenient access to amenities, this home offers a great combination of functionality, comfort, and location. With three bedrooms, two bathrooms, central air conditioning, a spacious yard, large deck, and excellent access to the surrounding area, this is a property you won’t want to miss. (id:25325)
Calgary, Alberta
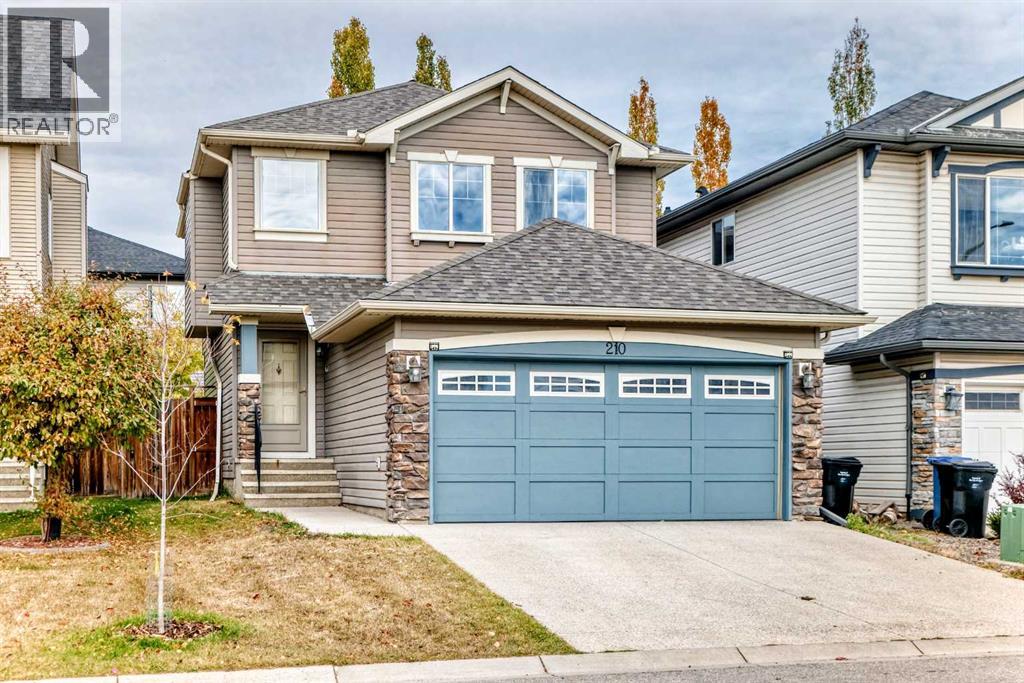
Walk to school! Beautifully maintained family home on a quiet street in New Brighton, just steps from New Brighton School (K–4) and the New Brighton Community Centre. Freshly updated with LVP flooring on the main floor, newer flooring in the basement, and fresh paint throughout, this move-in-ready home offers comfort, style, and a fantastic family-friendly location. The bright and welcoming main floor features an open-to-above foyer, a spacious living room with a corner gas fireplace, and a functional kitchen with espresso cabinets, stainless steel appliances, and a centre island for extra prep space. The large dining area and convenient 2-piece bathroom complete the main level. Upstairs offers three bedrooms, including a spacious primary bedroom with a walk-in closet and 4-piece ensuite featuring a deep soaker tub and separate shower, plus a full main bathroom. The fully finished basement adds a fourth bedroom, a 4-piece bathroom, and a generous recreation room. Enjoy summer evenings on the deck in the fully fenced and landscaped backyard. Close to schools, shopping, public transit, parks, playgrounds, and South Health Campus. An excellent opportunity for families looking for a well-cared-for home in a convenient location! (id:25325)
Okotoks, Alberta
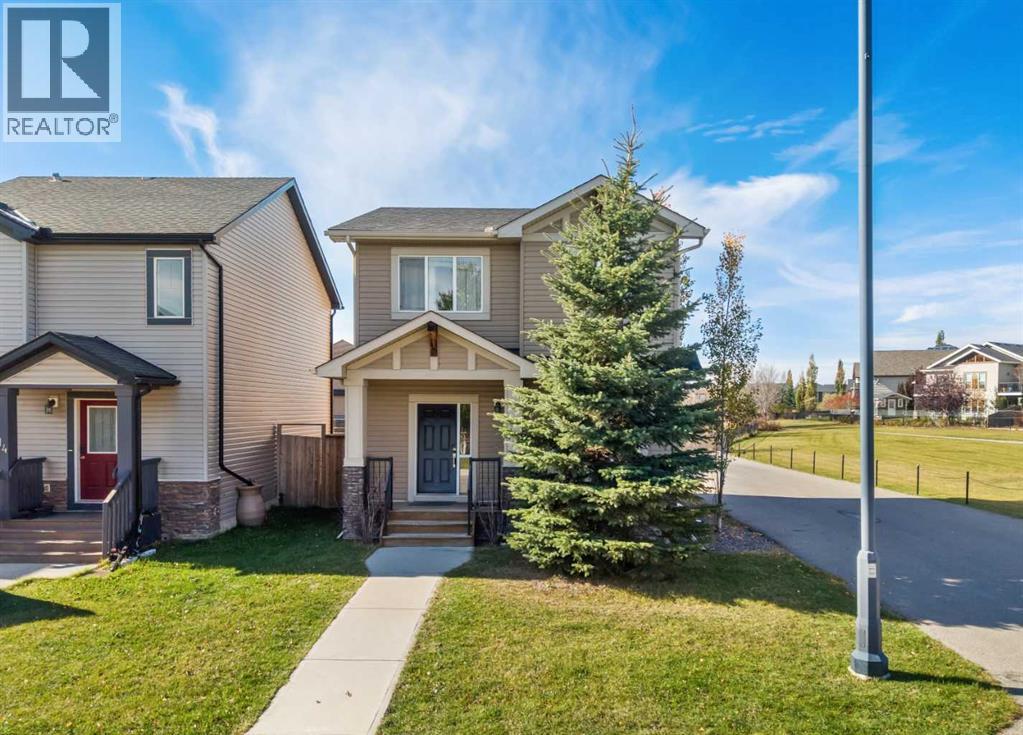
Welcome to 116 Drake Landing Loop, ideally located in the popular community of Drake Landing with quick access to Highway 2 and Highway 2A, making commuting in and out of Okotoks extremely convenient. This corner lot home sides onto a walking path and is just steps from a playground.The main floor features 9-foot ceilings, a private den with double doors, and a comfortable living room centred around a gas fireplace. The kitchen offers granite countertops, dark cabinetry, black appliances, a corner pantry, and a central island, while the adjoining dining nook provides direct access to the backyard.Upstairs, you’ll find three bedrooms, 2 full bathrooms, and conveniently located laundry. The spacious primary bedroom includes a walk-in closet and a five-piece ensuite with double sinks, a soaker tub, separate shower, and private water closet.The unfinished basement provides additional space to customize to suit your needs, and the existing pool table is included for the future owner to enjoy.?The yard offers plenty of flexibility for future plans, build a detached garage, or explore RV parking. With a functional layout, excellent commuter access, pathway and playground proximity, and plenty of potential to make it your own, this home is a great opportunity to get into Drake Landing. (id:25325)
Calgary, Alberta
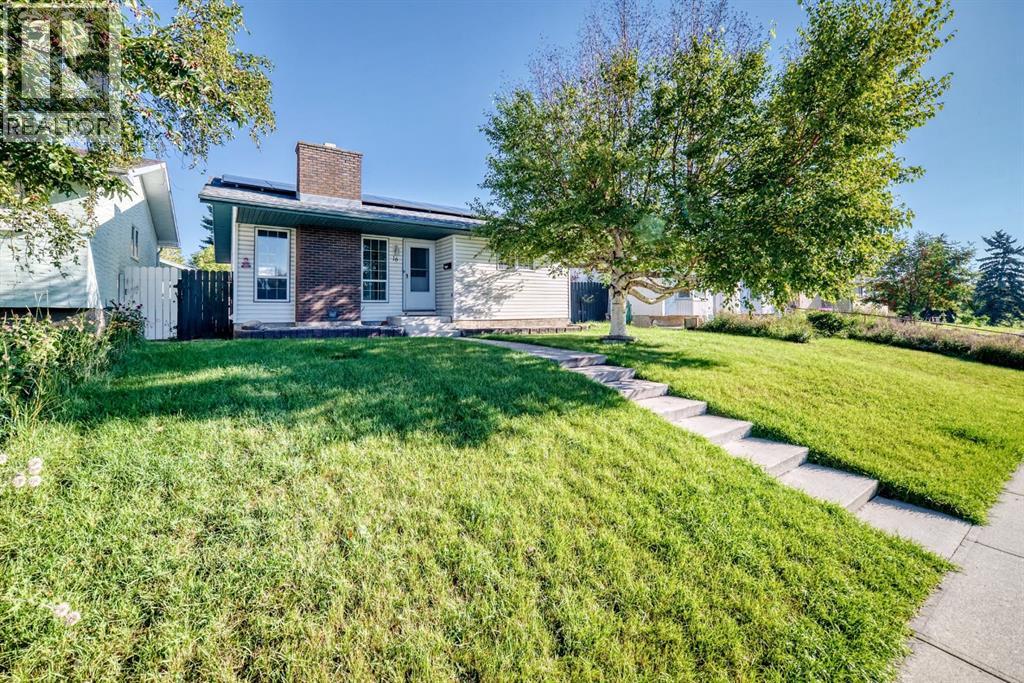
BEAUTIFULLY RENOVATED & MOVE-IN READY! An impressive bungalow in Dover Glen with NEW ROOFTOP SOLAR PANELS, a NEWER FURNACE, WATER TANK and a RENOVATED KITCHEN—giving you style, comfort and energy efficiency all in one. Step inside to a bright, inviting main floor featuring a spacious living room with a cozy fireplace and a beautifully renovated kitchen with a fresh, modern feel. The generous primary bedroom offers a private 2-piece ensuite and patio doors opening directly to the backyard. Two additional bedrooms and an updated main bathroom complete the level. The developed basement adds fantastic versatility with a large family/rec room, BAR, additional bedroom, full bathroom, plenty of storage and the potential to create another bedroom. Outside, the large deck and fully fenced yard provide plenty of room to relax and entertain. A DETACHED GARAGE, RV PARKING and dedicated dog run add even more functionality. Don’t miss this opportunity and call for your viewing today! (id:25325)
Calgary, Alberta
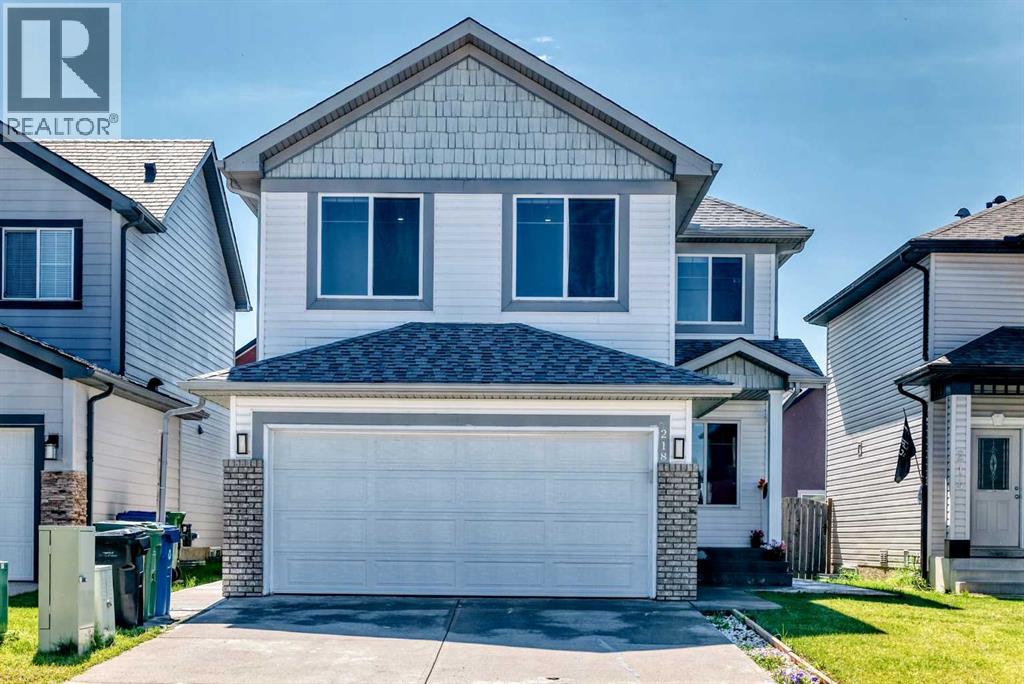
Welcome to this exceptionally spacious home situated on a quiet, family-friendly street in one of Calgary’s desirable communities, this beautiful home offers over 3,100 sq. ft. of developed living space, featuring 7 bedrooms, 4.5 bathrooms, with an exceptional layout designed for growing or multi-generational families. The main floor showcases beautiful vinyl plank flooring, a spacious family room, a living room and a dining area, and a kitchen completes with ample cabinetry, stainless steel appliances, a walk-through pantry, and a sunny breakfast nook. A versatile main-floor room with a window is perfect for a OFFICE/DEN OR BEDROOM, along with a 2- piece bathroom. Upstairs offers 4 GENEROUS BEDROOMS, including an impressive PRIMARY ENSUITE featuring a walk-in closet and a luxurious 5-PIECE ENSUITE with dual sinks, separate shower and a large jetted tub with window views. THREE ADDITIONAL BEDROOMS are serviced by a FULL BATHROOM, while the SPACIOUS BONUS ROOM offers the perfect space for family movie nights, or a sunny flex area. The upper level is further enhanced by a spacious LAUNDRY ROOM with UTILITY SINK add comfort and practicality for everyday family living. This home offering peace of mind with numerous recent IMPROVEMENTS completed in 2024, including 2 BATHROOMS , VINYL PLANK FLOORING throughout the house, METAL SPINDLE RAILING, BASEMENT DEVELOPMENT, KITCHEN APPLIANCES, WASHER, DRYER, RANGE HOOD, BLINDS, and FRESH INTERIOR PAINT throughout the house. Step outside to enjoy the beautifully landscaped backyard with a large deck that creates the perfect setting for summer barbecues and family gatherings. A backyard shed provides additional storage for seasonal items and outdoor equipment, while the insulated double attached garage adds everyday convenience. The FULLY DEVELOPED BASEMENT offers exceptional versatility with TWO ILLELGAL BASEMENT SUITES, each offers 1 bedroom, a kitchen, a living area, and a 3-piece bathroom, sharing a common laundry area-ideal f or extended family. This move in ready property ideally located close to schools, parks, playgrounds, shopping, recreation, and public transit. Book your private showing today! (id:25325)
Calgary, Alberta
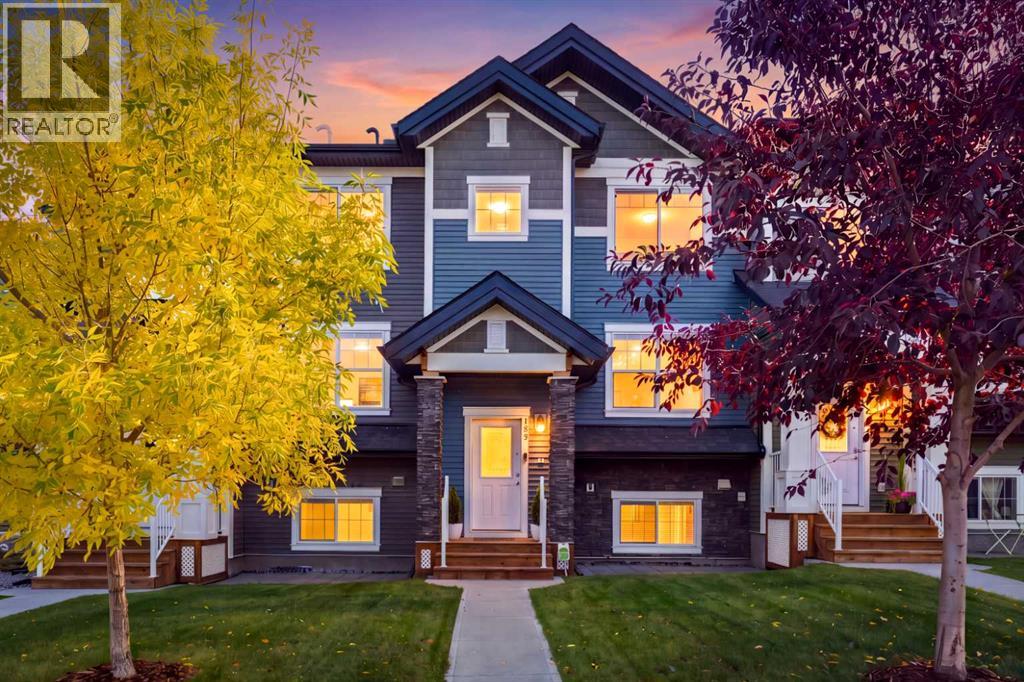
Enjoy the outdoors close to home! With nearby natural green space and winding walking and cycling pathways, this Nolan Hill townhouse offers an appealing balance of outdoor recreation and everyday convenience. Featuring three bedrooms, 2.5 bathrooms, a covered balcony and a side-by-side double attached garage, 143 Nolan Hill Boulevard NW provides approximately 1,291 sq. ft. above grade, plus 222 sq. ft. of developed basement space.The bright, open main floor connects the kitchen, dining and living areas, creating a comfortable setting for entertaining or relaxing at home. Large windows welcome natural light, while warm wood-look flooring and a rich accent wall give the space personality. The kitchen features stainless steel appliances, ample cabinetry, a mosaic tile backsplash and a peninsula with an extended counter for casual seating. A built-in desk with matching cabinetry offers a convenient workspace for studying, working from home or keeping daily life organized. Step onto the covered balcony for morning coffee or a quiet evening outdoors. A two-piece bathroom completes the main floor.Upstairs, the primary bedroom features a walk-in closet with built-in organizers and a three-piece ensuite with a glass-enclosed shower. Two additional bedrooms offer space for family, guests or a home office, complemented by a four-piece bathroom and convenient upper-floor laundry.The developed basement provides a flexible room for a home gym, office or media space. The double attached garage adds side-by-side parking and storage for bikes, tools and seasonal gear.Beyond the home, the surrounding natural landscape is a standout feature. Enjoy a stroll along the nearby paved pathways, head out for a bike ride or simply appreciate having open green space close by. Nearby shopping and services add convenience to a location that makes it easy to get outdoors and enjoy your neighbourhood.Comfortable living, practical spaces and an inviting outdoor setting. Come discover your nex t chapter in Nolan Hill! (id:25325)
Calgary, Alberta
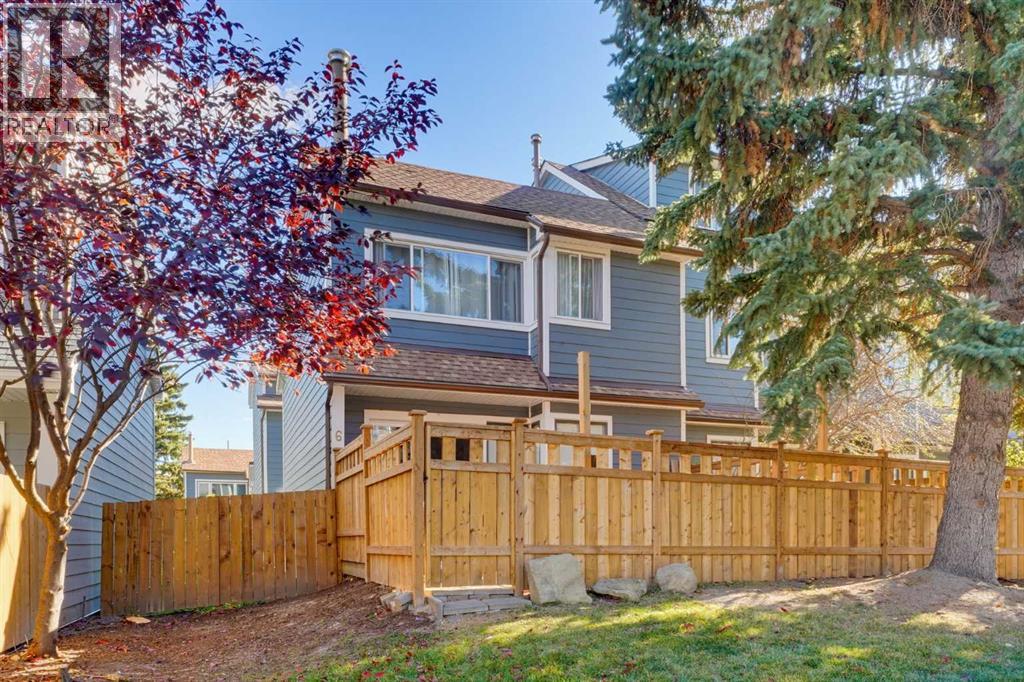
Not your typical Nose Creek Gardens townhome! Customized by the original owner, this 2-bedroom unit stands apart from the rest of the row with a more open main floor and a larger, more versatile kitchen. You’ll also find a walk-in closet, unique to these units, and a far more functional 3-piece bathroom with a stand-up shower. Fresh renovations and updates throughout, with luxury vinyl plank flooring in the entire home. Storage is plentiful, with a storage room between the first and second floors plus extra space under the stairs. Assigned parking included. Located in Greenview with quick access to Deerfoot Trail and McKnight Blvd, and close to Nose Creek Pathway, parks, playgrounds, schools, shopping, restaurants and Deerfoot City. A great fit for first-time buyers or investors. Book your showing today! (id:25325)
Calgary, Alberta
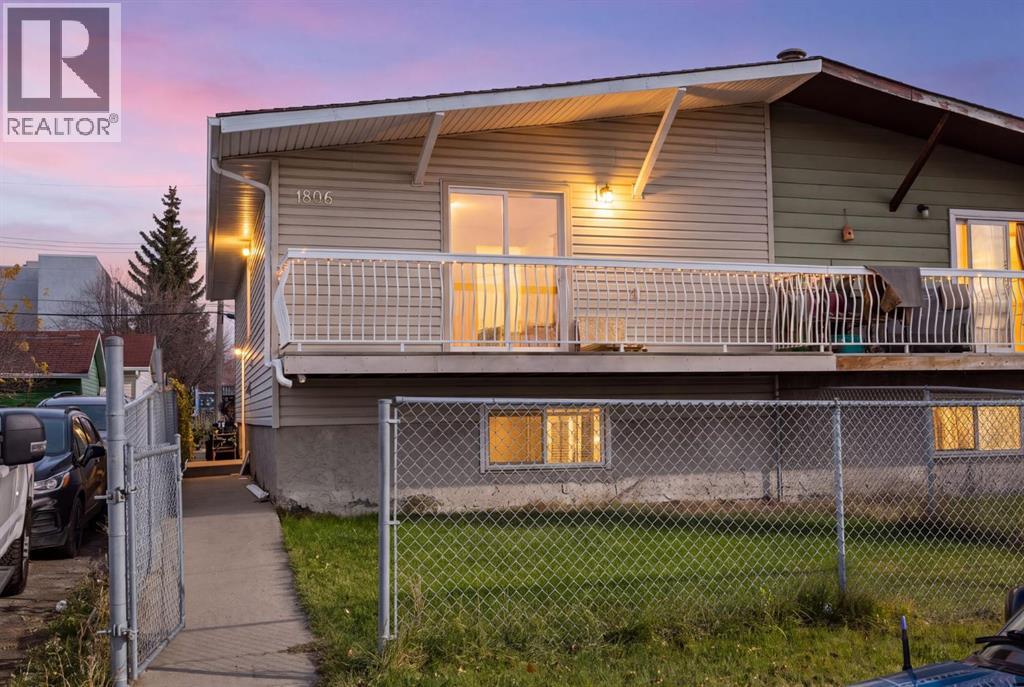
Fantastic opportunity in the established community of Southview! This bi-level half duplex offers 4 bedrooms, 2 full bathrooms and excellent investment potential with a legal basement suite. The main level features a spacious living room, a dedicated dining area, a full kitchen, two bedrooms and a 4-piece bathroom. The fully finished legal basement suite has its own separate entrance, full kitchen, two additional bedrooms, a second 4-piece bathroom and a large recreation room. There are two thermostats for heat, however the breaker box is in one of the downstairs bedrooms. With separate laundry facilities on both levels, this property is well suited for investors seeking rental income or homeowners looking to offset their mortgage.Outside, enjoy a generous front yard and a large fenced backyard, complete with a storage shed and convenient rear lane access. Ideally located close to parks, playgrounds, schools, shopping and everyday amenities, this property offers flexibility, functionality and income potential in an established Calgary neighbourhood. Whether you're looking to expand your investment portfolio or live upstairs while generating rental income downstairs, this Southview property is worth a closer look! (id:25325)
Calgary, Alberta
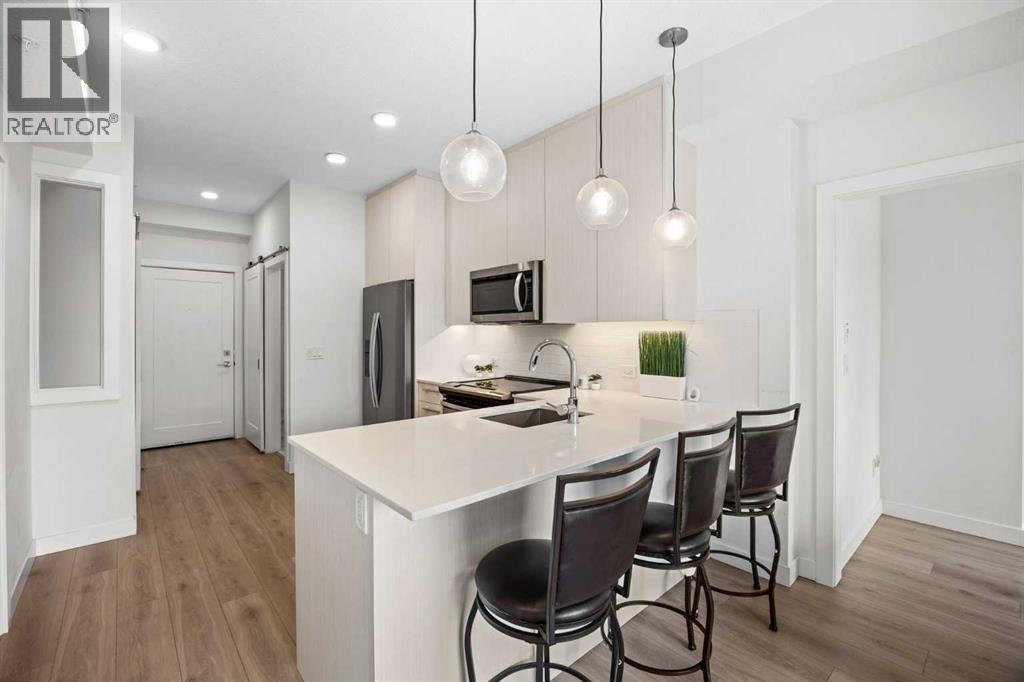
Welcome to this TOP-FLOOR 3-BEDROOM condo in the growing community of Cornerstone, offering a rare combination of functionality, affordability, and flexibility. Whether you're a FIRST-TIME BUYER, INVESTOR, or looking for extra space without stretching your budget, this home checks all the boxes.Inside, you'll find a bright and efficient layout with 3 BEDROOMS, 1.5 BATHROOMS, IN-SUITE LAUNDRY, and a WEST-FACING exposure that fills the home with natural light throughout the afternoon and evening. The thoughtfully designed floor plan offers the flexibility to use the additional bedrooms for family, guests, a home office, or a roommate setup.What truly sets this home apart is the value it offers with 2 TITLED PARKING STALLS, STORAGE, and IMMEDIATE POSSESSION available. Located close to parks, shopping, schools, major roadways, and everyday amenities, this is an excellent opportunity to own a practical home in one of Calgary's fastest-growing communities. Don't miss your chance to own a 3-BEDROOM condo at an affordable price point. (id:25325)
Calgary, Alberta
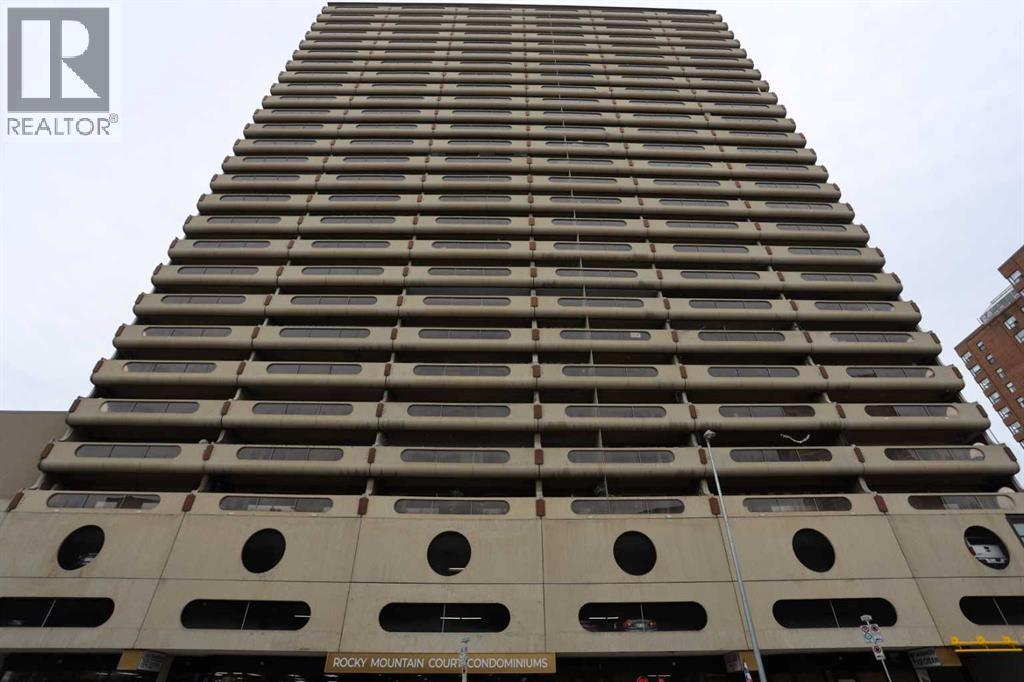
27TH-FLOOR VIEWS | BOW RIVER & CITY SKYLINE | 220 SQ FT BALCONY | 1 BED + OFFICE | UNDERGROUND PARKING | FREE LAUNDRY ON EVERY FLOOR | STEPS TO THE CTRAINWelcome to #2710 at Rocky Mountain Court, one of the highest one-bedroom homes in the building, where sweeping views of the downtown skyline and the Bow River come standard. This 716 sq ft (RMS) suite has a smart, functional layout, with a bright living room that easily fits a dining table and flexible furniture arrangements. The kitchen offers granite countertops and a breakfast bar, ready for the appliances of your choice. Step out to the 220 sq ft north-facing balcony, one of the largest outdoor spaces you'll find downtown, perfect for morning coffee and Stampede fireworks. The king-sized primary bedroom includes a full closet with built-in organizers and sits next to a 4-piece bathroom. A separate office/flex room is ideal for working from home or extra storage. An assigned underground parking stall is included.Rocky Mountain Court is professionally managed, with an on-site manager, evening security and secure fob access. Amenities include a fitness centre, sauna, racquetball/basketball court, rooftop terrace and free laundry on every floor. The condo fee covers heat and water.The CTrain is about a block away in the free-fare zone, with Stephen Avenue, the Central Library, East Village, Chinatown, Bow Valley College, the Superstore, the Bow River pathways and Prince's Island Park all a short walk. The nearby Olympic Plaza transformation will add a skating rink and year-round gathering space.This is a lender-owned foreclosure sale, offered "as is, where is" with no warranties or representations. Fridge and stove are not included. A great opportunity to add your personal touch at an excellent price, whether as a first home or a long-term rental investment! (id:25325)
Calgary, Alberta
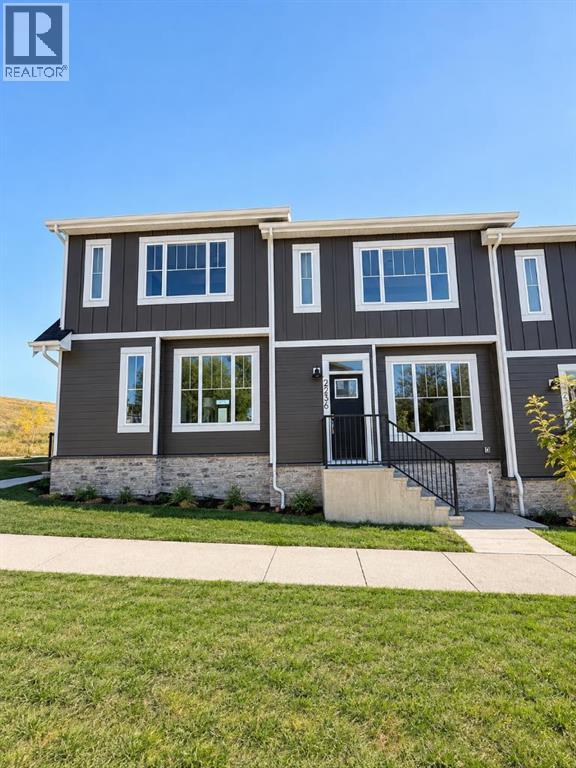
These new construction townhomes are located in an A+ location within the Inner-city community of Montgomery and available for immediate possession. Situated on a large corner lot, just below Montalban Park and just a short walk up the hill to Market Mall, University District, the Children's Hospital & The University of Calgary. This 4 bed, 3.5 bath unit offers 1840 square feet of developed living space on three levels. With every square inch in mind these floor plans were designed with flow and openness. Features of the main floor include 9' ceilings, a shiplap wall & focal point fireplace, large bright windows, a very functional kitchen with good size center island with eating area & stools, quartz counters & side pantry and a dining room. Upstairs you will find 3 bedrooms, 2 full bathrooms & laundry room. The primary bedroom is large, with a design inspired ensuite complete with custom walk in shower with tempered frameless glass, & walk in closet. The basement is fully finished with open family room, 4th bedroom & full bath. This unit also offers a single detached garage & fully fenced back yard. Just 4 blocks south and you will find yourself on the Bow River Pathway system offering a very prominent lifestyle not found in many other communities. Aggressively Priced and ready for immediate possession. First time home buyer GST rebate available to the buyer. (id:25325)
Cochrane, Alberta
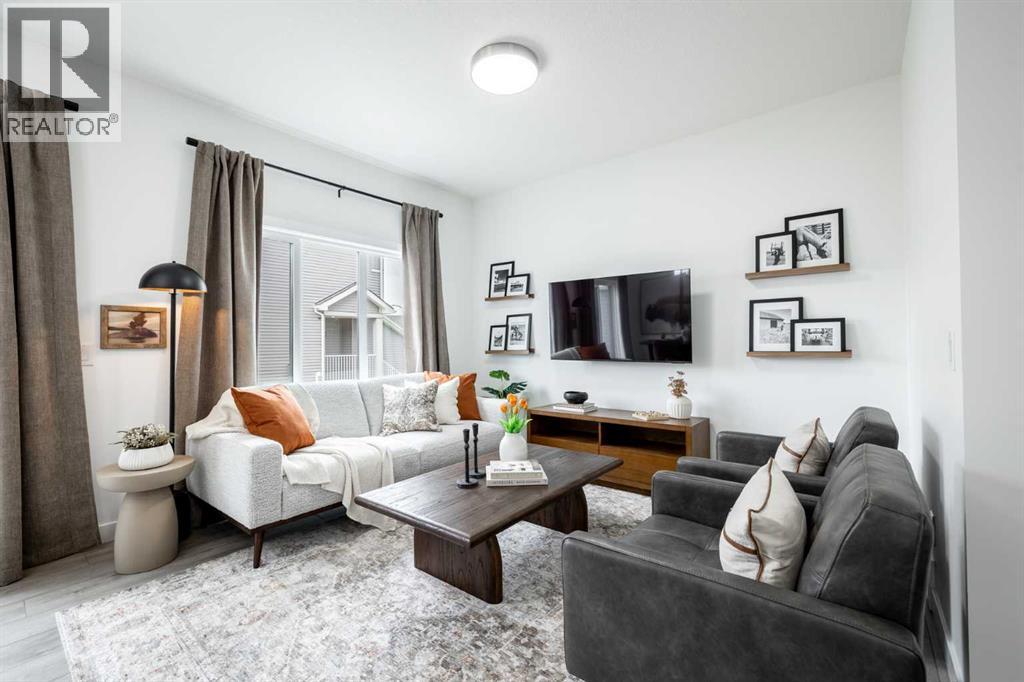
THE DOVER-T BY AKASH HOMES OFFERS A SMART, FAMILY-FRIENDLY LAYOUT WITH A MAIN-FLOOR DEN, UPSTAIRS BONUS ROOM & SEPARATE SIDE ENTRANCE! The open-concept main floor features 9’ ceilings, French-imported laminate flooring, and a spacious great room designed for comfortable everyday living and entertaining. The modern kitchen features quartz countertops and plenty of prep and storage space, while the main-floor den provides a flexible space for a home office, study, or playroom. Upstairs, enjoy three well-sized bedrooms, a versatile bonus room, convenient laundry, and a spacious primary retreat with a walk-in closet and private ensuite. Located in Sky Ranch, surrounded by wide-open Alberta skies, pathways and greenspaces, with convenient access to Cochrane, Calgary and the mountains. PLUS A $5,000 APPLIANCE CREDIT! PLEASE NOTE PICTURES ARE OF SHOW HOME; ACTUAL HOME, PLANS, FIXTURES, AND FINISHES MAY VARY AND ARE SUBJECT TO AVAILABILITY/CHANGES WITHOUT NOTICE. (id:25325)
