0%



Innisfail, Alberta
Not every home is about the latest finishes. Sometimes, it is about the space, the setting and the opportunity to make a property your own. Tucked into a quiet cul-de-sac in an established Innisfail neighbourhood, this spacious bungalow sits on an unusually large 9,286 sq. ft. lot, created by combining the original residential lot with a neighbouring vacant parcel, now consolidated onto one title. The result is a generous, private yard with mature trees, established hedges and plenty of room for gardening, entertaining, pets or simply enjoying the outdoors. Inside, the home offers more than 1,500 sq. ft. on the main floor with a distinctive layout that differs from a traditional bungalow. All three bedrooms are located on the main level, including a generously sized primary bedroom, along with a five-piece bathroom and an additional two-piece bath. The living and dining areas provide ample gathering space, while the eat-in kitchen offers a practical setting for everyday meals. Large windows and a skylight above the staircase bring natural light into the home. The developed lower level includes a substantial recreation and games area, four-piece bathroom, laundry and additional storage, offering flexibility for hobbies, family activities or other uses. This is an established home with a mix of updates and original characteristics, and buyers should anticipate that some finishes and improvements may benefit from further attention over time. For those who value space and are comfortable making a home their own, there is plenty to work with here. Outside, an oversized double detached garage and long driveway provide generous parking and storage options. Parks, schools, recreation facilities, walking trails and everyday amenities are all within easy reach. The real appeal of this property lies in its combination of a large bungalow, an exceptionally generous lot, mature landscaping, privacy and a quiet location. If you are looking for a property with room to grow, person alize and enjoy, this one deserves a closer look. (id:25325)
Calgary, Alberta
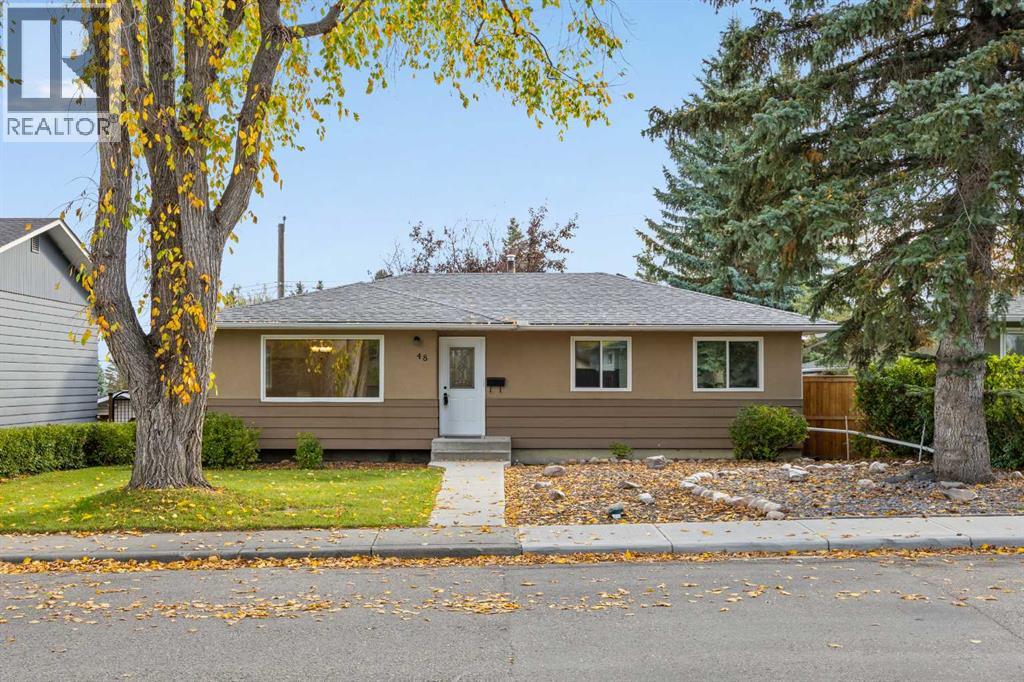
Beautiful tree lined streets bring you to a rare bungalow home in West Haysboro. Welcome to 48 Selkirk Drive SW, a spacious 5-bedroom, 2-full-bath bungalow offering over 2,020 sq. ft. of developed living space in the established and family-friendly community of Southwood. With a functional layout, valuable updates, and exciting future potential, this home is an excellent opportunity for families, investors, or buyers looking to add their own personal touches.The bright and welcoming main floor is enhanced by newer windows throughout (2017), allowing plenty of natural light to fill the home. The kitchen features warm maple cabinetry with ample storage and workspace, while the comfortable living and dining areas provide plenty of room for everyday family living and entertaining.With five bedrooms and two full bathrooms, the home offers excellent flexibility for a growing family, home offices, guests, or multi-generational living. Important improvements include a new furnace and hot water tank (2024), newer windows (2017), and a new electrical panel, providing peace of mind while leaving plenty of opportunity to further personalize the home.Outside, the property features an oversized single detached garage with fantastic future potential, including the possibility of exploring a studio or additional living/work space above the garage, subject to City of Calgary approvals, permits, and applicable land-use and building requirements.Located in the mature community of Southwood, this home is surrounded by tree-lined streets and offers convenient access to schools, parks, playgrounds, shopping, public transit, and major roadways. Enjoy proximity to Southland Leisure Centre, Southcentre Mall, Willow Park Village, and the shops and services along Macleod Trail, along with convenient access to the Southland LRT Station.Offering over 2,020 sq. ft. of developed living space, five bedrooms, major mechanical updates, an oversized garage, and an excellent southwest Calgary loc ation, 48 Selkirk Drive SW is full of potential and ready for its next chapter.The home is perfectly situated just a short walk to an off leash dog park, the Southland C-Train & many amenities including Tim Hortons, and much more. Get the best of both worlds as this sliver of Southwood homes is situated in WEST Haysboro! The property is located North of Southland Dr & West of Elbow. (id:25325)
Calgary, Alberta
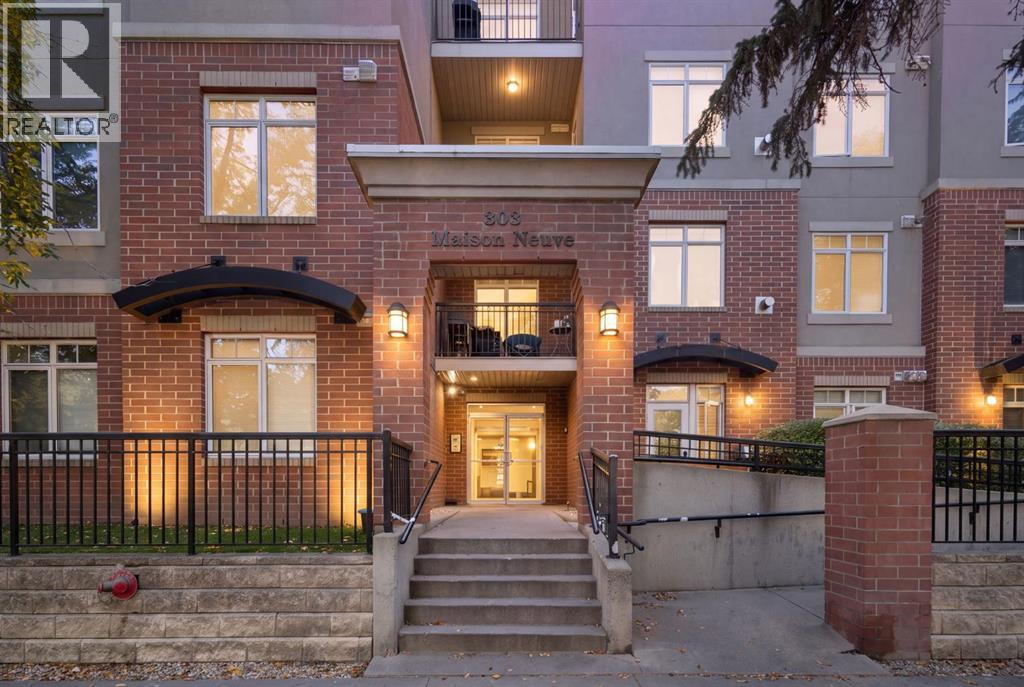
Welcome to Maison Neuve in the heart of Mission, where an exceptional location, thoughtful layout and effortless urban living come together. This stylish 1 bedroom + den condo offers an open-concept floor plan with high ceilings, creating a bright and spacious atmosphere with an easy flow that is ideal for both everyday living and entertaining. The well-appointed kitchen offers generous cabinetry and an abundance of counter space, with an eating bar that comfortably seats 3–4. The spacious living and dining areas provide plenty of room to host friends and family, while the living room features a beautiful corner fireplace and opens onto a south-facing balcony with a gas line for your BBQ. The primary bedroom includes a walk-in closet and a 4-piece bath with a relaxing soaker tub, while the versatile den is perfect for a home office or additional storage space. Titled heated underground parking adds everyday convenience, particularly during Calgary winters. Located on a quiet, tree-lined street with mature trees, this pet-friendly building offers a welcoming community with friendly neighbours and a responsive condo board. Step outside and enjoy everything that makes Mission such a sought-after inner-city community. An incredible selection of restaurants, cafés, shops and nightlife along 4th Street and 17th Avenue are all within easy walking distance. Lindsay Park and the Elbow River are nearby, offering beautiful green space, mature trees and scenic pathways that can be enjoyed year-round. Repsol Sport Centre, transit, schools, parks and playgrounds are also close at hand, while the Saddledome and Stampede grounds are just minutes away. Downtown is approximately an 8-minute walk, giving you easy access to the city centre while still enjoying the quieter, residential feel of Mission. The future Calgary Arena and Entertainment District, including Scotia Place, is also nearby and is currently under construction with completion anticipated in fall 2027. With its central location, excellent walkability and convenient access to all areas of Calgary, this is a wonderful opportunity to enjoy the best of inner-city living while being close to some of the city's most exciting amenities and destinations. (id:25325)
Calgary, Alberta
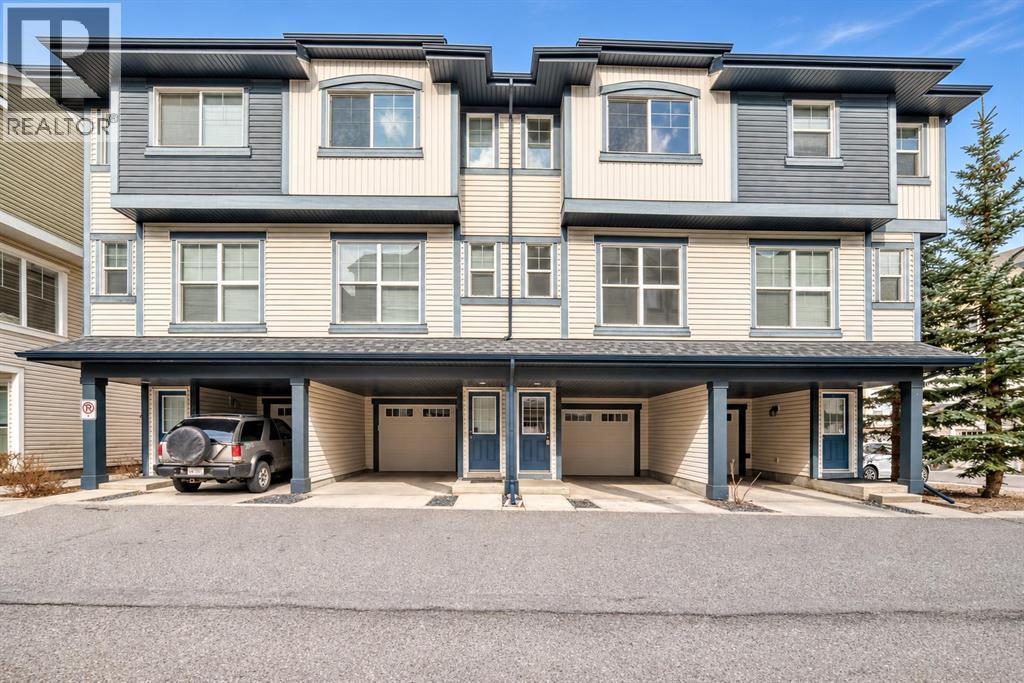
Welcome to 210 New Brighton Row, a freshly updated townhome offering over 1,169 square feet of living space, two spacious bedrooms with private ensuites, and parking for two vehicles! Step inside to discover fresh paint and new flooring throughout, including luxury vinyl plank on the entry and main living levels and in all bathrooms, plus new carpet upstairs. The bright and inviting main level features an open layout and large windows that bring in plenty of natural light. The living room flows into the dining area and kitchen, which offers plenty of cupboard and counter space, all new stainless steel appliances, and access to the balcony. Complete with a gas line for your barbecue, the balcony is a great spot to enjoy your morning coffee or an evening meal. Upstairs, you’ll find two good-sized bedrooms, each with its own four-piece ensuite. The primary bedroom also features a walk-in closet and a nook that’s ideal for a small desk or workspace. A new washer and dryer are conveniently located on the upper level. An attached single garage and covered driveway provide parking for two vehicles, while the lower-level patio offers another outdoor space to enjoy. You’ll appreciate the convenient location, just a short walk from the extensive shopping, restaurants, services and amenities along 130 Avenue. Transit is easily accessible along 52 Street, and Deerfoot and Stoney Trail are just minutes away, making it easy to get around the city. With condo fees of just $245 per month and so many updates completed, this is a great opportunity to move in and enjoy. Call today to book your private showing! (id:25325)
Cochrane, Alberta
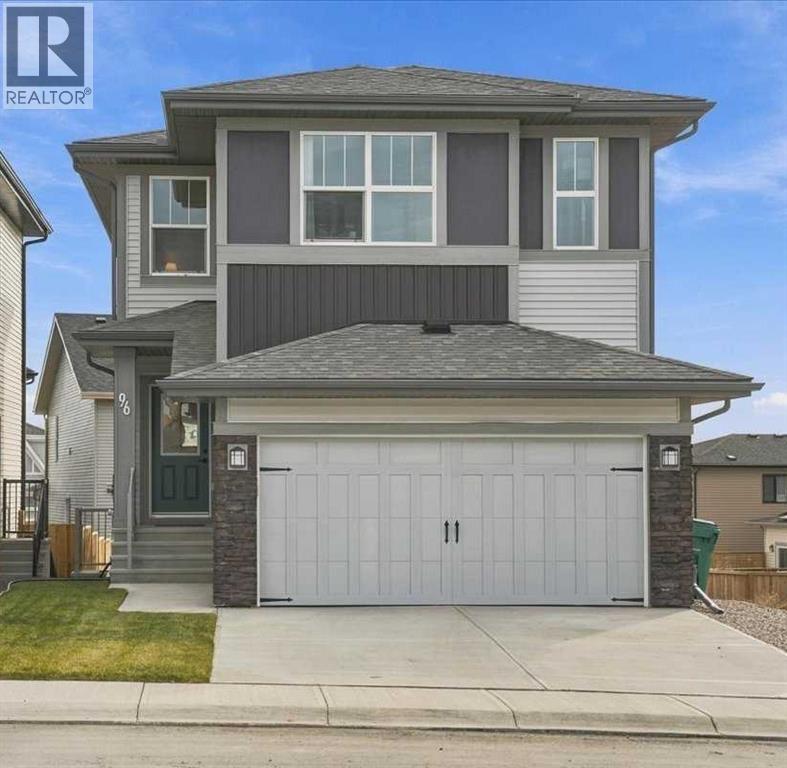
LOVE WHERE YOU LIVE! A sweet harmony of relaxed luxury and quiet refinement in the scenic, elevated community of Heritage Hills. This Daytona Homes "Canyon" floor plan boasts over 2,000 square feet of thoughtfully designed, family-friendly living space. Enjoy NEW HOME WARRANTY and skip the hassle of the move-in projects with PROFESSIONAL LANDSCAPING and an EXPANSIVE DECK (with pergola) already completed for you. Spacious entry areas at the front and back doors provide space for all your outdoor gear. Designed with an exceptional flow, the heart of the home centers around a gorgeous showpiece kitchen featuring a premium 5-BURNER GAS RANGE, pot lights throughout, 8-FOOT ISLAND, large dining area, COFFEE STATION and an enormous, EXPANDED WALKTHROUGH PANTRY that will hide all the small appliances and help keep you organized! The living room is anchored by a stunning FIREPLACE with a contemporary, chunky TIMBER MANTLE. Upstairs, the inviting layout includes three spacious bedrooms and a convenient UPPER-LEVEL LAUNDRY room with shelving for laundry supplies and baskets. The primary bedroom offers MAGNIFICENT MOUNTAIN VIEWS, a generous walk-in closet, and luxurious 5-PIECE ENSUITE BATH with double sinks vanity, stand alone soaker tub and separate shower. One of the two secondary bedrooms also features its own walk-in closet. The fabulous CENTRAL BONUS ROOM offers additional space for a play area or family movie night. The SUNSHINE BASEMENT was a builder upgrade that draws in massive amounts of natural light, offering the perfect canvas for a future rec room, gym (Smith Machine and Wind Bike get to stay), or private guest retreat (plumbing is roughed-in). The separate side entry provides direct exterior access, ideal for a potential future suite (dependent on municipal approval). Everything you need is right at your doorstep at Mountain Ridge Plaza, home to Anytime Fitness, Harmony Daycare, Pulse Pharmacy, and great local dining, while Heartland retail and historic Downto wn Cochrane are just minutes away. Families will love the close proximity to exceptional local schooling, the neighborhood's beautiful walking paths and green spaces, and the exciting future addition of the Horse Creek High School and Horse Creek Sports Park. Best of all, Highway 1A access puts the mountain playground of Canmore and Banff just a scenic 45-minute drive from your garage. Call and book your private tour. We can’t wait to show you around! (id:25325)
Calgary, Alberta
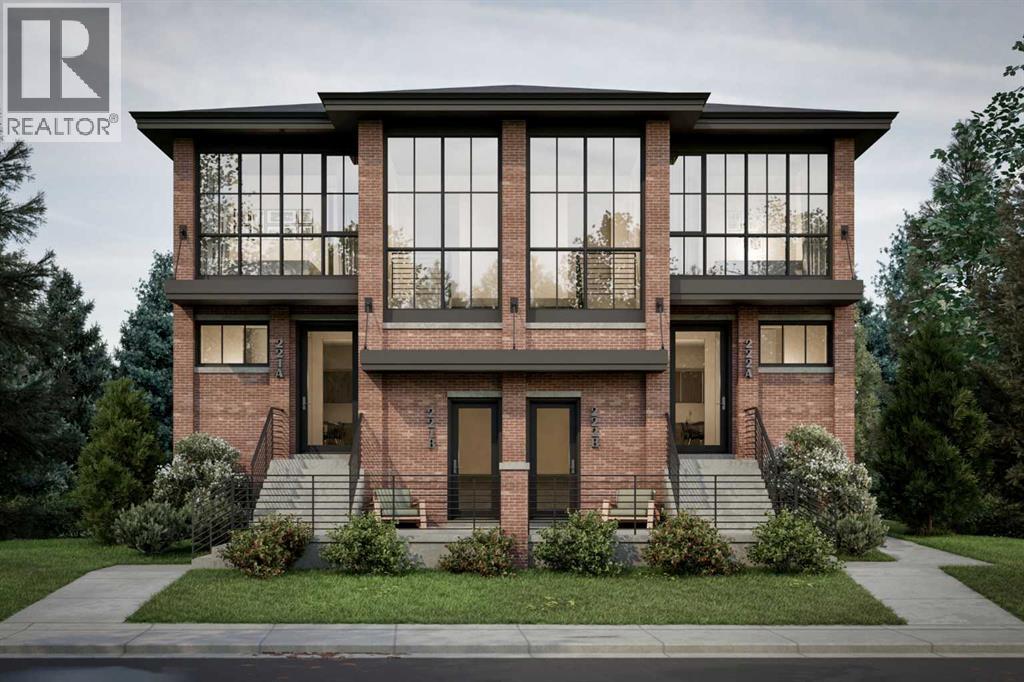
DEVELOPMENT PERMIT APPROVED | SAVE 12+ MONTHS OF CITY DELAYS.Turnkey "4+4" multi-family project in the high-demand, growth-centric community of Bowness. This premium 50’ x 120’ R-CG lot is fully primed for immediate construction, offering an exceptional opportunity for builders and investors to bypass the bureaucratic bottleneck. The heavy lifting is 100% complete: Approved Development Permit (DP), engineered Development Site Servicing Plan (DSSP), and the municipal levy pre-paid by the seller. The architectural plans showcase a highly rentable or highly salable modern project featuring 4 multi-storey townhomes layered over 4 legal lower suites each with a private entrance (8 doors total). Bowness continues to see aggressive revitalization, driven by its proximity to the Bow River, University of Calgary, the Alberta Children’s Hospital and Bowness Park. Value is entirely in the land, engineering, and active approvals. Do not miss this rare opportunity to pipeline your crew for the construction season with a de-risked, building permit-ready project. Contact your agent today for the complete pro-forma and architectural package. Property sold strictly in as-is, where-is condition. Building is currently vacant and requires a certified building inspection if intended as a holding property. Selling agent has a financial interest in the property. (id:25325)
Carstairs, Alberta
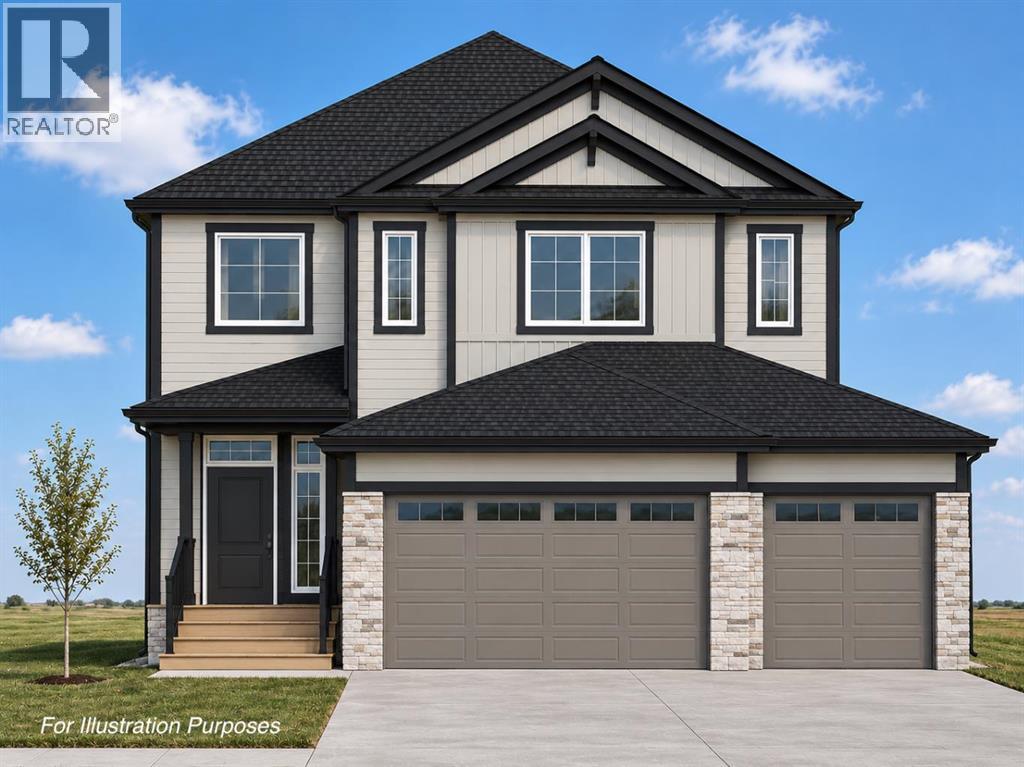
All photos for illustration only, all finishings to be confirmed. New home will be completed fall 2026. Open Spaces + Happy Faces in a Country Quiet Community. Spacious south backing lot (45' x 120') with a Brand new 2,415 sq.ft. two story with attached triple garage (28'6" x 26') and side access walk-up basement. Photos from previous home built. Bright, open plan with spacious main level dining nook, kitchen with island and walk-through pantry (wood shelving) to spacious mud room (wood bench + lockers), family room with built-in shelves and fireplace, private Work From Home Office, two piece bath and spacious front entry. Three bedrooms on the upper level including 15' x 13'7" Primary suite with raised tray ceiling and large walk-in closet (wood shelving), 5 piece Ensuite, bonus room with raised tray ceiling and fireplace, laundry room and 4 piece main bath. Bright undeveloped side walk-up basement has high efficiency mechanical, roughed-in bath plumbing, and large windows for lots of natural light. Will be nicely appointed with ceiling height cabinets, quartz counter tops, upgraded lighting, vinyl plank, tile + carpet flooring, wood shelving in all closets, upgraded James Hardie (Cobble Stone color) exterior and stonework (Ecostone Alpine Tundra color). Includes GST (rebate to builder), new home warranty, 16' x 8' rear deck (vinyl cover), front sod + tree, and $7,500 appliance allowance. Great family community with school, park and pond nearby, recreation facilities, and a quick commute to Airdrie, Balzac Mall, Calgary, or hospital nearby at Didsbury. A little drive, a lot of savings! Estimated late fall 2026 possession. Photos for illustration and from previous builds. (id:25325)
Airdrie, Alberta
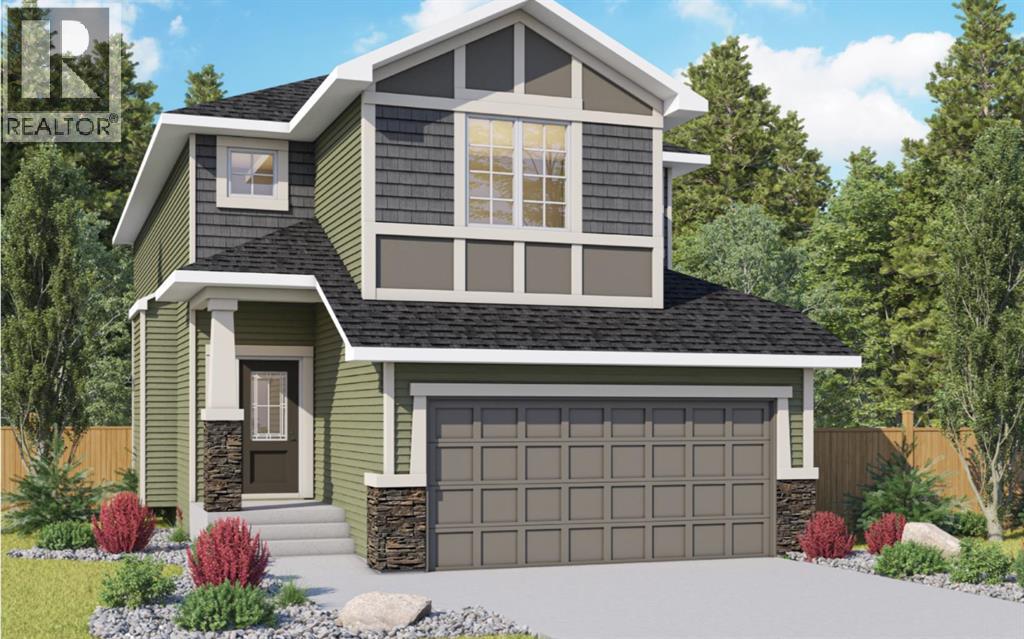
Welcome to 829 Baywater Park SW in Airdrie, a beautifully designed Birchwood model by Genesis Builders, located in the desirable Bayside community. This spacious two-storey home offers 3 bedrooms, 2.5 bathrooms, and plenty of room for the whole family. Step inside and discover a bright, inviting main floor designed for both entertaining and comfortable family living. The convenient double attached garage provides direct access to the mudroom, leading straight into the kitchen, making unloading groceries and managing busy days a breeze. The well-appointed kitchen features a spacious island with an eating bar, a convenient pantry, gleaming quartz counterops and ample cabinetry. The adjoining dining area flows seamlessly into the welcoming living room, where a cozy fireplace creates the perfect setting for relaxing evenings and gathering with family and friends. Step outside onto the deck, complete with a gas line for your BBQ, making outdoor dining and summer entertaining easy. A convenient main-floor half bathroom completes this functional layout. Upstairs, you'll find a spacious loft featuring an elegant tray ceiling, providing a versatile second living area perfect for movie nights, a children's play space, or a comfortable family retreat. The generous primary bedroom offers a private escape, complete with a walk-in closet and a beautifully appointed ensuite featuring a relaxing soaker tub, separate shower, and dual vanity. Two additional bedrooms provide plenty of space for family members, guests, or a home office, while the conveniently located upper-floor laundry makes everyday chores that much easier. Situated in Airdrie's growing community, this home offers the perfect balance of peaceful residential living and convenient access to everyday amenities. Enjoy nearby parks, pathways, green spaces, schools, shopping, and recreation, all just a short drive from Calgary. With its welcoming neighbourhood atmosphere and family-friendly surroundings, this home is an ex cellent place to put down roots. Experience the quality craftsmanship of Genesis Builders and discover a home designed to grow with your family at 829 Baywater Park SW! *Photographs are representative and are of a previously built model. Please reference the mood board in the photographs for current selections and finishes. Colours, finishes and materials are subject to change without notice based on availability at the time of installation. (id:25325)
Rural Rocky View County, Alberta
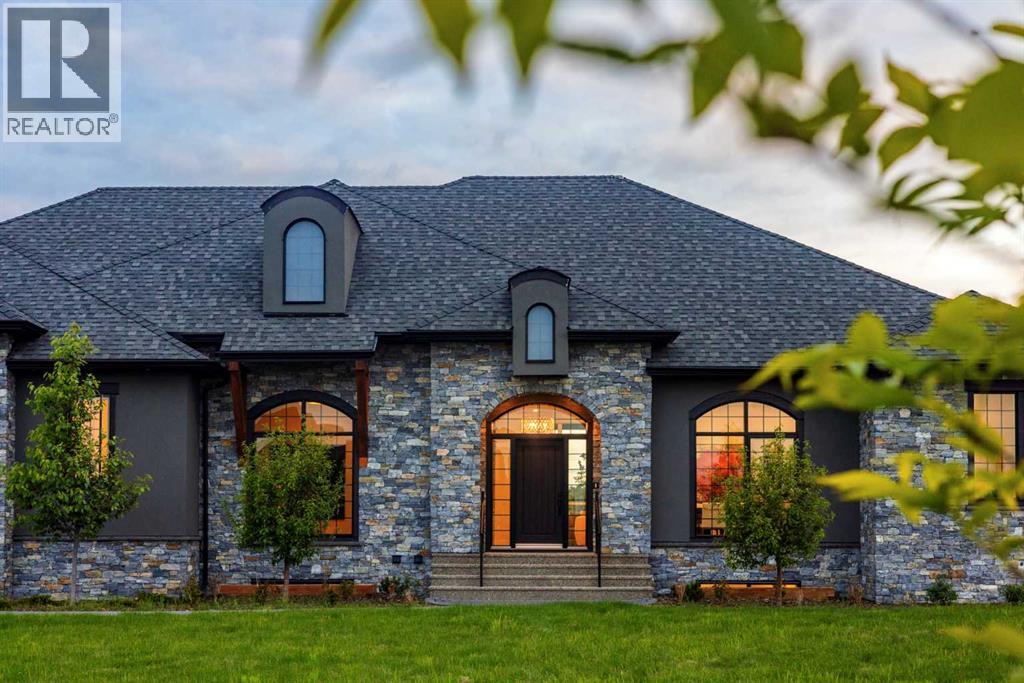
Welcome to 17 Silverhorn Park, a 2024-built luxury bungalow on 1.46 private acres in the highly sought after community of Silverhorn in Bearspaw, offering over 4,500 sq ft of developed living space with five bedrooms and three full bathrooms. Set behind a new front gate, the home enjoys a sunny South-facing backyard with no neighbours to the West, delivering open views, all-day sunshine and a rare sense of privacy. Comfort is built in throughout with radiant in-floor heating, high ceilings, designer lighting and oversized windows that fill the home with natural light. The open-concept main floor centres on a great room with gas fireplace and a stunning kitchen featuring floor-to-ceiling cabinetry, a large island, high-end stainless-steel appliances including a six-burner gas range and full-sized fridge and freezer, plus a bright breakfast nook. Step out to the covered deck and exposed aggregate patio for seamless indoor-outdoor living and summer entertaining. The main-level primary retreat includes a massive walk-in closet and a spa-like 5-piece ensuite with steam shower and soaker tub, while two additional main-floor bedrooms, a 4-piece bath and a dedicated office make single-level living effortless. A main-floor laundry room adds everyday convenience, and a second laundry on the lower level makes life easy for family and guests. The fully developed lower level is built for entertaining with a wet bar, theatre room, home gym, spacious games room, two more bedrooms, a 3-piece bath and a flex space ready for your vision. Car and hobby enthusiasts will love the oversized, fully finished and heated triple attached garage with epoxy floors. Additional highlights include A/C rough-in and an HOA that covers common area maintenance, landscaping and snow removal, giving you the acreage lifestyle without the upkeep. Located just under 30 minutes to downtown Calgary, this move-in-ready Silverhorn bungalow is a rare opportunity in one of Bearspaw's most sought-after communitie s. (id:25325)
Calgary, Alberta
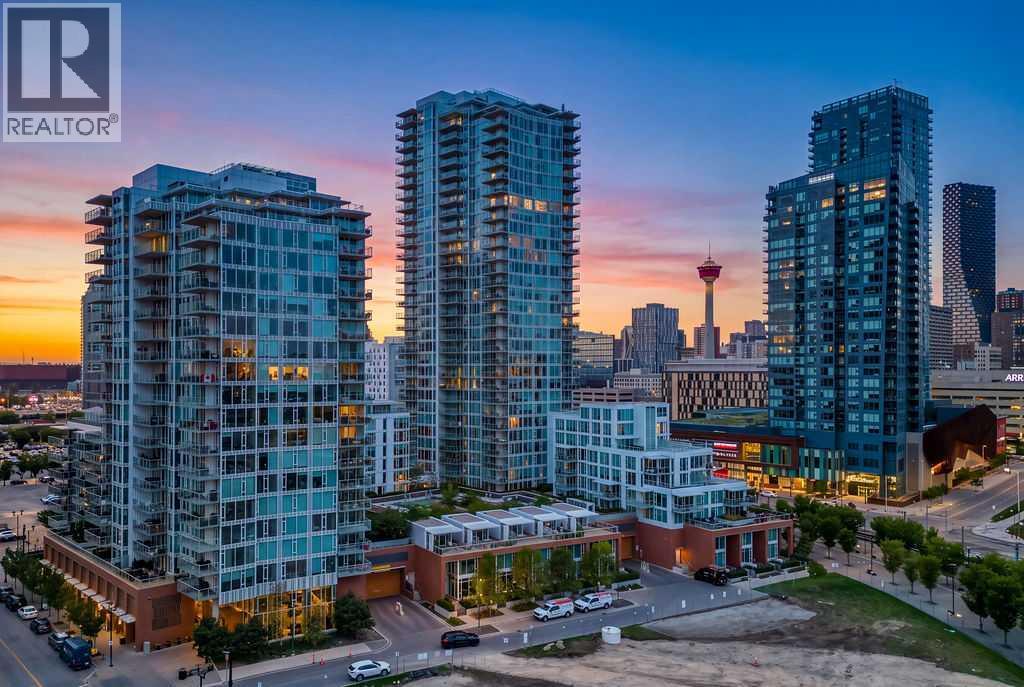
FULLY FURNISHED | SOUTH-FACING VIEWS | 13TH FLOOR | 1 BED + DEN | UNDERGROUND PARKING | STORAGE | EVOLUTION FUSE — Pack your suitcase and move right in. This beautifully maintained, barely lived-in residence in the FUSE TOWER at Evolution is being offered FULLY FURNISHED, creating an exceptionally easy opportunity to enjoy the East Village lifestyle from day one. Perched on the 13th floor with SOUTH-FACING VIEWS, this bright 1-bedroom + den home combines smart design with floor-to-ceiling windows and an open living space that extends onto an impressive 8' x 13' BALCONY.The contemporary kitchen features GRANITE COUNTERTOPS AND FULL-HEIGHT BACKSPLASH, sleek two-tone cabinetry, stainless steel appliances and a GAS RANGE, with plenty of room to gather around the adjoining dining area. The living room is framed by expansive windows, while the private primary bedroom offers more floor-to-ceiling glass, generous closet space and blackout window coverings. A separate DEN near the entrance makes an ideal home office, reading room or flexible storage space without taking away from the main living area.The spacious 4-piece bathroom, IN-SUITE LAUNDRY and CENTRAL AIR CONDITIONING add everyday comfort, while UNDERGROUND PARKING and a SEPARATE STORAGE LOCKER take care of the practical side of downtown living. Pet owners will also appreciate that Evolution is PET-FRIENDLY, allowing up to 2 dogs, 2 cats, or 1 dog and 1 cat, with no size or breed restriction stated in the registered bylaws. Pets must be registered with the Board.Evolution offers an impressive collection of resident amenities including CONCIERGE SERVICE, FITNESS FACILITIES, STEAM ROOM, SAUNA, OWNERS' LOUNGE, ROOFTOP GARDEN LOUNGE AND BBQ AREA. Outside your door, the Bow River pathway system, RiverWalk, CTrain, Central Library, Studio Bell, restaurants, cafés and the rapidly evolving Culture + Entertainment District are all within easy reach.Whether you are looking for a downtown home, a lock-and-leave city ret reat, or an exceptionally simple move, this one is ready: furniture included, dishes in the cupboards, and barely a thing left to do except unpack. Watch the virtual tour for more info. (id:25325)
Calgary, Alberta
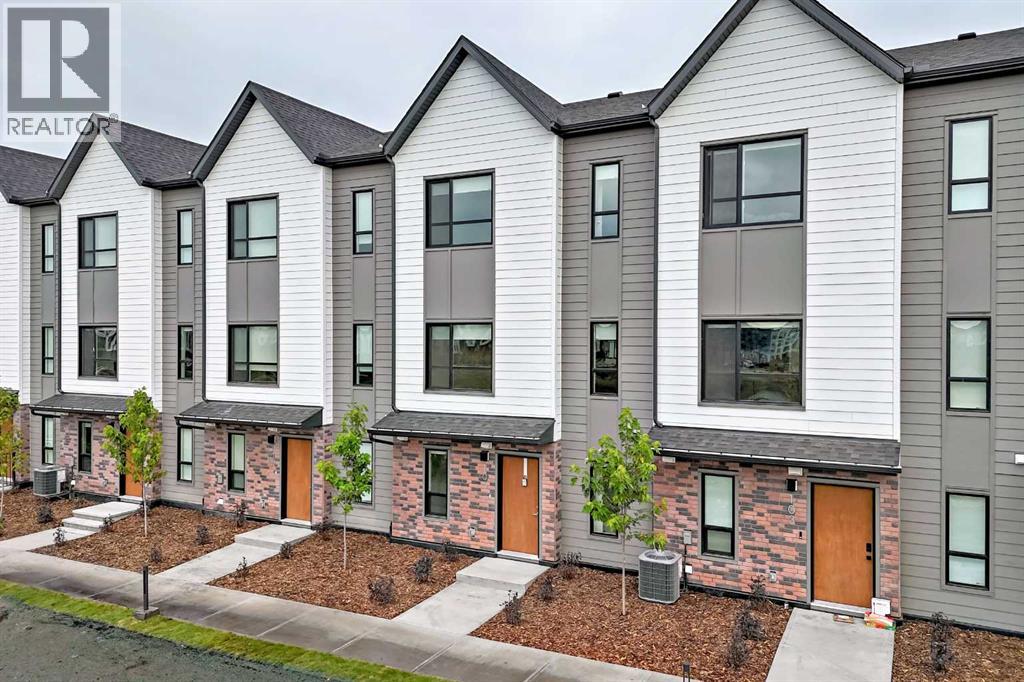
**OPEN HOUSE SUNDAY, NOVEMBER 8TH FROM 2-4, STOP BY AND SAY HELLO** Welcome to Seton Serenity! This brand-new, never-lived-in Glacier model townhome offers modern design, thoughtful finishes and an unbeatable location in the heart of Seton. When entering the unit, the space offers a convenient double garage, a flex area, and a convenient in-unit laundry. Access to the upper levels is bright and welcoming. The second level is the heart of the home, featuring 9-foot ceilings, desirable LVP flooring and a bright, open-concept layout designed for both everyday living and entertaining. The spacious kitchen features stainless steel appliances, desirable cabinetry, and a large central island with plenty of prep space and seating. This floor also offers a convenient half bathroom right off the kitchen and easy access from the front entrance. The adjoining dining room is situated by the balcony, which features a gas line for your BBQ. Kick up your feet up, stay a while; the picturesque pond landscape right outside your living room window is a rare opportunity to enjoy the perfect combination of nature and city life. The third level offers a generous sized linen closet, three bedrooms - including a generous primary retreat with a walk-in closet and ensuite featuring a double vanity. The two additional bedrooms provide plenty of space for family, guests or a home office along with another full bathroom. Seton Serenity offers a beautiful pond within the complex, providing a peaceful natural feature and attractive surroundings. The home features durable hard siding exterior combined with a modern brick facade. Low condo fees, finished landscaping and view of nature right outside your door make it easy to take it all in. Best of all, this home has never been lived in, giving you the opportunity to be the first to enjoy everything it has to offer. Located in Seton, one of Calgary’s most amenity-rich communities, you’ll have an incredible selection of shopping, restaurants, cafés, groceries, services and recreation nearby. The Brookfield Residential YMCA at Seton offers extensive fitness, aquatic and recreational facilities, while the nearby South Health Campus and Seton Library add exceptional everyday convenience. With easy access to both Deerfoot Trail and Stoney Trail, getting around Calgary and beyond is convenient. A fantastic combination of new construction, modern finishes, a three-level layout, double attached garage, window coverings, low condo fees and a desirable Seton location — there's no doubt this home will be the top of your favorites list moving forward. (id:25325)
Bragg Creek, Alberta
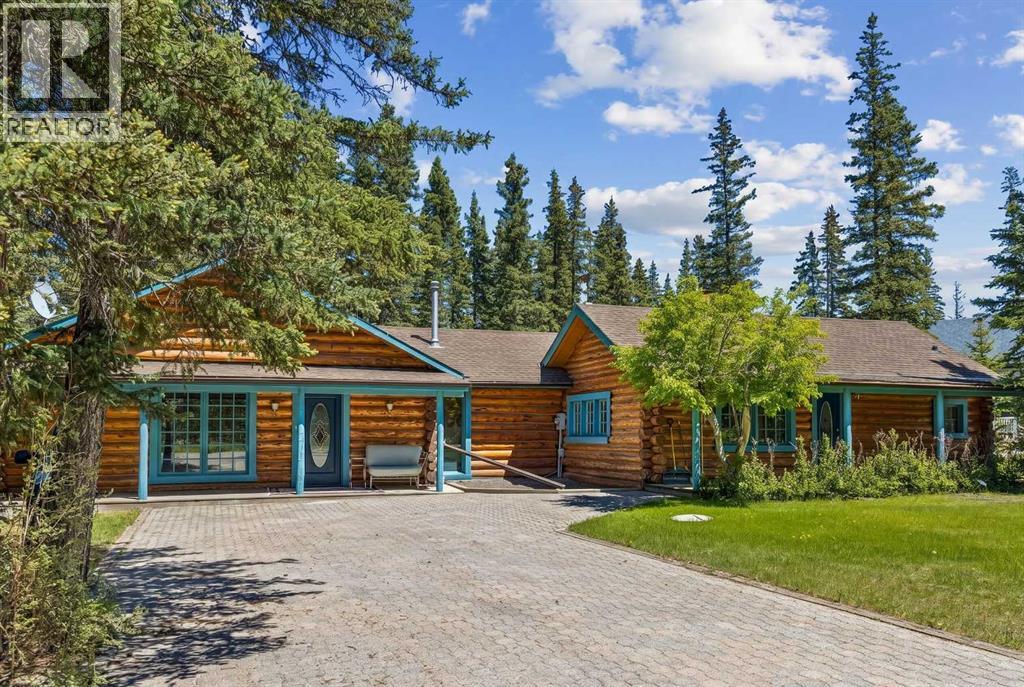
There are a few things that quintessentially define the hamlet of Bragg Creek. The sleepy small-town feel. The connection to nature. And the uniqueness of the homes and architecture, hidden in the trees, continually surprising to discover. This incredible home started life as a one-room log cabin in 1950, and has been extensively renovated and added on to, but retains its character and history. Entering the original cabin, you note the huge stone fireplace, the kitchen with updated appliances, 3-piece bath, and don’t forget to look up- there is a sleeping loft that would be appealing to any kid. Beyond the kitchen is an absolutely incredible sunroom which overlooks the backyard. Continuing on to the addition (added in 1990), you pass a large bedroom with it’s own patio access, the laundry, and a full bath, arriving in a large rec room. This is the perfect place to entertain guests, with a full bar! Proceeding to the back, there is a stunning primary suite, a gigantic room with its own fireplace, patio access, walk-in closet, and captivating 5 piece en suite. Connected to this is a flex room that could be another bedroom, office, gym, or whatever you need! The courtyard patio of the home is a beautiful centrepiece, with a fire-pit to gather around, a stone water feature, and a stone outdoor wood fired BBQ. The backyard also features a small cabin with a full bath- a perfect guest house, craft studio, or Air BnB. Note that the entire house has had the PolyB swapped out for Pex. The 0.7 acre lot, with it's wilderness setting, gets lots of animal visitors, feels remote, yet is only a 4 minute walk to the shops and restaurants of Bragg Creek, or to the nearby Elbow River. This is a jewel, even among other unique homes, and must be seen! Explore this home using our 3-D tour, and then come experience it in person. (id:25325)
